A Seamless Vision – The Story of Modulnova Miami
Watch VideoA home is the most personal journey of your life. We bring you real projects, real stories — and verified professionals you can trust.
Featured Projects
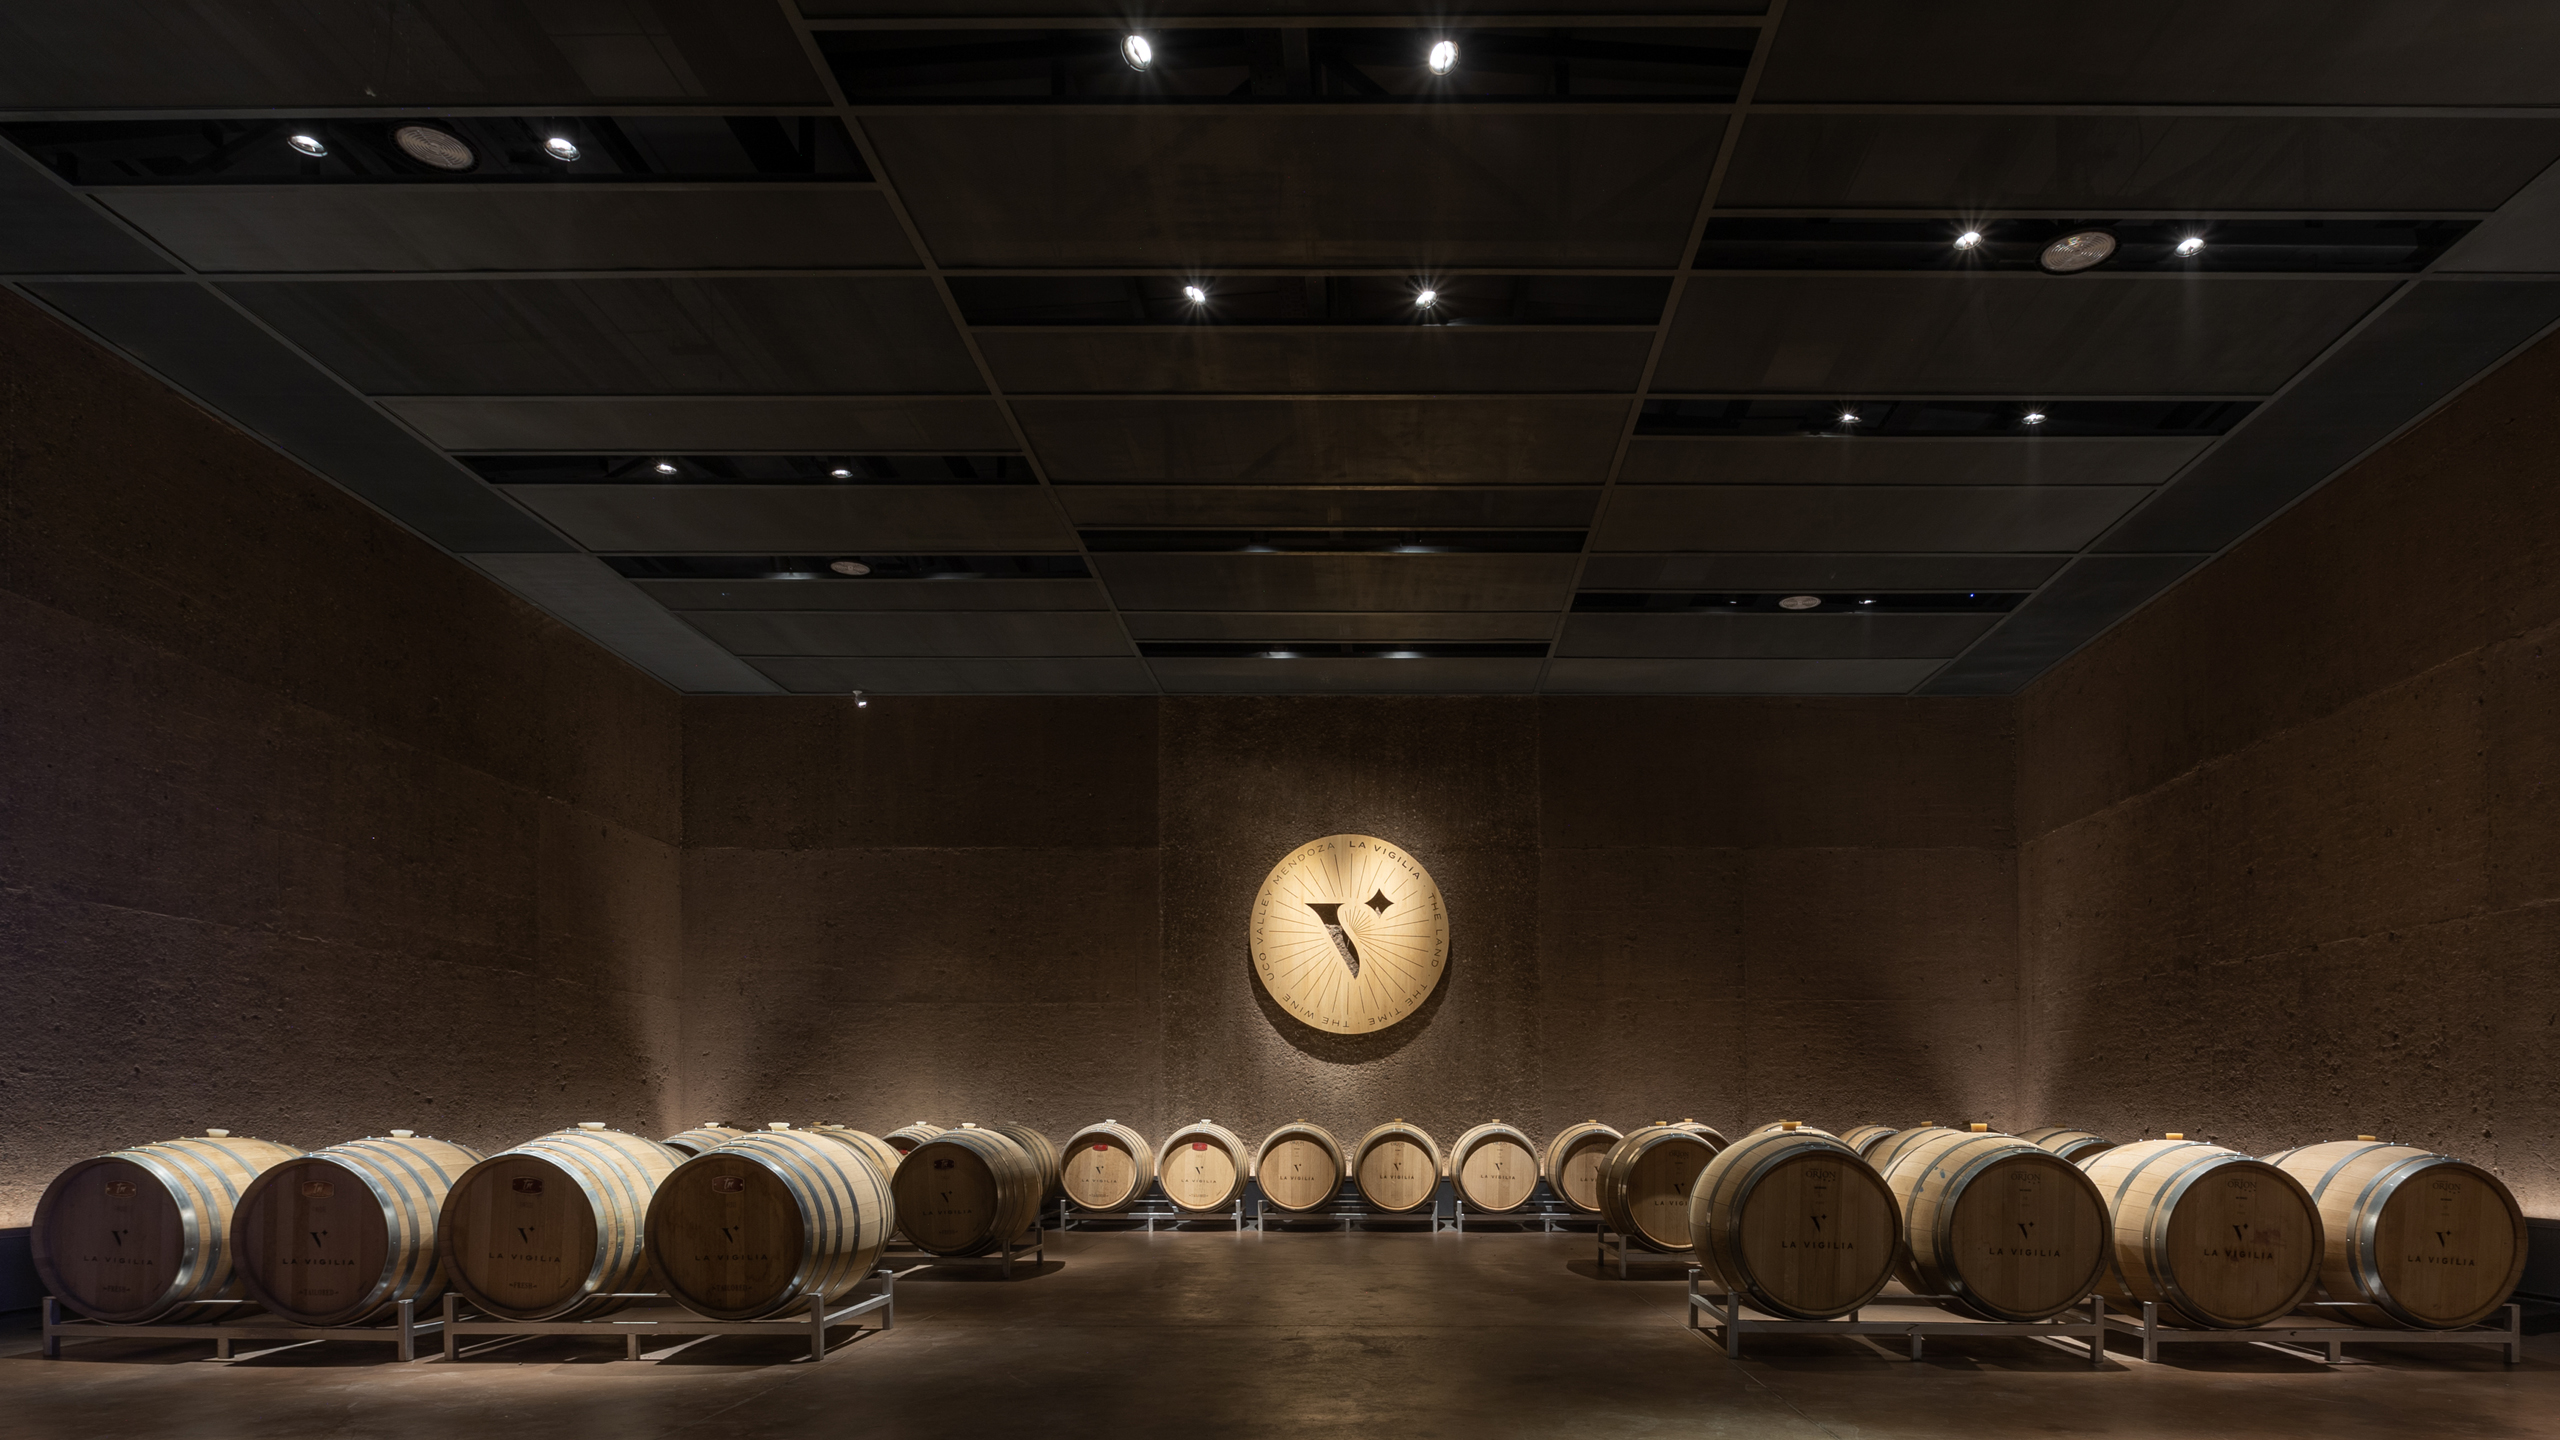
A Ritual of Time – La Vigilia Winery by Gonzalez Olsina & Vega Arquitectos
Defined by a calibrated relationship between monumental volumes, La Vigilia transforms winemaking into a spatial ritual where matter, shadow and controlled light mediate between Mendoza’s immense landscape and a silent, contemplative interior.
Set among the vineyards and mountains of Los Chacayes, La Vigilia brings production, preservation and contemplation into a singular architectural experience. Gonzalez Olsina & Vega Arquitectos conceive the winery as both industrial infrastructure and temple, where monumental forms, raw materials and measured light express the patient rhythms inherent to winemaking.
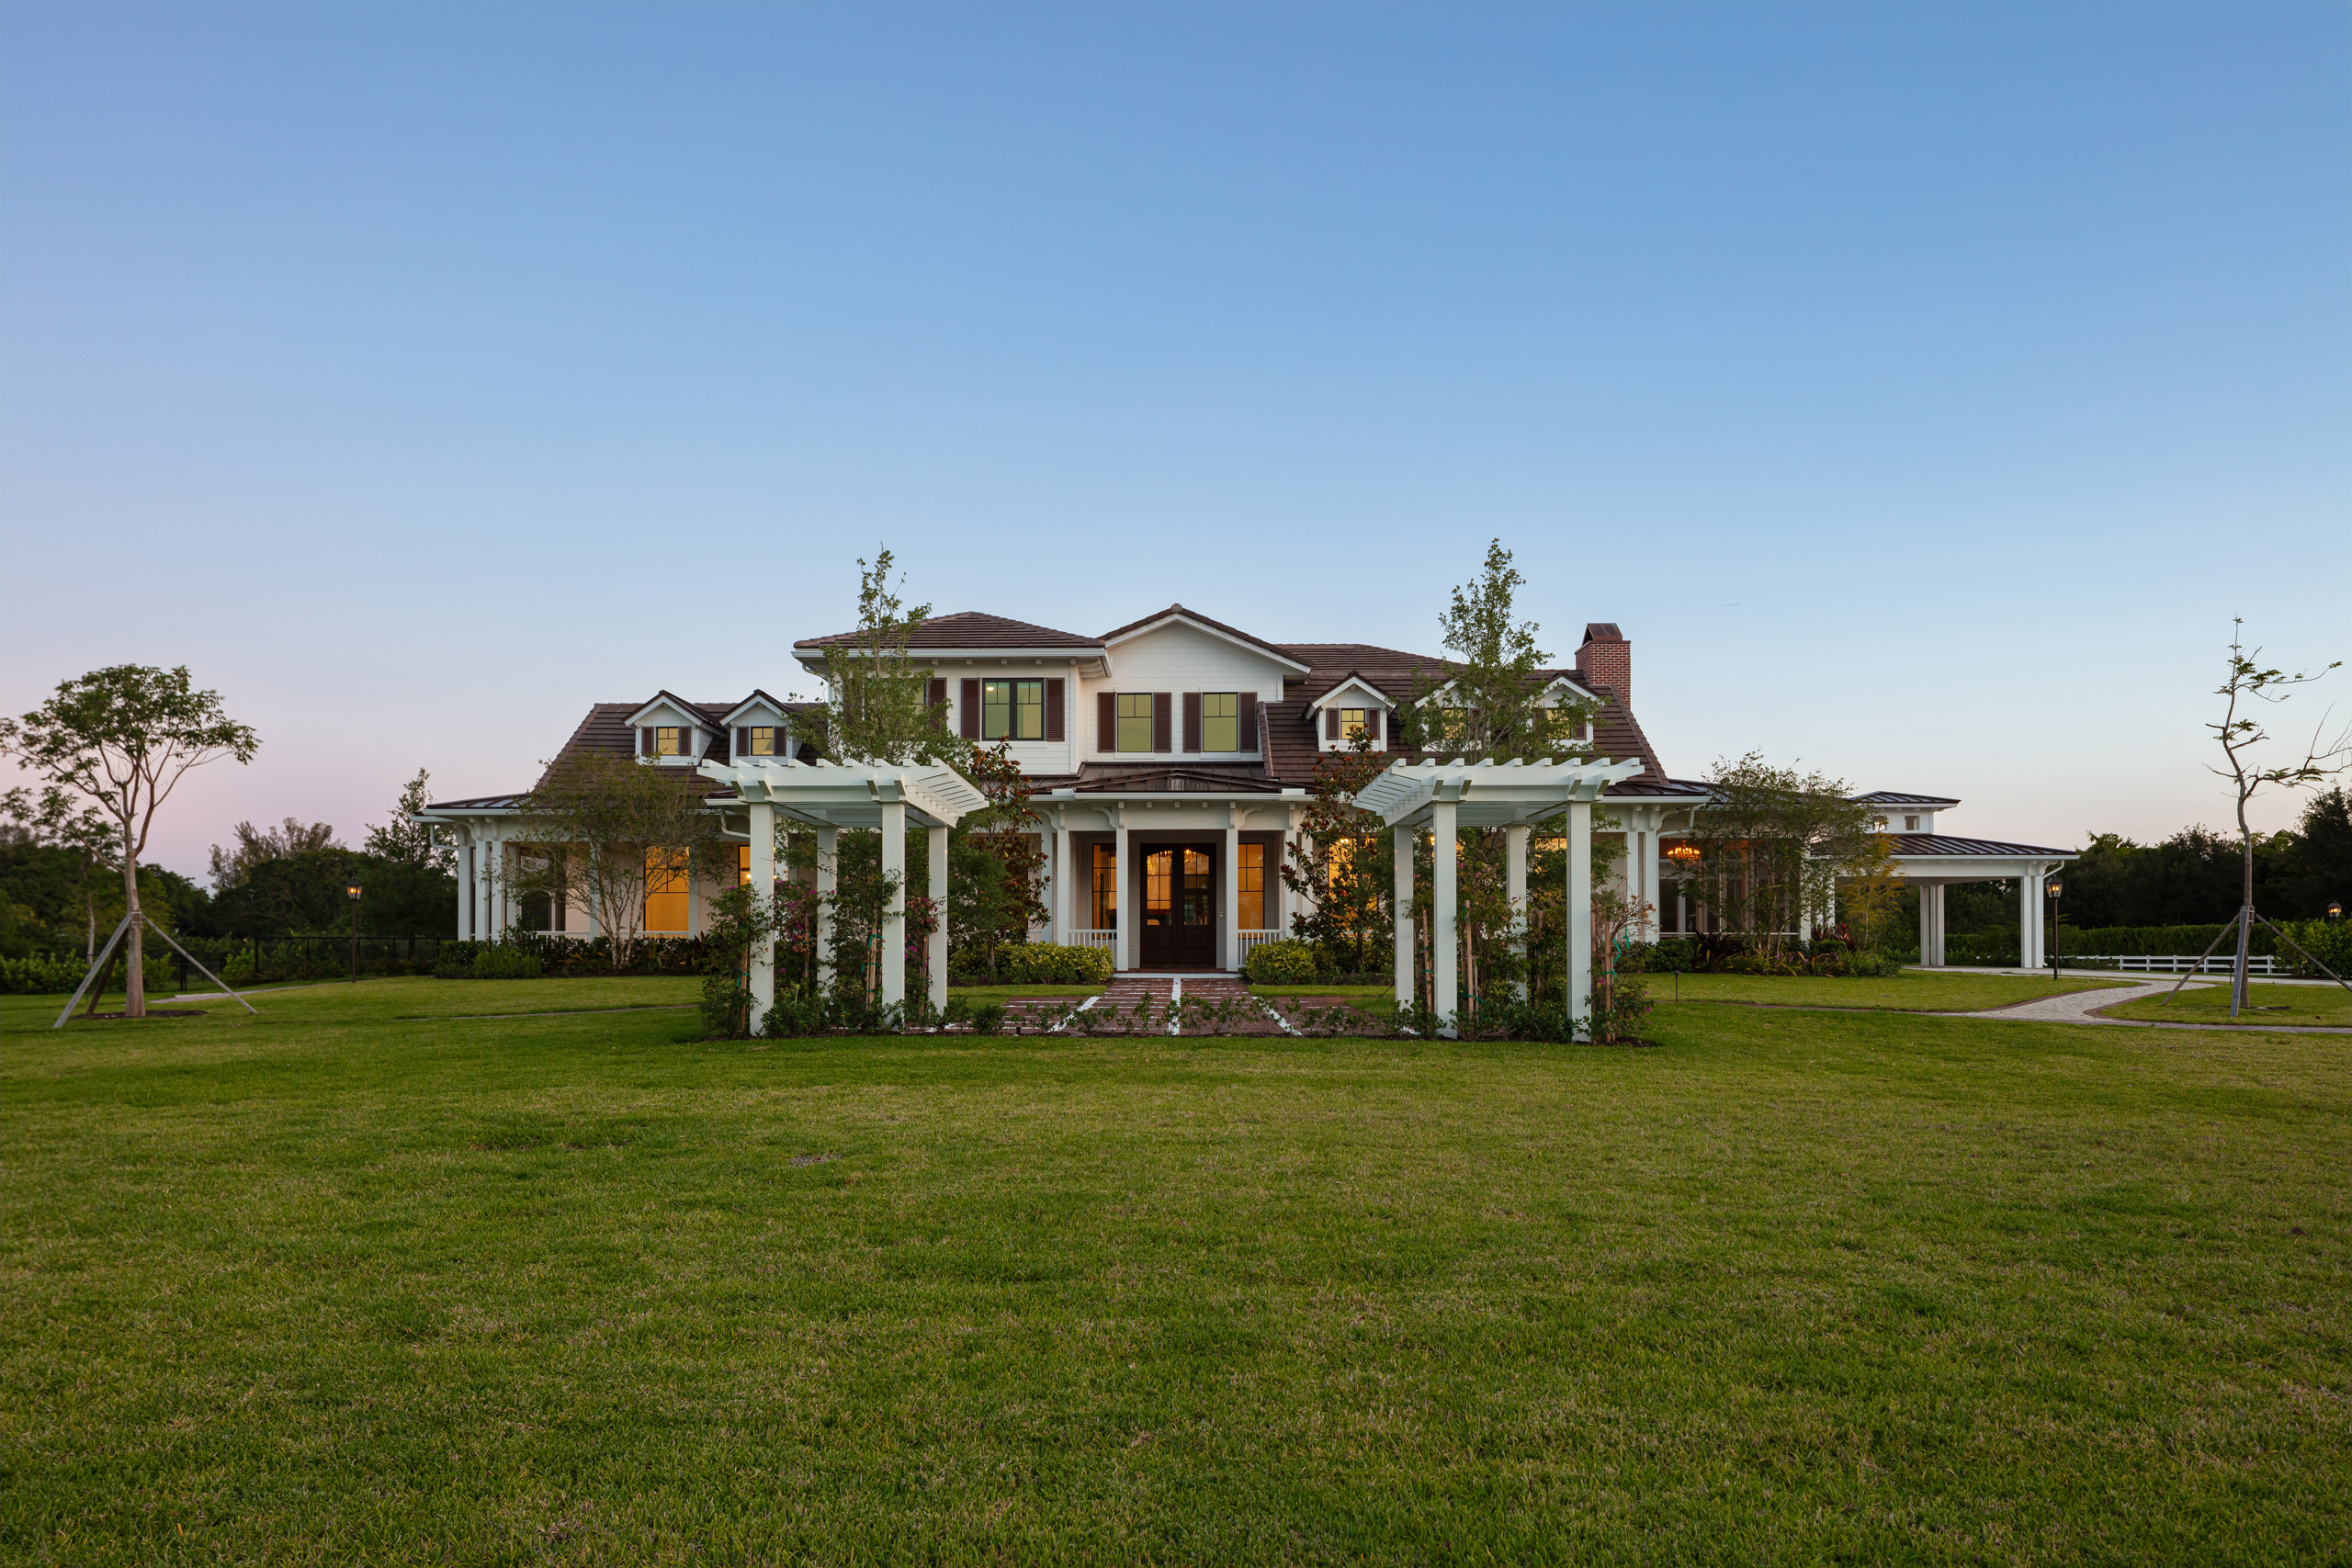
The Ranch at El Paraiso – A Five-Acre Equestrian Estate by Paterson Project Management
Set across five private acres in West Delray Beach, The Ranch at El Paraiso reinterprets equestrian architecture through meticulous craftsmanship, layered natural materials and contemporary performance, creating an expansive yet deeply personal family estate.
Completed in April 2026, The Ranch at El Paraiso by Paterson Project Management is a 12,825-square-foot equestrian estate conceived as a layered family compound. Traditional ranch references, expressive materials, custom fabrication and resort-style amenities come together within a residence designed equally for intimate daily rituals and generous entertaining.
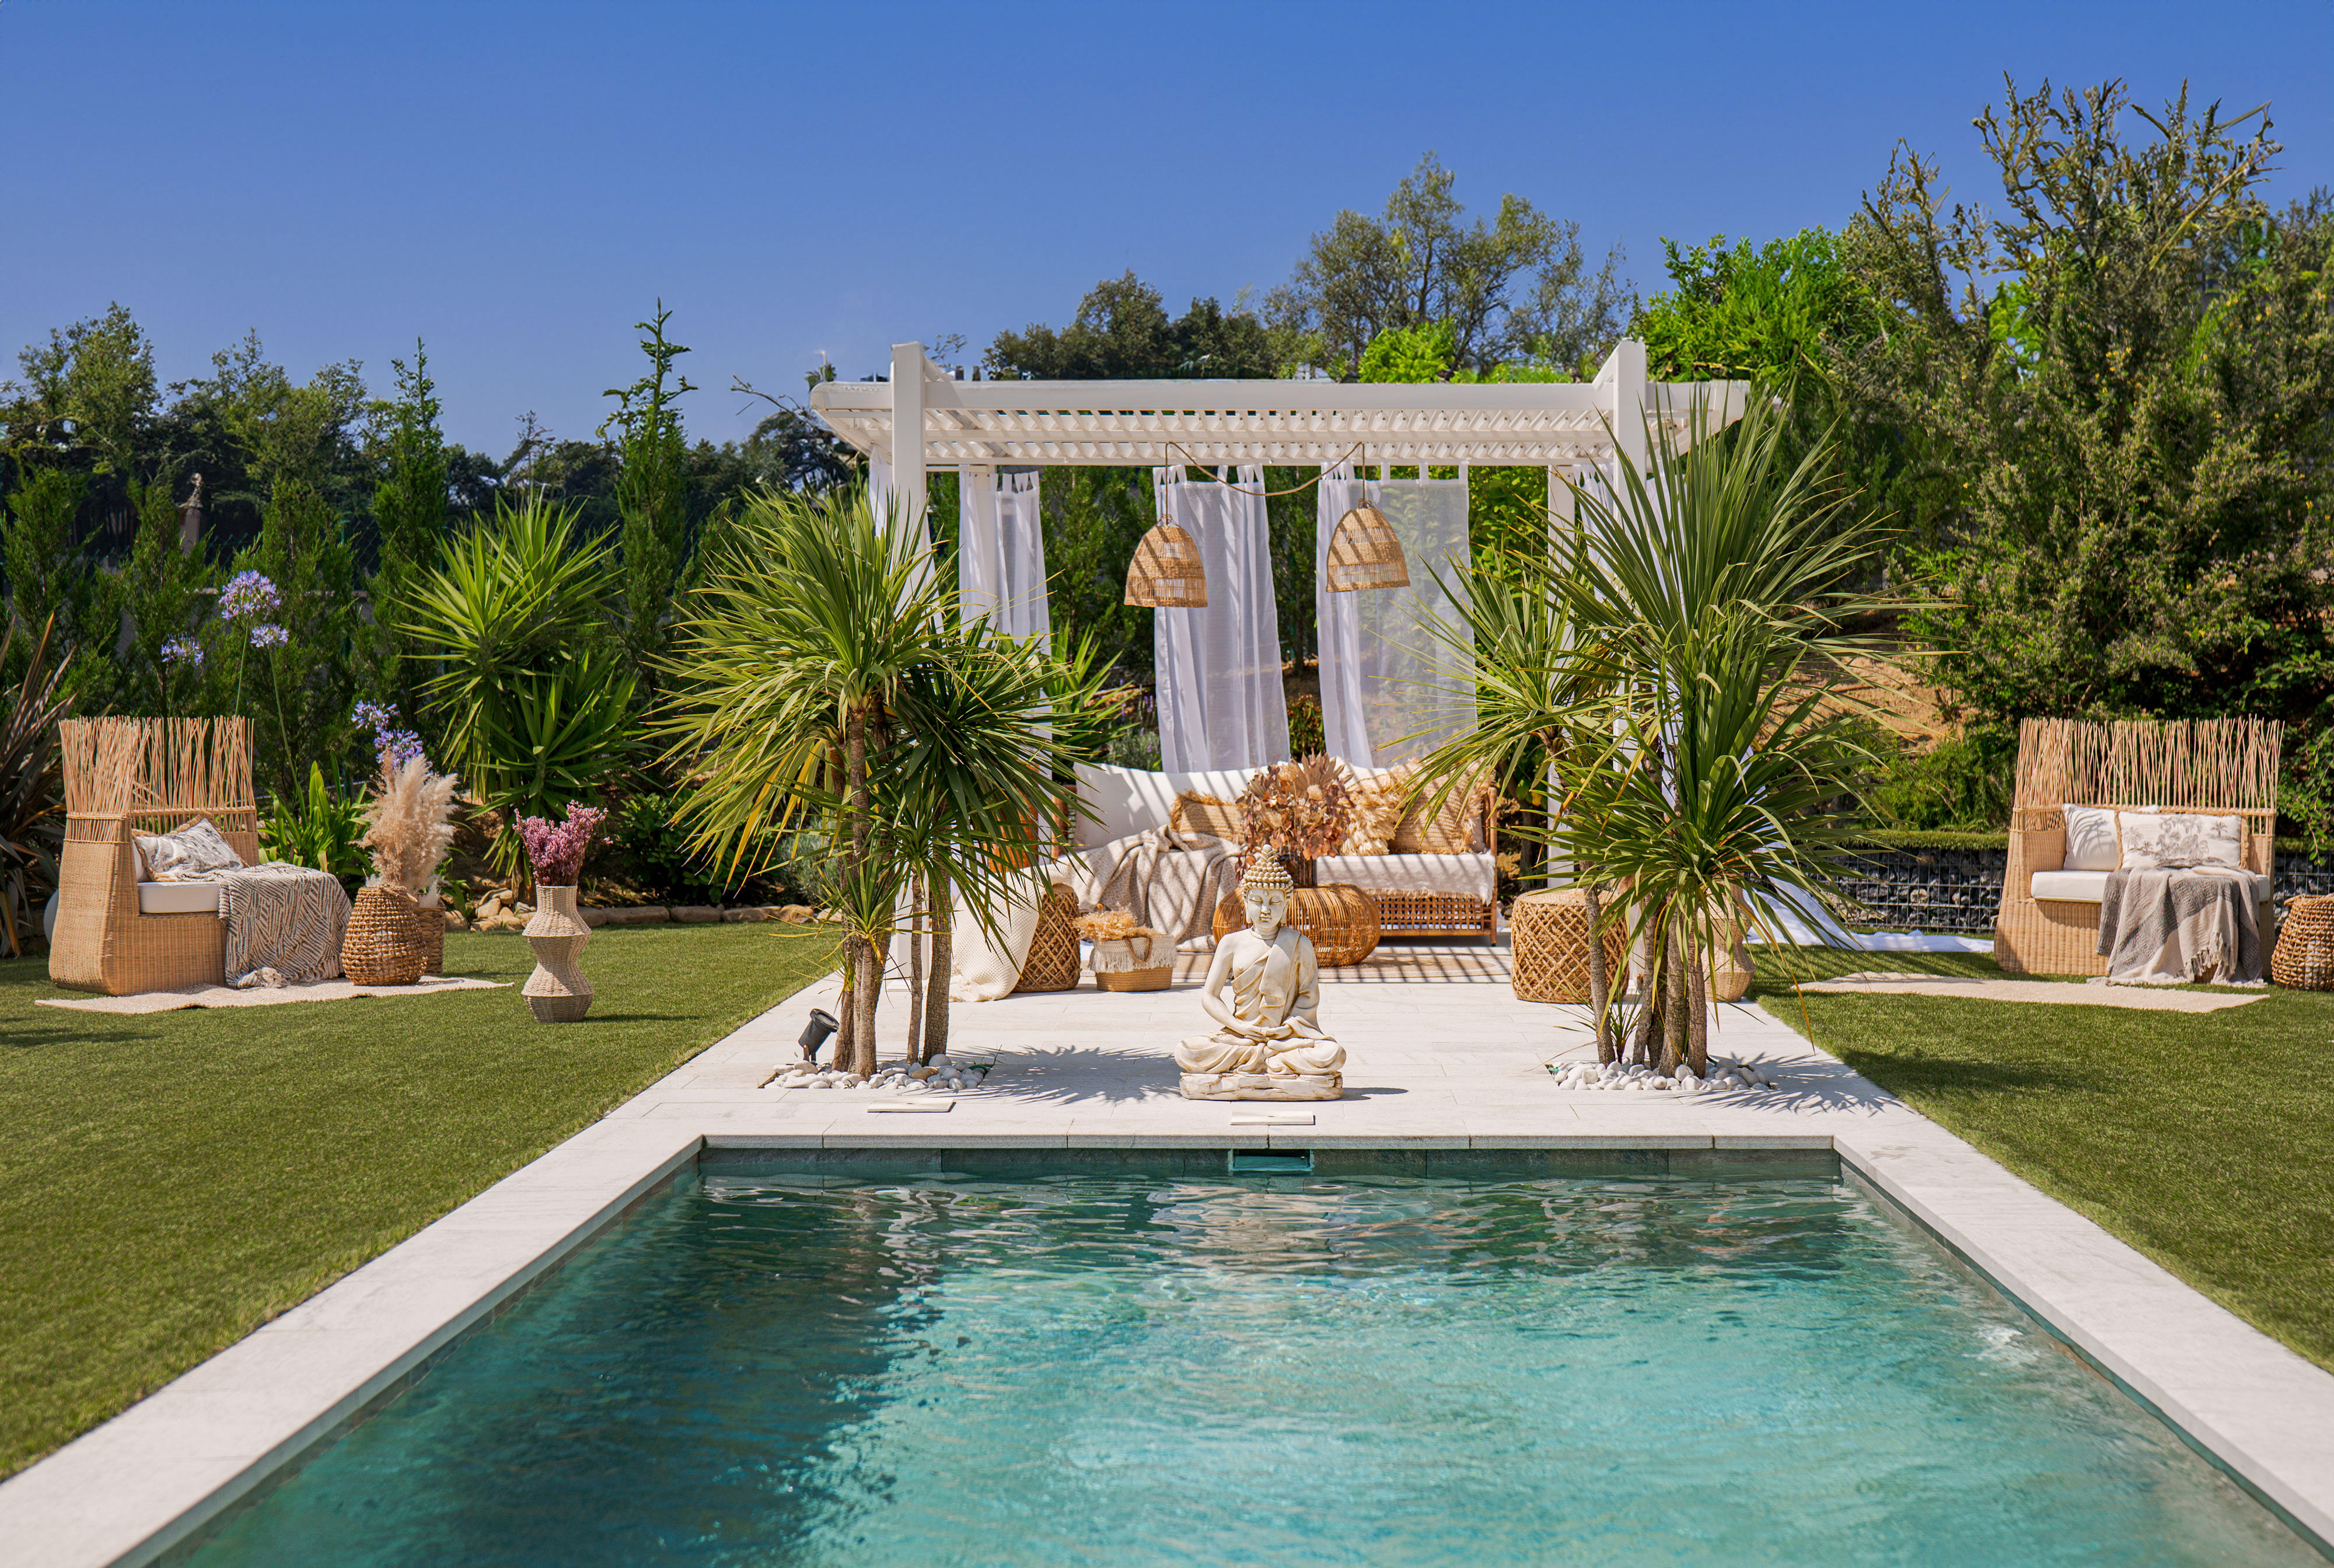
Interior Meets Garden – Casa Oasis Refugio by Oasis Interiorismo
Just moments from the sea, Oasis Interiorismo conceives a home in Sopela where architecture, interiors and landscape converge, transforming the site’s natural slope into a luminous, serene domestic experience deeply connected to nature.
In Sopela, Bizkaia, Oasis Interiorismo transforms a steeply sloping site into the starting point for a 250-square-metre family home. Light, timber, vegetation and carefully framed views shape a project where the garden naturally extends the interior experience, dissolving boundaries between architecture, landscape and everyday life.
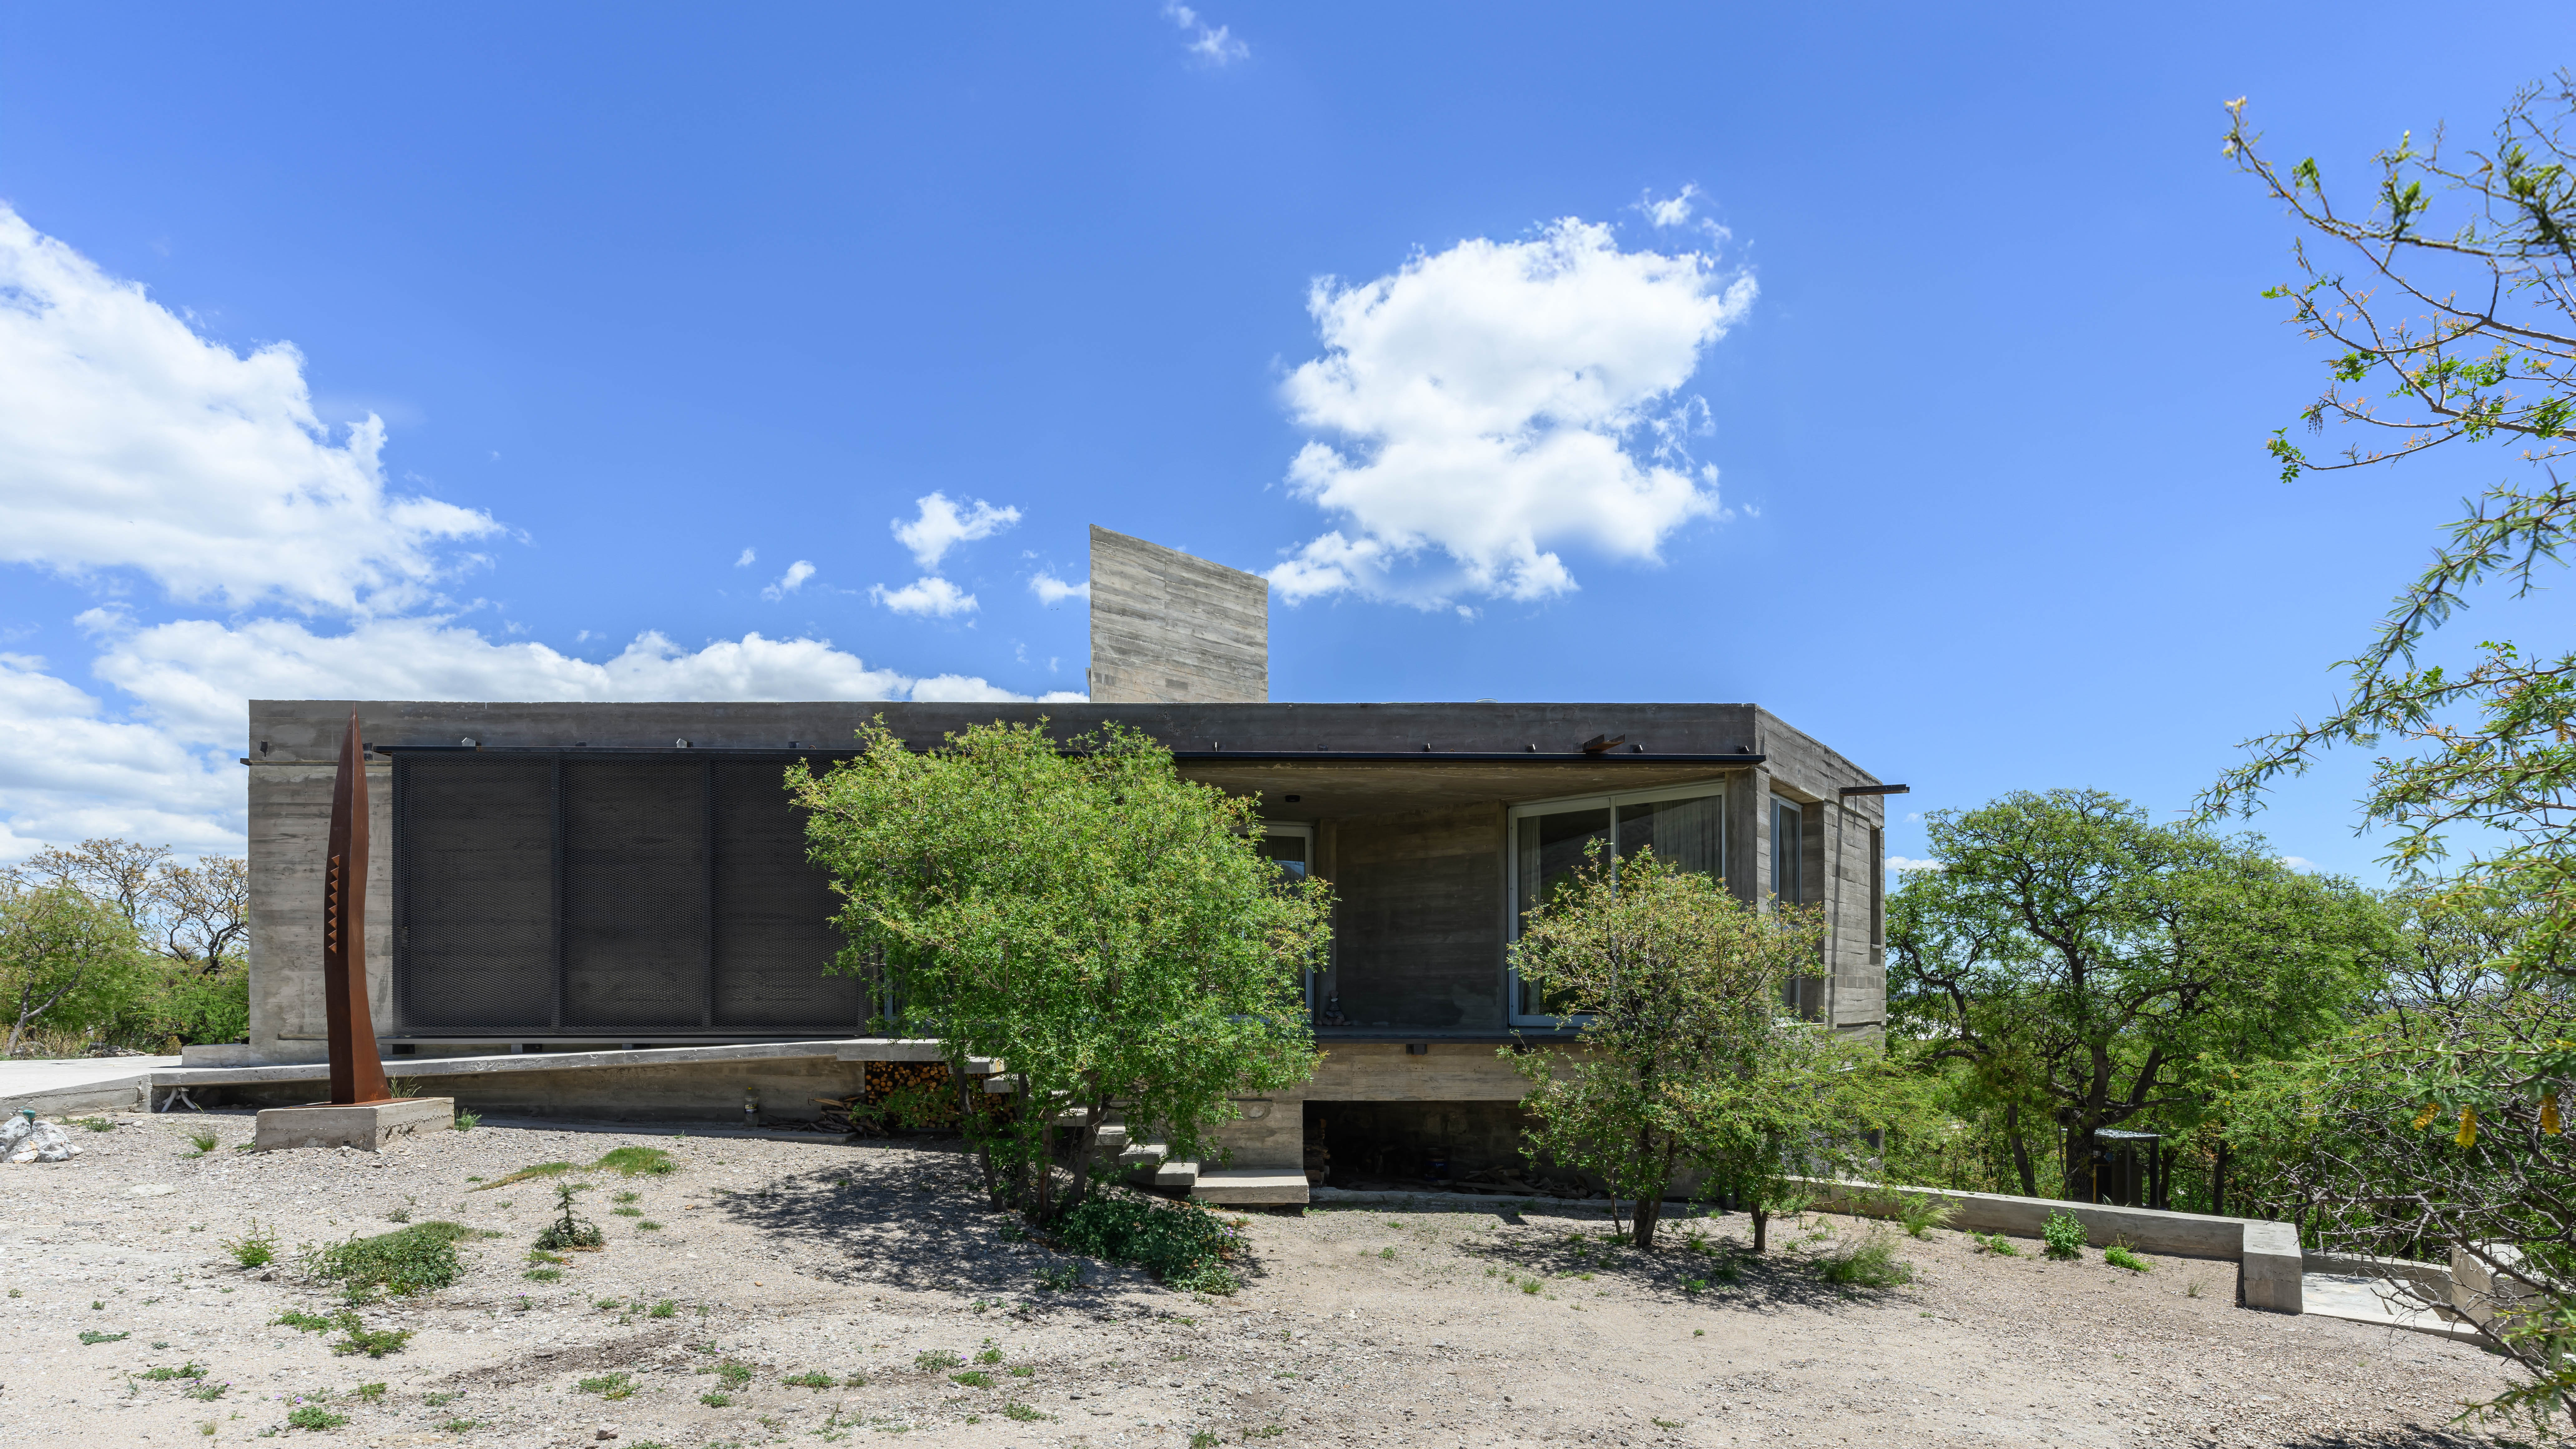
The Diaphanous Cave – Casa Cosmo by Cristian Nanzer
Casa Cosmo redefines the relationship between architecture and landscape through precise geometry, honest materiality and a spatial experience in which natural light becomes the central element revealing the passage of time.
Located in the hills of Cordoba, Casa Cosmo proposes an architecture deeply connected to its natural setting. Through a triangular organisation, locally grounded materials and a sensitive manipulation of daylight, the residence establishes a continuous dialogue between landscape, time and everyday inhabitation.
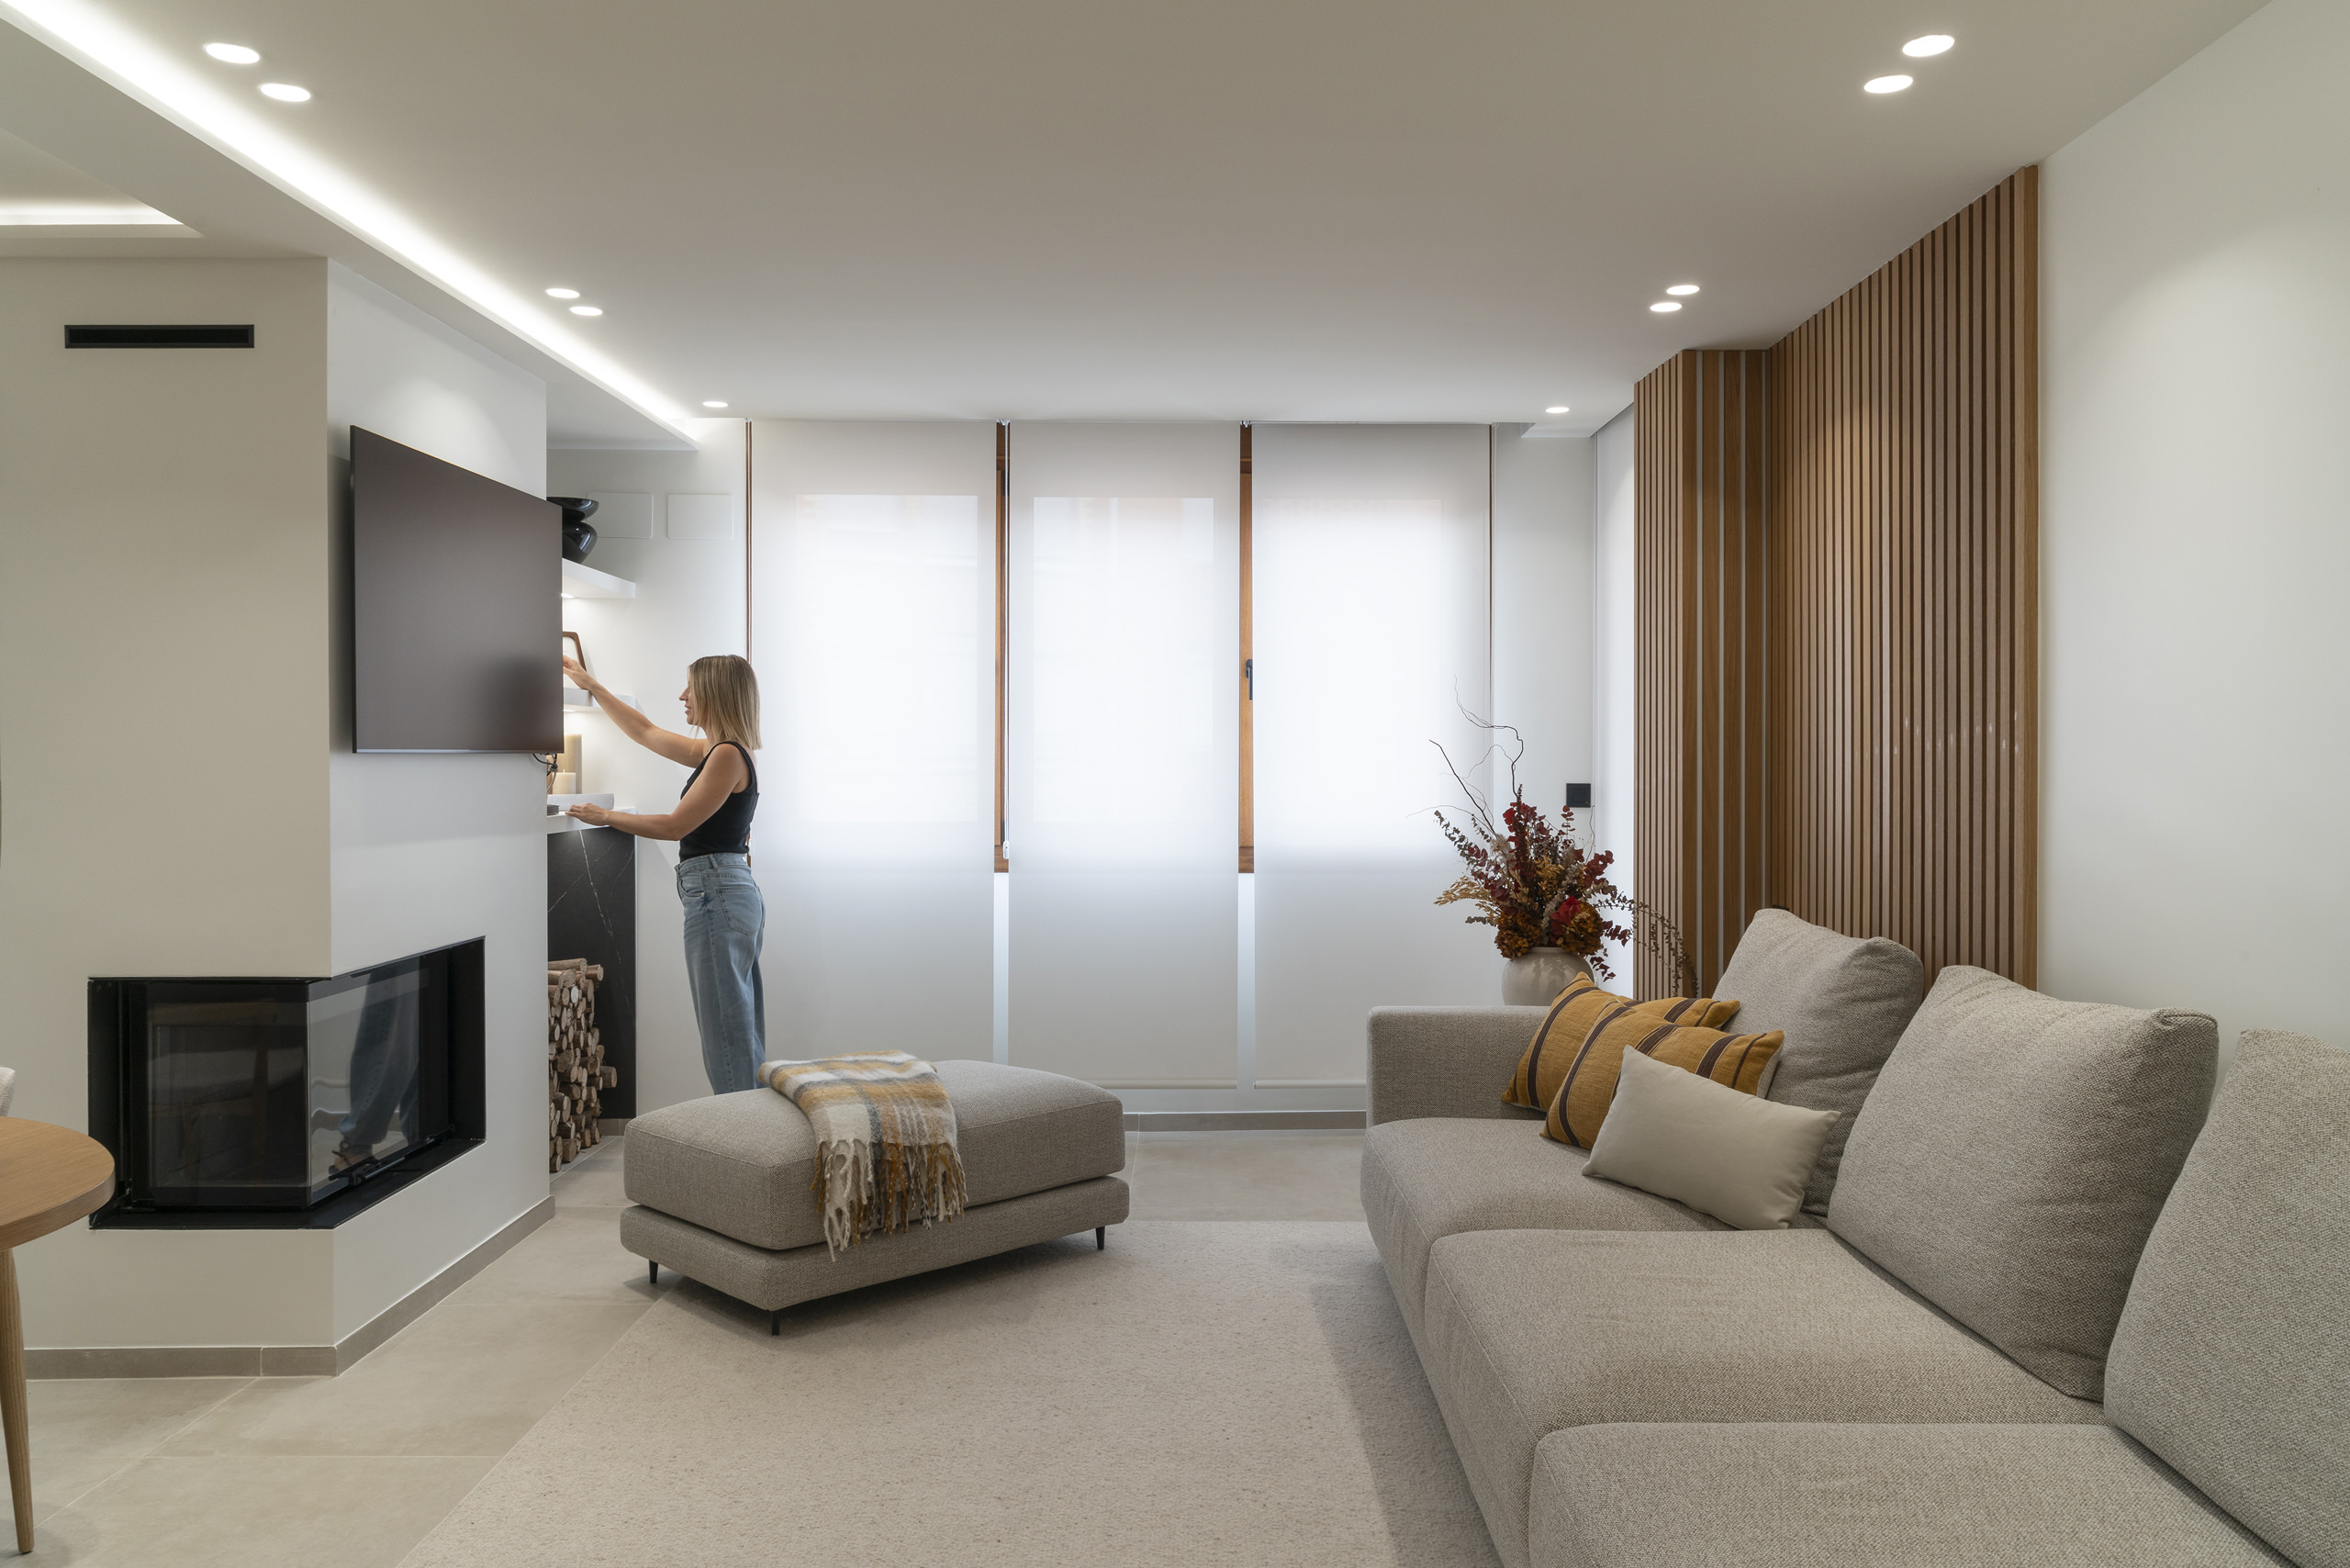
Avant-Garde Elegance – Nieto de Alba Residence by Nova Stylo +
Located in the heart of Castro Urdiales, Vivienda Nieto de Alba reimagines contemporary living through a refined design language where seamless functionality, architectural precision, and timeless warmth create an elegant and highly personalized home.
Completed in 2025, this 90-square-metre residence by Nova Stylo + transforms an urban apartment into a sophisticated retreat. Defined by sculptural forms, bespoke joinery, architectural lighting, and a restrained material palette, the project balances minimalism with comfort, delivering an environment that feels both luxurious and effortlessly livable.
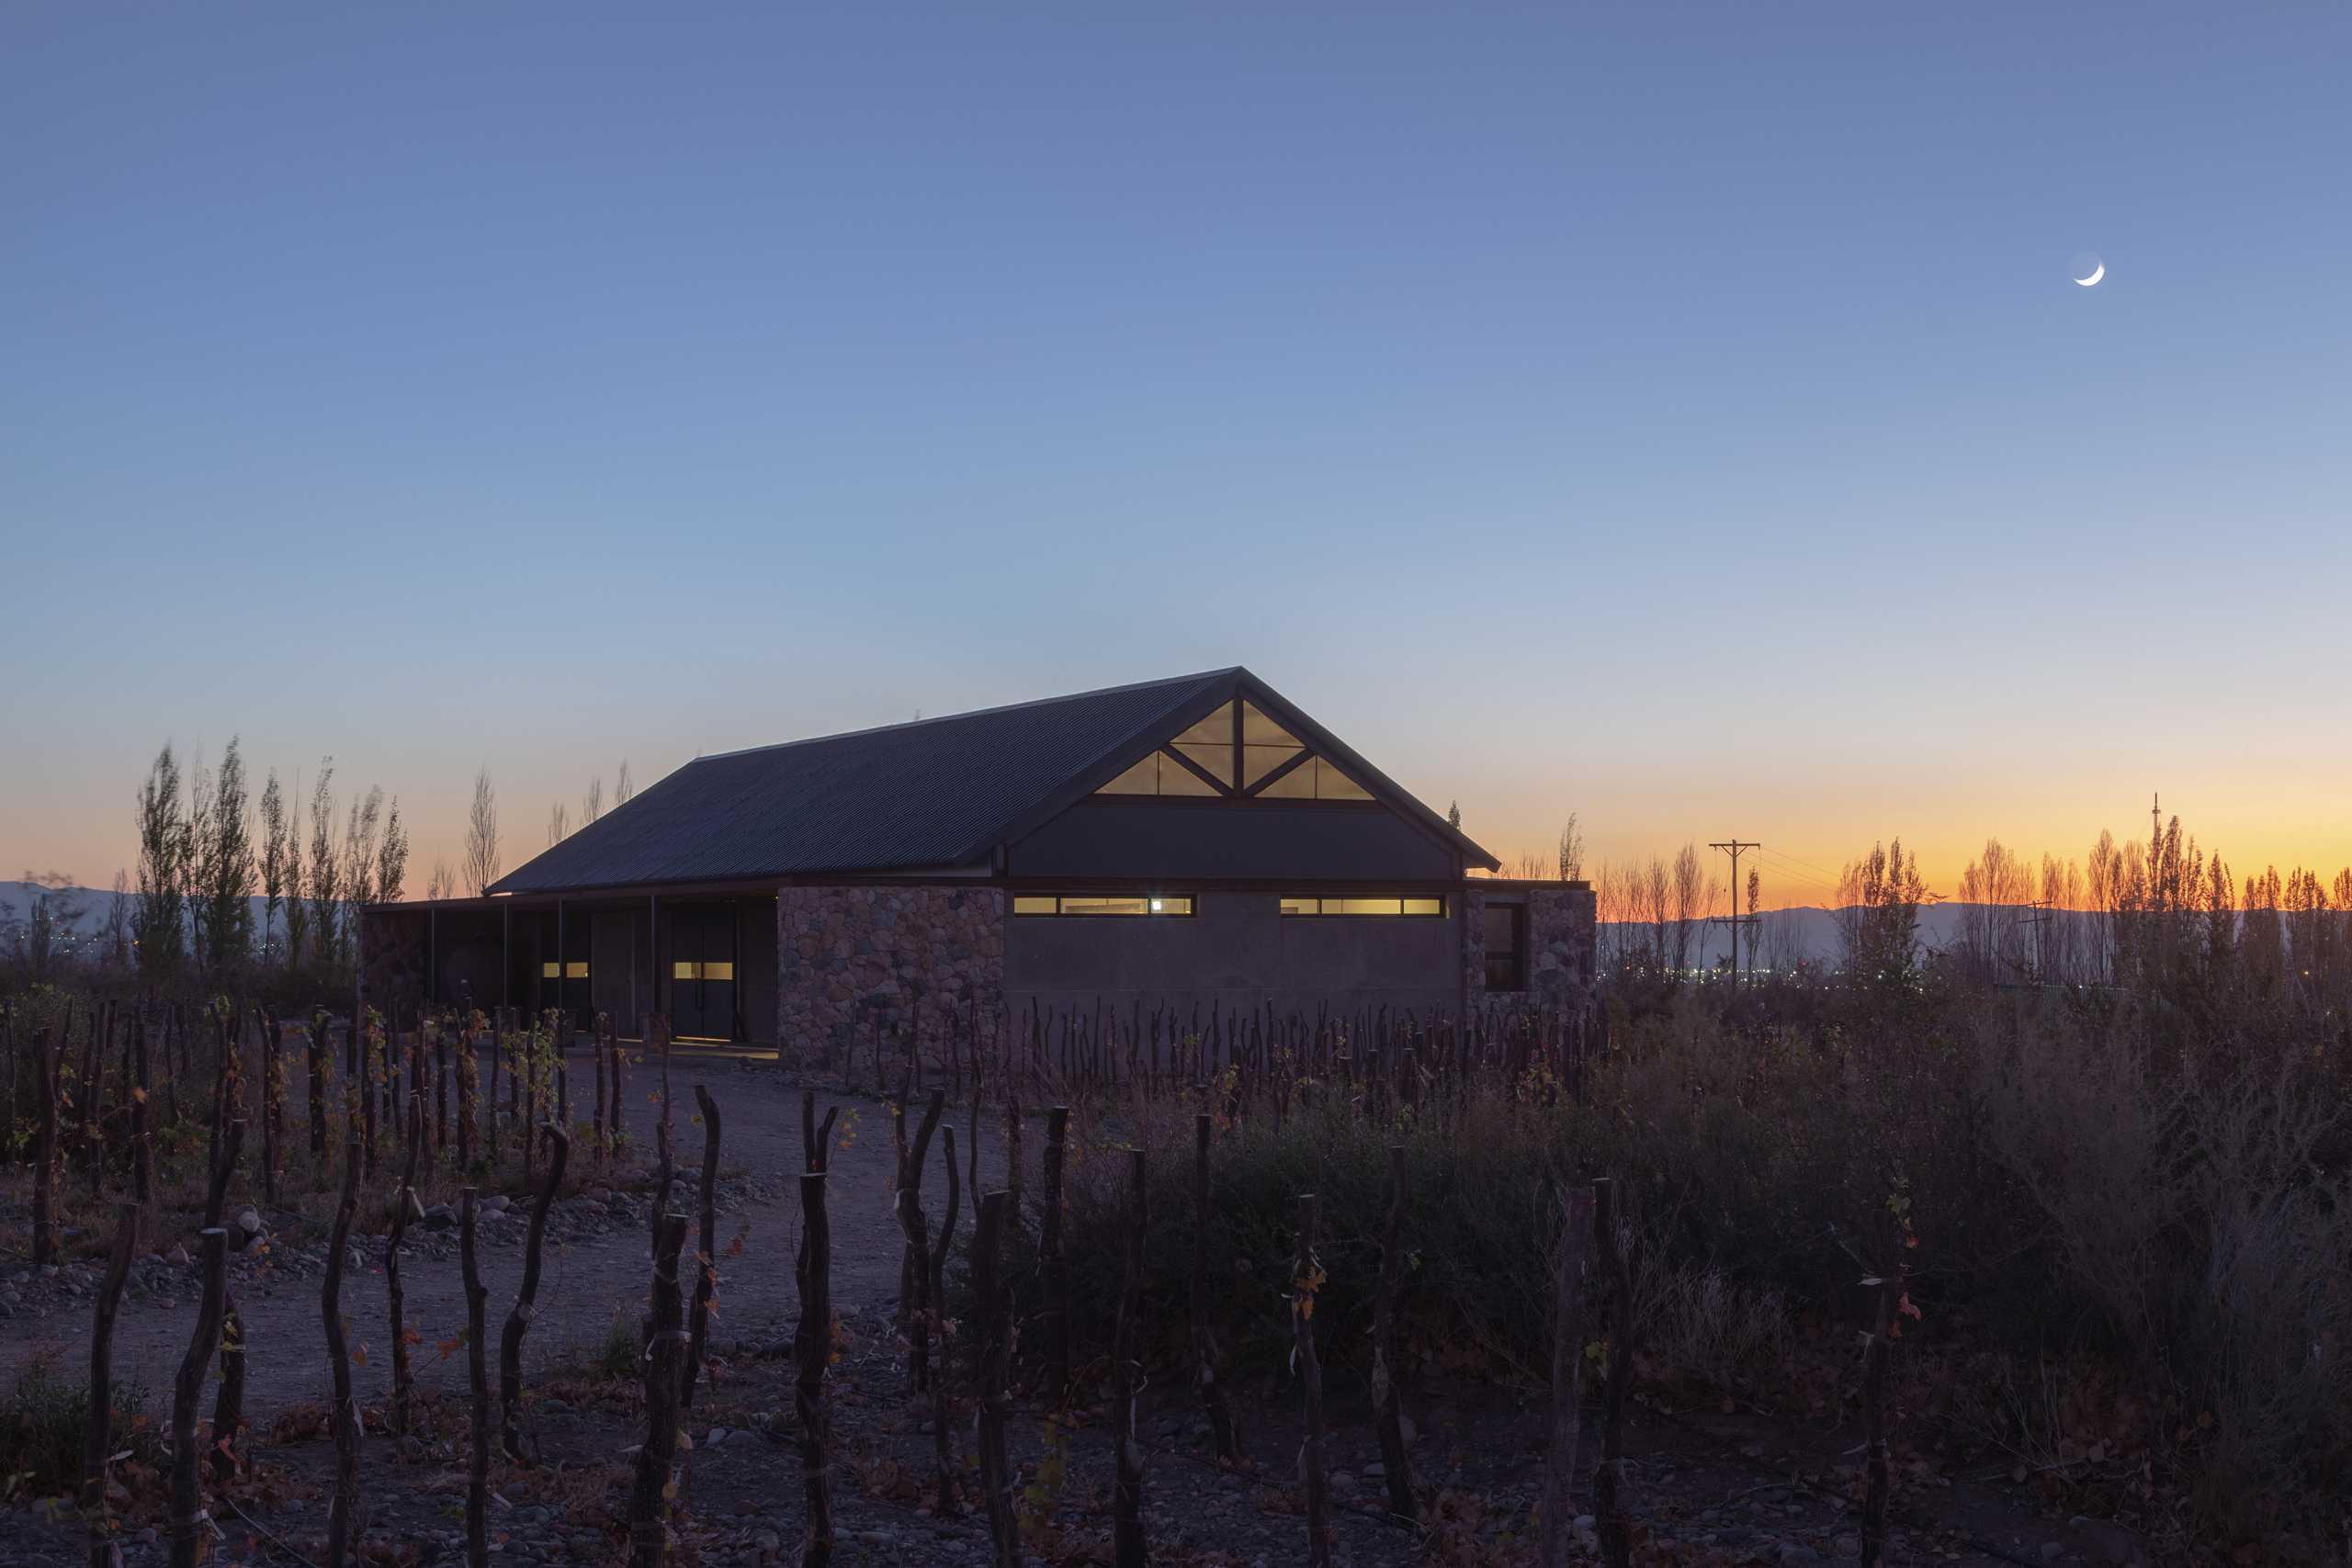
Escala Humana Wines Winery by Estudio Monte Arquitectura, Estudio RARE and Unamuno Arquitectura
Nestled in Gualtallary, Mendoza, Escala Humana Wines Winery reimagines winery architecture through an intimate dialogue between landscape, sustainability, and materiality, creating a place where winemaking unfolds at a genuinely human scale.
Designed by Monte Arquitectura, RARE Studio and Unamuno Arquitectura, the new Escala Humana Wines Winery seamlessly integrates production, hospitality, and landscape. Through local materials, passive environmental strategies, and a restrained architectural language, the project places human experience at the heart of one of Argentina’s most extraordinary wine regions.
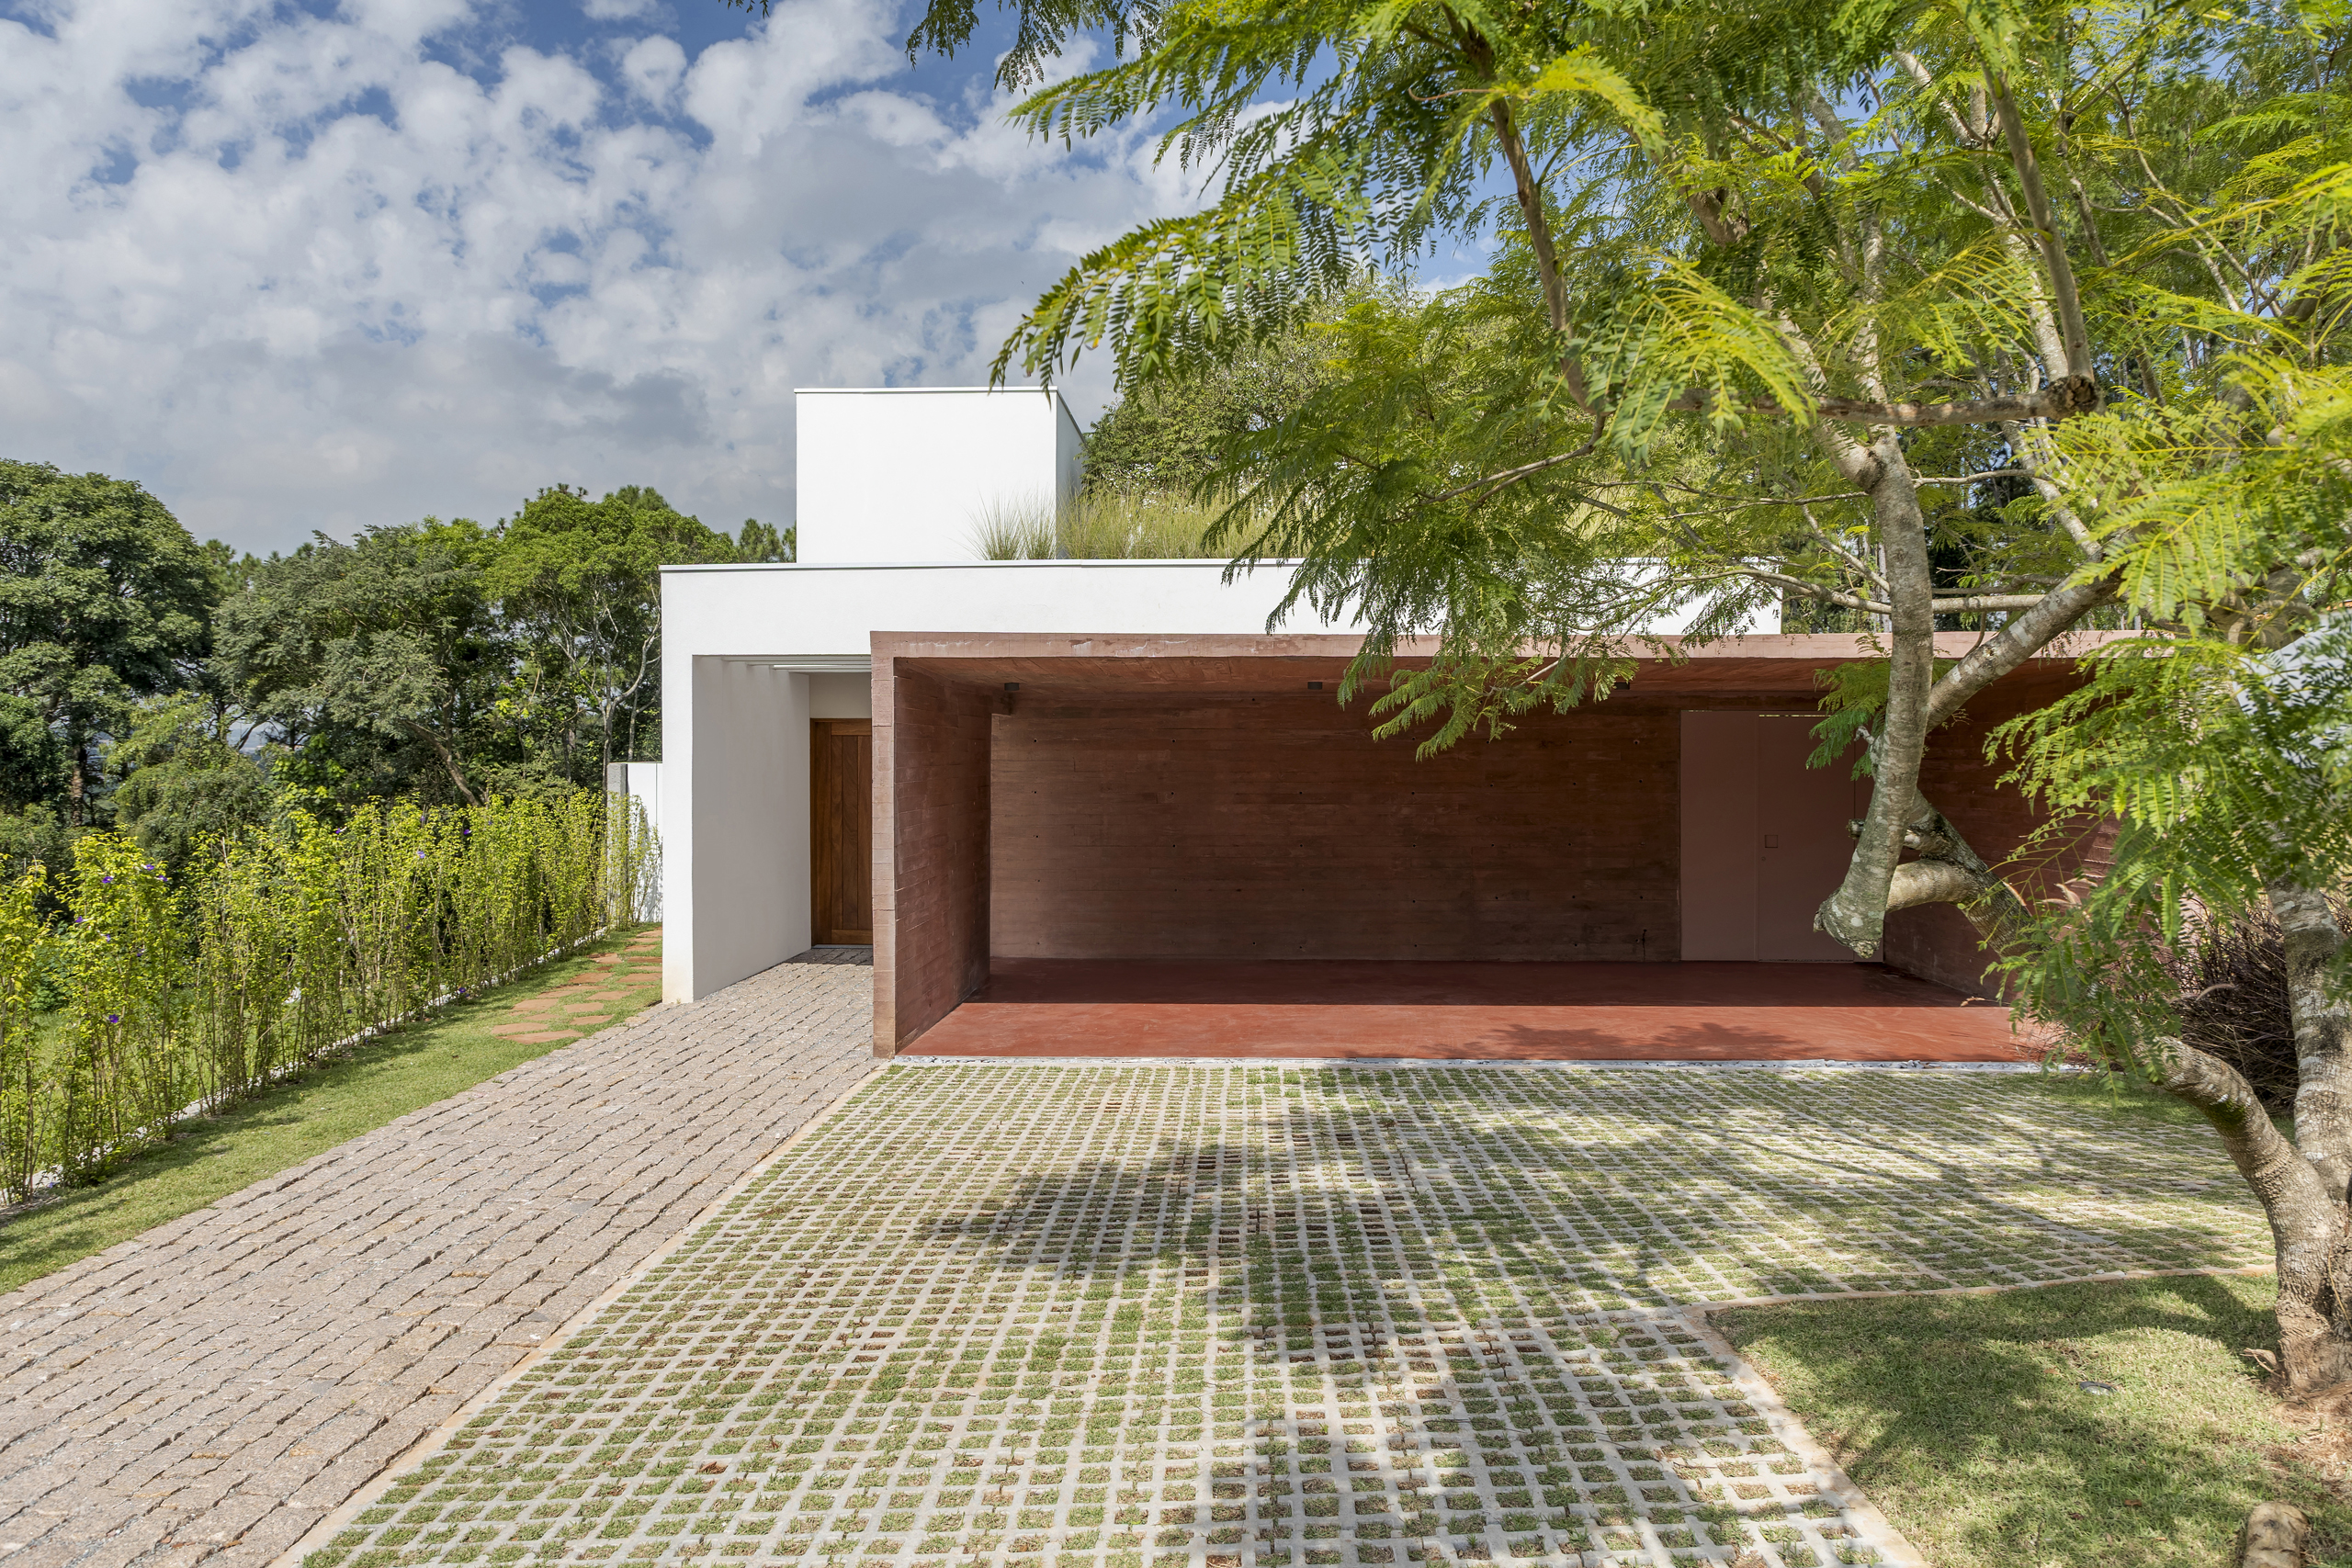
A Dialogue with Nature – Casa Bosque by RAWI Arquitetura
Nestled within a preserved grove in São Paulo, Casa Bosque establishes a seamless dialogue between architecture and nature, where light, materiality and spatial composition create a home deeply rooted in its surrounding landscape.
Designed by RAWI Arquitetura for a father and his three children, Casa Bosque unfolds around a preserved jacaranda tree that becomes the heart of the residence. Drawing inspiration from Brazilian modernism and Brutalist architecture, the project combines exposed concrete, generous cantilevers and carefully framed views to create a home where architecture and nature exist as one continuous experience.
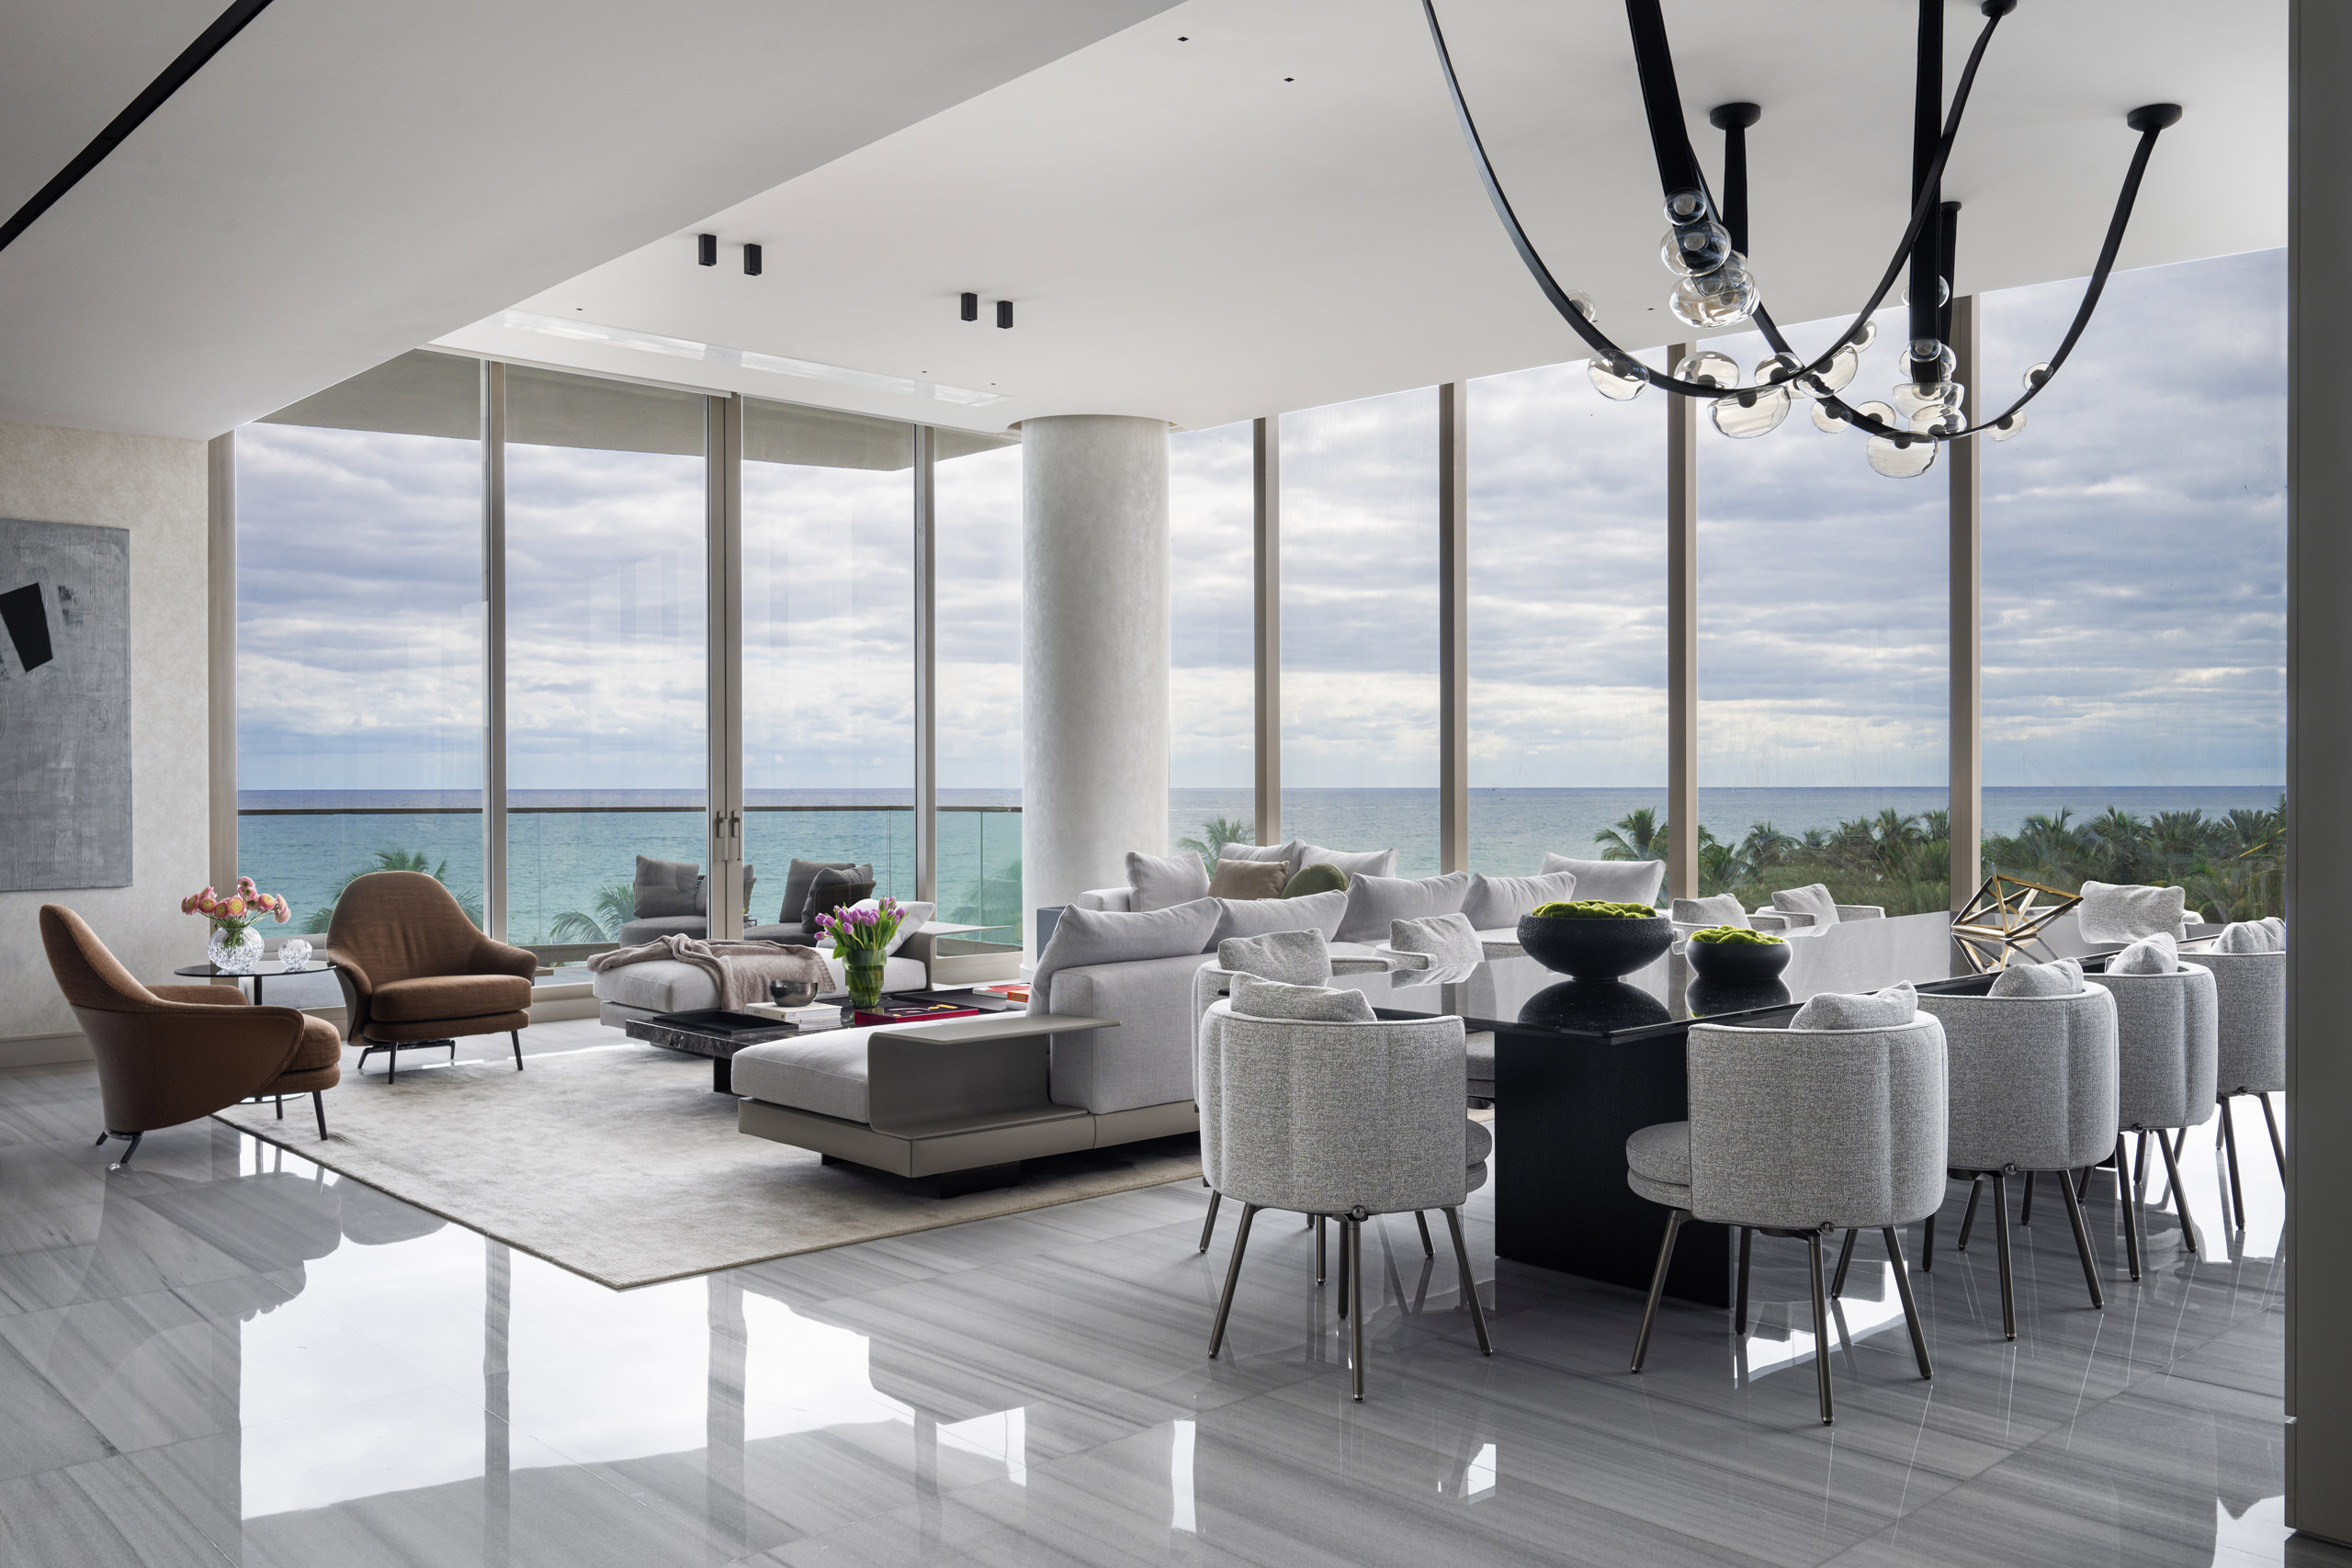
Oceanfront Serenity – The Estates at Acqualina Residence by FL Interiors Design Studio
FL Interiors Design Studio has created an elegant oceanfront residence where bespoke craftsmanship, exceptional materials, and panoramic Atlantic views define every space. Balancing sophistication with warmth, the project offers a compelling vision of contemporary family living shaped by comfort, timeless design, and a profound connection to its coastal setting.
Perched above the Atlantic Ocean at The Estates at Acqualina Residences in Sunny Isles Beach, Florida, this sophisticated family retreat by FL Interiors Design Studio redefines contemporary coastal luxury through elegance, comfort, and impeccable craftsmanship. Designed by Adriana Lacruz and Jorge Fuentes as a second home for a couple and their six children, the residence seamlessly accommodates large family gatherings while maintaining an atmosphere of refined tranquility. Floor-to-ceiling glazing, bespoke millwork, premium marbles, and carefully curated furnishings from internationally acclaimed brands create interiors that feel both timeless and deeply personal. Every space is organized around uninterrupted ocean views, allowing natural light and the changing seascape to become active elements of the design narrative. The project demonstrates that true luxury is measured not only by exquisite materials but also by the ability to create a home that is effortlessly beautiful and genuinely lived in.
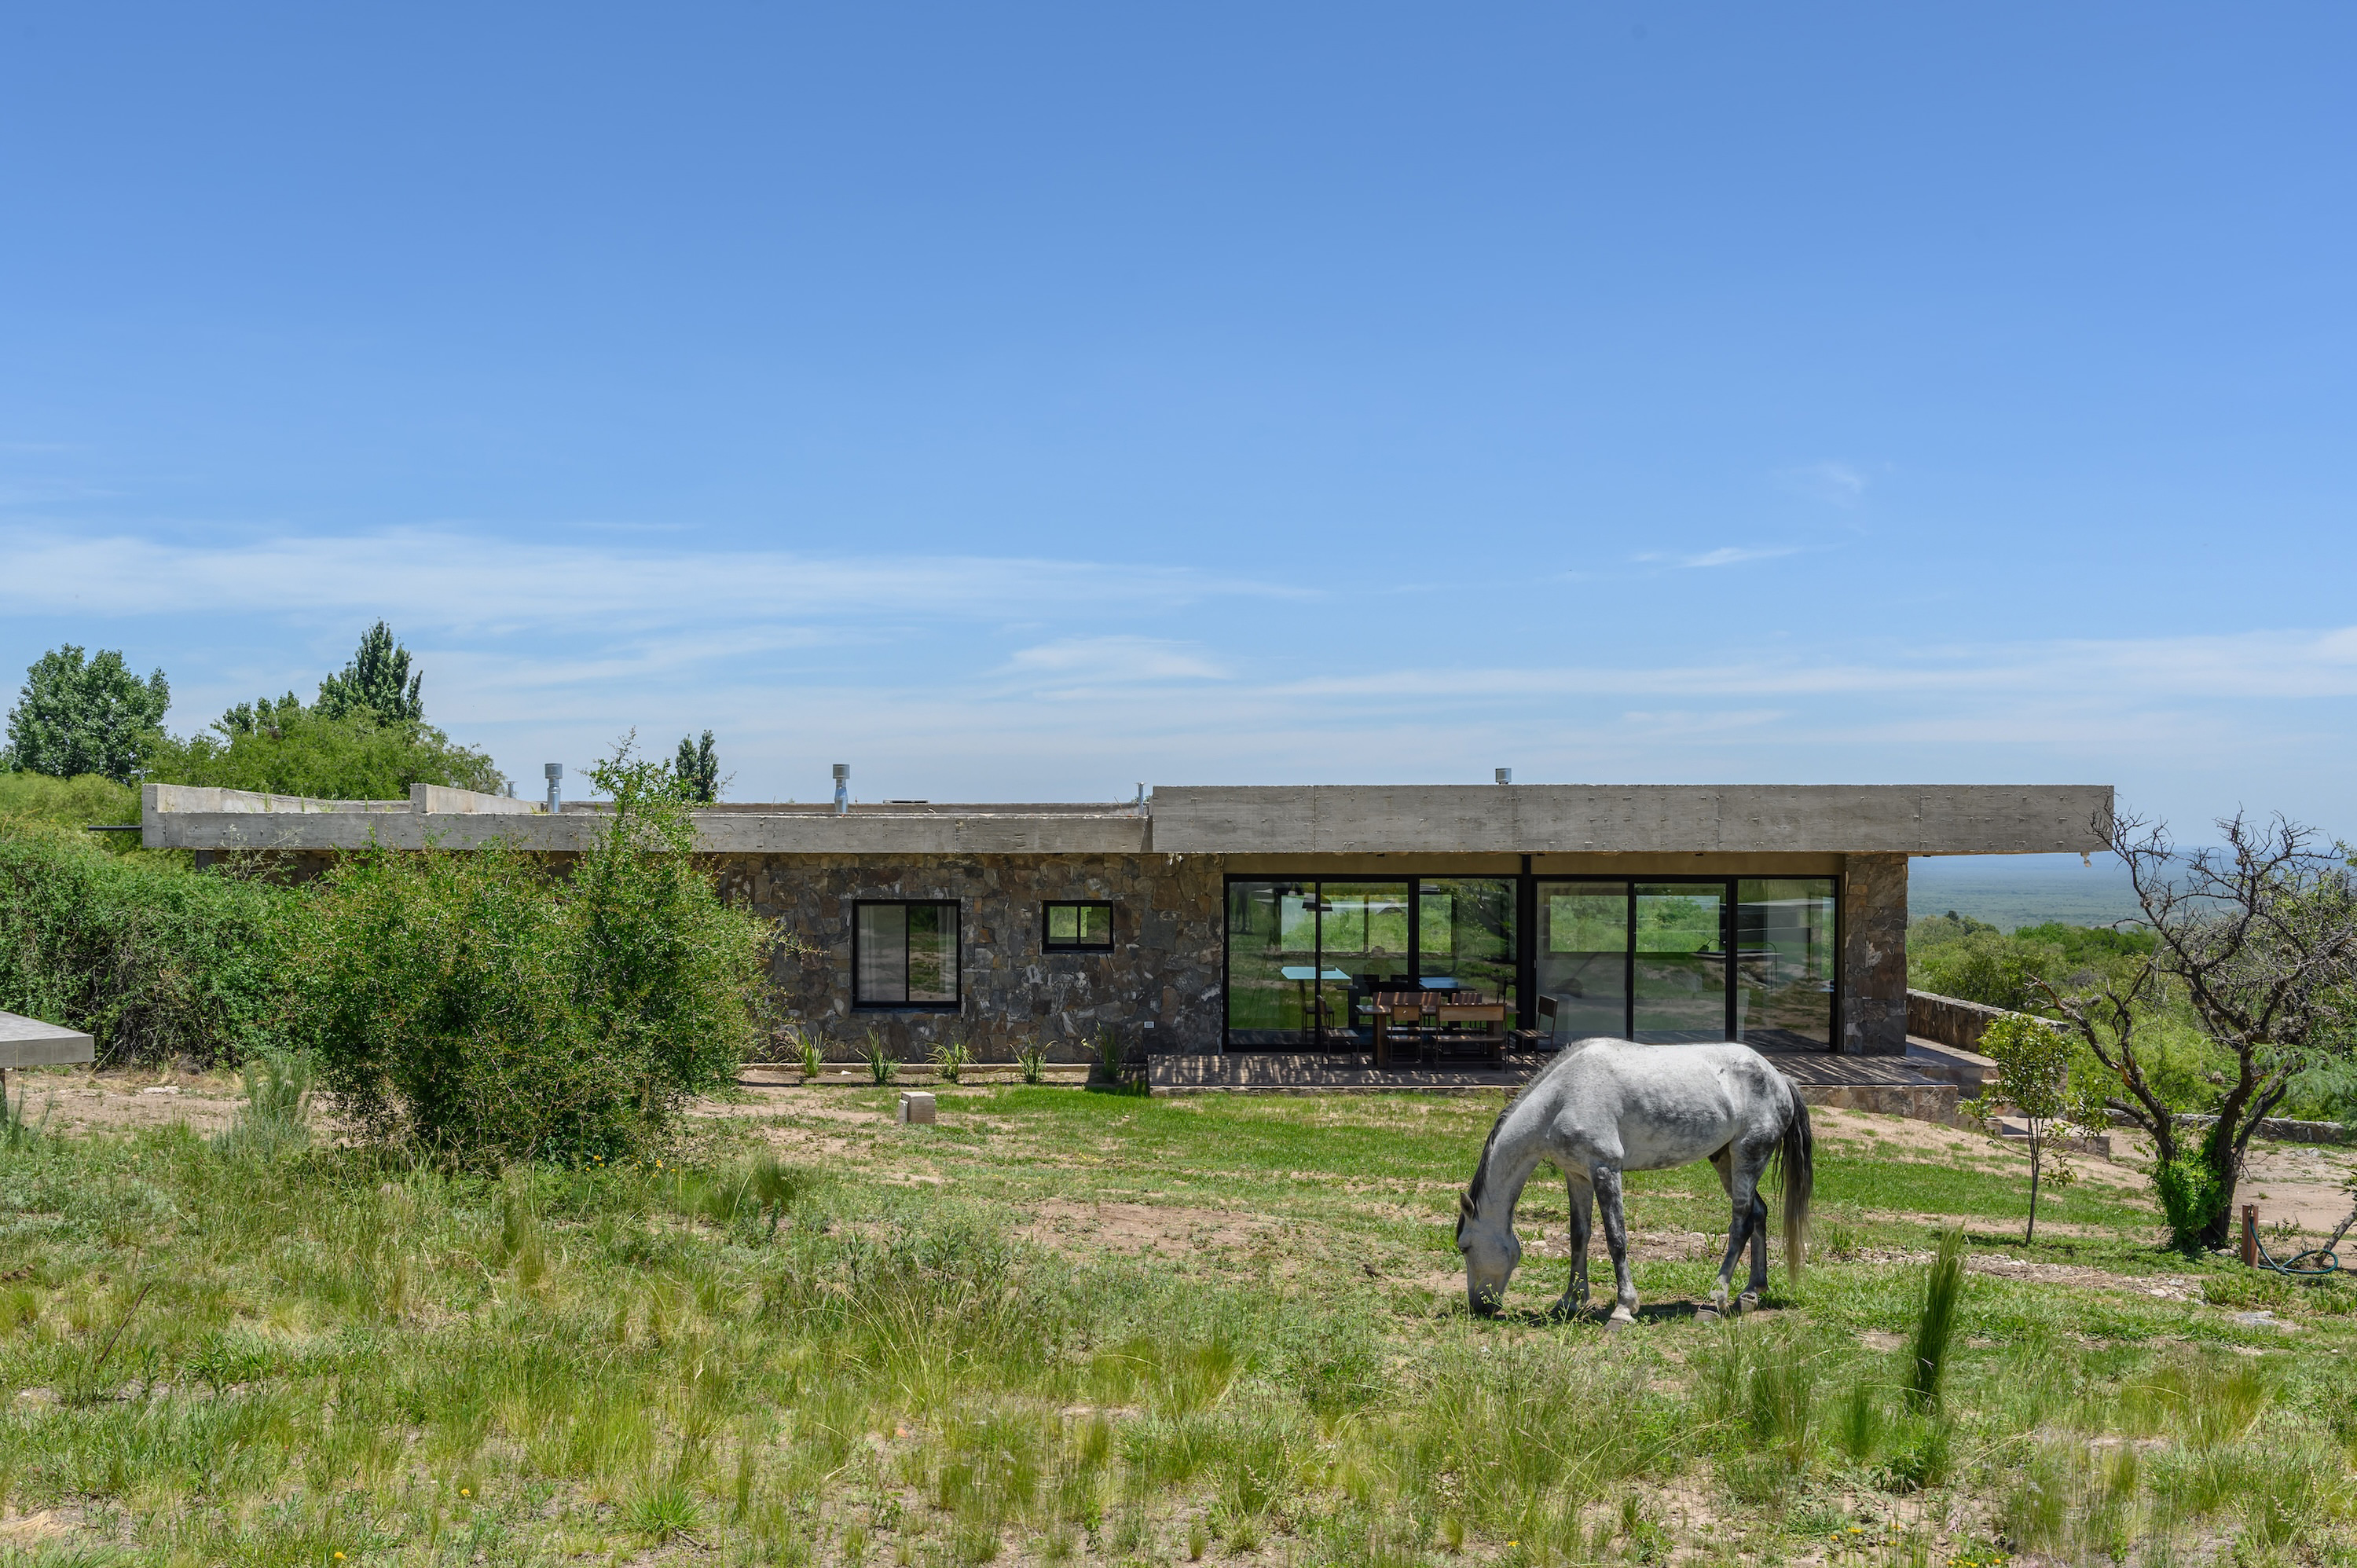
Gravity Held in Stone – Suspended Stone Houses by Paul Dragicevic
Suspended Stone Houses by Paul Dragicevic reinterprets local stone construction through two elevated dwellings that appear to hover over the mountainous terrain of Yacanto, Córdoba. Through reinforced concrete, on-site stone, deep galleries, and panoramic openings, the project creates a powerful dialogue between weight, lightness, landscape, and contemporary rural living.
Suspended Stone Houses is a residential complex composed of two single-family homes and a shared swimming pool, completed in 2025 in Yacanto, Córdoba, Argentina. Designed by Paul Dragicevic, the 380 m² project responds directly to a steep mountainous site overlooking the Altas Cumbres, the valley, and the Sierras Chicas. Its defining architectural gesture lies in the use of cantilevered reinforced-concrete slabs and locally sourced stone cladding, creating the impression of heavy volumes floating above the hillside. Rather than occupying the landscape aggressively, the houses reduce their contact with the ground, preserving vegetation and intensifying the relationship between interior life and the surrounding horizon. The result is an architecture of paradox: robust yet delicate, rooted in vernacular memory yet transformed through contemporary structural precision.
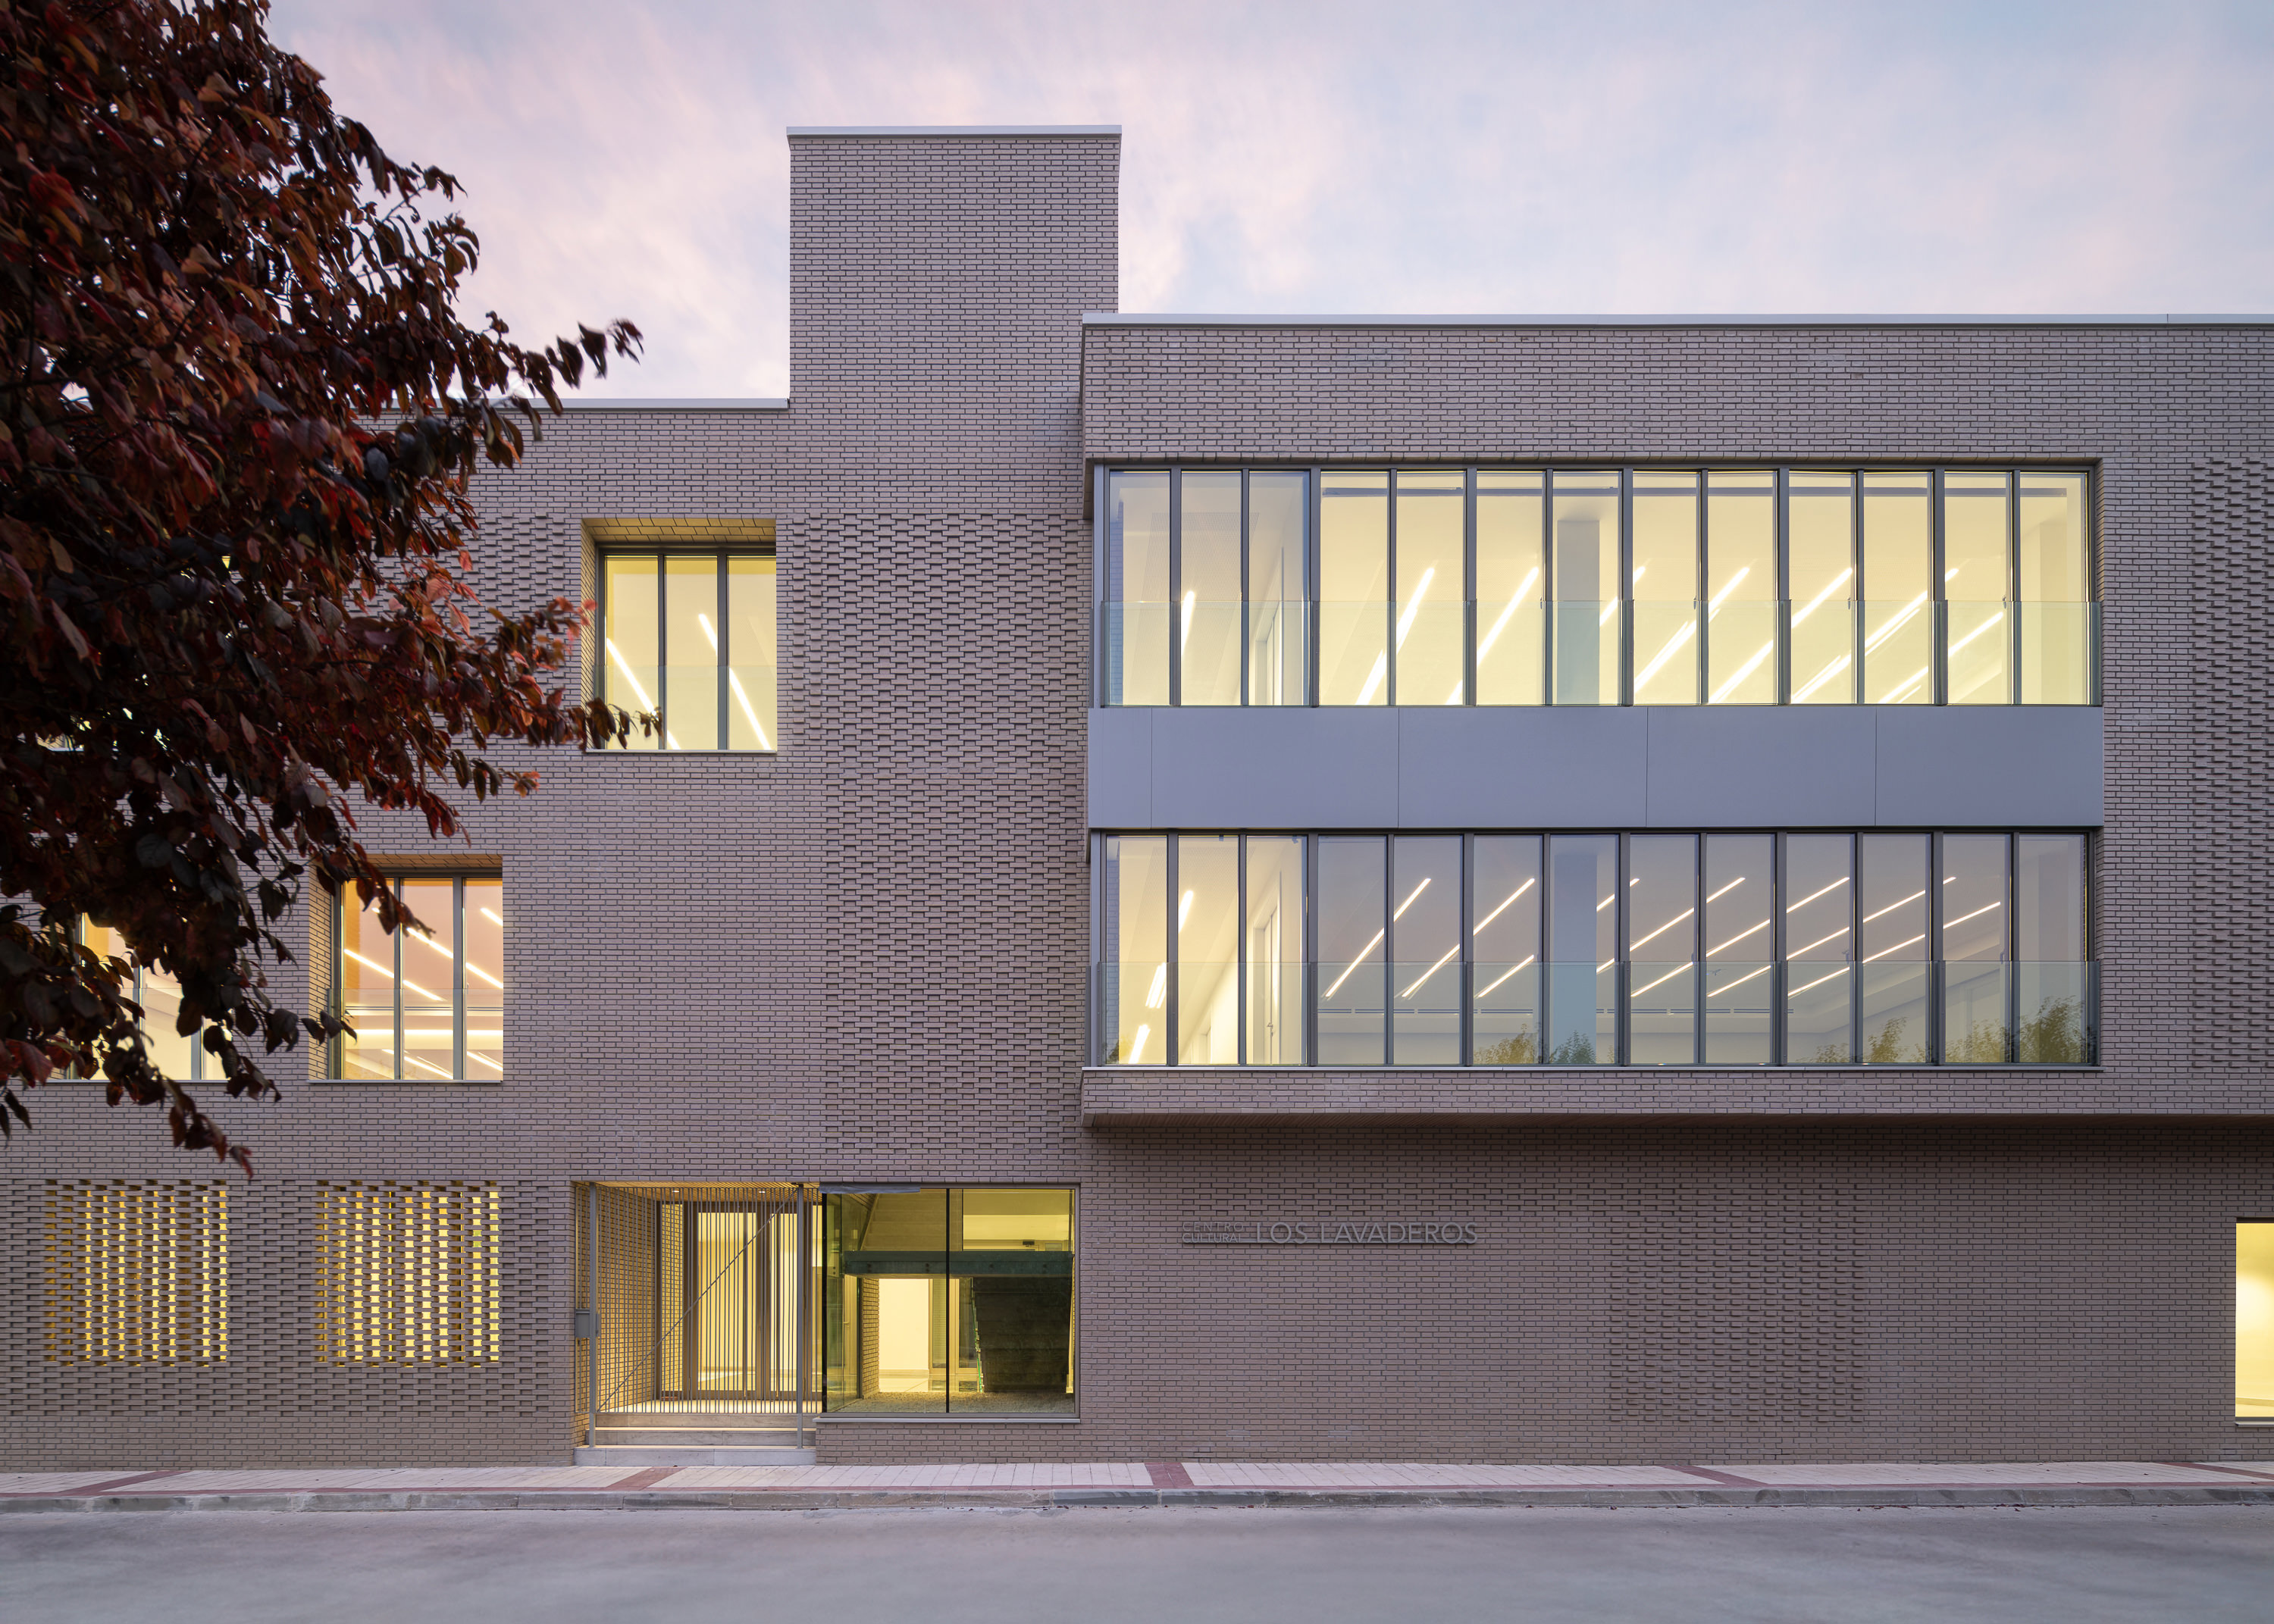
Honouring Memory – Centro Cultural Los Lavaderos by Modulo Arquitectos and AMD Arquitectos
Set within a site rich in collective memory, Centro Cultural Los Lavaderos reinterprets traditional architecture through contemporary form, transforming a former communal space into a vibrant hub for culture, education and social connection.
Commissioned by the Ayuntamiento de Zaratan, this cultural centre integrates the historic stone washhouse into a cohesive architectural narrative. Through material continuity, volumetric articulation and programmatic diversity, the project bridges past and present while fostering community engagement and artistic expression.
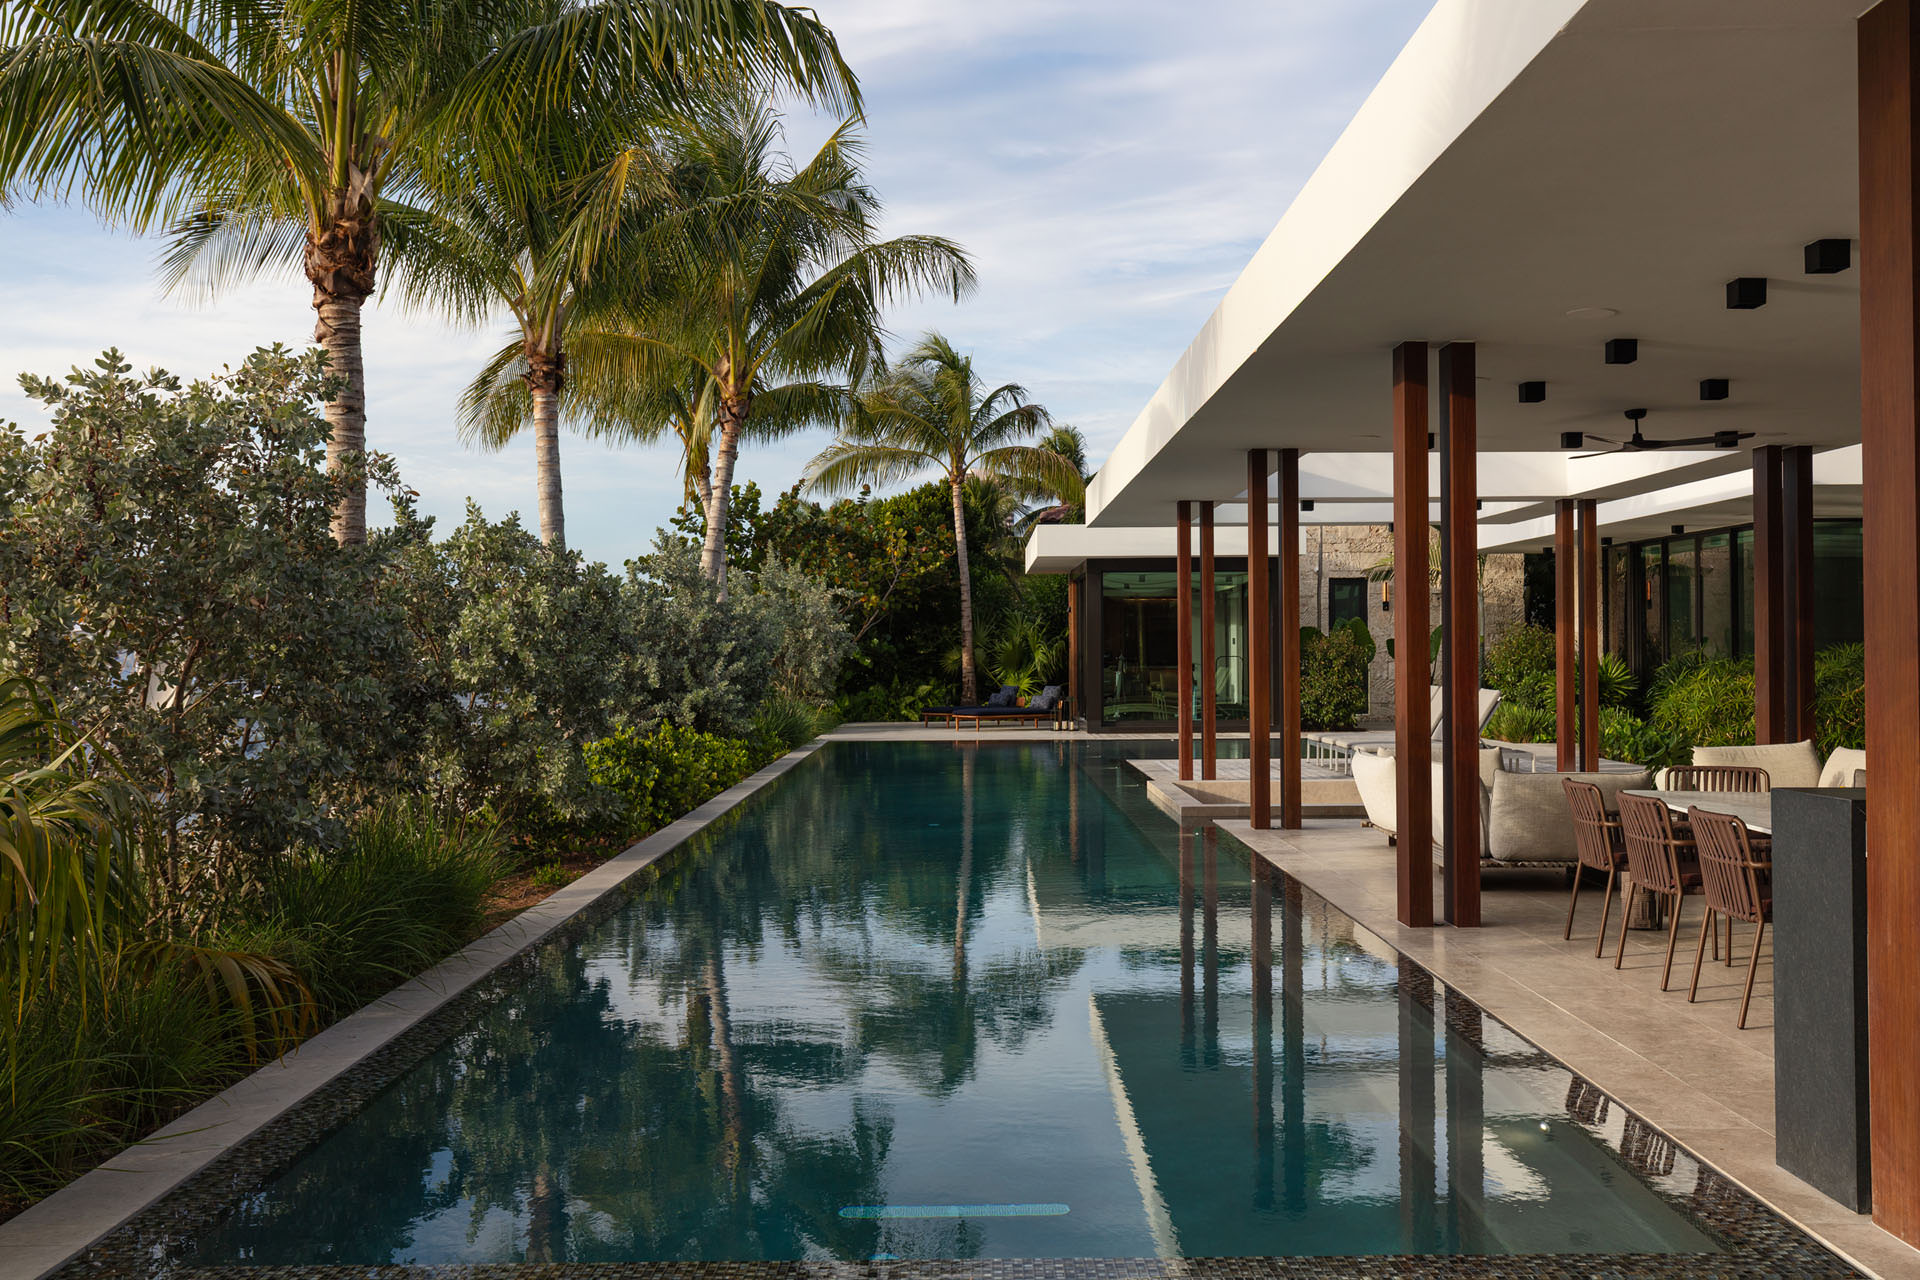
A Vision of Endurance – Spanish River Estate by Paterson Project Management
Positioned along the Boca Raton waterfront, Spanish River Estate is a contemporary tropical residence that merges architectural sophistication, resilient materiality and exceptional craftsmanship to create a timeless indoor-outdoor living experience defined by elegance, innovation and enduring coastal performance.
Spanish River Estate by Paterson Project Management exemplifies the seamless integration of luxury living and technical precision. Designed as a modern waterfront retreat, the residence balances refined aesthetics with climate-conscious durability through custom detailing, innovative construction strategies and carefully curated materials that elevate both function and beauty throughout the home.
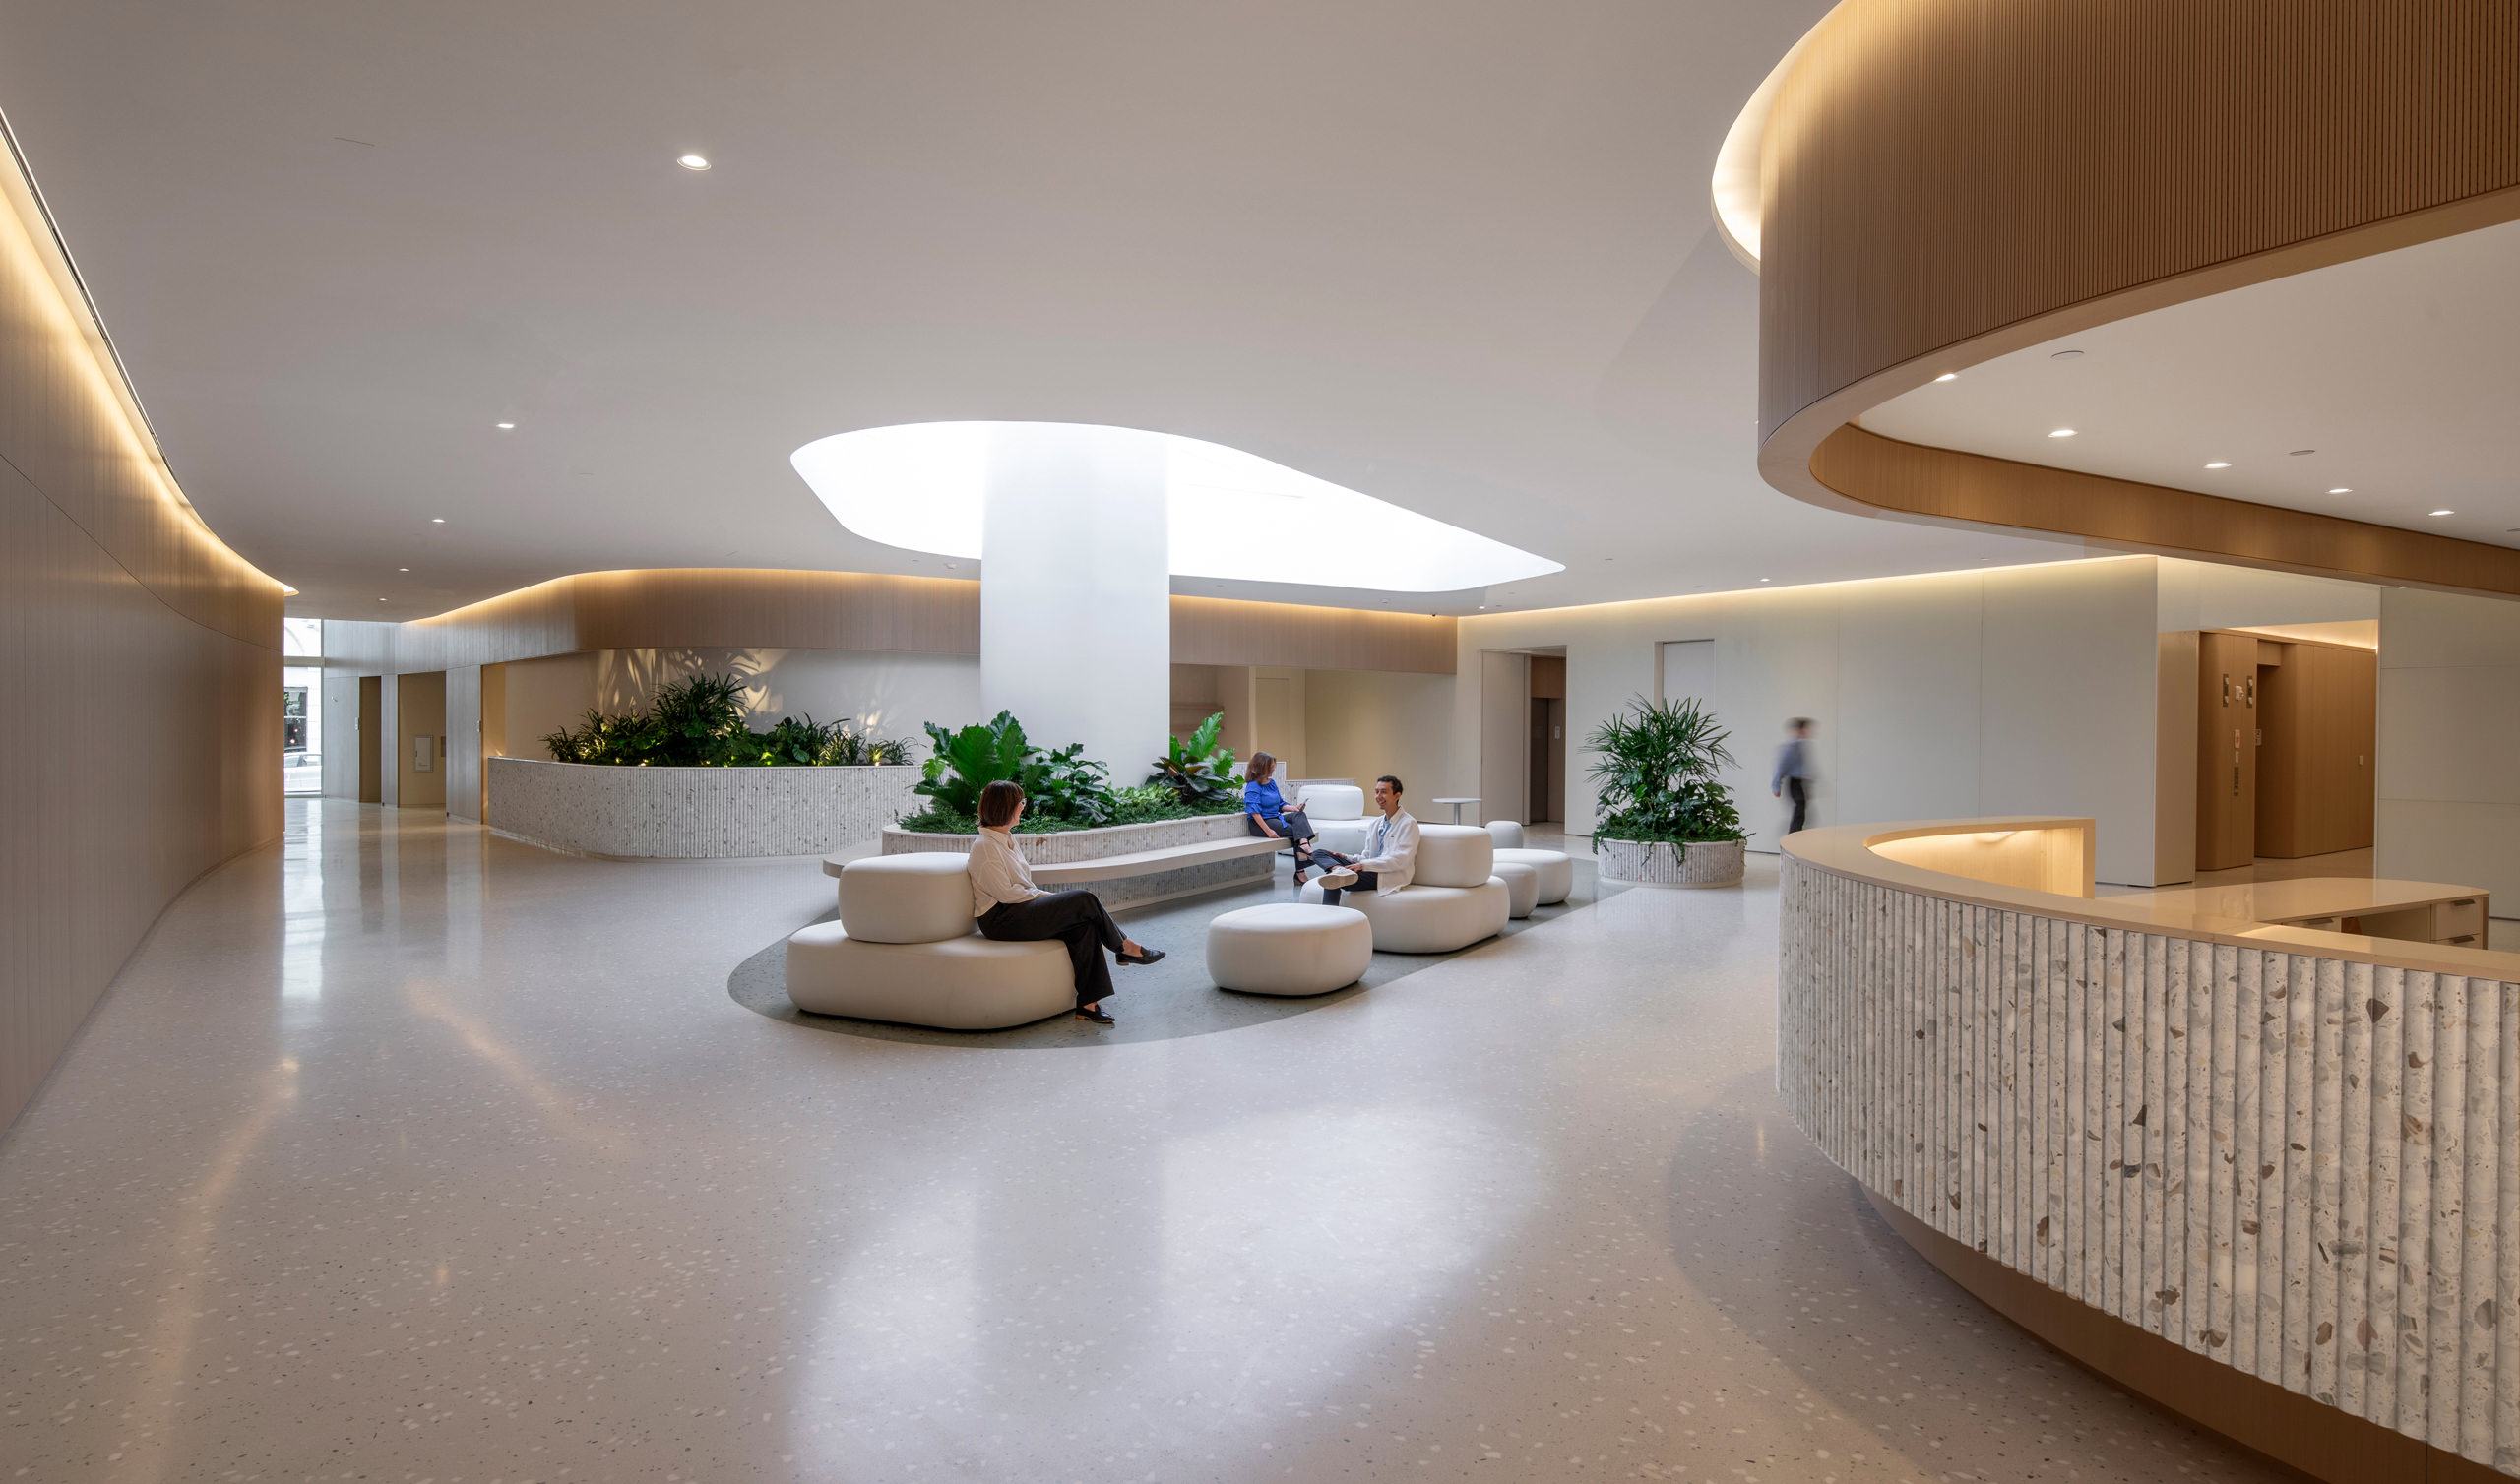
Guided by Curving Forms – 2701 Le Jeune Lobby by Perkins and Will Miami Studio
Inspired by Coral Gables’ lush architectural character, the 2701 Le Jeune Lobby transforms a conventional arrival space into a calming, nature-driven interior shaped by curving forms, tactile materials and a luminous central oculus.
Designed by Perkins&Will Miami Studio, the 2701 Le Jeune Lobby in Coral Gables reimagines the traditional workplace lobby as a restorative environment grounded in tropical materiality and spatial fluidity. Through sculptural curves, circadian lighting and layered natural textures, the project fosters wellbeing, connection and a renewed sense of place.
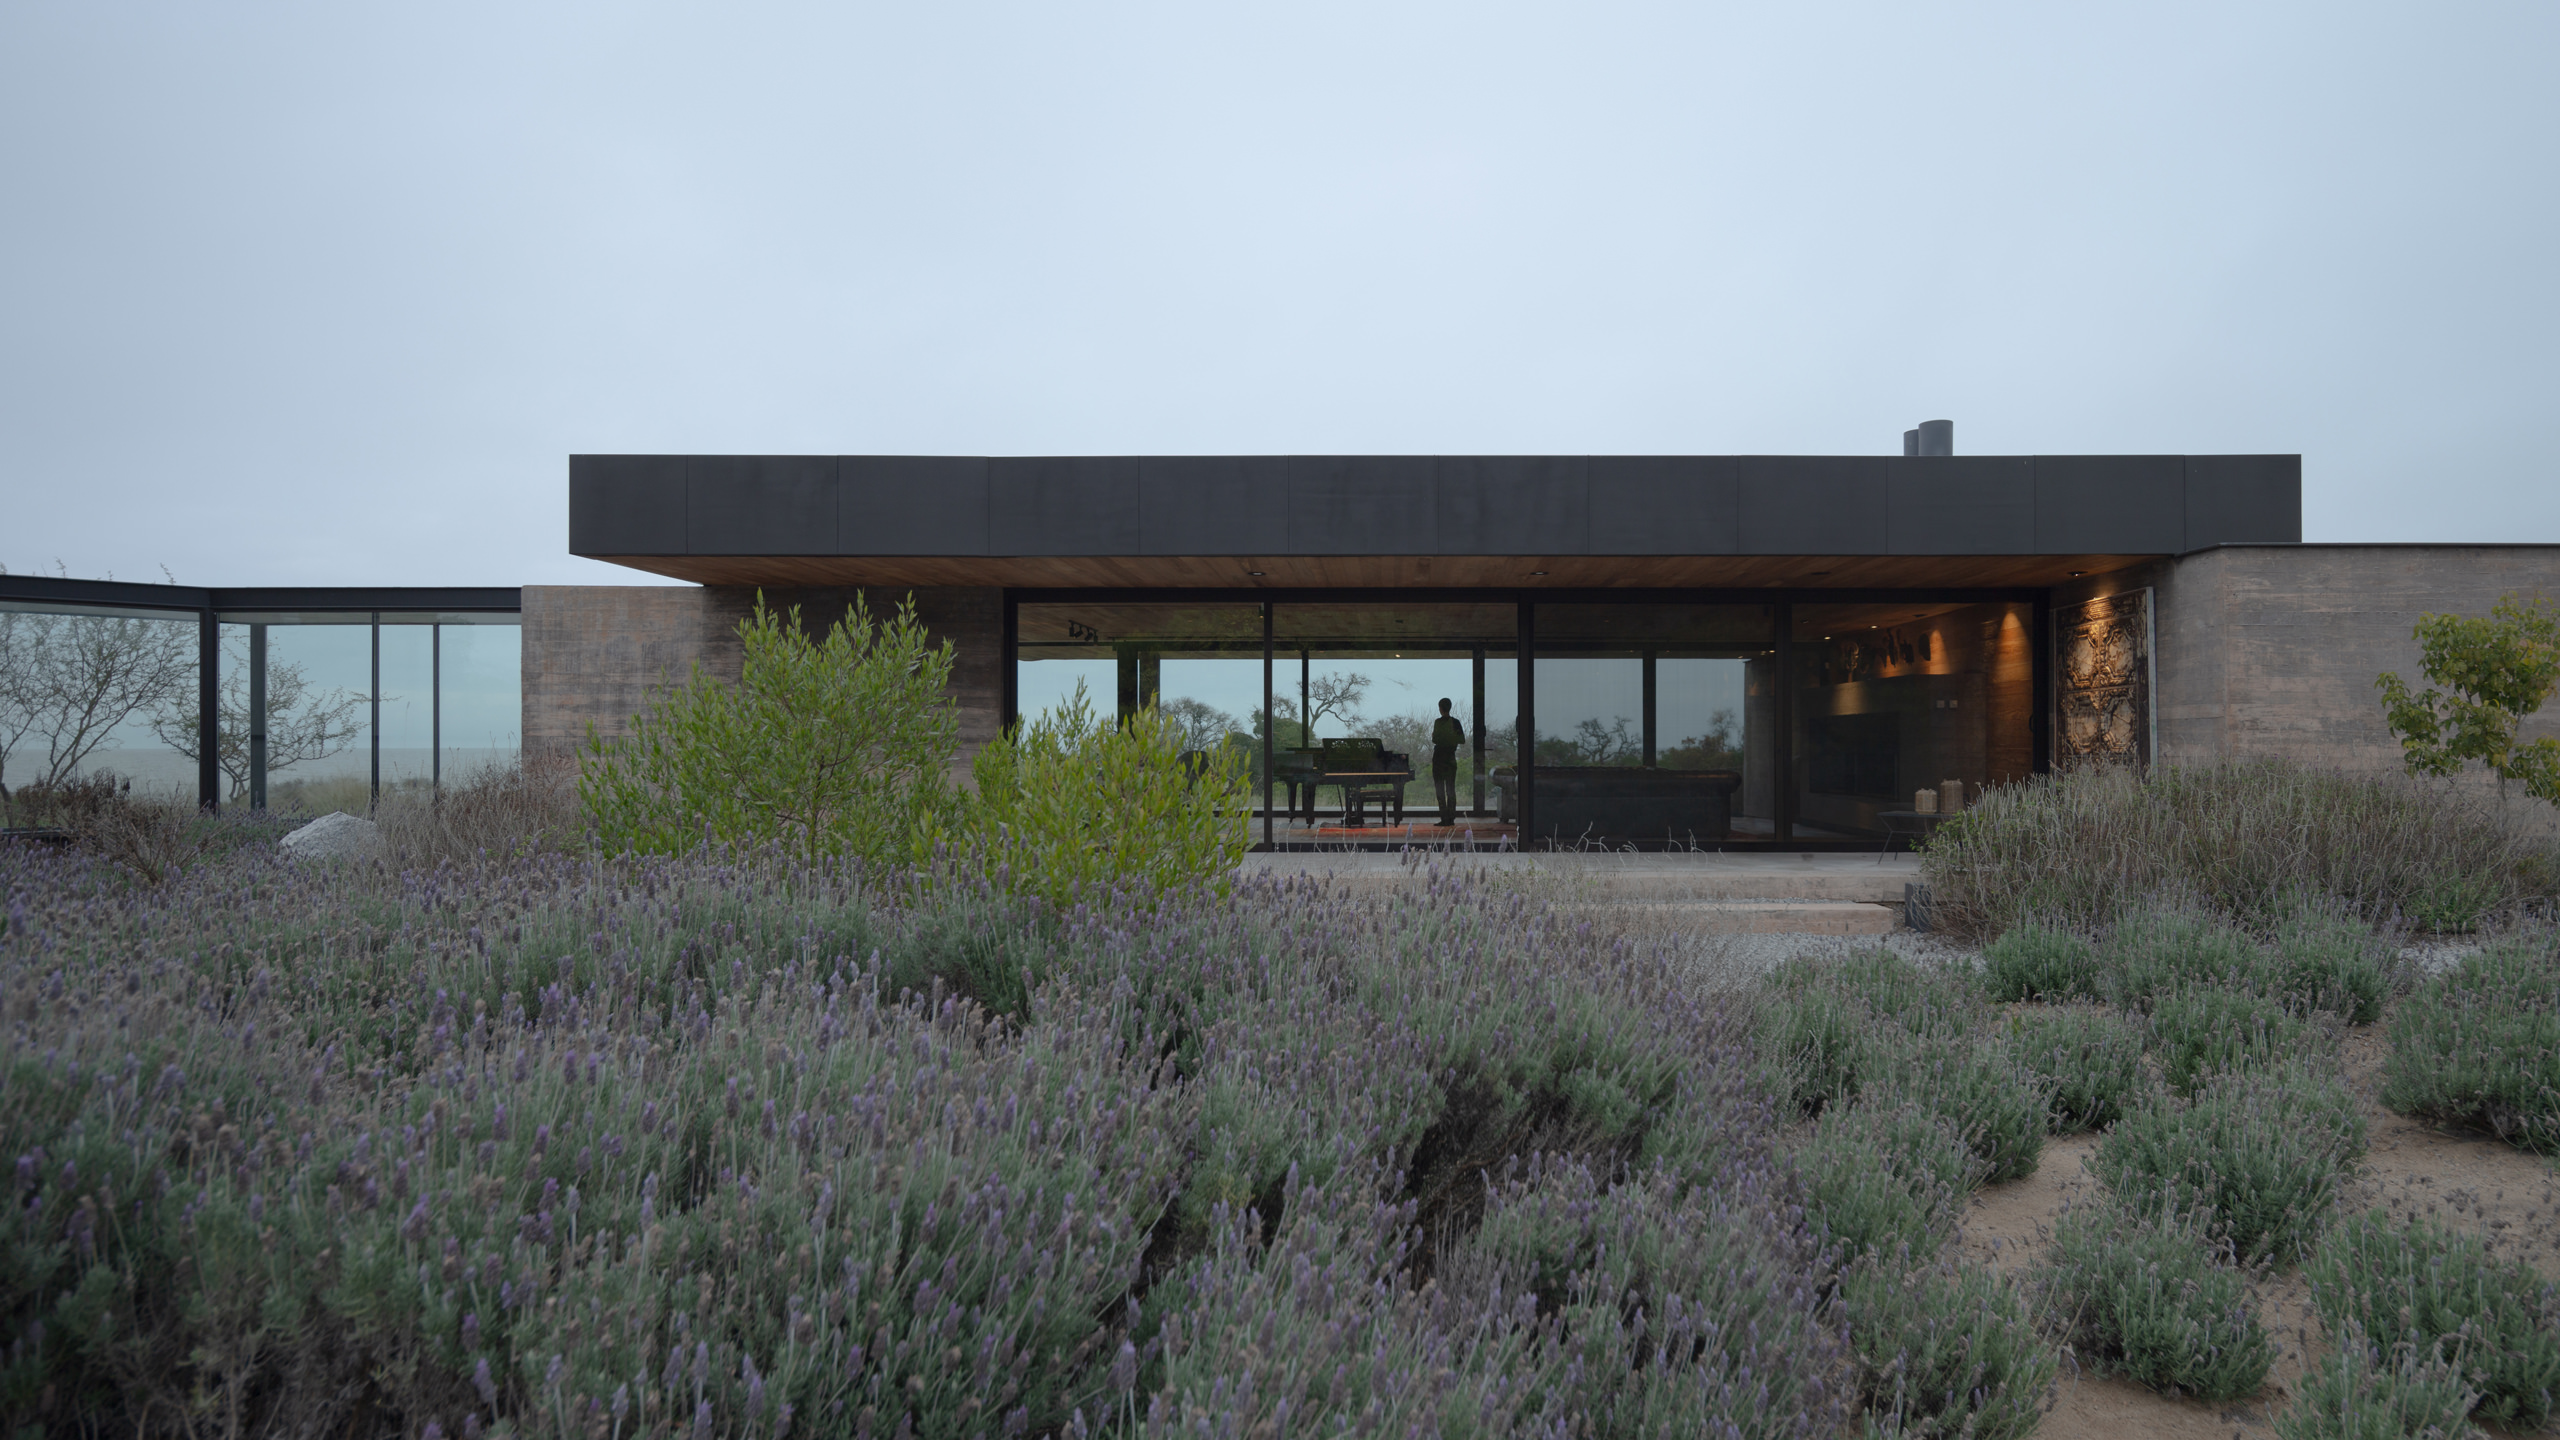
Music Room – Casa La Flecha by Gonzalez Olsina & Vega Arquitectos and Eduardo Vera
Set along Uruguay’s Río de la Plata, this refined addition reimagines domestic space as a contemplative music room, where architecture recedes into landscape, allowing sound, light and horizon to shape experience.
In Playa Matamora, the Music Room at Casa La Flecha introduces a restrained architectural gesture that merges sound, materiality and landscape. Conceived as a space for gathering and introspection, it balances acoustic intimacy with visual openness, framing the river horizon while grounding itself in permanence.
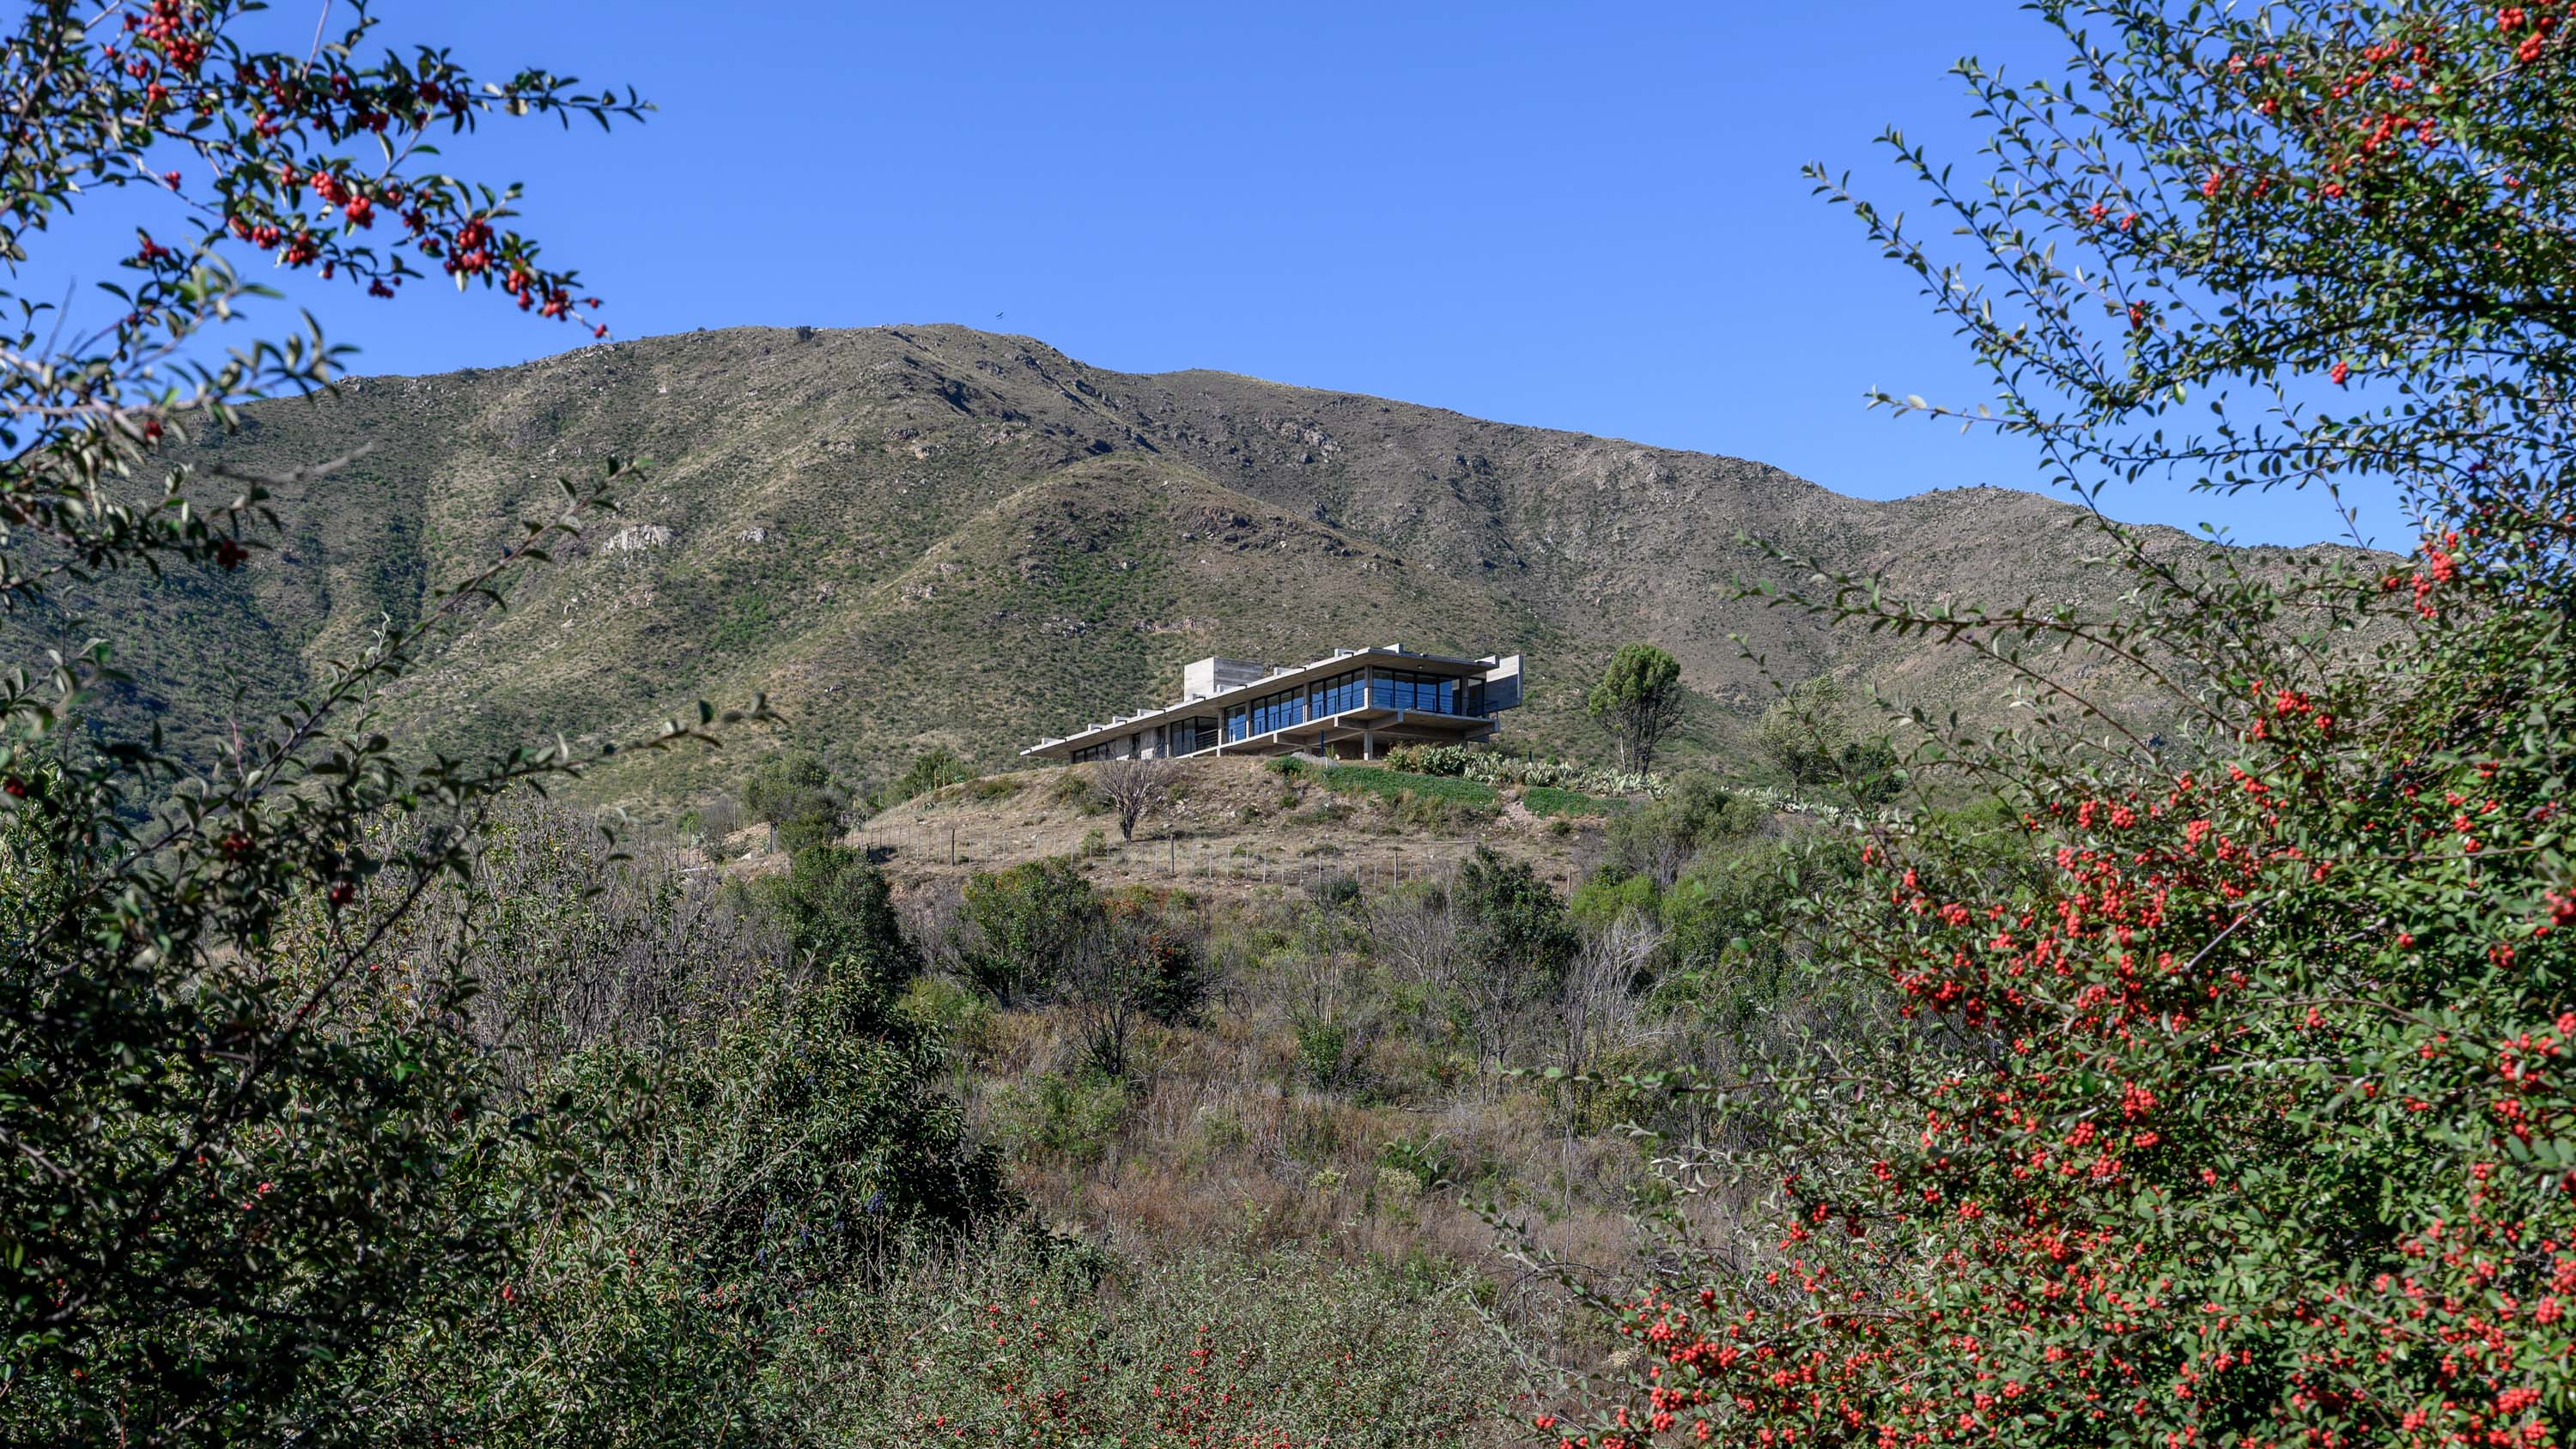
Between Edges – Casa en el Dragon by Cristian Nanzer
Casa en el Dragon by Cristian Nanzer explores a disciplined architectural language where proportion, landscape, and carefully calibrated transitions shape a contemporary residence defined by clarity, spatial continuity, and a refined balance between openness and privacy.
Located within a landscape that invites quiet contemplation, Casa en el Dragon by Cristian Nanzer proposes a contemporary residential composition organized through clear thresholds, measured apertures, and material restraint. The project prioritizes spatial continuity, environmental responsiveness, and an architecture defined by proportion rather than excess.
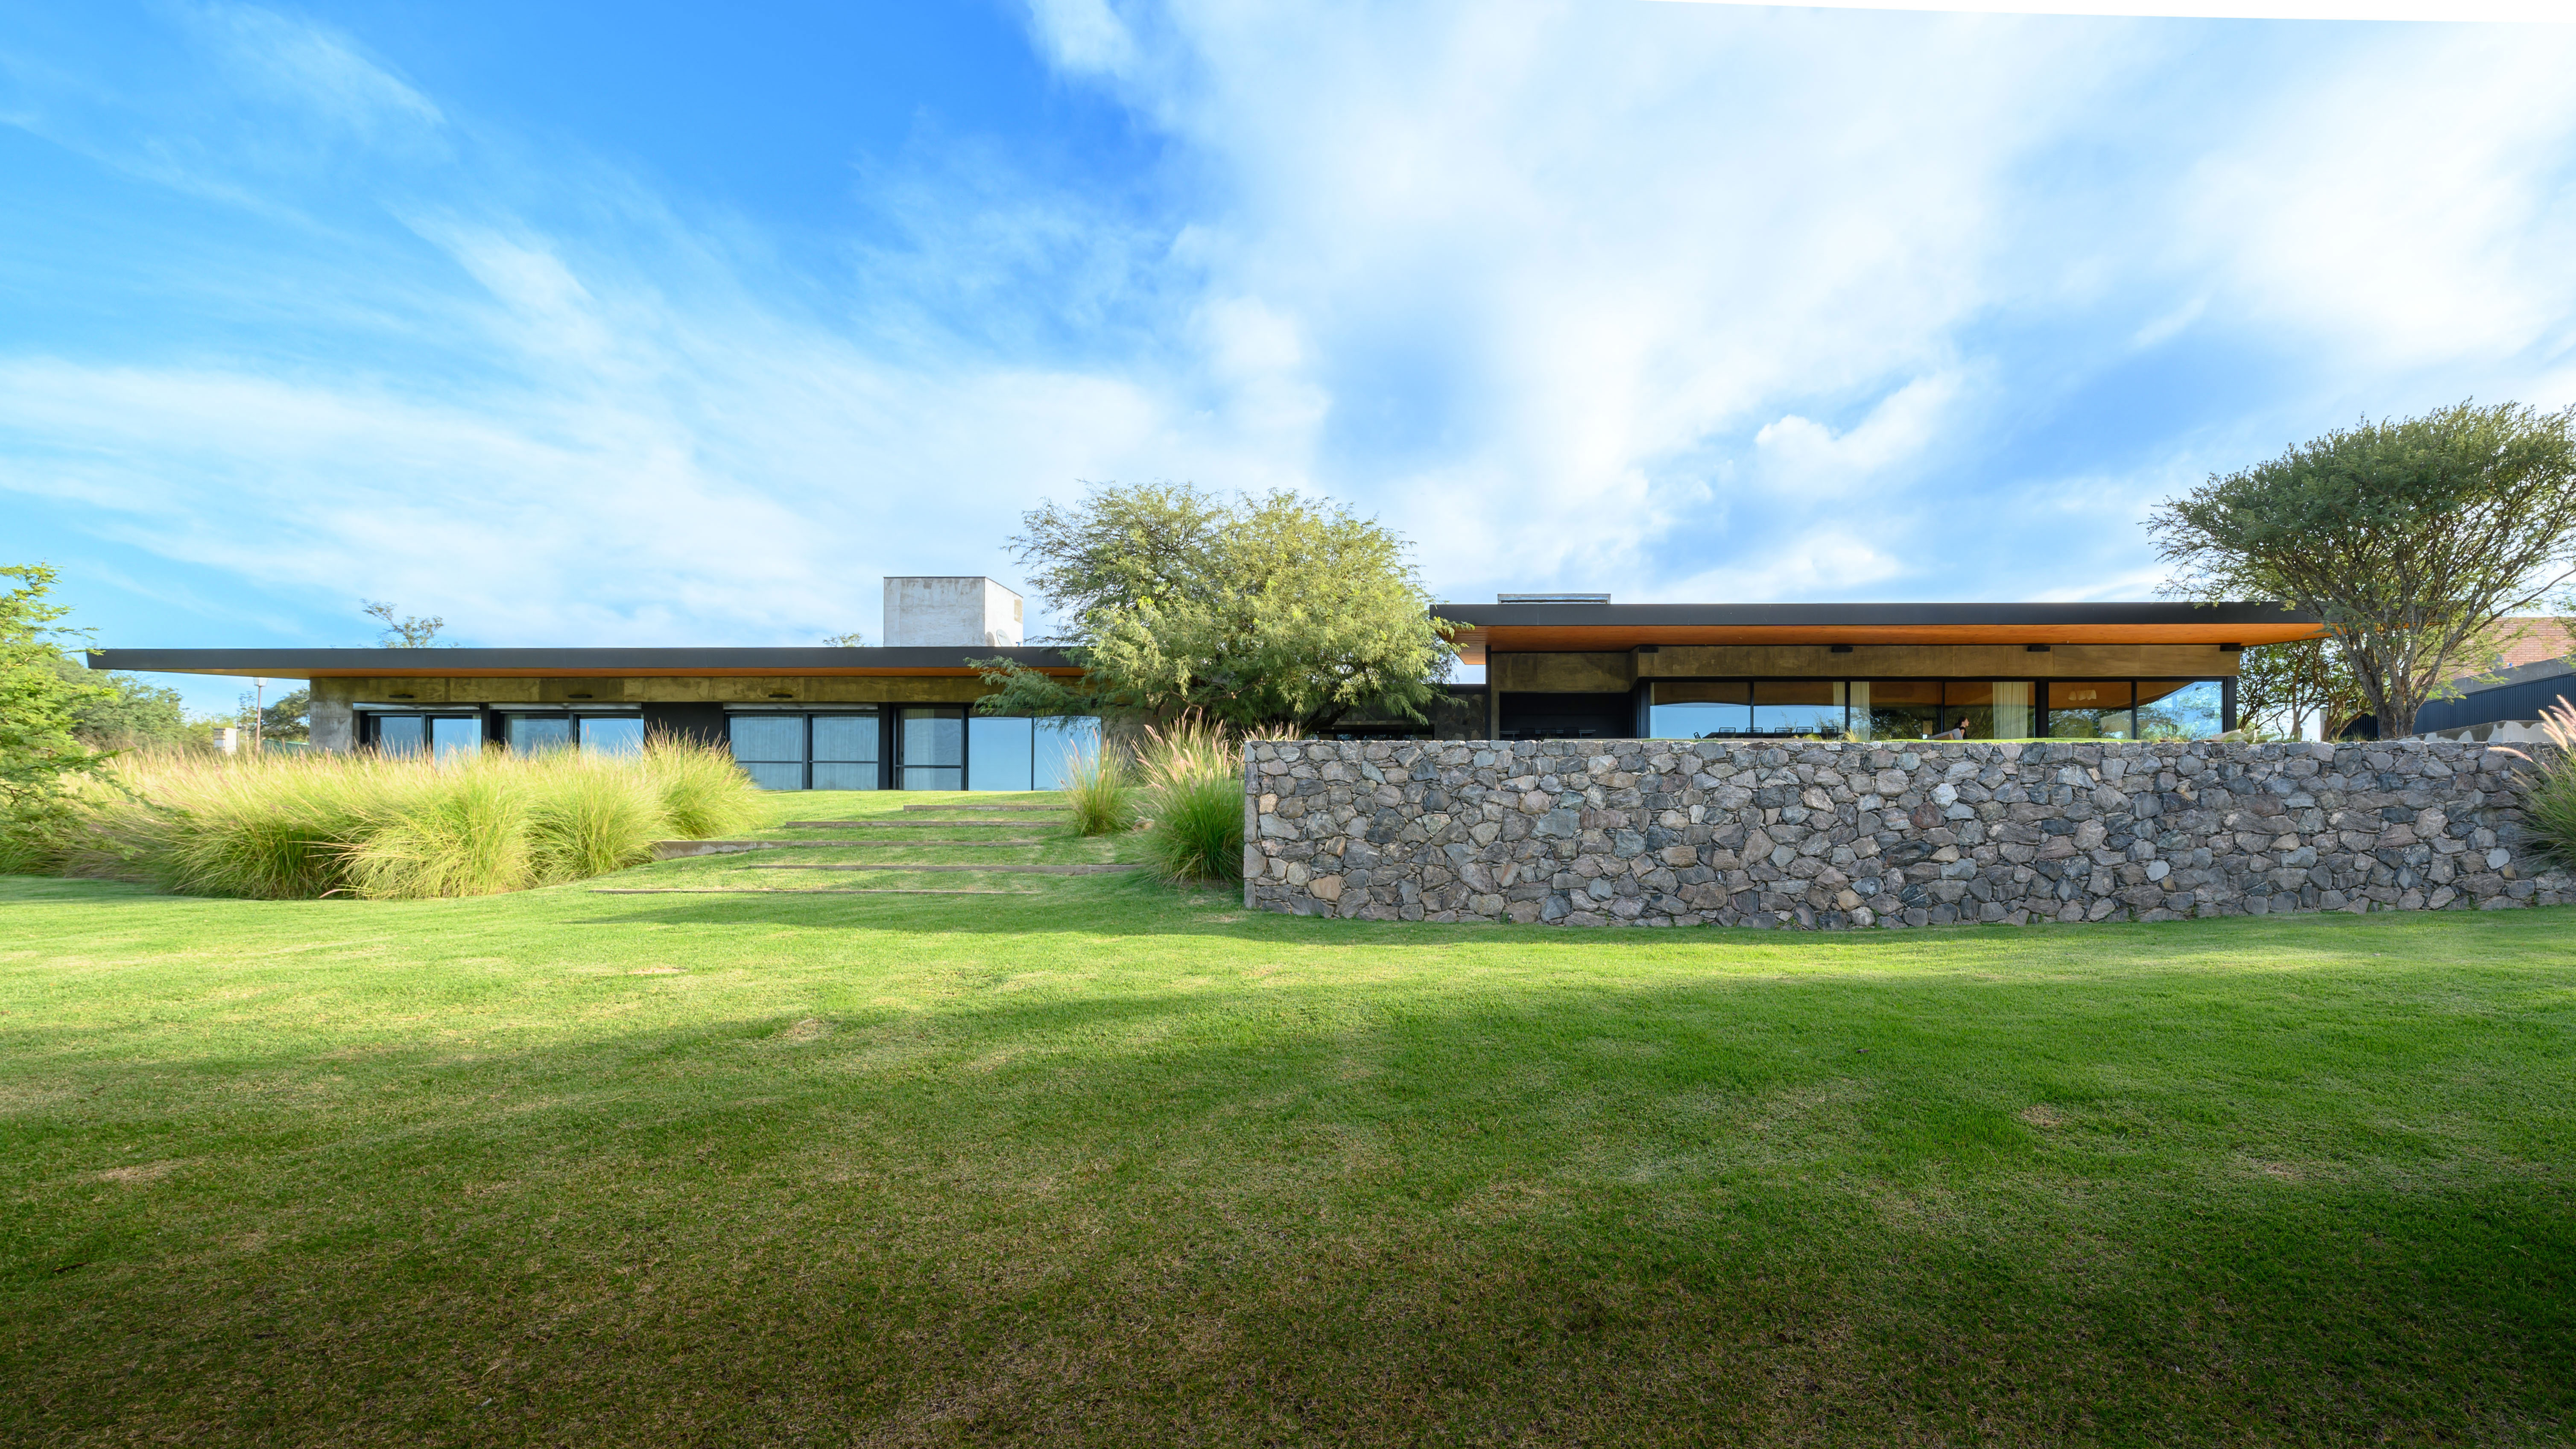
Tree as Origin – Residence 204 by Estudio Bearzotti
In Córdoba, Residence 204 by Estudio Bearzotti Arquitectura emerges from the preservation of a carob tree that defines its spatial order. The home integrates landscape, material continuity and structural clarity into a calm contemporary dwelling.
Residence 204 redefines the relationship between architecture and landscape through a design that begins with preservation. Centered around an existing carob tree, the project organizes movement, structure and material expression to create a single-level residence that feels embedded within the terrain and deeply connected to its surrounding environment.
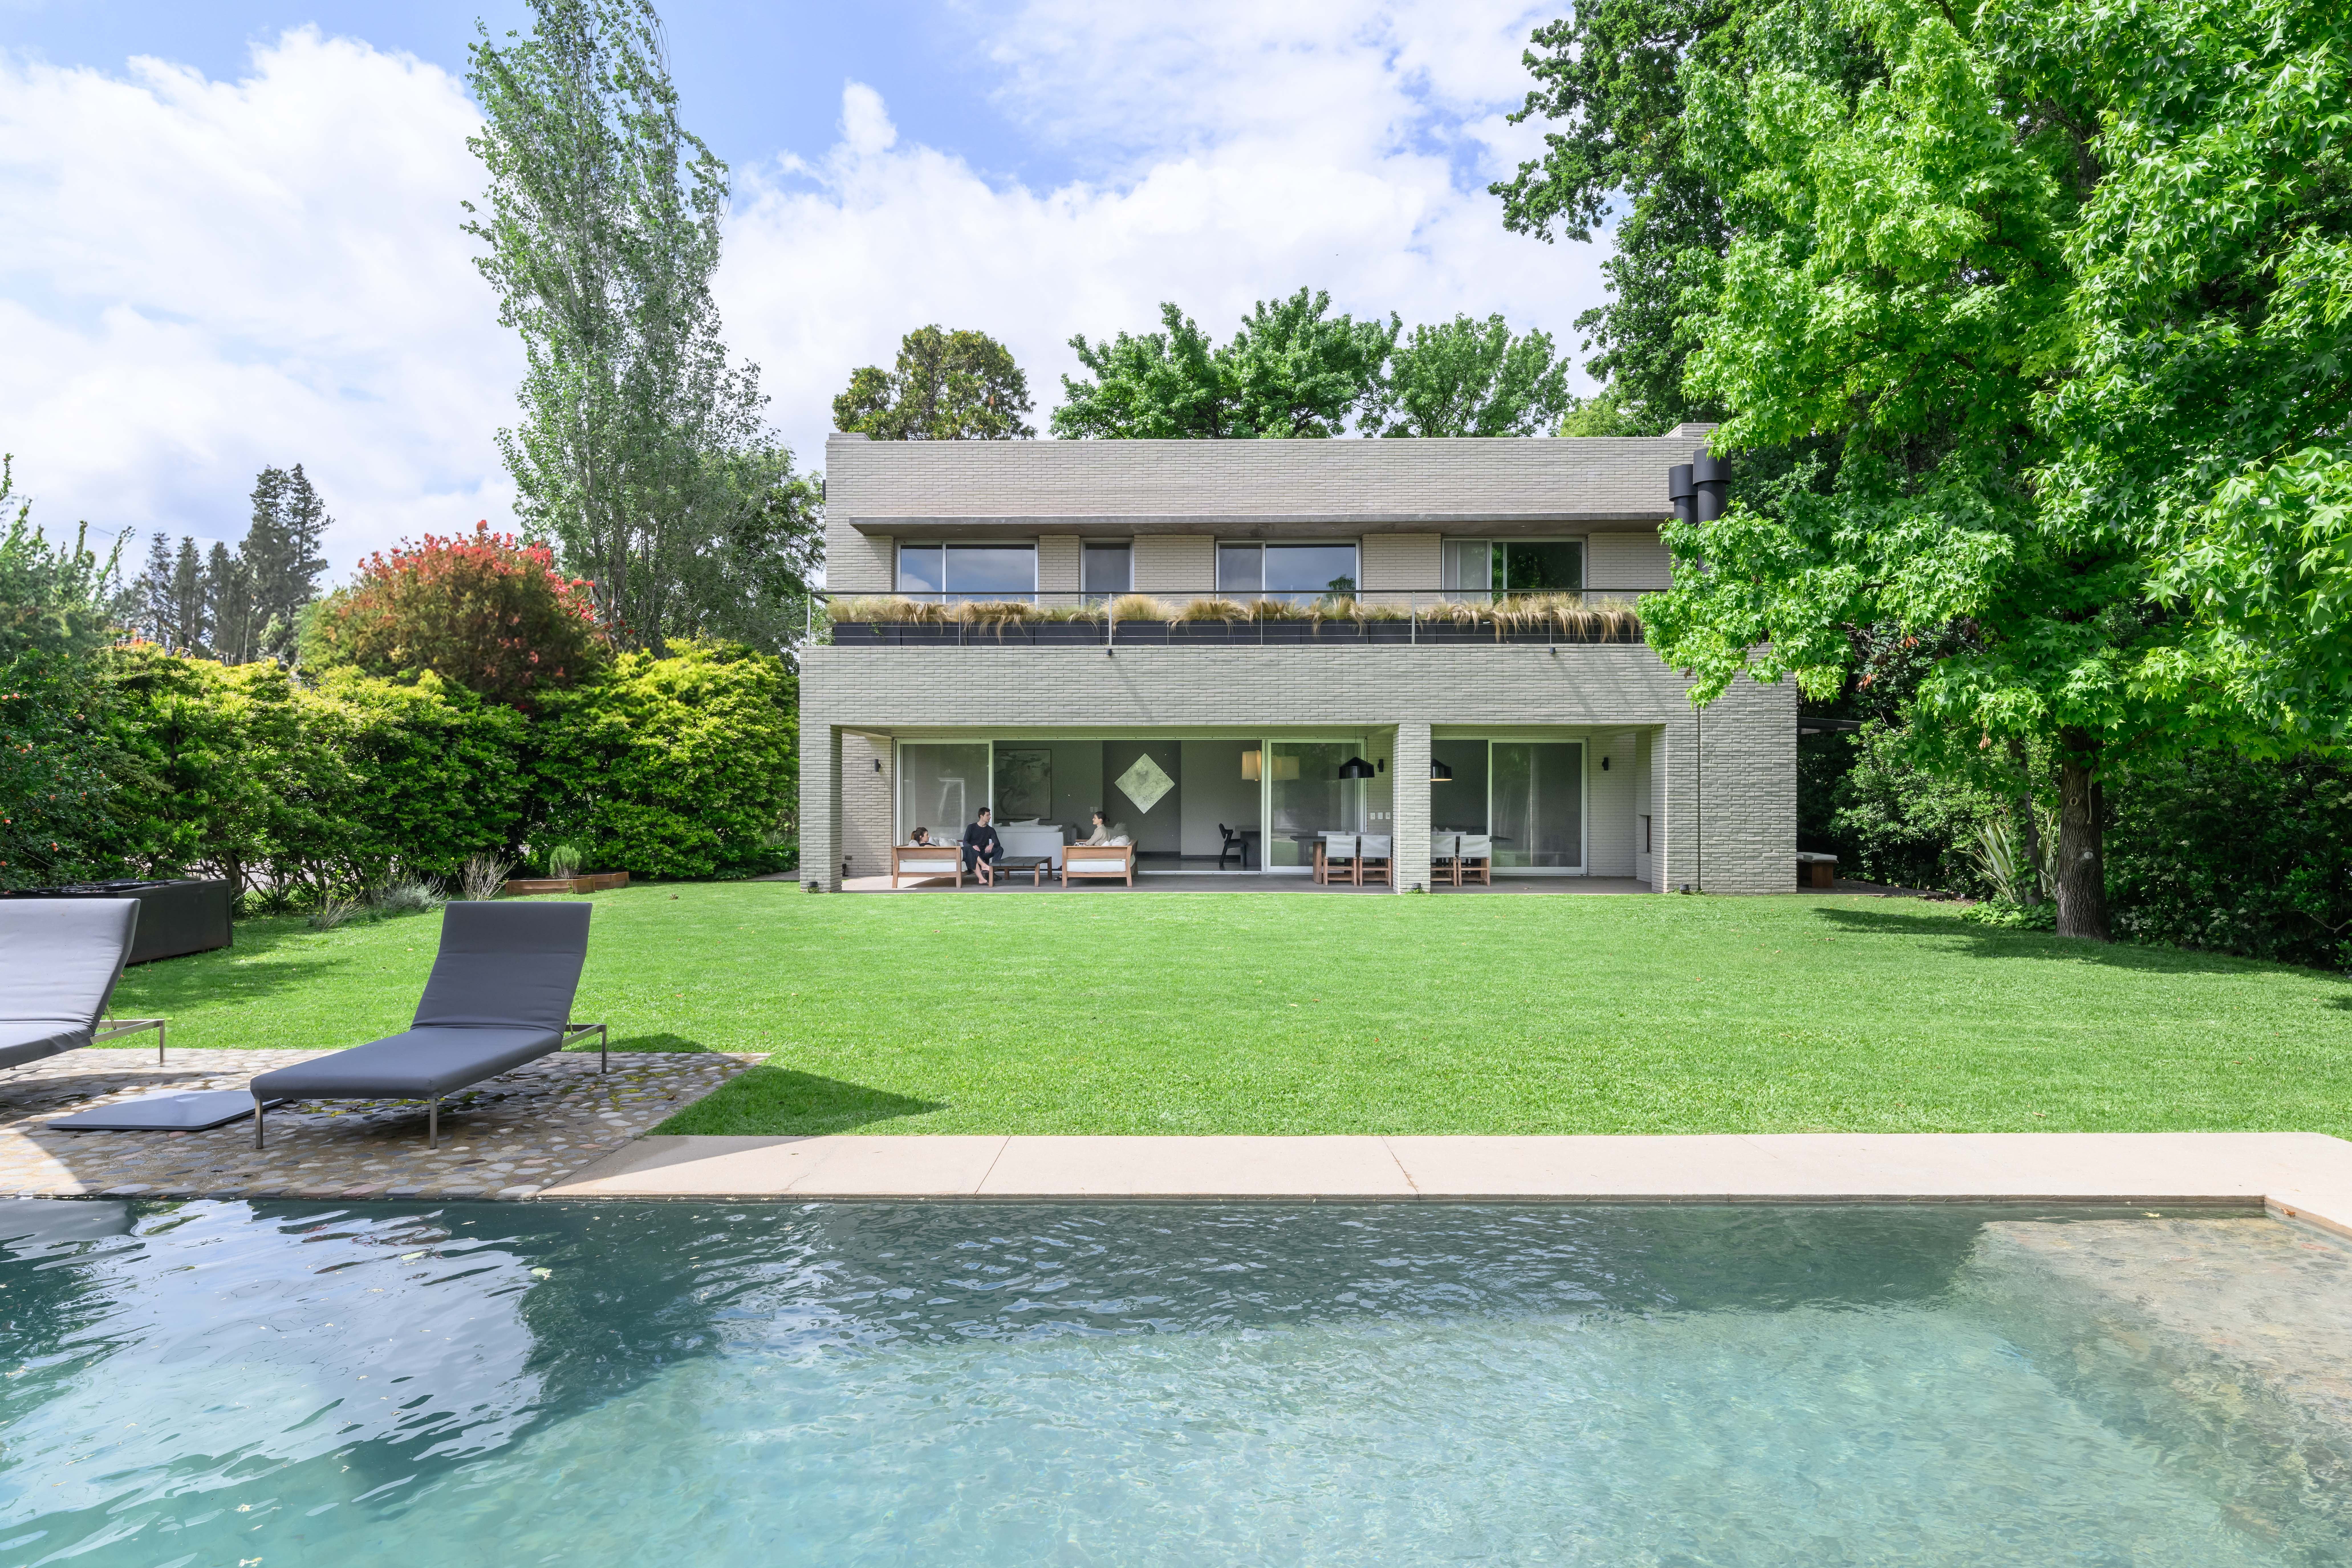
Measured Continuity – Casa S by Valdemarin and Siuk Studio
Casa S by Valdemarin and Siuk Studio is a contemporary residence shaped by clarity, environmental logic and restrained materiality, where spatial continuity and calibrated thresholds define a refined balance between openness, privacy and comfort.
Conceived as a study in legibility and performance, Casa S balances solid envelopes with transparent apertures to create a home that privileges function over excess. Through controlled permeability, thoughtful materiality and carefully orchestrated transitions, the residence offers spatial calm shaped by light, climate and everyday ritual.
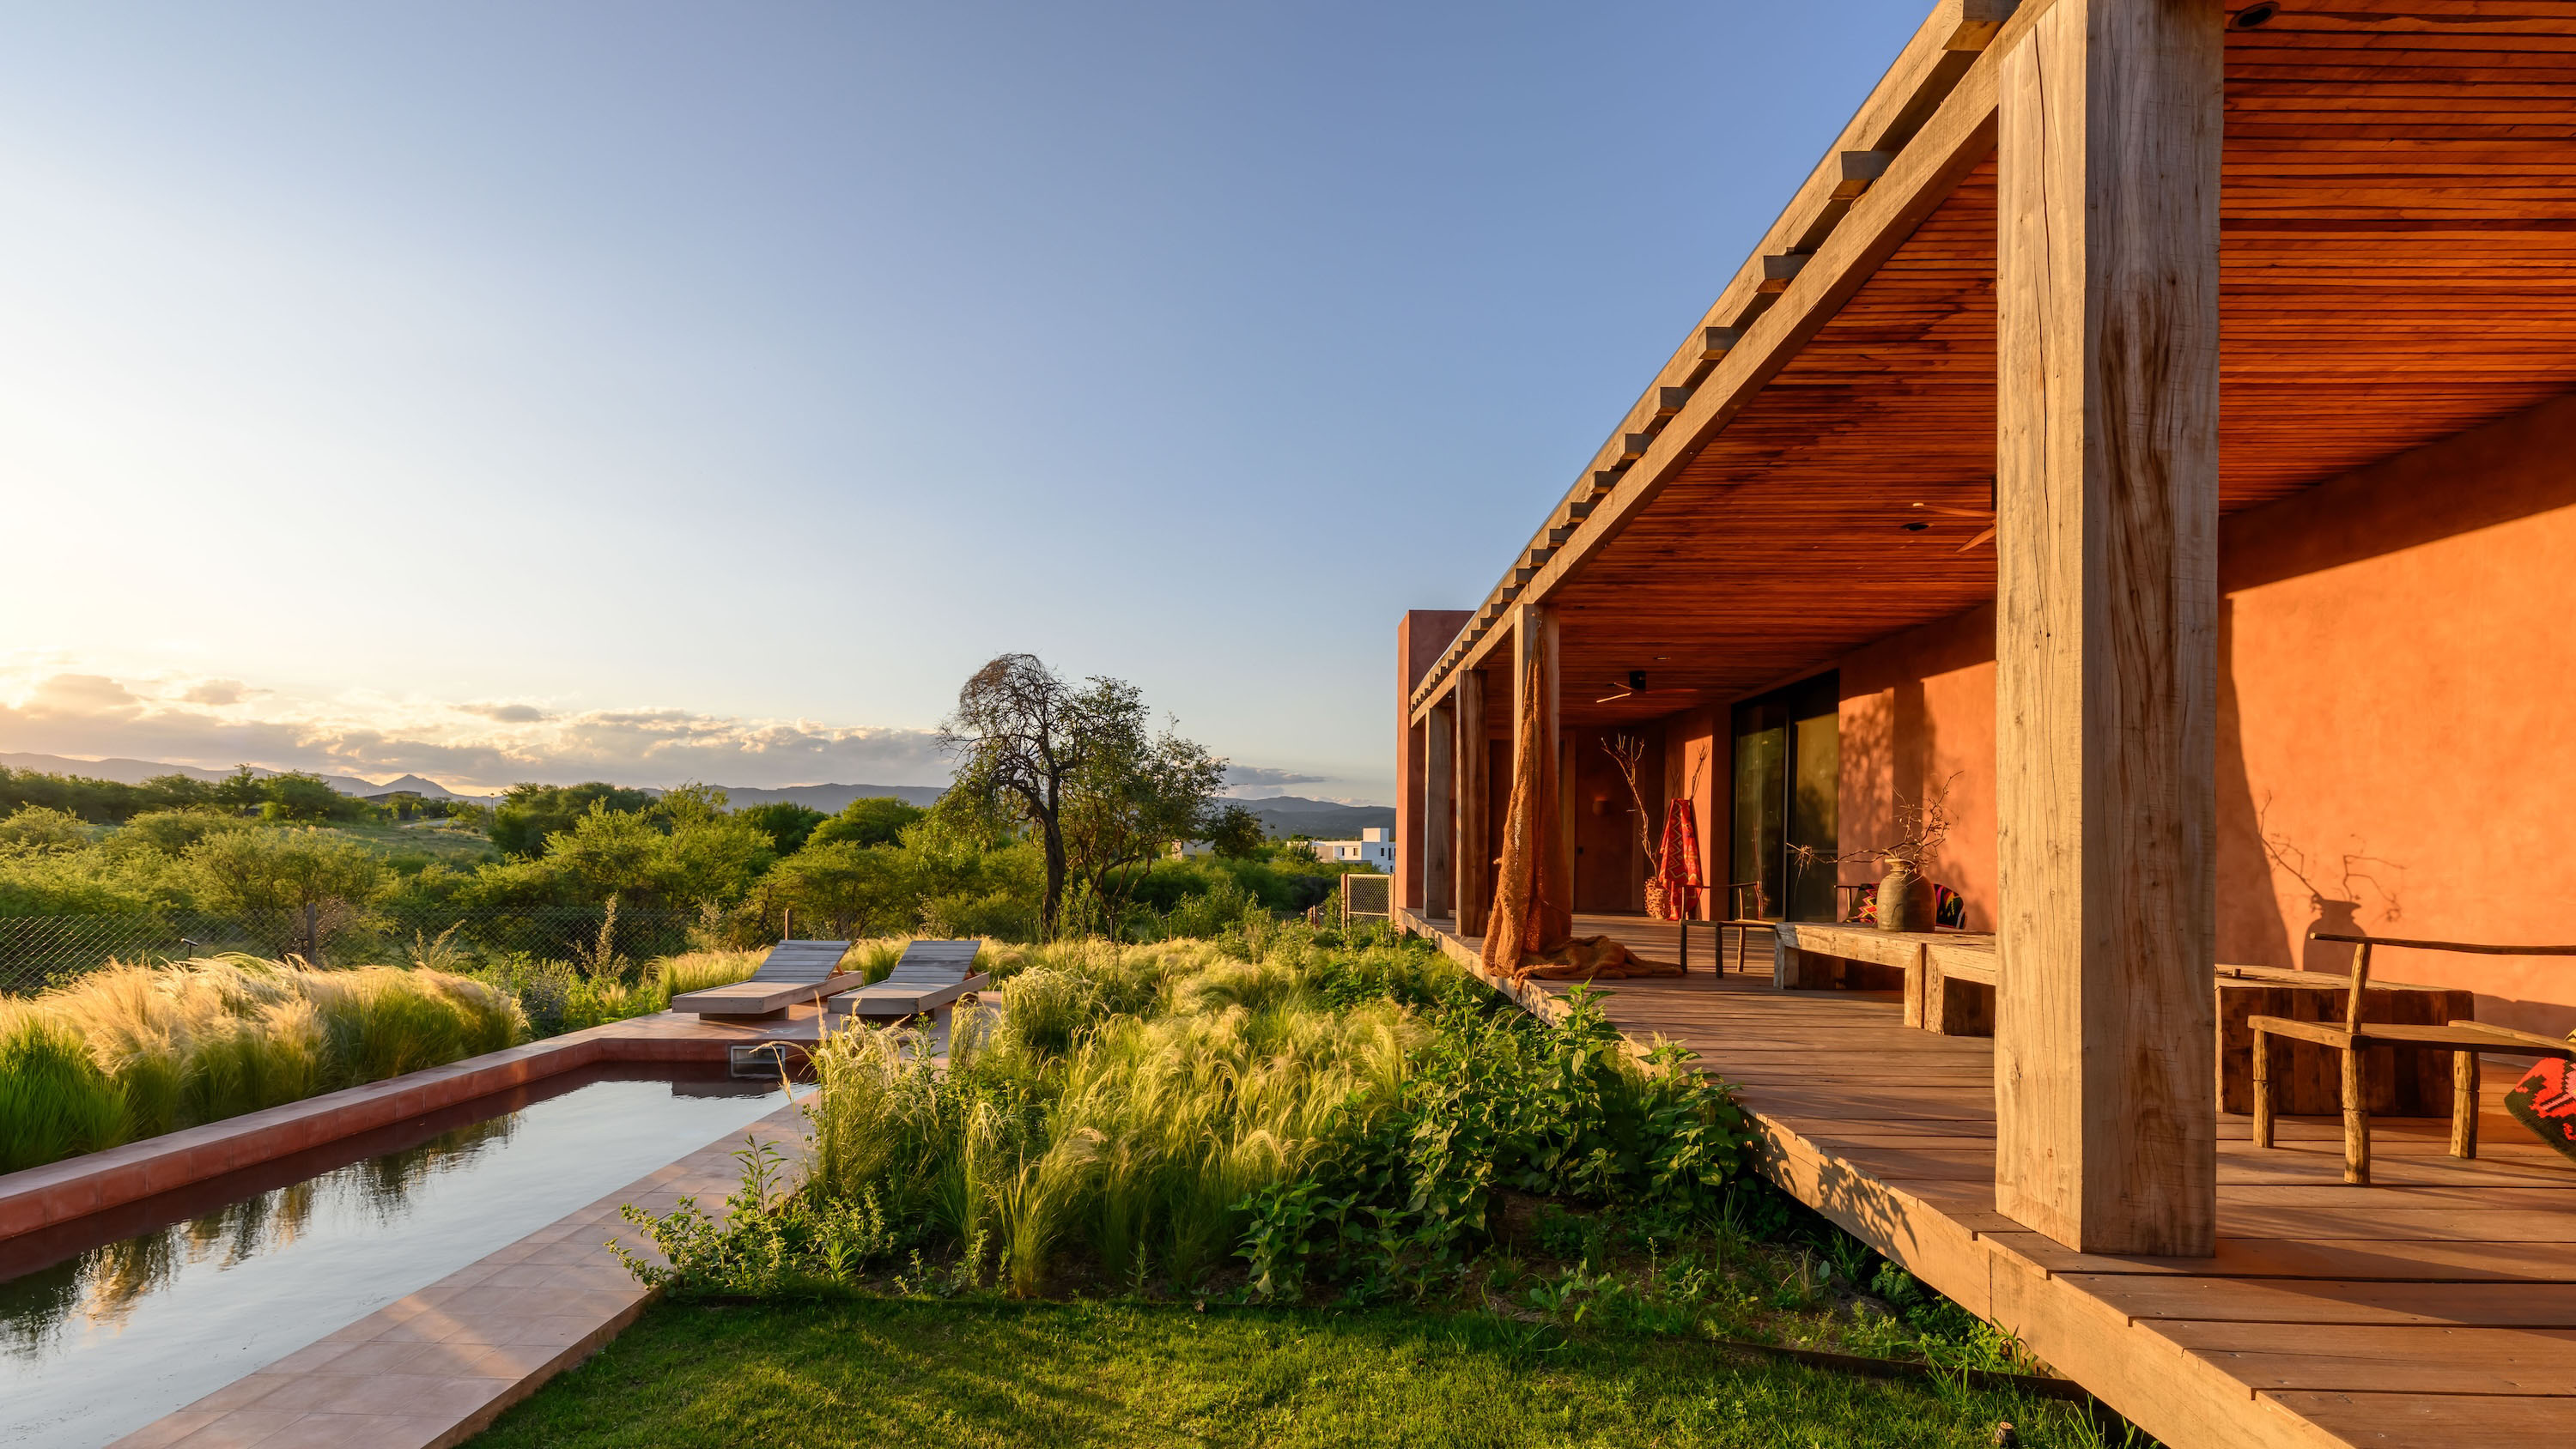
A Territorial Presence – Casa BP by Santiago Bertotti
Casa BP is a rural dwelling that embeds itself into the landscape through linear form, earthy materiality and controlled openness, offering a balanced dialogue between protection, climate response and expansive views.
Designed by Santiago Bertotti, Casa BP unfolds as a restrained architectural intervention where mass, void and native landscape operate together. The house reads the territory carefully, transforming topography, light and material into a timeless domestic experience.
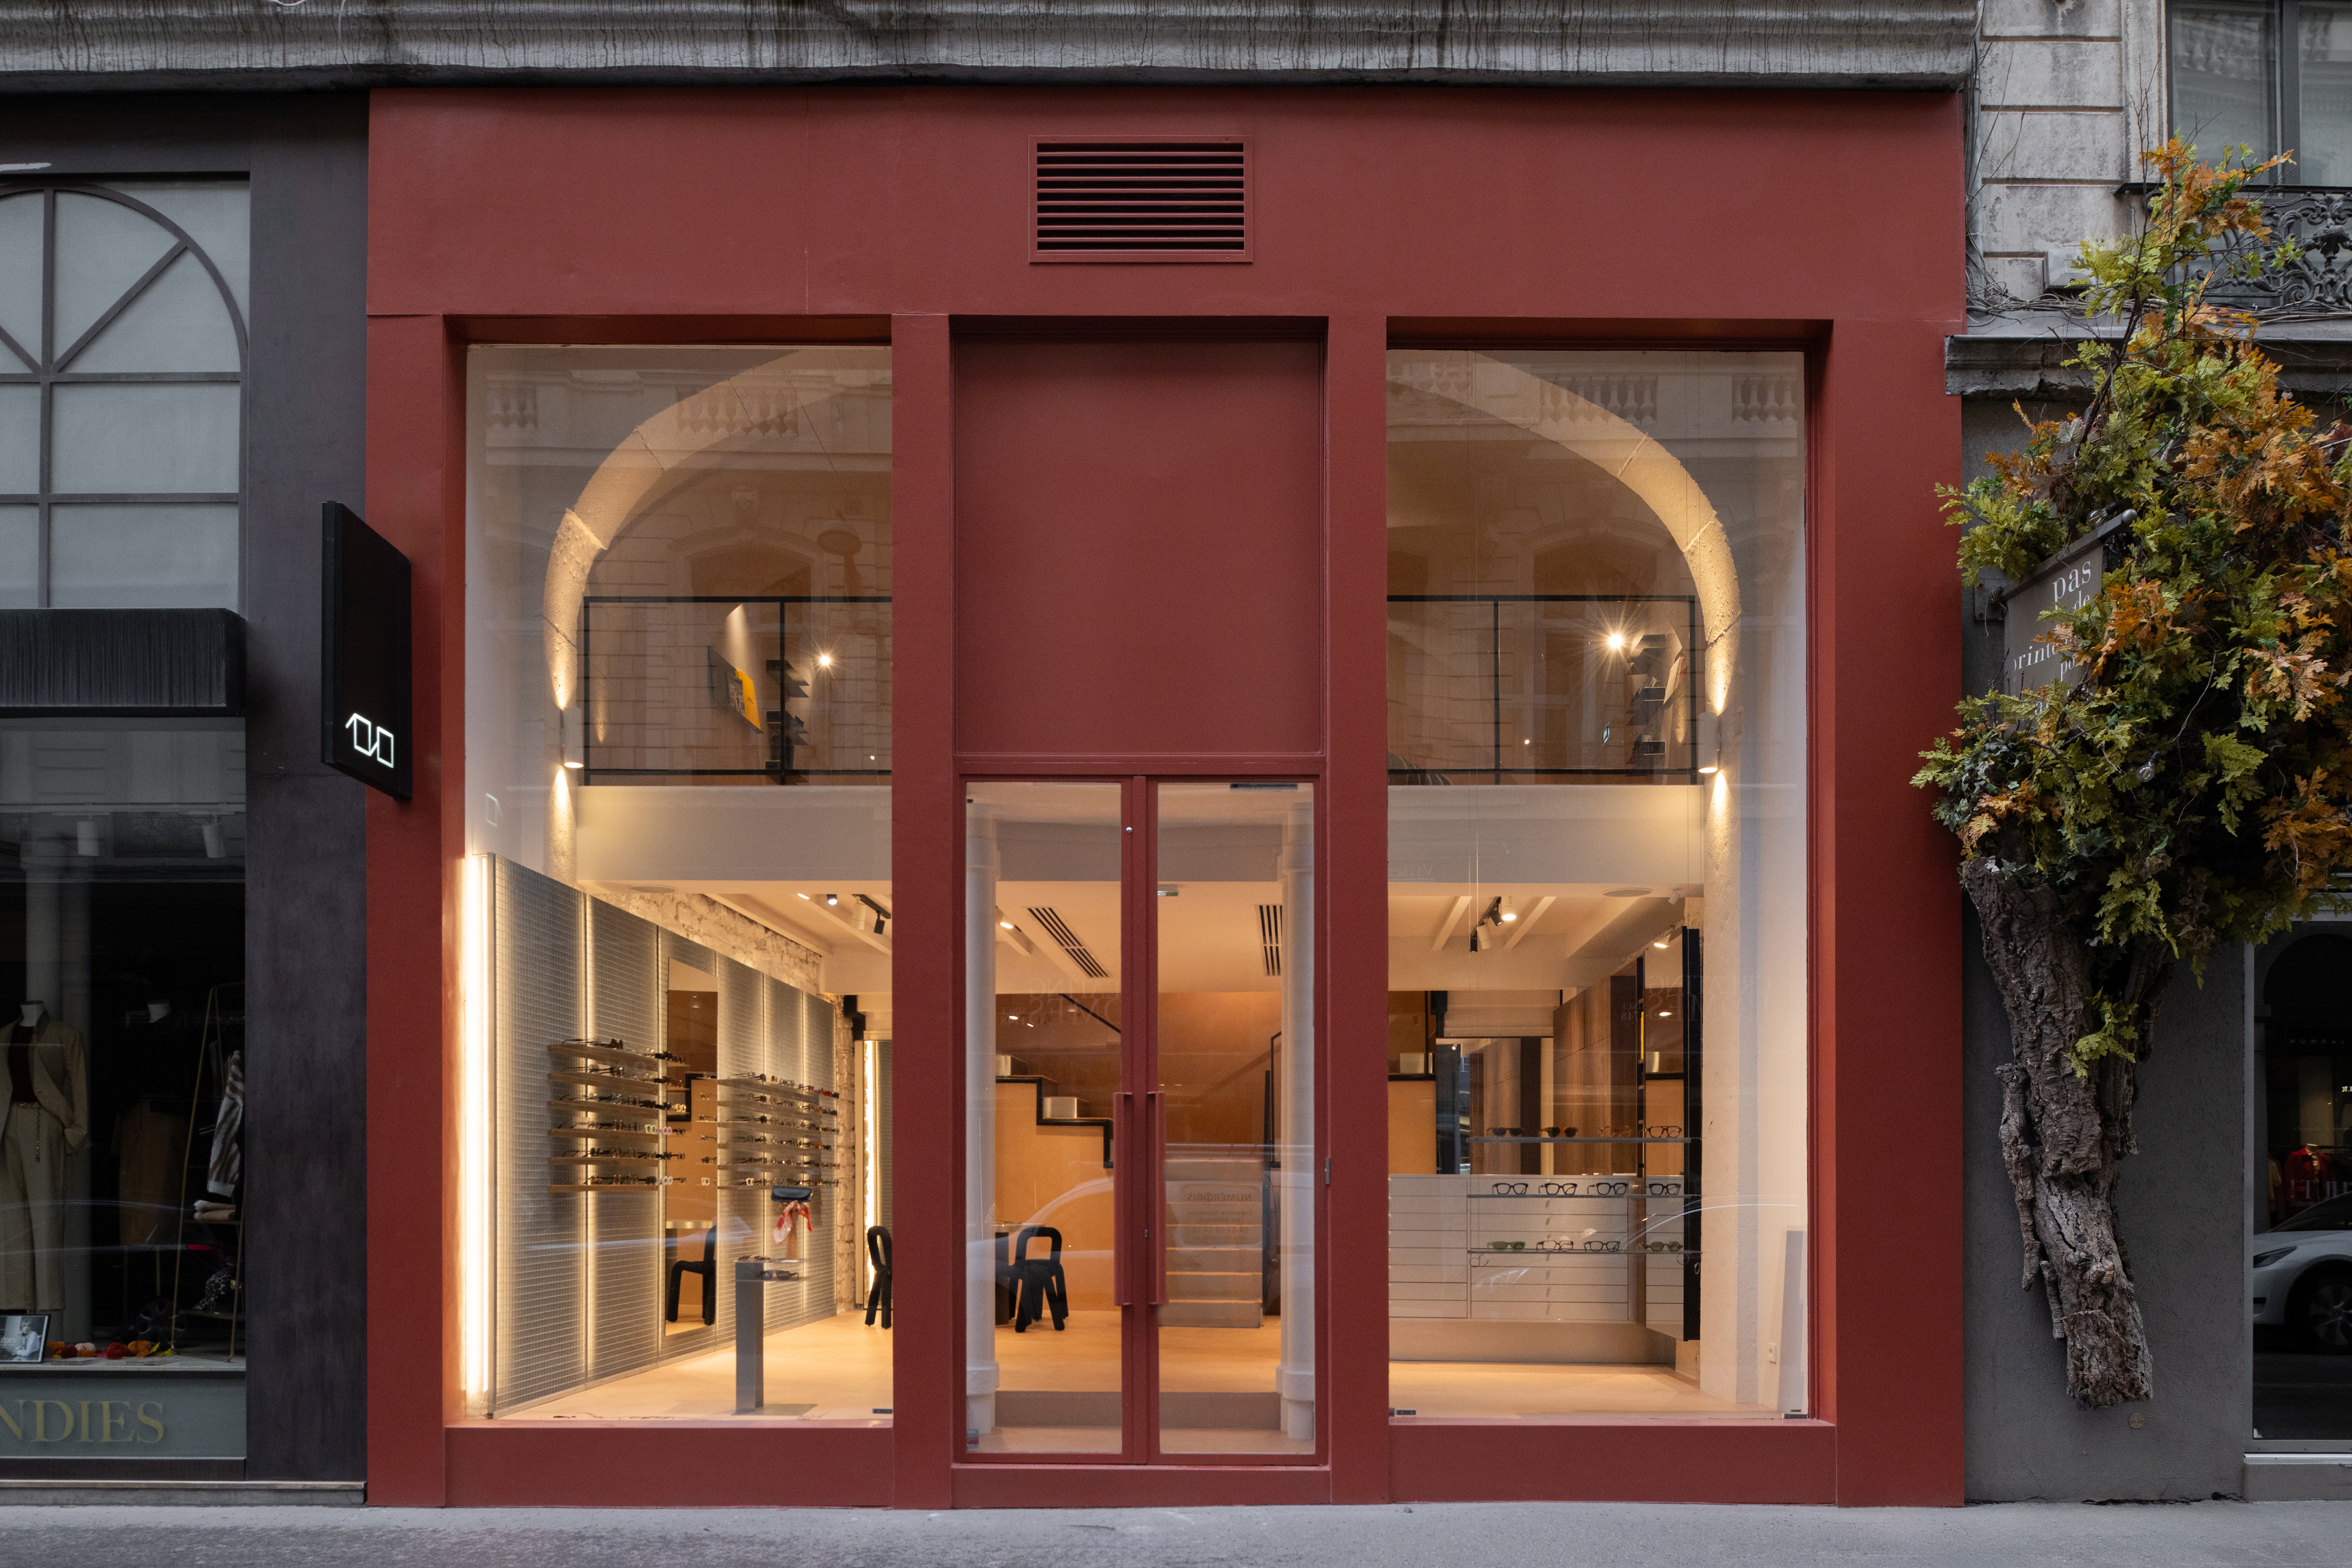
Curated Intimacy – Loulou by Studio Johany Sapet
Loulou by Studio Johany Sapet reimagines optical retail through atmosphere, material layering, and spatial rhythm. Designed for the French eyewear boutique Loulou, the project transforms eyewear selection into an intimate and carefully curated experience.
Studio Johany Sapet shapes Loulou as an experiential interior where architecture, furniture, and lighting work together to create a refined spatial narrative. Designed for the French optical boutique Loulou, the project blends hospitality sensibility with curated retail, elevating eyewear selection through atmosphere, intimacy, and thoughtful design composition.
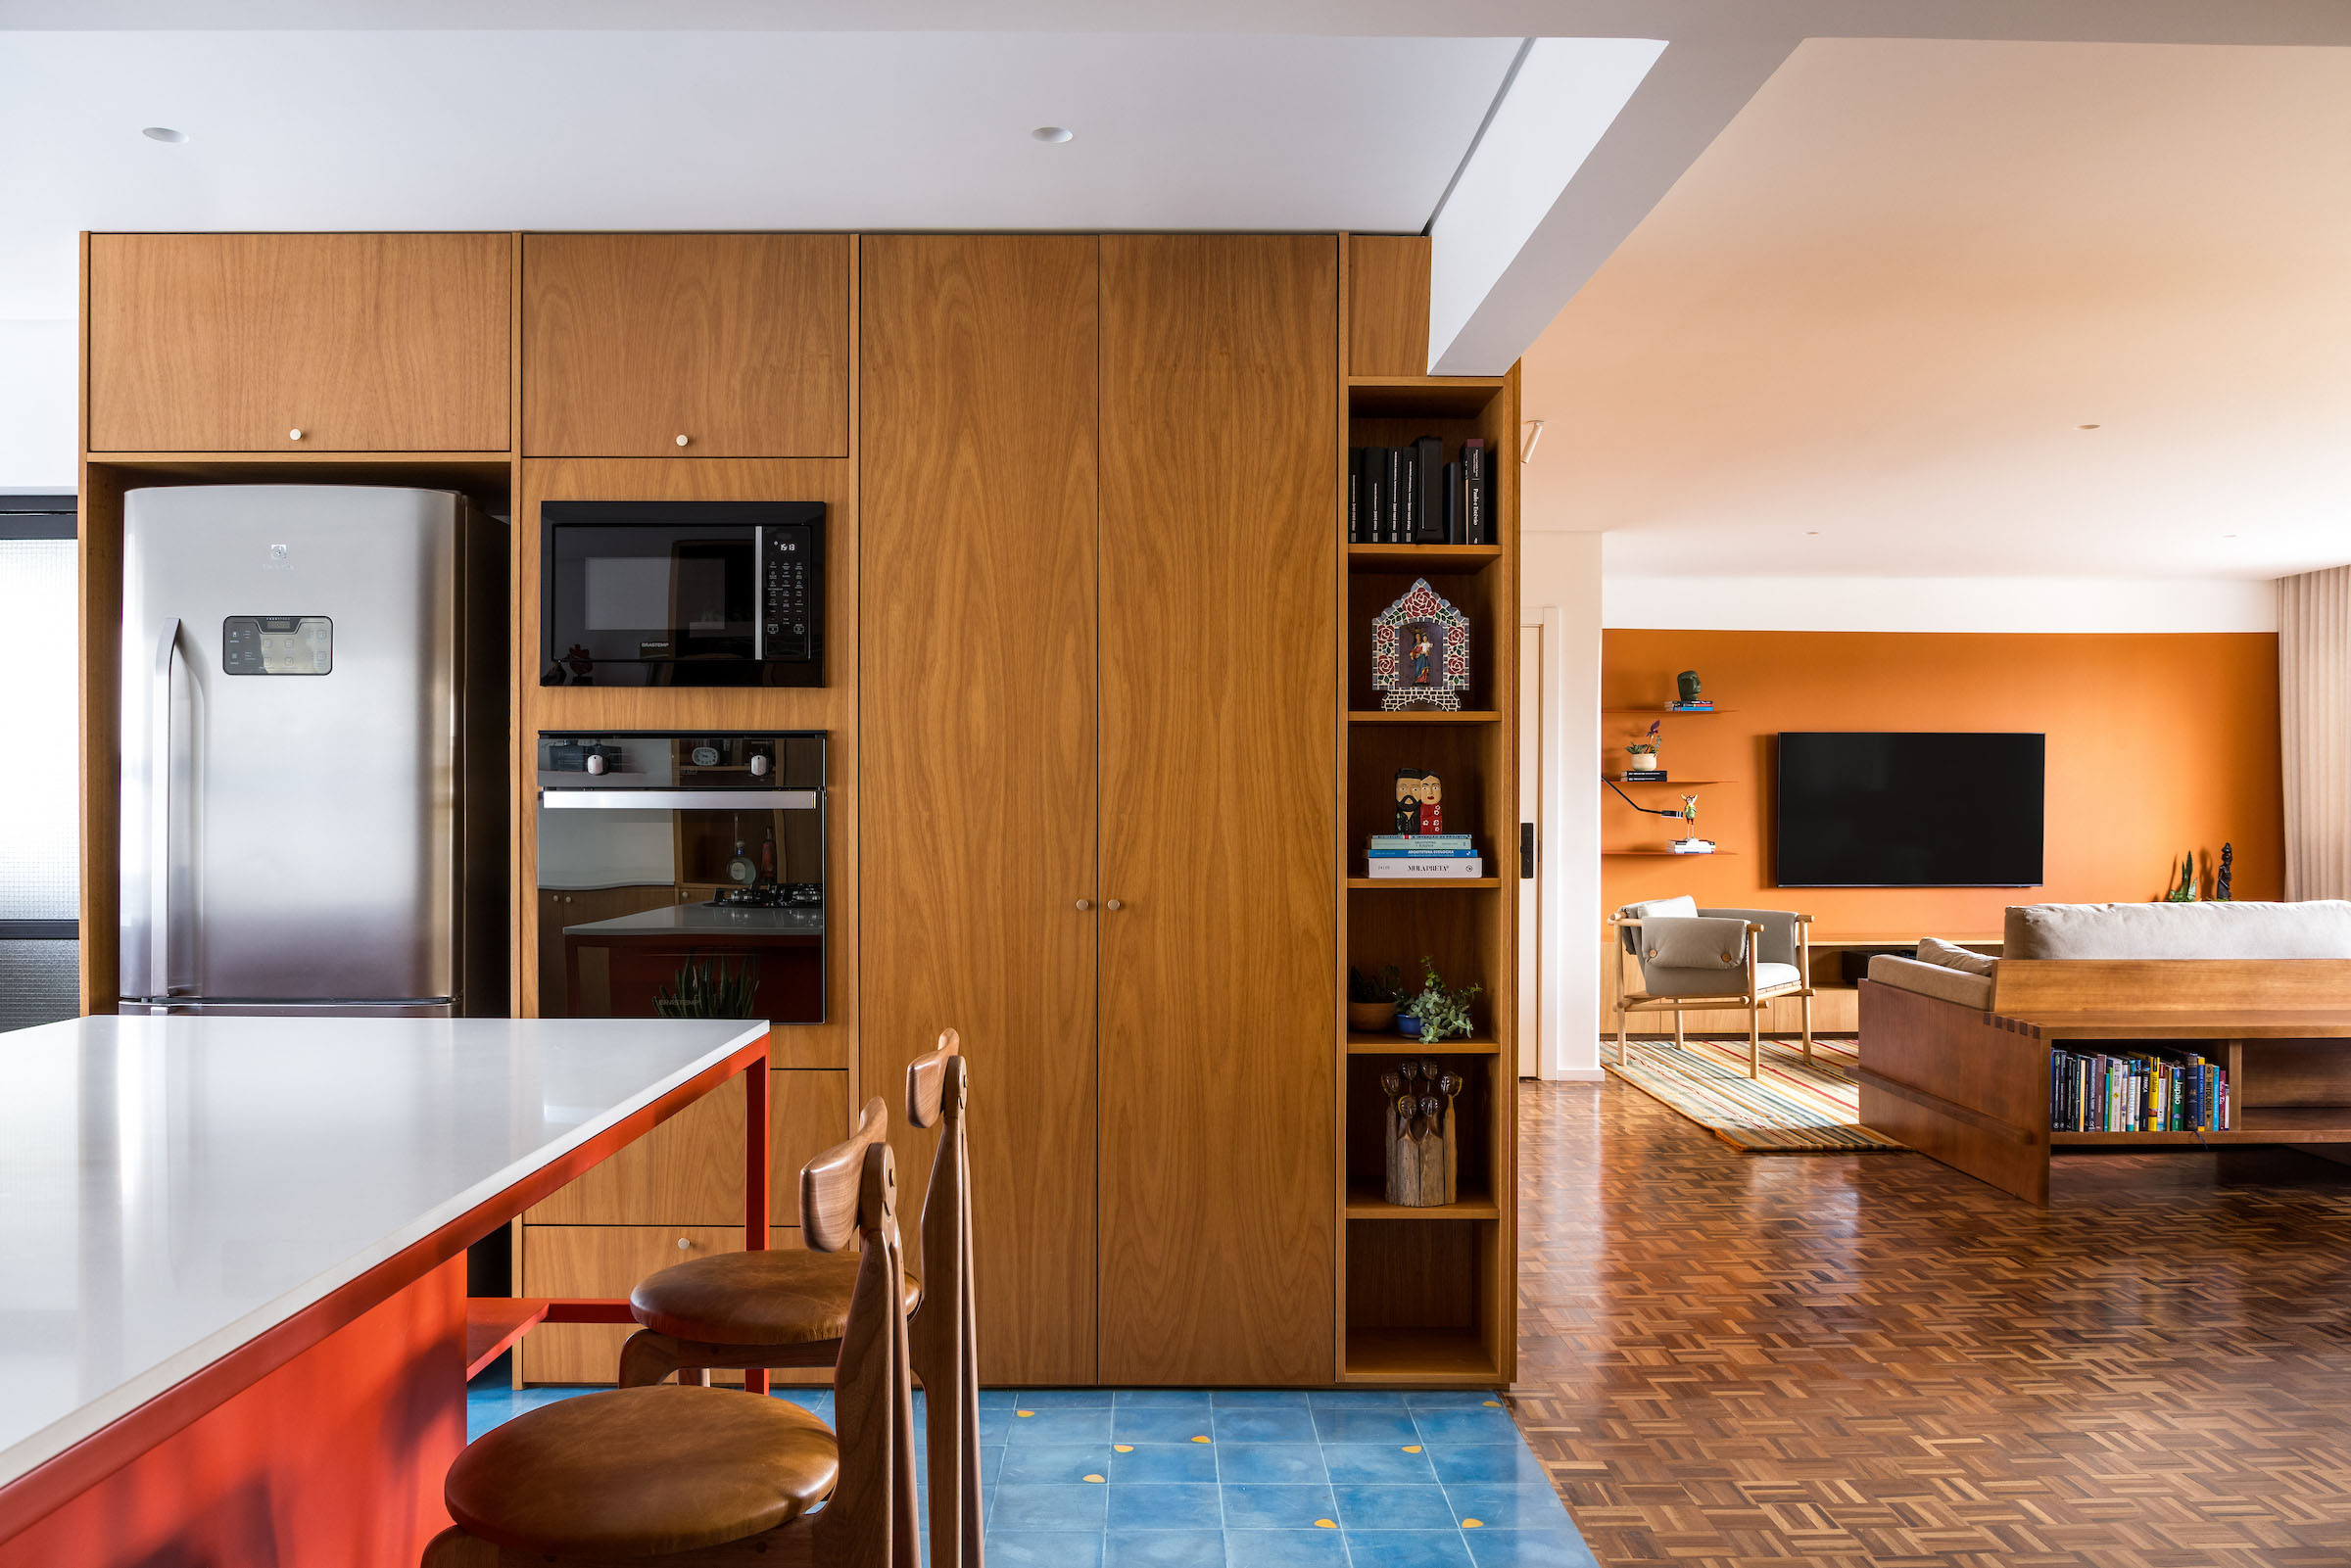
Chromatic Modernism – Curitiba Apartment by Kuster Brizola Arquitetos
This Curitiba apartment by Kuster Brizola Arquitetos translates the homeowner’s personality into a carefully composed interplay of terracotta, mustard, blue and red. Restored parquet, hydraulic tiles and bespoke joinery define fluid social areas and adaptable private suites, balancing expressive color with material warmth and disciplined spatial clarity.
There is a certain confidence in spaces that embrace color without hesitation. In this Curitiba apartment, saturated tones, crafted timber and restored textures converge to create a home that feels intimate yet bold—an interior where personality unfolds gently through material and light.
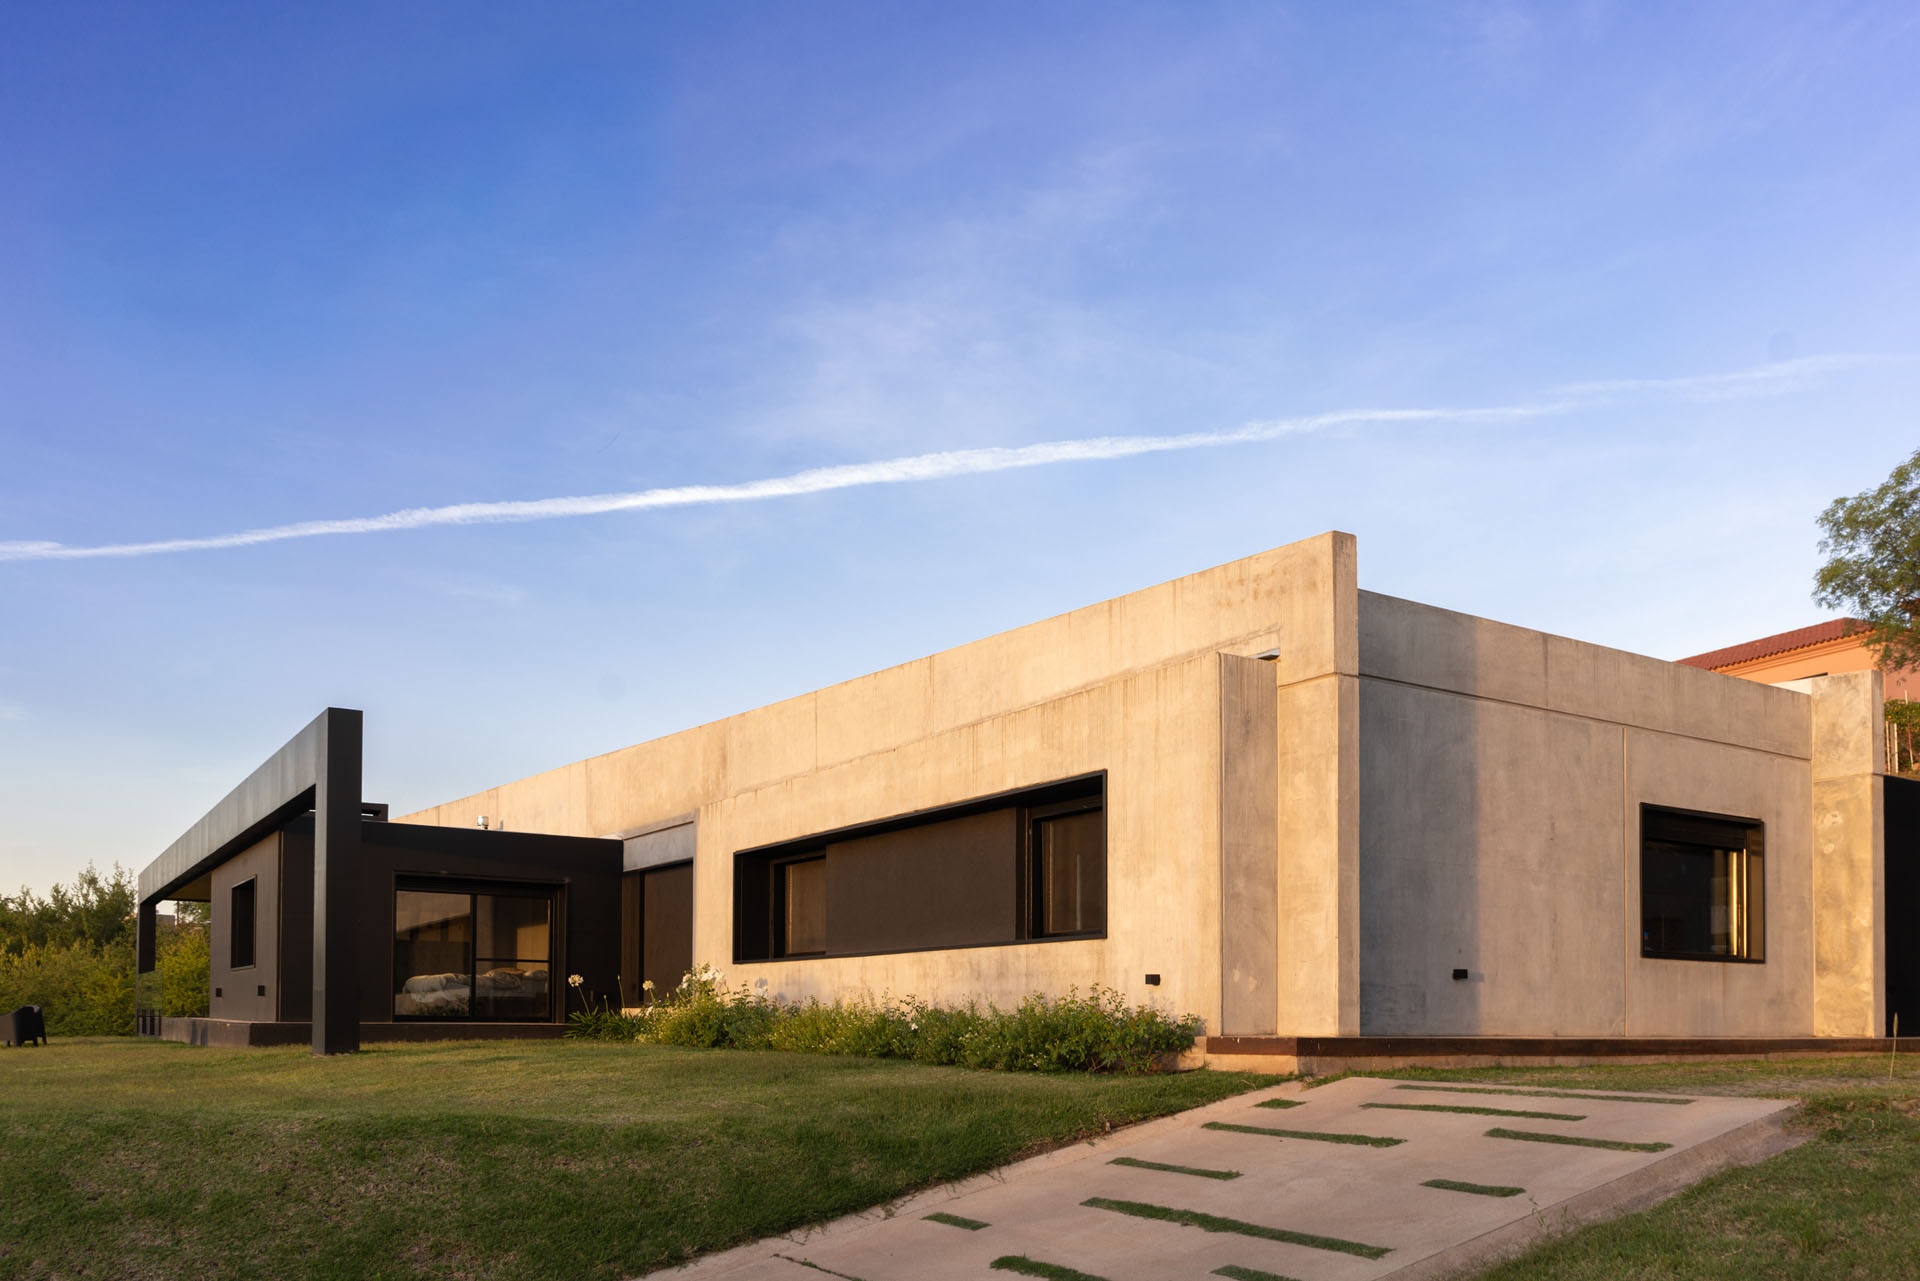
Inhabiting the Mountain – Casa PA by Estudio Bearzotti
Located in Villa Allende, Córdoba, Casa PA by Estudio Bearzotti is defined by a subtle harmony between material solidity and spatial openness. Its design creates an intimate dialogue with the natural surroundings, prioritising views, light, and privacy.
Casa PA, a project by Estudio Bearzotti, rises as a contemporary exploration of living in connection with the landscape. Through a precast concrete structure and a strategic placement carved into the mountainside, the house merges robustness with warmth, offering introspective interiors and expansive exterior views.
Video Feature
Memory and Material – The Calm Within by C2 Creative Concepts Interiors
Watch VideoFeatured Videos

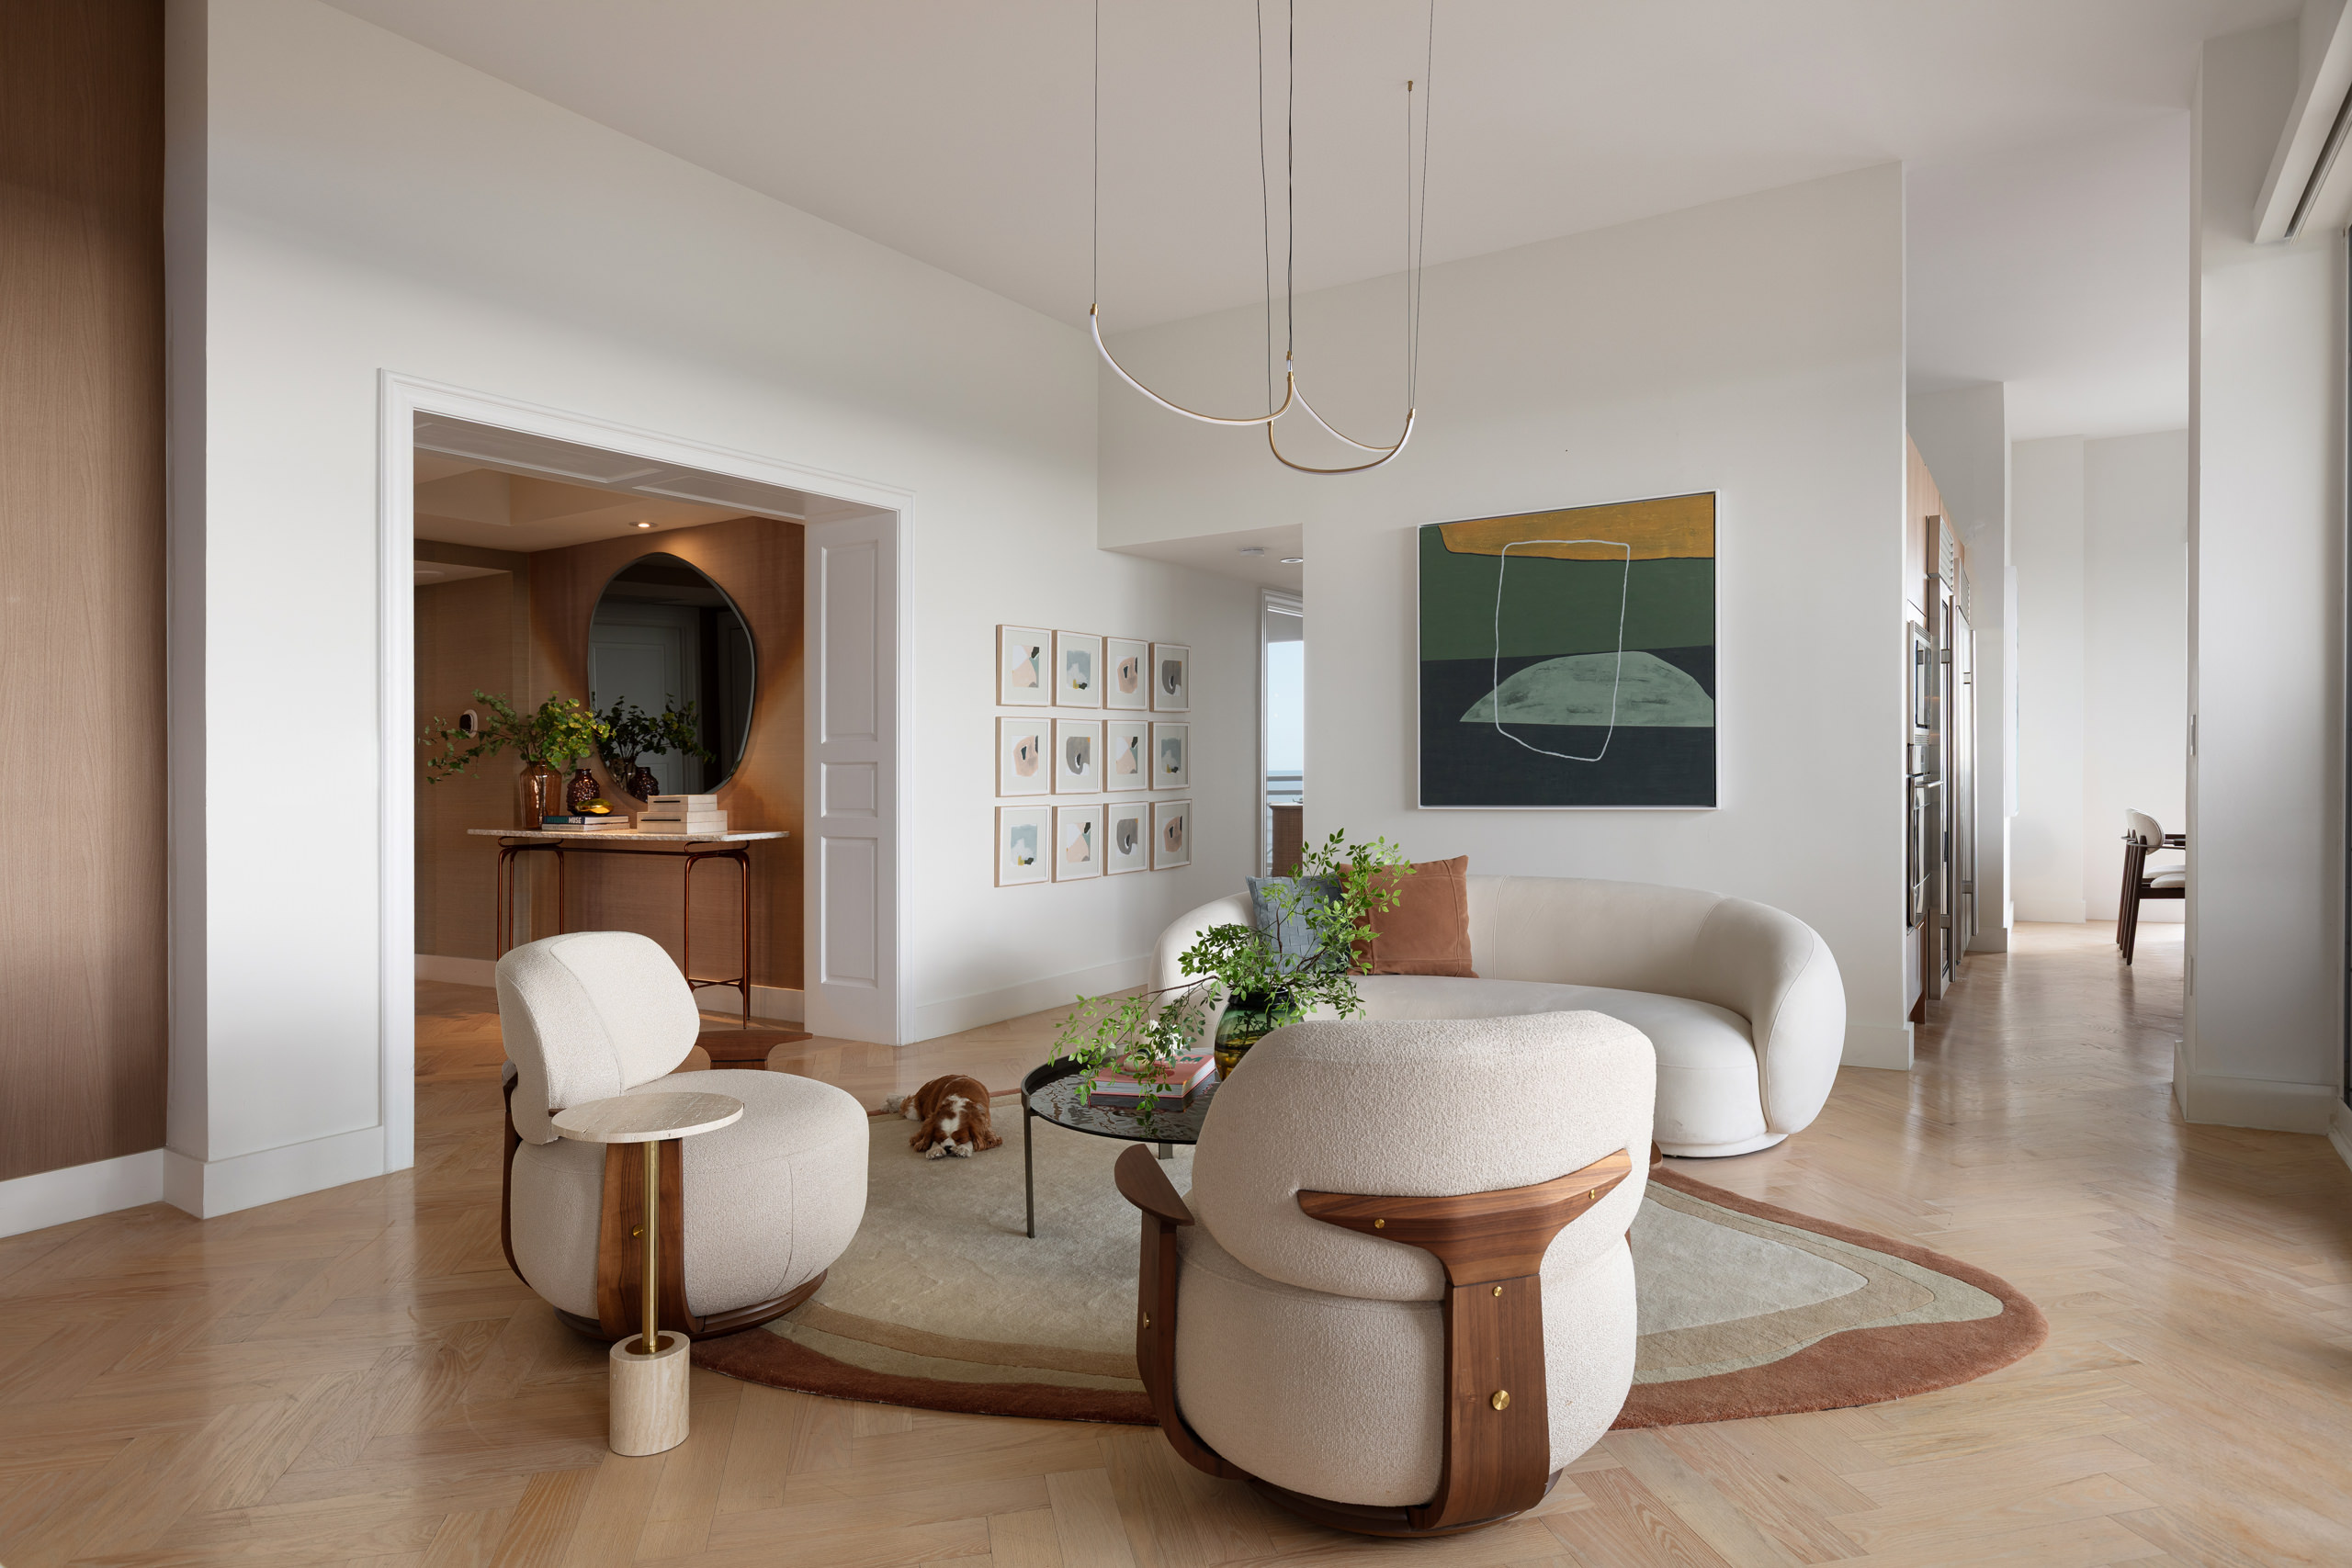
Memory and Material – The Calm Within by C2 Creative Concepts Interiors
This Key Biscayne residence by C2 Creative Concepts Interiors reimagines coastal luxury through warm woods, soft textures, curved forms, and interiors shaped around water, light, and family life. Designed as a forever home for a client moving from Texas, it offers a refined alternative to the typical sleek Miami apartment, favoring atmosphere, memory, and calm permanence.
This Key Biscayne residence by C2 Creative Concepts Interiors transforms a Florida condominium into a warm, collected, and deeply personal forever home. Designed by principal designer Camila Crispino for a client relocating from Texas, the apartment rejects the expected language of glossy Miami modernism in favor of softness, texture, natural materials, and a resort-like sense of calm. Water views, west-facing light, warm woods, sculptural lighting, handmade finishes, and curved forms guide the interiors with quiet confidence. Inspired by Key Biscayne’s slower island rhythm, the home reflects sand, sky, driftwood, greenery, and the emotional comfort of a life newly rooted by the coast. More than a renovation, the project becomes a study in how hospitality, memory, and residential intimacy can merge into a timeless coastal sanctuary.
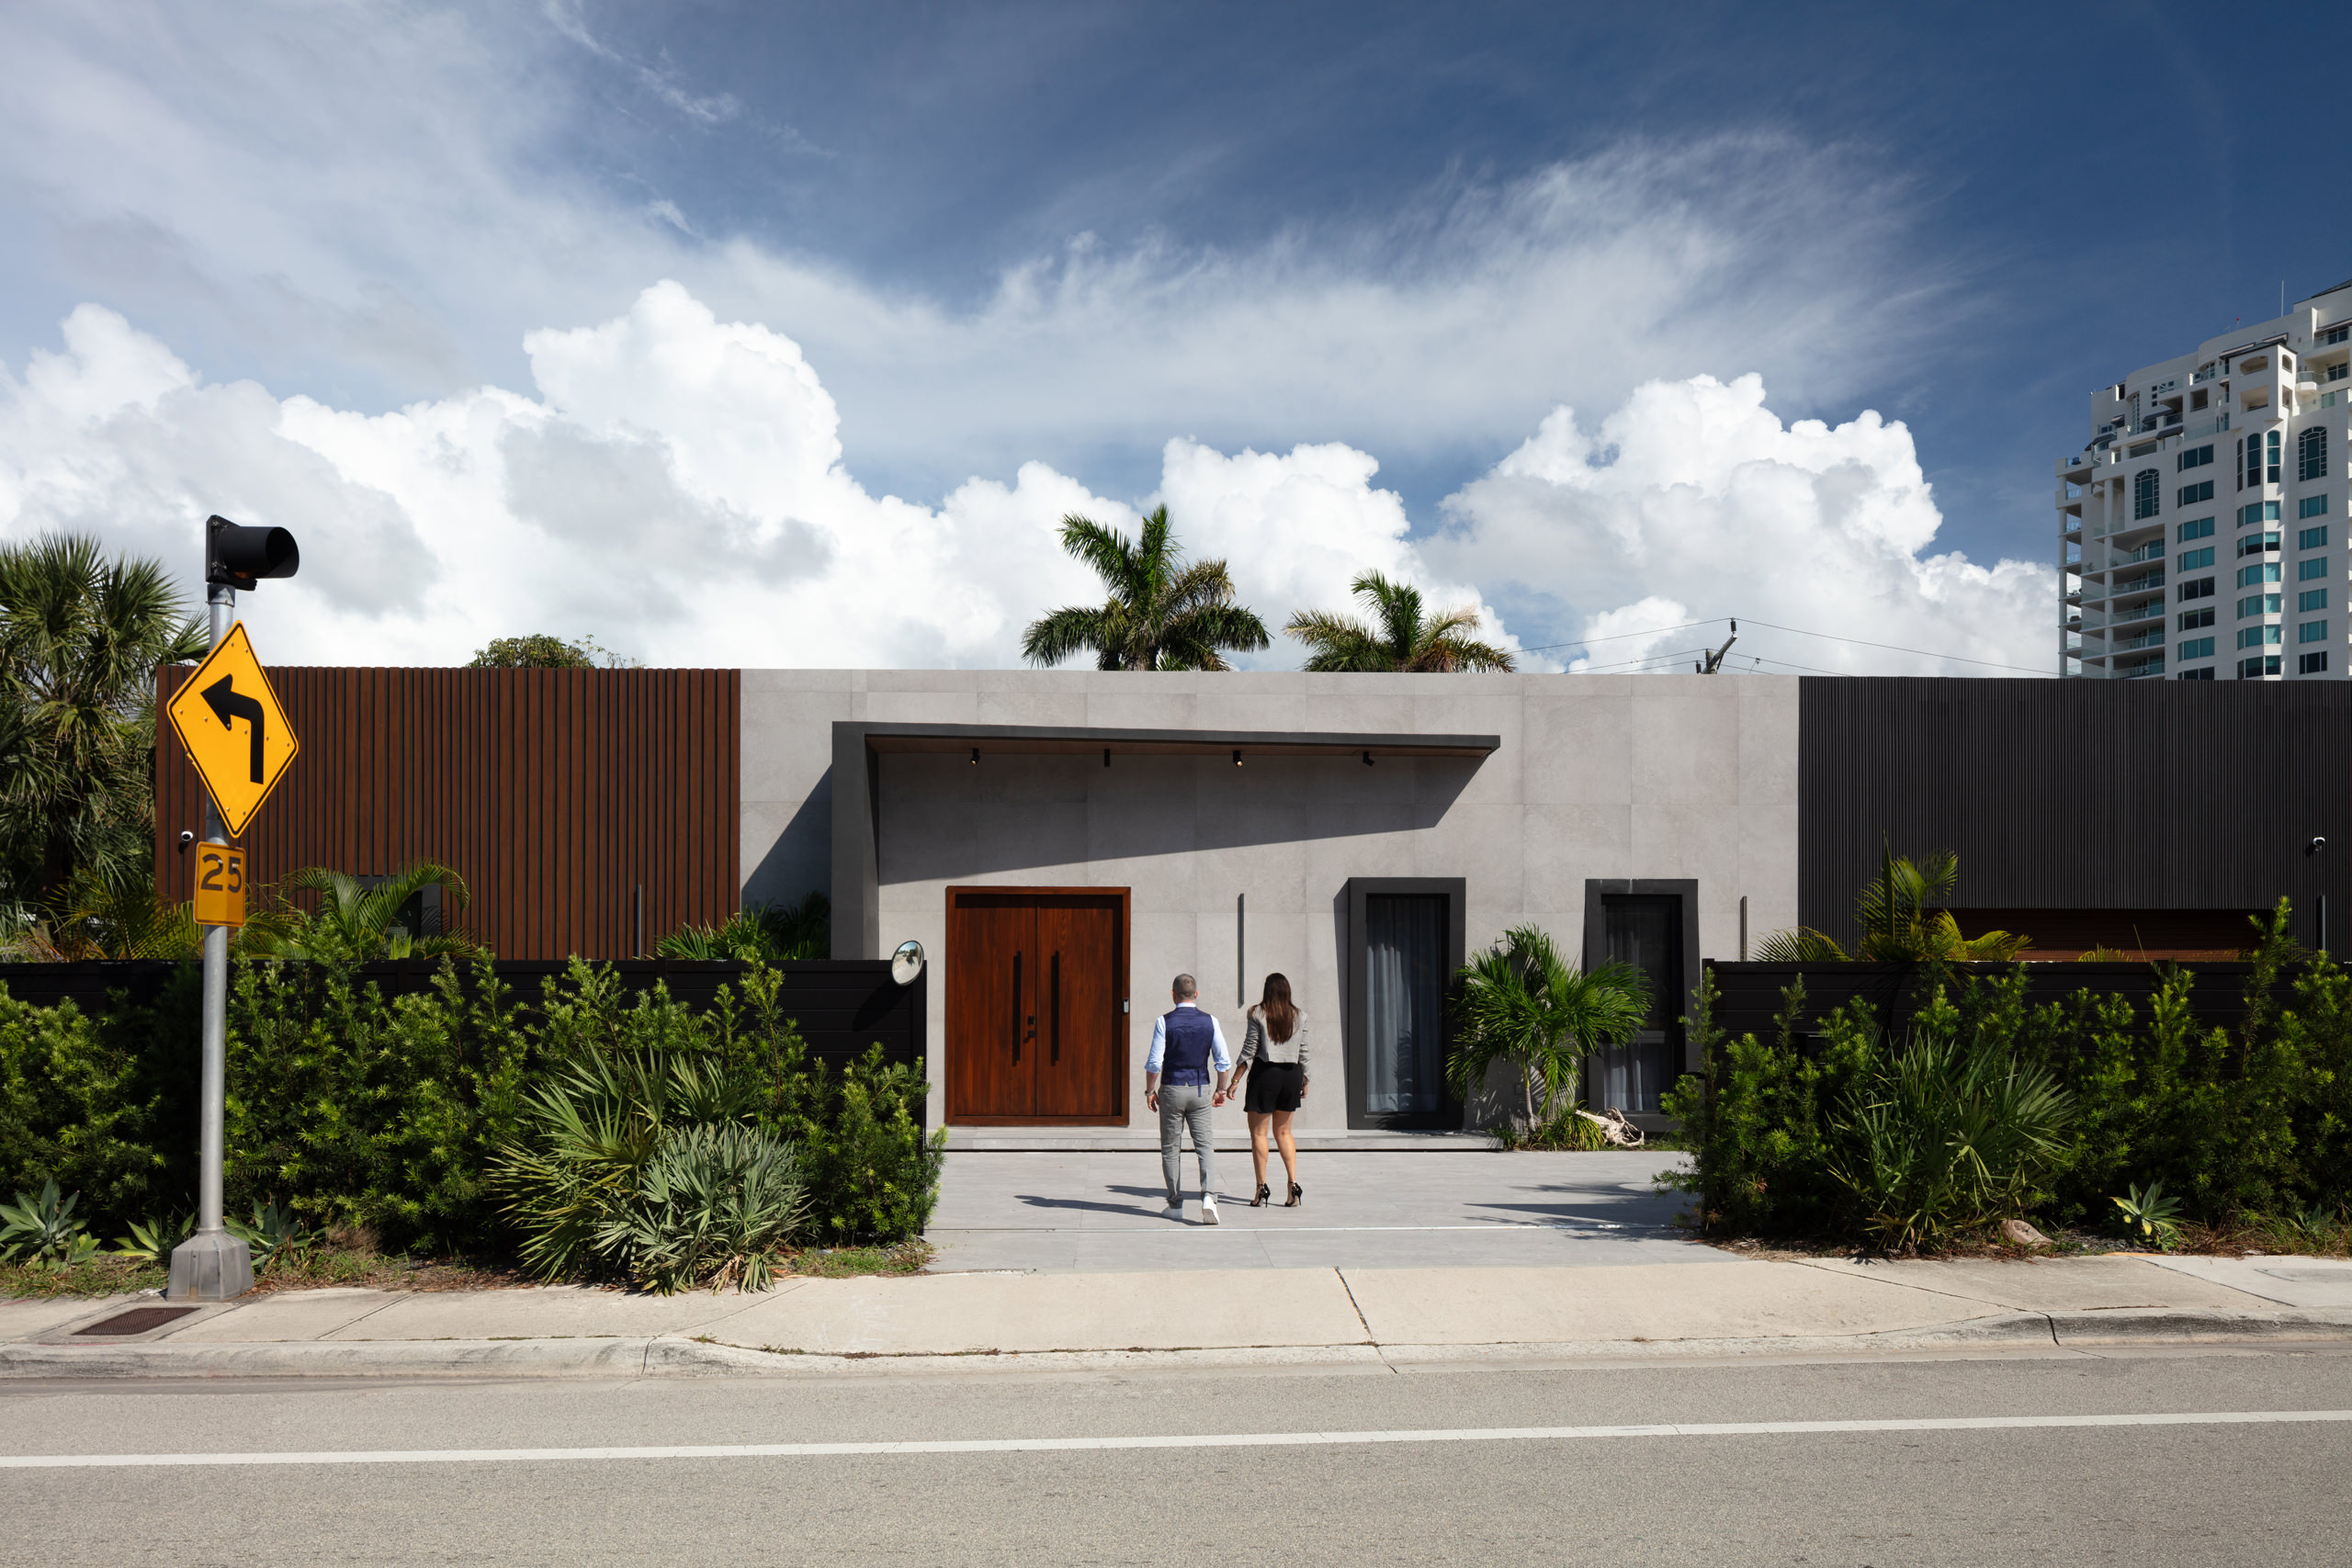
Refined Sense of Calm – Seabreeze by FL Interiors Design Studio
Seabreeze is a serene, light-filled residence designed by FL Interiors Design Studio, reflecting a refined yet relaxed lifestyle. Crafted for a young Miami couple, the home embraces warmth, balance, and elegant simplicity through a curated palette and textural depth.
FL Interiors Design Studio’s latest residential project, Seabreeze, is a one-storey family home conceived as a fluid, open retreat where light, space, and serenity coexist. Designed for a young couple, the interior balances clean lines, organic textures, and soft tonal variations that speak to a contemporary and quietly luxurious lifestyle.
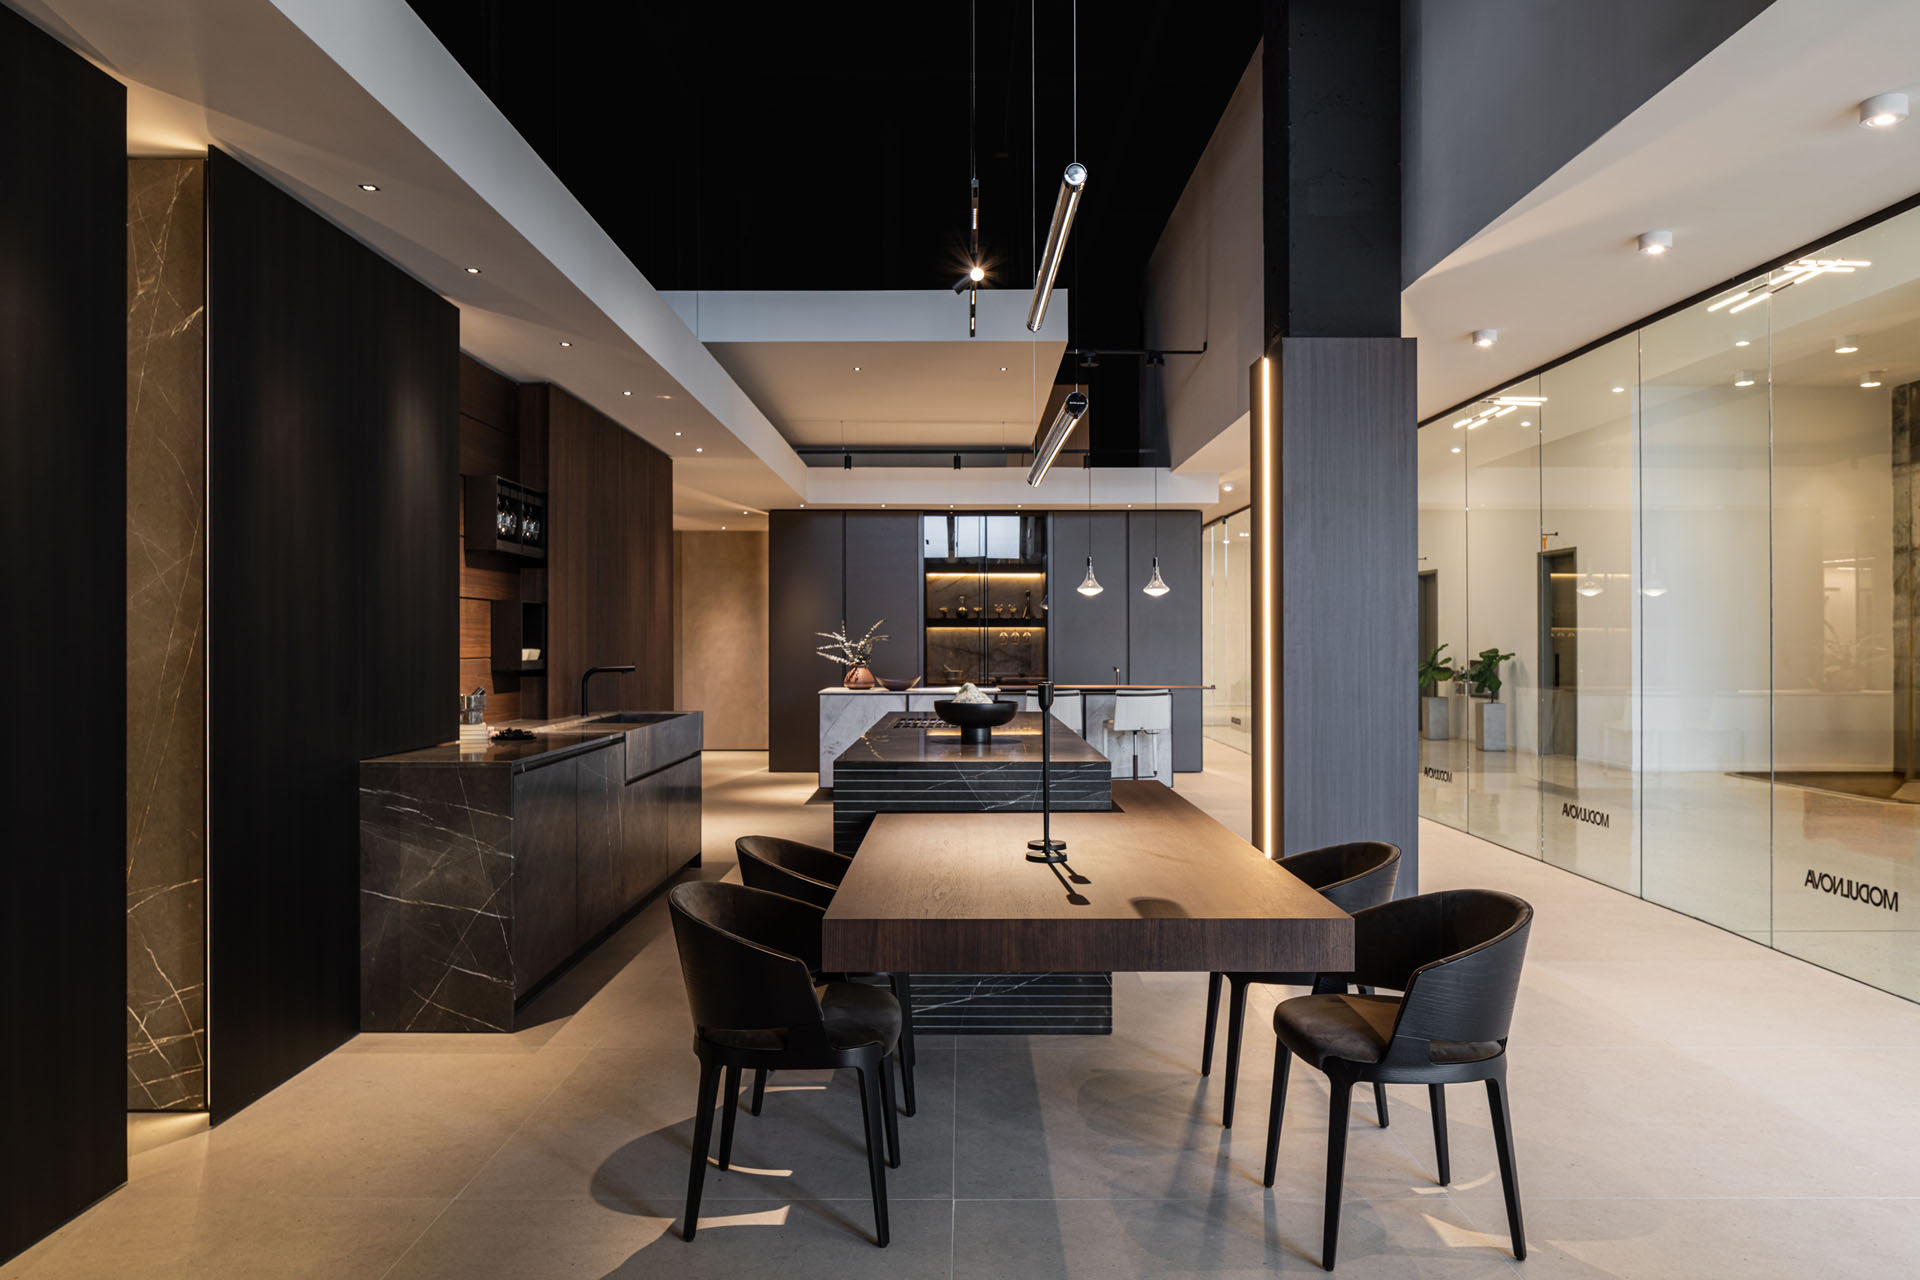
A Seamless Vision – The Story of Modulnova Miami
Modulnova Miami transforms cabinetry into immersive architectural language. Its integrated systems and sophisticated material palette redefine the relationship between space, function, and feeling. Positioned in Miami, it introduces a bold new narrative to the American design landscape.
Modulnova Miami is more than a showroom — it is the physical embodiment of a shared design vision, brought to life by four professionals united by a profound commitment to architectural integrity and emotional experience. With backgrounds spanning architecture, interior design, and millwork, co-founders Brett Sugerman, Giselle Loor, Carlos Bustinza, and Veronica Bennett have created a flagship space that mirrors the sophistication and integration central to Modulnova’s ethos. The showroom unfolds as a journey through kitchen, bathroom, living, and outdoor environments, each space flowing into the next with continuity and intention. Designed with the atmosphere of a private residence and the clarity of an architectural concept, it redefines how cabinetry is experienced and understood in the Americas. In the dynamic, multicultural context of Miami, Modulnova finds not just a new market — but an ideal platform for evolution.
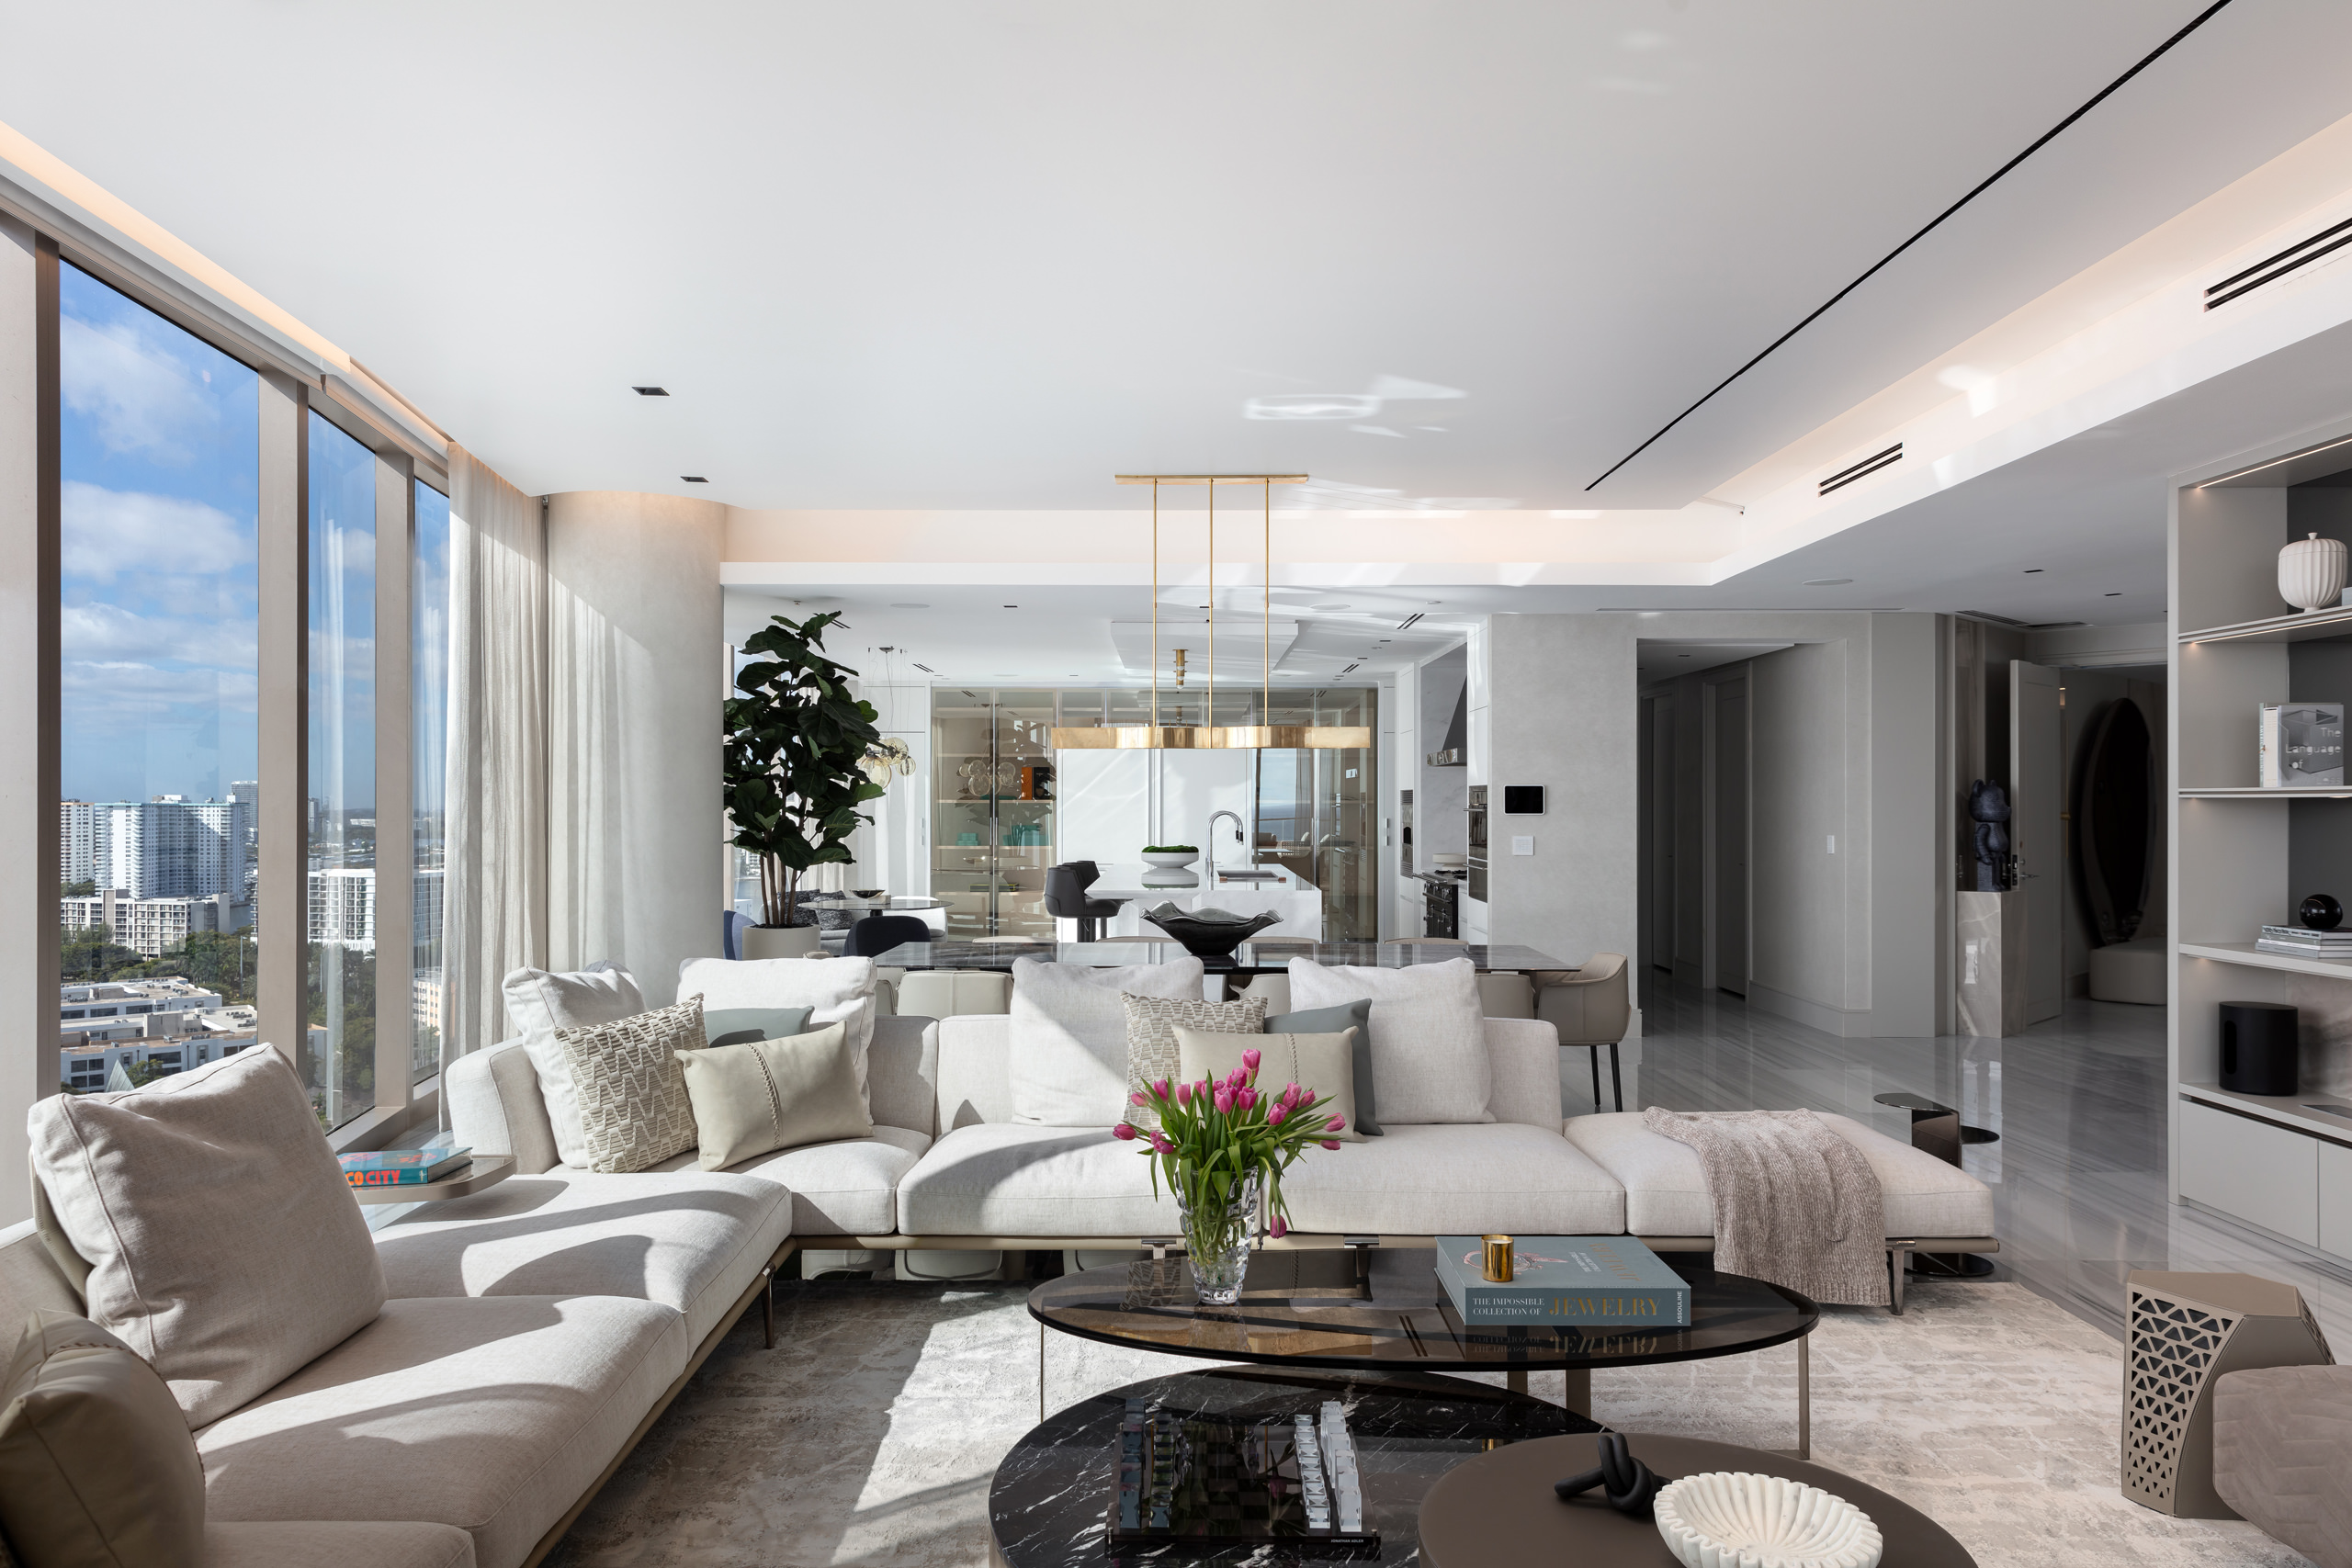
Framing the Ocean – Apex Coastal Living by FL Interiors
In a landmark oceanfront tower in Sunny Isles, FL Interiors unveils a vacation home where luxury meets family-centric design. Thoughtfully crafted, this sanctuary reflects Miami’s luminous charm with elegant materials, open spaces, and uninterrupted views.
Perched within the iconic Estates at Acqualina Residences, Apex Coastal Living by FL Interiors is a testament to contemporary refinement and relaxed elegance. Designed to host a large family, the interiors embrace openness, natural light, and bespoke detailing that blend seamlessly with the panoramic seascape.
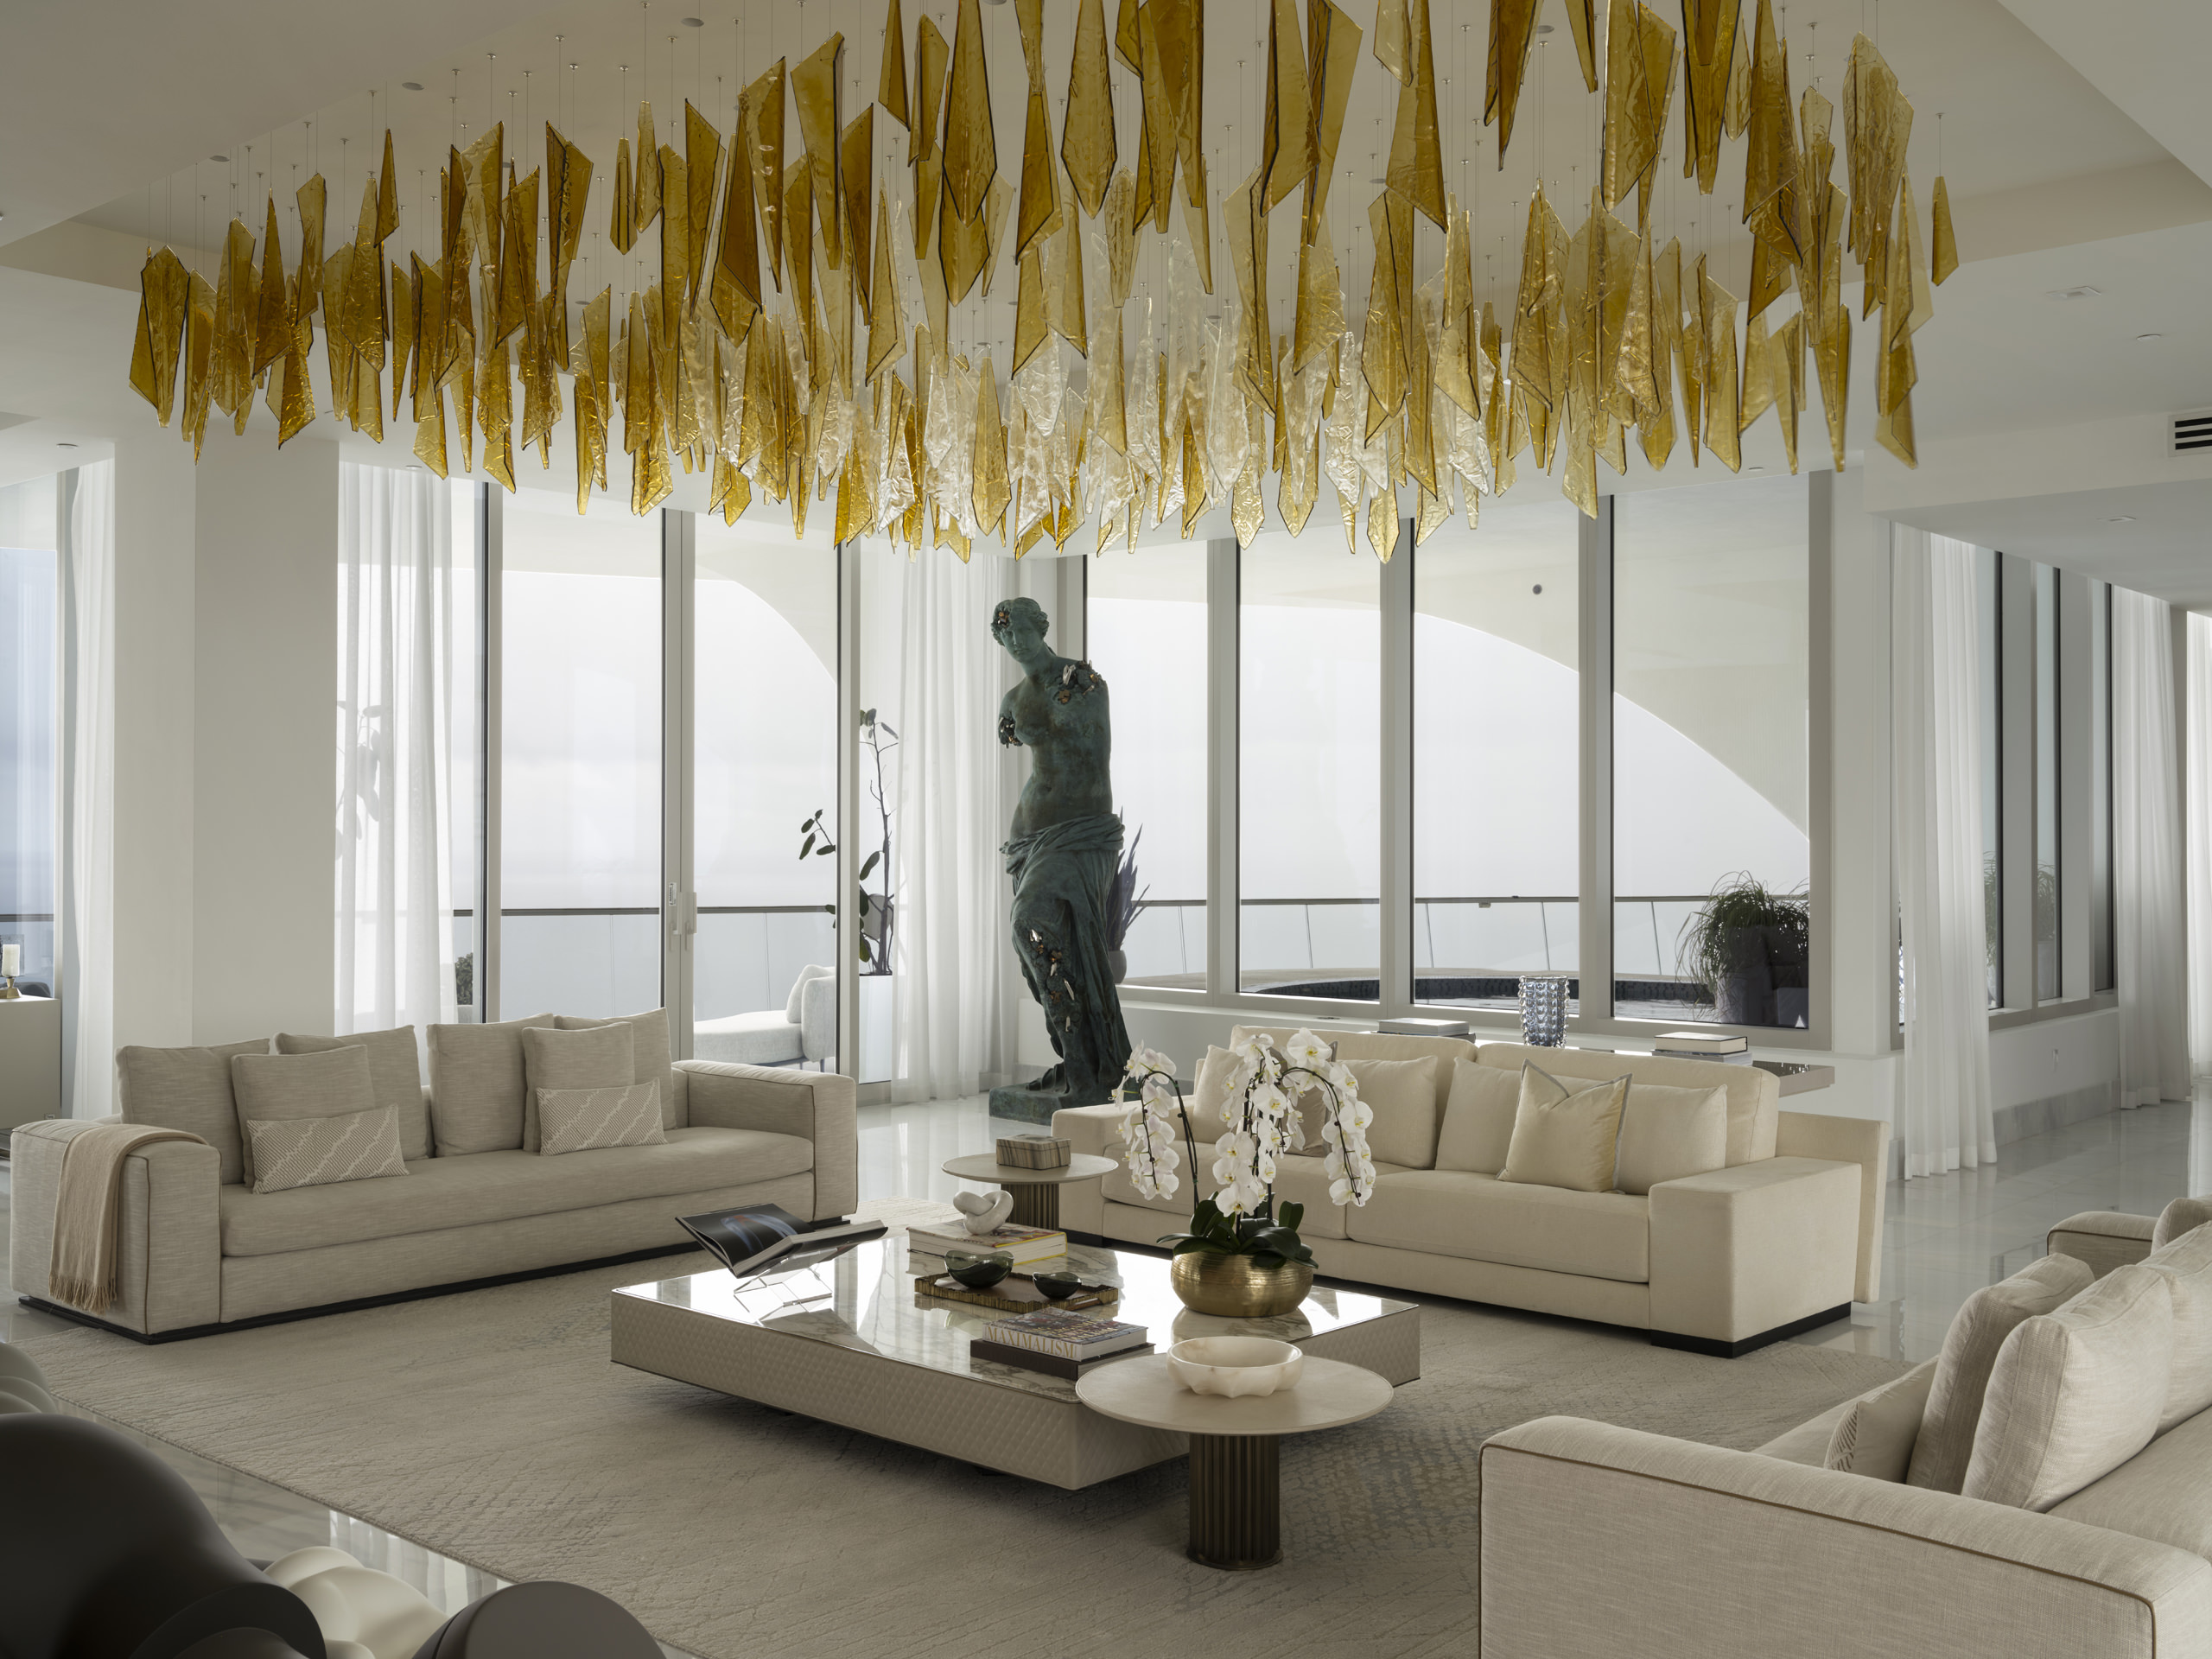
A Vision in the Sky – Crown Jewel of the Coast by Elite Project Partners
Suspended above Sunny Isles Beach, this penthouse by Elite Project Partners is a masterclass in refined luxury, where architecture, materiality, and landscape converge in effortless harmony.
Suspended above Sunny Isles Beach, this penthouse by Elite Project Partners is a masterclass in refined luxury, where architecture, materiality, and landscape converge in effortless harmony. Designed to embrace 360-degree ocean and city views, the residence features a serene palette, bespoke lighting, and sculptural furnishings that balance grandeur with intimacy. More than just a statement of high-rise living, the penthouse is a deeply personal sanctuary, where art, light, and design exist in perfect equilibrium.
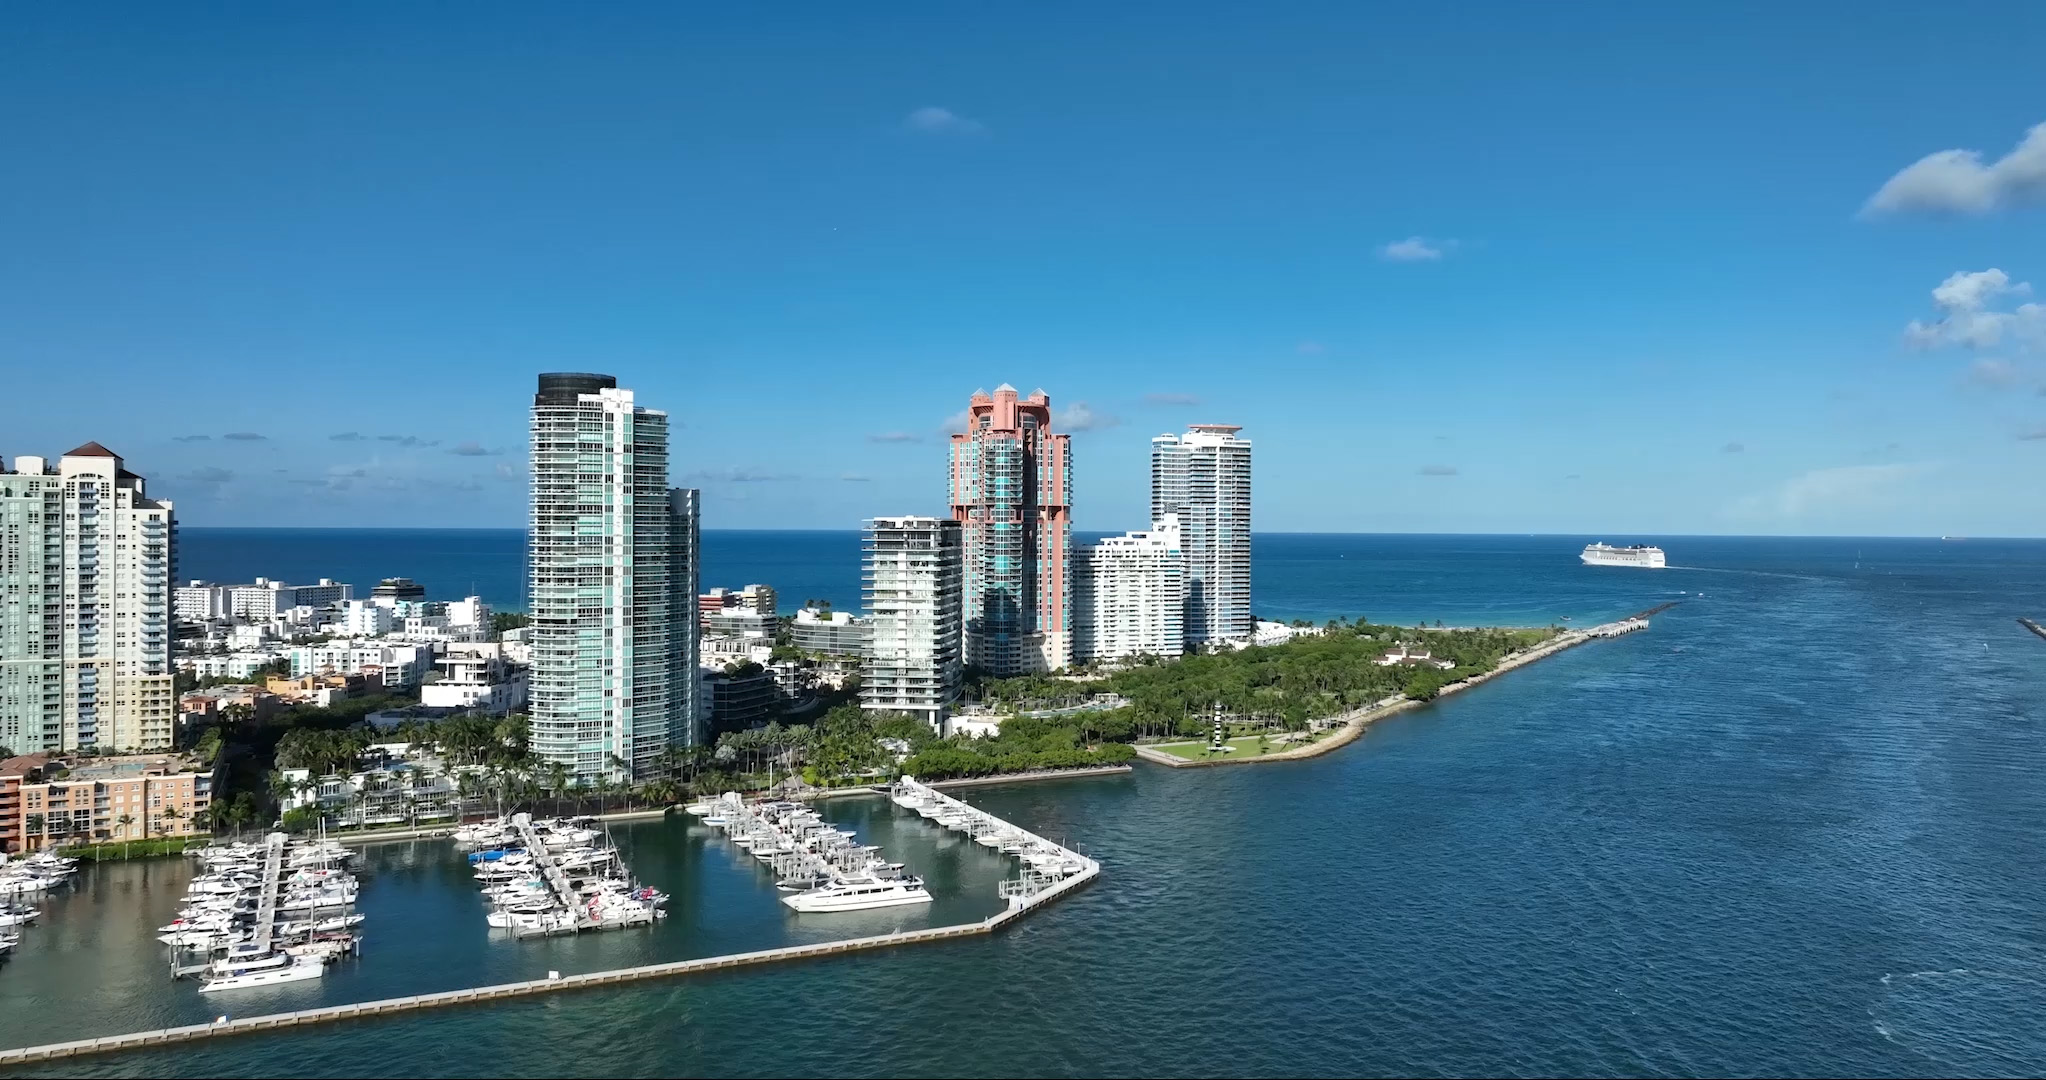
An Elevated Retreat – Dynamic Elegance at Portofino Tower by Adriana Castro
This Miami vacation home design elevates the property’s value through intelligent design strategies, blending functionality, aesthetics, and modern comfort. By maximizing space and integrating natural elements, the home offers a luxurious, multifunctional living environment that meets contemporary needs.
The Miami vacation home project redefines luxury and functionality, reflecting hospitality-inspired design that seamlessly blends aesthetics, comfort, and practicality. By reconfiguring spaces and incorporating stunning natural views, this renovation enhances both the livability and the real estate value of the property. A focus on high-quality materials and multifunctional design solutions ensures that the space remains both elegant and adaptable for modern living.
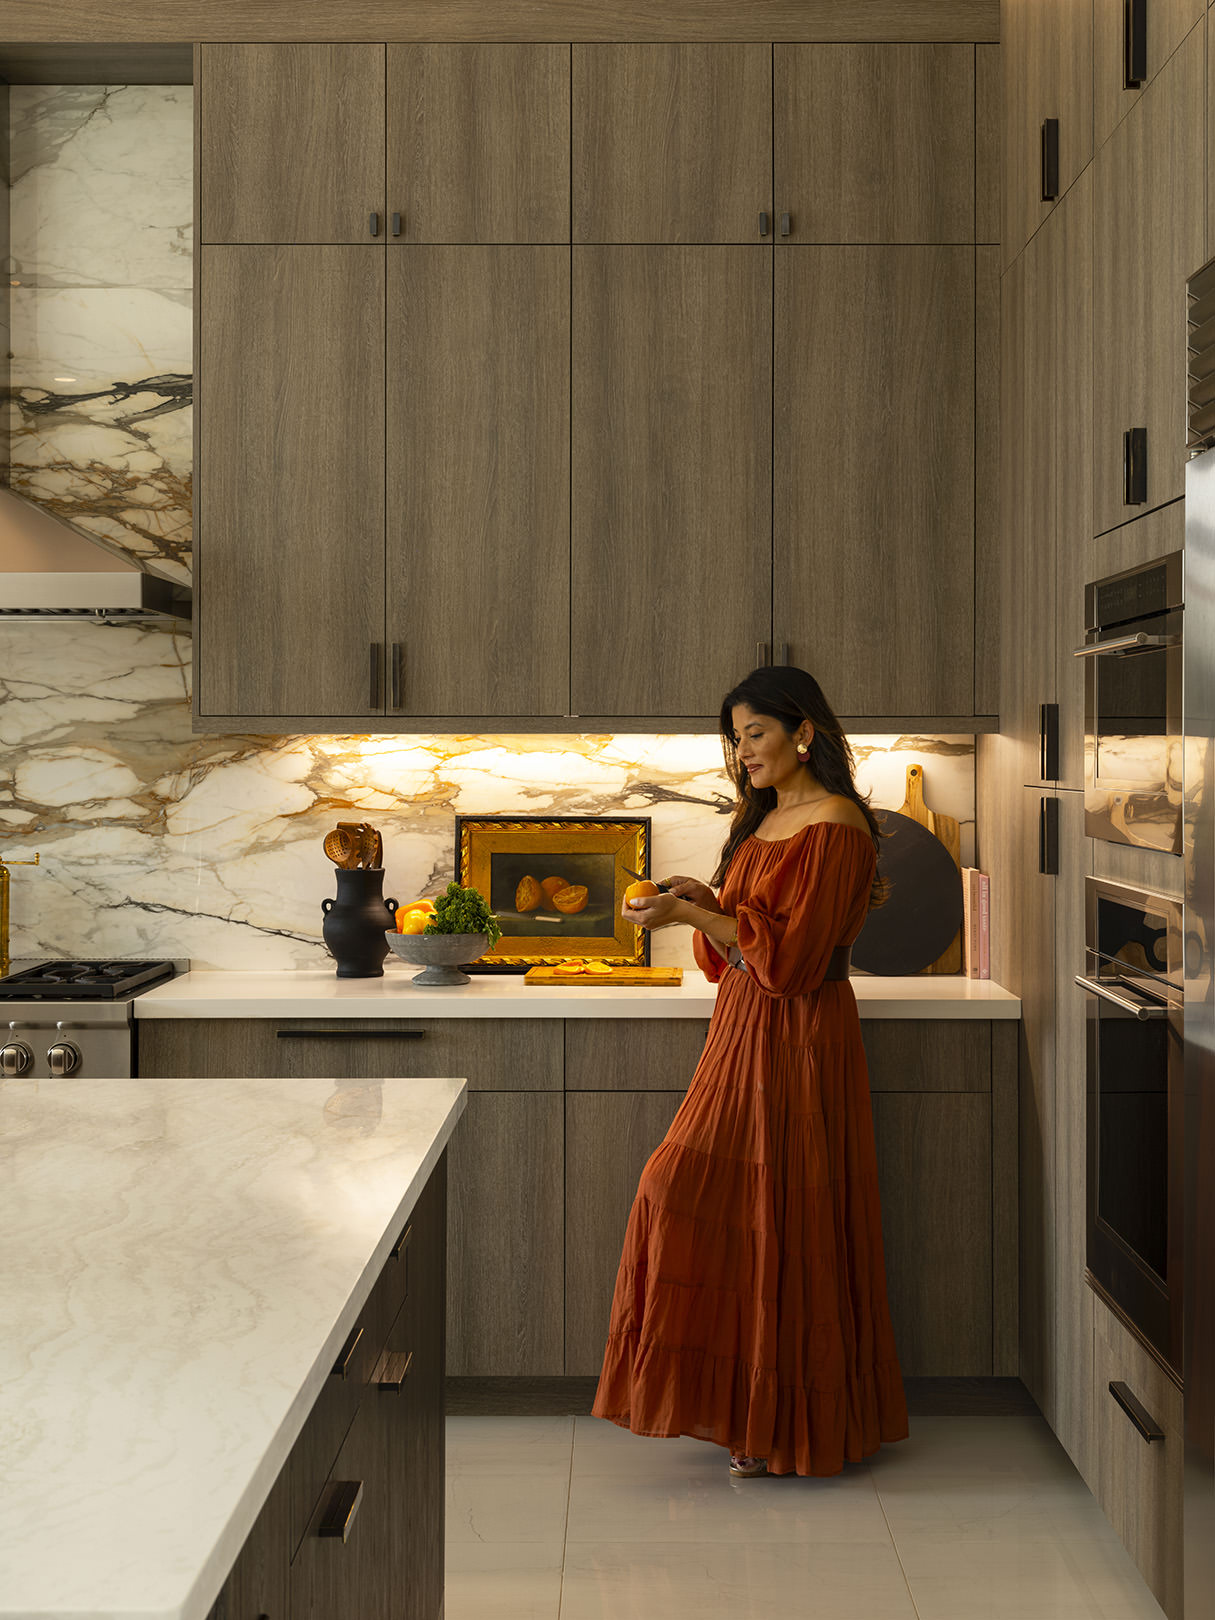
Ode to Serenity – Boca Raton Oasis by Rajni Alex
Rajni Alex’s Boca Raton oasis merges New York sophistication with a relaxed Florida vibe, creating a personal haven. Designed to maximize natural light, this home offers calm amidst elegance, showcasing a seamless fusion of aesthetics.
In her Boca Raton residence, interior designer Rajni Alex achieves an eclectic blend of New York edge with Florida’s serene ambiance. Her meticulous design enhances natural light, balancing warmth and sophistication. The space reflects Alex’s signature style, proving that urban chic and coastal elegance can coexist harmoniously.
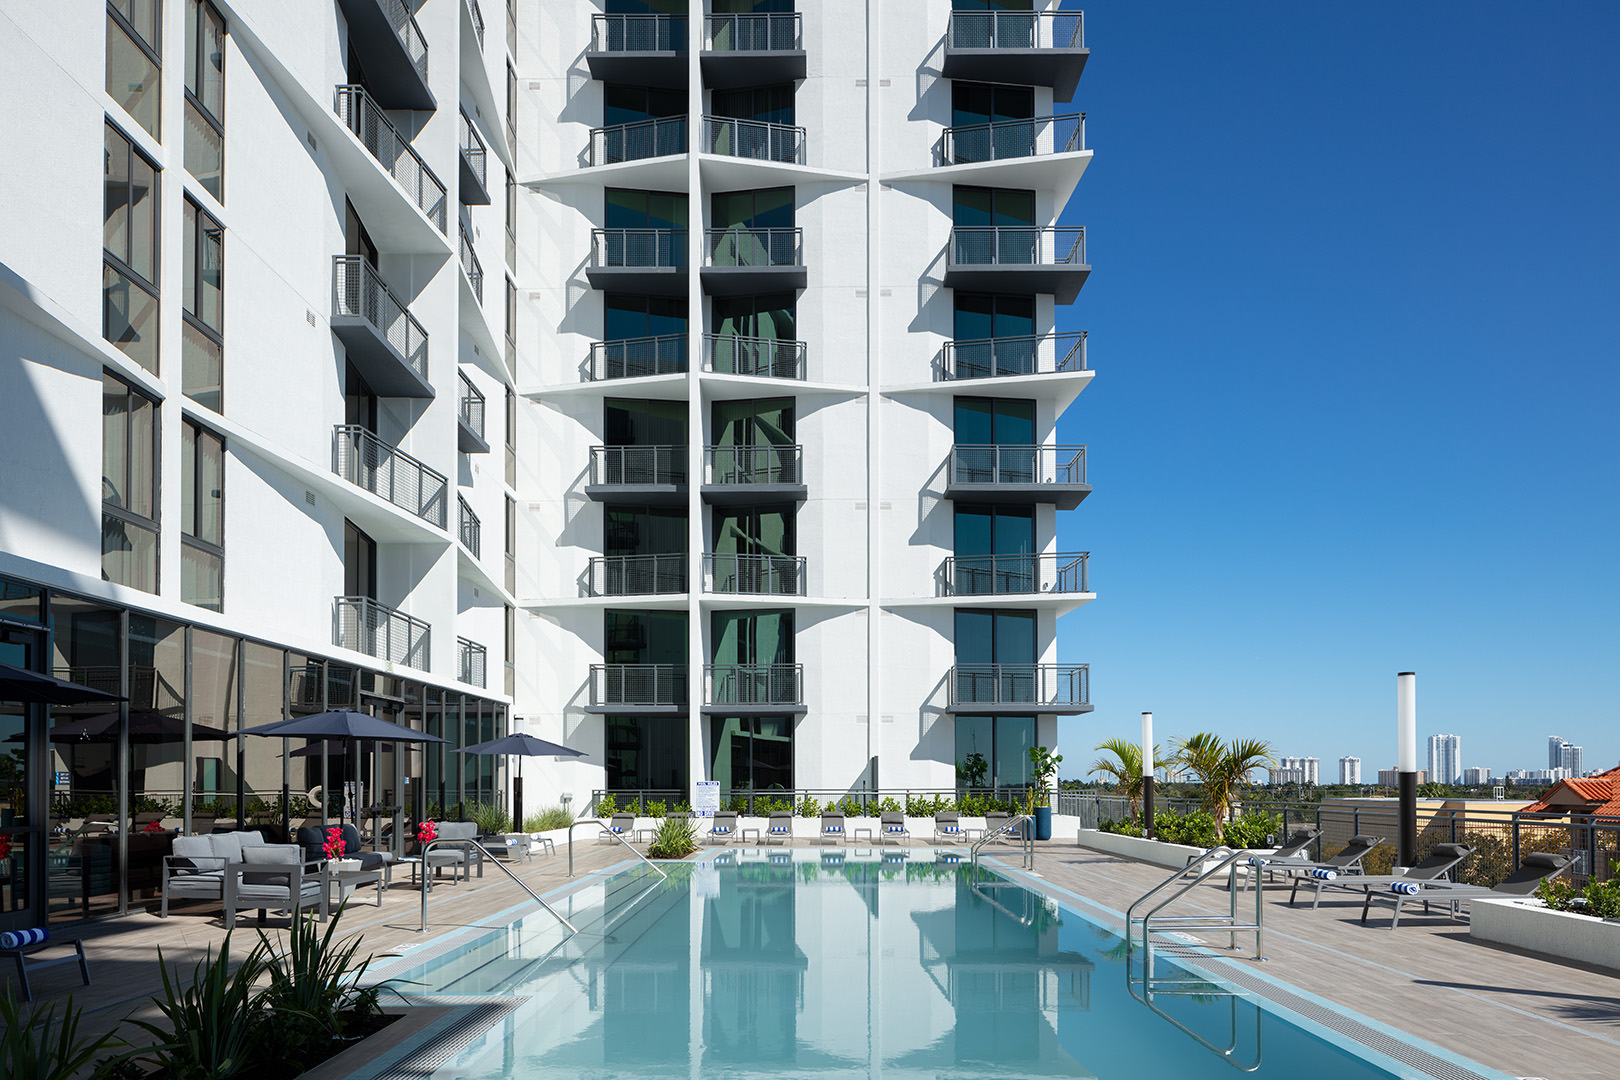
Urban Renewal – NINE Hollywood by Domus Aurea
NINE Hollywood by Domus Aurea redefines urban living with modern design and meticulous craftsmanship. This transformative project seamlessly blends exterior beauty with interior elegance, setting a new standard in Hollywood, Florida.
NINE Hollywood, crafted by Domus Aurea, is a landmark of urban renewal in Hollywood, Florida. This contemporary residential project integrates modern aesthetics with comfort, featuring vibrant interiors that mirror the building’s striking exterior. Every detail, from sleek kitchens to elegant living spaces, elevates the standard of living in the city, inspiring future developments.
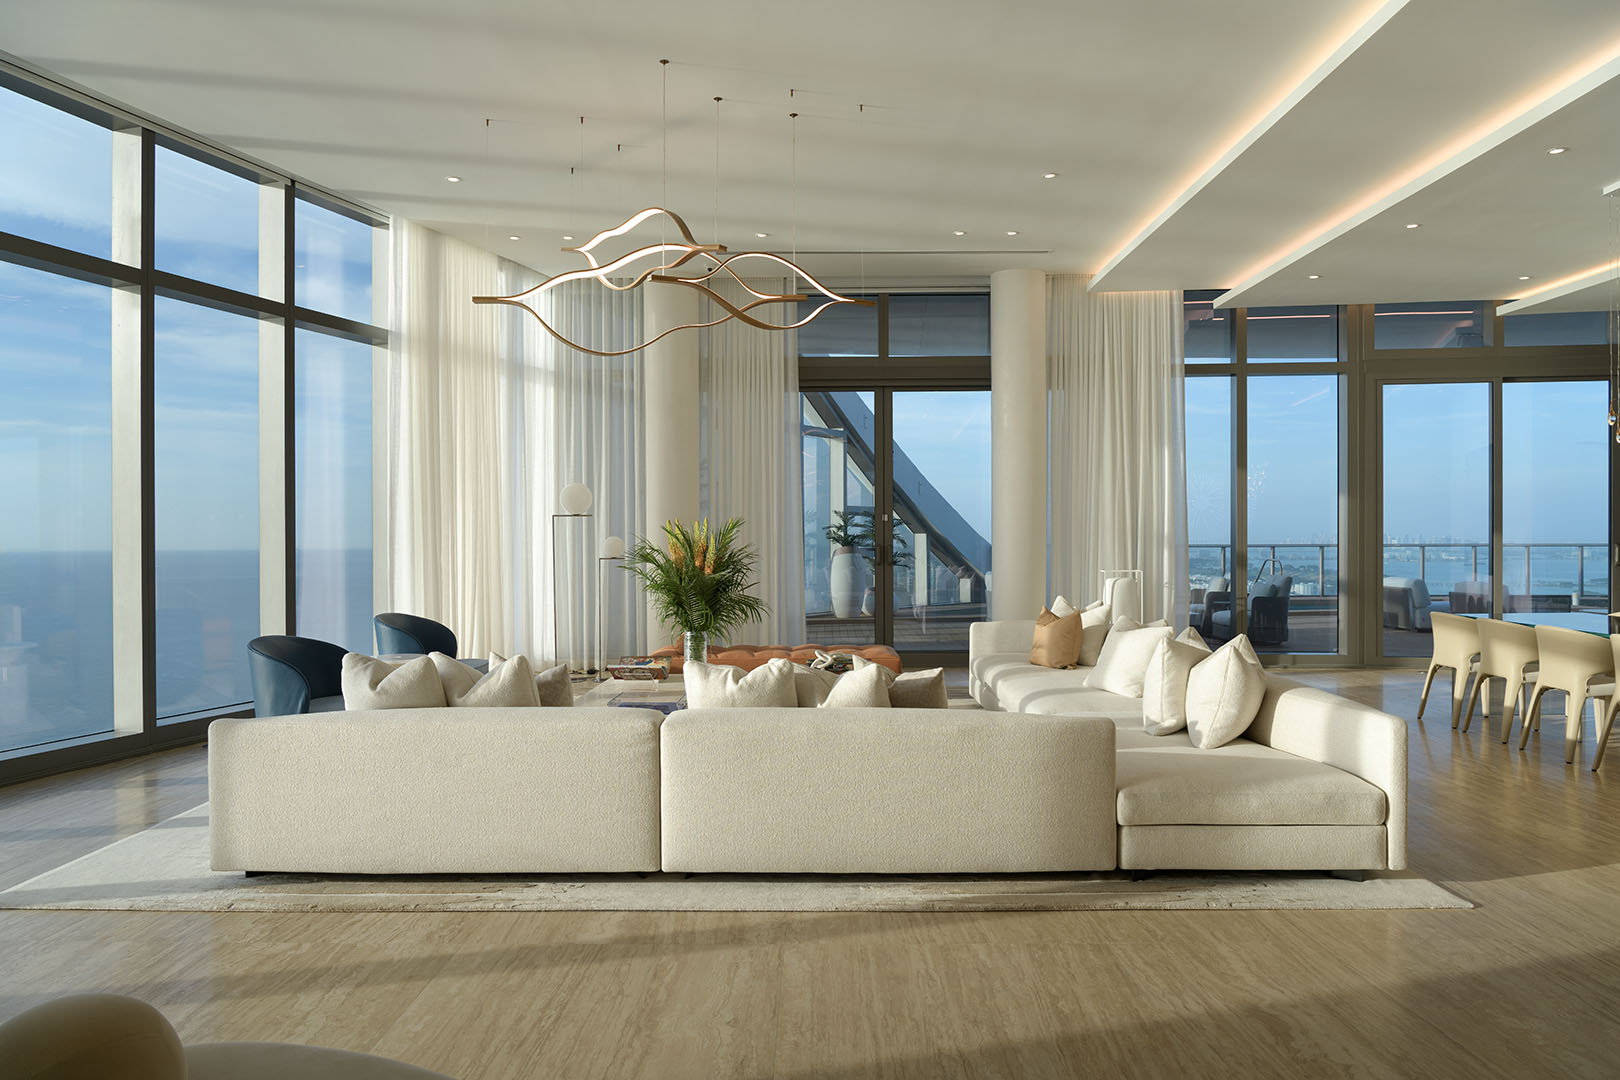
The Horizon Suite – Sunrise Serenade by LRB Design
A luxurious penthouse by LRB Design, where the ocean’s essence is brought indoors through a seamless blend of natural hues and bespoke craftsmanship, creating a serene, elevated retreat above the waves.
LRB Design’s penthouse at The Ritz-Carlton Residences masterfully integrates the ocean’s beauty with refined design. Featuring sandy travertine floors and rich blue accents, this space feels like it floats above the sea. Every detail is thoughtfully crafted, creating a luxurious, tranquil environment that harmonizes with the panoramic coastal views.
Featured Articles
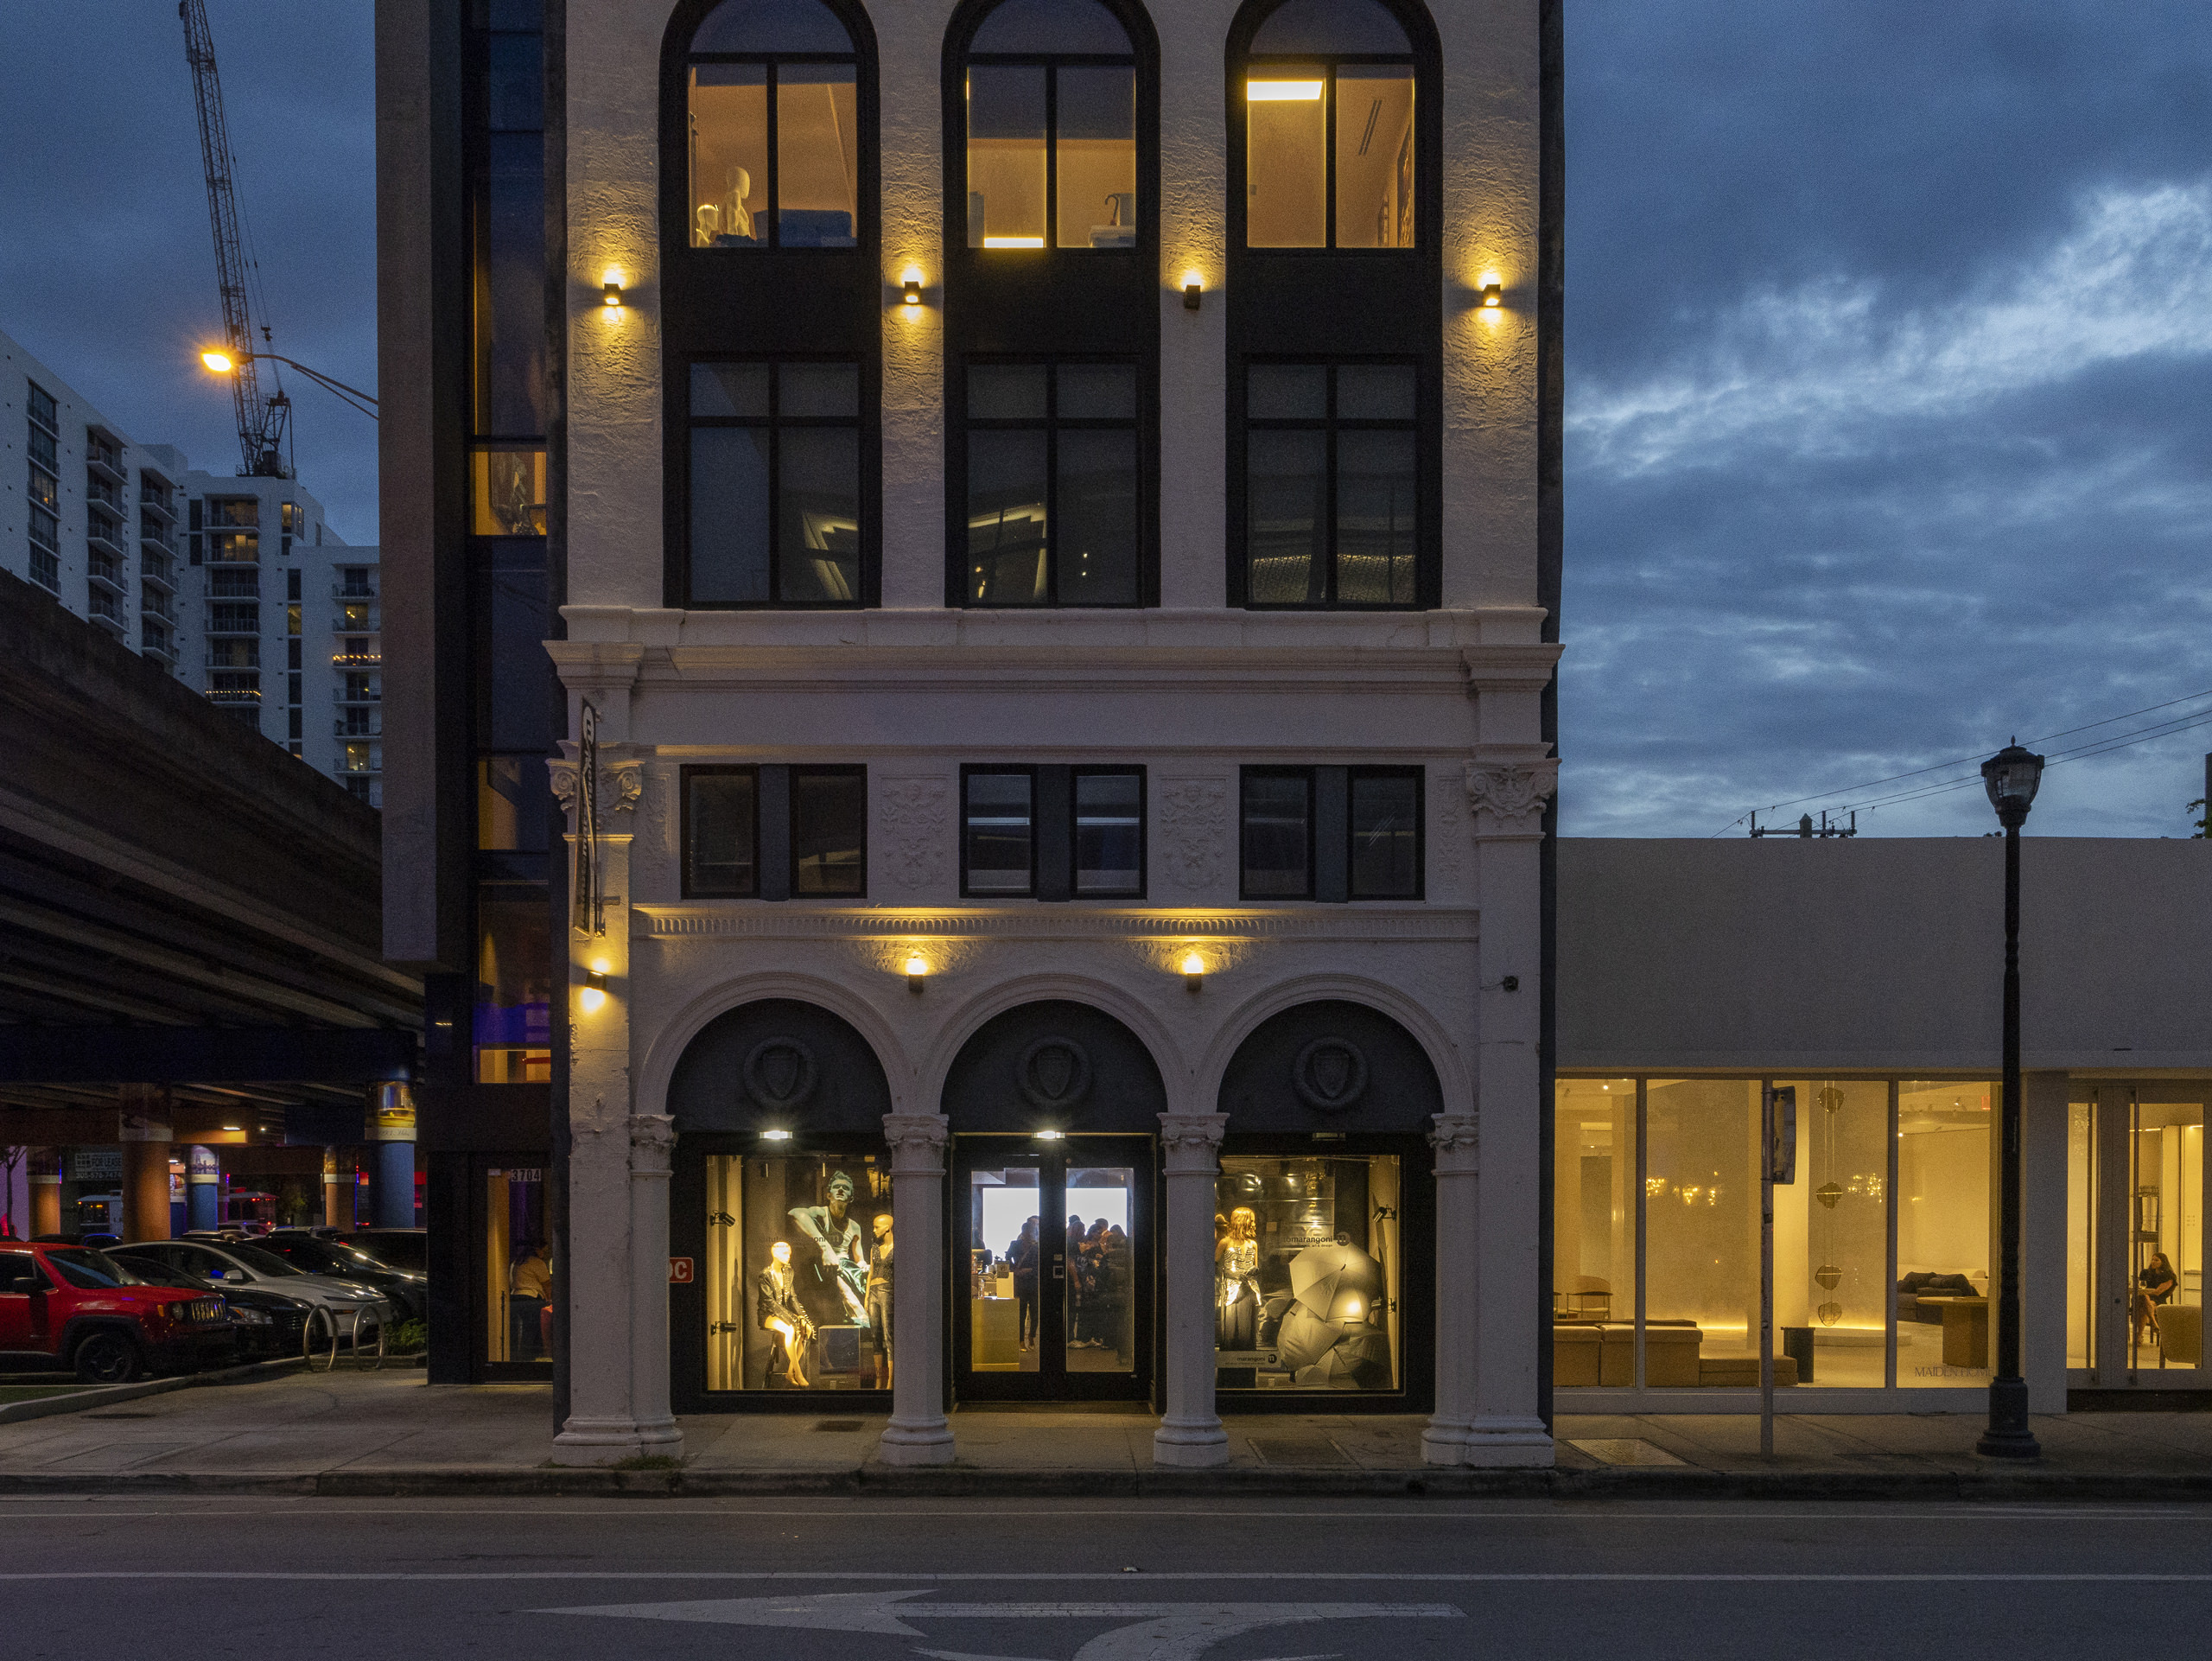
Designing for How We Feel – Design for Well-Being at Istituto Marangoni Miami
Design for Well-Being brought designers, educators and textile professionals together at Istituto Marangoni Miami to examine how color, light, texture and material performance influence the experience of interior spaces.
Held at Istituto Marangoni Miami, Design for Well-Being explored the relationship between interior environments and human experience through conversations about color psychology, light, biophilia, textiles and material performance. Bringing together voices from design, education and manufacturing, the event considered well-being not as an aesthetic category but as something shaped by the physical qualities people encounter every day.
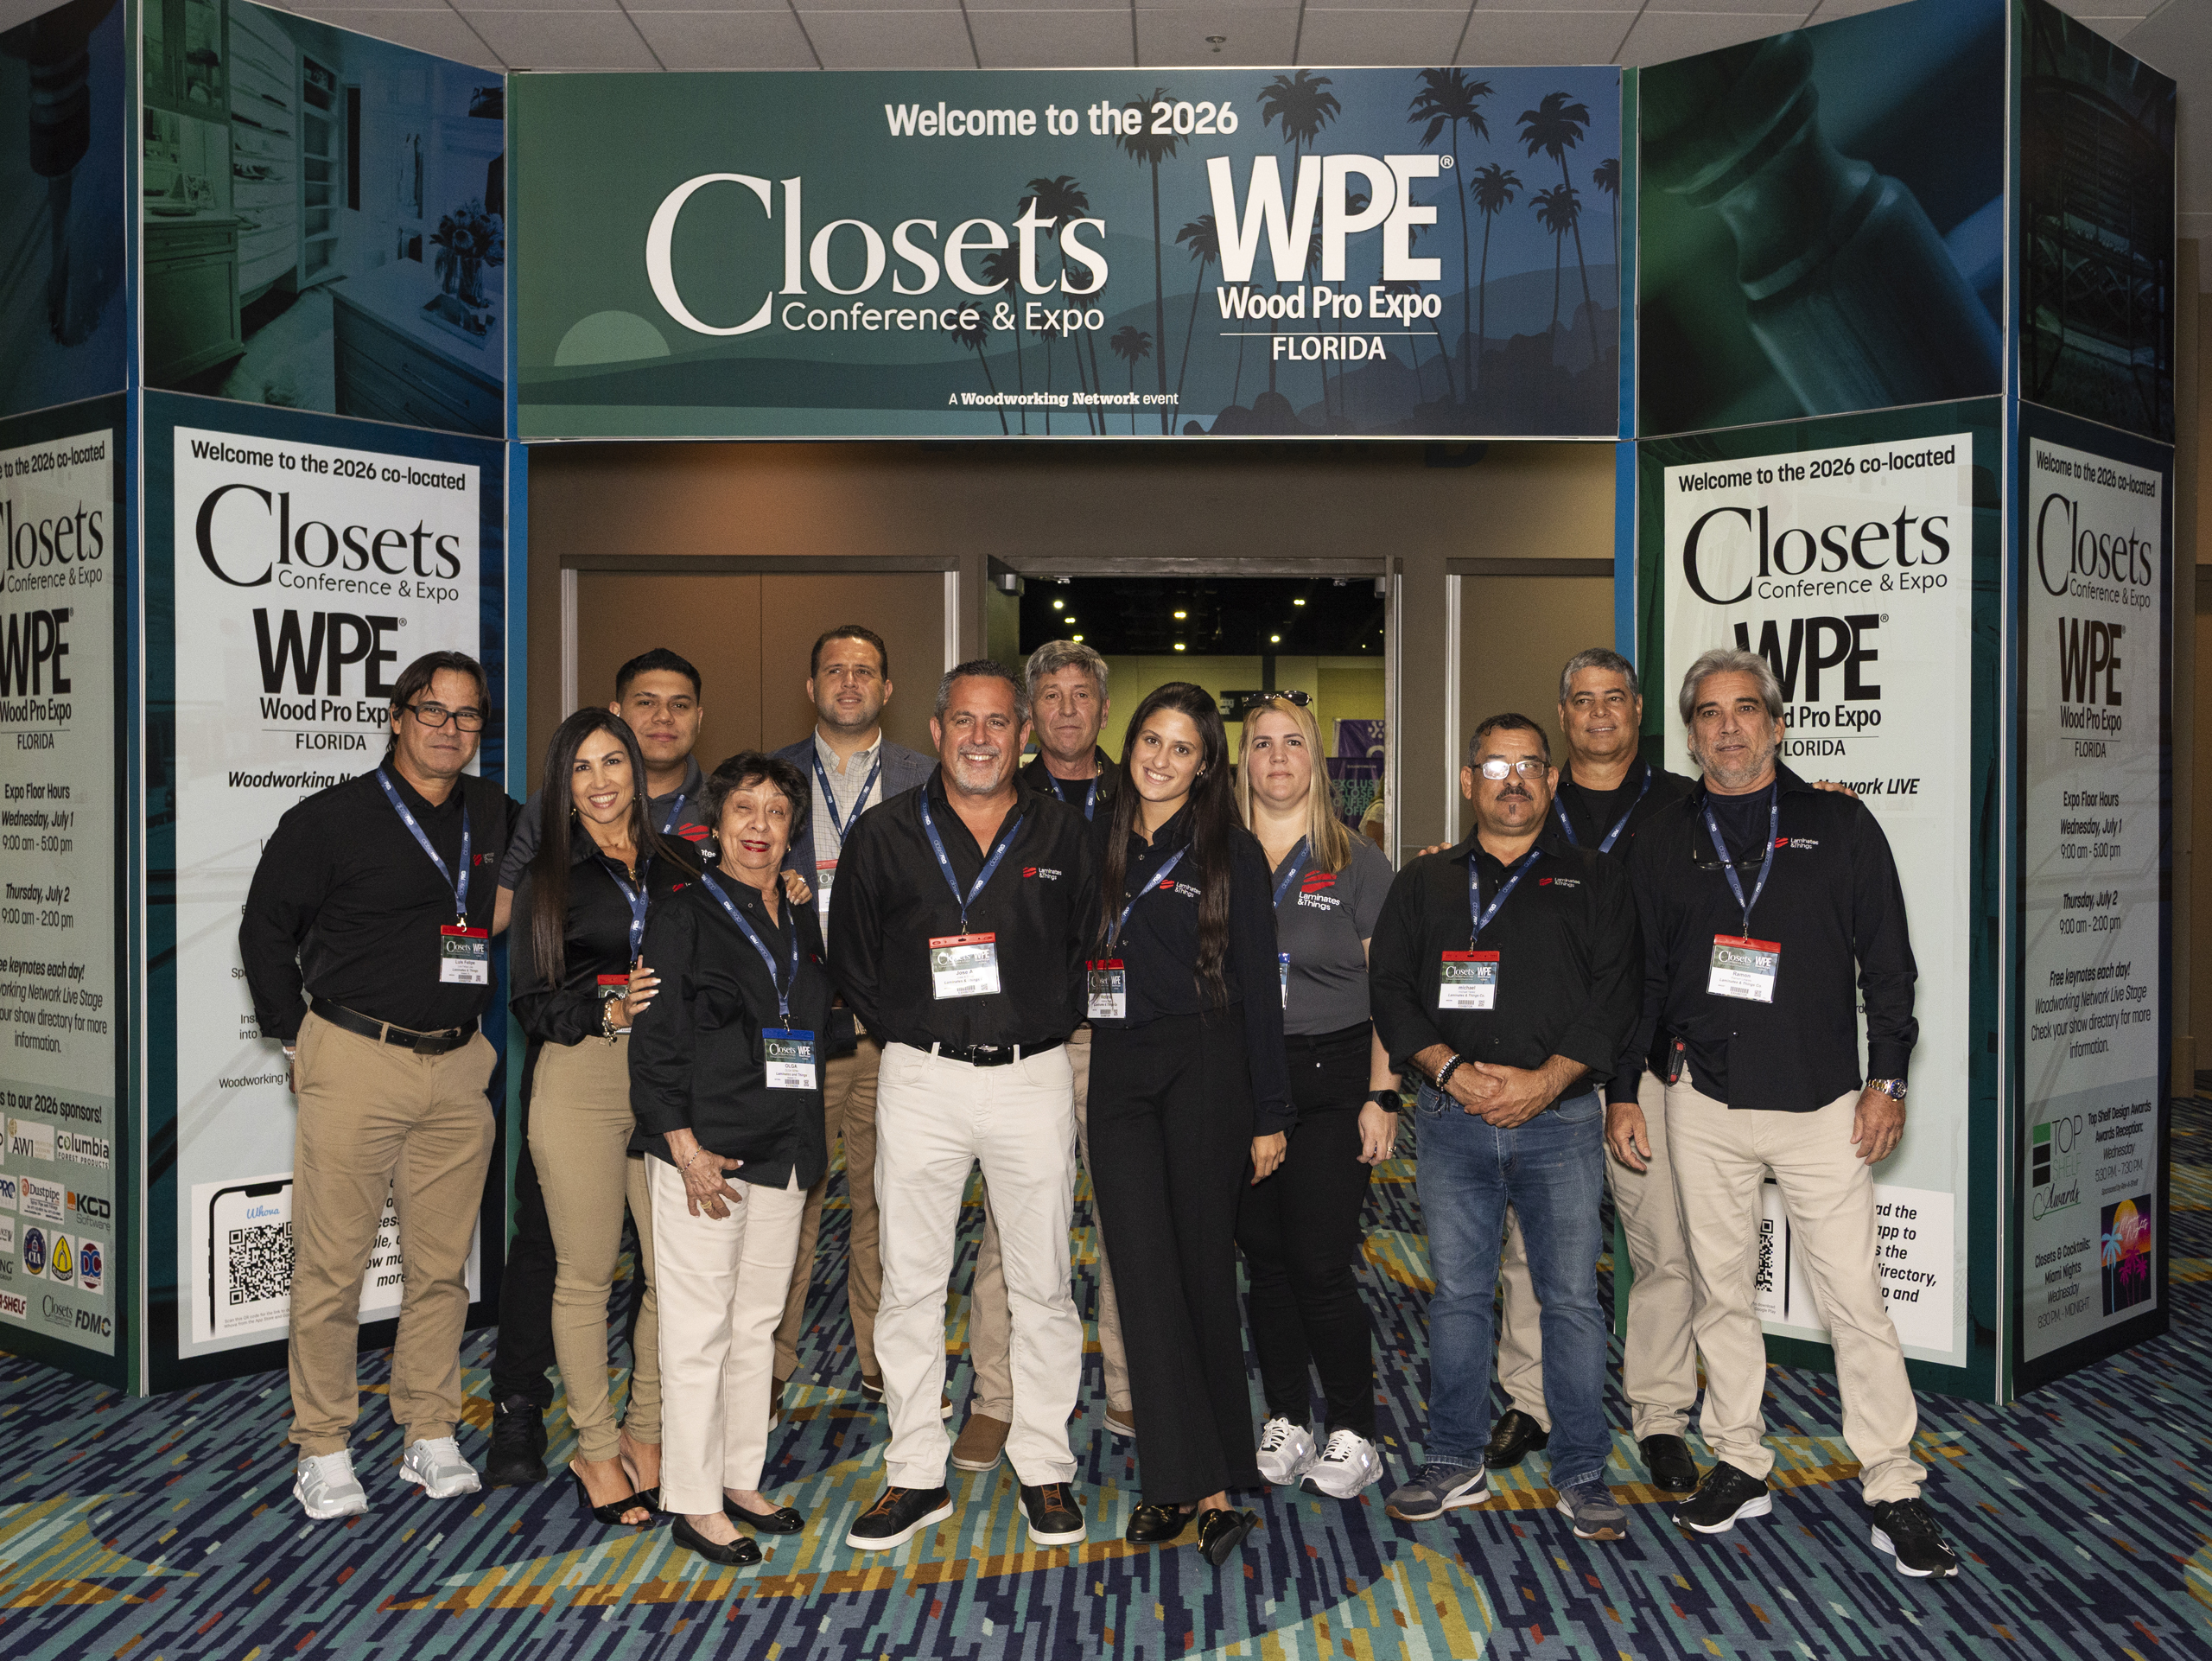
Laminates & Things Showcases Innovation in the Woodworking Industry at the Closets Conference & Expo
The 2026 Closets Conference & Expo demonstrated how collaboration between manufacturers, distributors, and designers continues to redefine custom woodworking and interior architecture. Laminates & Things illustrated this evolution through an expansive presentation of globally sourced surface solutions tailored to today’s design professionals.
The 2026 Closets Conference & Expo brought together manufacturers, designers, architects, and woodworking professionals to explore the latest innovations shaping custom interiors. Among the exhibitors, Laminates & Things presented an extensive portfolio of decorative surfaces and architectural materials developed through partnerships with international manufacturers, including Turkey-based Gizir Wood Products. Rather than focusing on individual products, the company’s presentation emphasized complete material solutions for kitchens, closets, wall systems, and millwork applications. Interactive displays encouraged visitors to experience finishes, textures, and construction possibilities firsthand while engaging directly with technical specialists. The exhibition reflected a broader industry movement toward integrated material ecosystems that combine design flexibility, manufacturing expertise, and long-term collaboration.
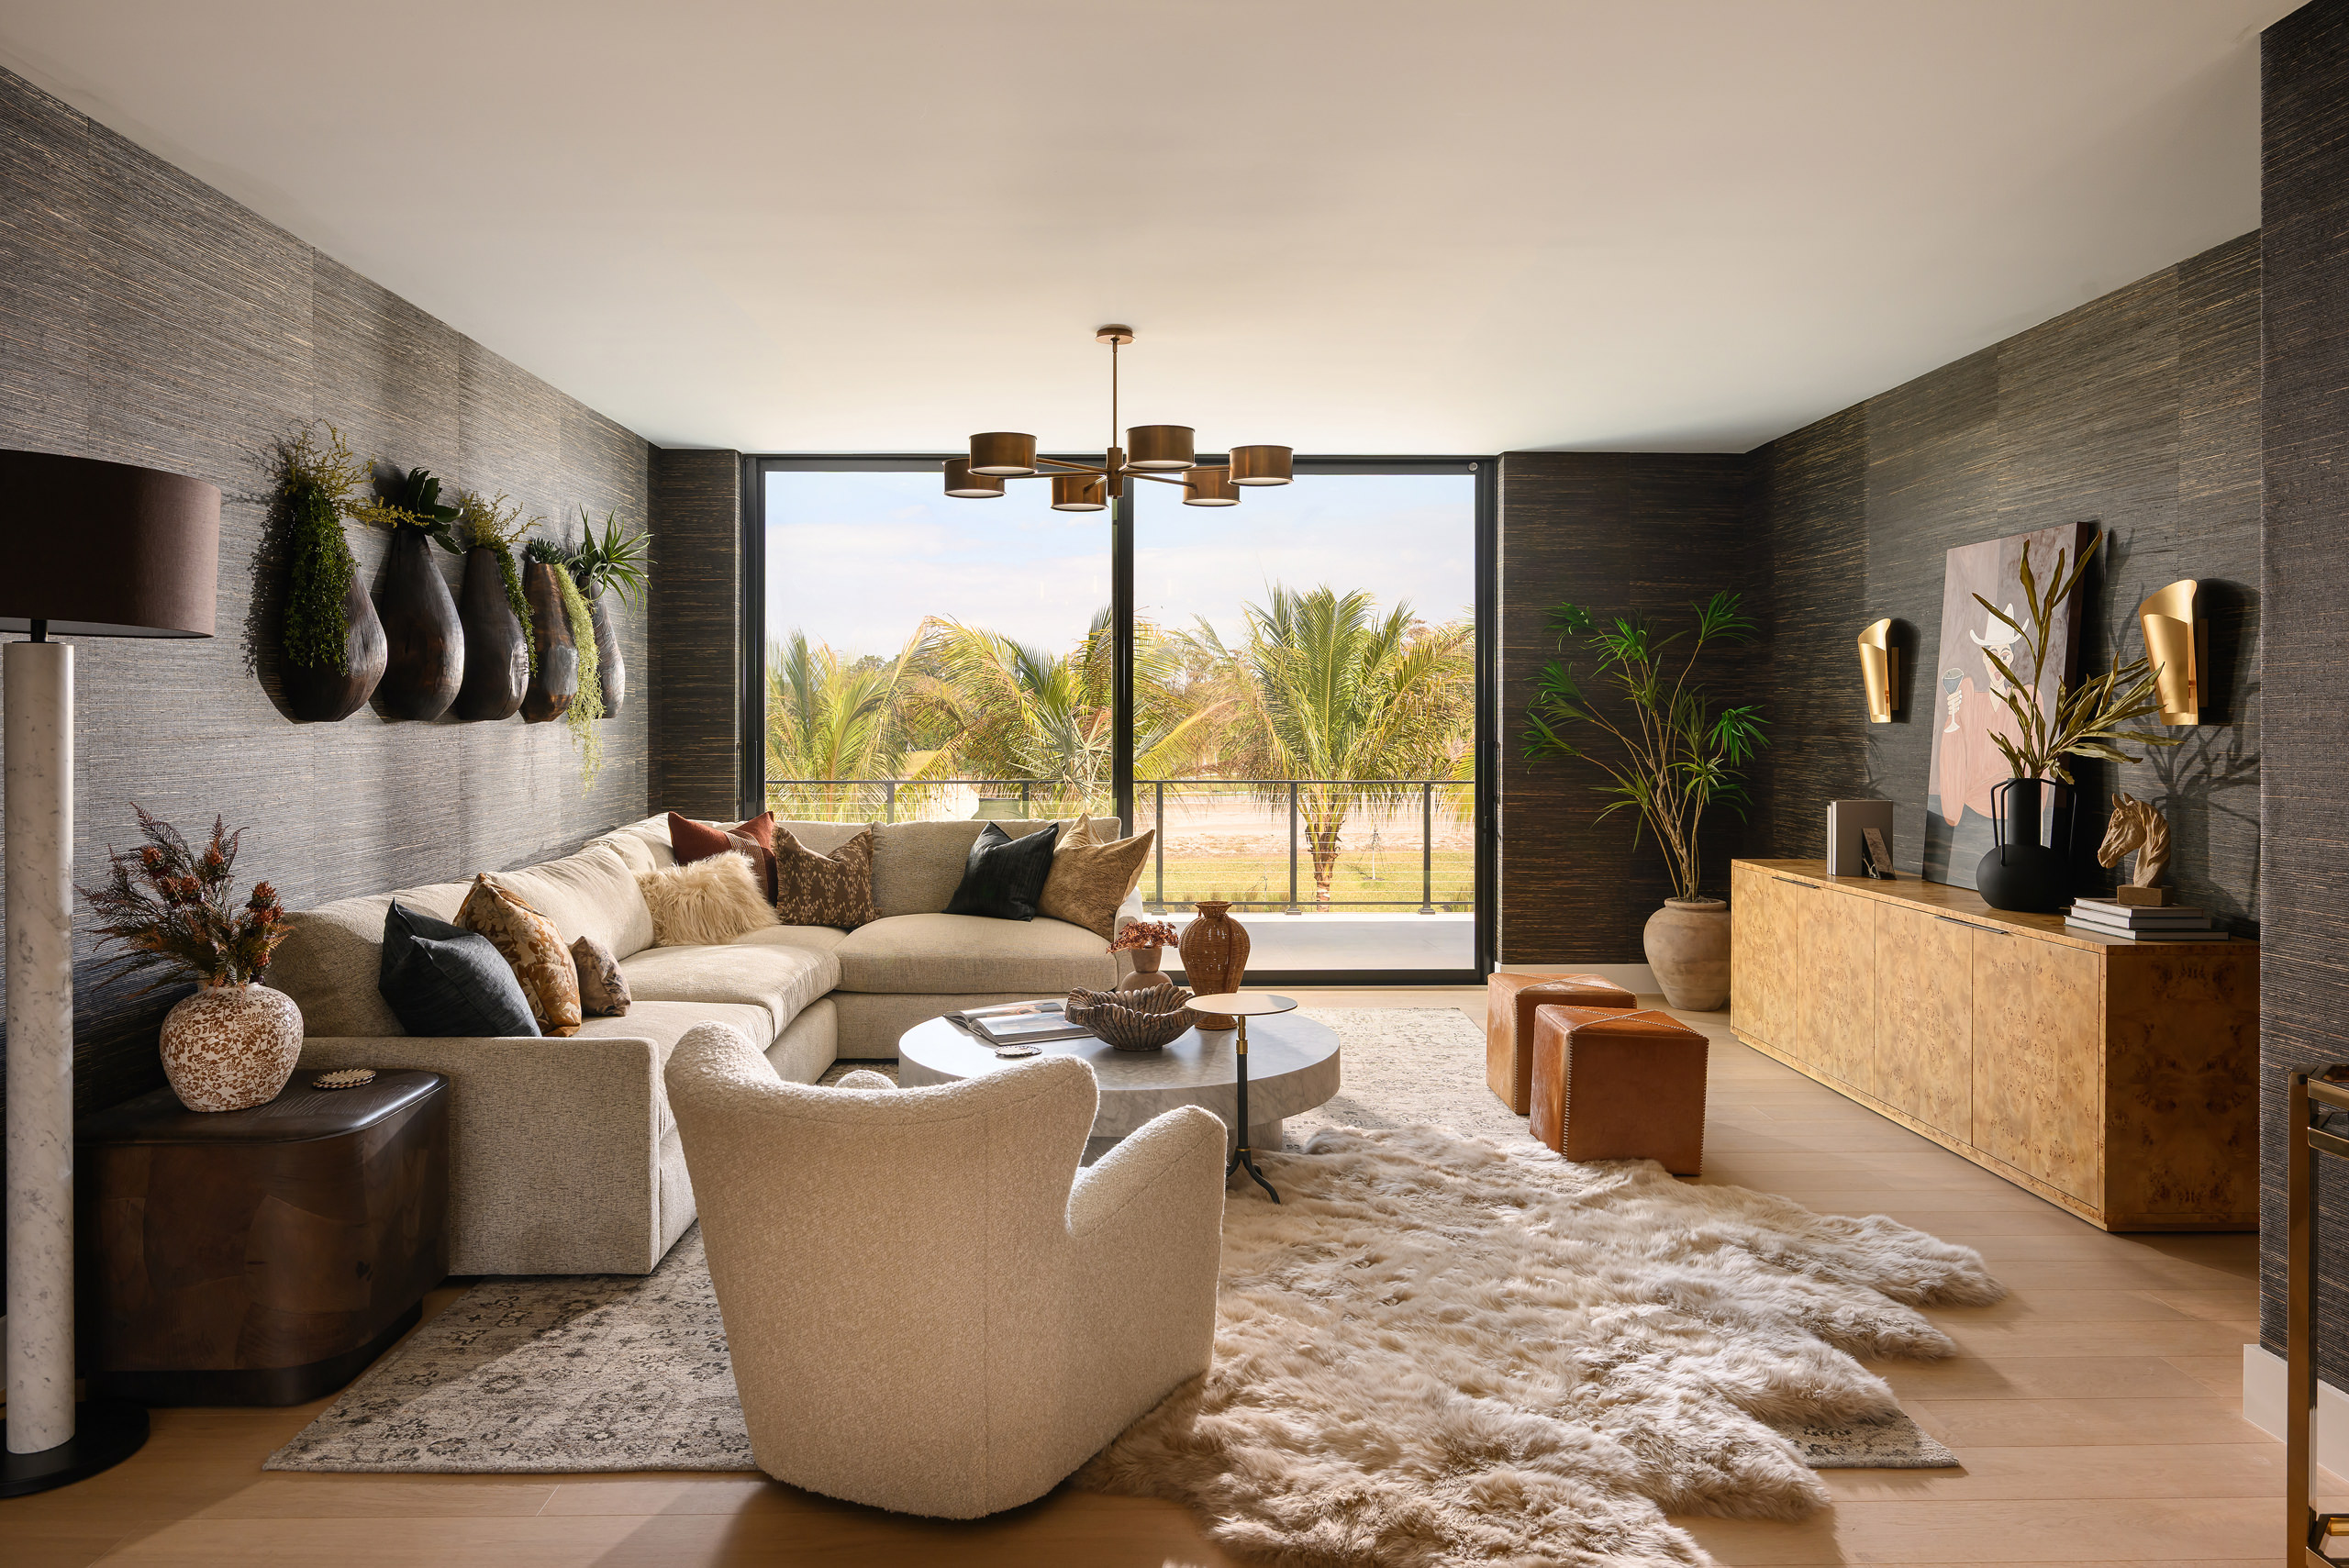
A Celebration of Design and Sensibility – Holiday House Wellington 2026 by Holiday House
Founded by Iris Dankner, Holiday House Wellington 2026 makes its Florida debut, bringing together acclaimed designers in a philanthropic event that merges interior design, equestrian lifestyle, and support for breast cancer research.
With two residences transformed by international talents, Holiday House Wellington 2026 emerges as an immersive experience where contemporary design engages with Florida’s relaxed sophistication while advancing a meaningful charitable cause.
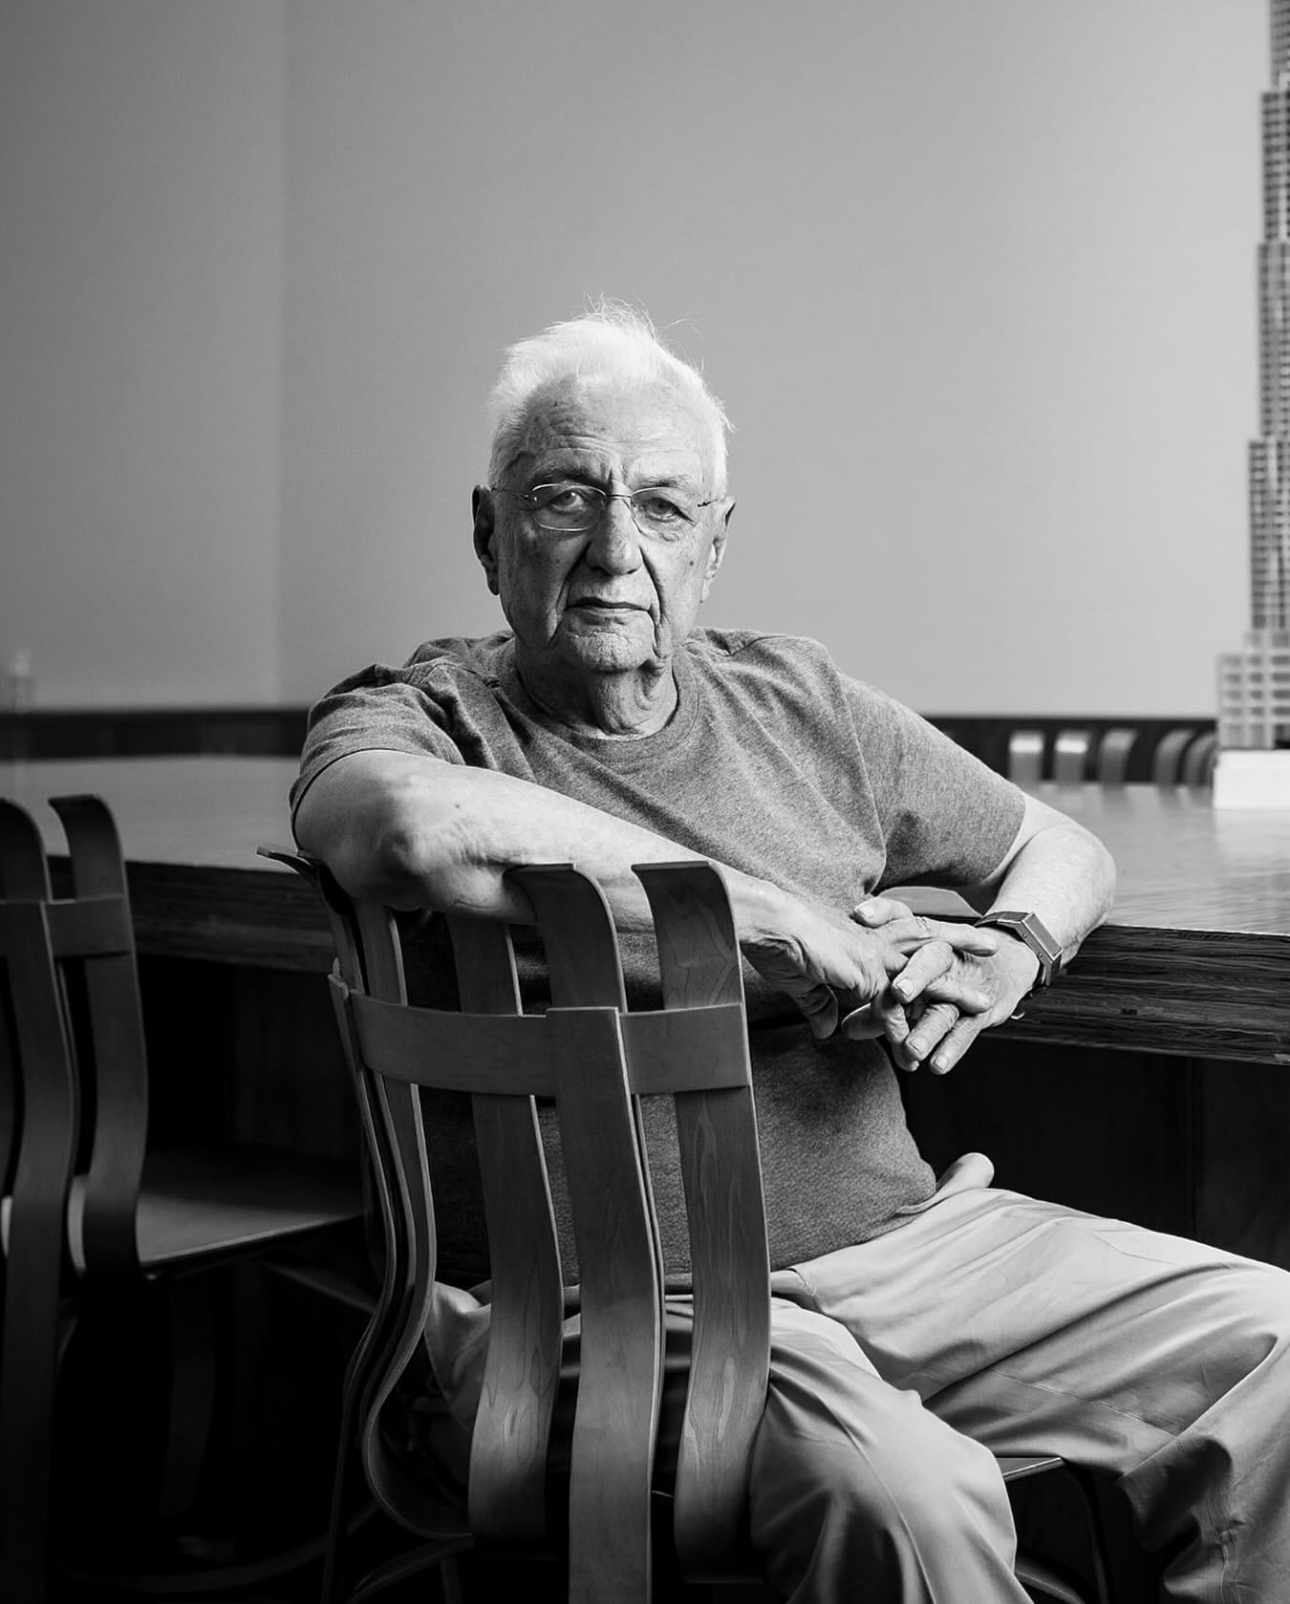
The Da Vinci of Architecture — Frank Gehry 1929–2025
Frank Gehry transformed everyday architecture into expressive, sculptural art — his daring, fluid designs rewrote the rules of modern building. His work remains a touchstone for architects and dreamers alike, reminding us what the built environment can aspire to be.
Frank Gehry was a visionary—his career spanned over seven decades and reshaped the very language of contemporary architecture. Born Frank Owen Goldberg in Toronto in 1929, and later naturalized American, he challenged orthodoxies of form and function by blending everyday materials with sweeping, sculptural shapes. His signature works—like Guggenheim Museum Bilbao and Walt Disney Concert Hall—transformed not only skylines but also how people conceive the emotional power of buildings. A recipient of the highest honors in architecture including the Pritzker Architecture Prize, Gehry maintained a relentless creative spirit until his death at 96 in Santa Monica on December 5, 2025. His legacy lives on in a rich oeuvre of buildings, designs, and an enduring influence on architectural imagination worldwide.
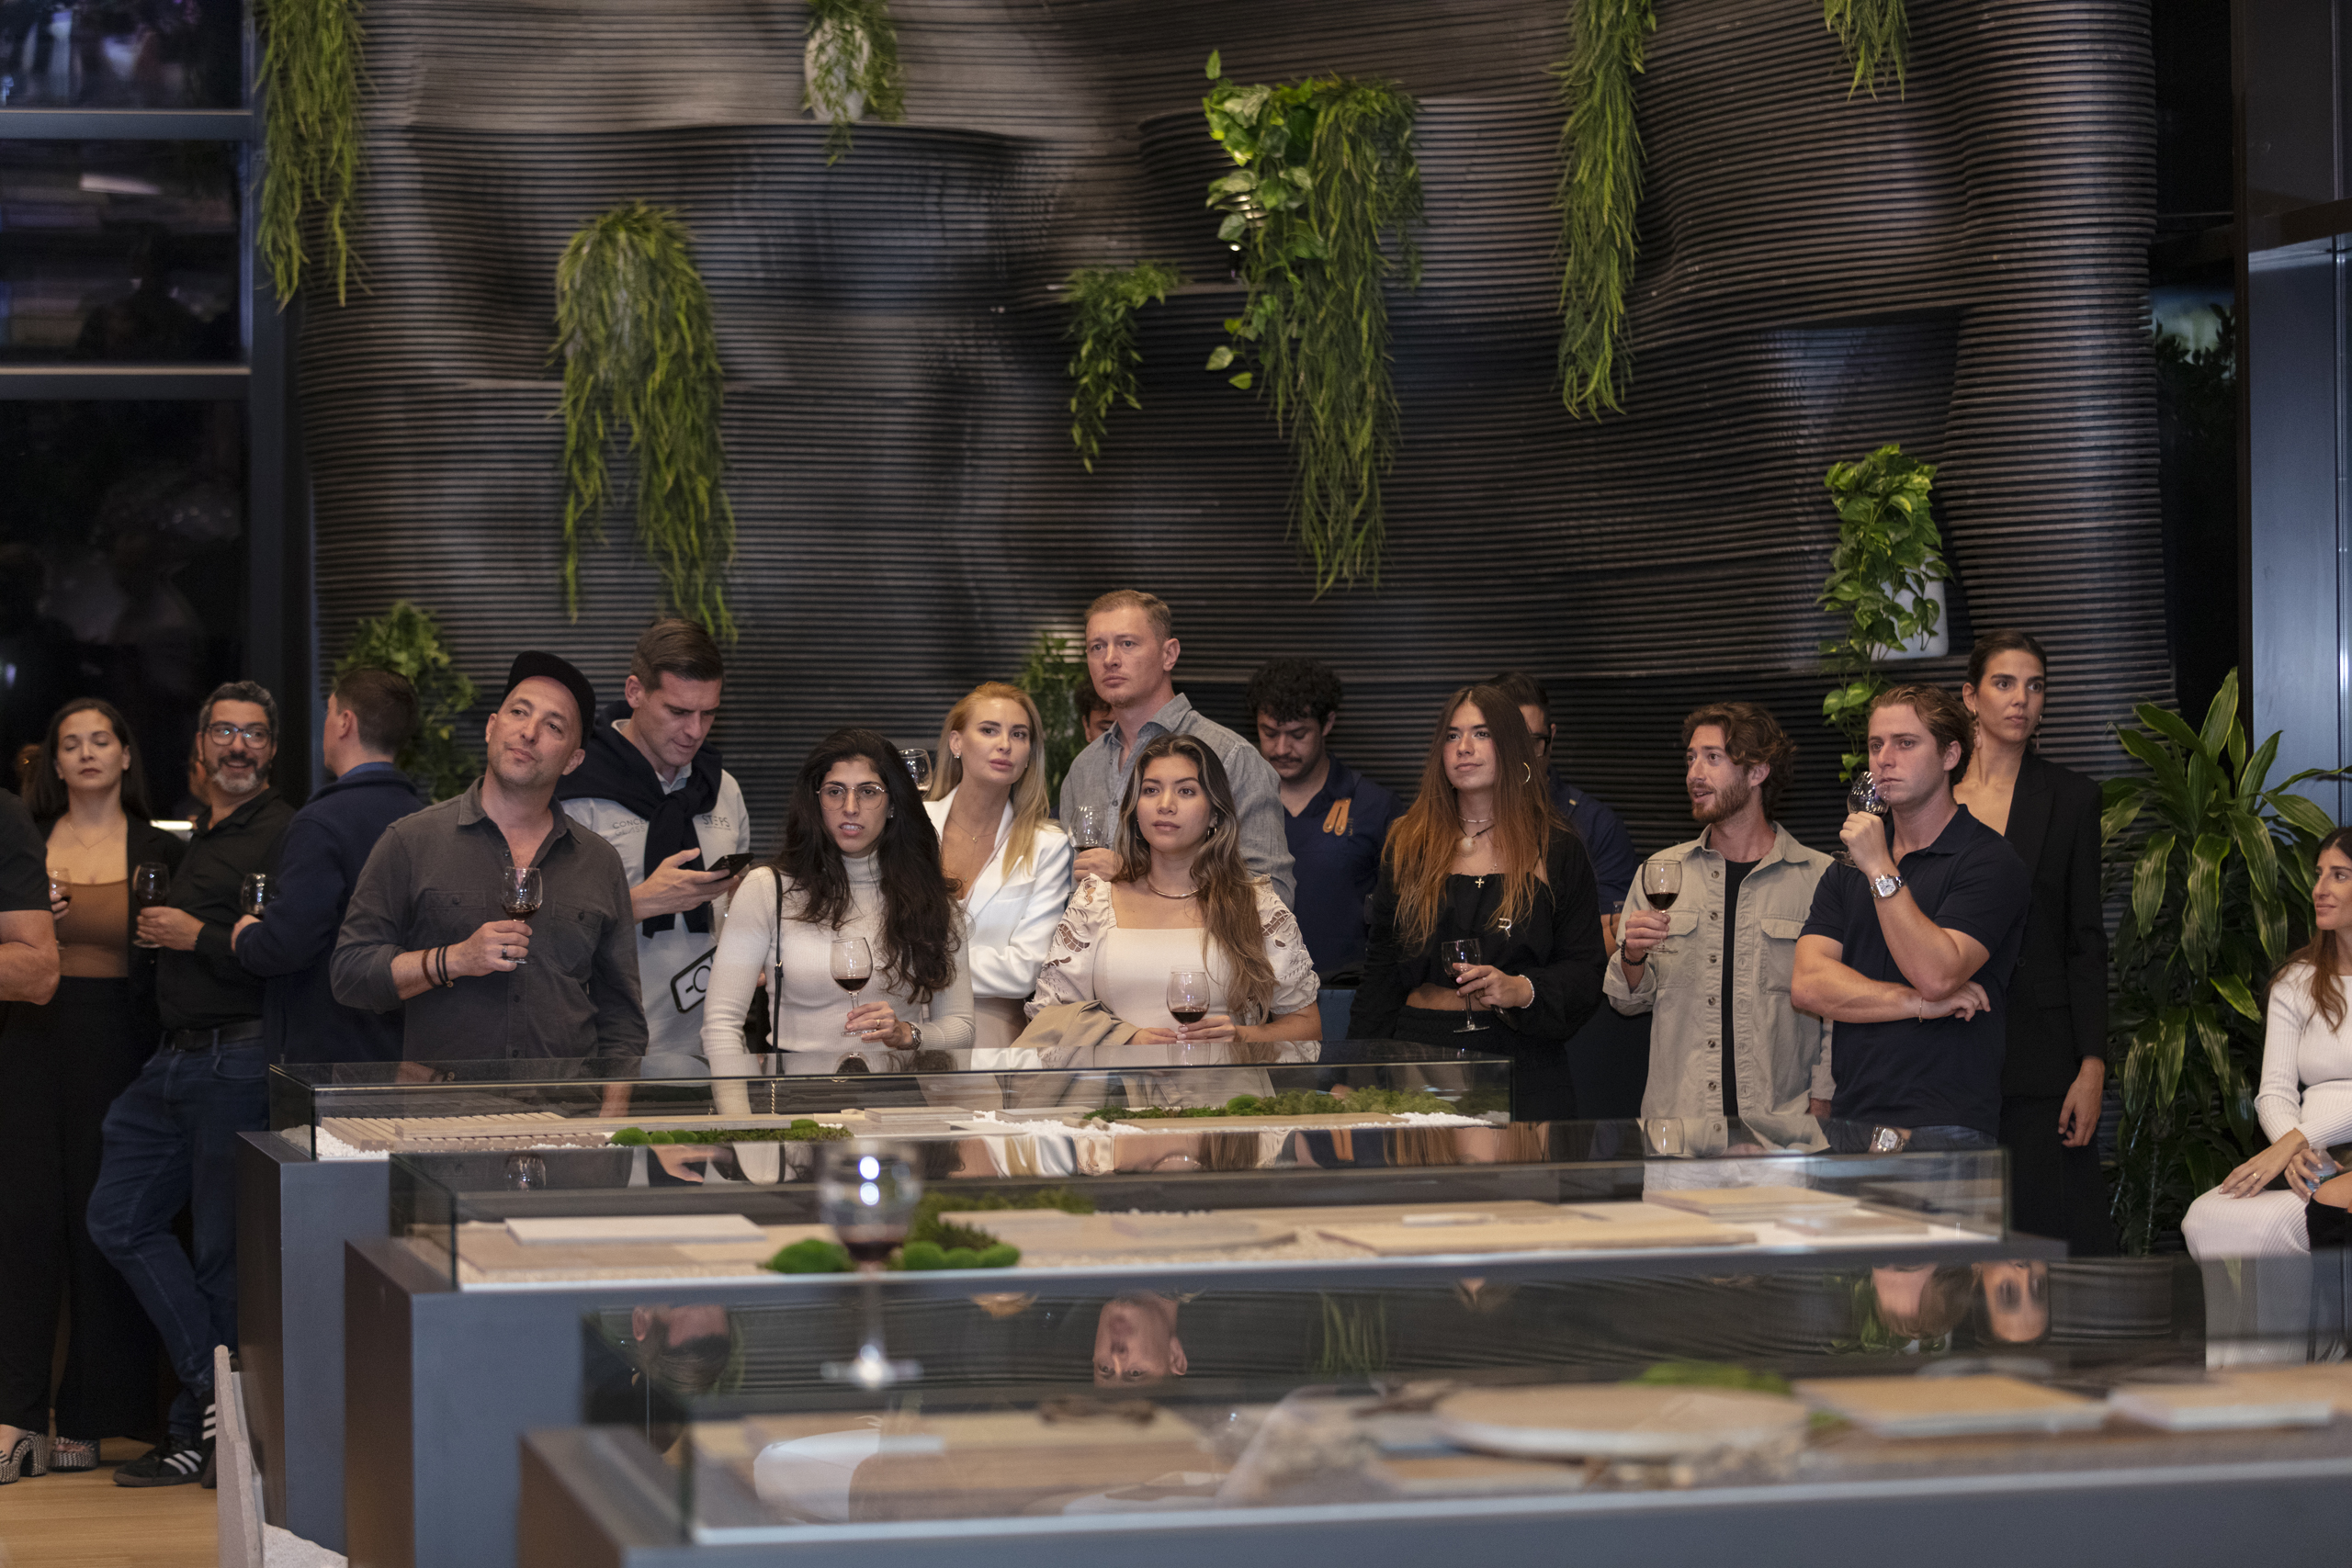
The Architecture of Taste – A Night of Spanish Wine and High Architecture by RIVA Spain
A design‑rich evening pairing Spanish wines and avant‑garde winery architecture at RIVA Spain’s Miami Flagship. The event underscored how architecture can shape not only space, but experience, ambience and identity in wine culture.
Last evening at RIVA Spain’s Miami Flagship, the design‑community gathered for the event “A Night of Spanish Wine & High Architecture,” co‑hosted with AIA Miami during Architecture week. The evening wove together tastings of wines from Rioja, Ribera del Duero and Galicia with an architectural narrative of Spanish wineries designed by signature architects such as Santiago Calatrava and Zaha Hadid. Interior designer Laura Arana, Flagship manager Juan Reina, and sommelier Miguel Martínez shared insights that linked the wine‑world to the world of spatial, material and sensory design. The event offered more than wine: it was an exploration of how architecture and materiality tell stories of terroir, craft and culture. It set a precedent for future gatherings where design and hospitality merge.
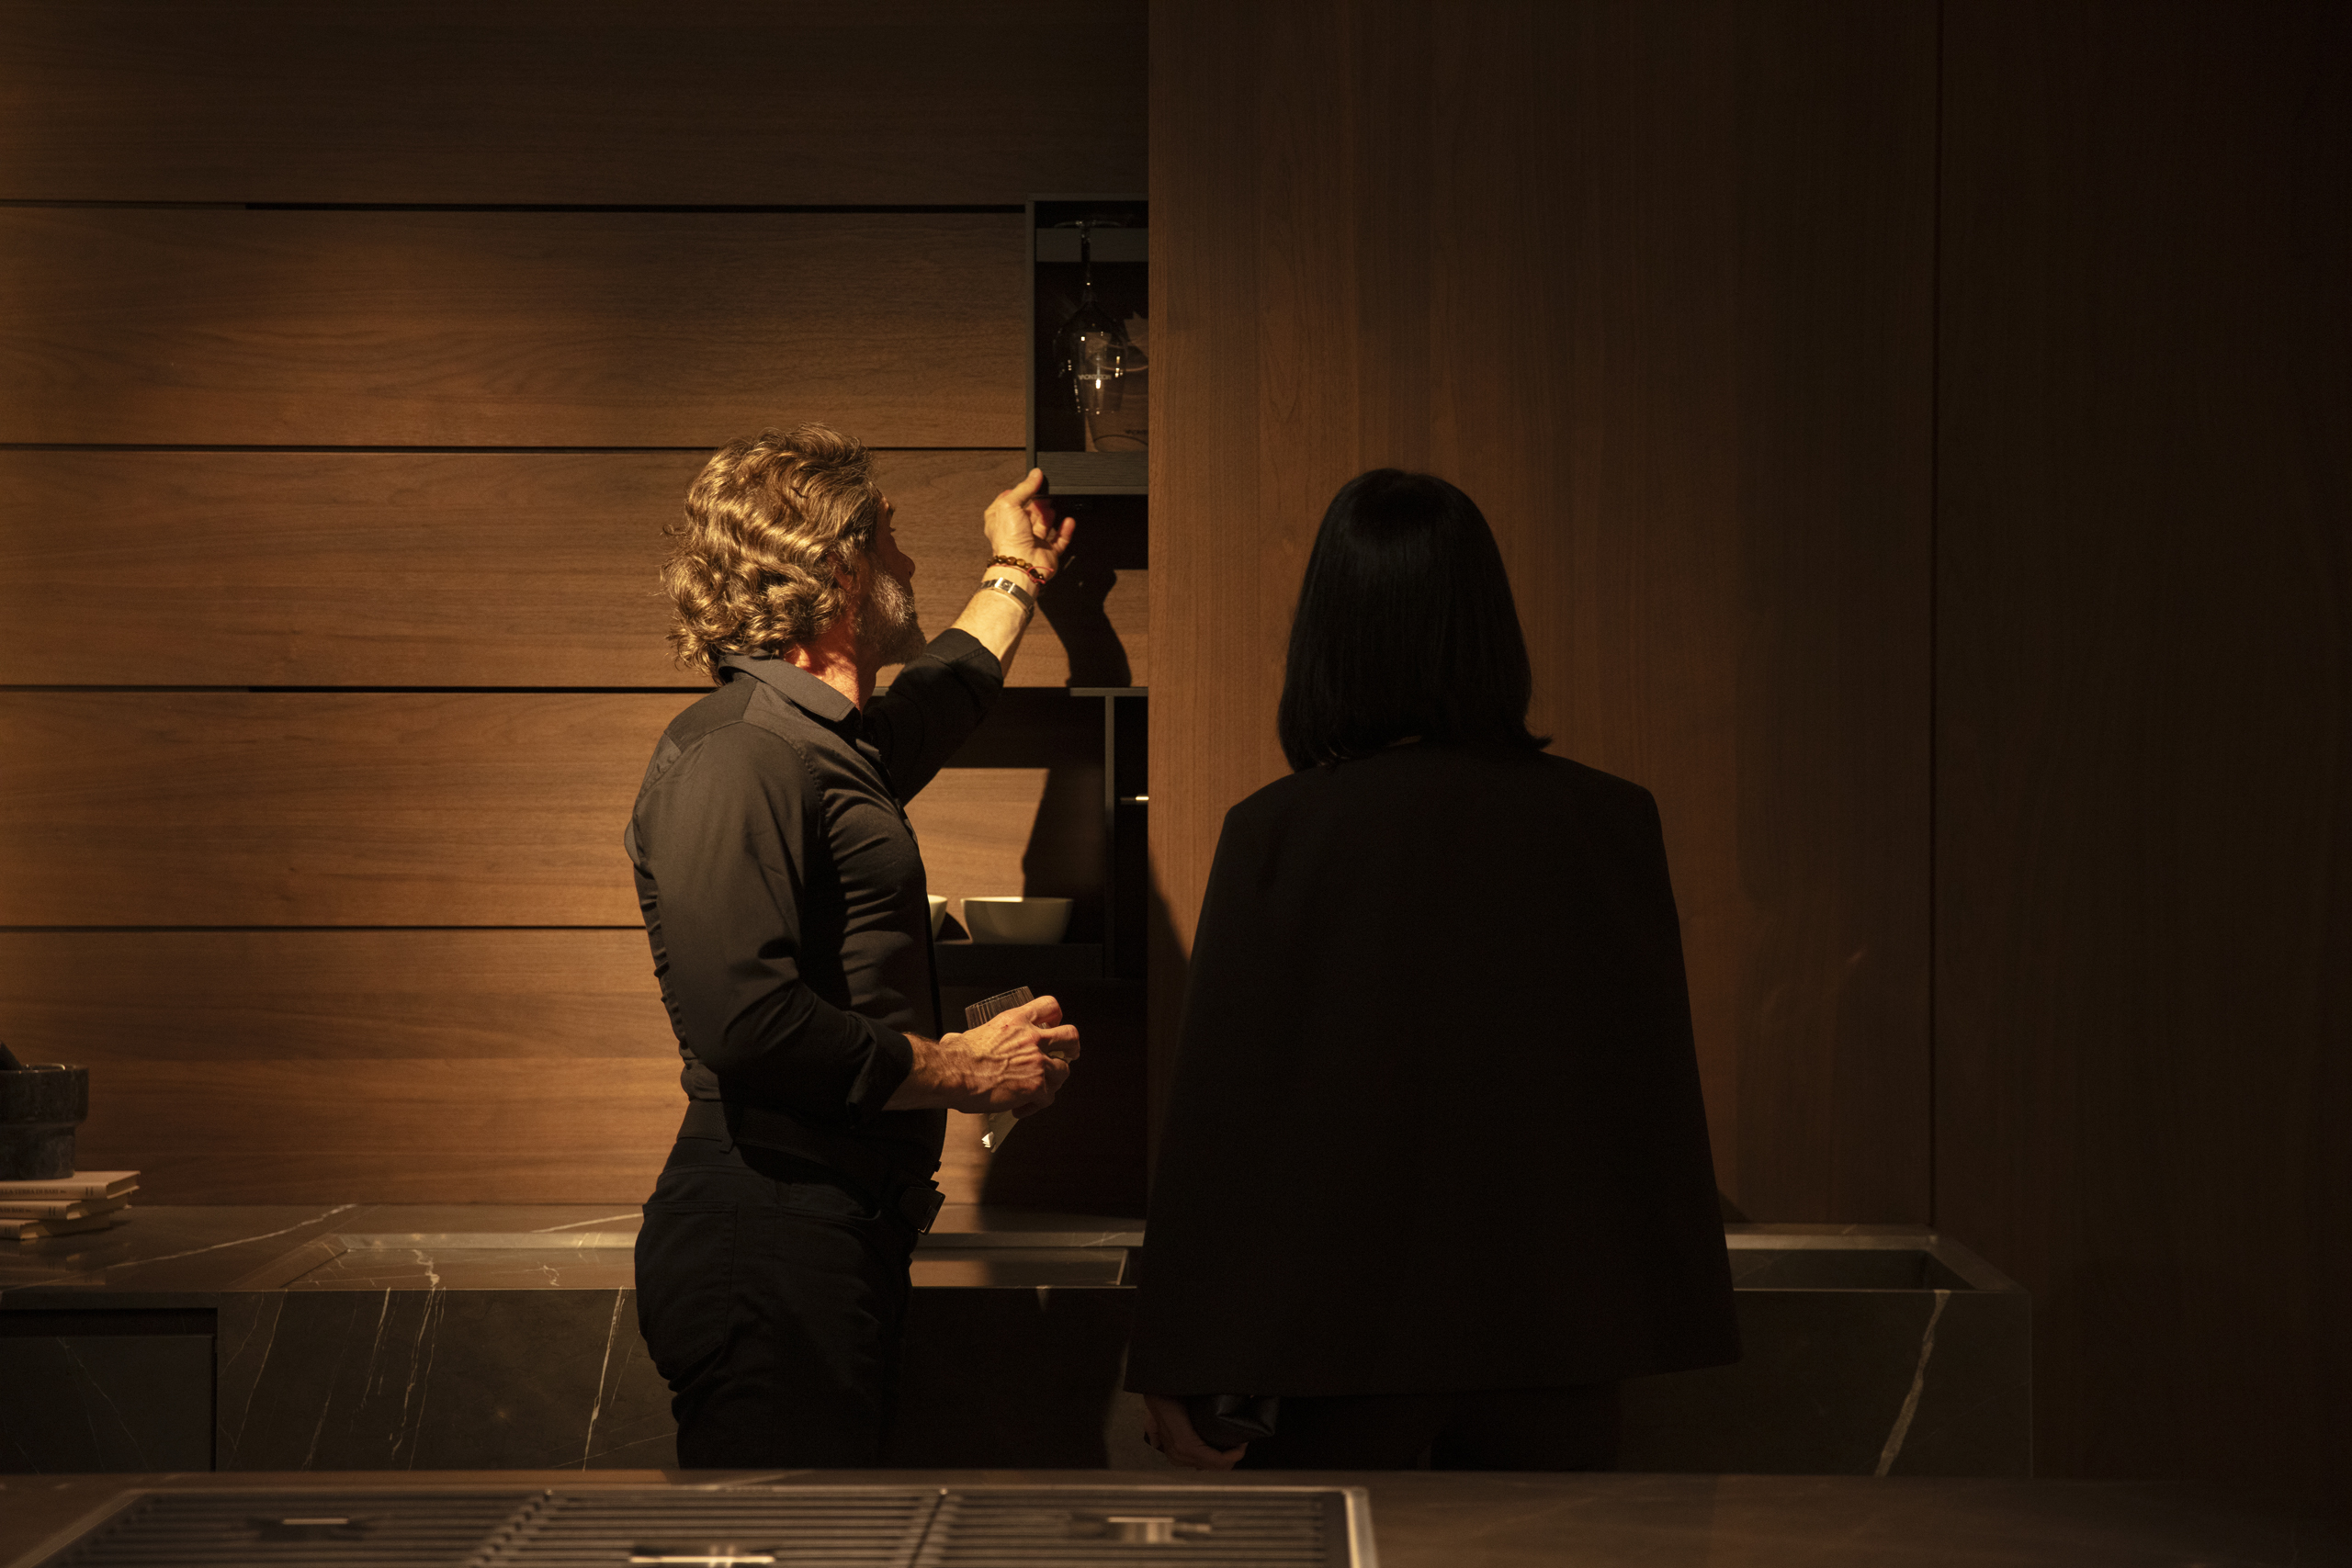
Living, Refined – MODULNOVA’s First U.S. Flagship Showroom in Miami
MODULNOVA Miami brings Italian design excellence and architectural cabinetry to the U.S. through a meticulously crafted flagship. The collaboration with HEDsouth and Lutron underlines how luxury interiors today depend on seamless integration of materials, light, technology and spatial narrative.
The first North American flagship of MODULNOVA lands in Miami, introducing Italian precision cabinetry and living systems across kitchen, bath, living, bedroom and outdoor realms. The MODULNOVA Miami showroom, founded by seasoned industry experts Carlos Bustinza, Veronica Bennett, Brett Sugerman and Giselle Loor-Sugerman, was designed in collaboration with HEDsouth and lighting‐control specialist Lutron. To celebrate the stunning result, HEDSOUTH sponsored an exclusive event at MODULNOVA Miami on November 13th where select interior designers, architects, developers and builders were treated to sumptuous Italian appetizers and cocktails. As they toured the showroom guests experienced how both brands worked together to elevate luxury design with the implementation of modern technology. The approximately 5,000 sq ft showroom elevates materiality, light, and spatial narrative. Rich finishes, architectural detailing, and immersive display environments speak to a global design movement anchored in Italian minimalism. Set within the dynamic Miami context, the showroom anchors MODULNOVA’s growing international network and sets a new benchmark for luxury living systems in the Americas. With its artful integration of design, technology and lifestyle, MODULNOVA Miami marks an innovative step in the brand’s evolution and promises enduring influence.
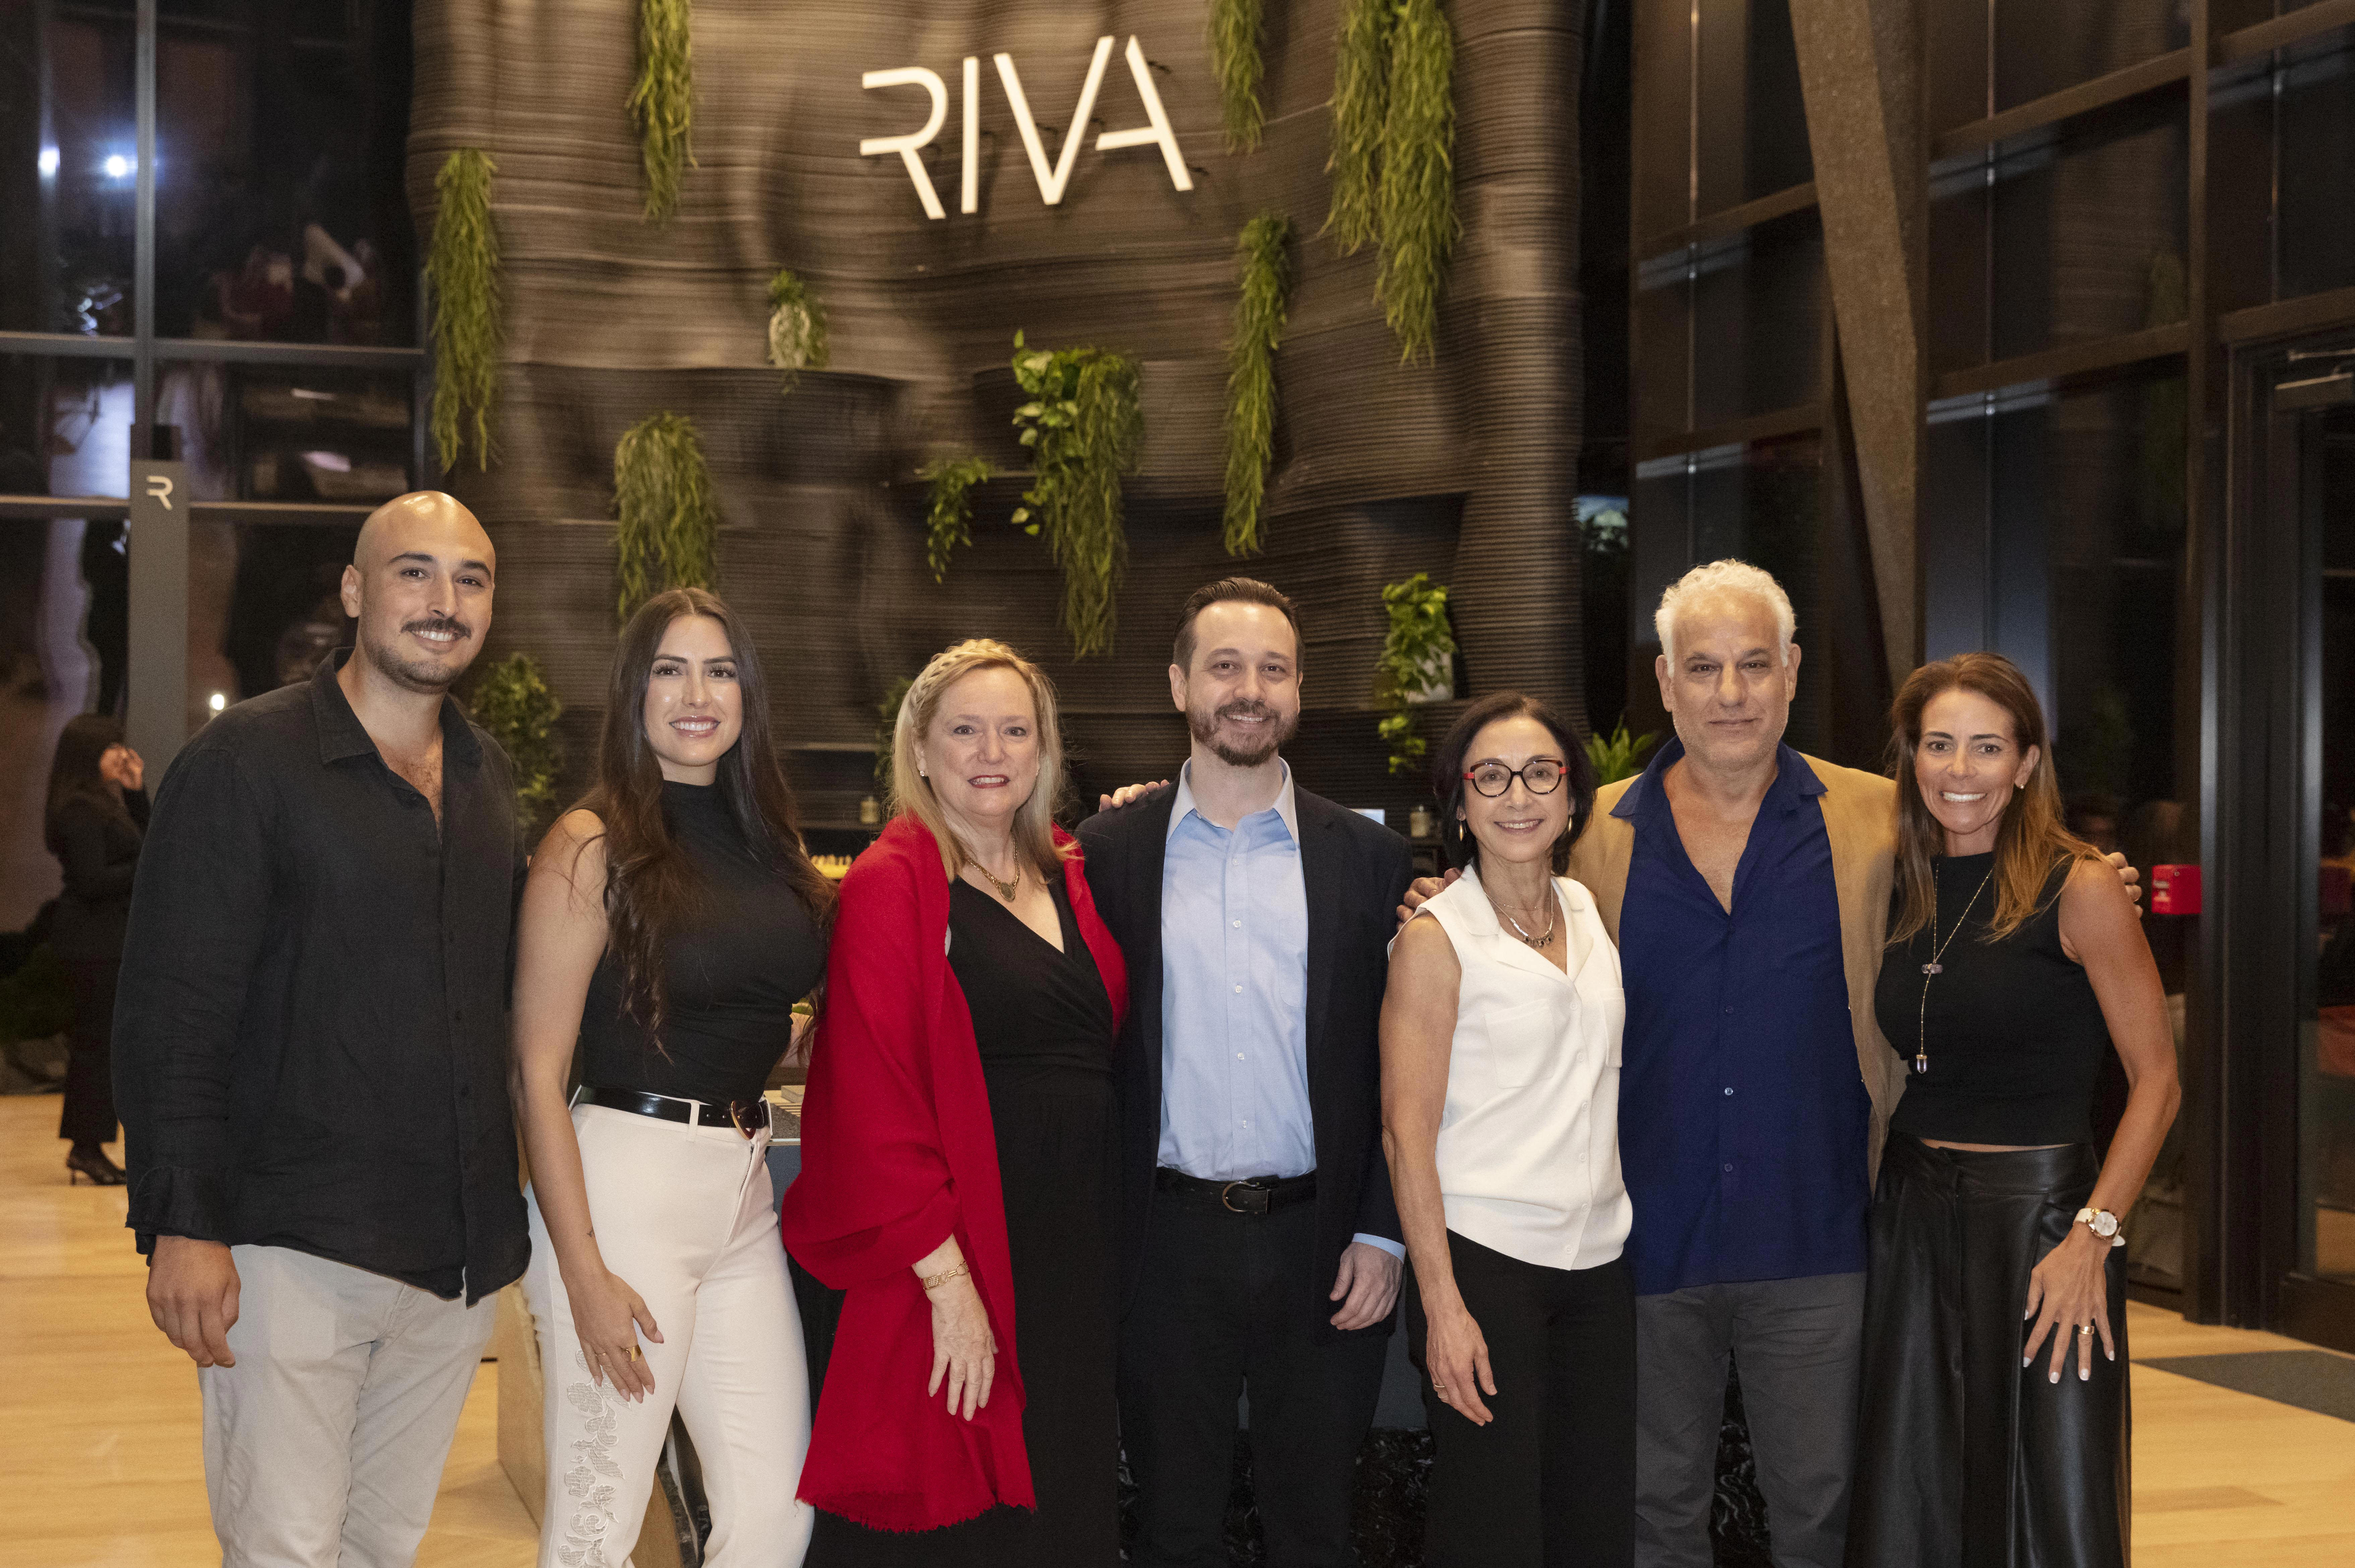
Design for Strength – World Architecture Day 2025 by RIVA Spain
RIVA Spain and AIA Miami marked World Architecture Day 2025 with a powerful conversation on resilience and sustainability in design. The event underscored how architectural strength today means building not only to last, but to protect, adapt, and inspire.
In celebration of World Architecture Day 2025, RIVA Spain’s Miami Flagship in the Design District became a platform for dialogue on the theme “Design for Strength.” Co-hosted with AIA Miami, the event brought together leading voices in sustainability and resilience — including AIA Florida President Elizabeth Camargo, SOCOTEC’s Jesse Rittenhouse, and AIA Miami Resilience Chair Robert Werthamer. The discussion illuminated how architecture today must adapt, recover, and evolve amid the escalating environmental challenges shaping our cities. Through this exchange, RIVA reaffirmed its commitment to responsible design — one that celebrates craftsmanship while embracing the urgency of sustainable innovation. The evening embodied the belief that true strength in design lies in endurance, empathy, and collaboration.
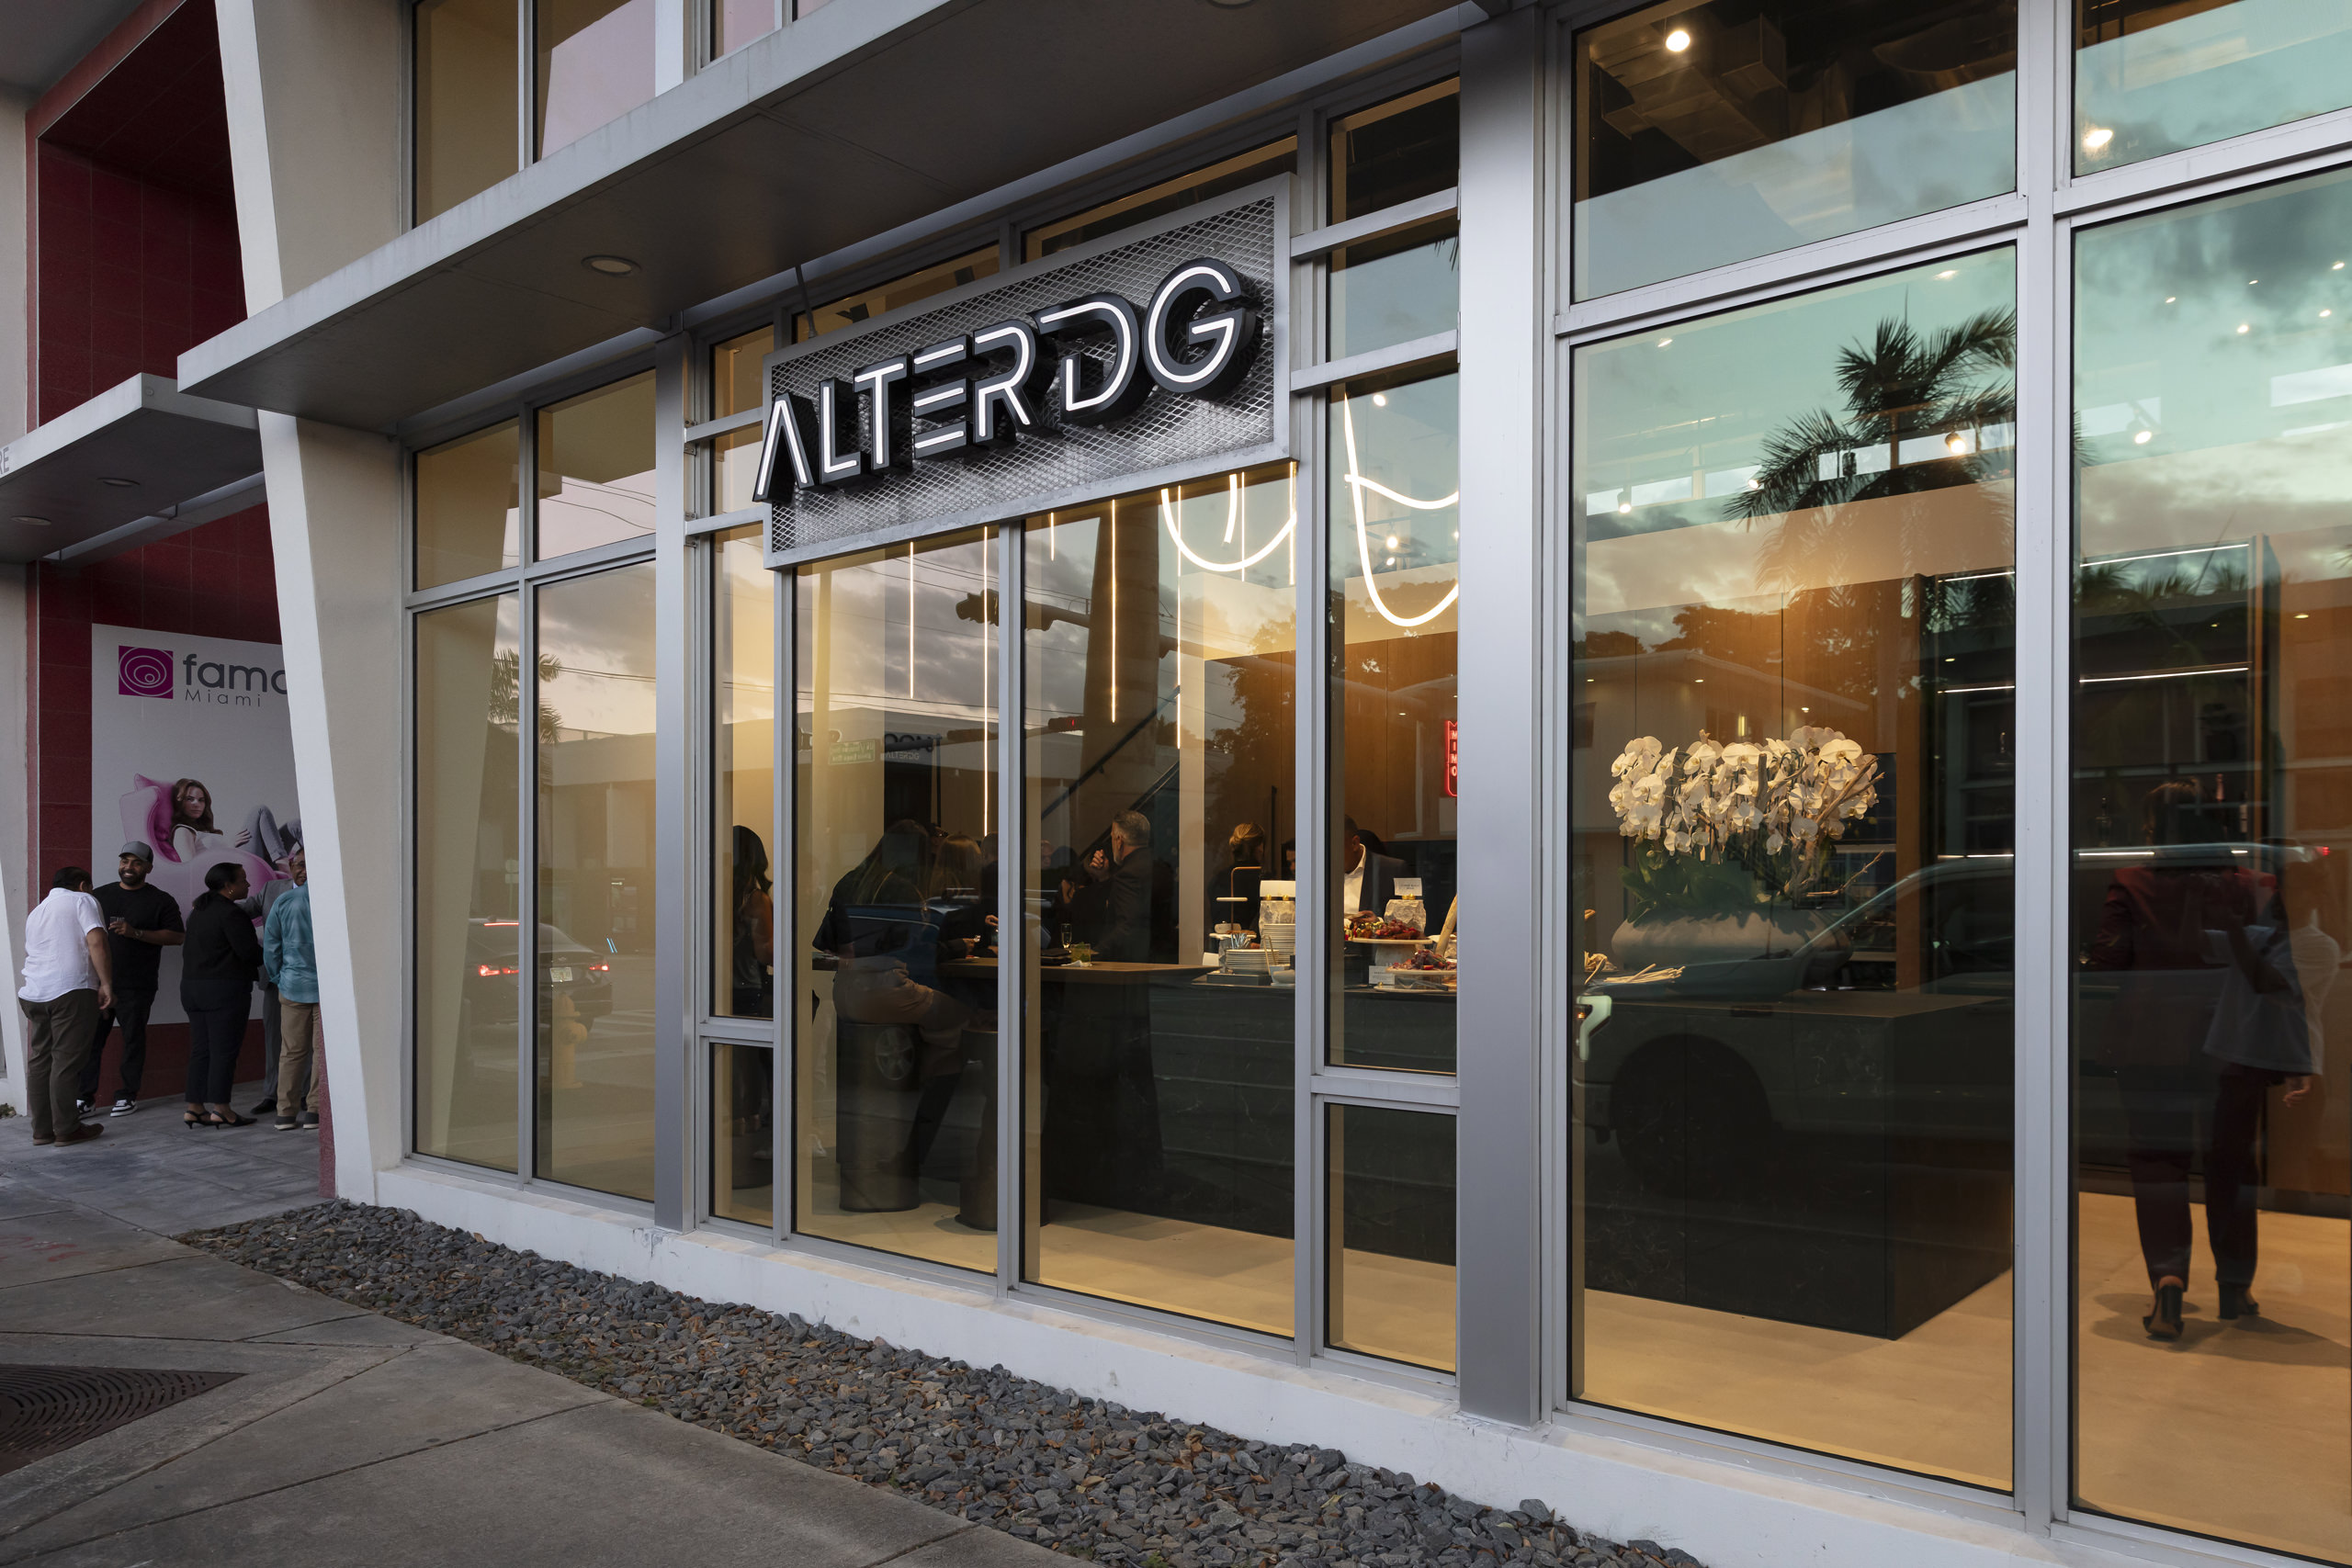
Curated Italian Living – ALTER Design Group opens their showroom in MiMo District
ALTER Design Group has opened its first showroom in Miami’s MiMo District, bringing together top-tier Italian manufacturers in a carefully curated design space. The launch reflects founder Sailin Gonzalez’s personal and professional journey, rooted in architecture and shaped by a desire to create spaces that are both meaningful and masterfully crafted. The showroom is a promise fulfilled—offering bespoke solutions for modern living that combine design innovation with lasting quality.
In the heart of Miami’s MiMo District, the newly inaugurated showroom by ALTER Design Group reveals a vision that has been years in the making—one where architectural precision meets the soul of Italian craftsmanship. Founded by architect Sailin Gonzalez, the firm blends her decades of experience with a sharp focus on delivering luxury, function, and personalization across the interior landscape. The showroom unites iconic Italian brands under one roof—Copatlife for kitchens, Olivieri for living and storage systems, Arbi for bathrooms, Vitinox for outdoors, and more—each selected for their excellence in detail, materials, and adaptability. This opening not only elevates Miami’s design offering but also celebrates the culmination of a deeply personal journey, shaped by resilience, aesthetic clarity, and community. With this space, ALTER Design Group affirms its commitment to sustainable elegance and collaborative excellence in design.
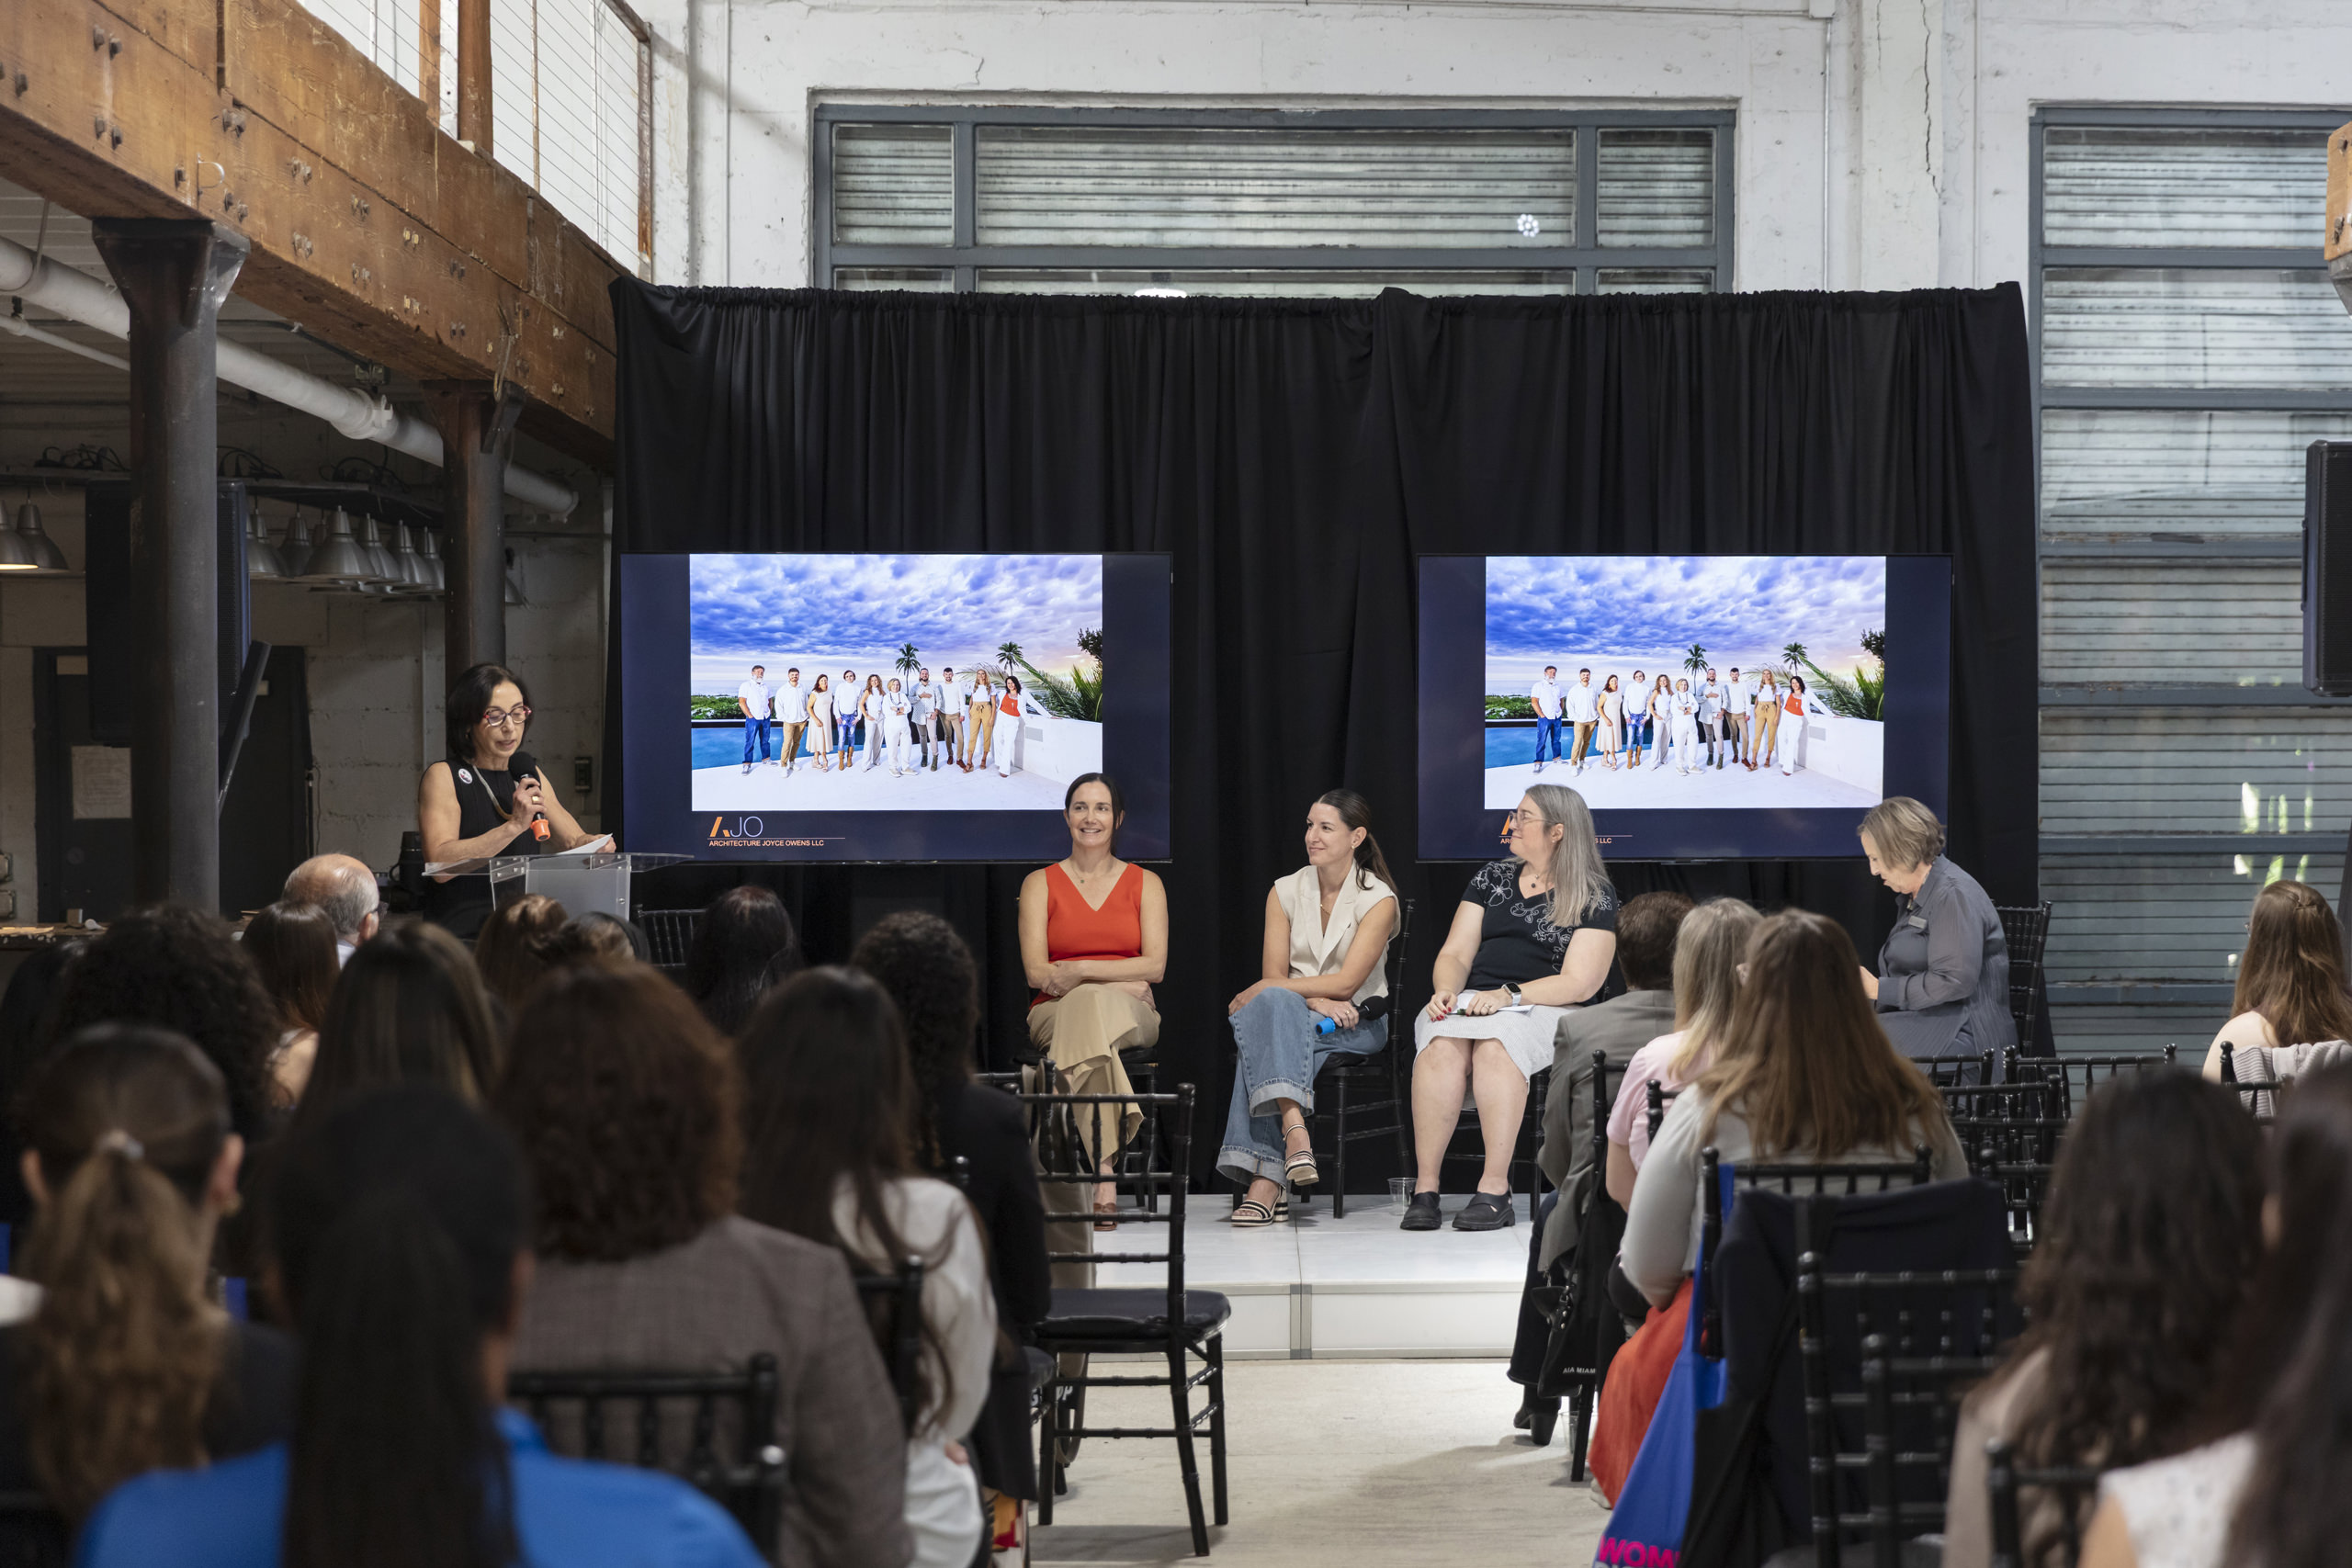
Women Rising to the Top – Leadership Skills for Success at the 2025 WIA Miami Leadership Summit
At the 2025 WIA Miami Leadership Summit, leading women architects redefined leadership as a practice of empathy, mentorship, and vision. Their stories revealed how collaboration and authenticity continue to reshape the future of Florida’s architectural identity.
The 2025 Women in Architecture Leadership Summit, hosted by WIA Miami at Ironside, brought together Florida’s most accomplished architects to explore the evolving landscape of leadership in design. Over two dynamic days, women from across the state gathered to share insights, mentor peers, and celebrate milestones in representation and achievement. The panel “Leading with Design: Women Shaping the Future of Florida Architecture” featured voices from across generations — Jody Beck, Angela Hendershot, Joyce Owens, Elizabeth Starr, and moderator Elizabeth Camargo — each redefining what it means to lead with empathy and purpose. Beyond discussions of success, the summit illuminated the power of mentorship, collaboration, and listening as the foundation of authentic leadership. The result was not merely an exchange of ideas, but a renewed commitment to shaping a more inclusive and resilient architectural community.

Elevated Horizons – Blue Sunsets by Blue Crew Contractors
Blue Sunsets by Blue Crew Contractors signaled a transformative beginning for the firm, merging innovation with experience. The event captured the company’s new ethos—building not only structures but lasting connections among Miami’s creative elite.
Blue Crew Contractors has ushered in a bold new chapter with Blue Sunsets, an immersive experience that redefines how the construction and design community connects. Hosted in collaboration with UNIK Parquet, the event invited Miami’s top designers, architects, and collaborators to watch the sunset from the sky—literally, aboard helicopters. Conceived by founder Jorge Liza, Blue Sunsets symbolizes the company’s commitment to innovation, technology, and human connection. The gathering wasn’t just a celebration but a declaration of intent: to build Miami’s future with visionaries who dream as high as they build. In its essence, it marked the dawn of a new era—one where technology, creativity, and community ascend together.
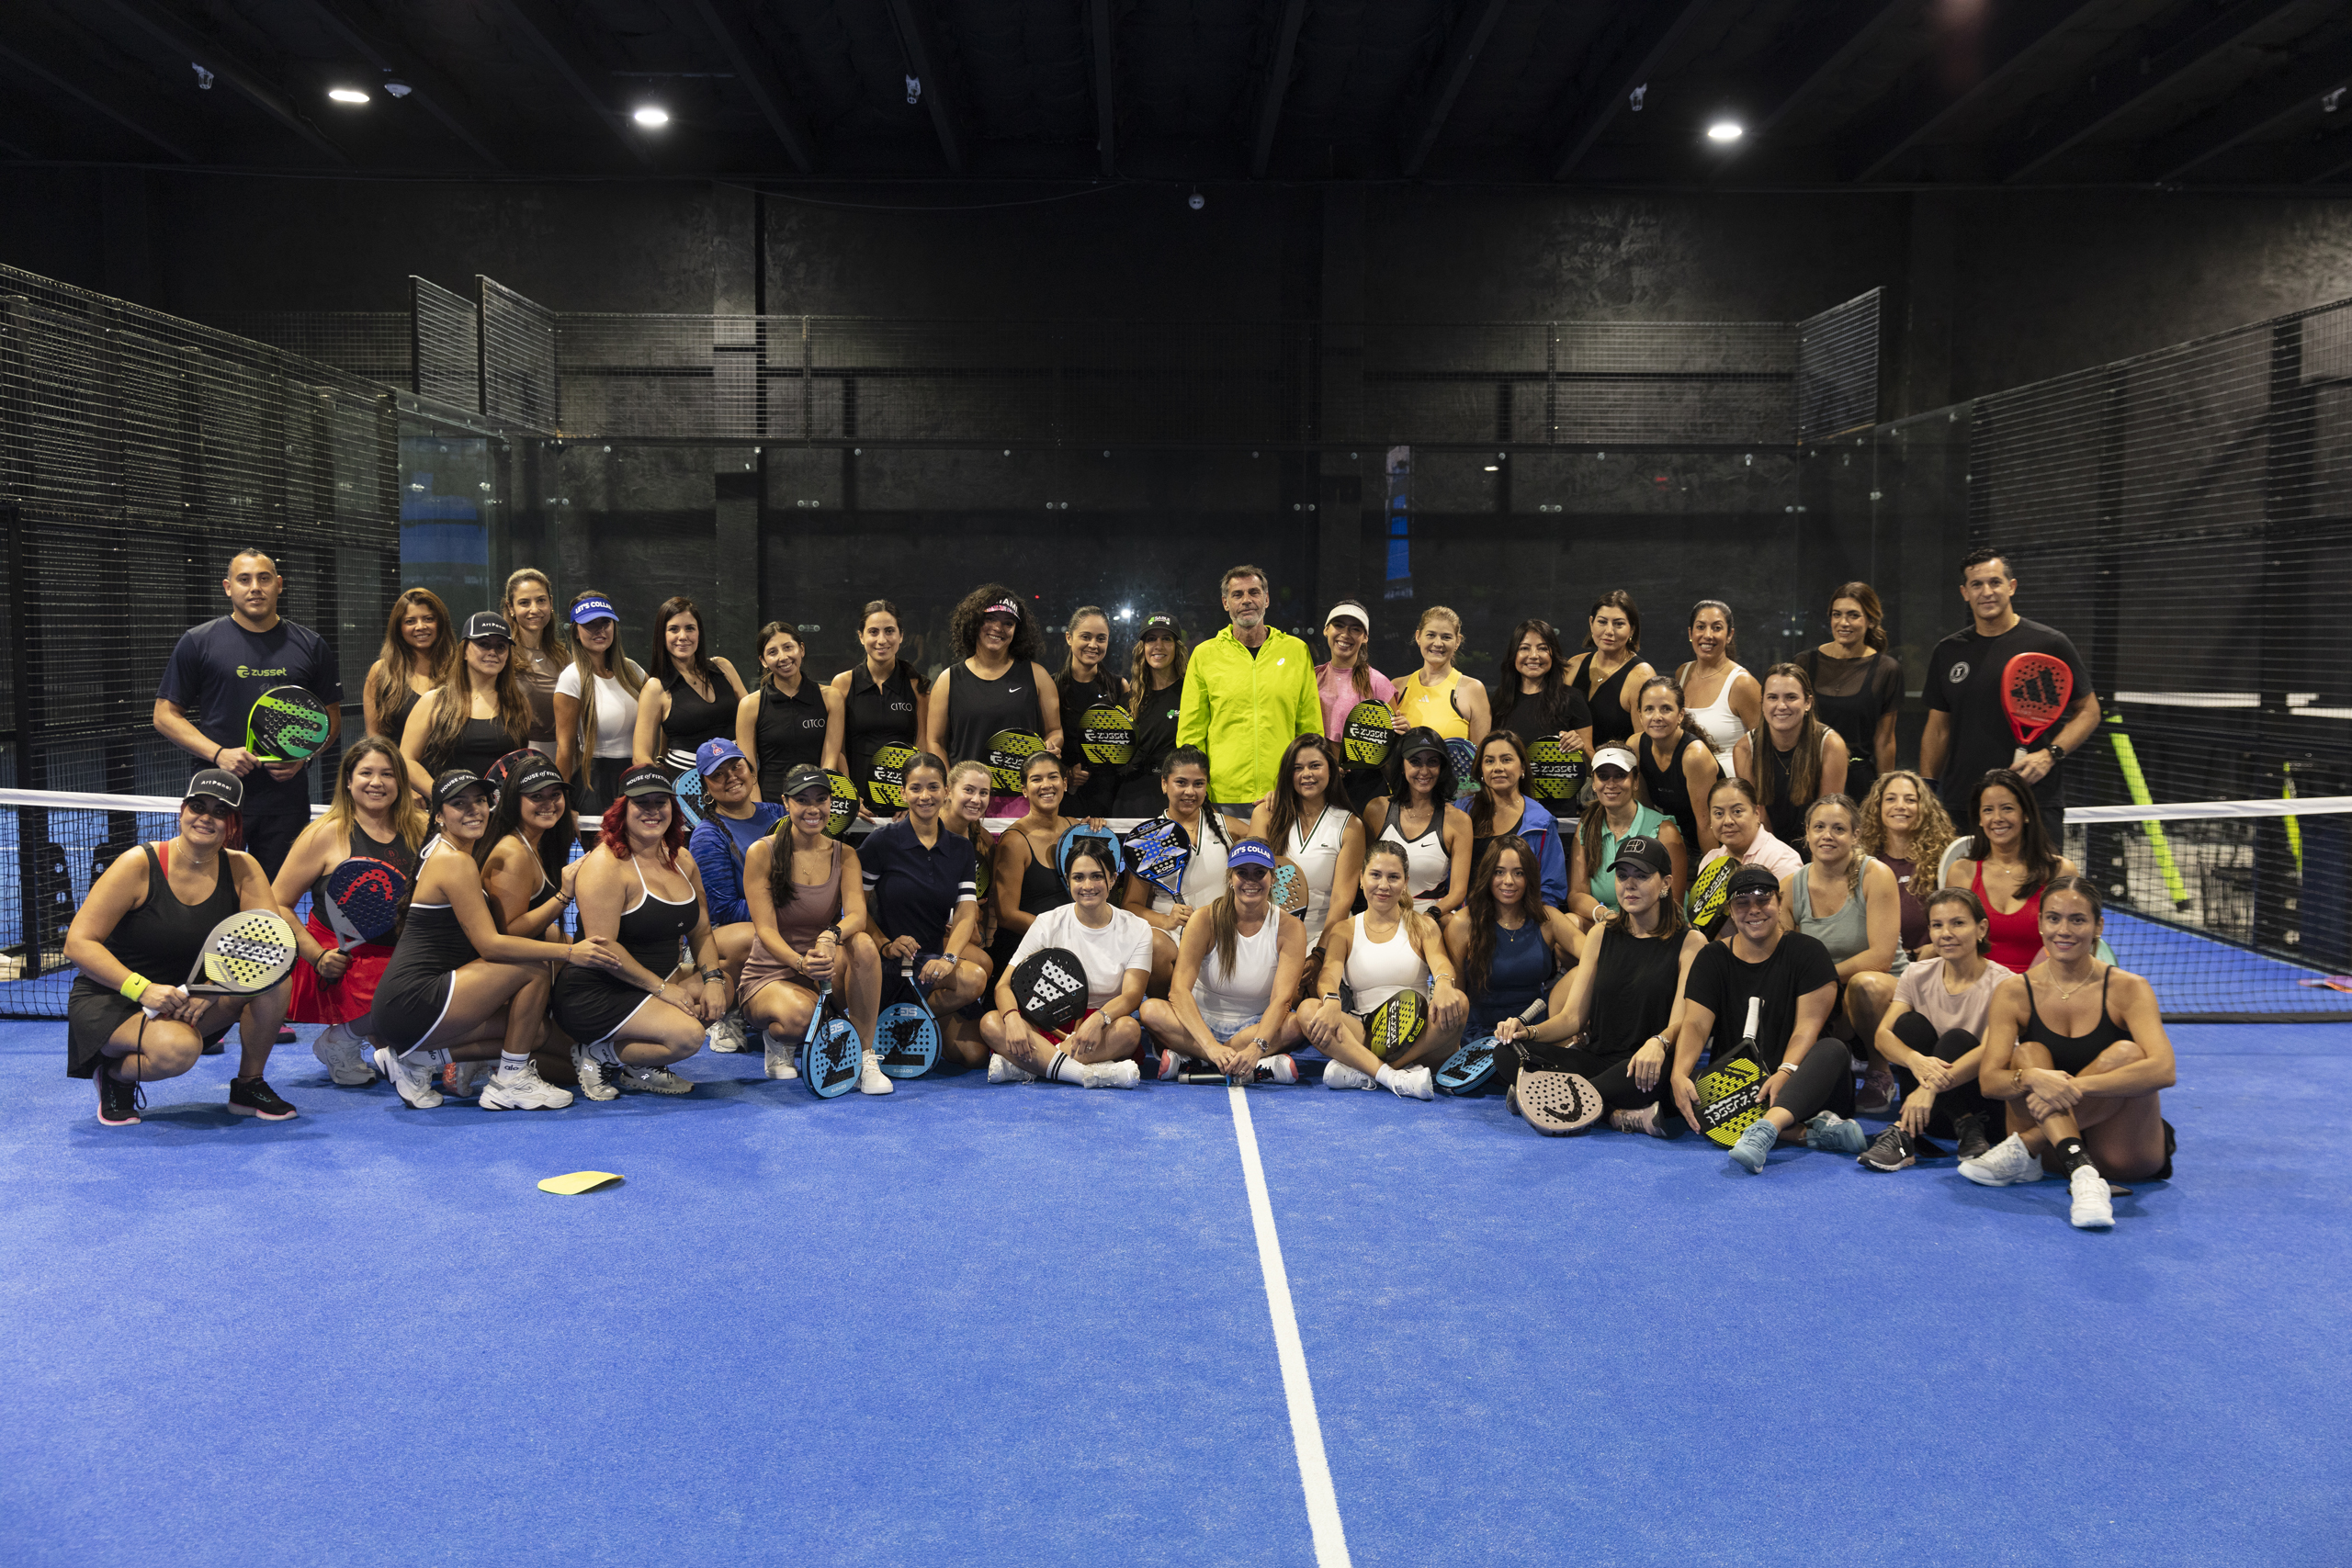
Joyful Synergy – Designer’s Padel Clinic 3rd Edition by Collab Girls
The Designer’s Padel Clinic 2025 brought together designers and industry leaders in a unique blend of sport, networking, and shared inspiration. Organized by Collab Girls, it reaffirmed the power of community-driven initiatives to strengthen bonds within Miami’s creative landscape.
The Designer’s Padel Clinic – 3rd Edition, organized by Collab Girls in Miami, celebrated much more than a sport: it became a stage for connection, empowerment, and community. Born from a vision of uniting women in the design industry, Collab Girls continues to prove that collaboration can be both purposeful and joyful. This year, the event gathered over 50 designers, brands, and partners for a dynamic day of padel, networking, and friendship. Sponsors such as CITCO, Madeval, Sherwin Williams, Grohe, House of Fixtures, and others elevated the experience with their presence and support. More than a competition, the day embodied the spirit of collective growth, making Collab Girls an emblem of how design communities can transform industries and lives alike.
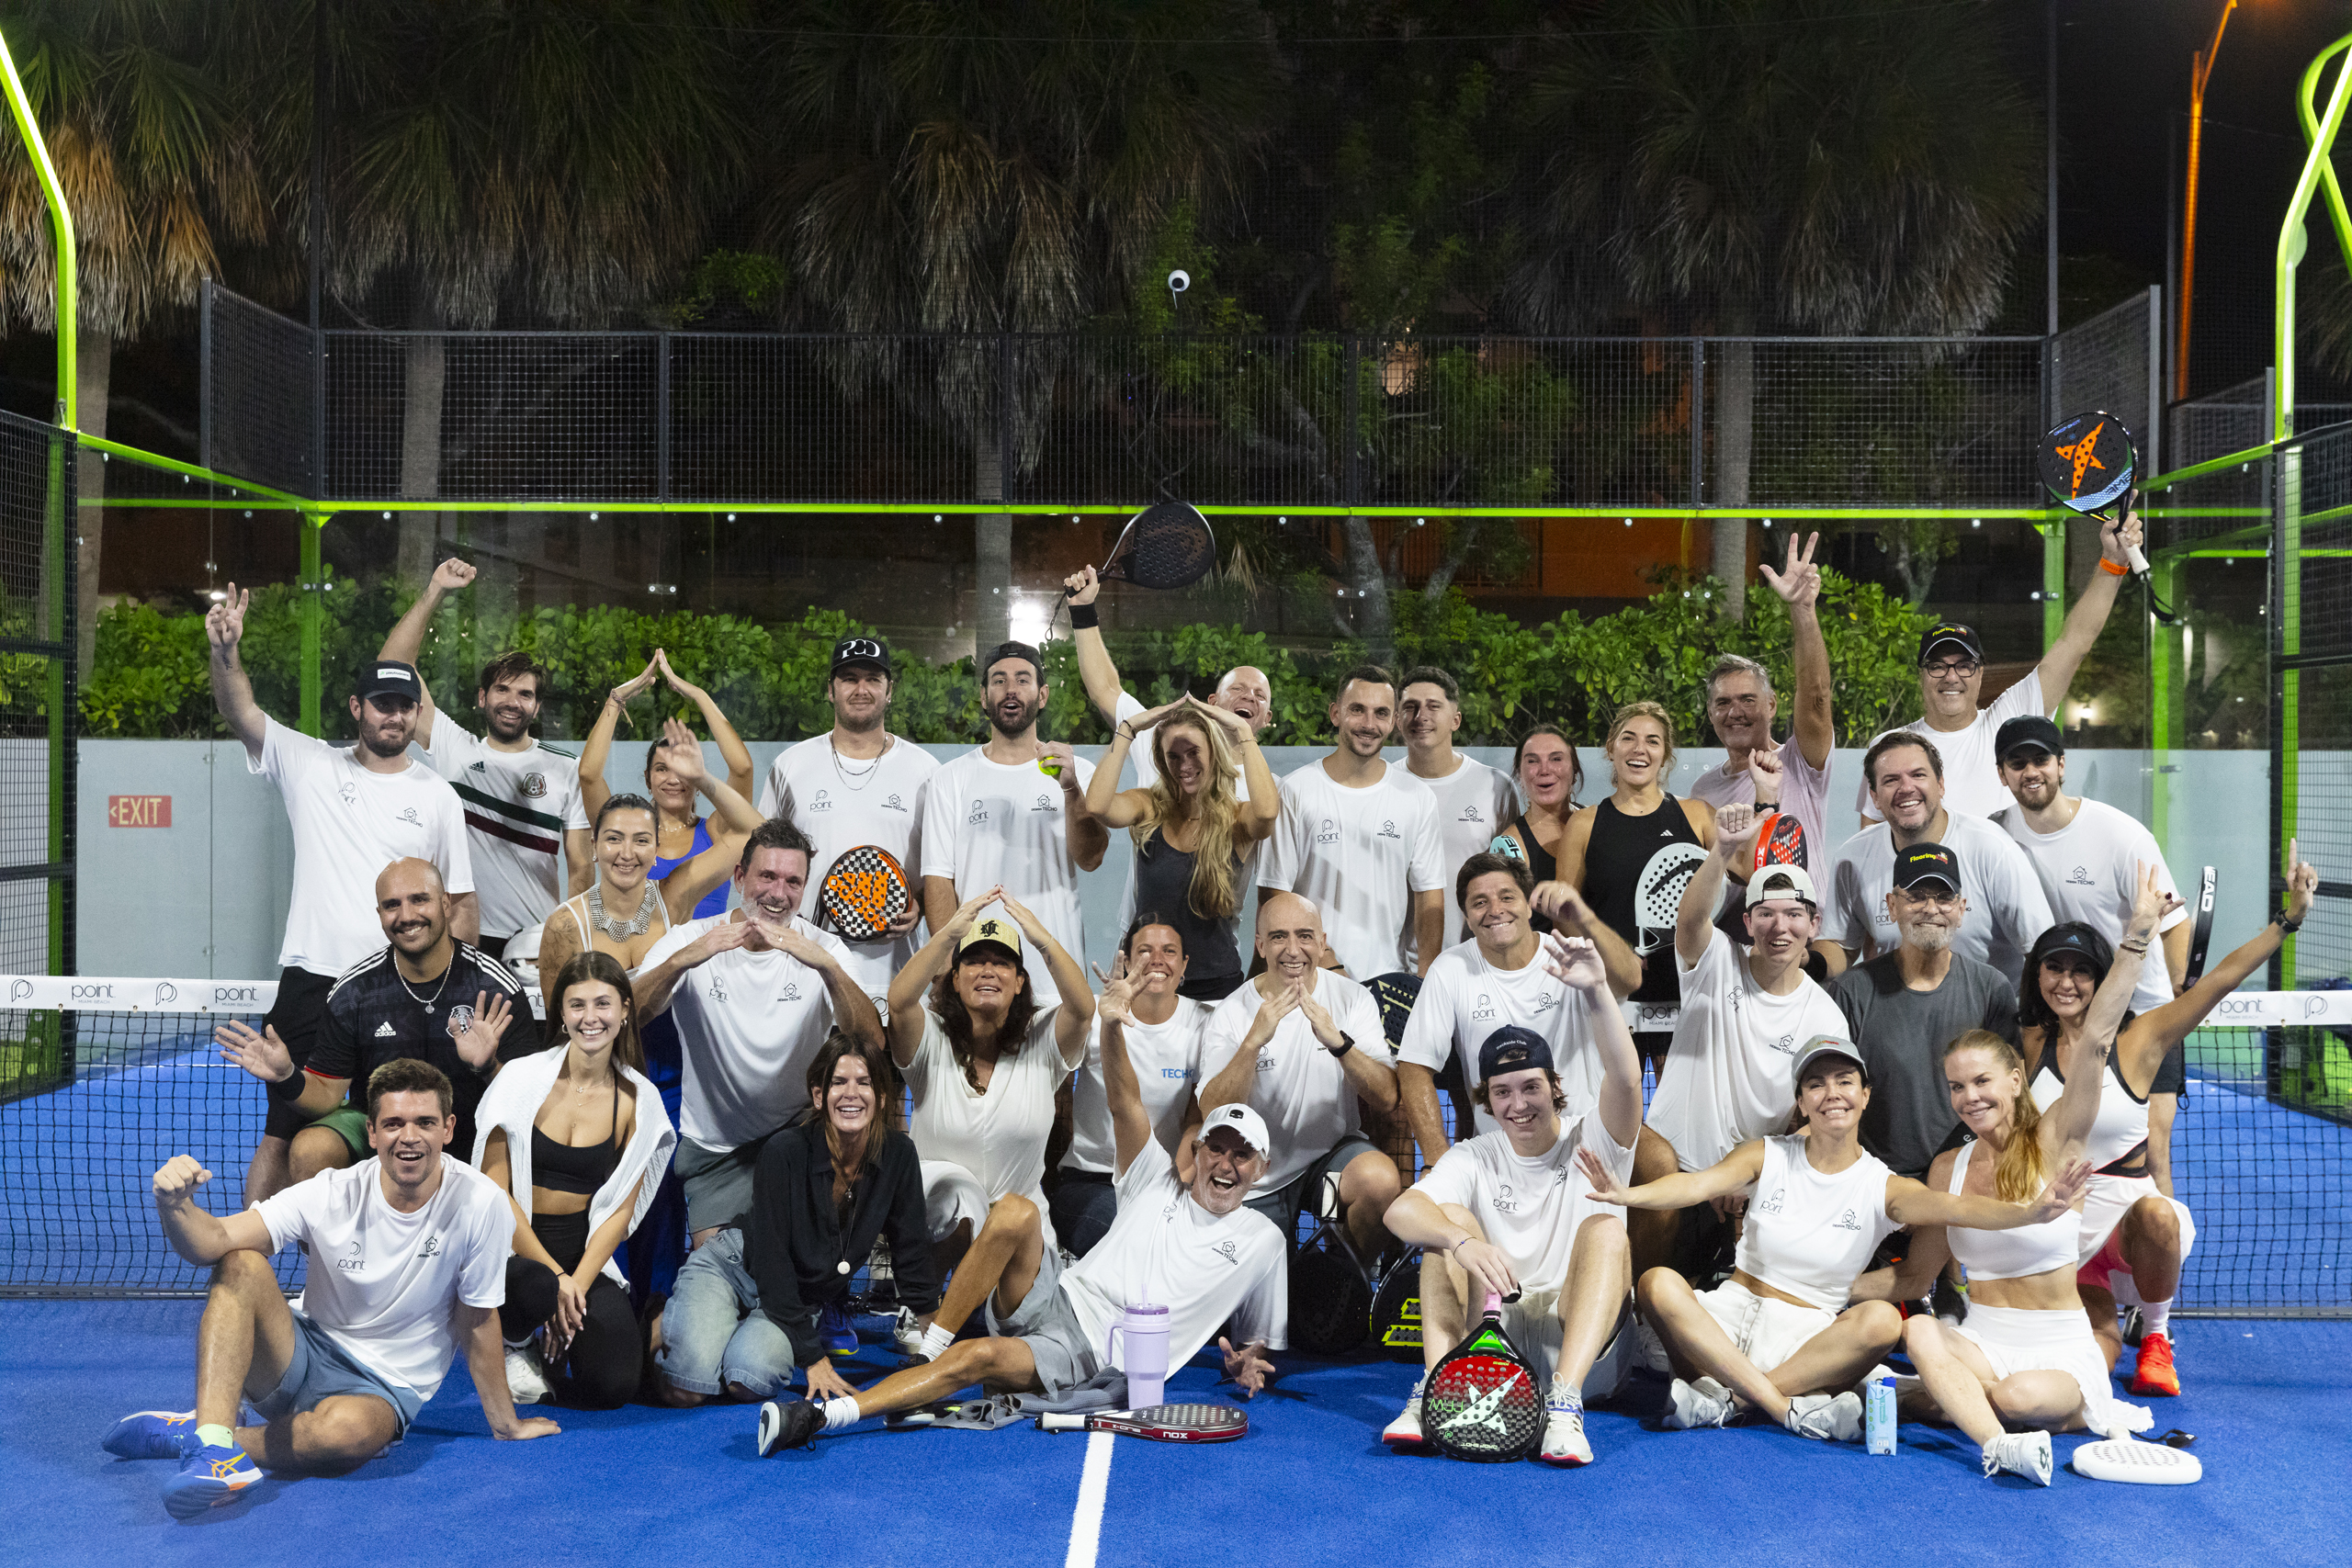
Game of Purpose – Padel x TECHO
Padel x TECHO fused sport and social responsibility, raising crucial funds for emergency housing in Latin America. By bringing Miami’s creative and professional community together, it reaffirmed the power of collective action to fight poverty with dignity.
Padel x TECHO brought Miami’s design and professional community together under a single purpose: to transform lives through action. Organized by Design Techo, a group of leaders who since 2012 have been dedicated to advancing TECHO’s mission, the event united sport, solidarity, and social impact. TECHO, a youth-led nonprofit founded in Chile, works directly with families in informal settlements across Latin America and the Caribbean, building emergency housing and long-term pathways out of poverty. The initiative demonstrates how design and community can extend beyond aesthetics—toward building futures of dignity and stability. At its heart, Padel x TECHO embodies the belief that every swing of a racket can also be a stroke of hope.
Bridging Futures – 2025 AIA Miami Annual Meeting
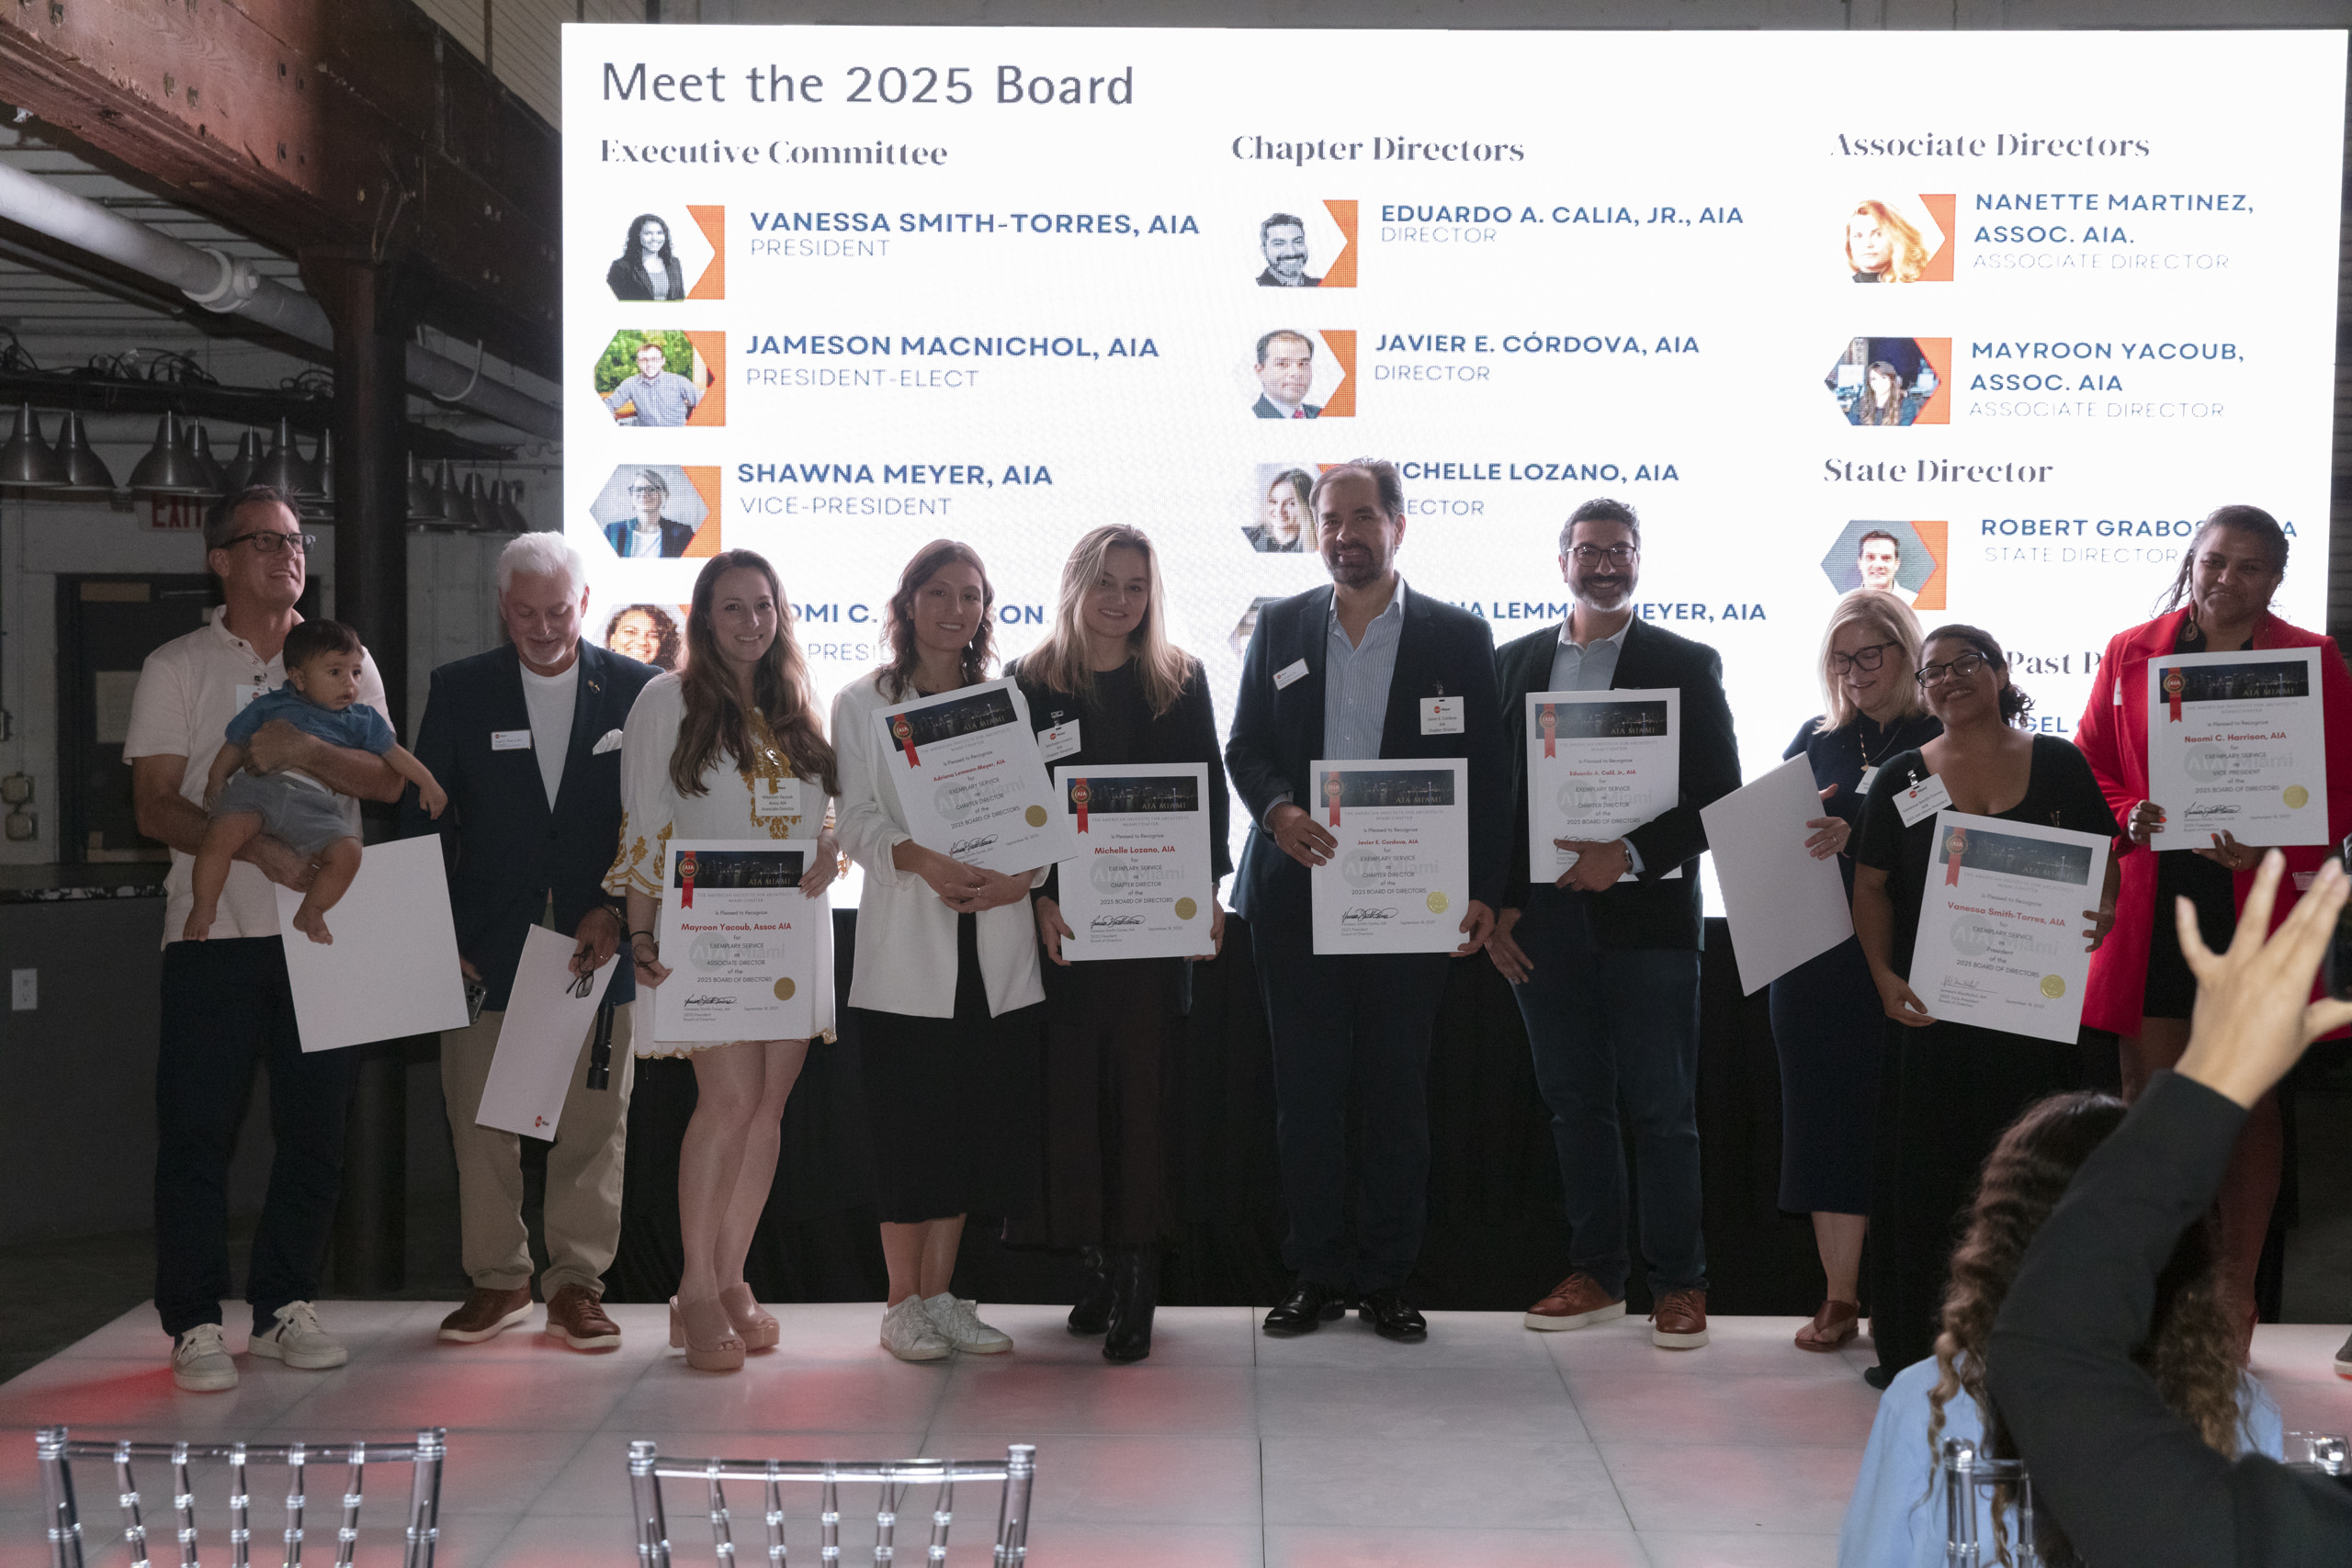
AIA Miami’s 2025 Annual Meeting at Miami Ironside brought together architects, students, and sponsors to celebrate achievements and announce new leadership. The event highlighted diversity, community impact, and the evolving role of design in shaping Miami’s future.
The AIA Miami 2025 Annual Meeting, held for the first time at Miami Ironside’s Glass Box, marked a milestone in the chapter’s 95-year history. Gathering architects, designers, sponsors, and students from across the region, the event served as both a year-in-review and a vision-casting moment for the profession’s future in South Florida. Led by AIA Miami President Vanessa Smith Torres, the evening celebrated diversity, growth, and new leadership, while reflecting on more than 70 events and 3,000 participants engaged throughout the year. Keynotes from Claudio Salazar and other leaders underscored the importance of public space, collaboration, and architecture’s social role. With Ironside’s industrial elegance as backdrop, the meeting set the tone for a year of deeper connections, cultural dialogue, and architectural innovation.
The Sensory Journey – Grand Opening of RIVA Miami Flagship in the Design District
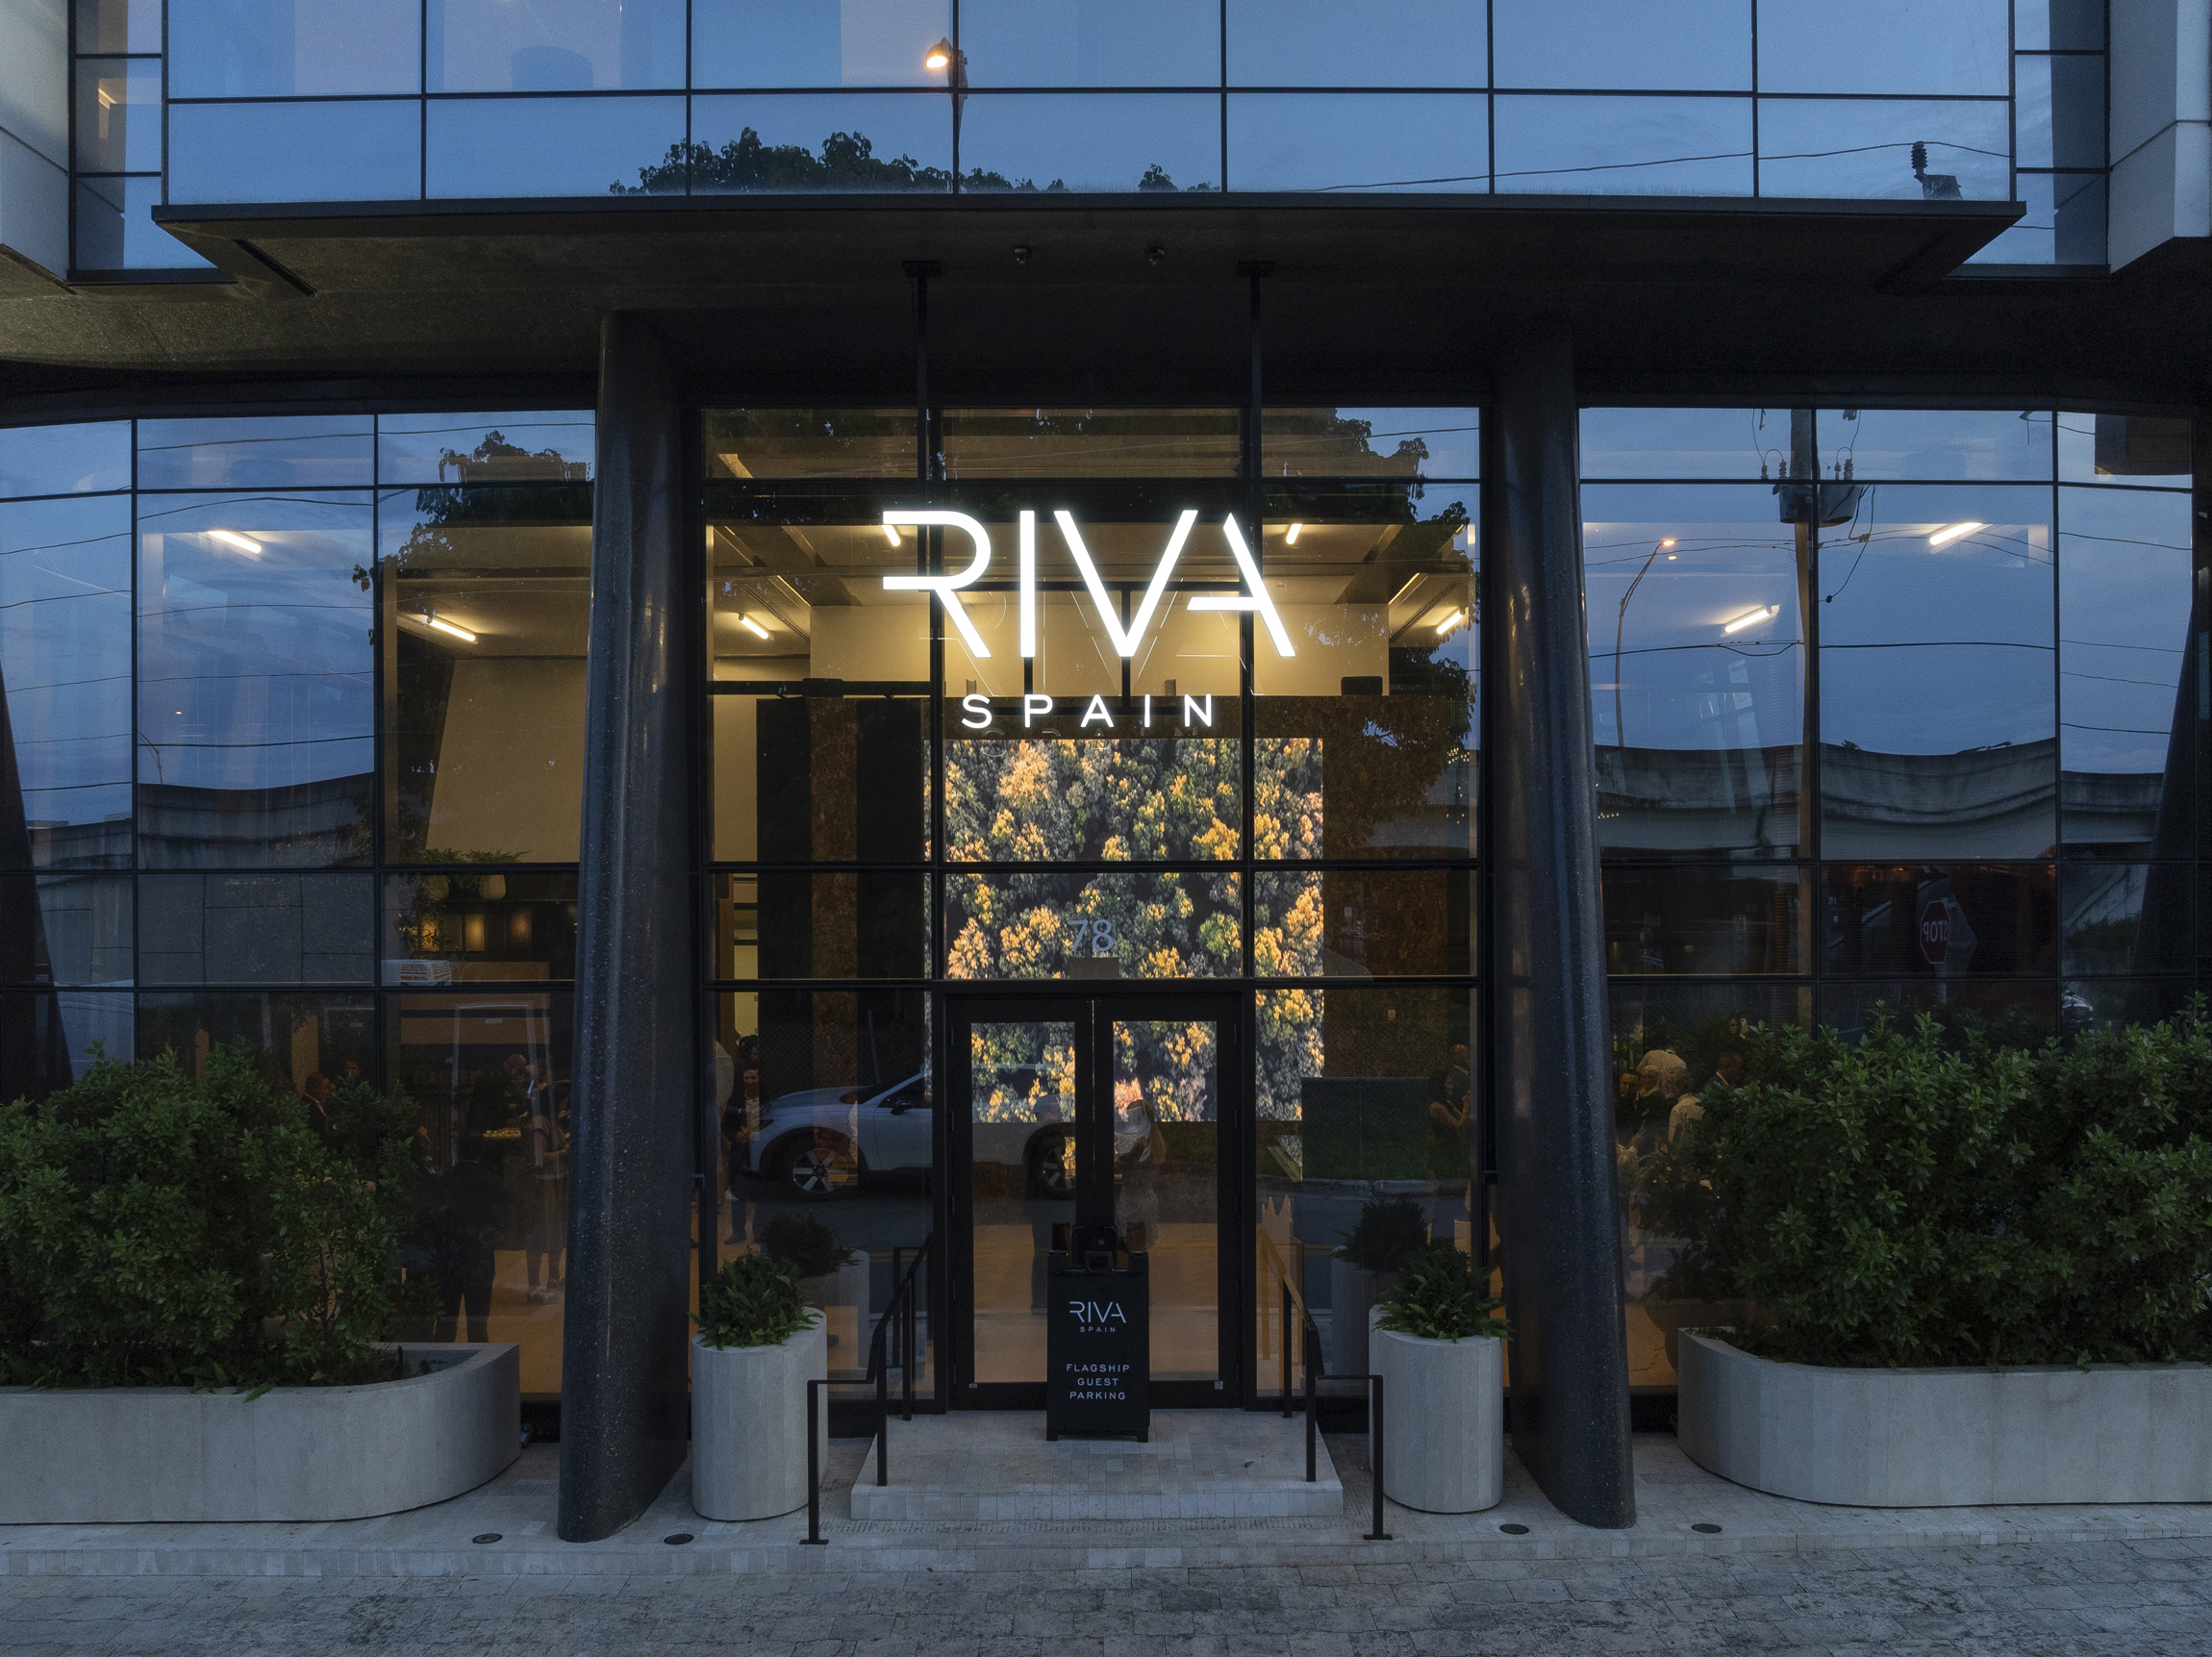
In the heart of the Miami Design District, RIVA Spain opens its first global flagship: an immersive, material-led showroom uniting Mediterranean heritage, fourth-generation craft, and a community-minded vision that connects people to nature through enduring design.
RIVA Spain’s new Miami flagship transforms a retail visit into a sensorial journey—from forest to floor—celebrating fourth-generation expertise in European hardwoods, refined colorwork, and material pairings. Part gallery, part atelier, the space cultivates community, sustainability, and customization while embodying the brand’s commitment to quality, longevity, and meaningful connection.
Inside The Nolan House – A vision for The Residence of 1428 Brickell Avenue by Ytech
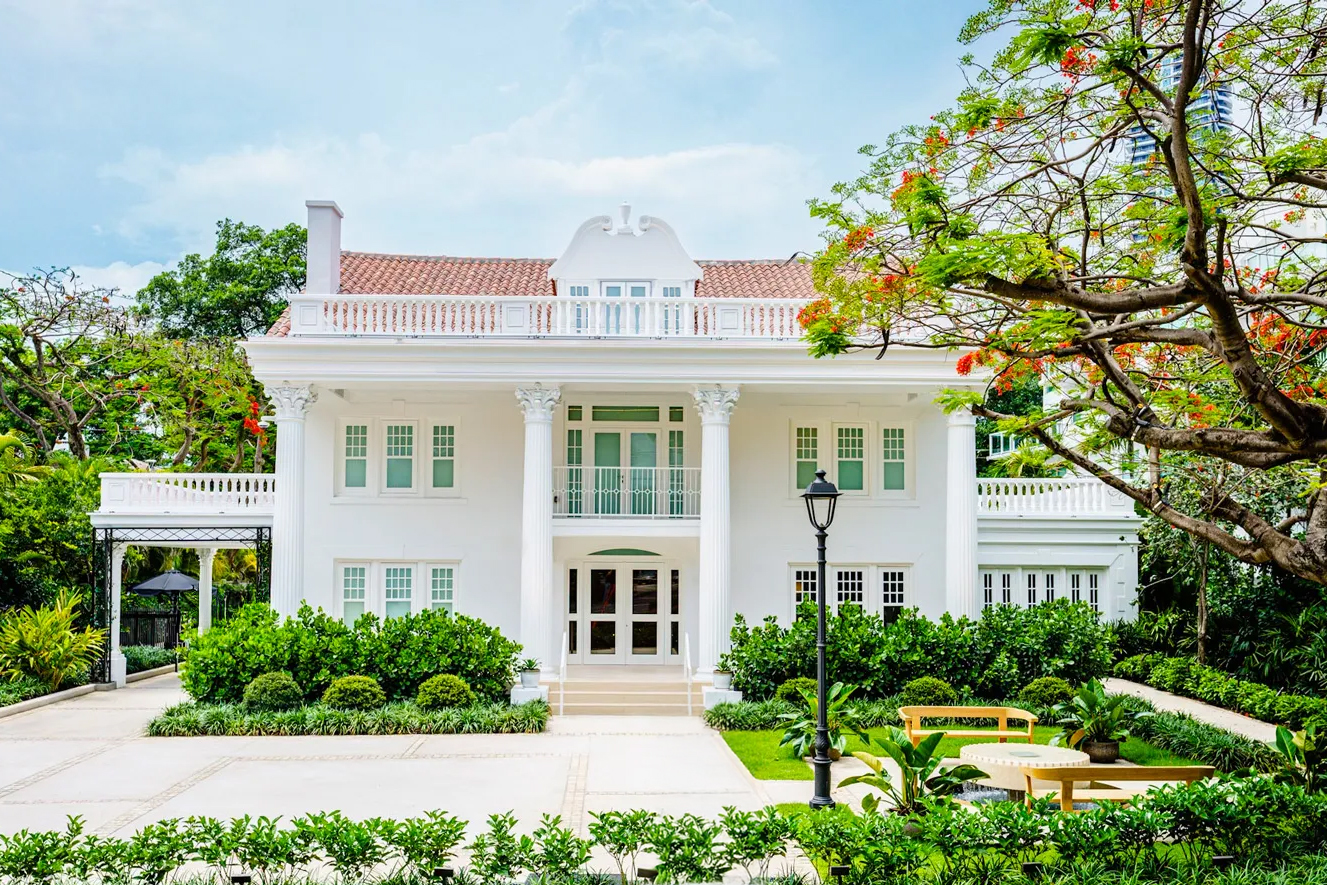
In a city often marked by transformation, the restoration of the historic Nolan House stands as a gesture of continuity and vision. Developed by Ytech and designed in collaboration with ACPV Architects, G Alvarez Studio, and Arquitectonica, the house has been reborn as a Design Gallery for The Residences at 1428 Brickell.
In a city often marked by transformation, the restoration of the historic Nolan House stands as a gesture of continuity and vision. Developed by Ytech and designed in collaboration with ACPV Architects, G Alvarez Studio, and Arquitectonica, the house has been reborn as a Design Gallery for The Residences at 1428 Brickell. Once a neoclassical mansion from Miami’s Millionaire’s Row, the site now offers an immersive preview of a future tower while preserving the architectural soul of 1920s Brickell.

Shaping Tomorrow – Future Design & Architecture by Cosentino City Miami
Cosentino City Miami’s design panel illuminated the shifting landscape of architecture and interiors, where emotion, sustainability and cultural identity converge. From serene yachts to multi-generational homes, each panelist shared stories of purpose-driven design.
Cosentino City Miami played host to a compelling evening of dialogue, where leading creatives examined the intersections of sustainability, memory, urban resilience and aesthetic experimentation. Rooted in global design trends, the event underscored how interior spaces are increasingly designed for emotion, legacy and adaptability.
Architecture as Canvas – The Intersection of Art and Architecture by Pat Bosch and Jessica Goldman
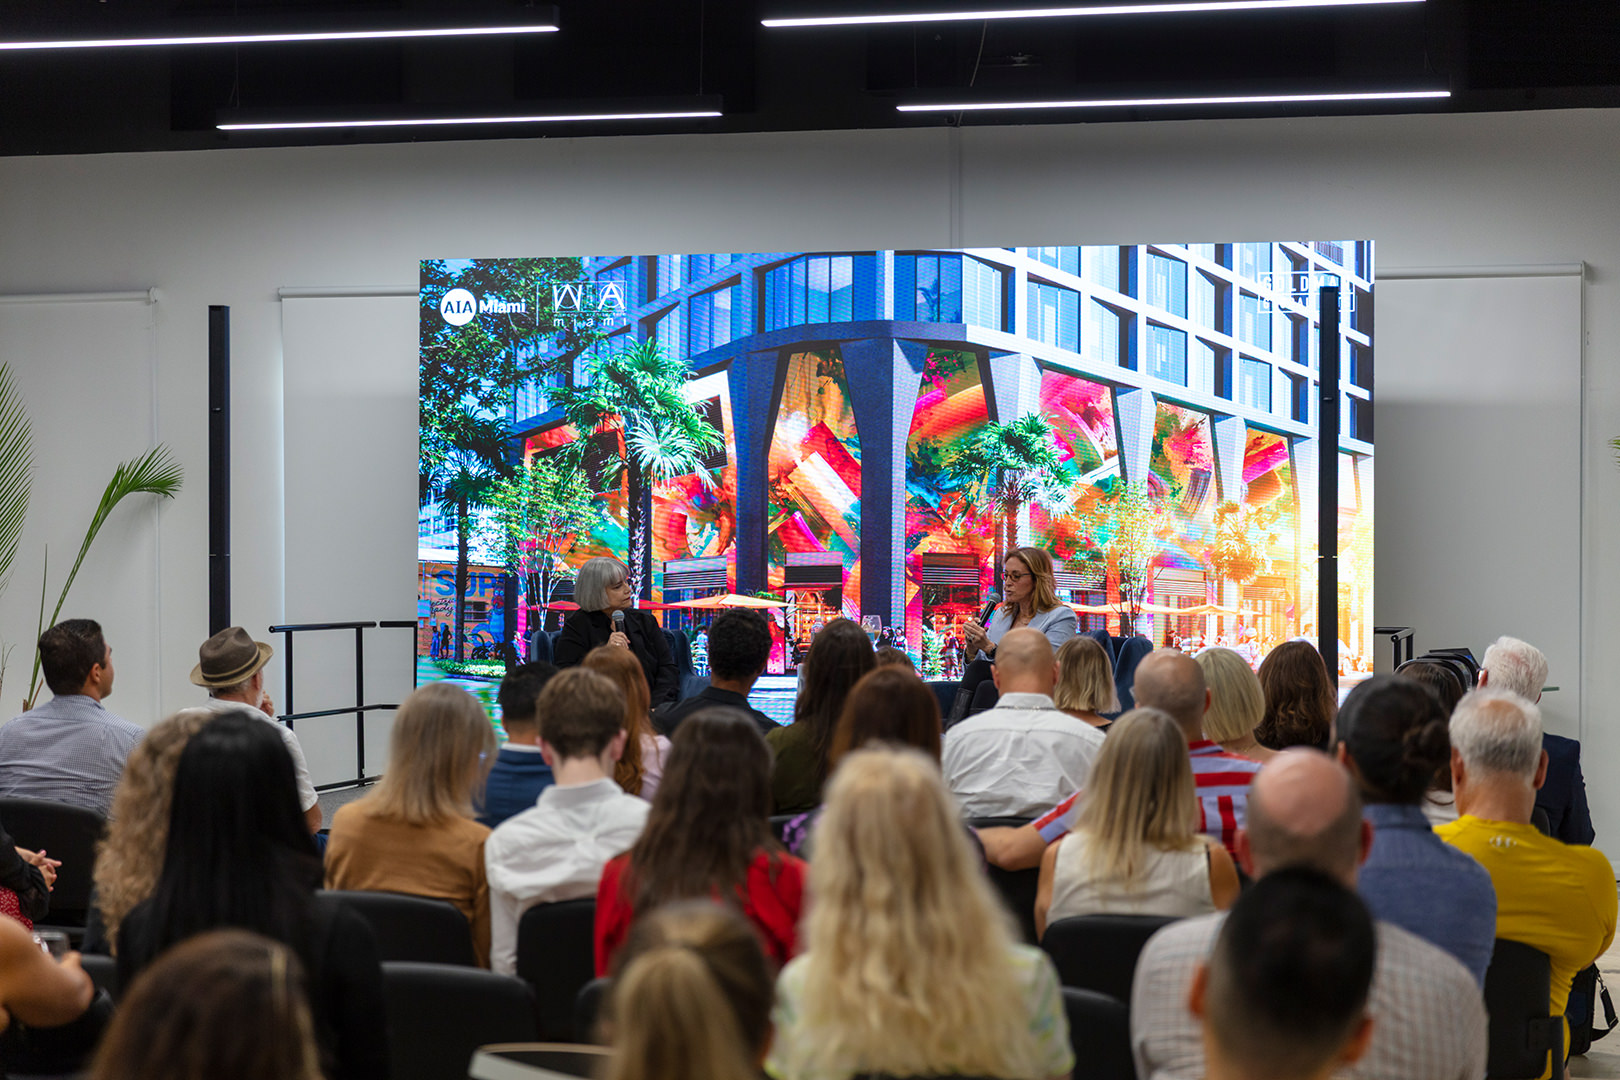
An evocative evening hosted in Wynwood explored the fertile intersection between art and architecture, featuring a profound exchange between Pat Bosch of Perkins&Will and Jessica Goldman Srebnick of Goldman Properties.
Presented by AIA Miami’s Women in Architecture Committee and the Miami Center for Architecture & Design, this special event brought together two creative leaders—Pat Bosch and Jessica Goldman Srebnick—for a compelling dialogue on the power of art in shaping architectural narratives and vibrant urban communities.
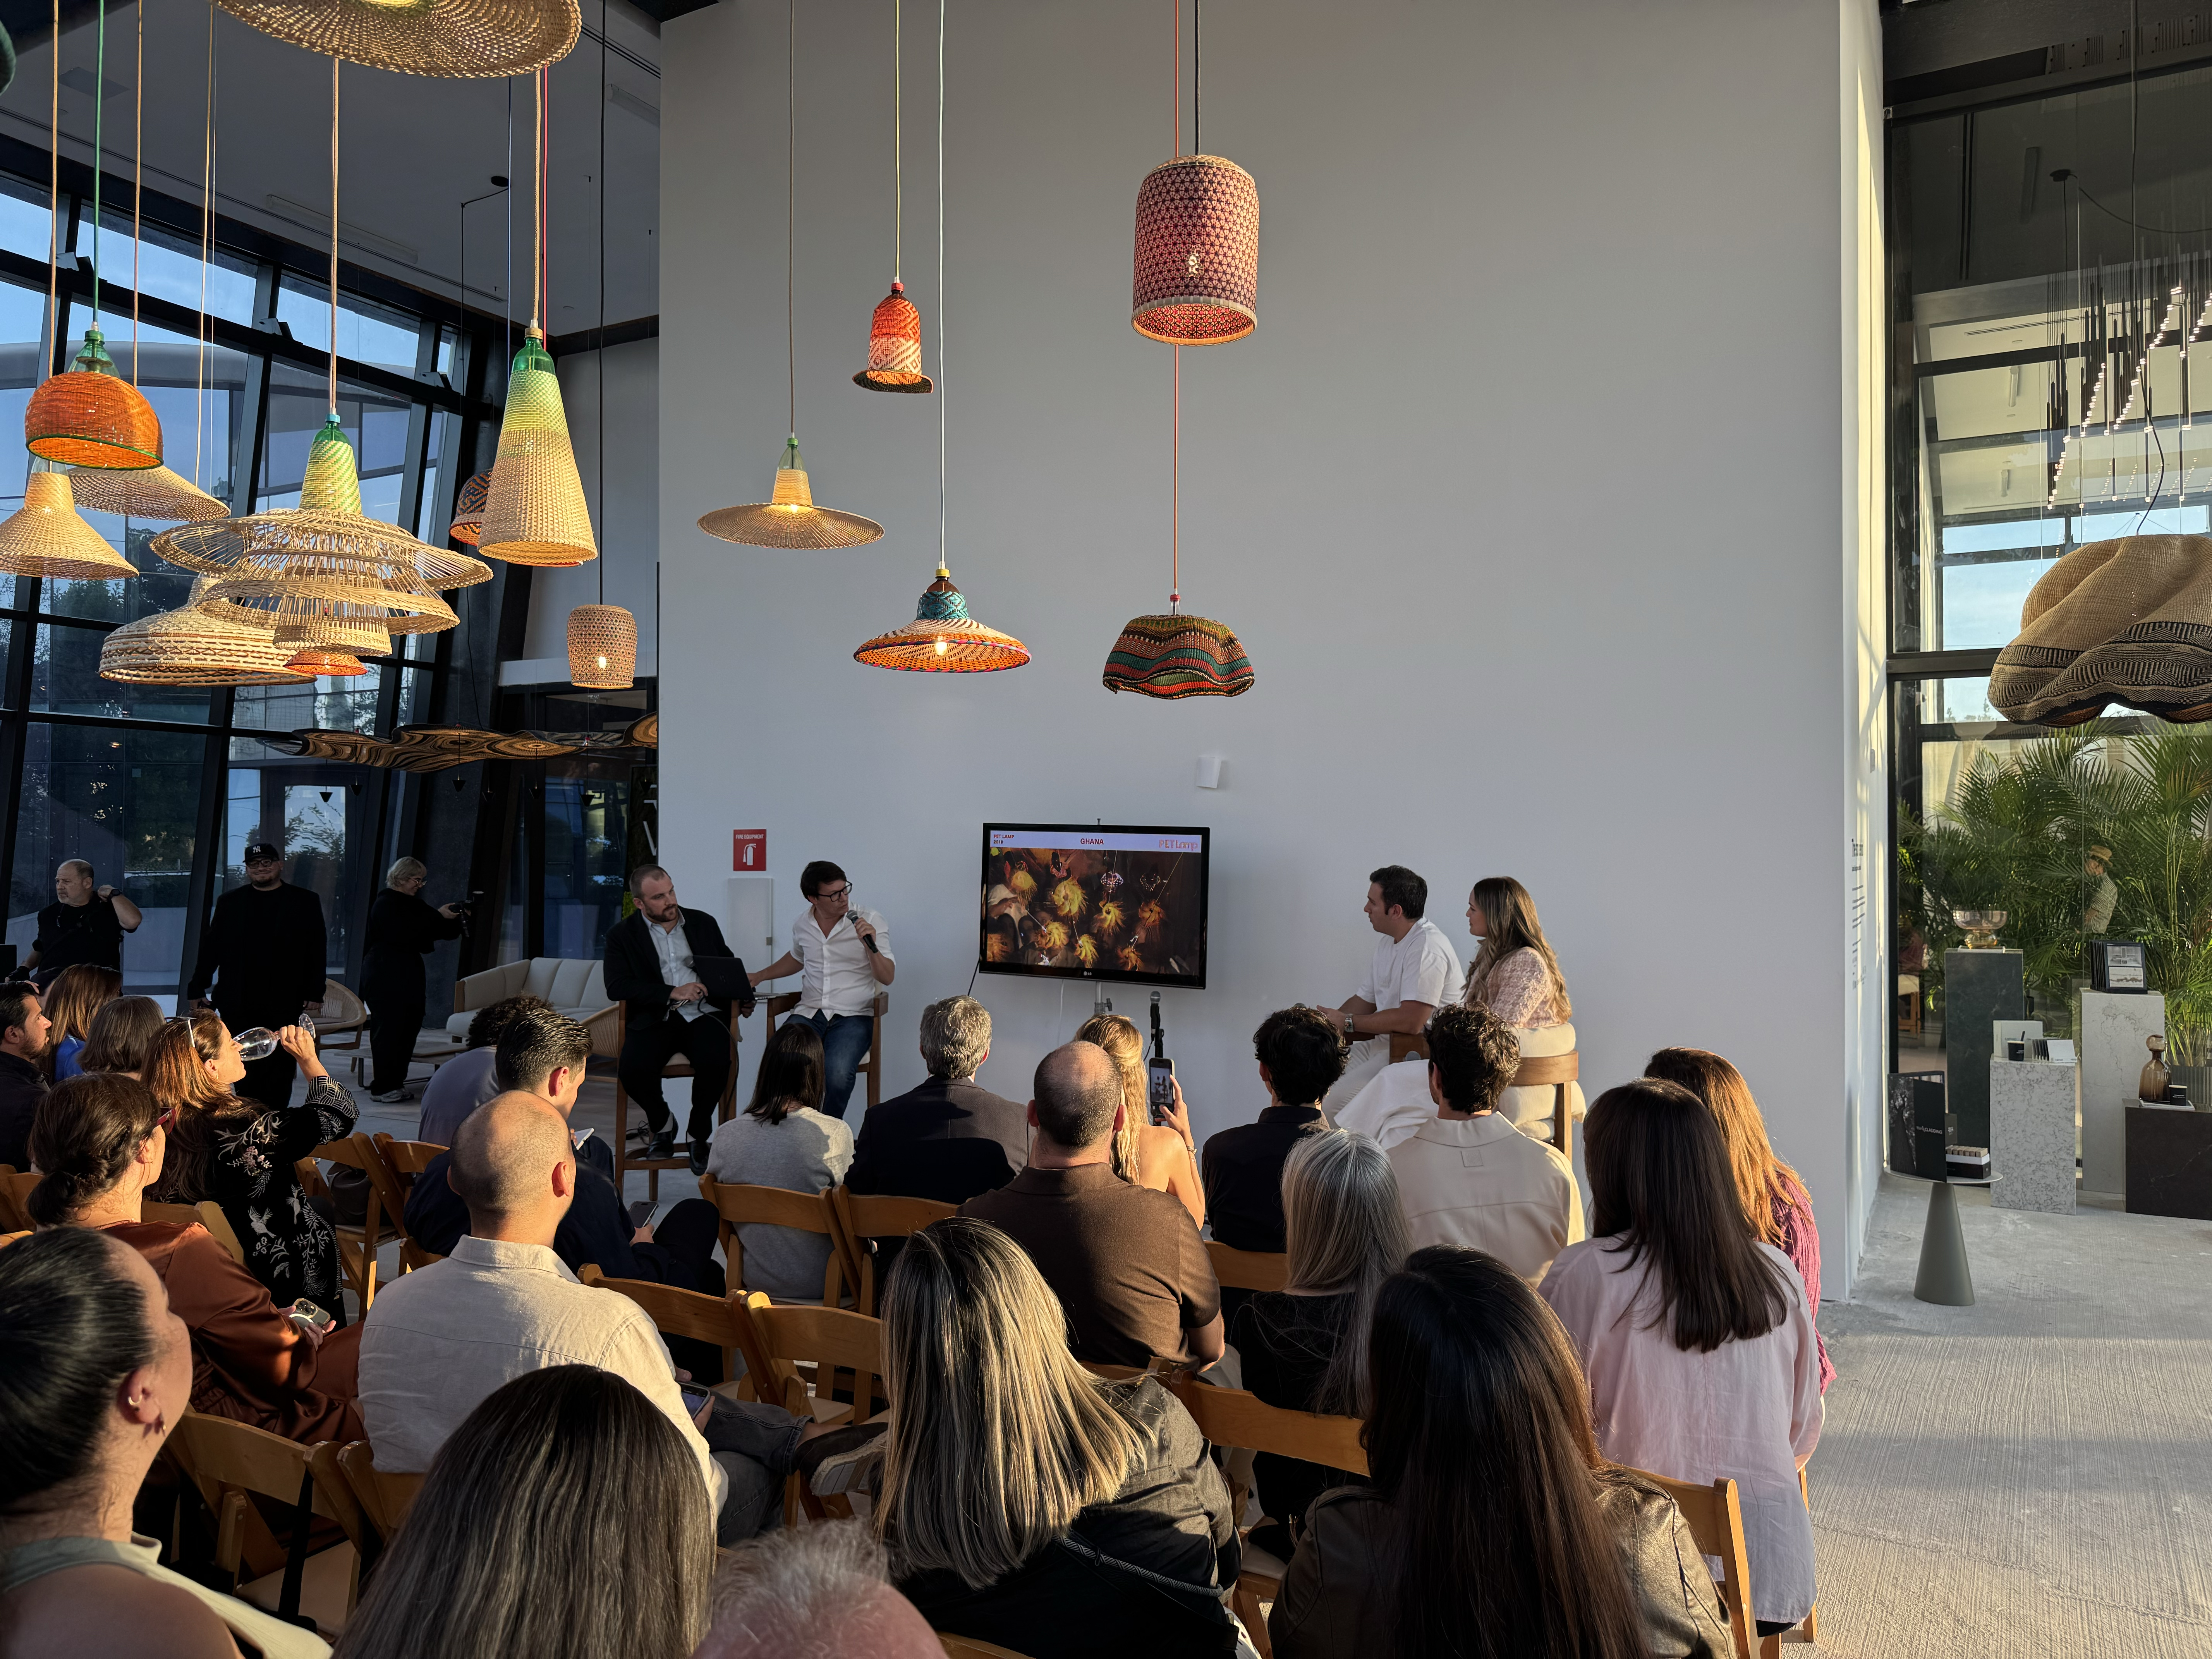
Spanish Design at Art Basel 2024 – The Story Behind by PET Lamp
Celebrating Spanish design’s innovative blend of tradition, sustainability, and artistry, The Story Behind at Design Miami showcased leading brands like PET Lamp, Cosentino, and Riva, revealing how craftsmanship and ecological values redefine design excellence.
During Art Basel’s Design Miami, The Story Behind event highlighted Spanish design’s commitment to sustainable processes and artistry. Through a curated roundtable and installation led by PET Lamp with support from Spain’s Ministry of Culture, renowned brands such as Cosentino, Kettal, and Kaymanta explored the intersection of tradition, innovation, and ecological responsibility.

Celebrating Architectural Excellence – 2024 AIA Miami Design Awards Gala
The 2024 AIA Miami Design Awards Gala, held at the Scottish Rite Temple, celebrated Miami’s architectural excellence, innovation, and inclusivity. The event marked the chapter’s 95th anniversary, featuring awards for exceptional projects, scholarships, and diversity initiatives.
The 2024 AIA Miami Design Awards Gala, hosted at the Scottish Rite Temple, brought together over 500 professionals to honor architectural achievements, celebrate diversity, and mark the 95th anniversary of AIA Miami. The event awarded top projects, recognized rising talent, and launched initiatives promoting equity and sustainable design practices.

Celebrating 50 Years of Excellence – Gamma’s Global Launch by Anima Domus
Anima Domus commemorates Gamma’s 50th anniversary with a global debut of the Morgan Sofa, designed by Giuseppe Vigano, at its expanded Aventura showroom. The event welcomed top clients and designers for an evening of Italian elegance and innovation.
Marking fifty years of Gamma, Anima Domus hosted a grand celebration at its newly expanded Aventura showroom. The highlight of the event was the world-exclusive unveiling of the Morgan Sofa, a creation by renowned designer Giuseppe Vigano. The evening gathered clients, designers, and brand representatives for a memorable showcase of Italian craftsmanship.
Latest Projects
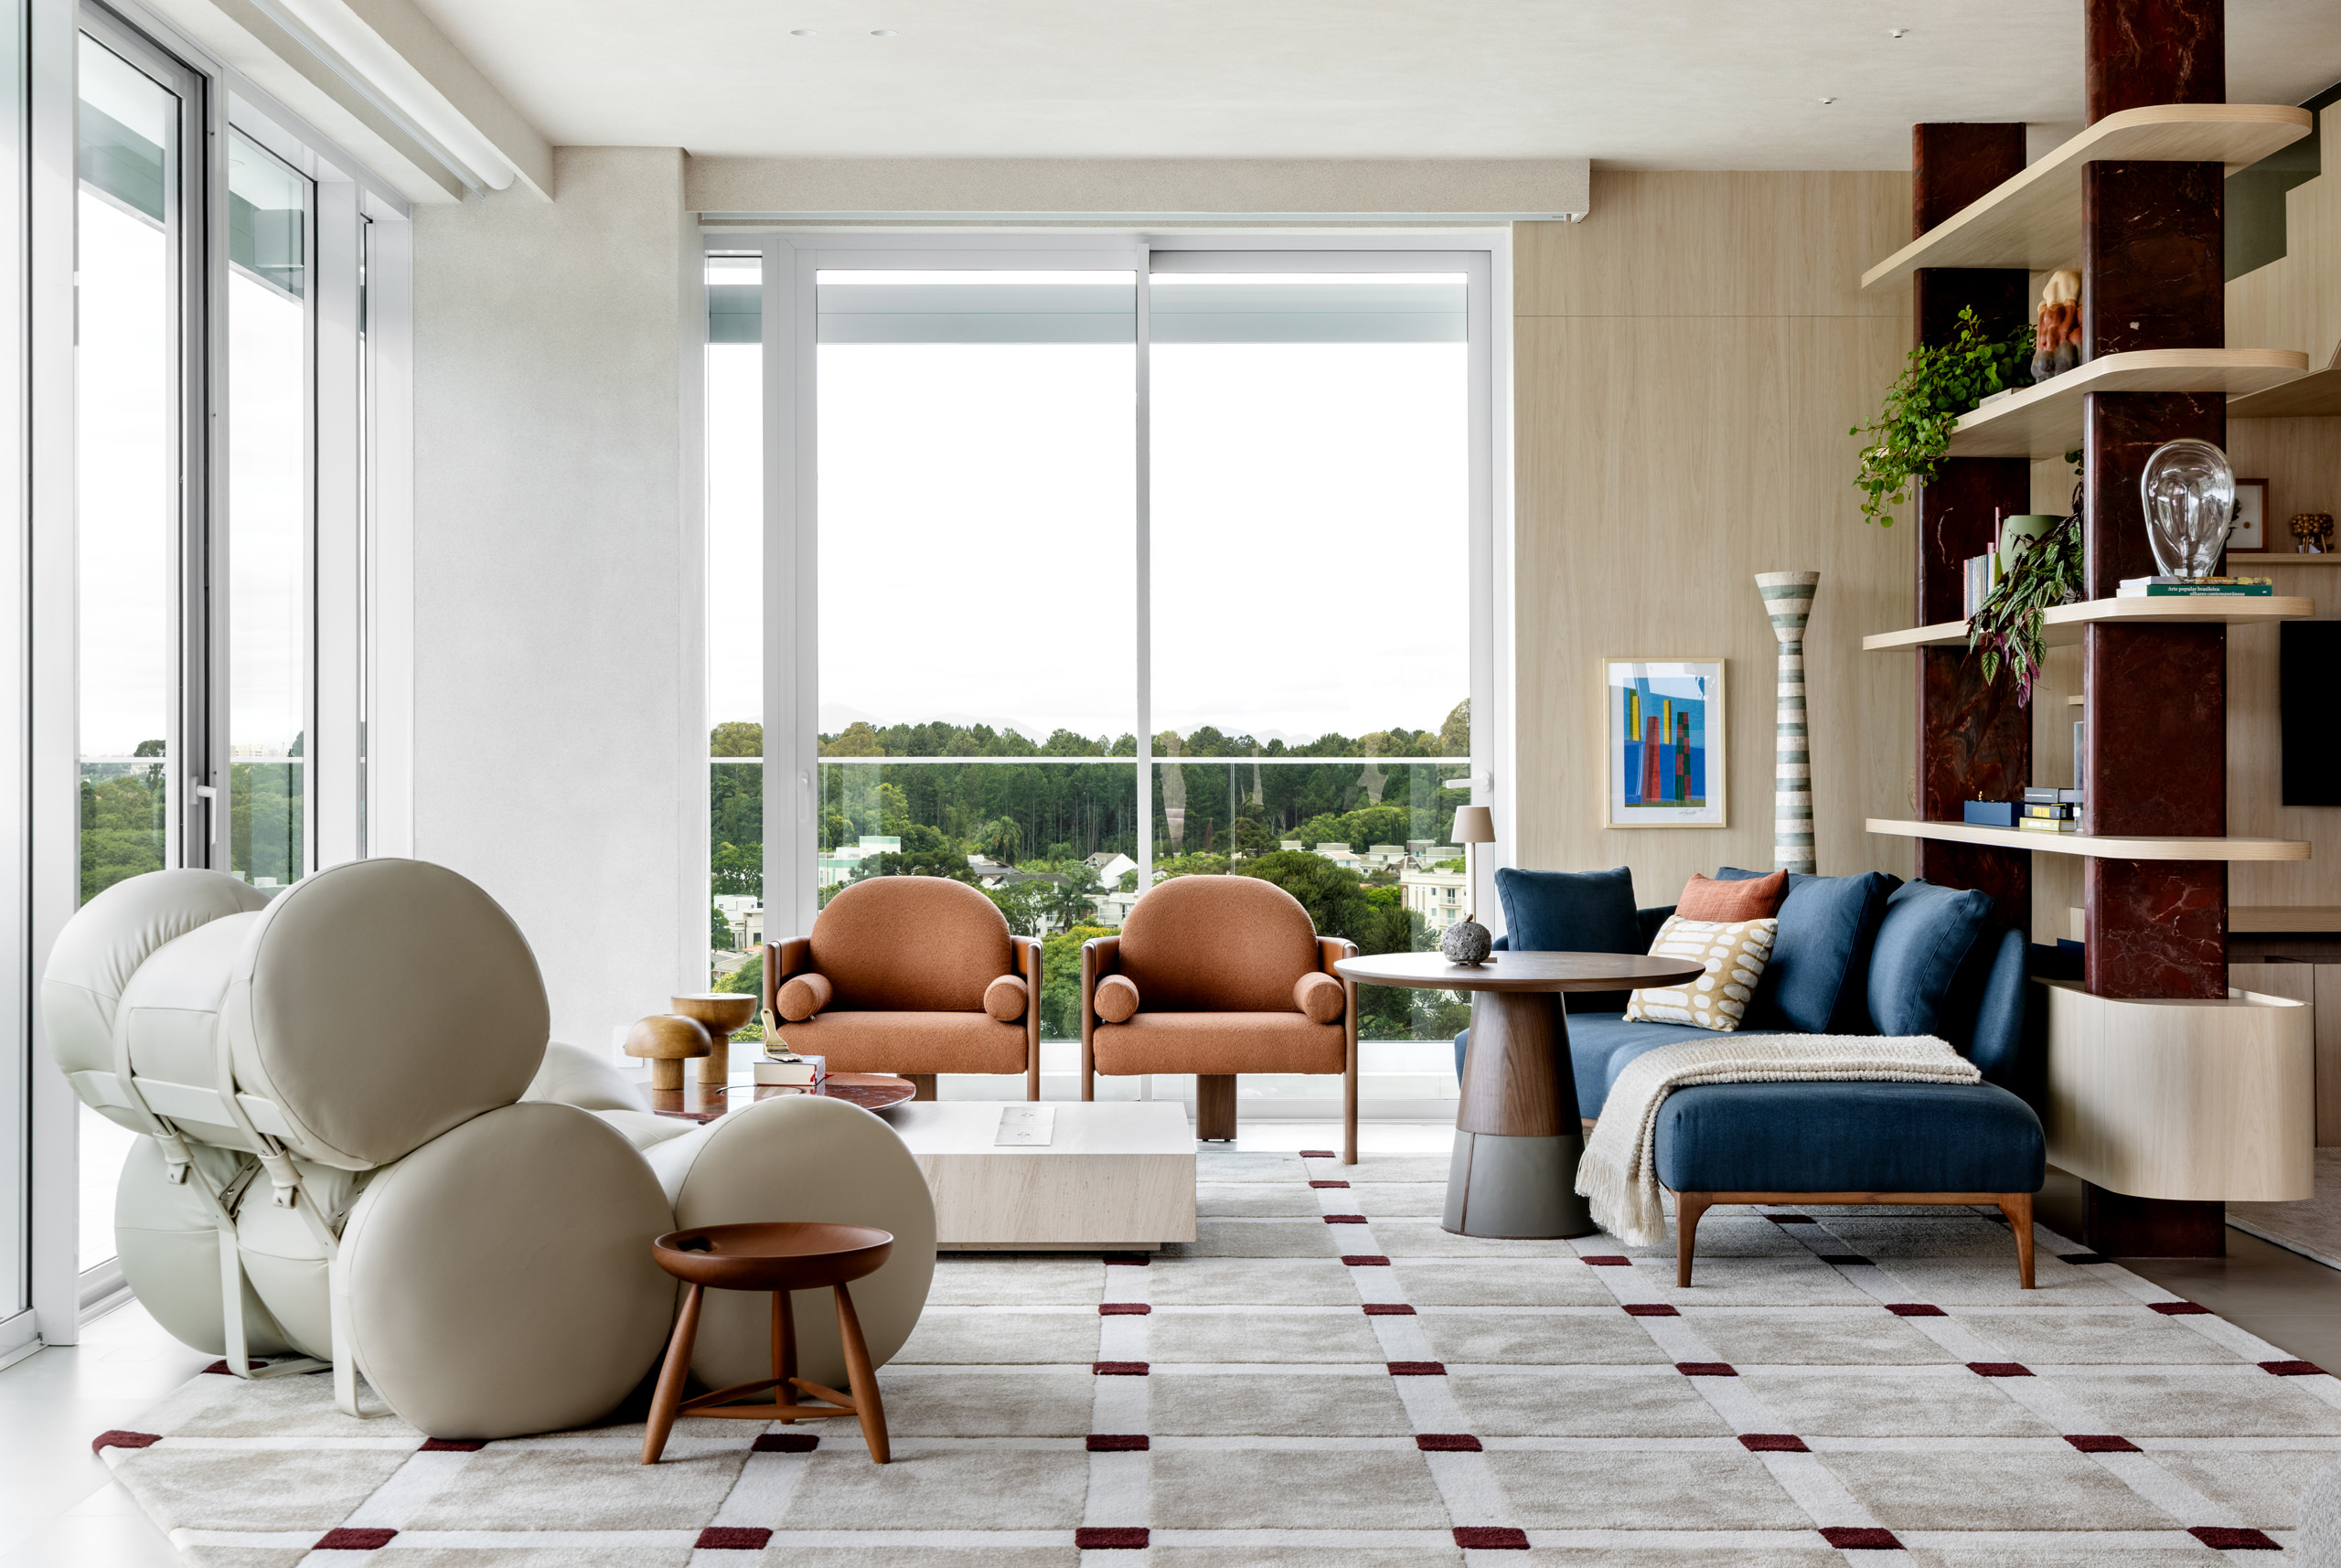
Brazilian Design and Modernist References – A Contemporary Home by Talita Nogueira
Brazilian modernist references, expressive materials and collectible design shape this 440-square-meter Curitiba residence by Talita Nogueira, where integrated spaces and restrained architecture establish a sophisticated backdrop for family life.
Designed by architect Talita Nogueira for a couple and their daughter, this 440-square-meter residence in Curitiba explores a distinctly Brazilian approach to contemporary living. Integrated social spaces, custom millwork, layered lighting and iconic furniture create an interior where restraint provides the foundation for texture, colour and expressive design.
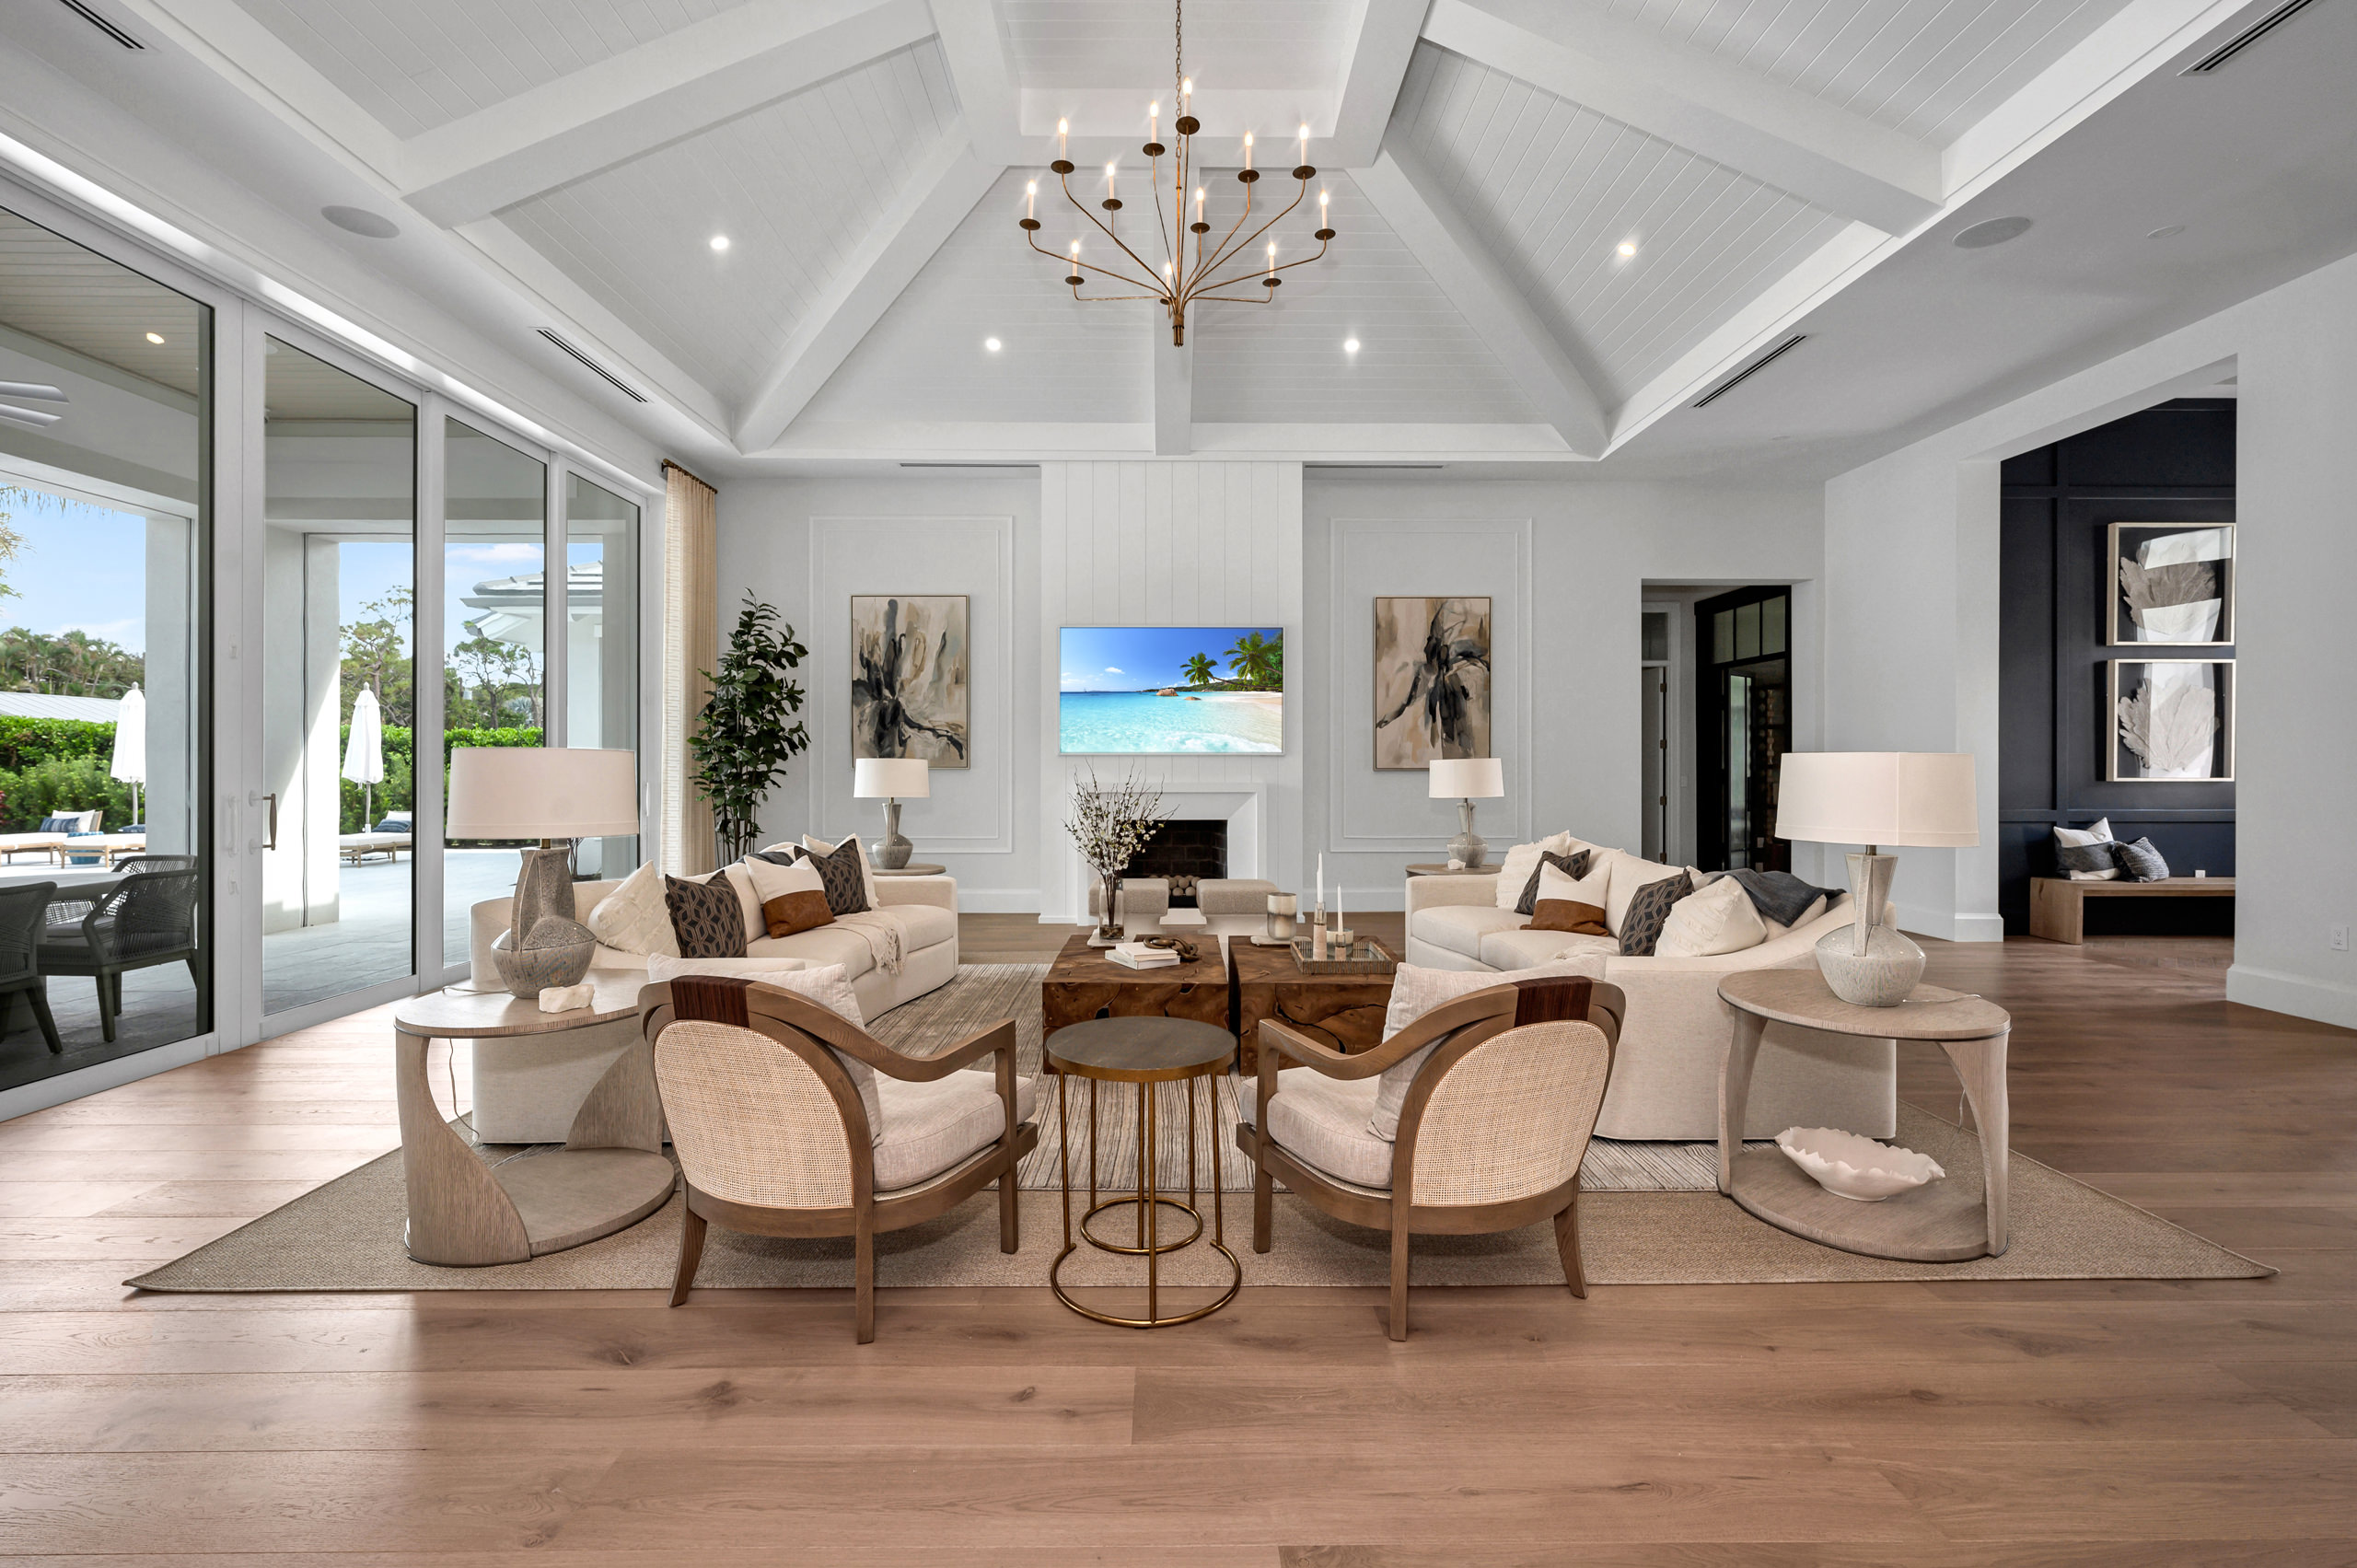
Wood from Floor to Ceiling – Pine Ridge by RIVA Spain
At this Naples residence, wide oak planks run through the principal living spaces, while herringbone introduces a change of pace at the entrance and draws the eye to the living room ceiling.
Pine Ridge uses the Earth color of RIVA Spain’s European white oak flooring across an open sequence of kitchen, dining, and living spaces. Long, wide planks give the main rooms a continuous surface; herringbone marks the entry and adjoining passages. Overhead, a wood clad herringbone inset brings the pattern into the living room, where a broad wall of glass opens toward the terrace and pool.
A Ritual of Time – La Vigilia Winery by Gonzalez Olsina & Vega Arquitectos
Defined by a calibrated relationship between monumental volumes, La Vigilia transforms winemaking into a spatial ritual where matter, shadow and controlled light mediate between Mendoza’s immense landscape and a silent, contemplative interior.
Set among the vineyards and mountains of Los Chacayes, La Vigilia brings production, preservation and contemplation into a singular architectural experience. Gonzalez Olsina & Vega Arquitectos conceive the winery as both industrial infrastructure and temple, where monumental forms, raw materials and measured light express the patient rhythms inherent to winemaking.
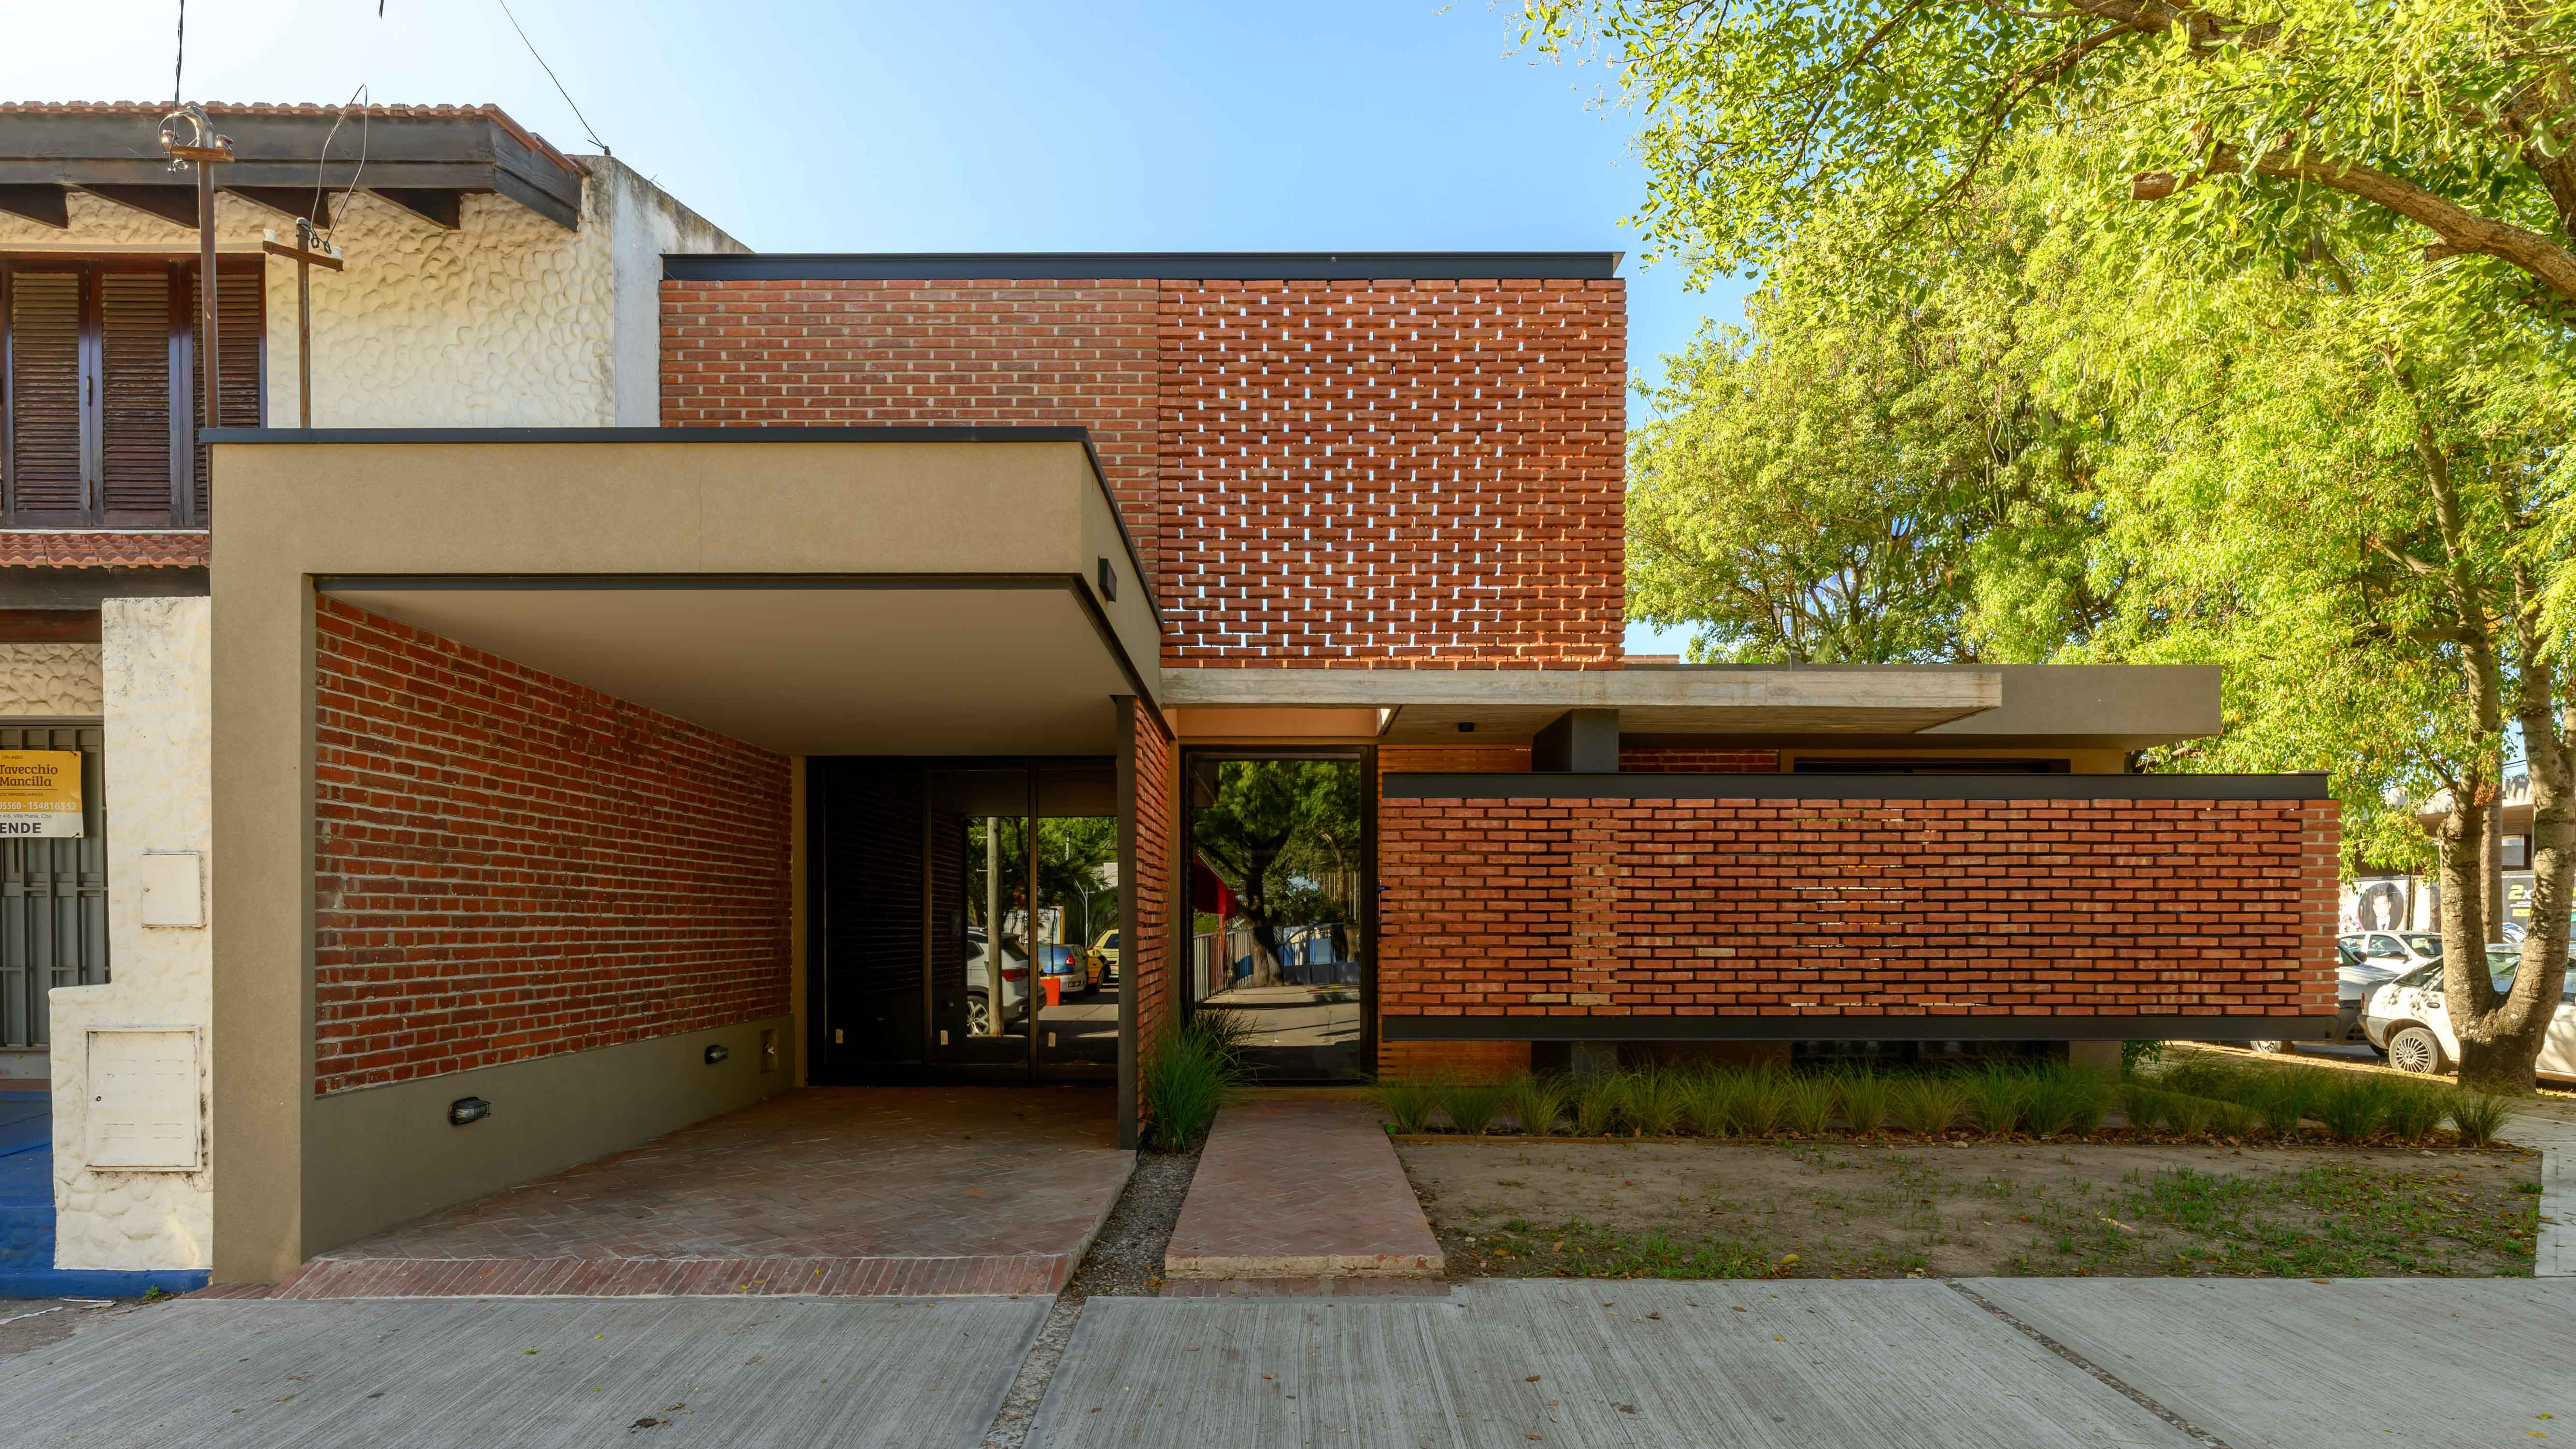
The Brick Redefines Space – House 1954 by EFEEME architects
House 1954 by EFEEME architects transforms a modest mid-century residence in Córdoba, Argentina, through a thoughtful reprogramming that redefines the role of materiality. By challenging the conventional logic of brick, the project creates a flexible home where light, structure and space exist in constant dialogue.
Located in Villa María, Córdoba, House 1954 is the renovation of a 170-square-metre corner house originally built in 1954. EFEEME architects reorganize the domestic program into adaptable public and private zones while employing familiar local materials in unexpected ways, demonstrating how innovation can emerge through reinterpreting construction logic rather than introducing new materials.
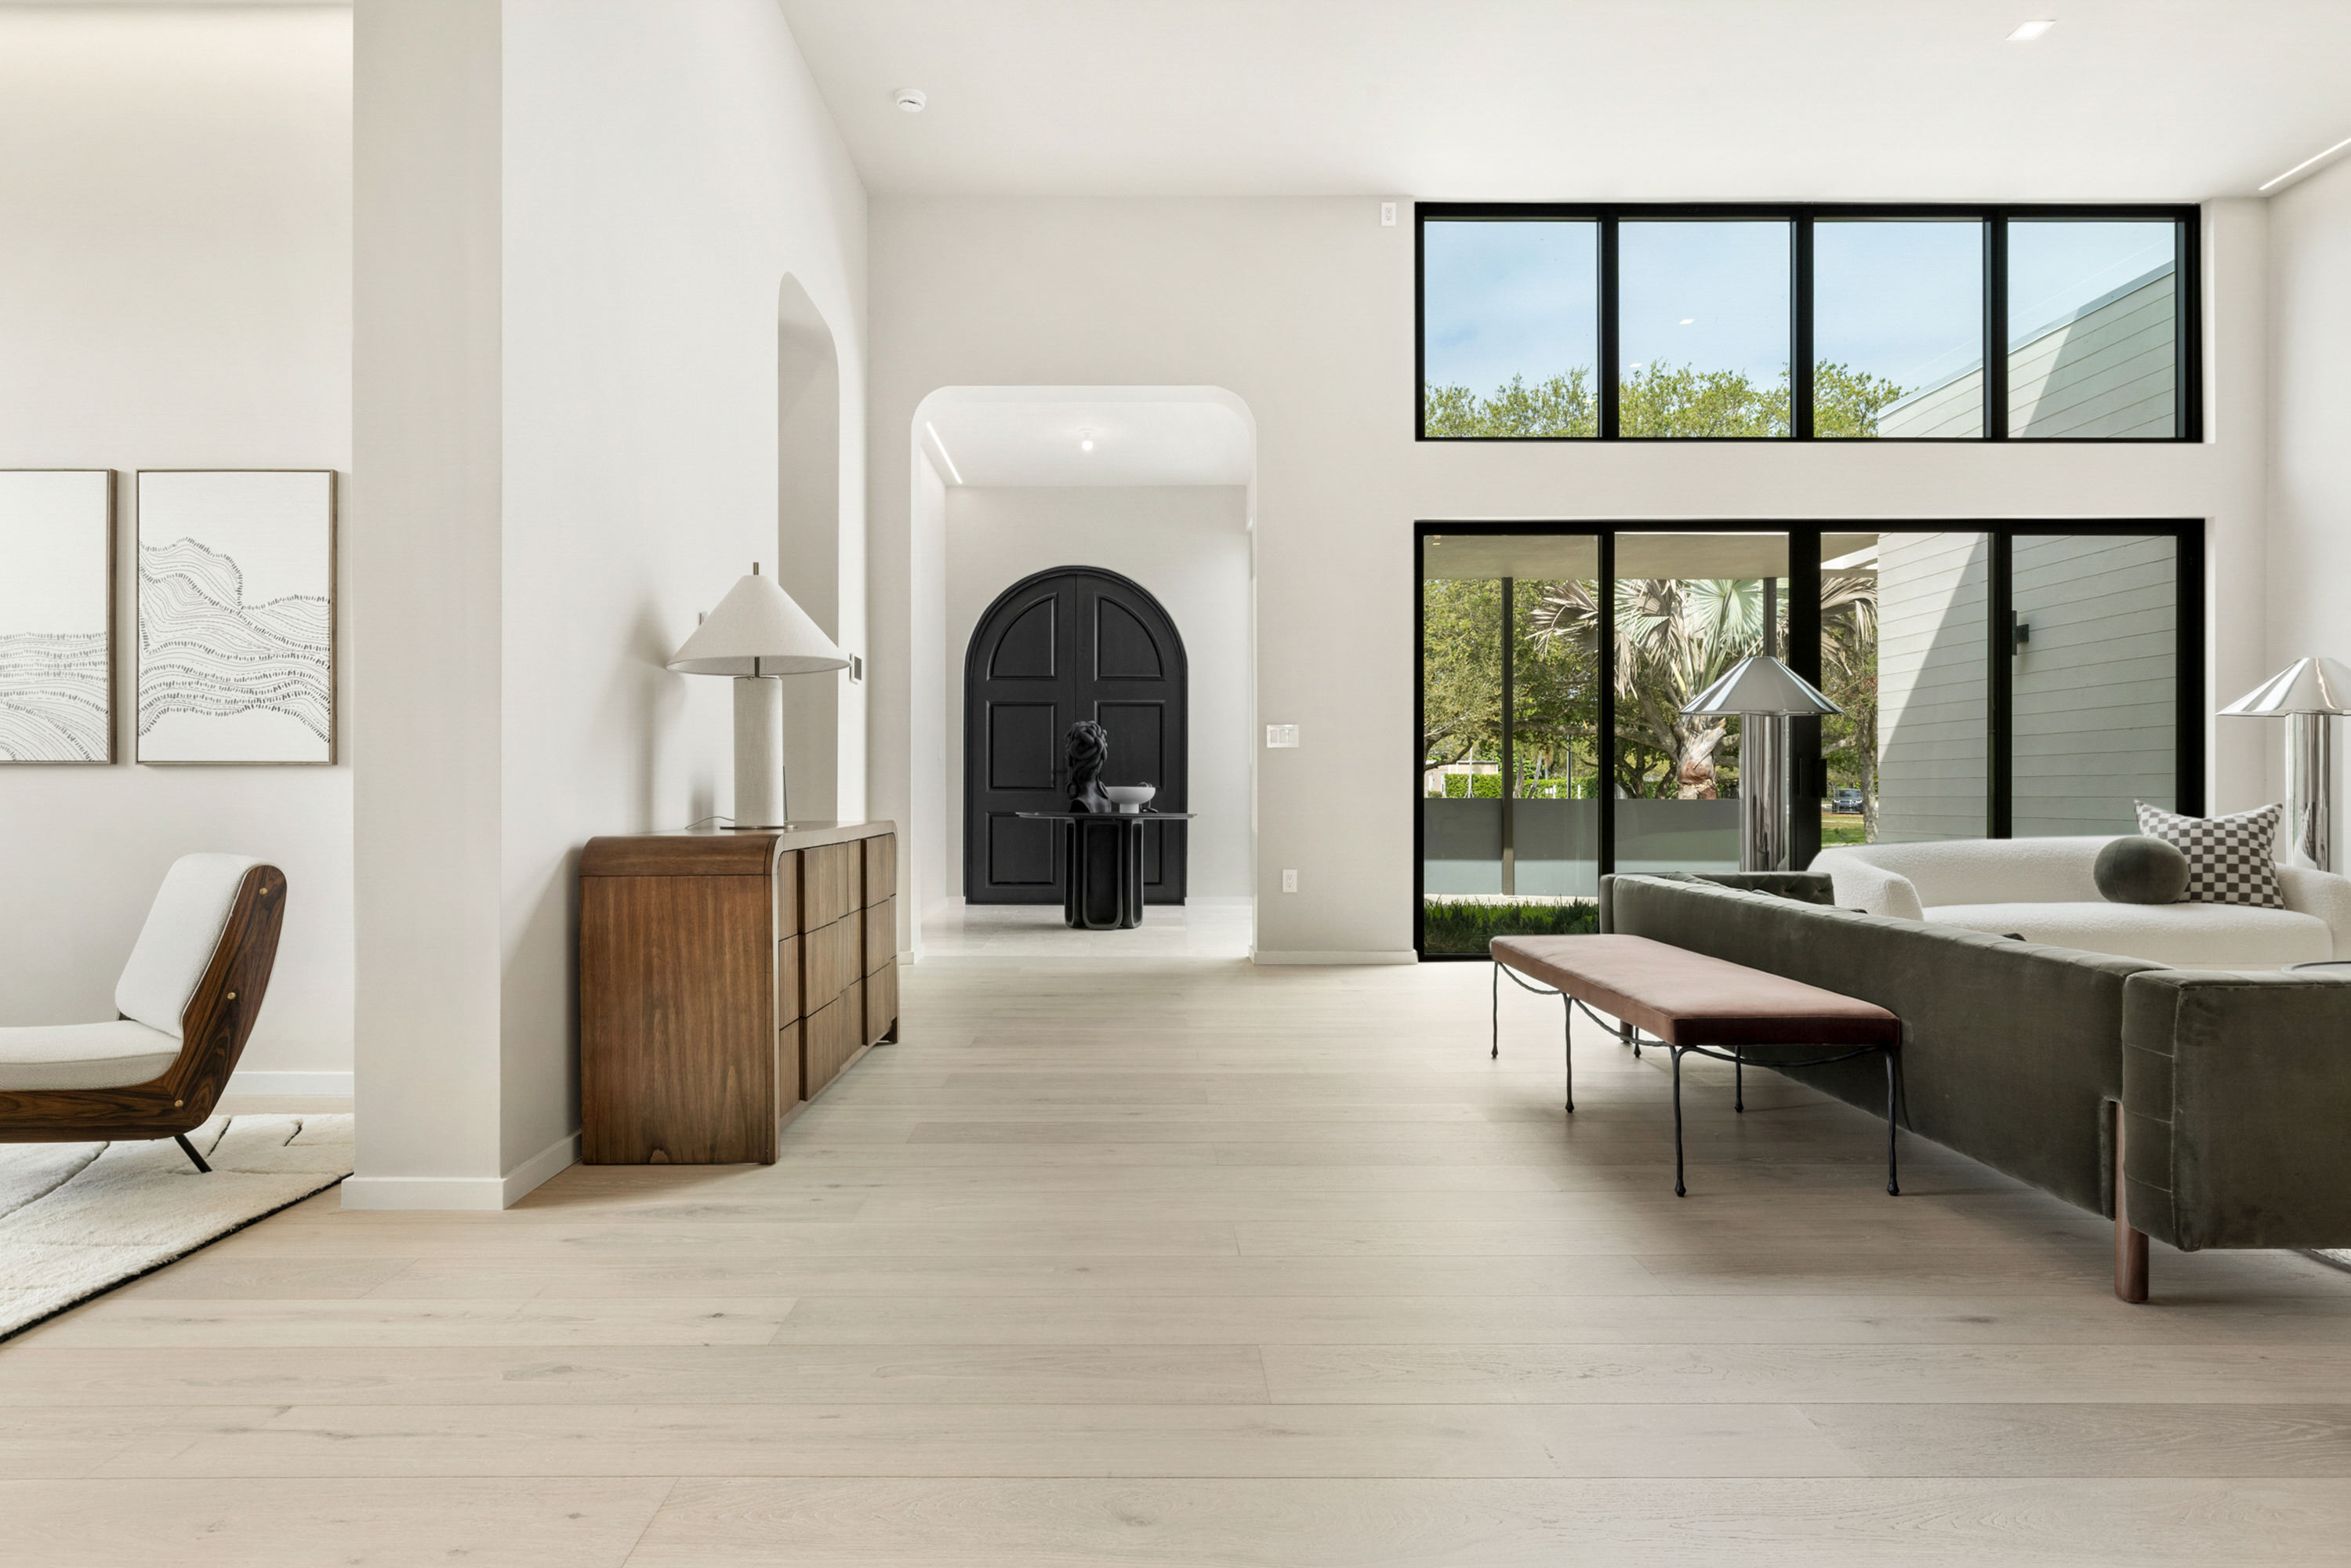
A Balance of Bold Contrasts – Oak Park by RIVA Spain
At Oak Park in Davie, Riva Spain’s Mercury hardwood flooring runs through expansive living areas and quieter private rooms, giving the home’s varied spaces a consistent material foundation.
Oak Park’s principal rooms extend across a broad, open interior, from the high-ceilinged living and dining area to a family room and kitchen facing the pool. Black-framed glazing, a dark arched entry door and a patterned kitchen surface bring definition to the largely pale palette. Riva Spain’s Mercury hardwood flooring connects these spaces with the bedrooms, where its lighter tone remains visible beneath more restrained furnishings.
The Ranch at El Paraiso – A Five-Acre Equestrian Estate by Paterson Project Management
Set across five private acres in West Delray Beach, The Ranch at El Paraiso reinterprets equestrian architecture through meticulous craftsmanship, layered natural materials and contemporary performance, creating an expansive yet deeply personal family estate.
Completed in April 2026, The Ranch at El Paraiso by Paterson Project Management is a 12,825-square-foot equestrian estate conceived as a layered family compound. Traditional ranch references, expressive materials, custom fabrication and resort-style amenities come together within a residence designed equally for intimate daily rituals and generous entertaining.
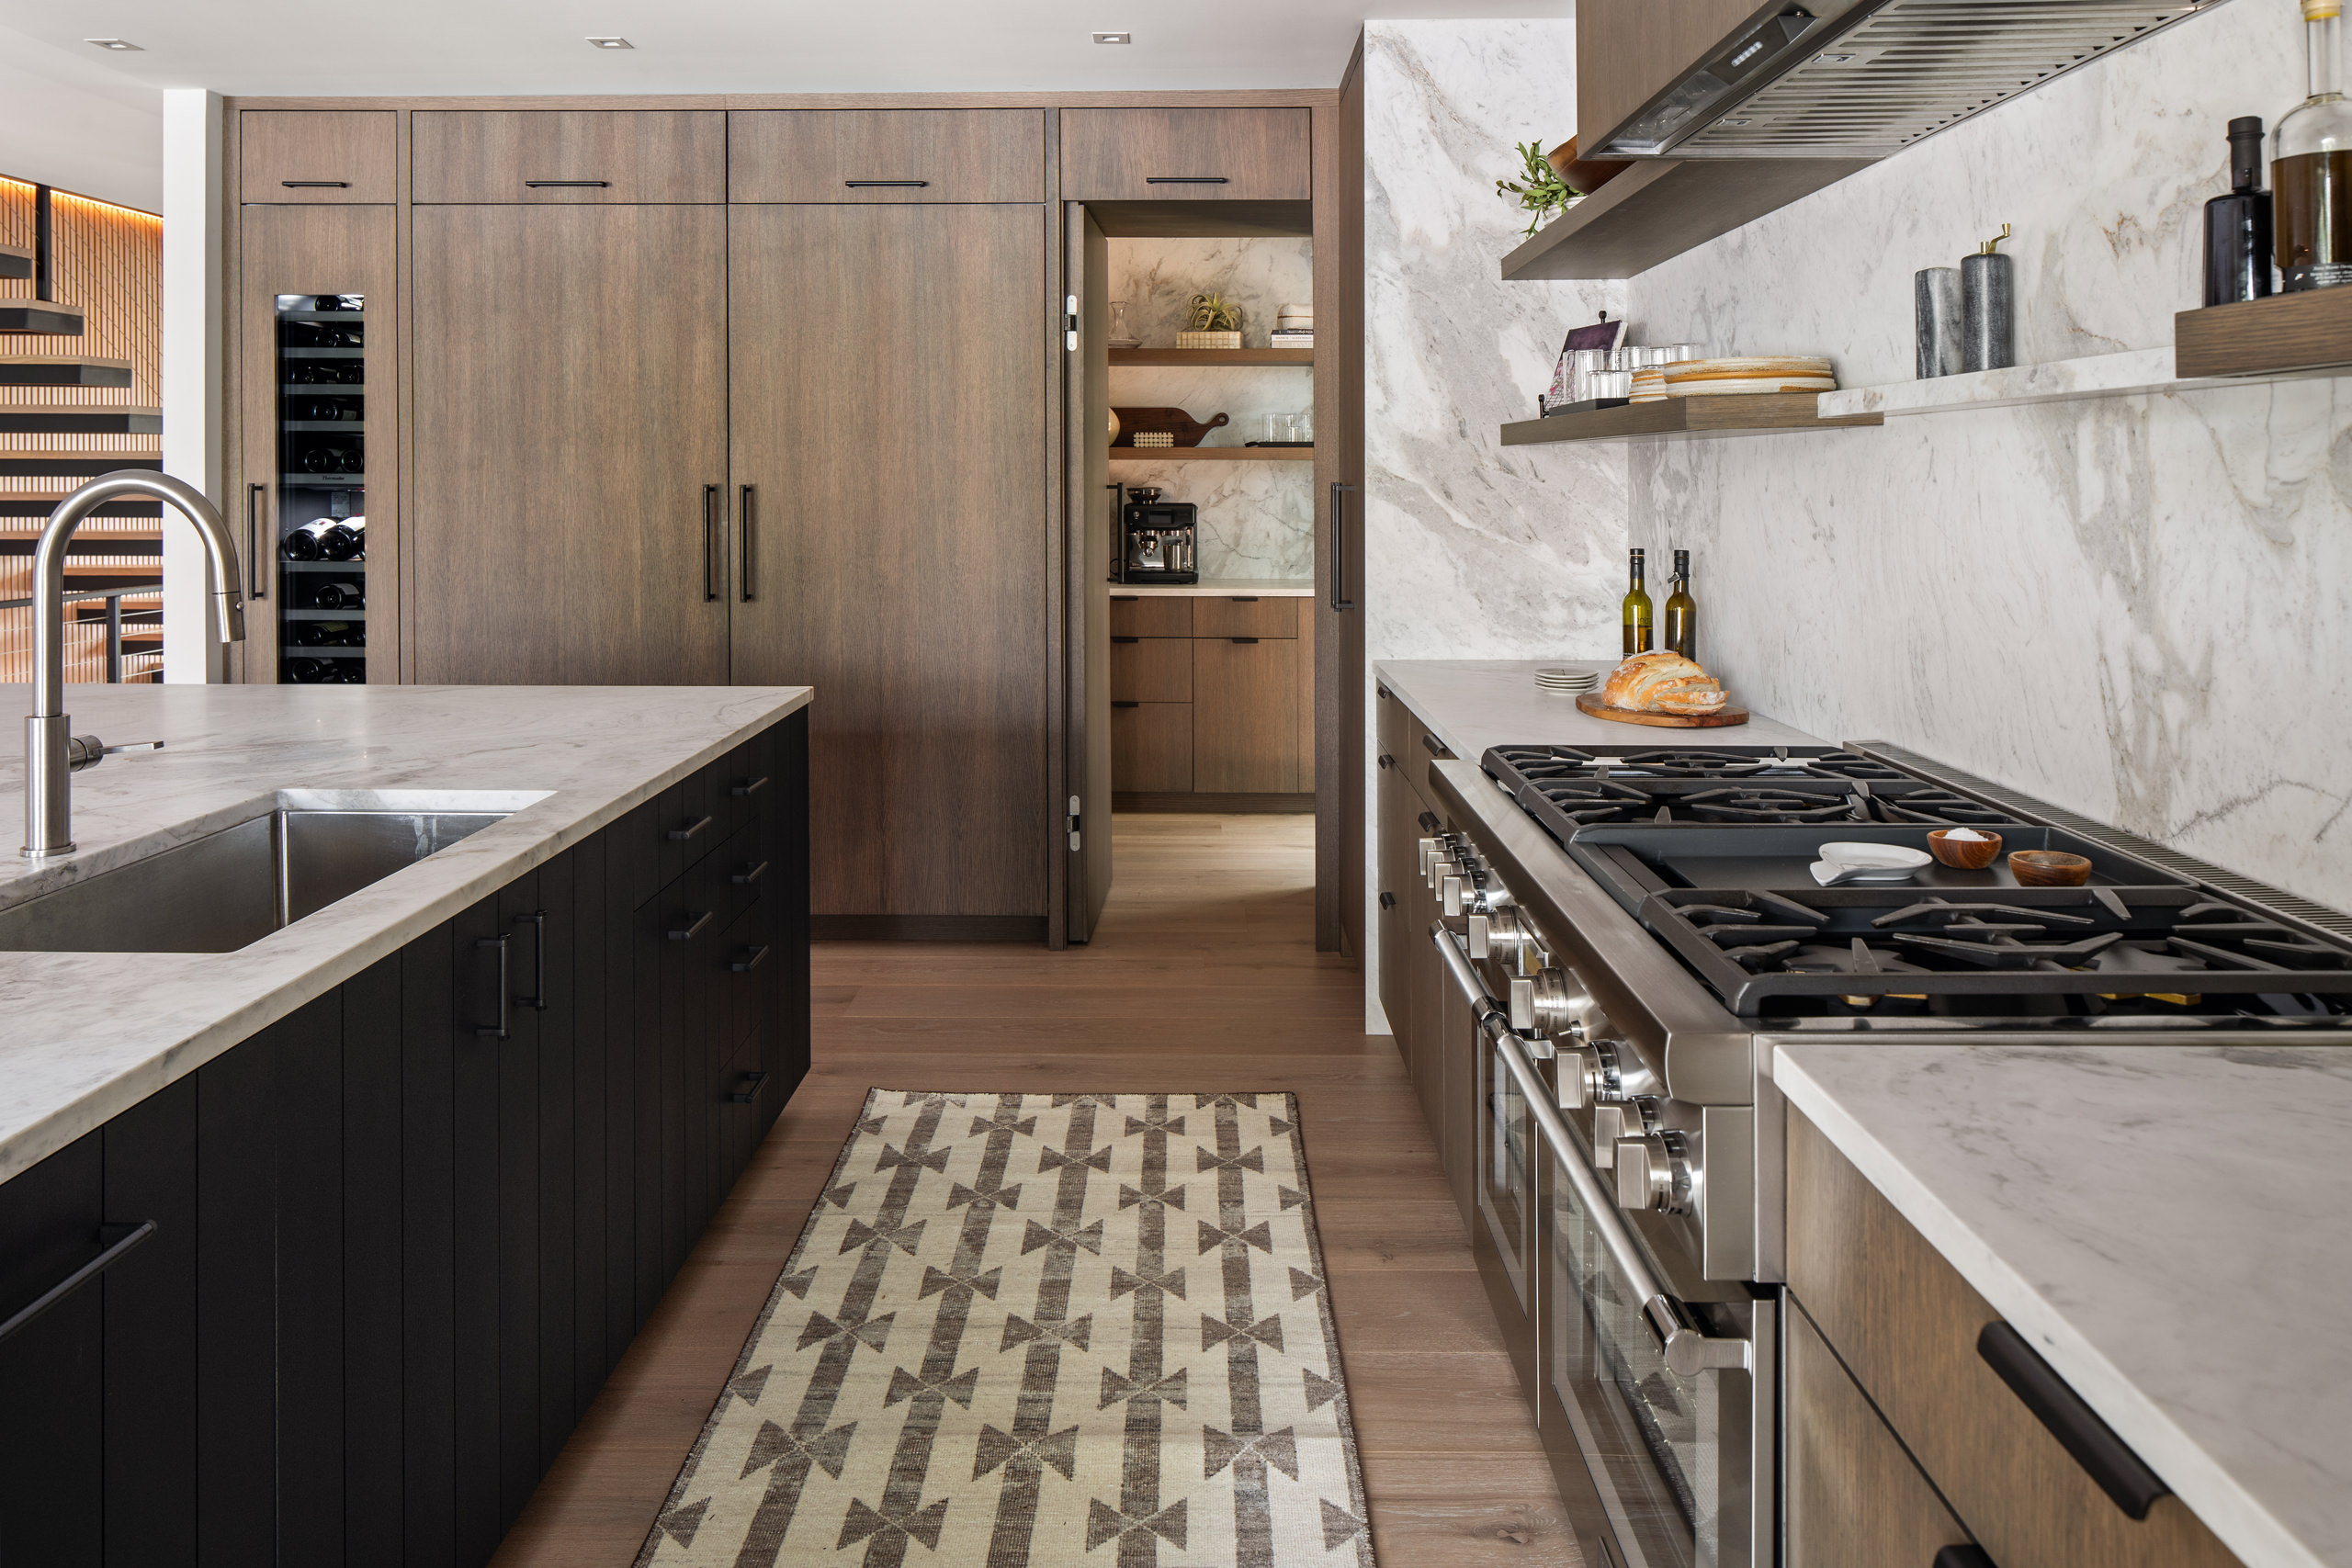
A Lakeside Home Grounded in Oak – Minnesota Residence by RIVA Spain
At Minnesota Residence, oak floors run through the main living spaces, while a slatted wall gives the staircase a distinct presence within the lakeside home.
Set above the lake, Minnesota Residence brings its main living areas close to the view through broad openings and an outdoor terrace. Sand-colored European white oak flooring provides a continuous surface across the kitchen, dining, and sitting areas. At the center of the interior, a slatted wall covering supplied by RIVA Spain defines the open staircase.
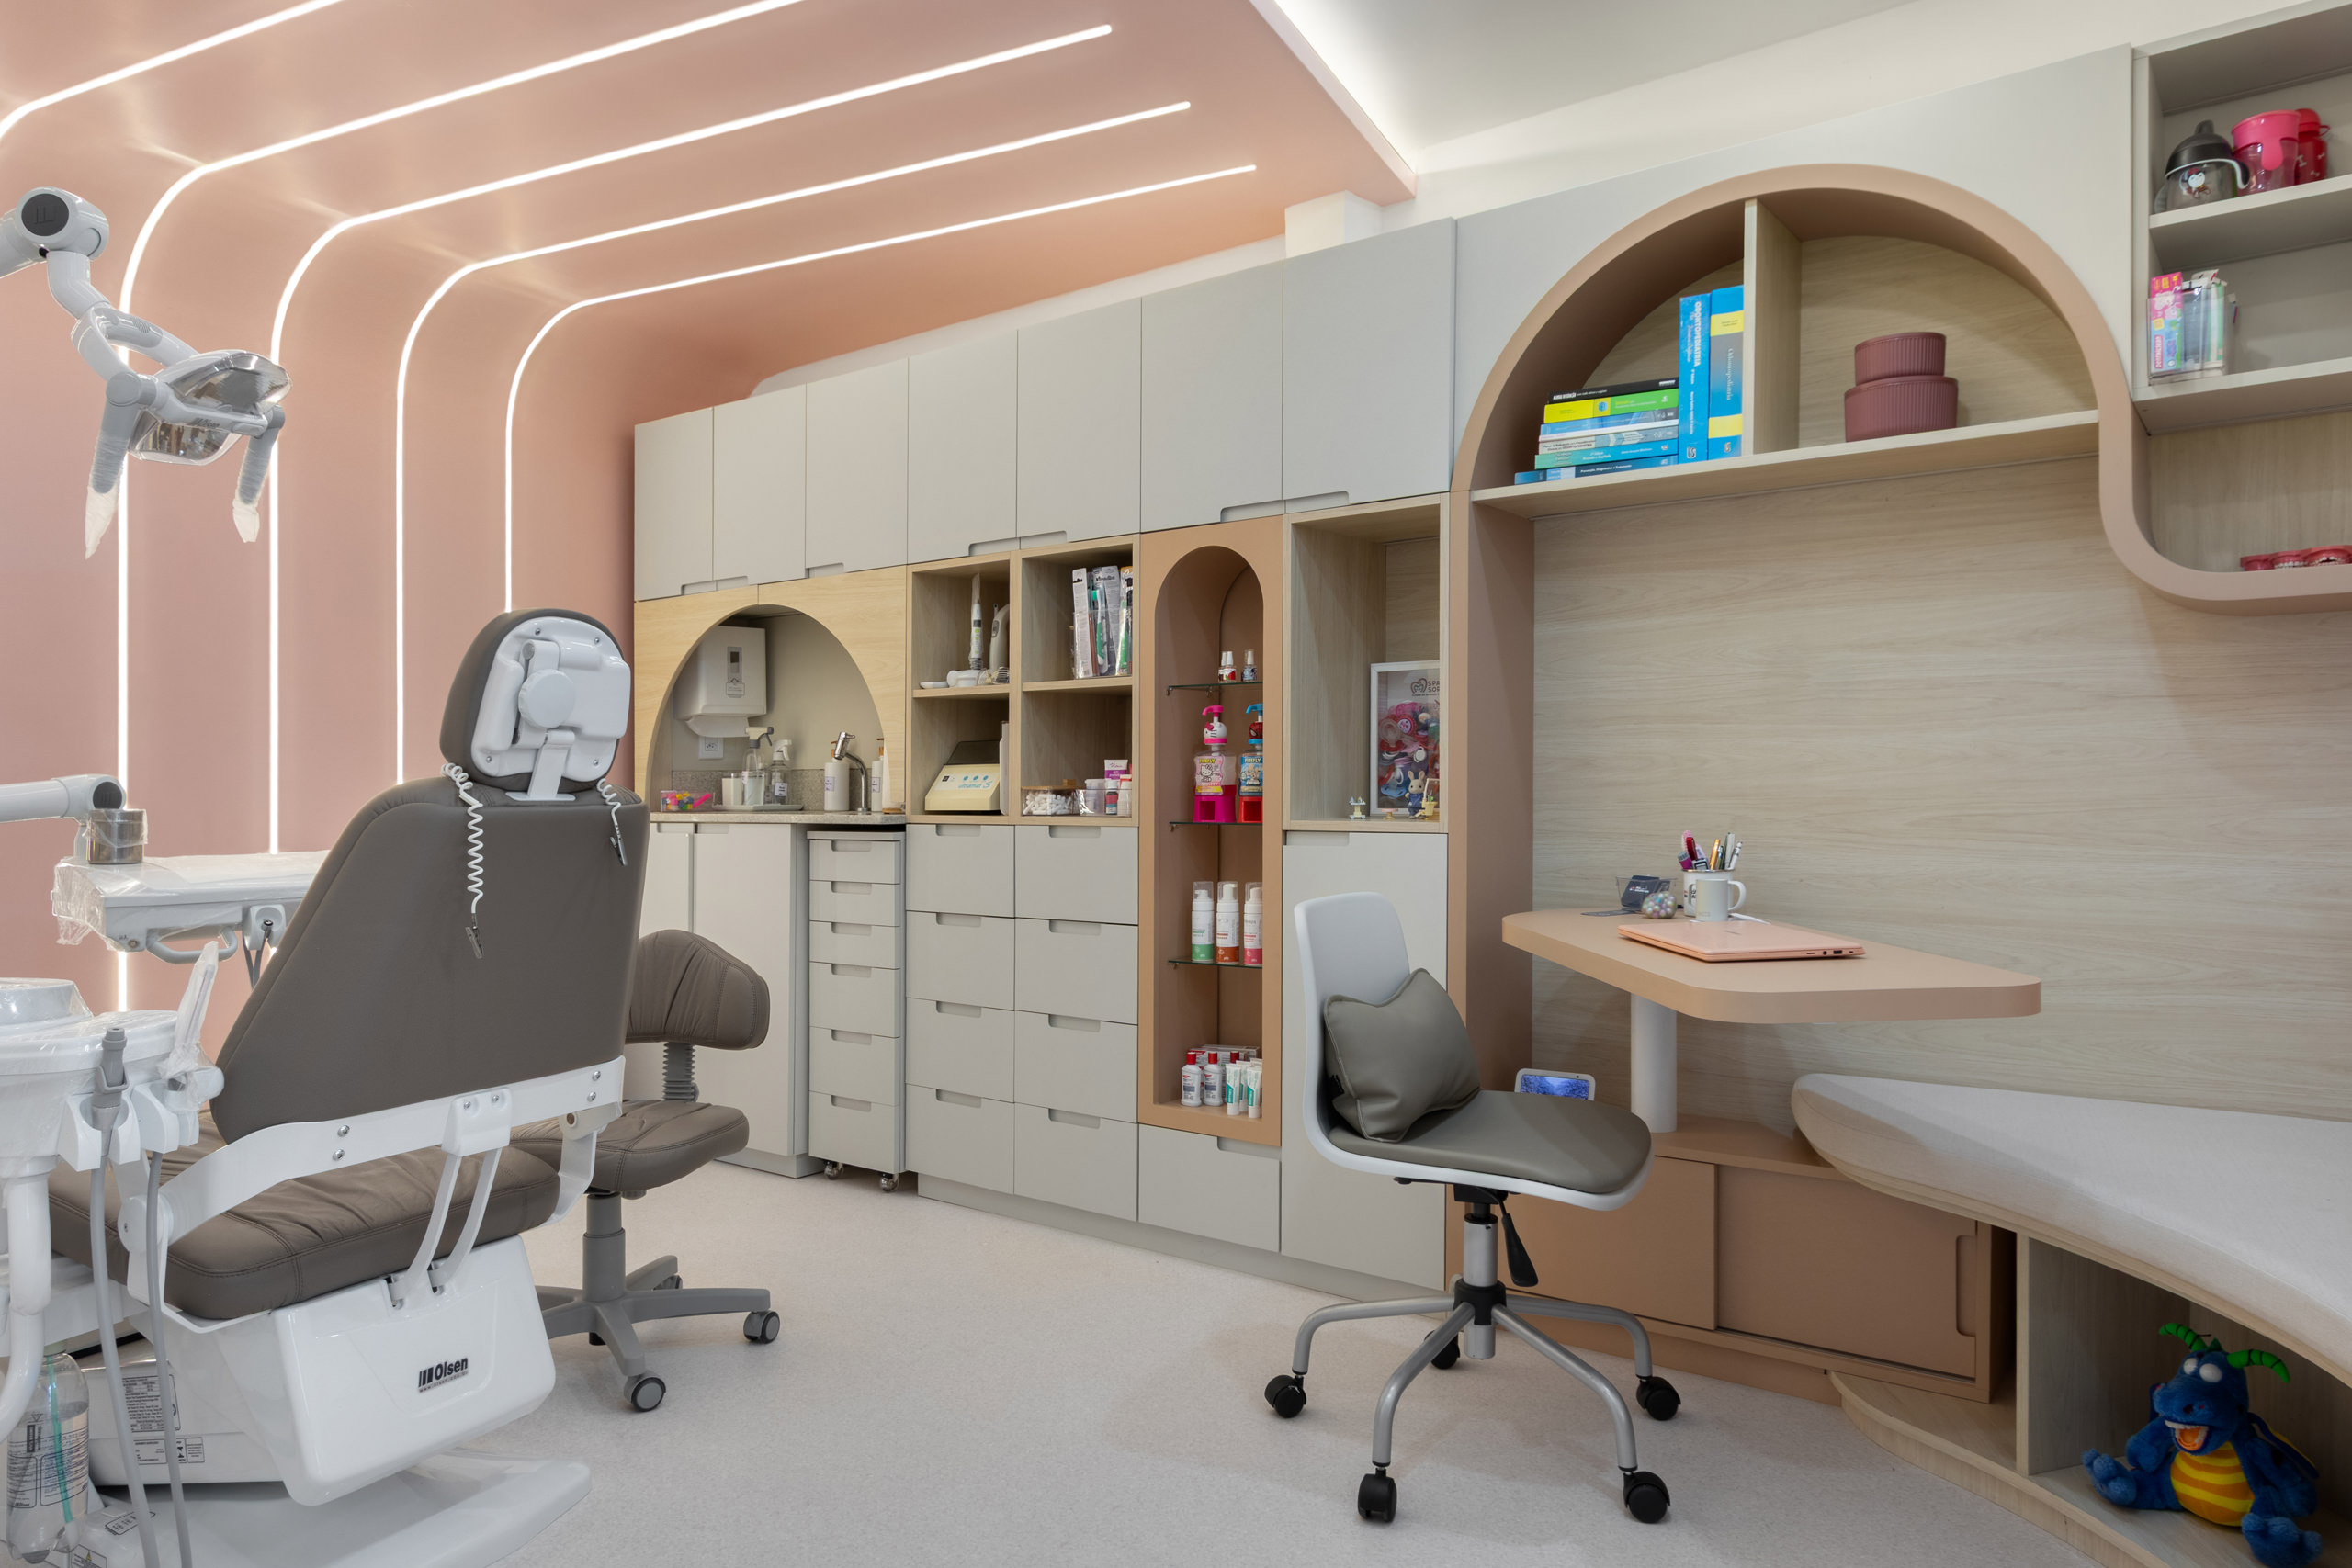
A Territory of Discovery – Mini Universo by estudio254
Mini Universo redefines the pediatric clinic as an immersive environment where architecture, neuroscience and play converge, transforming healthcare into an experience that nurtures curiosity, autonomy and emotional well-being from early childhood.
Designed by estudio254, Mini Universo challenges conventional clinical environments by creating a child-centered world inspired by neuroscience and the emotional impact of space. Through playful architecture, sensory materials and intuitive design, the project transforms healthcare into a joyful journey of discovery, growth and belonging.
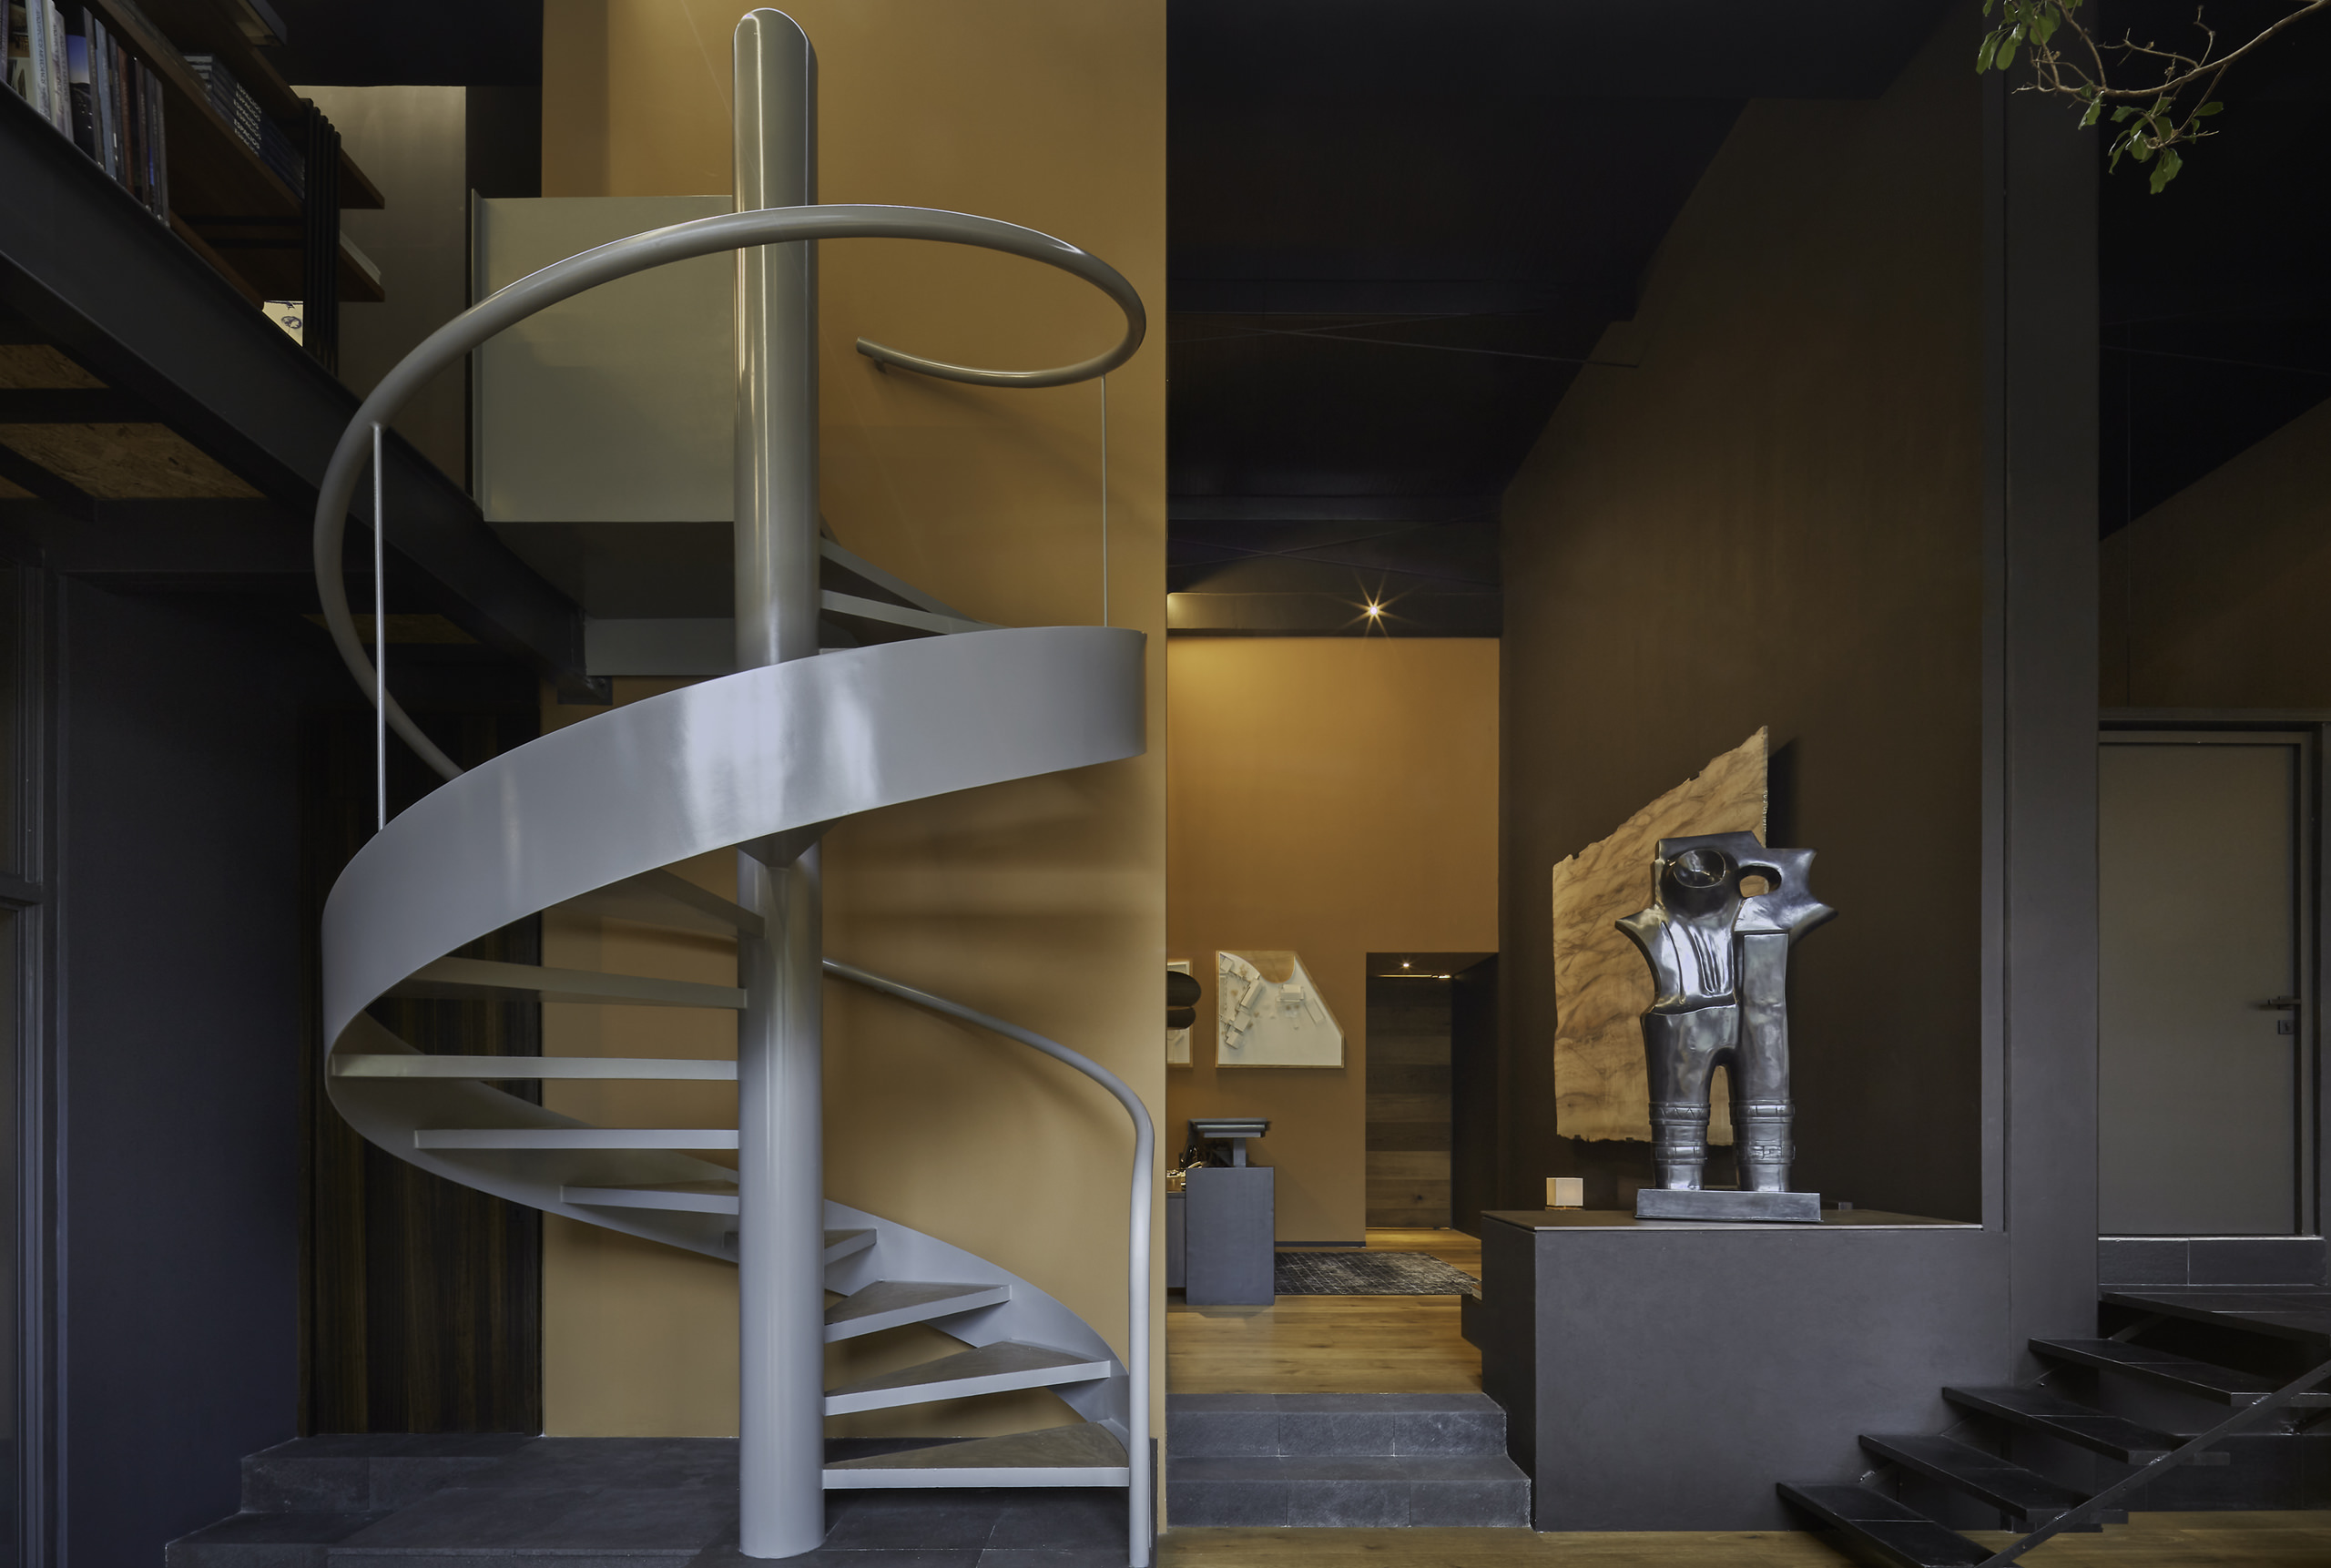
A Space to Imagine Architecture - Oficinas TARME by Taller de Arquitectura Mexicana
Oficinas TARME transforms a former warehouse into a warm, open architecture studio where materials, vegetation and light shape an interior landscape in constant dialogue with the expansive views towards the surrounding ravine.
Preserving the scale and industrial memory of a former warehouse, Taller de Arquitectura Mexicana conceives Oficinas TARME as a place where architecture and creative processes remain visible. Timber, steel, tepetate, vegetation and light define distinct atmospheres, while the surrounding ravine becomes a constant presence within the workspace.
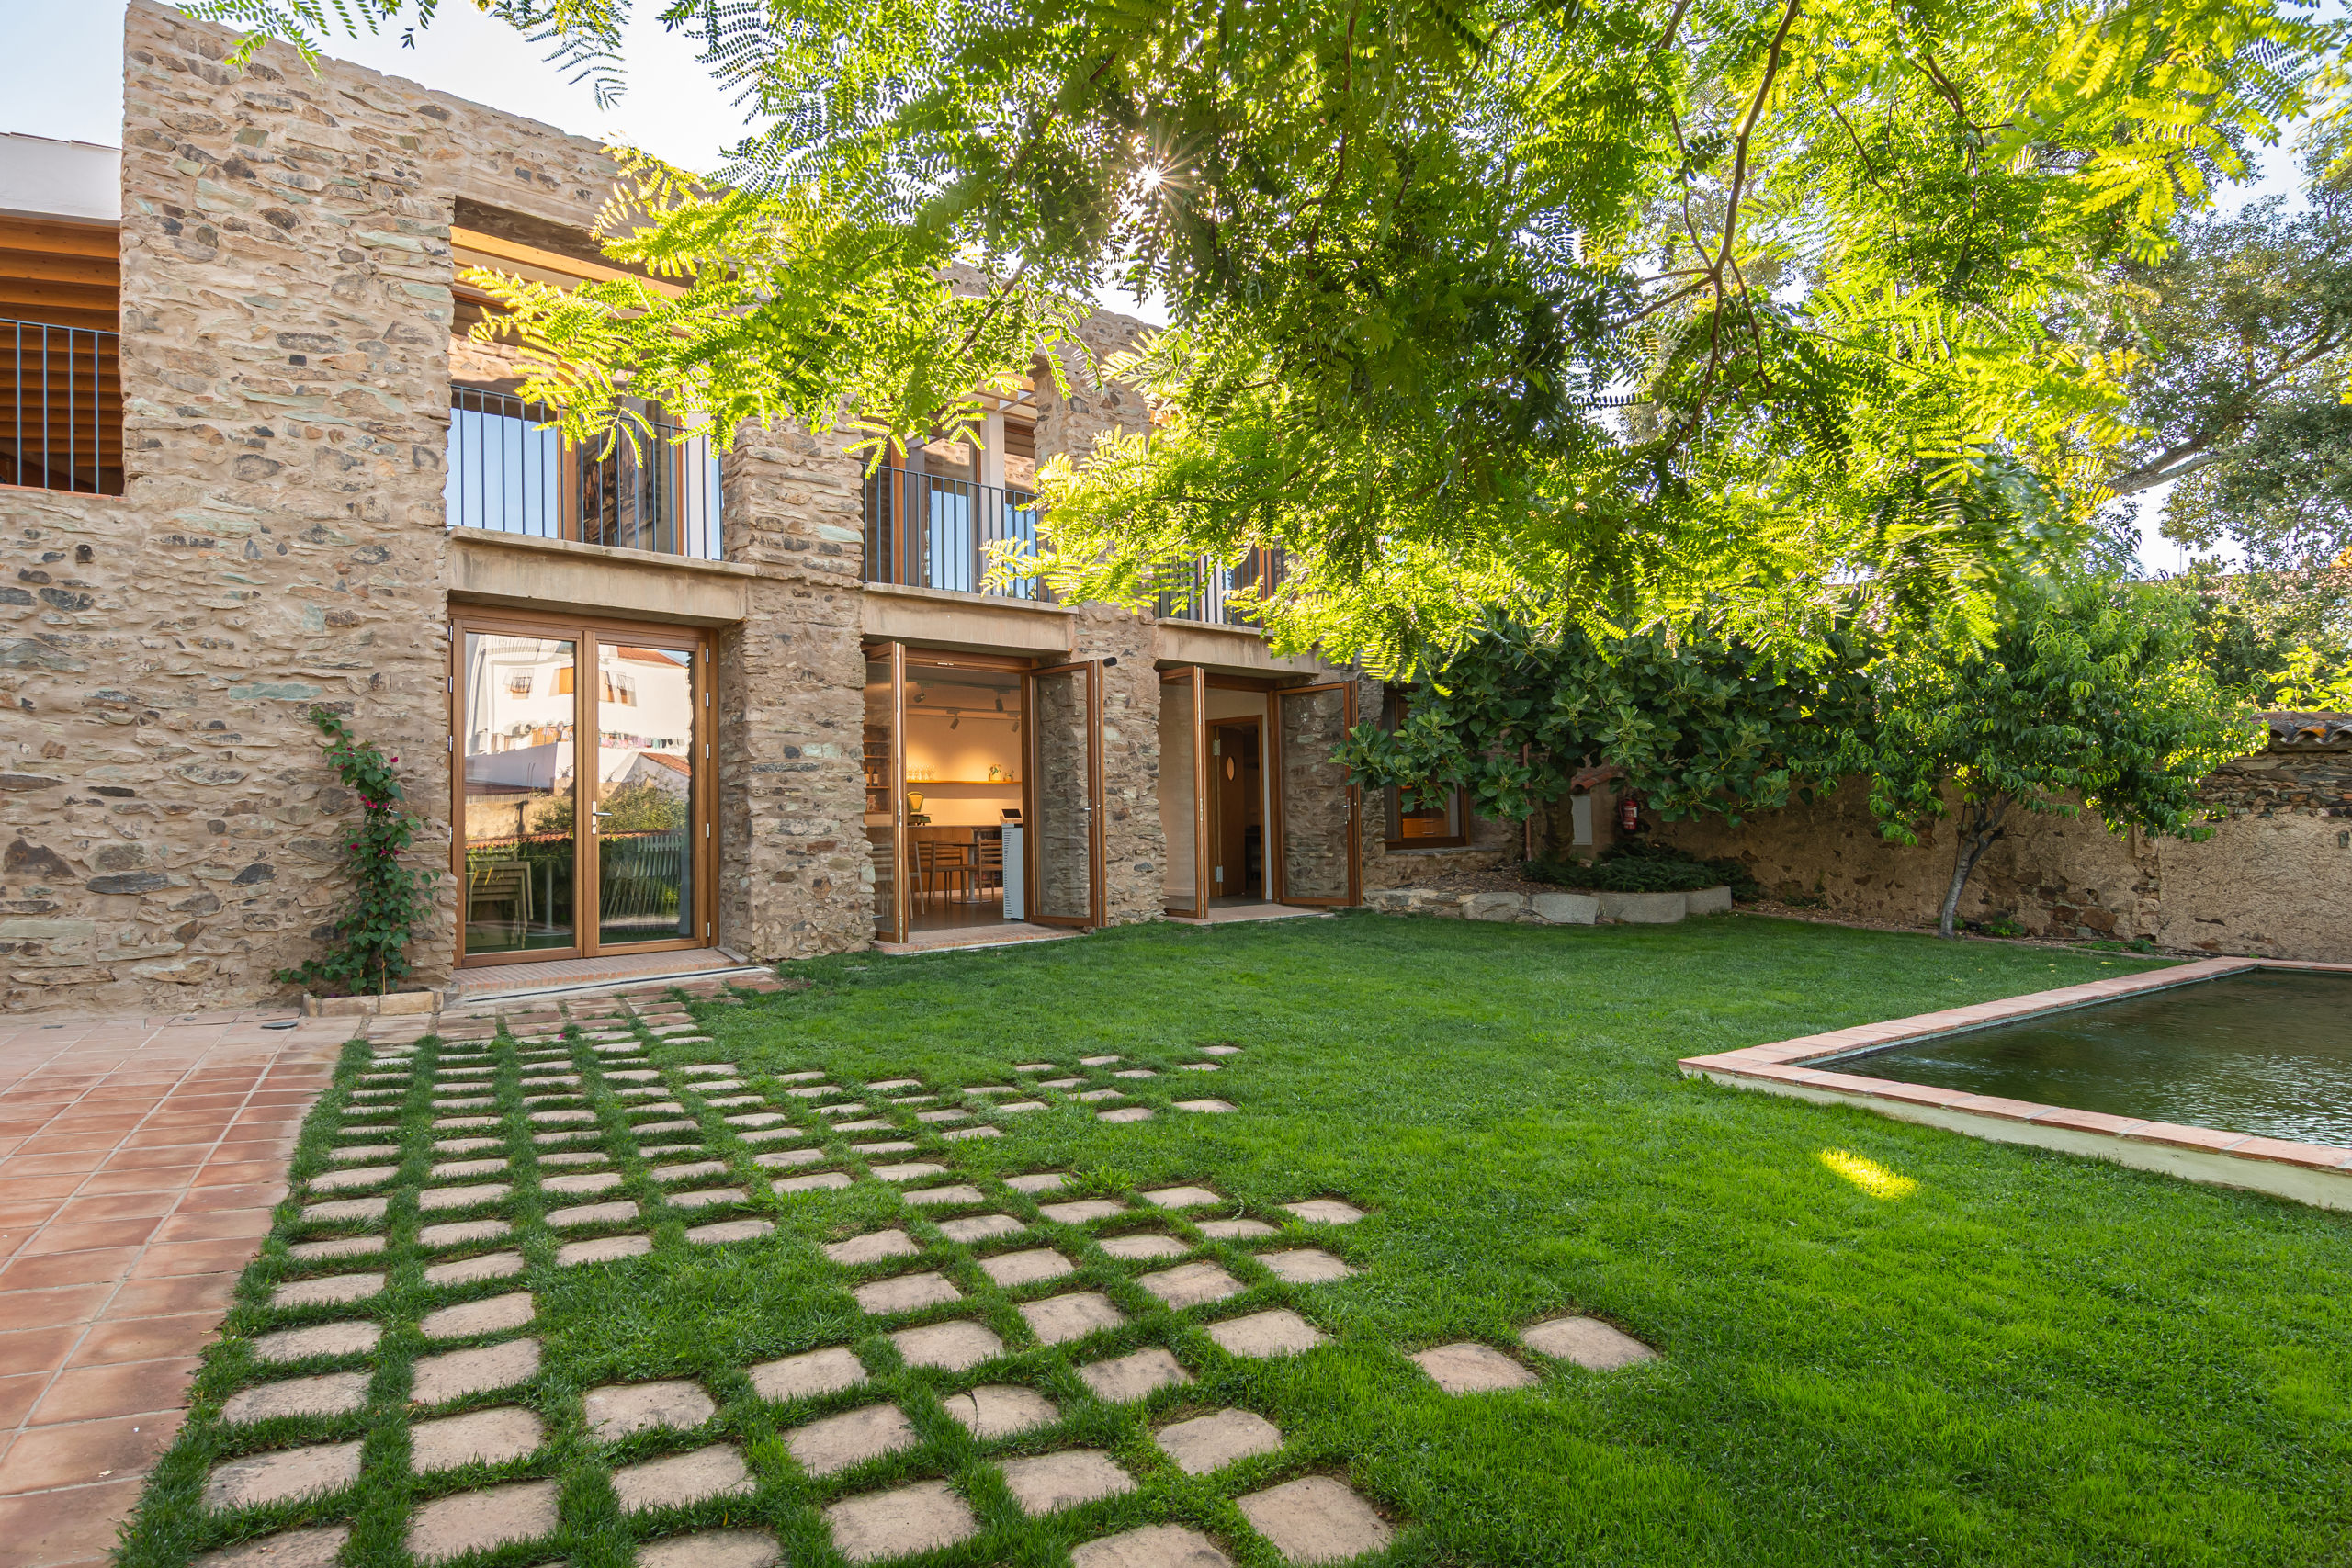
Reviving Rural Heritage – Former Cinema and Olive Oil Mill by AlmaNatura
After 70 years of closure, a former cinema and olive oil mill in Arroyomolinos de Leon are reimagined as places for work, culture and connection, restoring architecture, memory and community to rural life.
The restoration of the Former Cinema and Olive Oil Mill in Arroyomolinos de Leon transforms two buildings rooted in collective memory into the headquarters of AlmaNatura and its Foundation, bringing together work, education, culture and community through a contemporary intervention that preserves local identity while creating new possibilities for rural life.
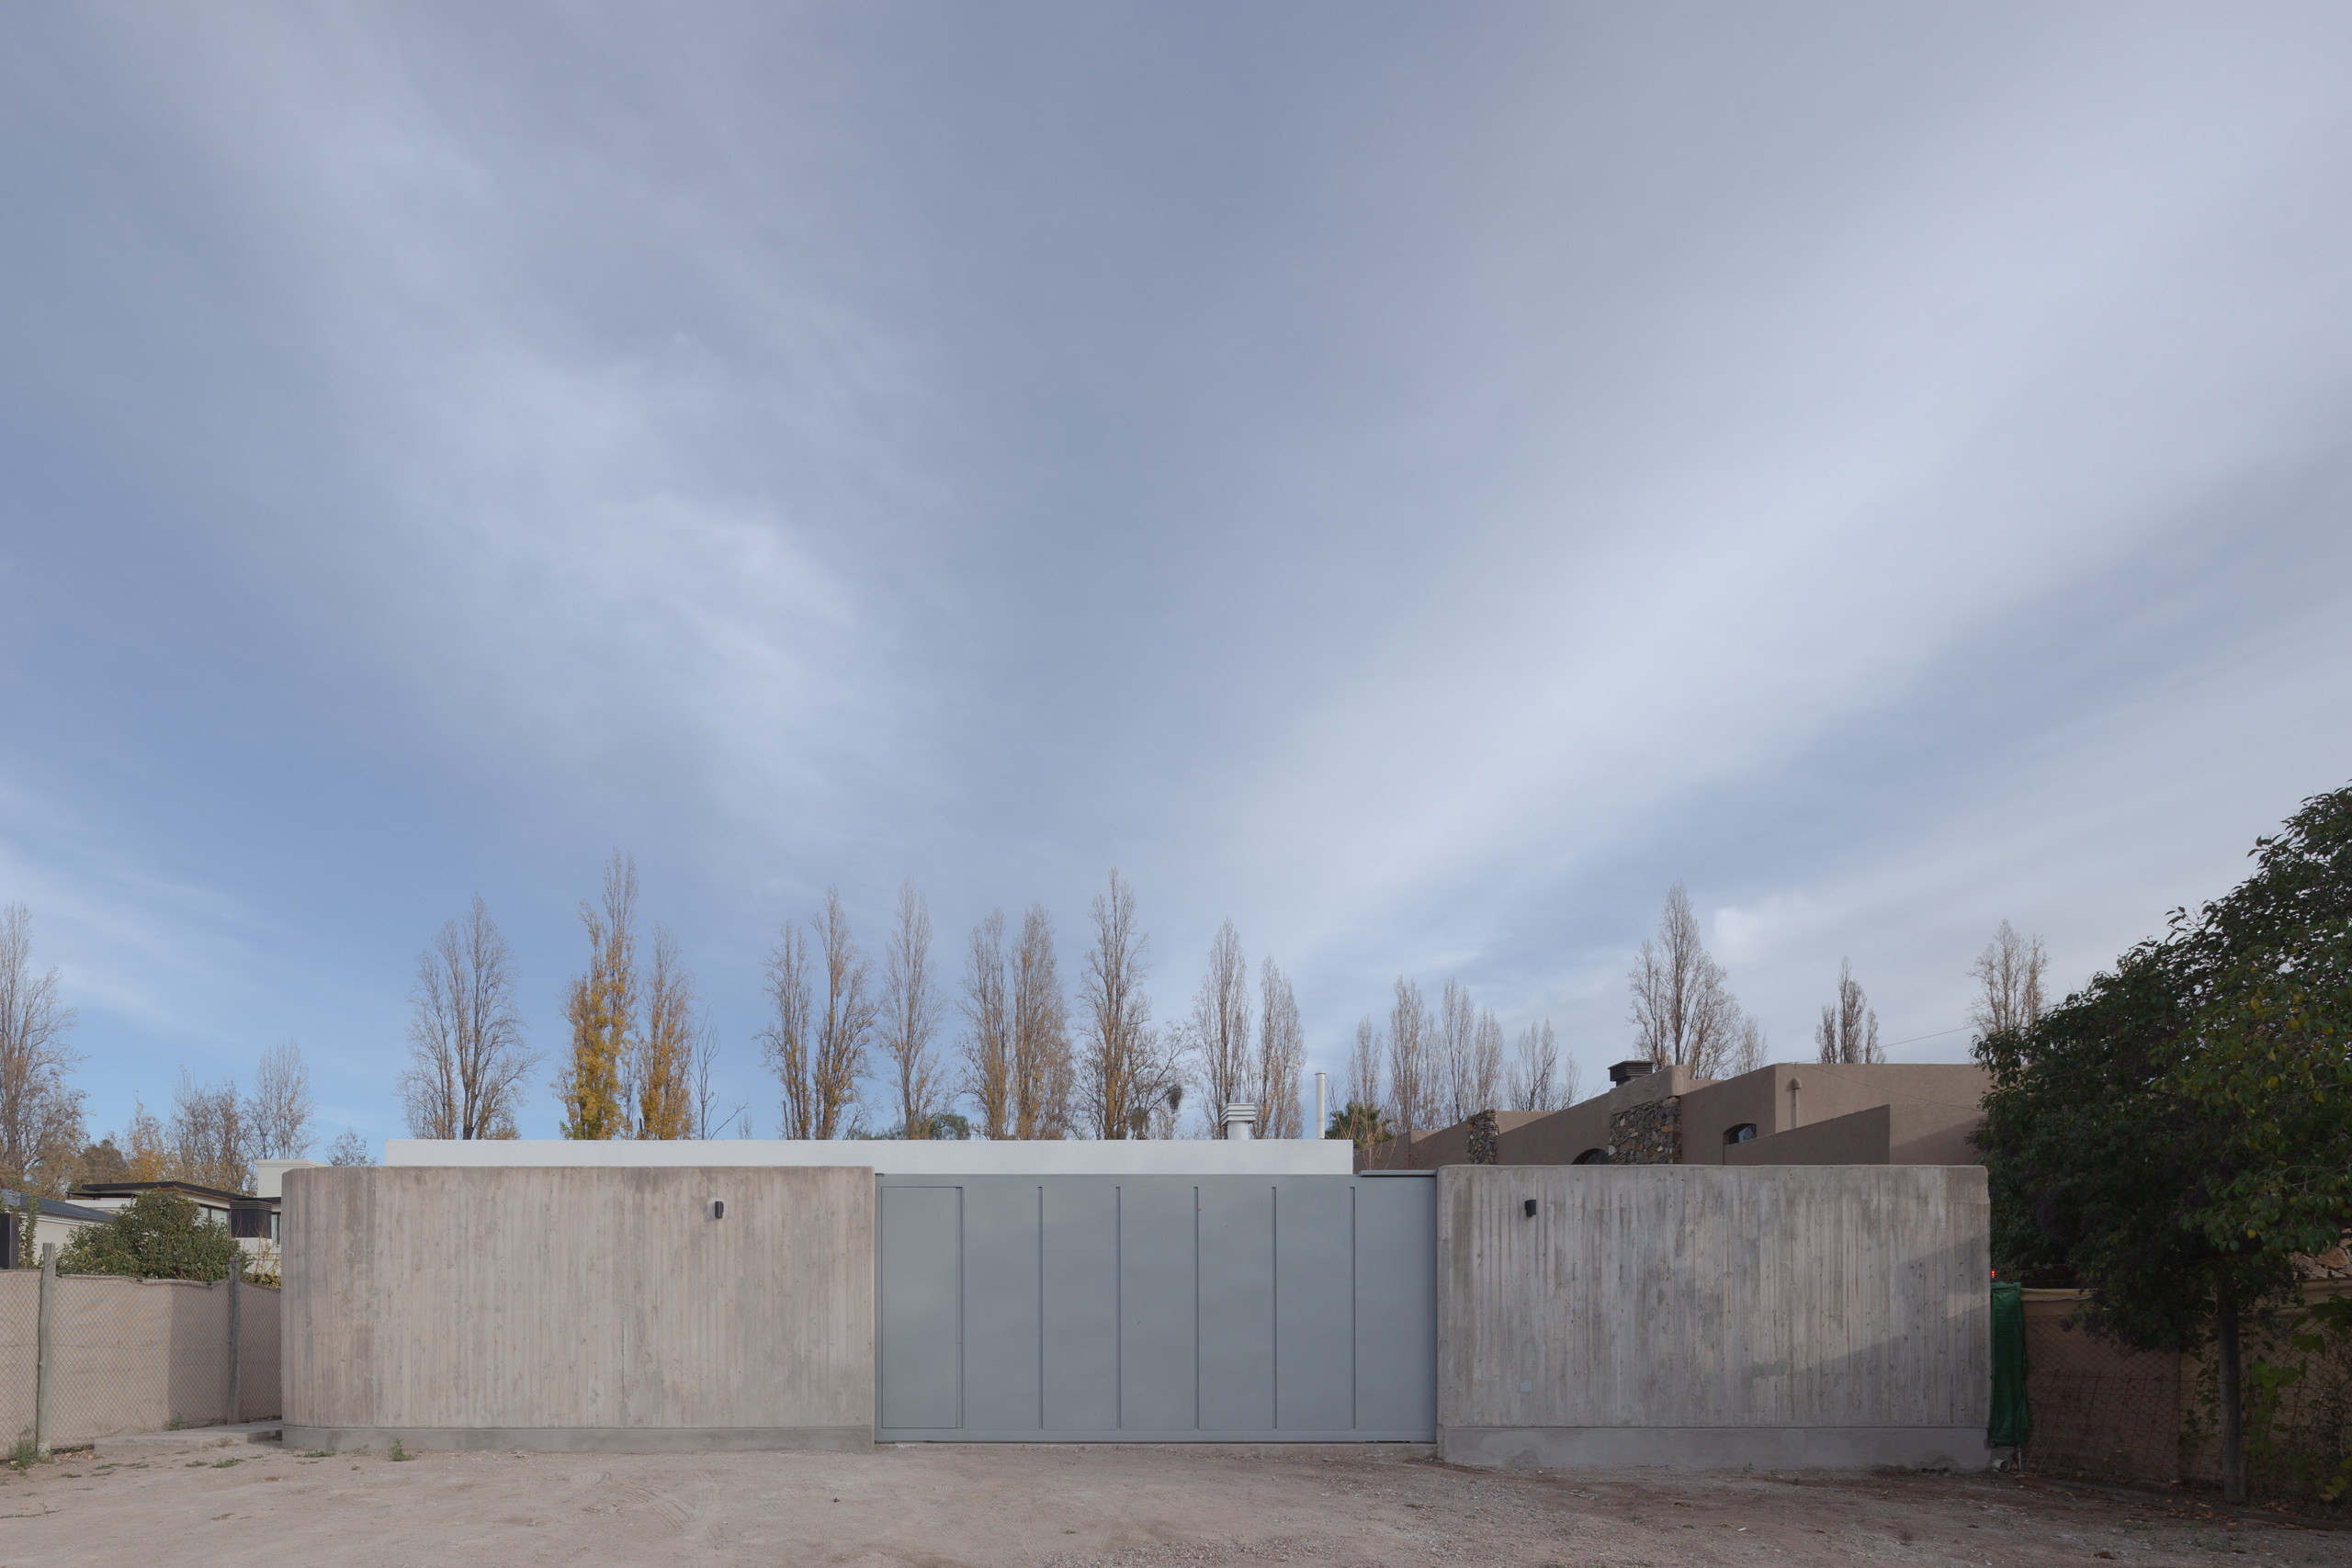
Between Openness and Privacy – CCE House by Oficina Nomada de Arquitectura
Defined by concrete, filtered light and measured openness, CCE House creates a private refuge in Mendoza where orientation, material restraint and carefully framed patios establish an intimate relationship between domestic life and landscape.
et within the distinctive landscape of Chacras de Coria, CCE House by Oficina Nomada de Arquitectura explores the relationship between privacy and openness. Exposed concrete walls, north-facing glazing and sheltered patios shape a home where natural light, climatic awareness and material simplicity support a calm domestic experience.
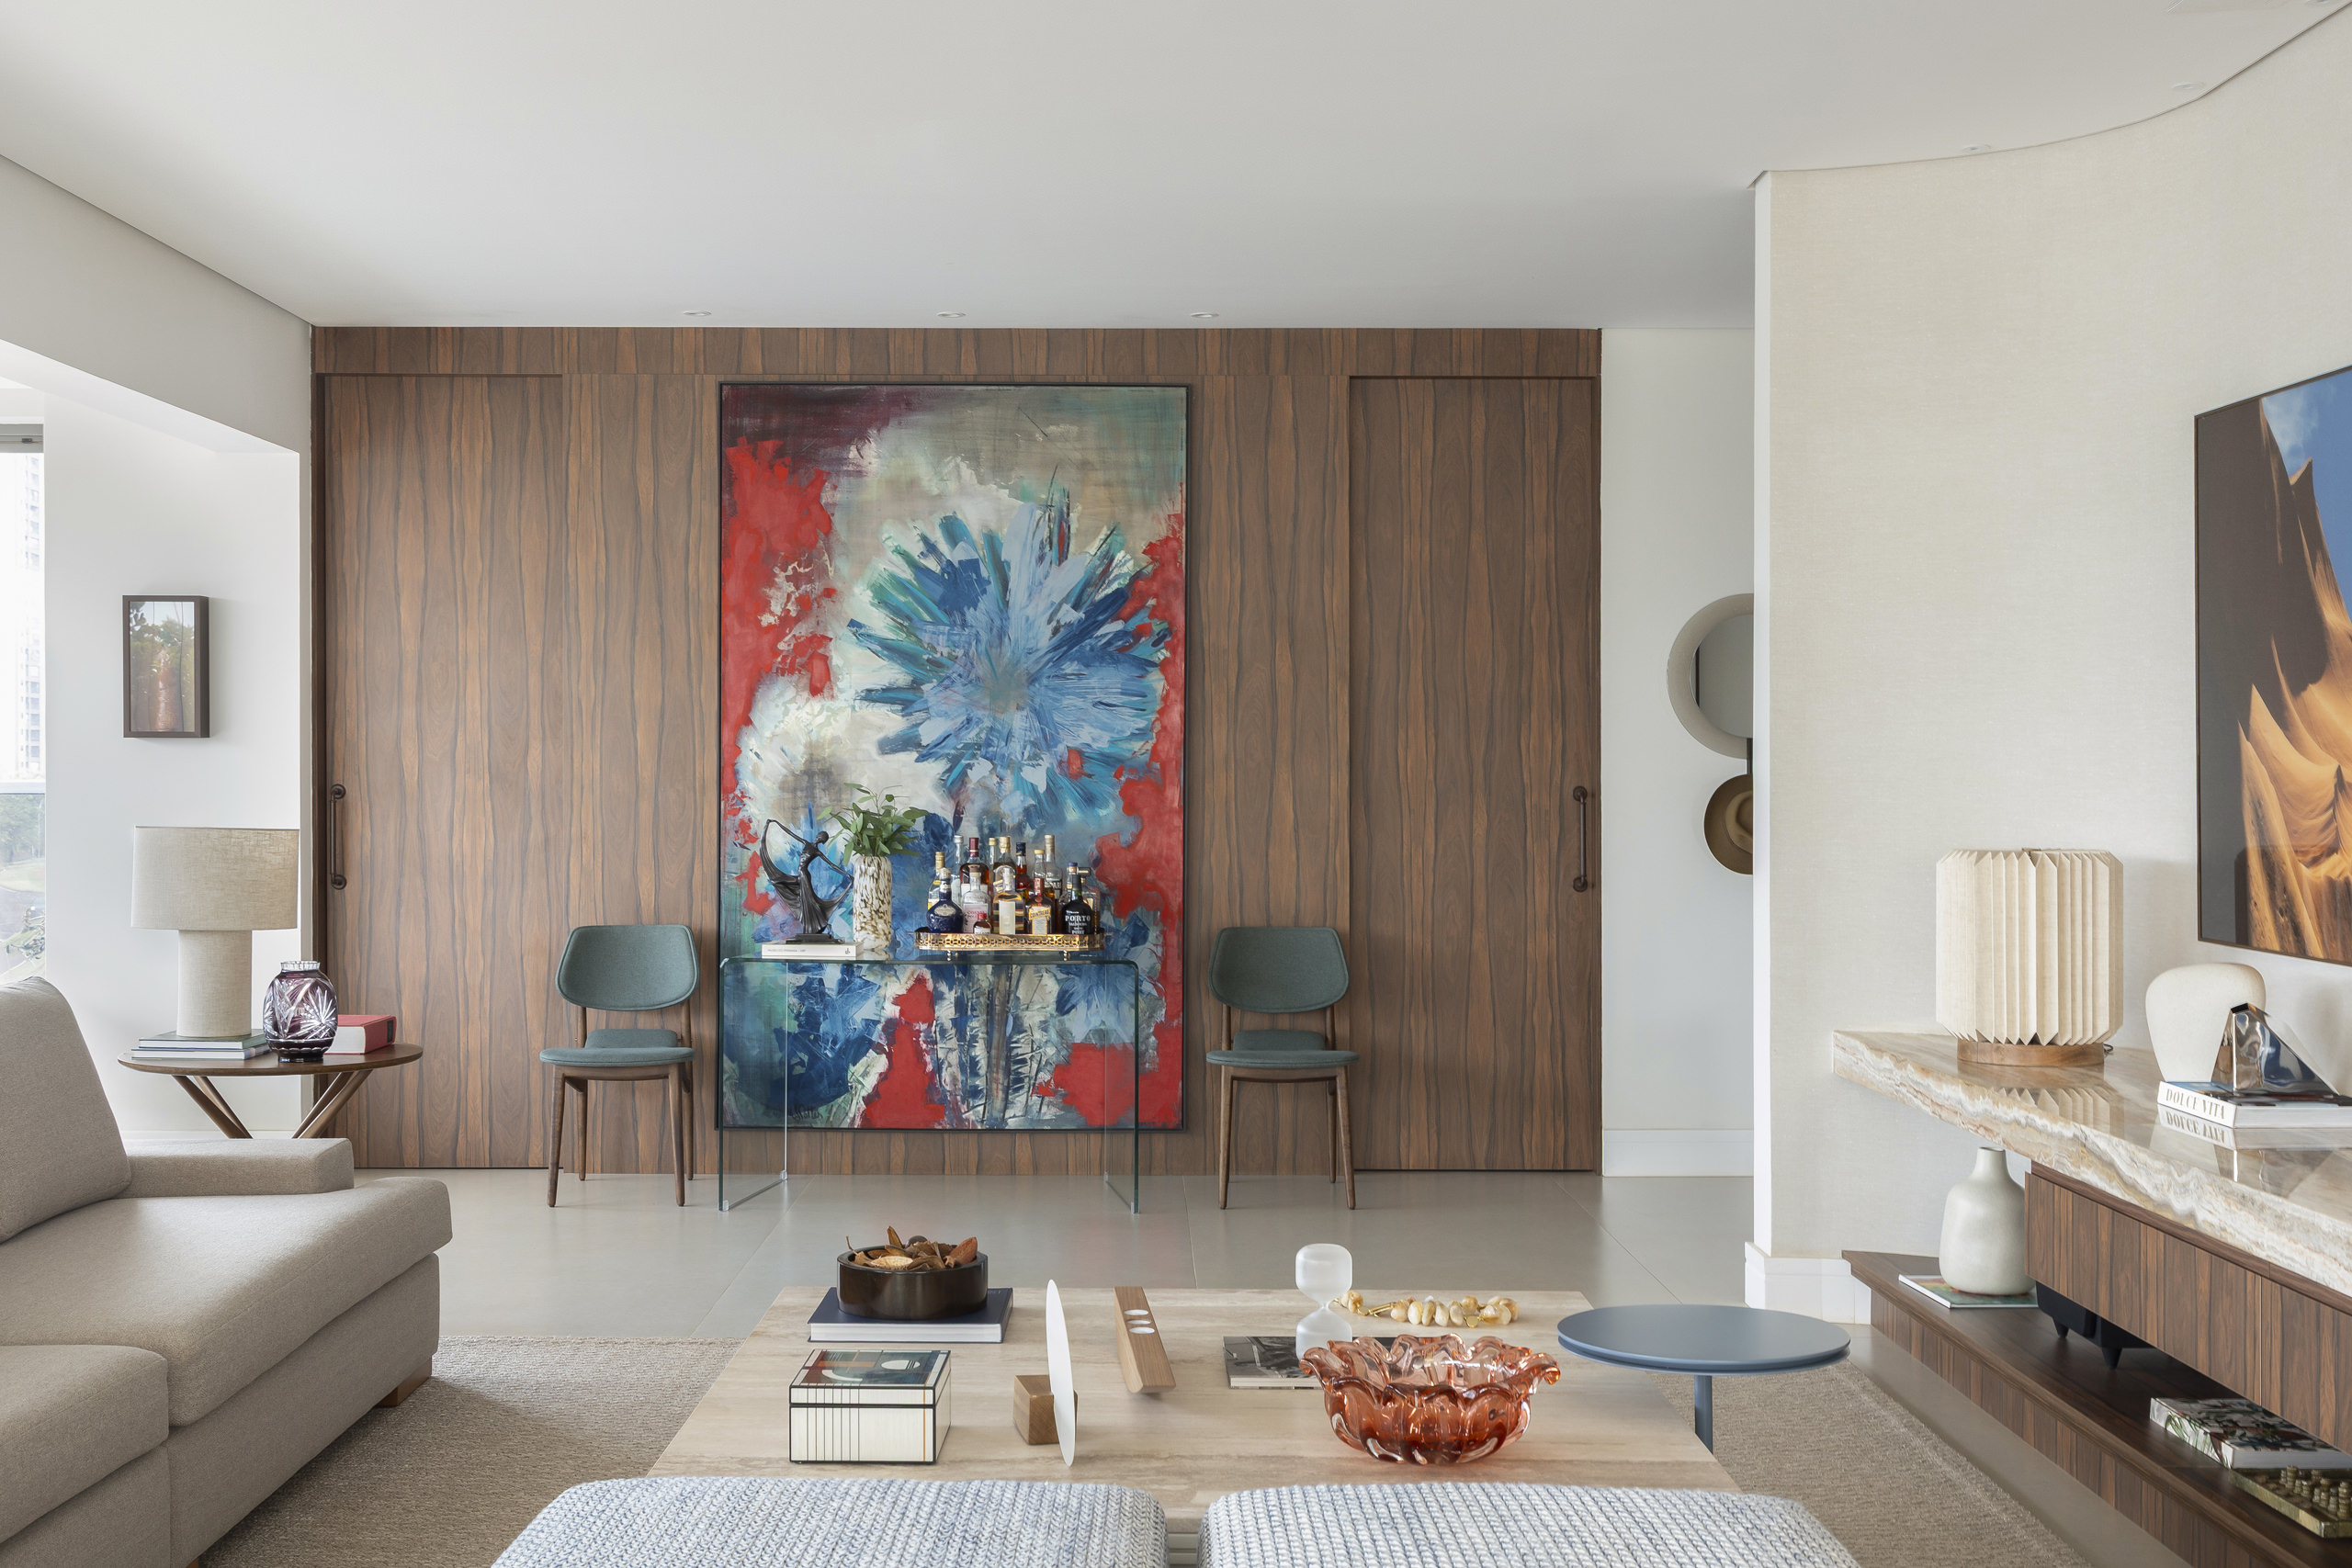
Contemporary Architecture and Sophistication – Garden Apartment by Frezza e Figueiredo
Frezza e Figueiredo transforms a Brazilian garden apartment into a sophisticated family home, where contemporary architecture, expressive materials and a landscape-inspired palette establish an intimate and enduring connection between interior spaces and nature.
Designed for a couple with children, this ground-floor garden apartment by Frezza e Figueiredo explores the relationship between contemporary living and the surrounding landscape. Expansive social spaces, tactile materials, curved furnishings and colours drawn from greenery, sky and sunset create a sophisticated yet welcoming setting for family life.
Designing for How We Feel – Design for Well-Being at Istituto Marangoni Miami
Design for Well-Being brought designers, educators and textile professionals together at Istituto Marangoni Miami to examine how color, light, texture and material performance influence the experience of interior spaces.
Held at Istituto Marangoni Miami, Design for Well-Being explored the relationship between interior environments and human experience through conversations about color psychology, light, biophilia, textiles and material performance. Bringing together voices from design, education and manufacturing, the event considered well-being not as an aesthetic category but as something shaped by the physical qualities people encounter every day.
Interior Meets Garden – Casa Oasis Refugio by Oasis Interiorismo
Just moments from the sea, Oasis Interiorismo conceives a home in Sopela where architecture, interiors and landscape converge, transforming the site’s natural slope into a luminous, serene domestic experience deeply connected to nature.
In Sopela, Bizkaia, Oasis Interiorismo transforms a steeply sloping site into the starting point for a 250-square-metre family home. Light, timber, vegetation and carefully framed views shape a project where the garden naturally extends the interior experience, dissolving boundaries between architecture, landscape and everyday life.
The Diaphanous Cave – Casa Cosmo by Cristian Nanzer
Casa Cosmo redefines the relationship between architecture and landscape through precise geometry, honest materiality and a spatial experience in which natural light becomes the central element revealing the passage of time.
Located in the hills of Cordoba, Casa Cosmo proposes an architecture deeply connected to its natural setting. Through a triangular organisation, locally grounded materials and a sensitive manipulation of daylight, the residence establishes a continuous dialogue between landscape, time and everyday inhabitation.

