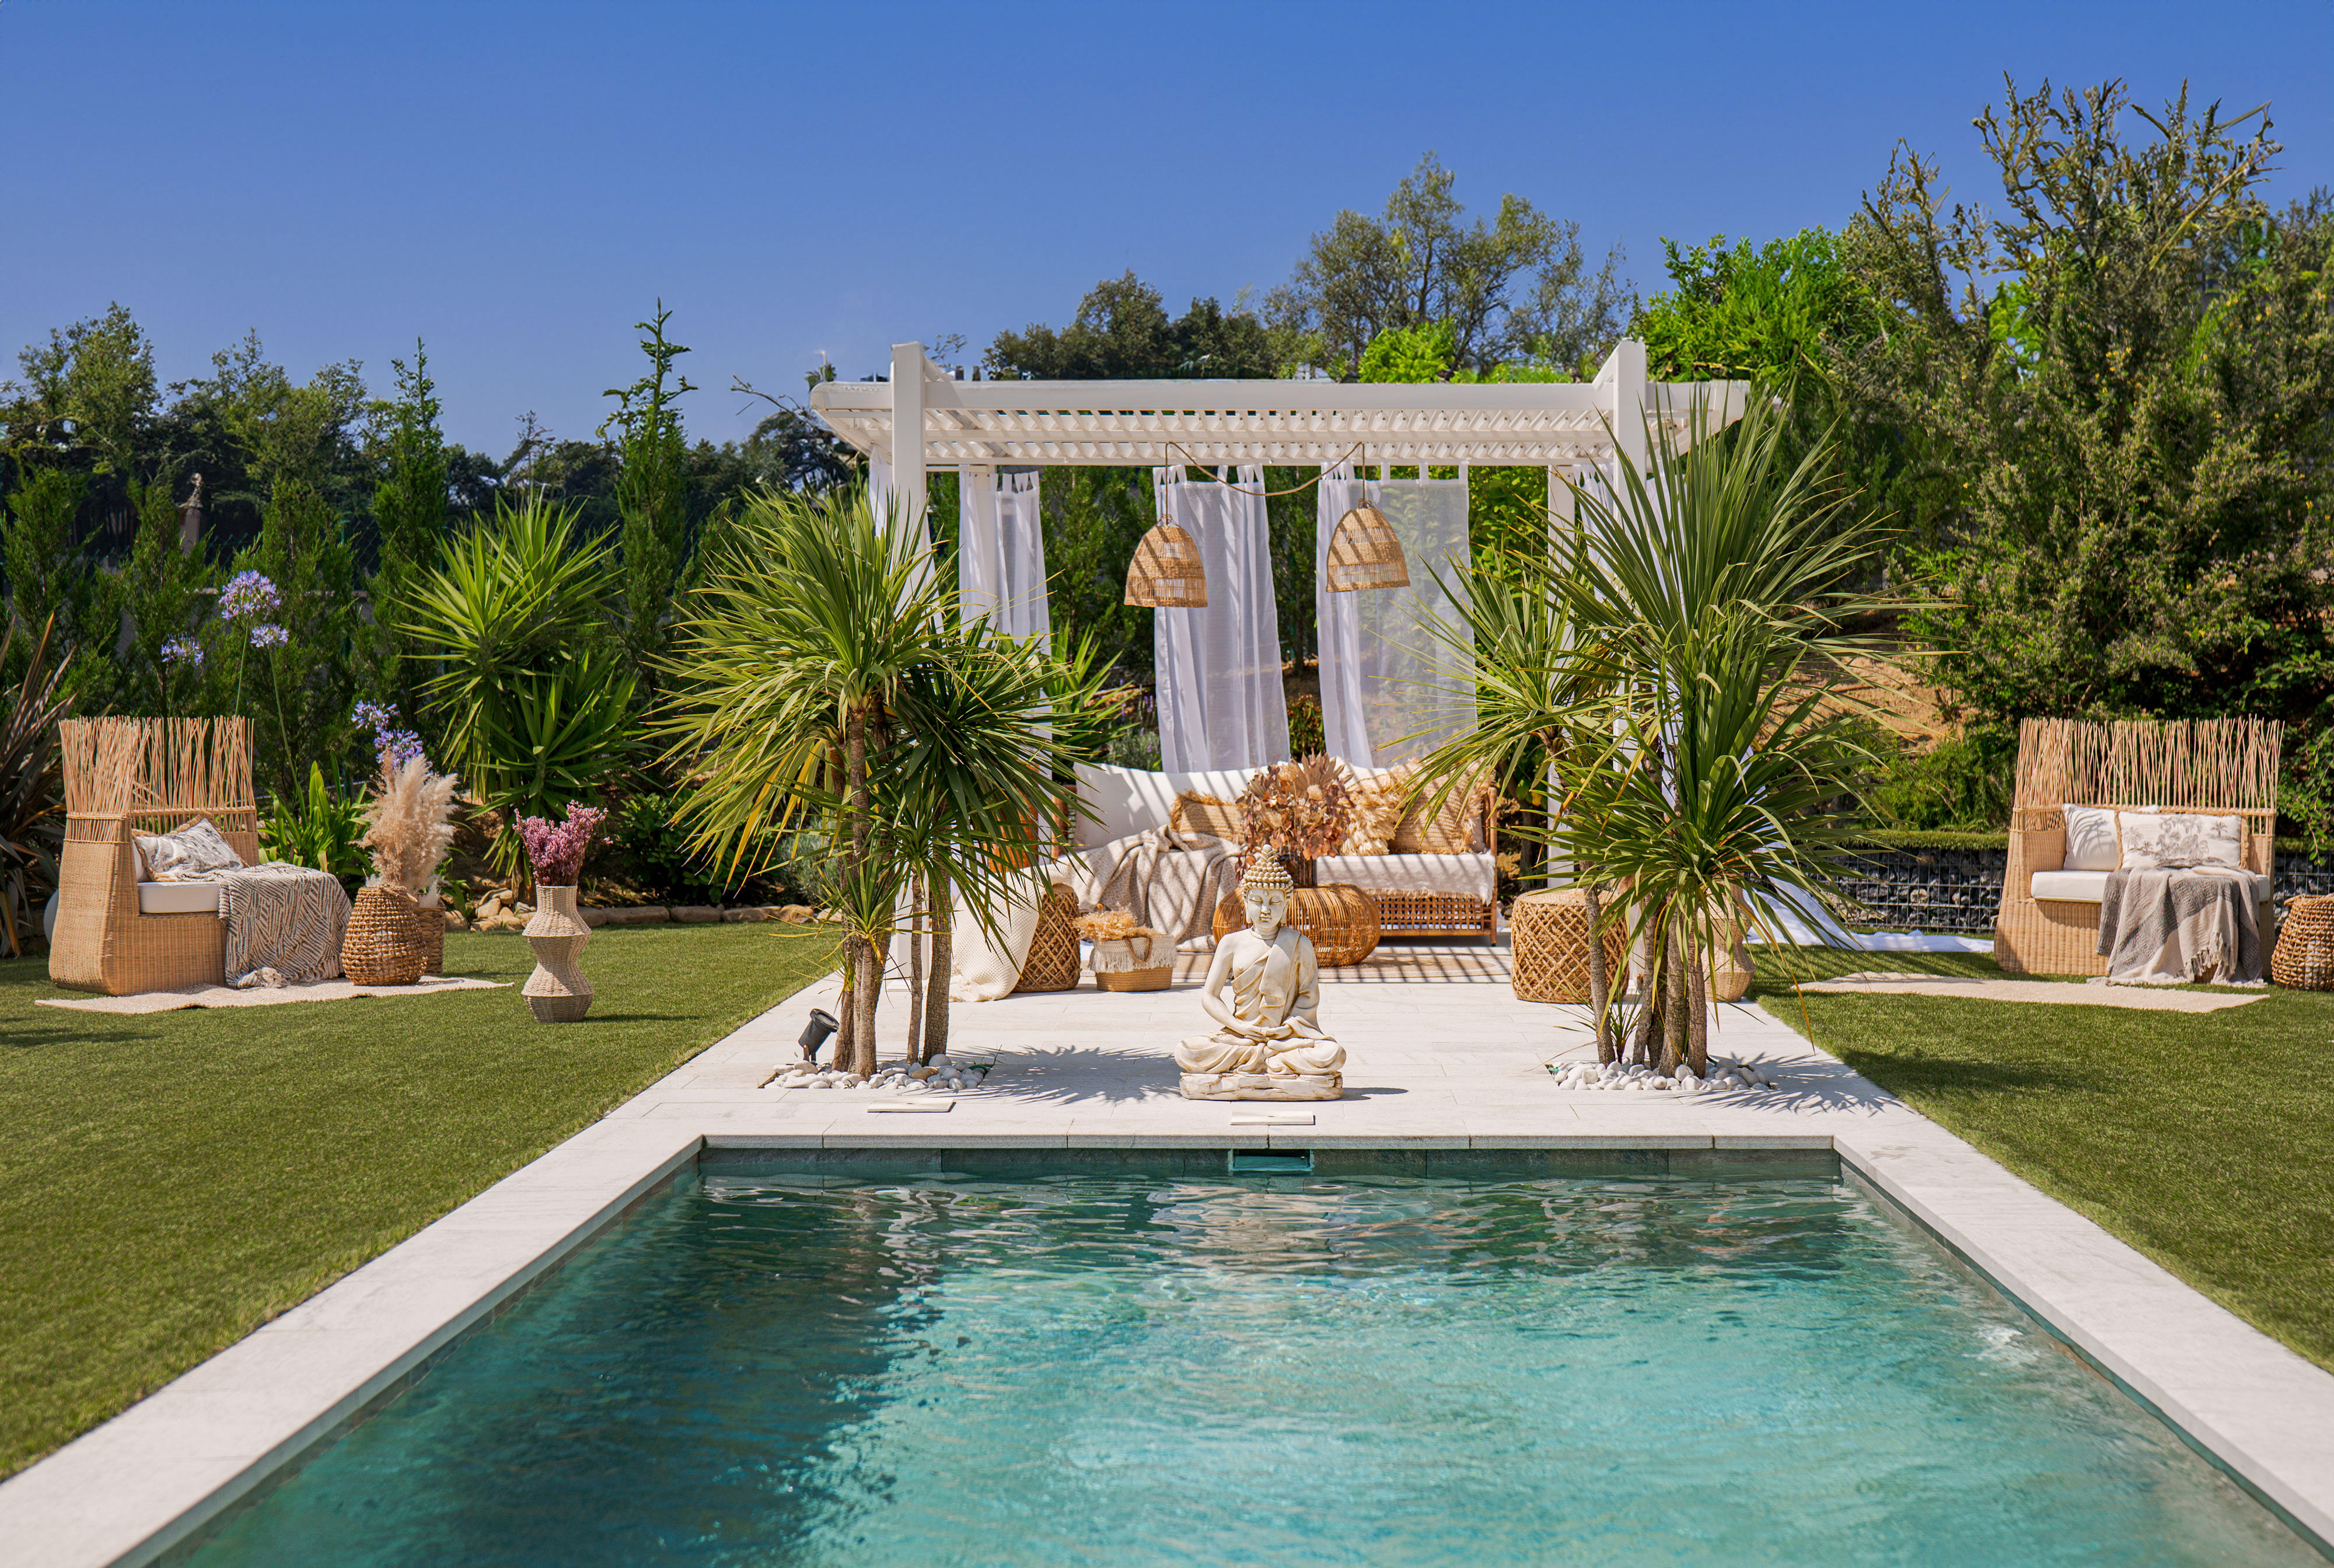
Interior Meets Garden – Casa Oasis Refugio by Oasis Interiorismo
"The gaze travels through the house towards the garden, as light, material and vegetation create a serene continuity in which landscape becomes an intrinsic part of everyday life."
Near the Cantabrian Sea in Sopela, Bizkaia, this 250-square-metre family home by Oasis Interiorismo brings architecture, interior design and landscape together as a single, continuous experience. Light, warm materiality and carefully framed views strengthen the home’s connection to its coastal setting, allowing each space to extend naturally towards the garden and distant horizon. Central to this relationship is the site’s pronounced slope, which the studio embraced not as a constraint but as an organising principle. The topography informs the arrangement of different levels and directs sightlines through the house and into the landscape, transforming a challenging condition into one of the project’s defining qualities. In responding sensitively to the terrain, the residence establishes its own quiet rhythm, softening the boundaries between interior and exterior while allowing architecture and nature to exist as parts of the same composition.
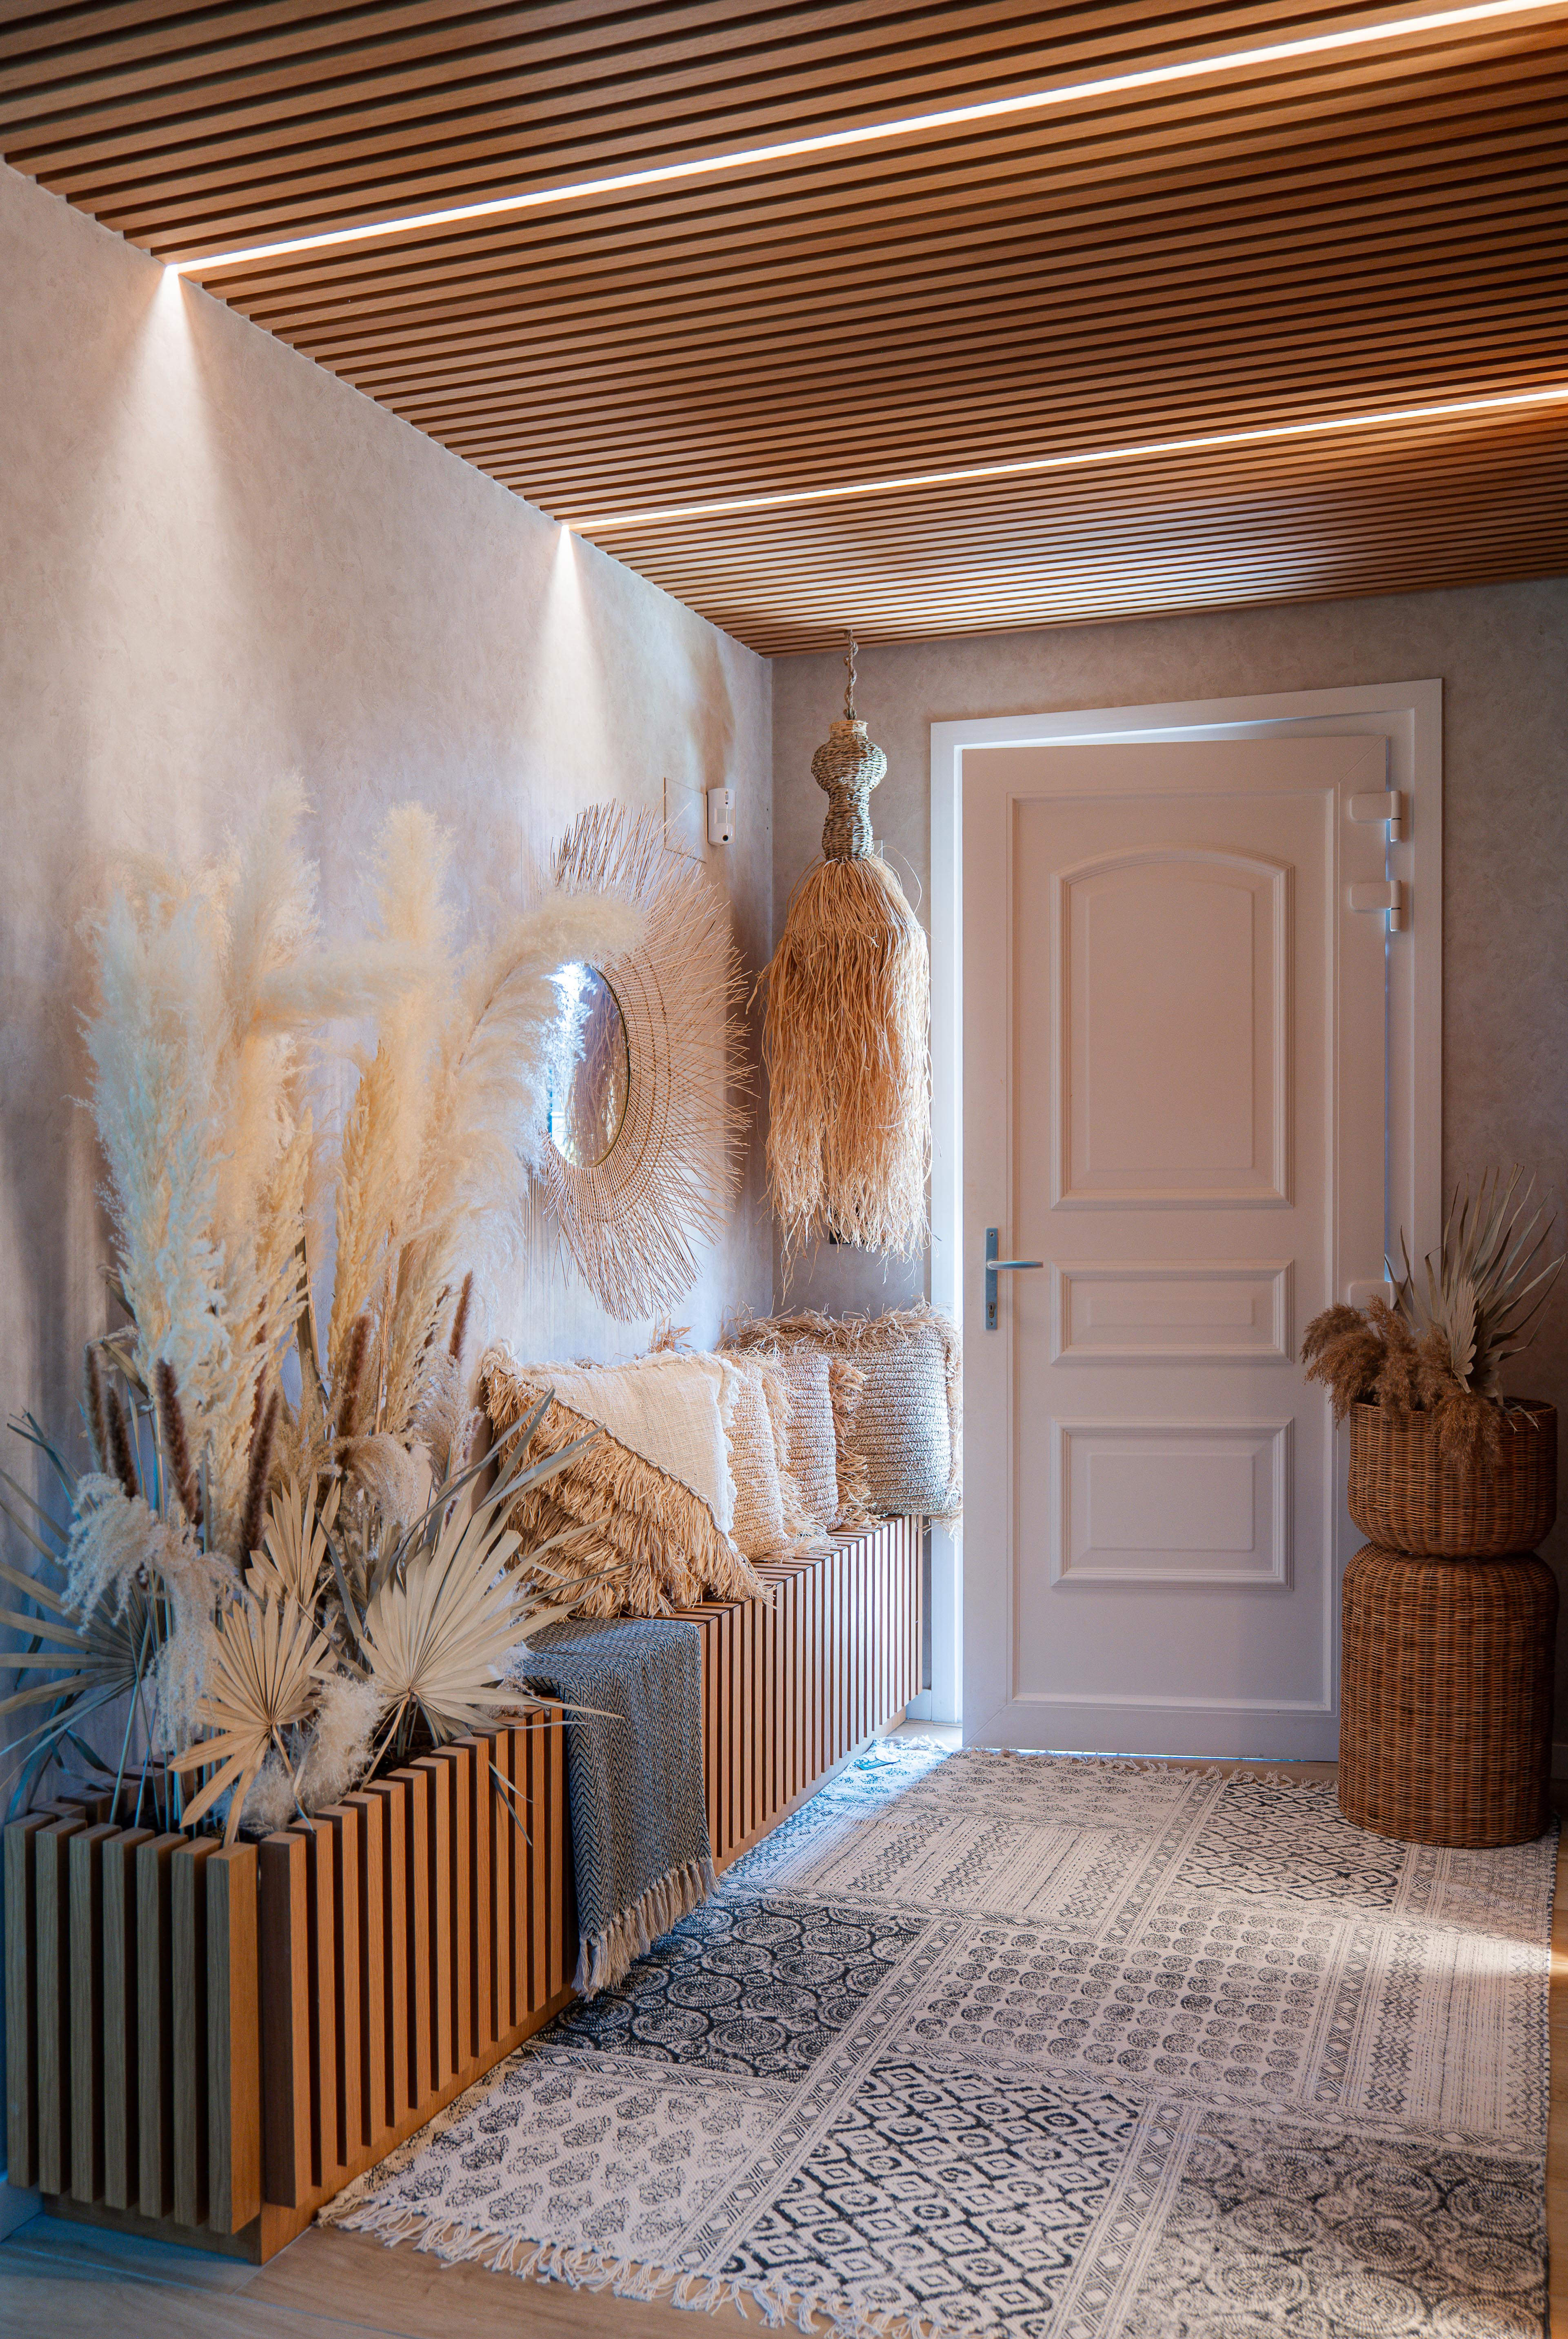
From the moment of arrival, the home encourages a slower, more considered experience. The entrance hall becomes a composed space in its own right, where a built-in bench, planter, timber surfaces and integrated lighting establish a warm, restrained atmosphere. Concealed doors minimise visual interruptions, allowing materiality, proportion and light to take precedence. This subtle integration of function and design introduces an interior language defined by simplicity, precision and understated elegance.
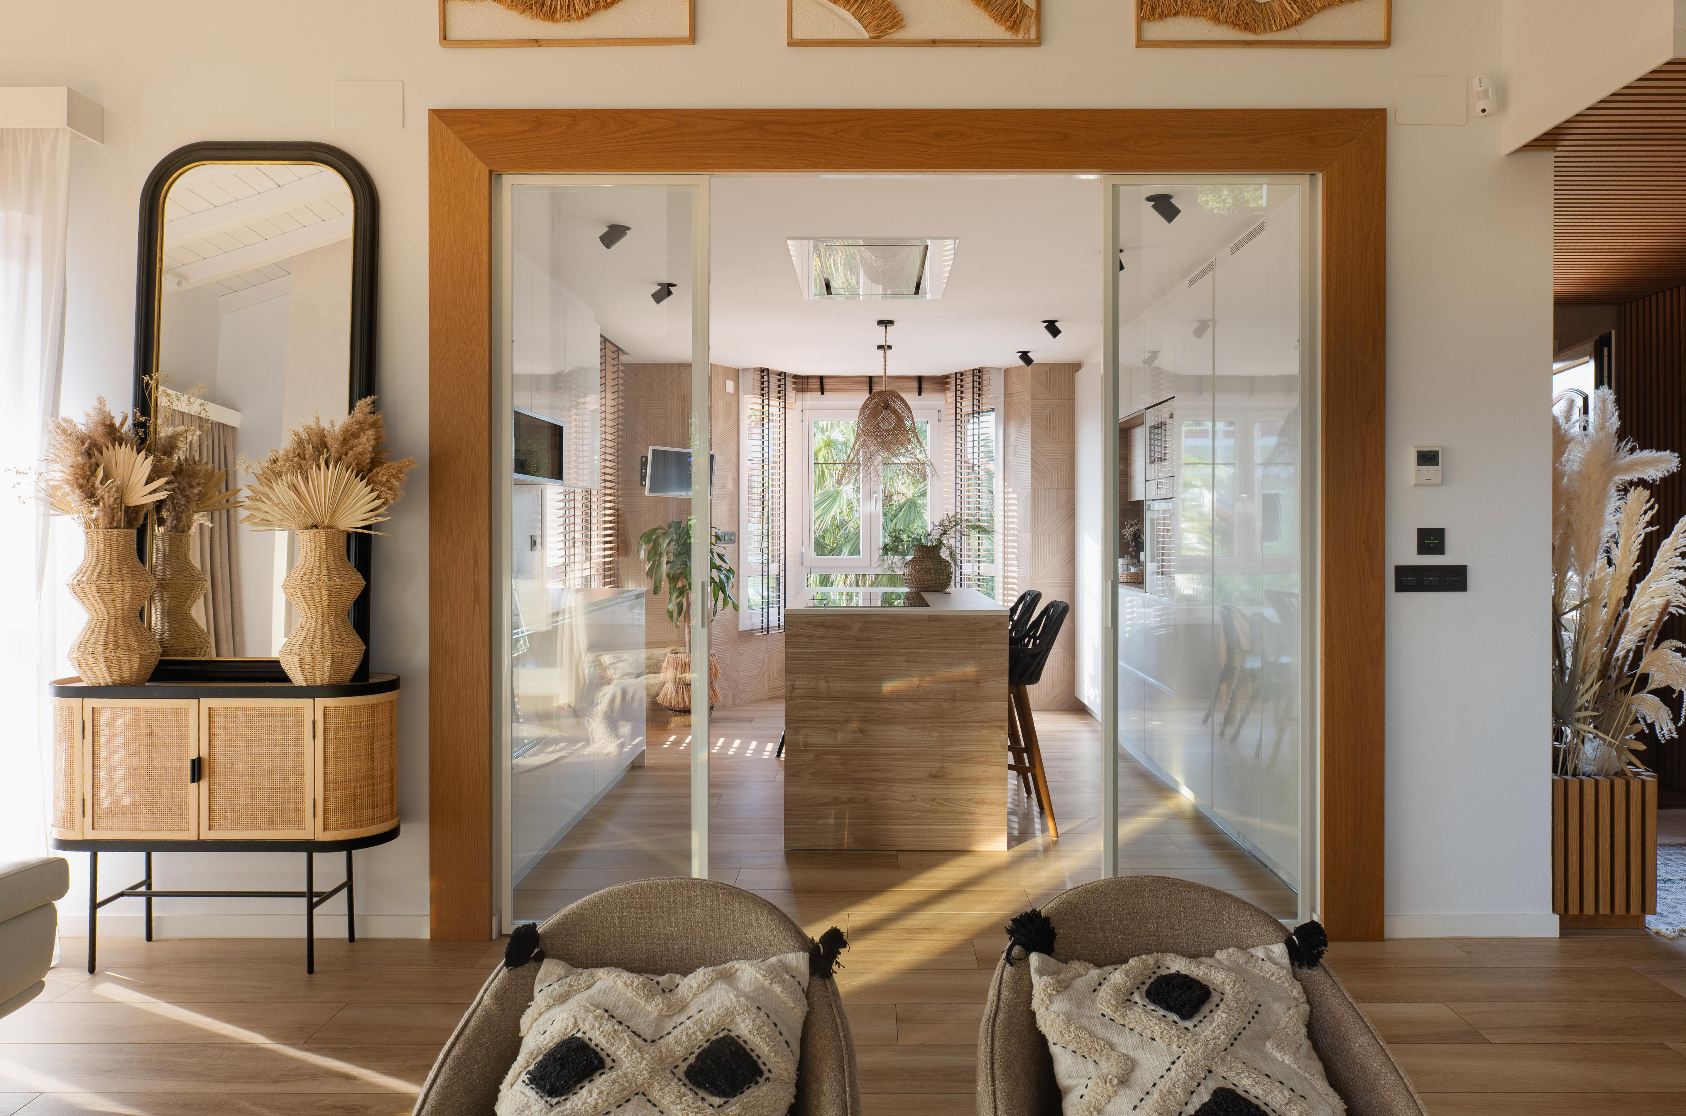
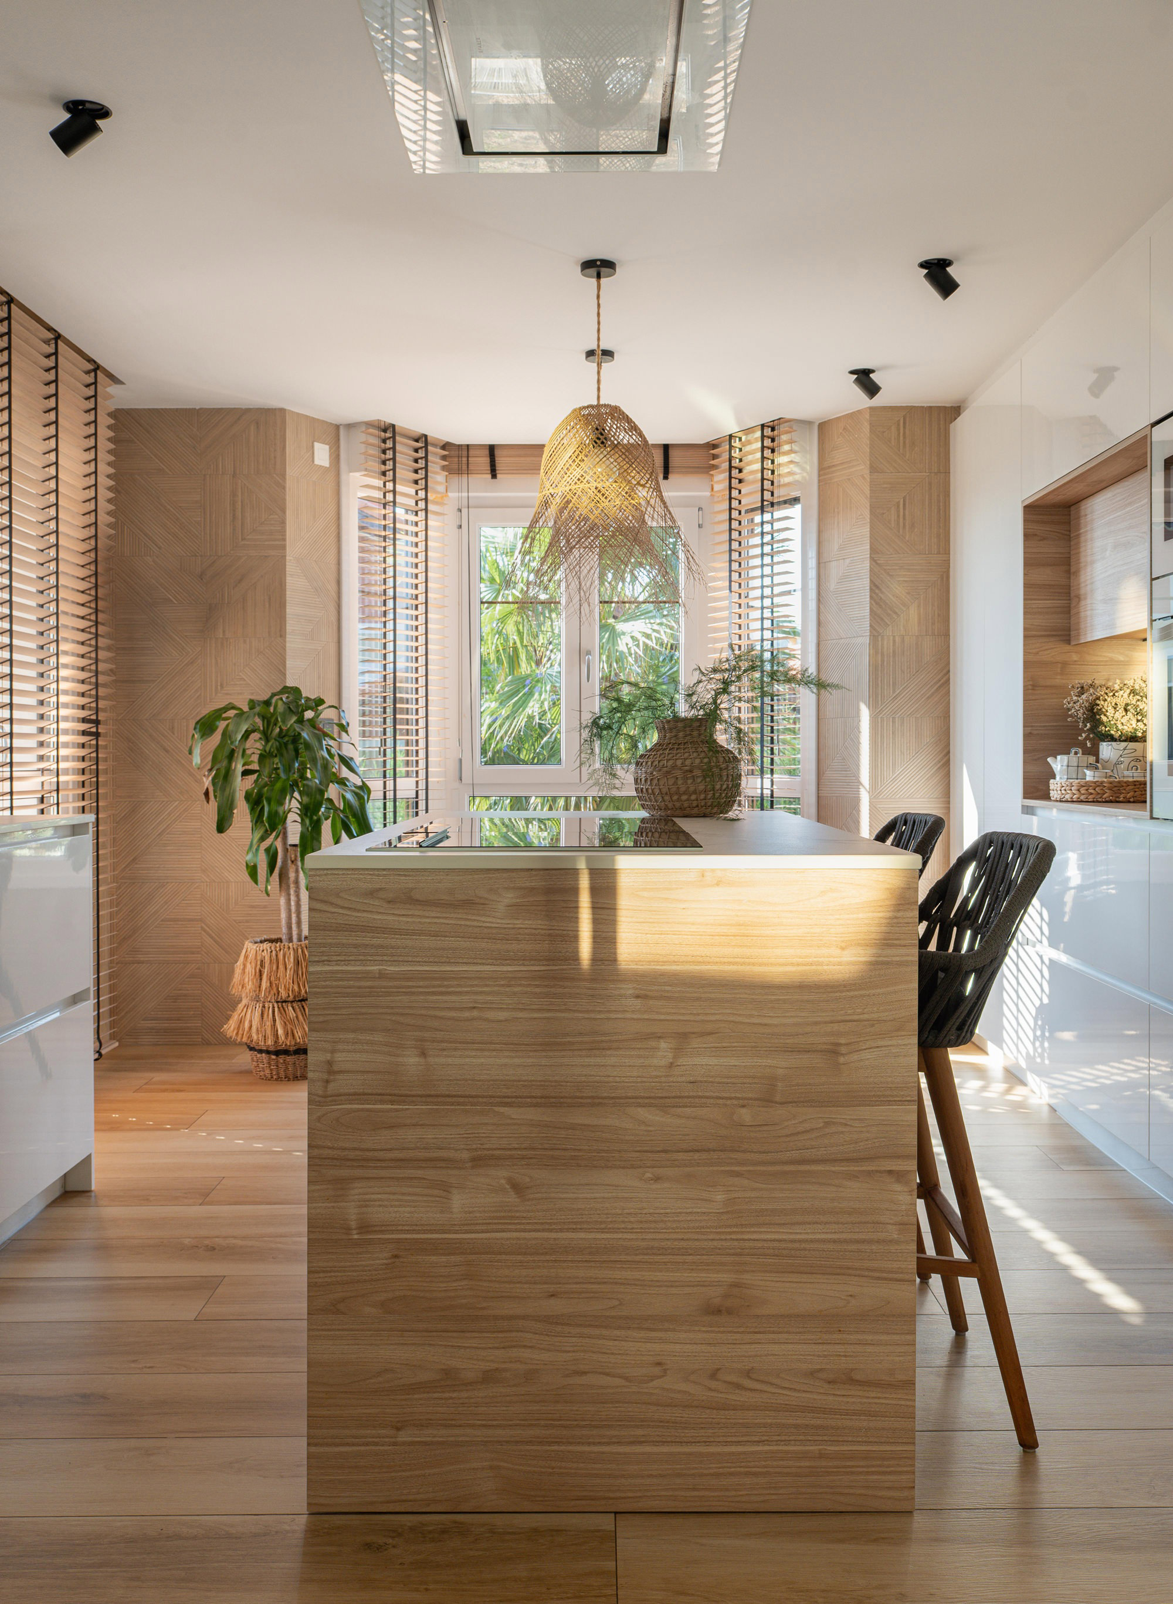
The kitchen occupies a central position within the home’s daily life and is organised around a generous timber island that functions simultaneously as a work surface, gathering place and spatial anchor. Natural finishes are paired with white surfaces that reflect and amplify daylight, while the Dekton Aura benchtop by Cosentino introduces a continuous mineral quality that balances the warmth of the timber. Beyond its practical role, the kitchen has been conceived as a place for sharing, conversation and participation in everyday family life. Its connection to the dining and living areas is defined by a generous opening that removes visual barriers and frames the garden as a permanent landscape. From here, the exterior is no longer simply a backdrop but an integral part of the interior composition. Cooking, dining and gathering unfold in the constant presence of vegetation, daylight and shifting atmospheric conditions, allowing the rhythms of the landscape to become part of the home’s daily experience.
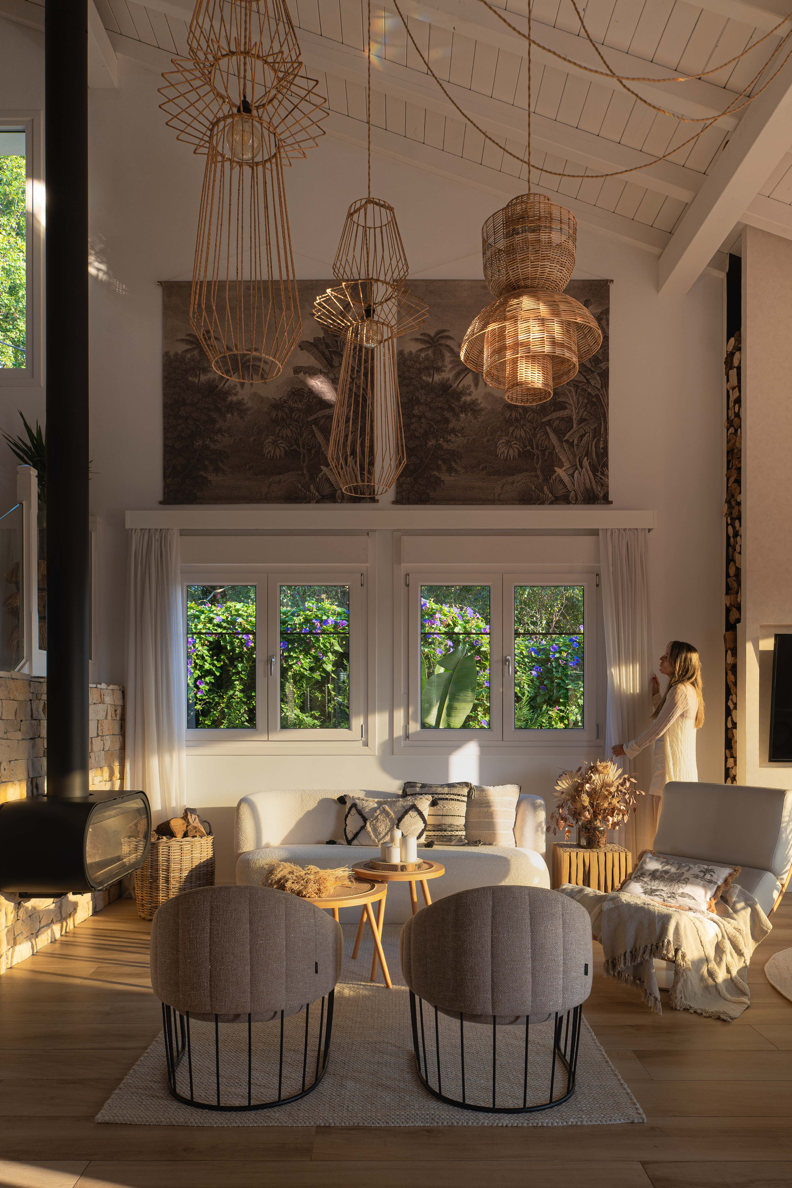
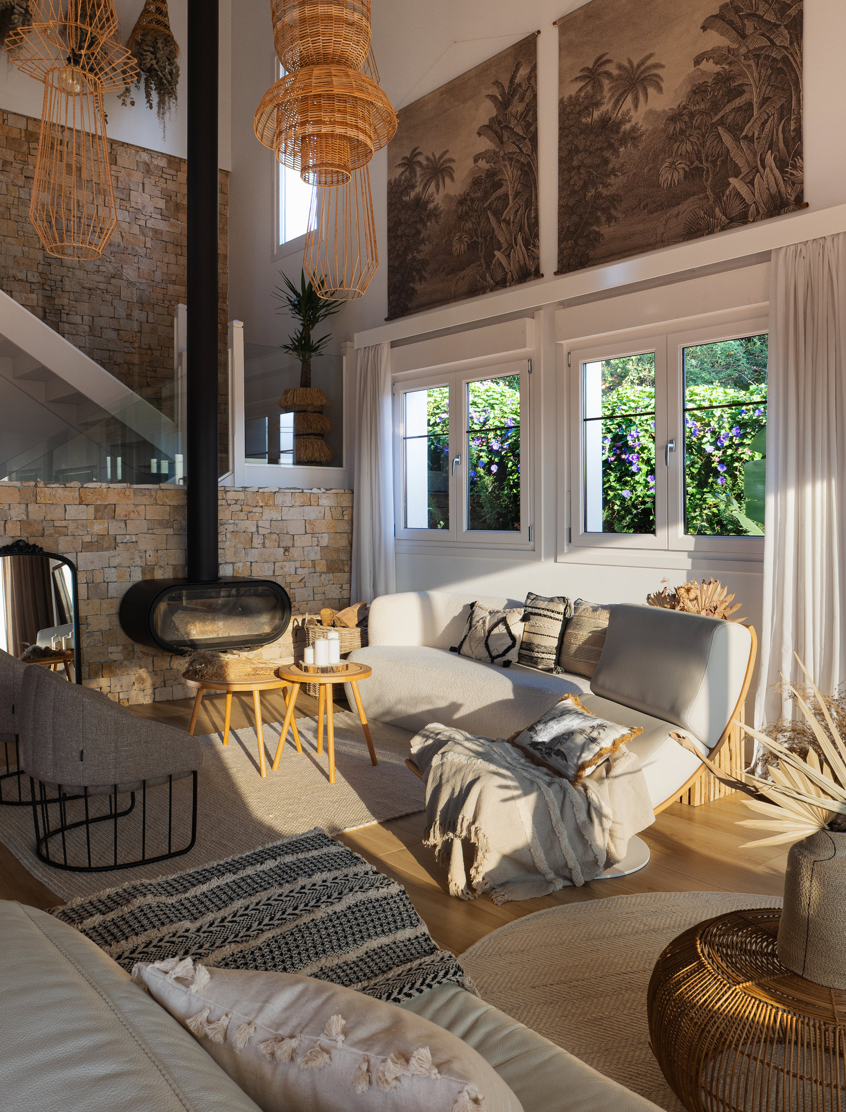
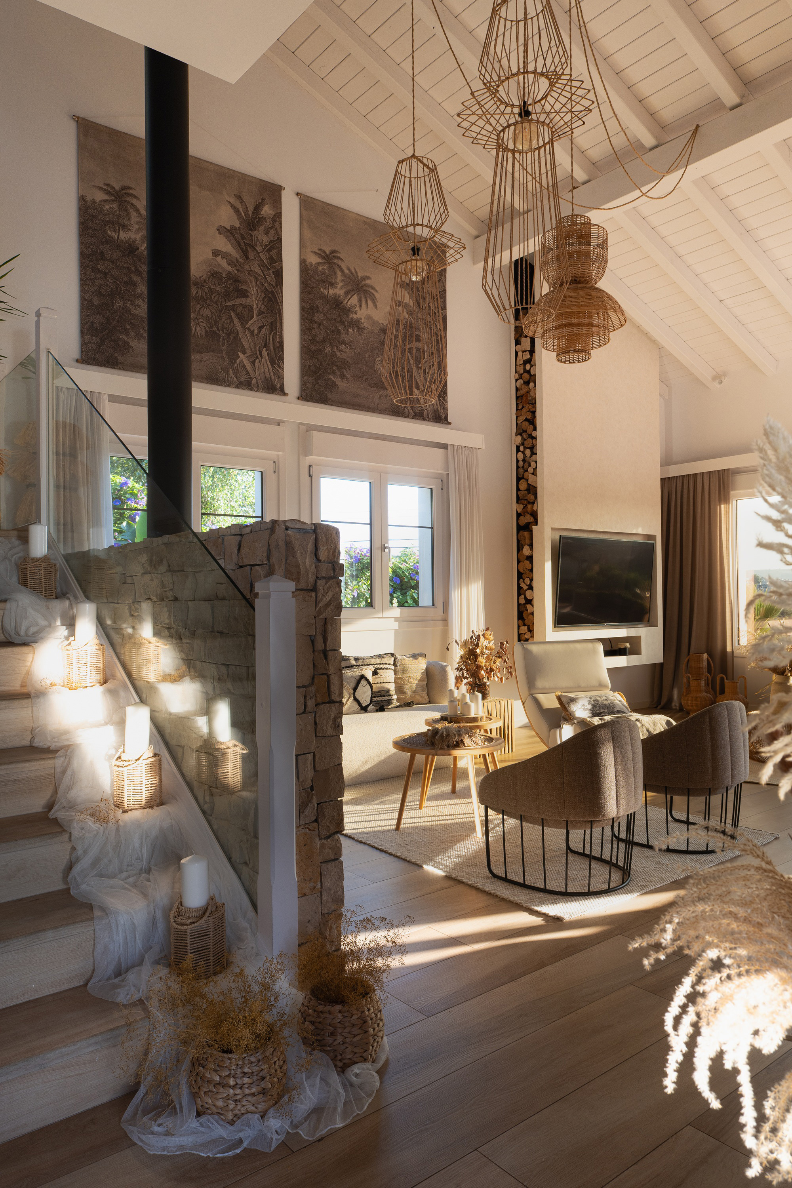
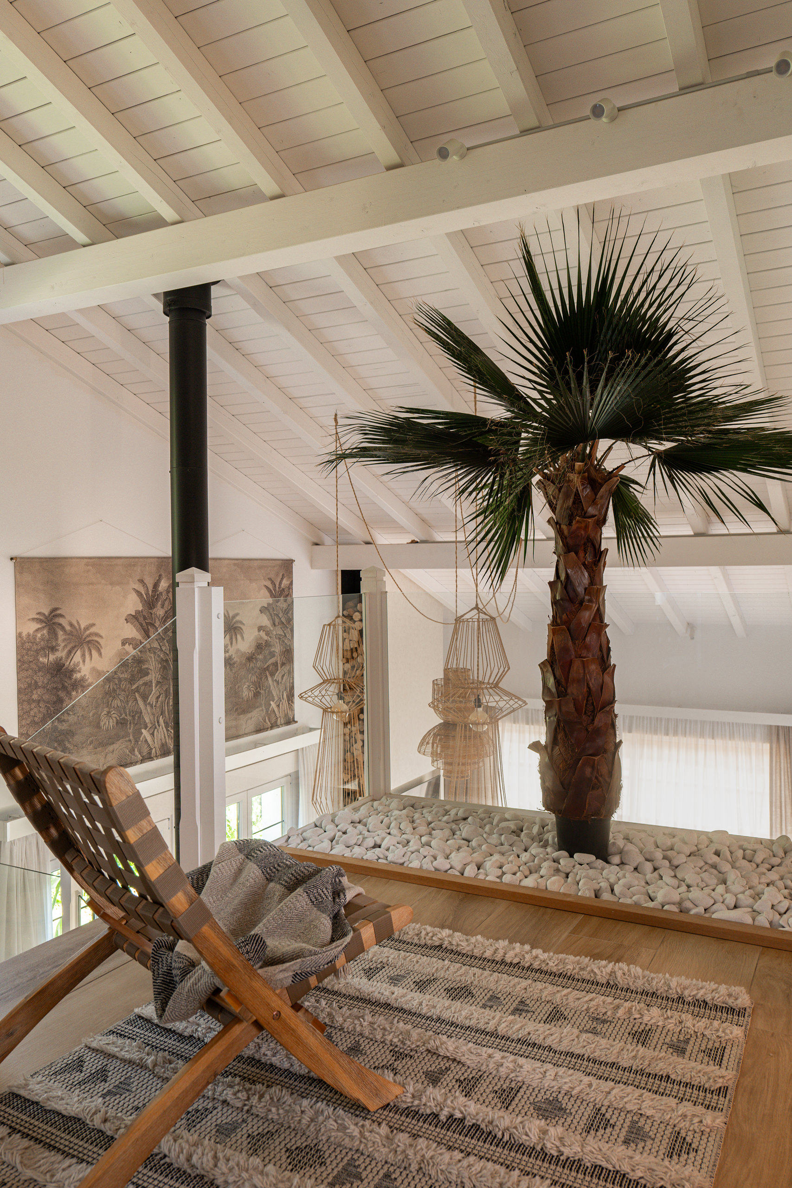
In the living room, the architecture takes on a more expressive scale. A double-height fireplace becomes the defining architectural element, establishing a strong vertical presence that enters into dialogue with the exposed beams of the pitched ceiling above. Its form anchors the room without diminishing its sense of openness, while suspended lighting draws the eye upwards and emphasises the generosity of the volume. A considered selection of contemporary furniture, including Tonella armchairs by Sancal, introduces softer forms and a more intimate domestic scale, balancing the architectural strength of the space. Beyond this composition, the garden remains constantly visible, bringing depth, reflections and subtle variations of light throughout the day. The relationship between scale, materiality, furniture and landscape creates an atmosphere that feels both expansive and welcoming. Rather than competing for attention, each element contributes to a measured sense of balance in which architecture and interior design work together to frame the natural environment.
"Living near the sea means opening architecture to nature, allowing water, wind and vegetation to quietly transform the character and experience of each space throughout the day."
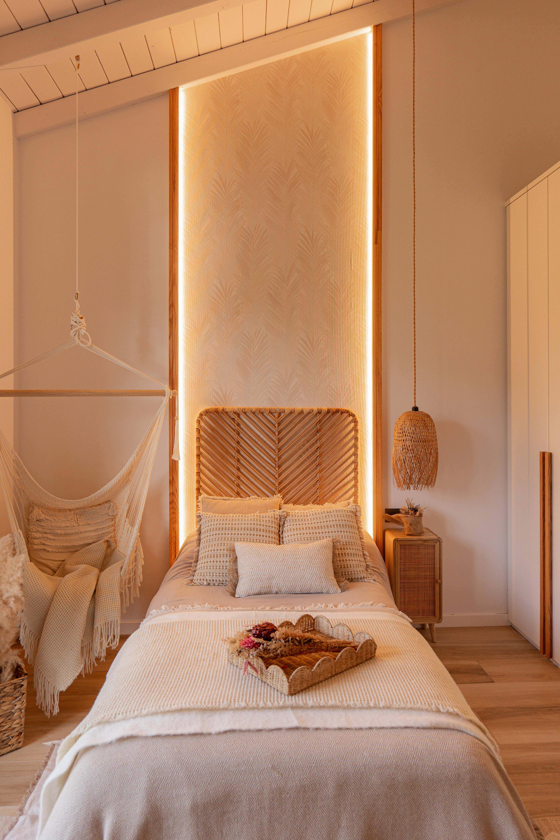
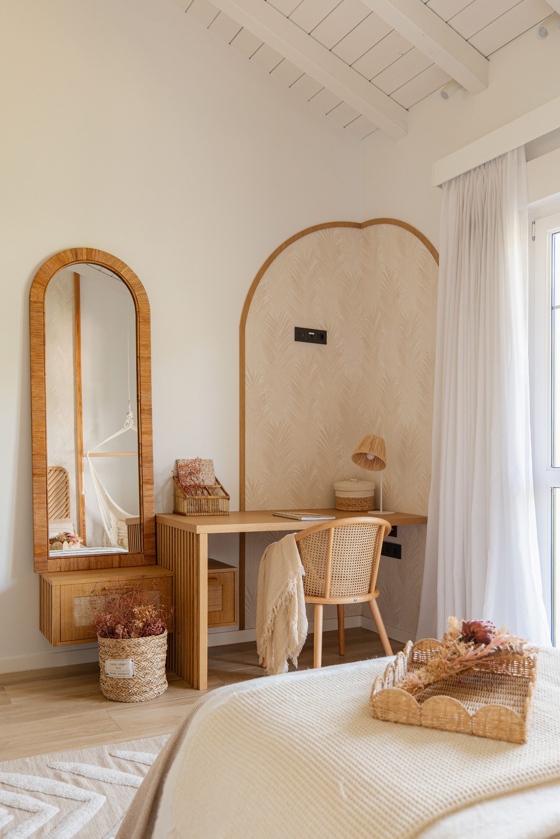
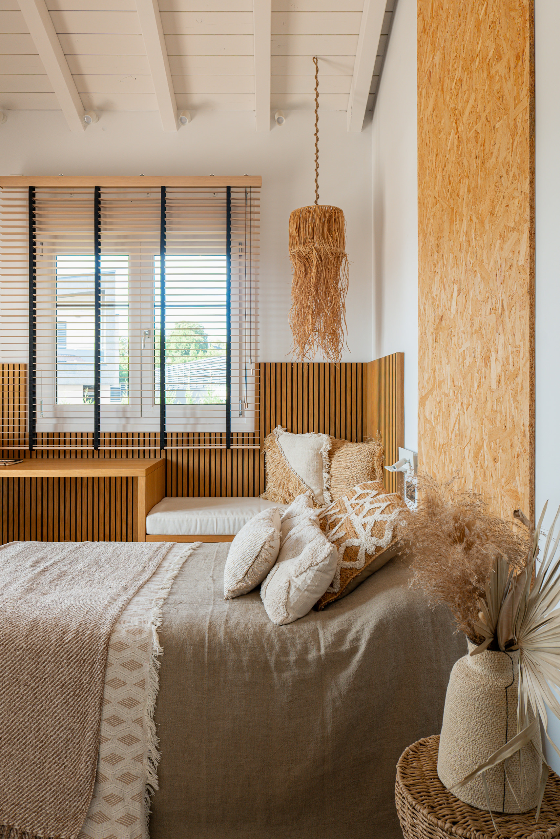
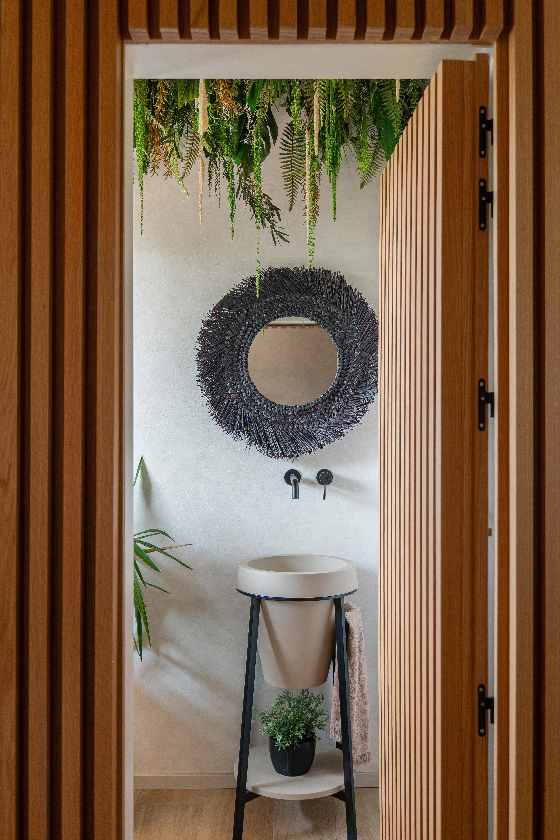
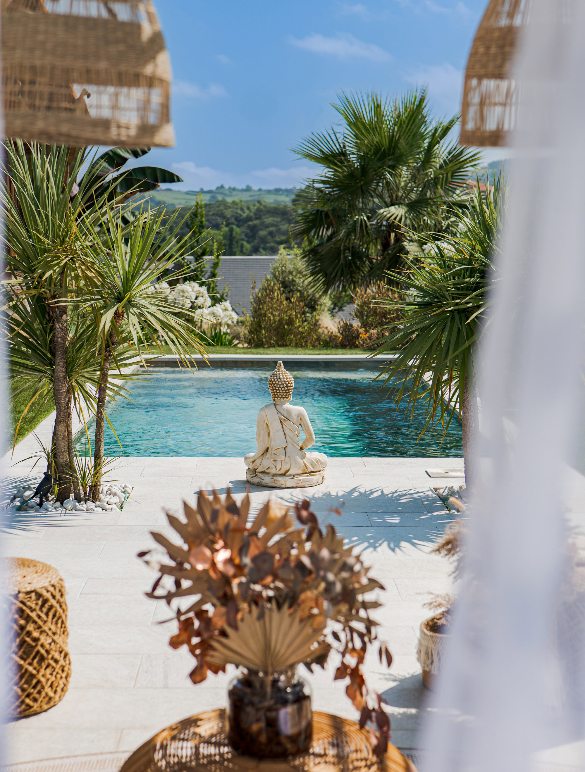
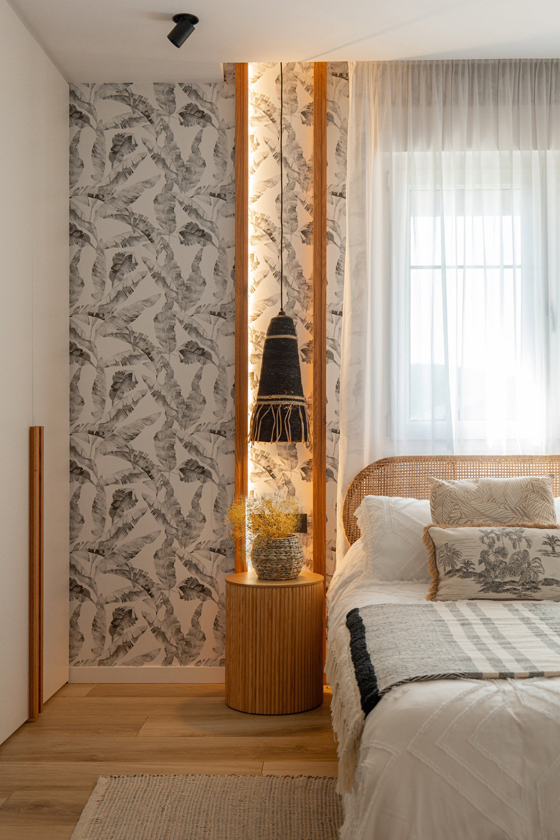
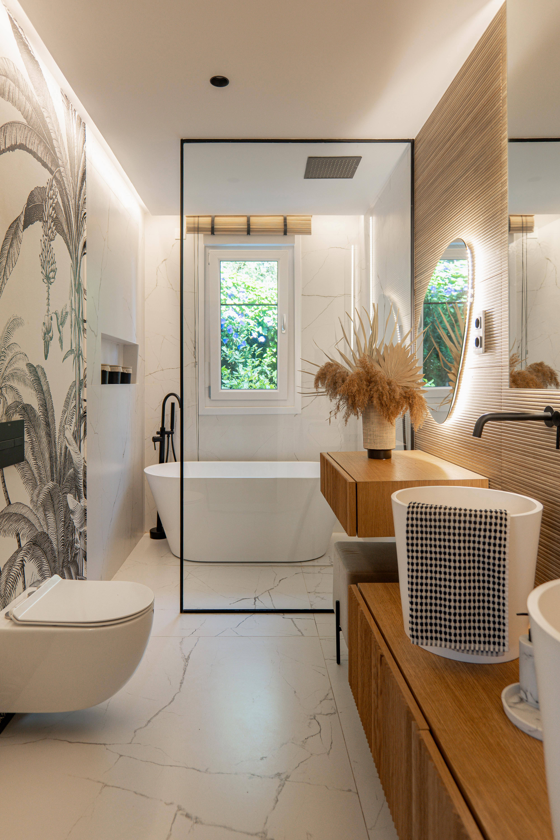
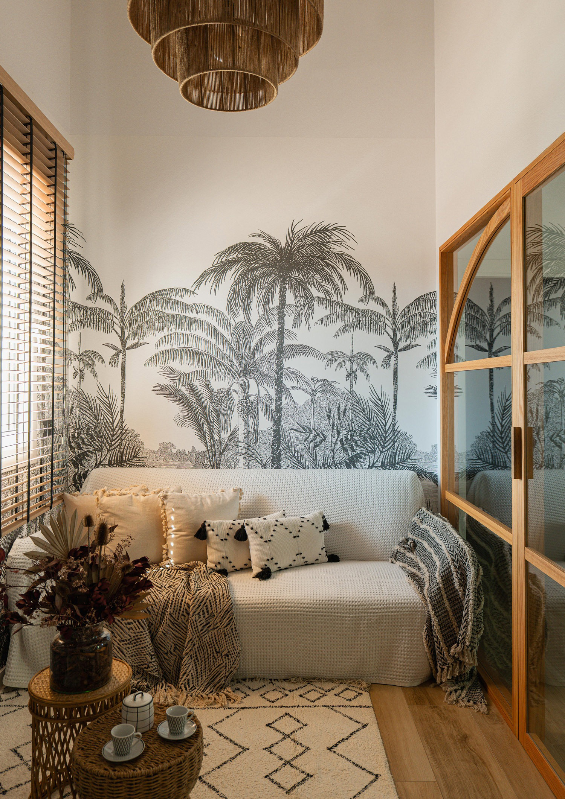
The primary suite continues the material language established throughout the home, while adopting a more intimate and enveloping character. Natural timber, textiles in muted tones and botanical-inspired wallpaper create a restful atmosphere that extends the connection to nature established within the shared living areas. Backlit timber battens bring depth to the walls and produce a soft, indirect glow, reinforcing the room’s sense of retreat. Rather than relying on overt decorative gestures, the bedroom derives its identity from layered textures, warm materials and carefully controlled illumination. Upstairs, two additional bedrooms and a shared bathroom are complemented by a flexible multipurpose room that can function as a secondary living area, workspace or guest bedroom. This adaptability allows the house to evolve alongside its inhabitants, responding to changing family needs without compromising the coherence of the overall design. Flexibility becomes another form of longevity, ensuring the architecture remains relevant as patterns of everyday life shift over time. The project extends outdoors through a garden conceived not as an independent element, but as another room within the home. The transition between interior and landscape occurs naturally through generous openings and a spatial arrangement that allows sightlines to travel through the house without interruption. Within this setting, the swimming pool becomes one of the primary organising elements. The choice of stone creates the water’s distinctive green hue, establishing a subtle chromatic relationship with the surrounding vegetation. A white finish running along the pool’s perimeter visually expands the perspective and directs the eye towards the pergola at the far end of the site. Depth, reflection and alignment are used to extend the architecture visually beyond its physical boundaries. Viewed from inside, the sequence of living room, terrace, pool and planting creates a continuous composition, allowing the garden to become an active extension of the domestic environment rather than a separate destination.
Planting plays an essential role in shaping the garden’s different atmospheres. Palms, oleanders and a lush banana plant introduce varying heights, densities and tones, giving structure to the landscape while allowing its appearance to evolve with the seasons. Among the vegetation, a Buddha sculpture introduces a contemplative focal point, while lightweight curtains surrounding the pergola respond gently to the wind and bring a continual sense of movement. Daylight filters through foliage, reflects across the surface of the pool and casts shifting shadows over the surrounding paving, ensuring the garden is never experienced as a static composition. Against the permanence of the architecture, the landscape introduces time, movement and transformation. This sensory dimension is fundamental to the project, allowing the home to change subtly throughout the day and across the year. Nature is not simply scenery here; it becomes an active element that continually reshapes the perception of both interior and exterior spaces.
Each outdoor area responds to a different way of experiencing the home. Beside the pool, the atmosphere encourages rest and an immediate connection with the water; beneath the pergola, the scale becomes more intimate, creating a setting for long gatherings, shared meals and moments of retreat; from inside, the garden assumes a more contemplative presence, quietly accompanying the routines of everyday life. There is no definitive boundary between architecture and landscape, but rather a gradual succession of spaces that enrich one another. It is within this continuity that the project finds its greatest strength. The site’s original slope, rather than negatively conditioning the design, ultimately gives meaning to its organisation, perspectives and relationship with the surroundings. More than a collection of rooms and outdoor areas, the residence proposes a way of living shaped by light, nature and the measured rhythm of its coastal setting – demonstrating how the particular qualities of a place can become the foundation for an enduring architectural identity.