Find Inspiration
Start a Project
Connect with Authorities
For Professionals
Submit a Project
Global
Log In
Sign Up
Explore completed architecture, interiors, landscapes, and spatial design for ideas you can use — and meet the professionals behind them.
ARTICLES
BROWSE CATEGORIES
Series
All
Residential
Commercial
Hospitality
Published
Authorities
Spiritual Coexistence
Insider
Healthcare
Cultural
Series
All
Residential
Commercial
Hospitality
Published
Authorities
Spiritual Coexistence
Insider
Healthcare
Cultural
0
0
0
PROJECT • Residential SERIES
Bilbao, Bizkaia
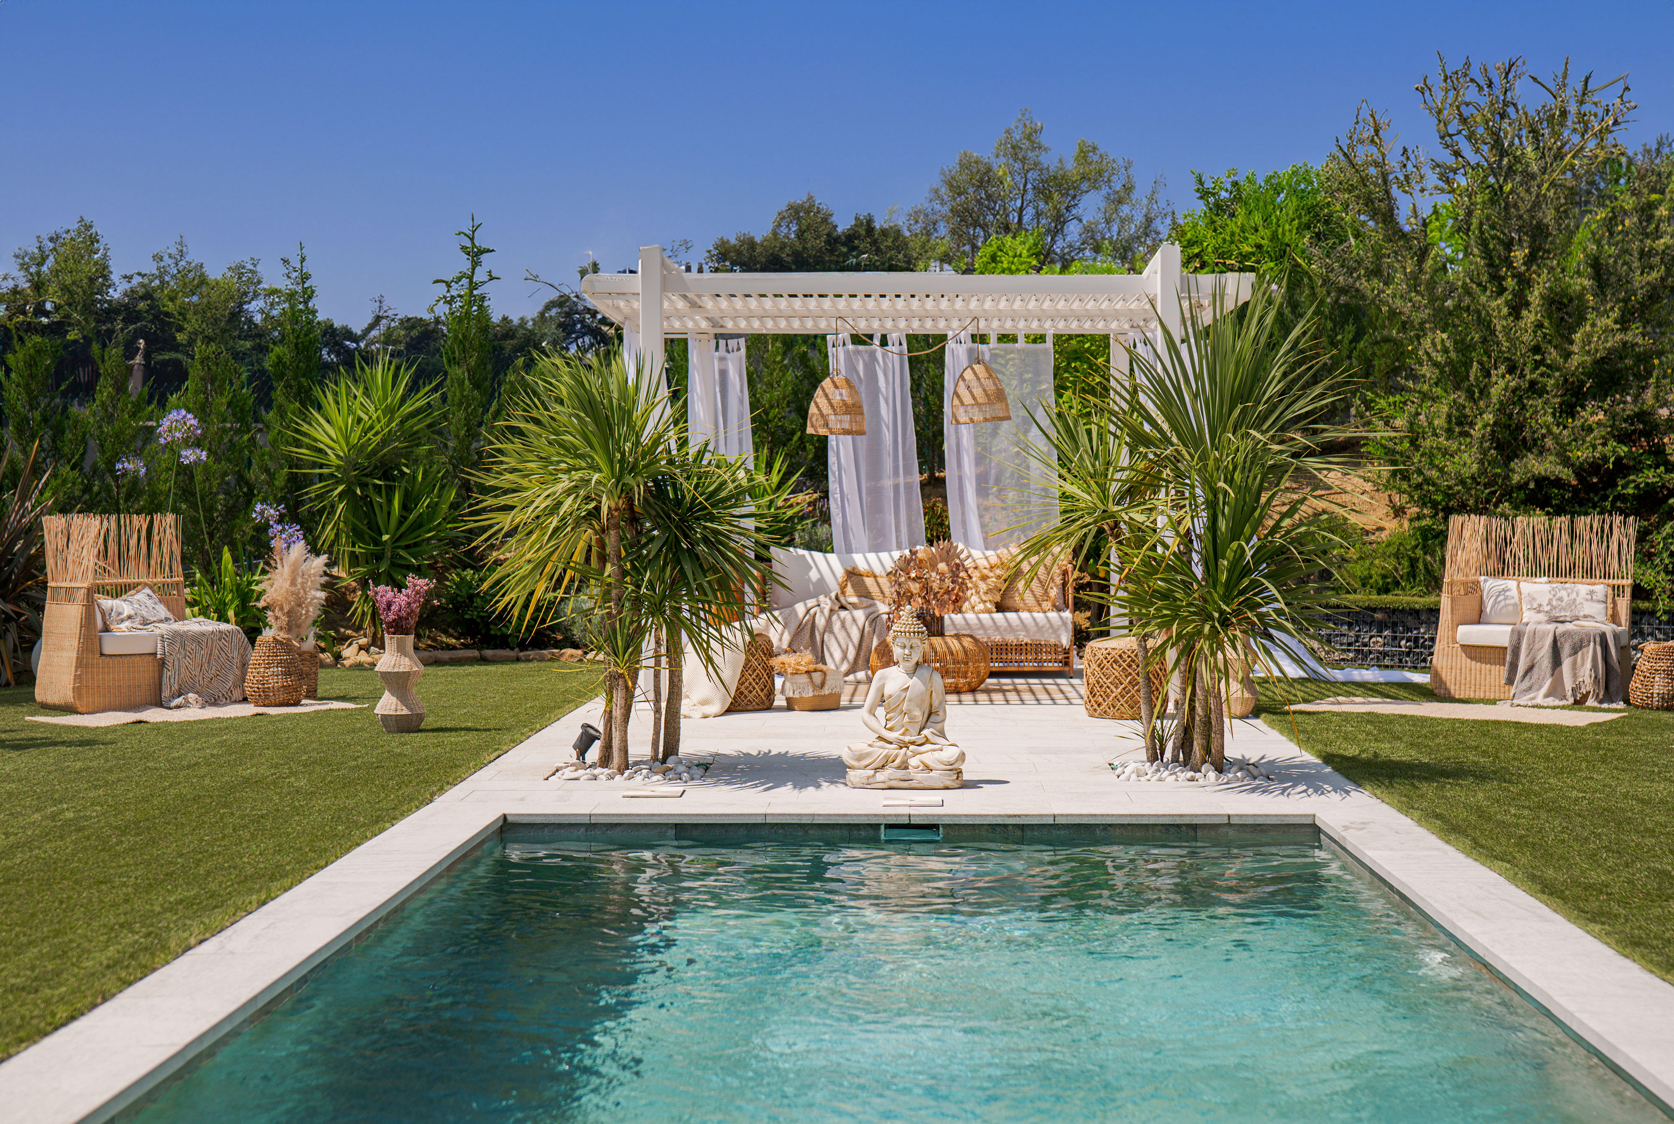
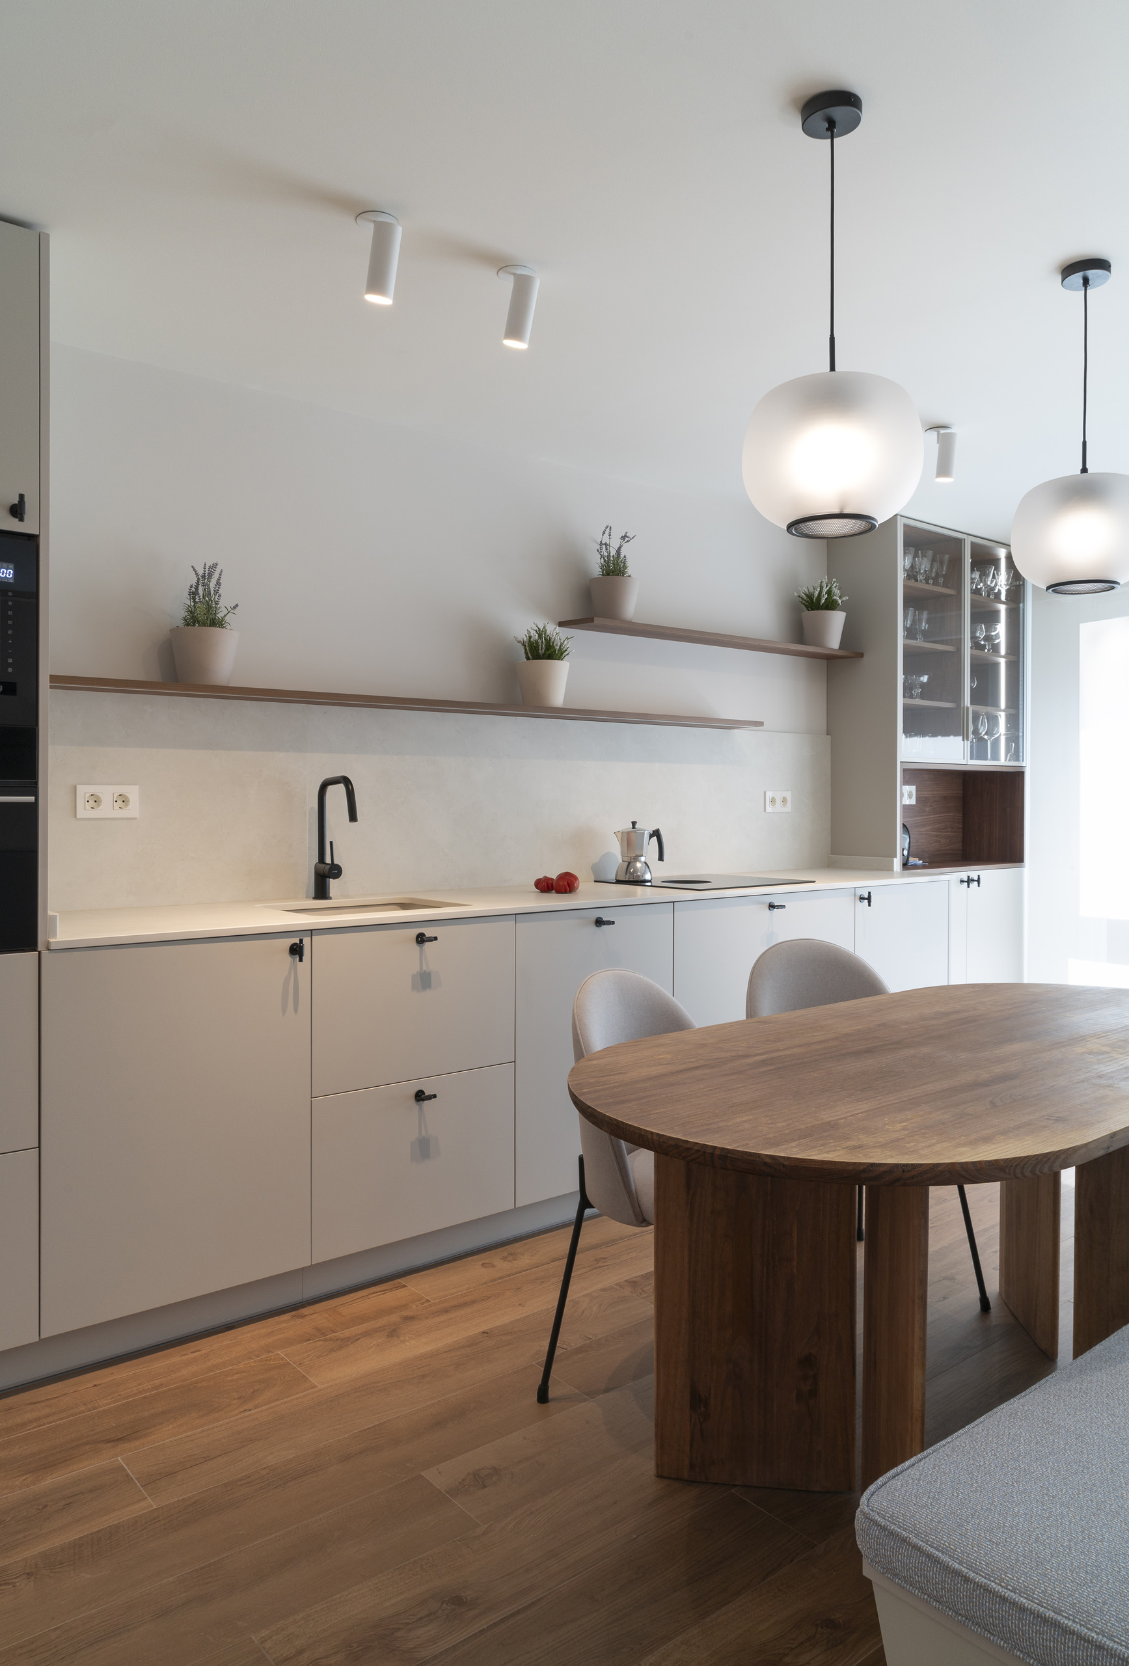
Interior Meets Garden – Casa Oasis Refugio by Oasis Interiorismo
Just moments from the sea, Oasis Interiorismo conceives a home in Sopela where architecture, interiors and landscape converge, transforming the site’s natural slope into a luminous, serene domestic experience deeply connected to nature.
0
0
0
PROJECT • Residential SERIES
Capilla del Monte, Córdoba
The Diaphanous Cave – Casa Cosmo by Cristian Nanzer
Casa Cosmo redefines the relationship between architecture and landscape through precise geometry, honest materiality and a spatial experience in which natural light becomes the central element revealing the passage of time.
0
0
0
PROJECT • Residential SERIES
Castro-Urdiales, Cantabria
Avant-Garde Elegance – Nieto de Alba Residence by Nova Stylo +
Located in the heart of Castro Urdiales, Vivienda Nieto de Alba reimagines contemporary living through a refined design language where seamless functionality, architectural precision, and timeless warmth create an elegant and highly personalized home.
0
0
0
PROJECT • Commercial SERIES
Departamento de Tupungato, Mendoza
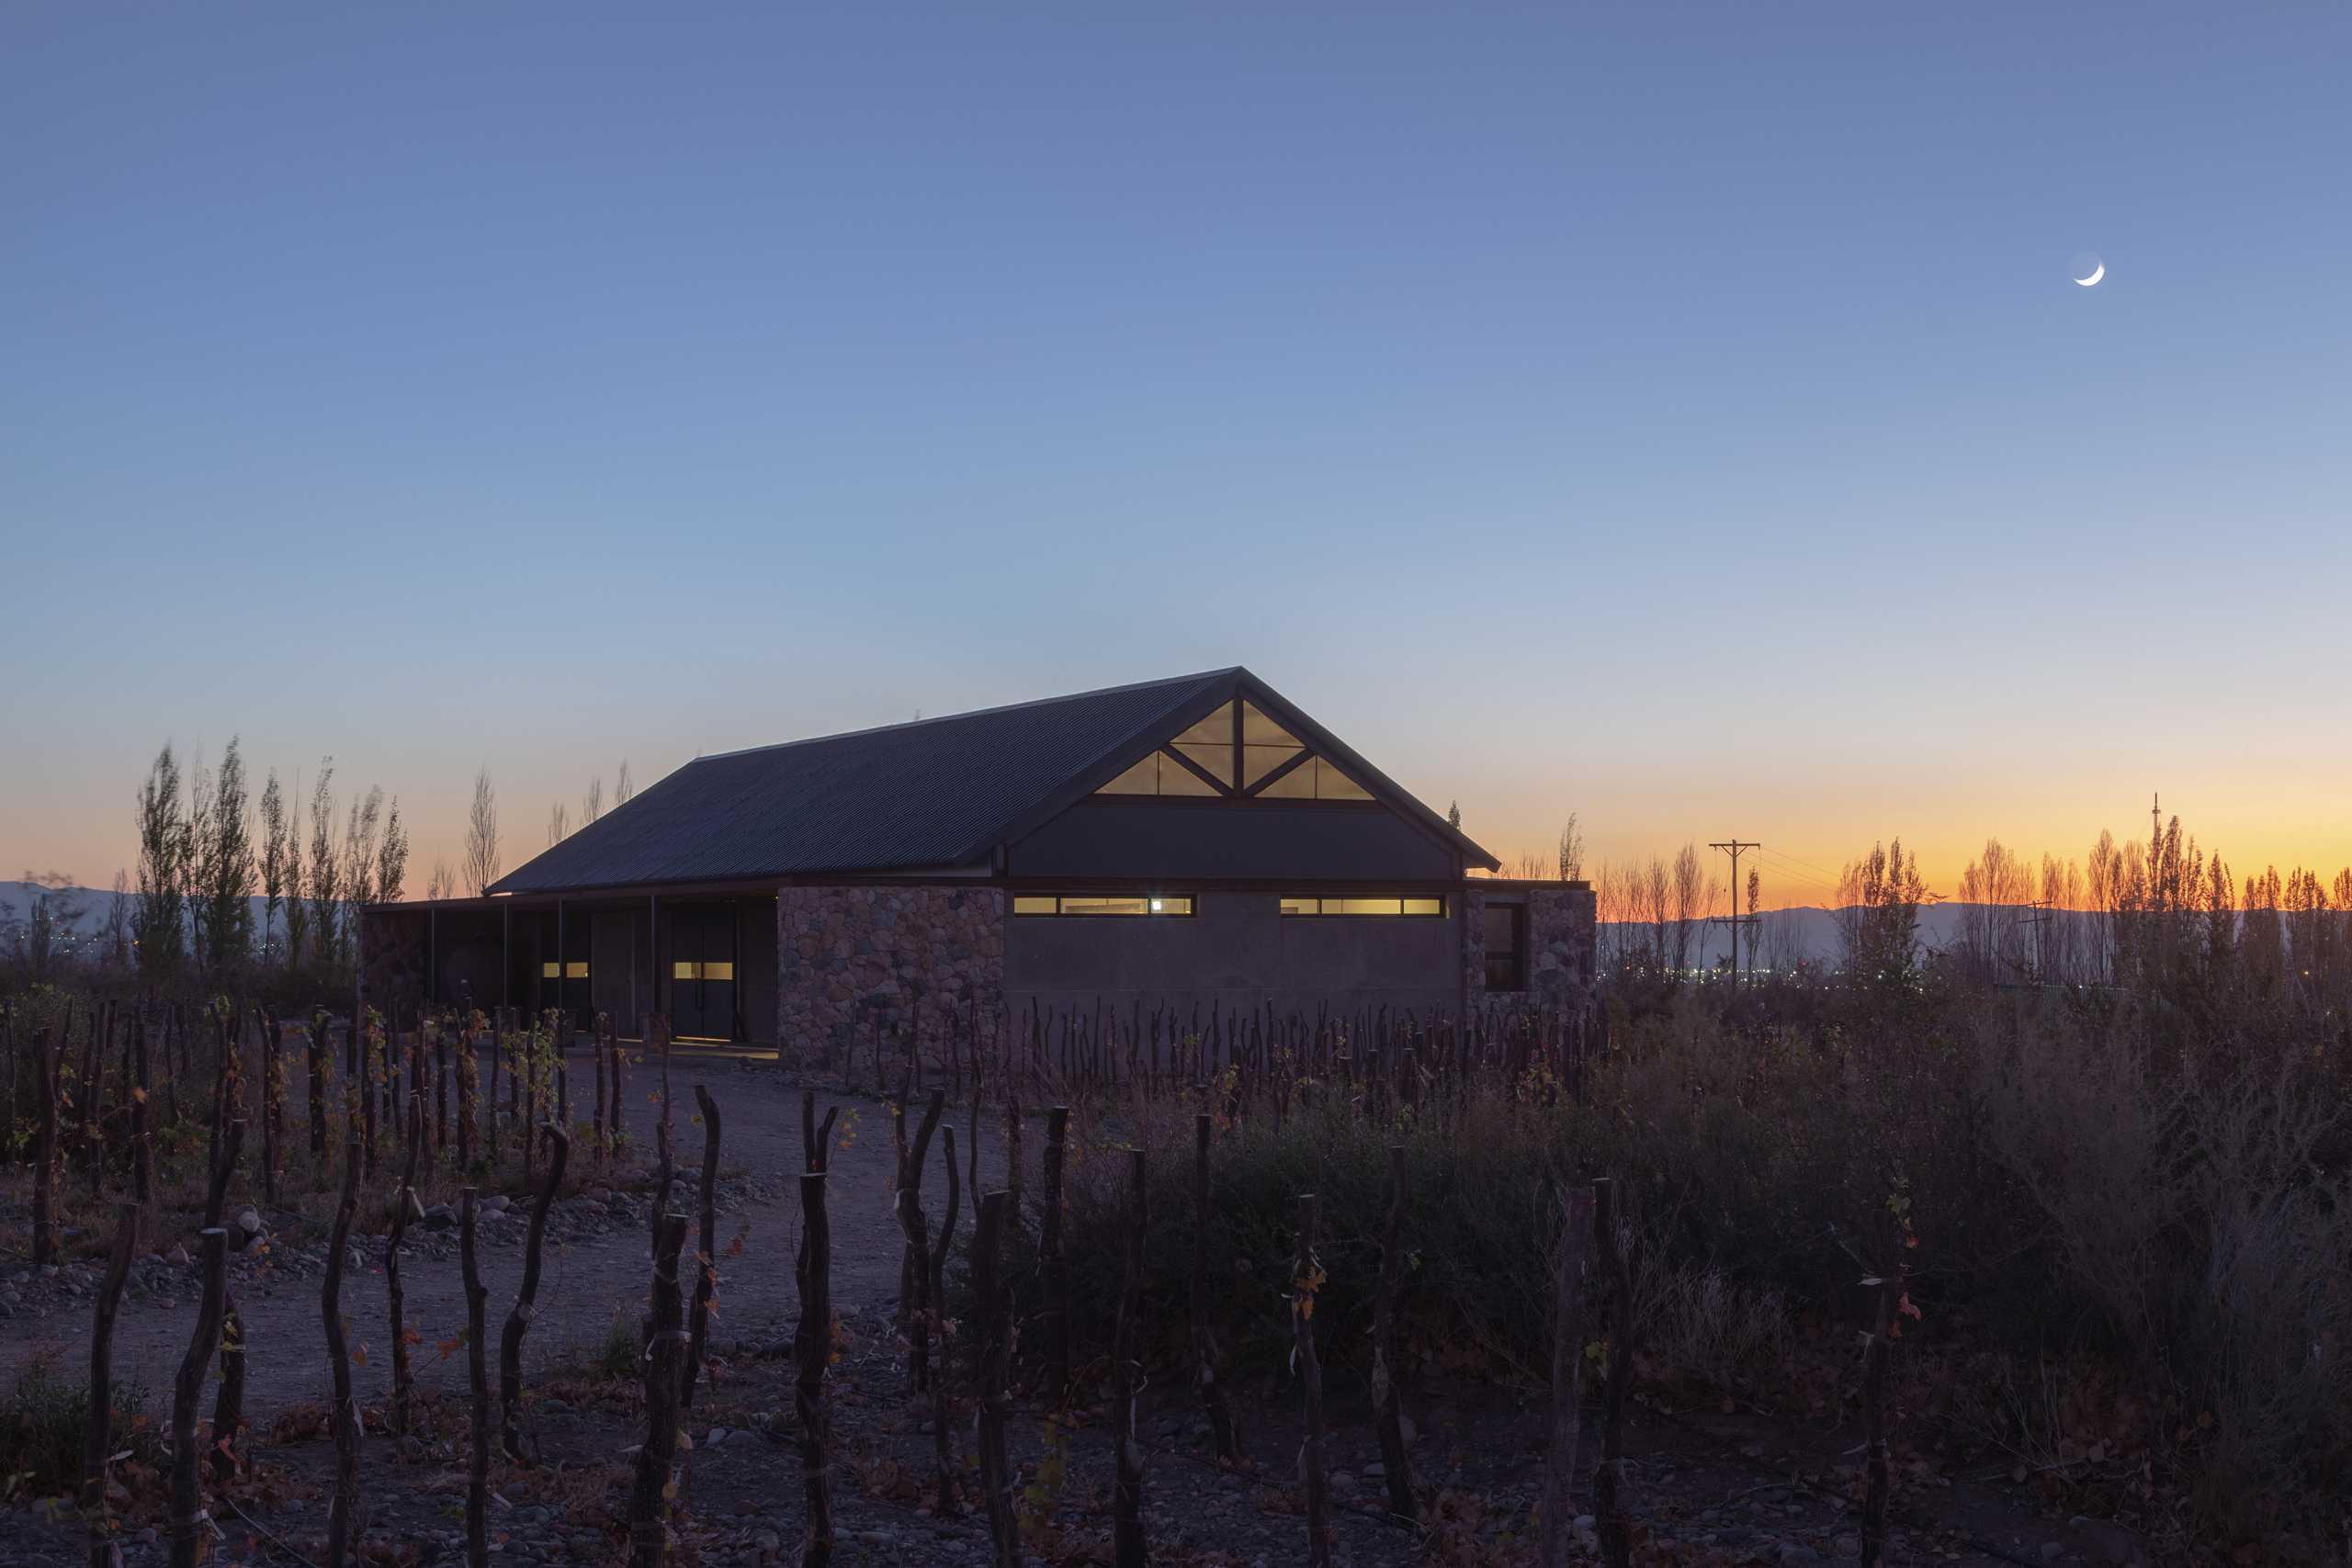
Escala Humana Wines Winery by Estudio Monte Arquitectura, Estudio RARE and Unamuno Arquitectura
Nestled in Gualtallary, Mendoza, Escala Humana Wines Winery reimagines winery architecture through an intimate dialogue between landscape, sustainability, and materiality, creating a place where winemaking unfolds at a genuinely human scale.
0
0
0
PROJECT • Healthcare SERIES
Santa Cruz do Sul, Rio Grande do Sul
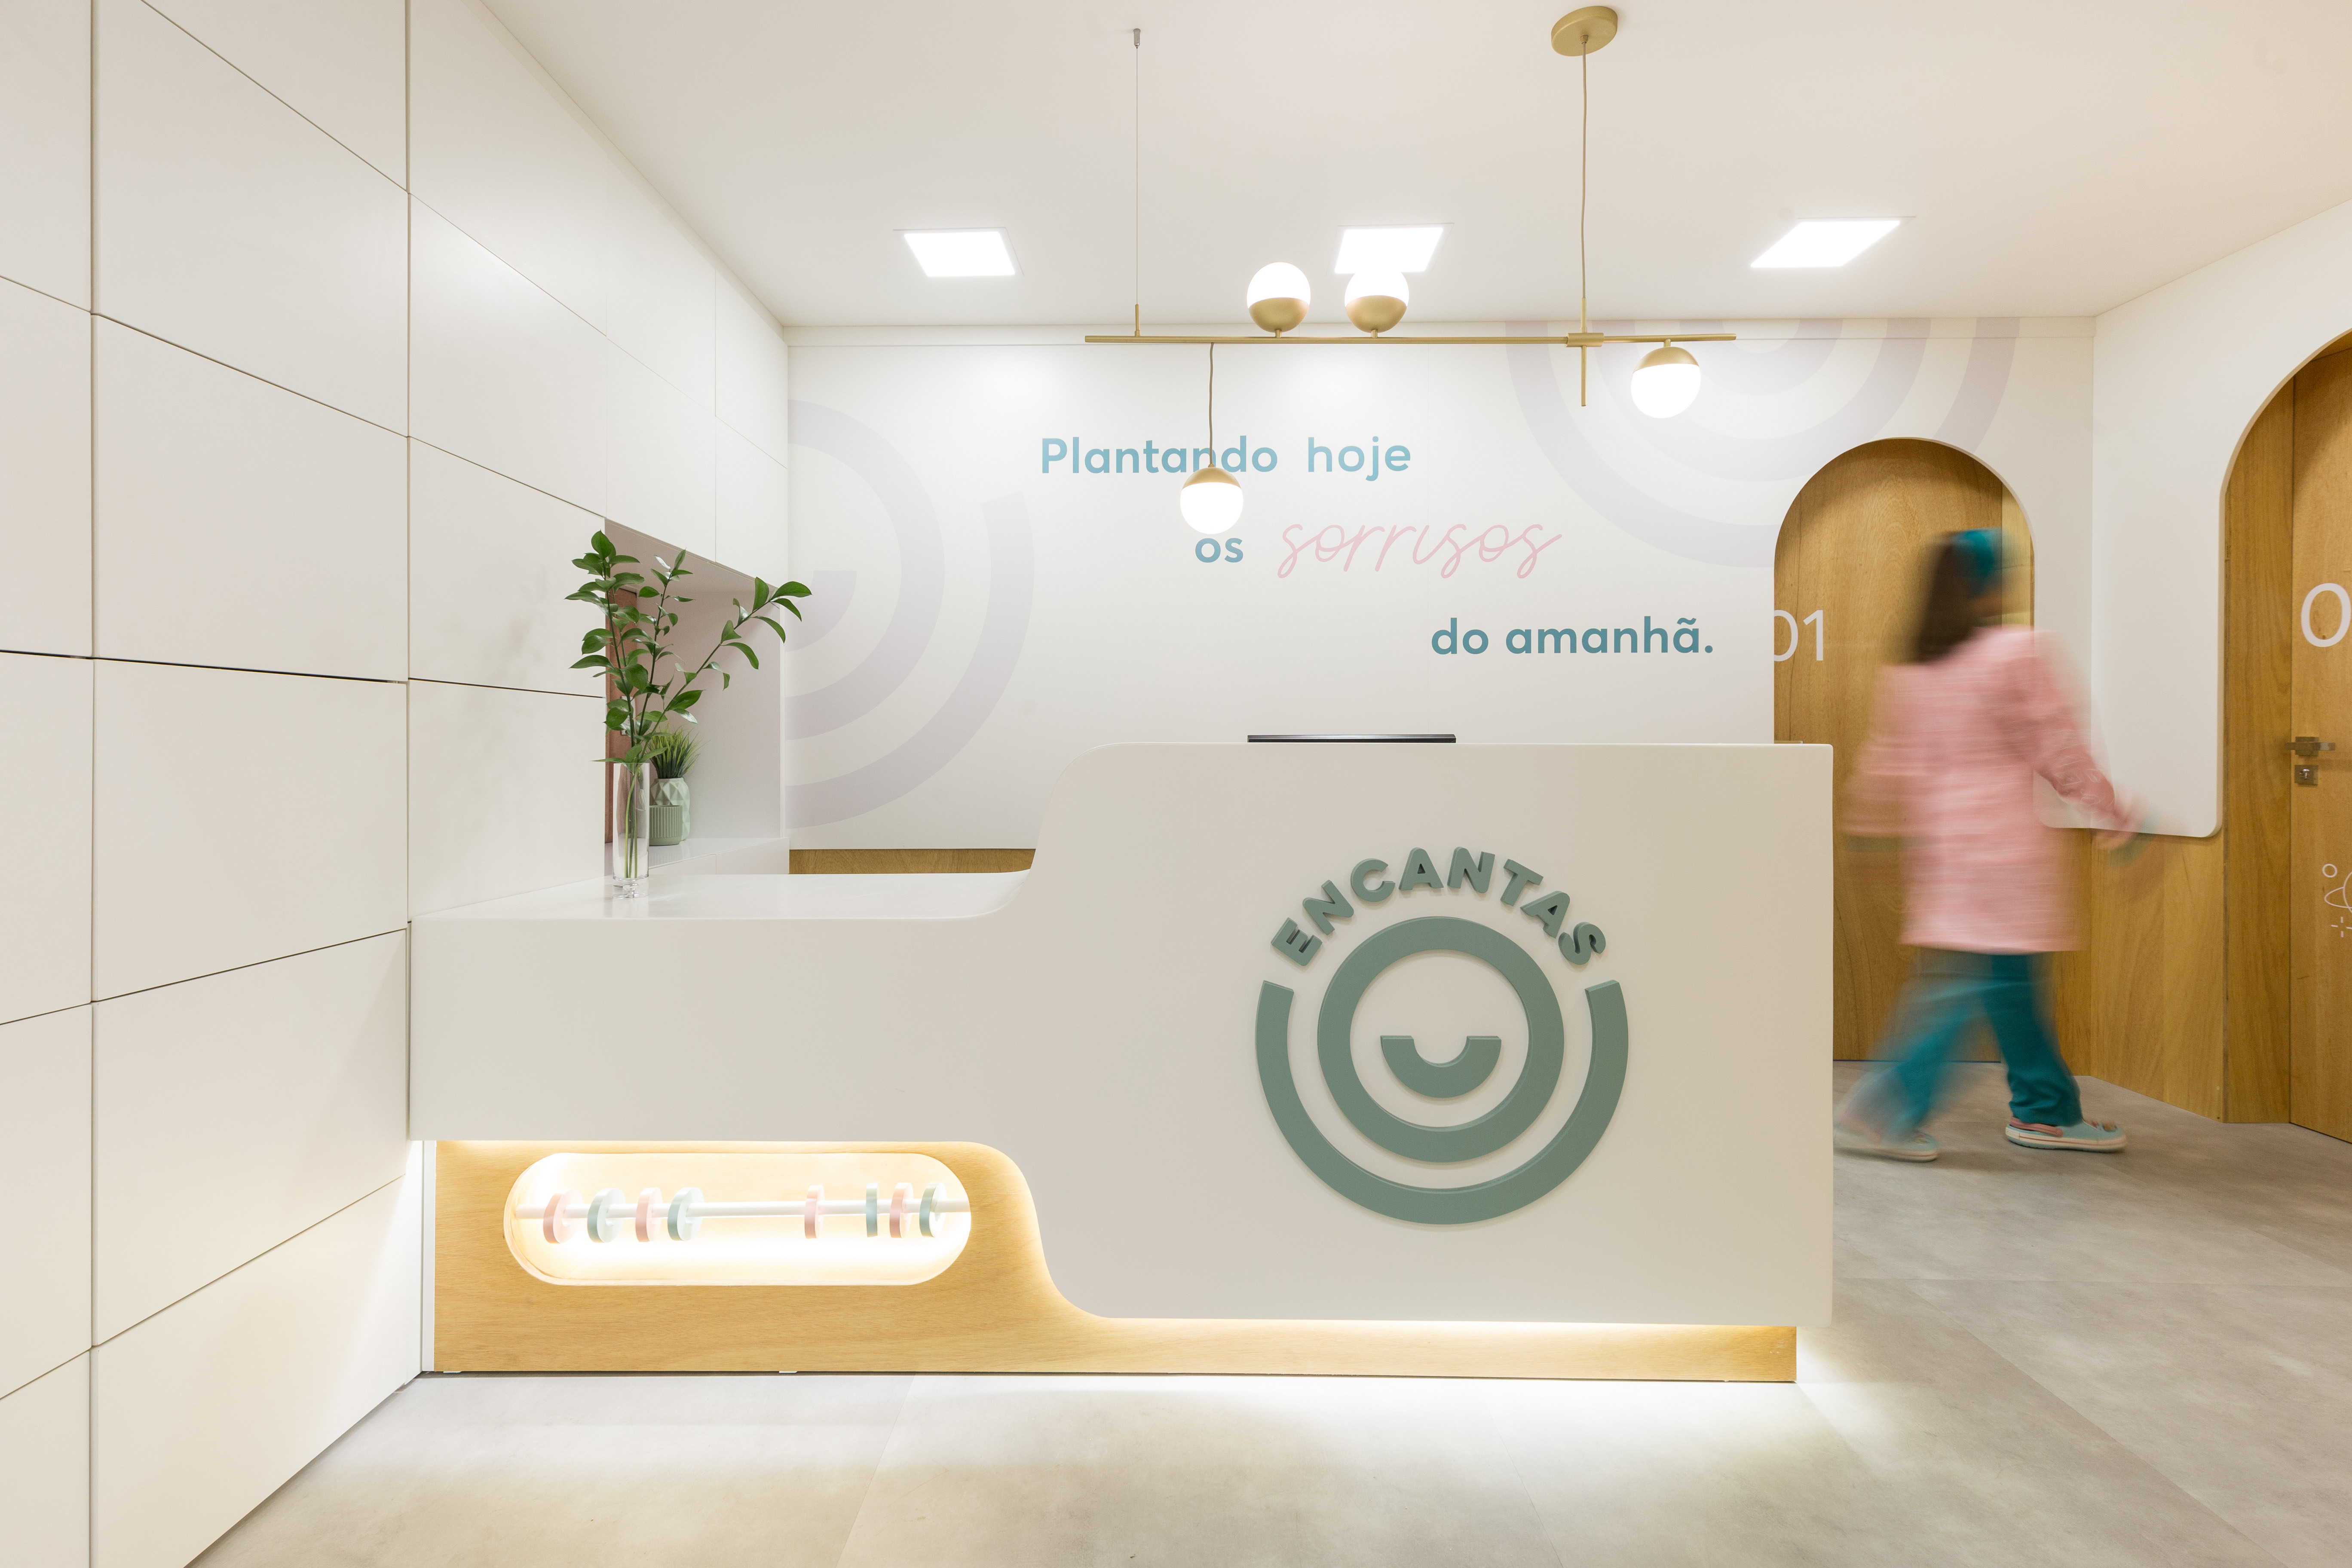
A New Perspective – Encantas by estudio254
Inspired by the Montessori philosophy, Encantas reimagines the pediatric dental clinic as a warm, sensory and child-centered environment where architecture encourages autonomy, trust and positive emotional connections through thoughtful spatial design.
0
0
0
PROJECT • Commercial SERIES
Madrid, Madrid
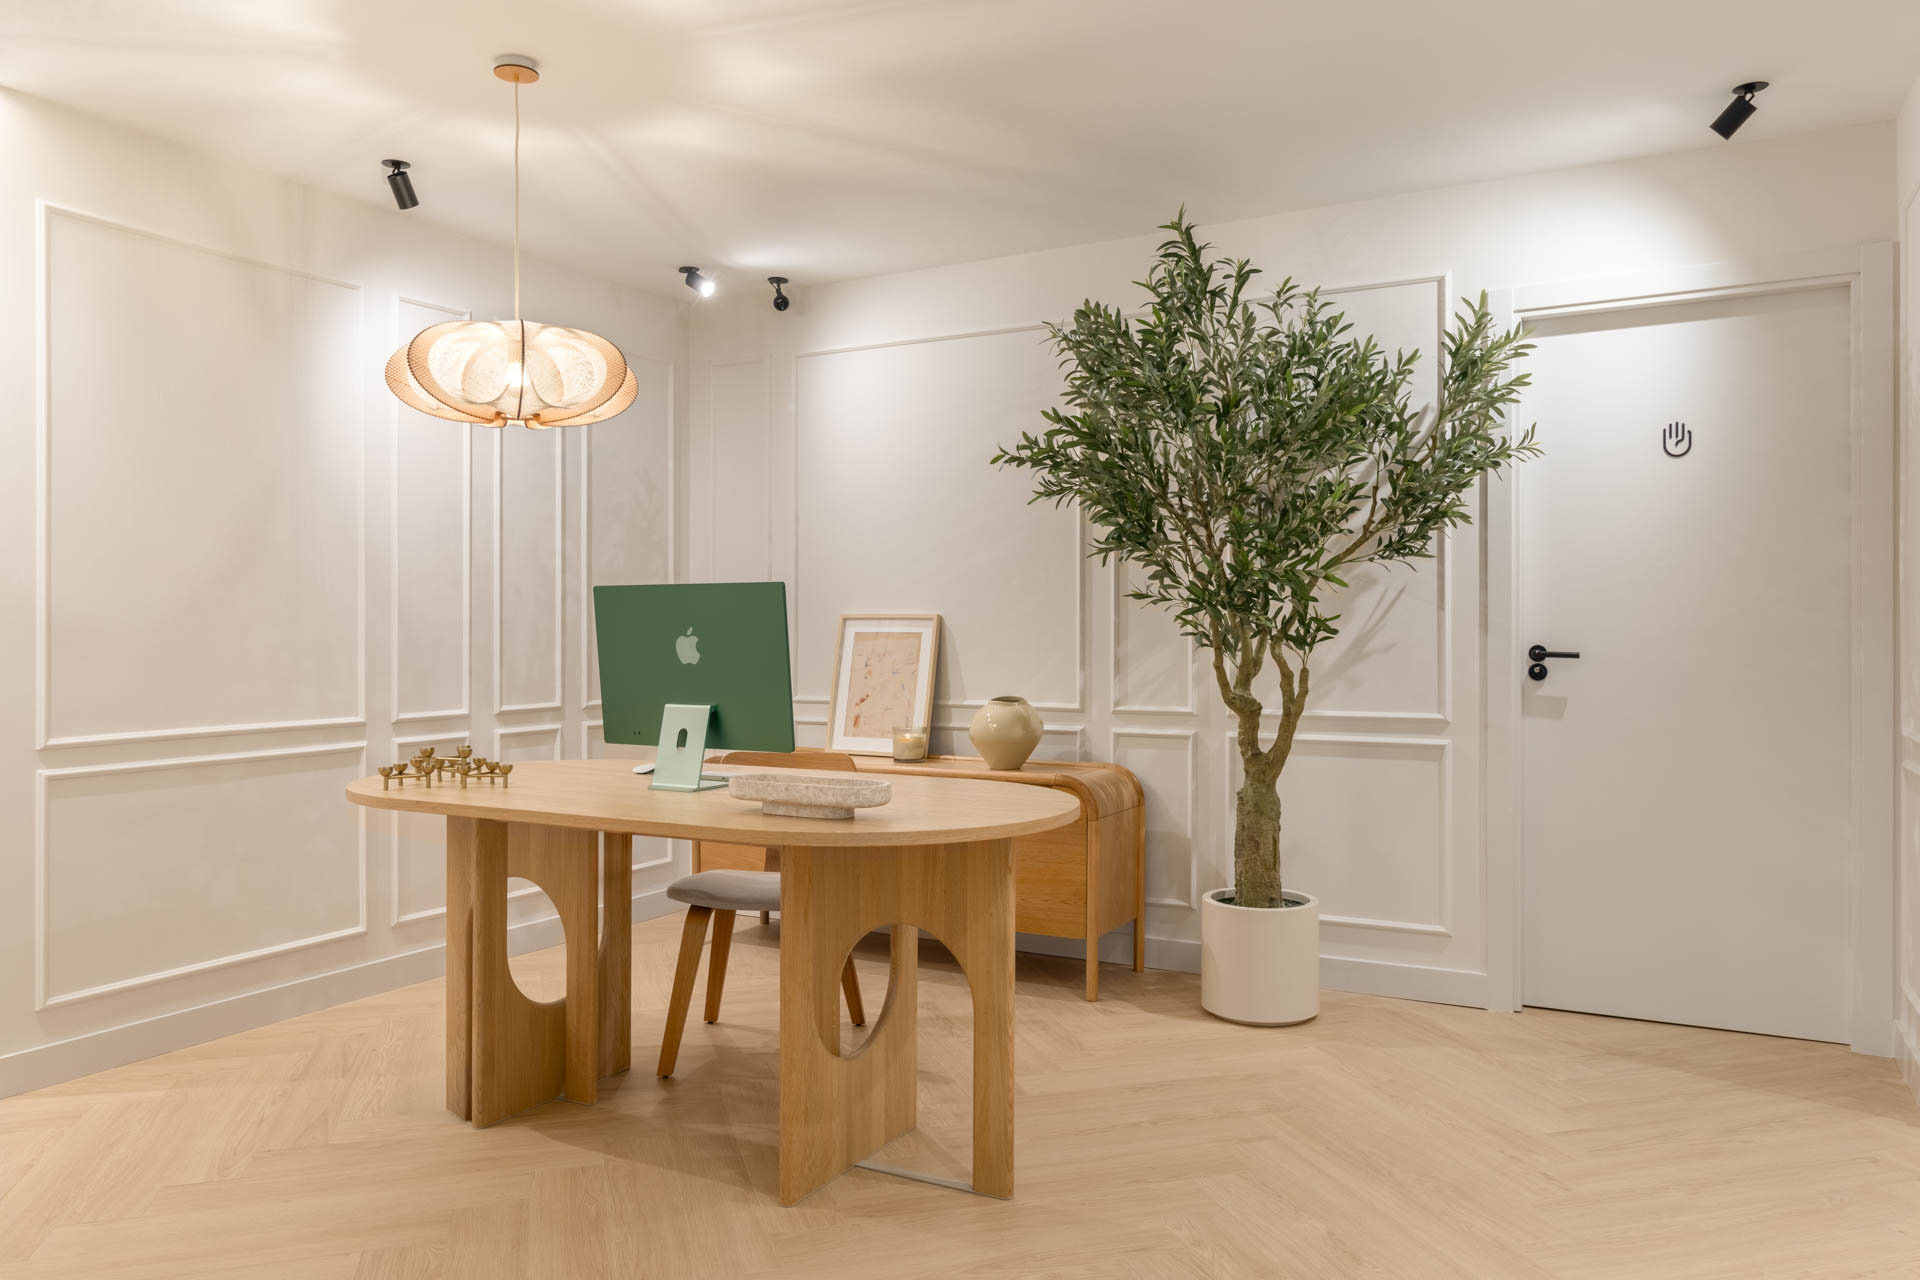
A Sanctuary of Wellbeing – EstudioFisio Goya by Design Blob
Design Blob transforms a former office in Madrid’s Goya district into a warm and light-filled physiotherapy clinic where natural materials, thoughtful planning and daylight create an environment that nurtures both physical recovery and emotional wellbeing.
0
0
0
PROJECT • Residential SERIES
São Paulo, São Paulo
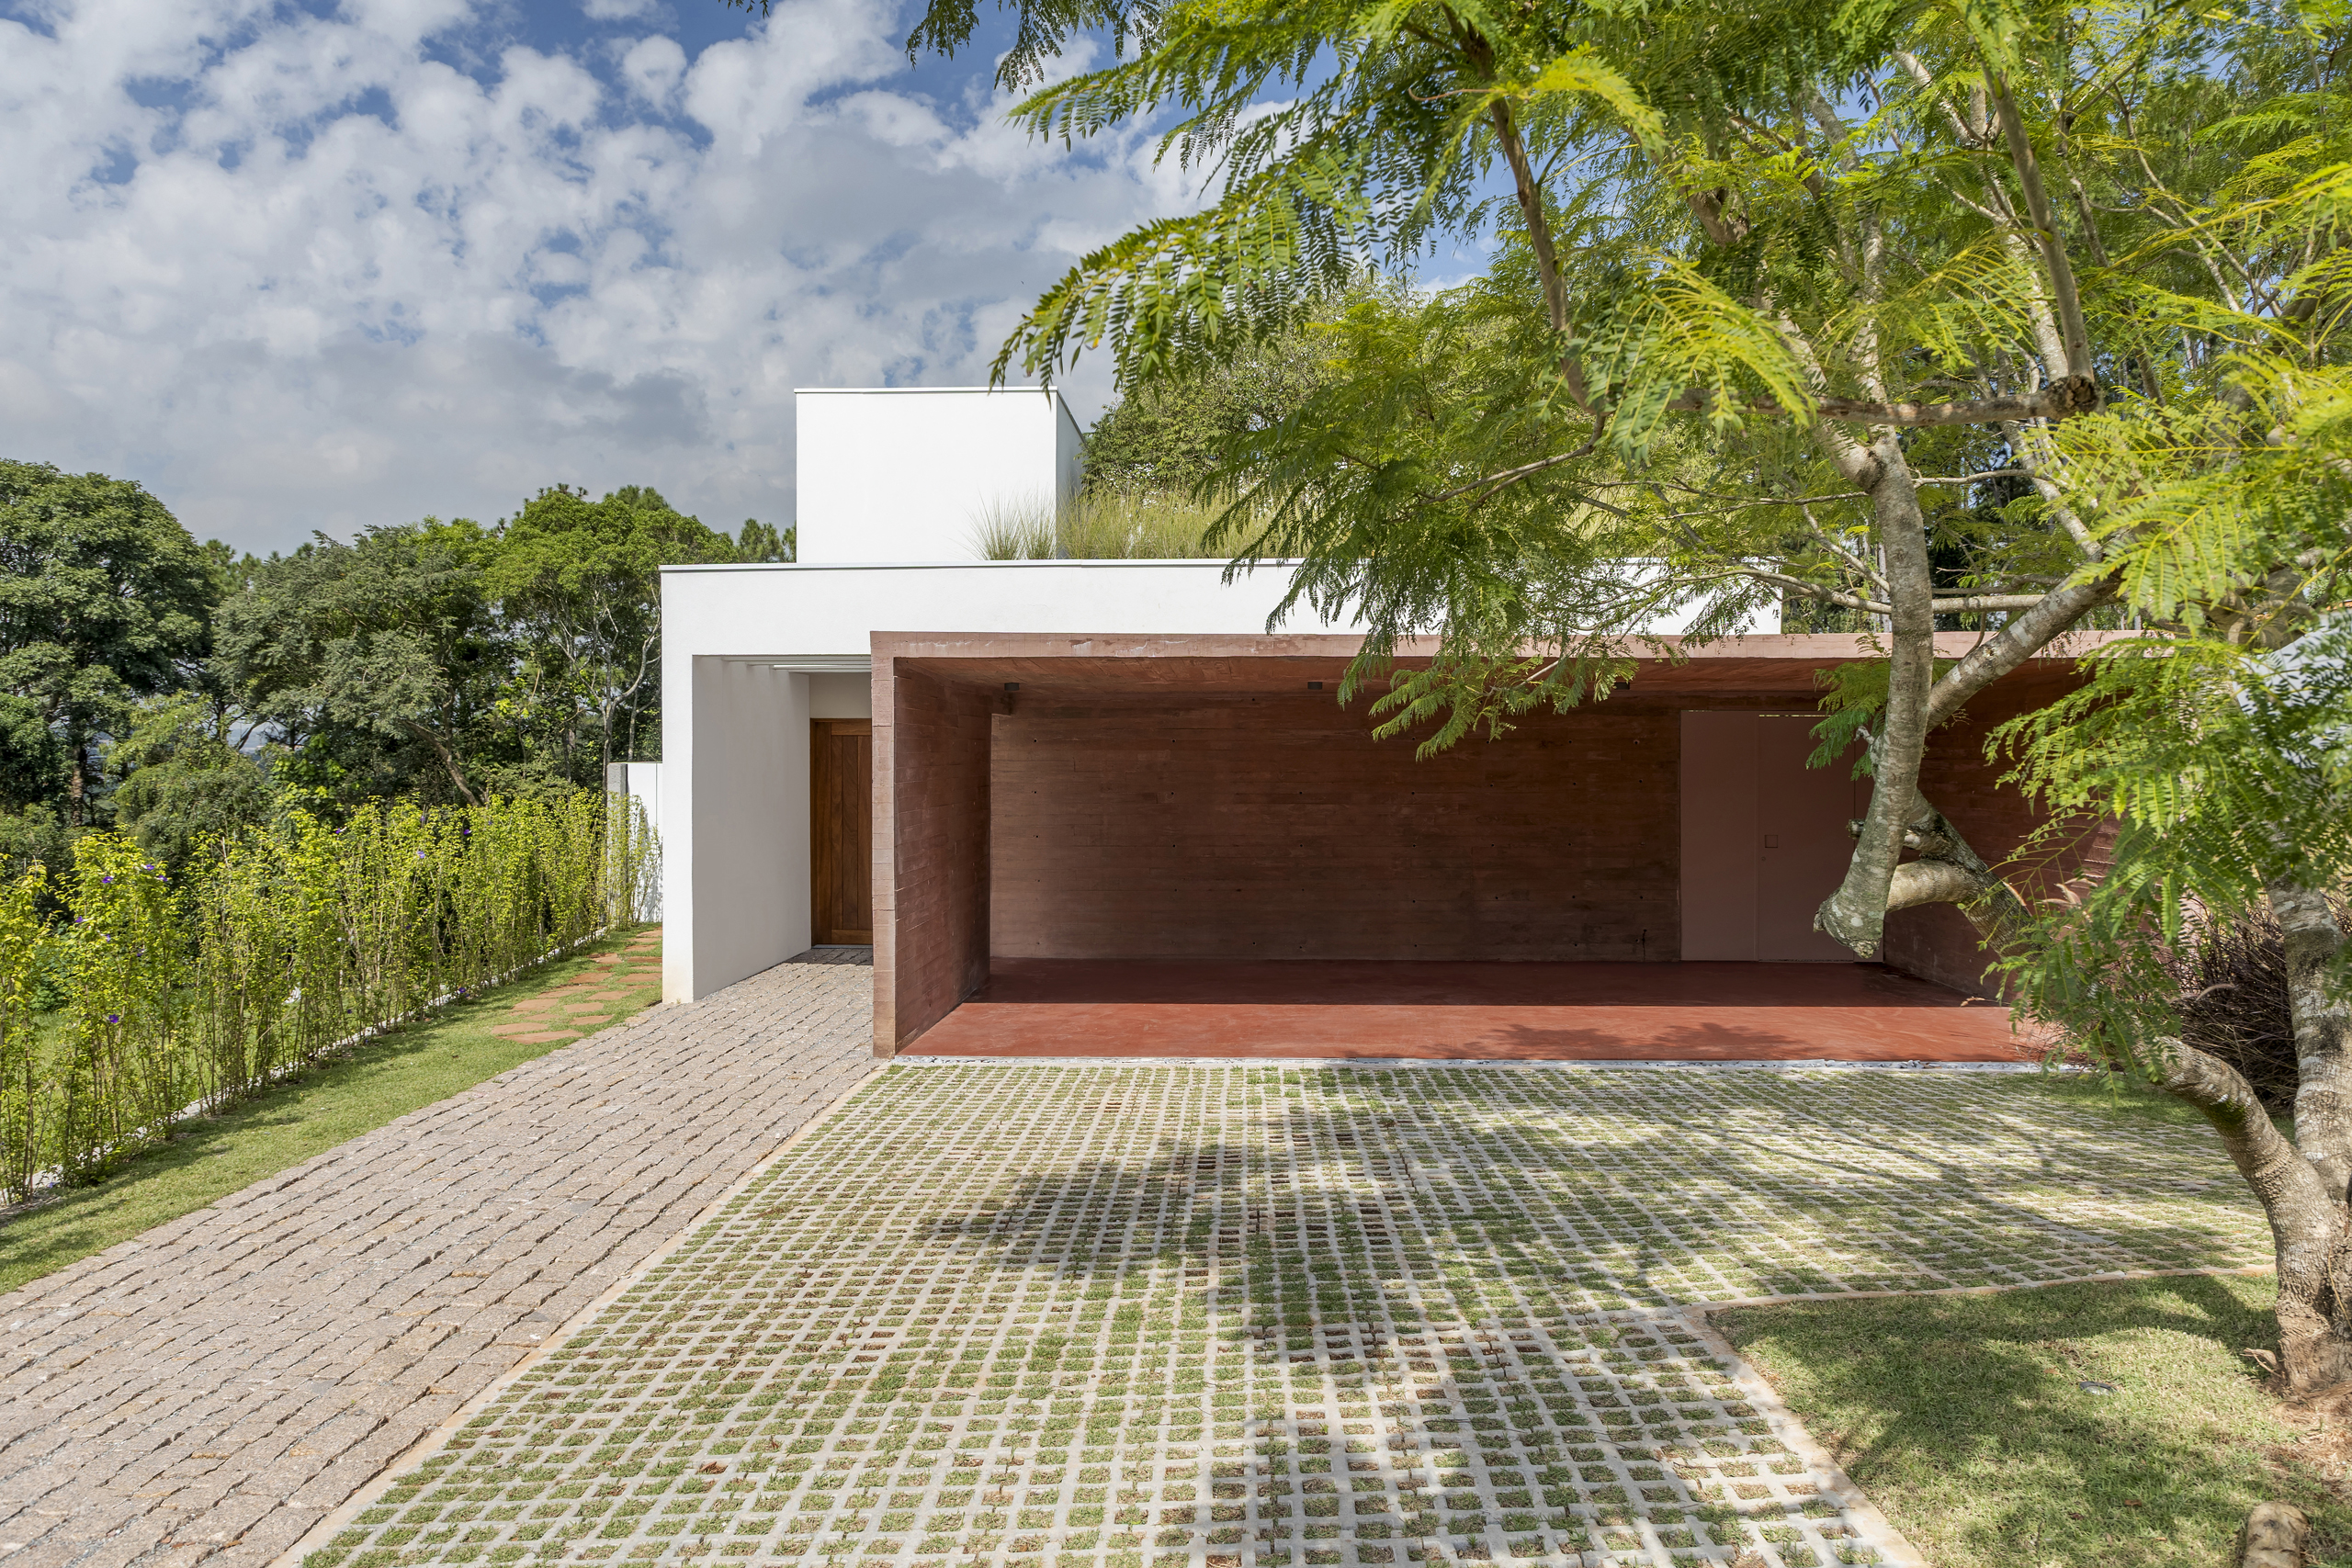
A Dialogue with Nature – Casa Bosque by RAWI Arquitetura
Nestled within a preserved grove in São Paulo, Casa Bosque establishes a seamless dialogue between architecture and nature, where light, materiality and spatial composition create a home deeply rooted in its surrounding landscape.
0
0
0
PROJECT • Residential SERIES
Orlando, Florida
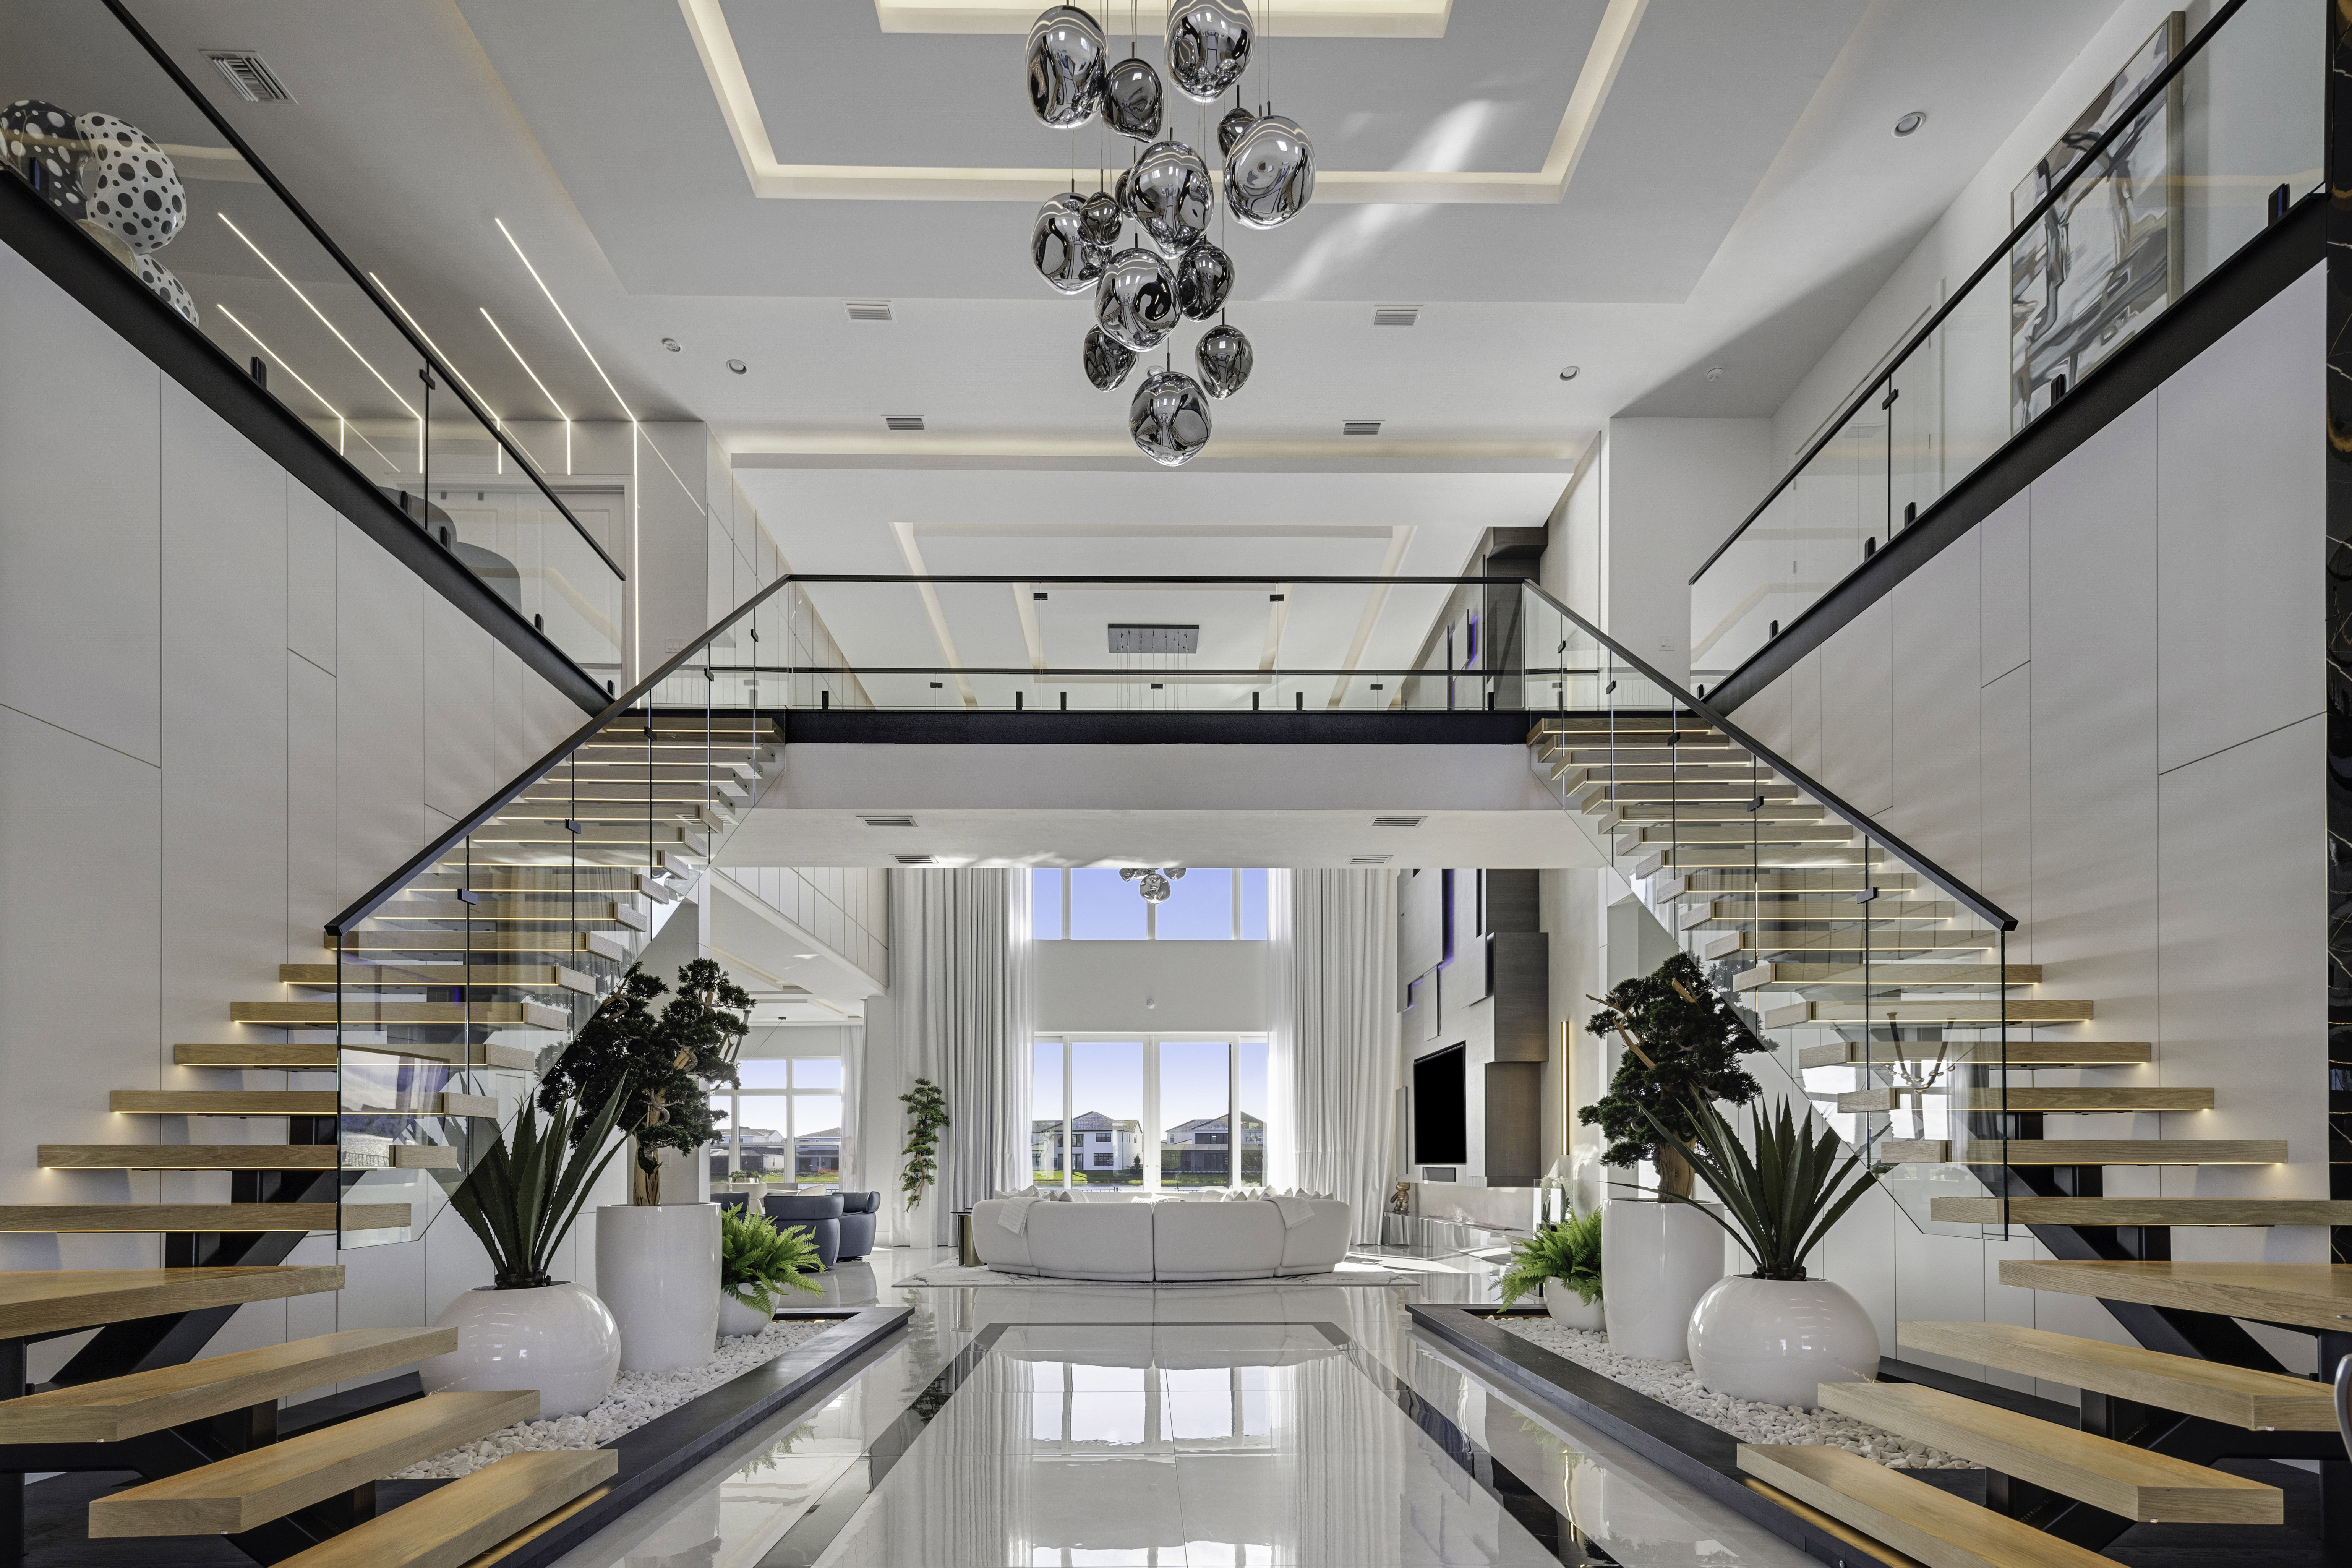
An Expression of the Contemporary – Casa 9768 by Dasha Design
Casa 9768 defines contemporary luxury through architectural scale, refined materiality and visual continuity, creating a deeply personalised residence where light, function and atmosphere shape a sophisticated yet welcoming domestic experience.
0
0
0
PROJECT • Commercial SERIES
Buenos Aires, Argentina
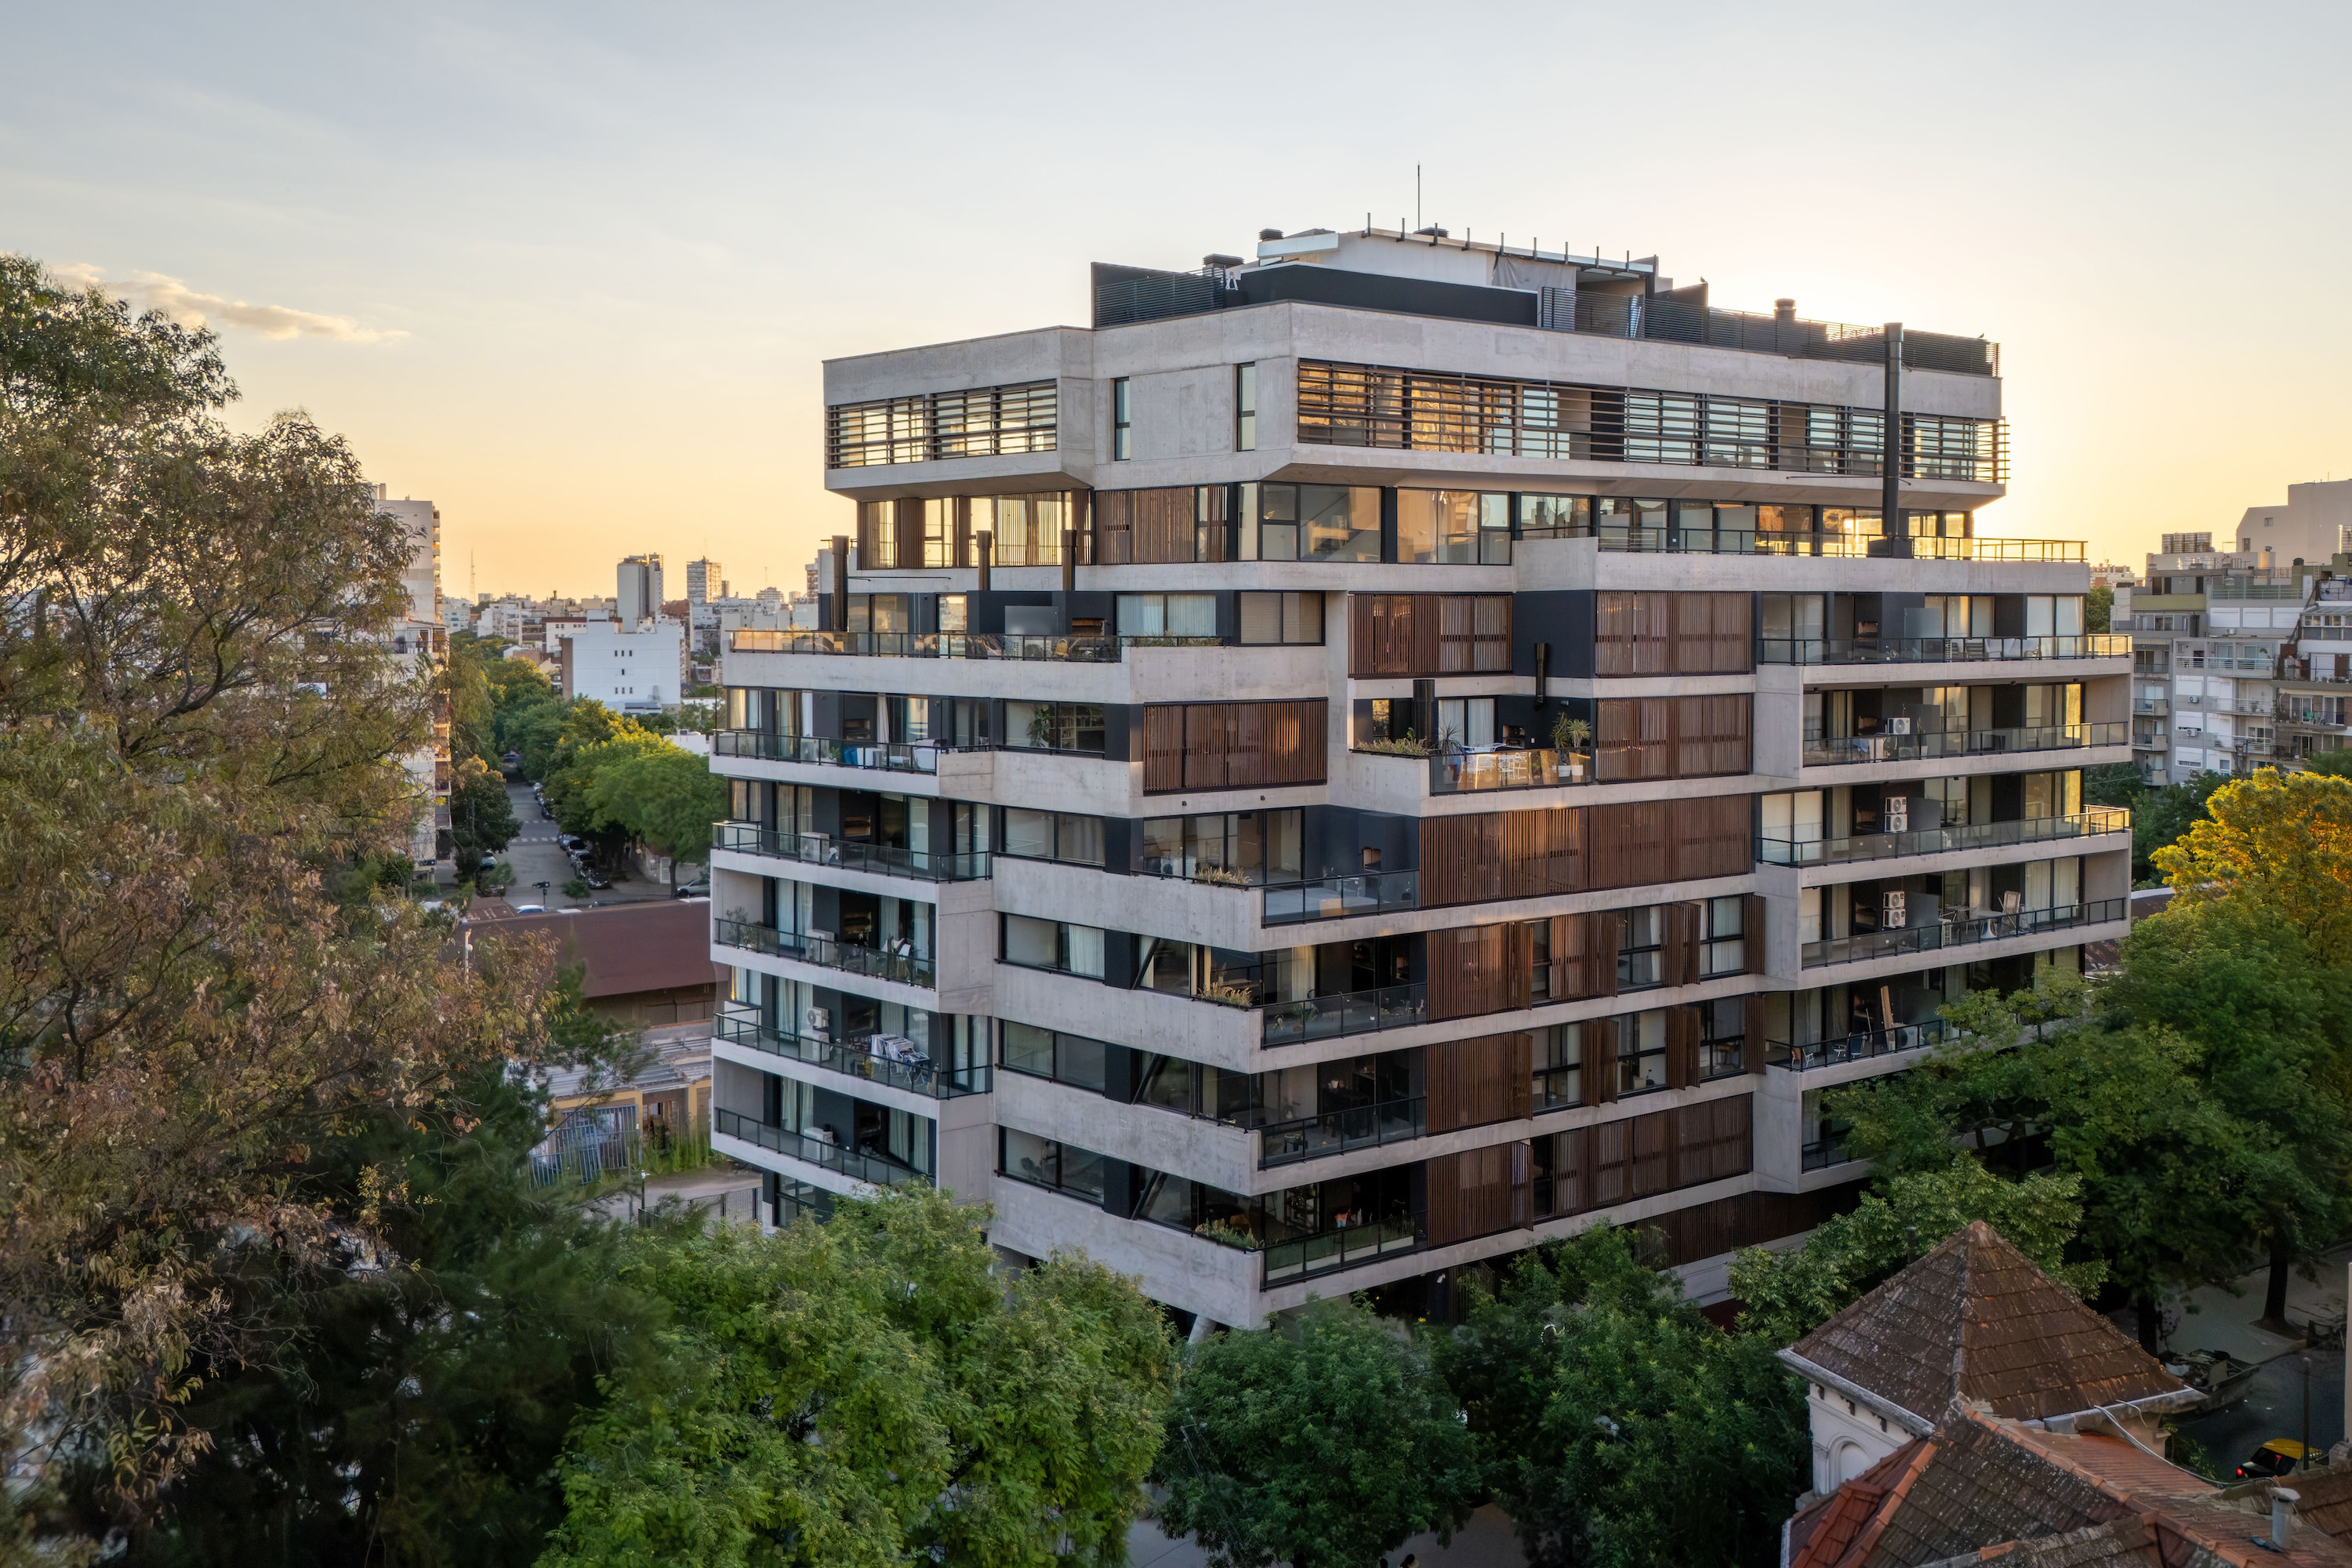
Parkside Urban Living – Depart Colegiales by Grupo Uno en Uno
Depart Colegiales by Grupo Uno en Uno reimagines urban residential life through generous apartments, sculpted terraces, exposed concrete, and a direct relationship with the new Railway Park in Colegiales. More than an apartment building, it operates as a vertical residential ecosystem where nature, community, and the city meet.
0
0
0
PROJECT • Residential SERIES
Miami, Florida
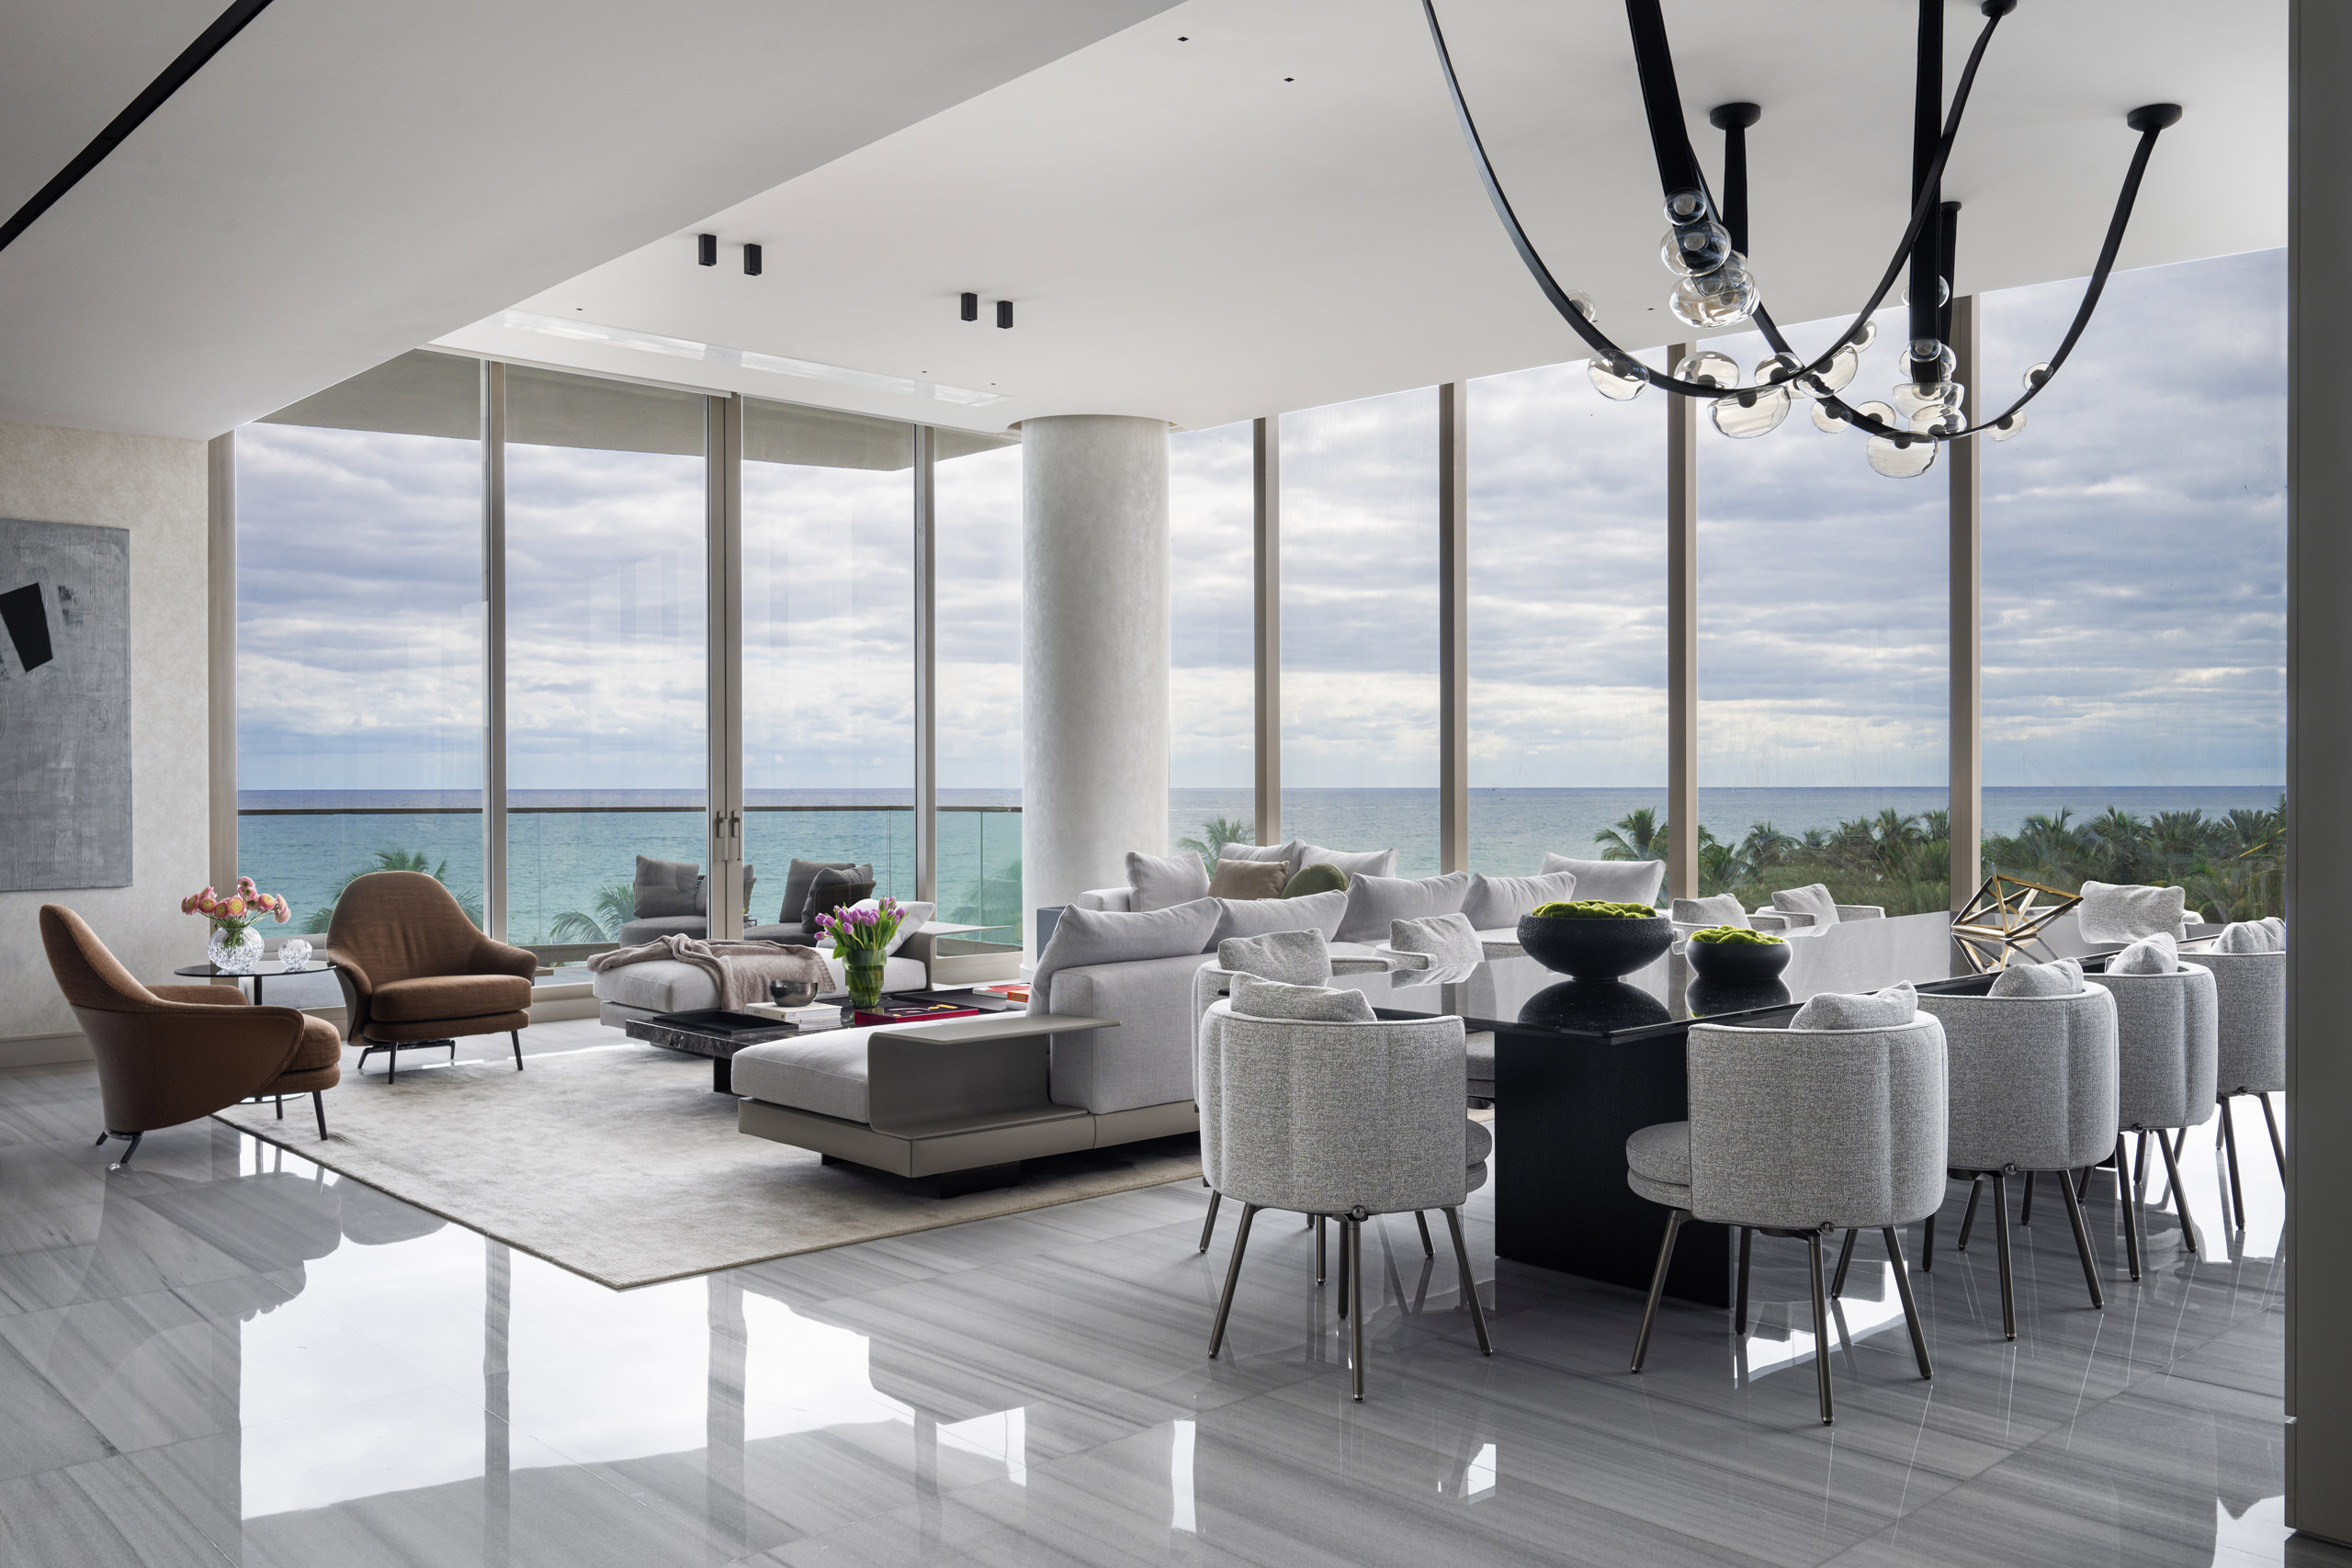
Oceanfront Serenity – The Estates at Acqualina Residence by FL Interiors Design Studio
FL Interiors Design Studio has created an elegant oceanfront residence where bespoke craftsmanship, exceptional materials, and panoramic Atlantic views define every space. Balancing sophistication with warmth, the project offers a compelling vision of contemporary family living shaped by comfort, timeless design, and a profound connection to its coastal setting.
0
0
0
PROJECT • Residential SERIES
Miami, Florida
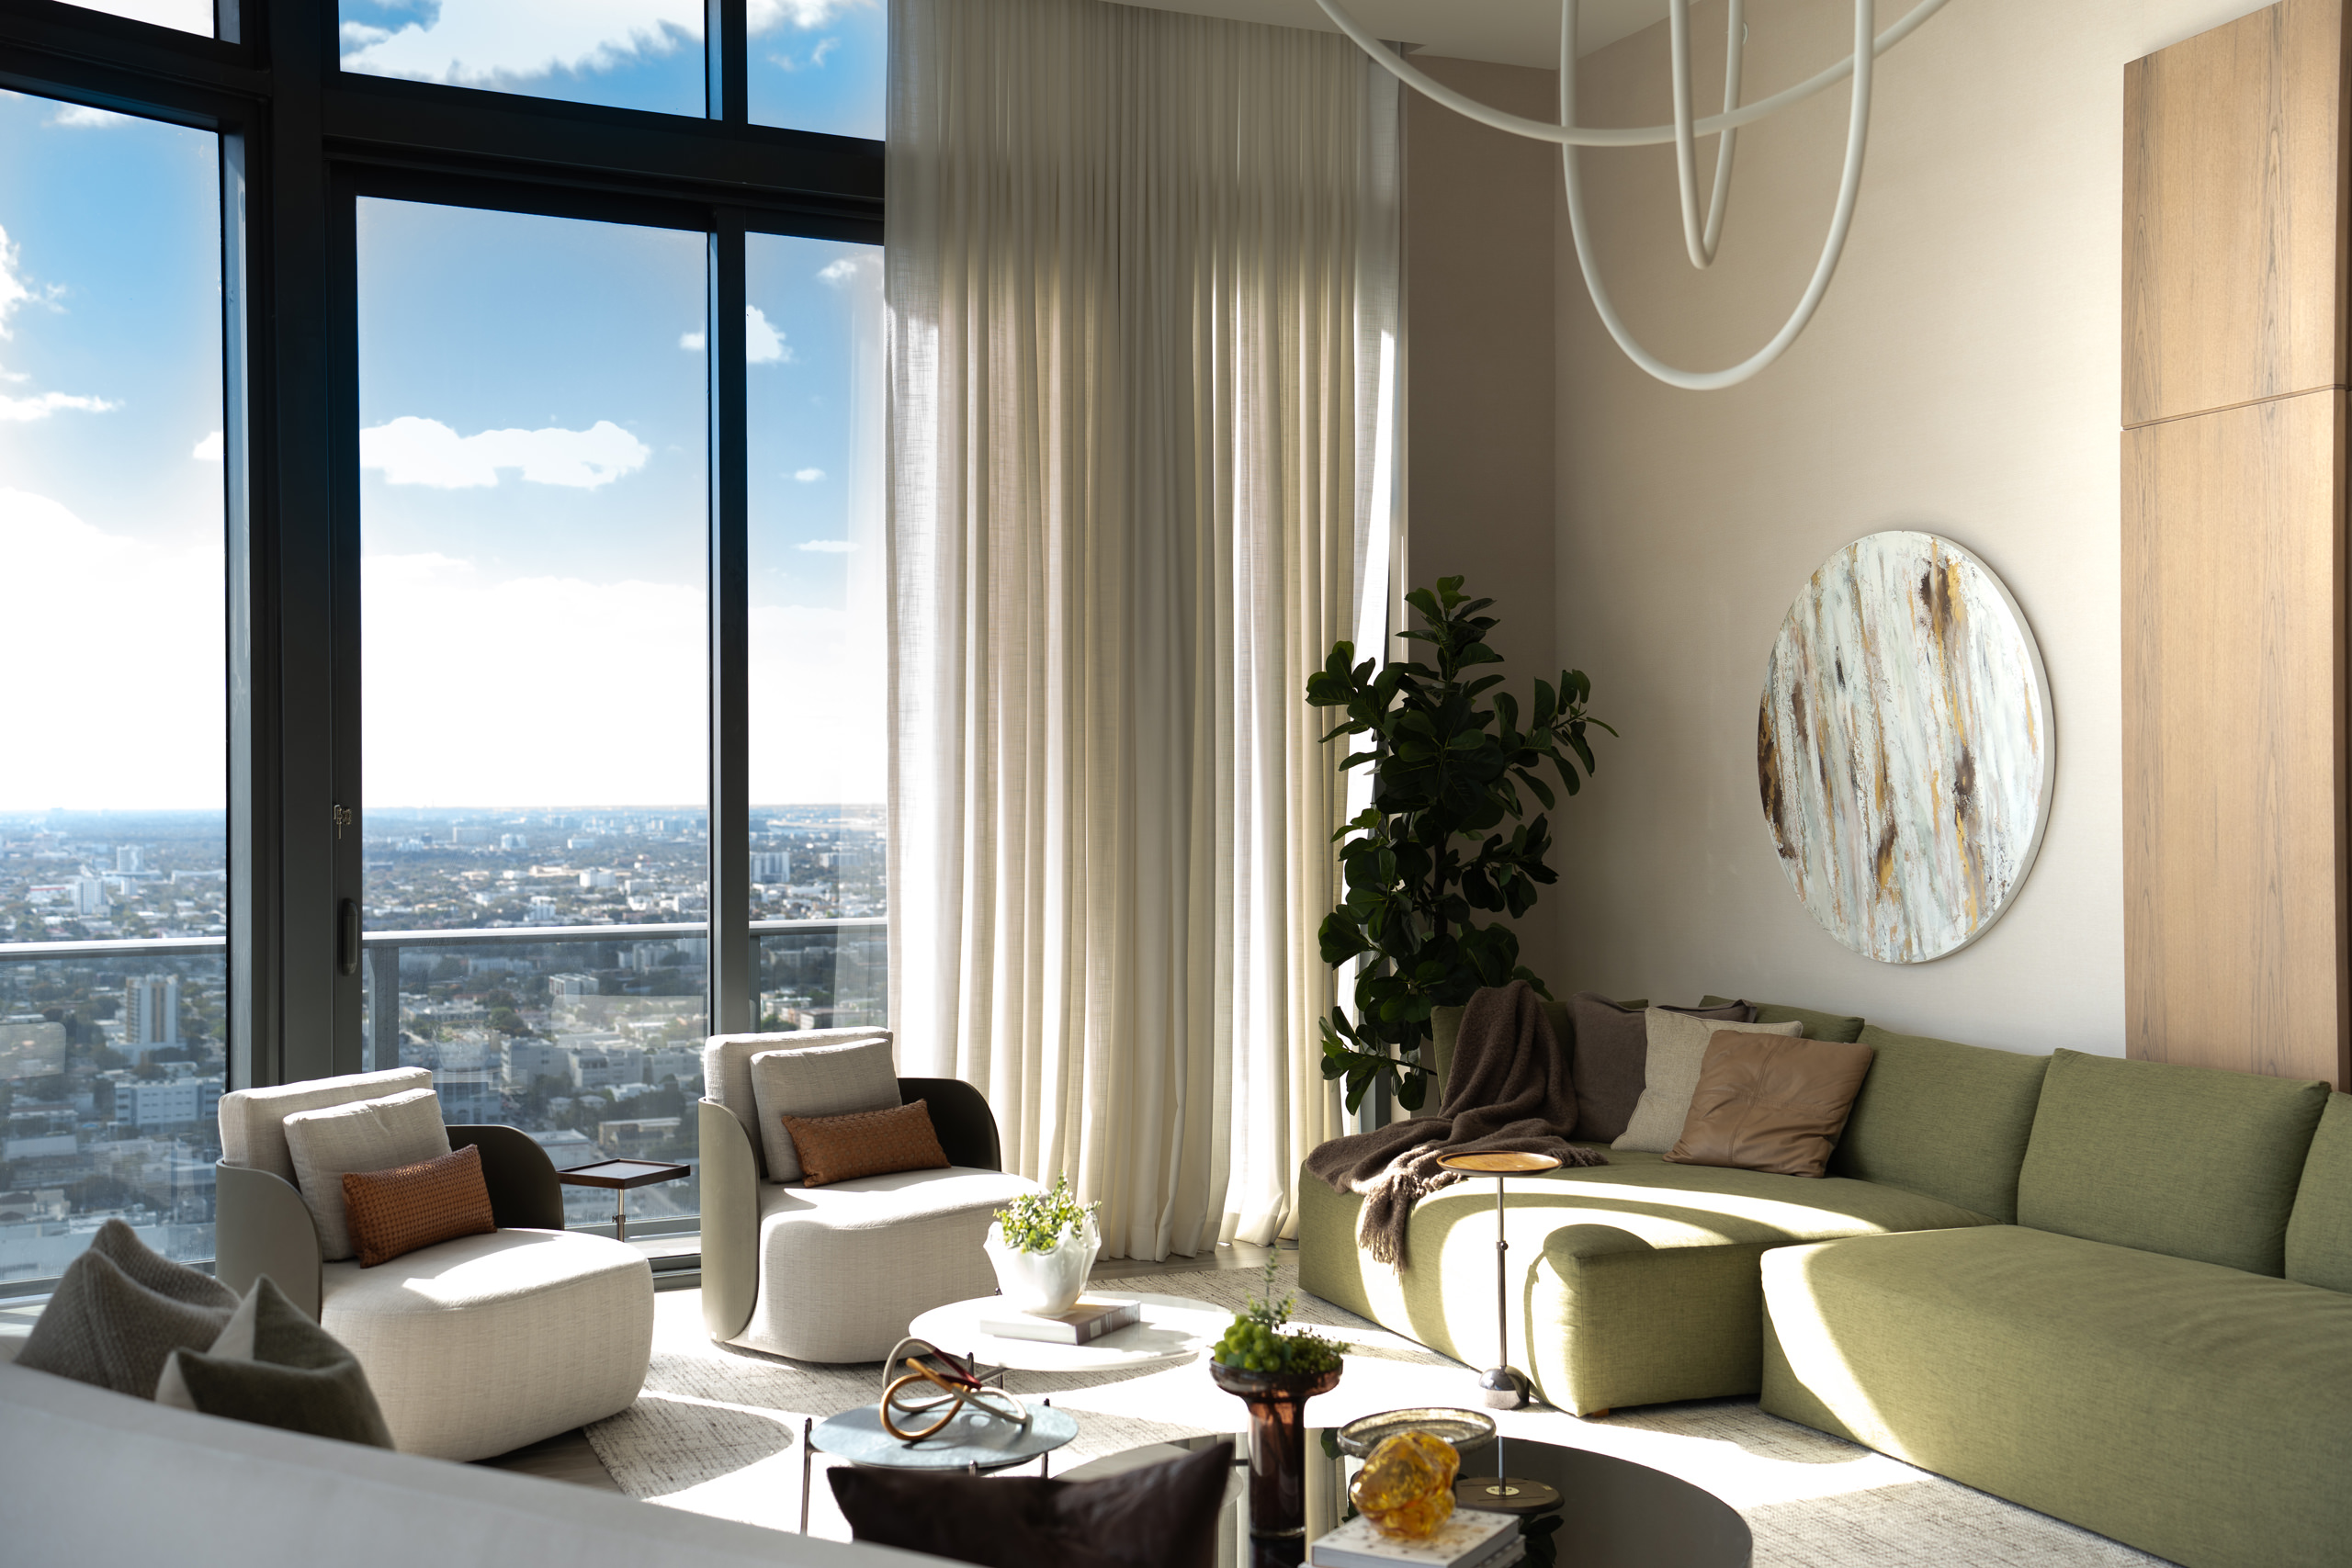
Soft Urban Horizon – Brickell Heights Residence by Carla Canepa Design Studio
Brickell Heights Residence by Carla Canepa Design Studio is a refined Miami apartment shaped by daylight, panoramic views, rounded forms, and a disciplined palette of wood, stone, and soft natural tones. Its broader relevance lies in the way it redefines high-rise luxury as something intimate and enduring, allowing the skyline, rather than decoration, to become the emotional center of the home.
0
0
0
PROJECT • Commercial SERIES
Salamanca, Spain
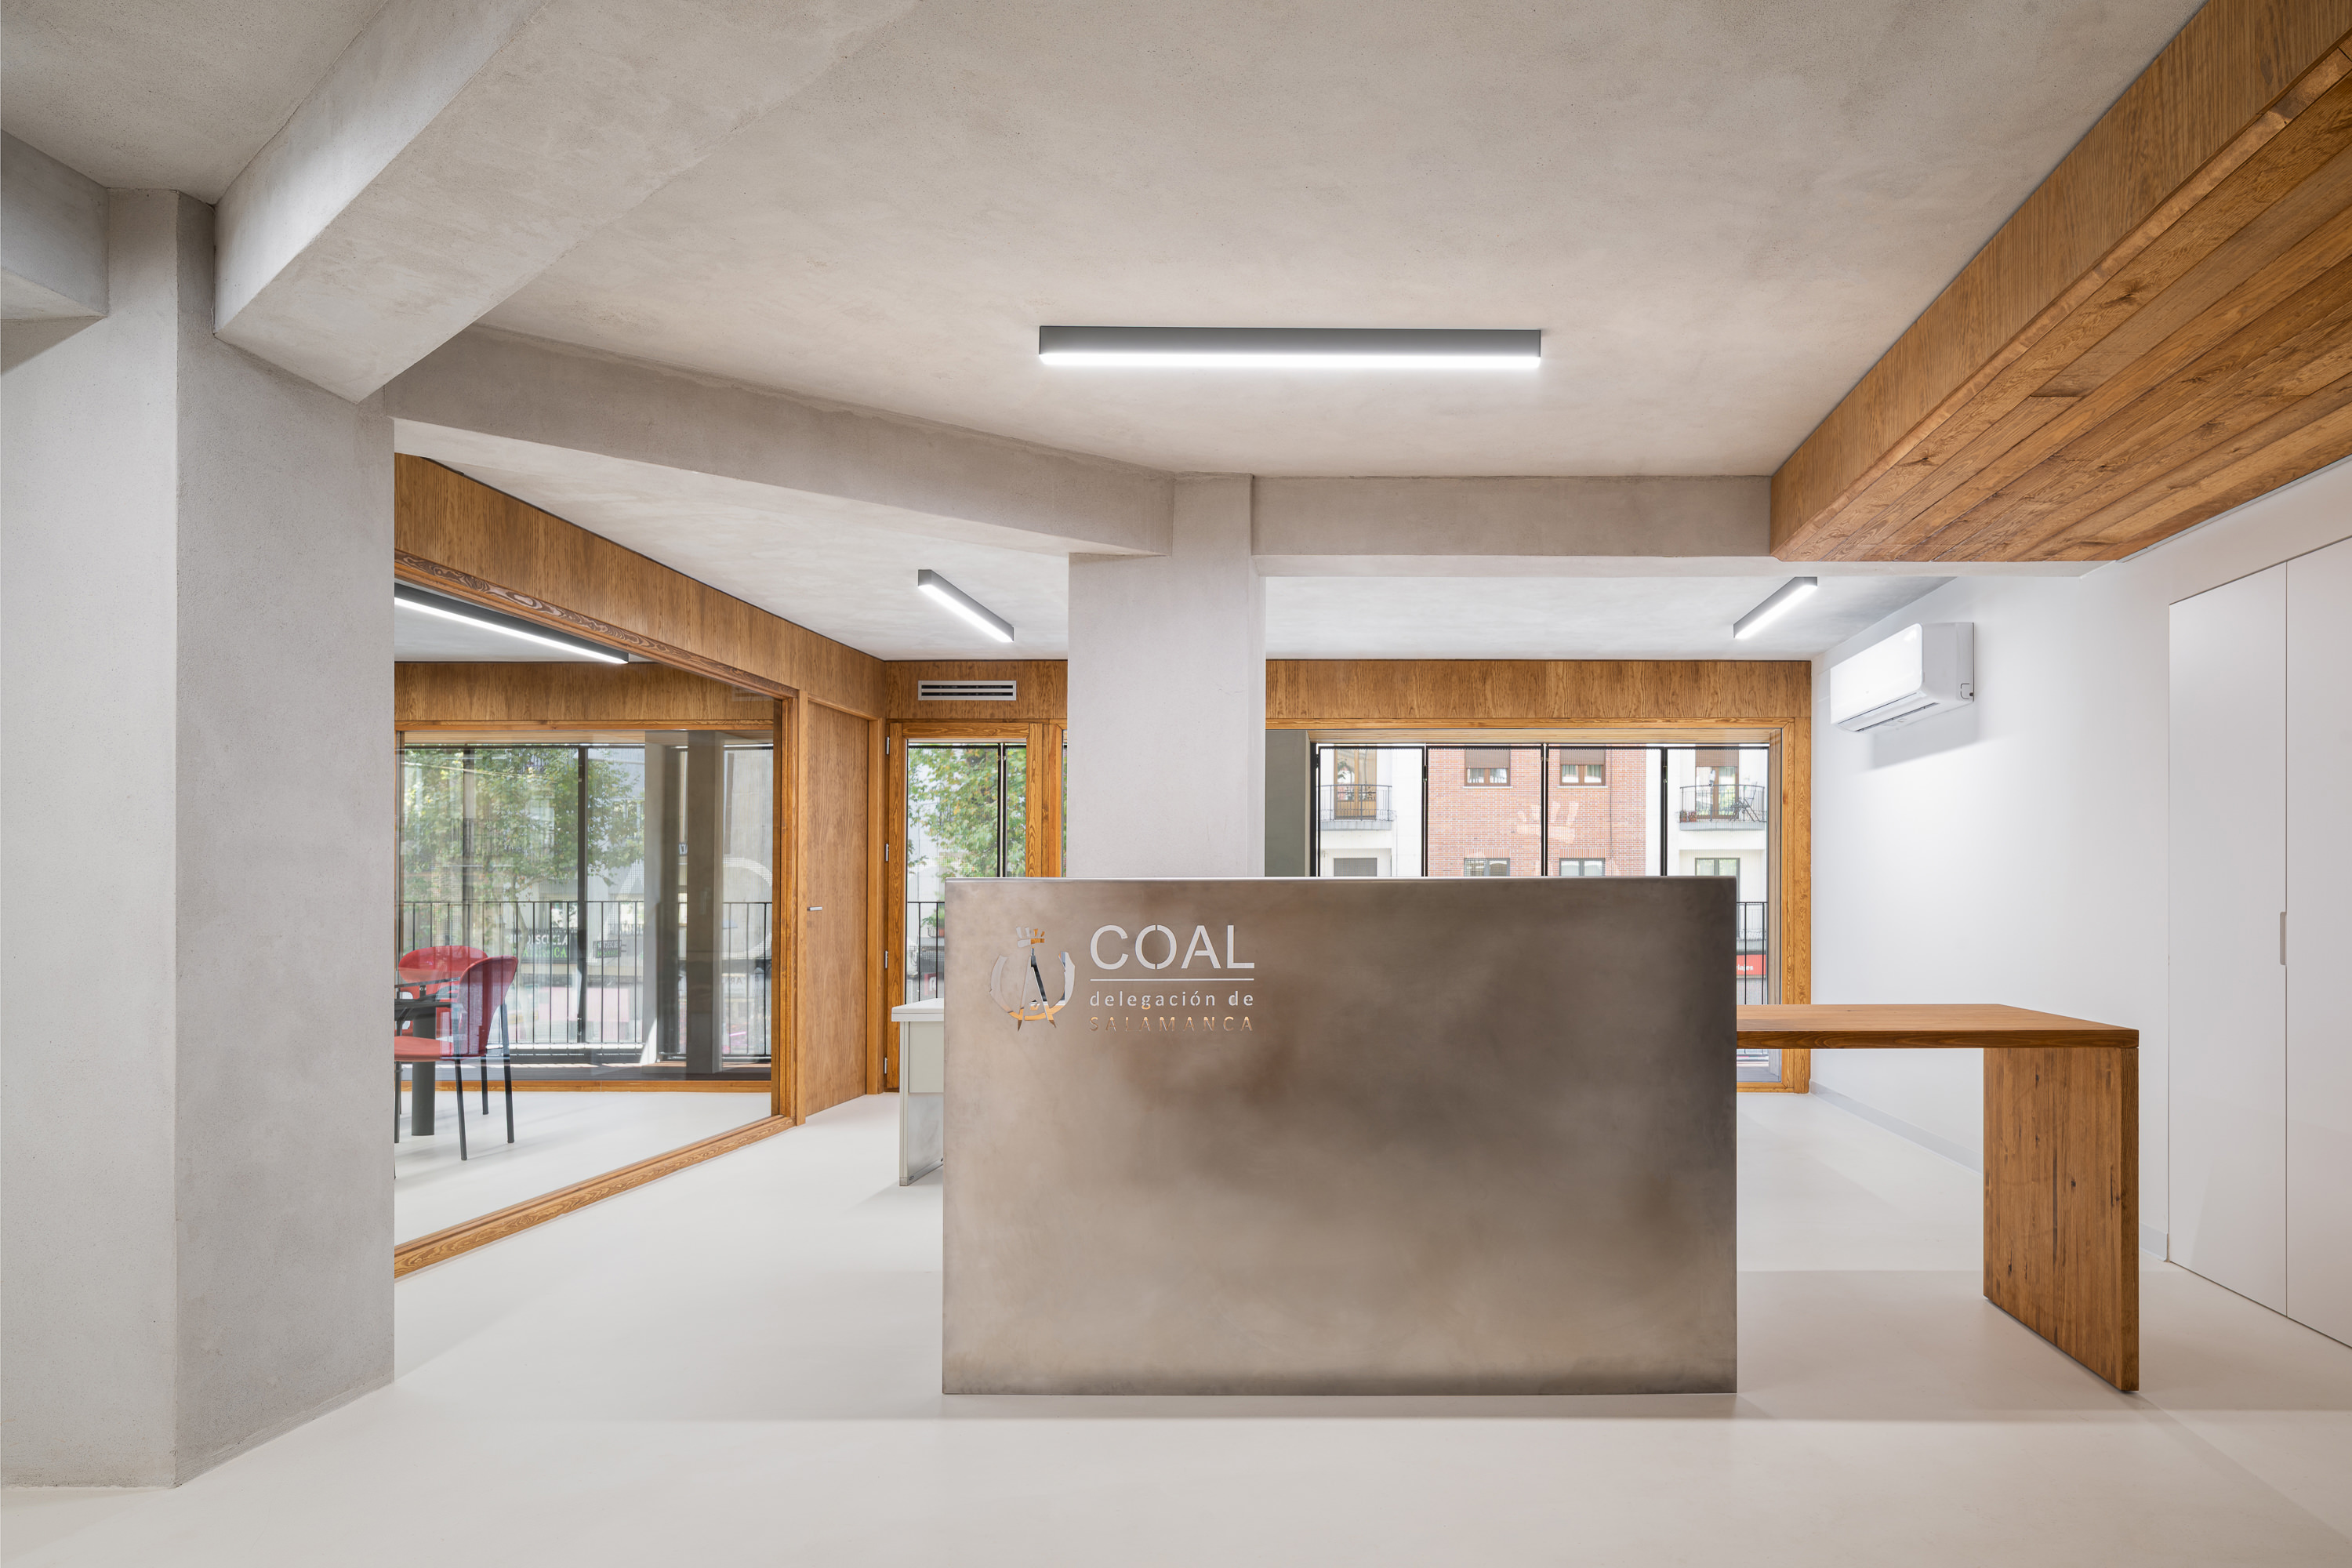
Civic Structure Revealed – COAL Headquarters by Oficina de Acciones Arquitectonicas Temporales
The COAL Headquarters in Salamanca transforms a fragmented administrative interior into a calm, open, and adaptable workplace where structure, light, and material restraint define the architectural identity. Designed by Oficina de Acciones Arquitectónicas Temporales, the project demonstrates how institutional architecture can become more civic, sustainable, and welcoming through precision rather than spectacle.
0
0
0
PROJECT • Residential SERIES
Spain
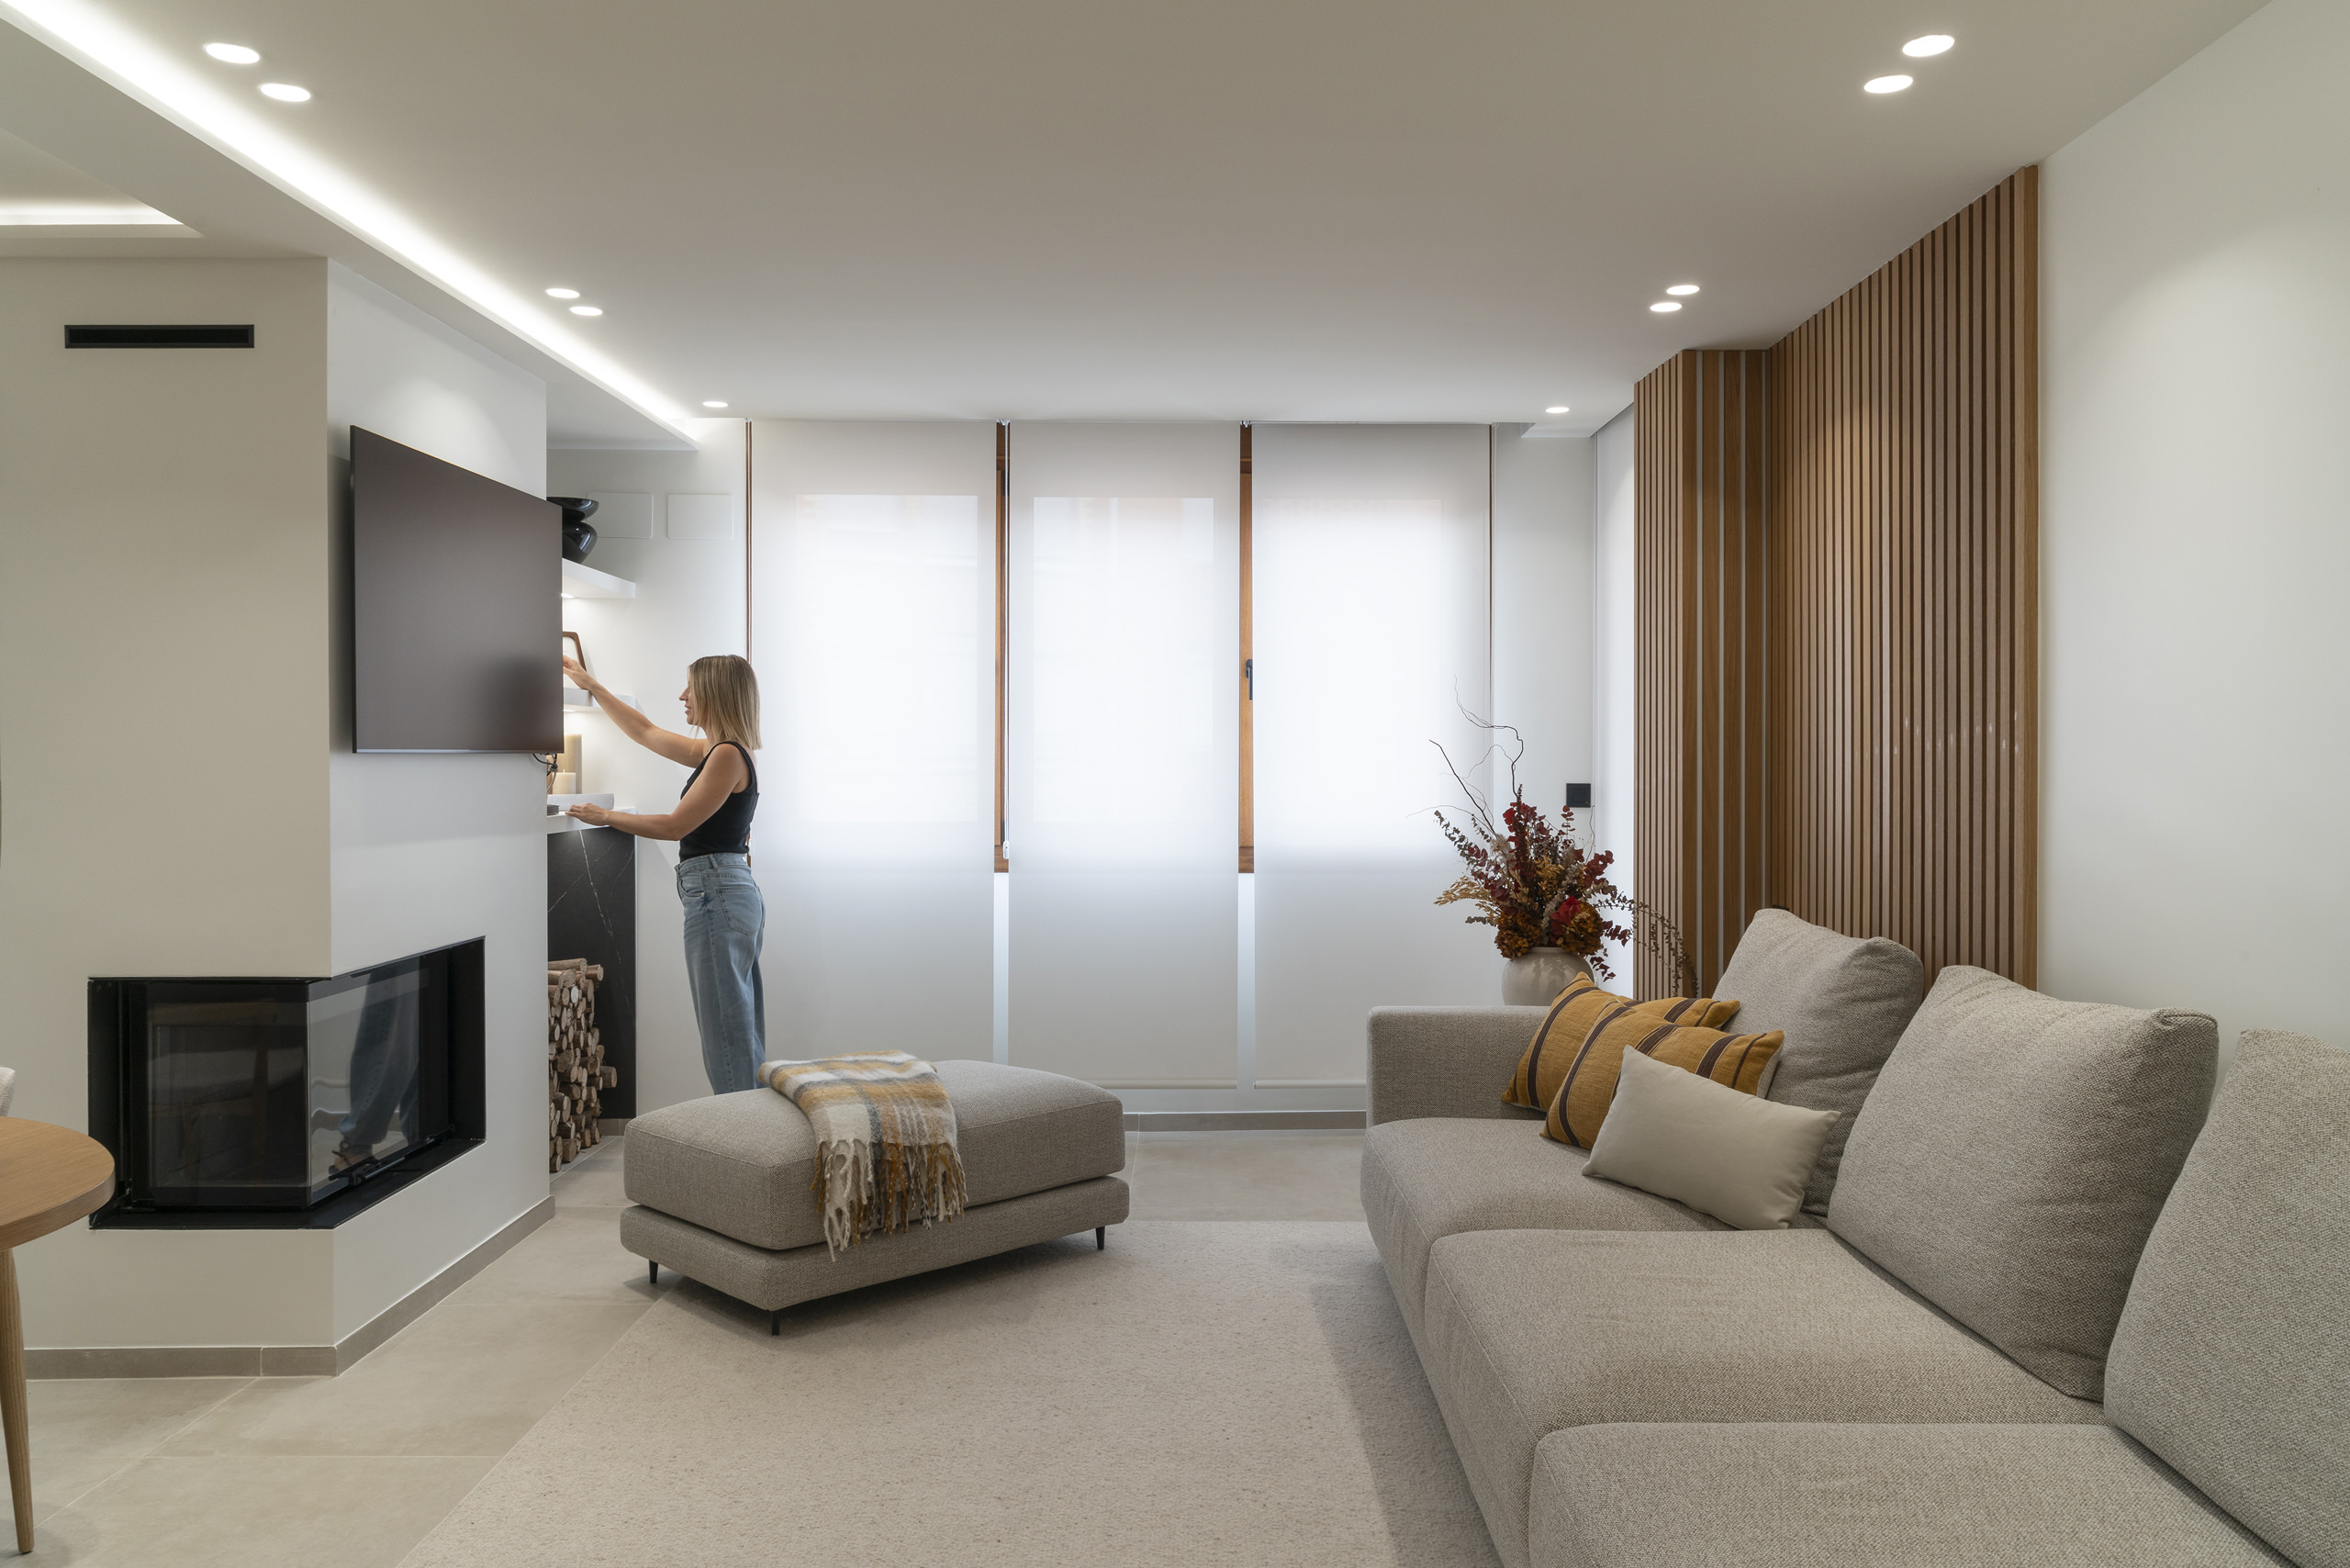
Light Made Domestic – From Darkness to Light by EMME Estudio
EMME Estudio’s renovation of this 1970s apartment turns a once-dark and fragmented interior into a serene, light-filled refuge through strategic spatial reorganization and warm contemporary minimalism. By moving the kitchen into the brightest area and using glass, wood, and integrated storage to create continuity, the project demonstrates how subtle design decisions can profoundly improve everyday life.
0
0
0
PROJECT • Residential SERIES
Córdoba, Argentina
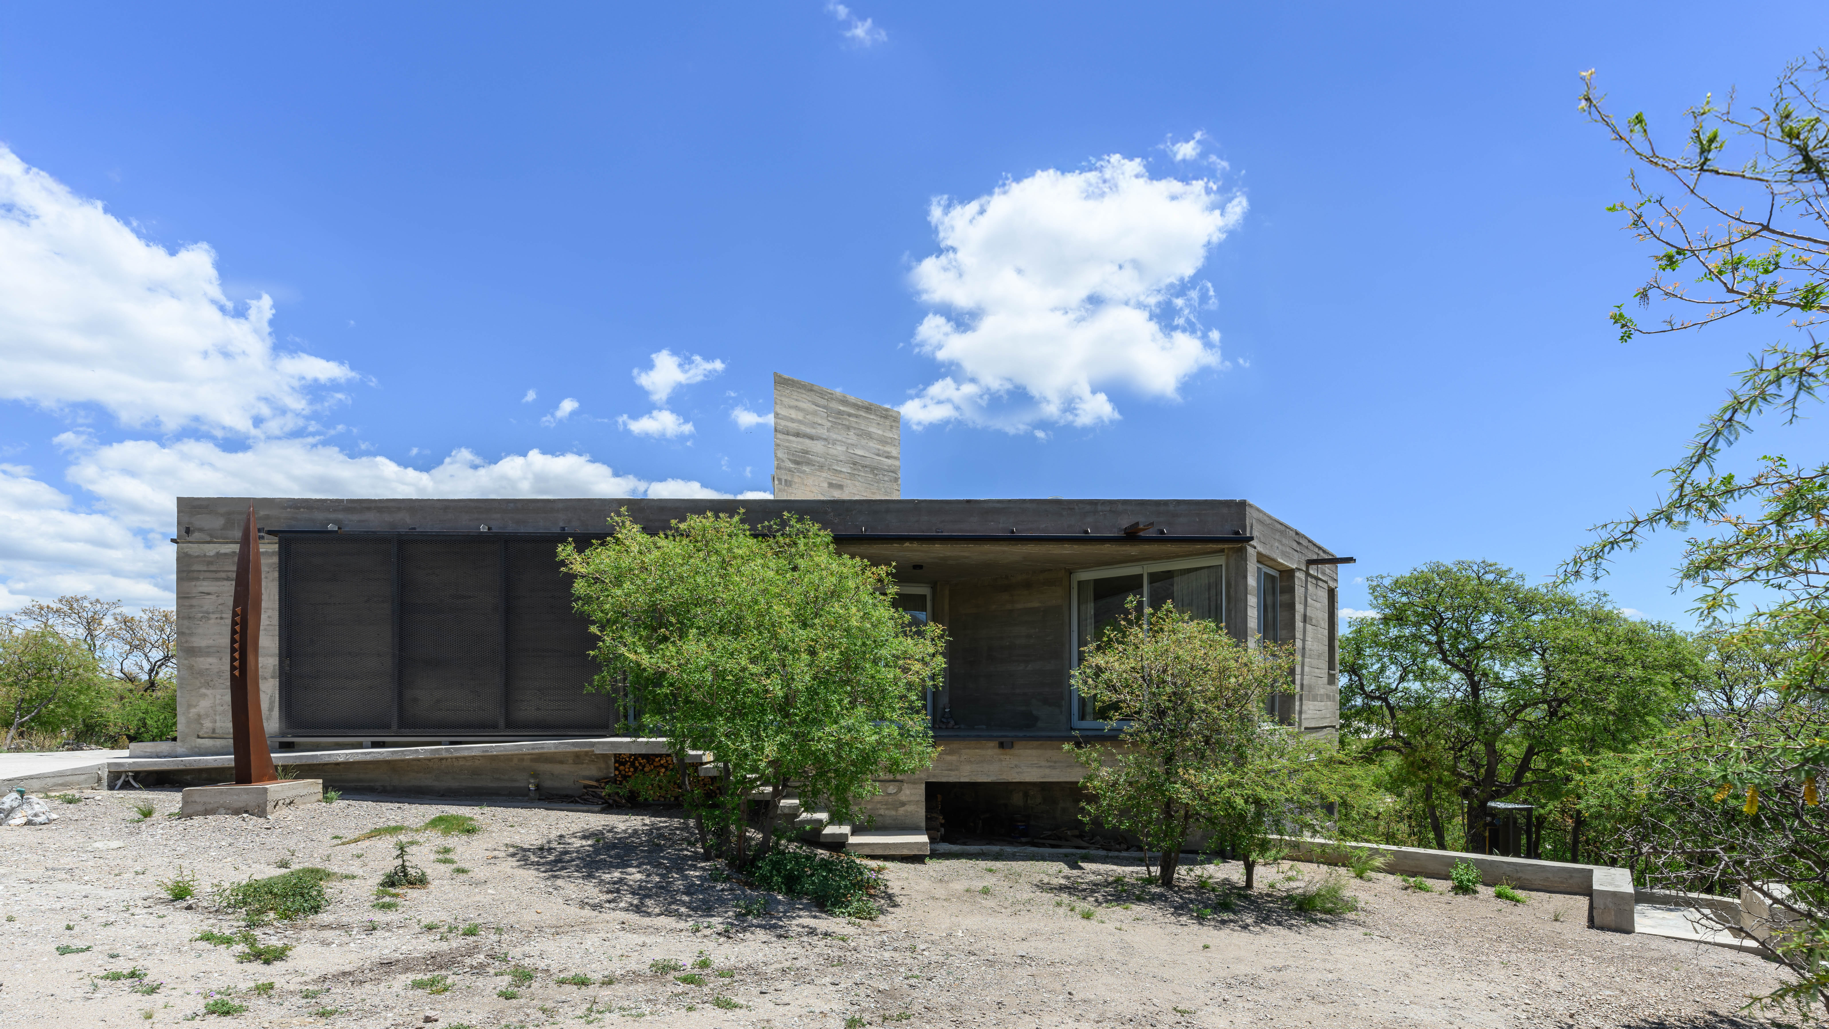
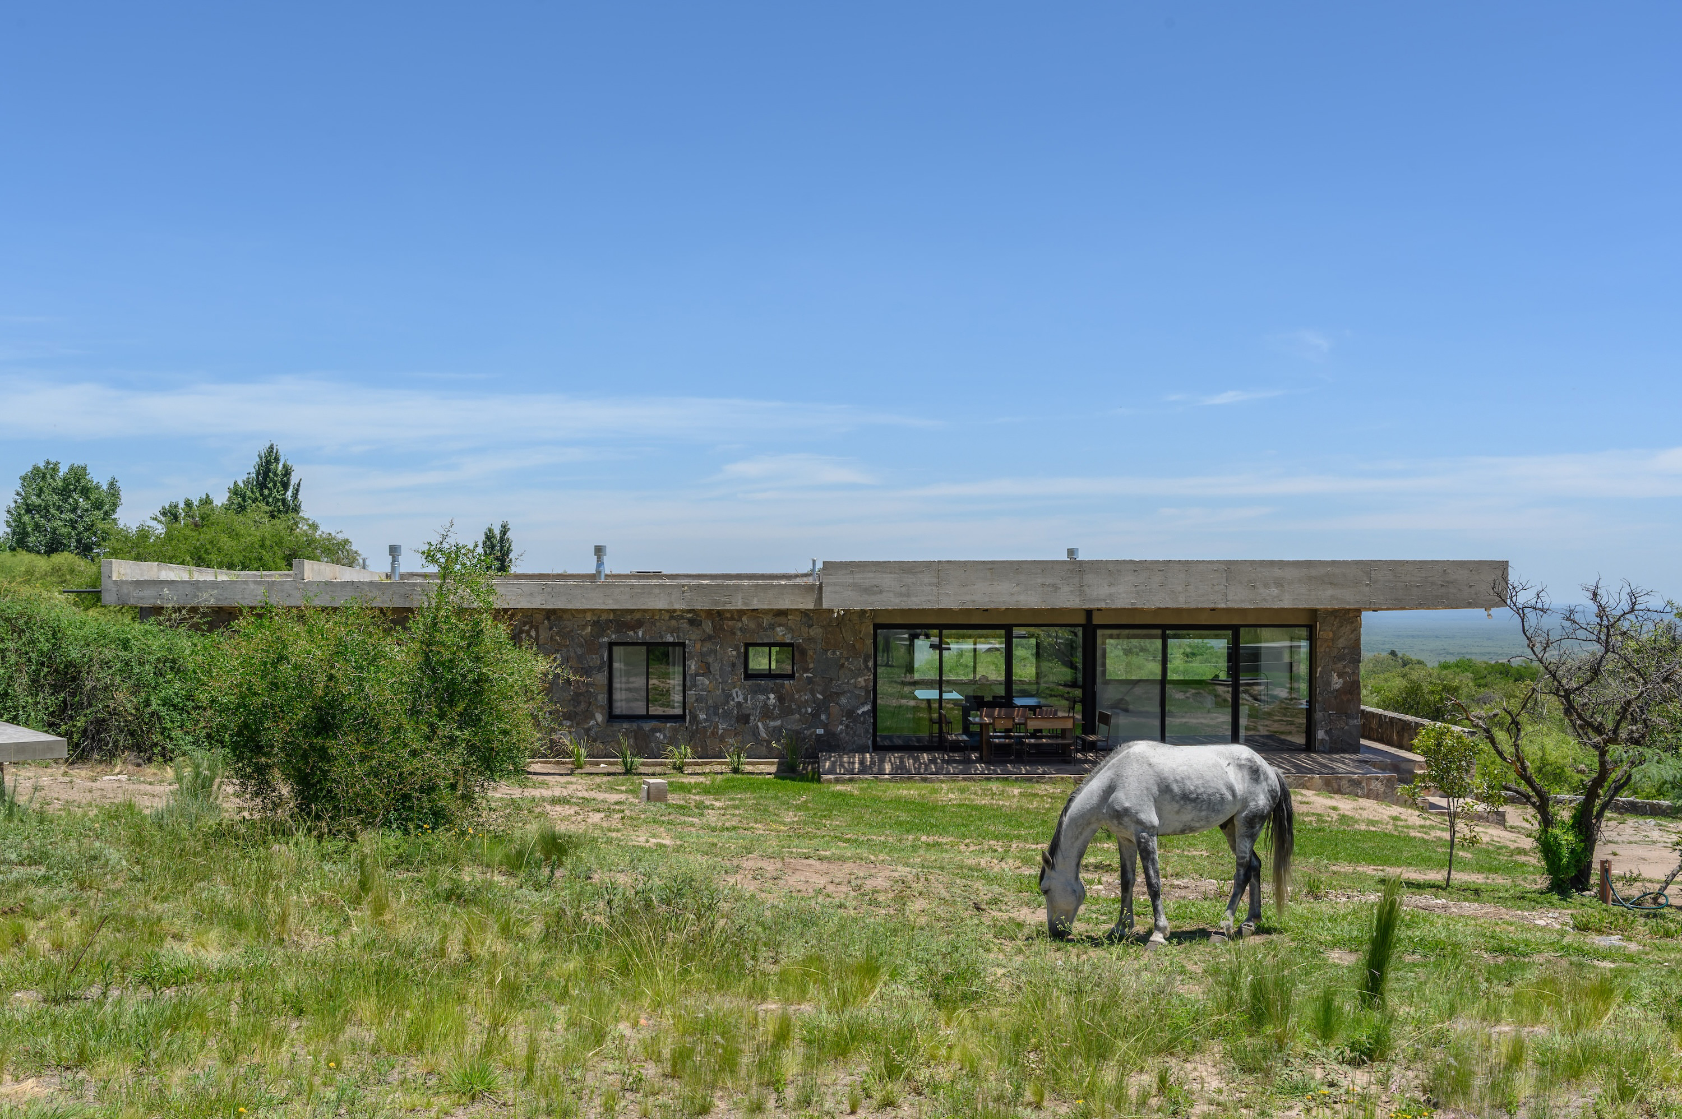
Gravity Held in Stone – Suspended Stone Houses by Paul Dragicevic
Suspended Stone Houses by Paul Dragicevic reinterprets local stone construction through two elevated dwellings that appear to hover over the mountainous terrain of Yacanto, Córdoba. Through reinforced concrete, on-site stone, deep galleries, and panoramic openings, the project creates a powerful dialogue between weight, lightness, landscape, and contemporary rural living.
0
0
0
PROJECT • Residential SERIES
Lima, Lima
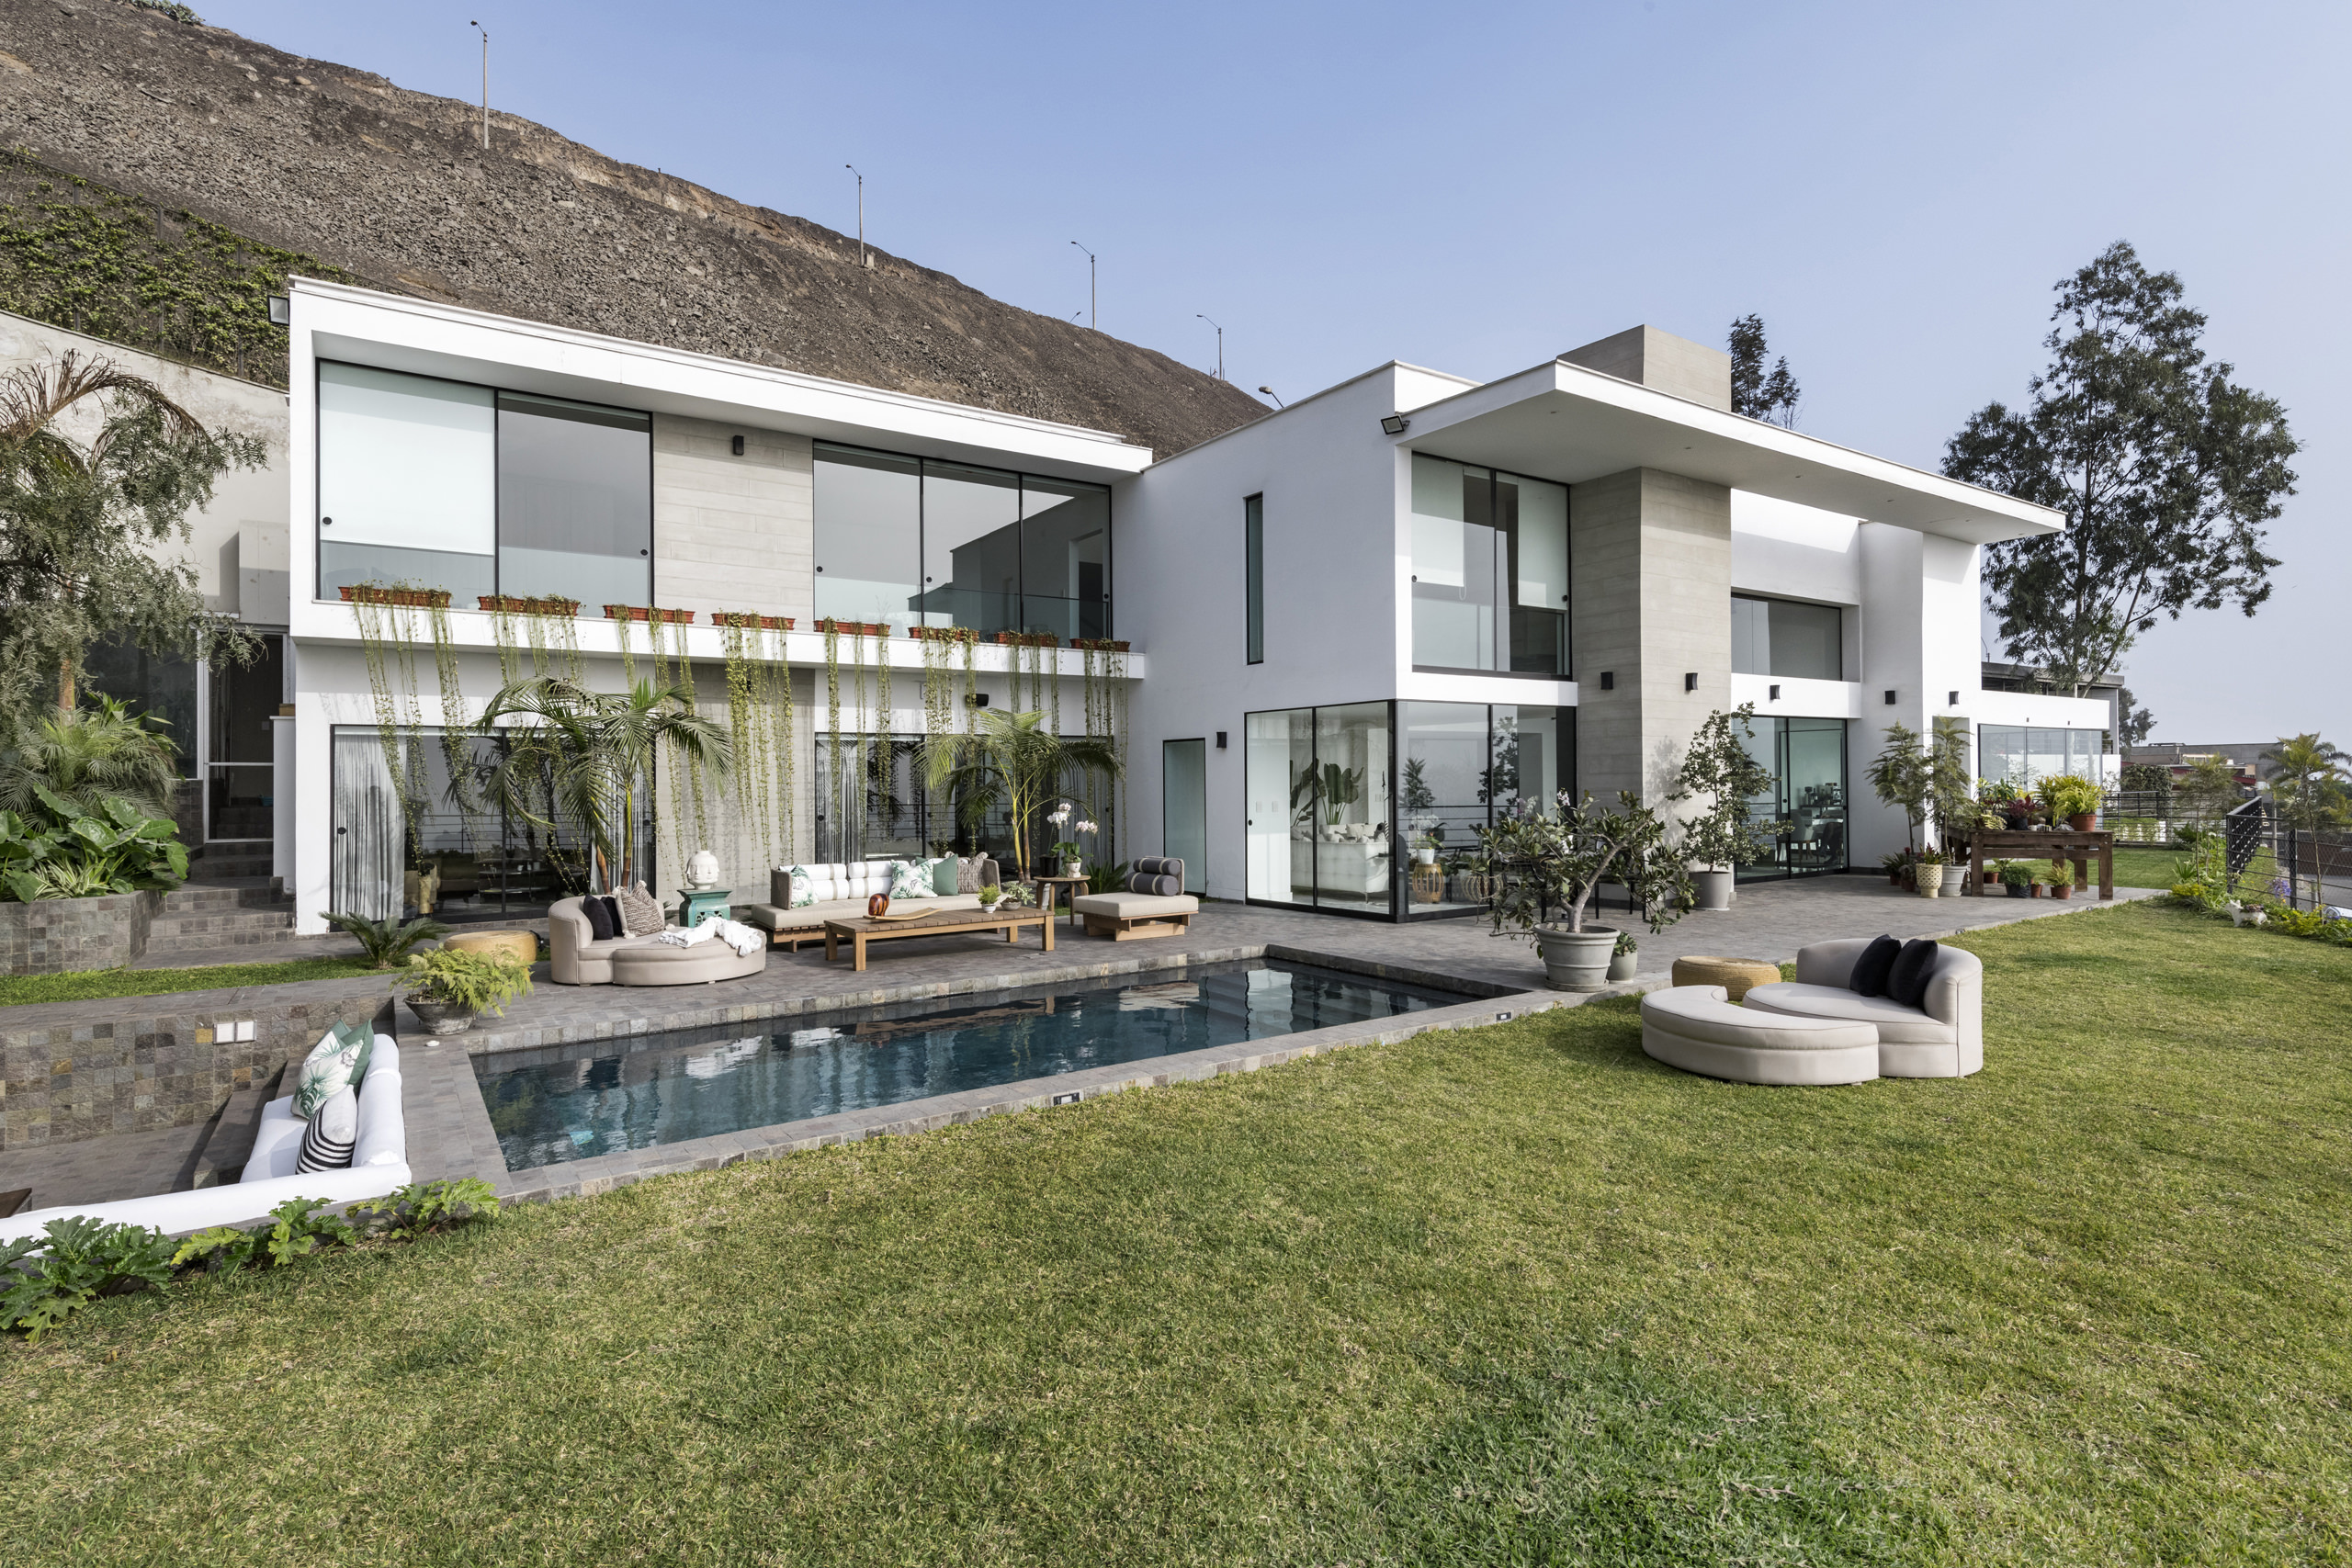
Beyond the Interior – Las Casuarinas by Carla Canepa Design Studio
Las Casuarinas by Carla Canepa Design Studio presents a refined exploration of contemporary classic living, where interior design shapes a warm, fluid and deeply habitable environment defined by material richness, spatial continuity and understated luxury.
0
0
0
PROJECT • Residential SERIES
Windsor County, Vermont
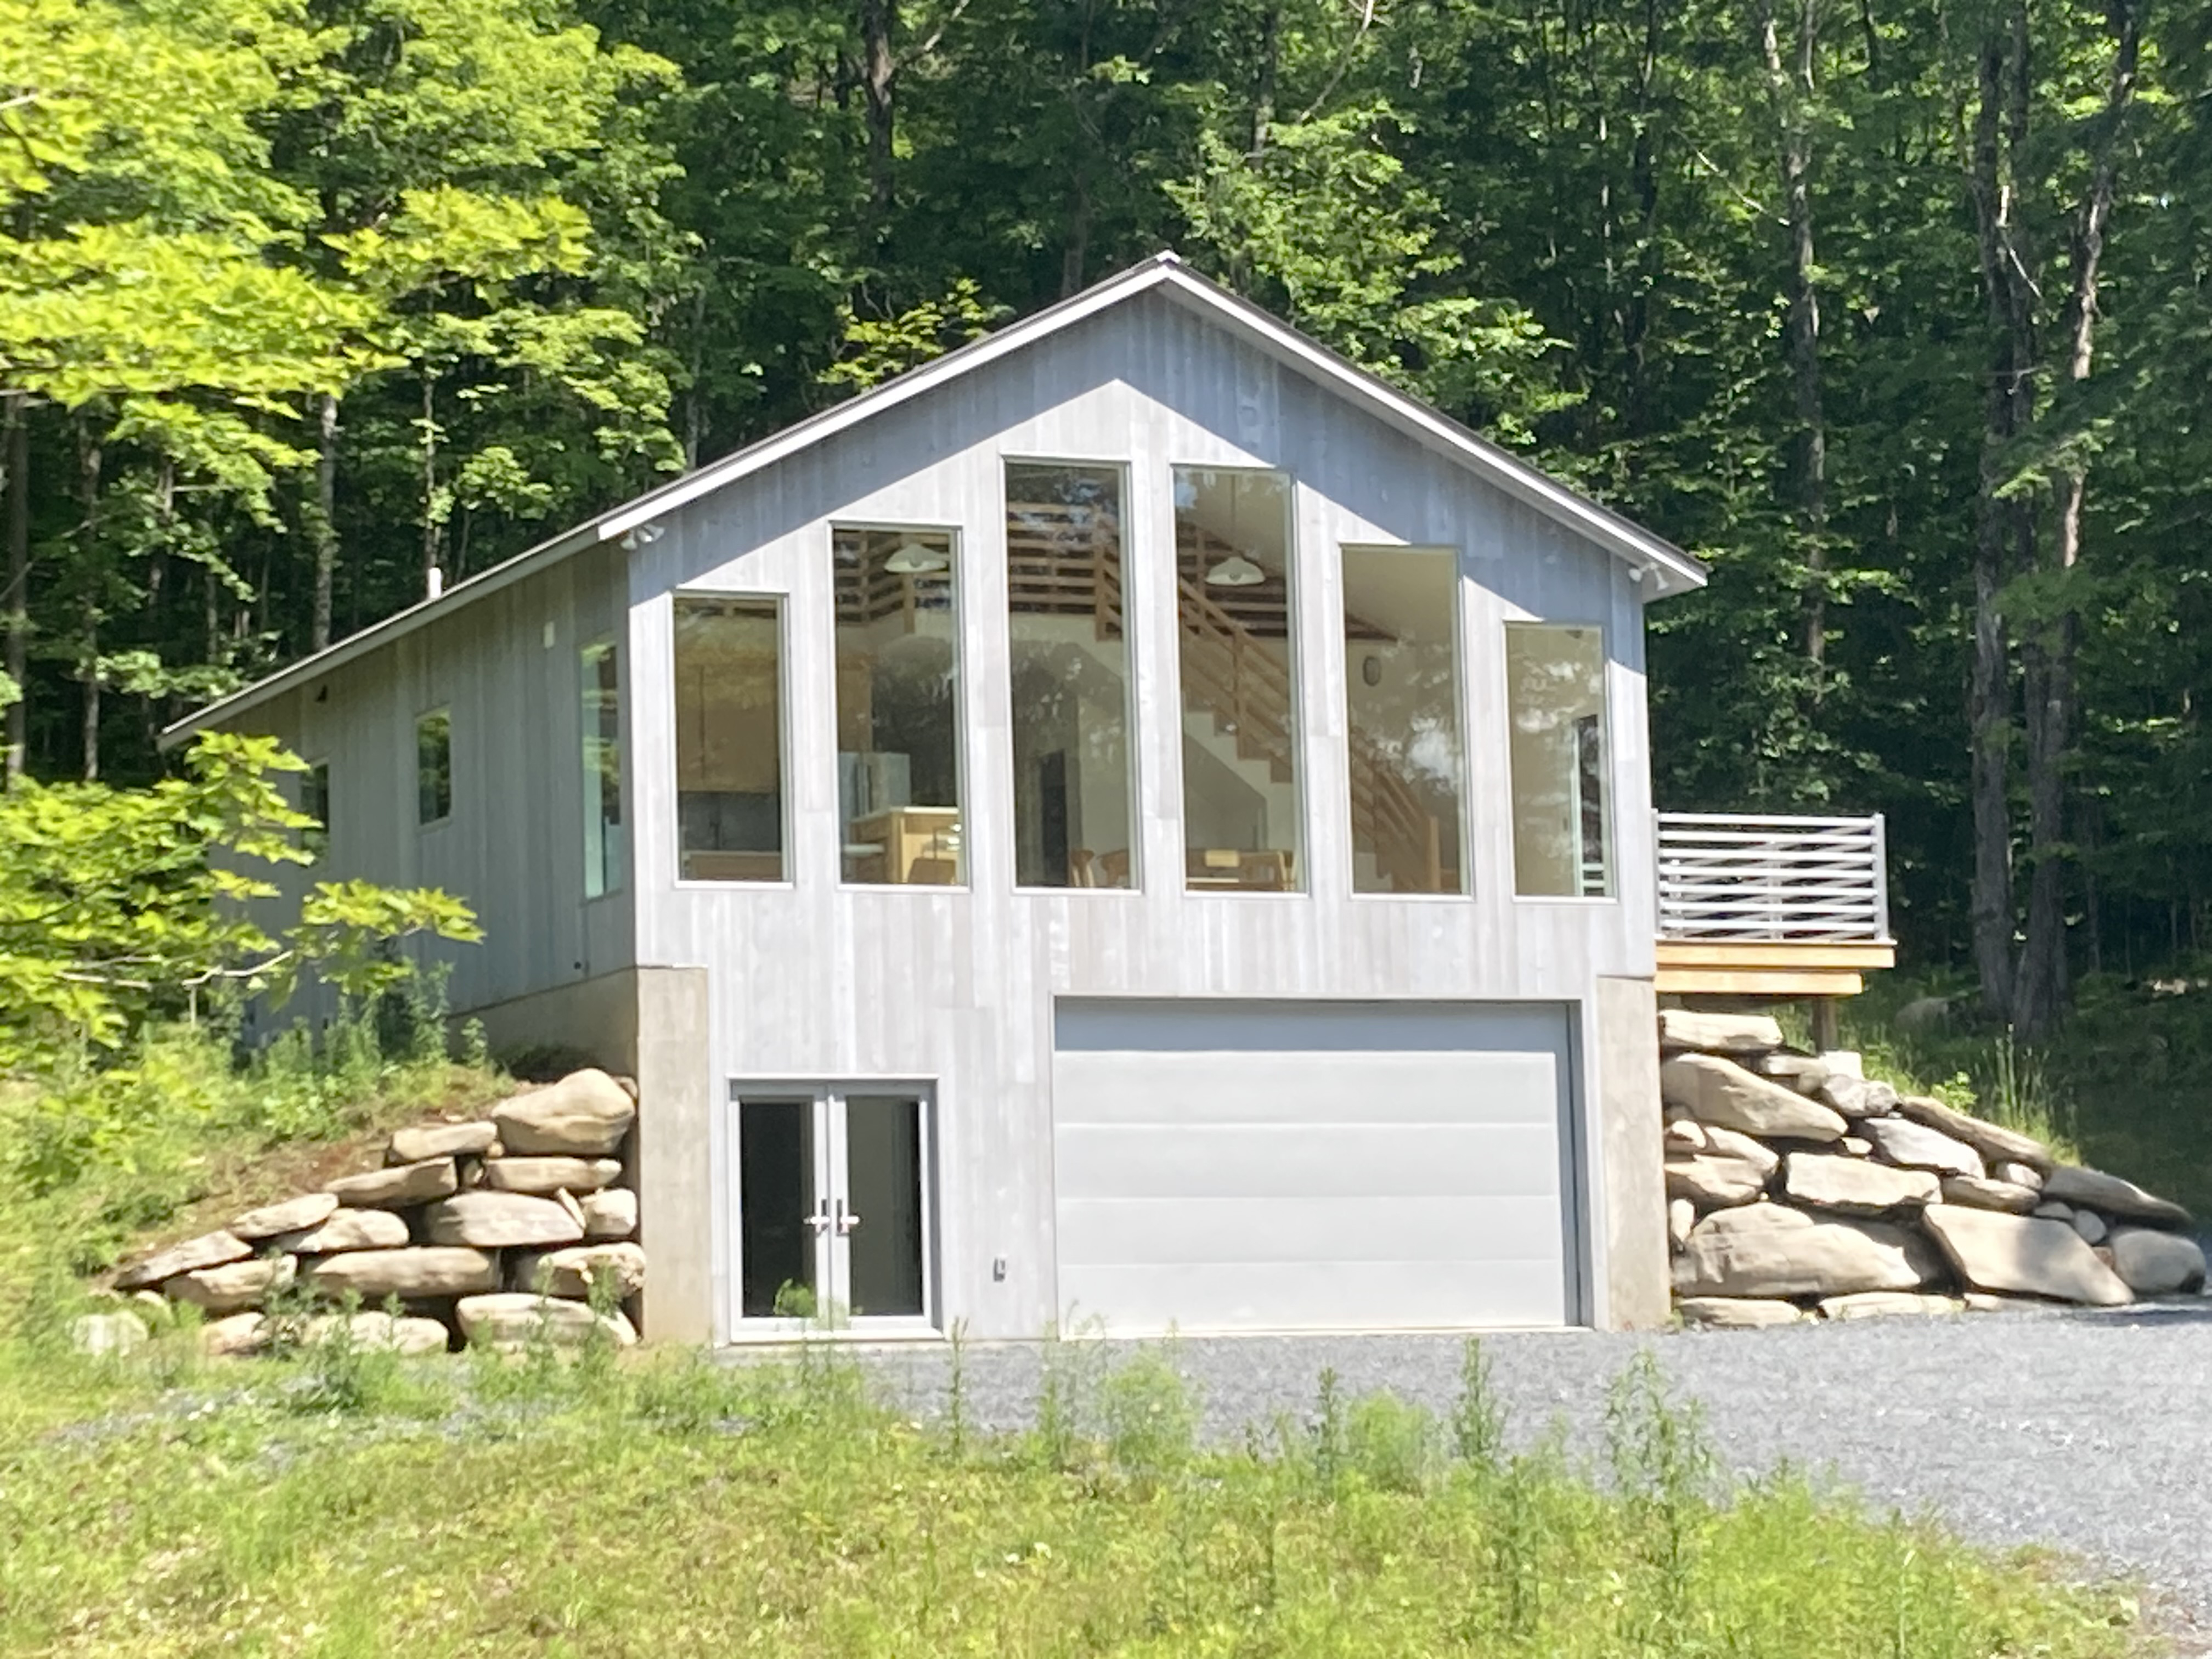
An Architectural Vision on Virgin Land – Ark and Bridge Vermont by Nick Fabrikant
Set within 10 untouched acres in Norwich, Vermont, Ark and Bridge Vermont combines infrastructure and architecture through stripped-classical influences, resilient materials and a profound connection to the rugged landscape of Northern New England.
0
0
0
ARTICLE • Insider SERIES
West Palm Beach, Florida
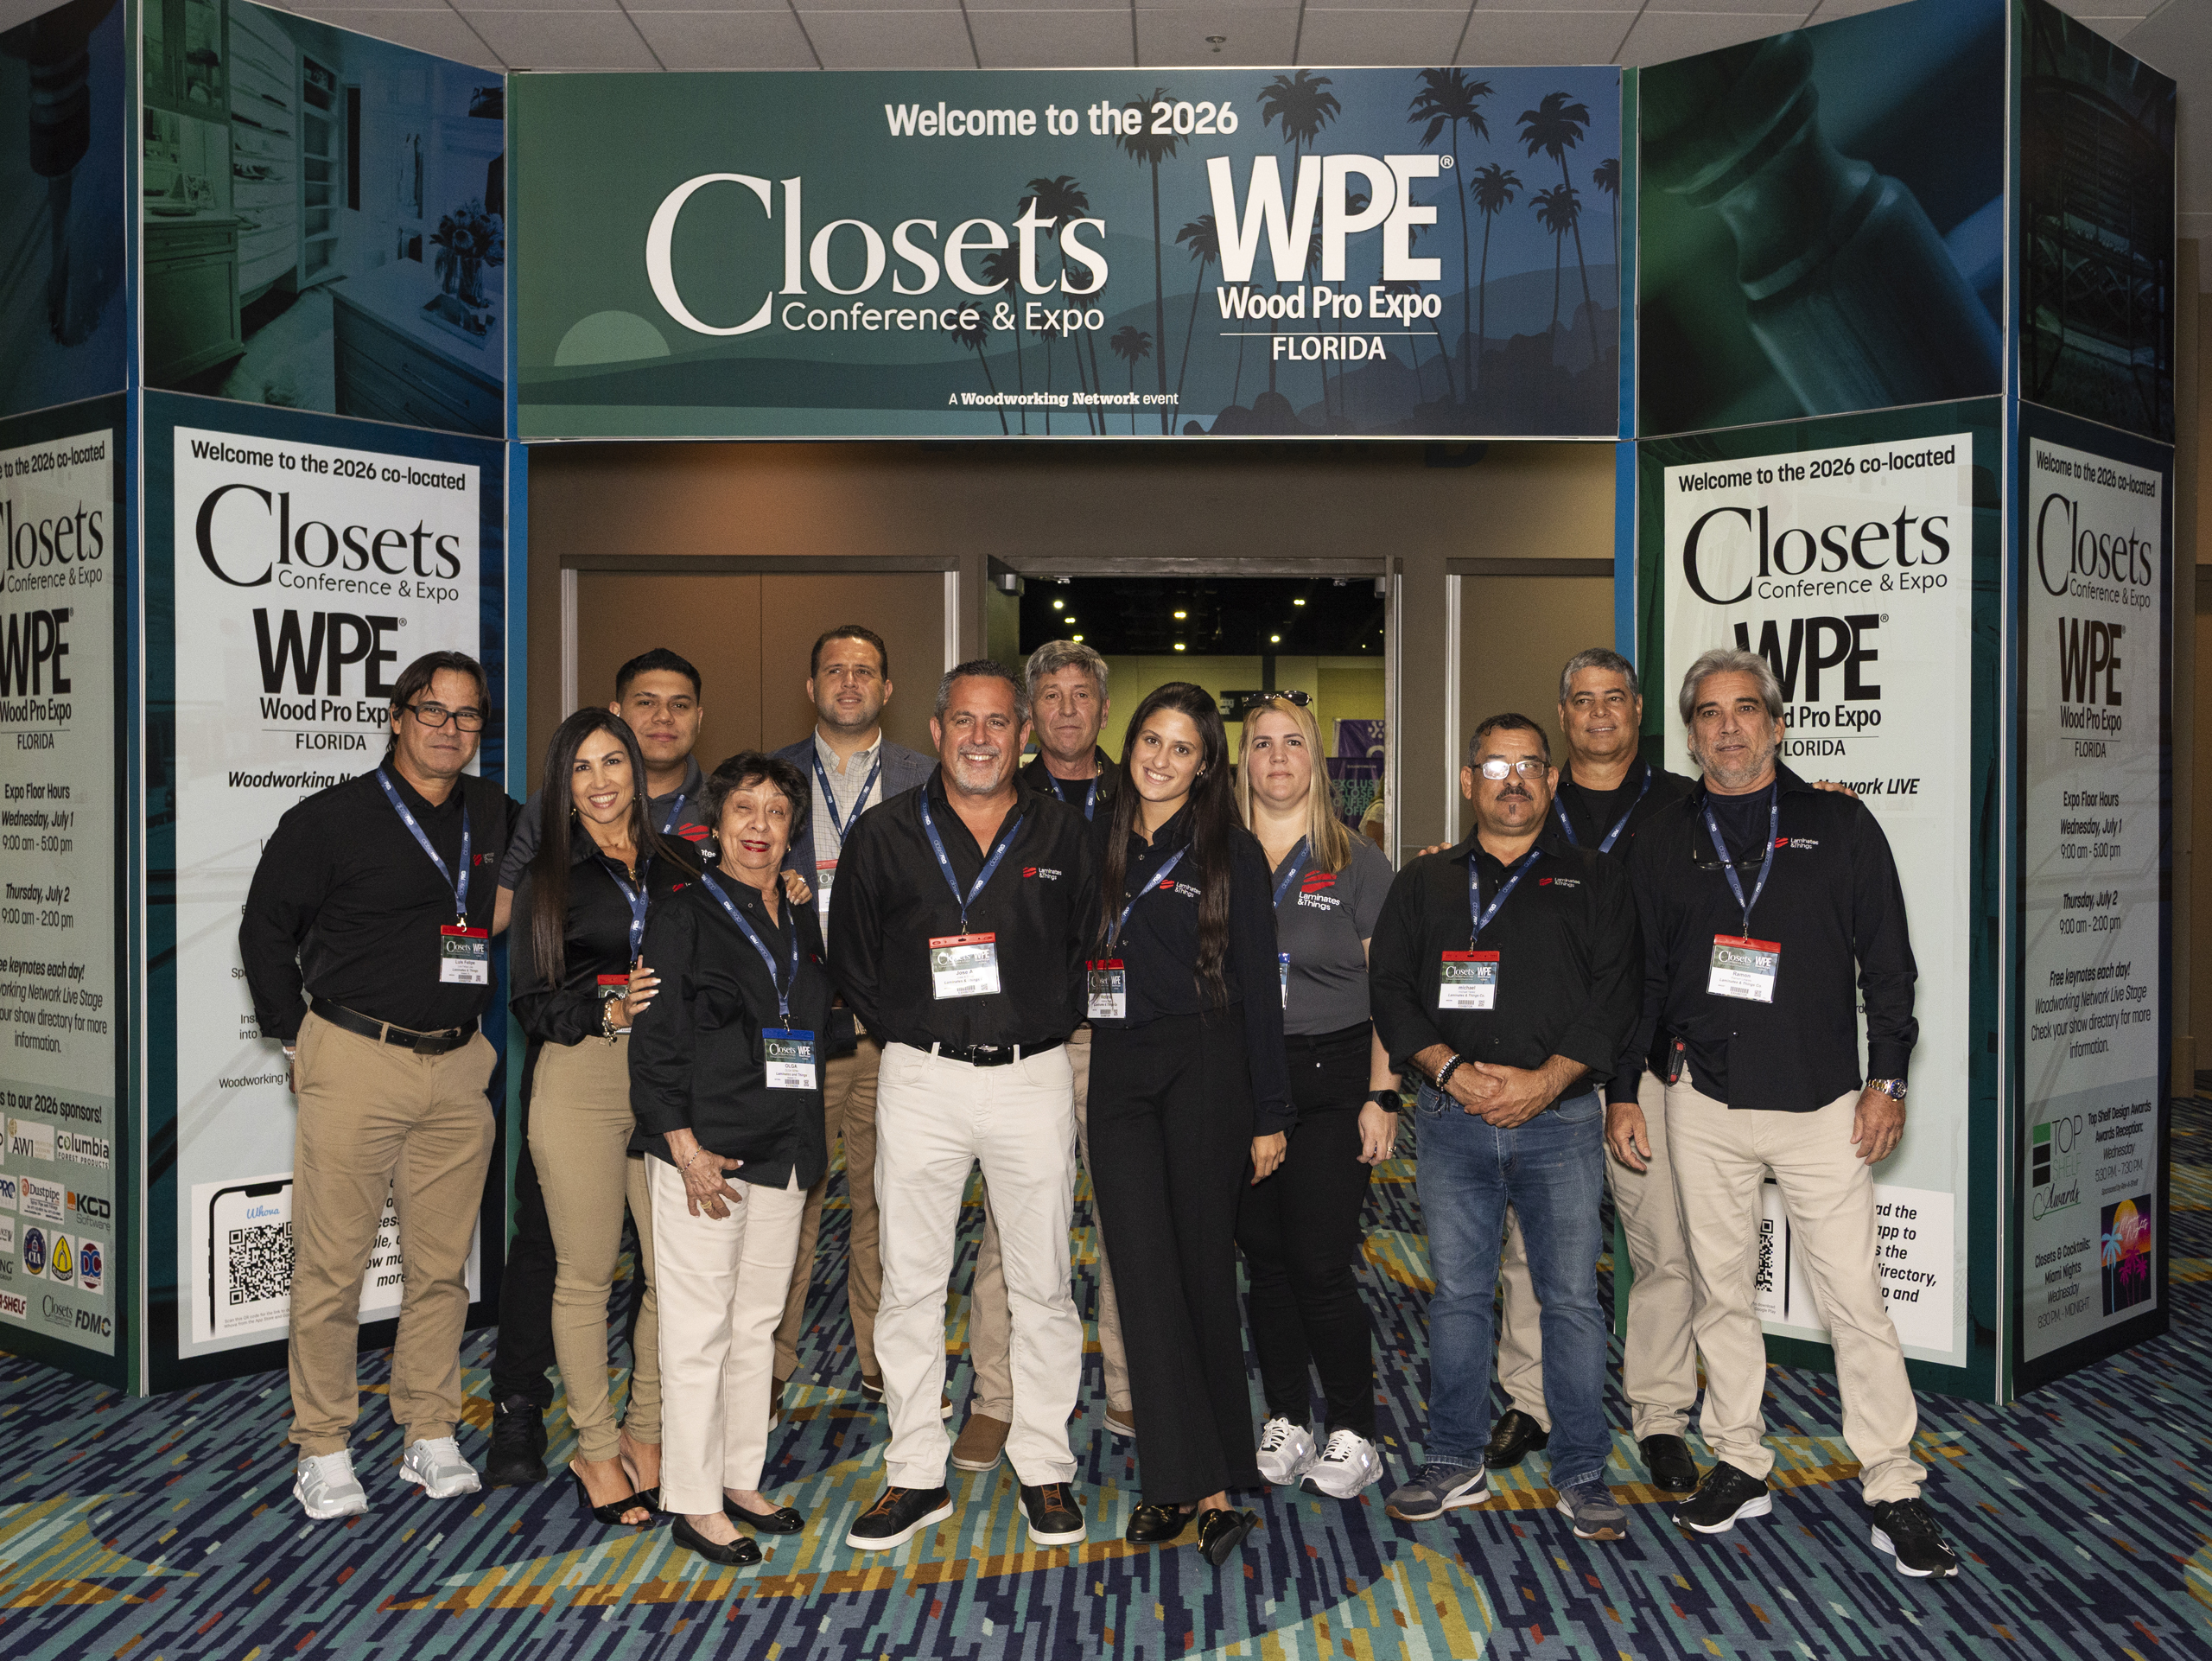
Laminates & Things Showcases Innovation in the Woodworking Industry at the Closets Conference & Expo
The 2026 Closets Conference & Expo demonstrated how collaboration between manufacturers, distributors, and designers continues to redefine custom woodworking and interior architecture. Laminates & Things illustrated this evolution through an expansive presentation of globally sourced surface solutions tailored to today’s design professionals.
0
0
0
ARTICLE • Insider SERIES
Miami, Florida
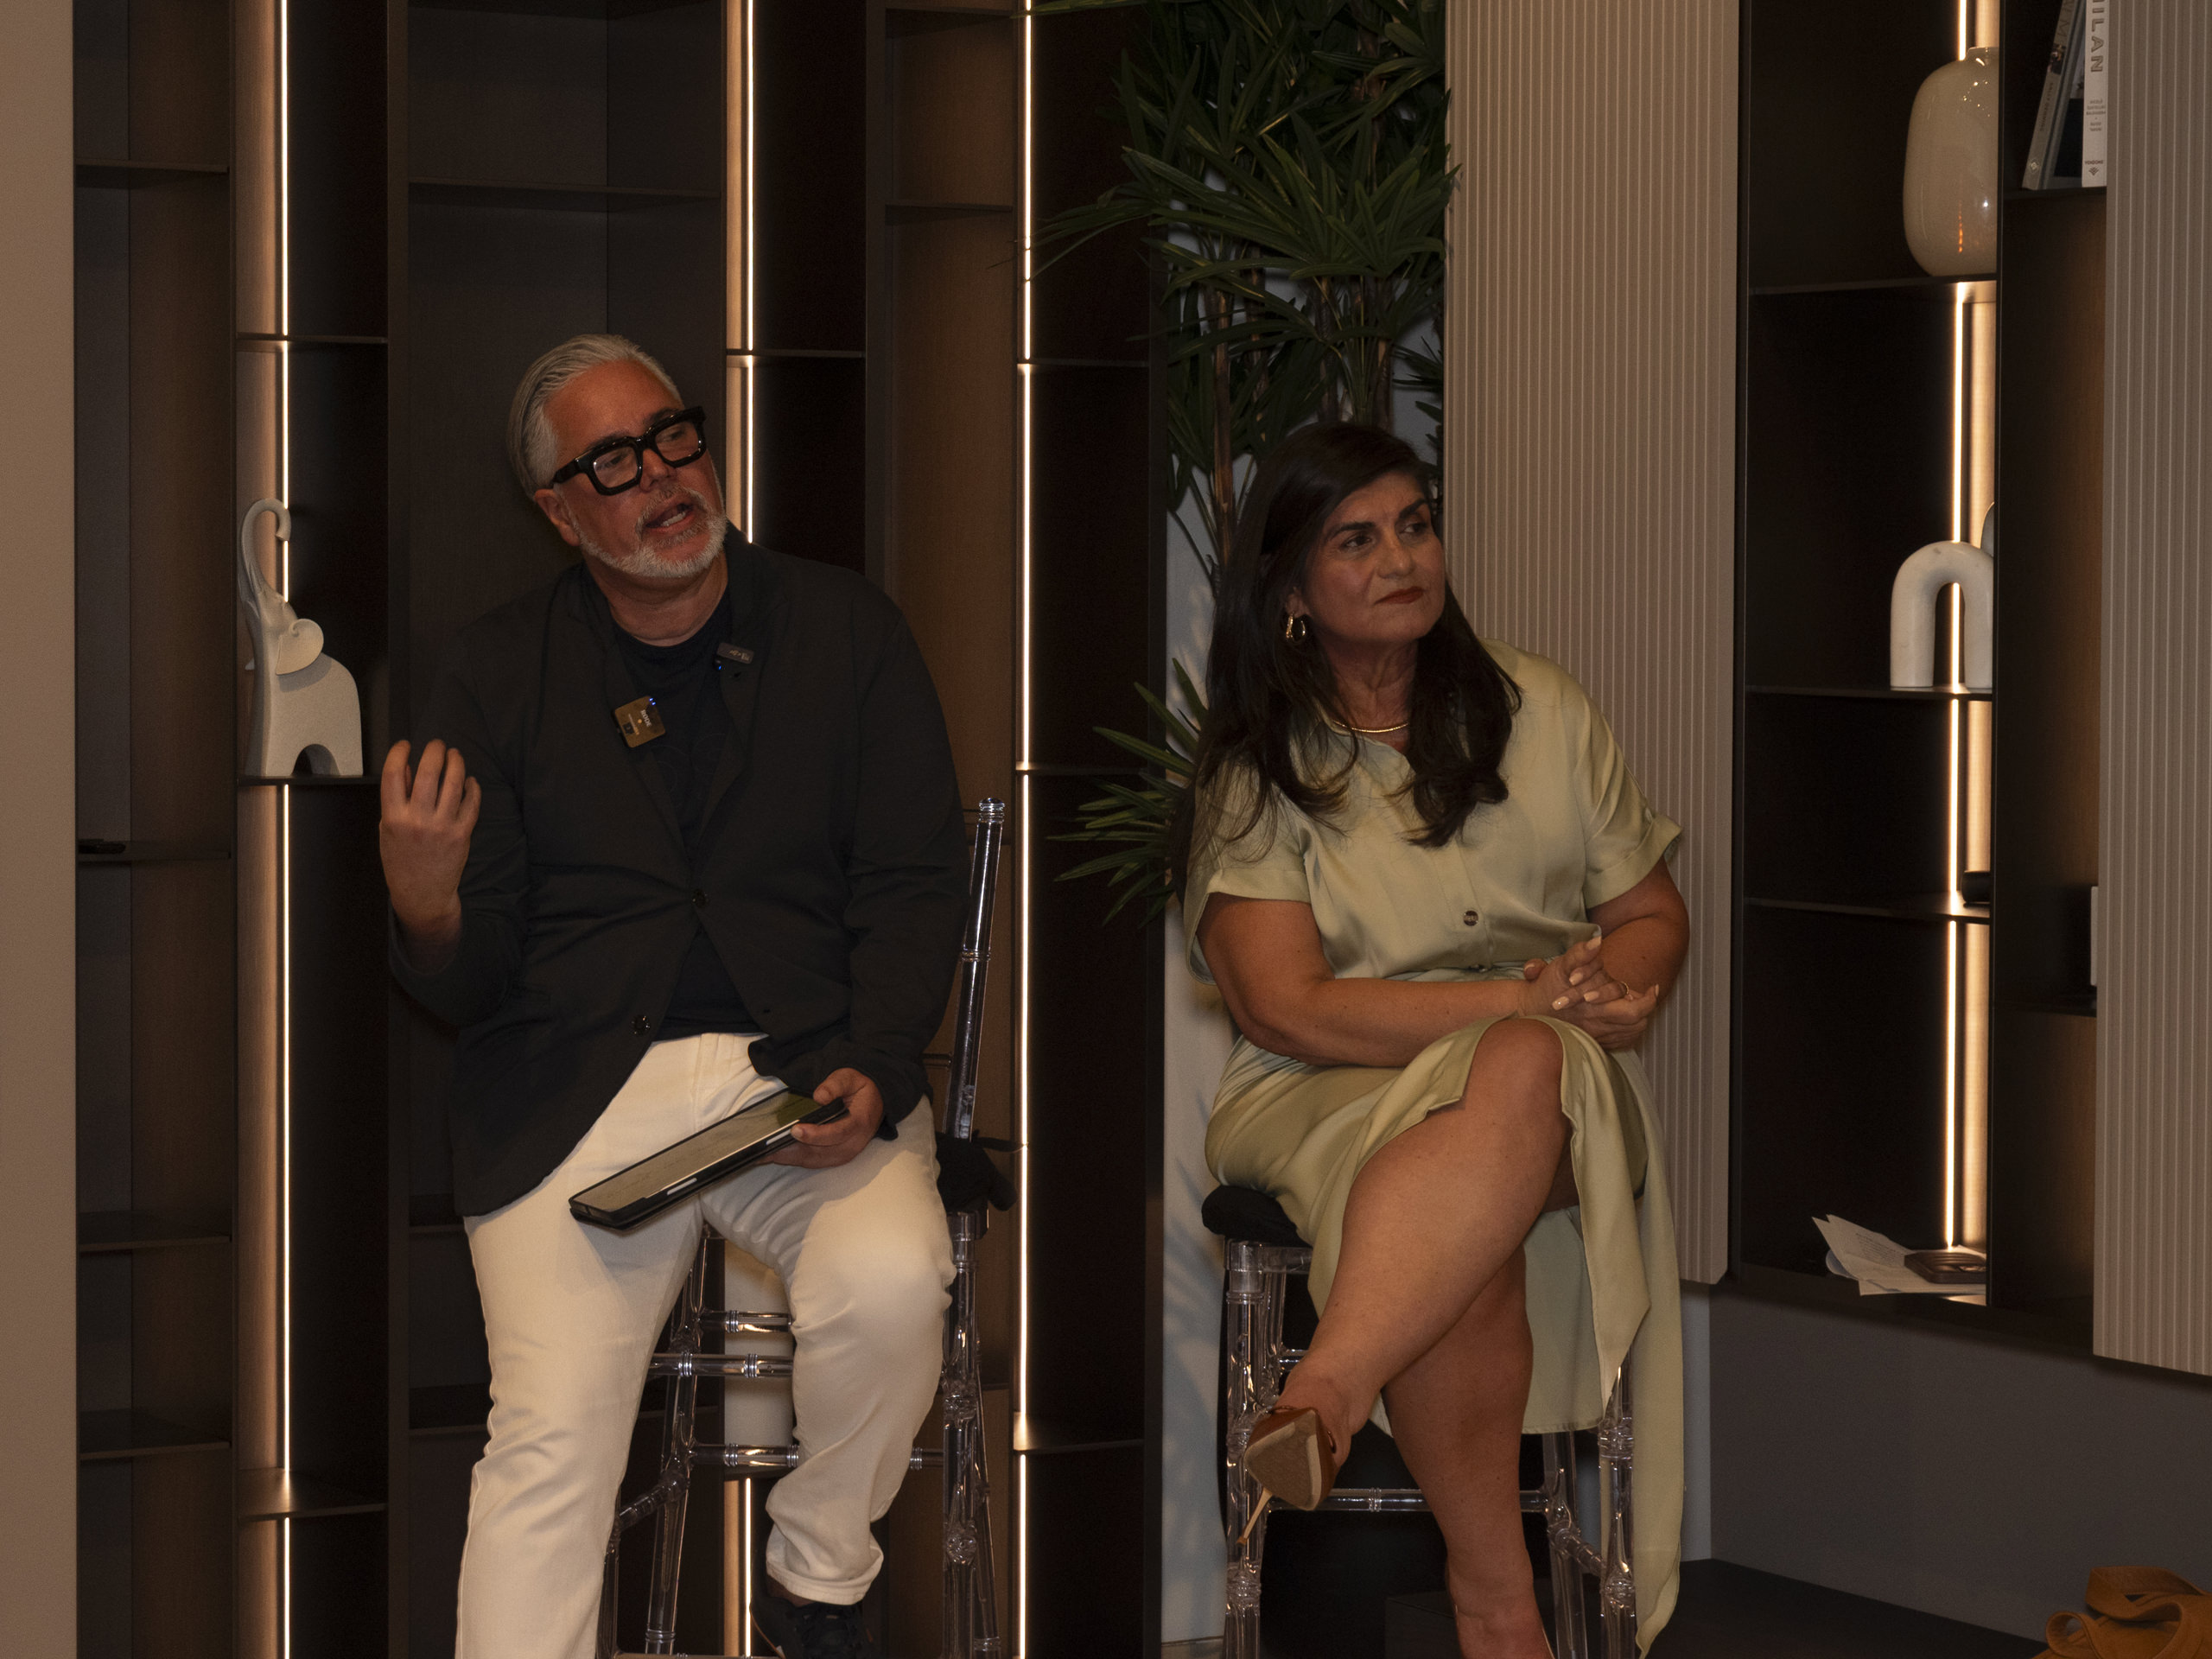
Human Foundations – Design, Construction & Relationships by Alter Design Group
Design, Construction & Relationships That Shape South Florida transformed the Alter Design Group showroom into a platform for dialogue about the people behind architecture. Through Hugo Mijares’ personal journey and design philosophy, the event highlighted how relationships, research, and ethics continue to shape Miami’s evolving built environment.
0
0
0
PROJECT • Residential SERIES
Paris, Île-de-France
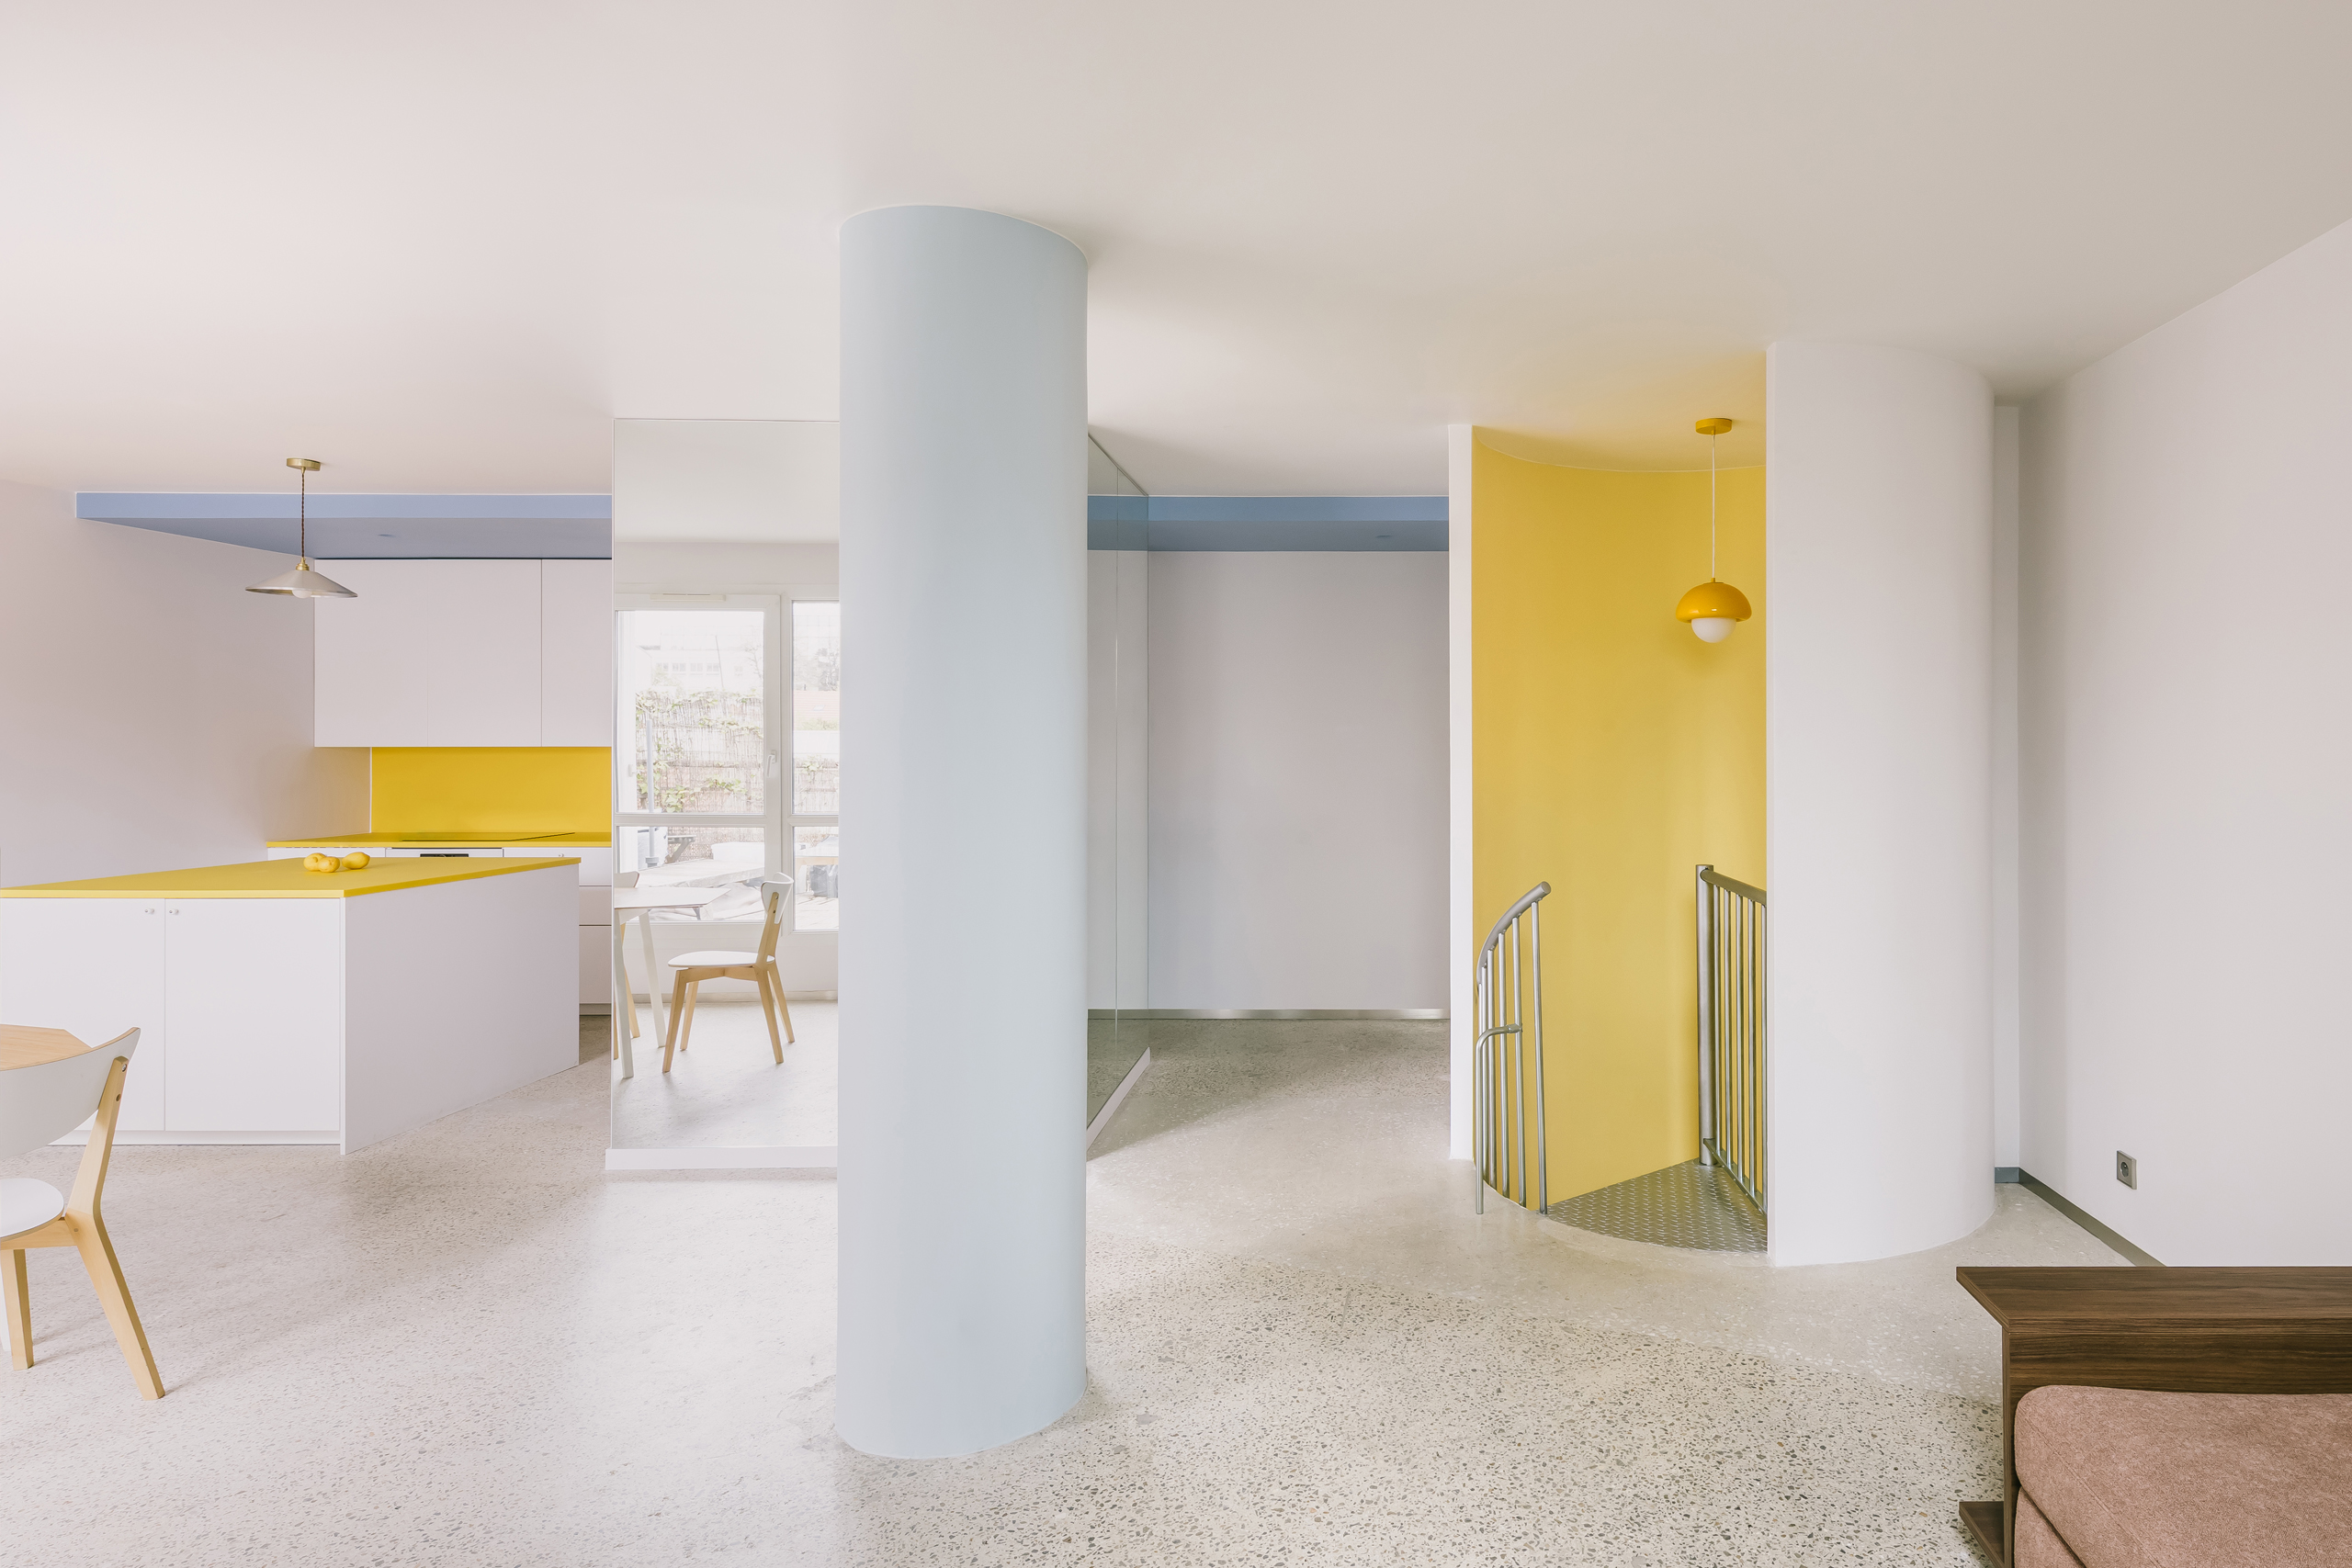
Color Becomes Structure – Bagnolet 32 by Gruit Architect
Bagnolet 32 by Gruit Architect is a 100 m² duplex renovation in Bagnolet, France, where two existing apartments are joined through an expressive structural and chromatic intervention. Exposed concrete, a yellow stair core, polyethylene kitchen surfaces, and carefully coded color fields transform the home into a rigorous yet playful study of space-making.
0
0
0
PROJECT • Commercial SERIES
Quito, Pichincha
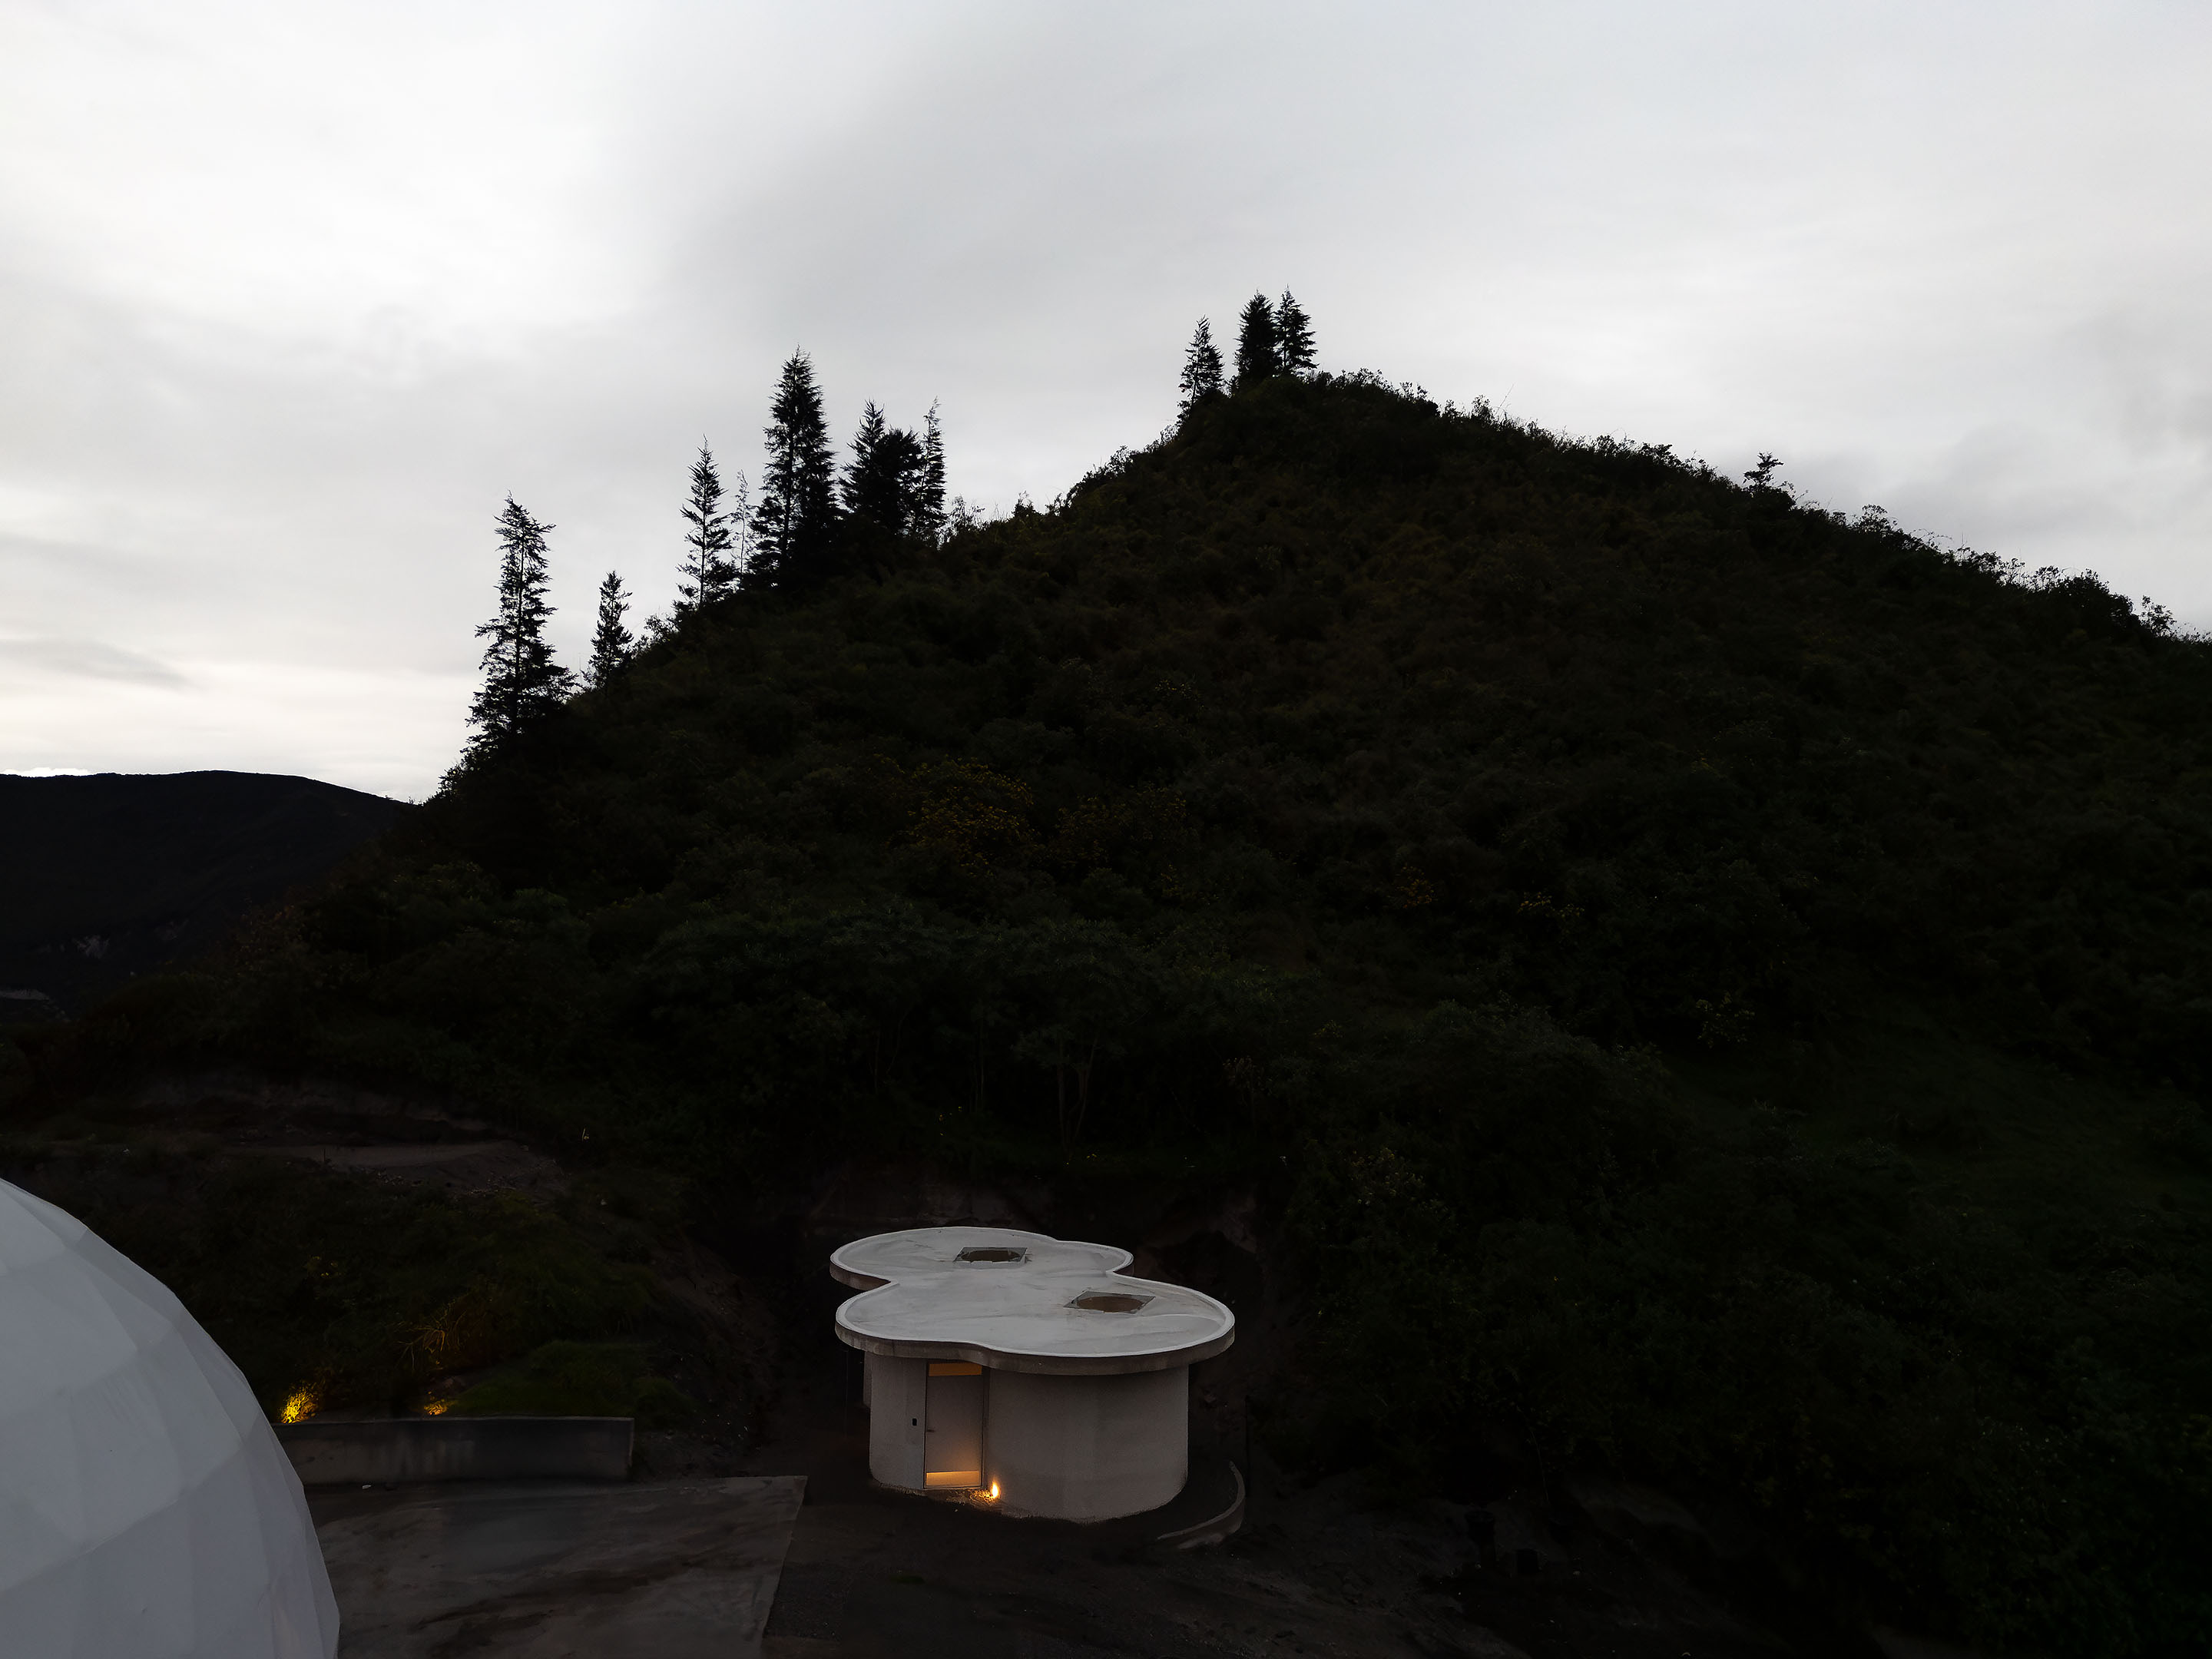
Geology of Light – BP by Micaela Portilla Estudio
BP by Micaela Portilla Estudio is a 33 m² concrete restroom facility in Pululahua, Ecuador, shaped by curved walls, overhead natural light, and a monochromatic material language. Designed to blend into the mountain, it reimagines infrastructure as a spatial, atmospheric, and almost ceremonial experience.
1
2
3
4
…
14
Trending Now
EXPLORE ALL



 All
All