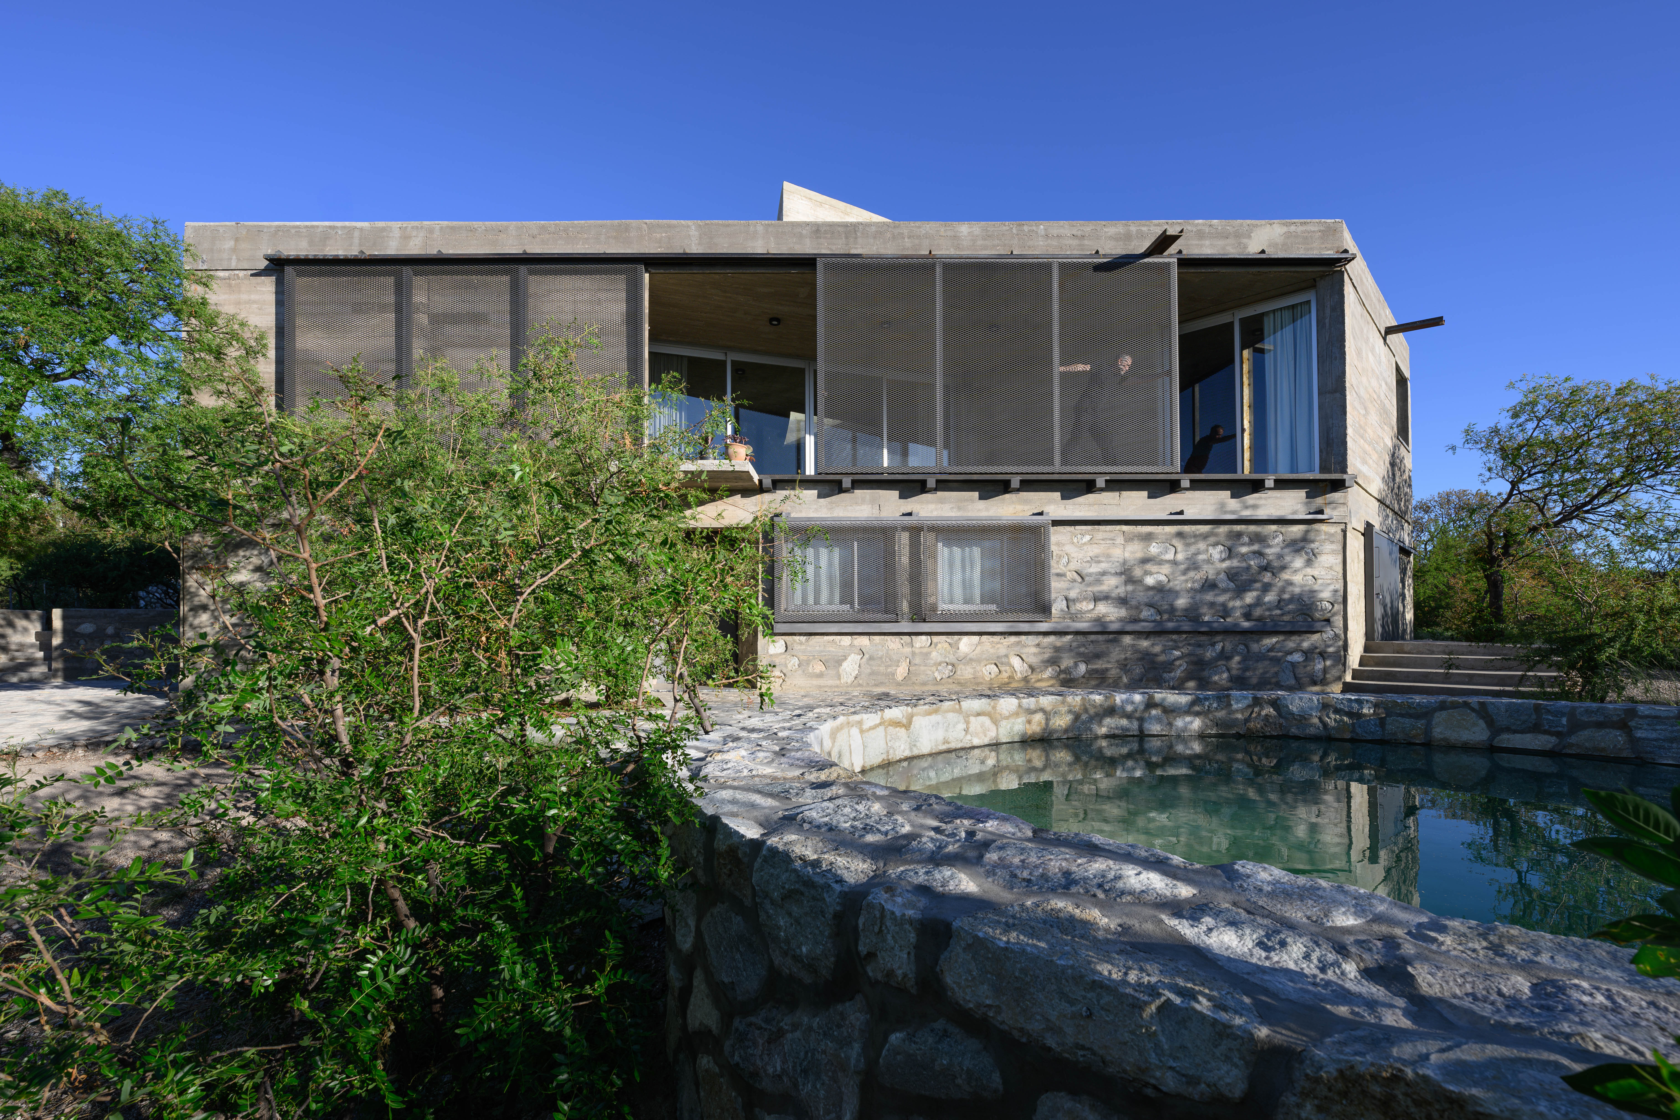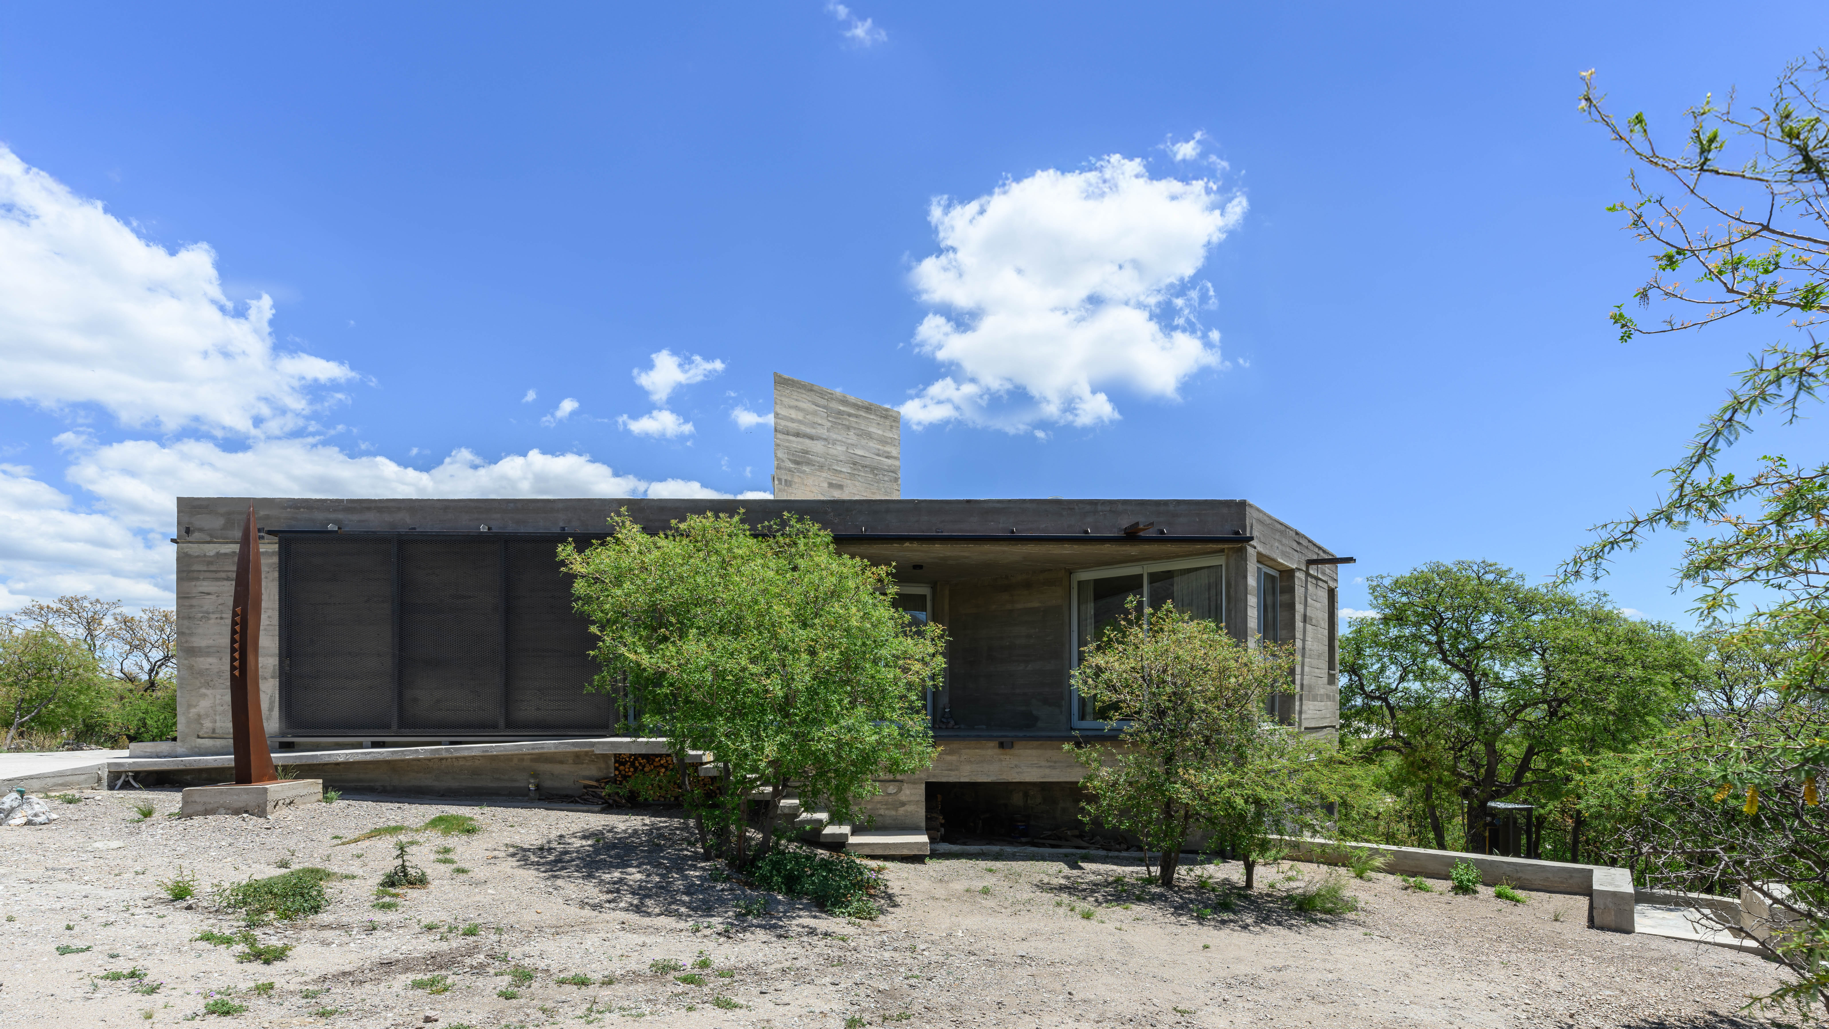
The Diaphanous Cave – Casa Cosmo by Cristian Nanzer
Published
"Surrounded by the raw beauty of the landscape, Casa Cosmo allows material, light and geometry to converge in an enduring expression of shelter, balance and contemplation."
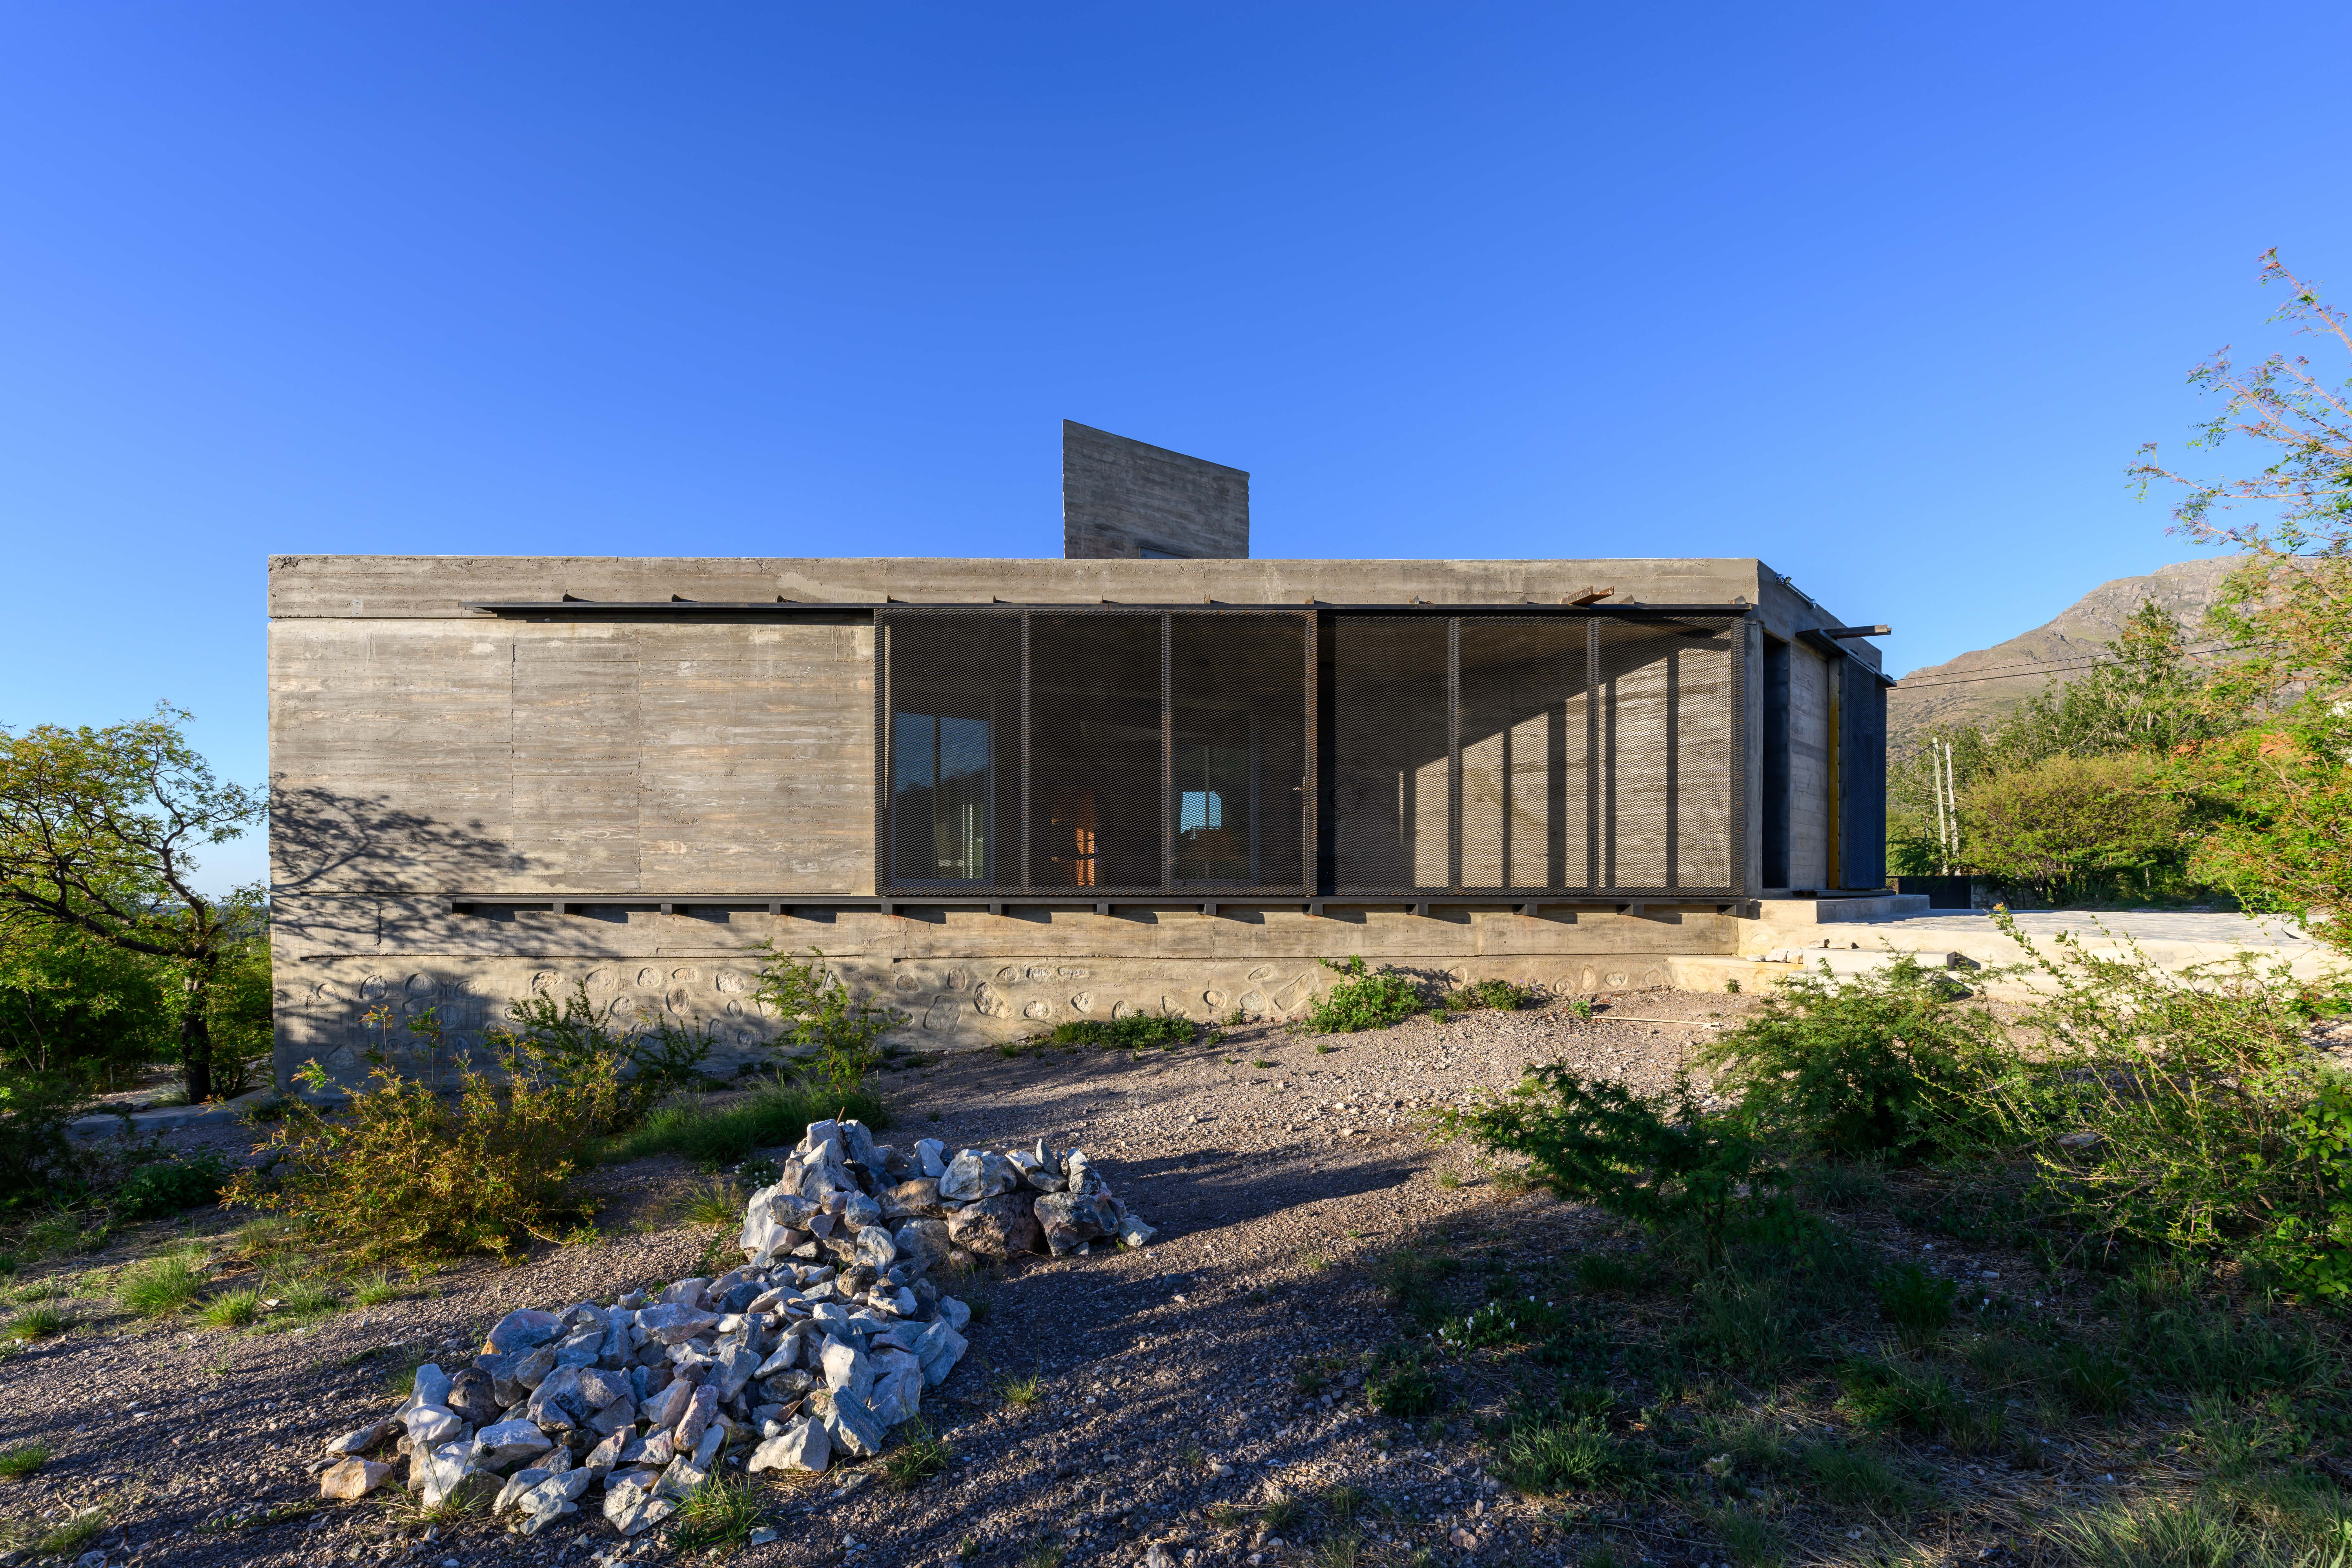
Casa Cosmo emerges as a silent presence among the native vegetation of Capilla del Monte. Conceived as a contemporary refuge, the residence balances the strength of the mountainous landscape with an architecture that celebrates material, light and the quiet rituals of contemplation.
Set within the foothills of the Punilla Valley in Cordoba, Argentina, Casa Cosmo occupies a site bordering a protected natural reserve populated by red quebrachos, black algarrobos, chanares and aromitos. The pronounced slope of the land is not treated as a constraint, but as the foundation of an architectural response that carefully interprets the geography and transforms its natural conditions into opportunities for spatial invention.
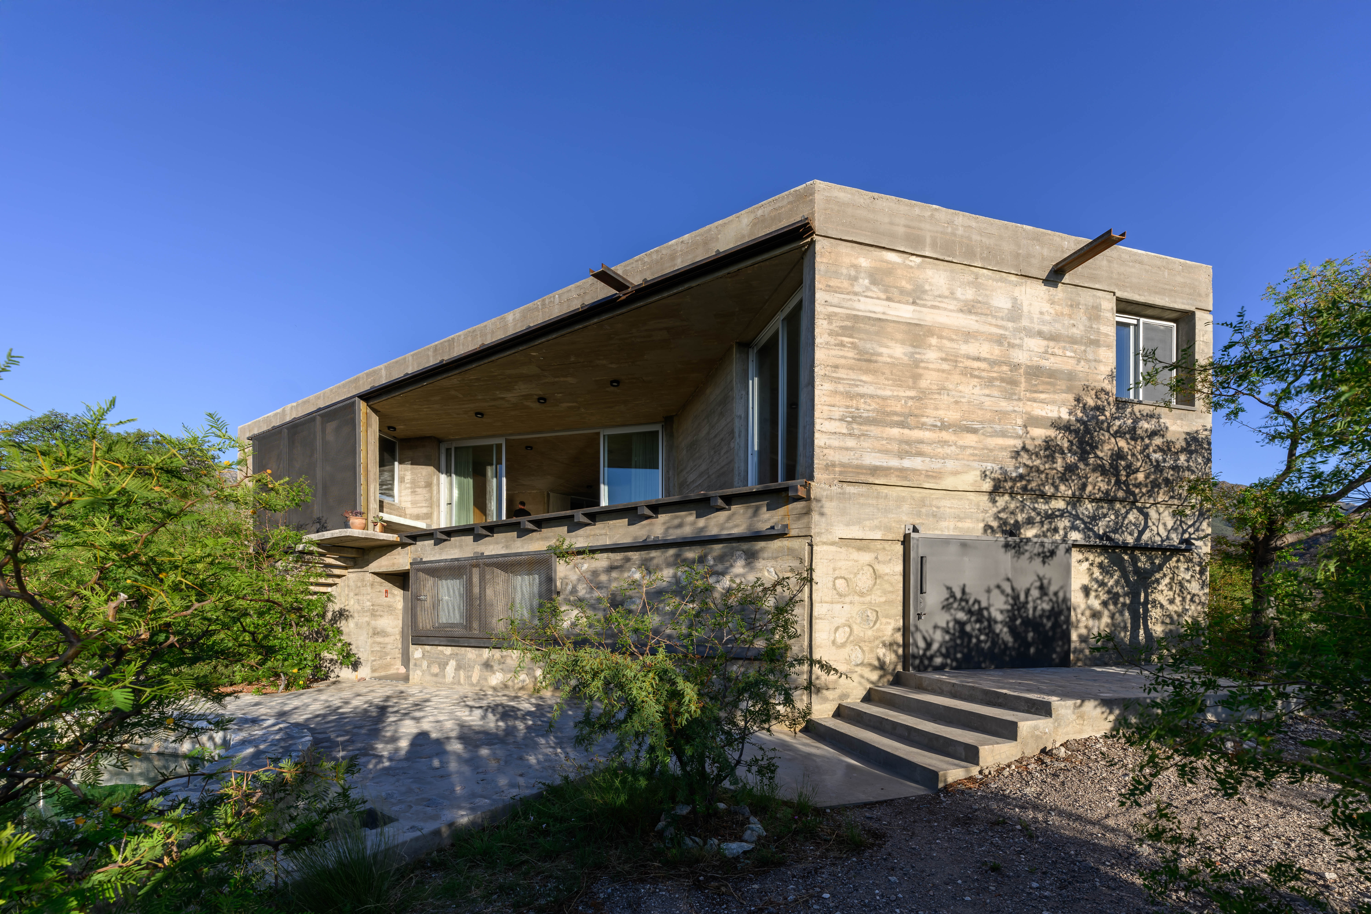
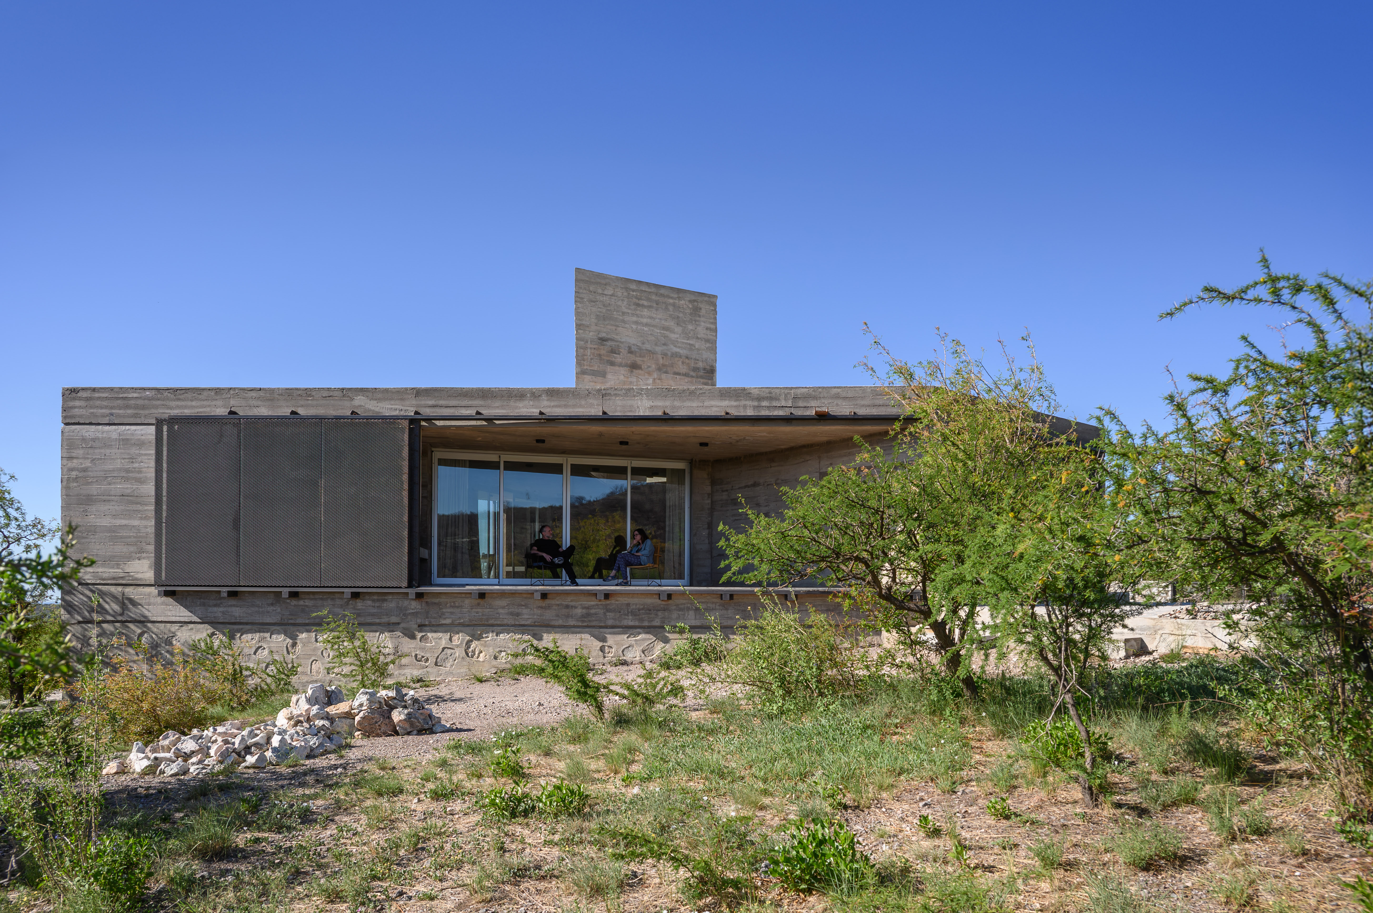
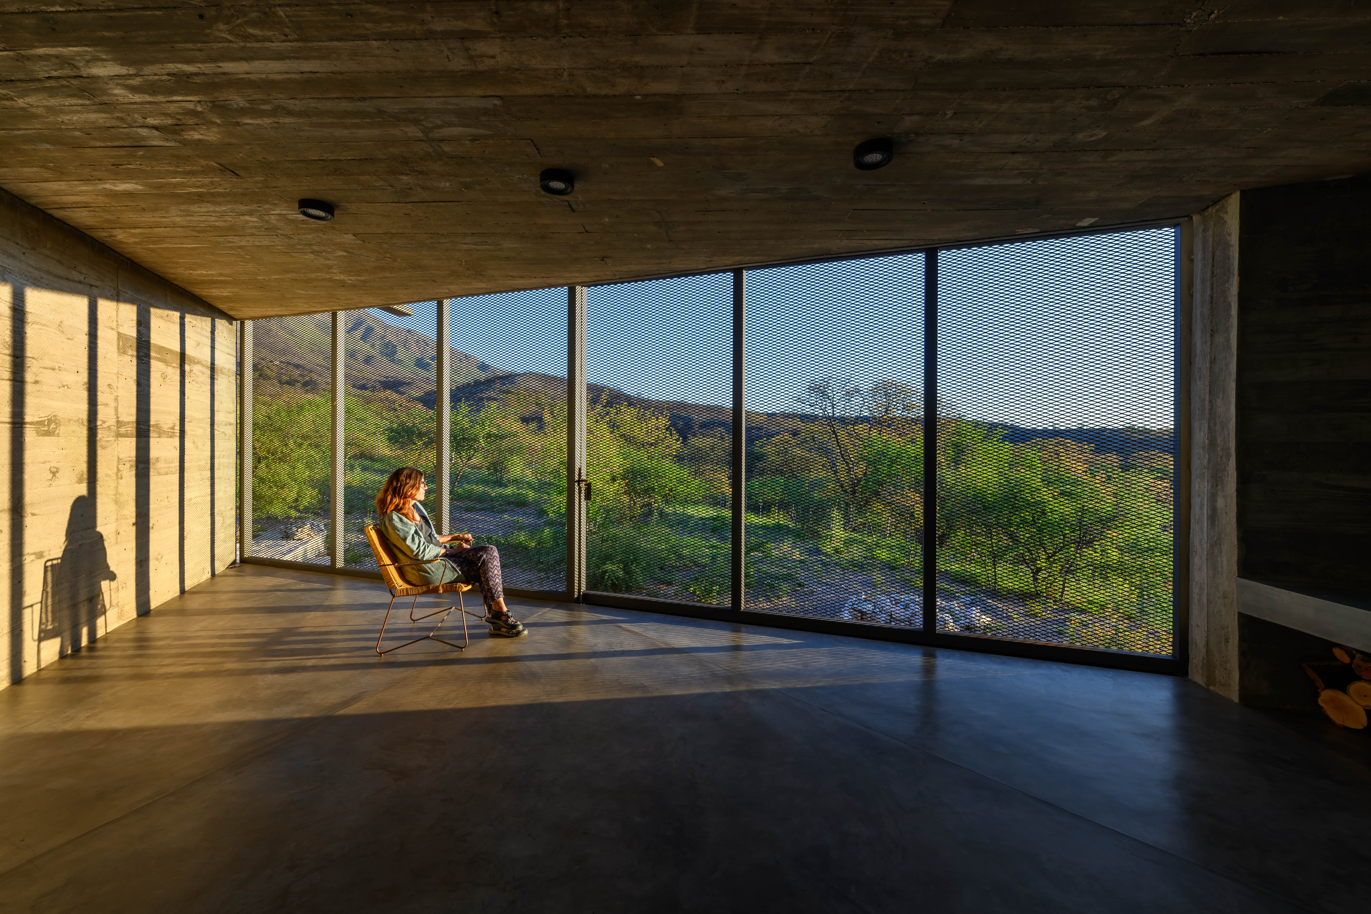
Named by its owner after seeing the structure standing upright within the landscape, the house is conceived as a device for observing the territory in its most significant directions. From a central point, its geometry unfolds toward three privileged views: the natural reserve and Las Gemelas hills to the south, Mount Uritorco to the northeast and El Cajon Dam to the west. This decision establishes a triangular matrix that organises the entire spatial experience.
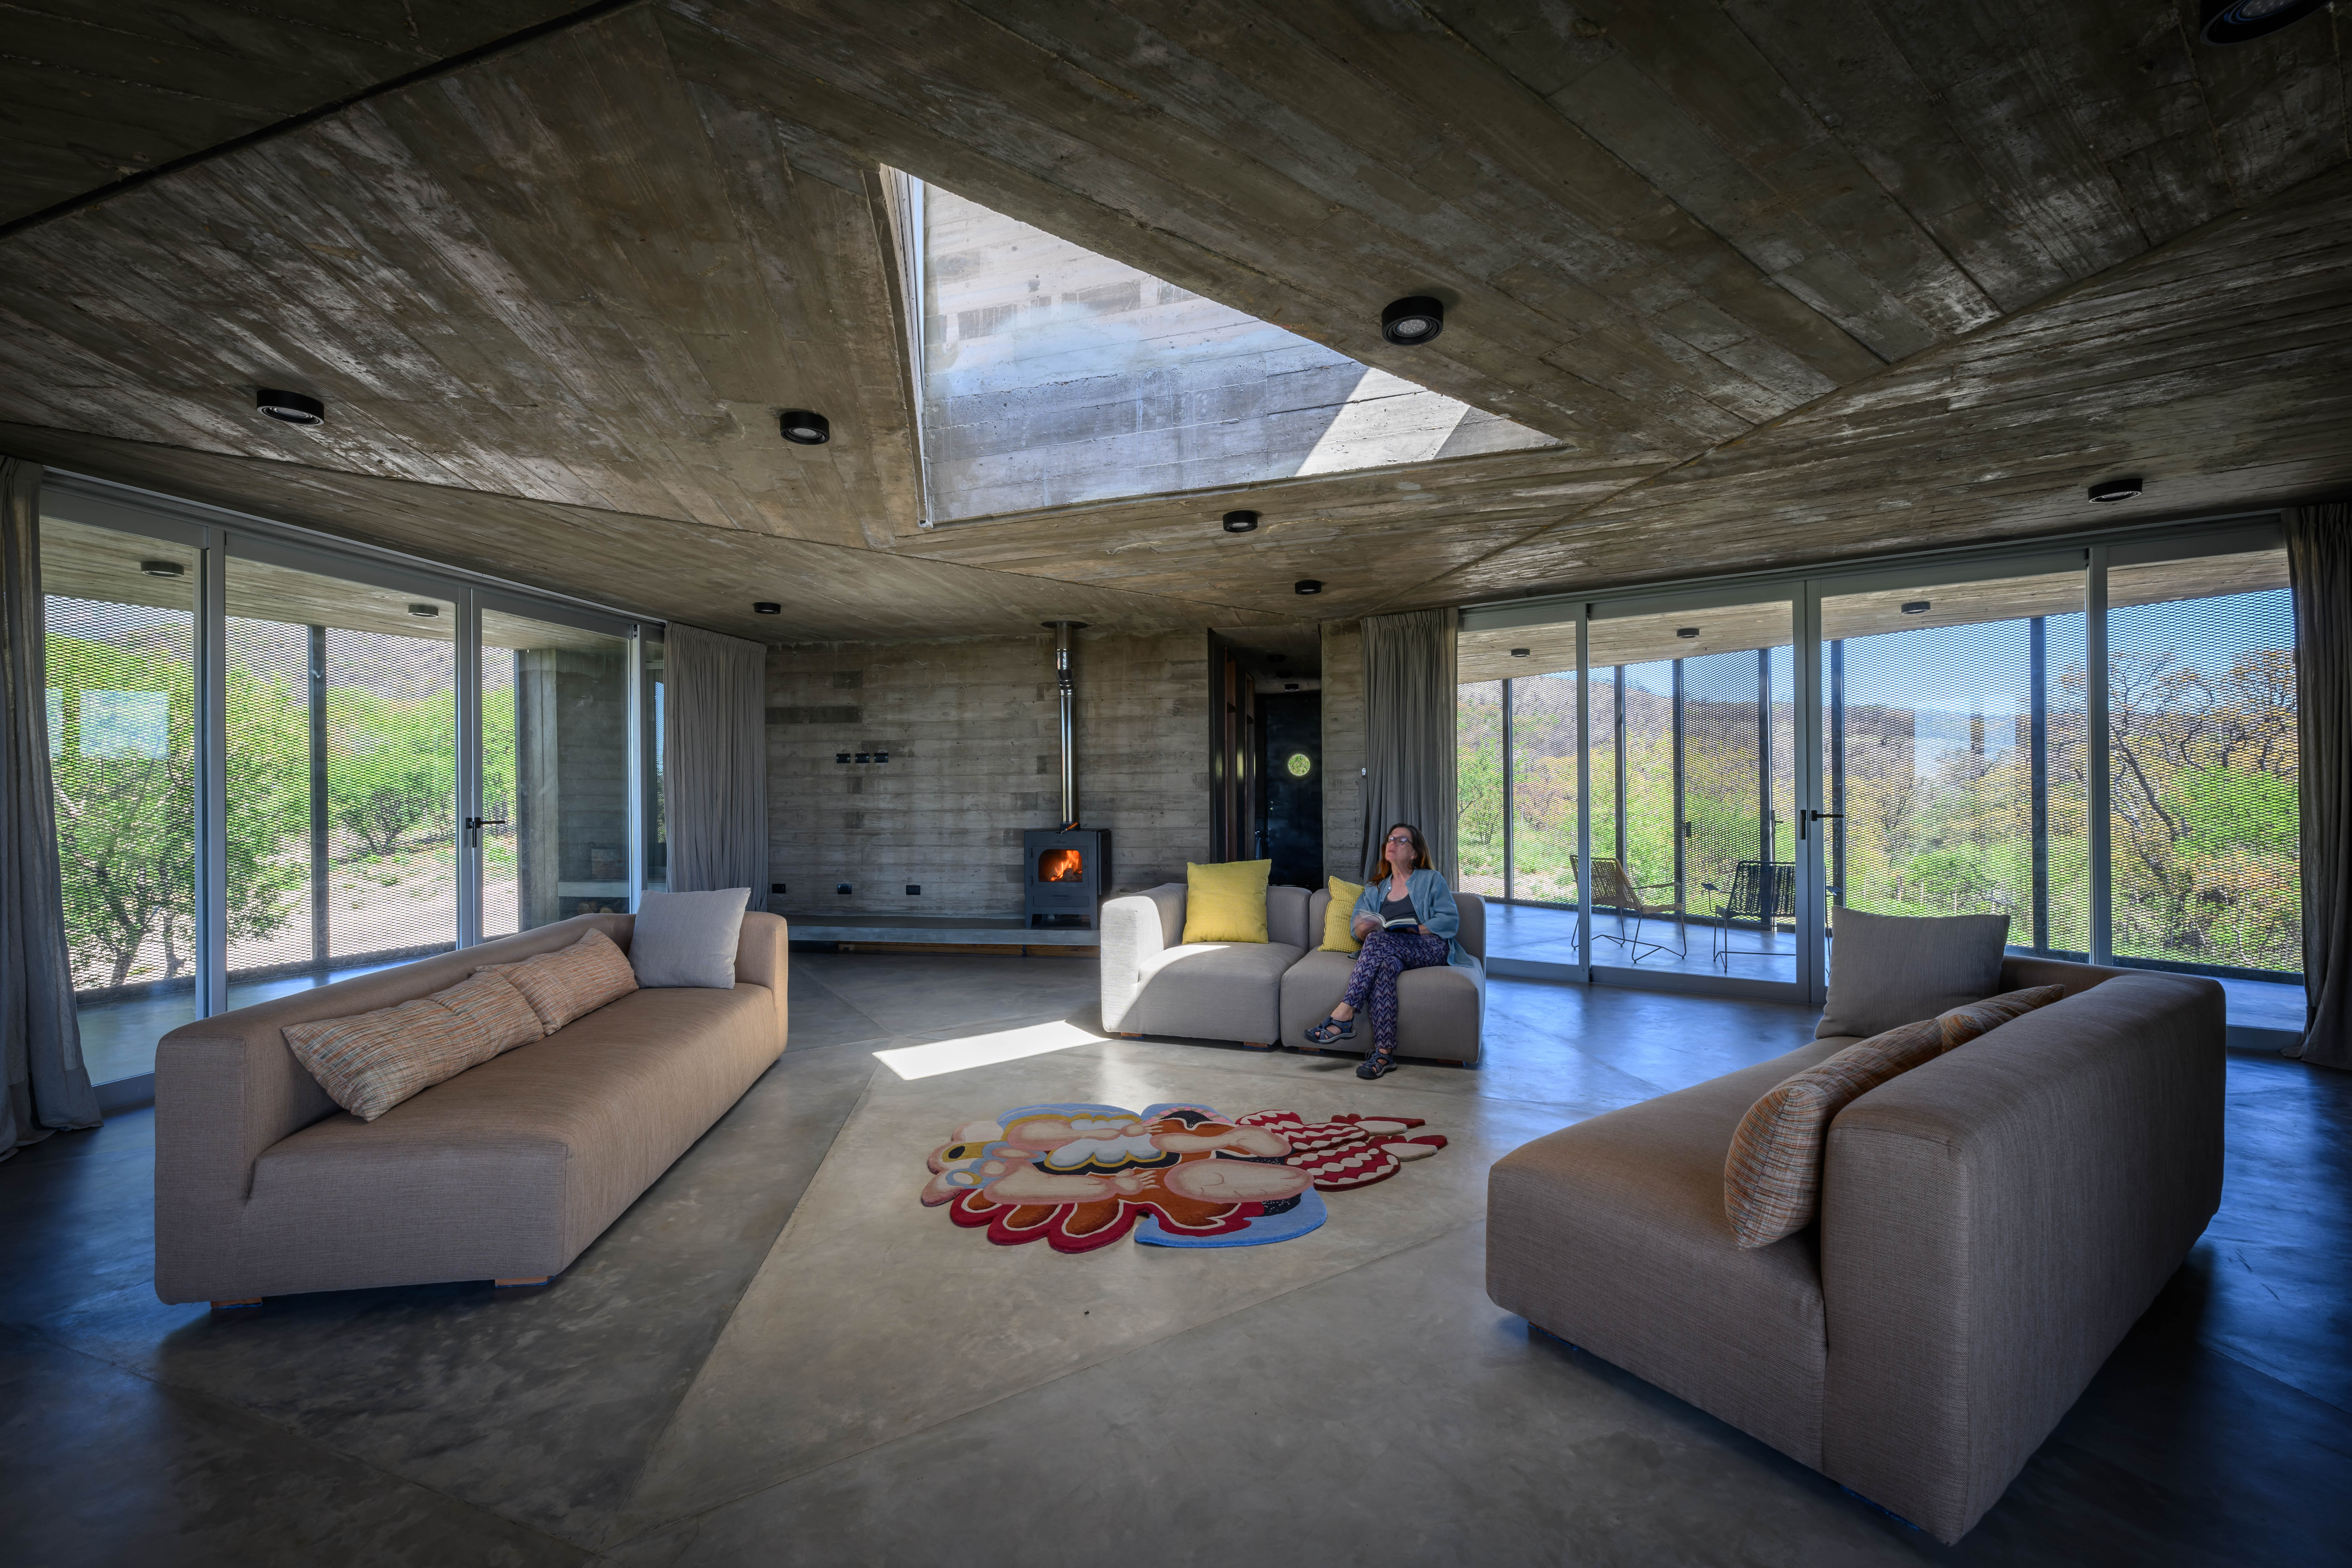
The social area occupies the centre of the composition and acts as the true heart of the residence. Around this nucleus are arranged the integrated kitchen and dining space, an en-suite bedroom and a studio. The more private rooms are defined by substantial walls that provide intimacy while also contributing thermal mass and improving the environmental performance of the house throughout the year.
"Within this diaphanous cave, the everyday act of dwelling becomes a ritual through which shifting light reveals new ways of understanding time, landscape and belonging."
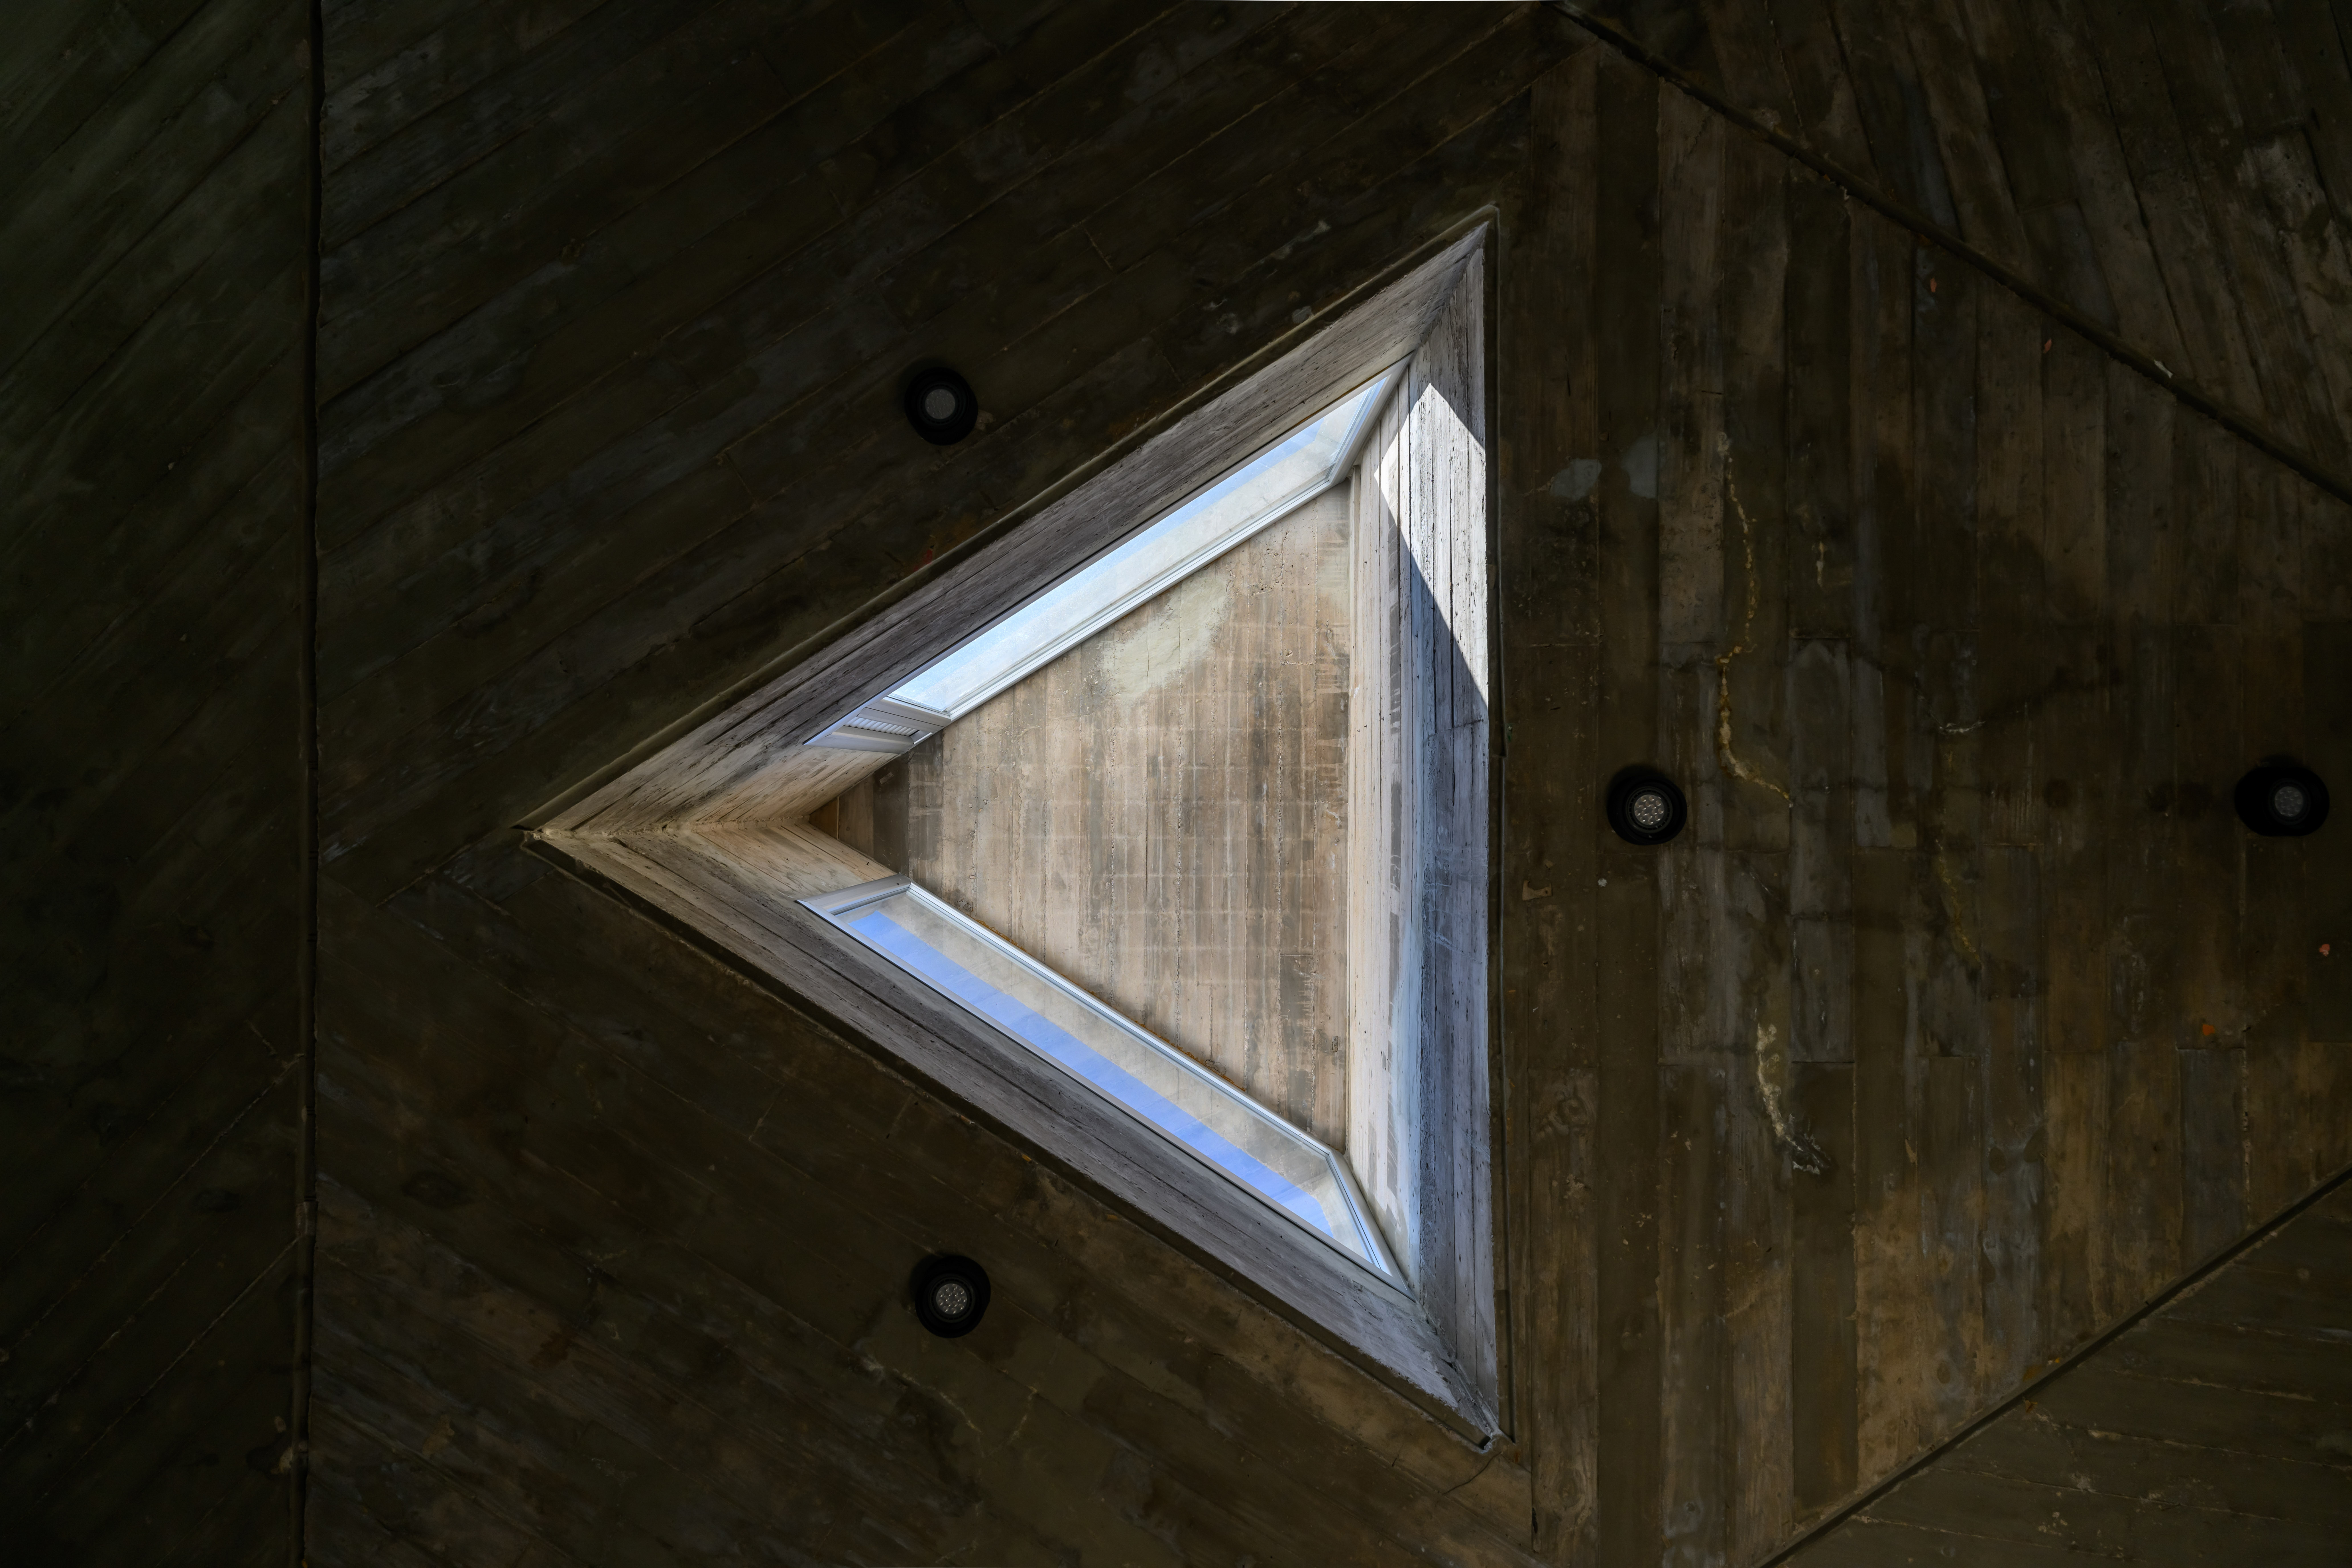
At the centre of the roof, a triangular skylight introduces soft, shifting daylight that continuously transforms the interior atmosphere. More than a practical source of illumination, it becomes a silent clock that registers the movement of the hours and the changing seasons. Architecture is no longer experienced as a static object, but as a sensitive environment in which light constructs space and time acquires a tangible presence.
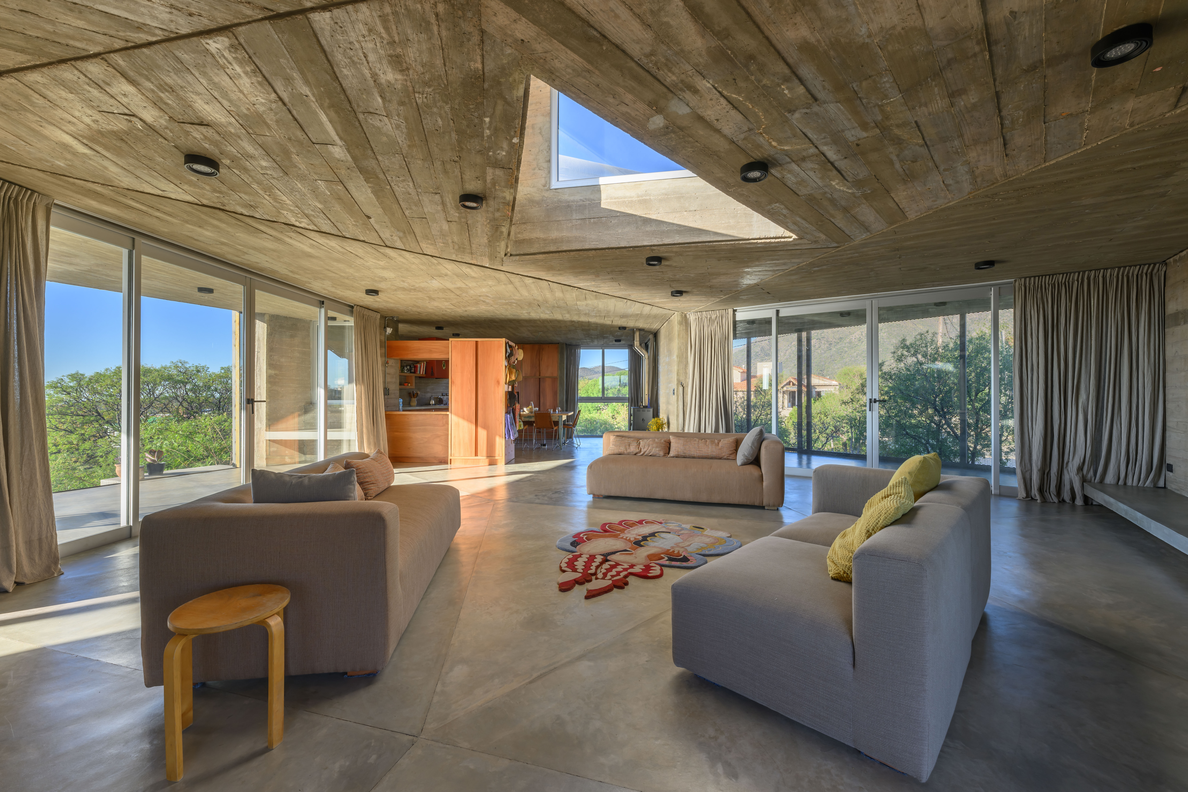
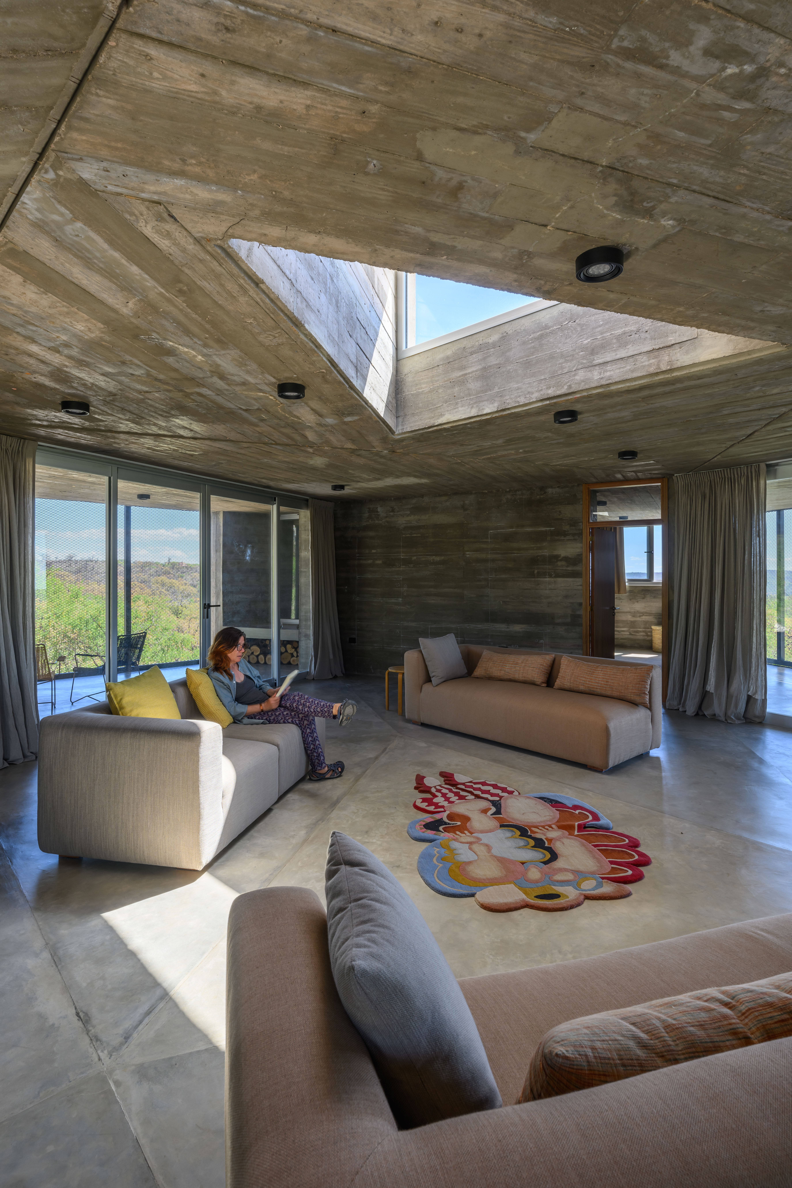
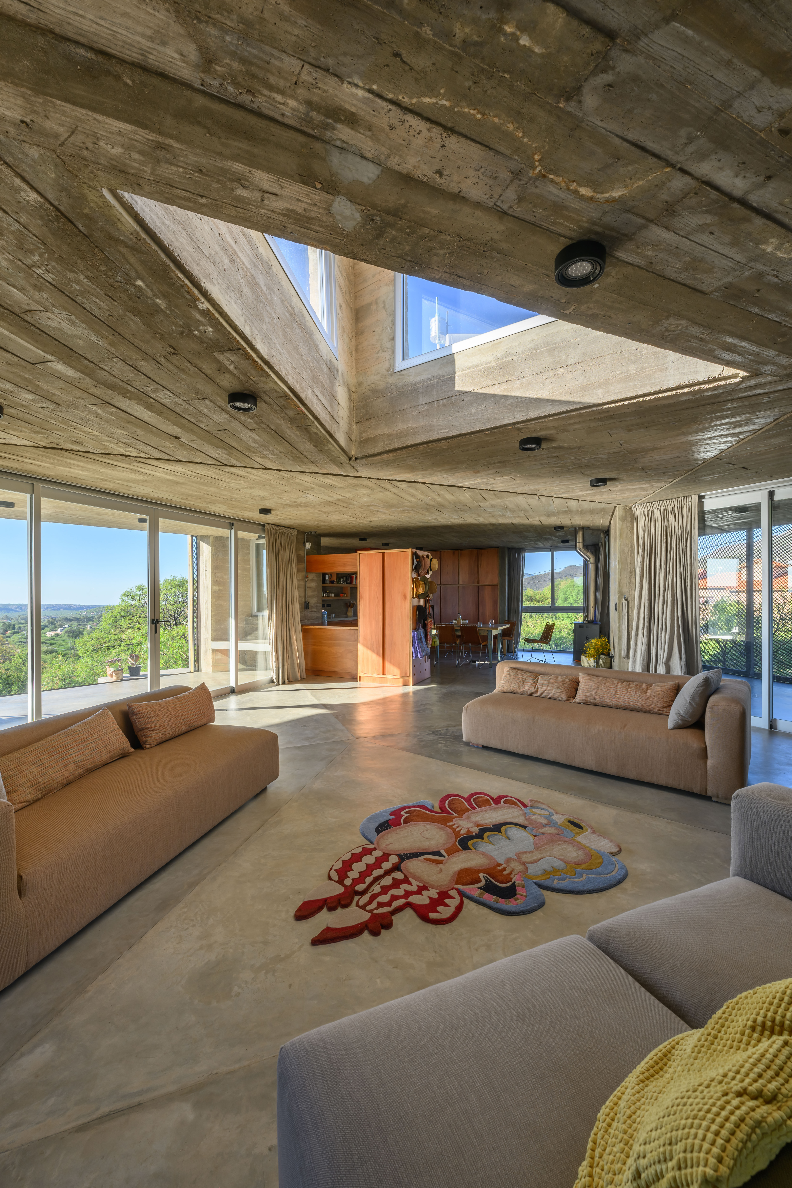
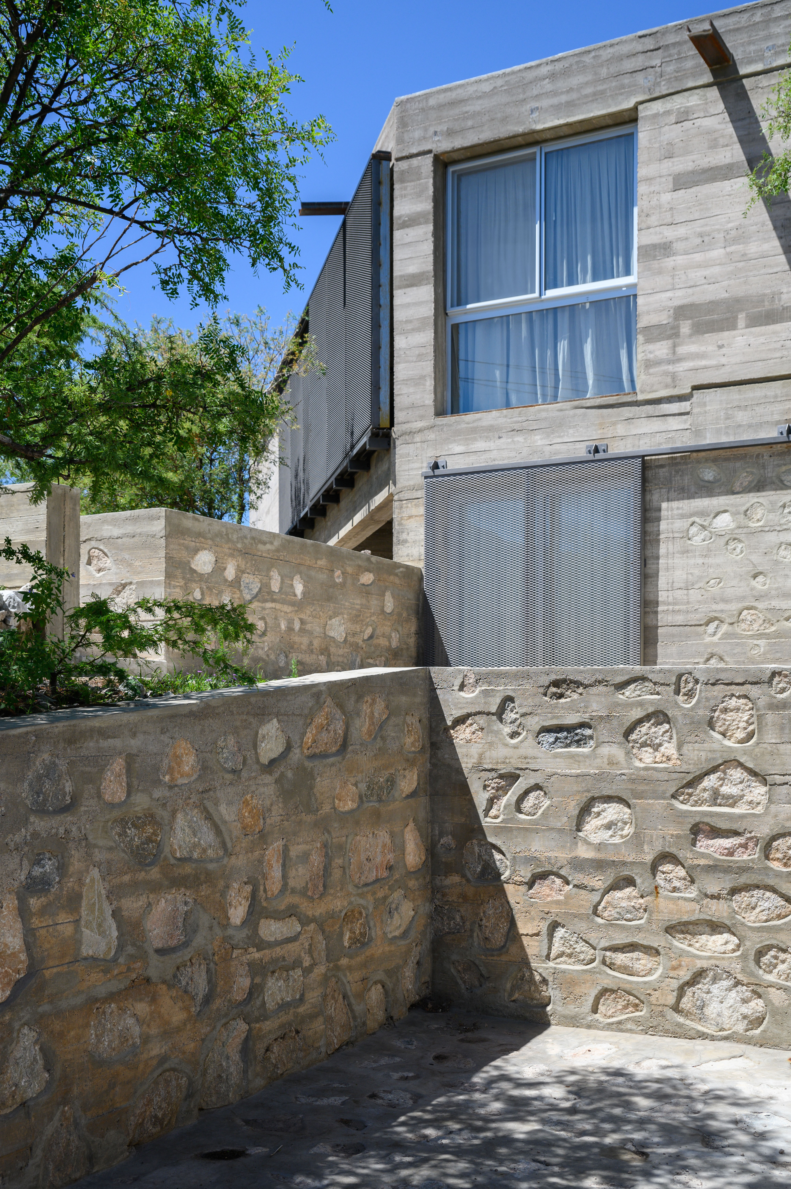
The interior recalls a diaphanous cave, carefully hollowed from within a solid polyhedral volume. Three deep galleries carve into the structure, forming sheltered thresholds protected from the intense mountain sun. Expanded-metal sliding shutters complement these openings, controlling brightness, encouraging natural ventilation and providing security without eliminating visual permeability. Together, these elements create a measured balance between openness and protection.
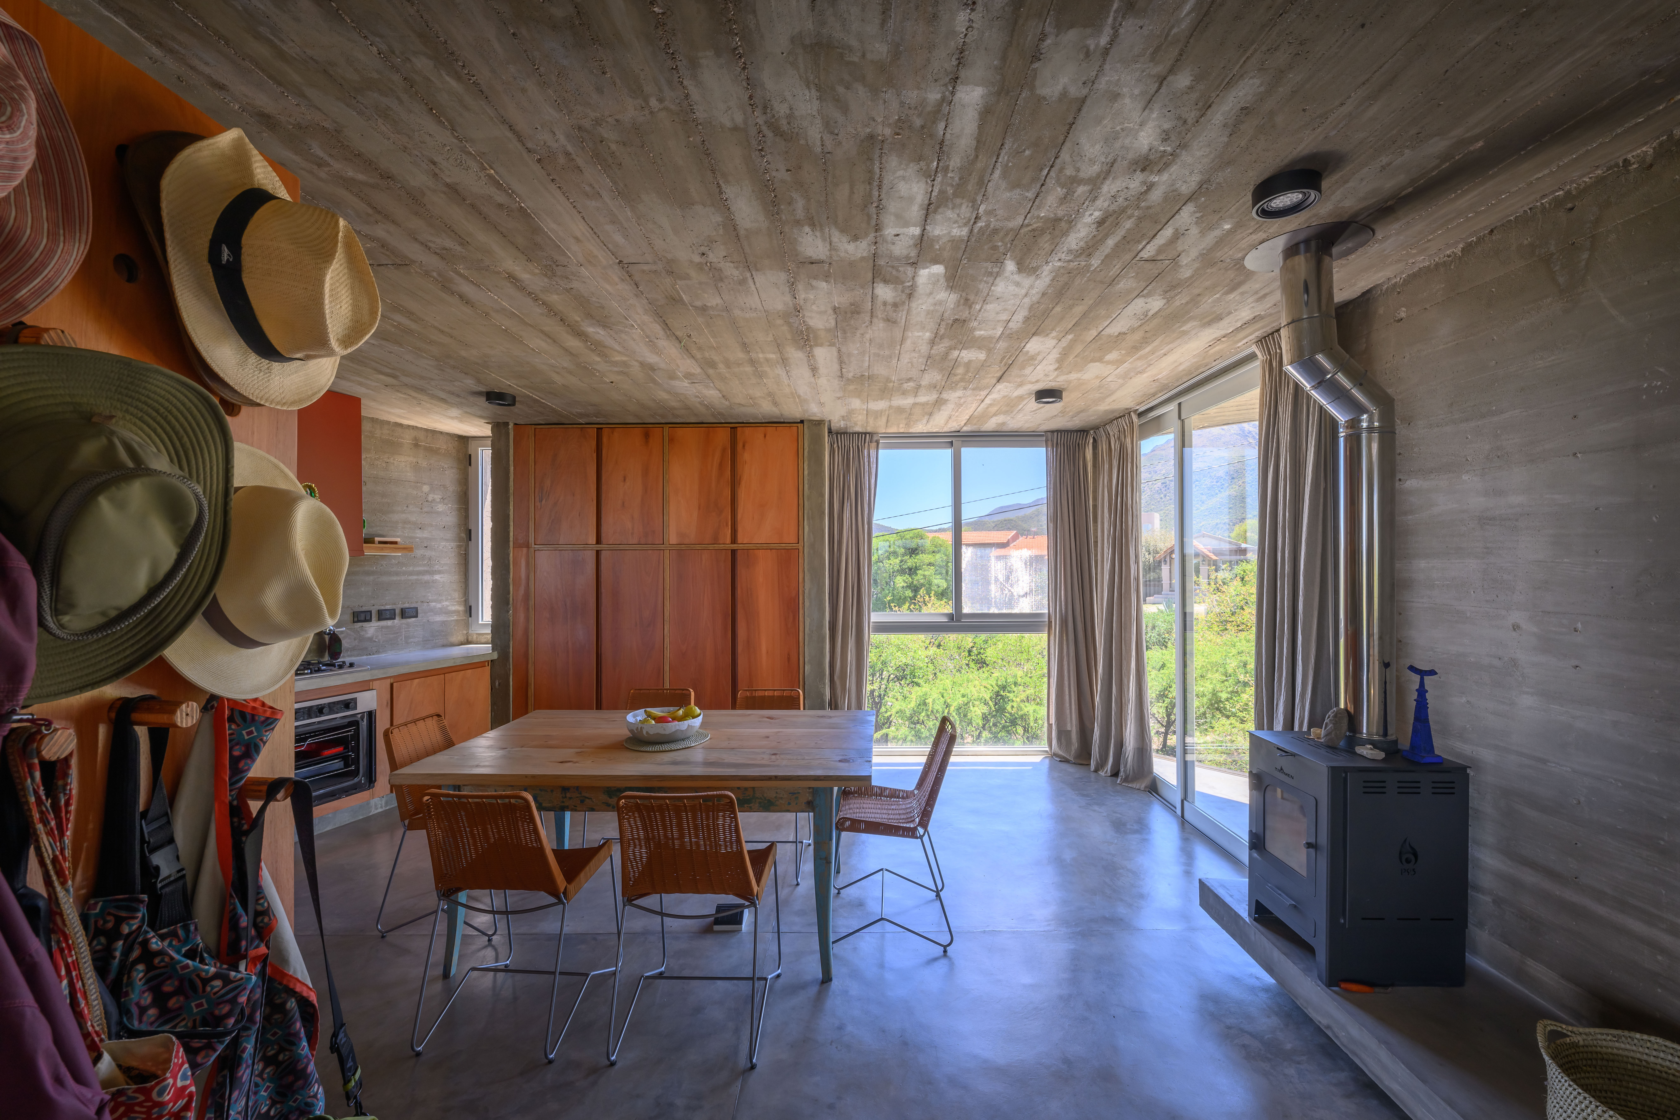
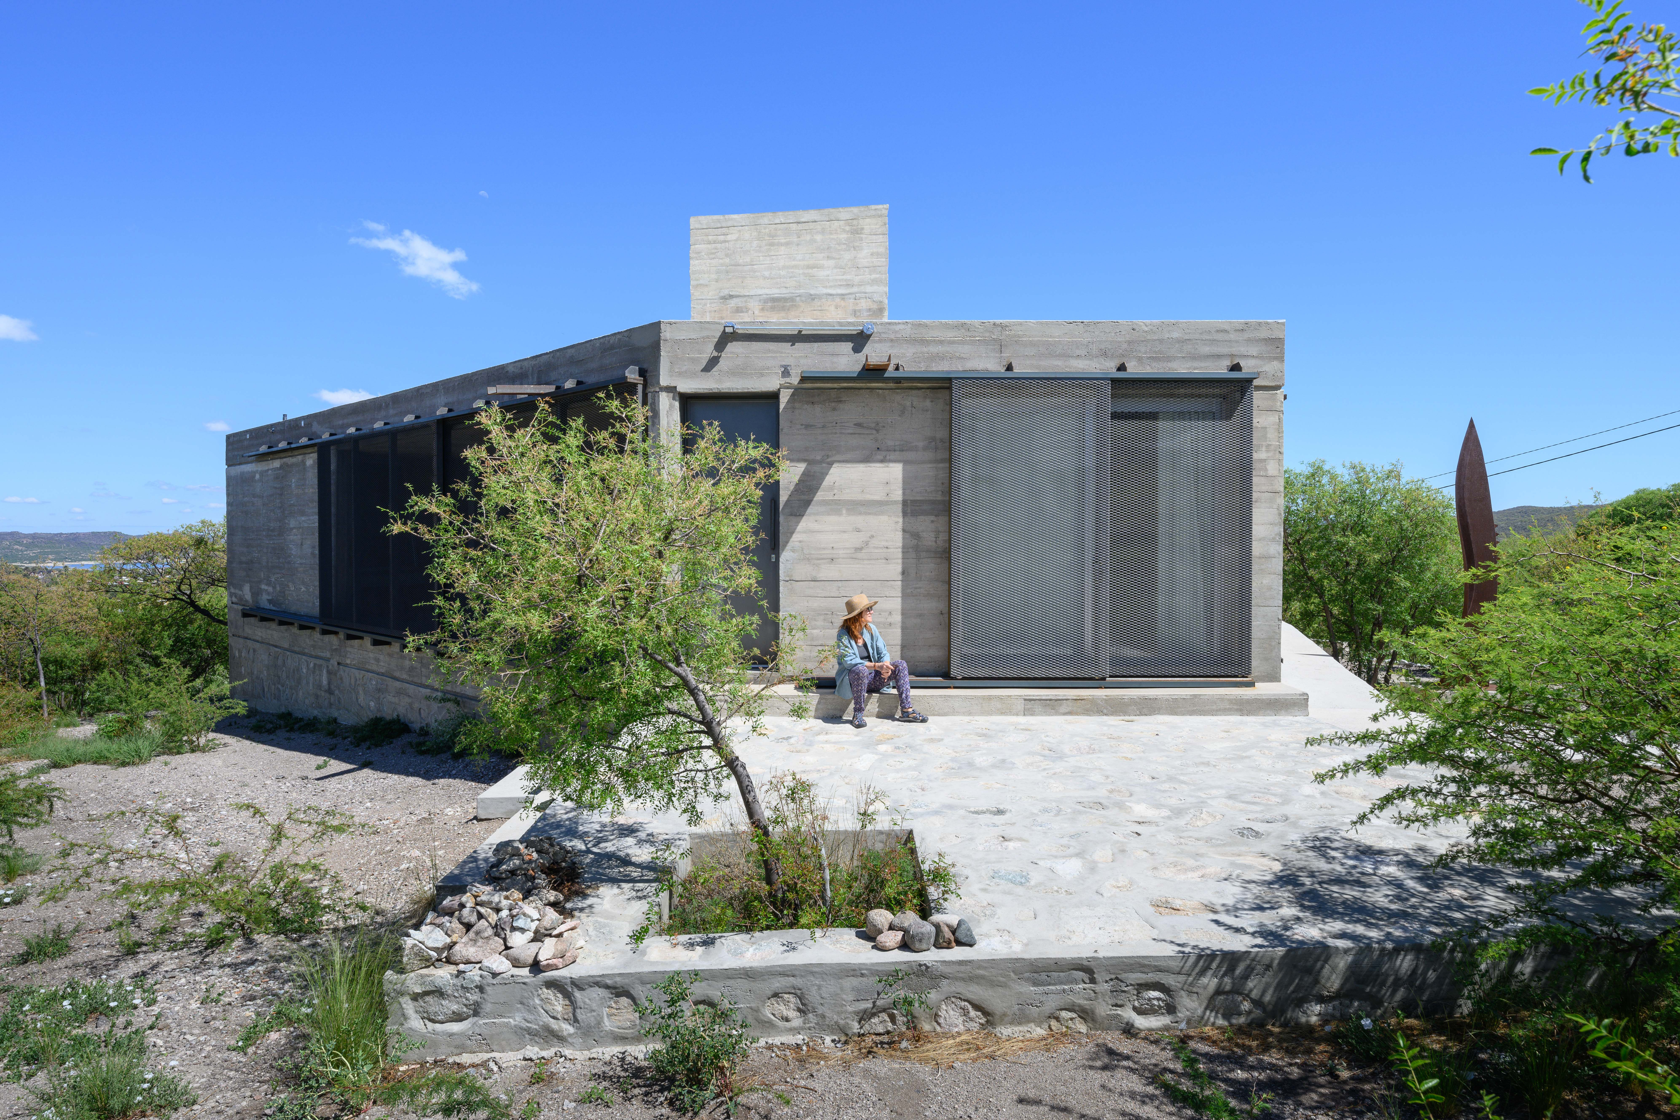
The material palette expresses the construction process with clarity and restraint. A plinth formed by 40-centimetre-thick rammed stone walls absorbs the natural gradient and establishes a new datum for the main residence. Within this base are an independent residential unit, technical areas and storage spaces. Above, board-formed exposed concrete walls define the principal level, with thermal insulation integrated into the exterior envelope to strengthen the building's hygrothermal performance.
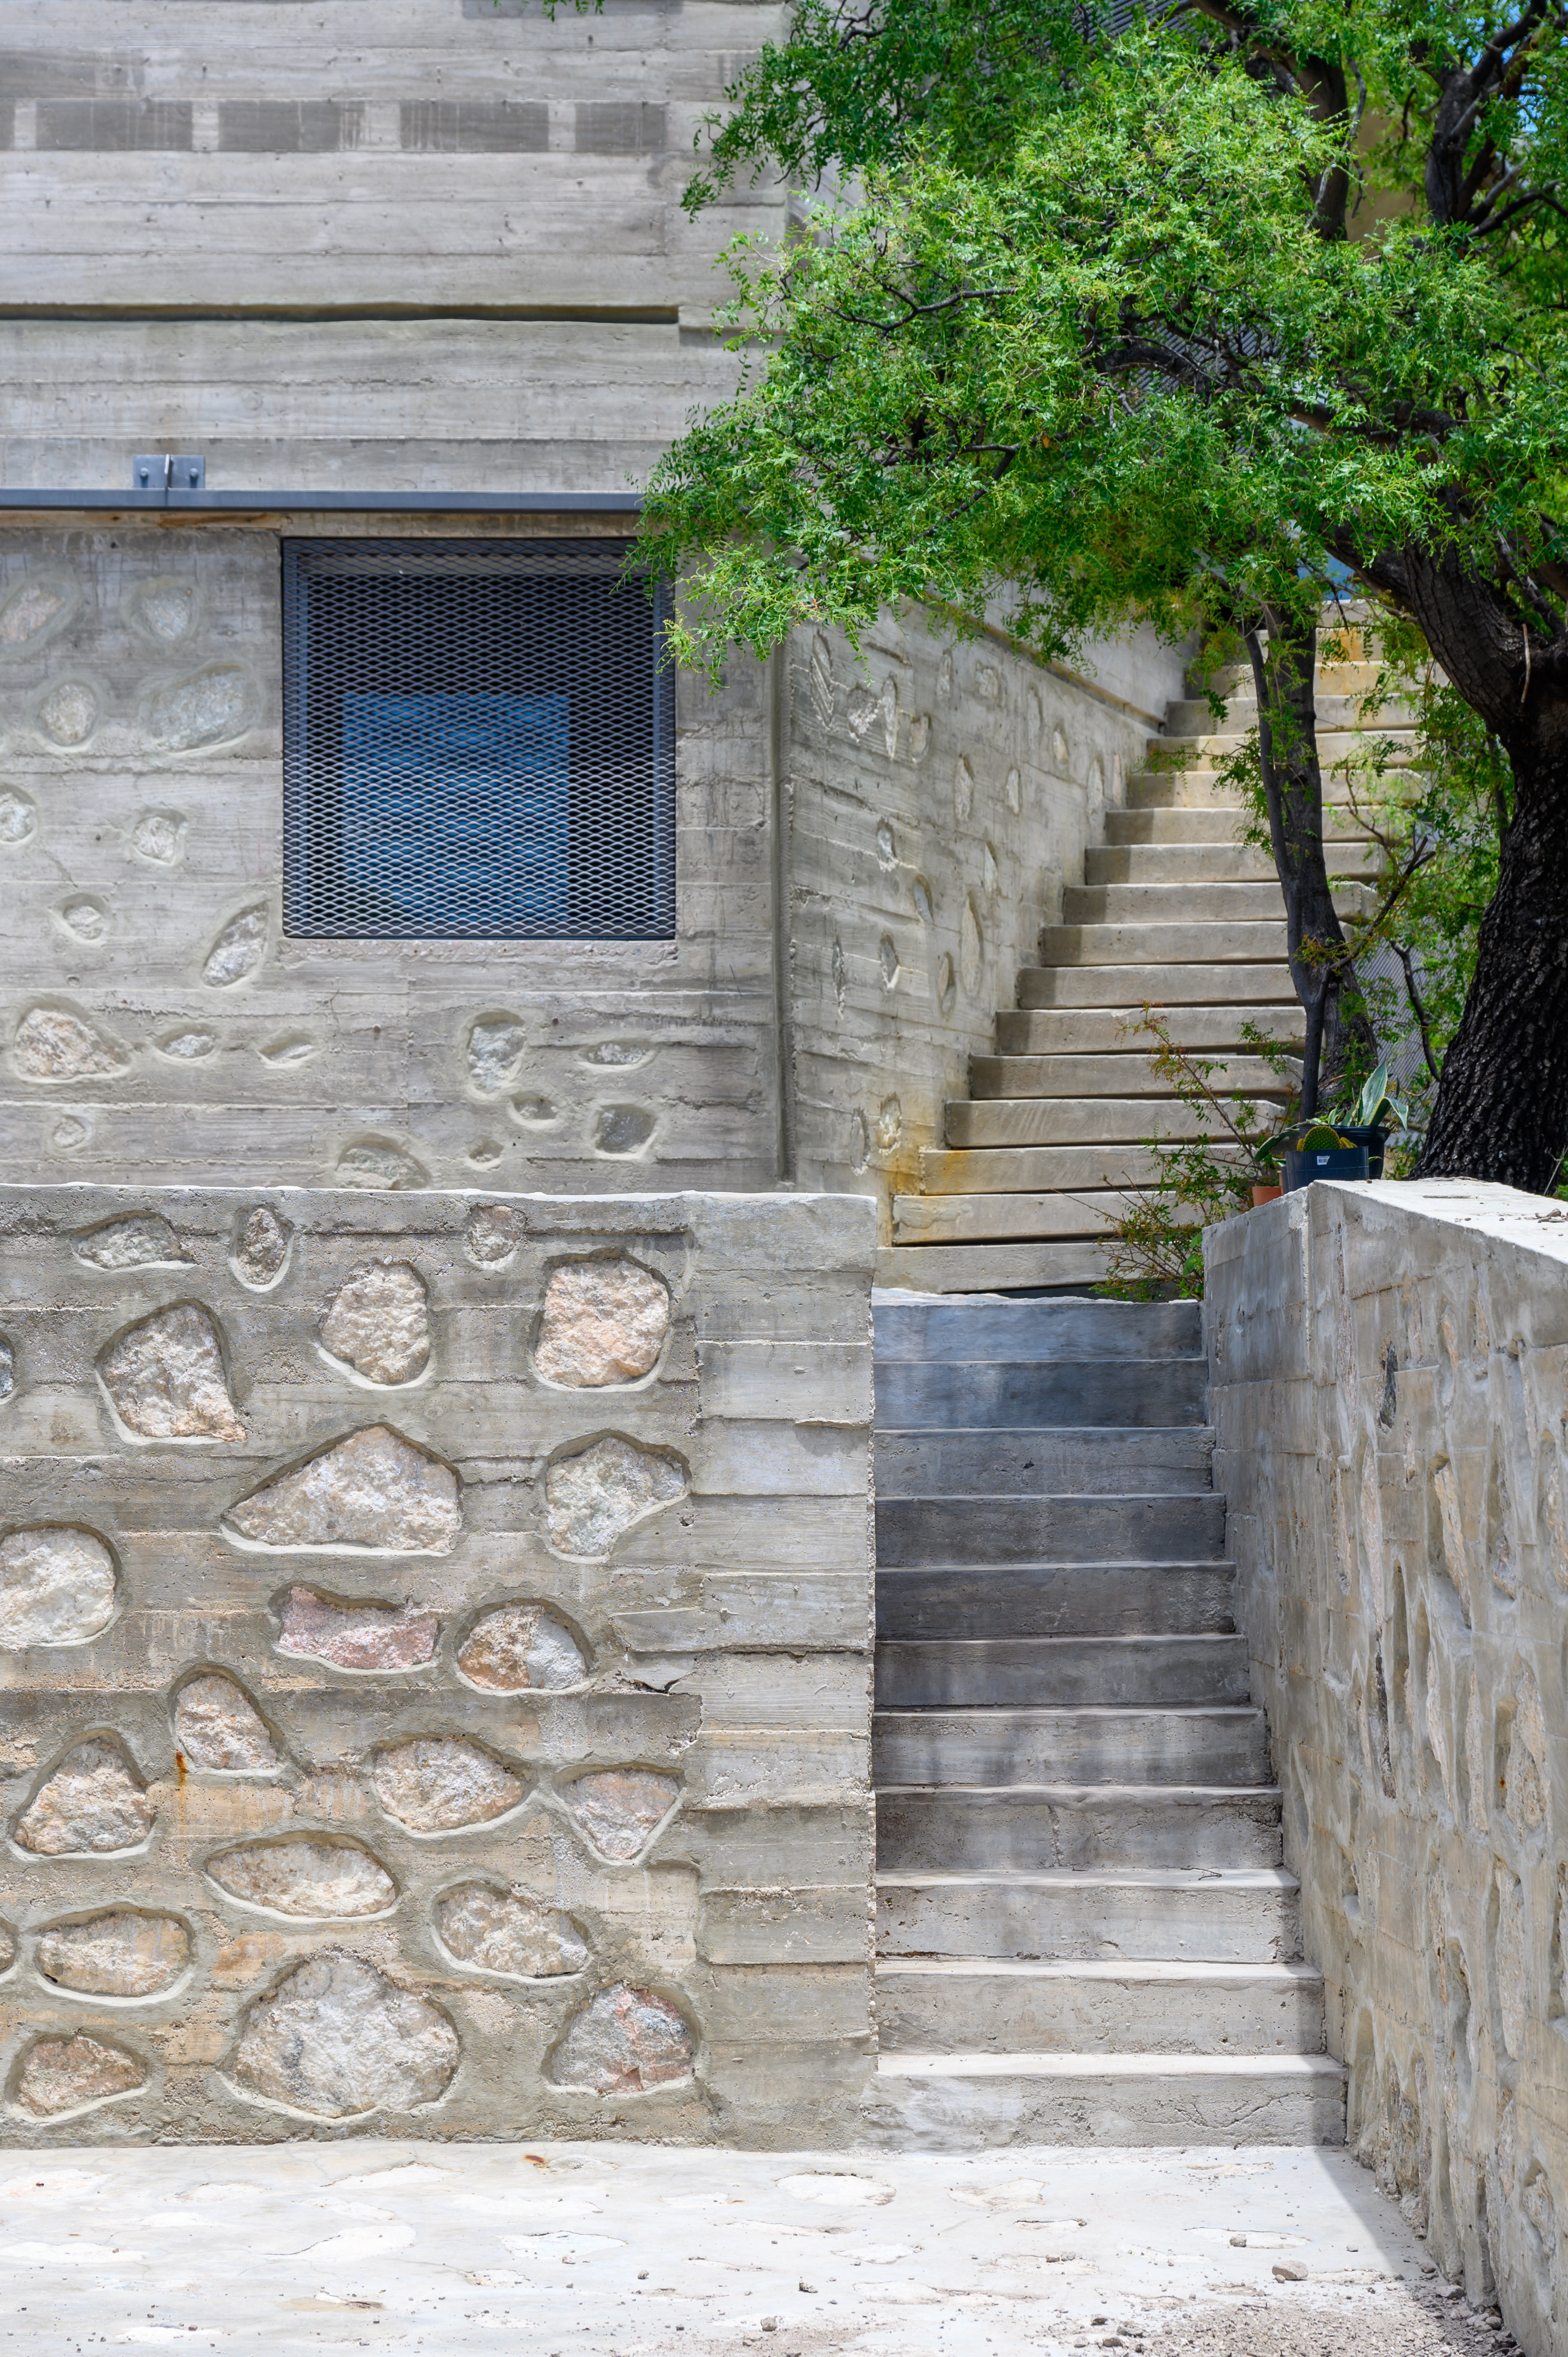
More than a house, Casa Cosmo proposes a distinct way of inhabiting the landscape. The chromatic continuity between the architecture and its arid surroundings reinforces the project's ascetic character, while light, understood as the most pervasive material of the region, records every variation of the day and year. The result is a work that transcends its physical presence to become a primitive instrument of contemplation, connecting its inhabitants with territory, time and the elemental essence of place.