A Space to Imagine Architecture - Oficinas TARME by Taller de Arquitectura Mexicana
"Among trees, drawings and materials, the former industrial void finds a new intimacy, transforming the everyday act of working into an experience closely connected to the surrounding landscape."
The transformation begins with an essential question: how can a former warehouse become a place for imagining architecture? The existing volume offered exceptional conditions from the outset, with generous height, unusual openness and expansive views towards the ravine. Rather than erasing the traces of its industrial past, Taller de Arquitectura Mexicana chose to work with them. The original void remains central to the experience, while new layers of material, vegetation and light reshape its atmosphere without denying the building's previous identity.
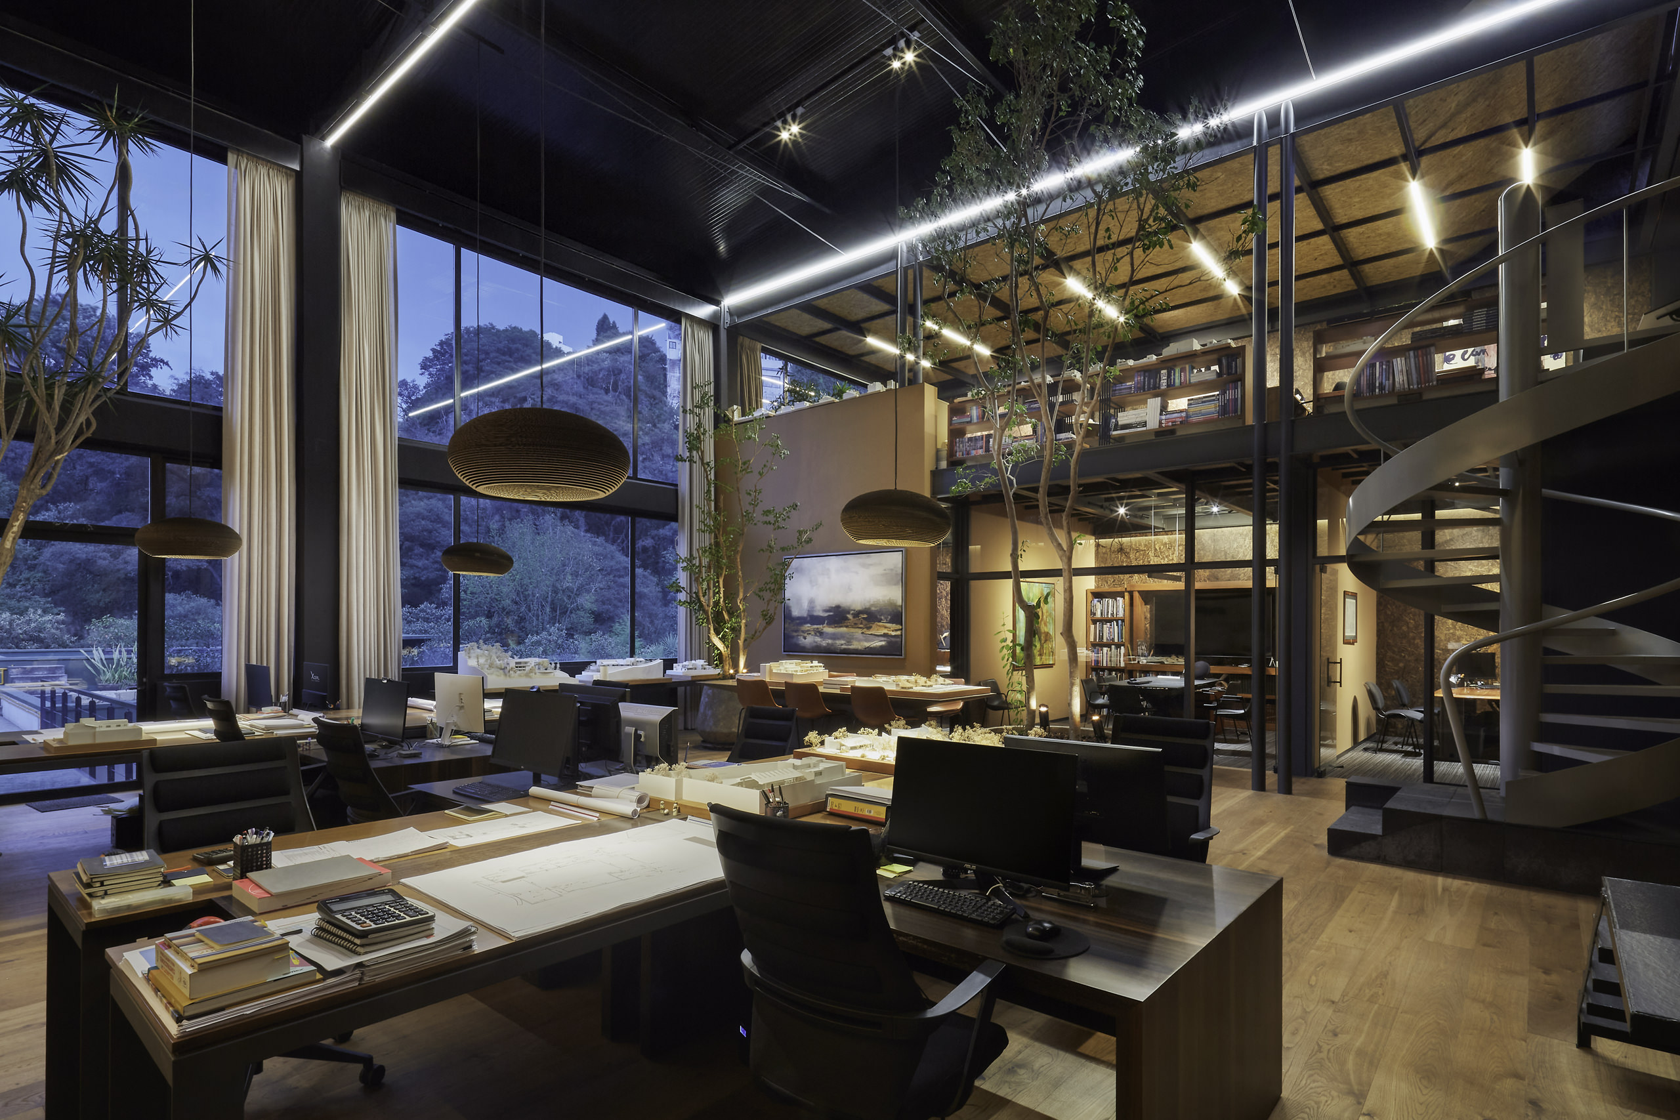
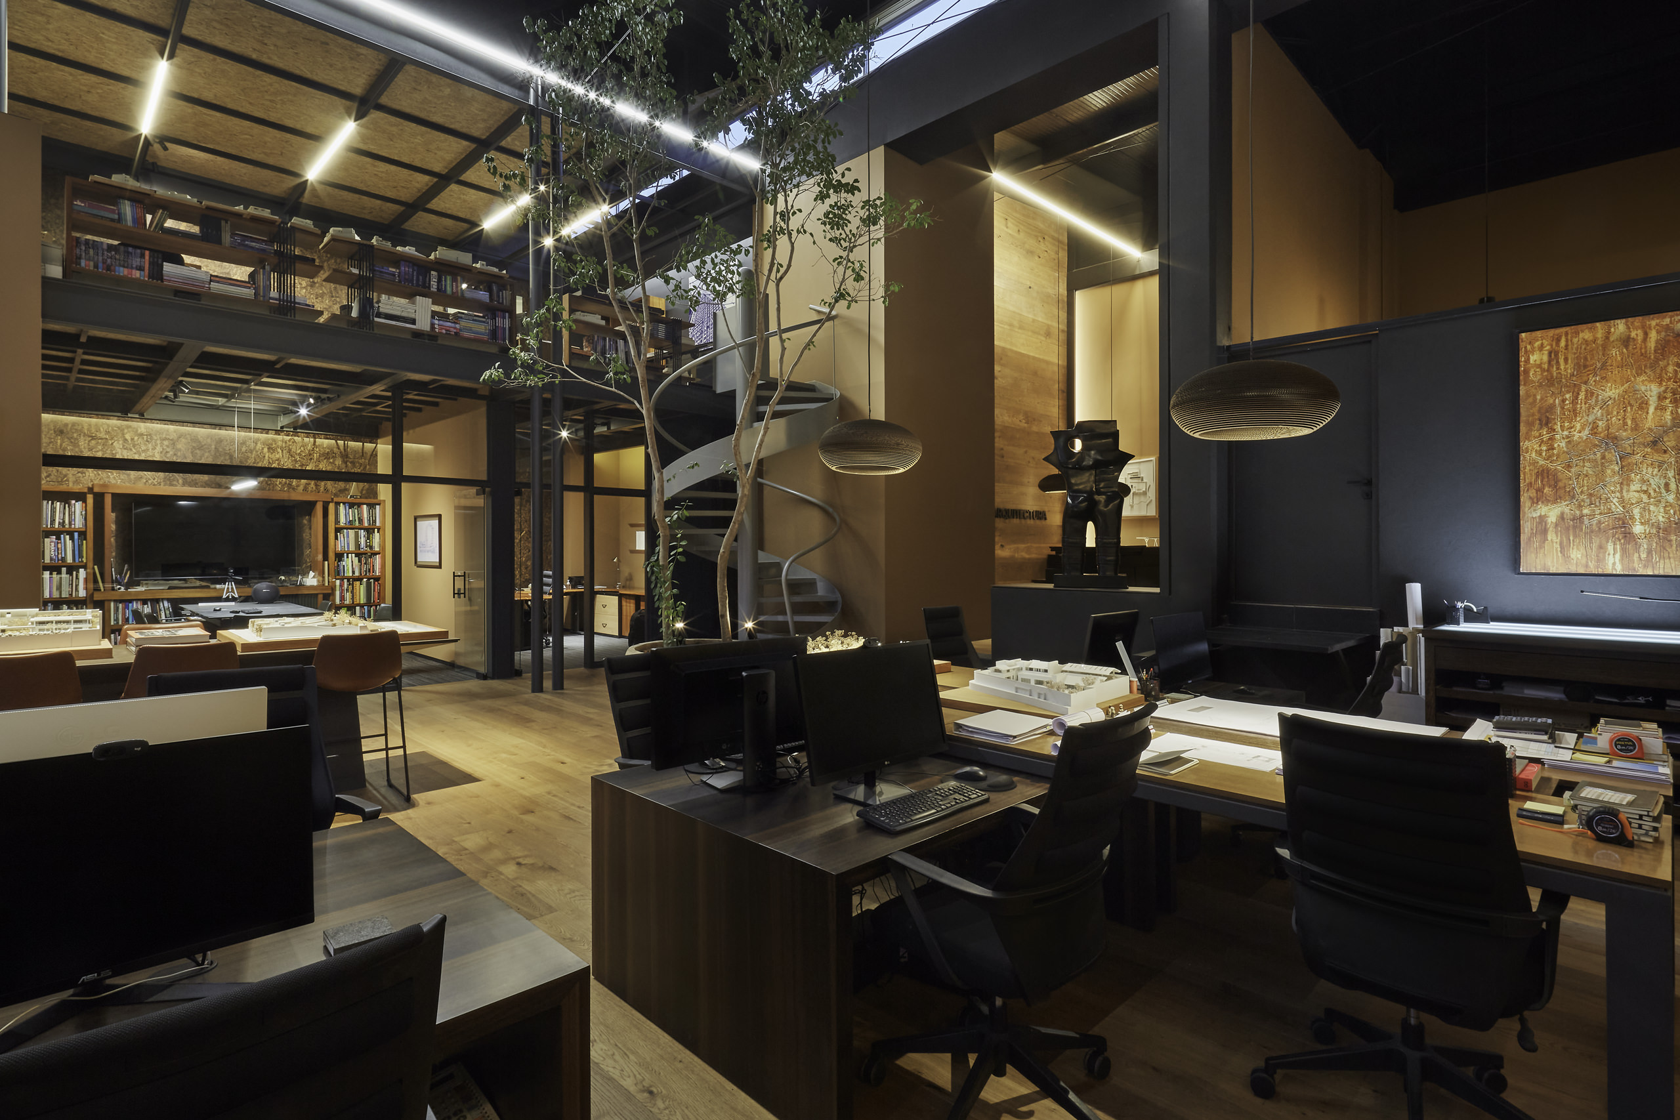
Rather than reproducing the conventional structure of an office, the project proposes a genuine workshop where working also means sharing, observing and experimenting. Large tables accommodate unfolded drawings, architectural models, books, material samples and objects gathered throughout the development of different projects. Very little feels concealed or definitively complete. Ideas remain visible as they evolve, allowing the creative process to become part of the architecture itself. The interior emerges as an archive in constant motion, where surfaces reveal fragments of the thinking behind the studio's work.
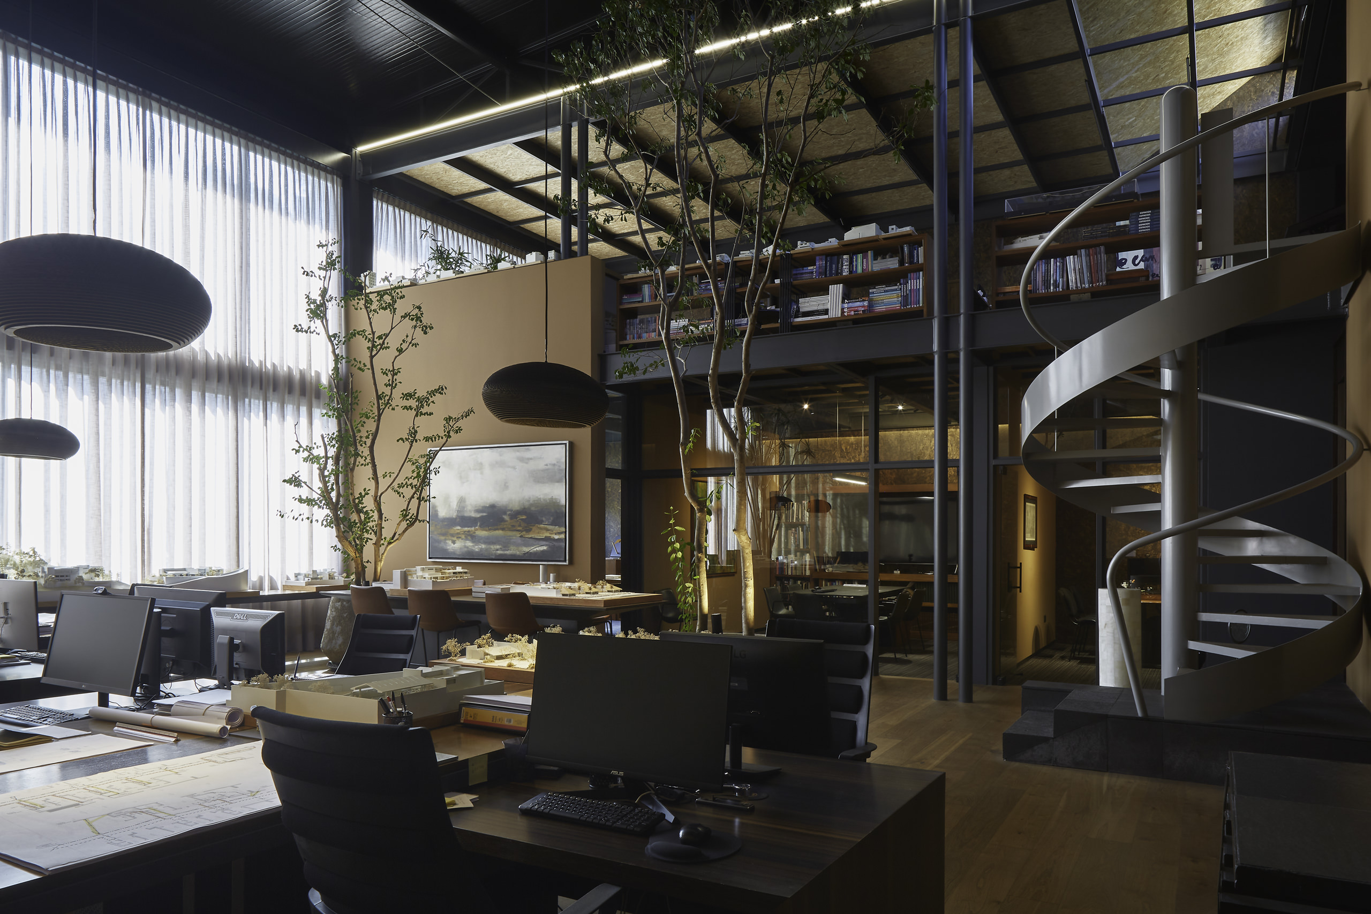
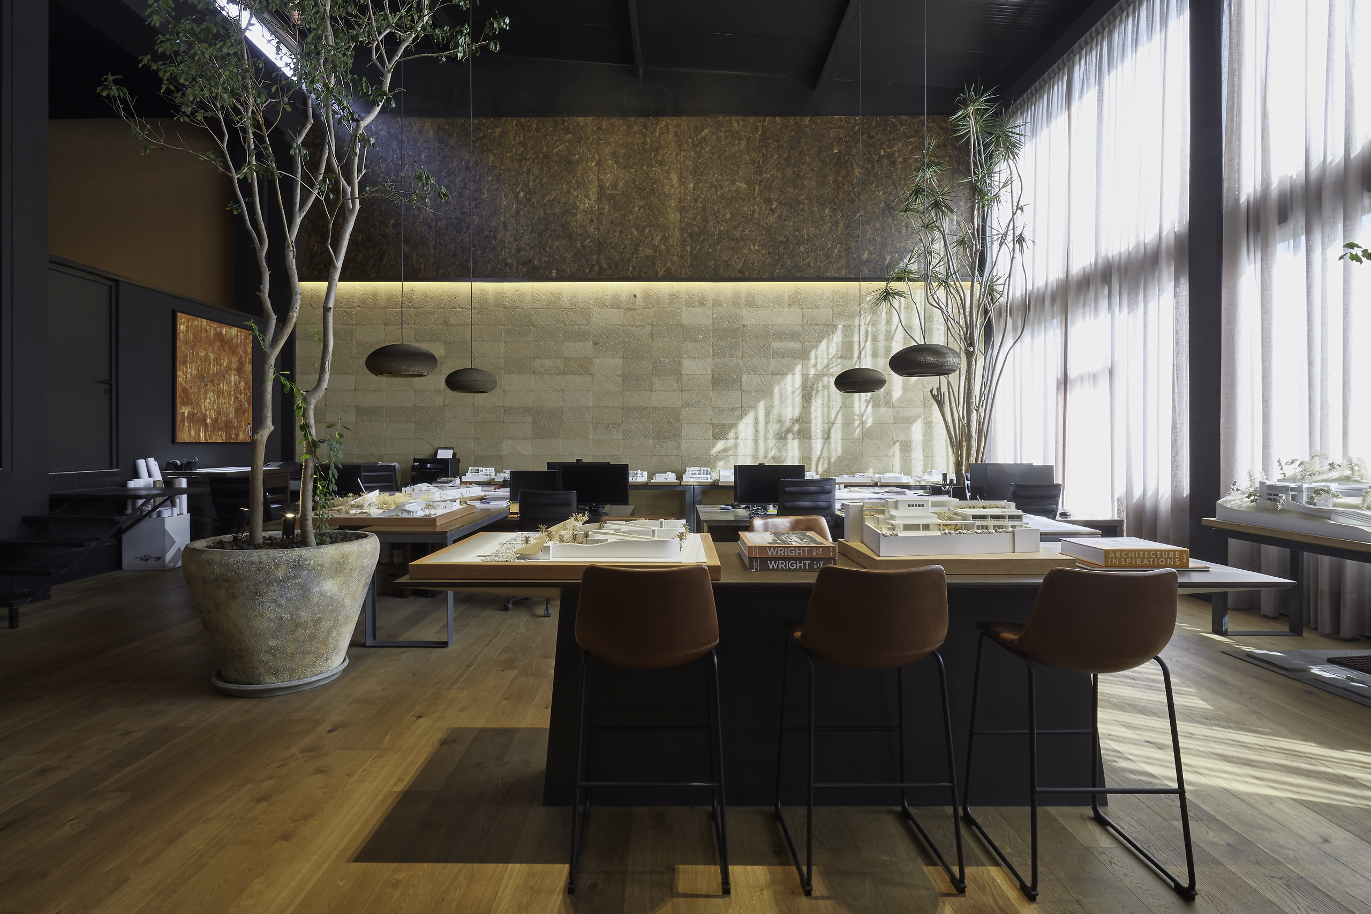
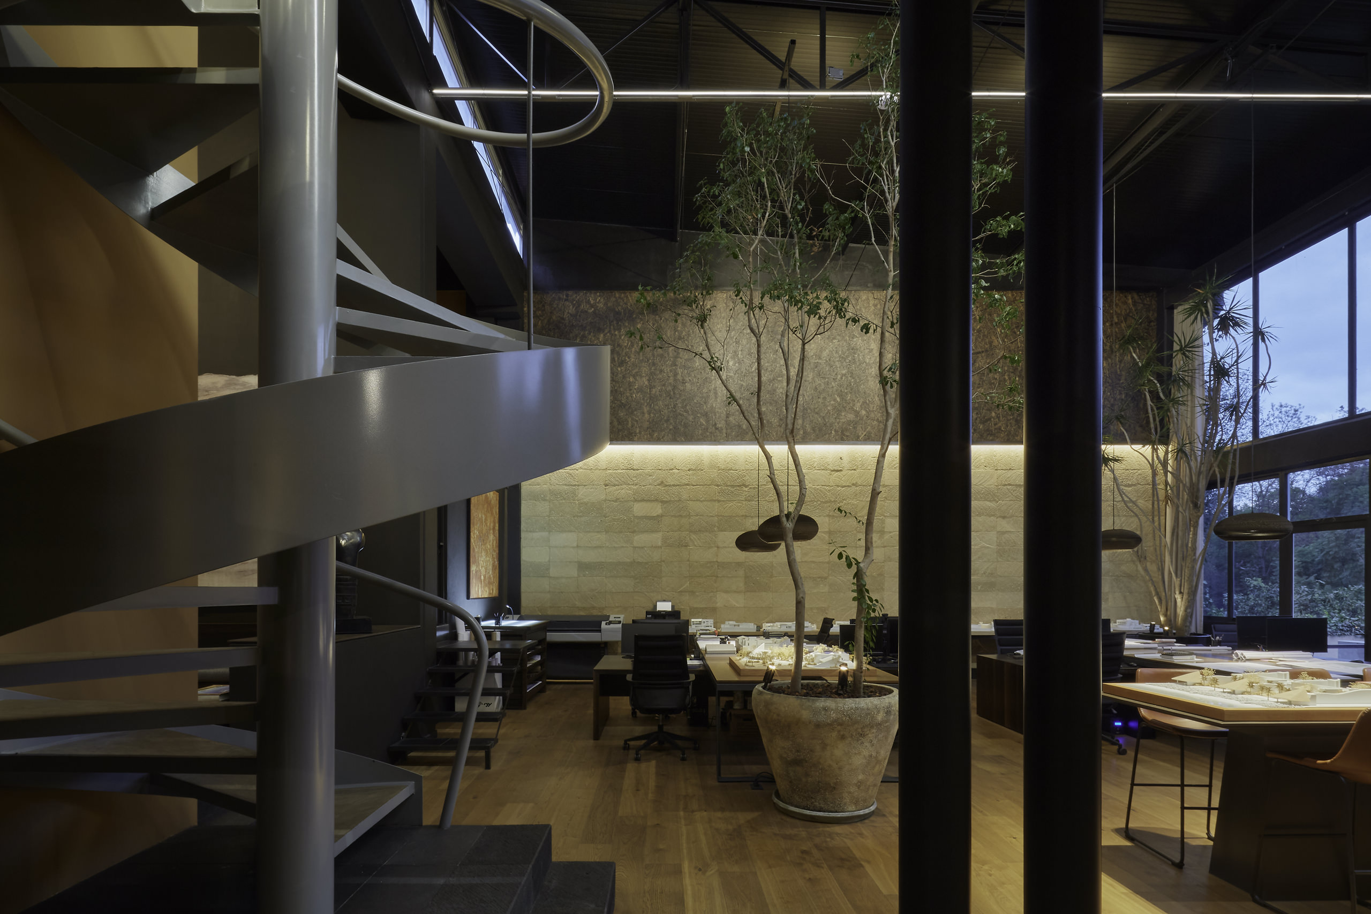
The spatial organisation is defined by two complementary atmospheres. The first occupies the expansive double-height workshop, conceived as the collective heart of the office. From here, large windows extend the gaze towards the ravine, allowing vegetation, depth and changing daylight to accompany the rhythm of work. Tall trees rise between the tables, establishing an unexpected relationship between nature and the existing industrial structure. Their presence softens the monumental proportions of the warehouse while creating a living interior landscape that subtly changes throughout the day.
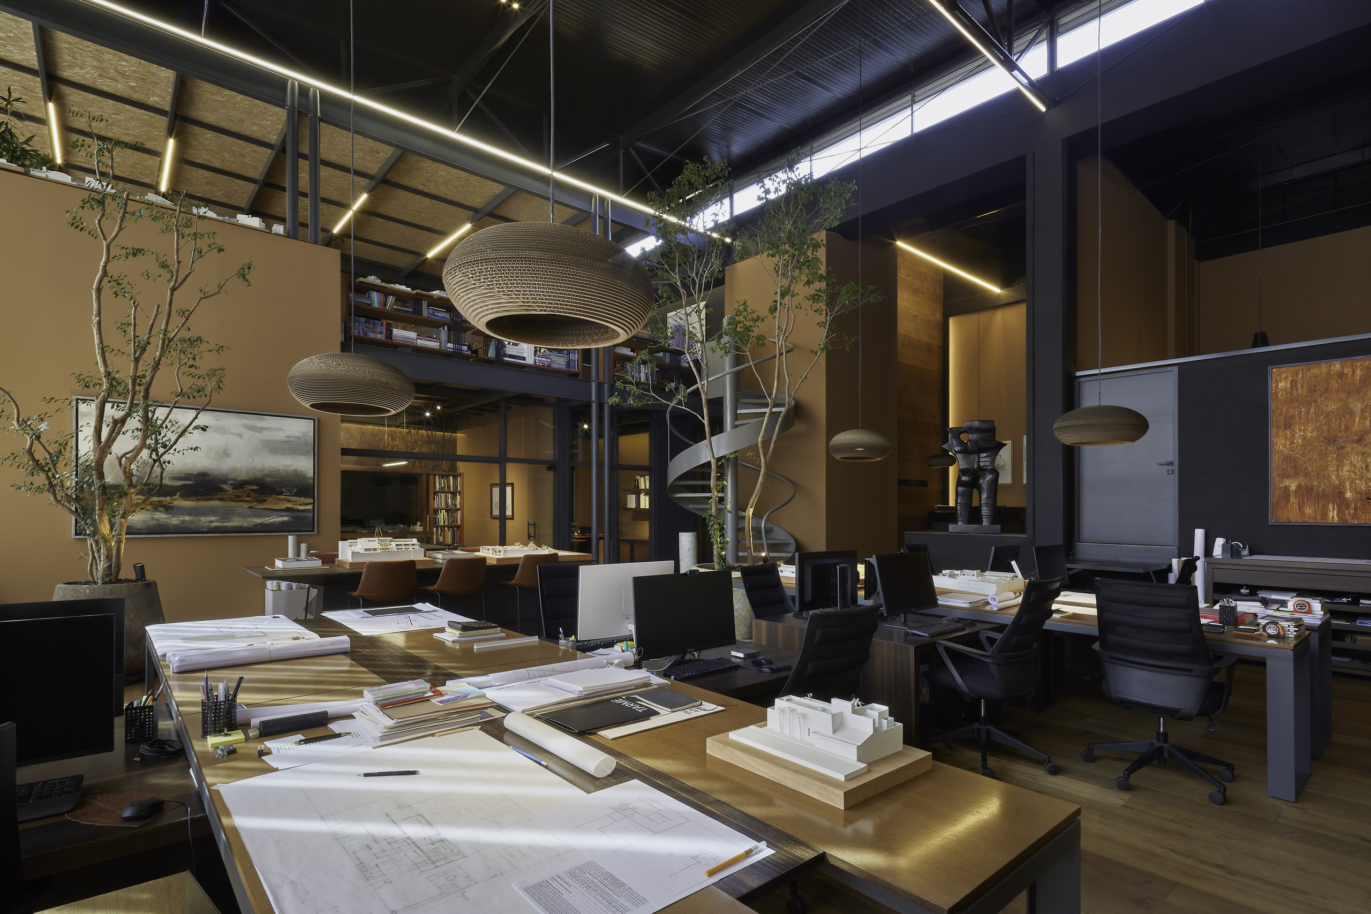
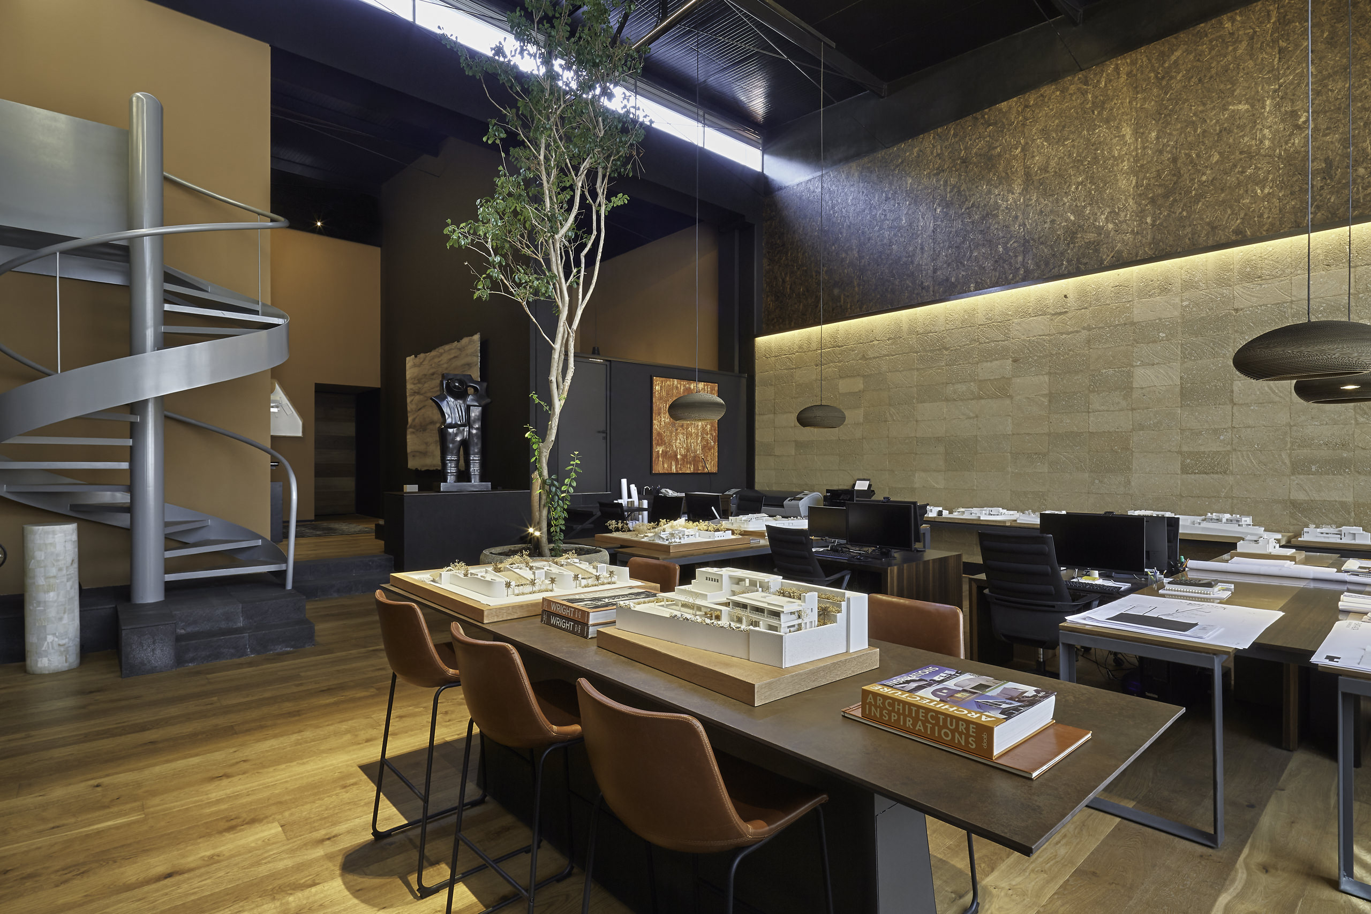
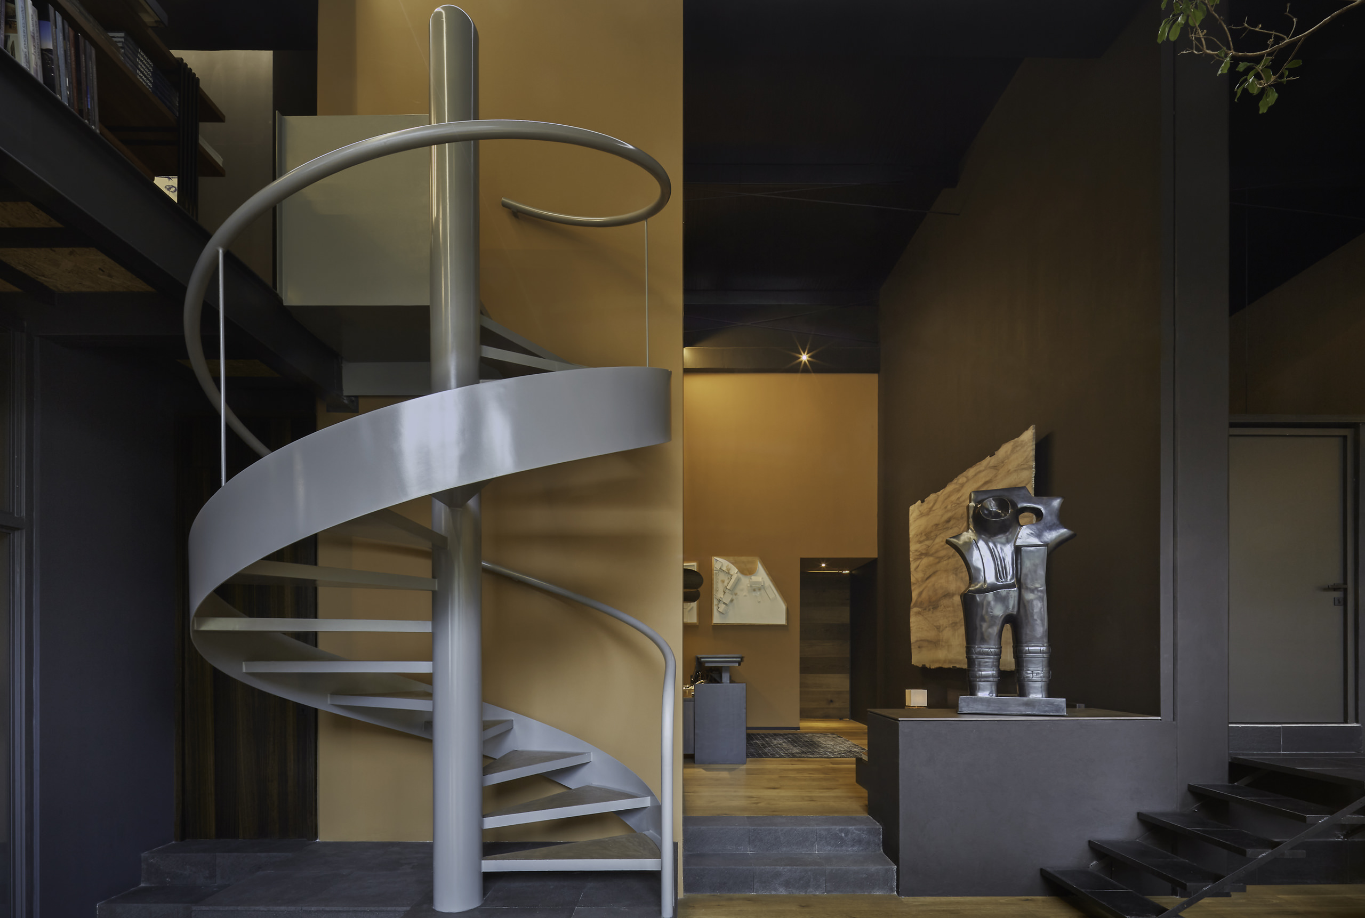
In contrast to the openness of the workshop, a second atmosphere introduces spaces of greater intimacy. Private areas and meeting rooms are gathered within a more contained zone, while a mezzanine takes advantage of the generous existing height to expand the possibilities of the volume without interrupting its original reading. A helicoidal steel staircase connects the two levels as a light, sculptural element. Its geometry marks a moment of transition between the collective energy of the workshop and spaces intended for conversation, meetings and concentration.
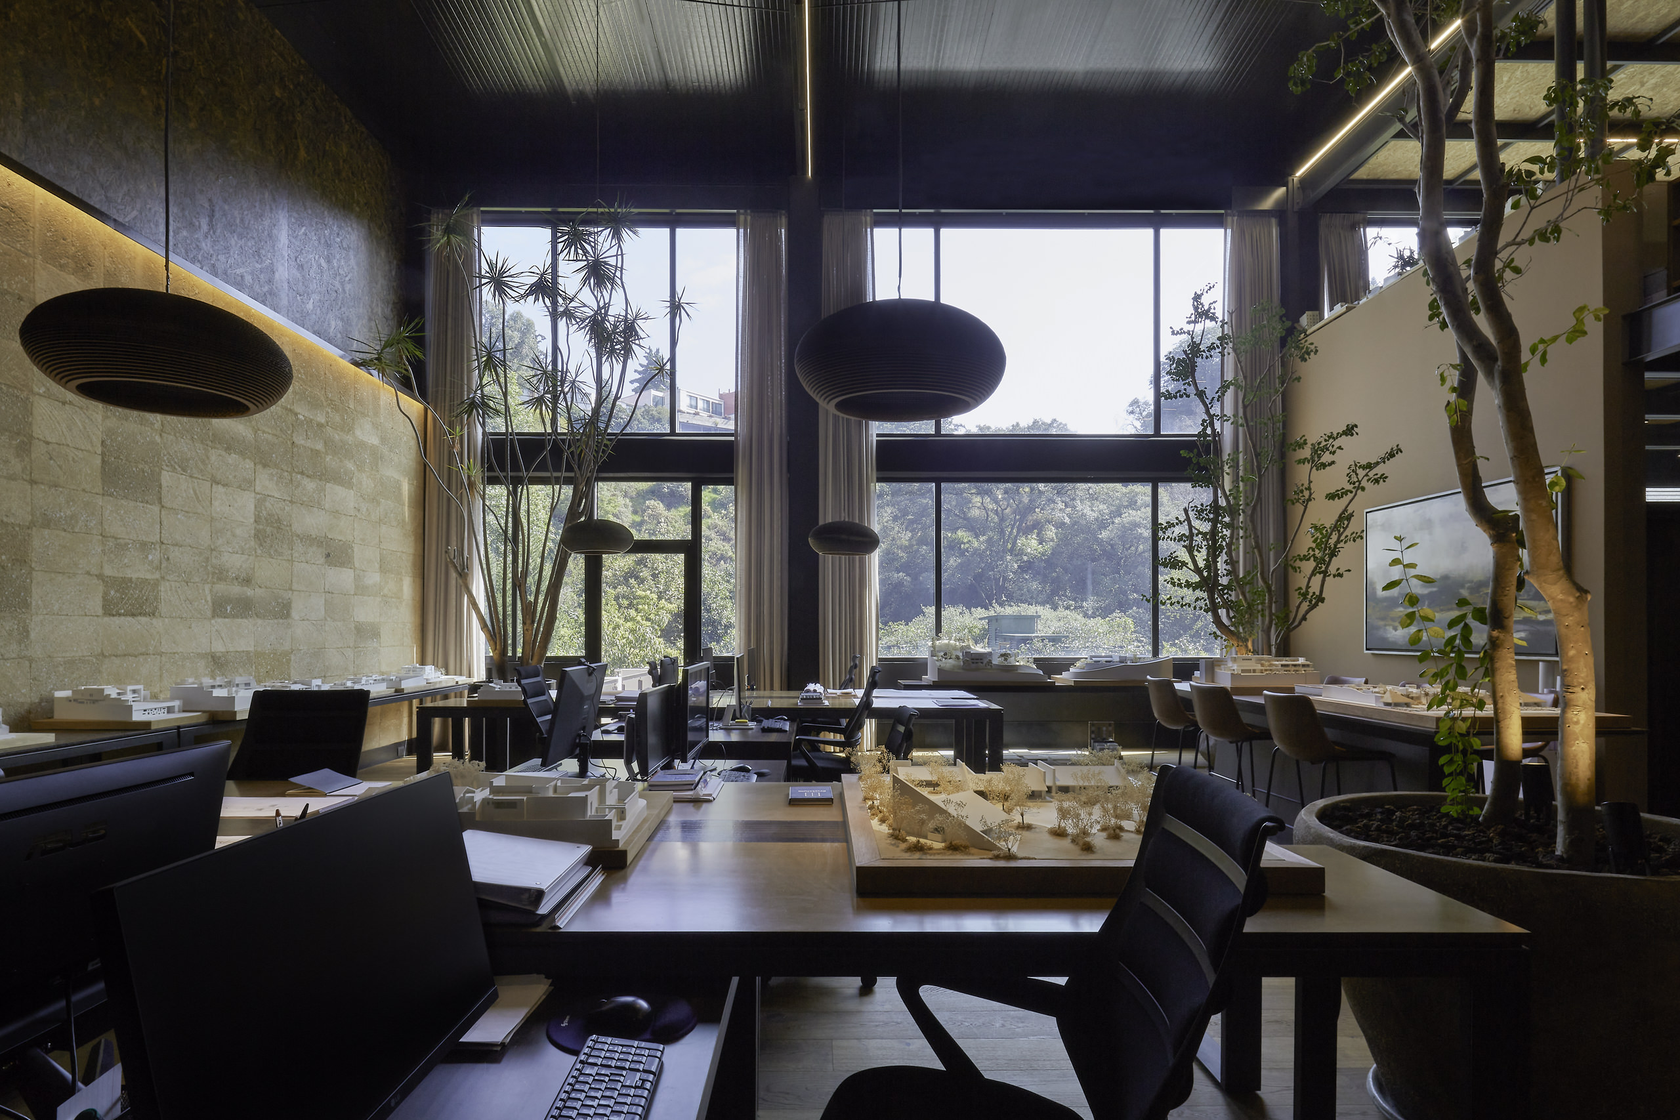
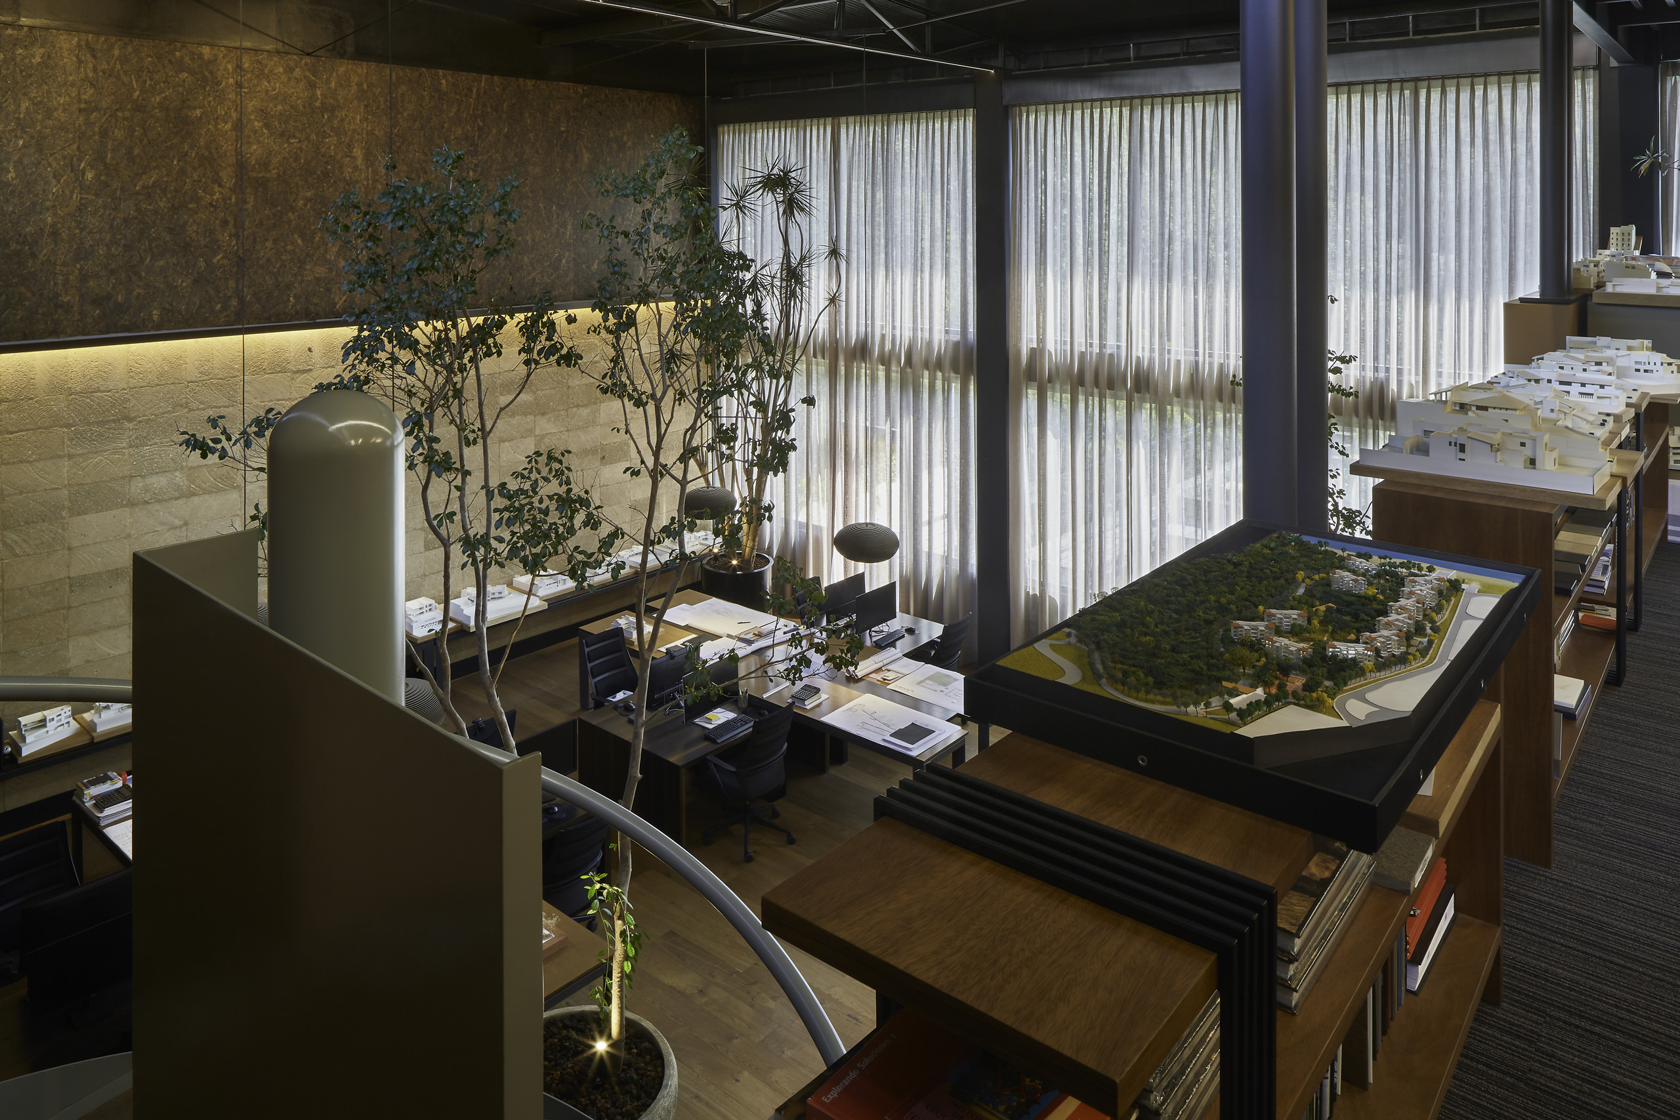
Materiality reinforces the balance between industrial memory and a warmer sense of inhabitation. Steel maintains a direct connection with the structure and former identity of the warehouse, while timber brings softness to circulation, surfaces and work areas. Tepetate introduces weight, texture and an immediate relationship with the earth, establishing a material connection to the context. Fabric gently filters light, while pigmented OSB panels express their composition without unnecessary concealment. Each material retains a sense of constructive honesty, revealing its origins and traces of its fabrication. Lighting plays a fundamental role in transforming the scale and atmosphere of the interior. Suspended lines of light cross the double-height volume, drawing a delicate new geometry beneath the dark ceiling and introducing visual order without competing with the existing architecture. Warm illumination grazes walls and materials, accentuating their textures and bringing the industrial proportions closer to the human scale. During the day, natural light creates a changing relationship with the ravine; as evening arrives and the landscape gradually darkens, the office begins to resemble an inhabited lantern.
"Here, architecture is not only conceived across the tables; it remains visible through materials, inhabits the space between models and finds a constant horizon in the ravine."
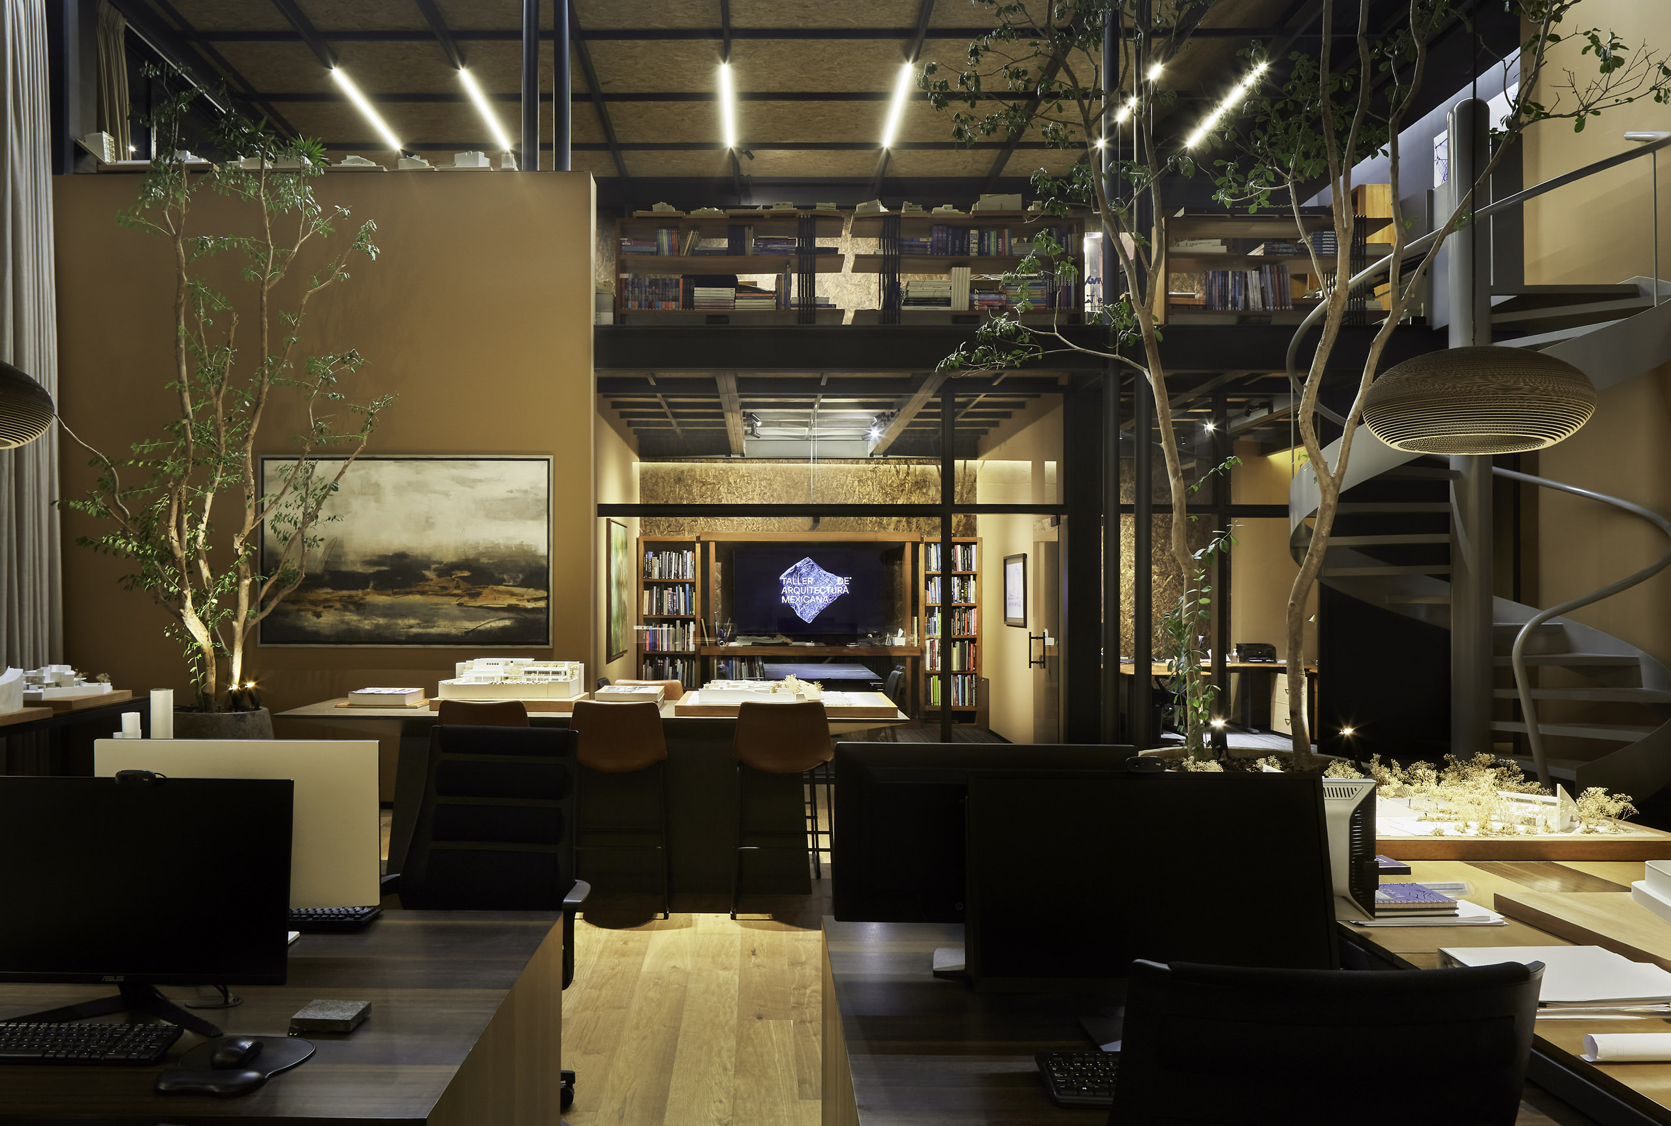
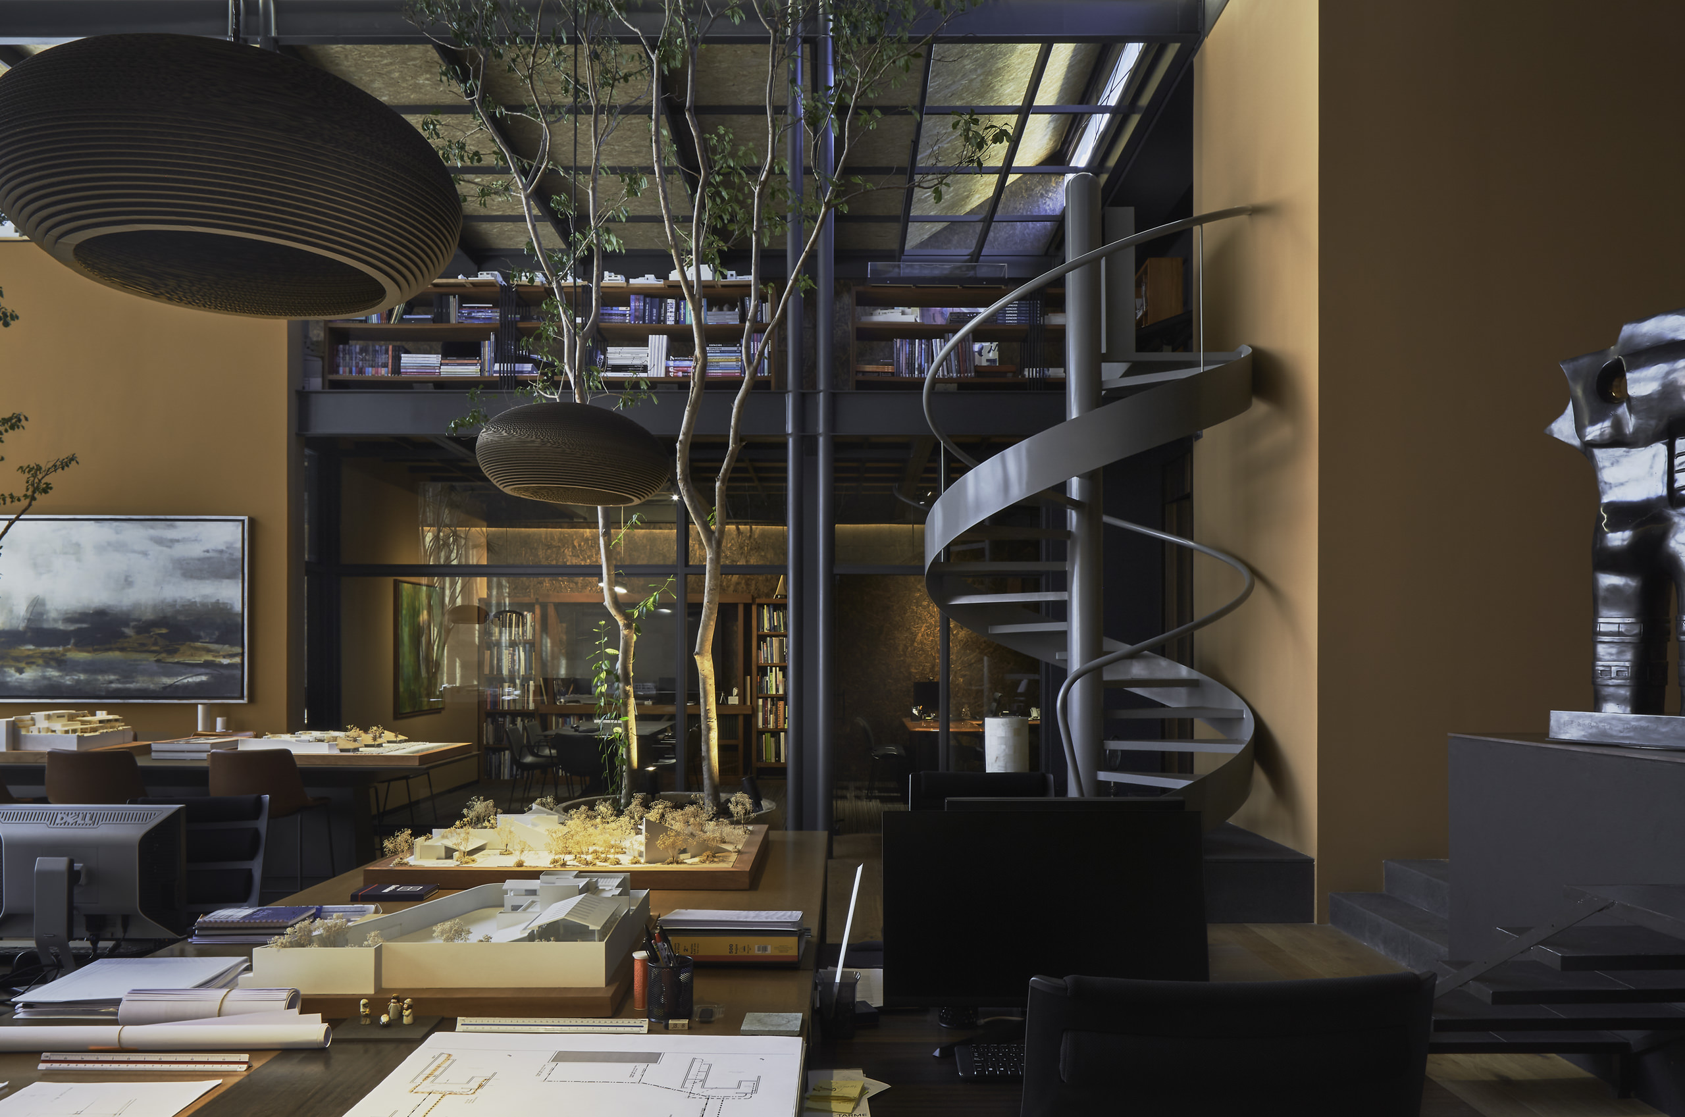
Books, artworks, architectural models and material samples complete the identity of the studio without becoming merely decorative objects. Each speaks of the references, interests and ongoing explorations that accompany the practice of Taller de Arquitectura Mexicana. Finished works coexist naturally with ideas that are only beginning to emerge, creating a living archive that never feels entirely complete. In this context, the office functions simultaneously as a place of production, a library, a material laboratory and a meeting space, making the creative culture of the studio visible. Oficinas TARME preserves what made the former warehouse exceptional: its openness, height and the strength of its original void. Yet it fundamentally transforms how that space is experienced. Where a cold industrial atmosphere once prevailed, timber, vegetation, warm light and moments of intimacy now emerge. Monumental scale meets human proximity, while the landscape of the ravine enters into continuous dialogue with the interior. More than an office, it is a workshop among trees, models and materials - a space created for ideas to find their place before becoming architecture.