Brazilian Design and Modernist References – A Contemporary Home by Talita Nogueira
Published
"Brazilian design becomes a living presence rather than a historical reference, connecting generations through material, craftsmanship and forms that continue to feel relevant within contemporary domestic life."
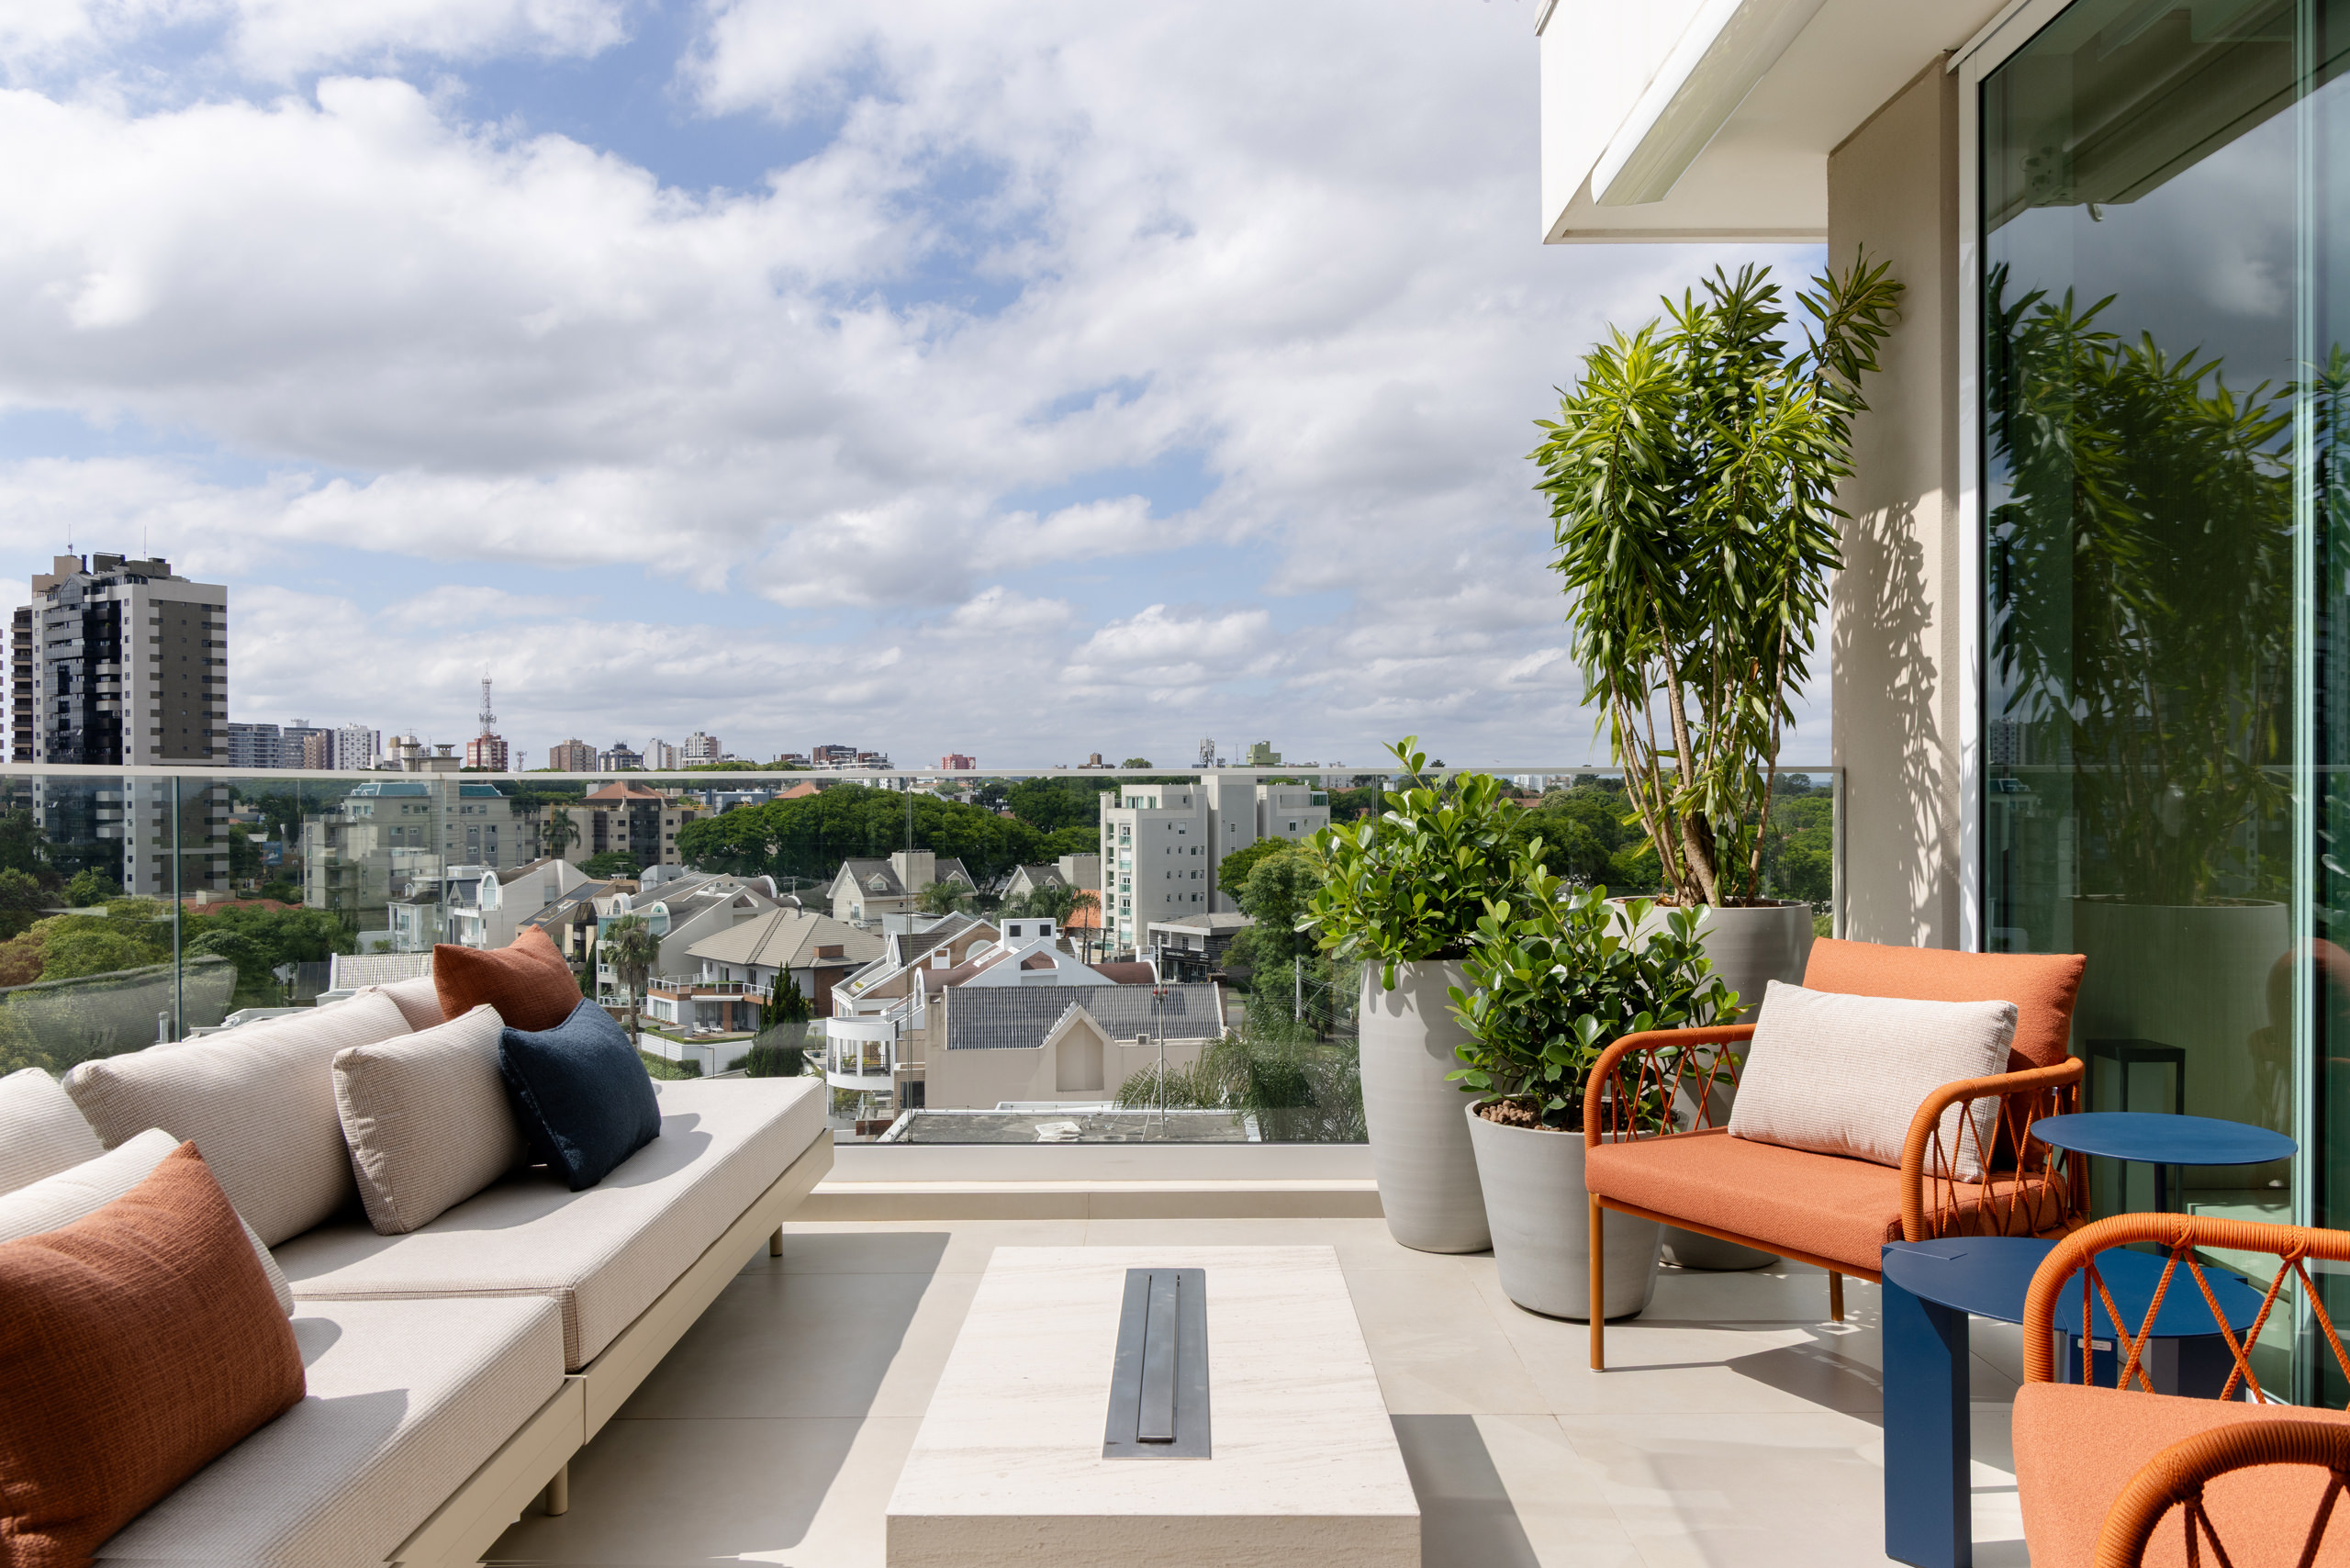
There is a quiet confidence in interiors that allow architecture, objects and everyday life to find their own rhythm. In this Curitiba residence, Brazilian design and modernist references come together through warmth and restraint, creating a home that feels considered yet deeply personal.
Delivered without previous interventions, the 440-square-meter apartment offered architect Talita Nogueira the opportunity to reconsider the residence from an almost untouched starting point. Designed for a couple and their daughter, the project responds to the practical rhythms of family life while creating an environment equally suited to gathering and entertaining. Rather than allowing the generous footprint to become a succession of isolated rooms, Nogueira reworked portions of the layout to establish a more fluid relationship between spaces. The social areas form the heart of this strategy, with living, dining and supporting functions connected through continuous visual axes. These extended perspectives encourage movement and interaction while allowing each setting to maintain a distinct identity. The result is not simply an open-plan home but a carefully orchestrated sequence in which circulation, views and everyday activities overlap naturally, reinforcing a sense of continuity throughout the interior.
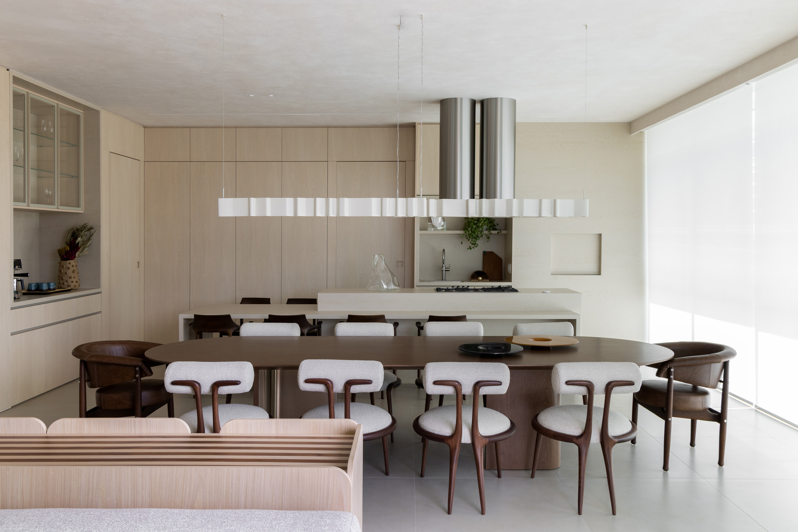
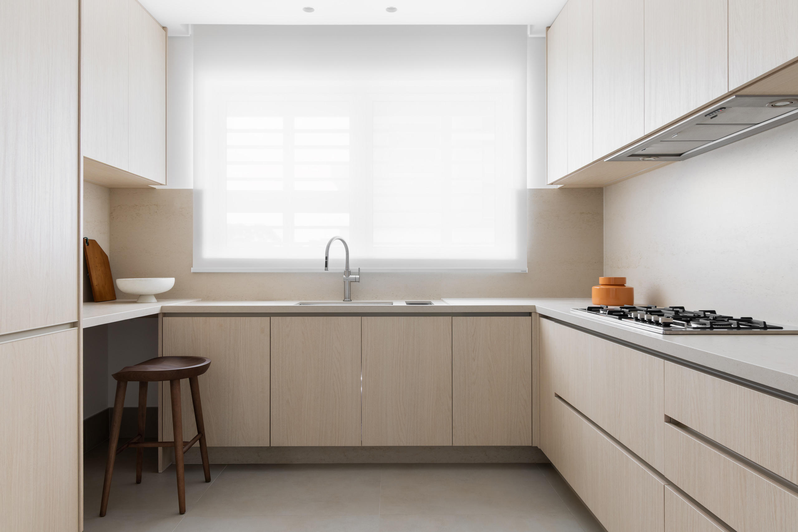
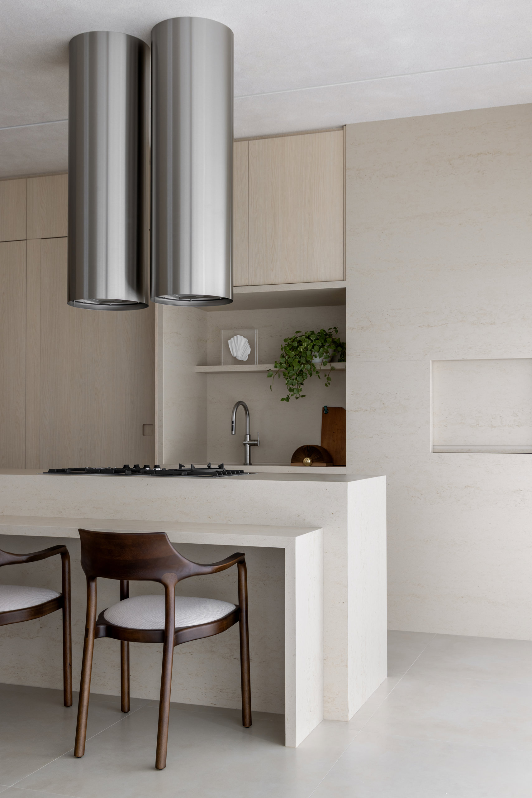
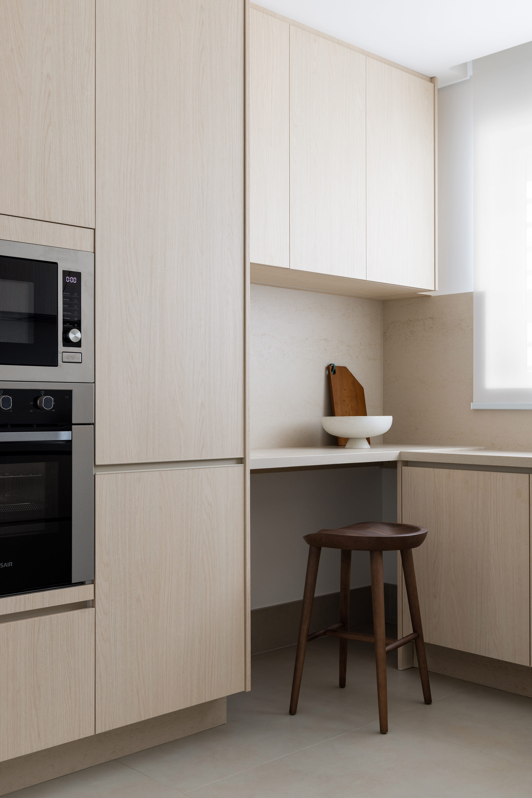
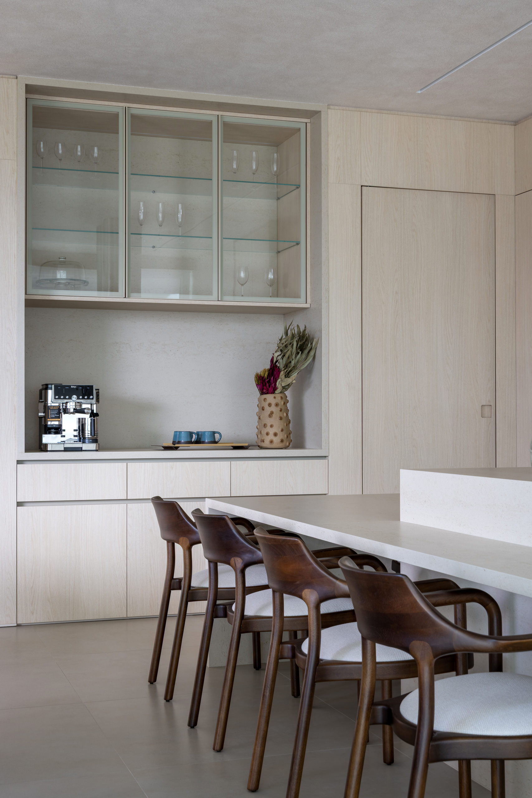
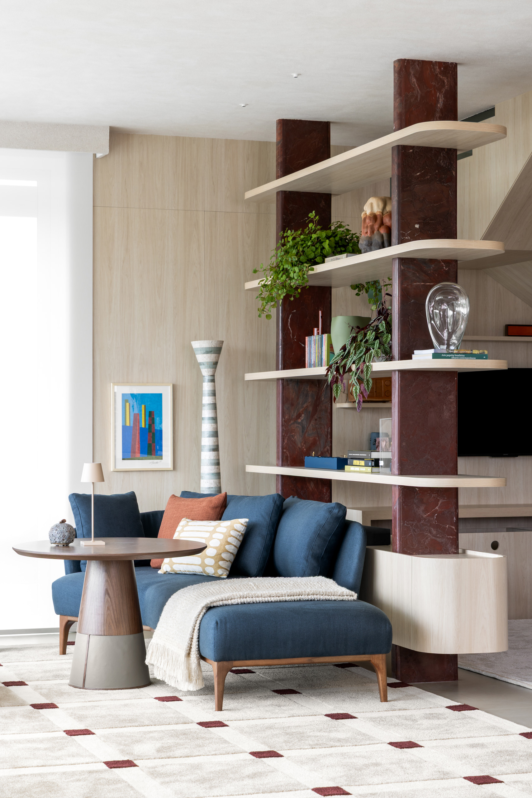
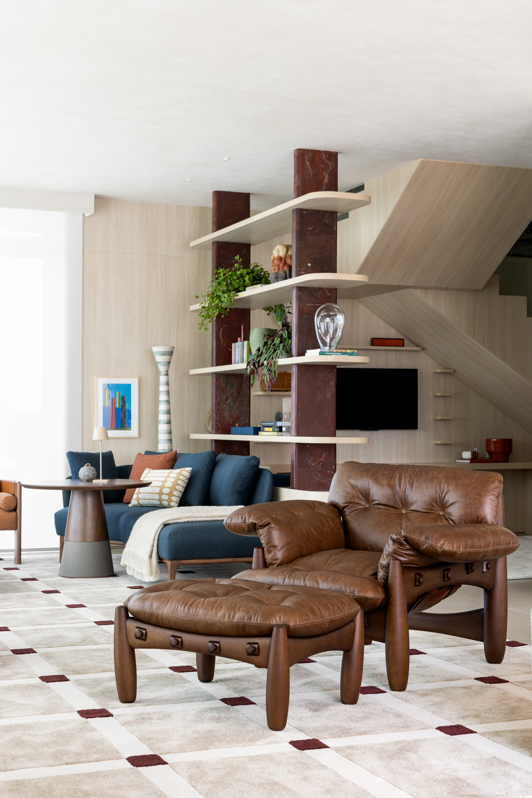
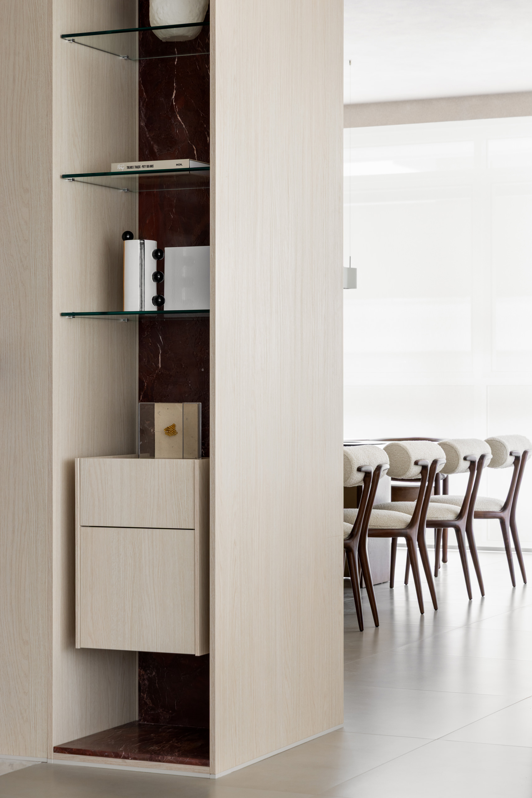
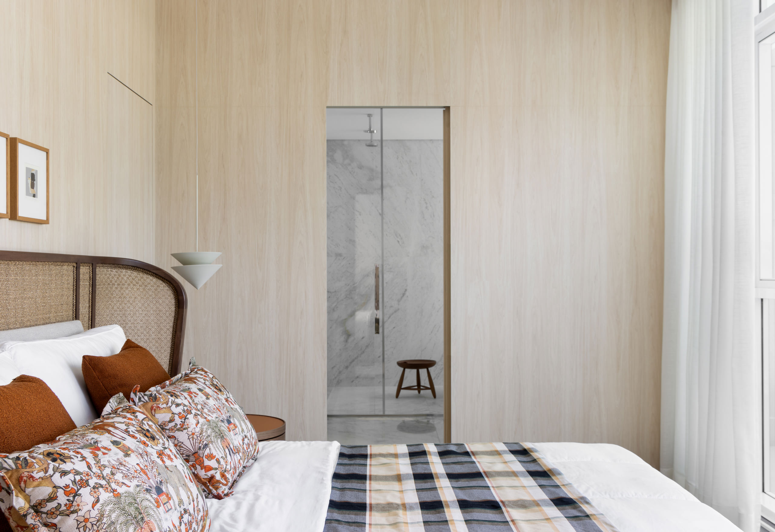
Custom millwork plays a defining architectural role in establishing this continuity. Built-in shelving, wall panels and clad columns extend beyond their functional purpose to organise the interior and give rhythm to its generous proportions. Rather than disguising the apartment’s structural elements, the design incorporates them into the visual language, turning vertical planes and columns into deliberate components of the composition. Light-toned timber with a continuous grain reinforces this reading, moving across substantial surfaces with minimal interruption and contributing warmth without compromising the overall restraint. The millwork becomes a connective layer between architecture, furniture and objects, providing a calm framework against which more expressive pieces can emerge. Shelving also creates space for books, collected objects and personal belongings, allowing the family’s presence to become part of the architecture. In this way, permanence and adaptability coexist: the built elements establish order, while the objects inhabiting them can evolve over time.
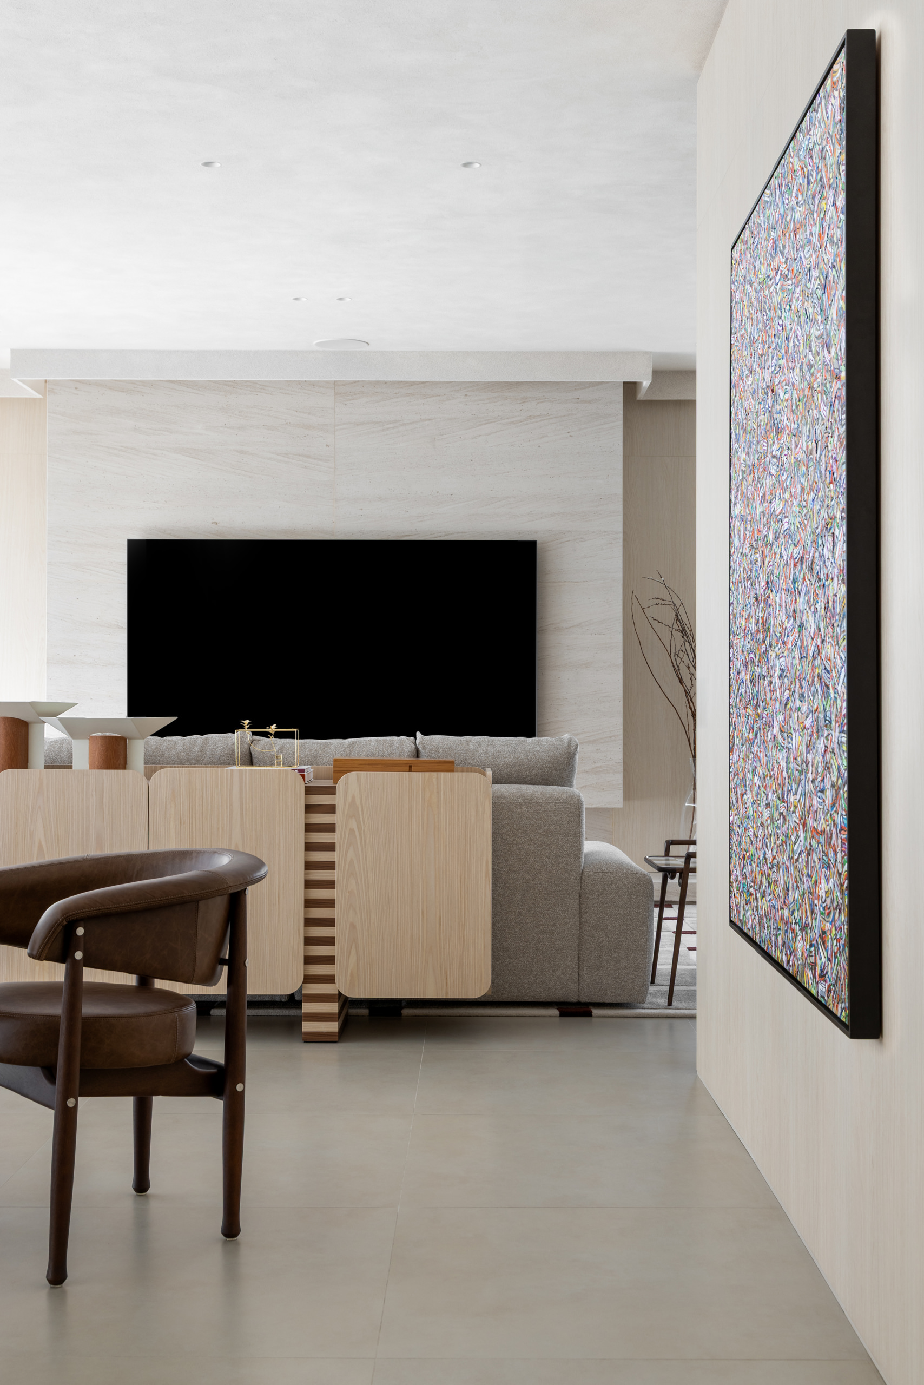
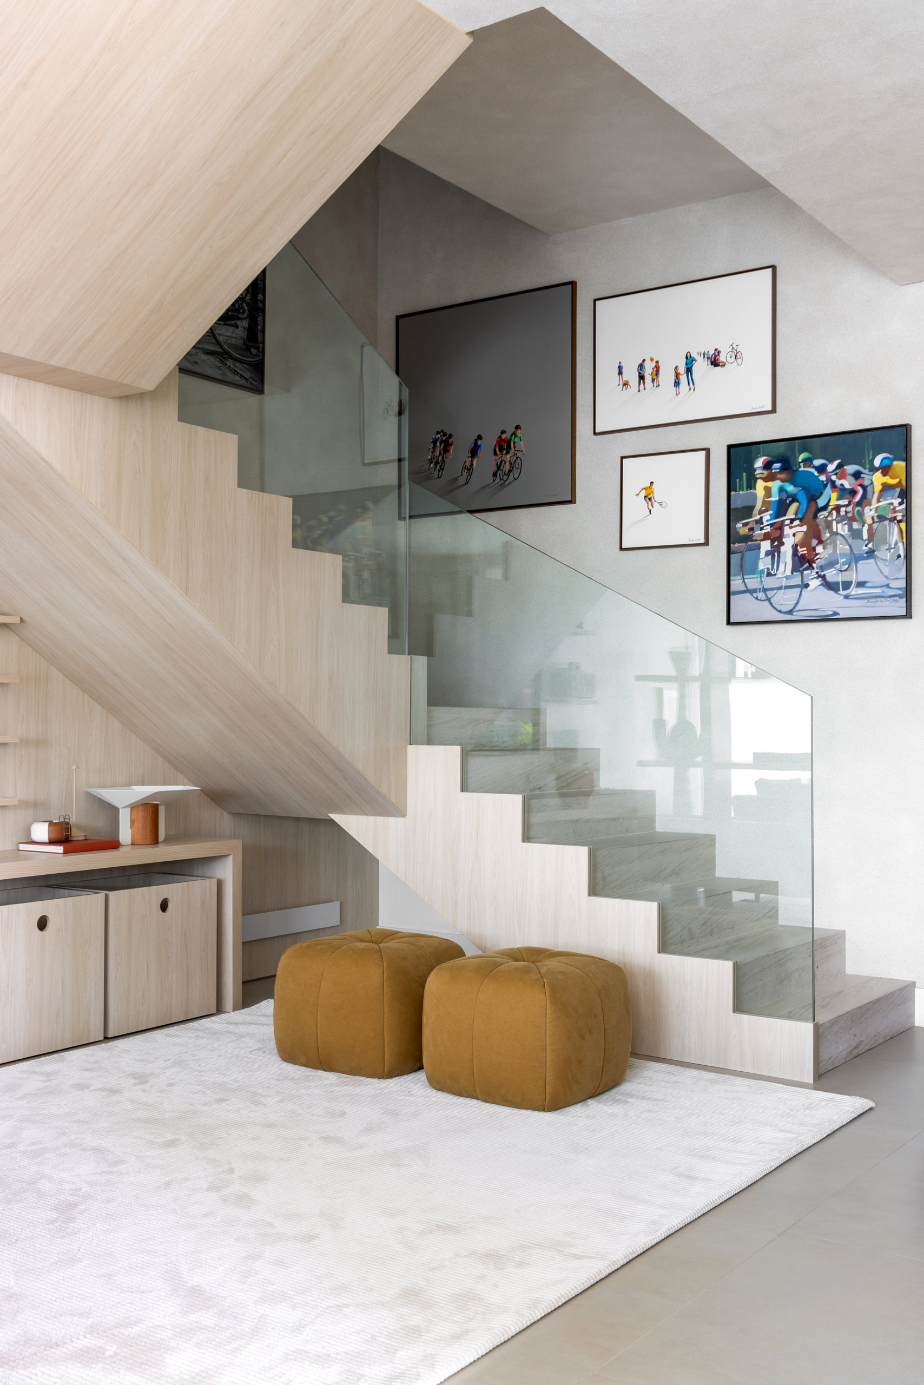
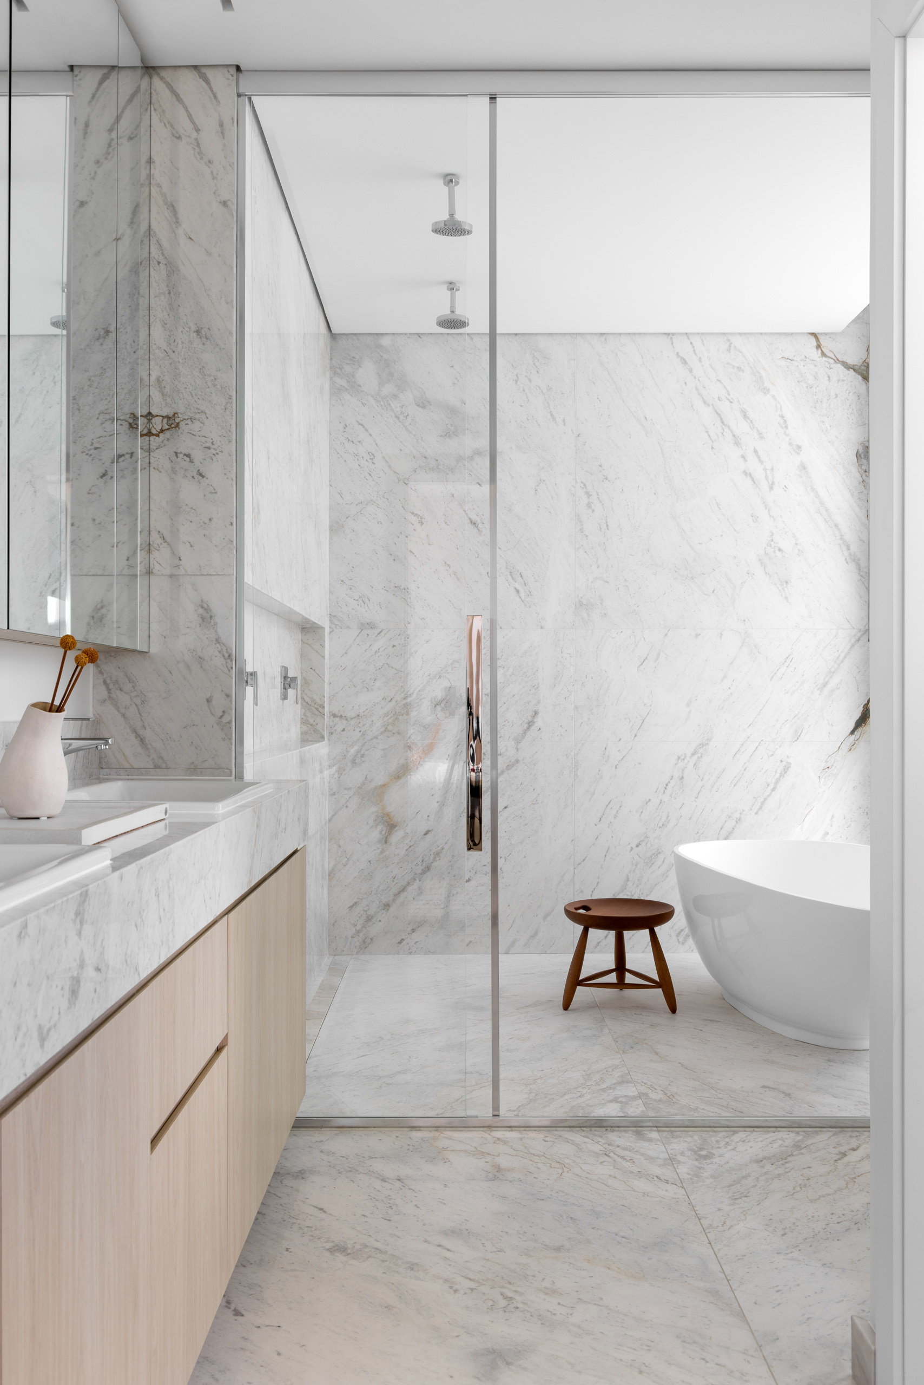
A neutral material foundation allows those individual elements to acquire greater presence. Instead of treating neutrality as an aesthetic endpoint, the project uses it as a means of creating balance between lightness and density. Pale surfaces, natural light and transparent elements contribute to an atmosphere of openness, while materials with greater visual weight introduce depth and contrast. Stone and timber are central to this relationship. The lighter wood softens the scale of the residence and creates visual continuity, while deeper-toned stones — including distinctive red hues — punctuate the composition with controlled intensity. Natural fabrics and variations of earthy colours add warmth, offsetting the precision of harder architectural surfaces. Texture becomes as important as colour: veined stone, continuous timber grain, woven fabrics and upholstered forms generate subtle variations across the rooms. Rather than relying on dramatic gestures, the interior builds richness gradually, encouraging an appreciation of material transitions and tactile qualities as one moves through the home.
"Against a restrained architectural backdrop, colour, texture and collectible pieces find greater resonance, revealing a home where visual calm leaves room for identity, memory and expression."
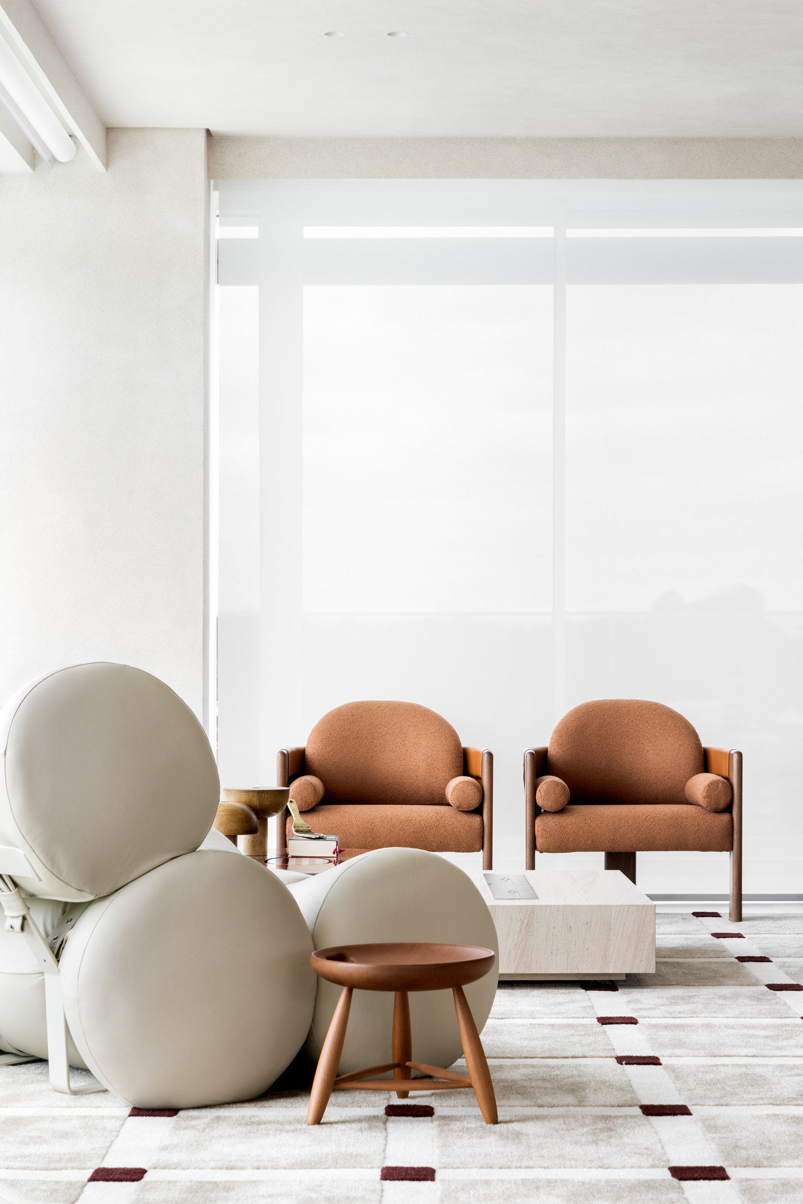
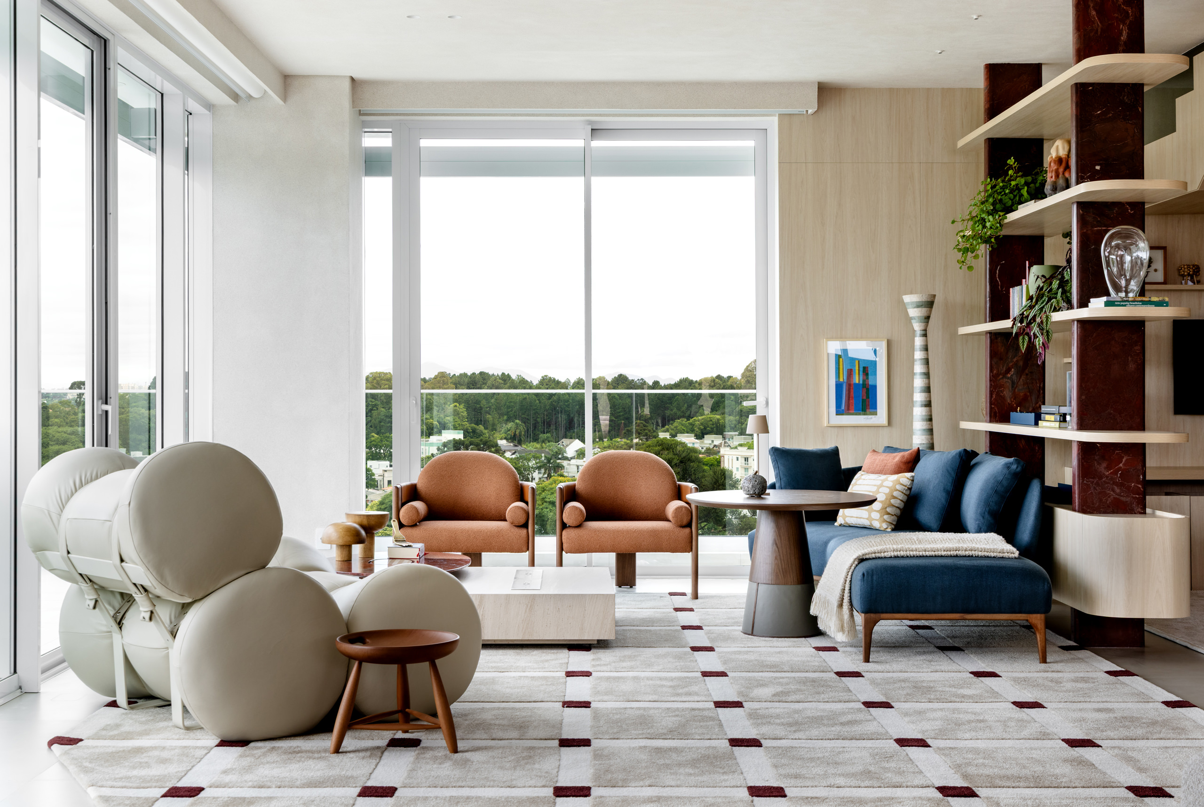
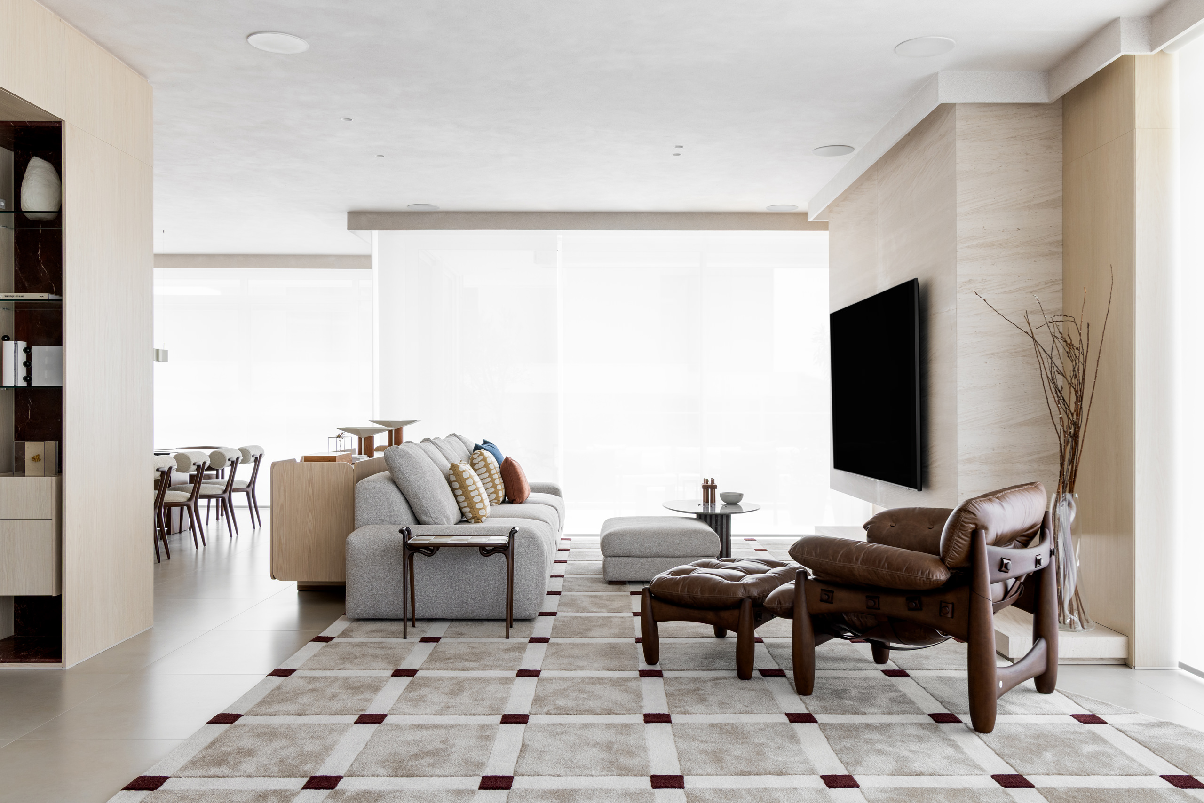
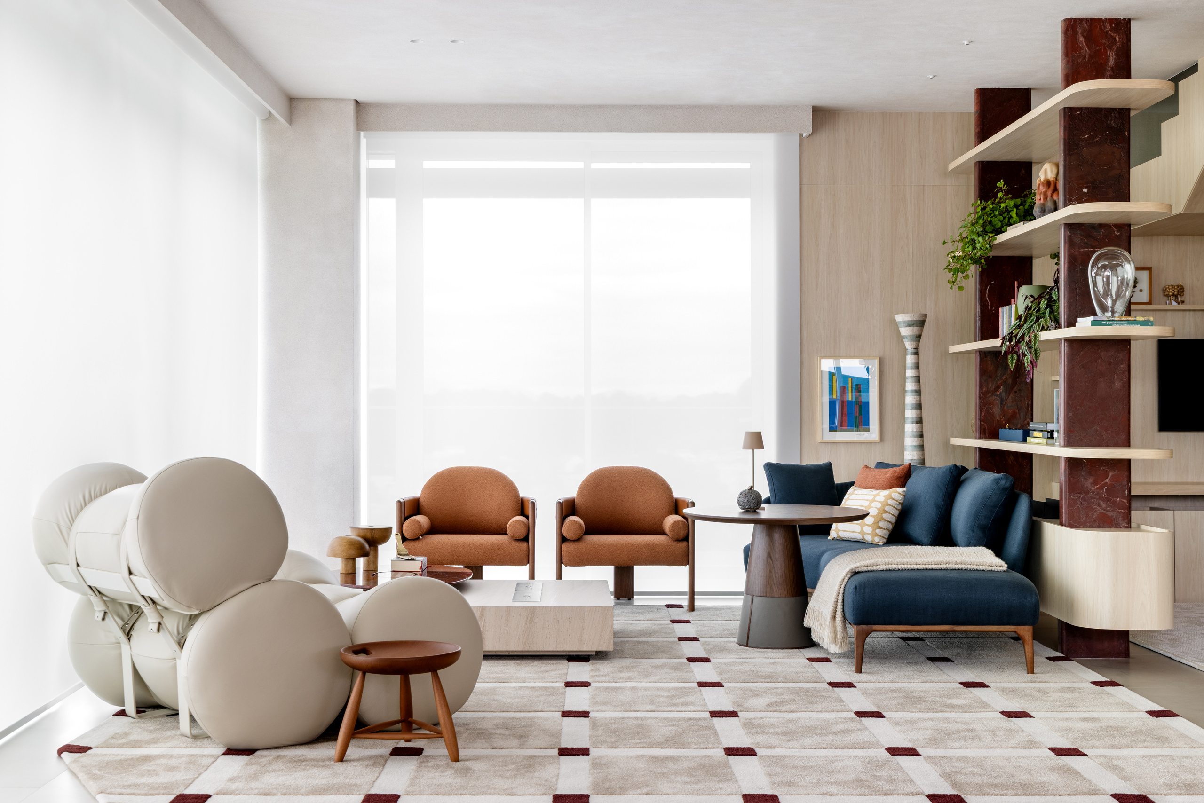
Within the integrated social area, a rug designed by the studio introduces one of the project’s most graphic interventions. Its composition visually anchors the furniture and defines a recognisable territory within the larger open space without introducing physical partitions. Against the restrained architectural envelope, the rug becomes an expressive counterpoint, connecting with the colours, textures and materials distributed throughout the residence. Its role reflects a broader strategy in which moments of intensity are carefully positioned within an ordered framework. Colour is therefore never arbitrary; it establishes relationships and directs attention while preserving the overall sense of calm. This balance between restraint and expression extends throughout the apartment, appearing in the contrast between transparent and solid elements, pale timber and richly veined stone, quiet architectural surfaces and sculptural furniture. The home gains character through these measured juxtapositions, demonstrating how an integrated interior can remain visually diverse without becoming fragmented.
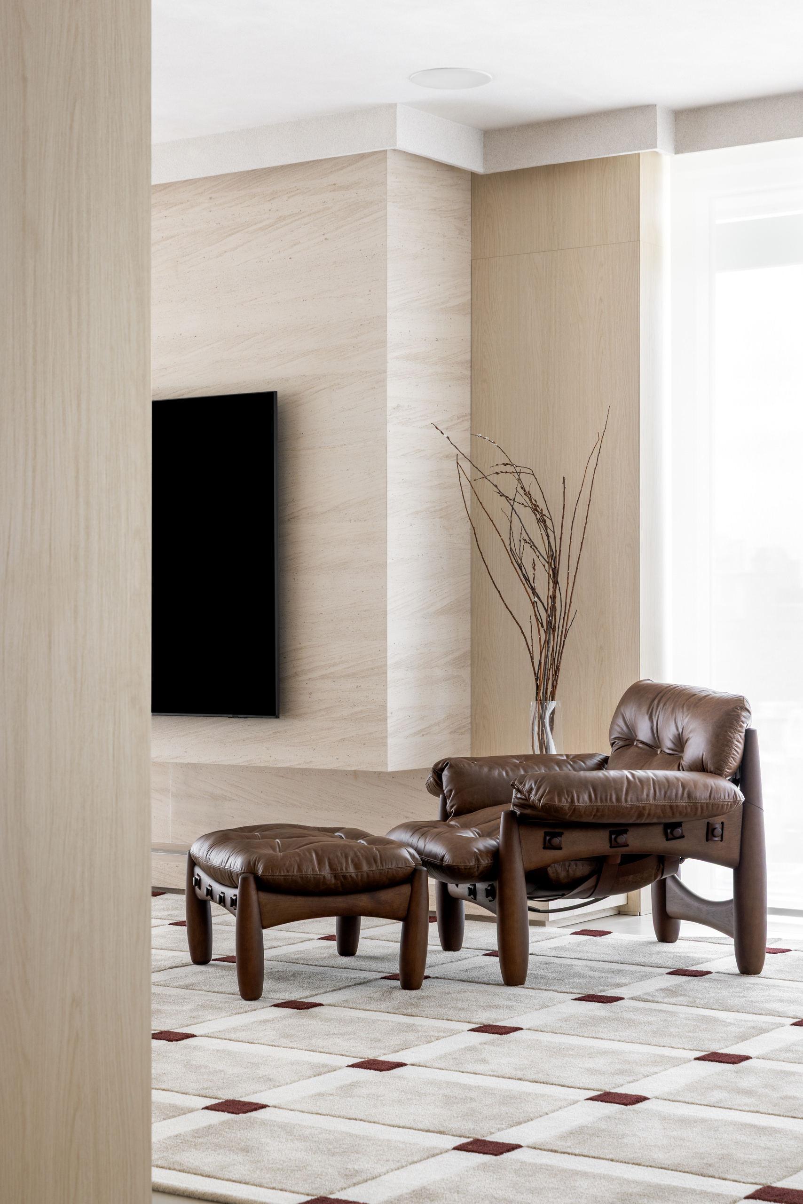
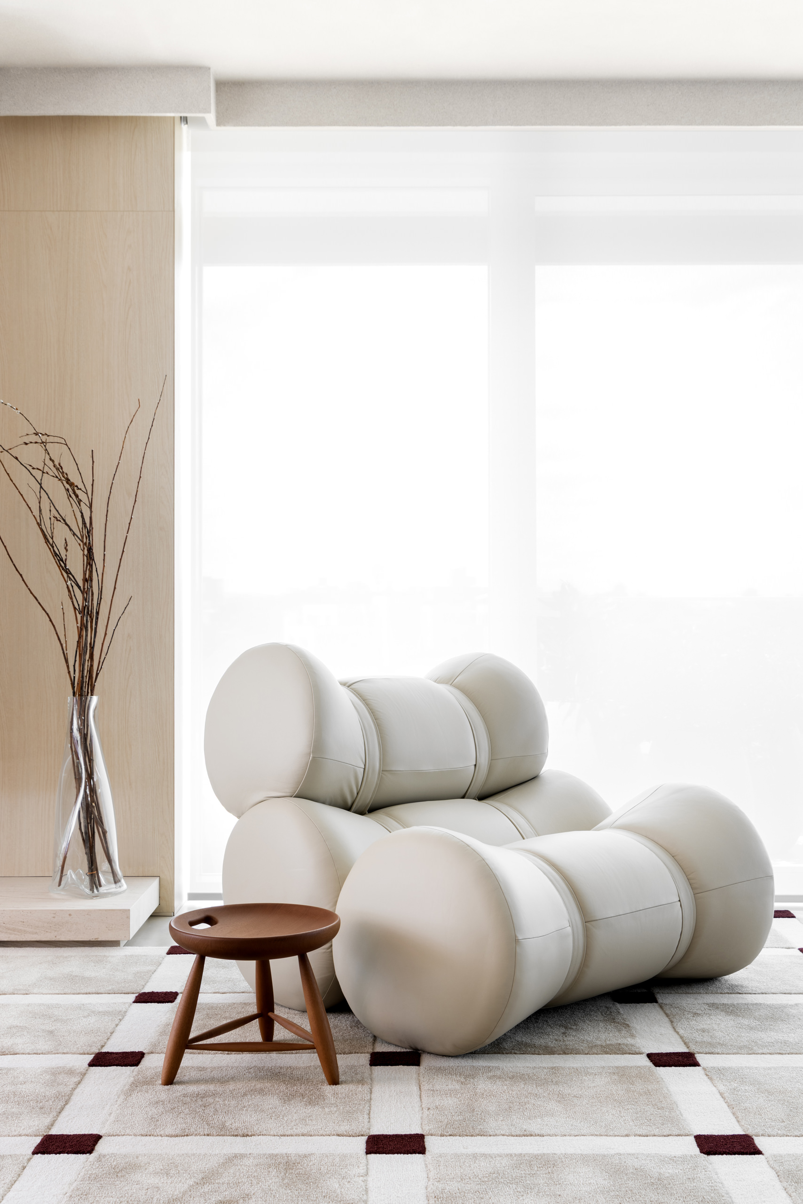
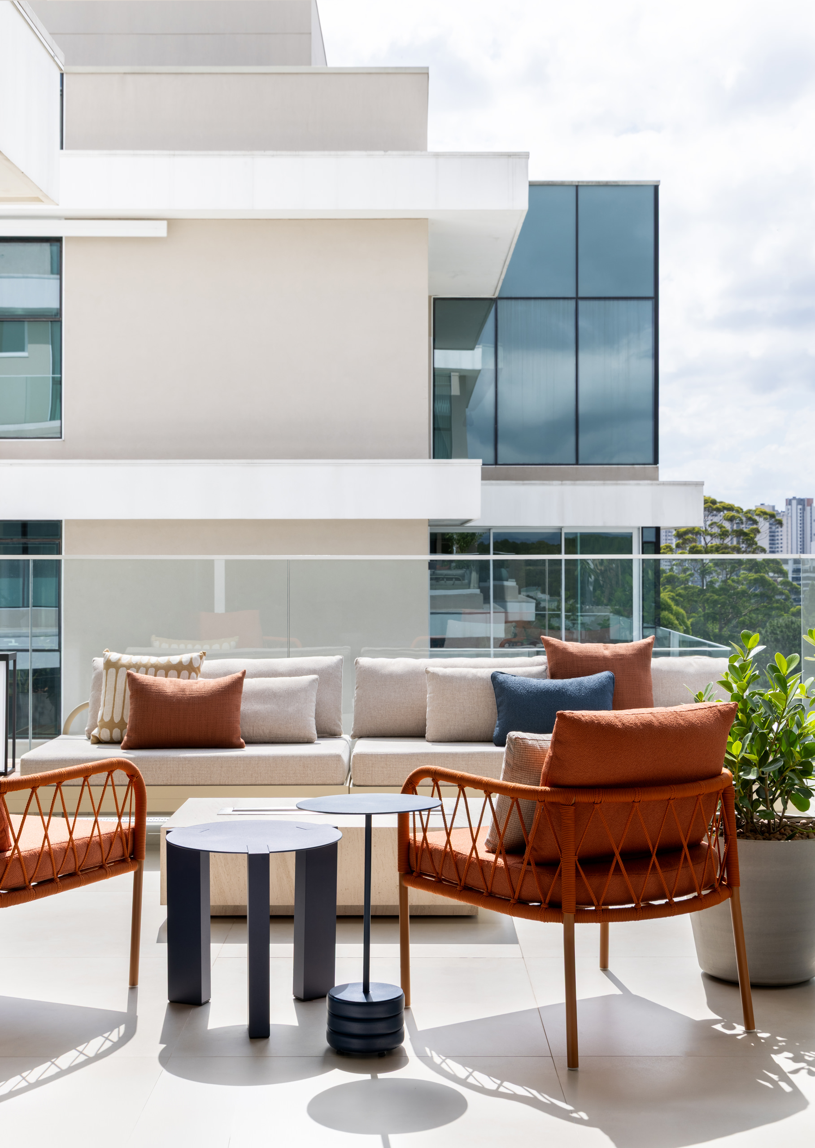
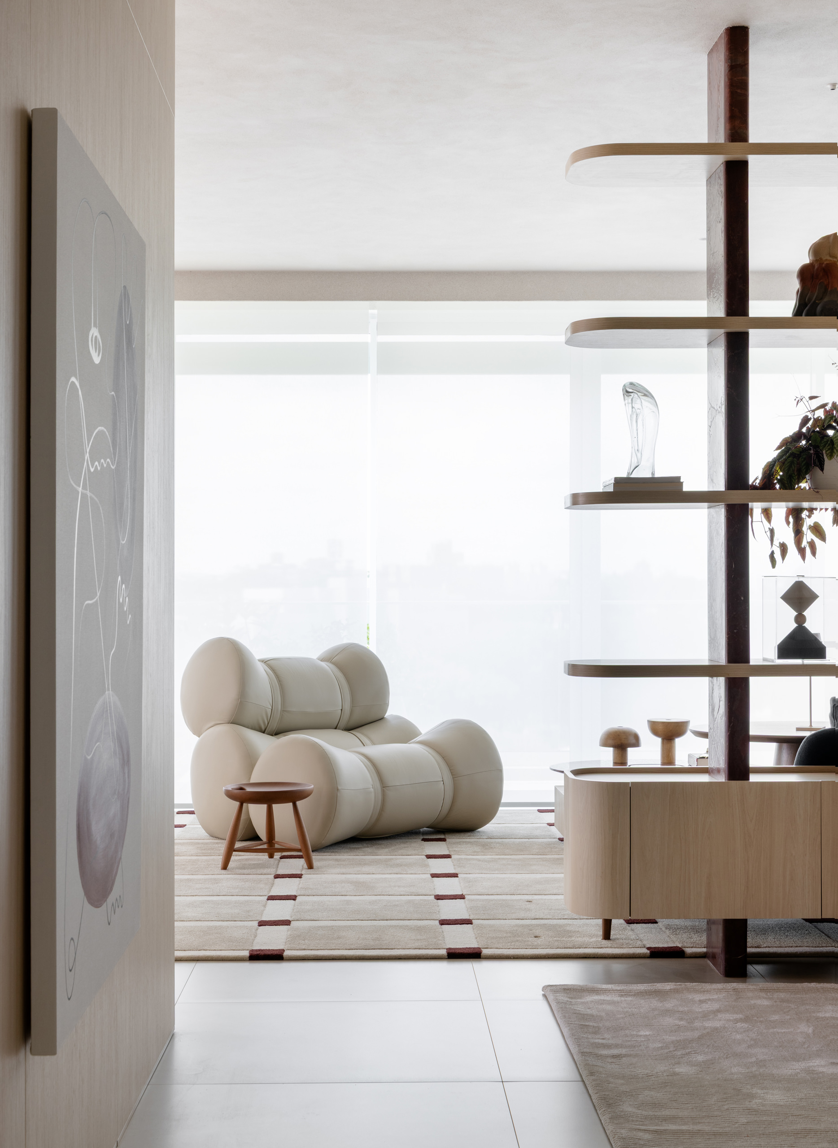
Furniture introduces another layer of identity, connecting the contemporary residence with the legacy of Brazilian modernism. Rather than presenting significant design pieces as isolated objects, Nogueira integrates them naturally into everyday settings, allowing their materiality, proportions and histories to participate in domestic life. The Fardos armchairs by Ricardo Fasanello bring a strong sculptural presence, while the Mole armchair by Sérgio Rodrigues represents one of the most recognisable expressions of Brazilian modern design. Its generous form and relaxed posture embody an approach in which comfort, craftsmanship and formal experimentation coexist. Set against the project’s restrained backdrop, these pieces acquire clarity without turning the interior into a gallery. Their presence establishes a dialogue across generations, demonstrating how the principles associated with Brazilian modernism — material honesty, tactile richness, expressive structure and an informal understanding of luxury — continue to resonate within contemporary interiors. The references are historical, but the atmosphere remains unmistakably current.
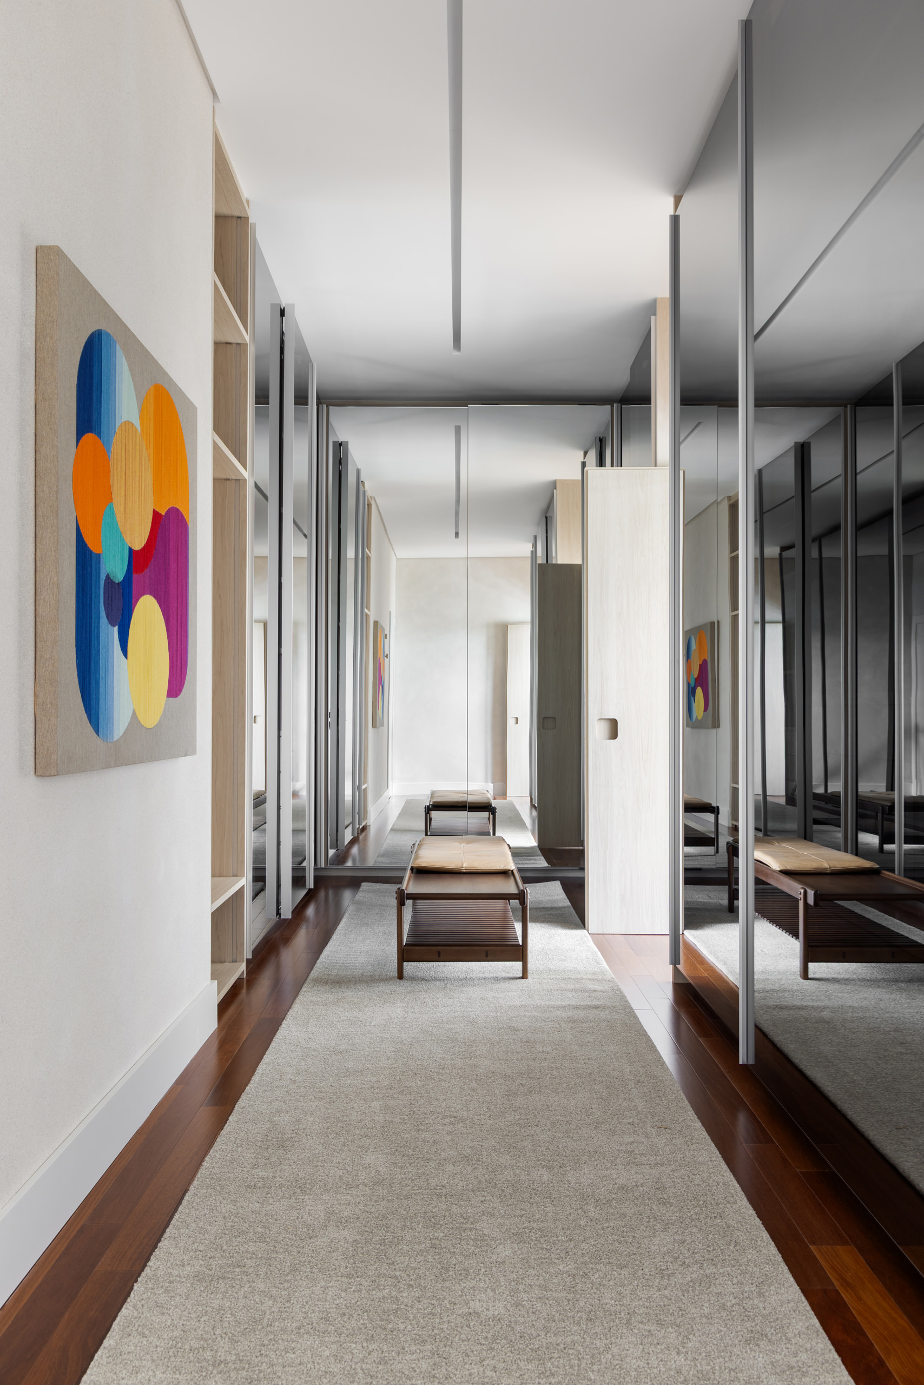
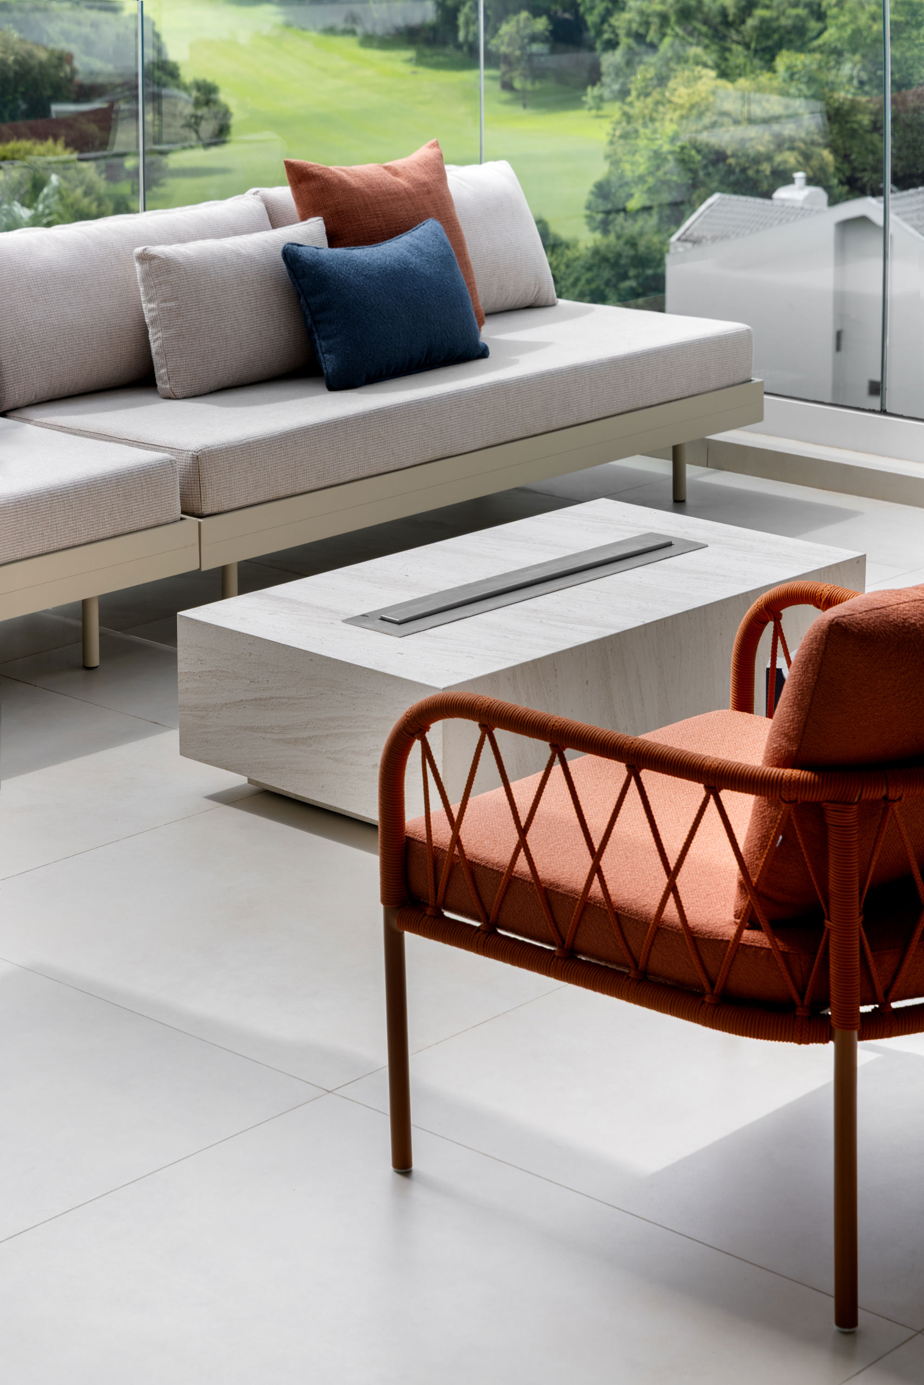
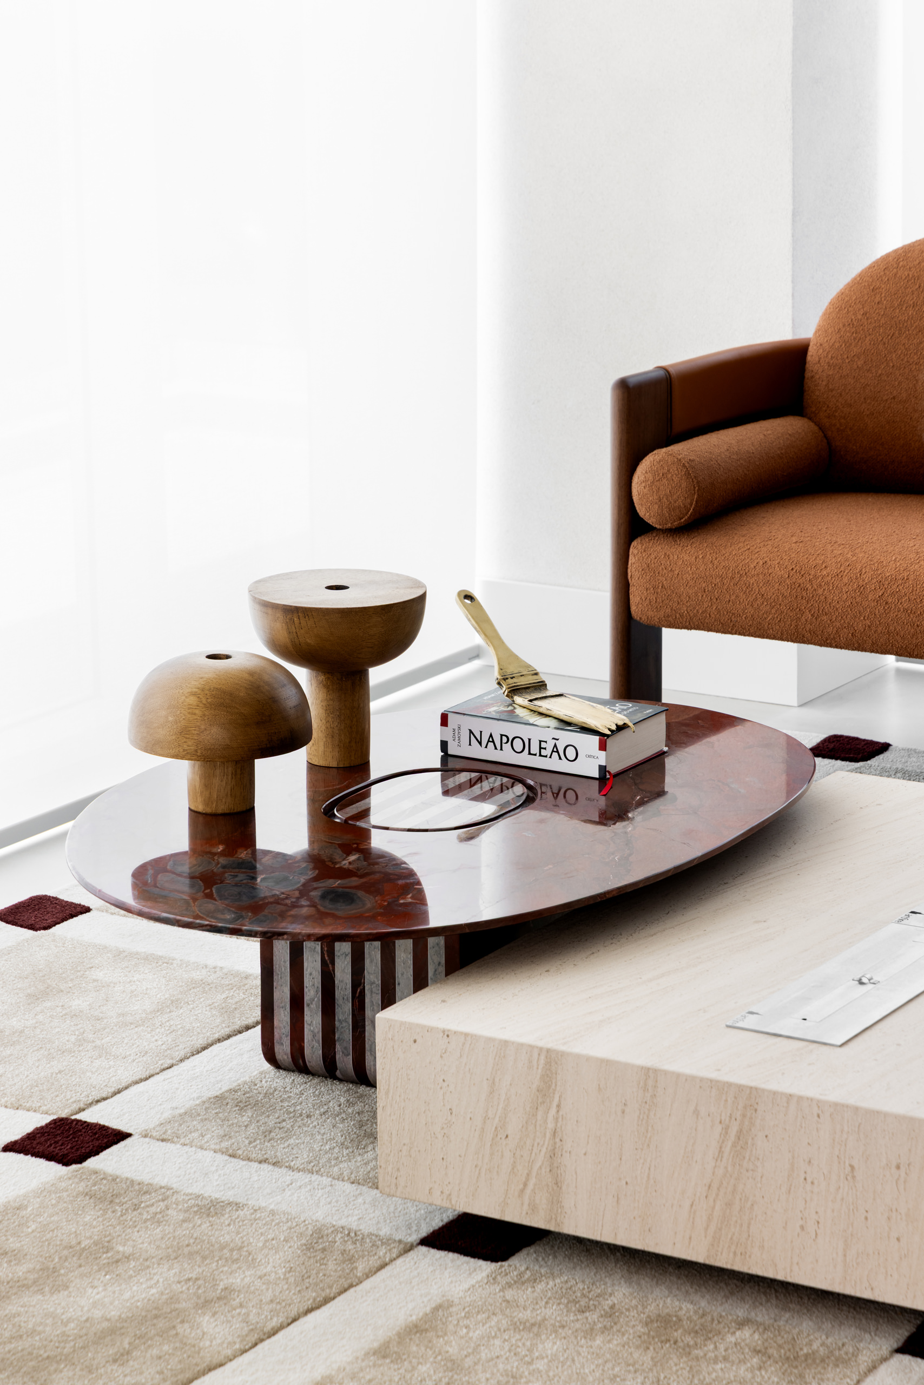
Bespoke pieces and carefully selected objects further personalise this dialogue. A built-in shelving unit designed by the studio reinforces the architectural language while providing a setting for books and decorative objects, introducing smaller moments of colour, memory and individuality. A coffee table in Napoleon Bordeaux marble provides a more sculptural counterpoint. Its pronounced veining and deep tonal variations give the piece visual weight, yet its placement within the neutral palette prevents it from overwhelming the surrounding composition. Together, these elements reveal the importance of curation to the project. Furniture and objects are not treated as additions applied after the architecture has been resolved; instead, they are considered as integral components of the spatial experience. Iconic Brazilian designs coexist with custom-made elements and personal belongings, creating an interior that feels collected rather than simply decorated. The approach allows cultural references to emerge naturally, balancing recognisable design heritage with the intimacy expected of a family home.
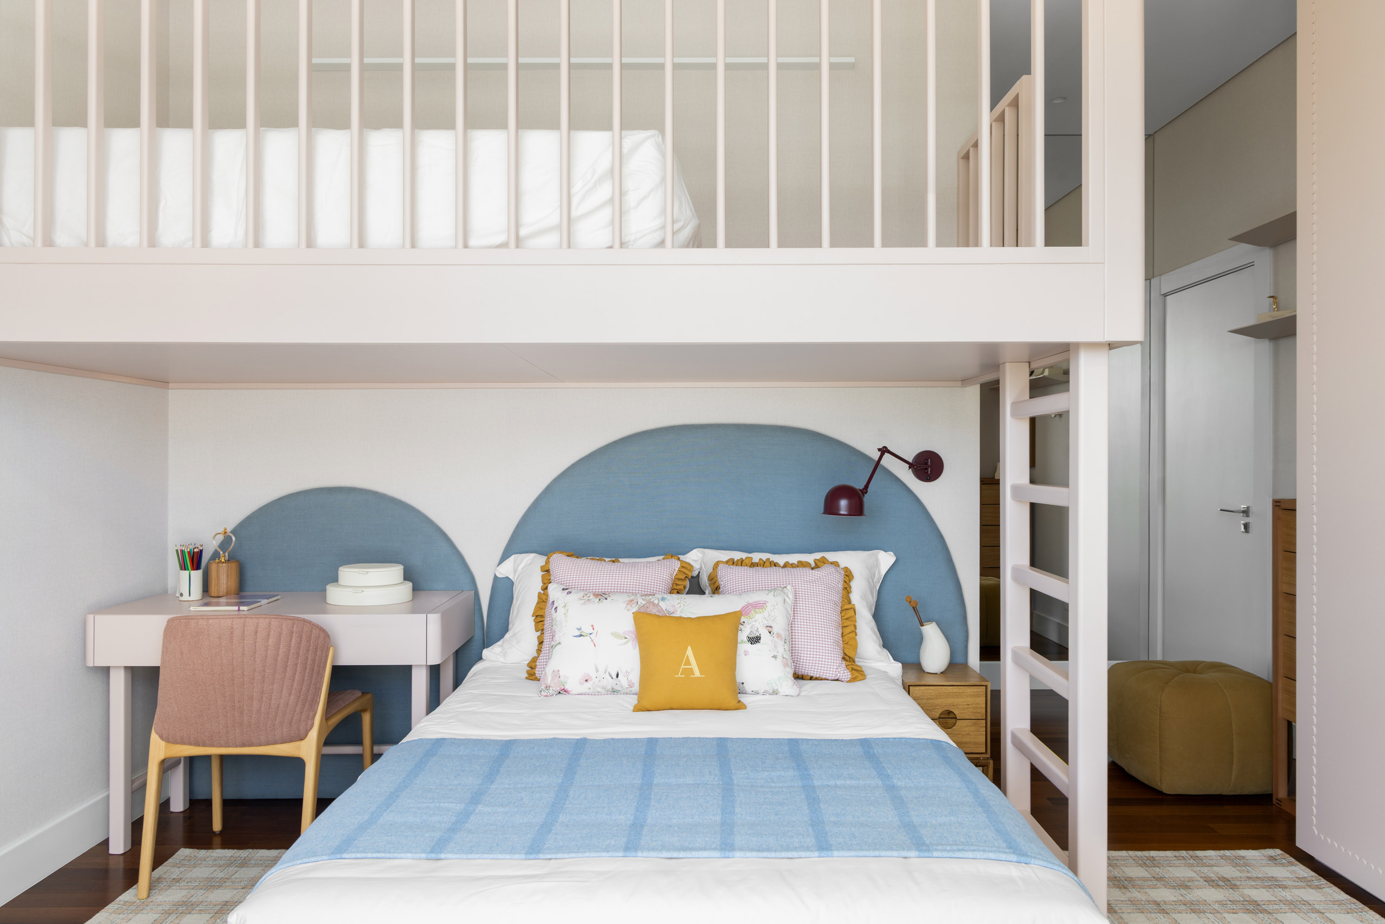
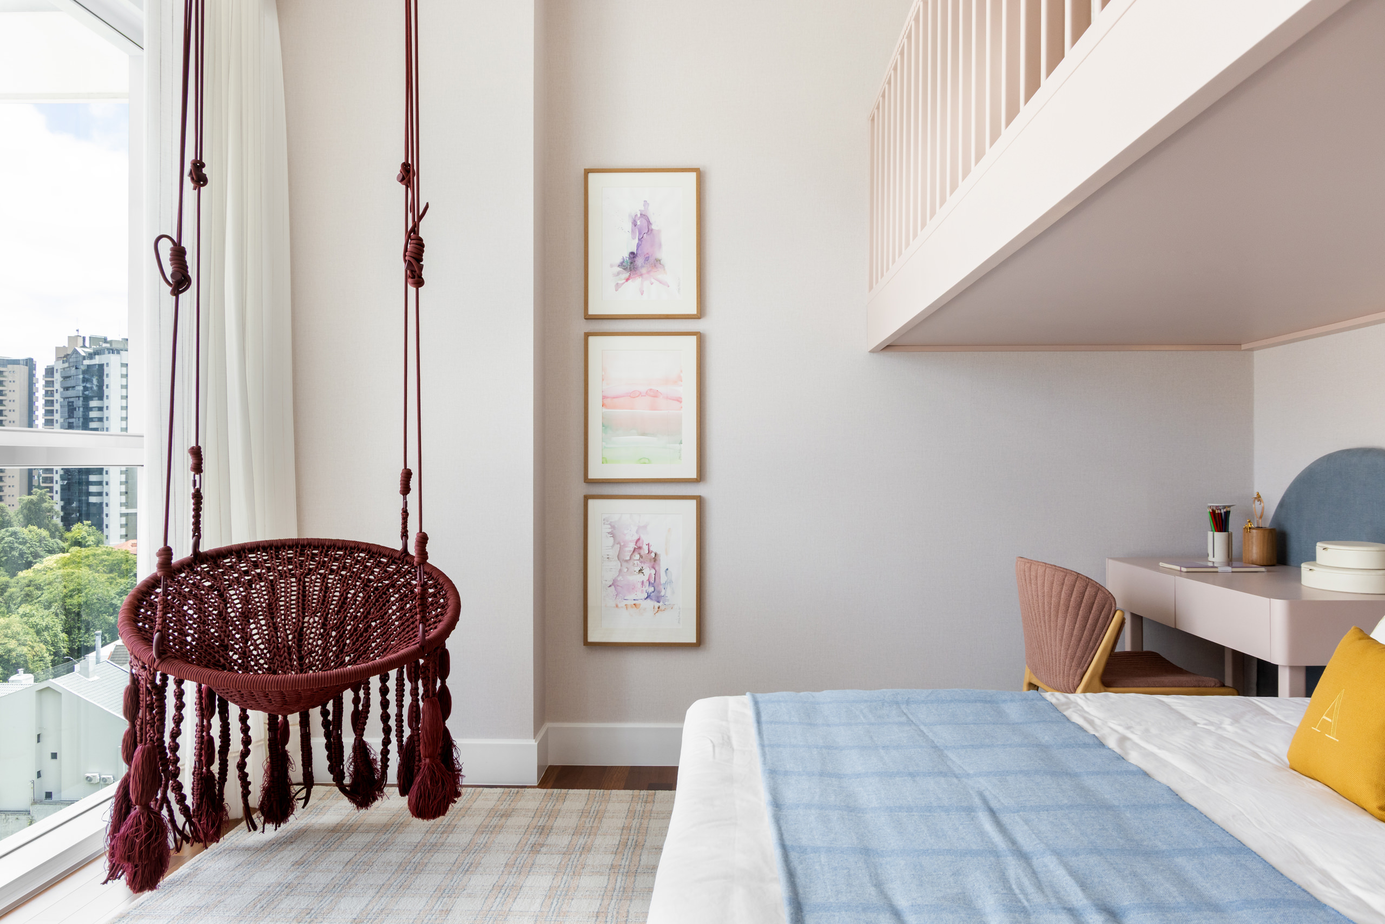
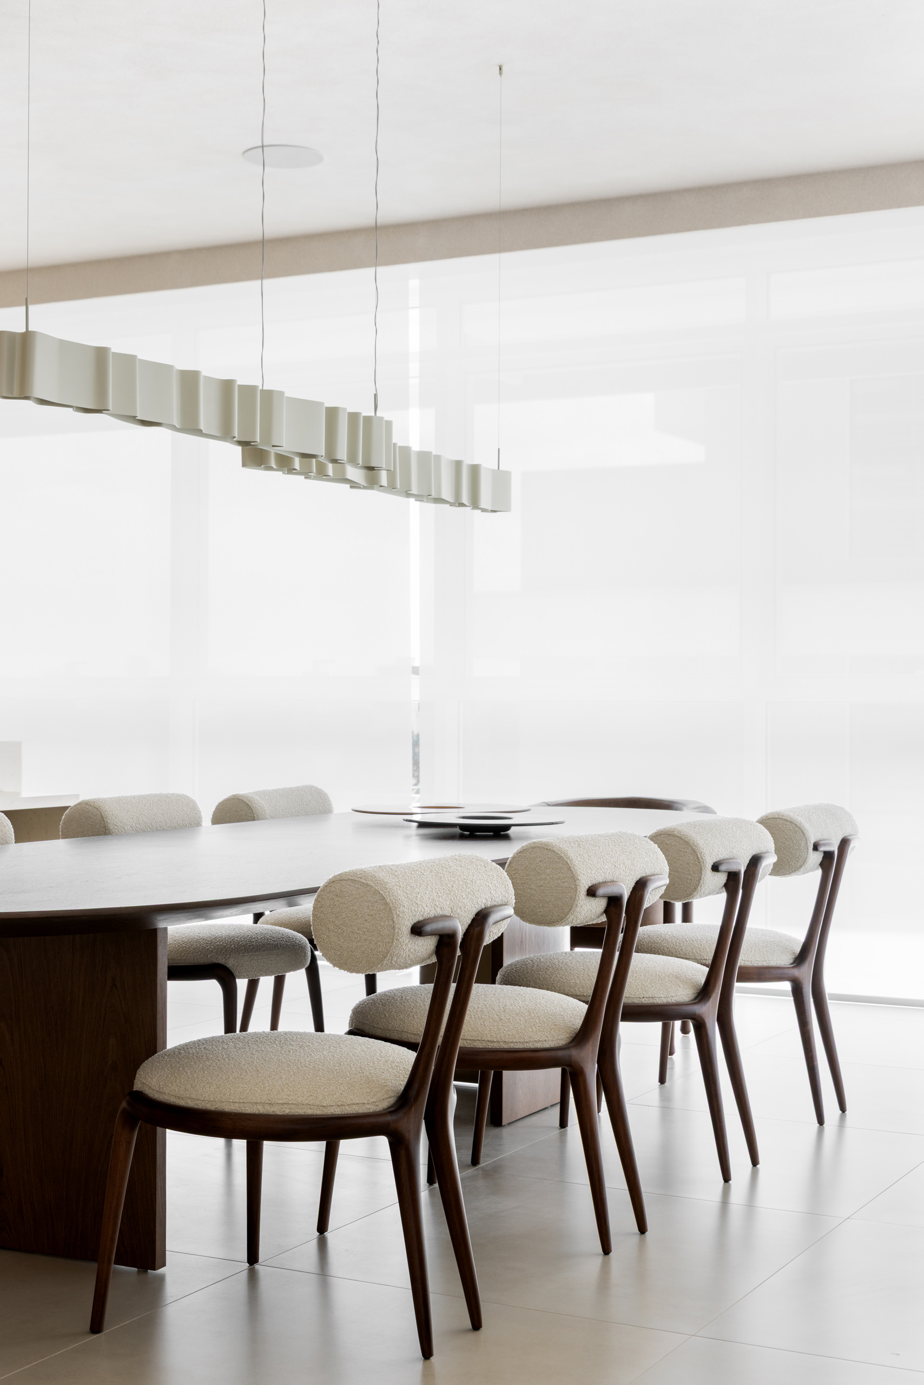
Lighting completes the composition while revealing the quieter technical complexity behind the project’s apparent simplicity. To accommodate the revised layout, the apartment’s infrastructure was updated through adjustments to electrical points, plumbing, automation and lighting systems, ensuring that functional requirements remained discreetly integrated into the architecture. Illumination was conceived in layers to provide visual comfort and allow the atmosphere to evolve throughout the day. Diffuse general lighting is incorporated subtly into the architectural framework, while indirect sources emphasise planes, volumes and material transitions. Accent lighting draws attention to objects, shelving and millwork details, and decorative fixtures introduce another scale of illumination without dominating the rooms. As daylight recedes, these layers give the residence a warmer and more intimate character, reinforcing the depth of timber, stone and textiles. Ultimately, the project’s sophistication lies in this balance between what is immediately visible and what quietly supports it. Through integrated planning, considered materiality, Brazilian design and modernist references, Talita Nogueira creates a contemporary home where architecture provides order while colour, texture, furniture and personal objects bring identity — an interior grounded in Brazilian design history yet conceived entirely around the rhythms of present-day family life.