Vanessa Loiola is a Brazilian public relations and communications professional specializing in press relations for the architecture, interior design, art, decoration, and landscape design industries. Based in Sao Paulo, she works with professionals, studios, brands, and companies throughout Brazil, developing strategic communication initiatives that strengthen visibility, reputation, and market positioning. Her work encompasses media relations, public relations, editorial strategy, and brand communication, helping clients connect with journalists, industry professionals, and key audiences through carefully planned content and tailored communication campaigns. By combining sector expertise with a personalized approach, Vanessa Loiola creates opportunities that enhance brand recognition and support long term professional growth. Committed to building meaningful relationships between design professionals and the media, Vanessa Loiola approaches every project with professionalism, creativity, and strategic insight. Her dedication to the architecture and design community has established her as a trusted communications partner for brands seeking authentic and impactful market presence.
Features
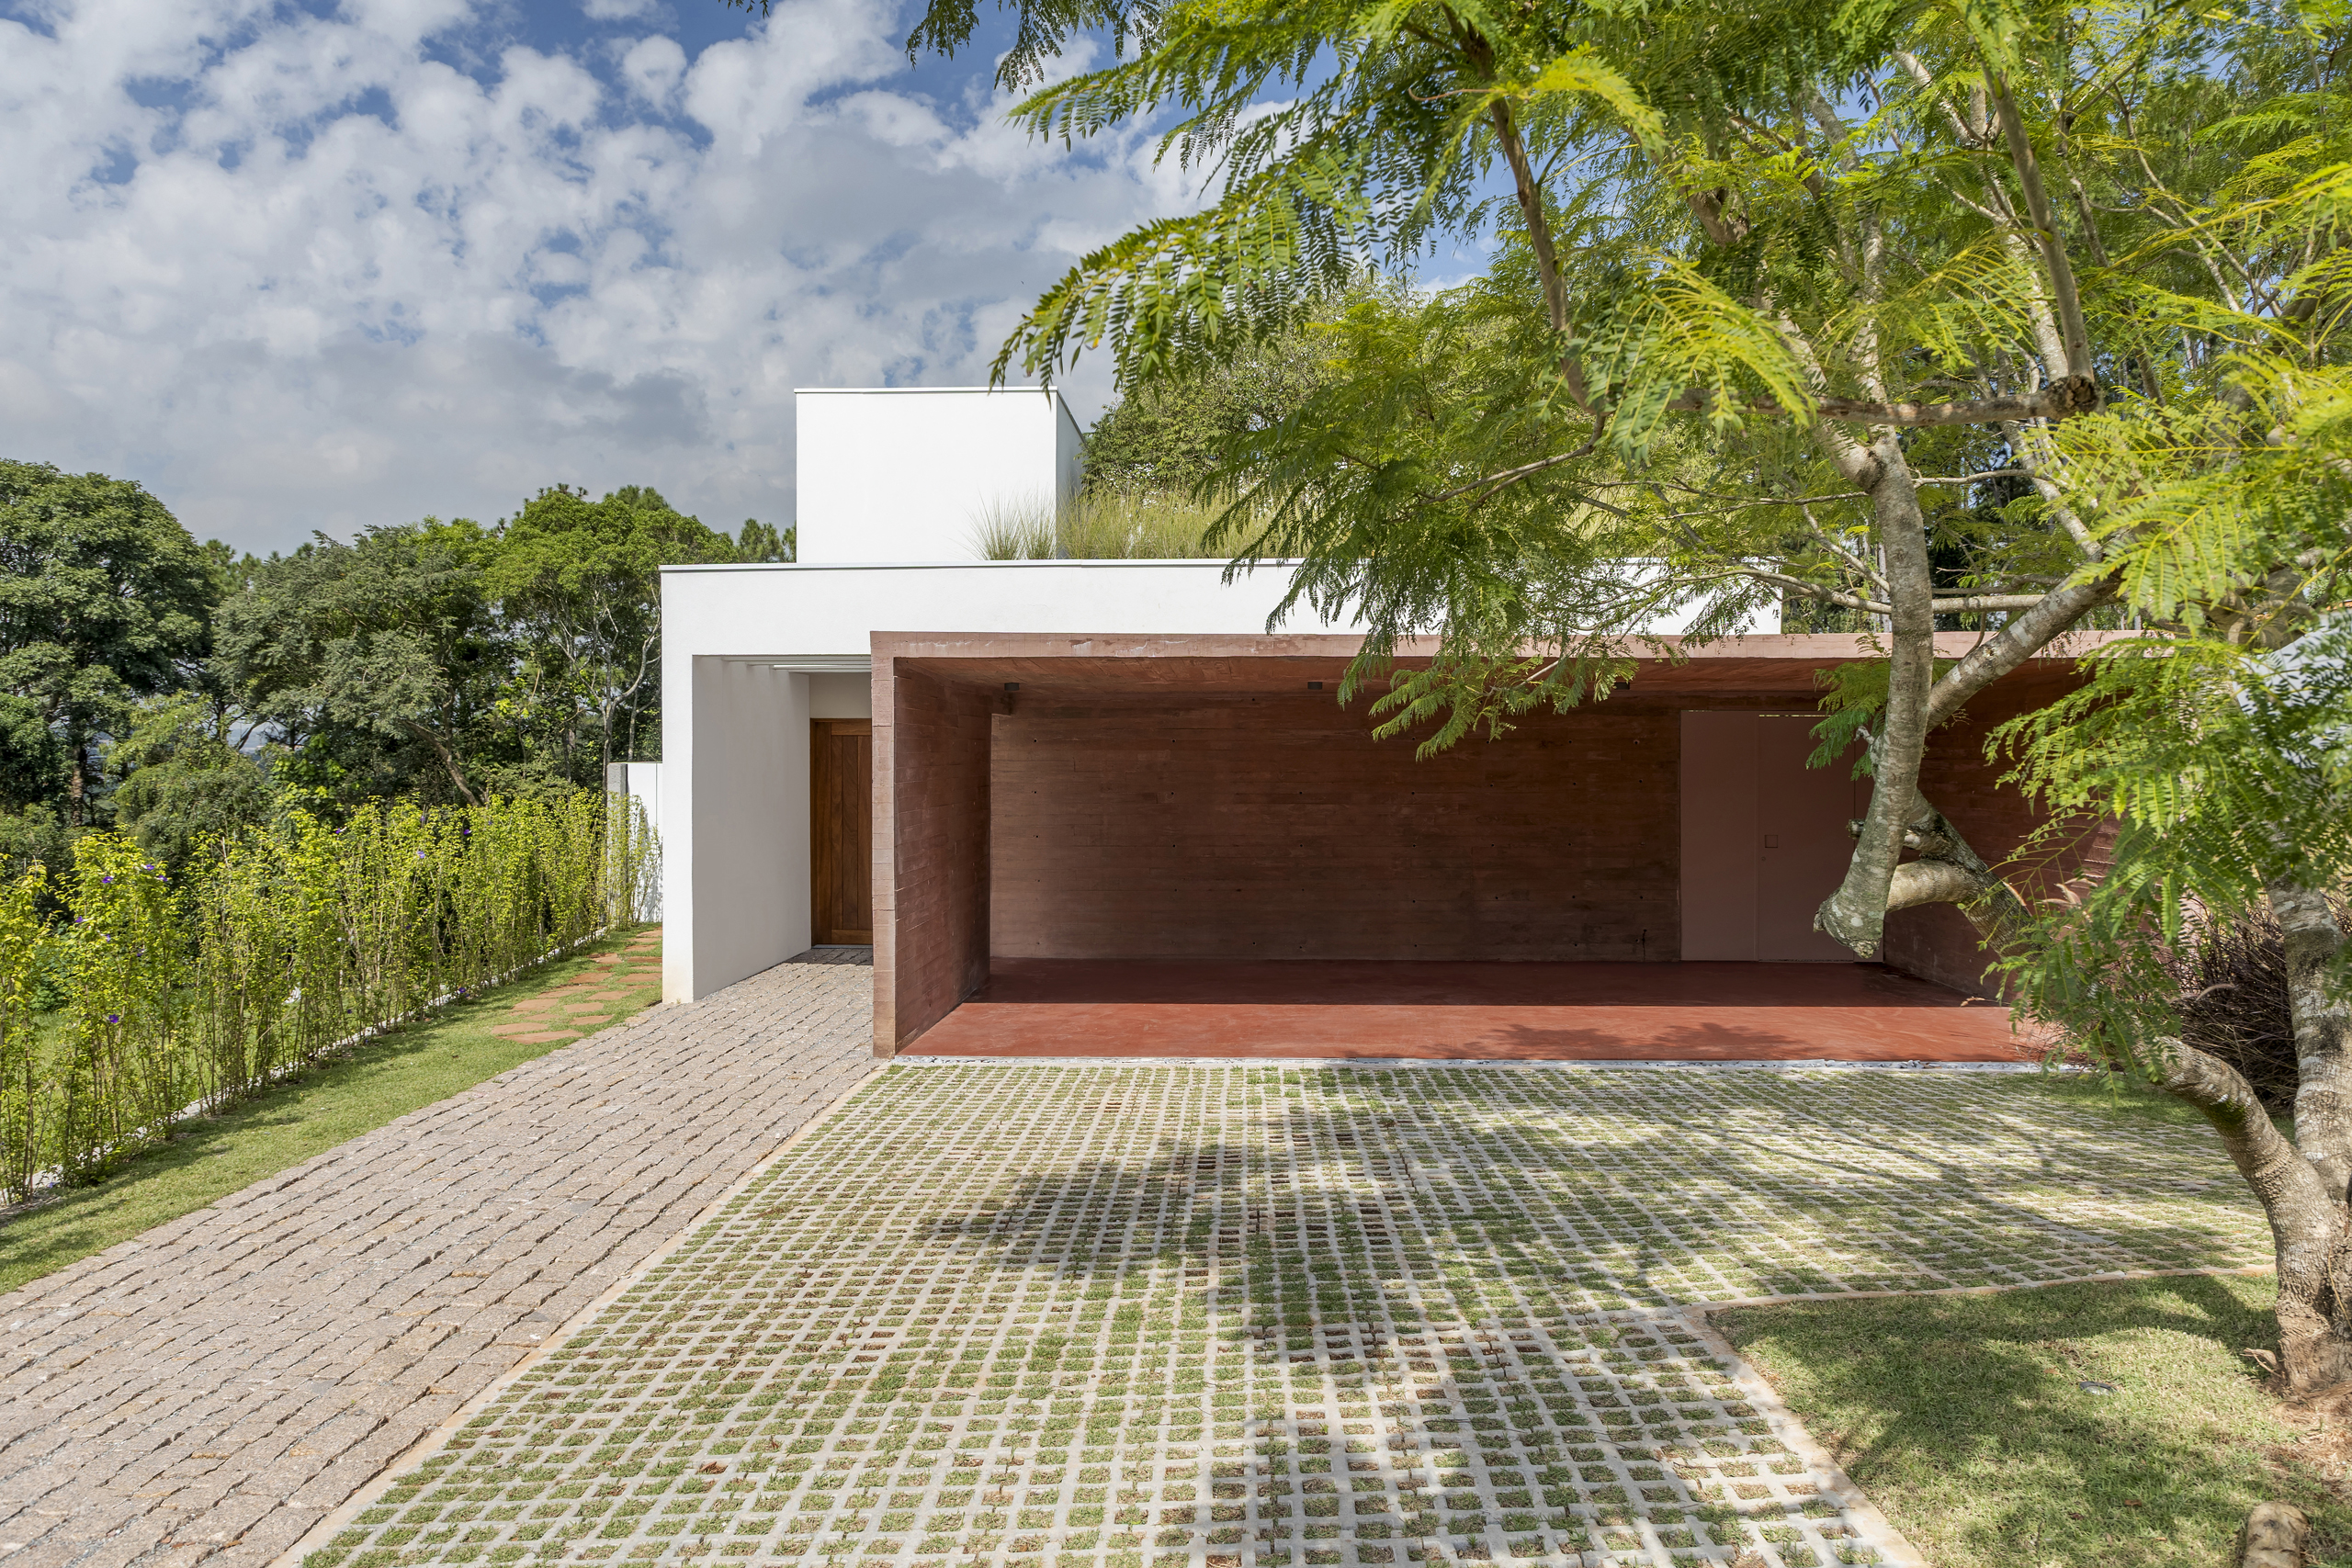
A Dialogue with Nature – Casa Bosque by RAWI Arquitetura
Nestled within a preserved grove in São Paulo, Casa Bosque establishes a seamless dialogue between architecture and nature, where light, materiality and spatial composition create a home deeply rooted in its surrounding landscape.
Designed by RAWI Arquitetura for a father and his three children, Casa Bosque unfolds around a preserved jacaranda tree that becomes the heart of the residence. Drawing inspiration from Brazilian modernism and Brutalist architecture, the project combines exposed concrete, generous cantilevers and carefully framed views to create a home where architecture and nature exist as one continuous experience.
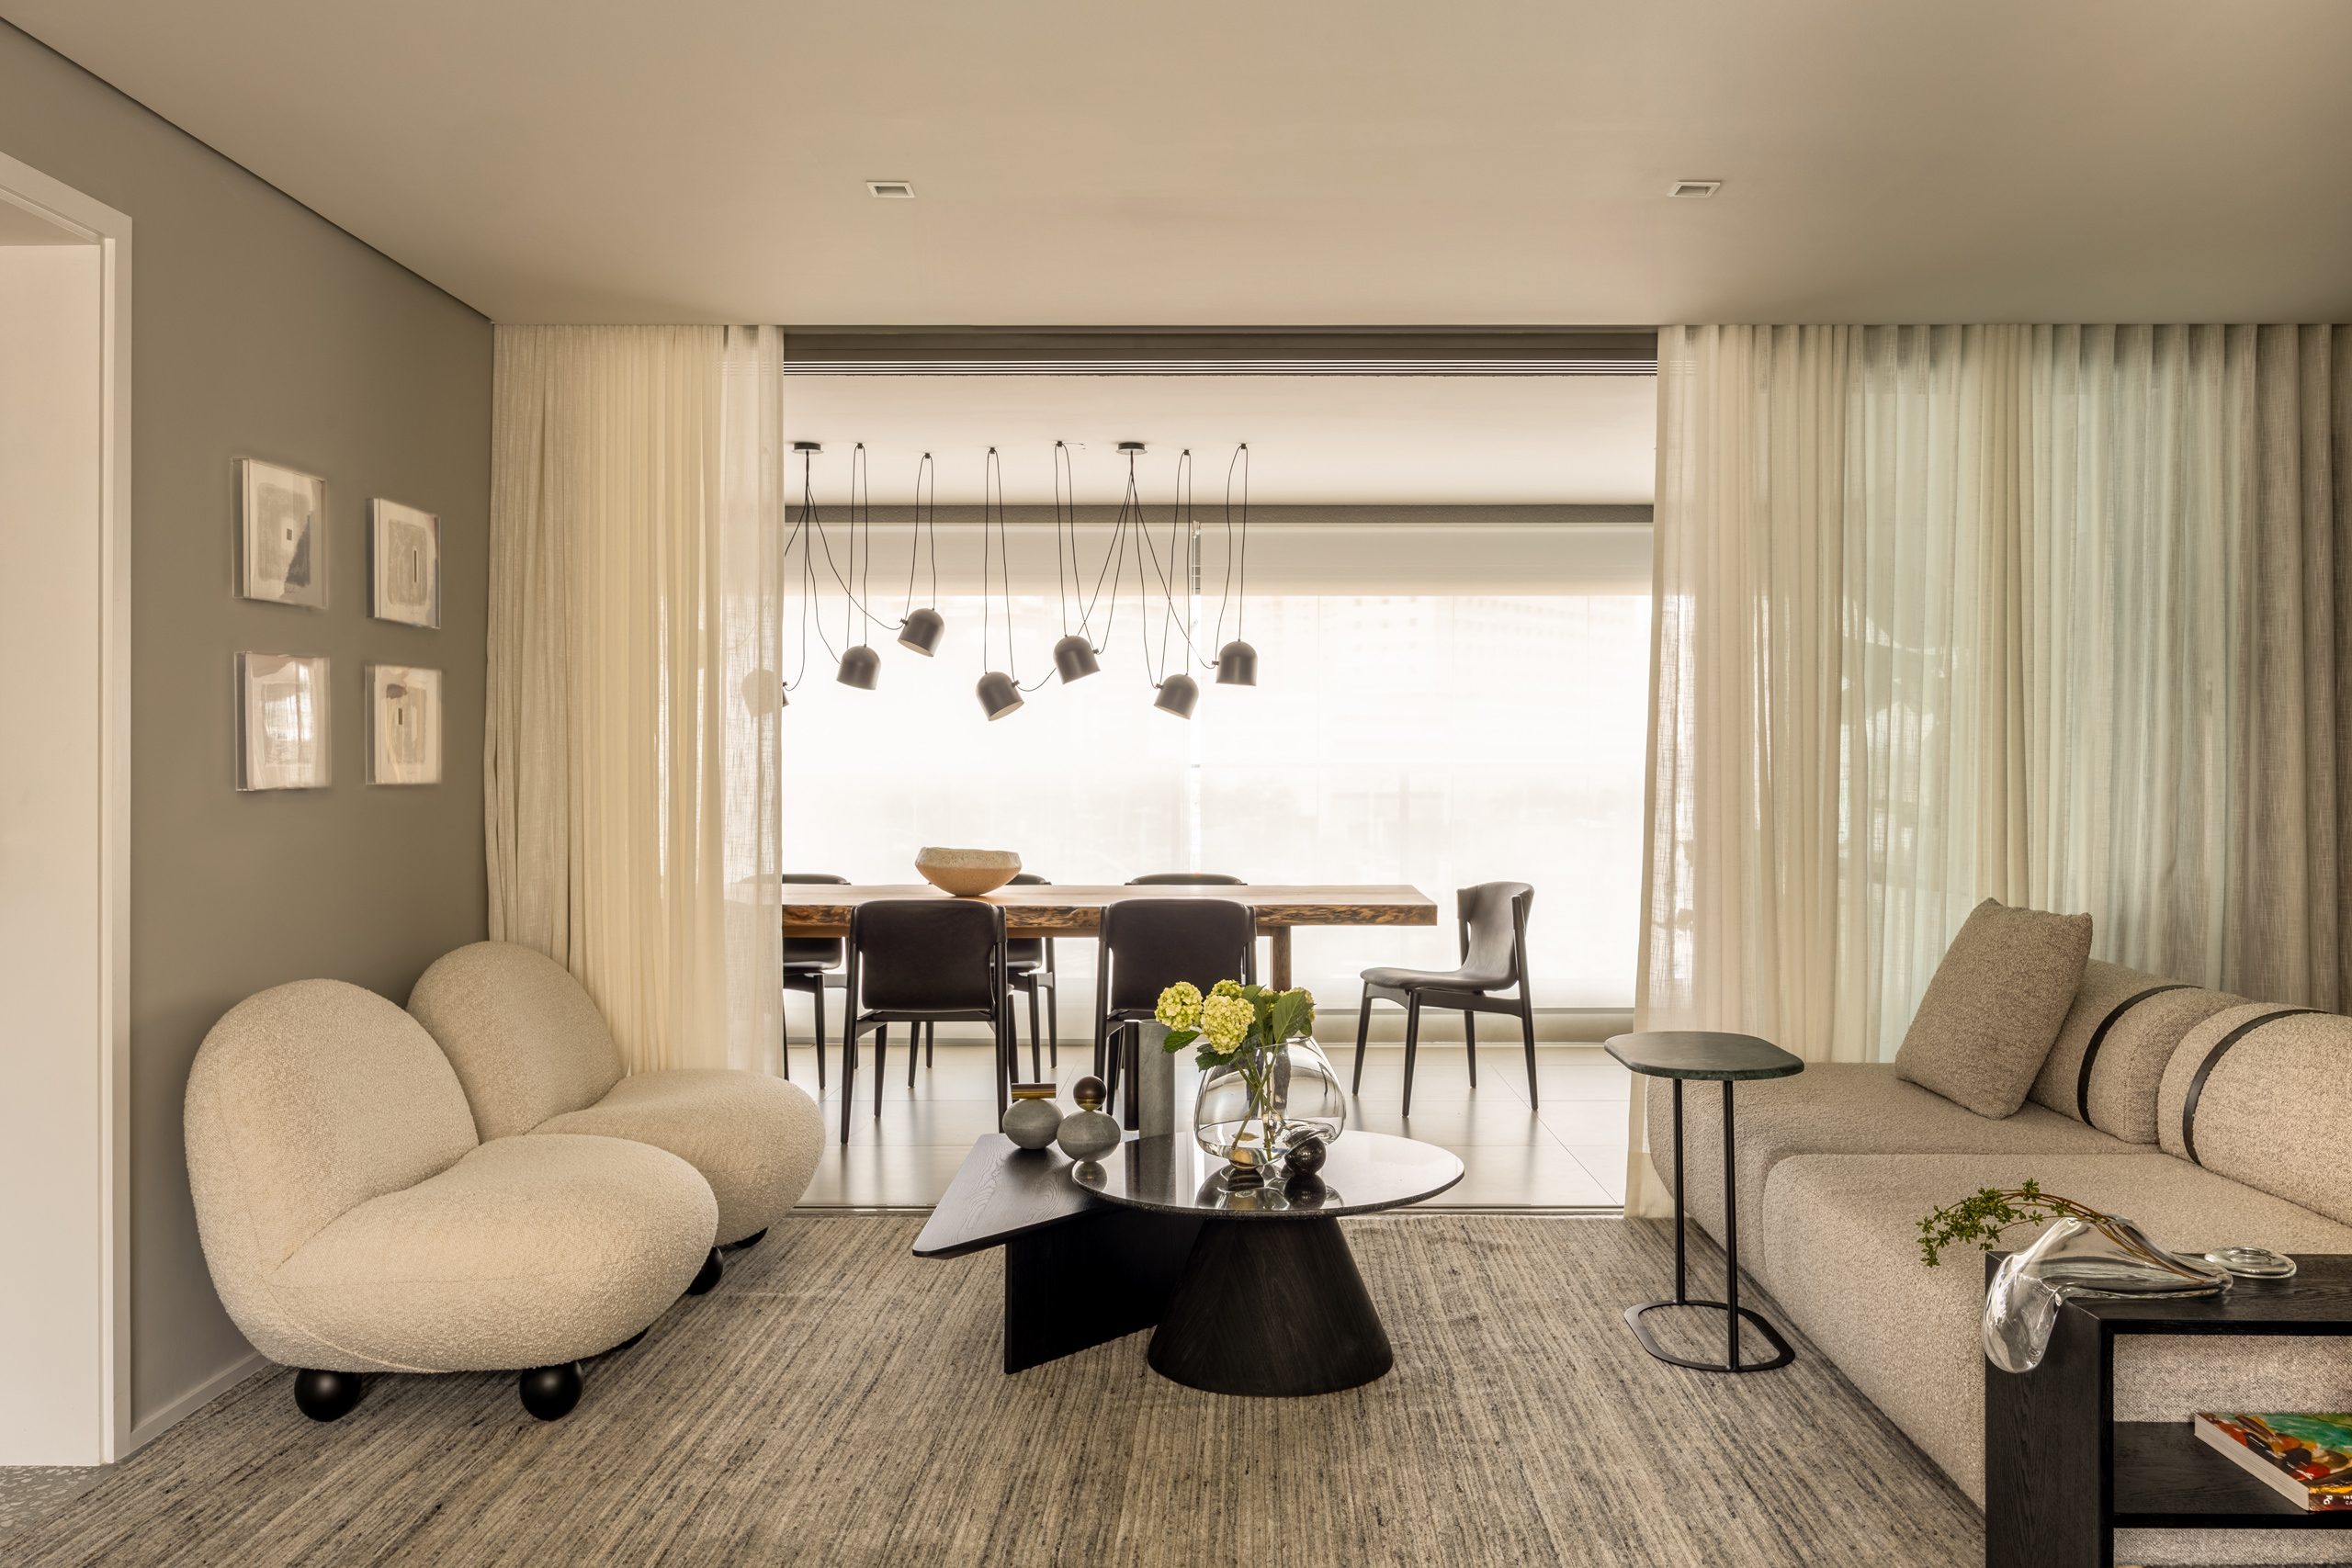
Sophistication and Warmth – Urban Retreat by AVAA Arquitetura and Samia Sarayedine Testa
In São Paulo, AVAA Arquitetura and Samia Sarayedine Testa craft a 160 sqm apartment that merges sophistication and warmth, translating a young entrepreneur’s lifestyle into a flexible, inviting and highly personalized living environment.
This São Paulo residence redefines contemporary urban living through a careful balance of elegance, comfort and functionality. Designed as a first home, the project integrates expressive materials, versatile layouts and curated elements, creating a cohesive space that supports both intimate routines and vibrant social gatherings.
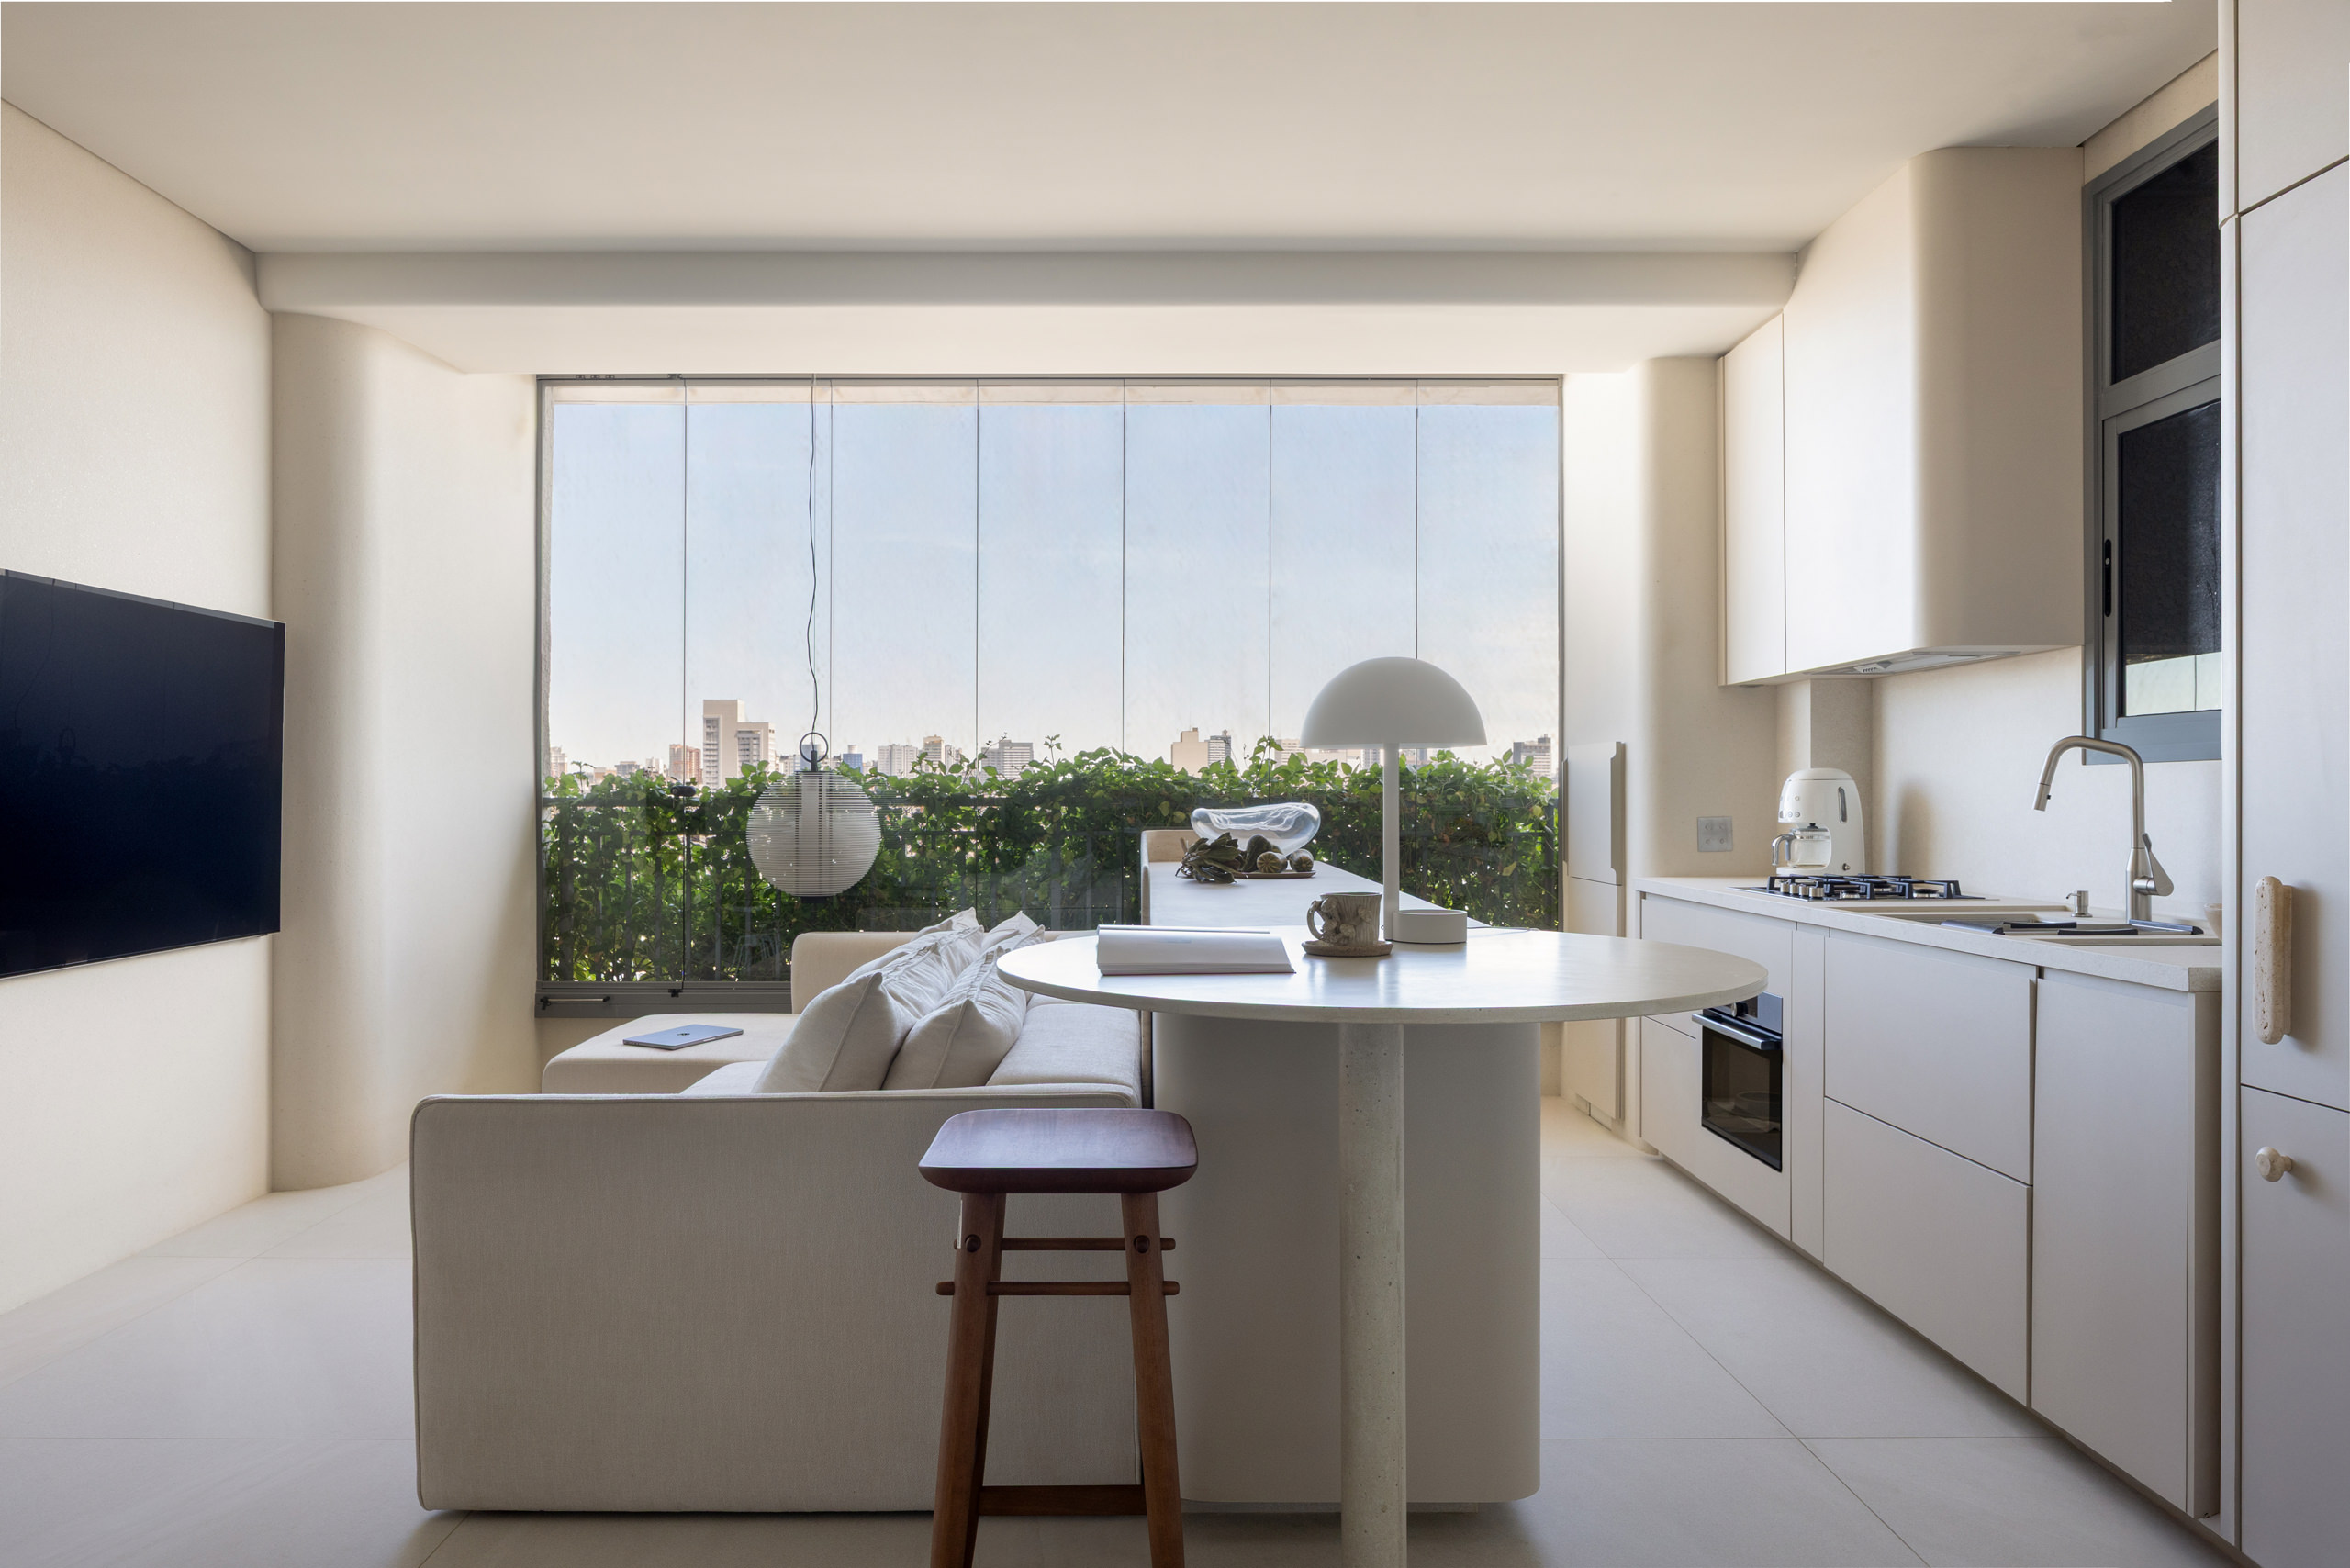
A Sensory Minimalism – Temporary Living by Diane Justus
In Curitiba, Diane Justus designs an 85 sqm apartment for a young medical couple, translating a previously expansive lifestyle into a refined, sensory-driven home shaped by minimalism, material continuity and thoughtful spatial solutions.
This Curitiba apartment by Diane Justus reinterprets domestic rituals within a compact footprint, balancing permanence and transience. Through precise interventions, natural materials and curated elements, the project creates a cohesive and immersive environment that supports everyday life, emotional connection and a slower, more intentional rhythm.
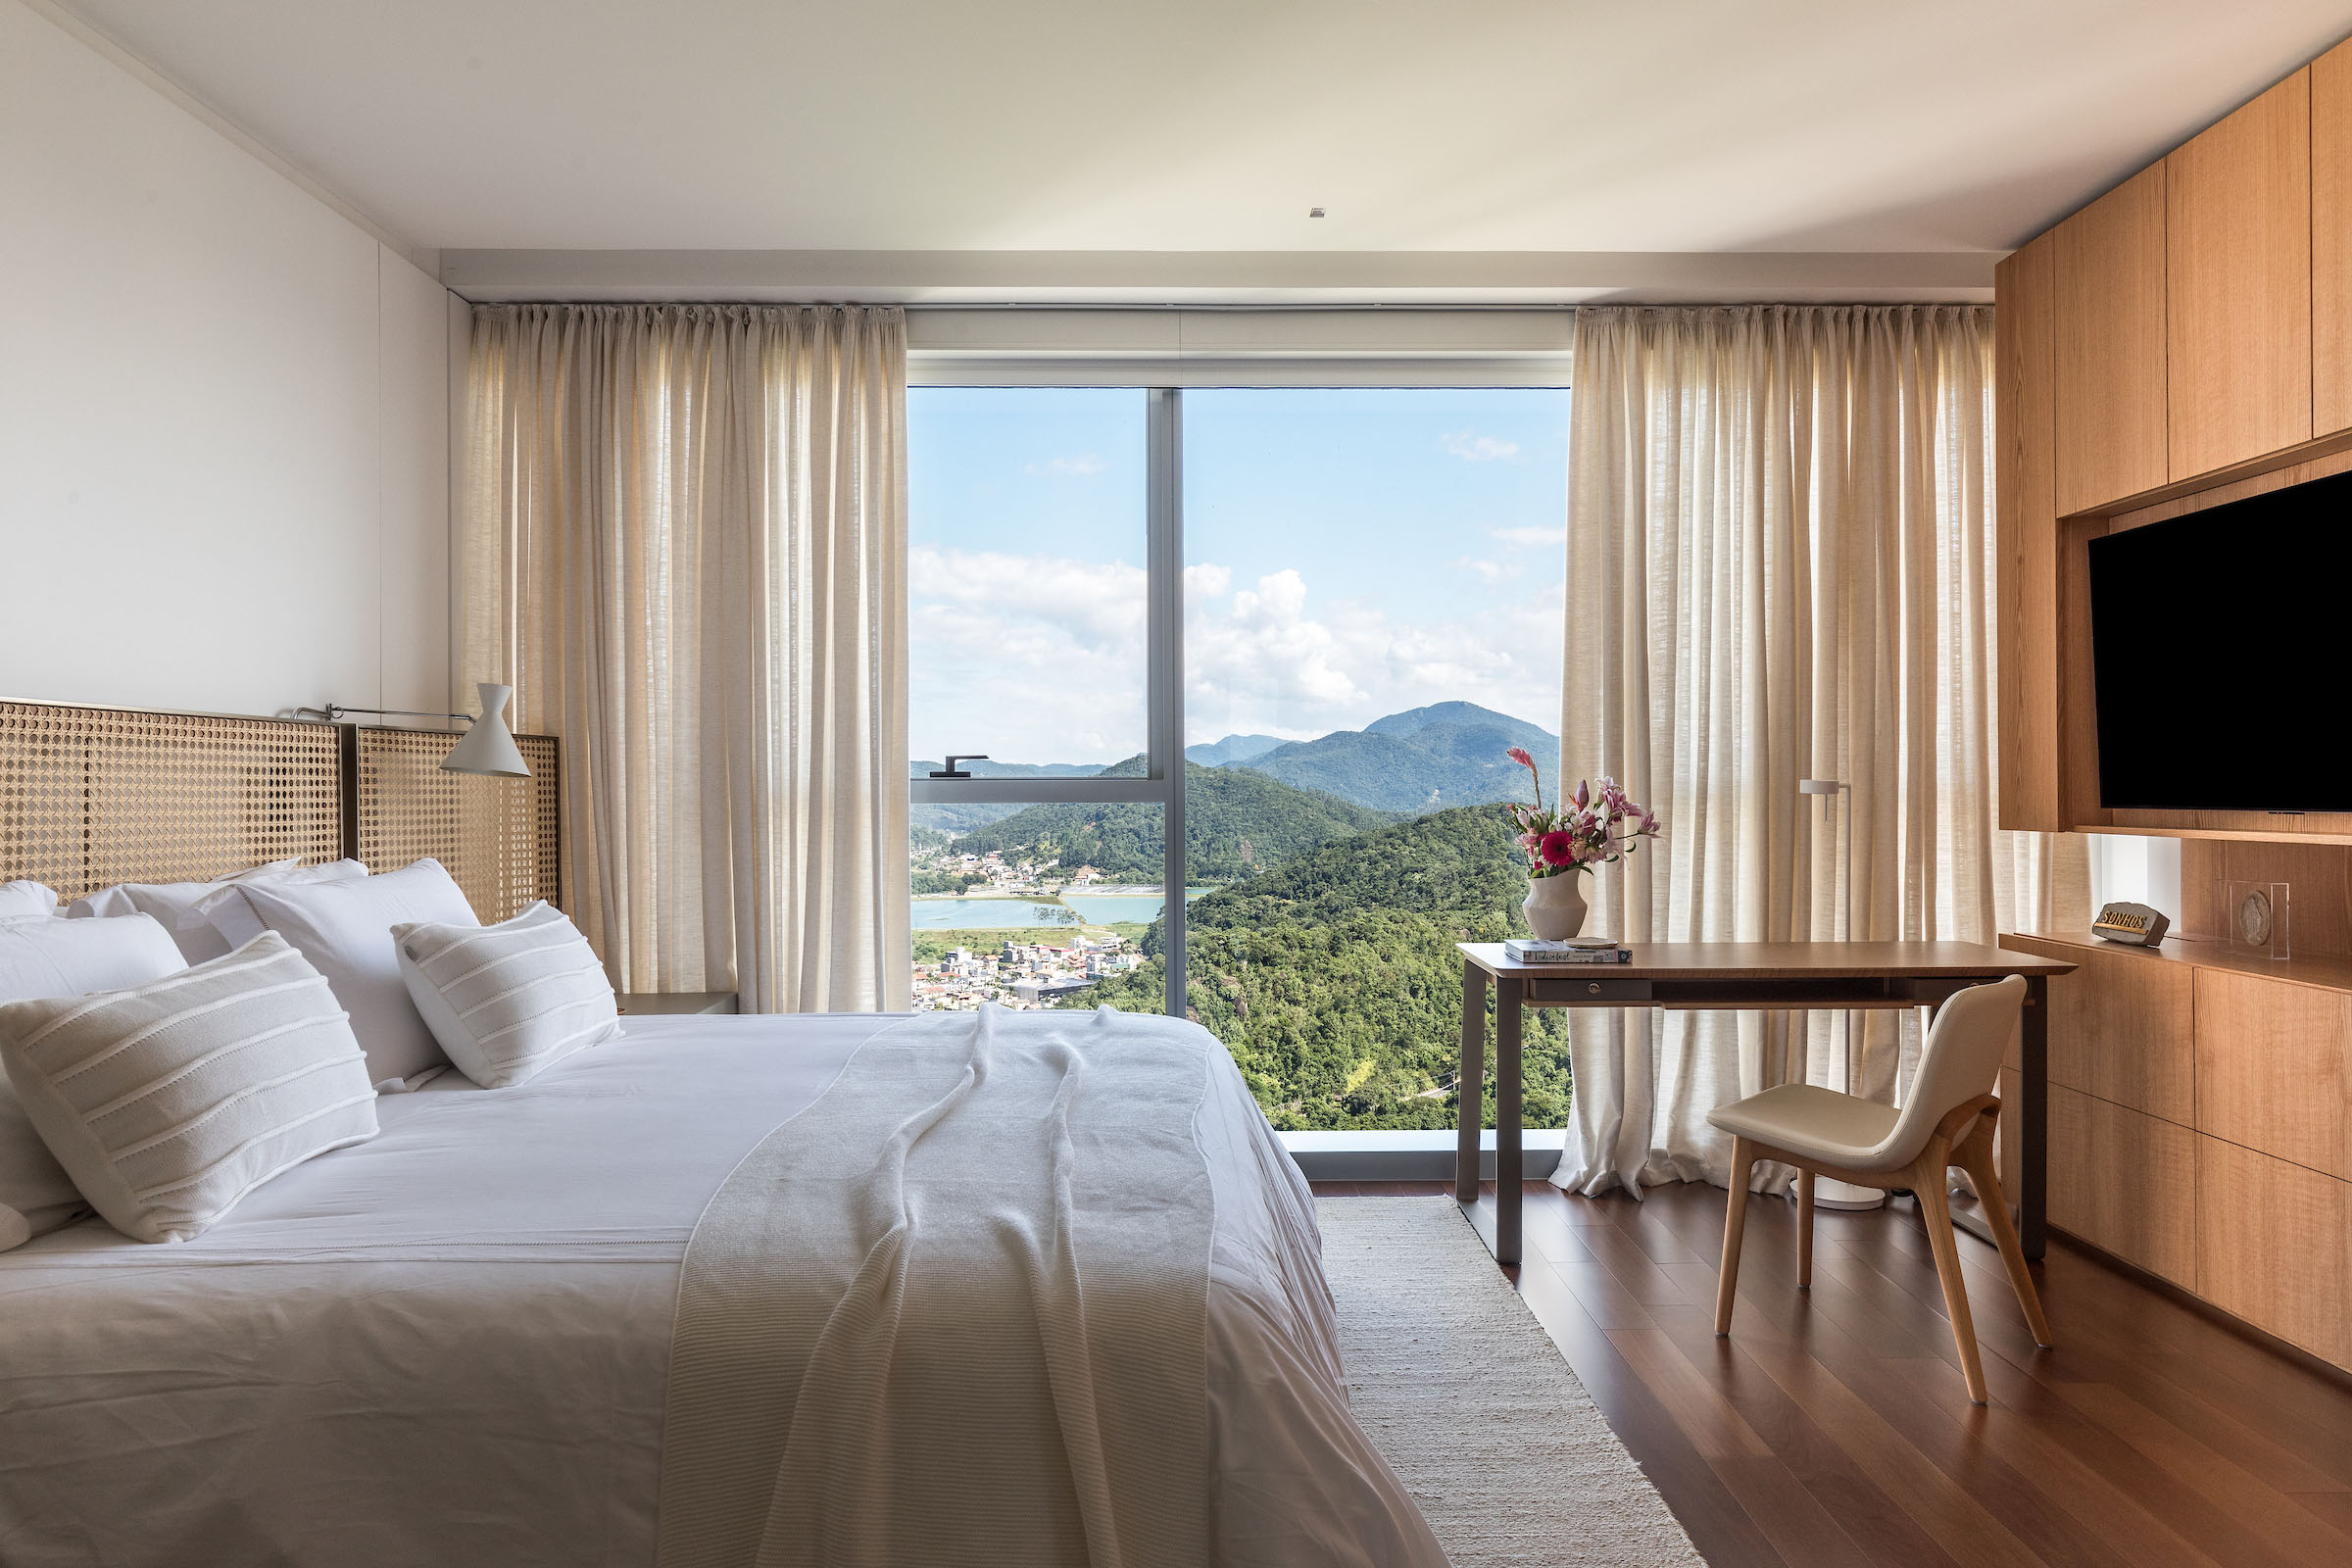
Quiet Horizons – Seafront Apartment by Simara Mello
In Balneário Camboriú, Simara Mello transforms a 236-square-metre seafront apartment into a minimalist retreat where the horizon guides every decision, balancing coastal serenity with contemporary Brazilian design.
Conceived as a second home for a family living in another state, this oceanfront apartment in Santa Catarina prioritises panoramic views and a neutral palette. Through strategic millwork, low-profile furnishings and iconic Brazilian pieces, Simara Mello shapes a serene and sophisticated coastal interior.
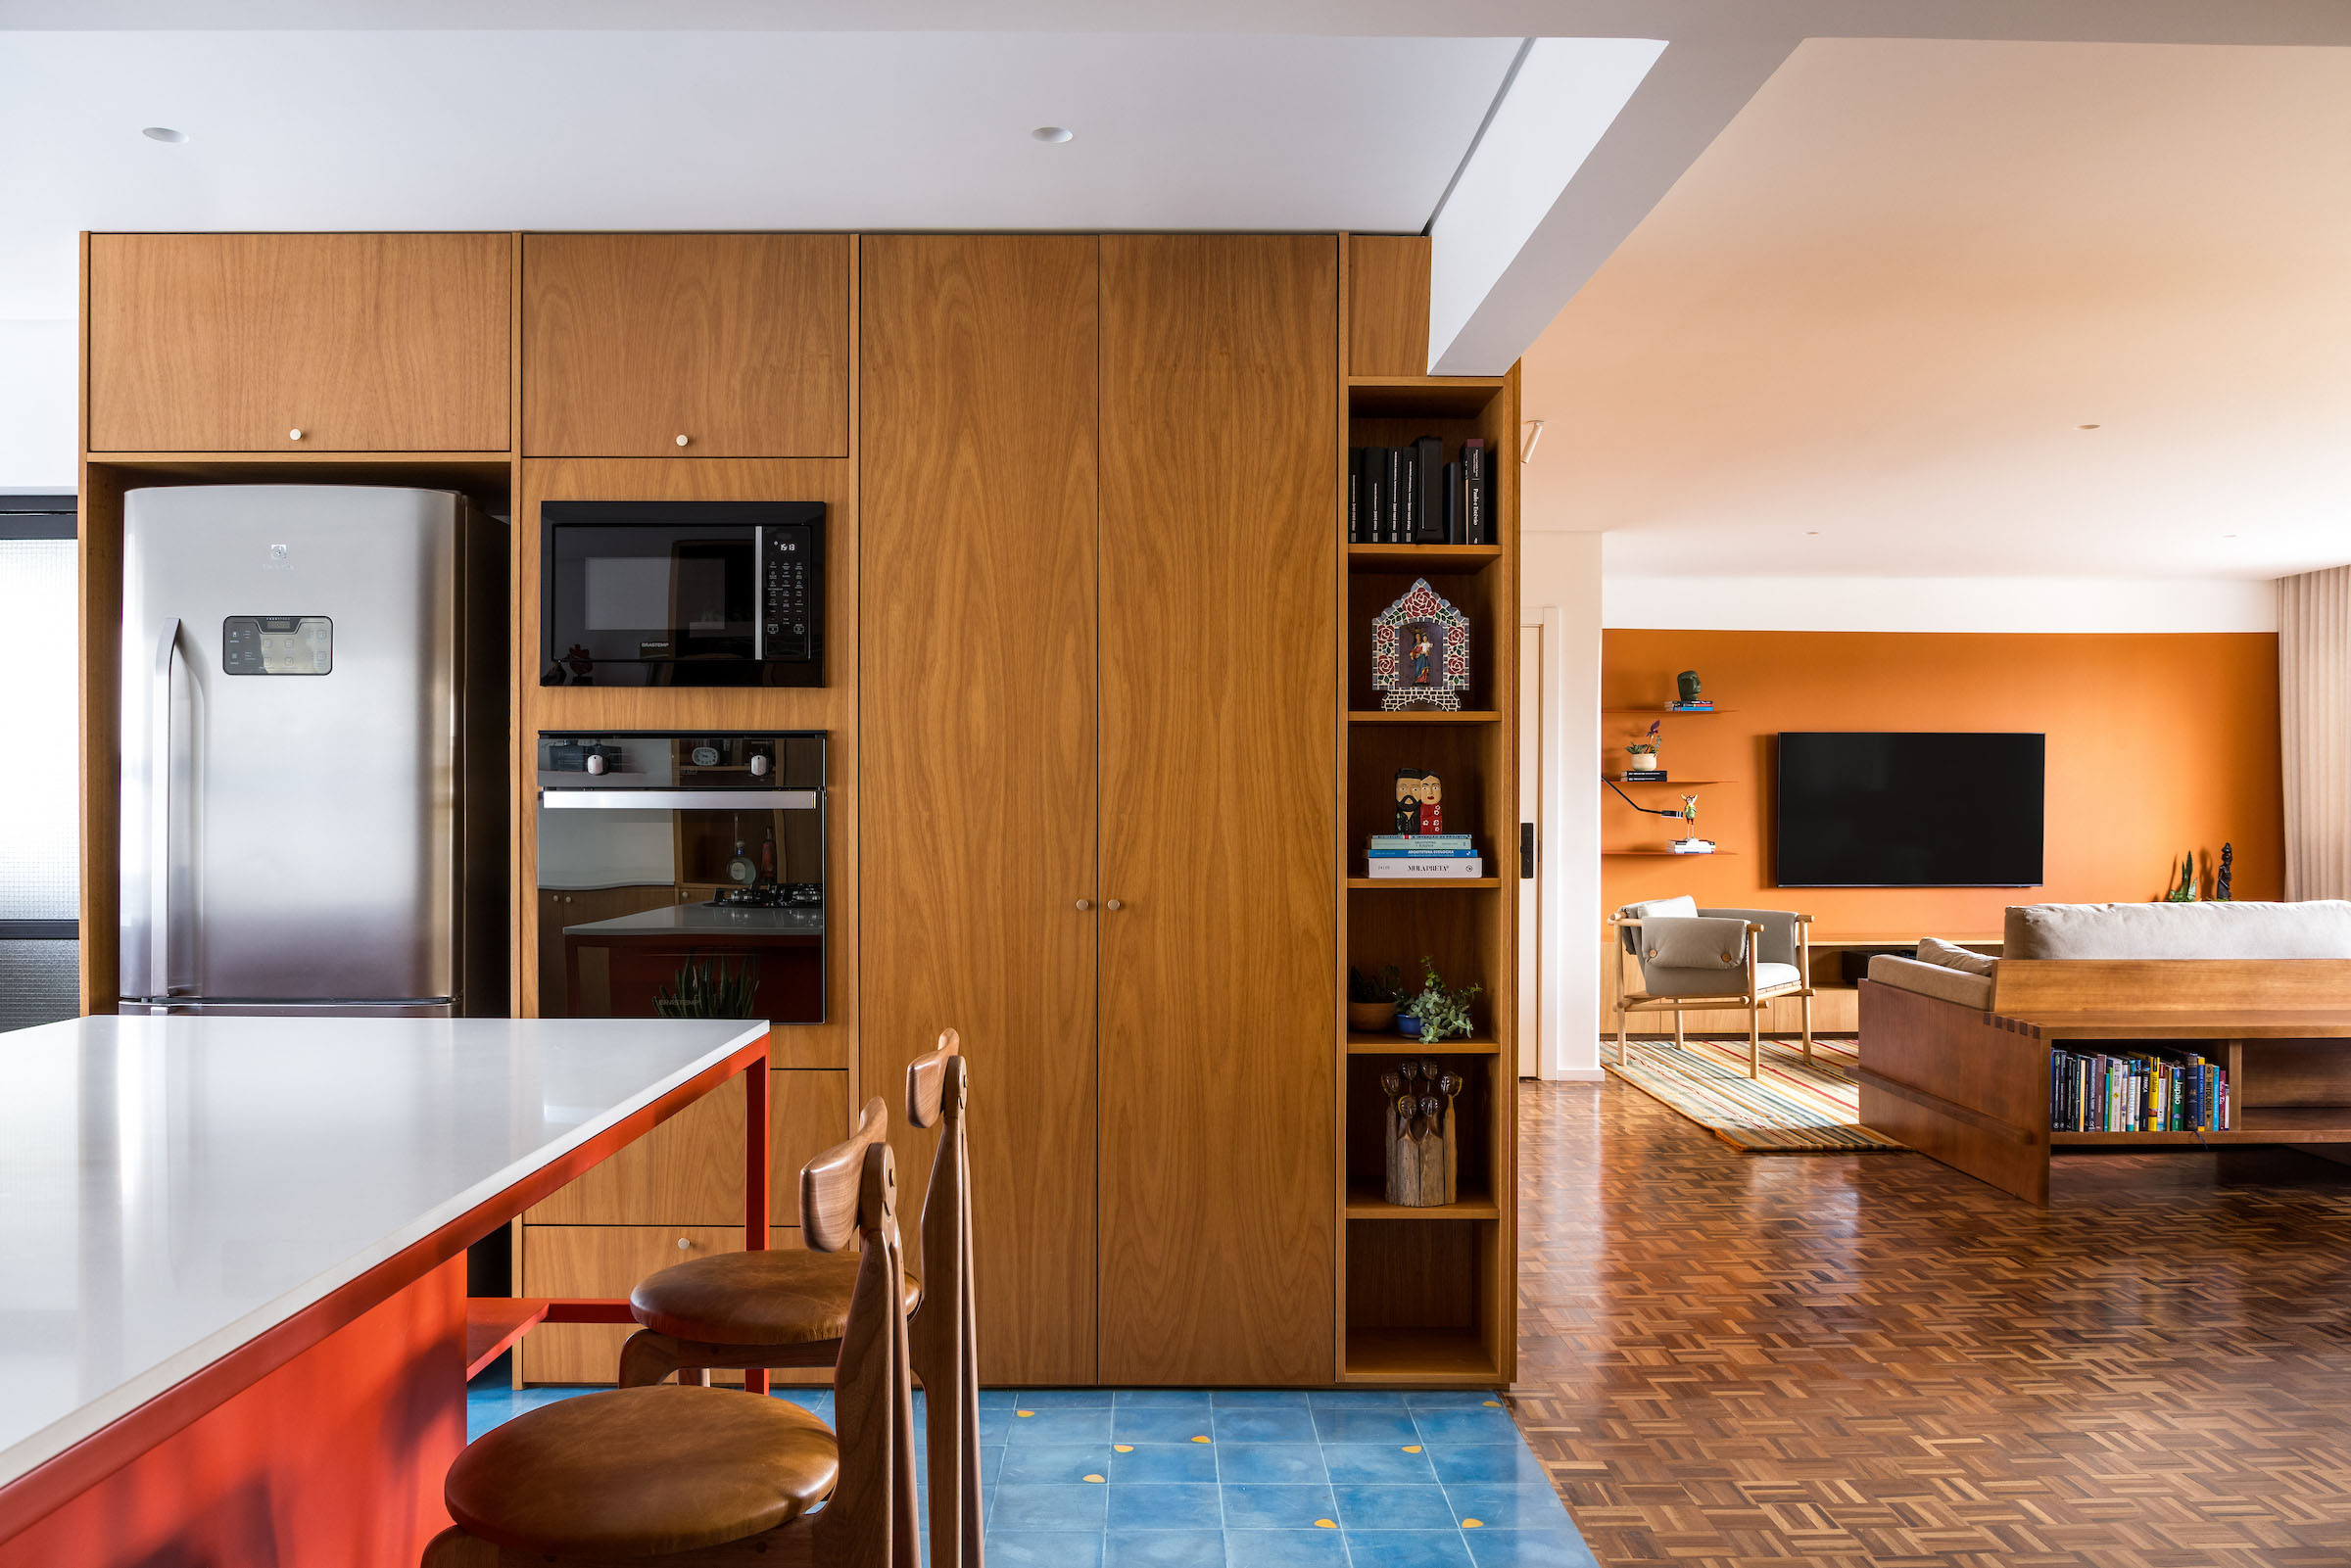
Chromatic Modernism – Curitiba Apartment by Kuster Brizola Arquitetos
This Curitiba apartment by Kuster Brizola Arquitetos translates the homeowner’s personality into a carefully composed interplay of terracotta, mustard, blue and red. Restored parquet, hydraulic tiles and bespoke joinery define fluid social areas and adaptable private suites, balancing expressive color with material warmth and disciplined spatial clarity.
There is a certain confidence in spaces that embrace color without hesitation. In this Curitiba apartment, saturated tones, crafted timber and restored textures converge to create a home that feels intimate yet bold—an interior where personality unfolds gently through material and light.