A Dialogue with Nature – Casa Bosque by RAWI Arquitetura
"Conceived around coexistence, comfort and a profound respect for the existing landscape, the residence allows architecture and place to evolve together."
Some homes are placed within a landscape, while others emerge directly from it. Casa Bosque belongs to the latter, finding inspiration in every tree, every beam of natural light and every open void to create an architecture that is quiet, respectful and deeply connected to its environment. Rather than simply occupying the site, the residence transforms the surrounding grove into an essential component of everyday life, where nature is not merely observed but genuinely experienced.
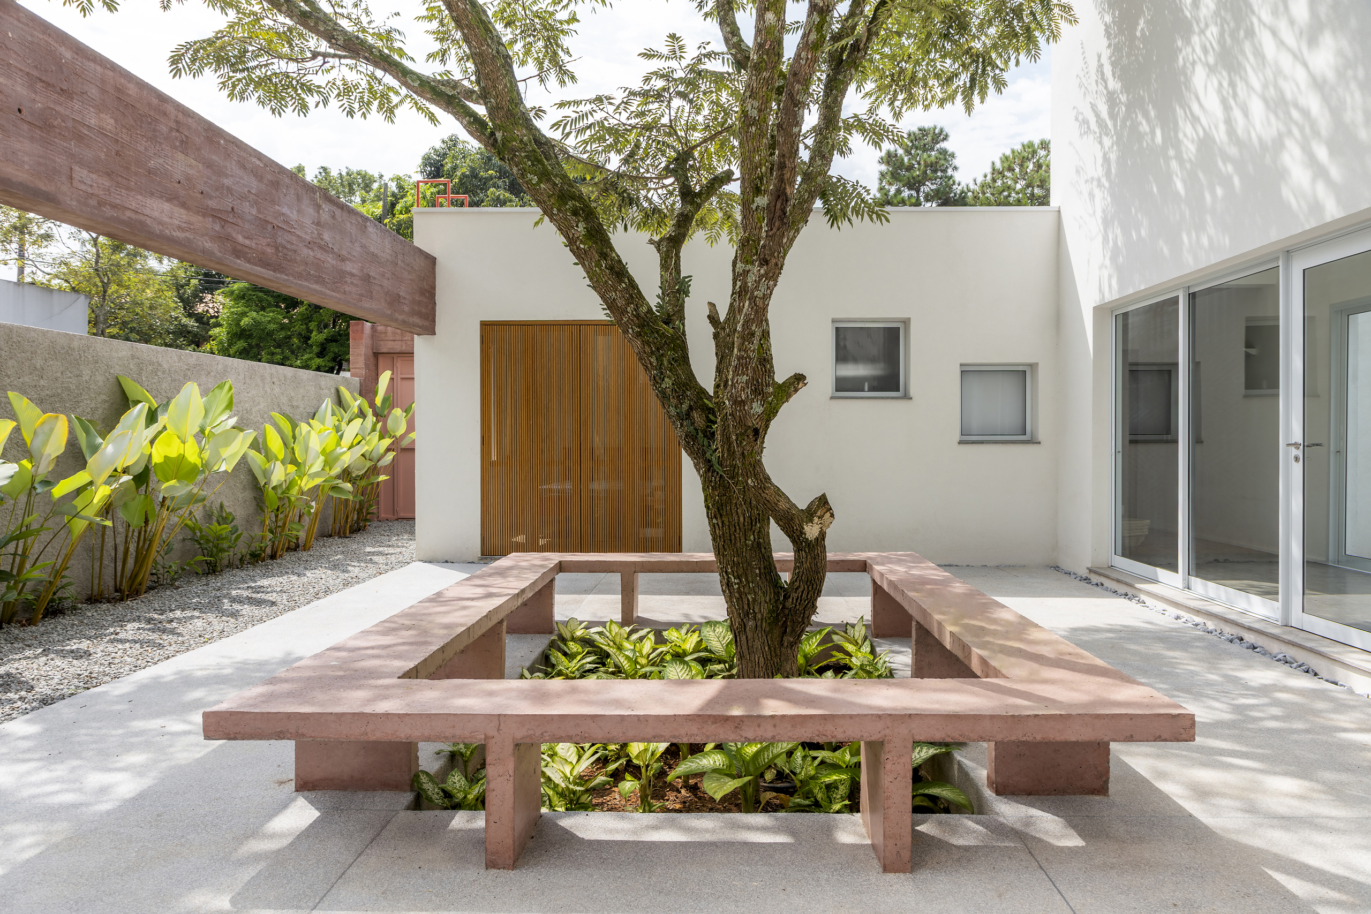
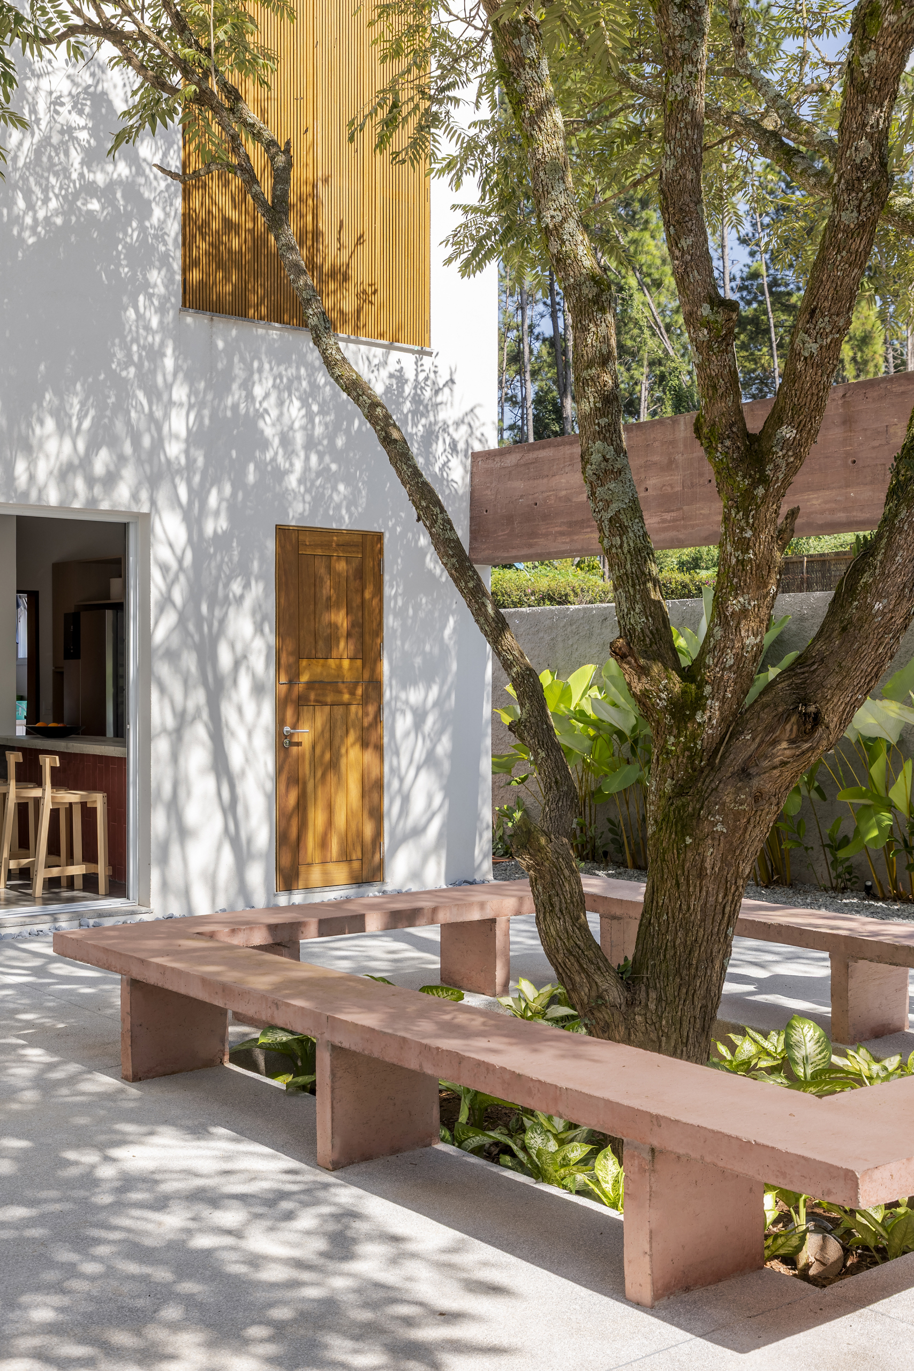
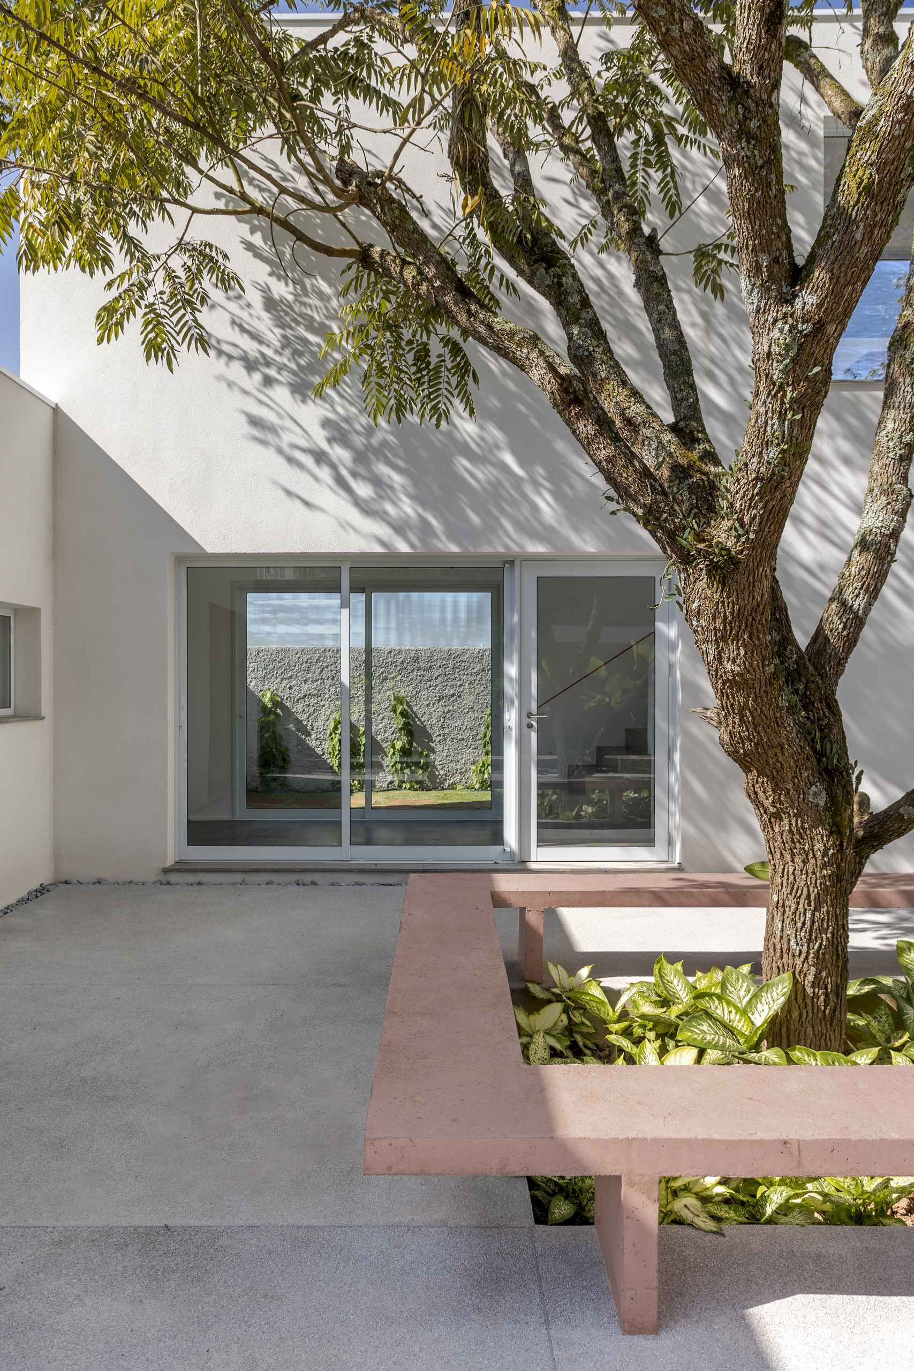
Located in São Paulo, Brazil, Casa Bosque occupies a 1,200-square-metre site shaped by an existing grove. Designed by RAWI Arquitetura for a father and his three children, the 350-square-metre residence is guided by coexistence, comfort and a deep respect for the landscape. At its heart, a preserved jacaranda tree anchors a central courtyard that organises the home's social, private and service areas while maintaining a direct relationship with the surrounding grove. Framed by a cast-in-place concrete bench and structural beam, the tree becomes both the symbolic and spatial centre of a design that allows architecture to emerge naturally from its setting.
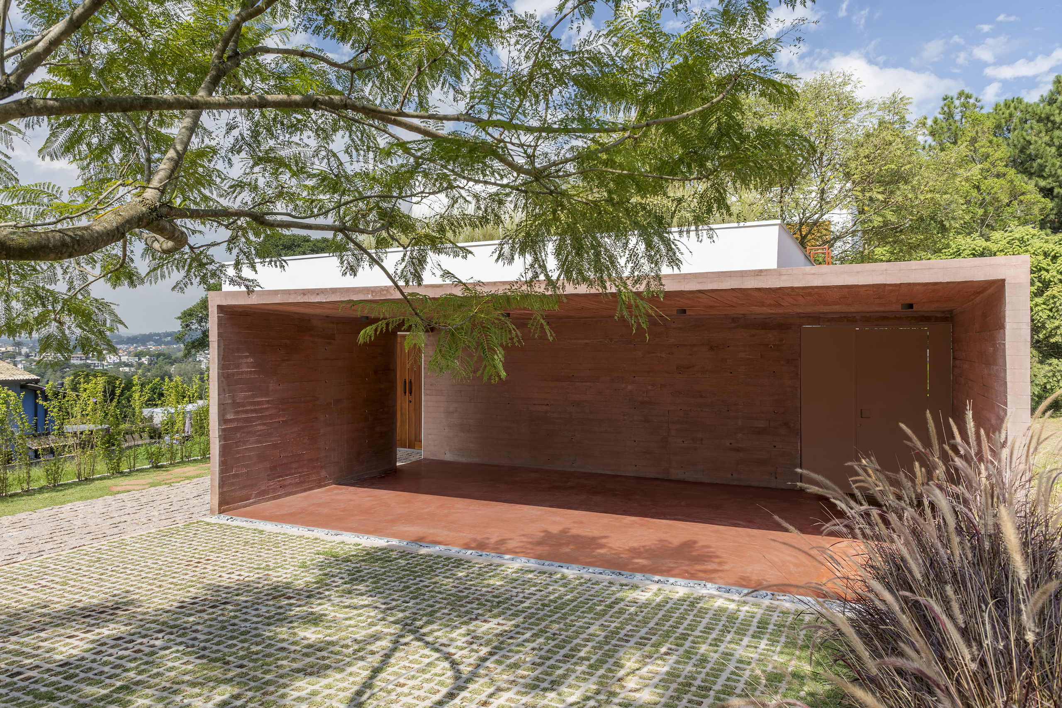
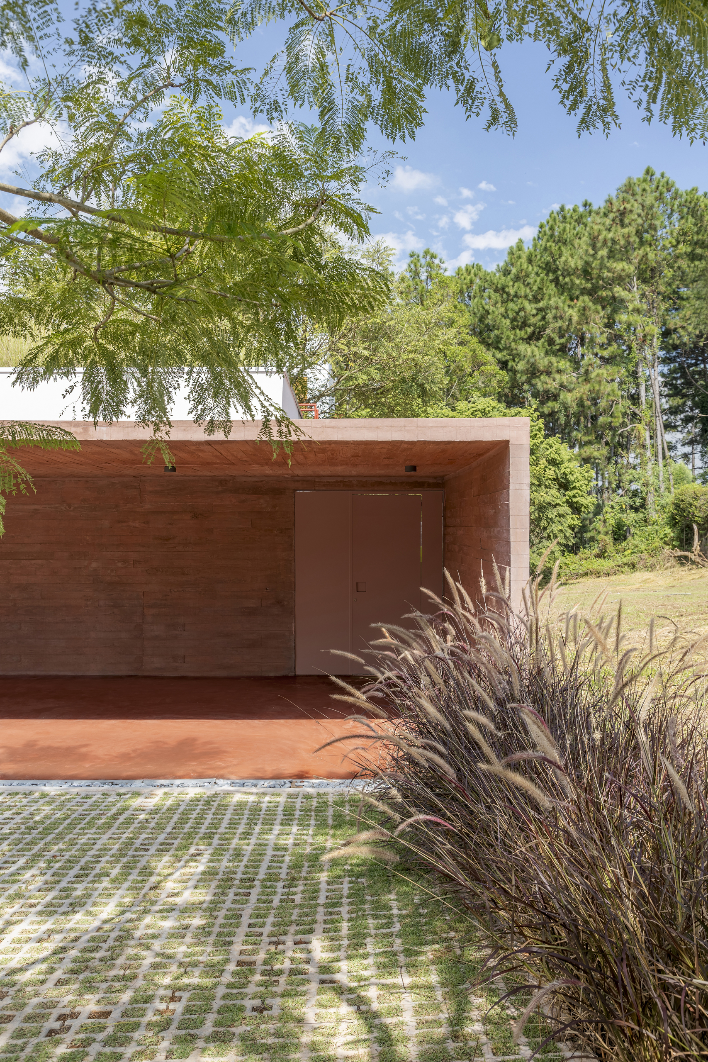
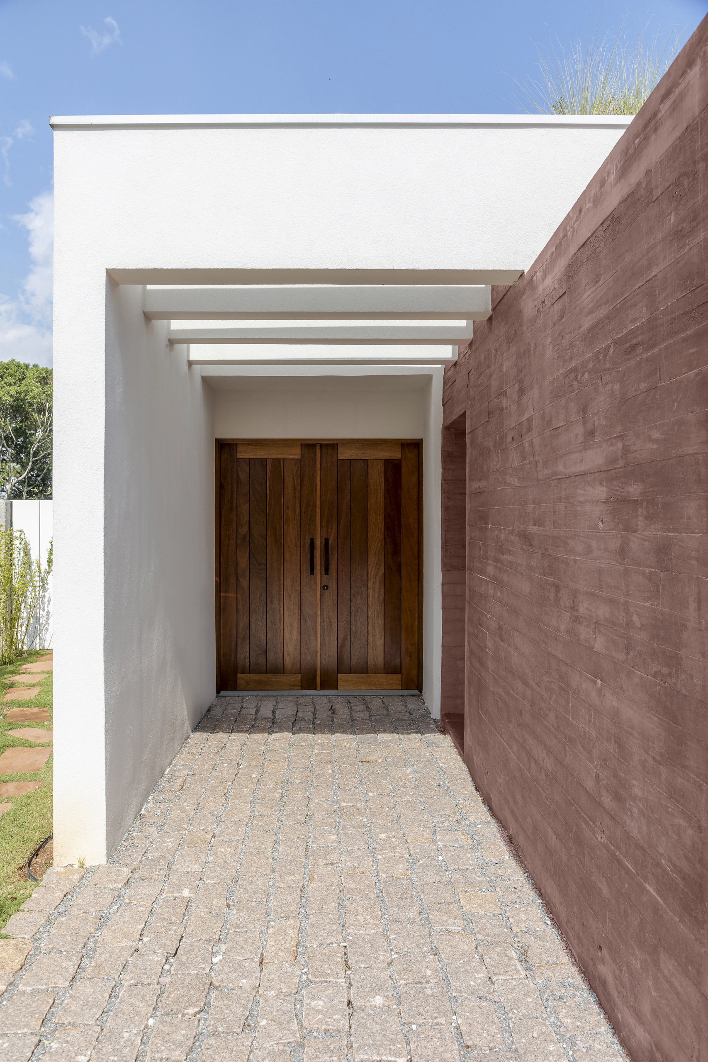
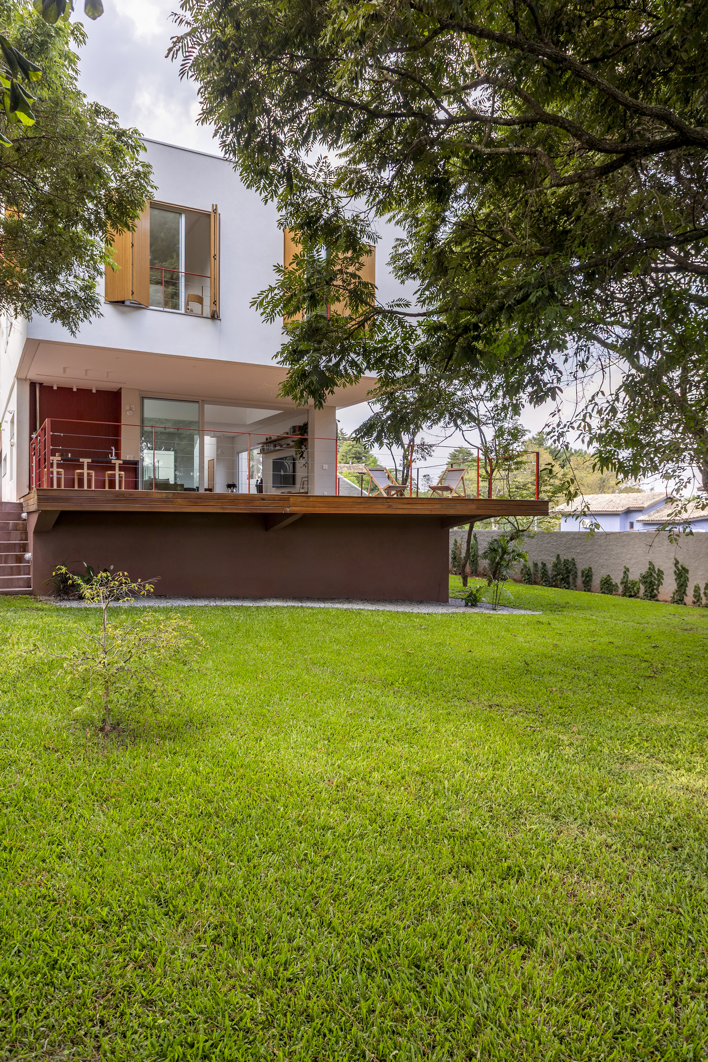
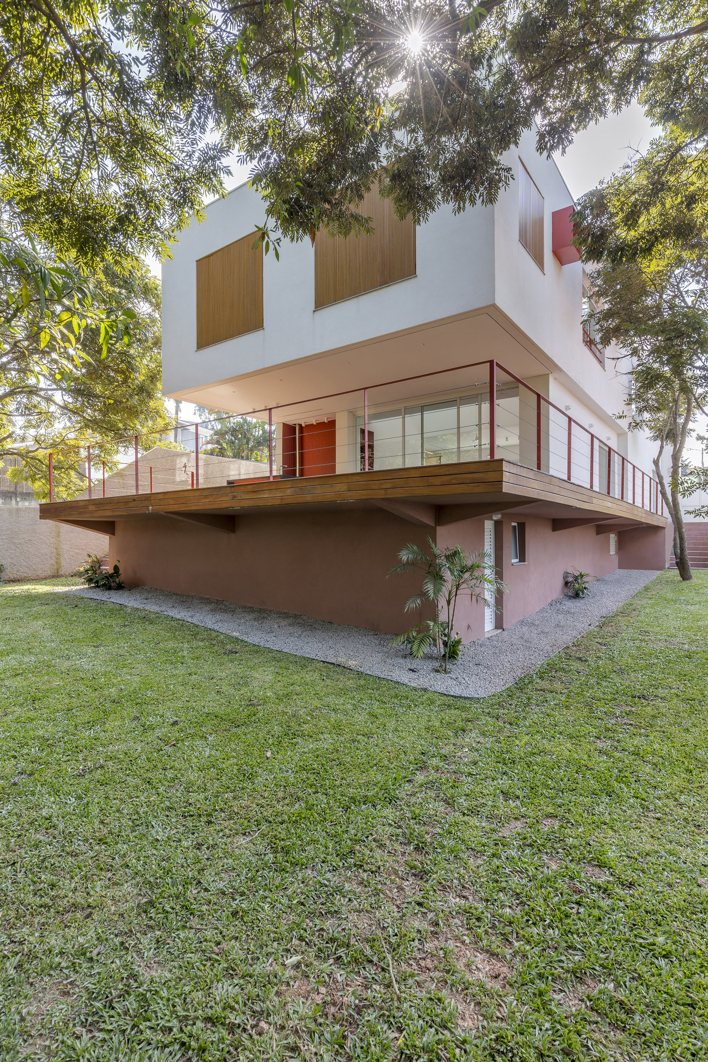
The house adopts a C-shaped plan, establishing a carefully balanced composition of solids and voids, openness and enclosure, light and shadow. This arrangement not only defines the functional programme but also creates a sequence of spaces where movement through the house is constantly accompanied by views of the surrounding vegetation. Rather than functioning as an isolated object, the architecture becomes a collection of interconnected spaces that continuously engage with the landscape. Three architectural elements define the identity of Casa Bosque. A suspended upper volume projects towards the grove, extending the visual connection with the trees. The central courtyard forms the heart of domestic life, organising circulation and daily interaction around the preserved jacaranda. Completing the composition, a pigmented concrete volume defines the street-facing façade, presenting a solid and restrained presence that contrasts with the openness of the house towards the landscape.
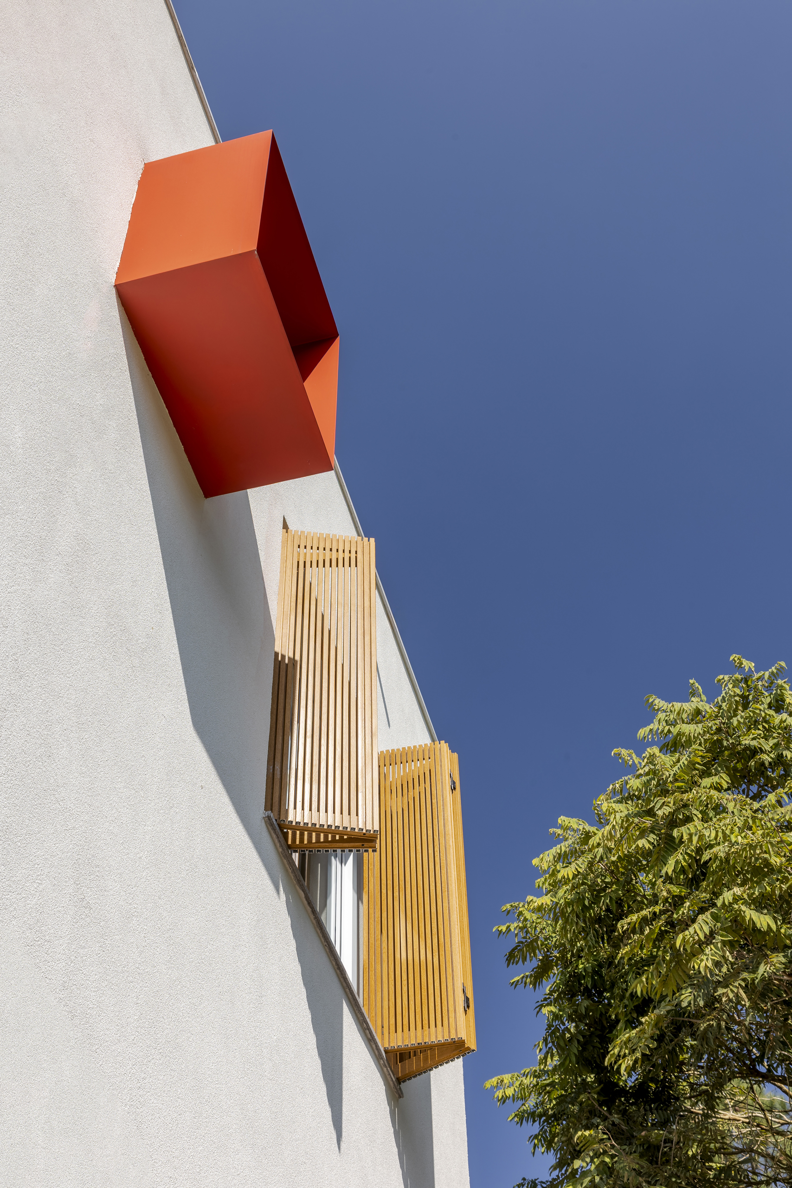
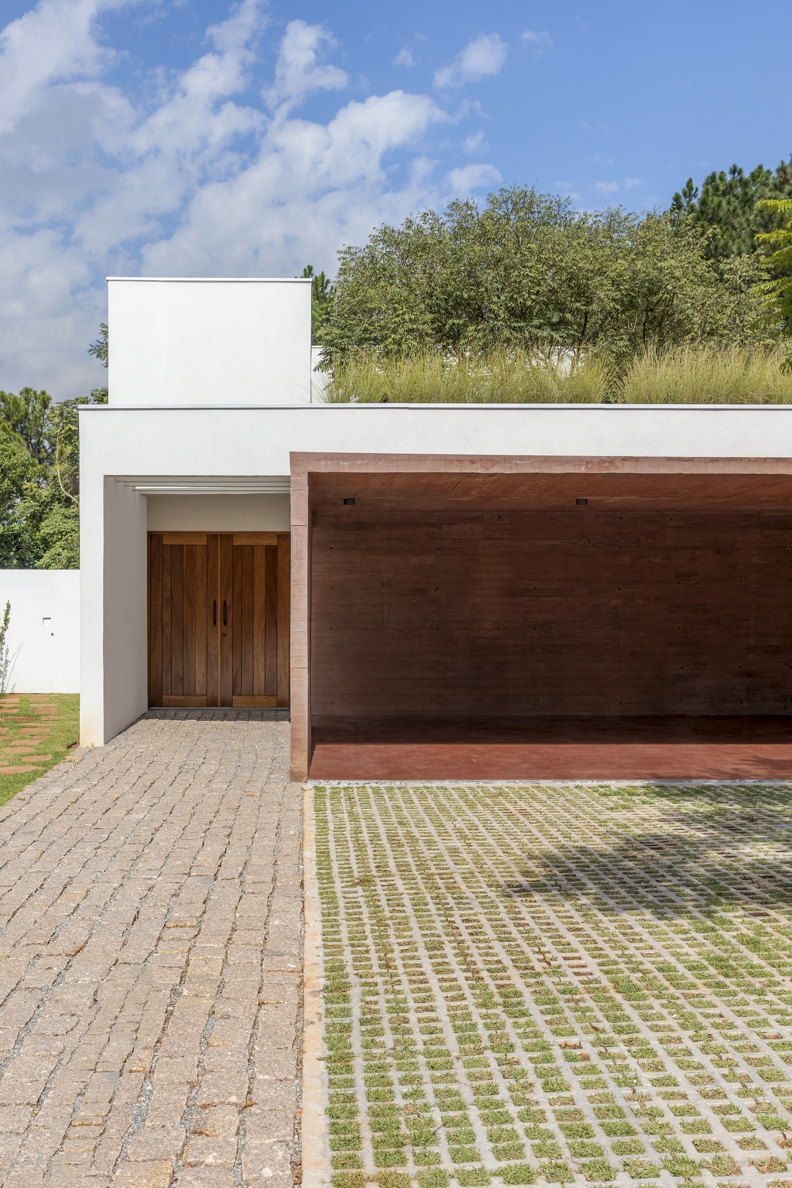
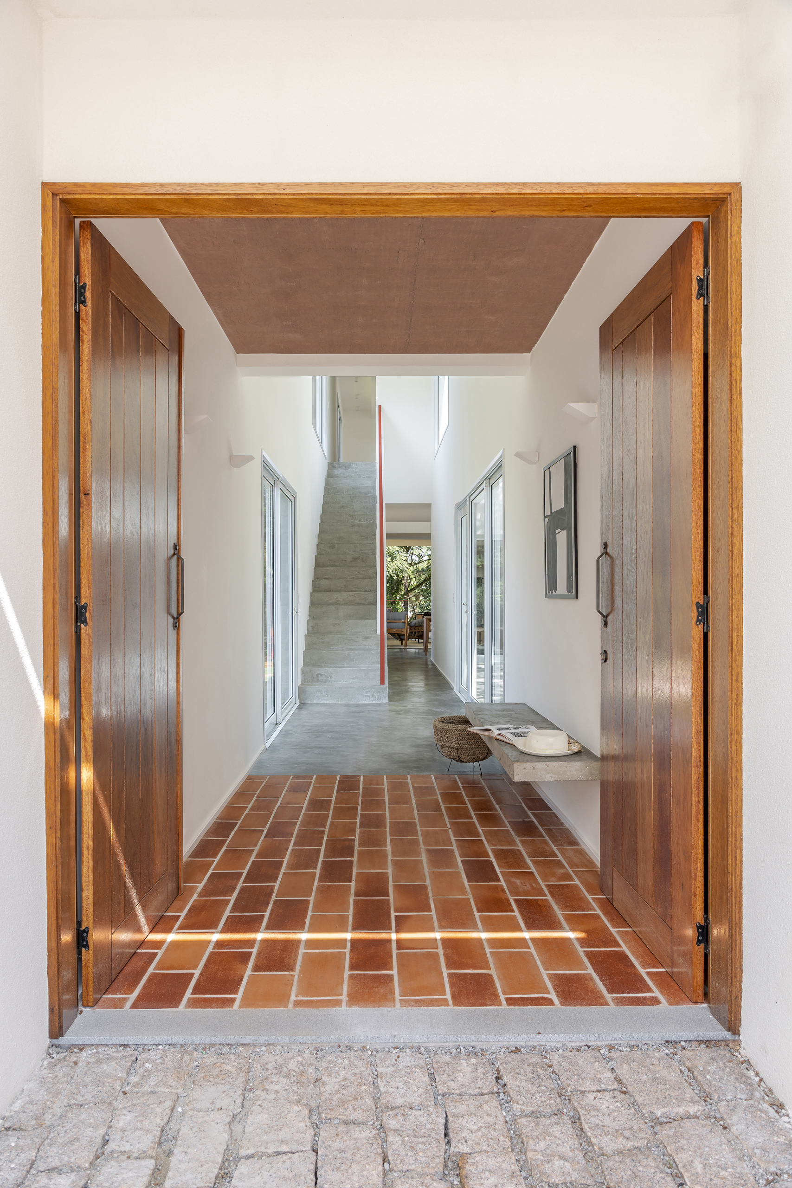
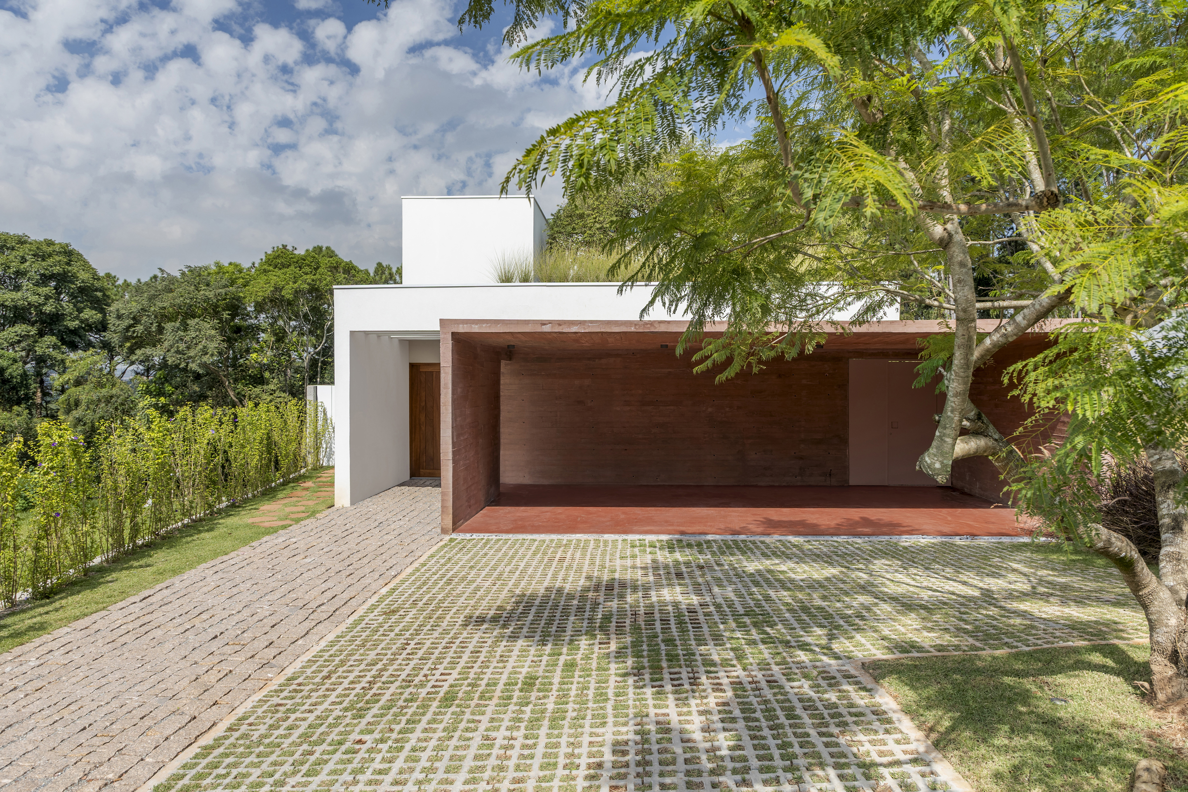
The project reflects a clear influence from Brazilian modernism and Brutalist architecture through its expressive structure, generous spans and honest material palette. Exposed concrete, timber and precisely composed white volumes create a timeless architectural language where every material is celebrated for its intrinsic qualities. Structural elements remain visible throughout the house, reinforcing both the construction logic and the project's commitment to authenticity. Towards the street, the residence presents a bold urban expression through its reddish pigmented concrete garage volume, establishing a striking contrast with the crisp white geometric forms that compose the remainder of the building. This interplay between mass and lightness, opacity and transparency, gives Casa Bosque a strong architectural identity while responding appropriately to the distinct conditions of its urban and natural contexts.
"When architecture grows from the landscape, every space becomes an extension of nature, revealing a quieter and more meaningful way of living."
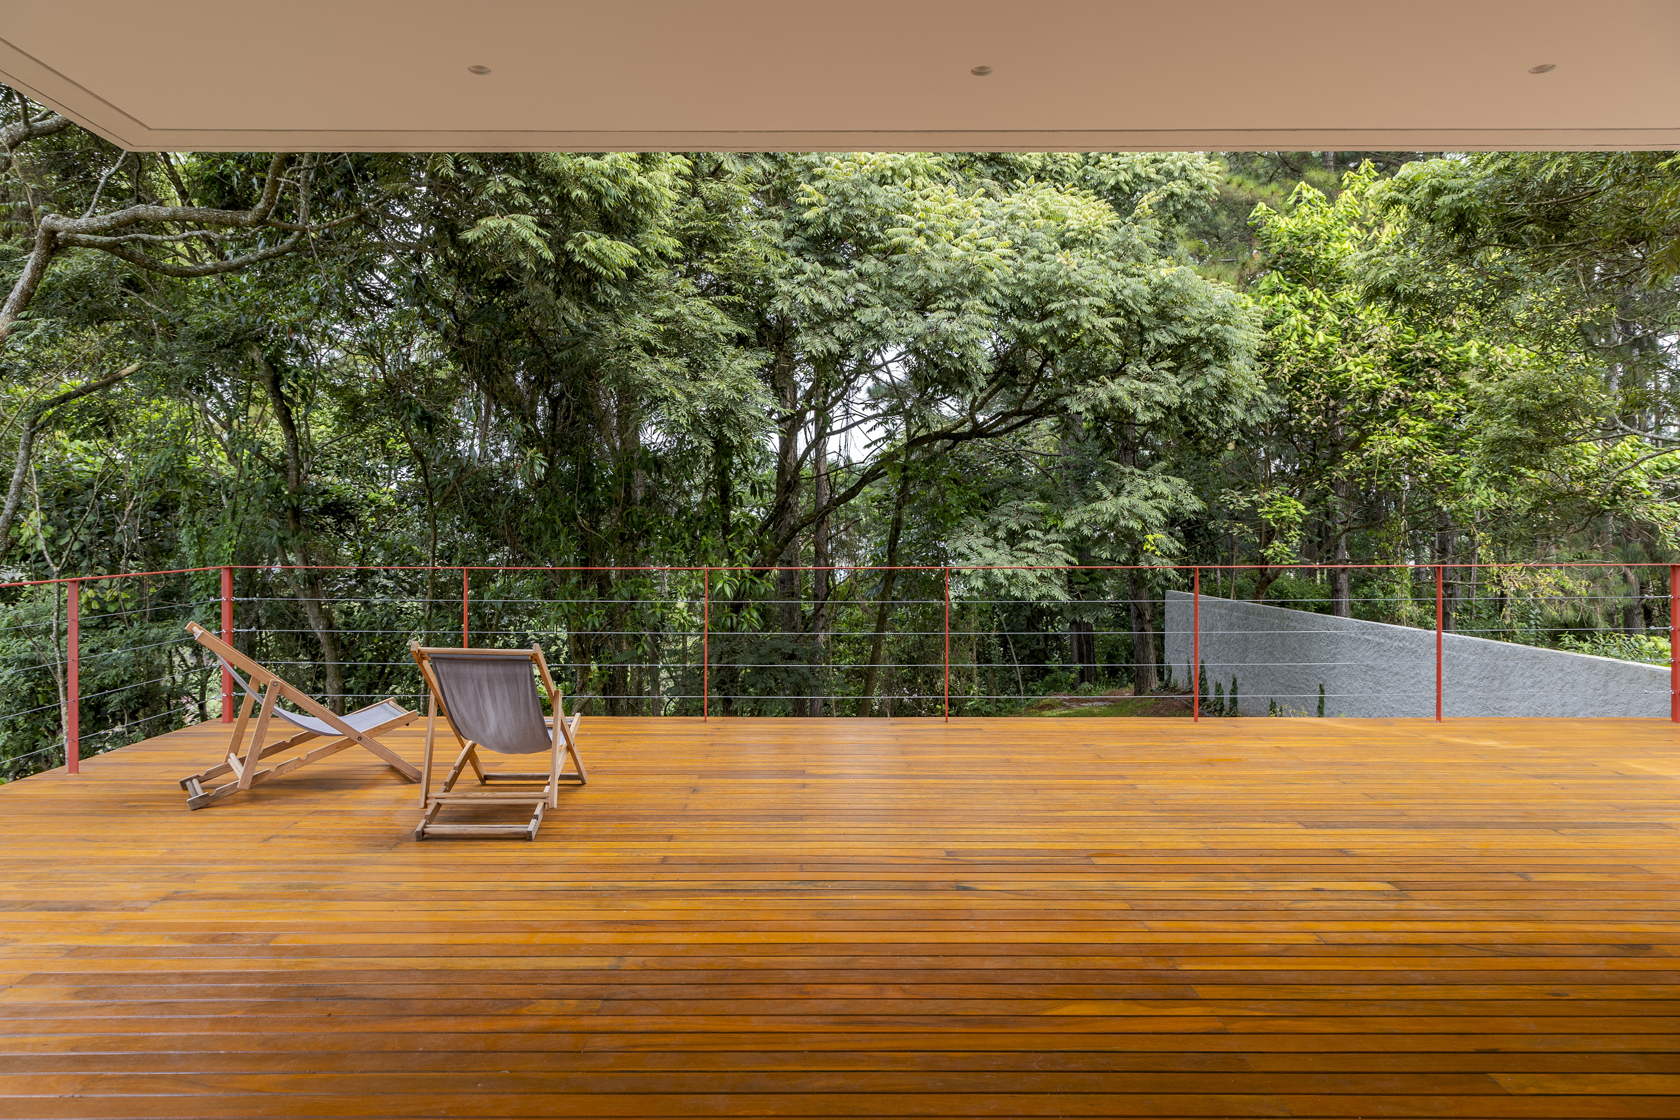
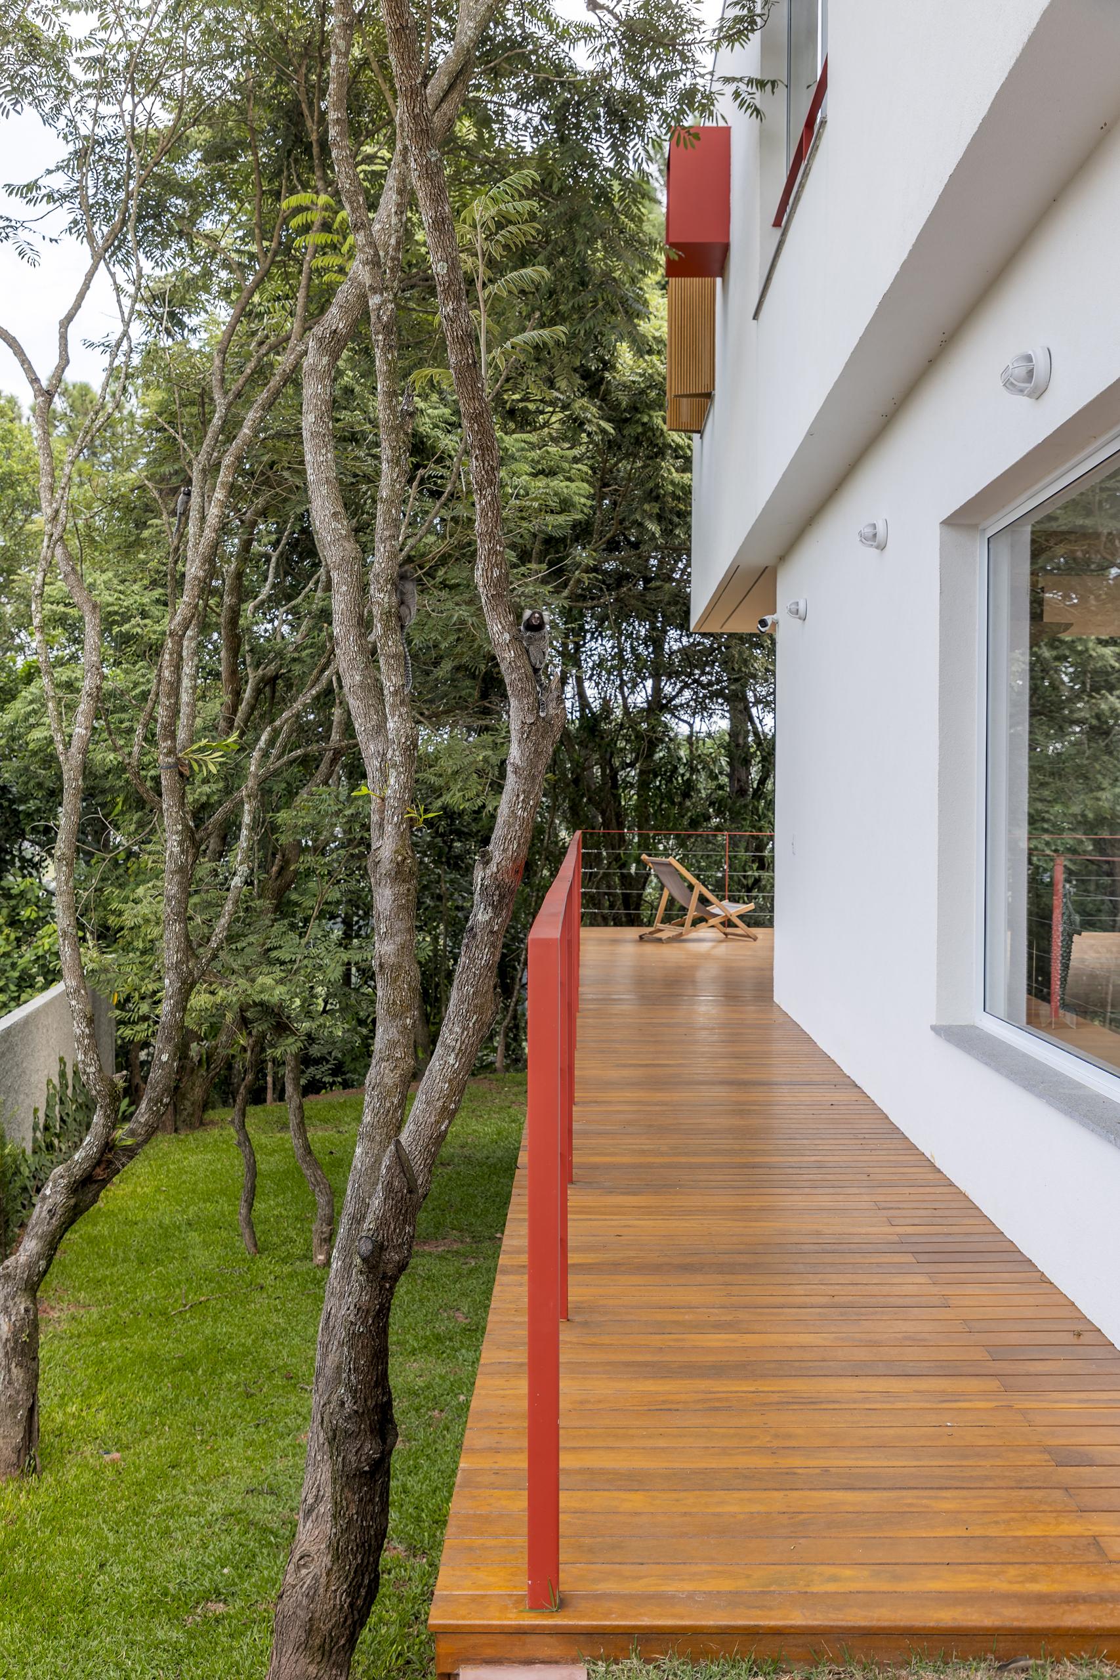
Facing the grove, however, the architecture transforms entirely. Large glazed openings frame uninterrupted views of the surrounding trees, dissolving the boundary between interior and exterior. A generous cantilever on the upper level extends the living spaces towards the landscape, while a timber deck, also cantilevered from the social areas, creates a contemplative outdoor platform immersed within the canopy. Despite the site's sloping topography, the entire ground floor remains fully accessible, allowing the architecture to flow effortlessly into the natural environment.
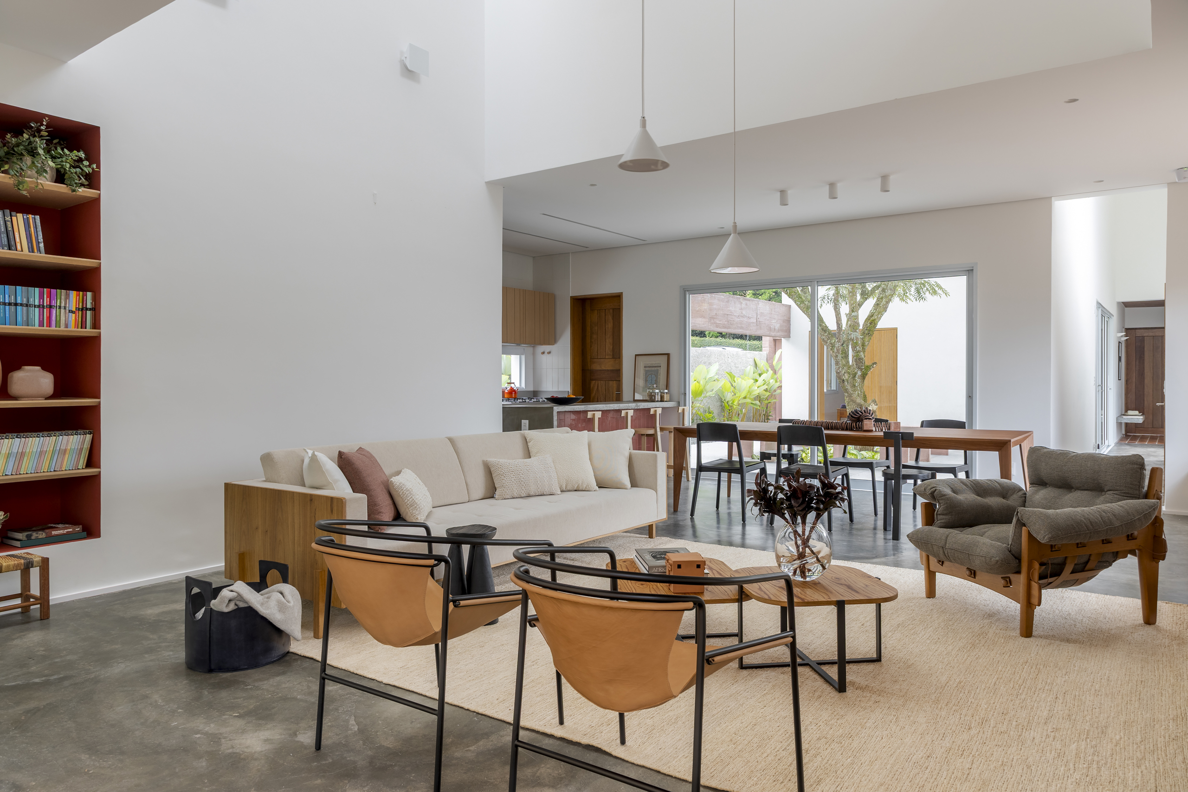
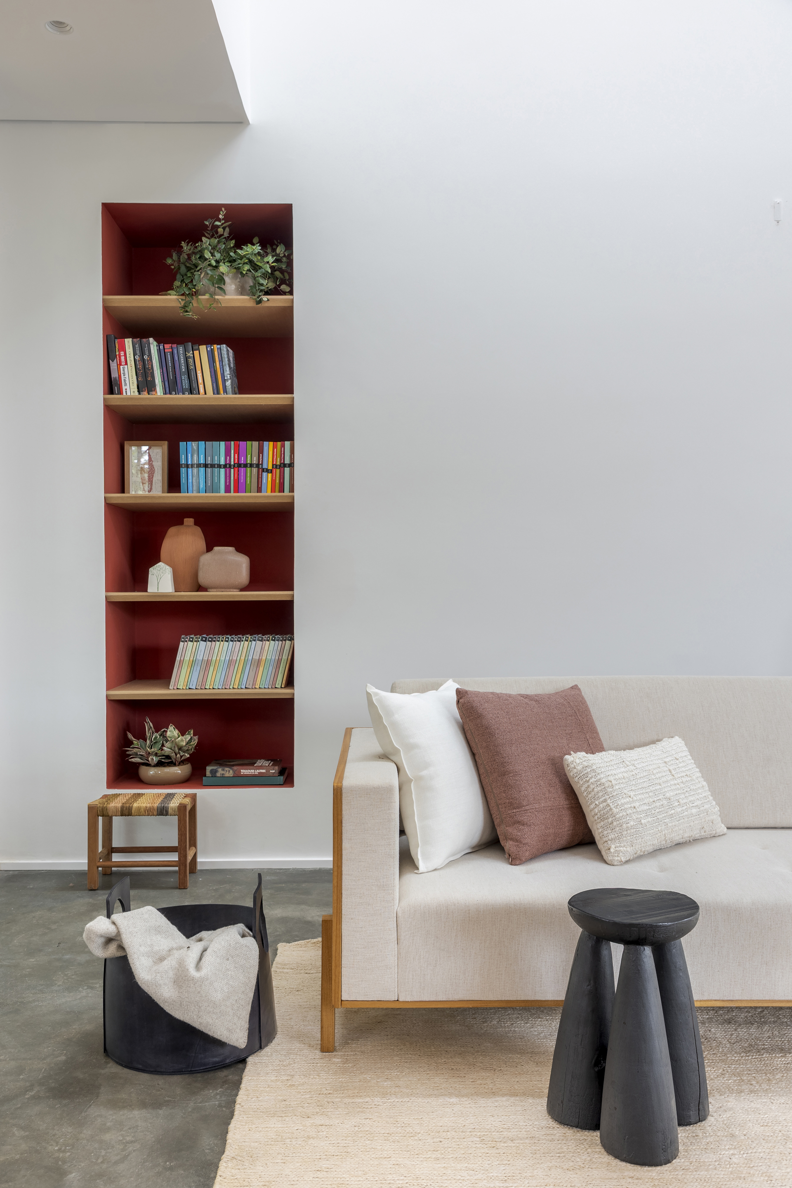
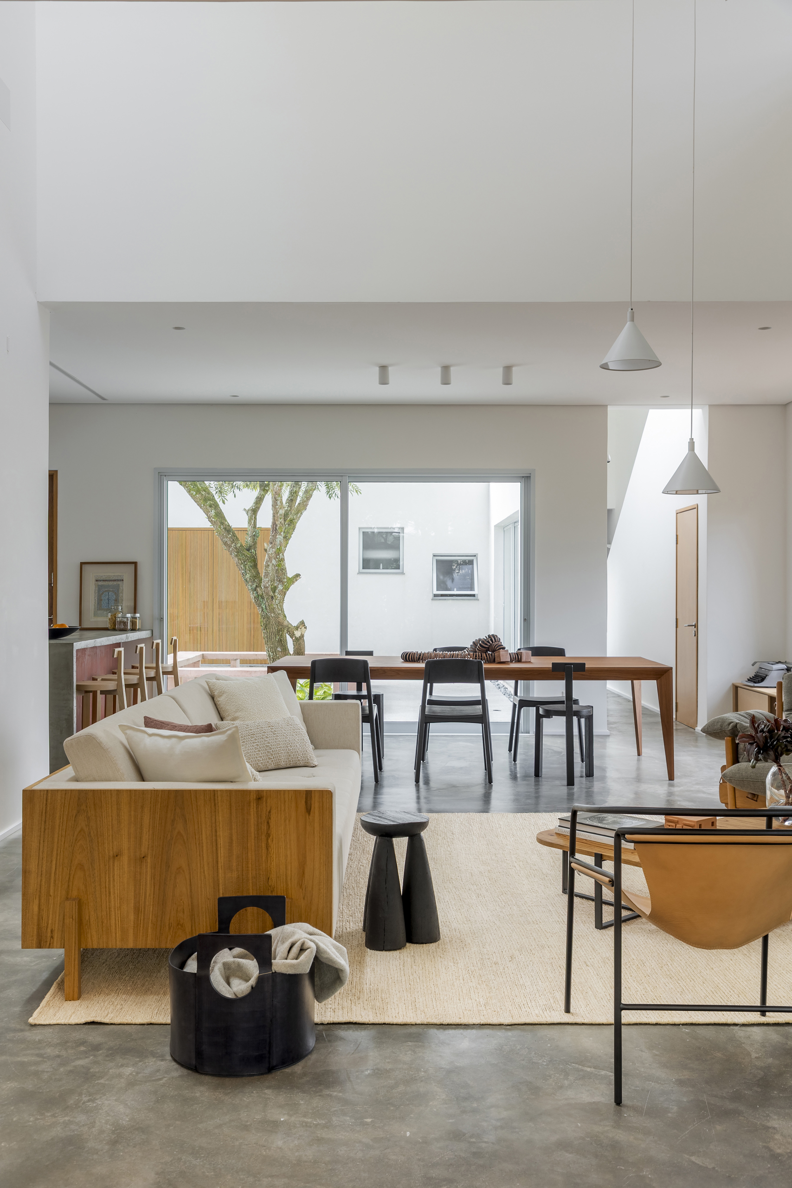
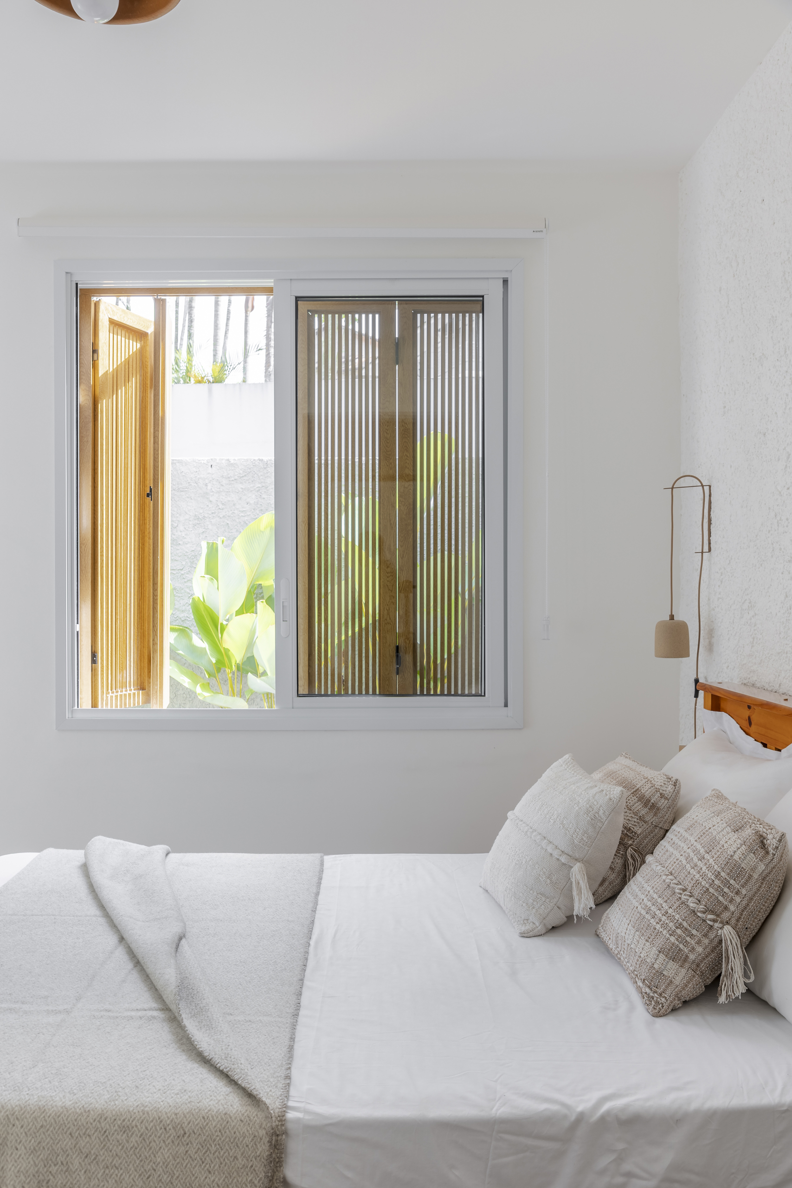
Environmental performance is embedded within the project's spatial organisation. The central courtyard plays a crucial climatic role, encouraging cross-ventilation while introducing northern light into the social spaces to compensate for the southern orientation of the grove-facing façade. Bedrooms overlooking the rear landscape incorporate carefully positioned east- and west-facing openings that maximise daylight and natural ventilation throughout the day. Above the double-height living space, a skylight draws sunlight deep into the interior while allowing warm air to escape naturally, significantly improving thermal comfort through passive environmental strategies.
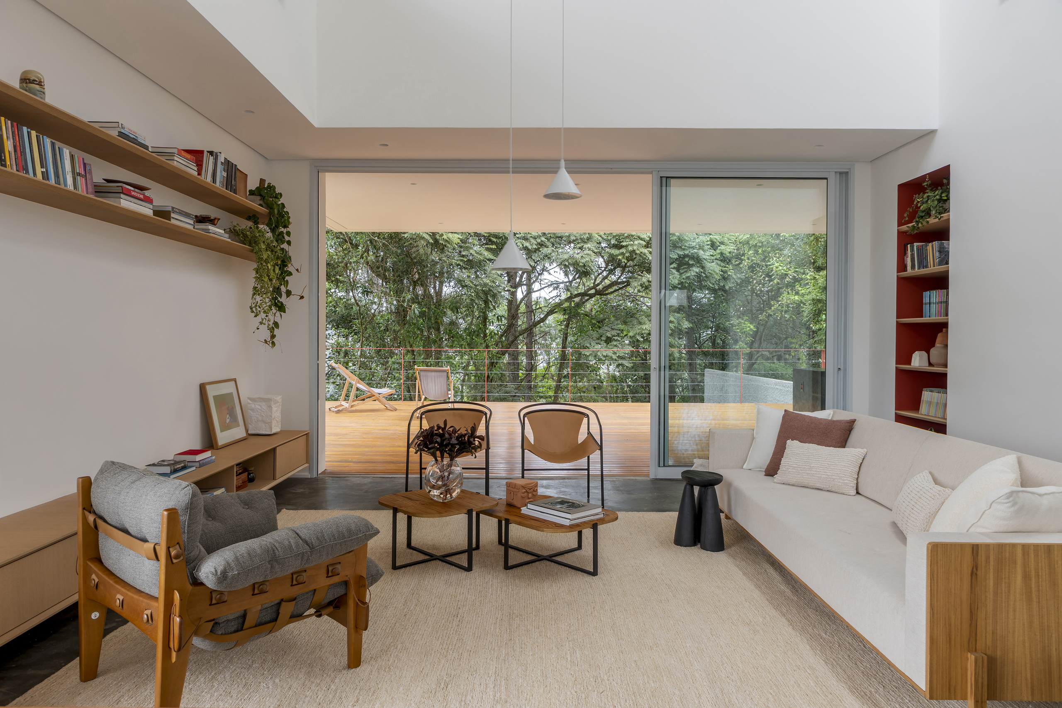
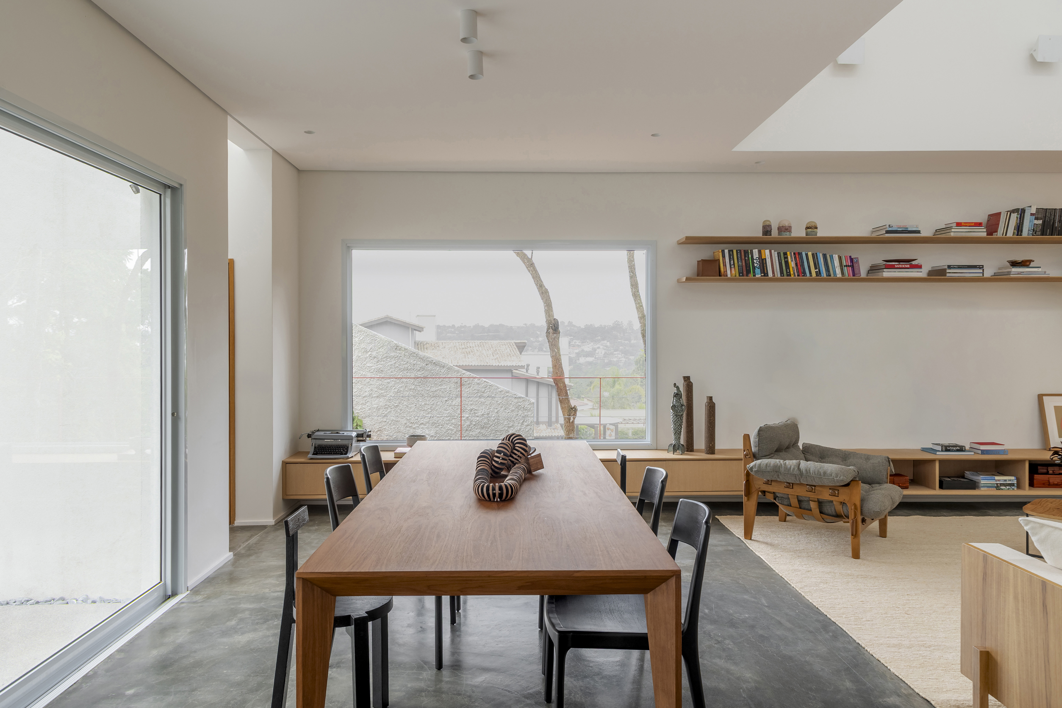
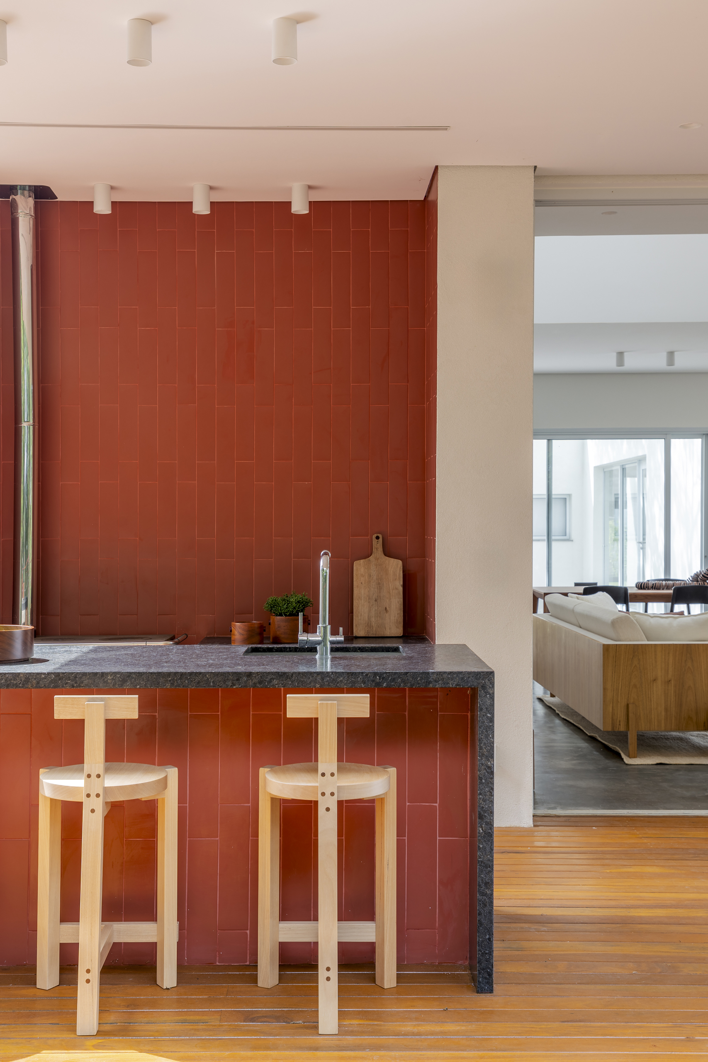
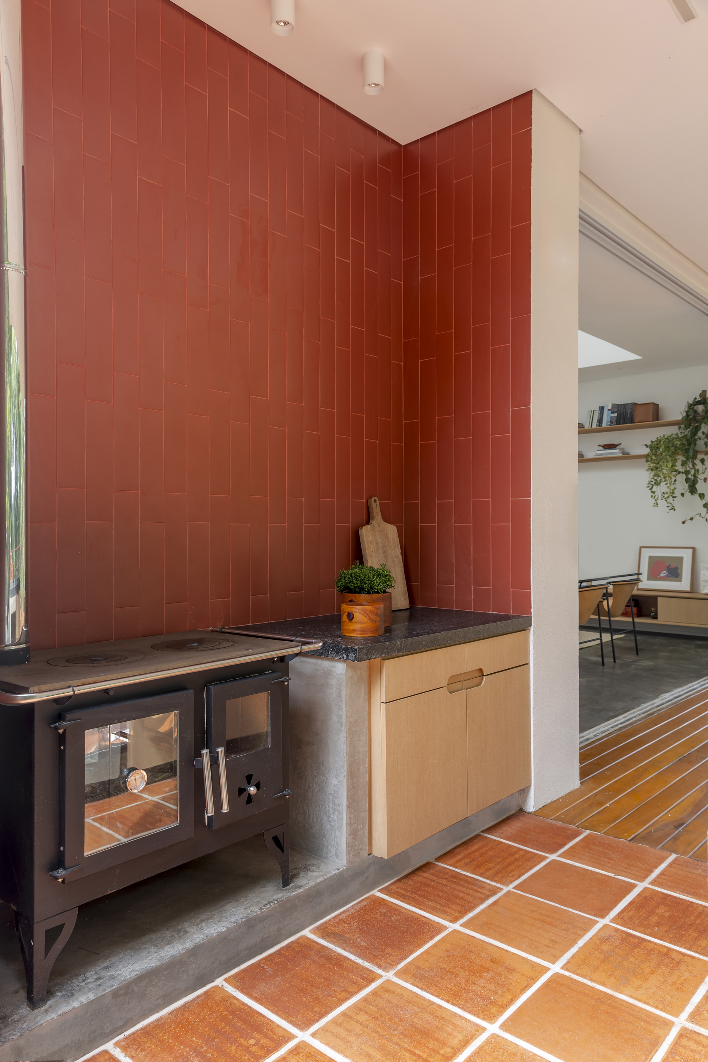
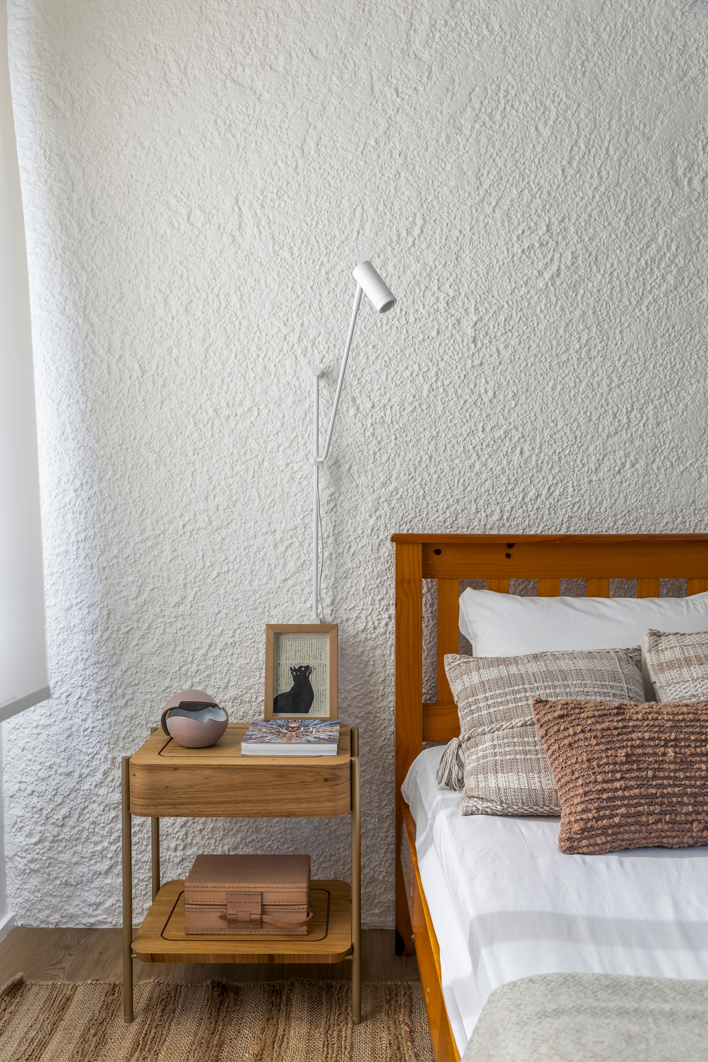
Materiality further reinforces the architectural narrative. Exposed concrete slabs, generous ceiling heights and expansive glazing create interiors that feel open, luminous and intimately connected to the surrounding landscape. Every material is expressed with honesty, allowing structure, texture and light to define the atmosphere rather than decorative interventions. The result is a home where architectural restraint amplifies the richness of its natural setting.
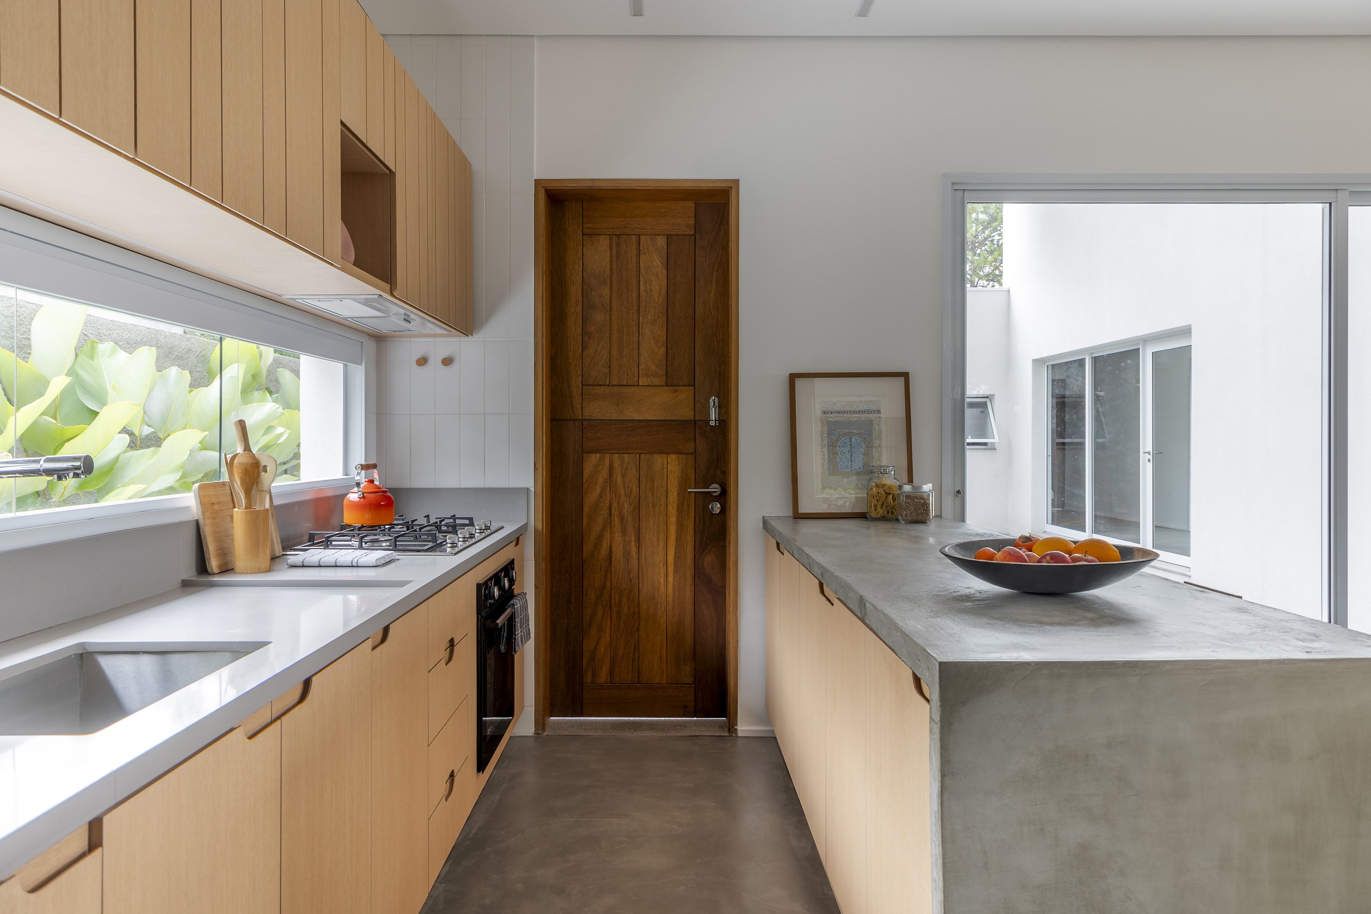
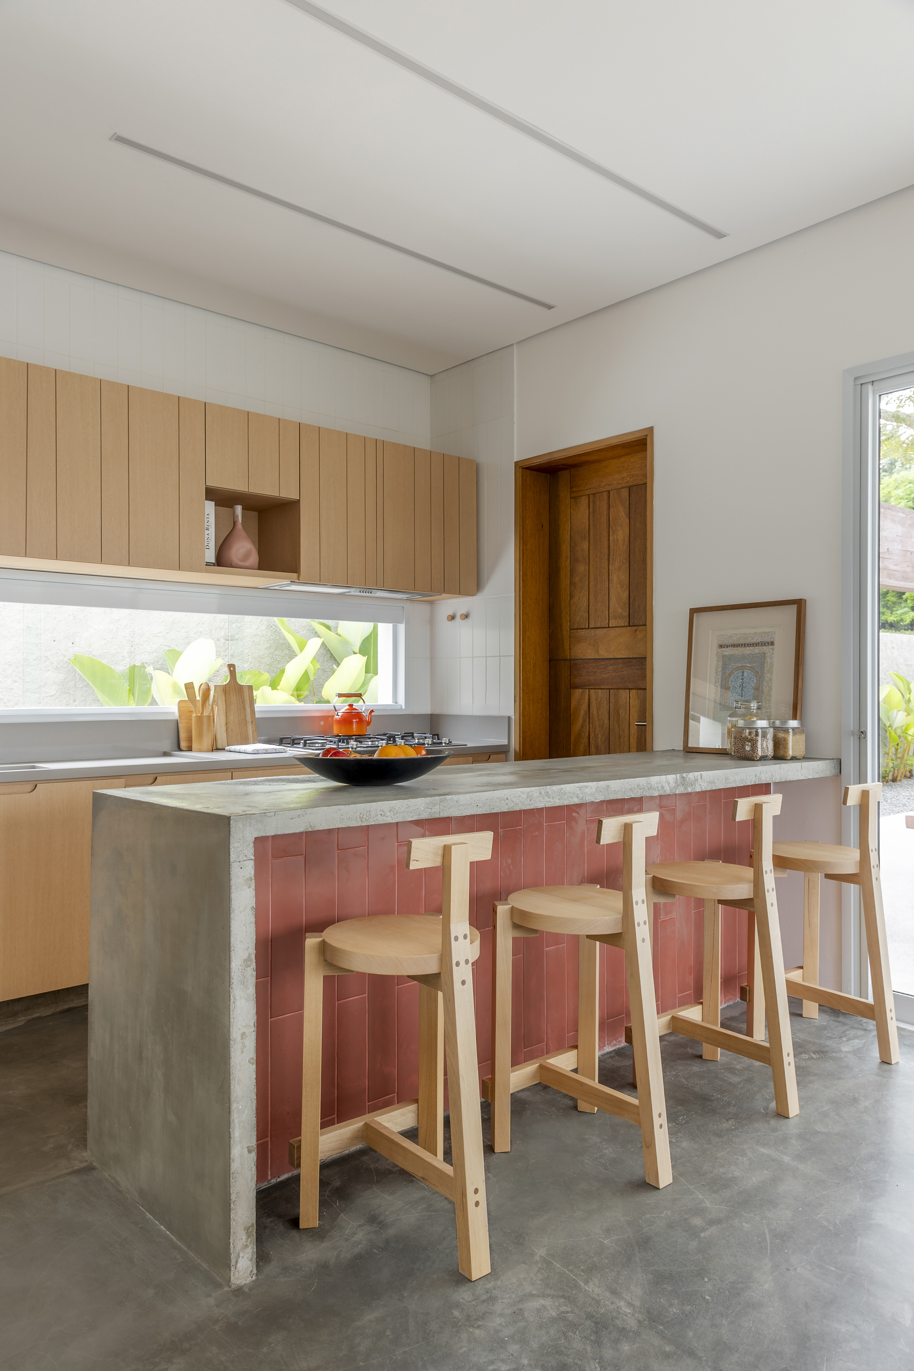
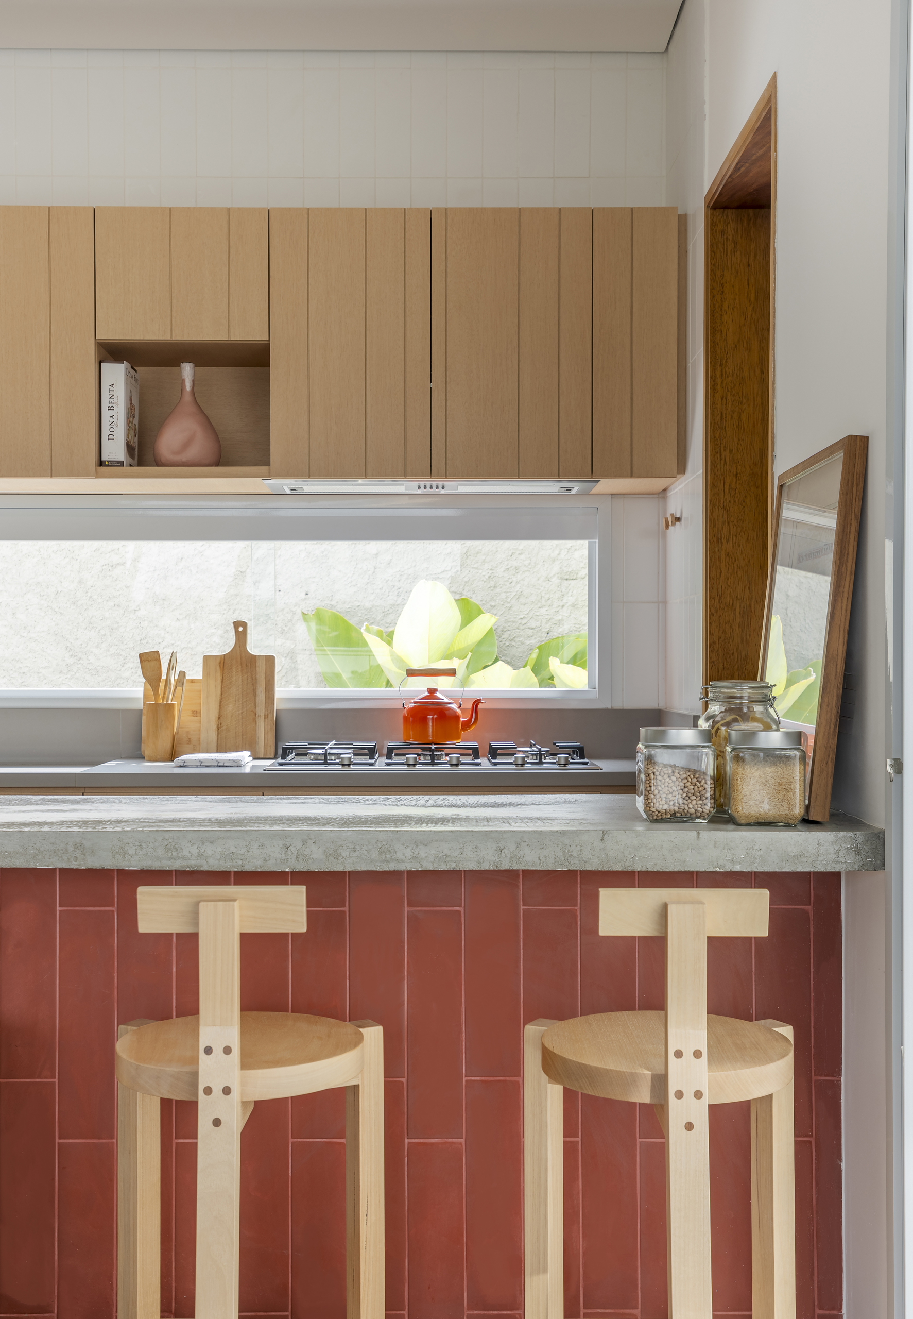
More than a residence, Casa Bosque offers a thoughtful reflection on how architecture can coexist harmoniously with nature. The preserved jacaranda is not simply retained as an environmental gesture; it becomes the organising principle of the entire project, shaping circulation, framing views and defining the spatial experience. Through the interplay of suspended volumes, open courtyards and carefully preserved vegetation, RAWI Arquitetura demonstrates that architecture achieves its greatest strength when it listens to the landscape rather than imposing itself upon it. Casa Bosque ultimately transforms the grove into an inseparable part of the home, creating an enduring relationship between people, place and nature.