A Garden That Holds a Home – Casa Tepozanes by Taller de Arquitectura Mexicana
Published
“Rather than asking nature to make room for architecture, Casa Tepozanes allows architecture to find its place within a landscape already shaped by roots, shade and time.”
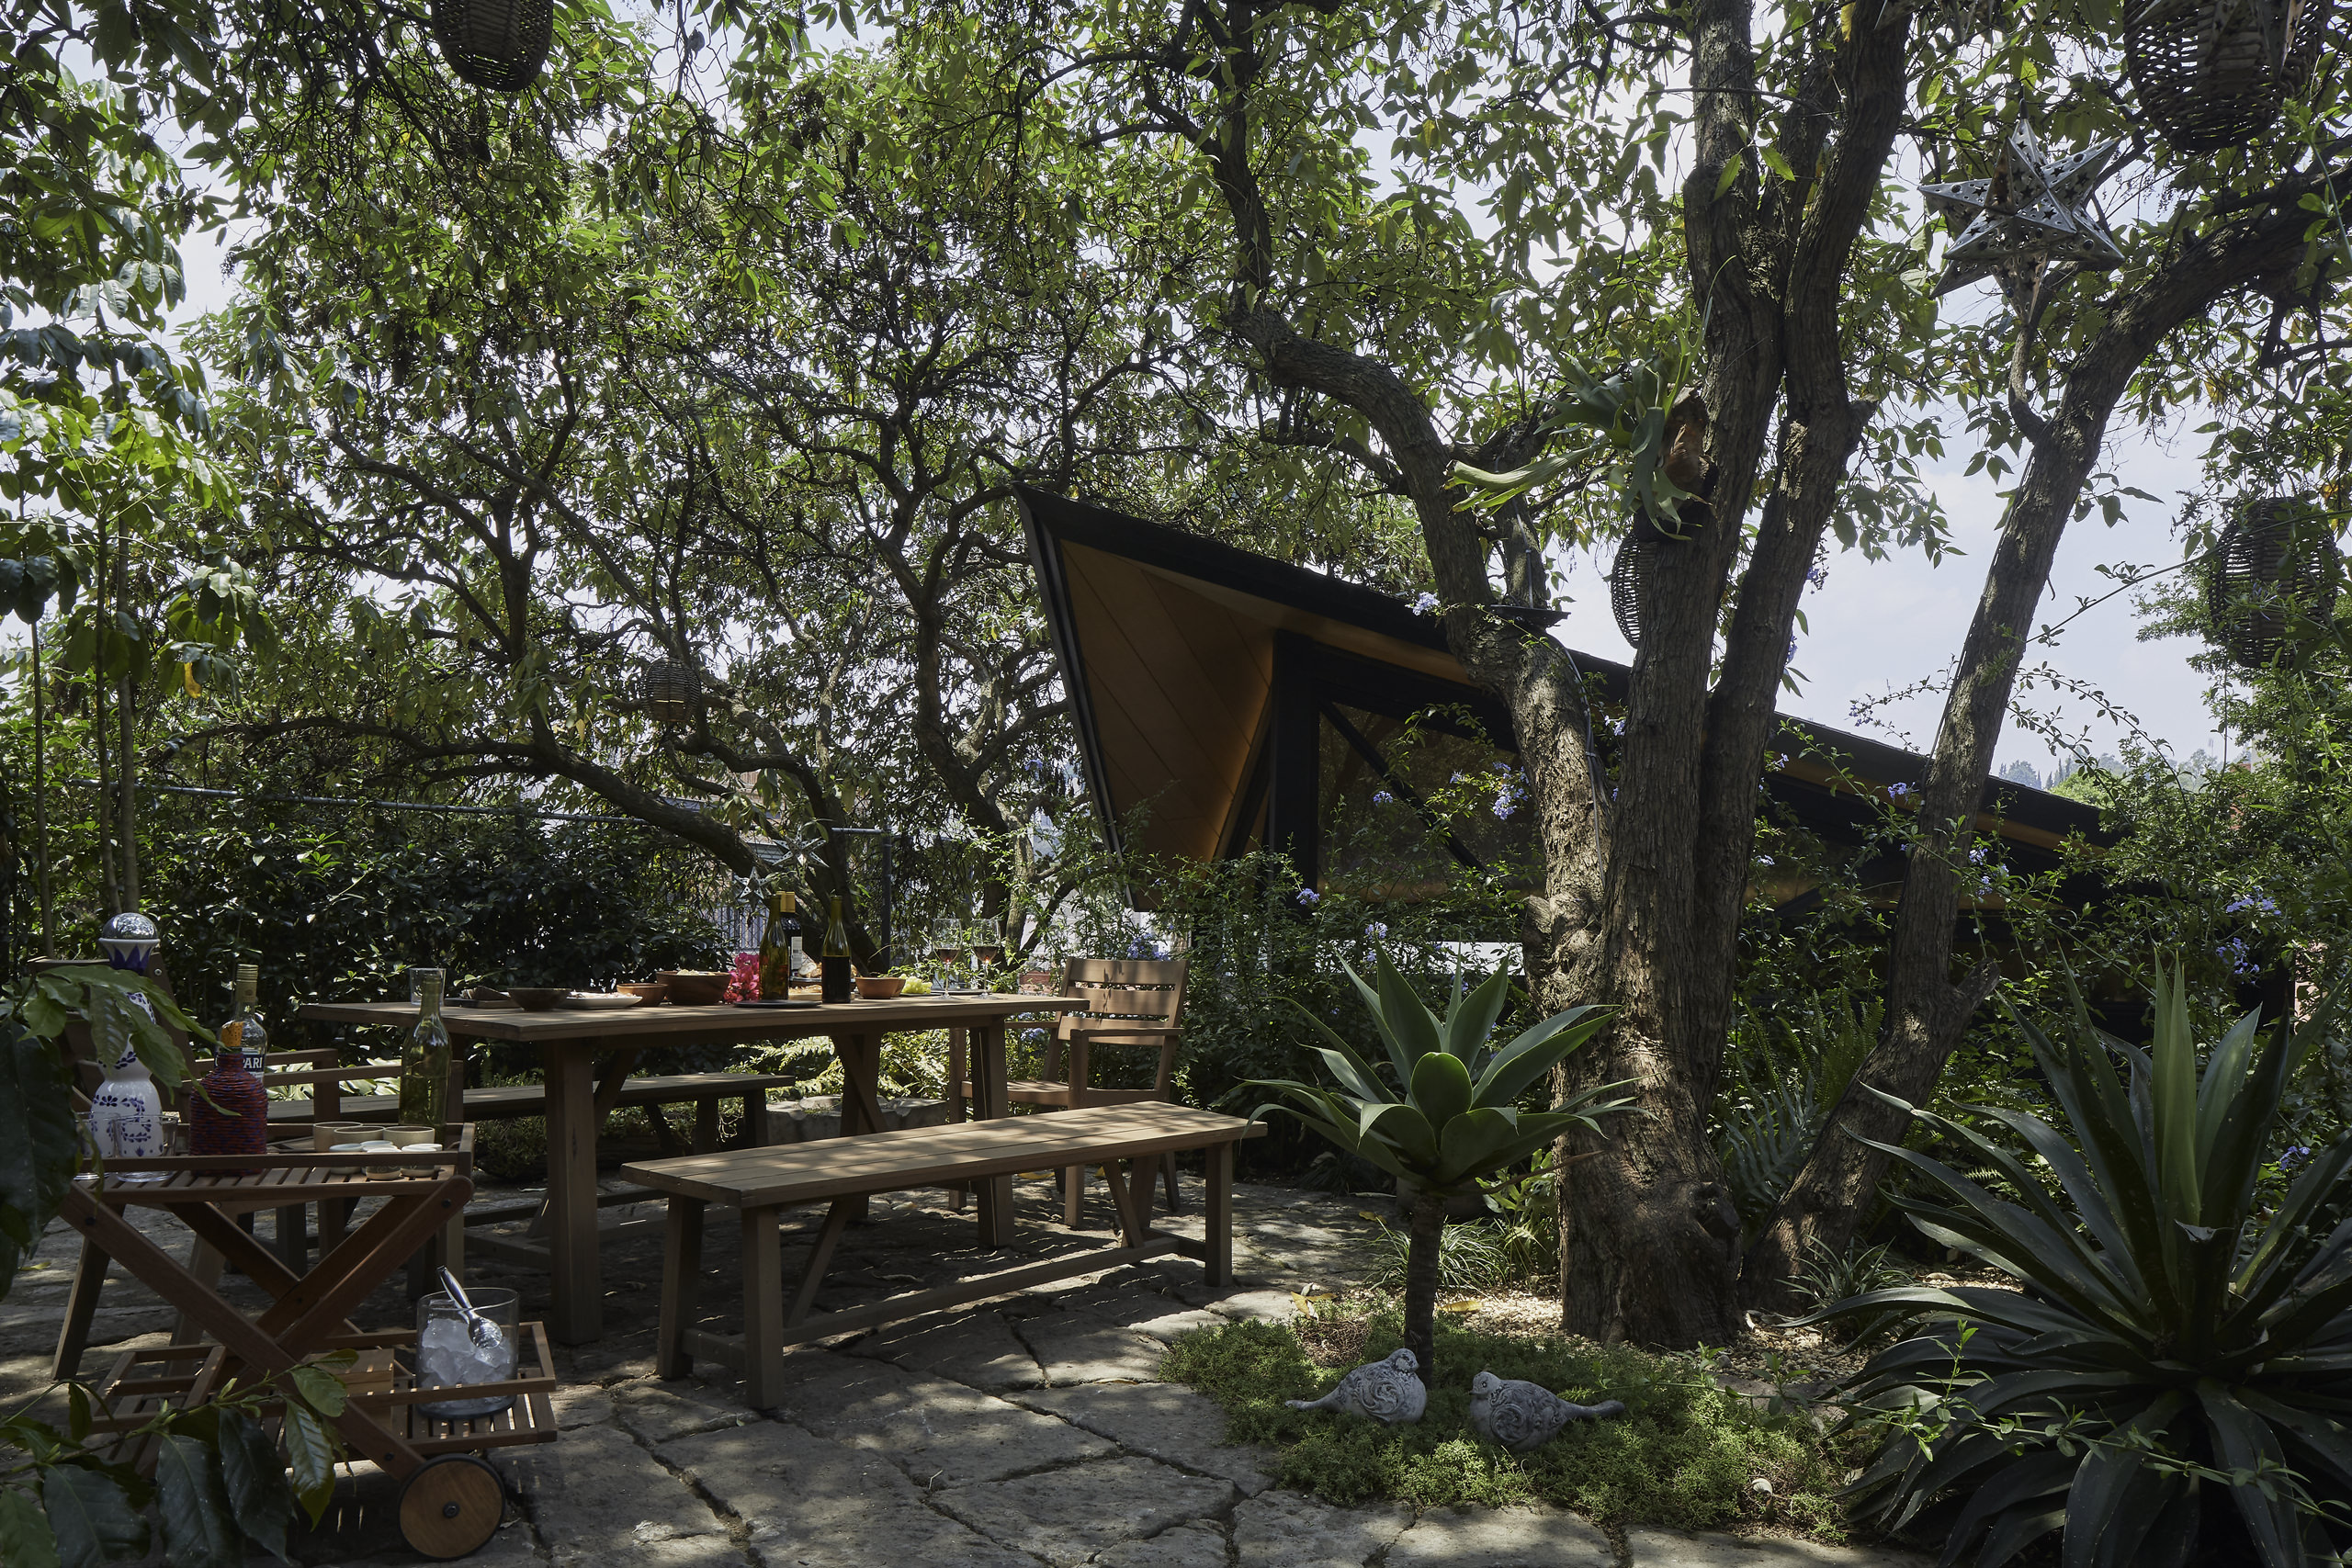
Casa Tepozanes began with a desire for more space, yet its most meaningful gesture was ultimately to leave space untouched. Rather than extending architecture across the site, the project opens itself to the garden, softening its edges until house and landscape become almost inseparable – each giving meaning to the other.
Before the first architectural line was drawn, three tepozanes had already established an order of their own. Having grown on the site for years, their roots, canopies and shadows became enduring points around which the new intervention was carefully arranged. Taller de Arquitectura Mexicana approached these trees not as obstacles to construction but as the project’s principal inhabitants. Architecture consequently finds its place around nature, reversing the familiar impulse to clear the landscape in order to build upon it.
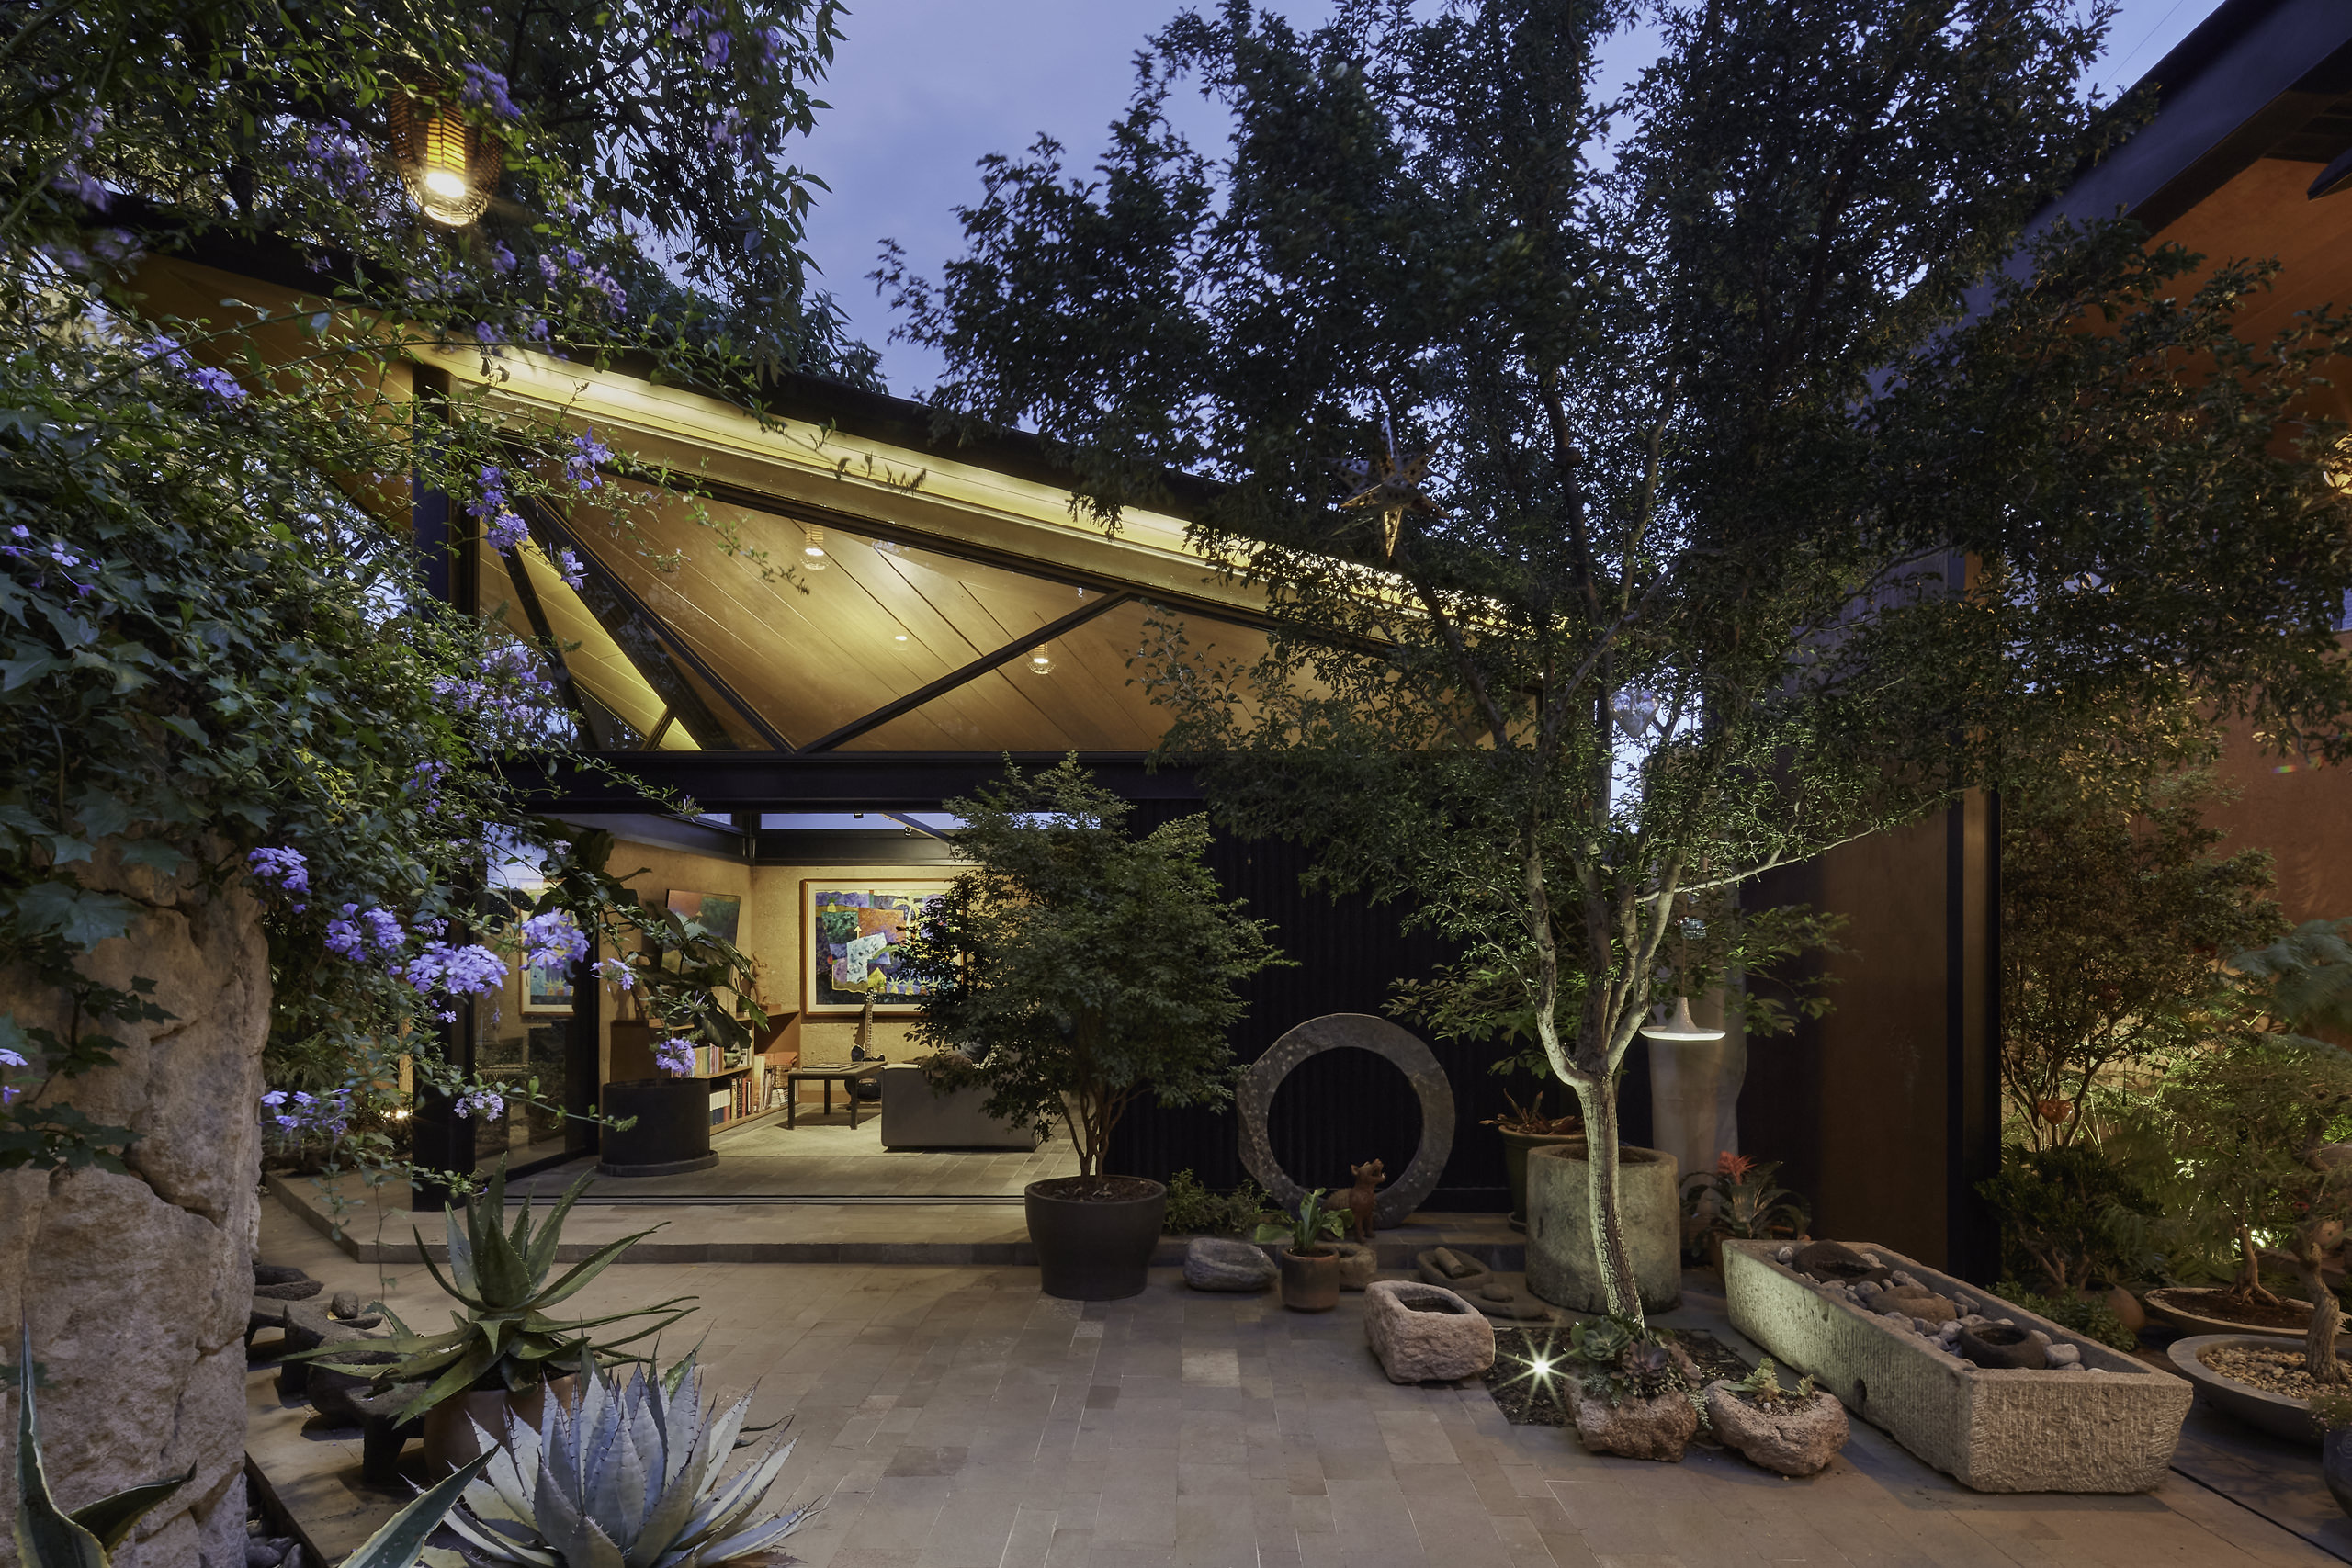
This sensitivity is expressed through substantial stone containers that embrace the trees’ roots while responding to the site’s changing levels. Appearing almost like fragments of an older landscape, the walls retain the earth and establish a sequence of terraces that gradually unfold through the garden. These platforms create moments of occupation rather than simply organising circulation: a place to gather around a table, a shaded corner for rest, a path for wandering or a quiet position from which to observe the changing light.
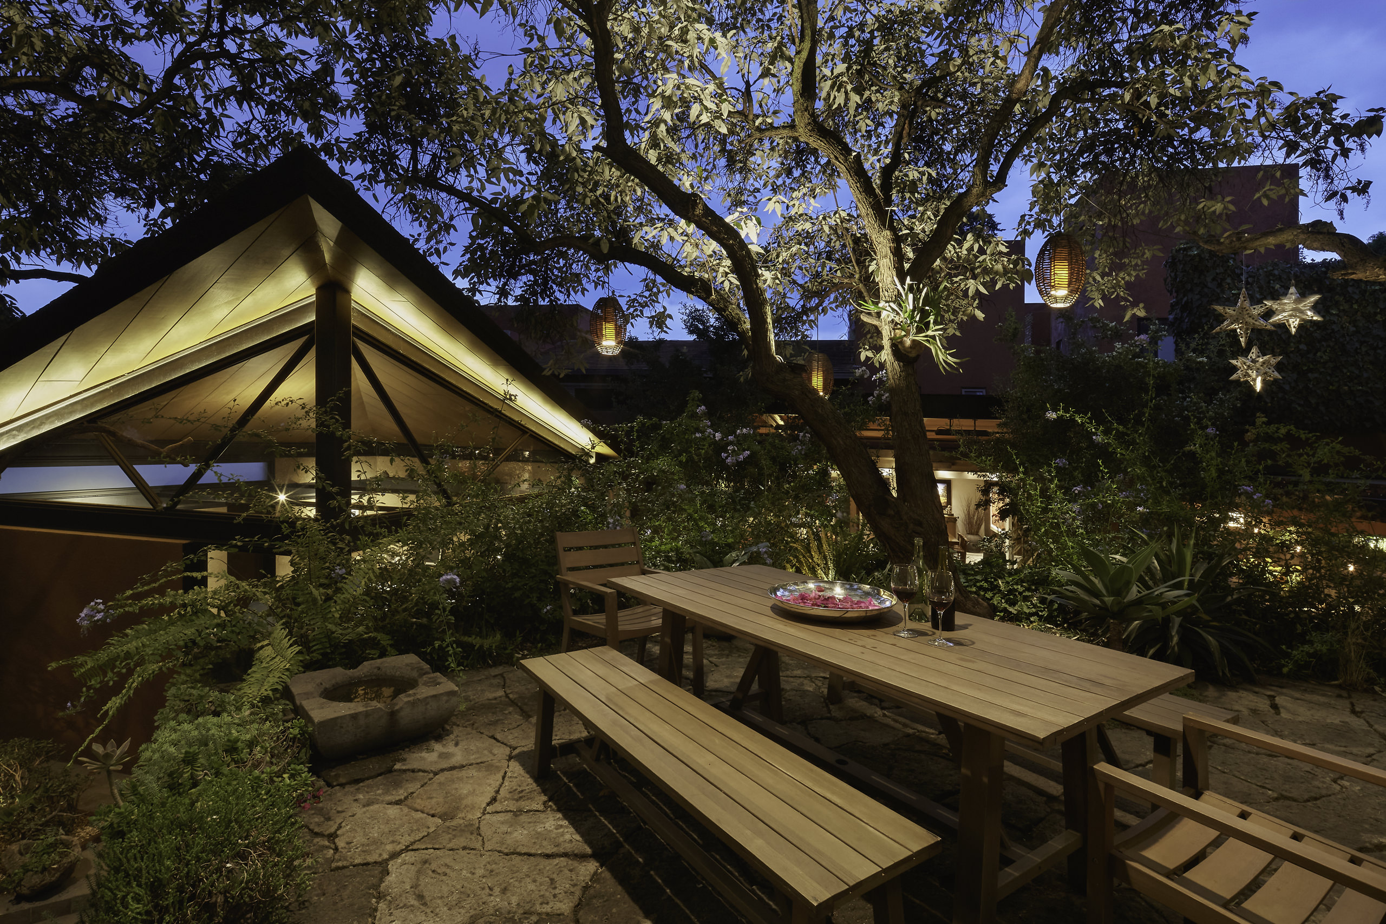
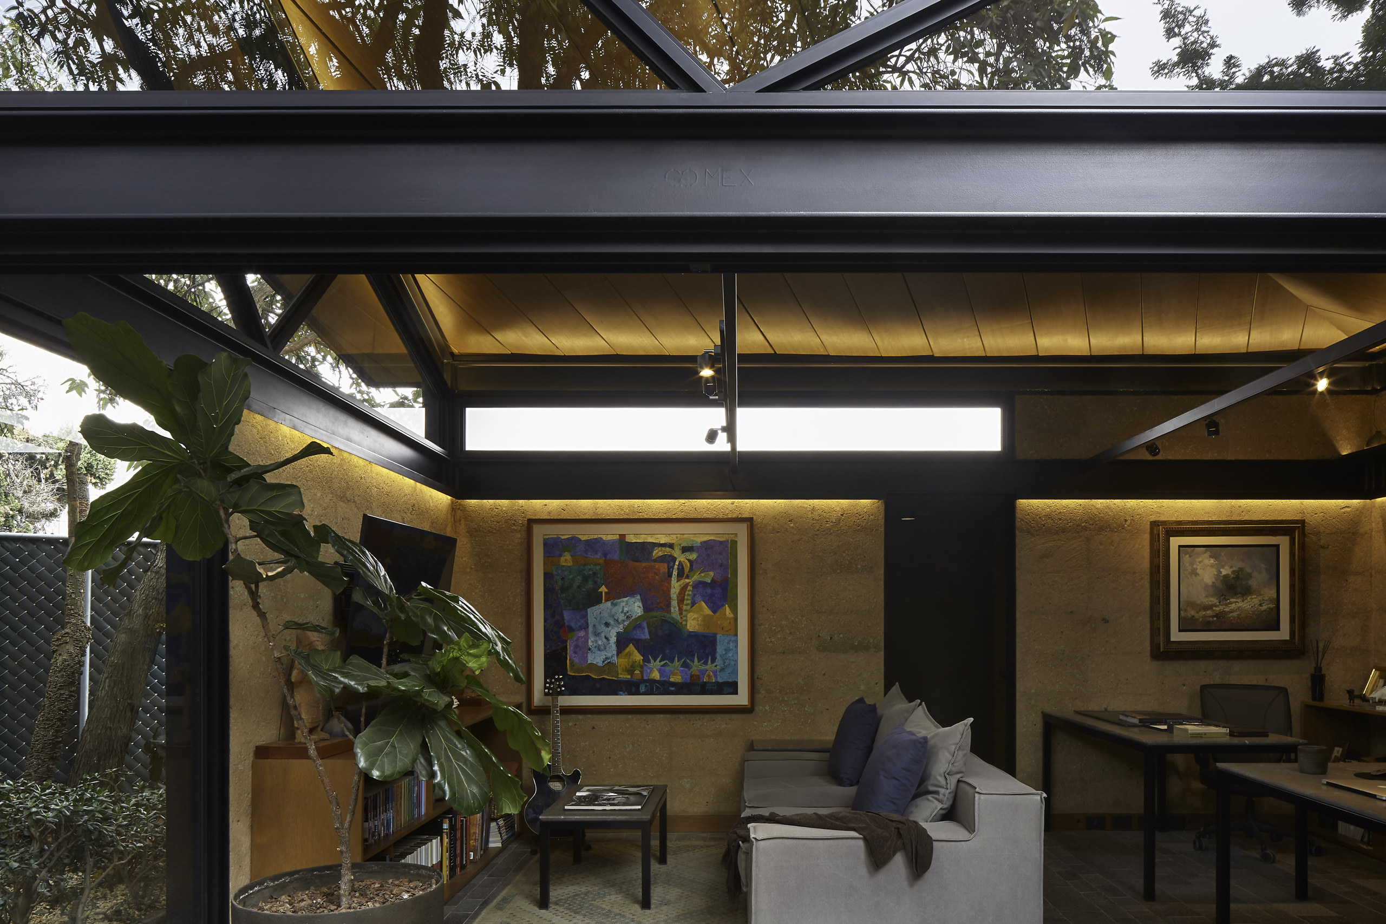
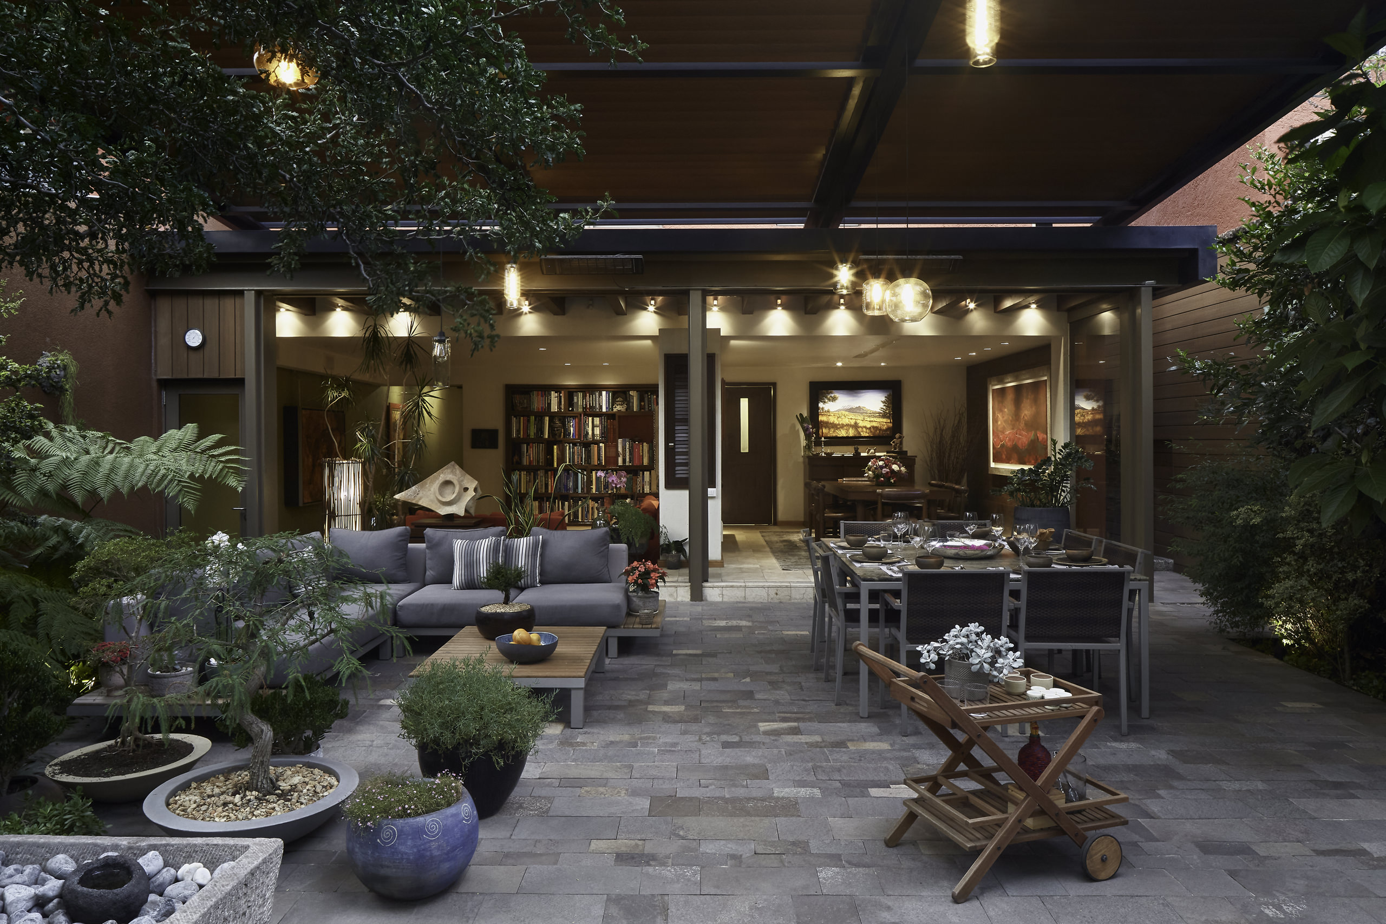
Above this grounded composition, the architecture becomes deliberately light. Slender structures frame vegetation without interrupting it, while floating roofs provide shelter without creating a sense of enclosure. Interior spaces extend towards terraces and gardens until the distinction between inside and outside becomes secondary. There is no singular architectural object demanding attention; instead, the house operates as a framework through which the landscape can be experienced more closely.
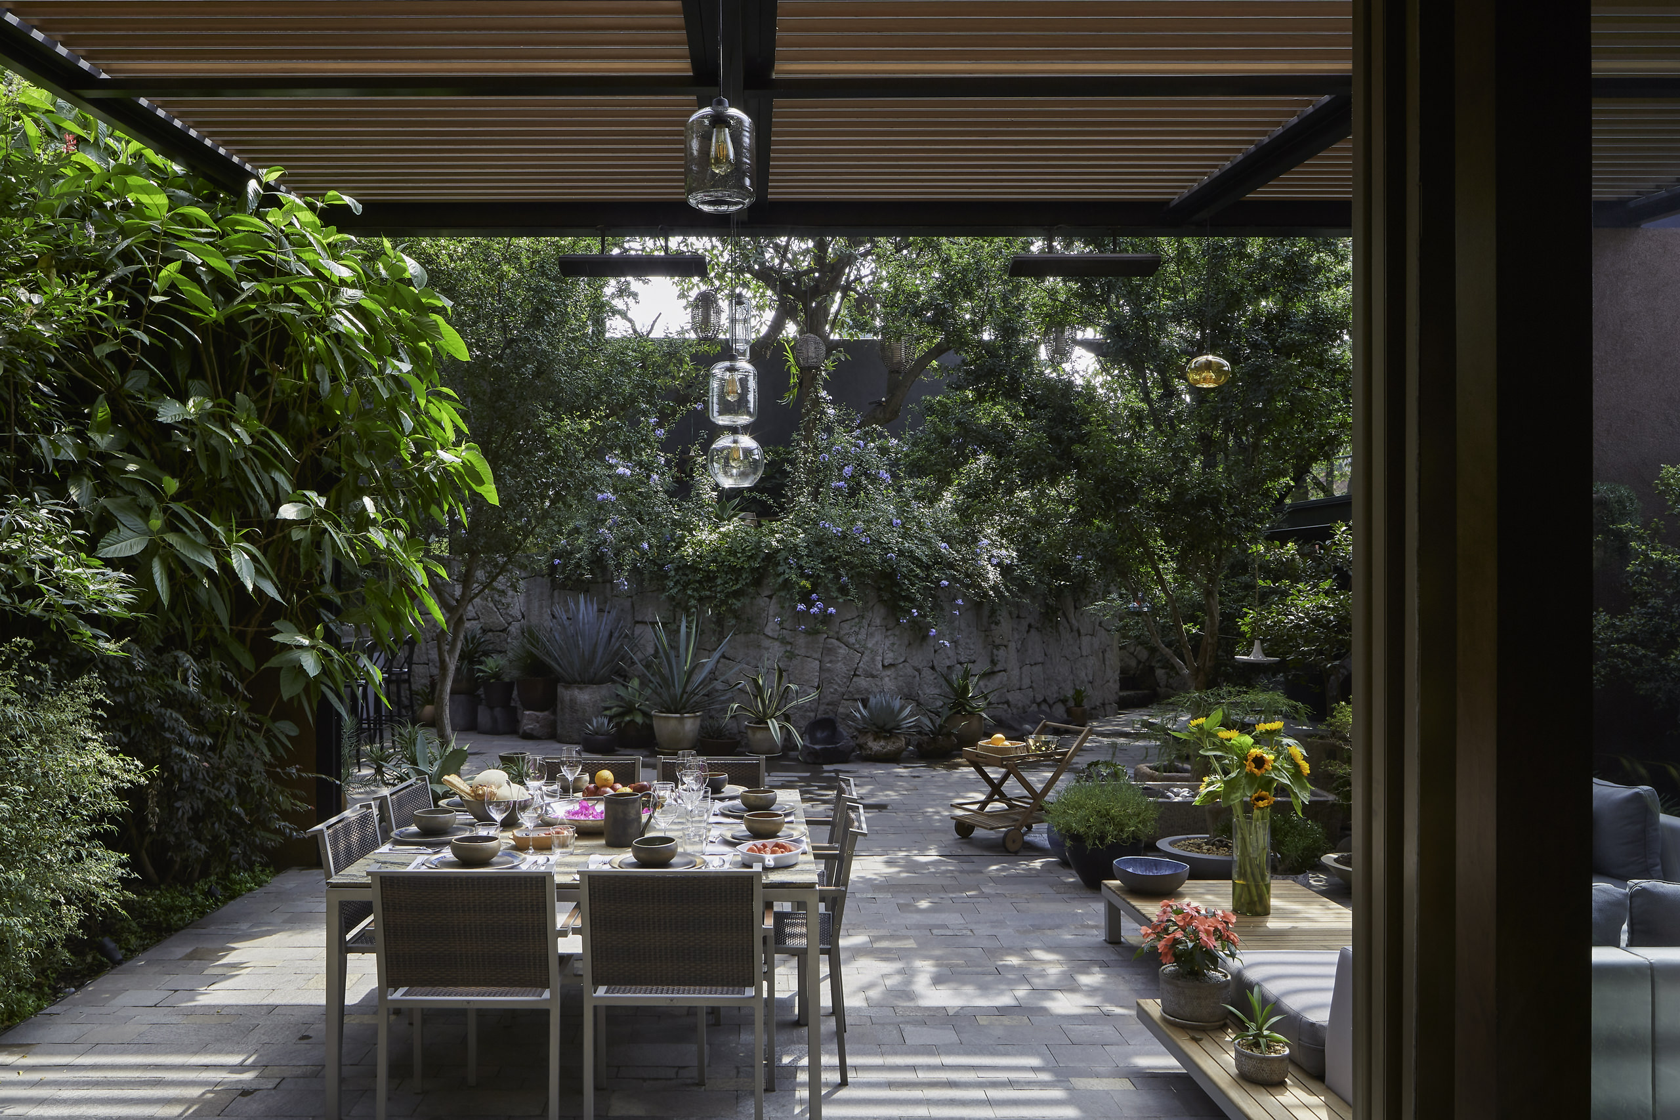
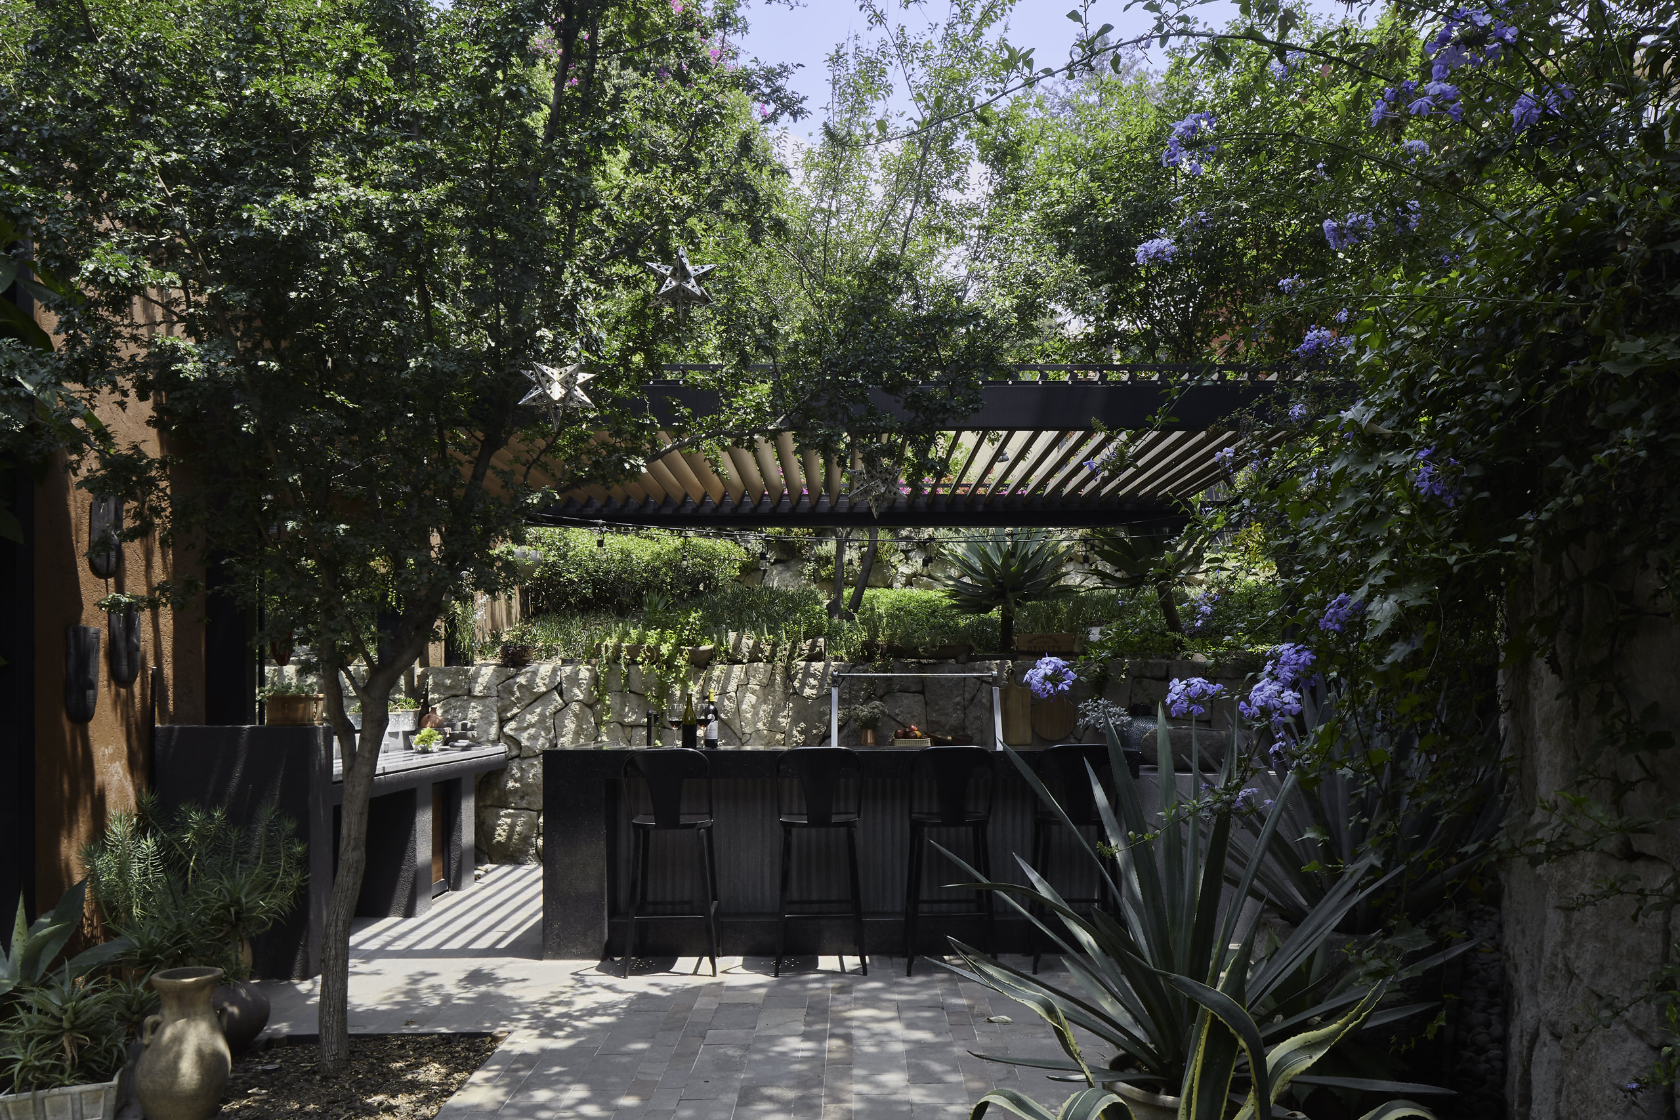
The material palette reinforces this measured approach. Stone establishes weight and permanence at ground level, while timber brings warmth and tactility to the spaces of everyday life. Steel introduces a finer structural rhythm, allowing roofs and openings to remain visually delicate. Together, the materials are restrained rather than expressive, providing a quiet backdrop against which foliage, sunlight and human occupation become the most vivid elements of the composition.
“Here, the garden is not framed as a distant view but inhabited as part of everyday life, allowing the rhythms of nature to quietly enter the home.”
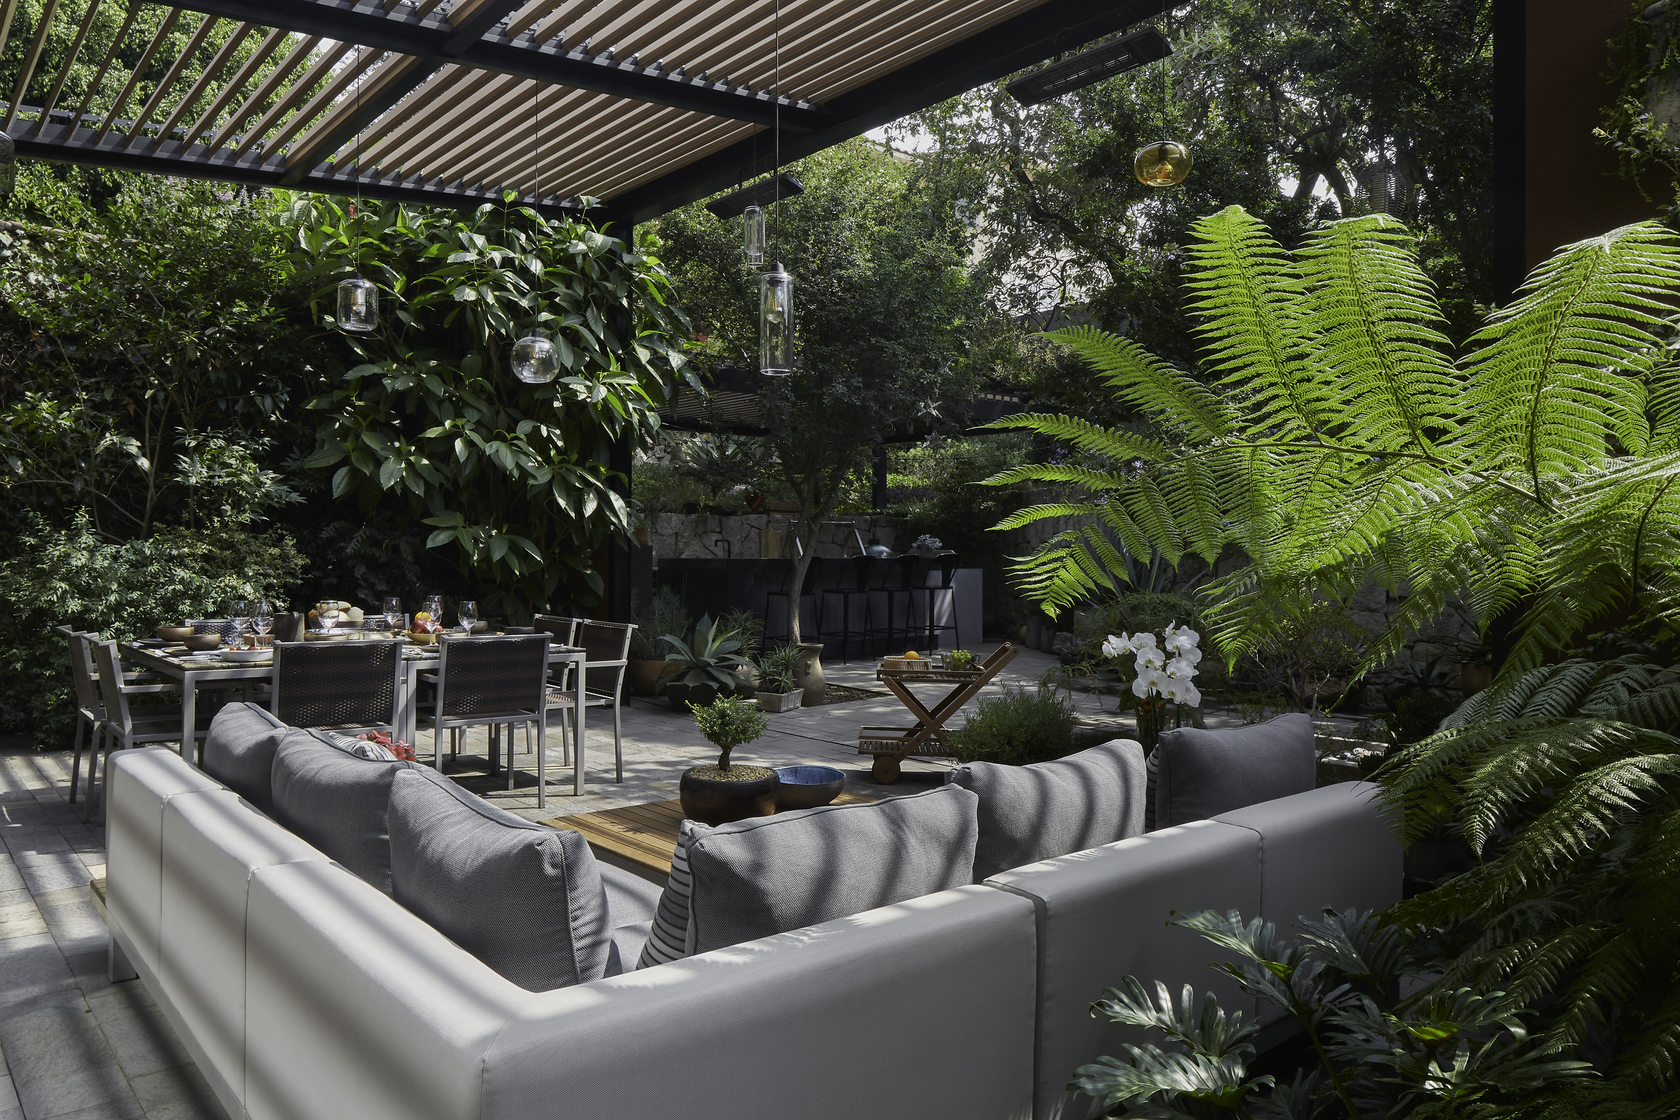
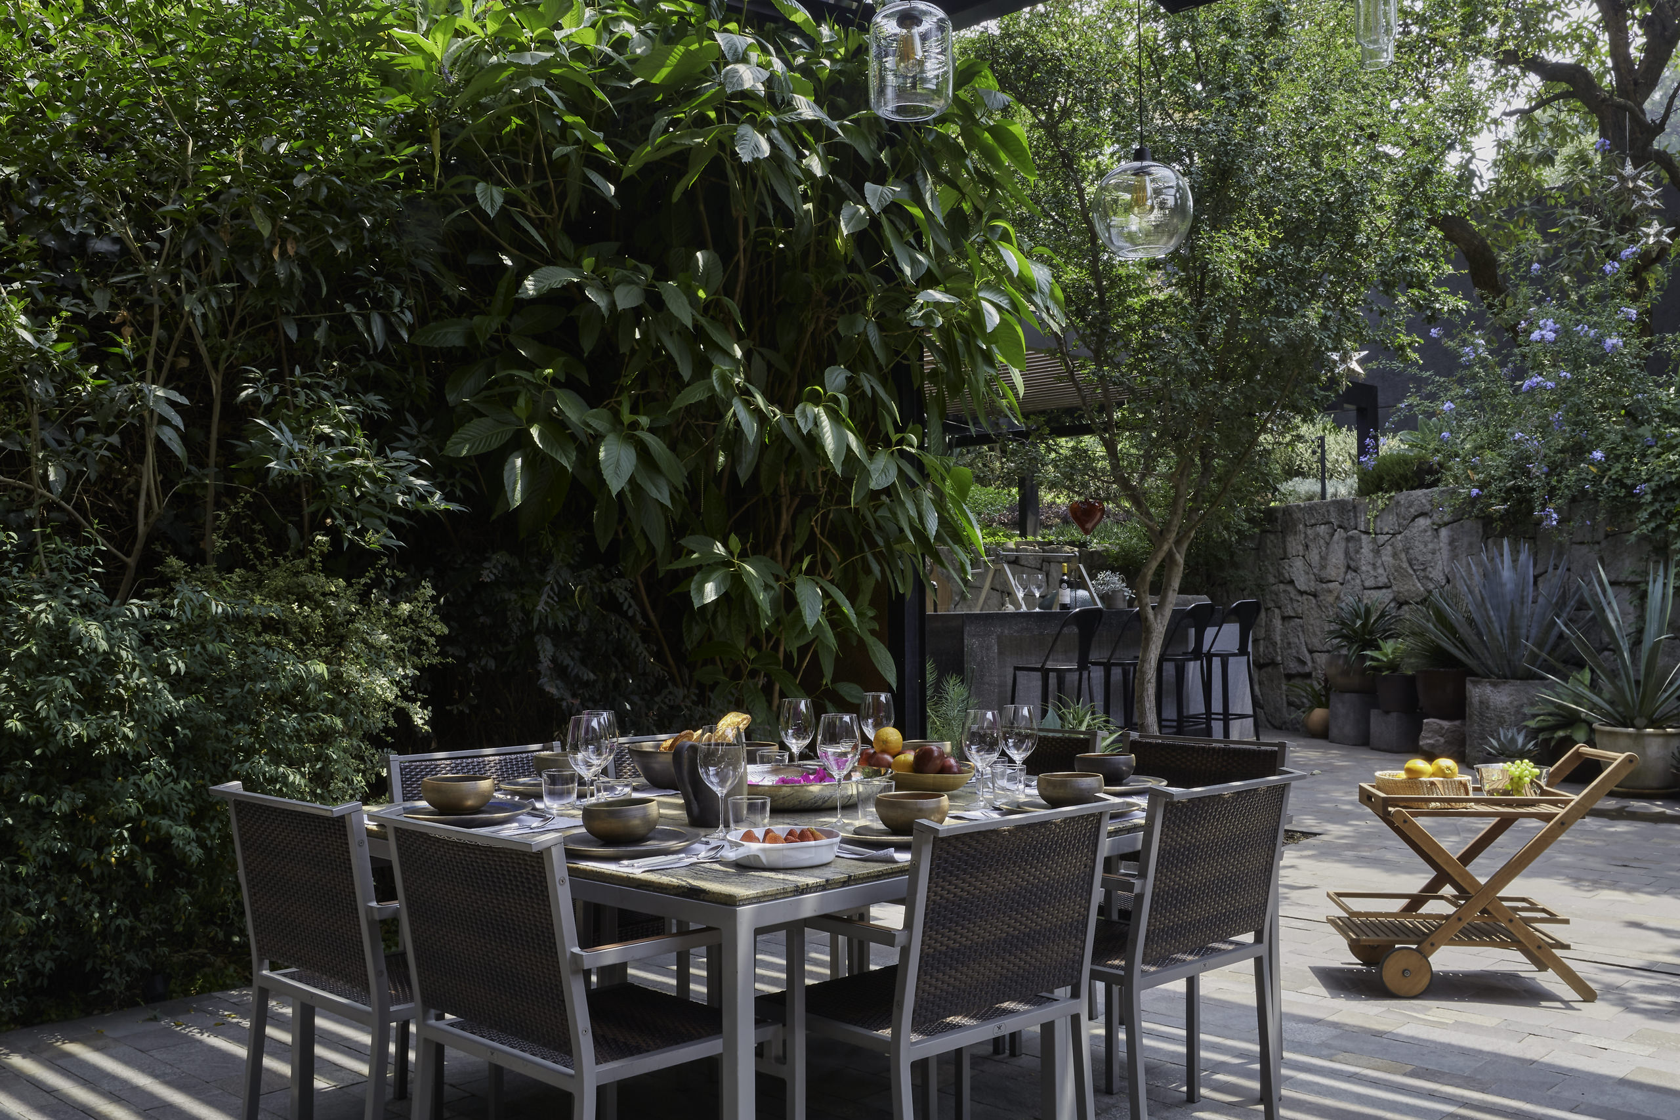
Yet much of Casa Tepozanes is shaped by conditions that cannot be fully represented through drawings. The coolness beneath the tree canopies, the movement of leaves in the breeze, the scent of damp earth and the migration of shadows throughout the day all contribute to its architecture. Light filters through screens and branches, breaking into shifting patterns across walls and floors. In this way, the house is never entirely static; its atmosphere is continually rewritten by weather, season and hour.
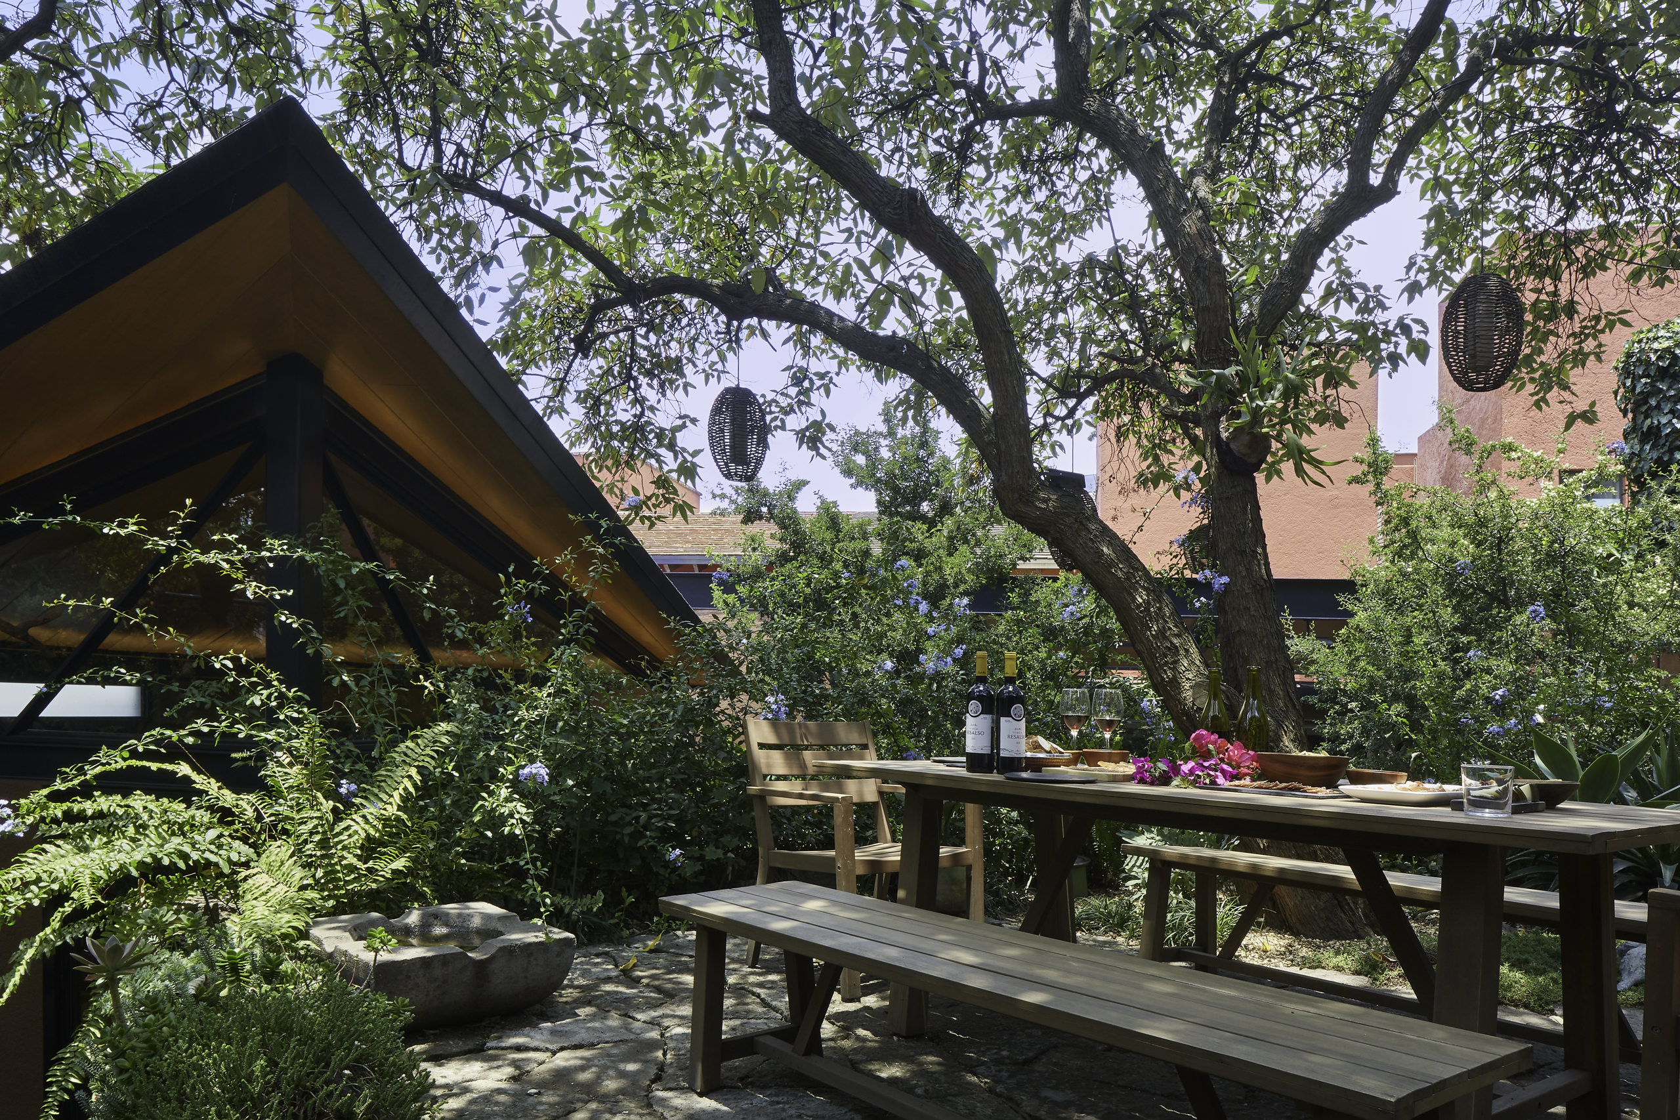
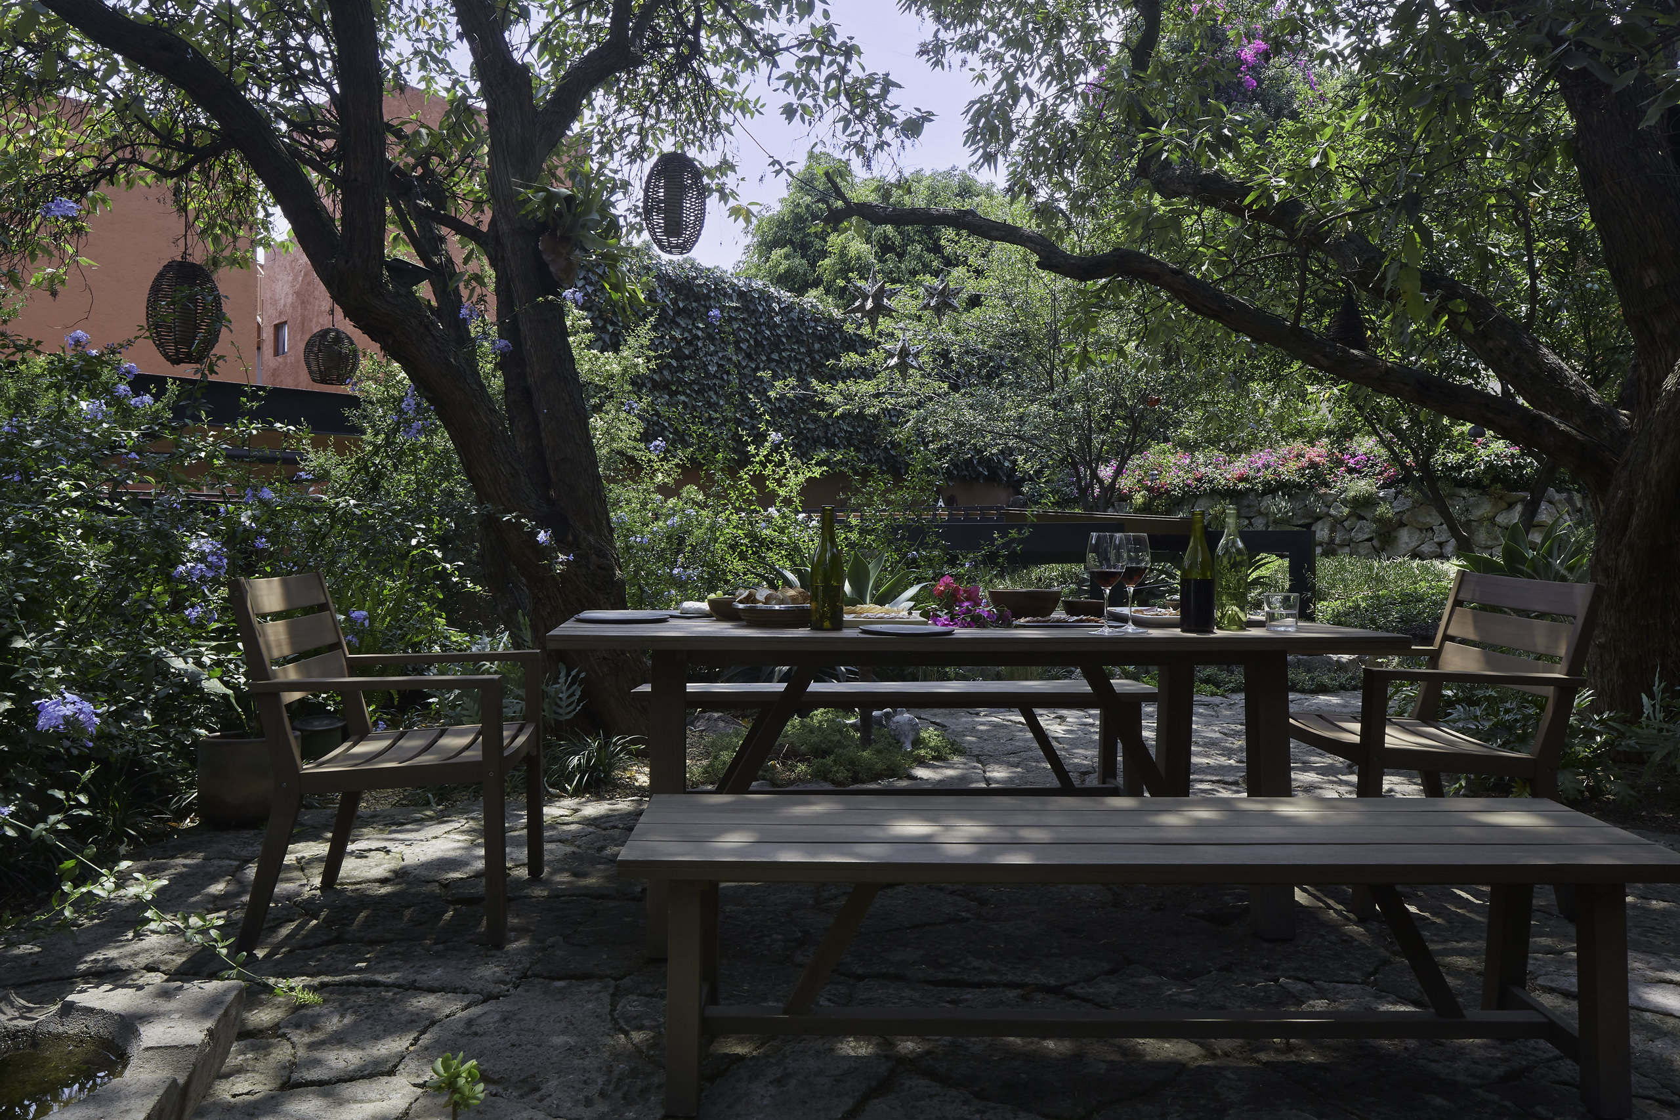
The garden, therefore, is not something observed from behind glass. It is inhabited from within. Vegetation surrounds terraces, crosses sightlines and approaches the built fabric closely enough to blur the conventional boundary between room and landscape. Each movement through the house reveals a different scale and degree of enclosure. Some spaces feel protected beneath the canopy, while others open like clearings among dense vegetation. The landscape is never presented all at once but discovered gradually through movement.
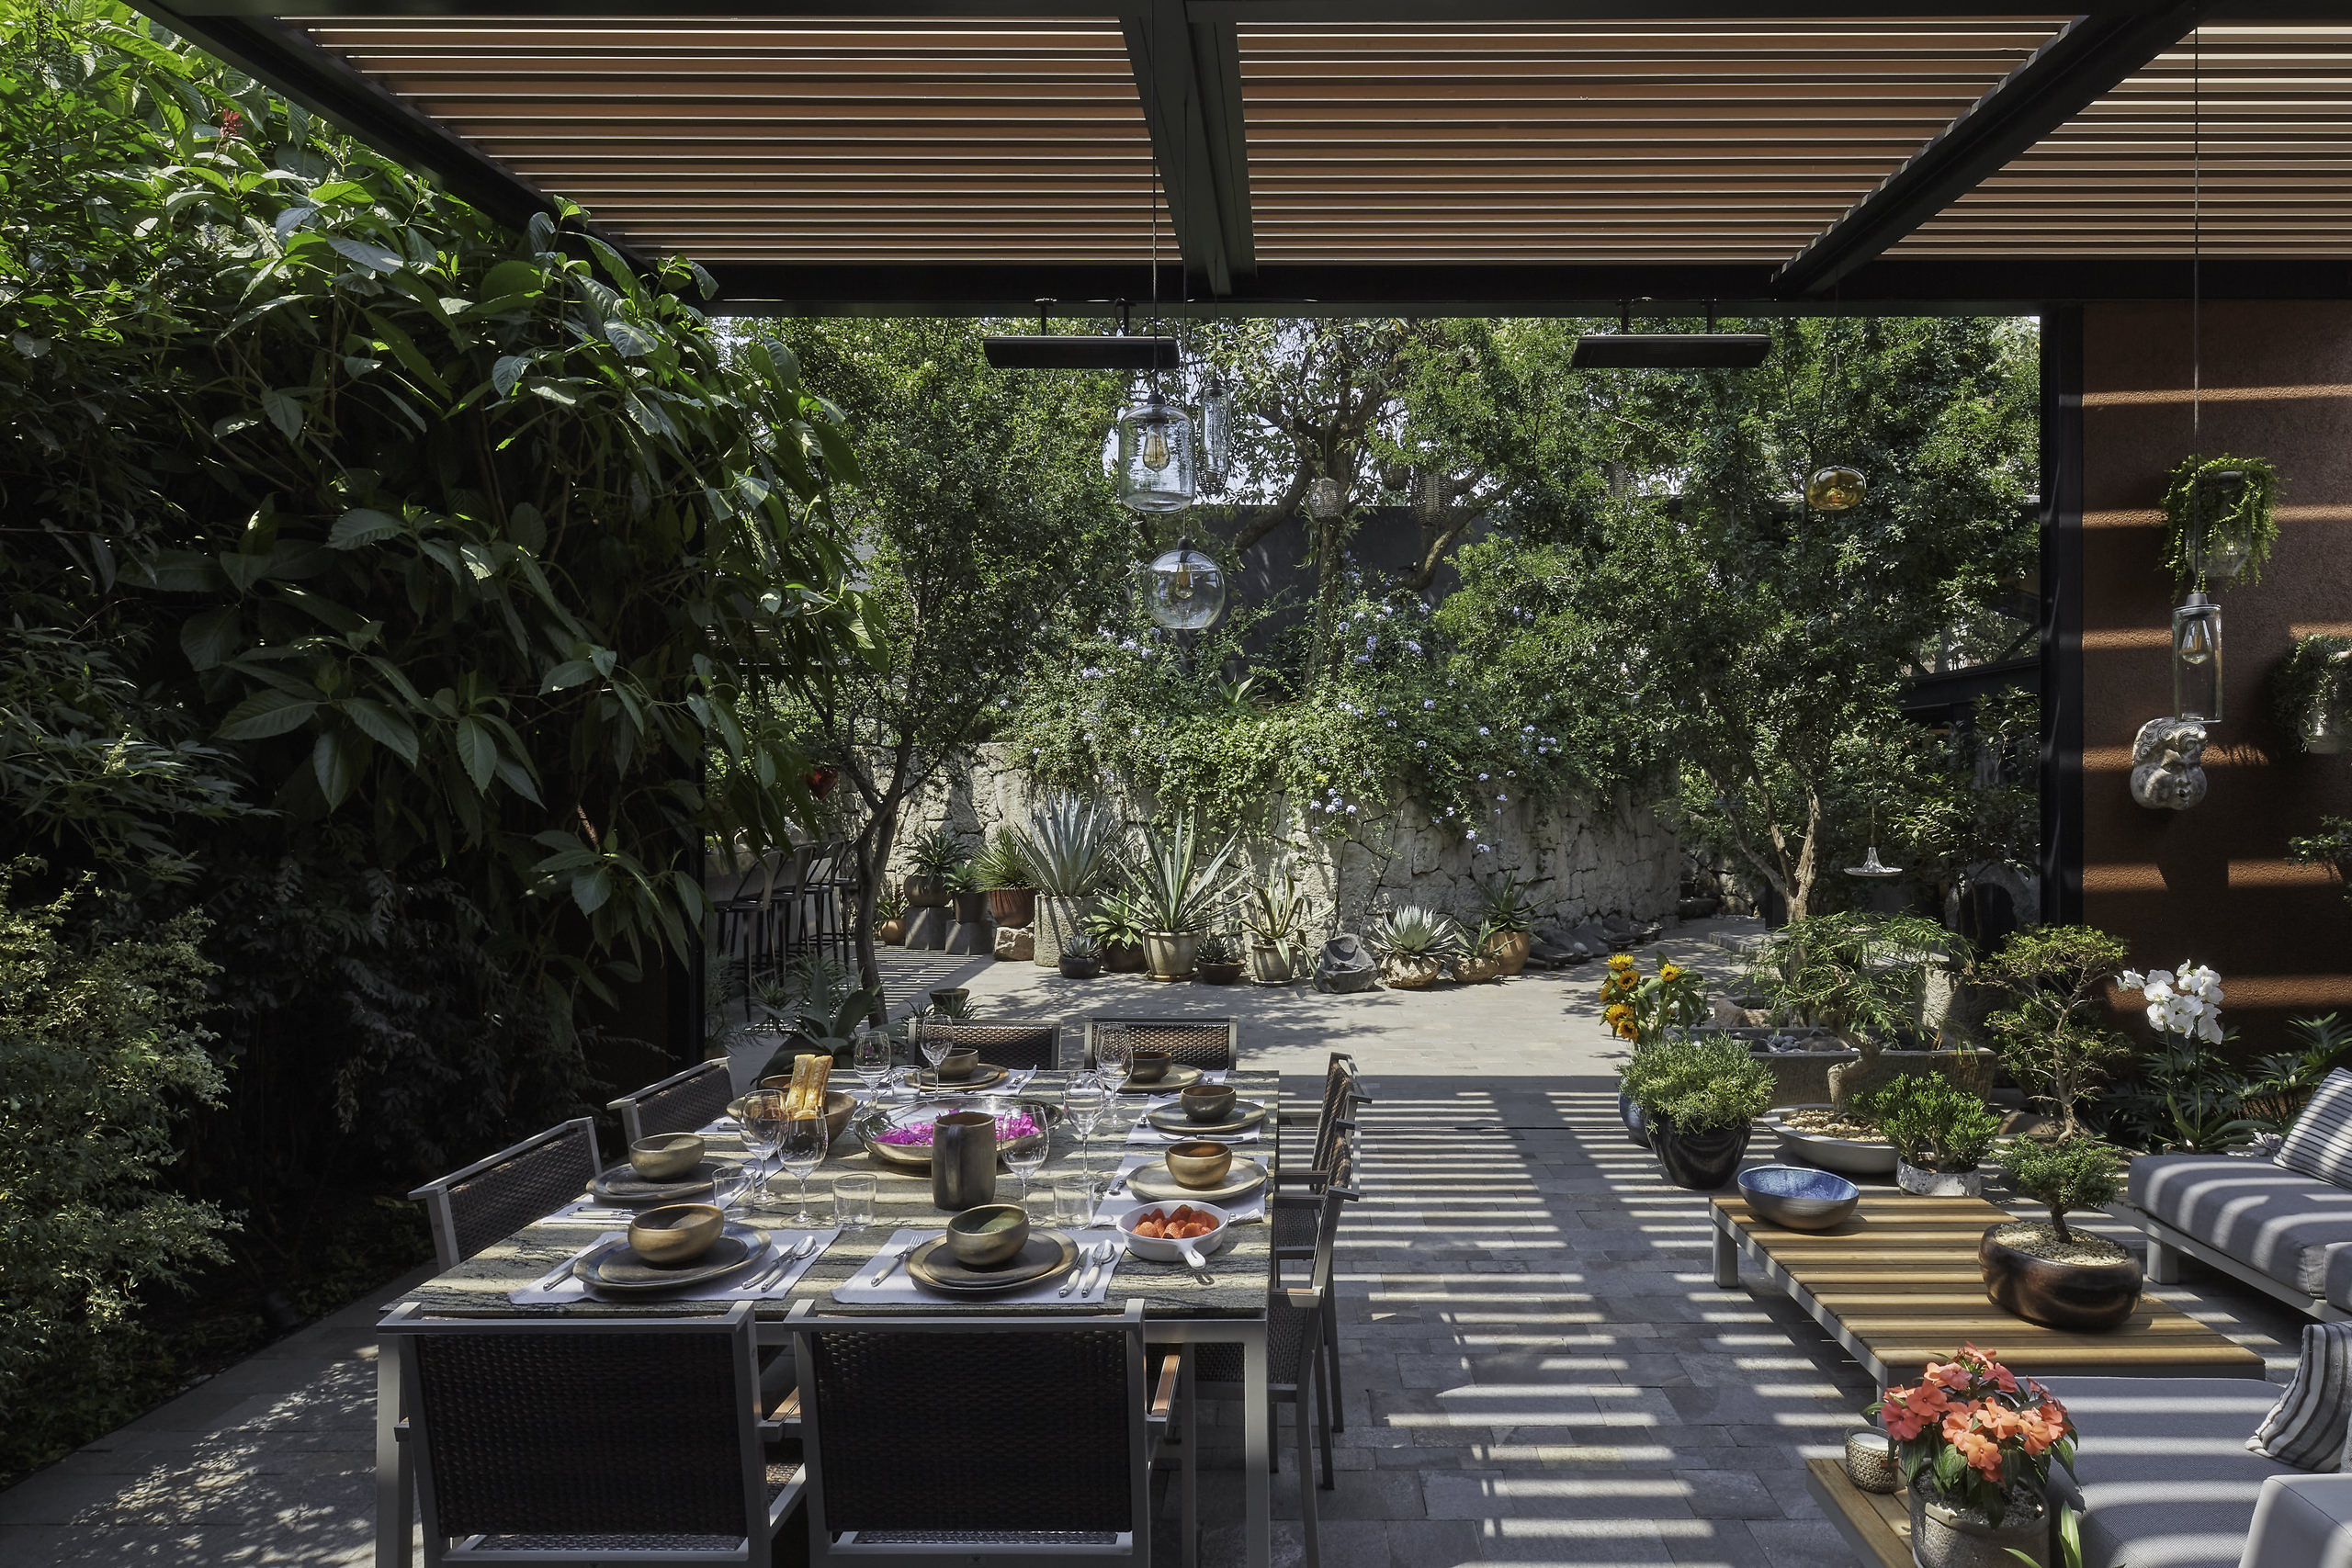
Despite its urban setting, Casa Tepozanes establishes a sense of distance from the pace of the city. Noise recedes, daily rituals become more closely connected to the ground and time appears to move according to subtler measures: the lengthening of a shadow, the shifting temperature beneath a tree or the changing quality of afternoon light. What began as an extension ultimately became a reconsideration of what additional space might mean. Rather than simply enlarging the house, Taller de Arquitectura Mexicana has expanded the experience of inhabiting it, creating a small, living landscape in which architecture recedes and trees, shade and time are given the central role.