A Ritual of Time – La Vigilia Winery by Gonzalez Olsina & Vega Arquitectos
Published
“Between the vastness of the Andes and the contemplative silence of its interior, La Vigilia transforms winemaking into an architectural ritual shaped by patience, matter, light and the measured passage of time.”
There is a quiet sense of anticipation at La Vigilia, where architecture seems to embrace the same patience demanded by wine. Against Mendoza’s expansive landscape, weight, darkness and light compose a place shaped not simply for production but for waiting, gathering, observing and remembering.
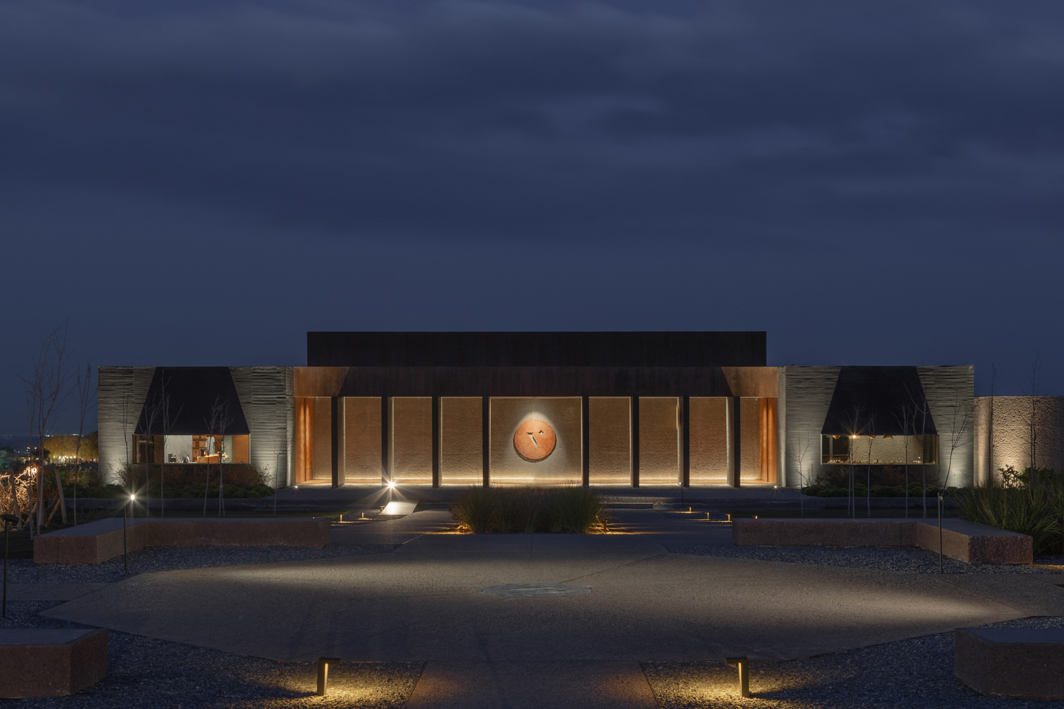
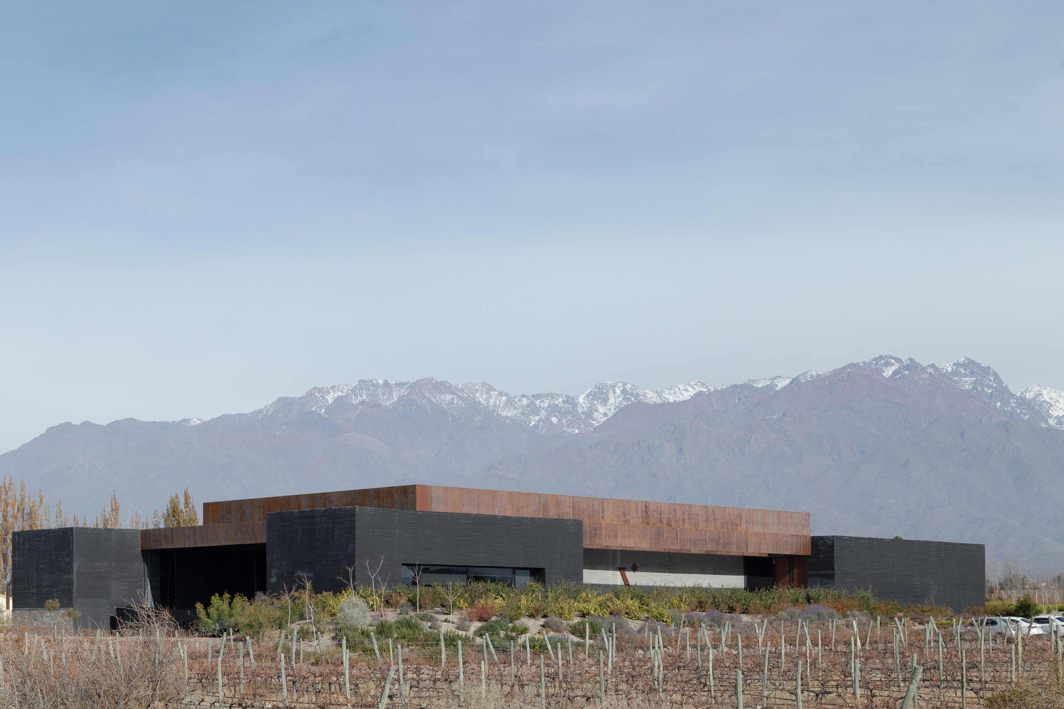
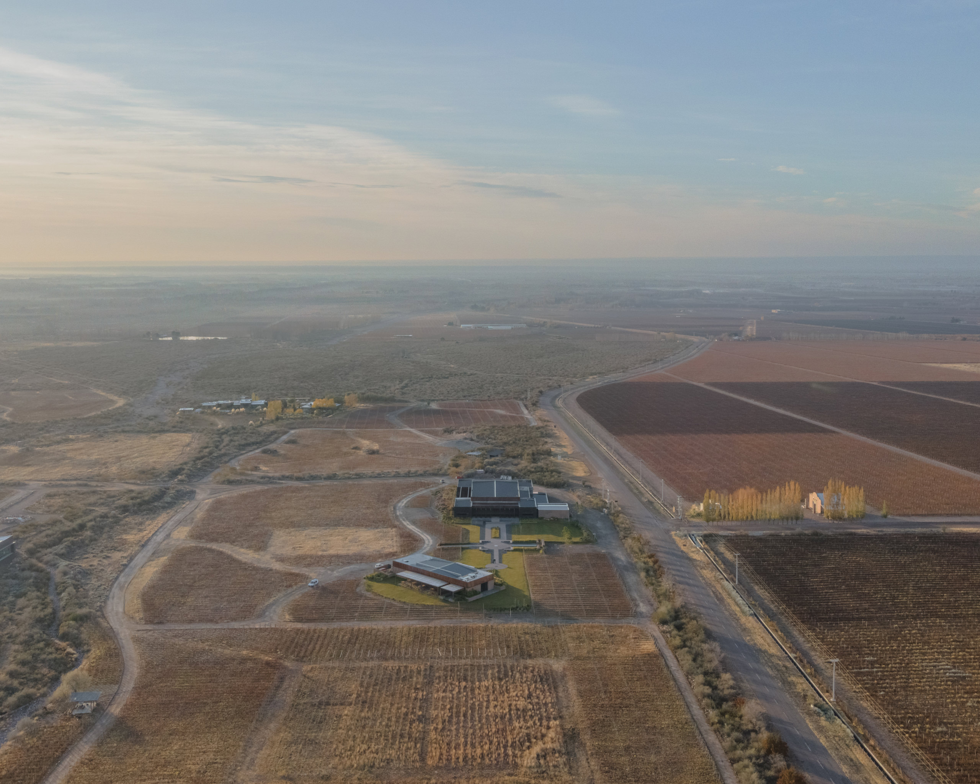
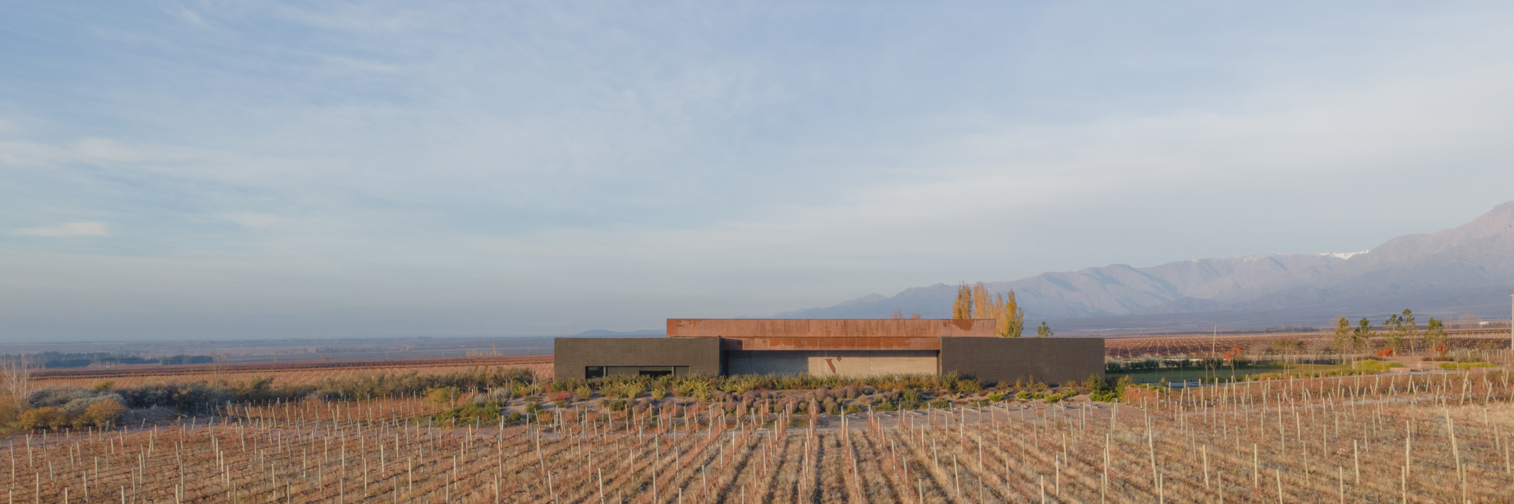
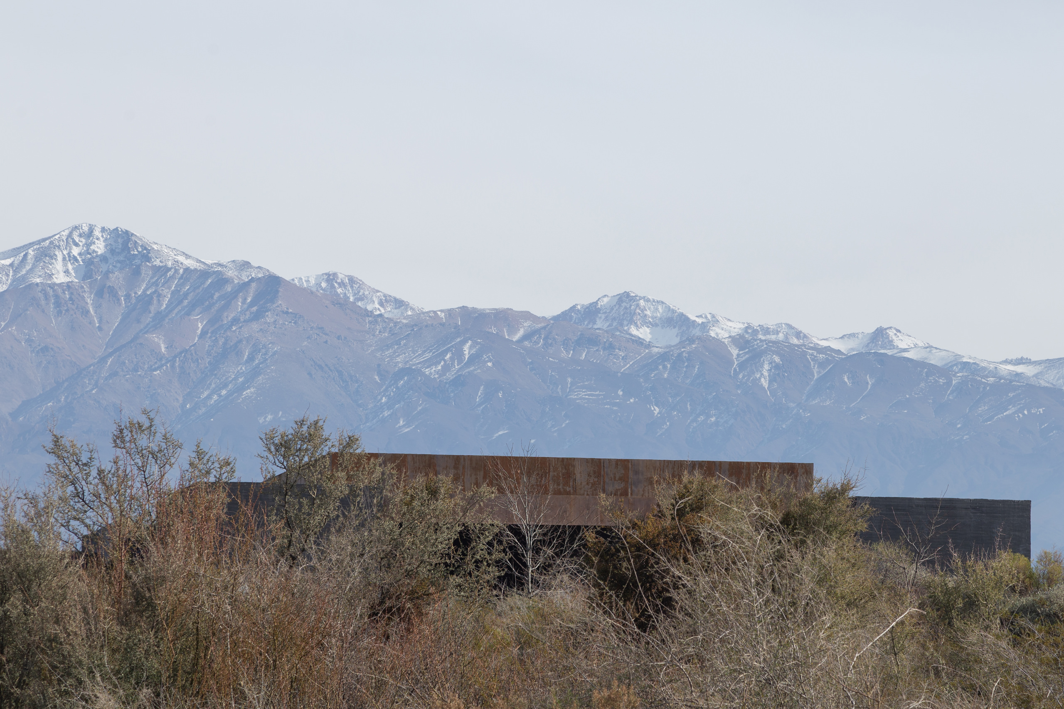
Located within The Vines of Mendoza in Los Chacayes, Tunuyán, approximately 85 kilometres southwest of Mendoza, Argentina, La Vigilia emerges from a landscape defined by vineyards and the distant presence of the Andes. Rather than competing with this immense setting, the architecture establishes a deliberate counterpoint to it. Its solid, dark volumes introduce weight and stillness, creating a measured transition between the openness of the terrain and the intimacy of the winery. Here, Gonzalez Olsina & Vega Arquitectos approach architecture as an instrument of mediation, capable of giving physical form to the relationship between landscape, production and time.
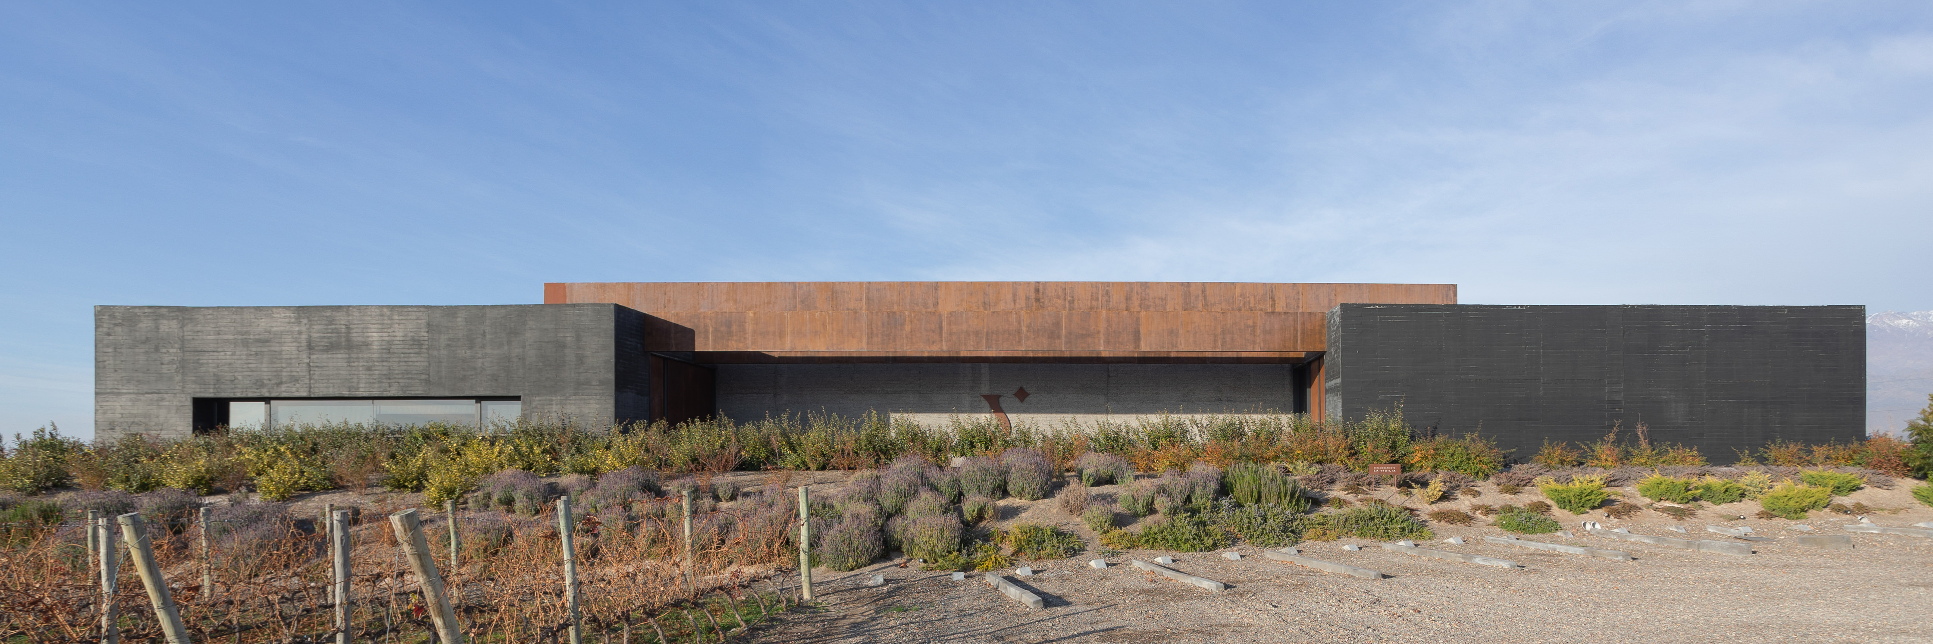
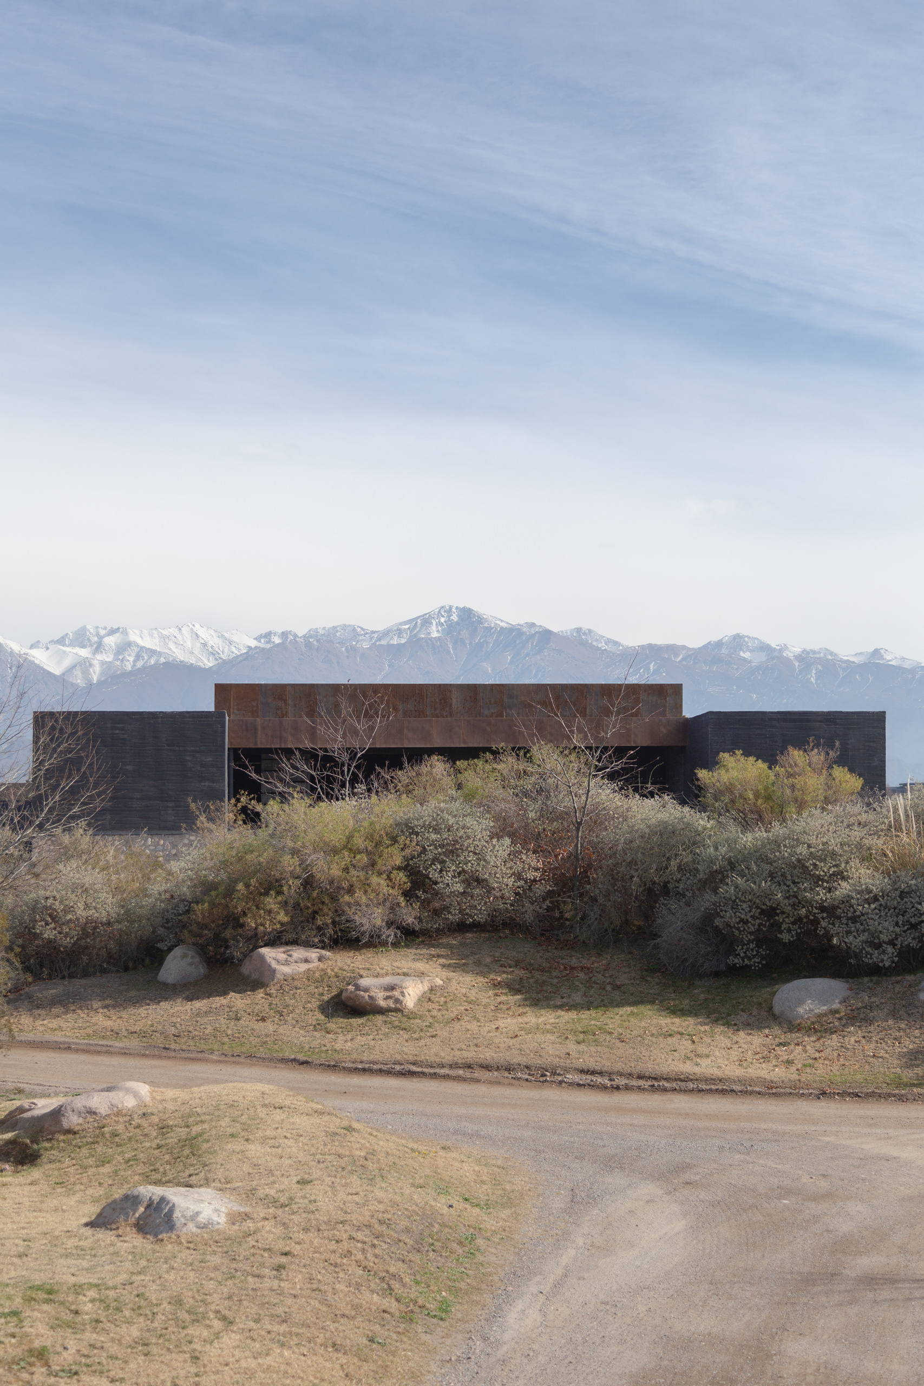
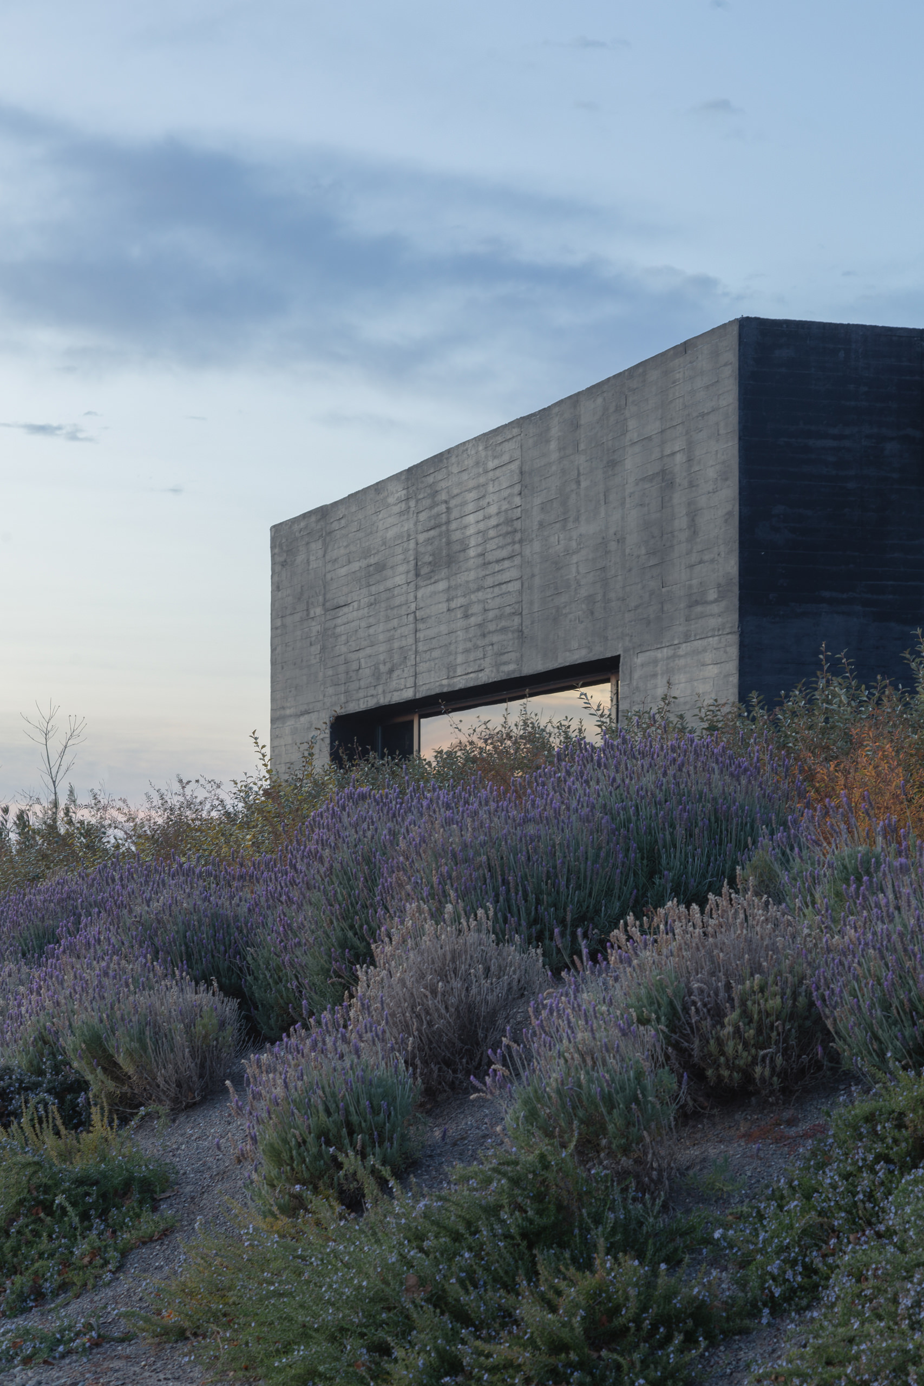
The program brings together winemaking, storage, gathering and contemplation, prompting the architects to interpret the winery through a compelling duality: an industrial building and a temple dedicated to wine. Technical areas respond precisely to the requirements of viticultural production, while entrances, circulation routes and spaces for visitors adopt a slower, more introspective character. This distinction allows functionality and ceremony to coexist without contradiction. Production remains efficient and exacting, yet the experience of moving through the building reveals another dimension – one aligned with the gradual stages of making wine: elaboration, rest, maturation and waiting. Four equidistant, monolithic volumes of black-pigmented concrete establish the project’s primary order. Housing the entrance hall, tasting room, meeting room and production offices, these elements are connected through carefully considered internal circulation that intuitively guides workers and visitors. Their respective arrivals are intentionally distinct. Those engaged in production follow a direct and efficient route, while guests encounter the winery gradually. The latter journey prioritises landscape, sequence and discovery, allowing an understanding of the winemaking process to unfold through movement rather than immediate revelation.
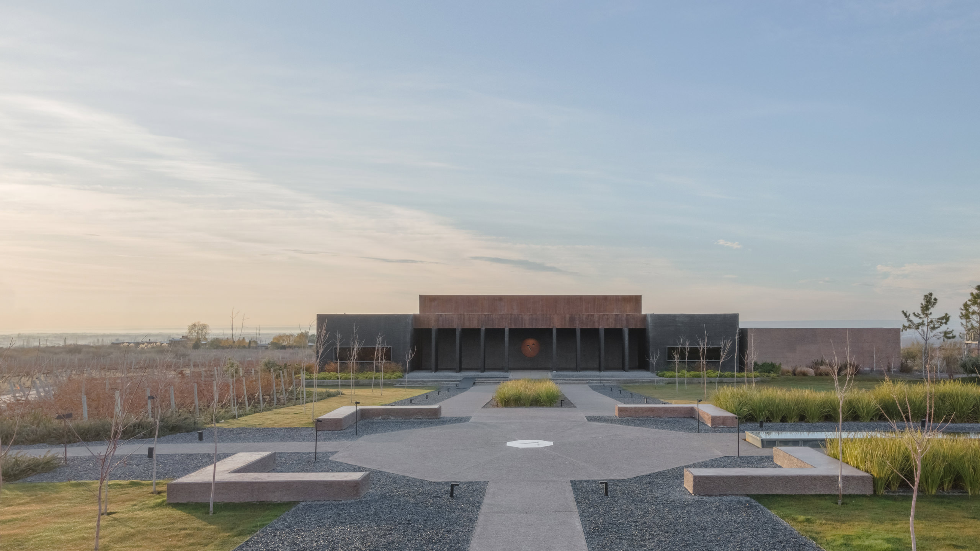
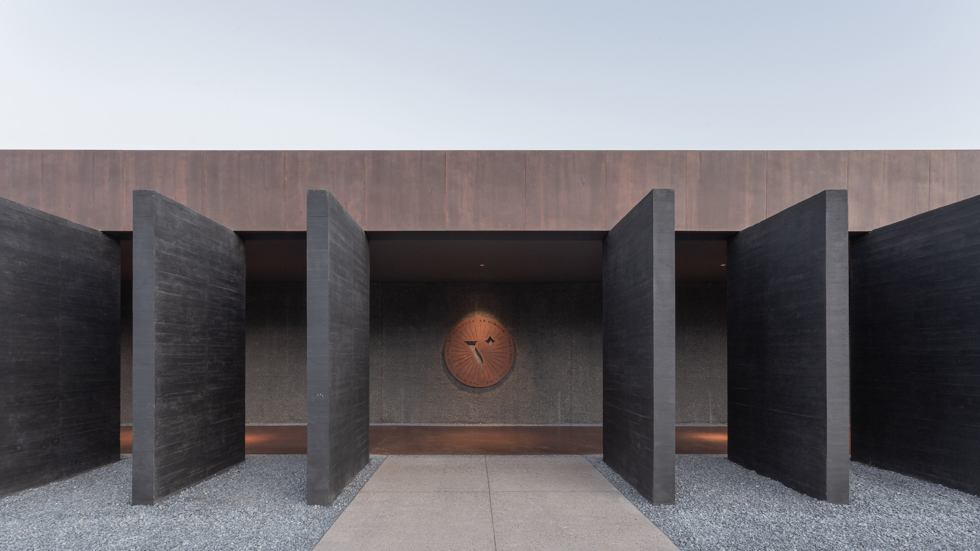
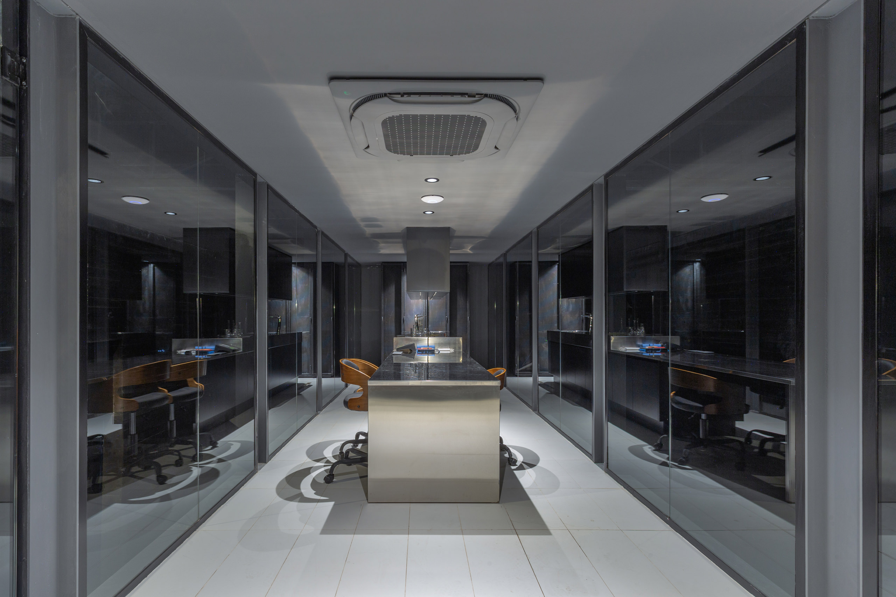
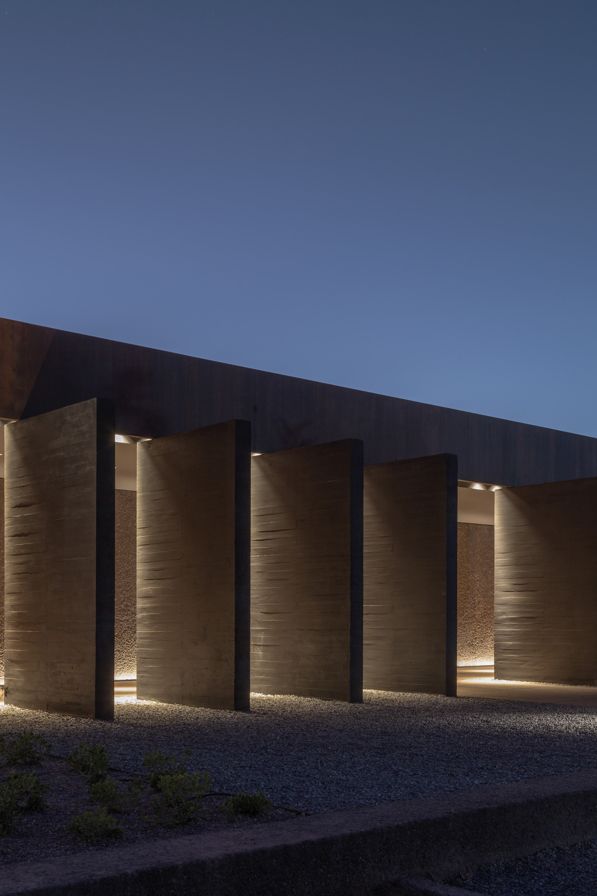
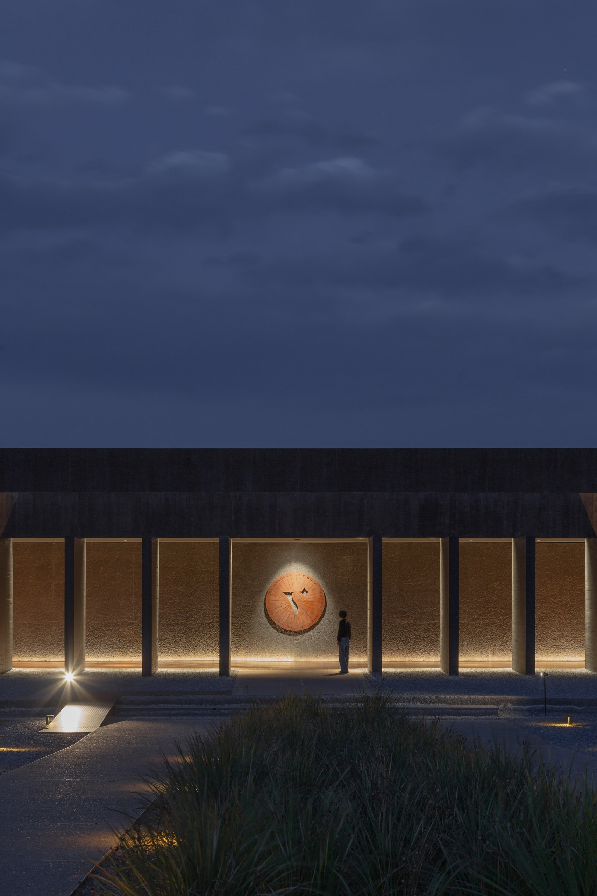
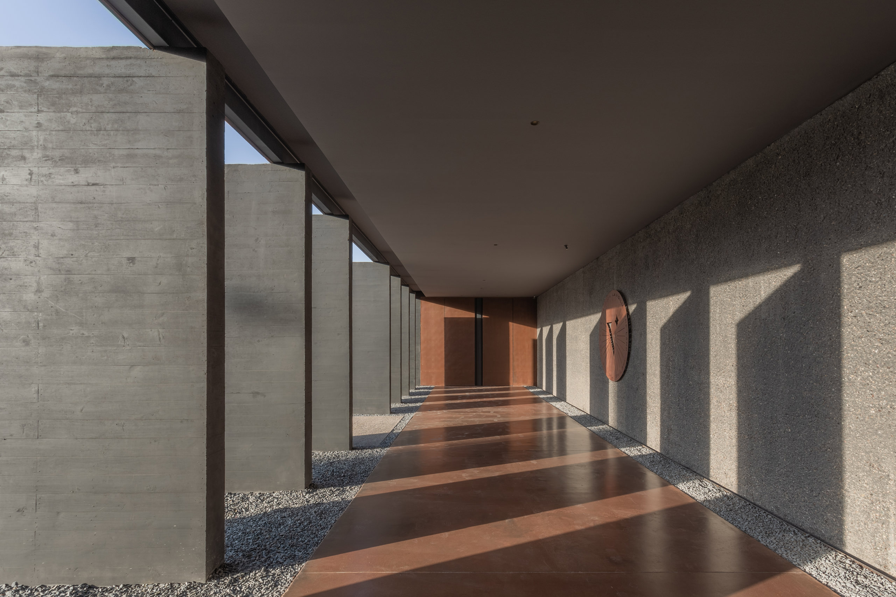
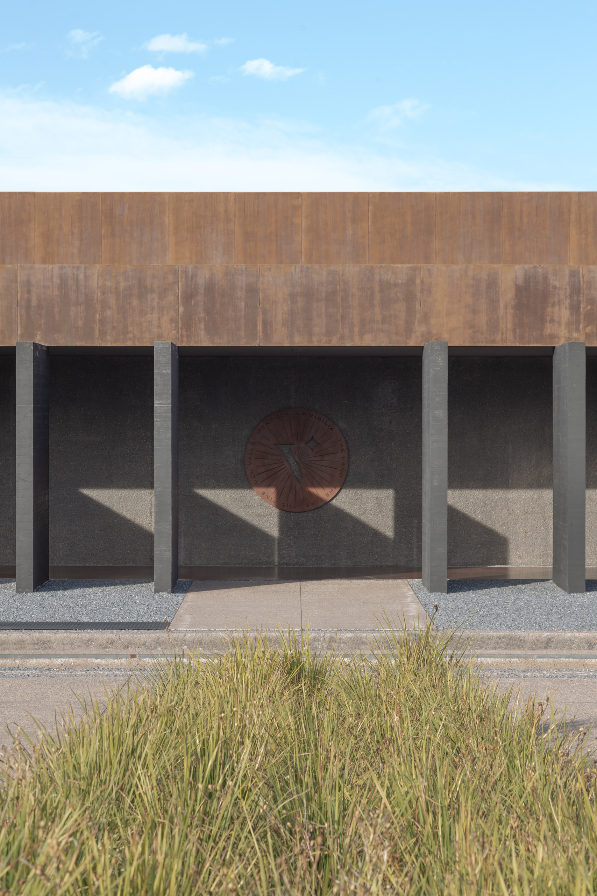
At the entrance, repeated vertical planes form a semi-covered threshold, establishing a sequence of solids and voids that gives rhythm to the approach. Light slips between these elements, producing alternating bands of illumination and shadow. Axis, proportion and repetition lend the threshold the solemnity of a ceremonial antechamber, preparing visitors for the change in atmosphere beyond. It is an architectural pause between two conditions: the exposed scale of the surrounding landscape and the protected, introspective world within. At the centre of the building lies its productive heart, where wine is made and stored in vessels of concrete, ceramic and terracotta. Above this activity, a laboratory is strategically positioned within a Vierendeel beam, overlooking different stages of production. Its placement combines technical oversight with a privileged spatial perspective, turning observation into part of the architecture itself. The productive process is therefore neither concealed nor treated purely as infrastructure; instead, it becomes central to the identity and experience of the building.
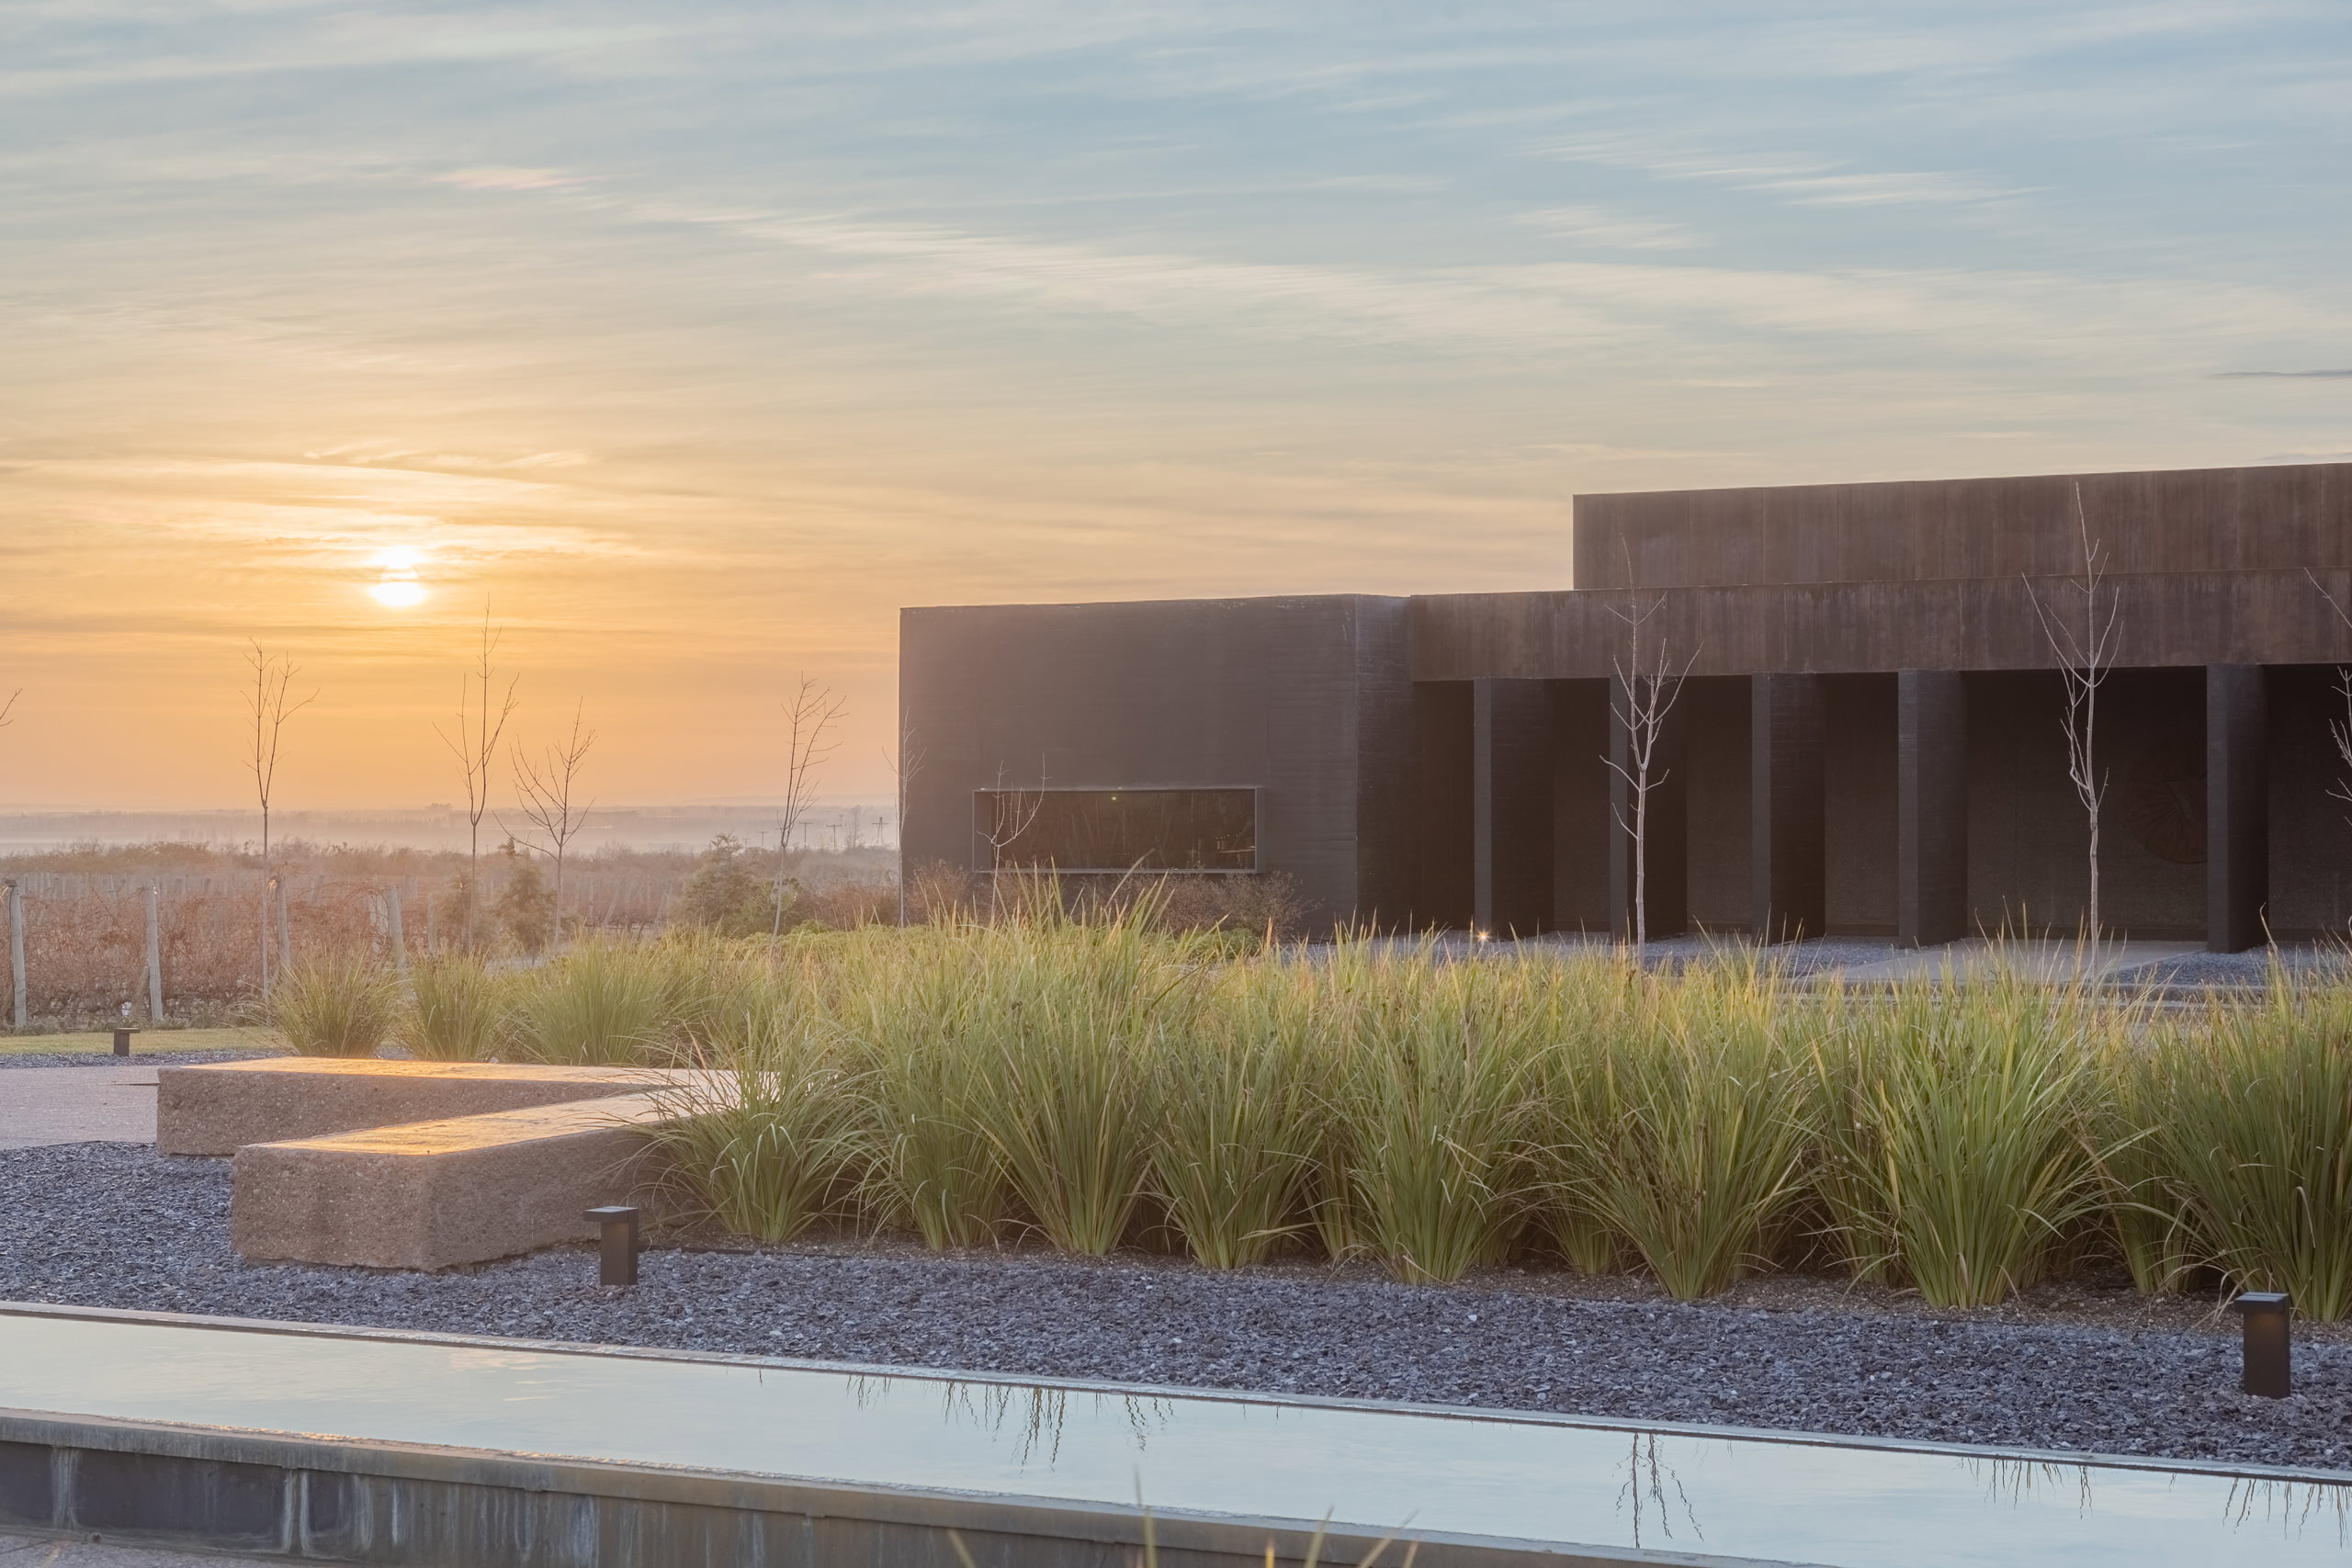
“Here, light does not simply illuminate space; it measures the passage from landscape to sanctuary, revealing material slowly and giving architectural form to the act of waiting.”
At the centre of the building lies its productive heart, where wine is made and stored in vessels of concrete, ceramic and terracotta. Above this activity, a laboratory is strategically positioned within a Vierendeel beam, overlooking different stages of production. Its placement combines technical oversight with a privileged spatial perspective, turning observation into part of the architecture itself. The productive process is therefore neither concealed nor treated purely as infrastructure; instead, it becomes central to the identity and experience of the building.
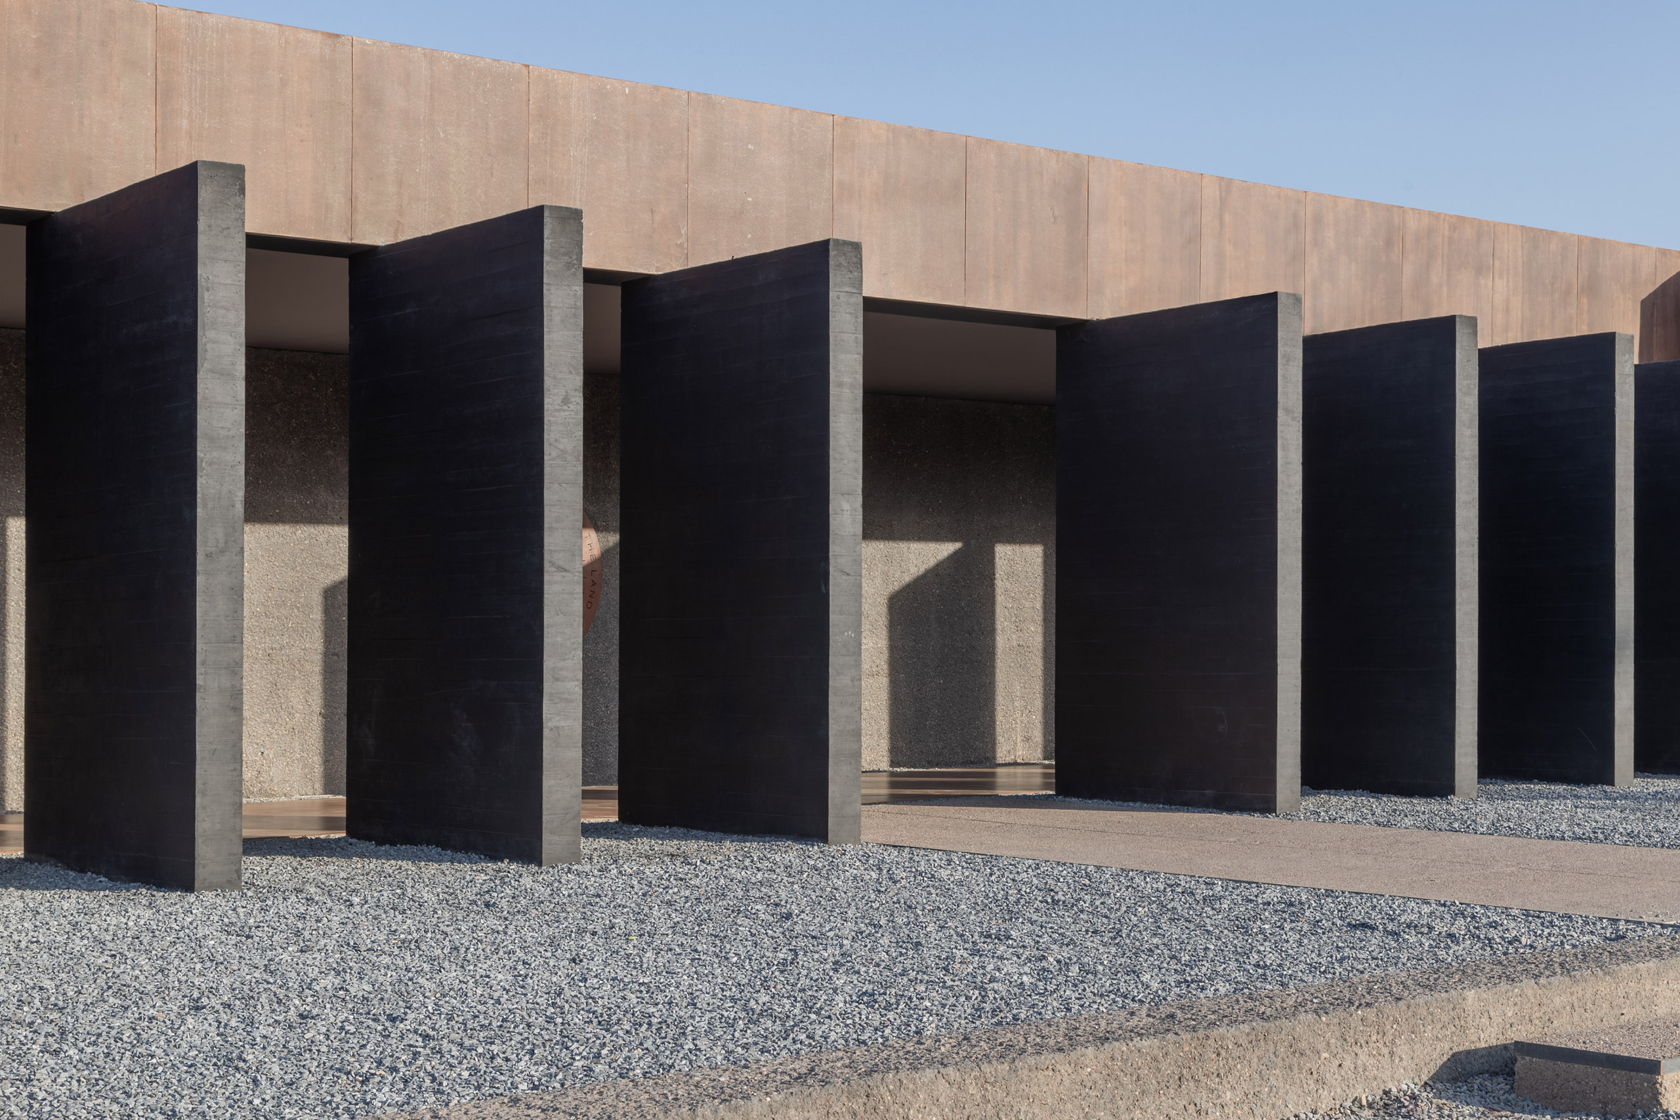
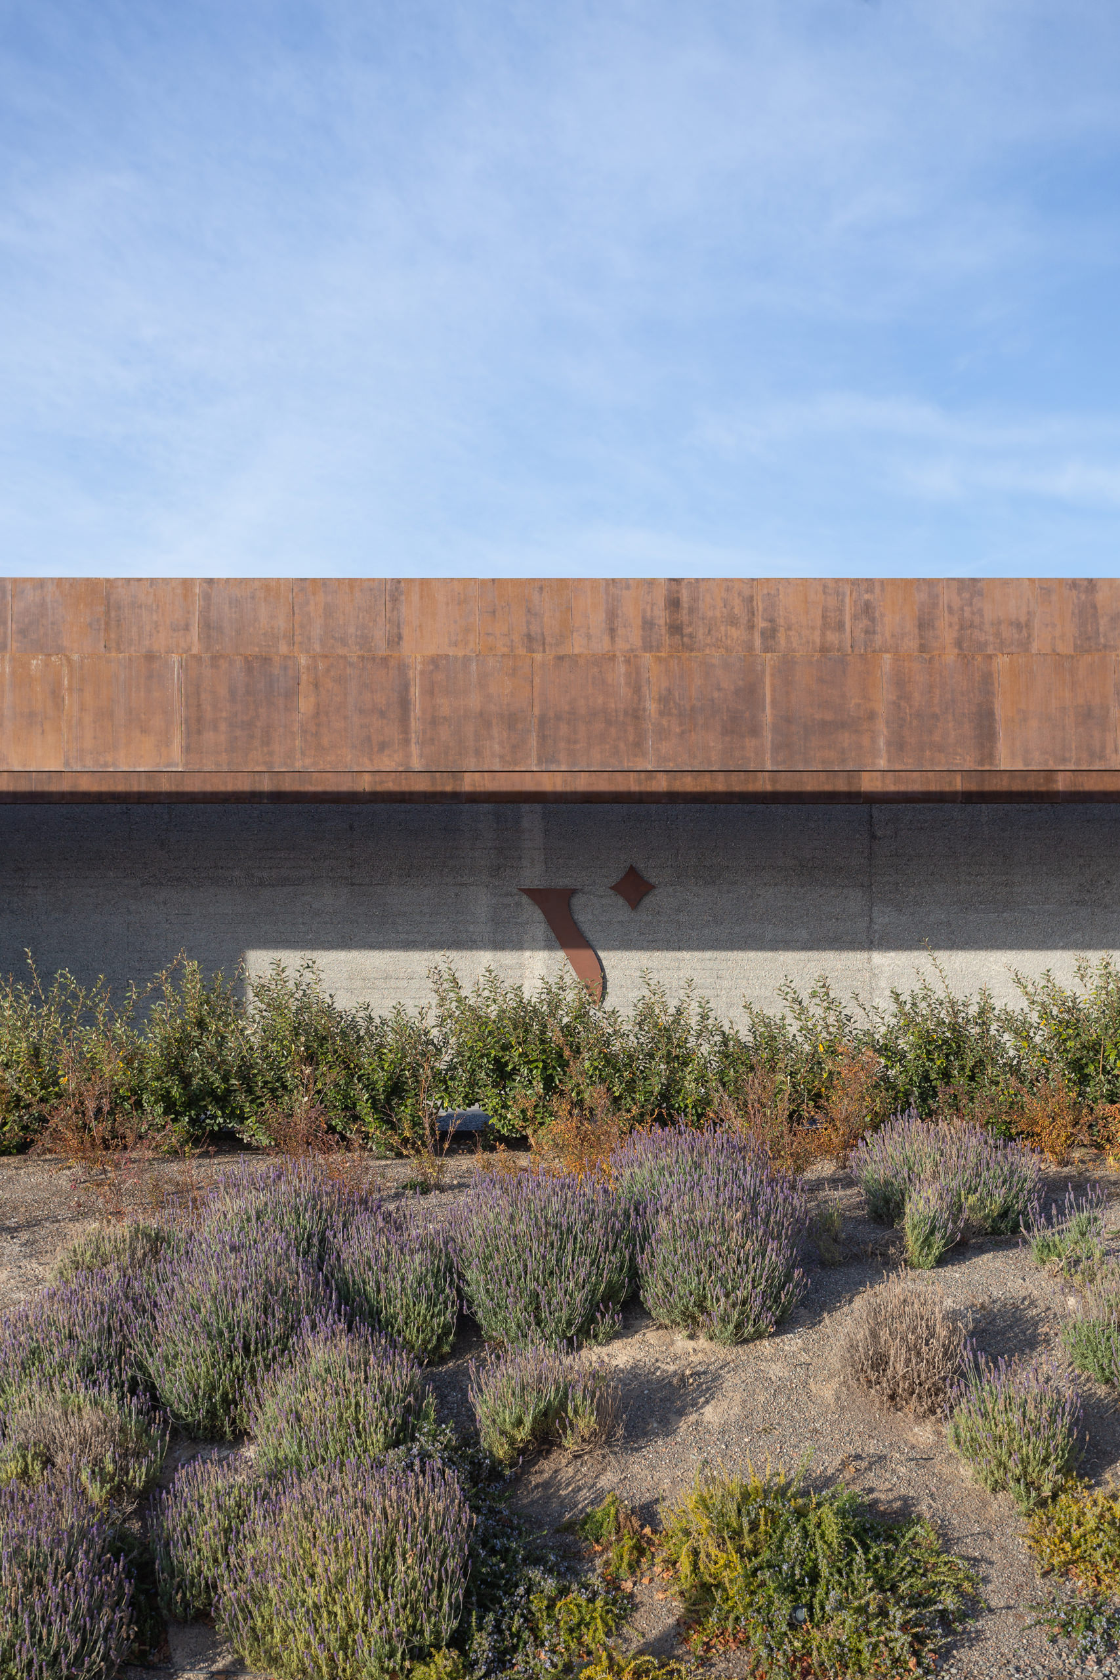
Materiality reinforces this dialogue between monumentality, landscape and time. Externally, black-pigmented concrete gives La Vigilia a powerful yet restrained presence against the vineyards and mountains. Crowning the volumes, oxidised metal introduces warmer golden and earthy tones, connecting the building chromatically to its surroundings. Its changing character resonates particularly with the autumn leaves of the vines, establishing a subtle relationship between architecture and the seasonal cycles that define the productive landscape.
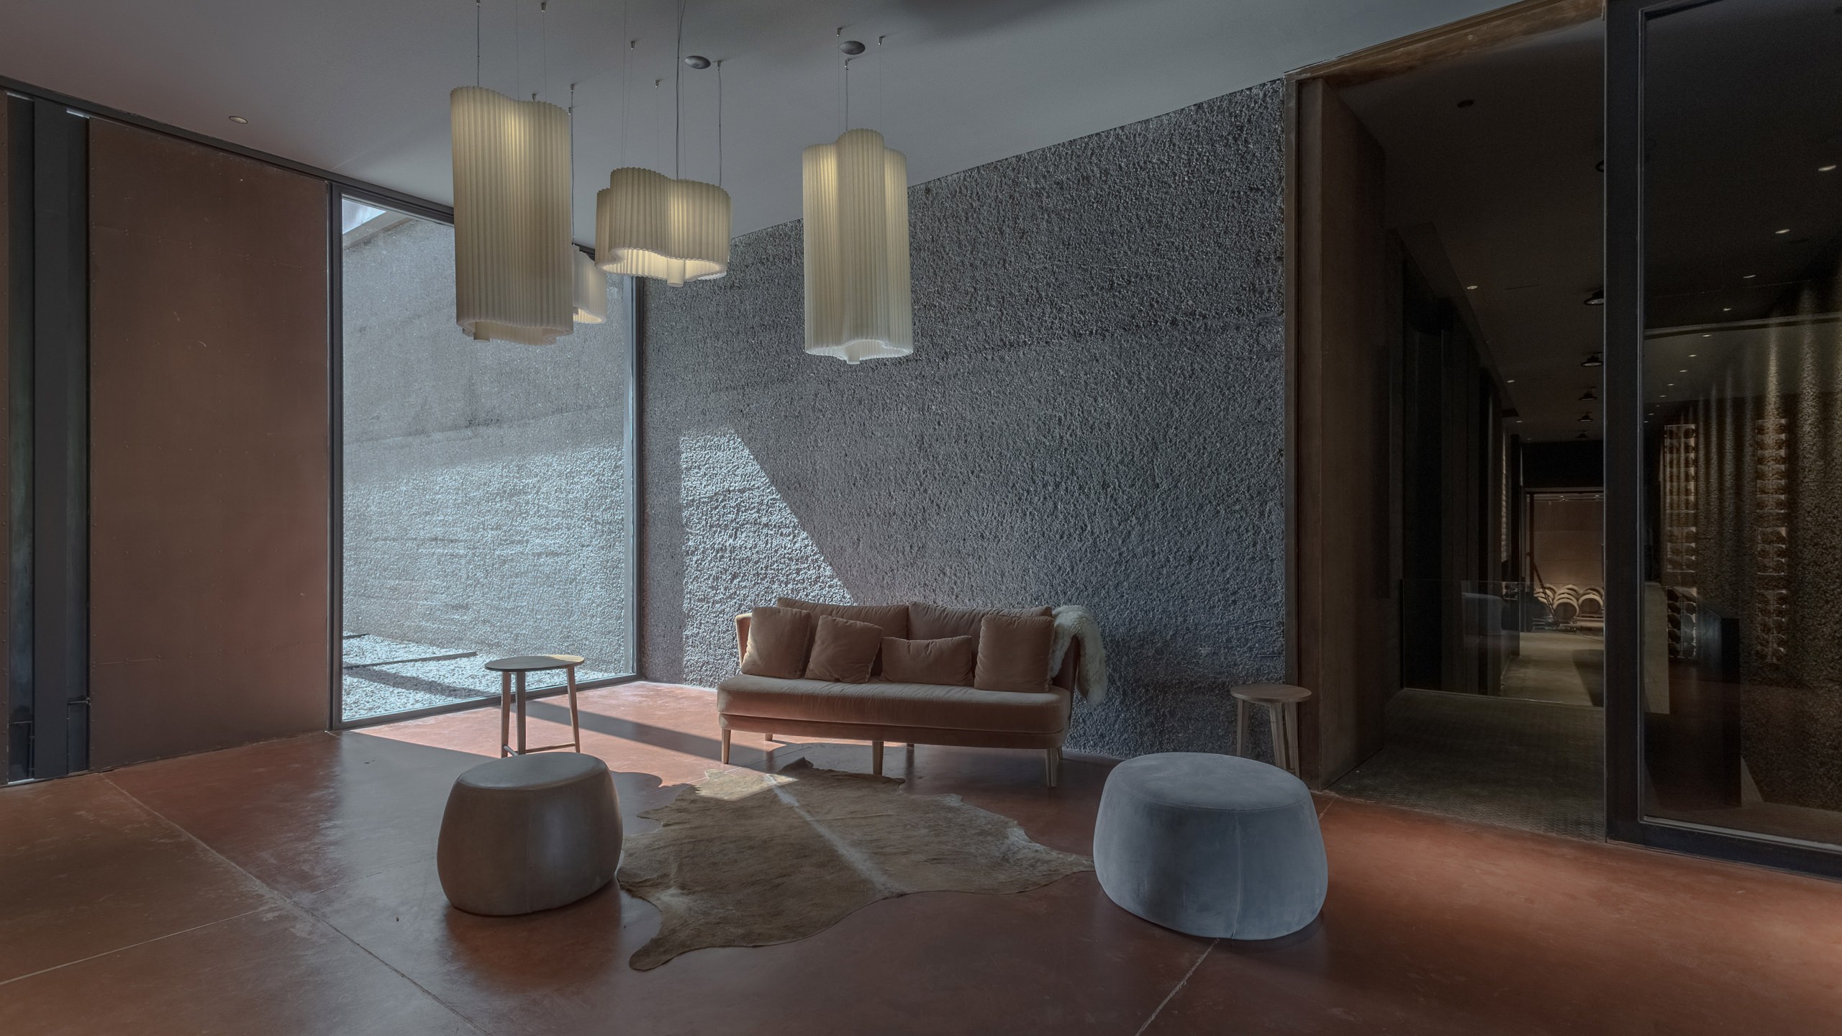
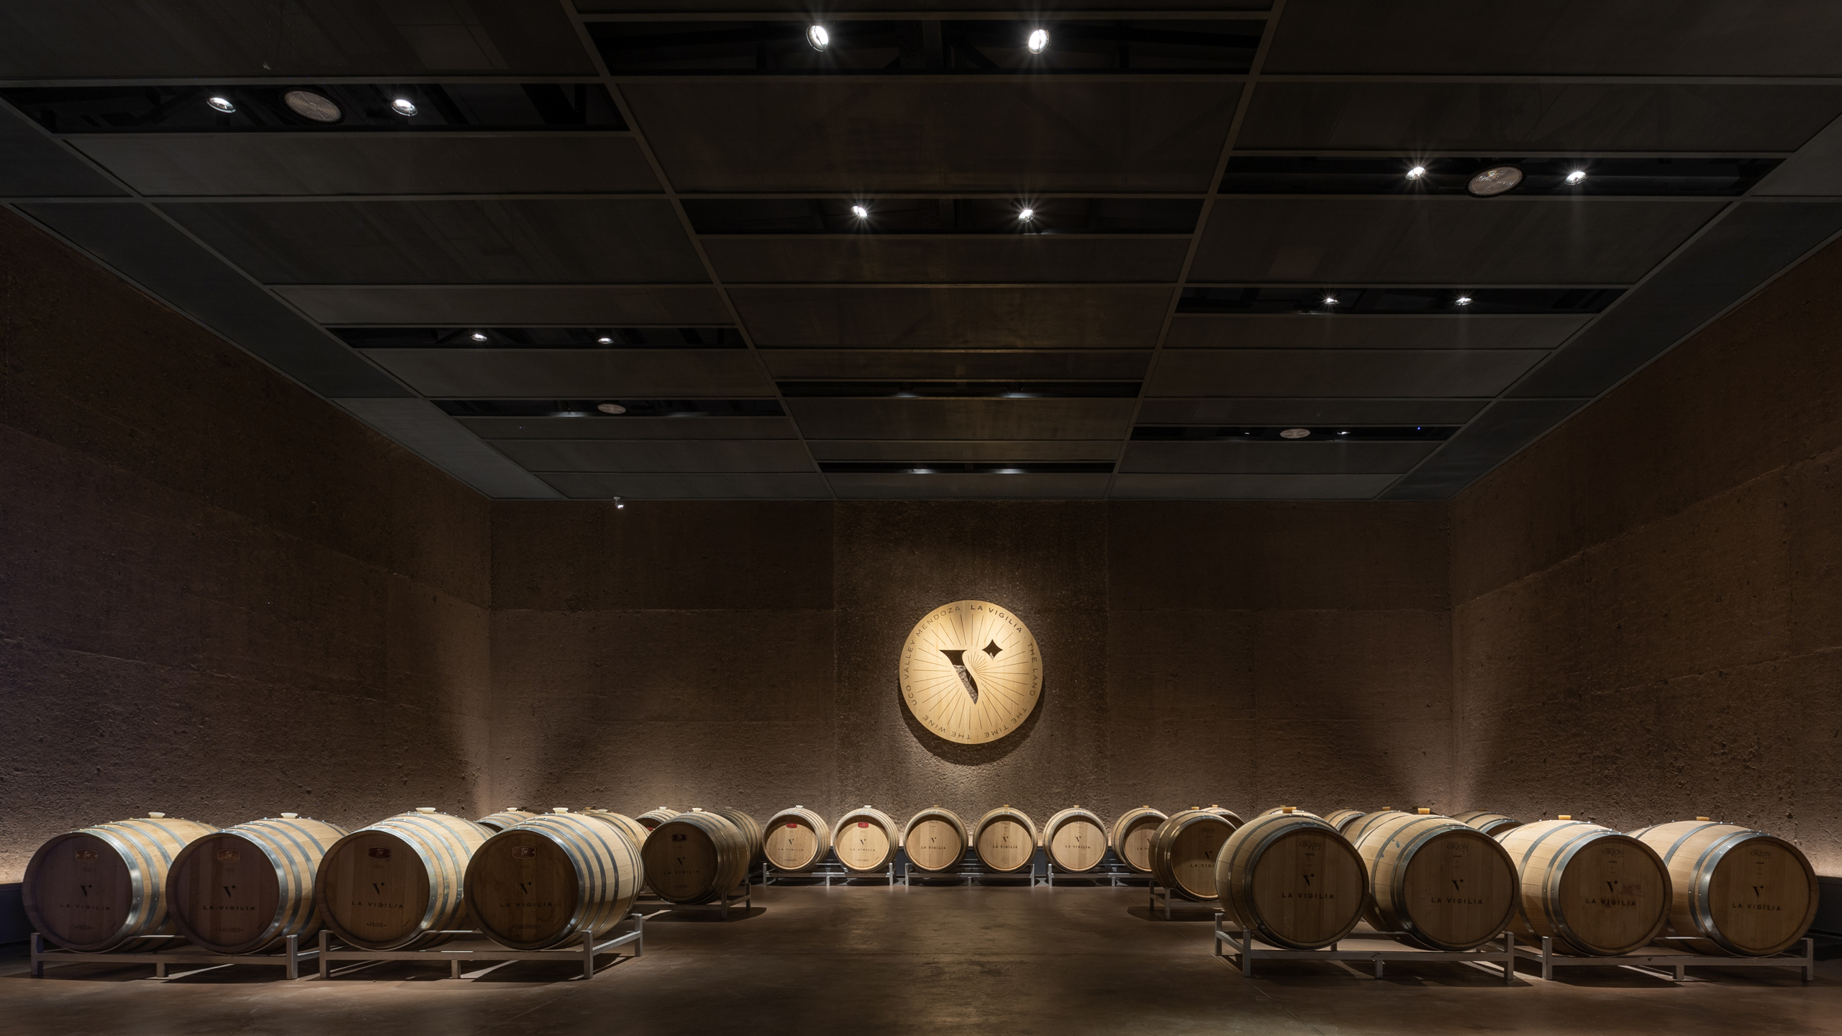
Inside, the material expression becomes more tactile and elemental. Natural bush-hammered concrete reveals the mineral aggregate beneath its surface, exposing a rougher and deliberately imperfect character. This contrast between the dark, controlled exterior and the rawness within heightens the sensory experience of entering the winery. Rather than relying on decorative gestures, the architecture finds expression through density, texture and the inherent qualities of its materials. Concrete is not simply structure or enclosure; it becomes a record of weight, permanence and transformation.
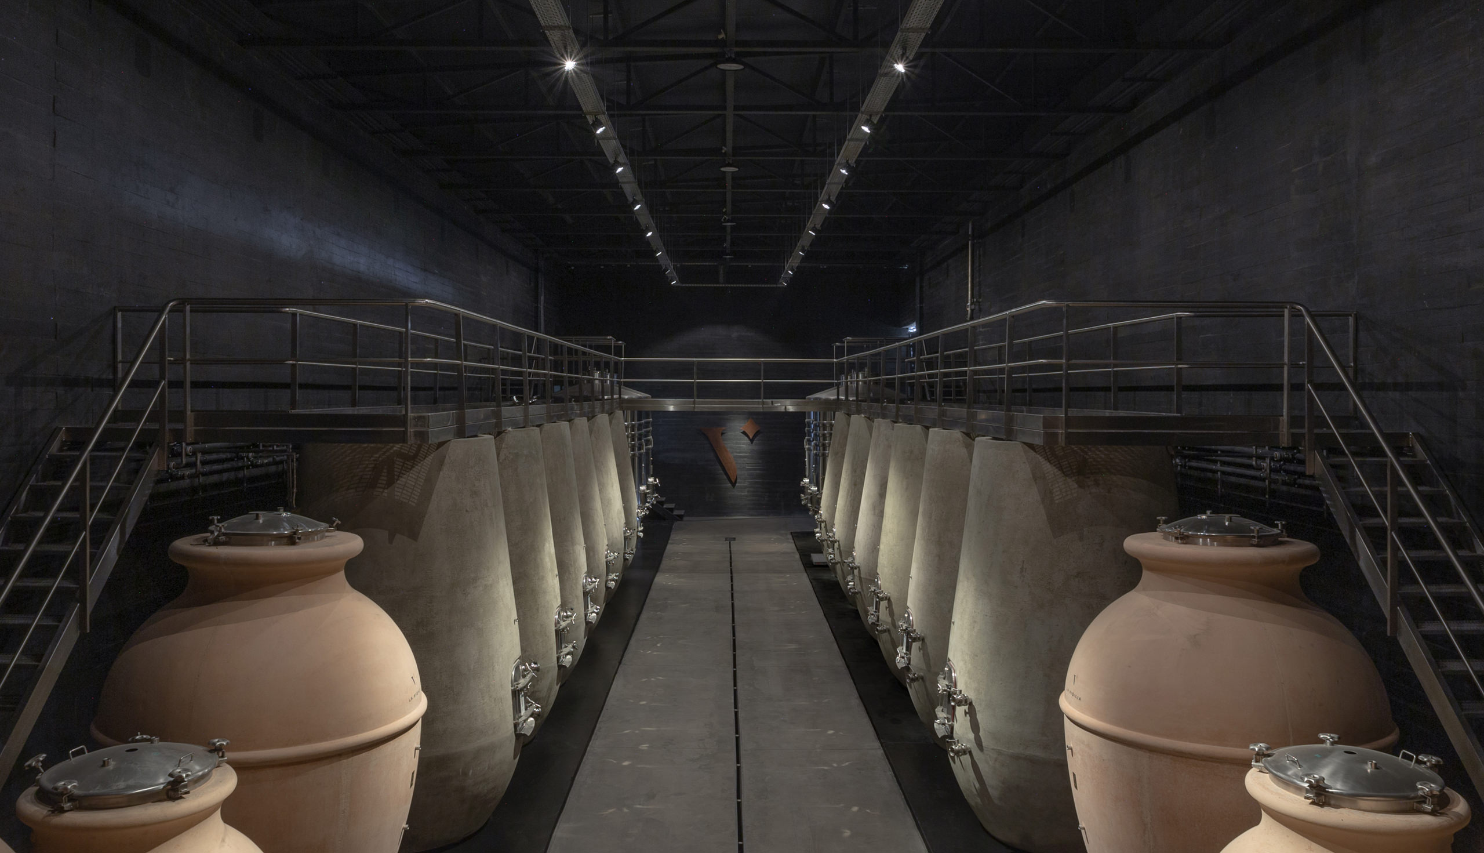
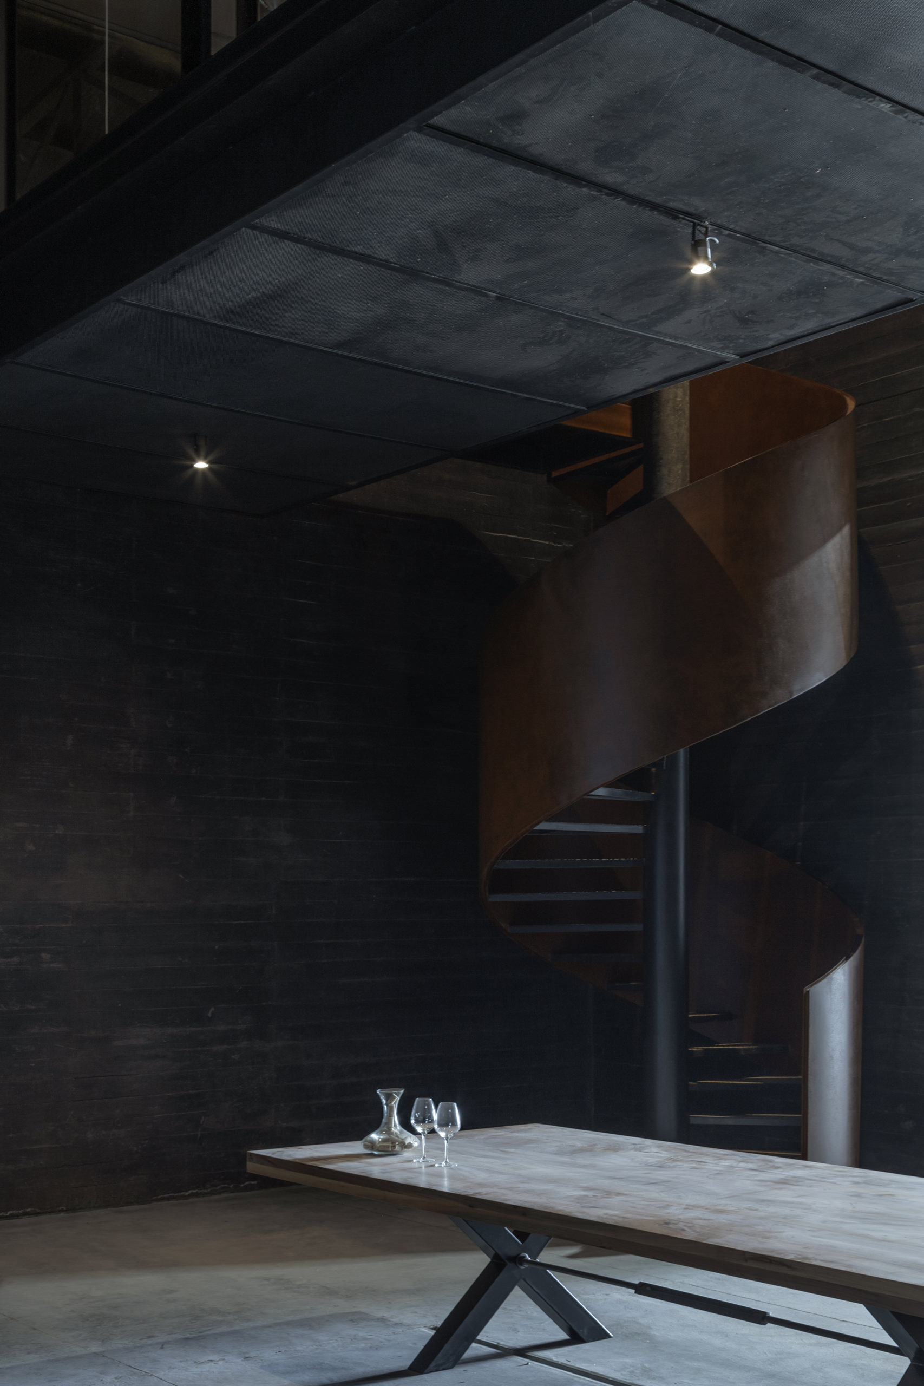
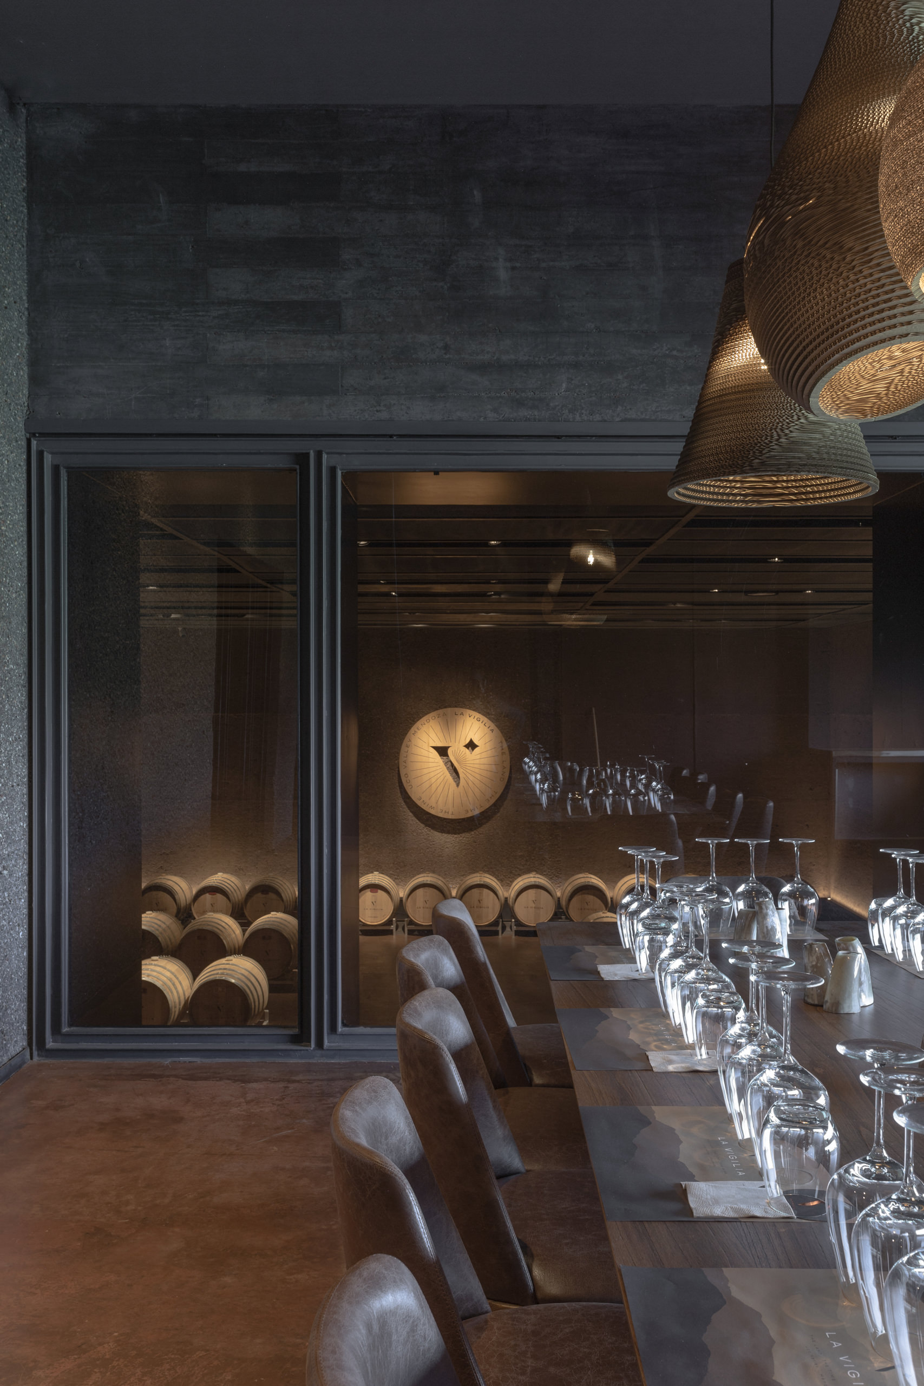
Light ultimately completes La Vigilia’s ceremonial character. At the threshold, it is transformed into rhythm through the repetition of planes; deeper inside, it becomes increasingly controlled as darkness acquires spatial presence. The resulting penumbra establishes an atmosphere of concentration and stillness, recalling the quiet conditions in which wine rests and matures. Light selects what is revealed, intensifies the texture of concrete and gives significance to shadow. In this measured darkness, architecture and winemaking converge around a shared understanding of time – not as something to accelerate, but as an essential material to be respected.