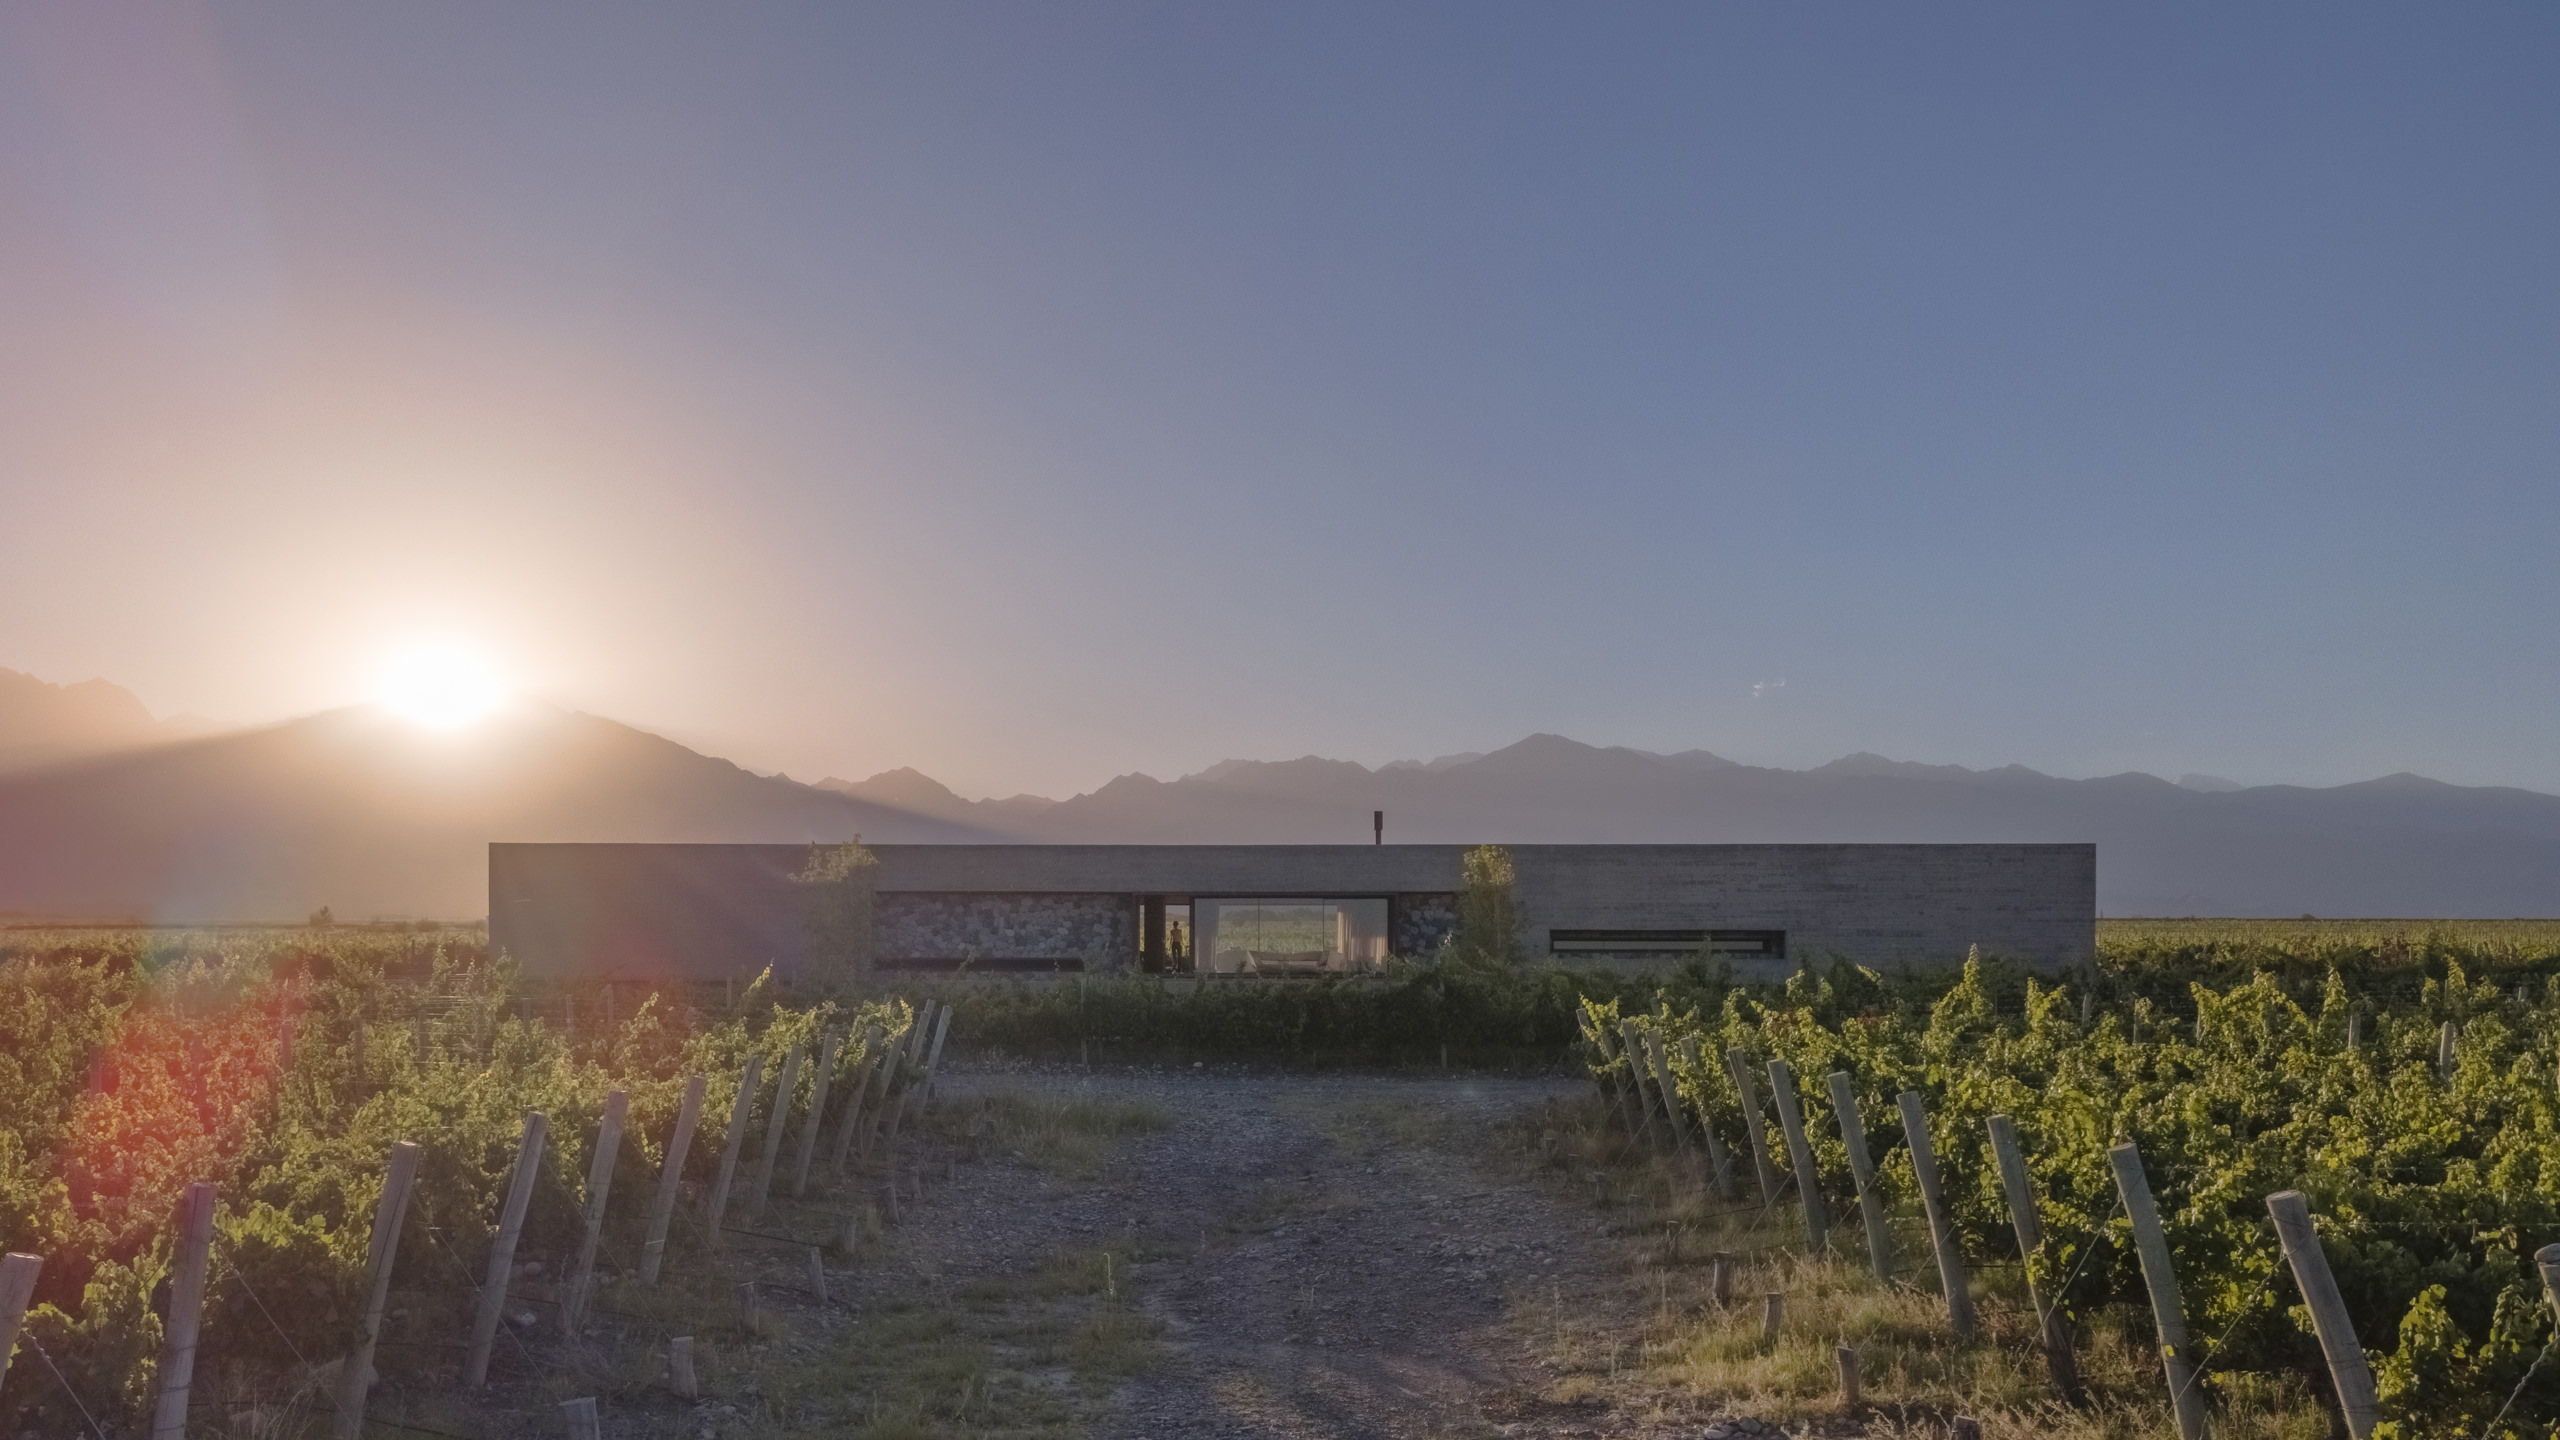
Luis Abba is an Argentine architect and architectural photographer whose multifaceted practice bridges design and visual interpretation. Trained as an architect, he combines analytical spatial understanding with a refined photographic eye to document, interpret, and communicate the essence of architectural works. His imagery captures not just form and material, but the interplay of light, atmosphere, and spatial experience. Abba’s photographic work serves architects, designers, and studios by translating complex architectural concepts into compelling visual narratives. His portfolio includes residential, commercial, and institutional projects, where his images are used for editorial, promotional, and professional representation. This dual perspective—as both creator and interpreter of space—allows him to offer unique insights that elevate how architecture is perceived and shared. In addition to photography, Abba continues to engage in architectural design, integrating his visual sensibilities into spatial projects that reflect coherence between concept, materiality, and context. His work is characterized by thoughtful composition, attention to detail, and a commitment to conveying both the intent and emotion inherent in built environments. Through his integrated approach, he supports the architectural community with work that deepens understanding and appreciation of design.
Features
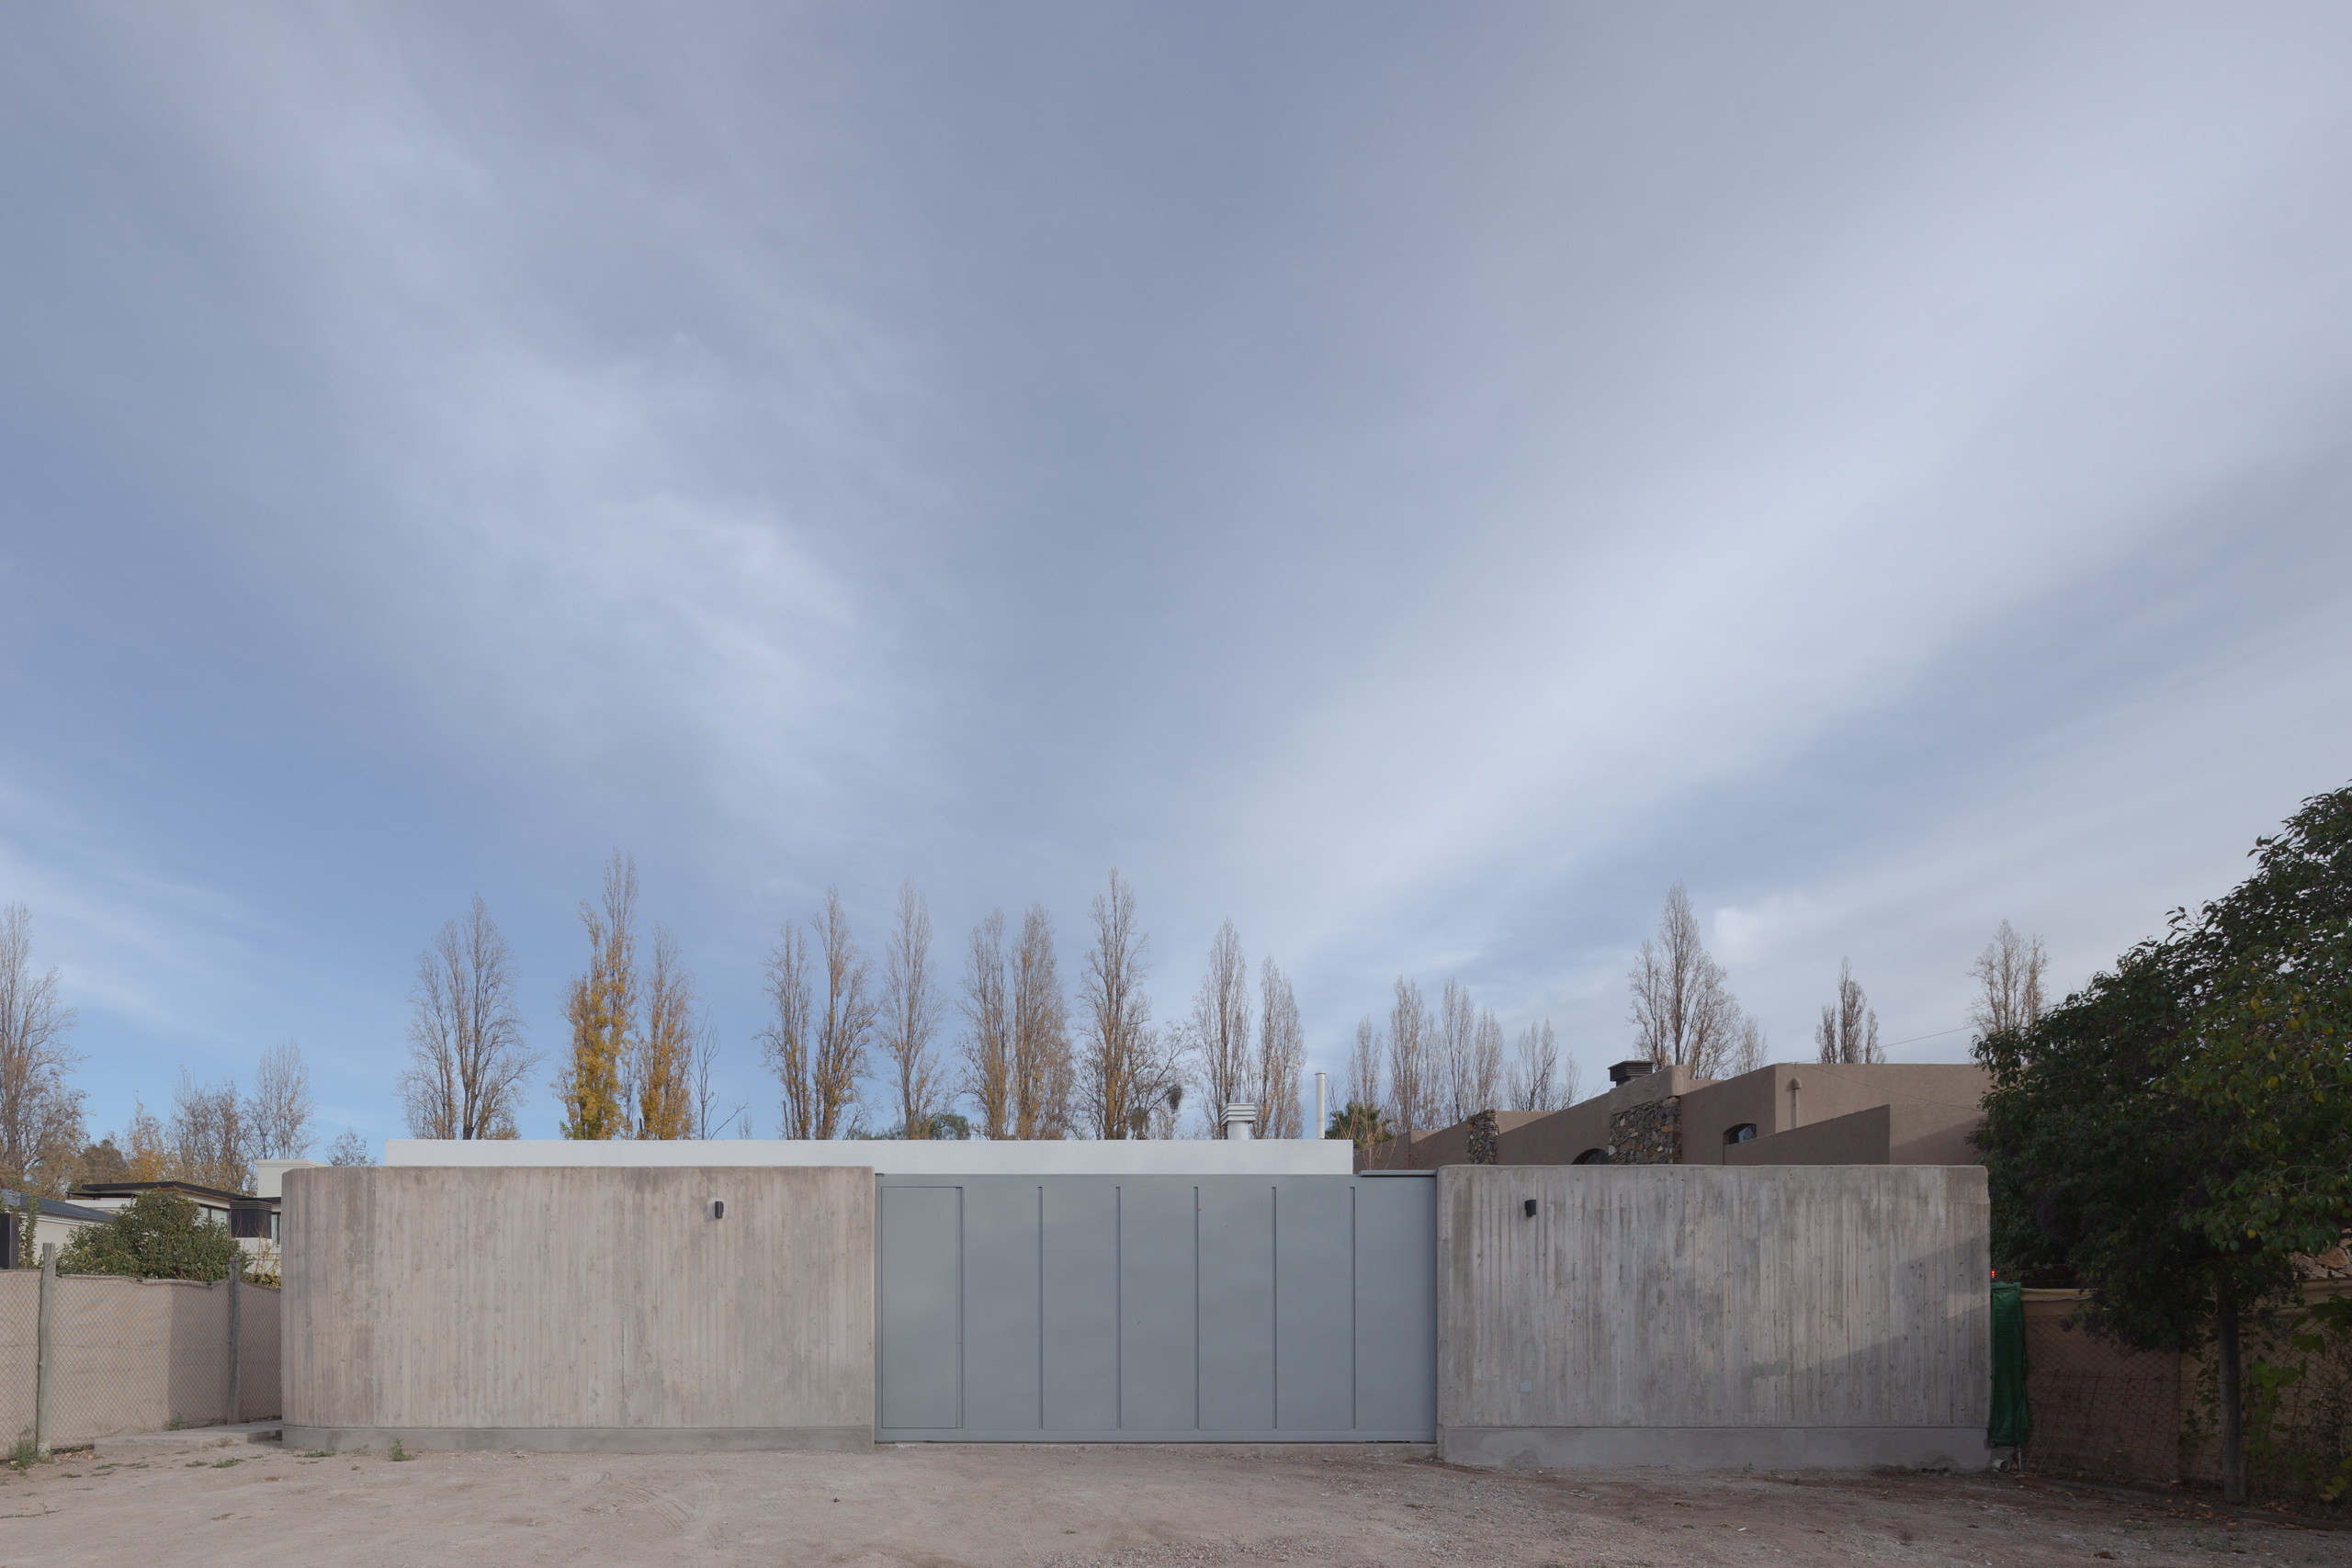
Between Openness and Privacy – CCE House by Oficina Nomada de Arquitectura
Defined by concrete, filtered light and measured openness, CCE House creates a private refuge in Mendoza where orientation, material restraint and carefully framed patios establish an intimate relationship between domestic life and landscape.
et within the distinctive landscape of Chacras de Coria, CCE House by Oficina Nomada de Arquitectura explores the relationship between privacy and openness. Exposed concrete walls, north-facing glazing and sheltered patios shape a home where natural light, climatic awareness and material simplicity support a calm domestic experience.
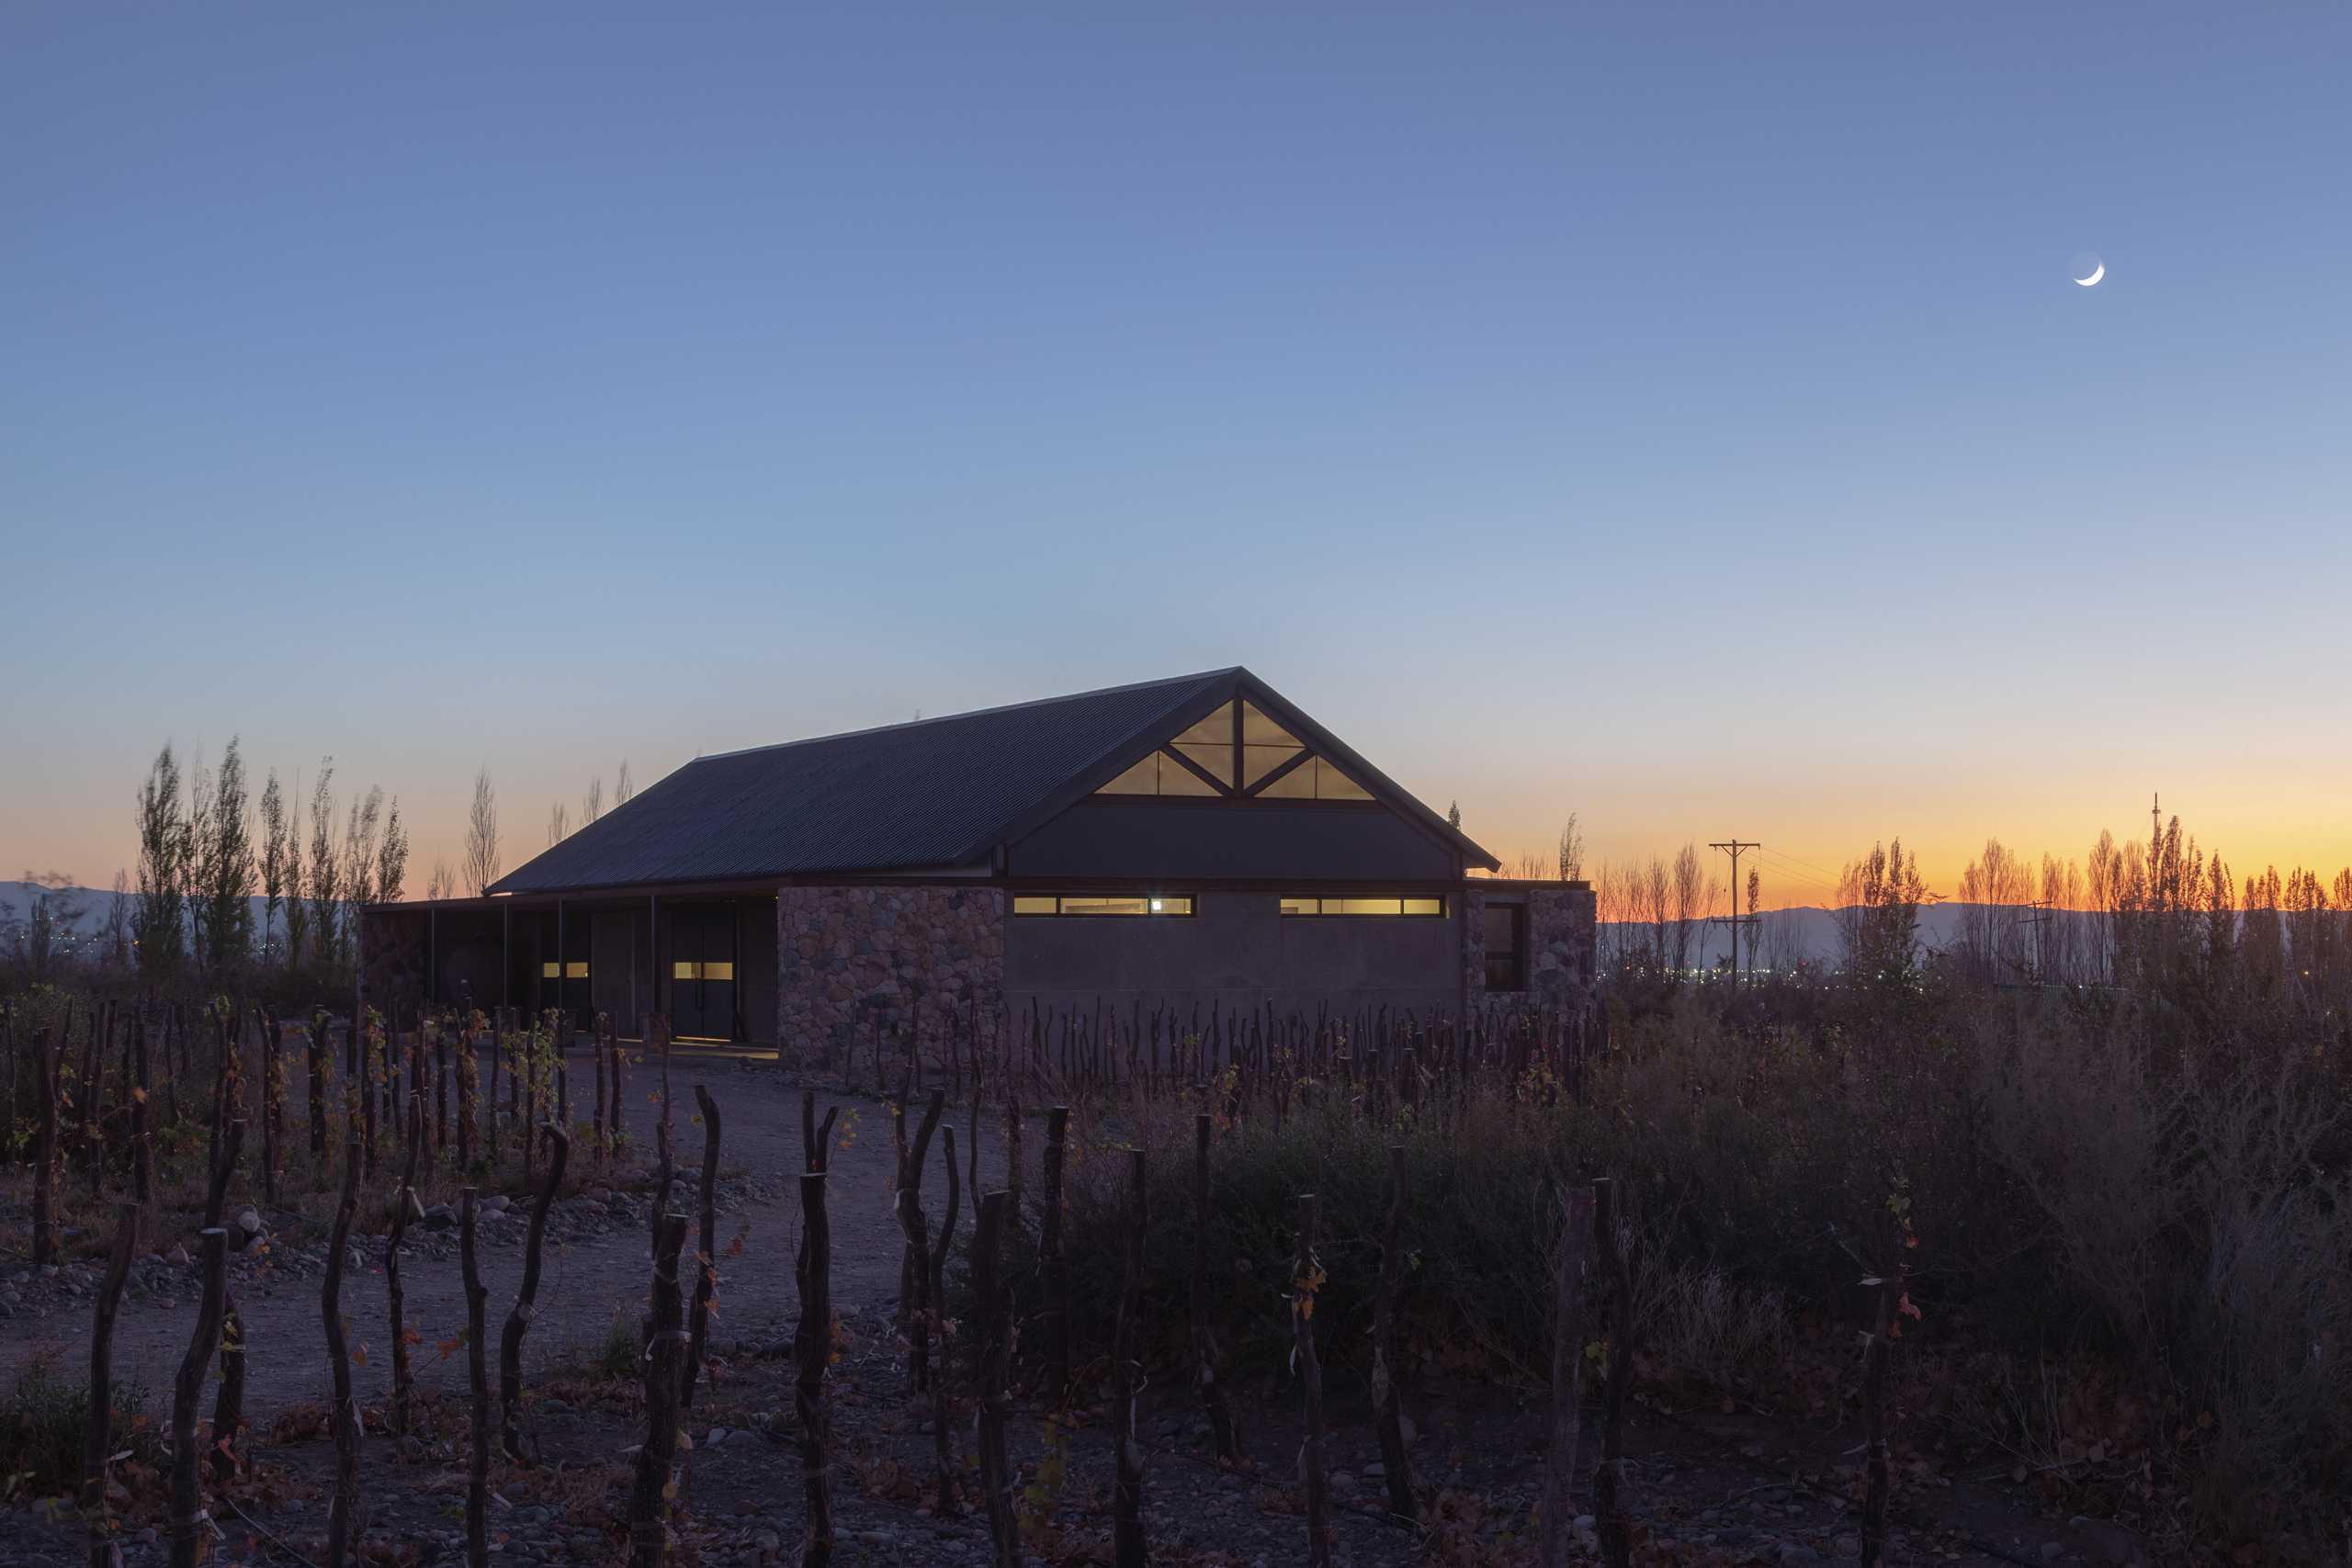
Escala Humana Wines Winery by Estudio Monte Arquitectura, Estudio RARE and Unamuno Arquitectura
Nestled in Gualtallary, Mendoza, Escala Humana Wines Winery reimagines winery architecture through an intimate dialogue between landscape, sustainability, and materiality, creating a place where winemaking unfolds at a genuinely human scale.
Designed by Monte Arquitectura, RARE Studio and Unamuno Arquitectura, the new Escala Humana Wines Winery seamlessly integrates production, hospitality, and landscape. Through local materials, passive environmental strategies, and a restrained architectural language, the project places human experience at the heart of one of Argentina’s most extraordinary wine regions.
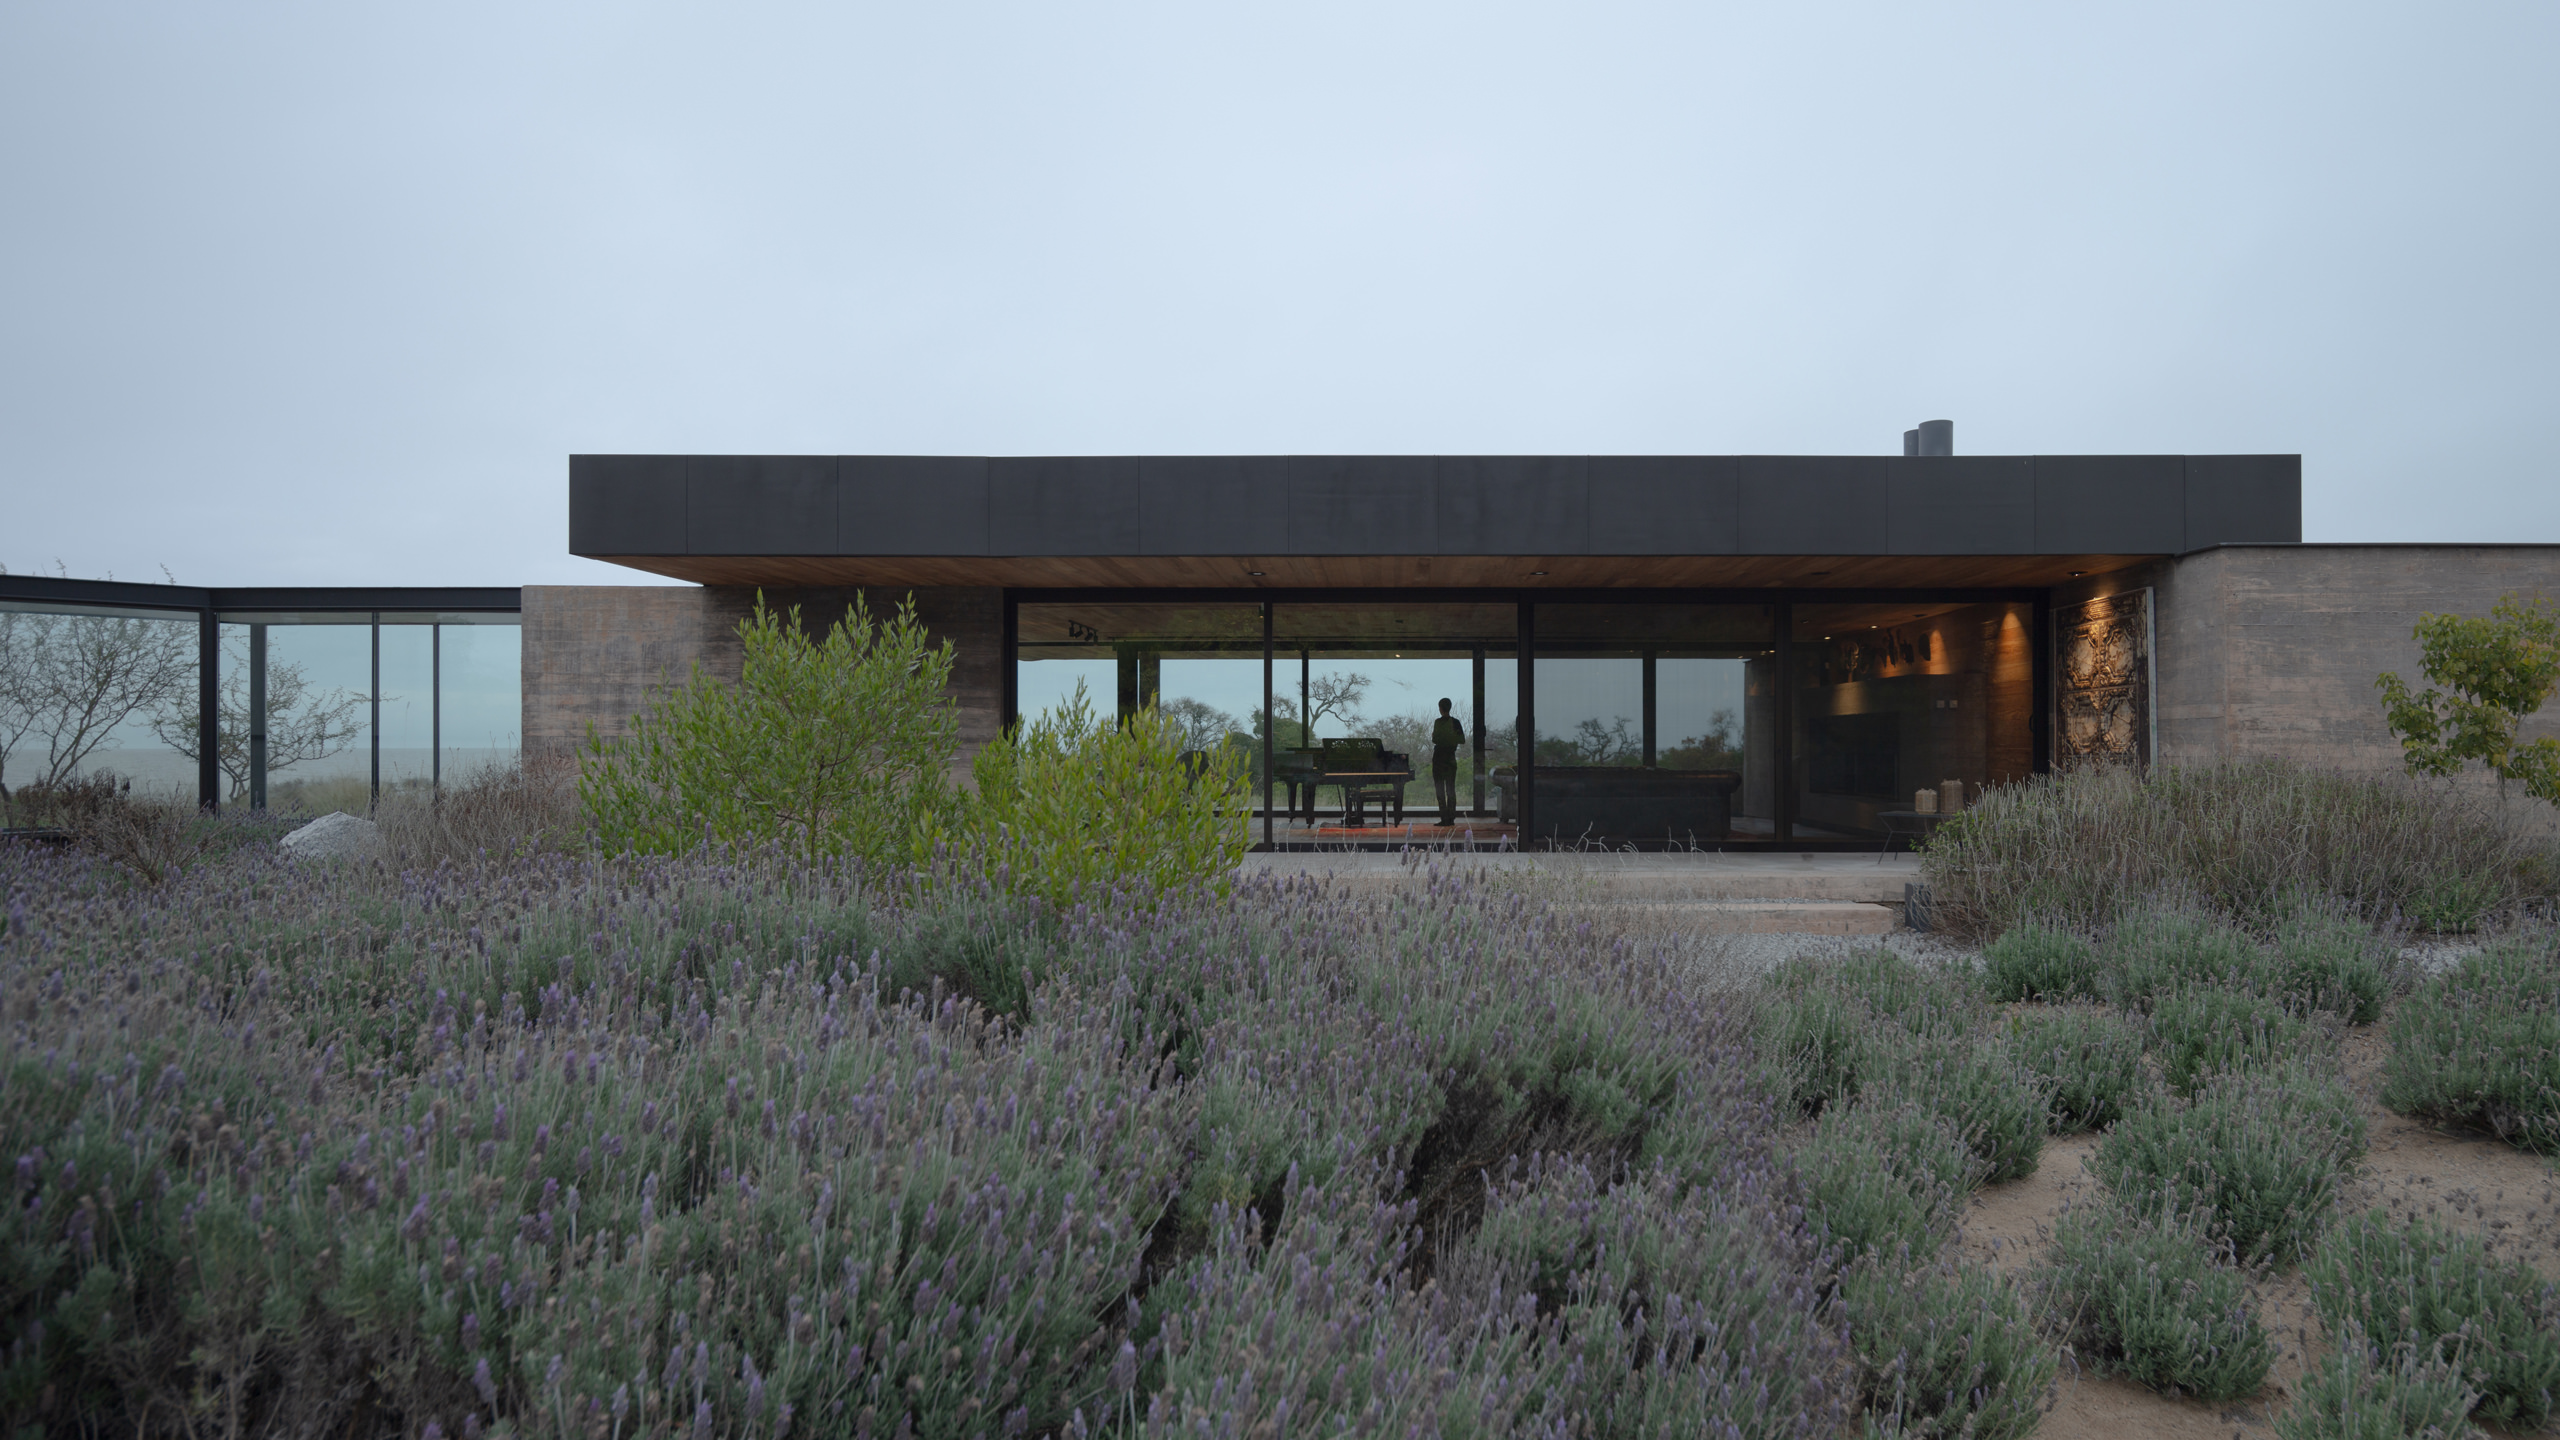
Music Room – Casa La Flecha by Gonzalez Olsina & Vega Arquitectos and Eduardo Vera
Set along Uruguay’s Río de la Plata, this refined addition reimagines domestic space as a contemplative music room, where architecture recedes into landscape, allowing sound, light and horizon to shape experience.
In Playa Matamora, the Music Room at Casa La Flecha introduces a restrained architectural gesture that merges sound, materiality and landscape. Conceived as a space for gathering and introspection, it balances acoustic intimacy with visual openness, framing the river horizon while grounding itself in permanence.