Escala Humana Wines Winery by Estudio Monte Arquitectura, Estudio RARE and Unamuno Arquitectura
Published
"When architecture embraces the landscape, every space becomes a natural extension of its surroundings, where time, wine, and people exist in quiet harmony."
Against the overwhelming presence of the Andes Mountains, architecture finds its greatest strength when it chooses to engage with the landscape rather than compete against it. Escala Humana Wines Winery embodies this philosophy through a thoughtful composition where nature, winemaking, and architecture coexist with remarkable harmony.
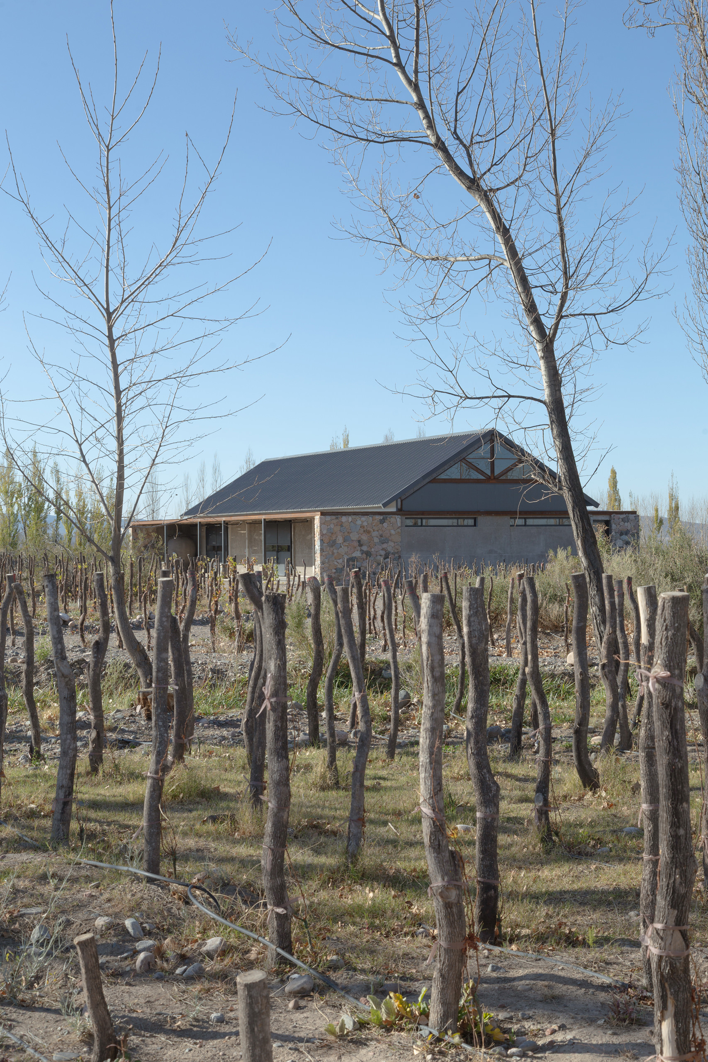
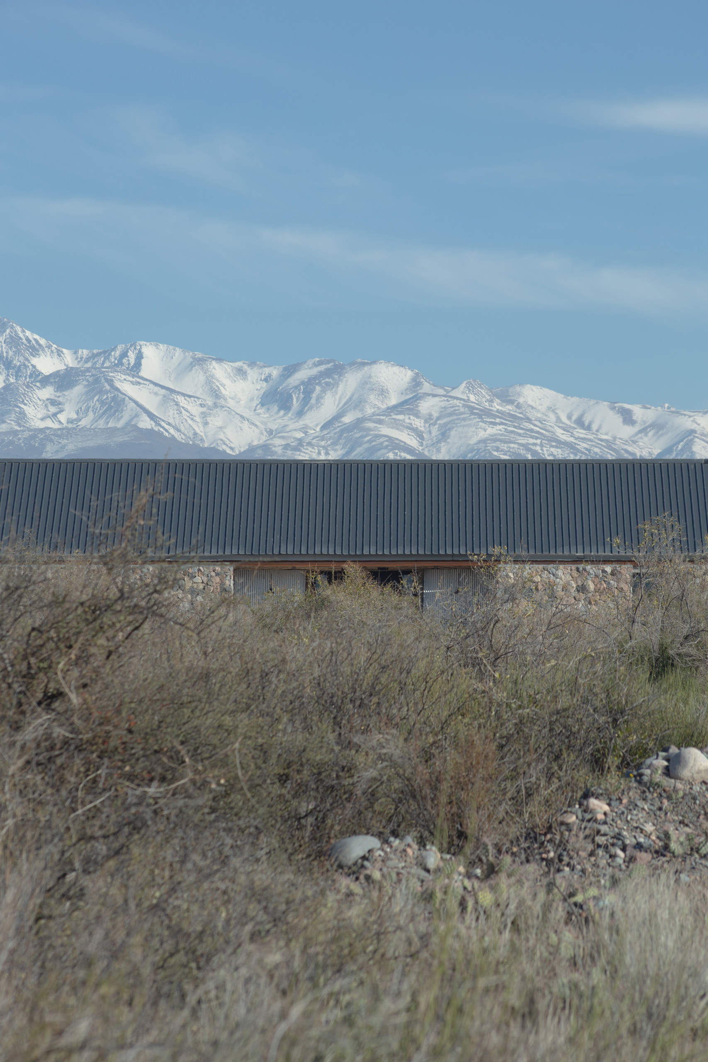
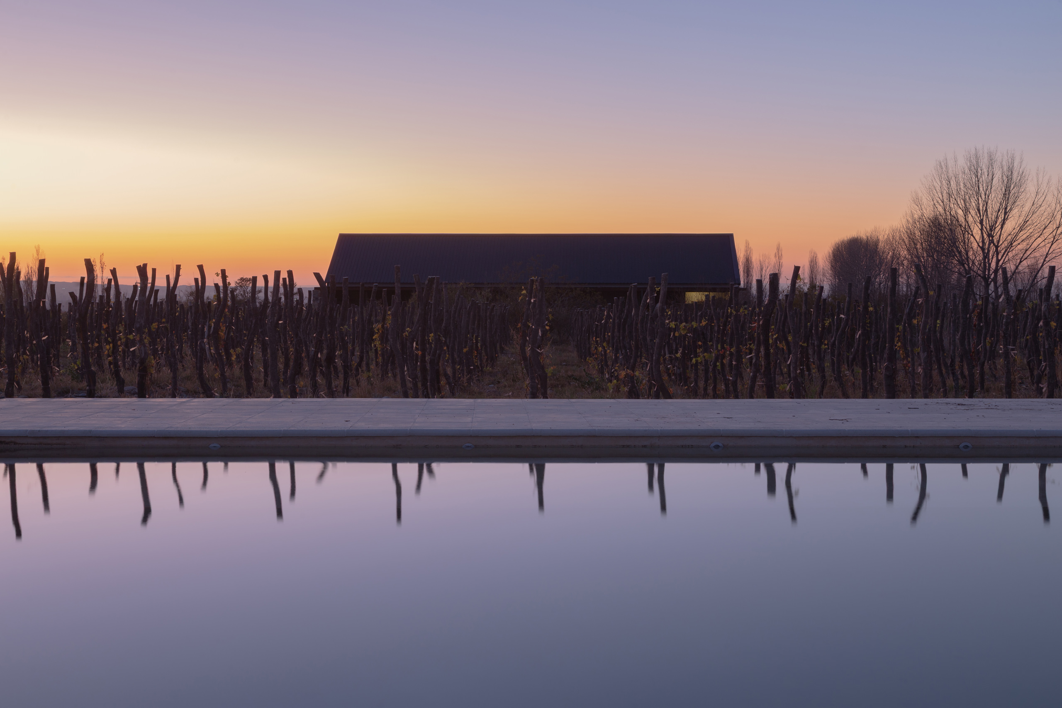
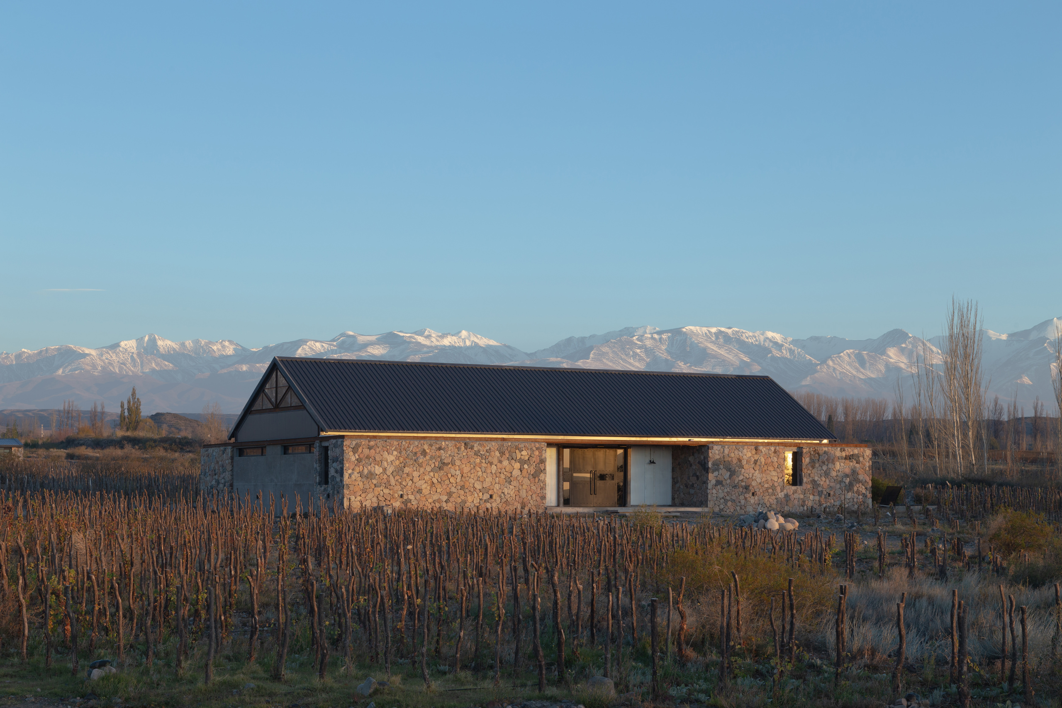
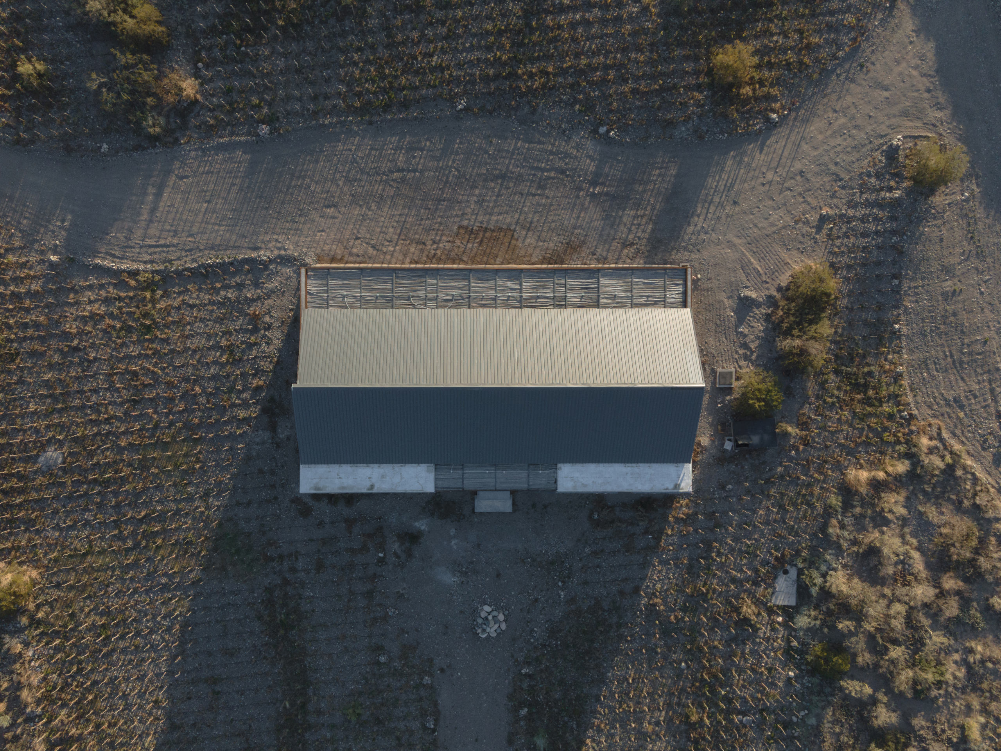
In the heart of Gualtallary, one of the most renowned wine-producing regions in Mendoza’s Uco Valley, Escala Humana Wines Winery offers a contemporary interpretation of winery architecture deeply rooted in place and purpose. Completed in 2024 by Monte Arquitectura de Autor, RARE Studio Experimental, and Unamuno Arquitectura, the project embodies the philosophy of founders Ayelén Bonetto and Germán Masera, whose family-owned winery, established in 2015, is driven by minimal-intervention winemaking, organic farming, and the revival of heritage grape varieties. Rather than simply accommodating wine production, the commission envisioned an intimate and domestic environment where hospitality and craftsmanship coexist. Responding to the overwhelming presence of the Andes, the building adopts a radically horizontal composition that restores the horizon as the project's defining gesture, while its carefully studied placement—guided by extensive environmental research—preserves the most productive vineyard land and protects the site's native biodiversity. The result is an architecture that balances technical performance, environmental responsibility, and a profound connection to the extraordinary landscape of Mendoza.
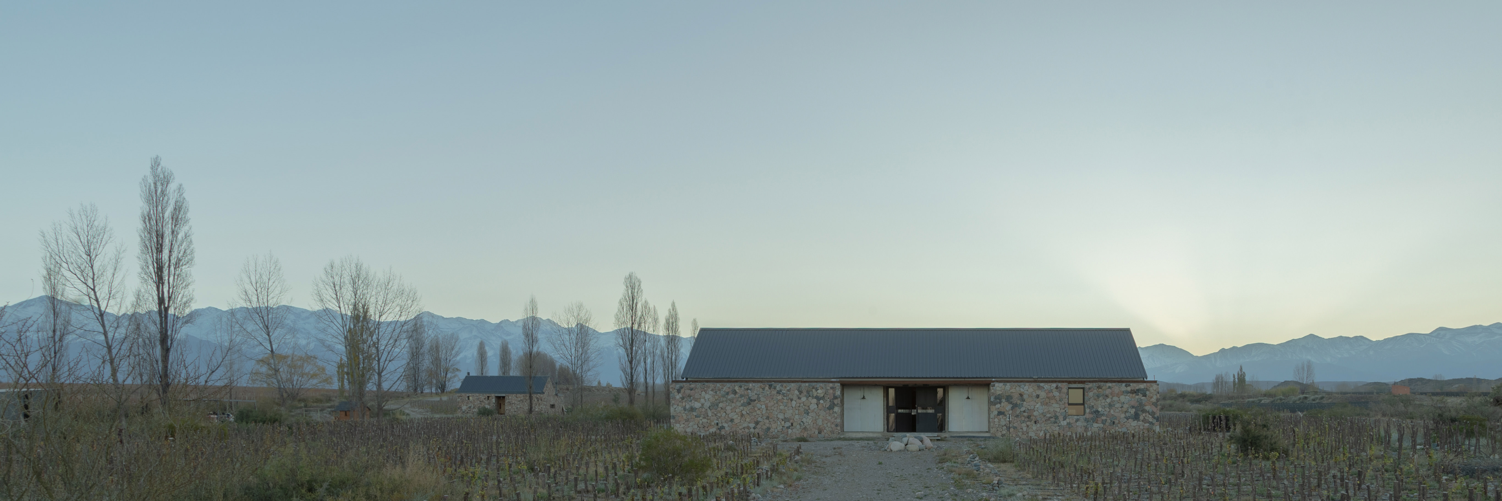
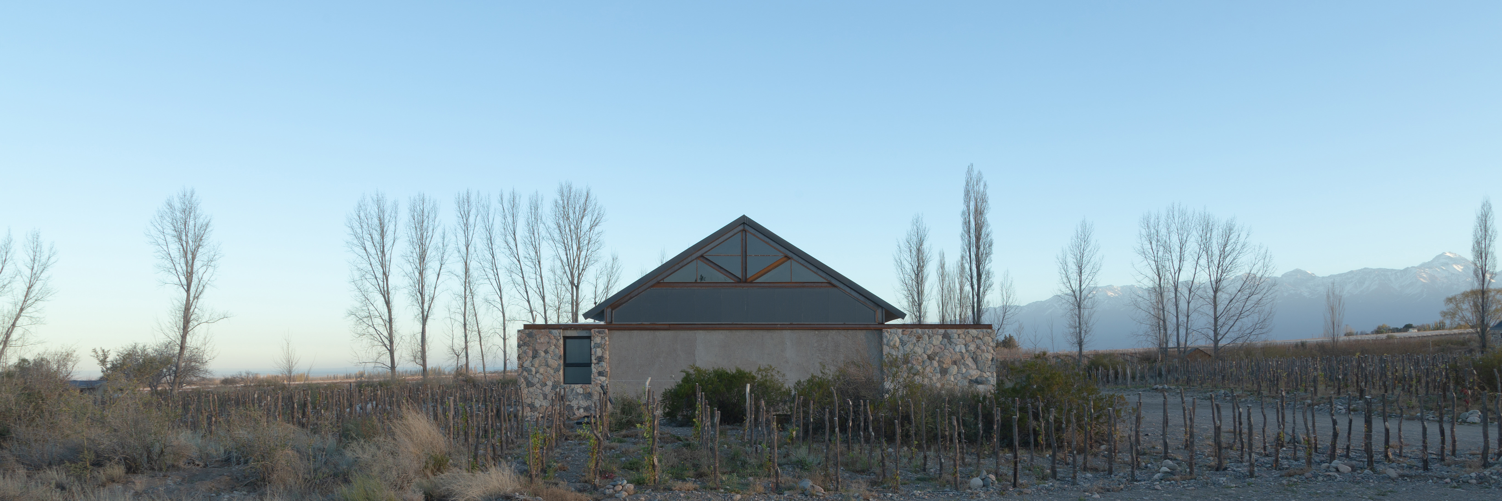
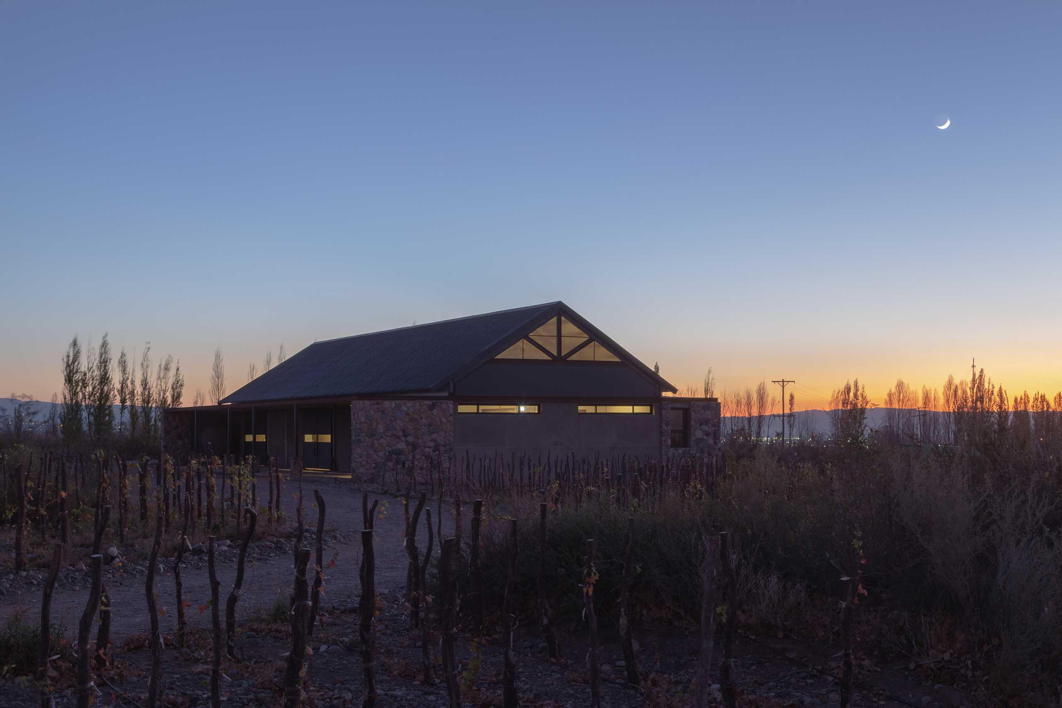
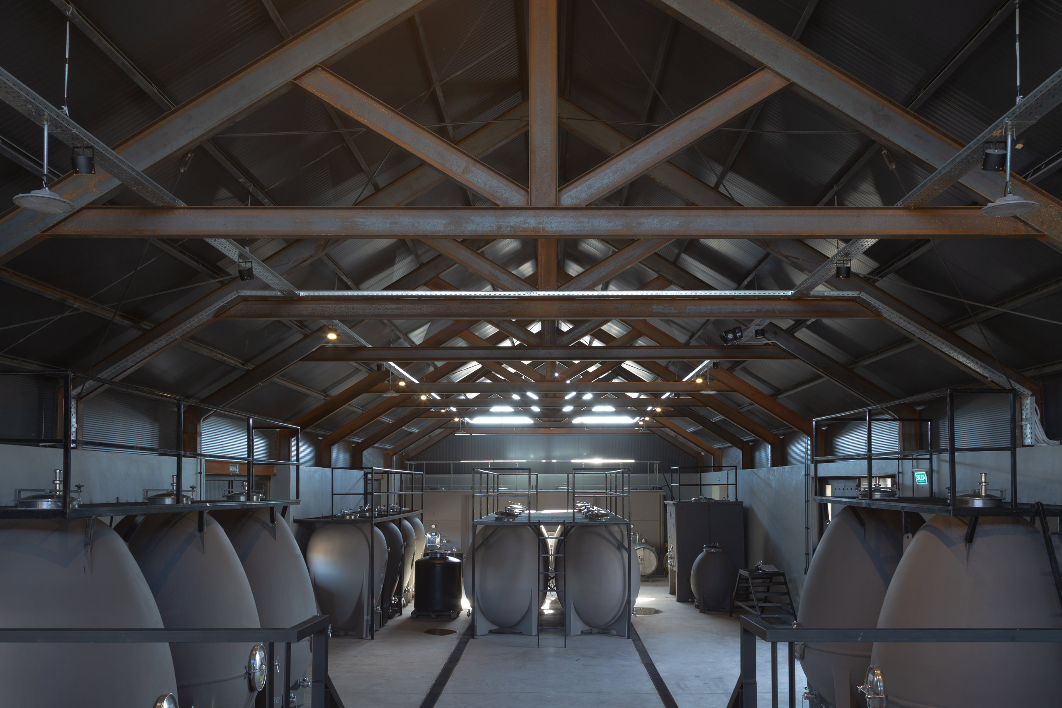
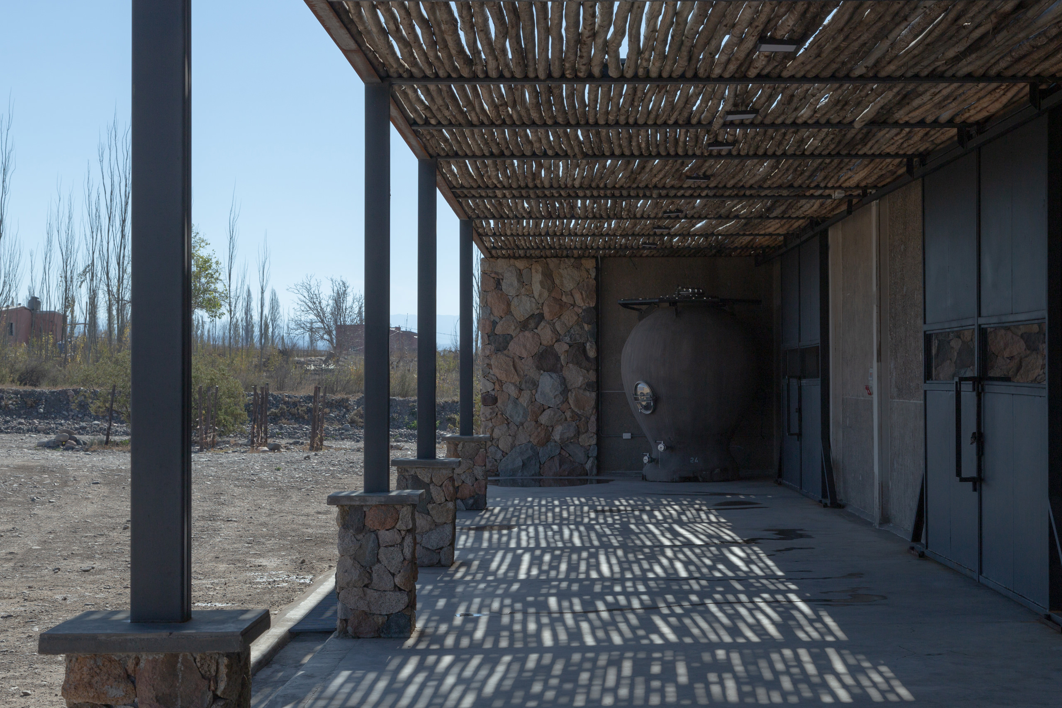
Materiality becomes one of the project's most expressive qualities, establishing a direct dialogue between architecture and territory. Thick walls built from locally sourced stone rise naturally from the ground, giving the building an almost geological presence while providing exceptional thermal mass for passive climate control. Resting delicately above this mineral base is a dark pitched metal roof that recalls the traditional agricultural barns of Mendoza through a contemporary and carefully refined architectural language. Together, these contrasting elements establish a subtle balance between weight and lightness, permanence and precision, evoking both the primitive cave and the rural farmhouse without resorting to literal interpretations. The result is an architecture deeply rooted in its surroundings, demonstrating that identity can emerge through restraint rather than spectacle.
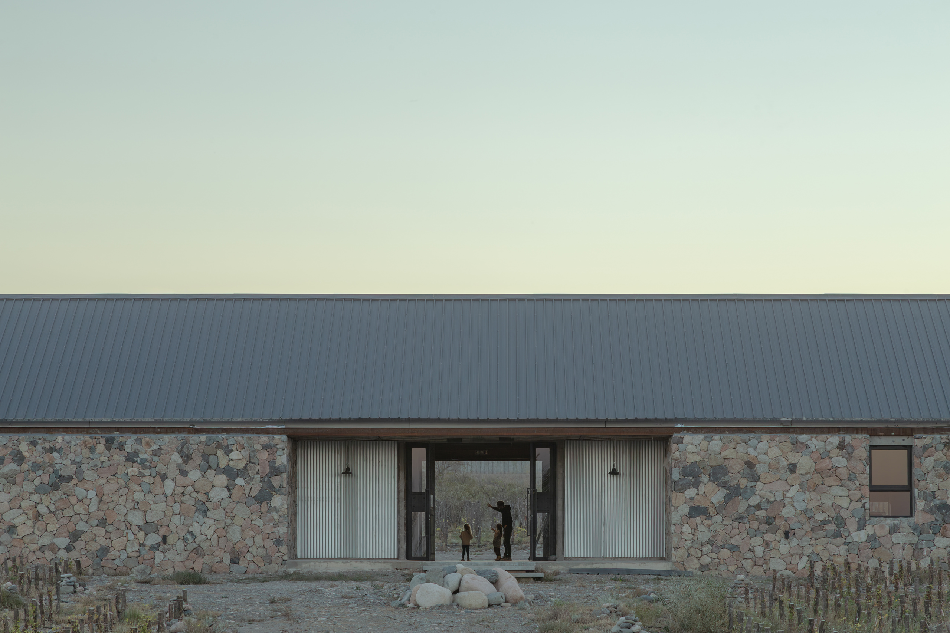
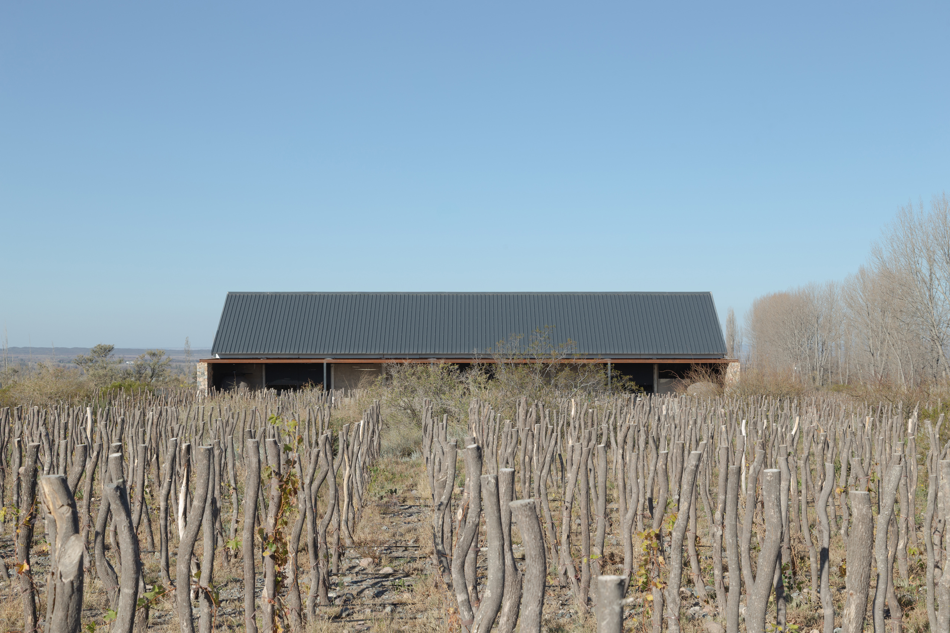
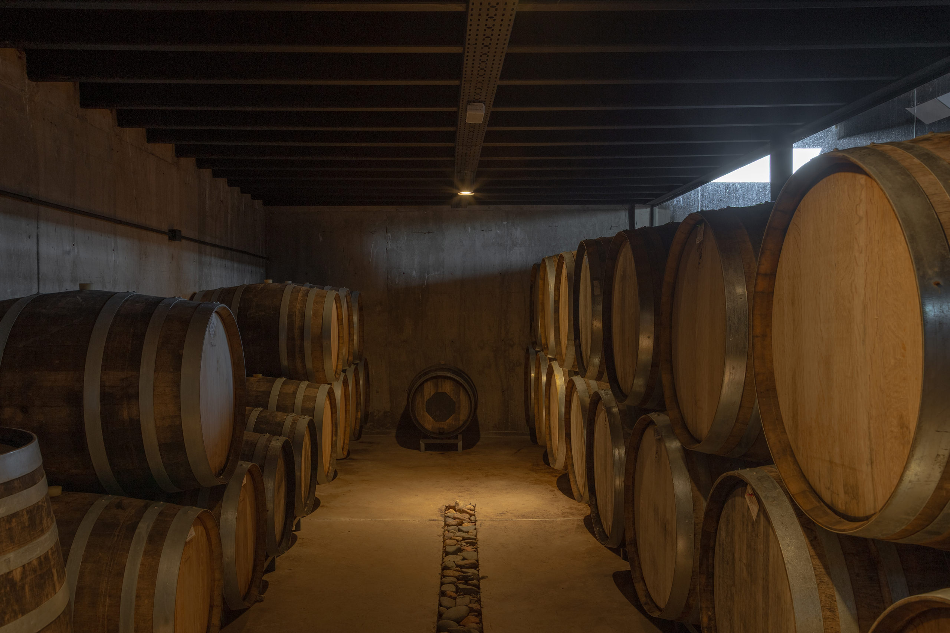
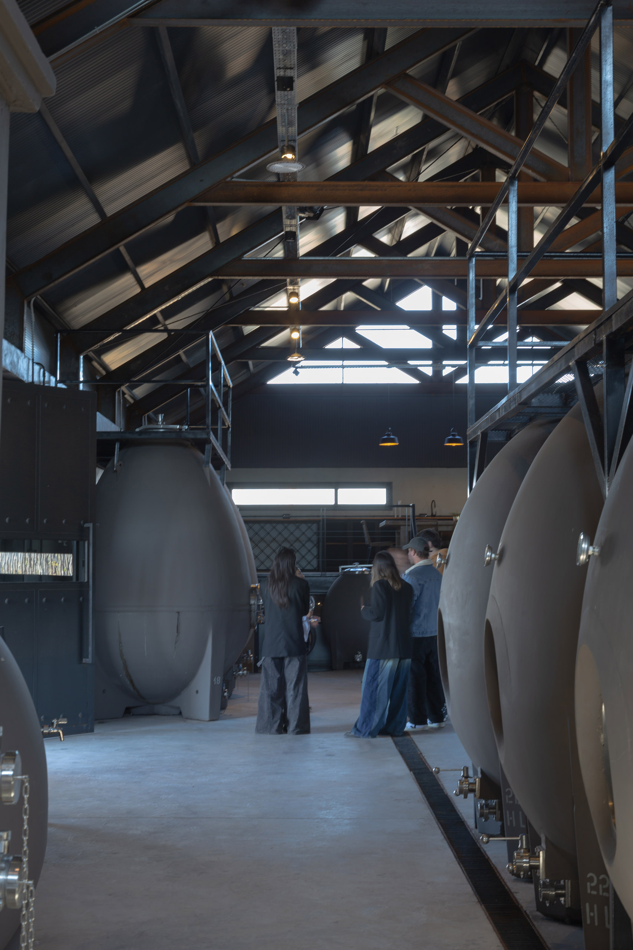
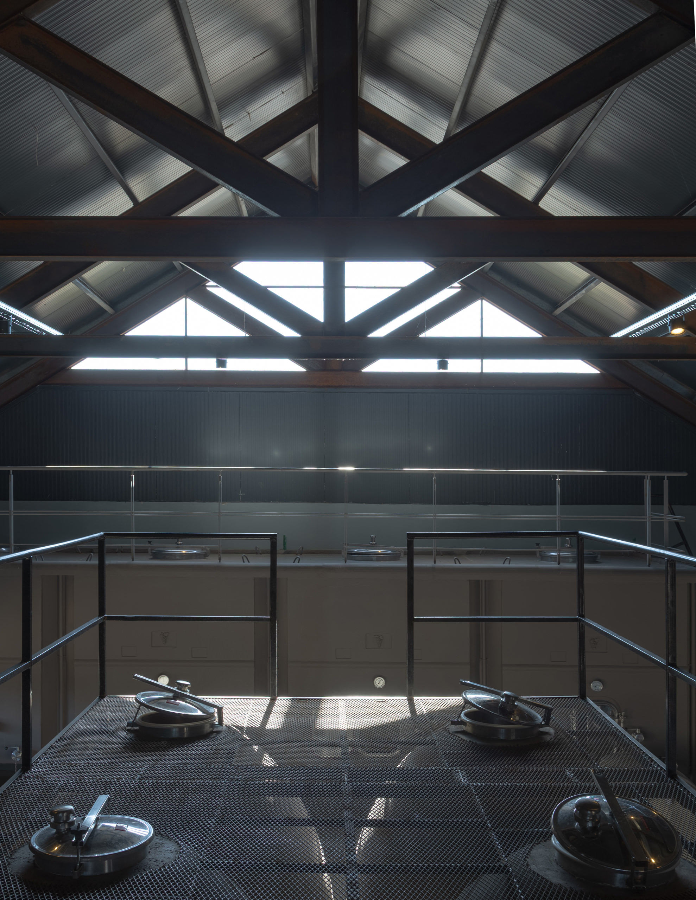
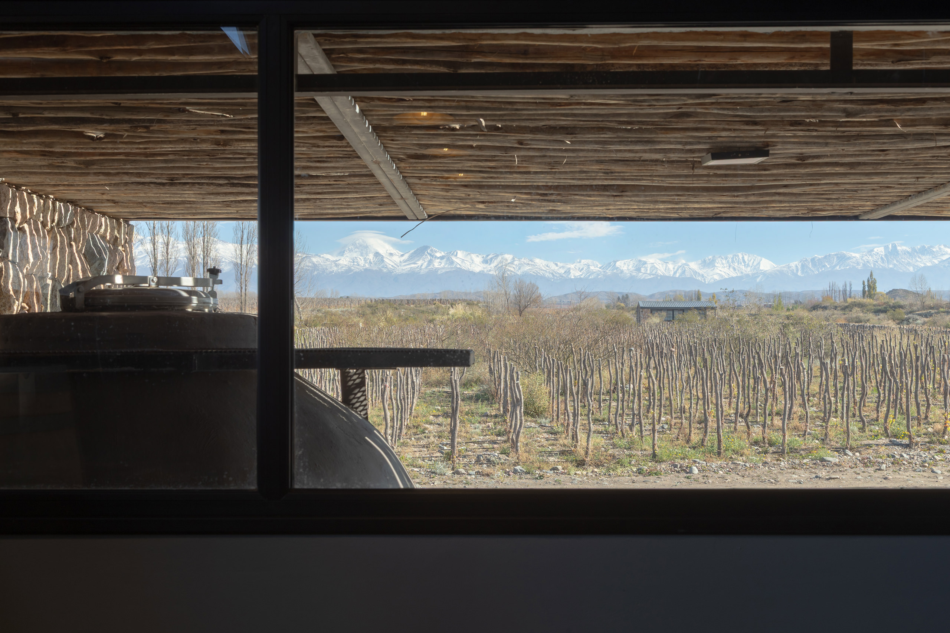
The spatial organization responds equally to the technical demands of winemaking and the desire to create welcoming spaces for everyday life. Visitors first encounter a restrained exterior that carefully conceals the views beyond. Only after crossing the entrance threshold does the building reveal its true intention, opening dramatically toward the west to frame the Andes as the visual centerpiece of the project. The main fermentation hall forms the operational heart of the winery, housing concrete vessels and amphorae used throughout the production process, while laboratories, storage rooms, restrooms, and technical facilities are efficiently concentrated along the eastern wing to maximize operational flexibility during harvest, bottling, and production. To the south, a semi-underground cellar dedicated to barrel aging, together with a mezzanine technical office, completes a layout where industrial processes coexist naturally with spaces designed for gathering, conversation, and everyday life.
"Escala Humana Wines Winery proves that true sophistication is found not in monumentality, but in the creation of places that are honest, sensitive, and deeply connected to their environment."
Sustainability is not treated as an additional feature but rather as an inherent quality of the architecture itself. The massive stone walls stabilize indoor temperatures throughout the year, while carefully positioned openings reduce excessive solar gain without sacrificing visual connections to the surrounding landscape. Cross ventilation enhances thermal comfort by harnessing the valley’s natural airflow, and vine-covered eaves provide seasonal shade during Mendoza’s warmer months. Daylight is introduced with remarkable precision, creating calm interior atmospheres suited both to daily work and to the environmental conditions required for wine production and aging. These passive environmental strategies significantly reduce energy demands while enriching the spatial experience, demonstrating how climate-responsive architecture can achieve both environmental responsibility and architectural refinement.
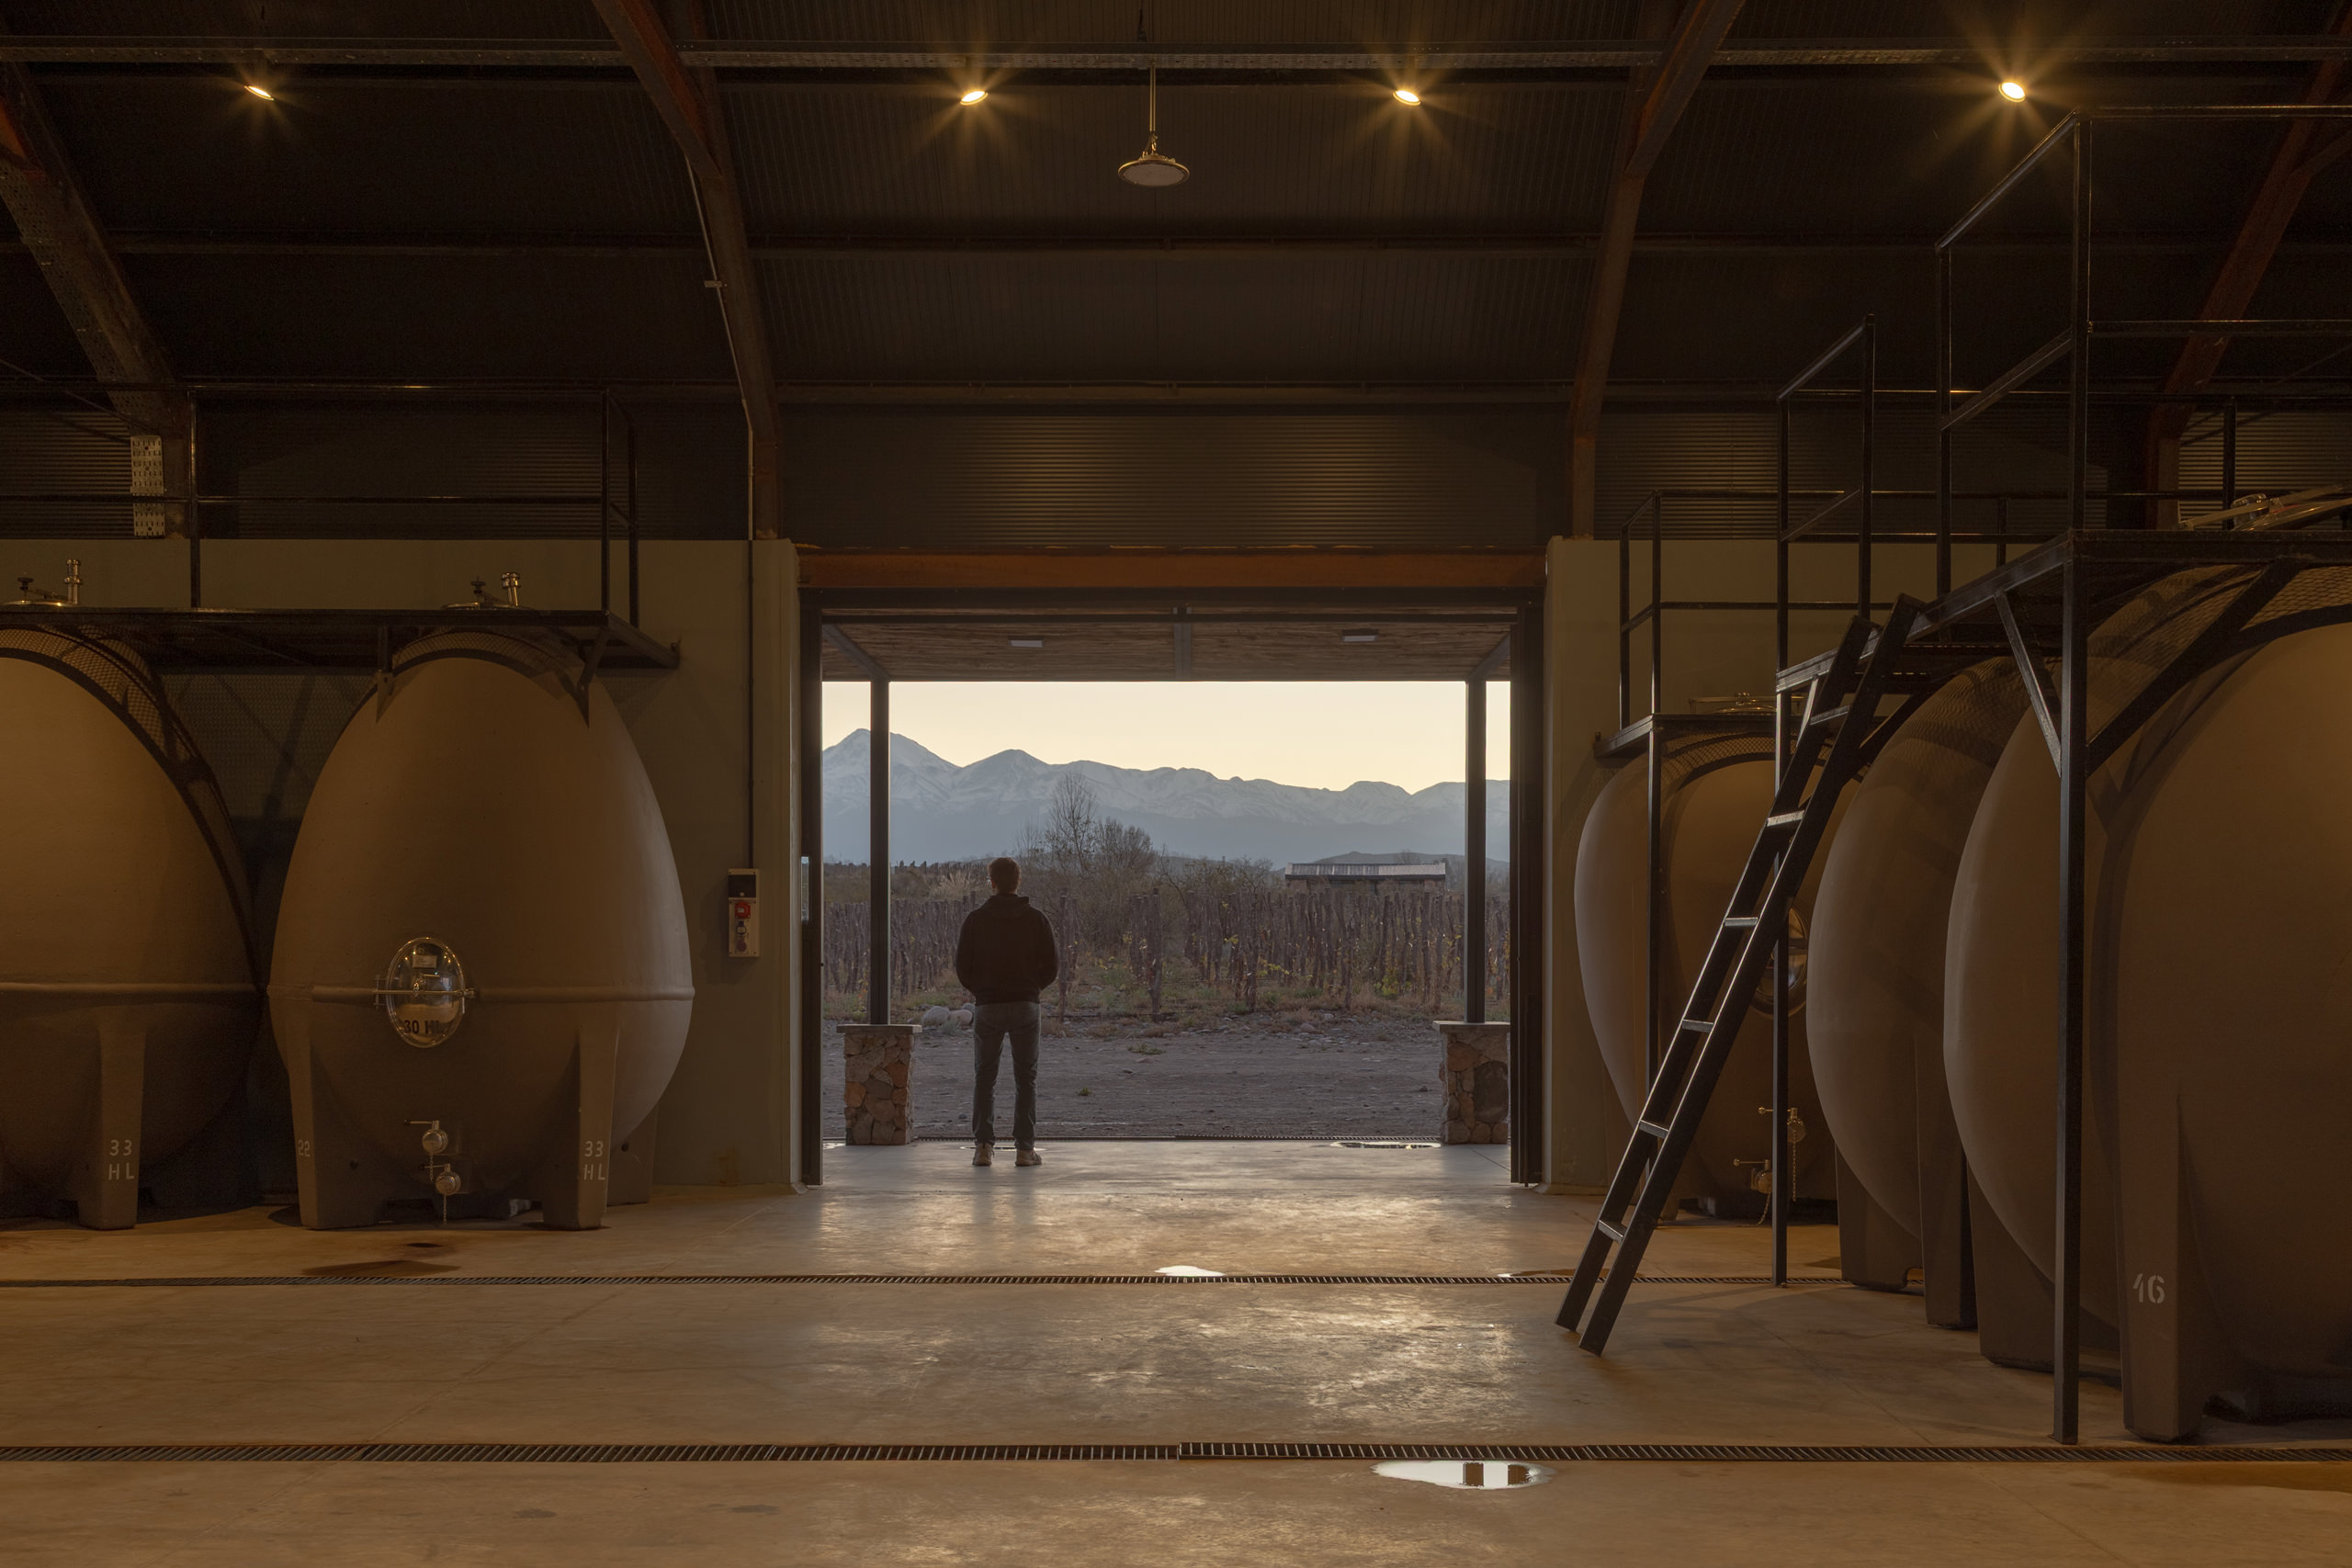
The visitor experience has been conceived as a continuous journey where architecture gradually unfolds through the landscape. It begins with an appreciation of Mendoza’s arid native desert, continues along vineyards carefully woven between existing vegetation, and culminates in a building whose materiality appears to emerge directly from the site itself. Inside, industrial processes become part of an intimate spatial experience rather than remaining hidden behind technical infrastructure. The central hall feels less like a factory and more like the heart of a family home, where owners, workers, and visitors naturally share the same environment. This domestic atmosphere reflects the very philosophy behind Escala Humana Wines, proving that architecture can strengthen human relationships while supporting the practical demands of contemporary wine production.
Perhaps the project’s greatest achievement lies in its ability to inspire through restraint. At a time when many wineries pursue iconic forms and monumental architectural statements, Escala Humana Wines demonstrates that lasting quality often emerges from quiet confidence rather than visual spectacle. Its horizontal composition, honest material palette, careful integration with the landscape, and deeply human spatial experience create an architecture that leaves a lasting impression without demanding attention. It is therefore unsurprising that, following its completion in 2024, the project has received significant international recognition across leading architectural platforms, establishing itself as an outstanding contemporary example of how architecture can faithfully interpret both landscape and the philosophy of its clients.
Escala Humana Wines Winery ultimately demonstrates that the finest architecture emerges when every decision responds thoughtfully to place, climate, and the people who will inhabit it. Monte Arquitectura, RARE Studio and Unamuno Arquitectura have transformed an essentially industrial program into an environment where landscape, production, and hospitality exist in remarkable balance. More than a winery, the project offers a compelling reflection on how architecture can engage with territory through sensitivity, precision, and respect. Its restrained language, seamless integration with the Andean landscape, and unwavering coherence between concept, materiality, and function establish Escala Humana Wines Winery as an exceptional contribution to contemporary winery architecture and a powerful reminder that designing at a human scale remains the foundation of truly memorable places.