Between Openness and Privacy – CCE House by Oficina Nomada de Arquitectura
"Between the weight of concrete and the softness of filtered light, the house finds intimacy in restraint, creating a refuge that remains quietly connected to its landscape."
Behind an austere concrete perimeter, CCE House by Oficina Nomada de Arquitectura (ONA) reveals a softer world shaped by sunlight, shadow and quiet moments of connection. Conceived as an introverted refuge, the home turns inward without losing its relationship to the landscape, creating intimacy through carefully controlled openness.
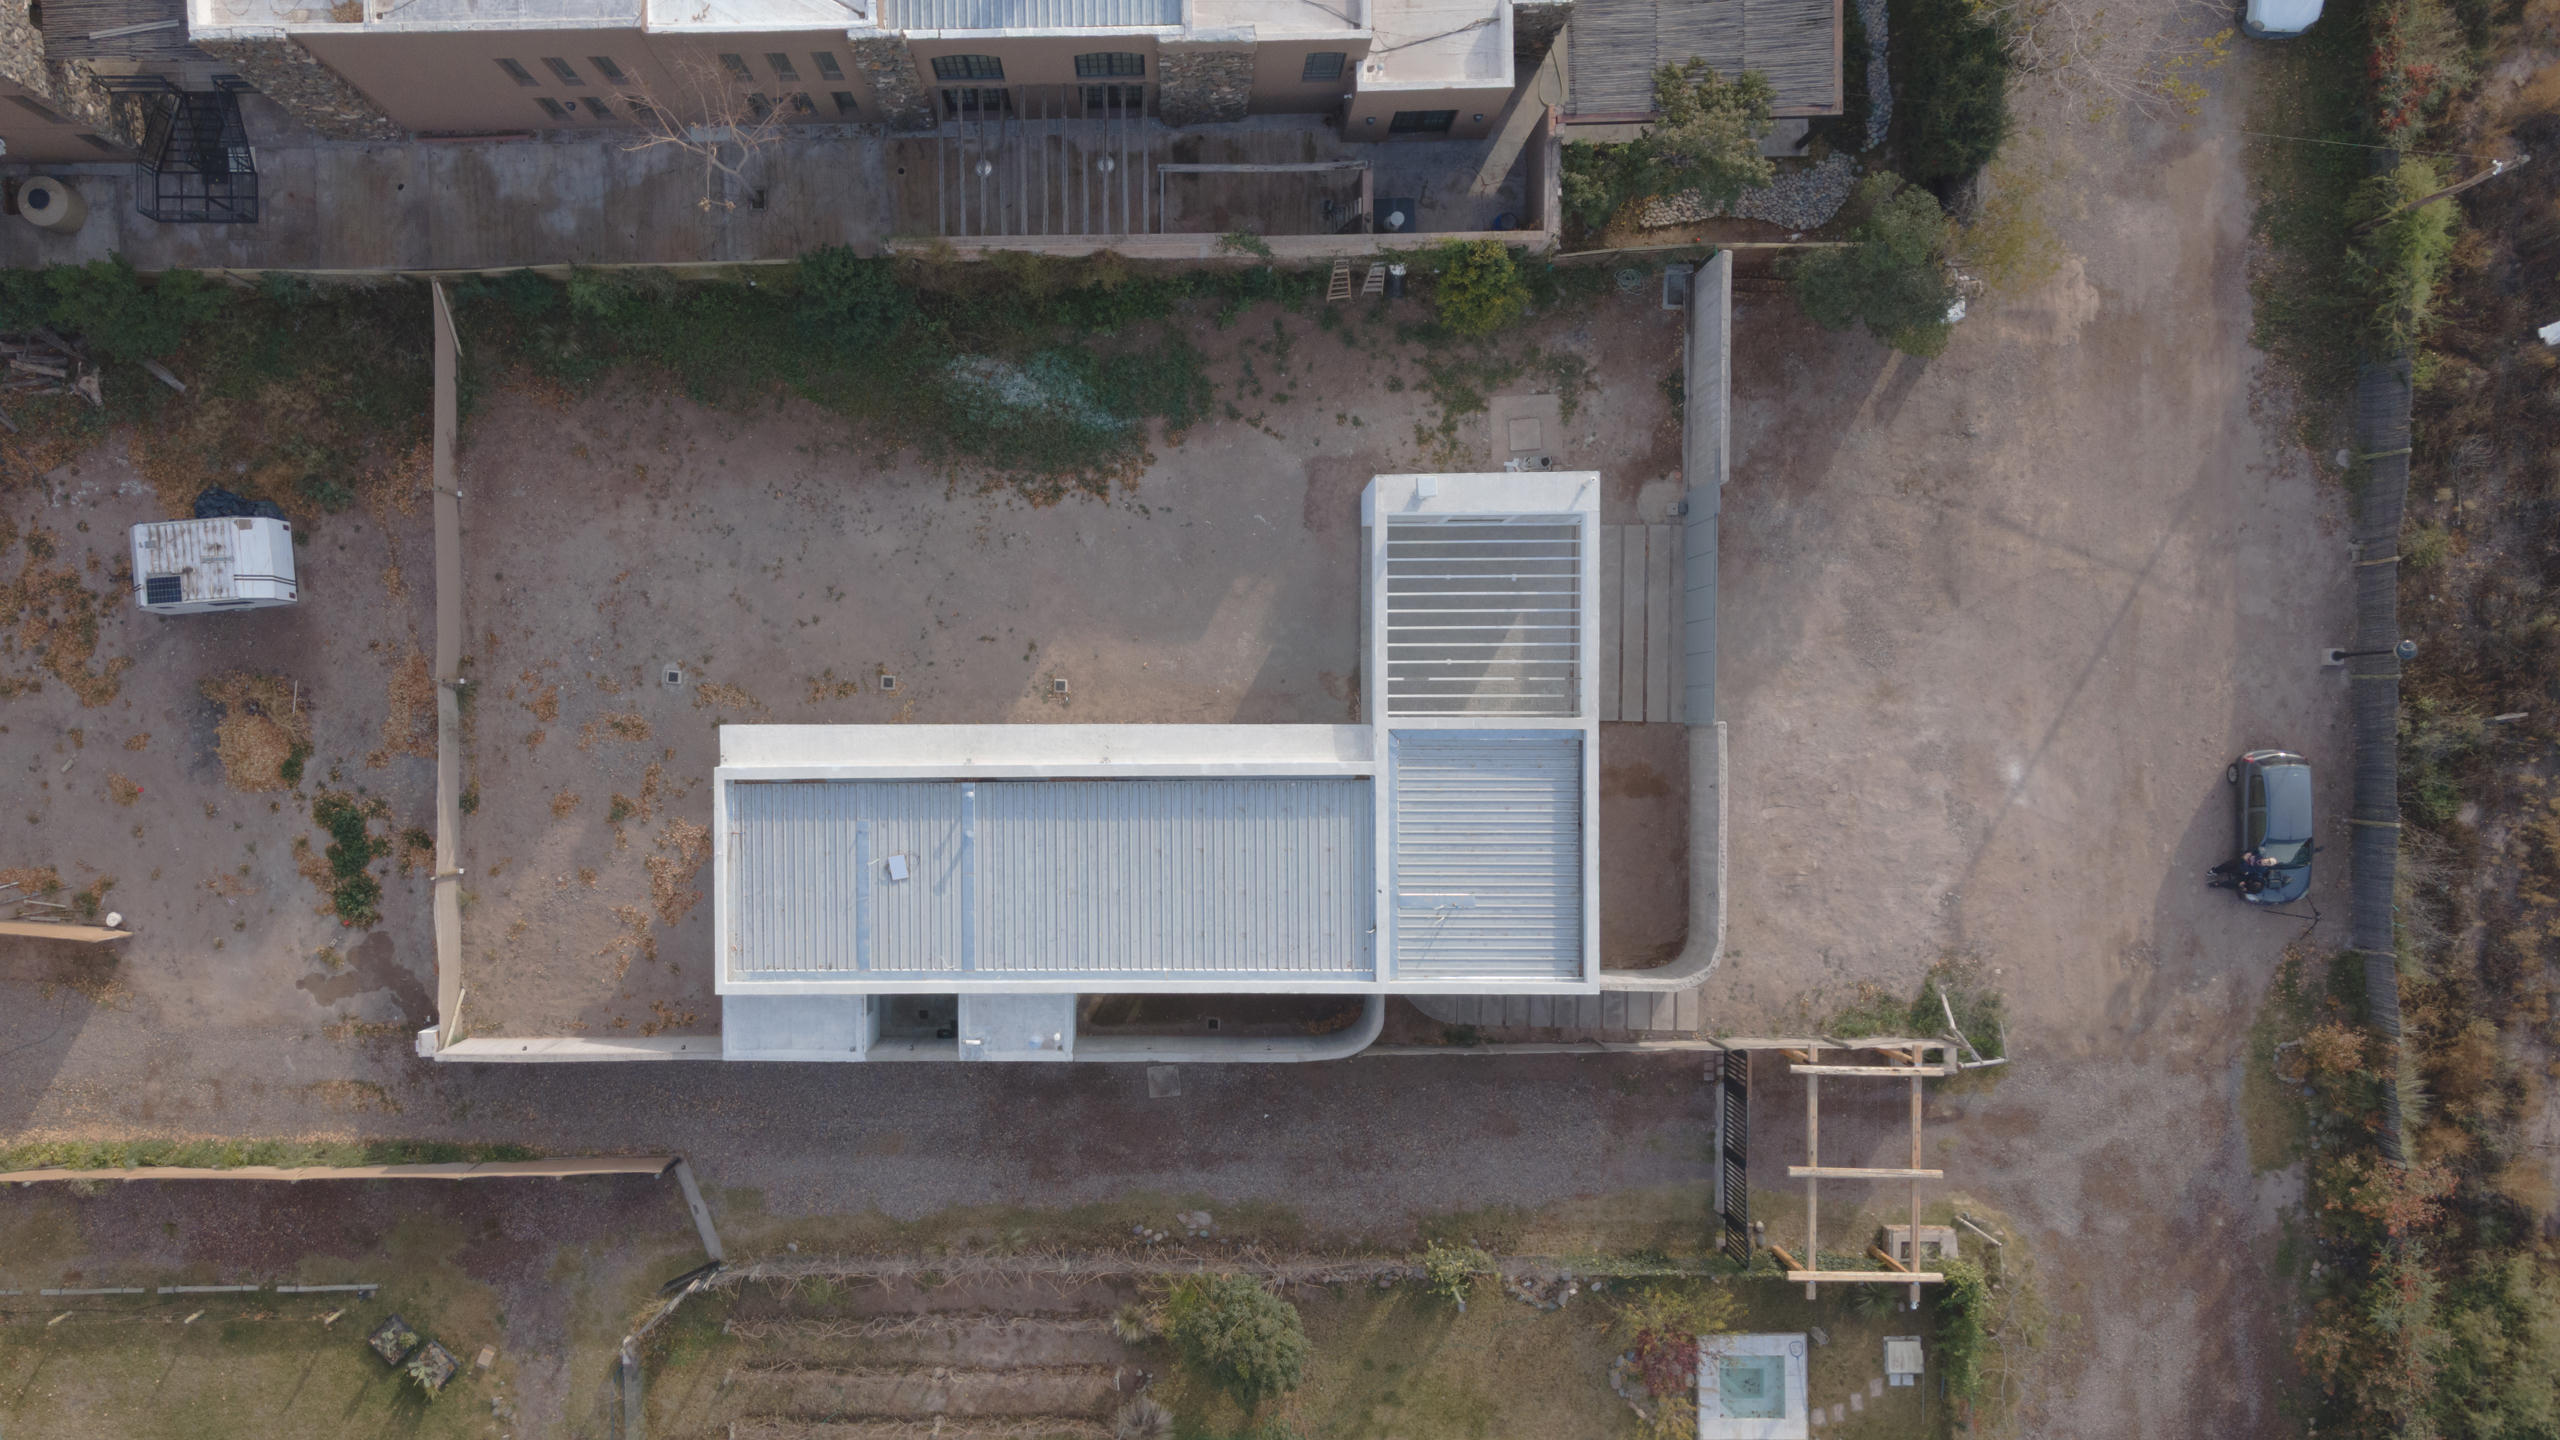
Located in Chacras de Coria, Lujan de Cuyo, Mendoza, CCE House occupies a semi-urban setting characterised by low-rise residences, vineyards and rows of poplar trees. This familiar landscape of the Greater Mendoza foothills informs a design that is both protective and responsive. Developed across 170 square metres on a single level, ONA approaches the house as a place of containment, where architecture mediates between the openness of the wider context and the privacy of domestic life.
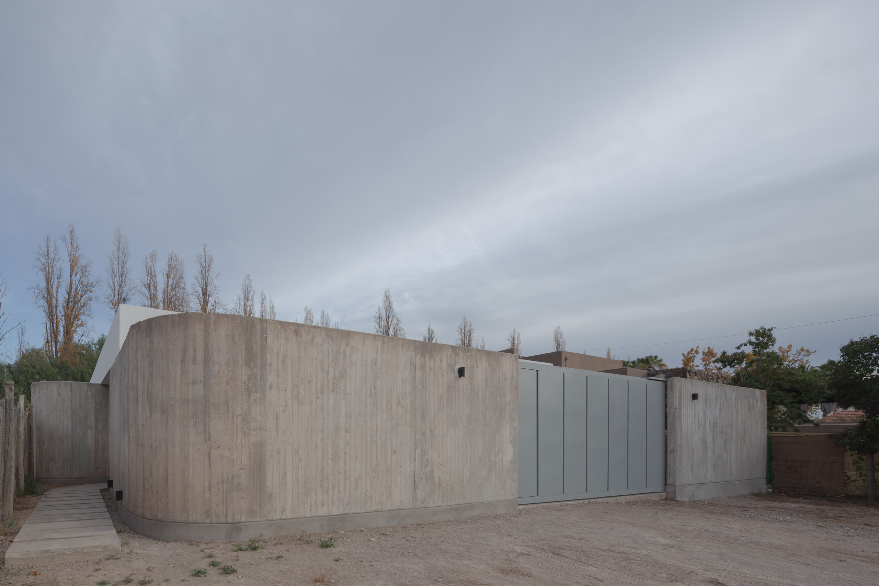
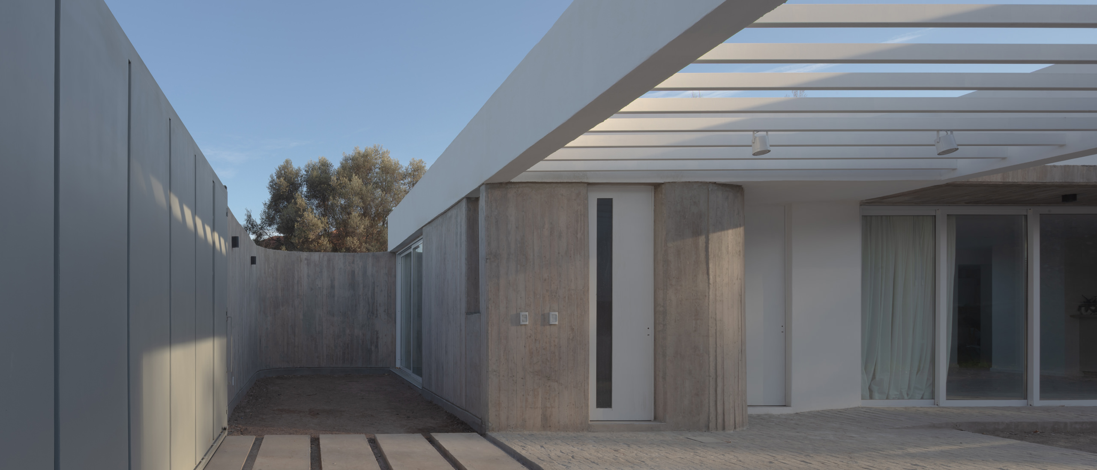
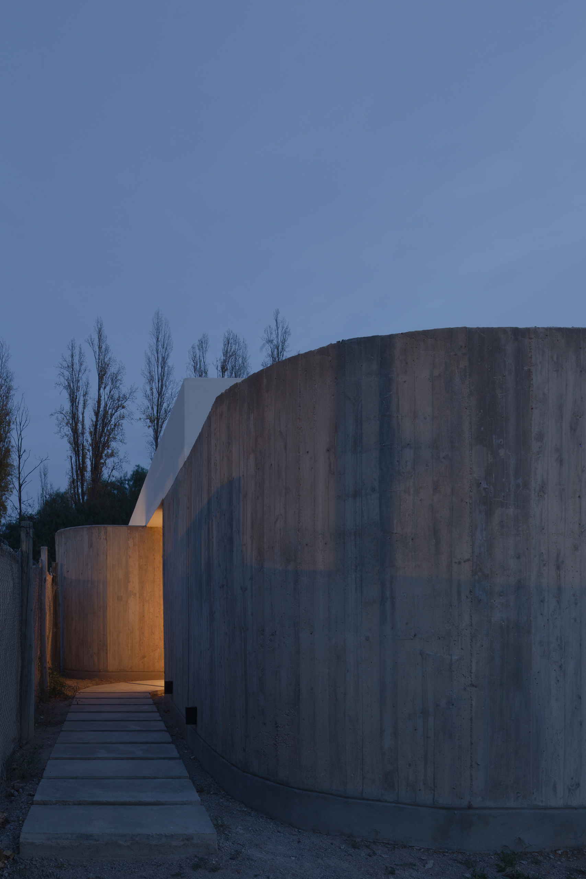
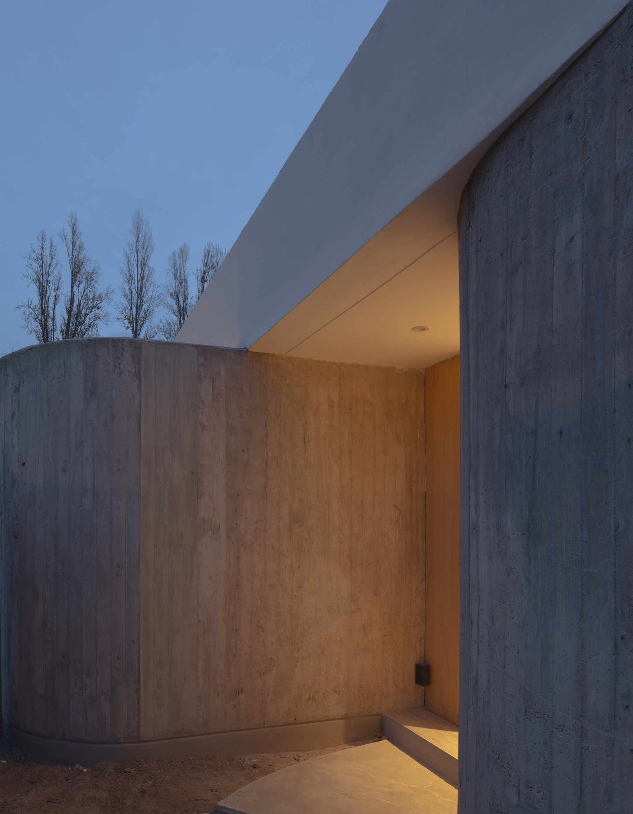
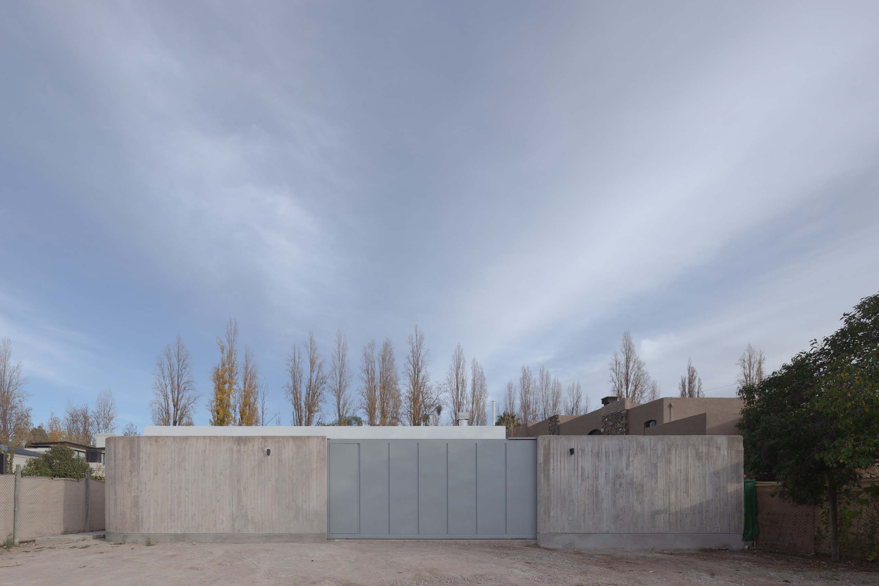
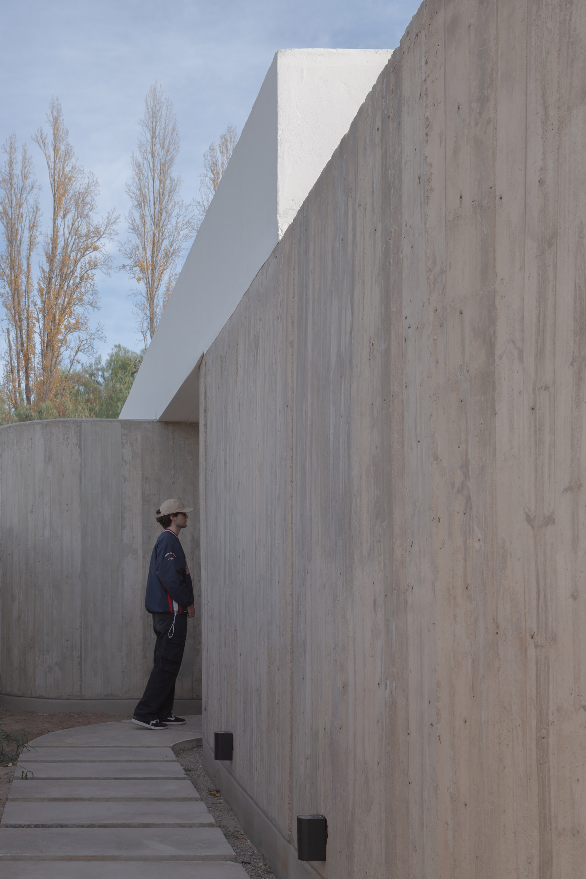
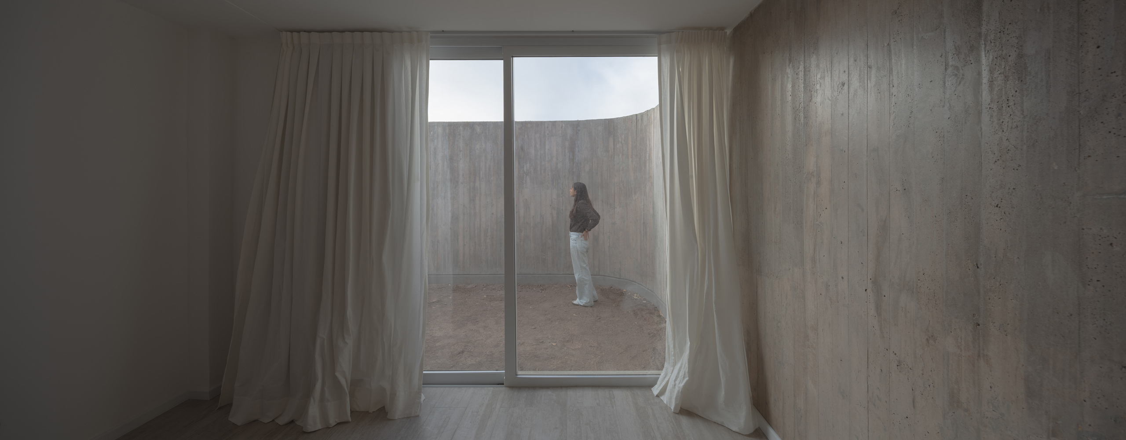
From the street, a continuous perimeter wall of exposed reinforced concrete establishes the first architectural gesture. Extending along the building line, its visible formwork marks give the facade a tactile yet restrained character, allowing the material to communicate its construction with clarity. Rather than presenting the house directly to the public realm, the wall creates distance and anticipation. The entrance emerges through a curved rotation of these concrete planes, compressing the approach and transforming arrival into a deliberate transition from exterior to interior. This sense of discovery continues beyond the threshold. At twilight, illumination positioned close to ground level grazes the concrete surfaces, revealing their texture while guiding movement into the house. The effect is warm and understated, reinforcing the idea of the residence as a private refuge. Here, light is not simply functional but becomes an architectural element in itself, capable of changing the perception of mass, depth and material as the day gives way to night.
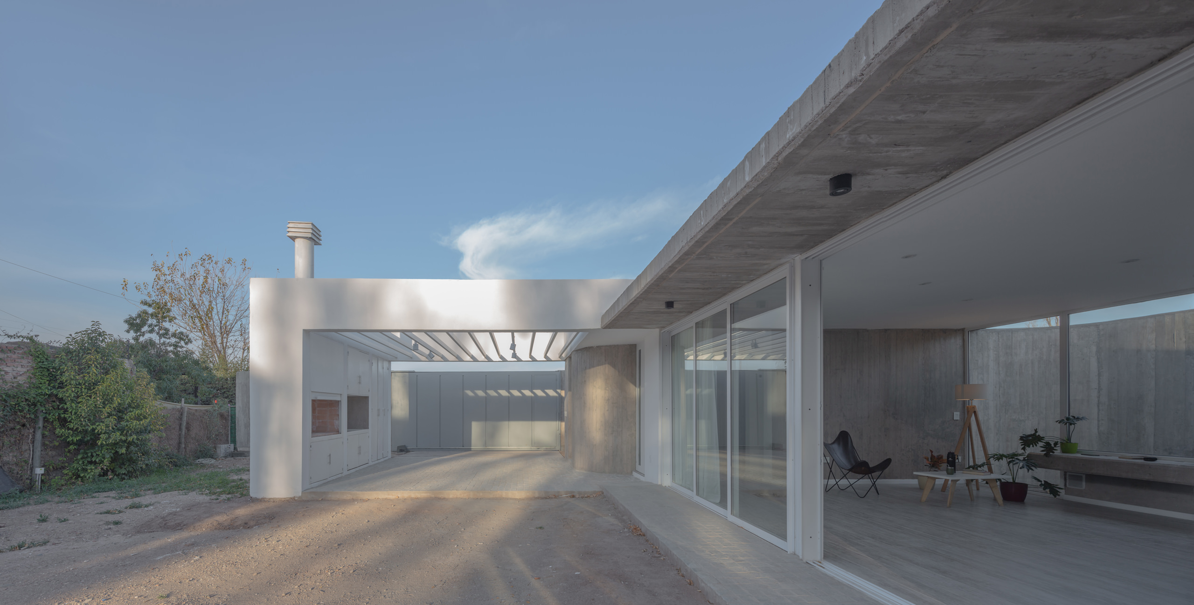
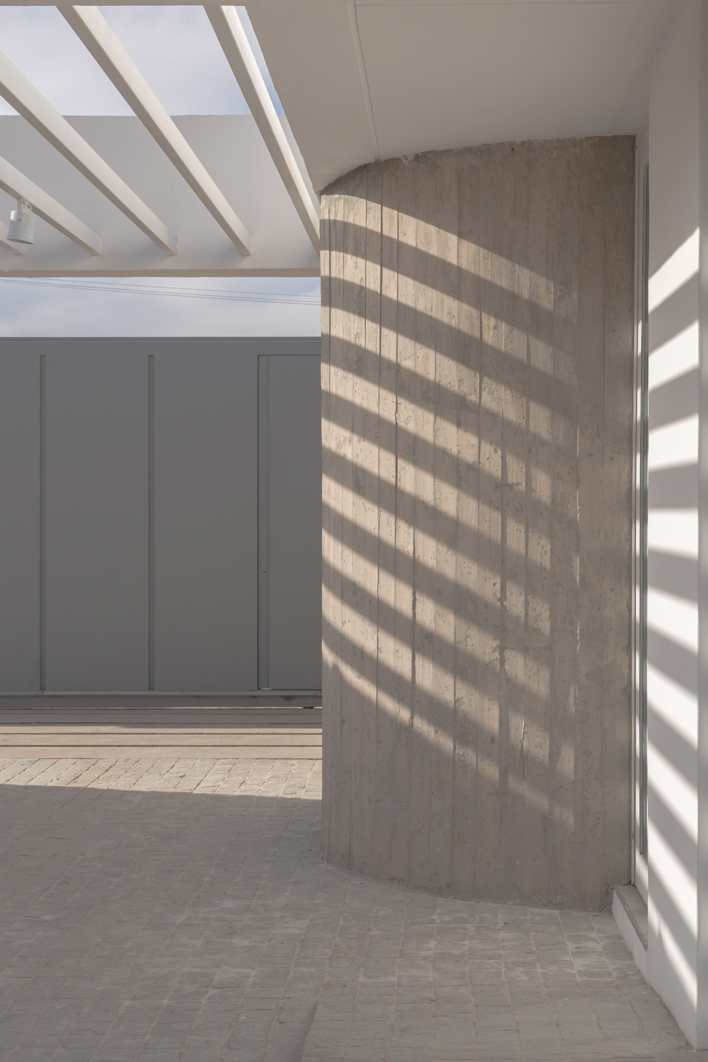
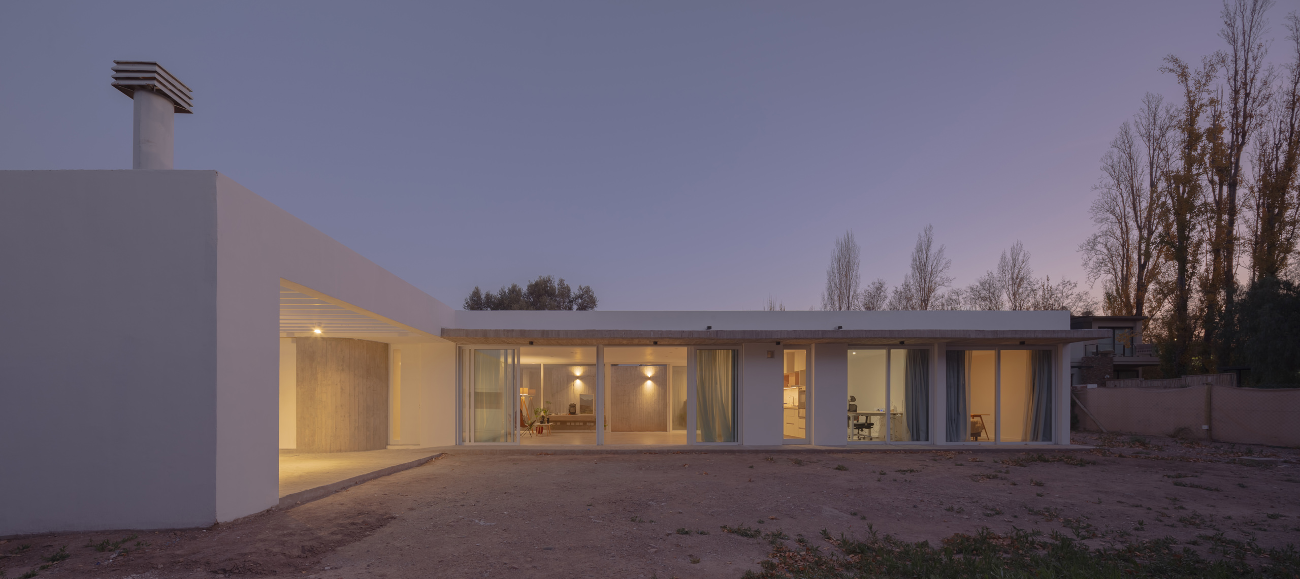
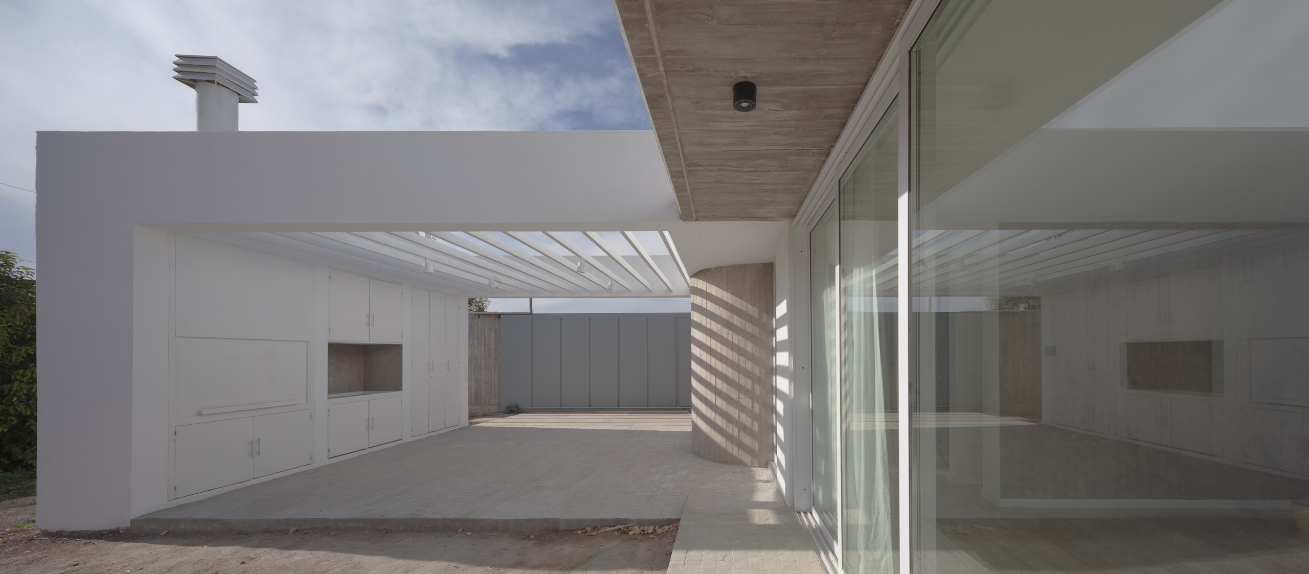
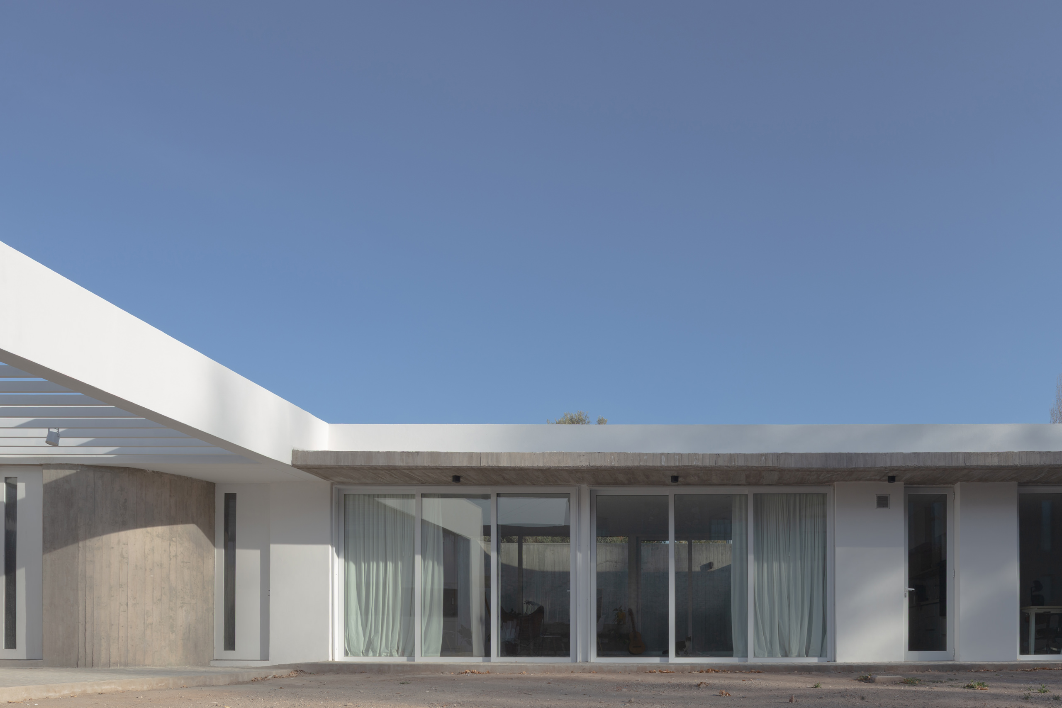
The plan follows an L-shaped geometry that clearly organises the domestic programme. Living, dining and kitchen spaces are separated from the bedrooms, while a semi-covered carport and barbecue area extend everyday occupation beyond the enclosed interior. Two principal volumes sit beneath a corrugated sheet metal roof supported by a metal structure, while horizontal louvres shelter the exterior expansion areas. These elements filter direct sunlight and create transitional zones of shade, allowing interior life to move naturally towards the patios. Climate plays an essential role in this organisation. All principal rooms face north, maximising solar gain during the Mendoza winter while ensuring consistent natural light throughout the day. White aluminium floor-to-ceiling joinery defines the northern facade, with large sliding panels opening generously towards the exterior. In the social areas, the L-shaped plan enables openings onto two patios, producing cross-ventilation while establishing layered views through the concrete enclosure. Privacy is maintained without sacrificing a sense of spatial generosity.
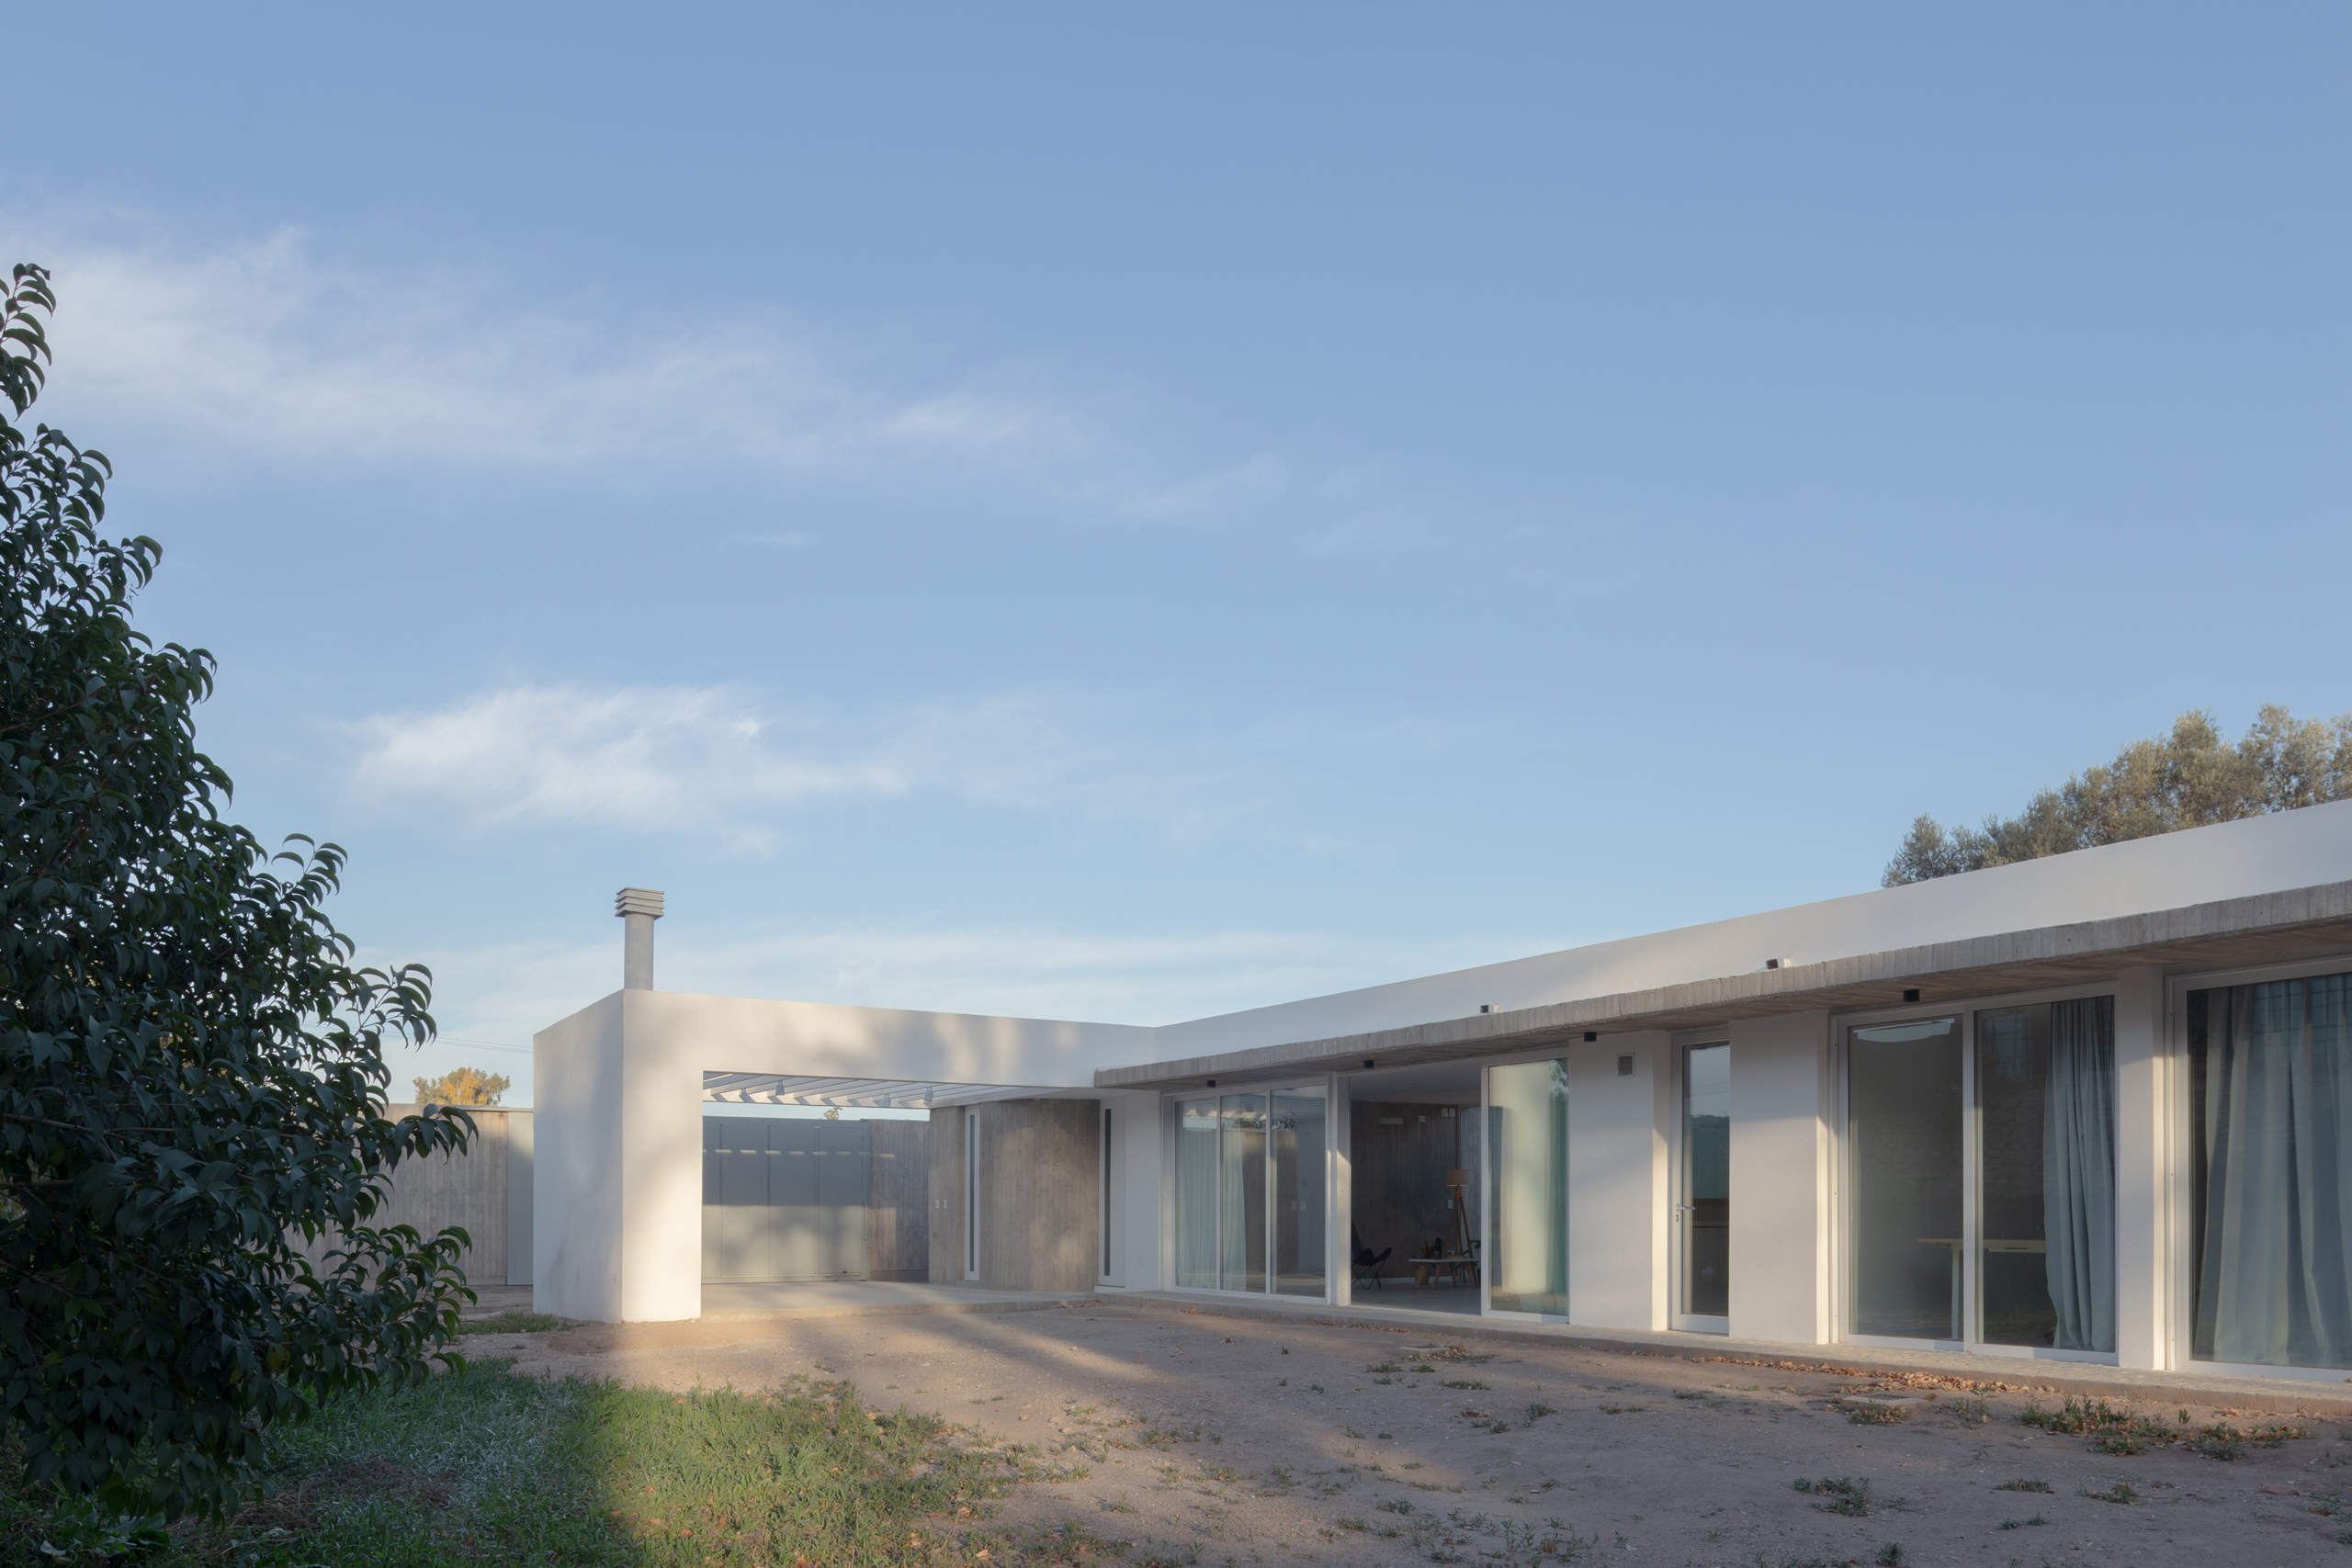
"Light moves through patios, glazing and translucent fabric, transforming the home throughout the day and revealing how openness and privacy can coexist within a single architectural gesture."
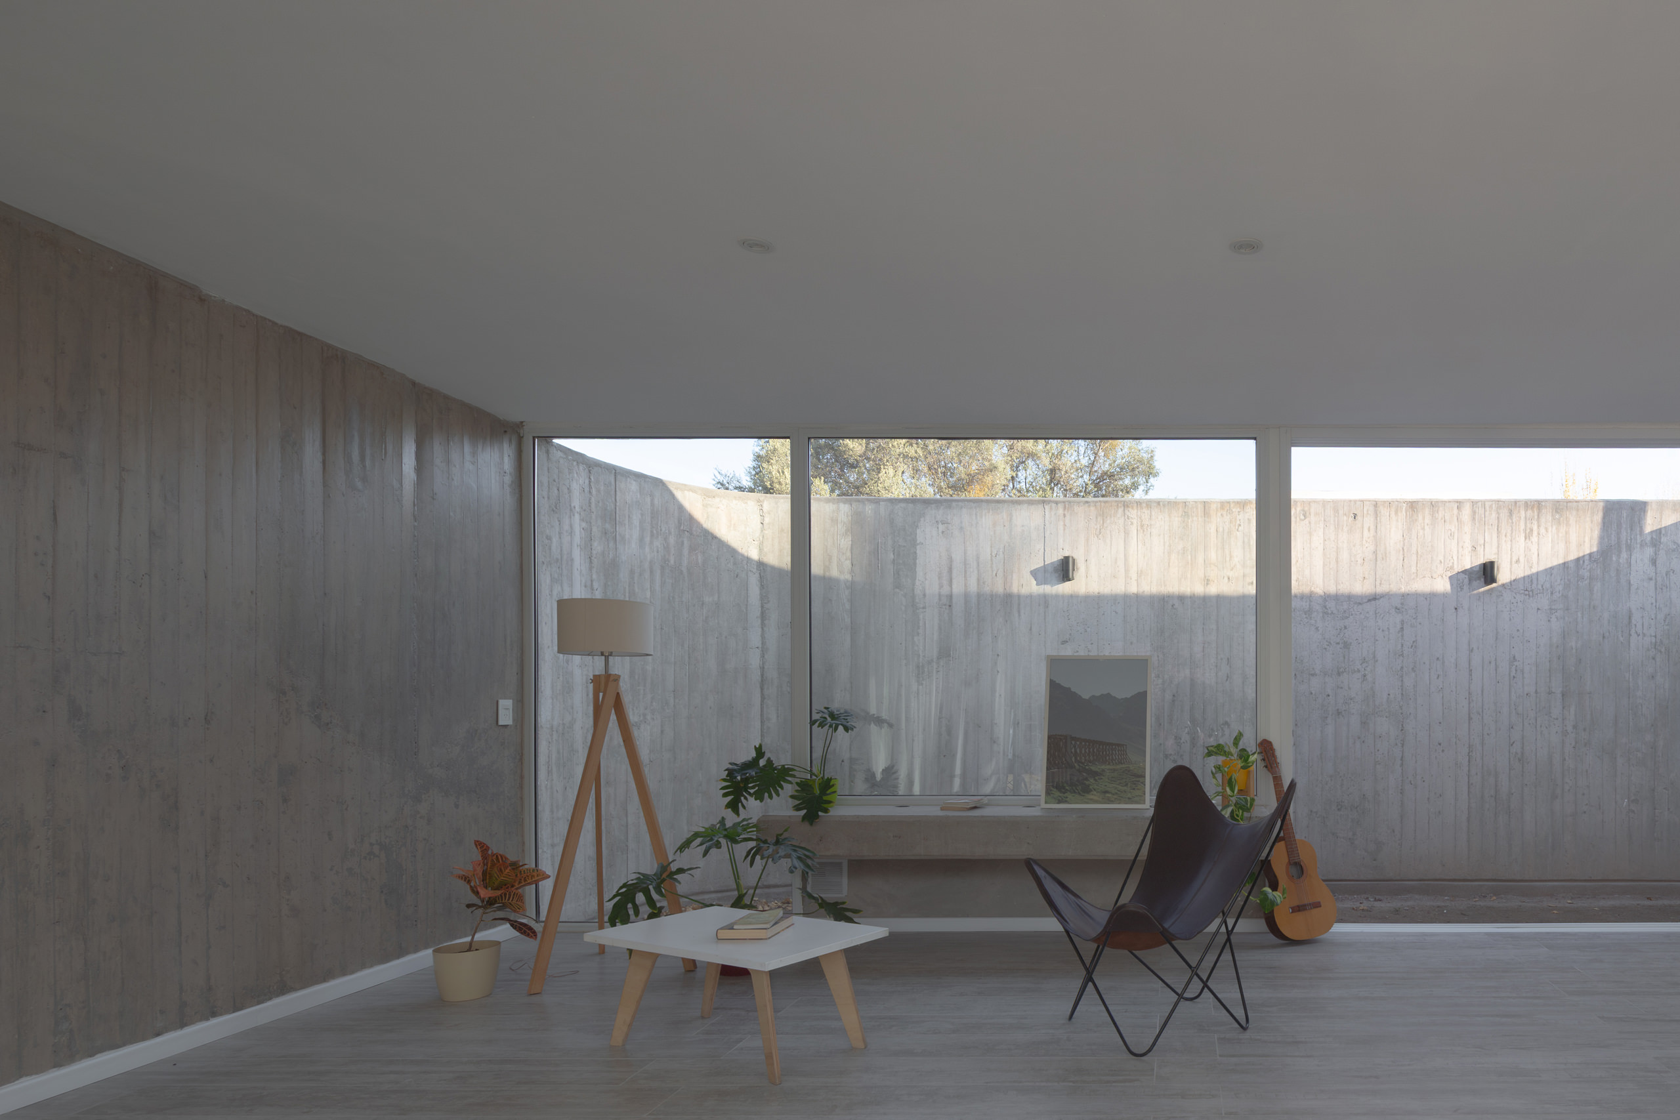
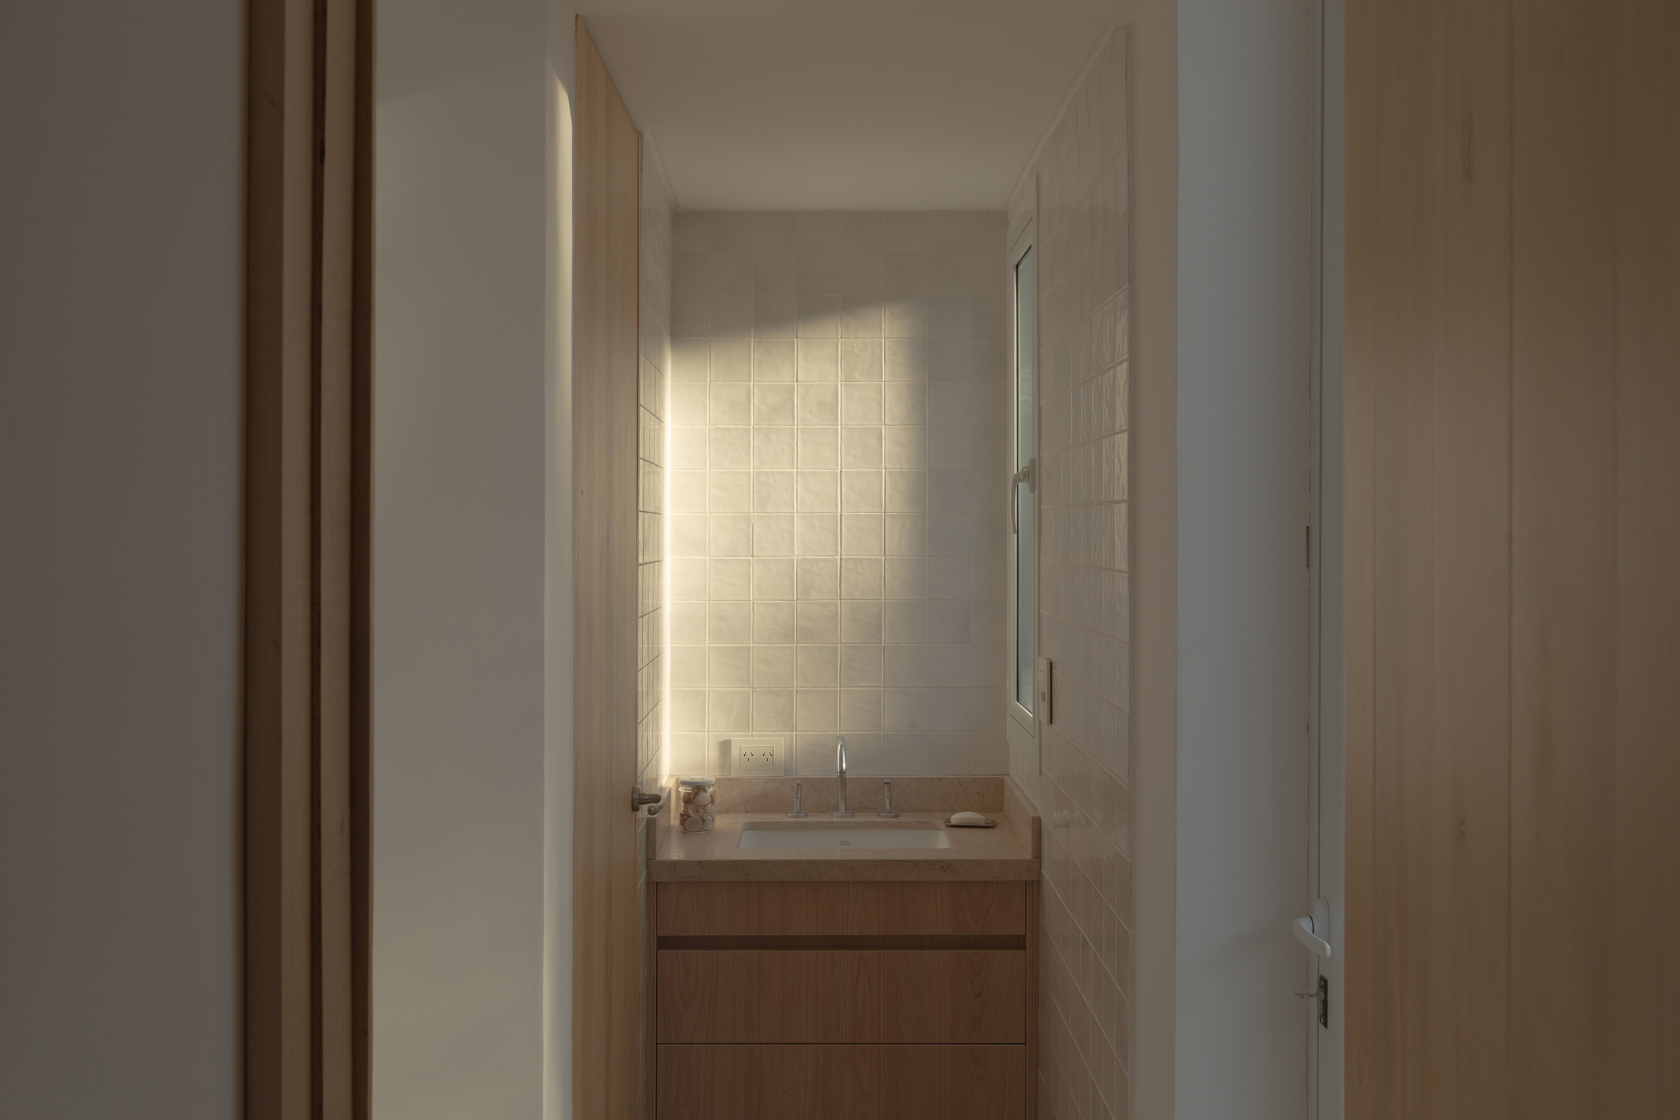
Along the southern edge, a 1.50-metre service strip separates the main programme from the perimeter wall. Sanitary cores are integrated within this zone alongside a sequence of south-facing internal patios. Acting as light wells and natural ventilation lungs, these smaller voids introduce daylight and fresh air into spaces that might otherwise feel enclosed. Through this simple planning device, ONA transforms a functional requirement into an environmental strategy that contributes to the atmosphere of the entire house. Inside, the material language becomes noticeably lighter. Smooth white ceilings and pale porcelain floors establish a quiet backdrop, while kitchen joinery in soft grey tones is warmed by natural timber accents. The kitchen is integrated into the living and dining area through an island bench, defining activity without creating visual barriers. This openness supports an informal and convivial way of living, with the social programme conceived as a continuous space rather than a collection of isolated rooms.
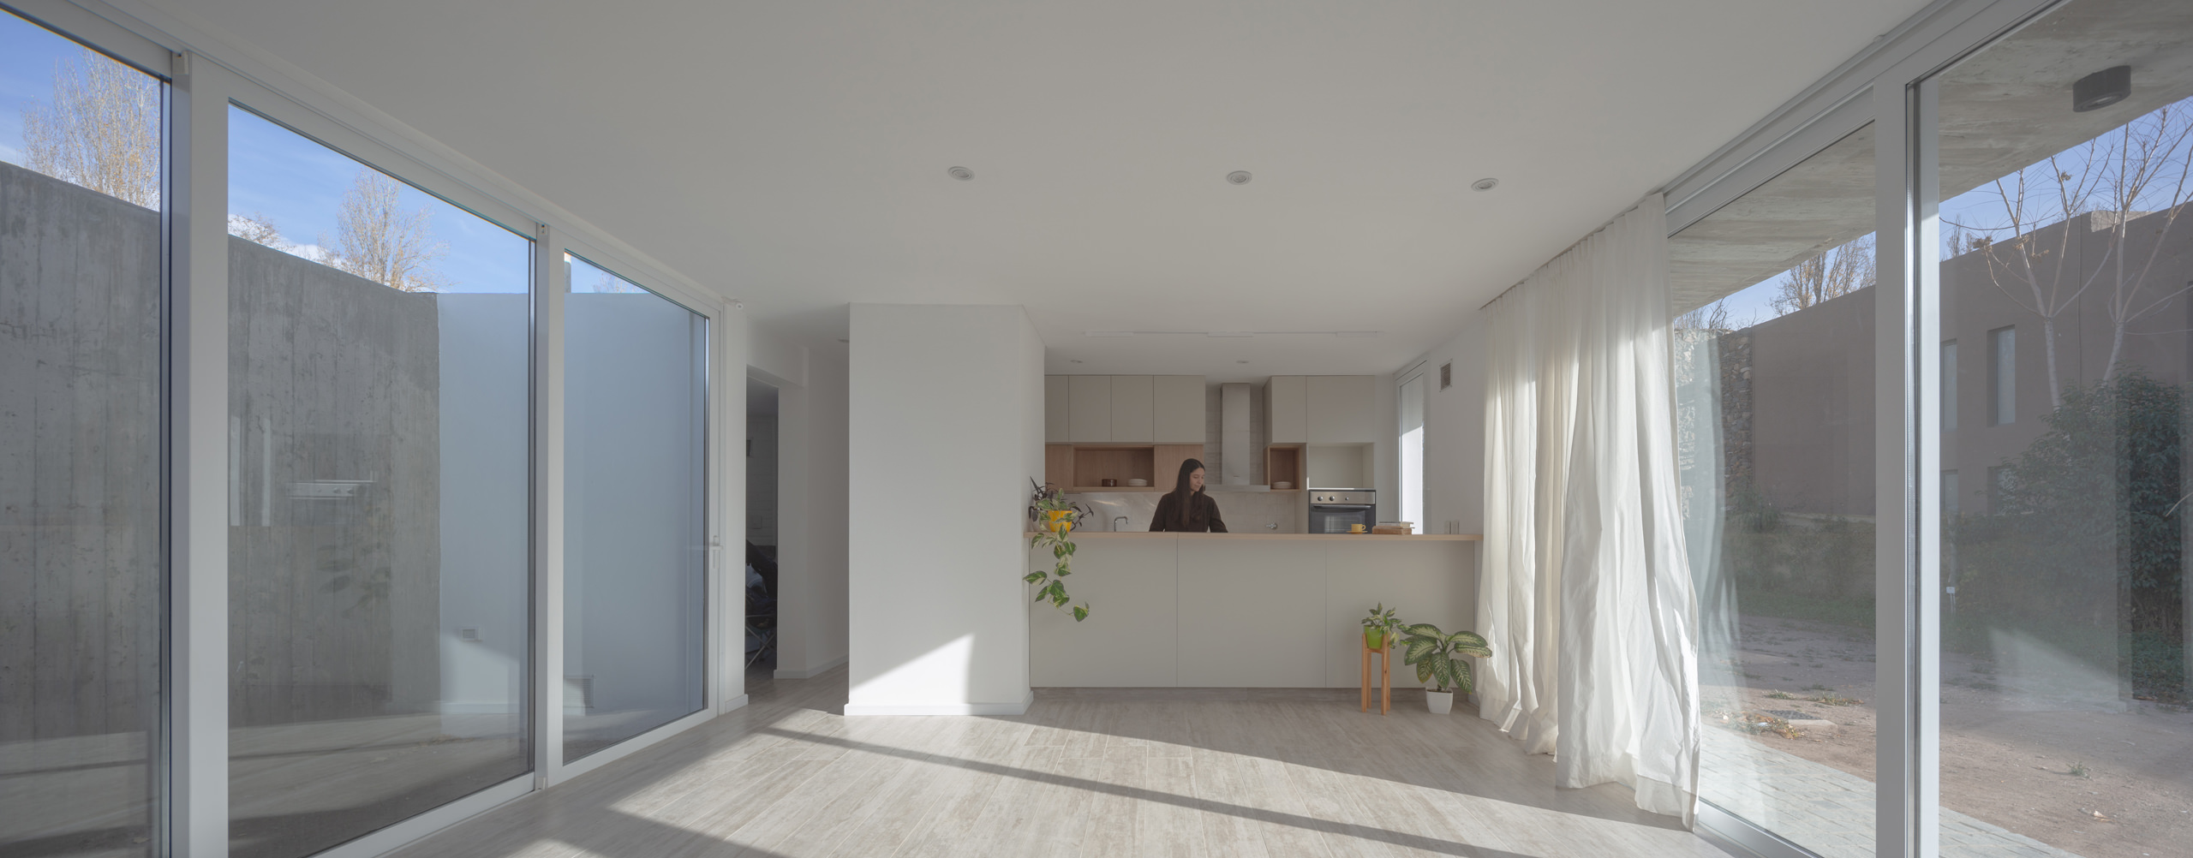
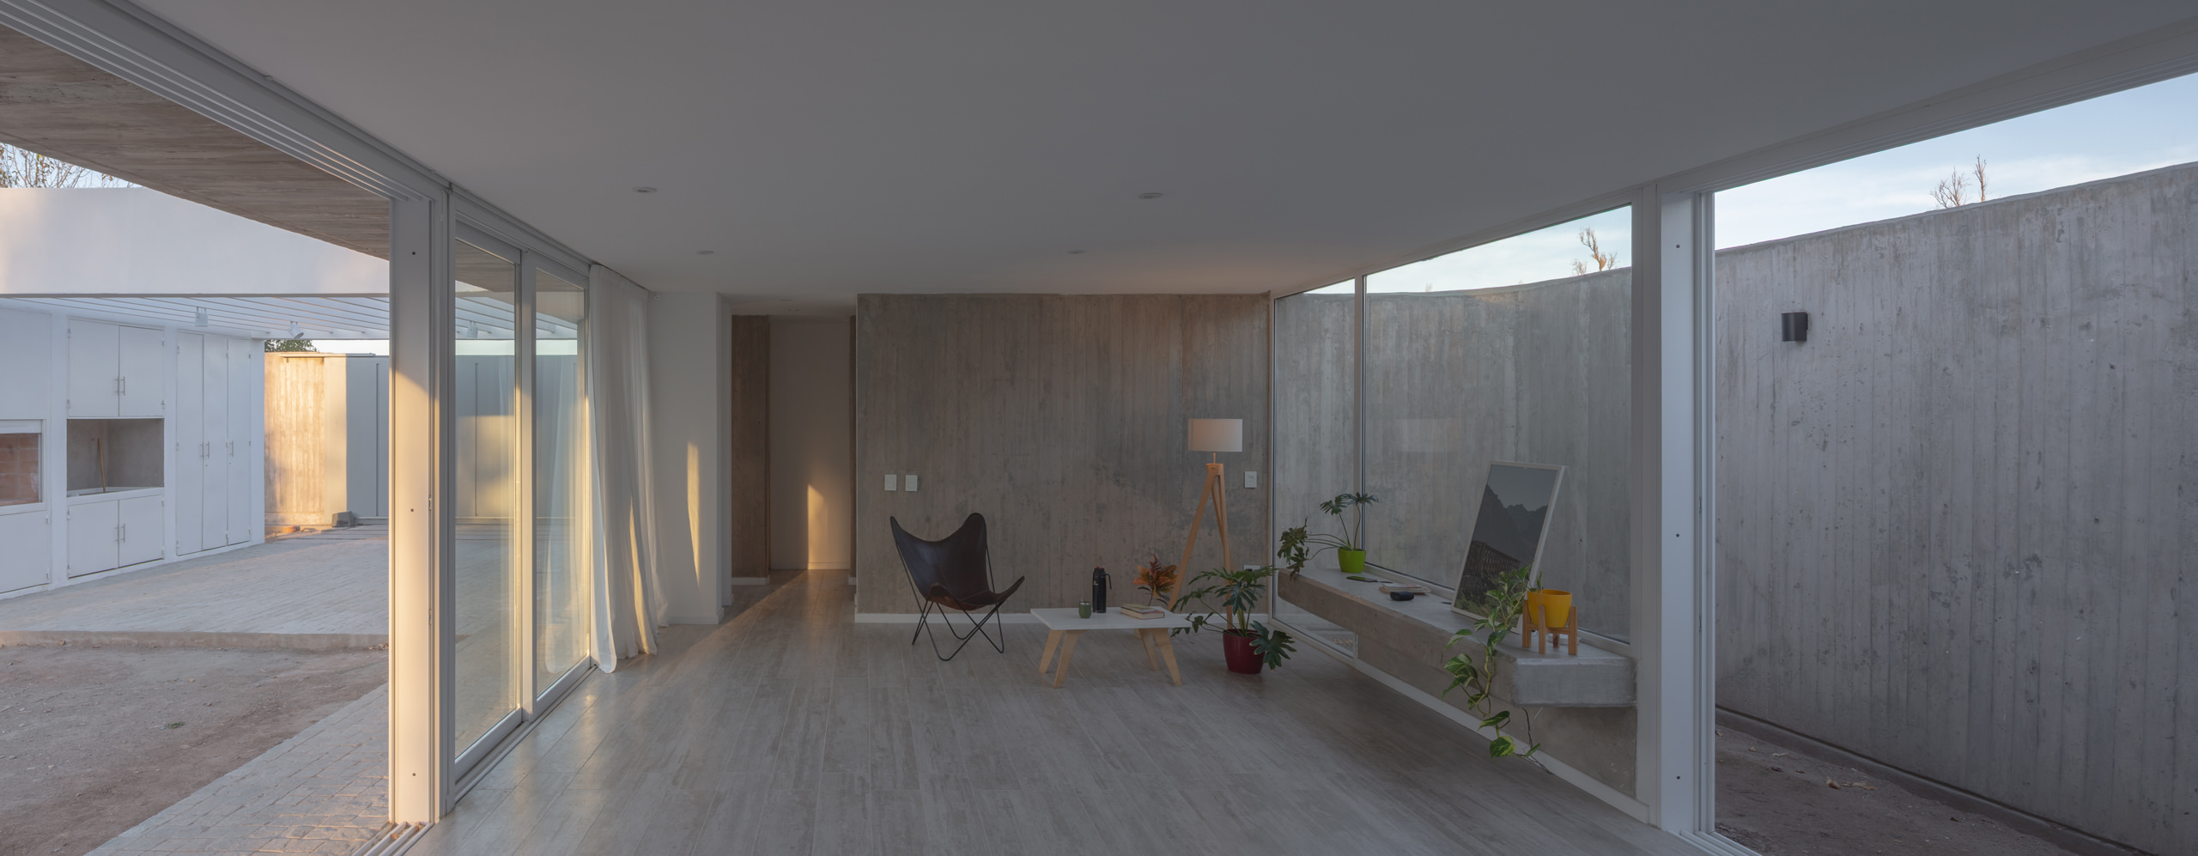
Translucent curtains suspended from a perimeter rail soften the extensive northern glazing. During periods of intense sunlight, the fabric filters direct rays and distributes a gentle luminosity across the interior, creating an enveloping atmosphere while retaining visual connection with the patios. This delicate layer provides a counterpoint to the weight of the exposed concrete, revealing the central material tension of the project: permanence against softness, opacity against transparency and enclosure against openness.
CCE House is defined by balance. The solidity of its perimeter protects the domestic realm, while carefully positioned openings reconnect it with sunlight, air and the landscape. Concrete, glass, textiles and light form a measured sequence that accompanies movement from the public threshold to the most intimate spaces. Through this restraint, ONA creates a residence in which architecture does not compete with daily life but quietly frames it, allowing shifting light and the rhythms of inhabitation to give the house its character.