Gonzalez Olsina & Vega Arquitectos is a Mendoza based architecture studio developing projects across Argentina Uruguay and Brazil. The practice integrates technical precision design sensitivity and a conscious perspective on dwelling. For the studio architecture is not only a functional response but a deliberate act of creation capable of interpreting context organizing experience and shaping a meaningful way of inhabiting the world. Each project is conceived as a search for the essence of place. Rather than imposing form onto territory the studio works from the specific and sensitive conditions of each site including topography light climate materiality and memory. Geometry plays a decisive role not merely as a compositional tool but as a symbolic and elevated language that expresses order proportion and clarity through sober and meaningful spatial forms. Gonzalez Olsina & Vega Arquitectos understands architecture as a channel for transformation and contemplation. Its work seeks to transcend programmatic resolution to create atmospheres that encourage pause perception and connection between body space and landscape. In collaboration with Integra CPM for comprehensive project management the studio ensures coherence between concept process and execution delivering high quality contemporary architecture where technique and meaning converge.
Features
A Ritual of Time – La Vigilia Winery by Gonzalez Olsina & Vega Arquitectos
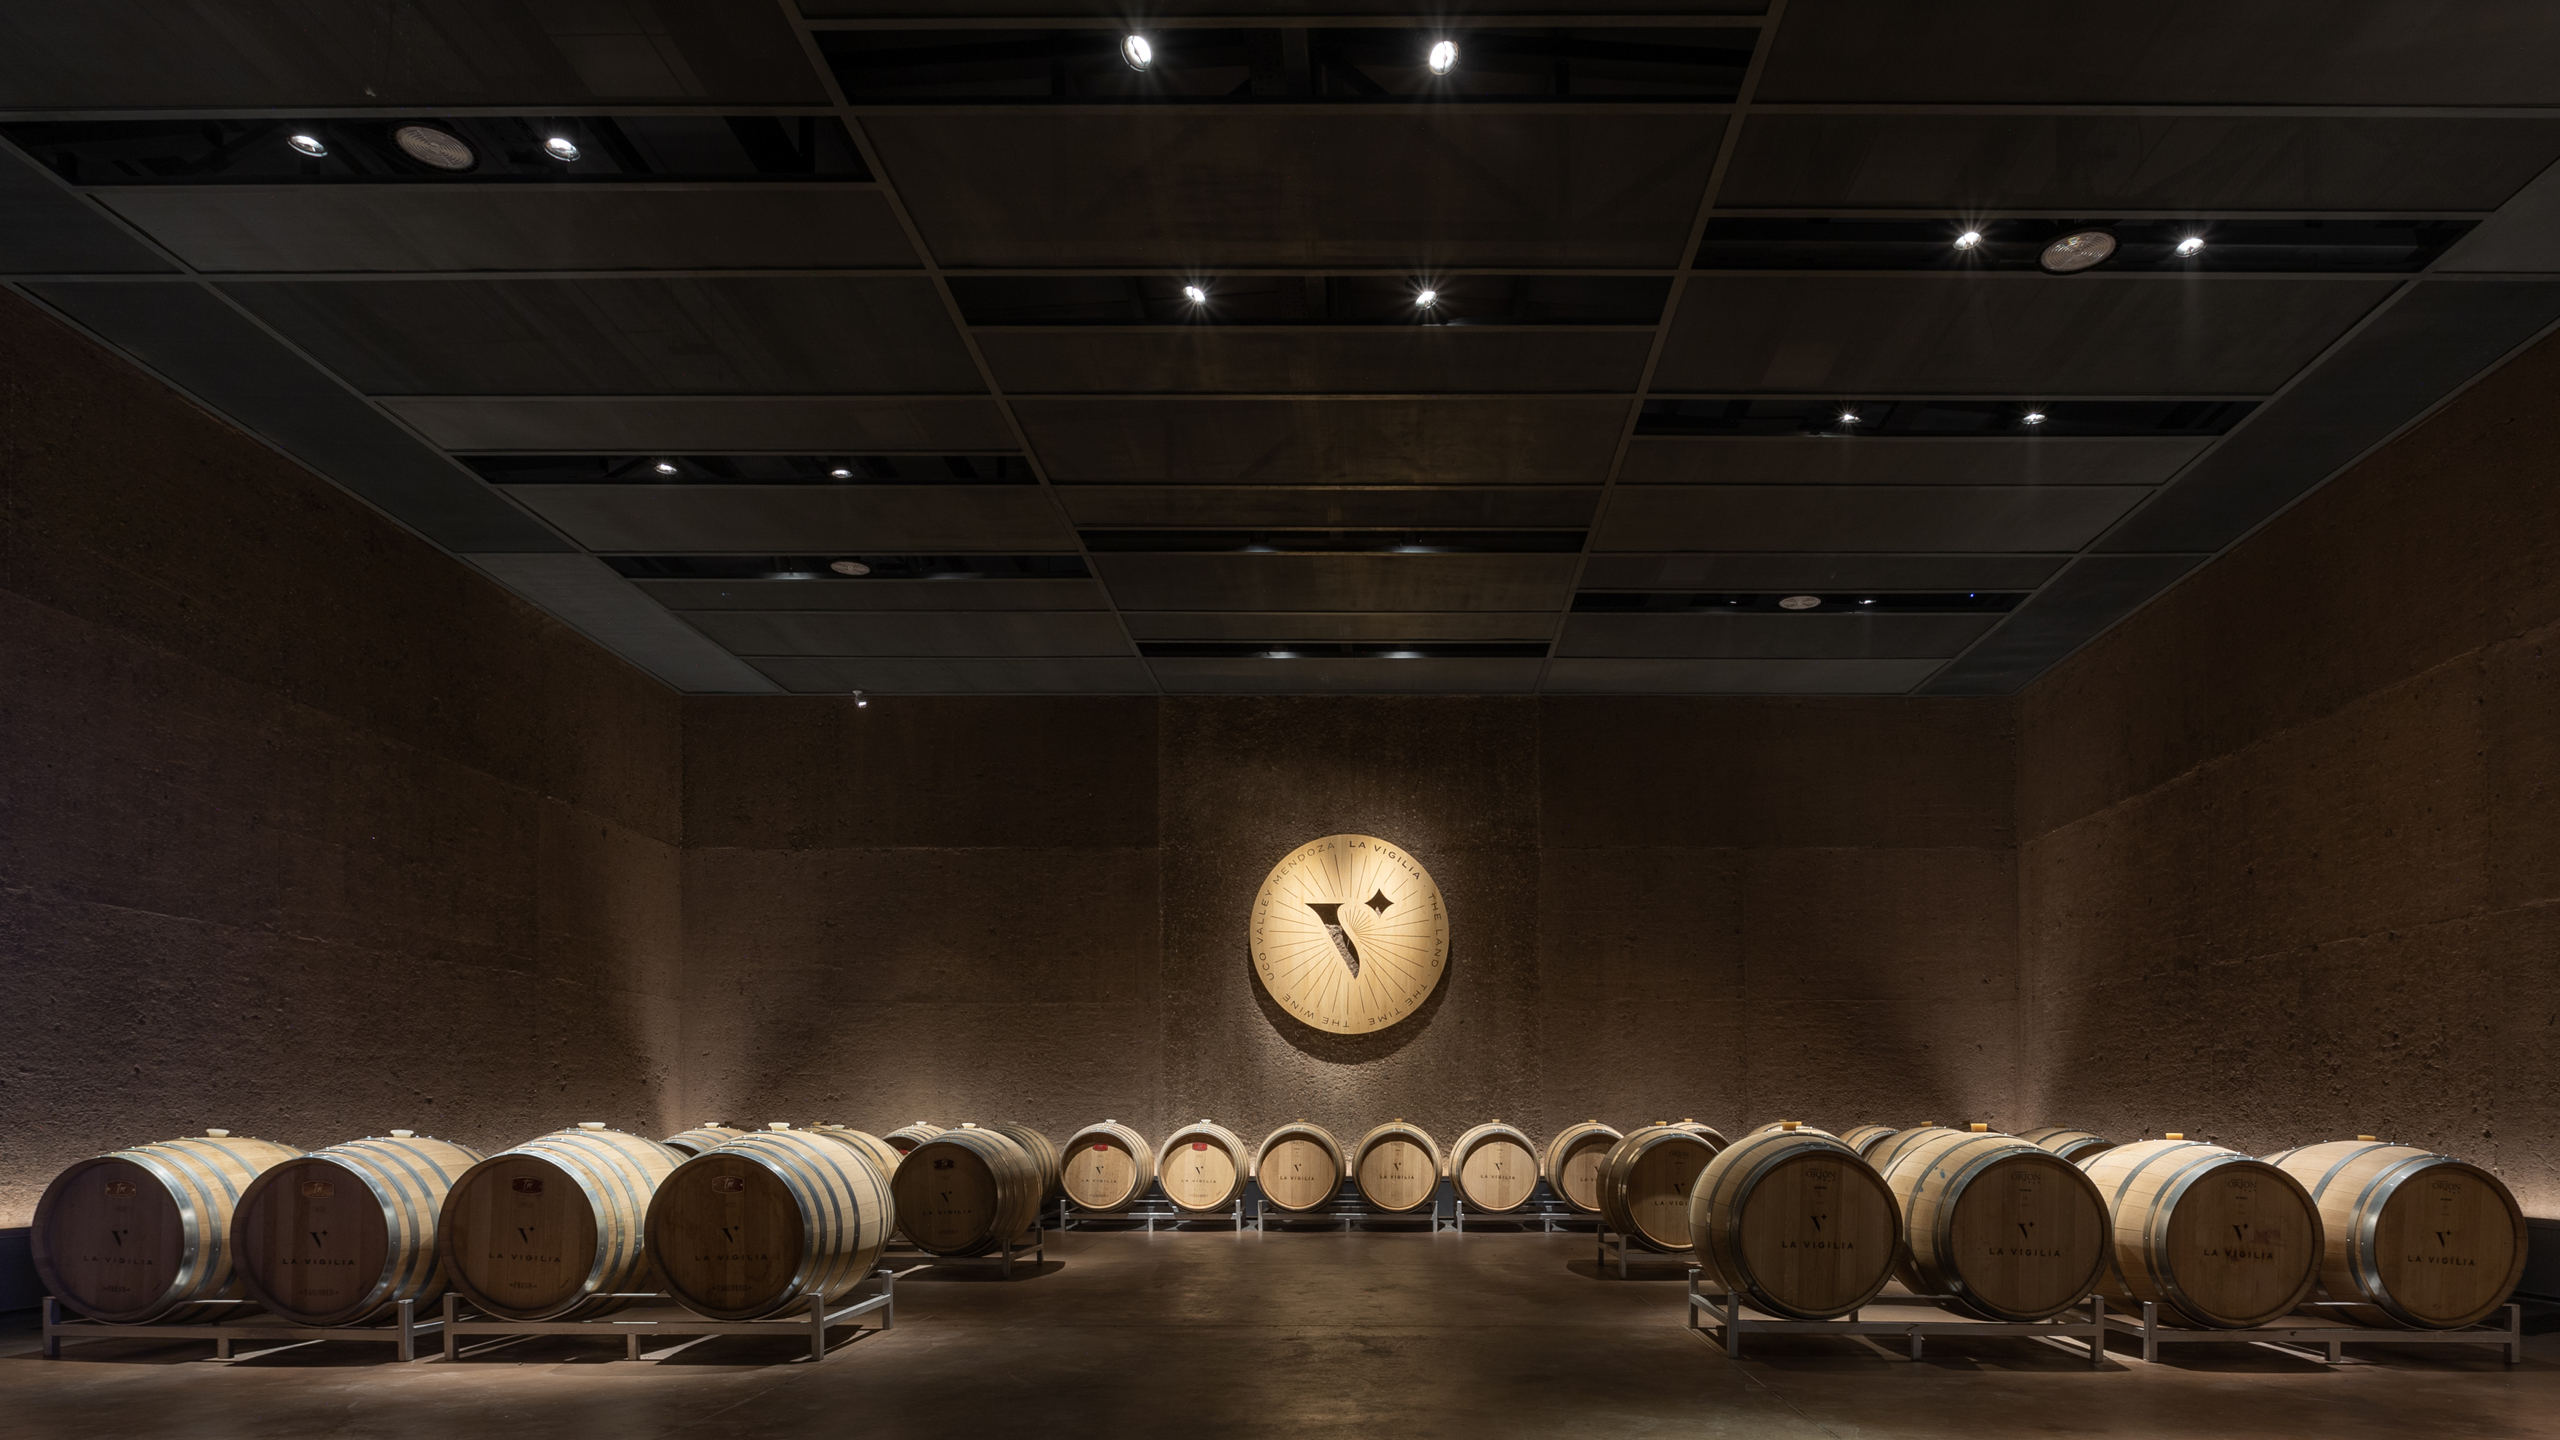
Defined by a calibrated relationship between monumental volumes, La Vigilia transforms winemaking into a spatial ritual where matter, shadow and controlled light mediate between Mendoza’s immense landscape and a silent, contemplative interior.
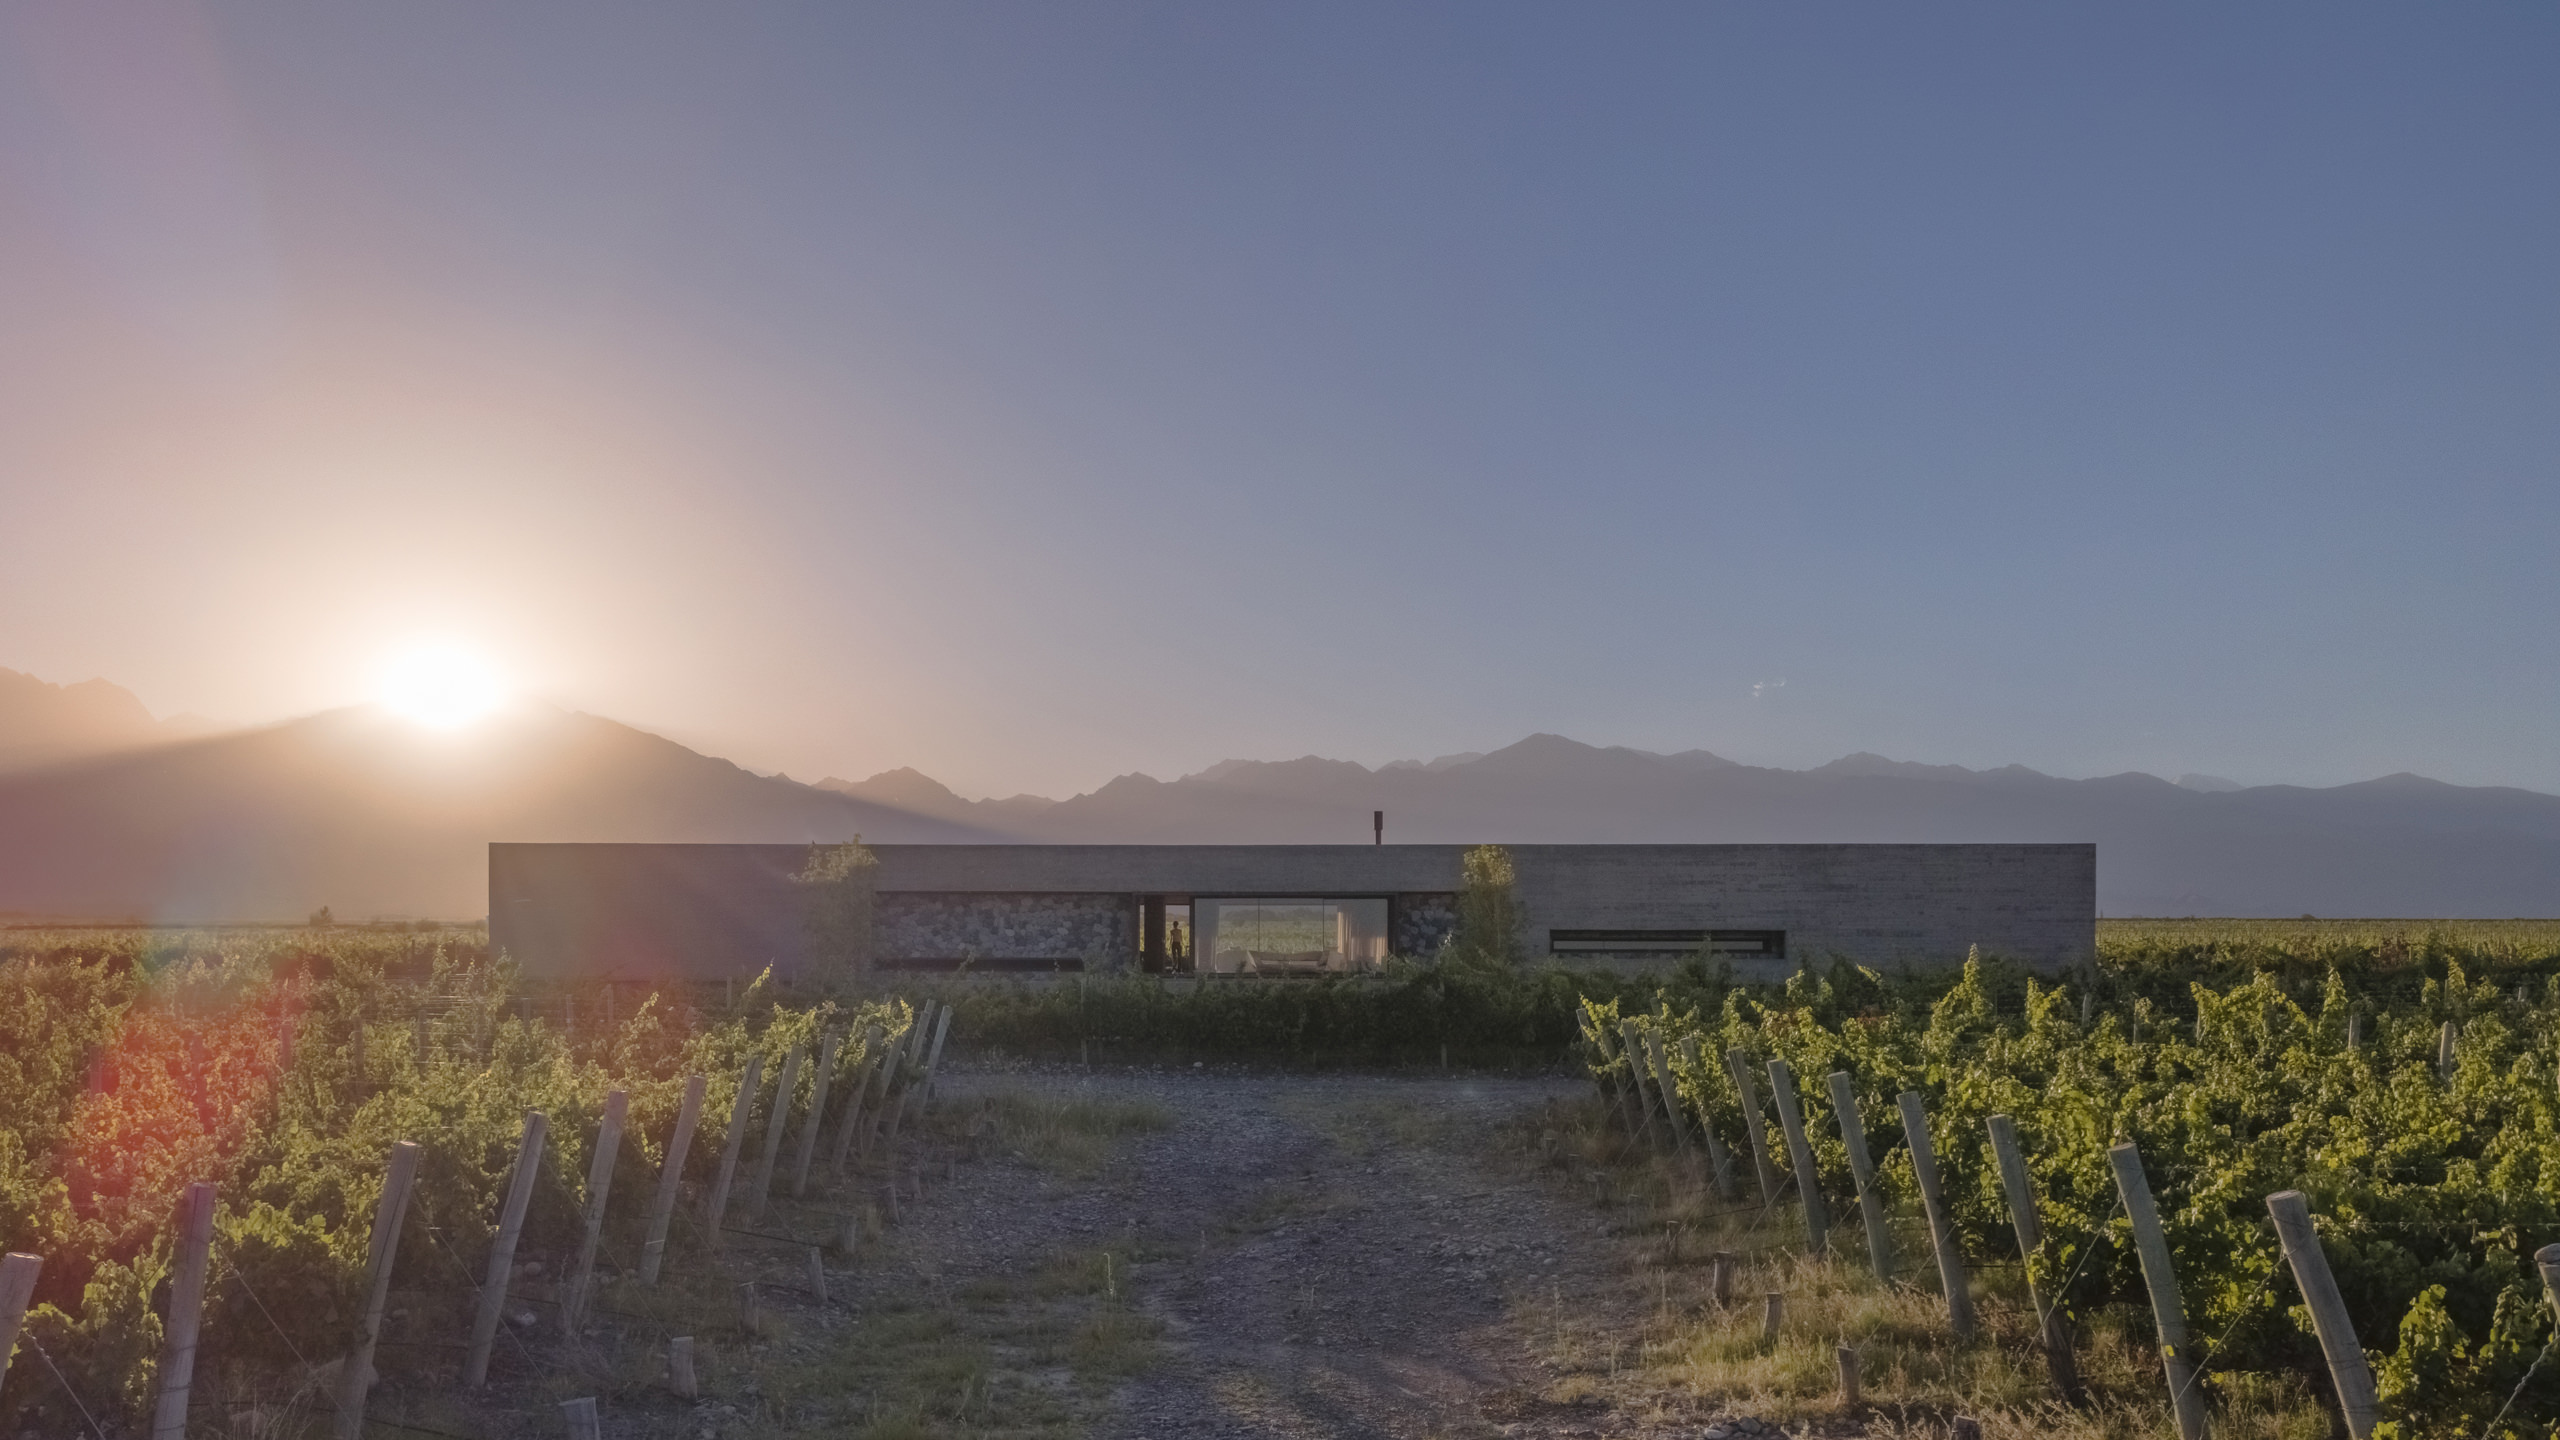
Set among the vineyards and mountains of Los Chacayes, La Vigilia brings production, preservation and contemplation into a singular architectural experience. Gonzalez Olsina & Vega Arquitectos conceive the winery as both industrial infrastructure and temple, where monumental forms, raw materials and measured light express the patient rhythms inherent to winemaking.
Music Room – Casa La Flecha by Gonzalez Olsina & Vega Arquitectos and Eduardo Vera
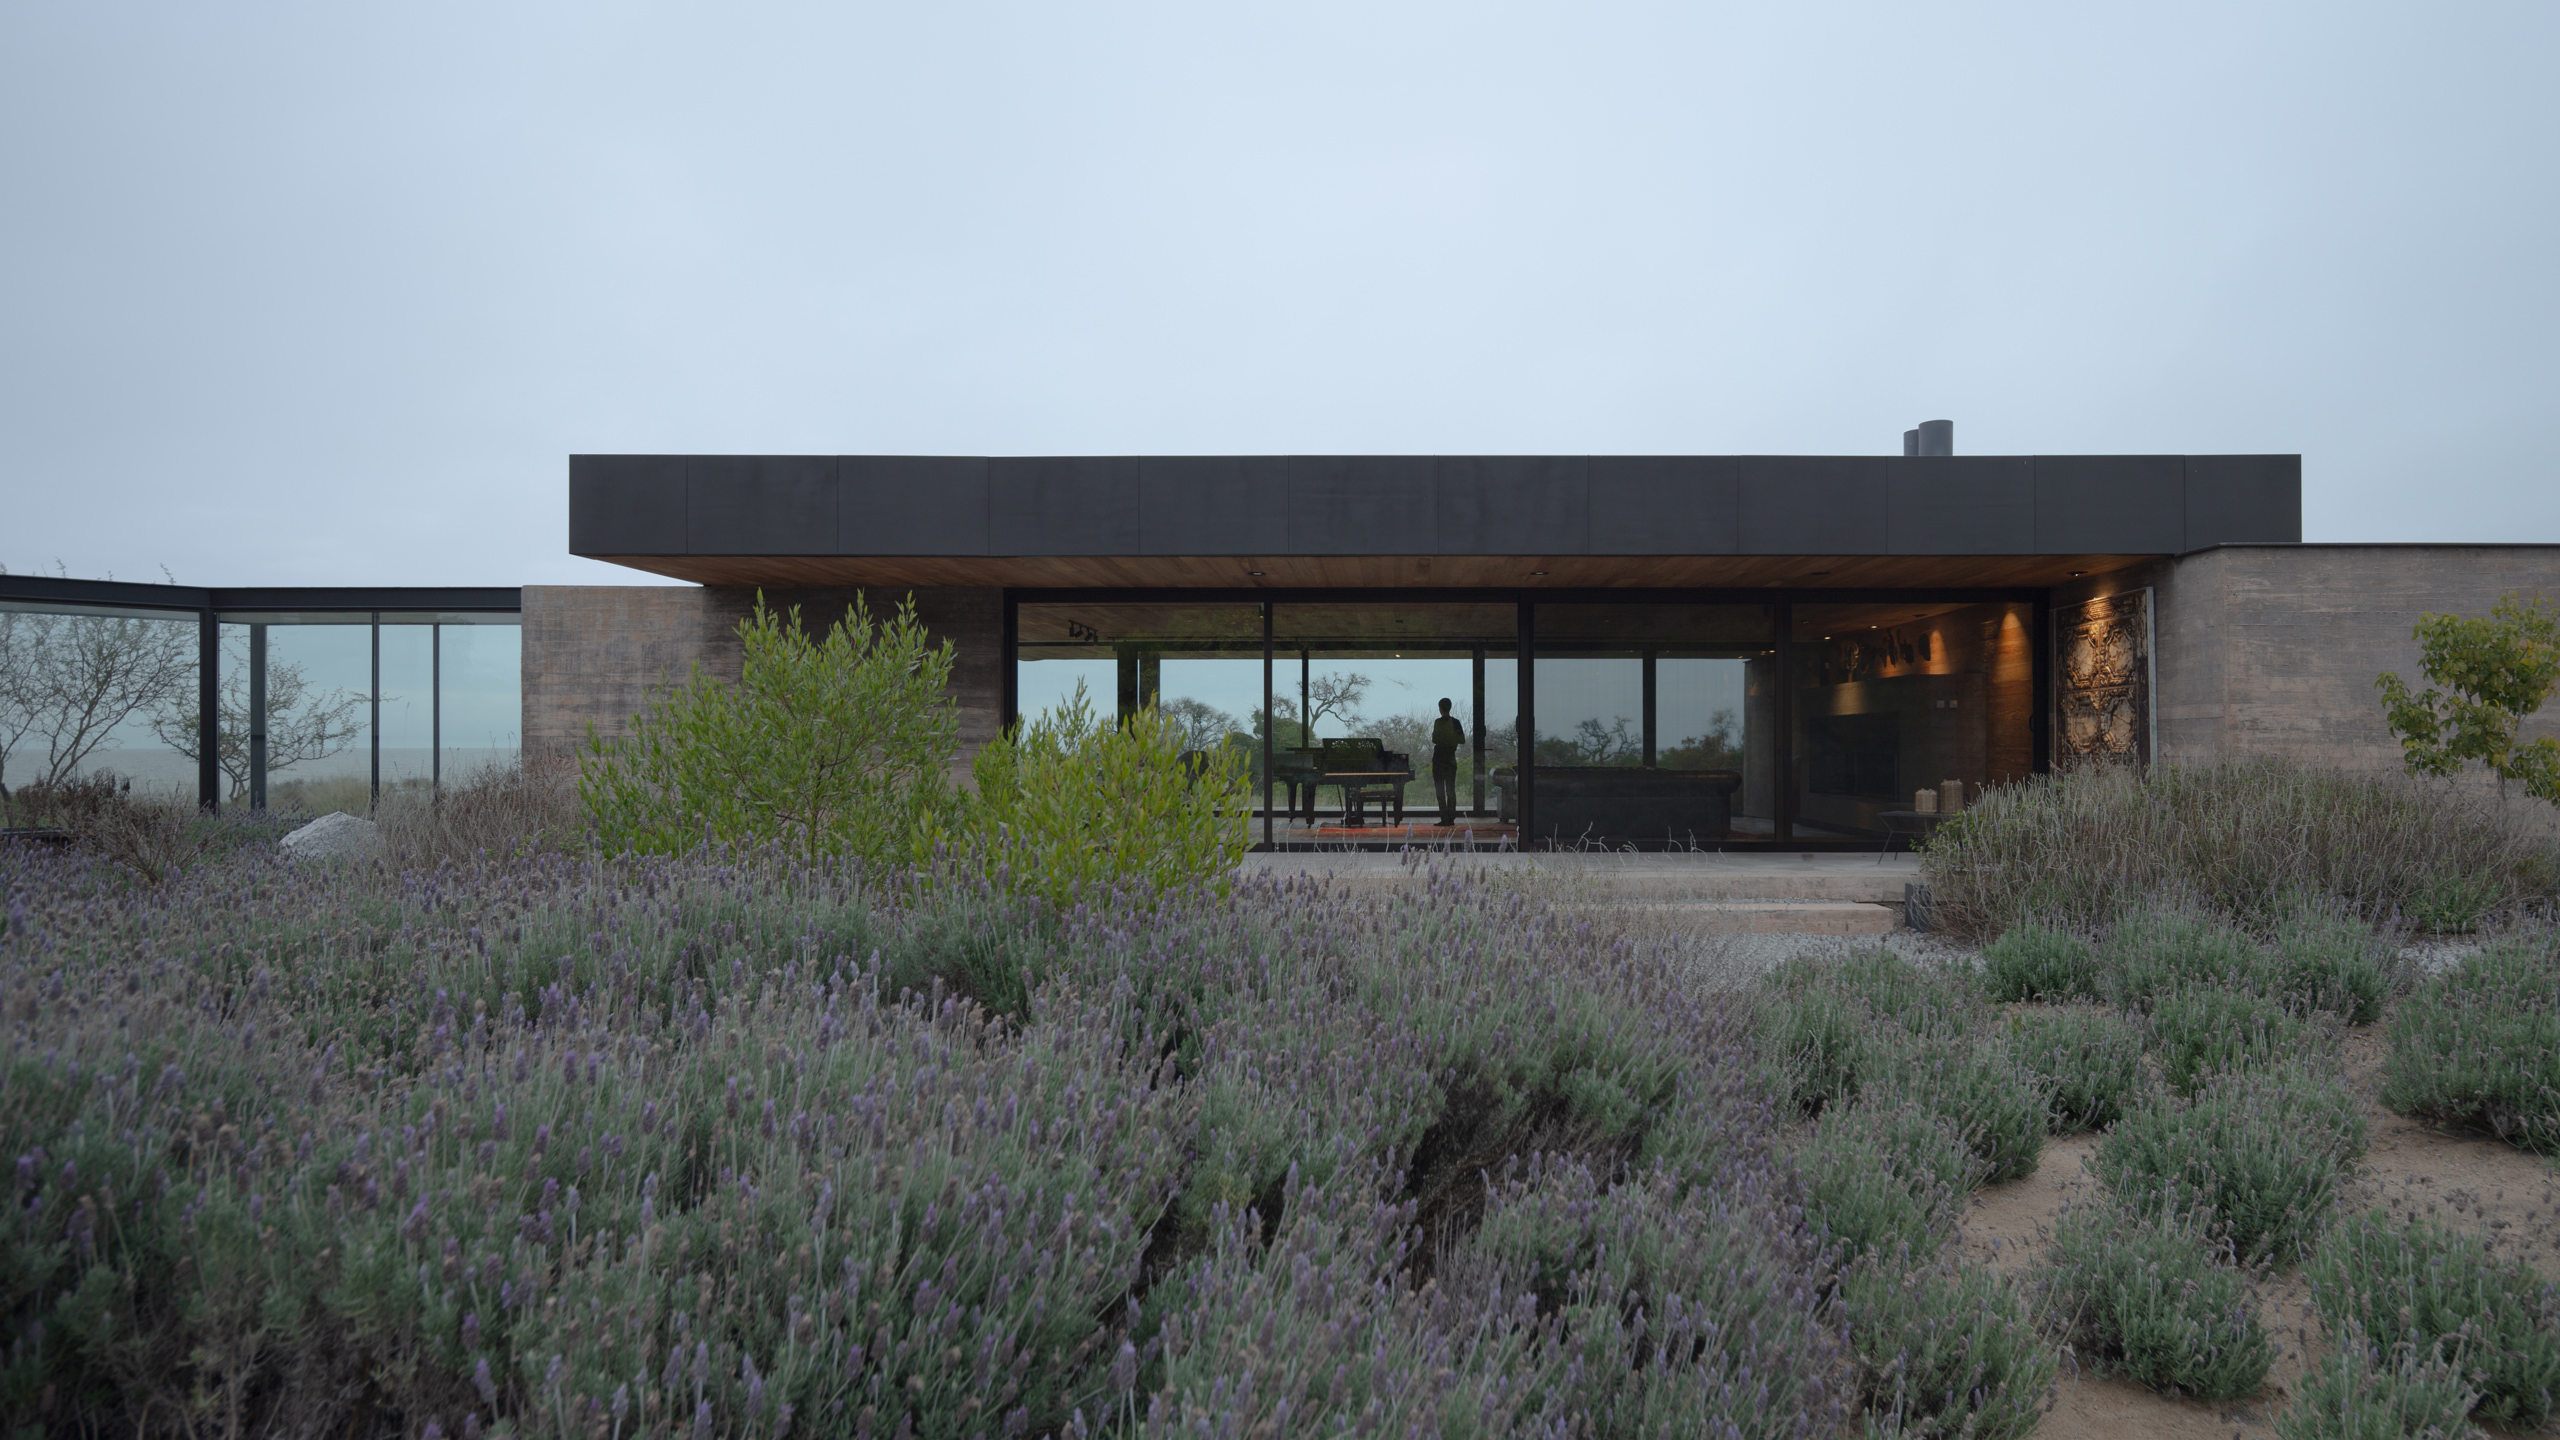
Set along Uruguay’s Río de la Plata, this refined addition reimagines domestic space as a contemplative music room, where architecture recedes into landscape, allowing sound, light and horizon to shape experience.
In Playa Matamora, the Music Room at Casa La Flecha introduces a restrained architectural gesture that merges sound, materiality and landscape. Conceived as a space for gathering and introspection, it balances acoustic intimacy with visual openness, framing the river horizon while grounding itself in permanence.