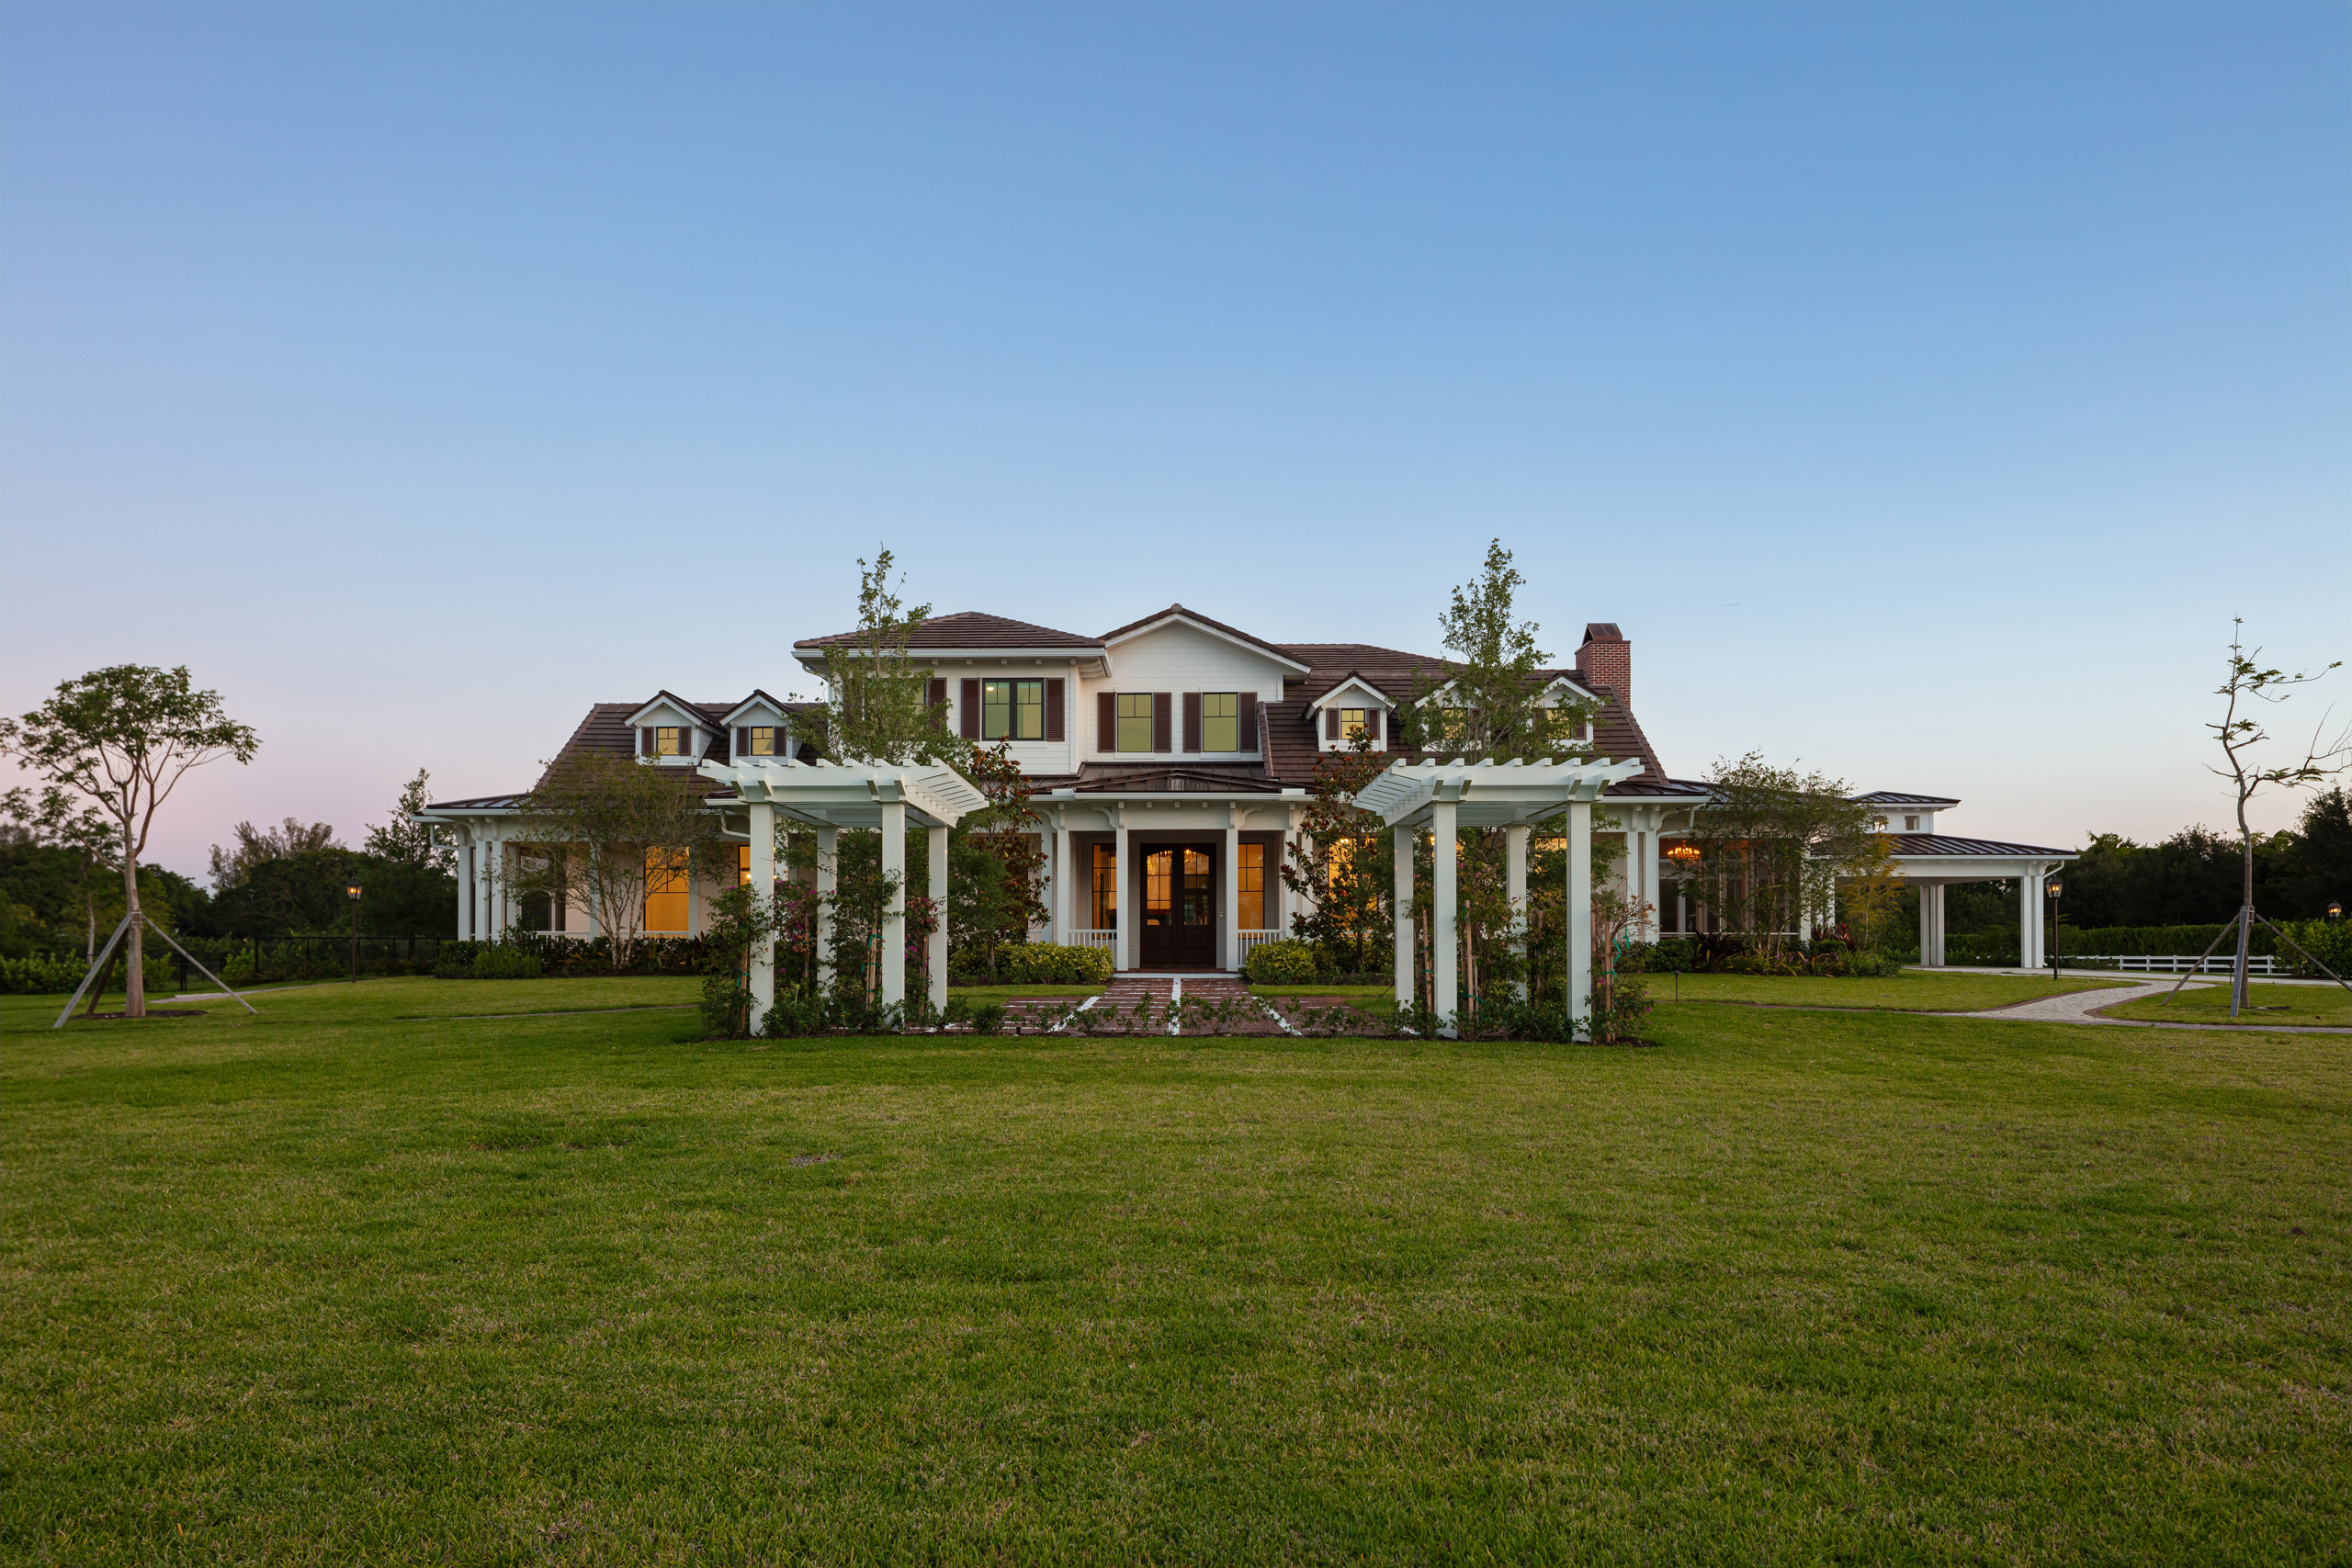
The Ranch at El Paraiso – A Five-Acre Equestrian Estate by Paterson Project Management
Published
“Drawing from the enduring character of equestrian architecture, the estate transforms familiar ranch traditions into a contemporary family environment shaped by craftsmanship, permanence and a profound connection to place.”
Recognised as a Special Honoree for Best Custom Single-Family Home at the South Florida Business Journal 2026 Structures Awards, The Ranch at El Paraiso celebrates the romance of equestrian living through enduring craftsmanship, thoughtful materiality and an intimate connection between architecture, landscape and family life.
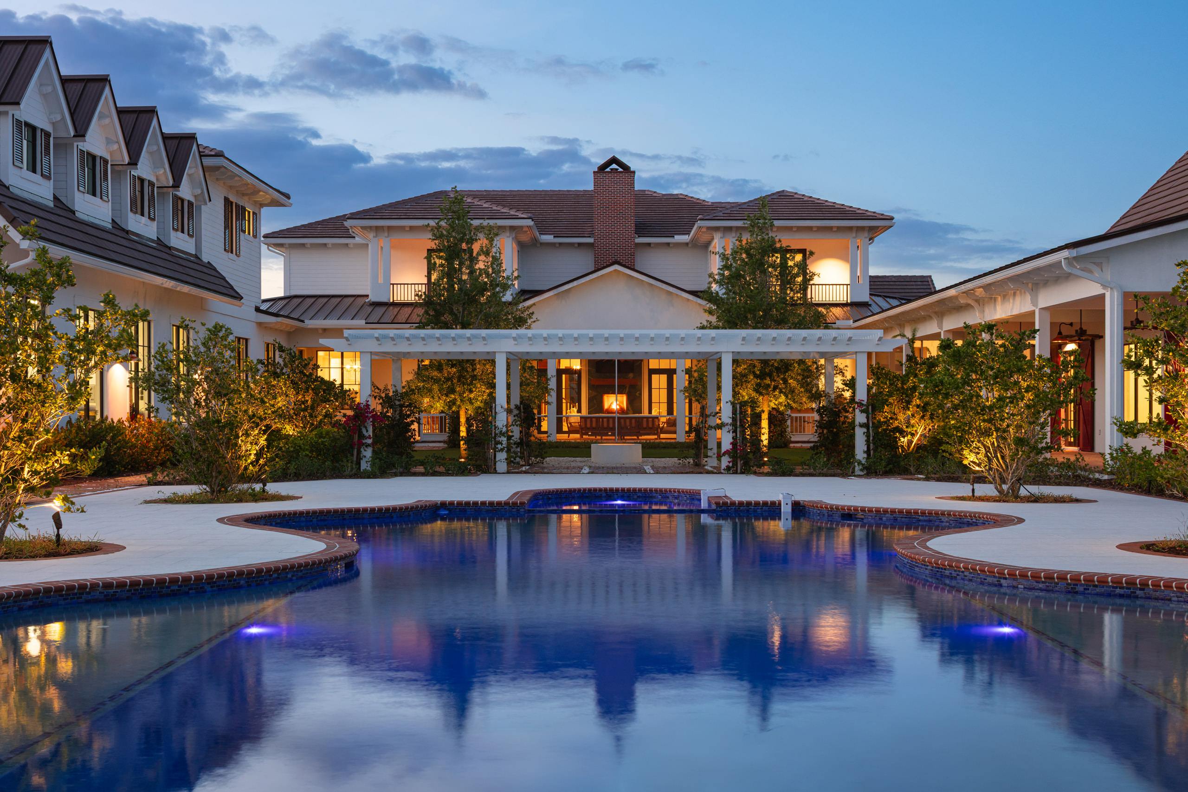
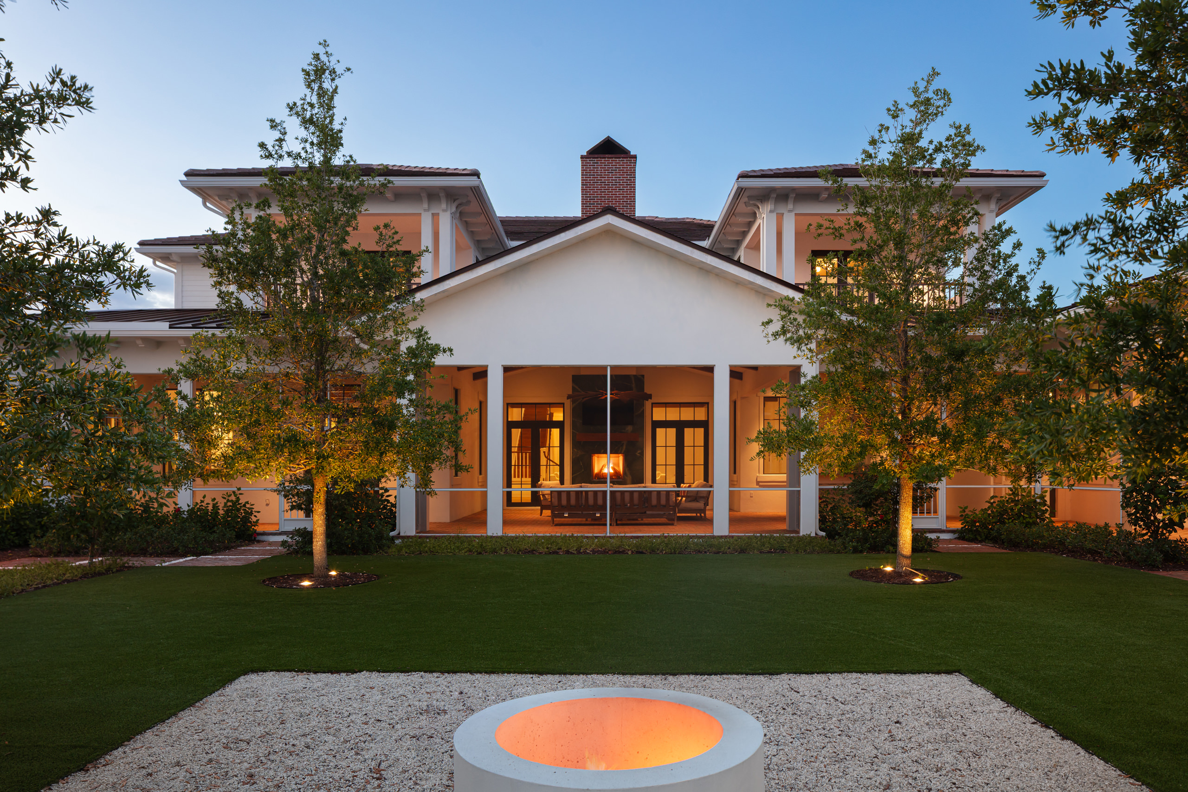
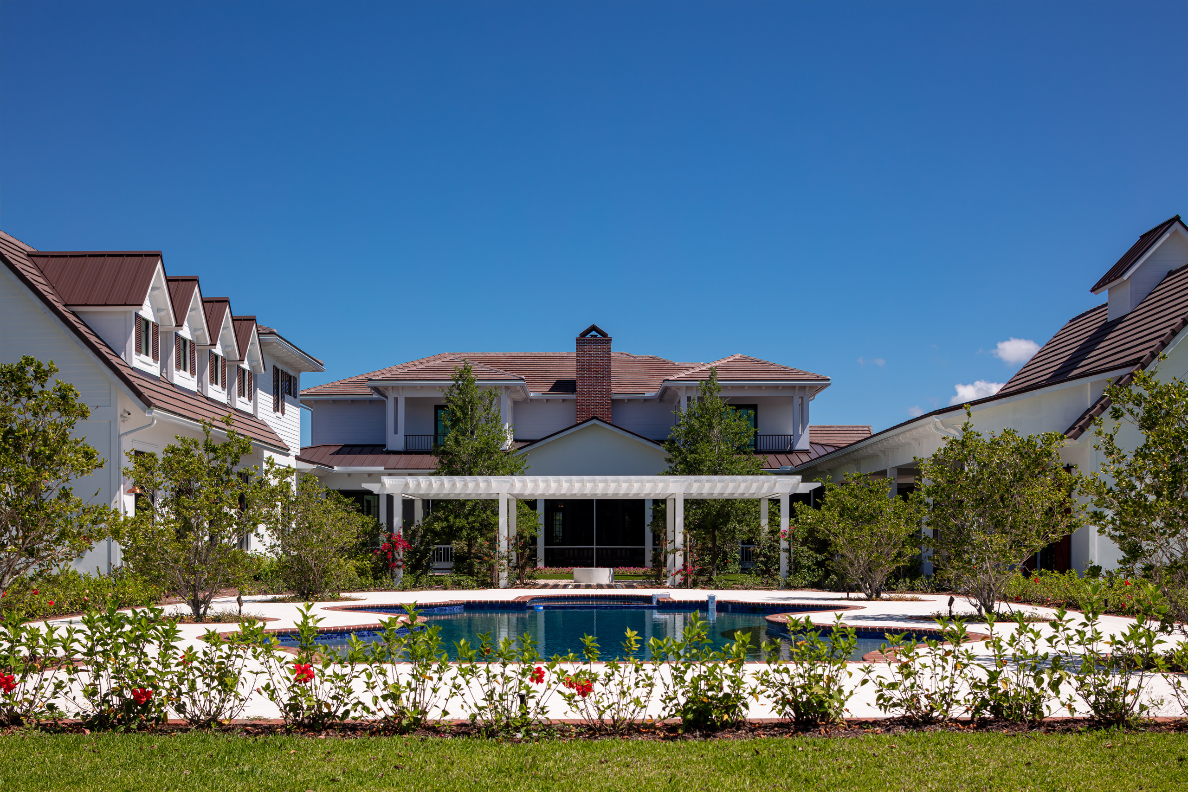
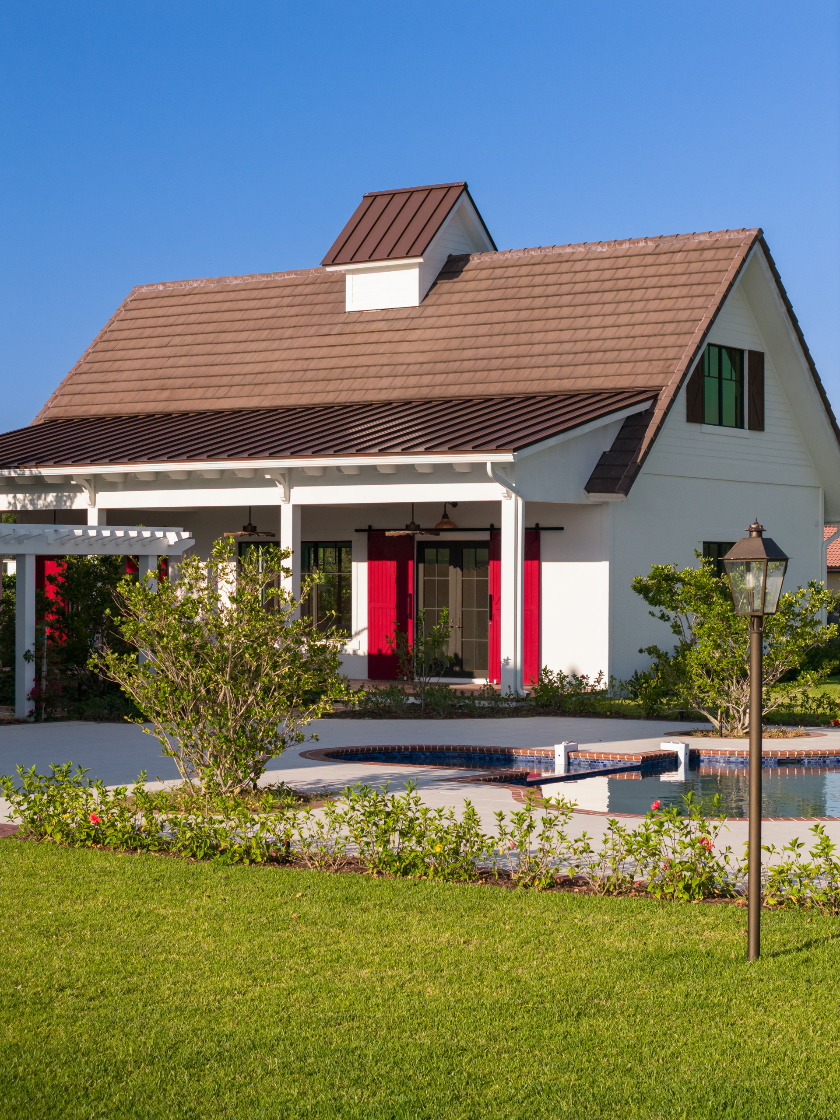
Set within an exclusive gated equestrian community in West Delray Beach, Florida, The Ranch at El Paraiso occupies 5.08 private acres and unfolds as a carefully considered family compound. The 12,825-square-foot estate encompasses a 10,188-square-foot main residence alongside a detached barn and gym, discreet staff quarters, expansive covered outdoor living areas, tennis and pickleball courts, and a resort-style pool and spa. Despite the breadth of its program, Paterson Project Management sought to temper architectural scale with warmth and familiarity, creating a home equally suited to generous entertaining and the quieter rituals of everyday life. This balance between grandeur and intimacy defines the estate, allowing its considerable proportions to feel grounded in the relaxed sensibility of contemporary ranch living.
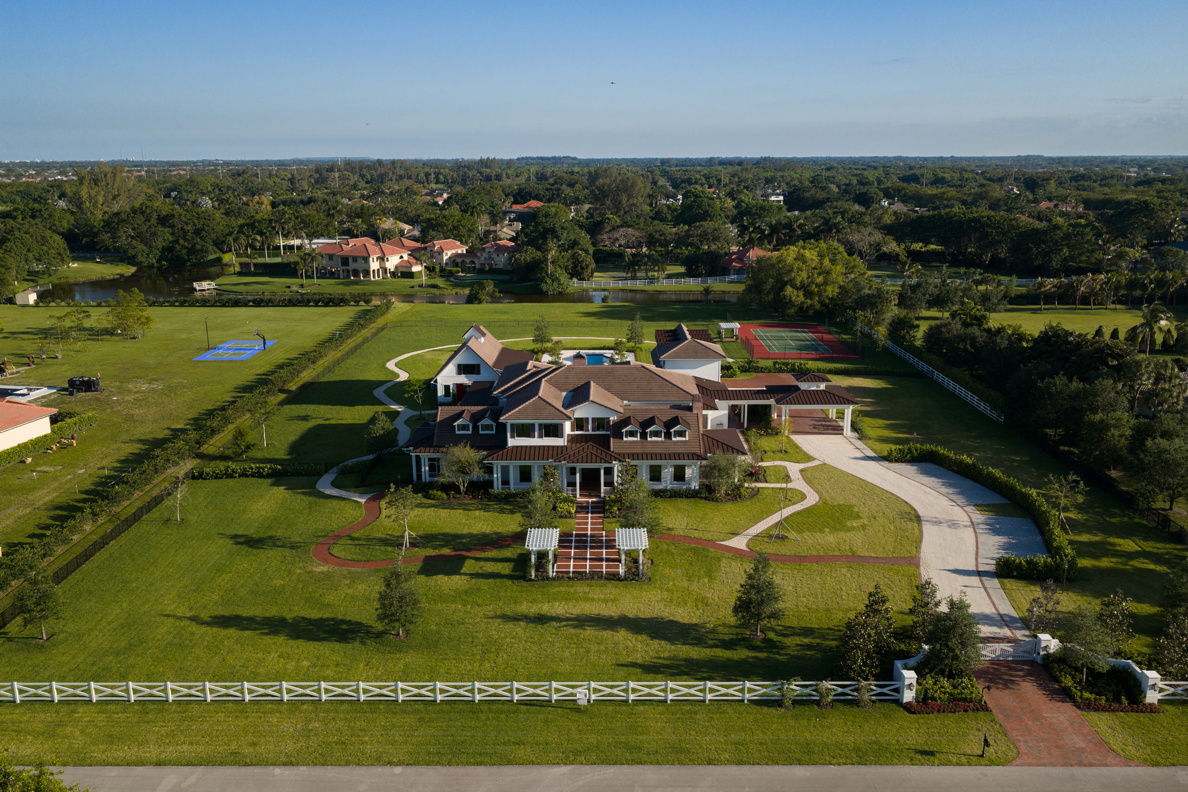
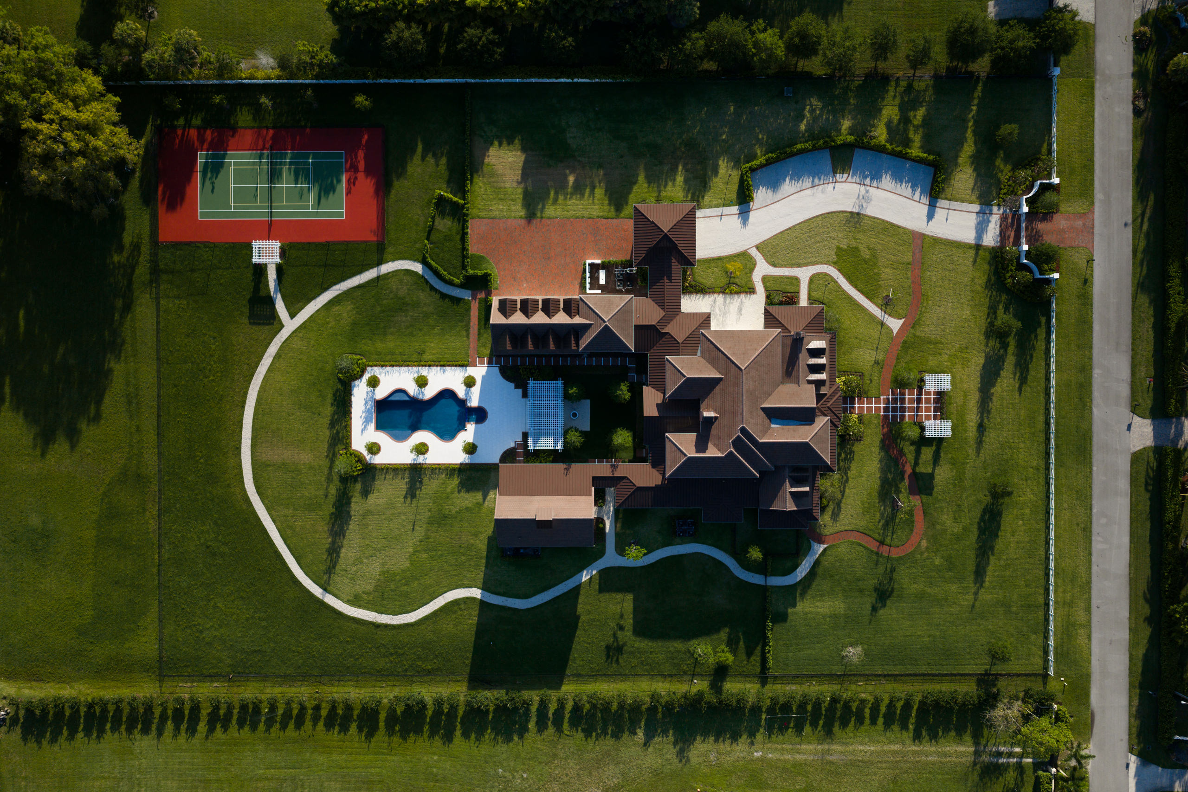
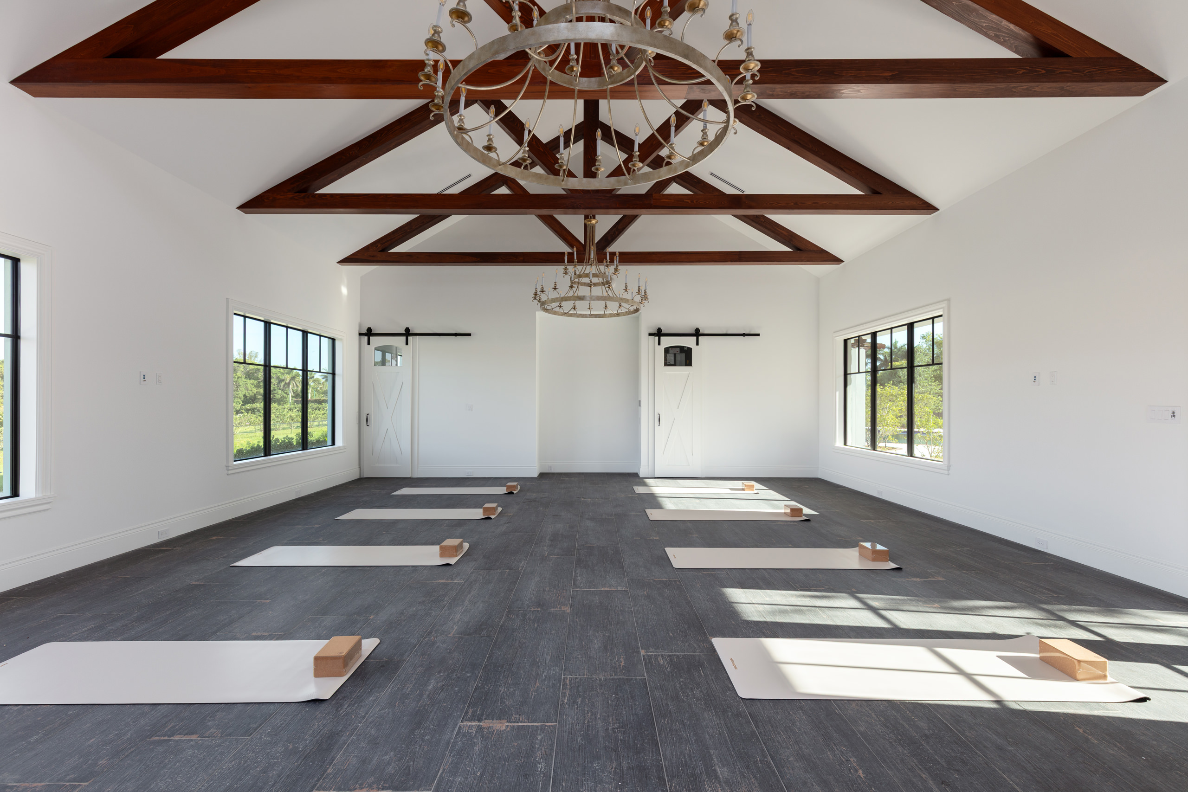
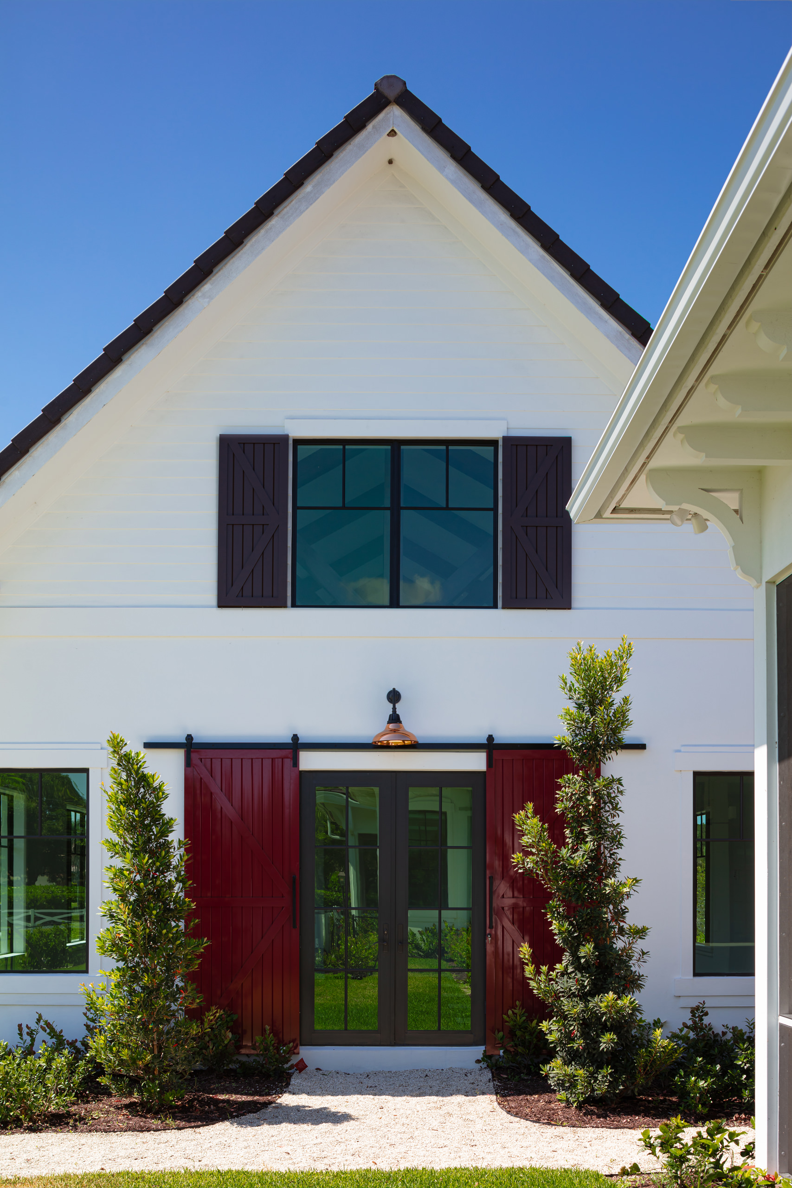
The architecture draws from the familiar vocabulary of equestrian estates while reconsidering traditional details through a contemporary lens. Shutters, equestrian fencing and barn doors were custom fabricated in aluminium, retaining the character associated with rural architecture while providing the durability and minimal maintenance required by the South Florida climate. Exposed cypress beams and trusses introduce warmth, texture and a sense of age, while a poured-concrete structural system provides a robust foundation for long-term performance. Rather than recreating a historic ranch, the residence distils its most evocative qualities – craftsmanship, permanence and connection to the land – into an architectural language shaped for modern family life. The result feels established without nostalgia, balancing authenticity with the precision of contemporary construction.
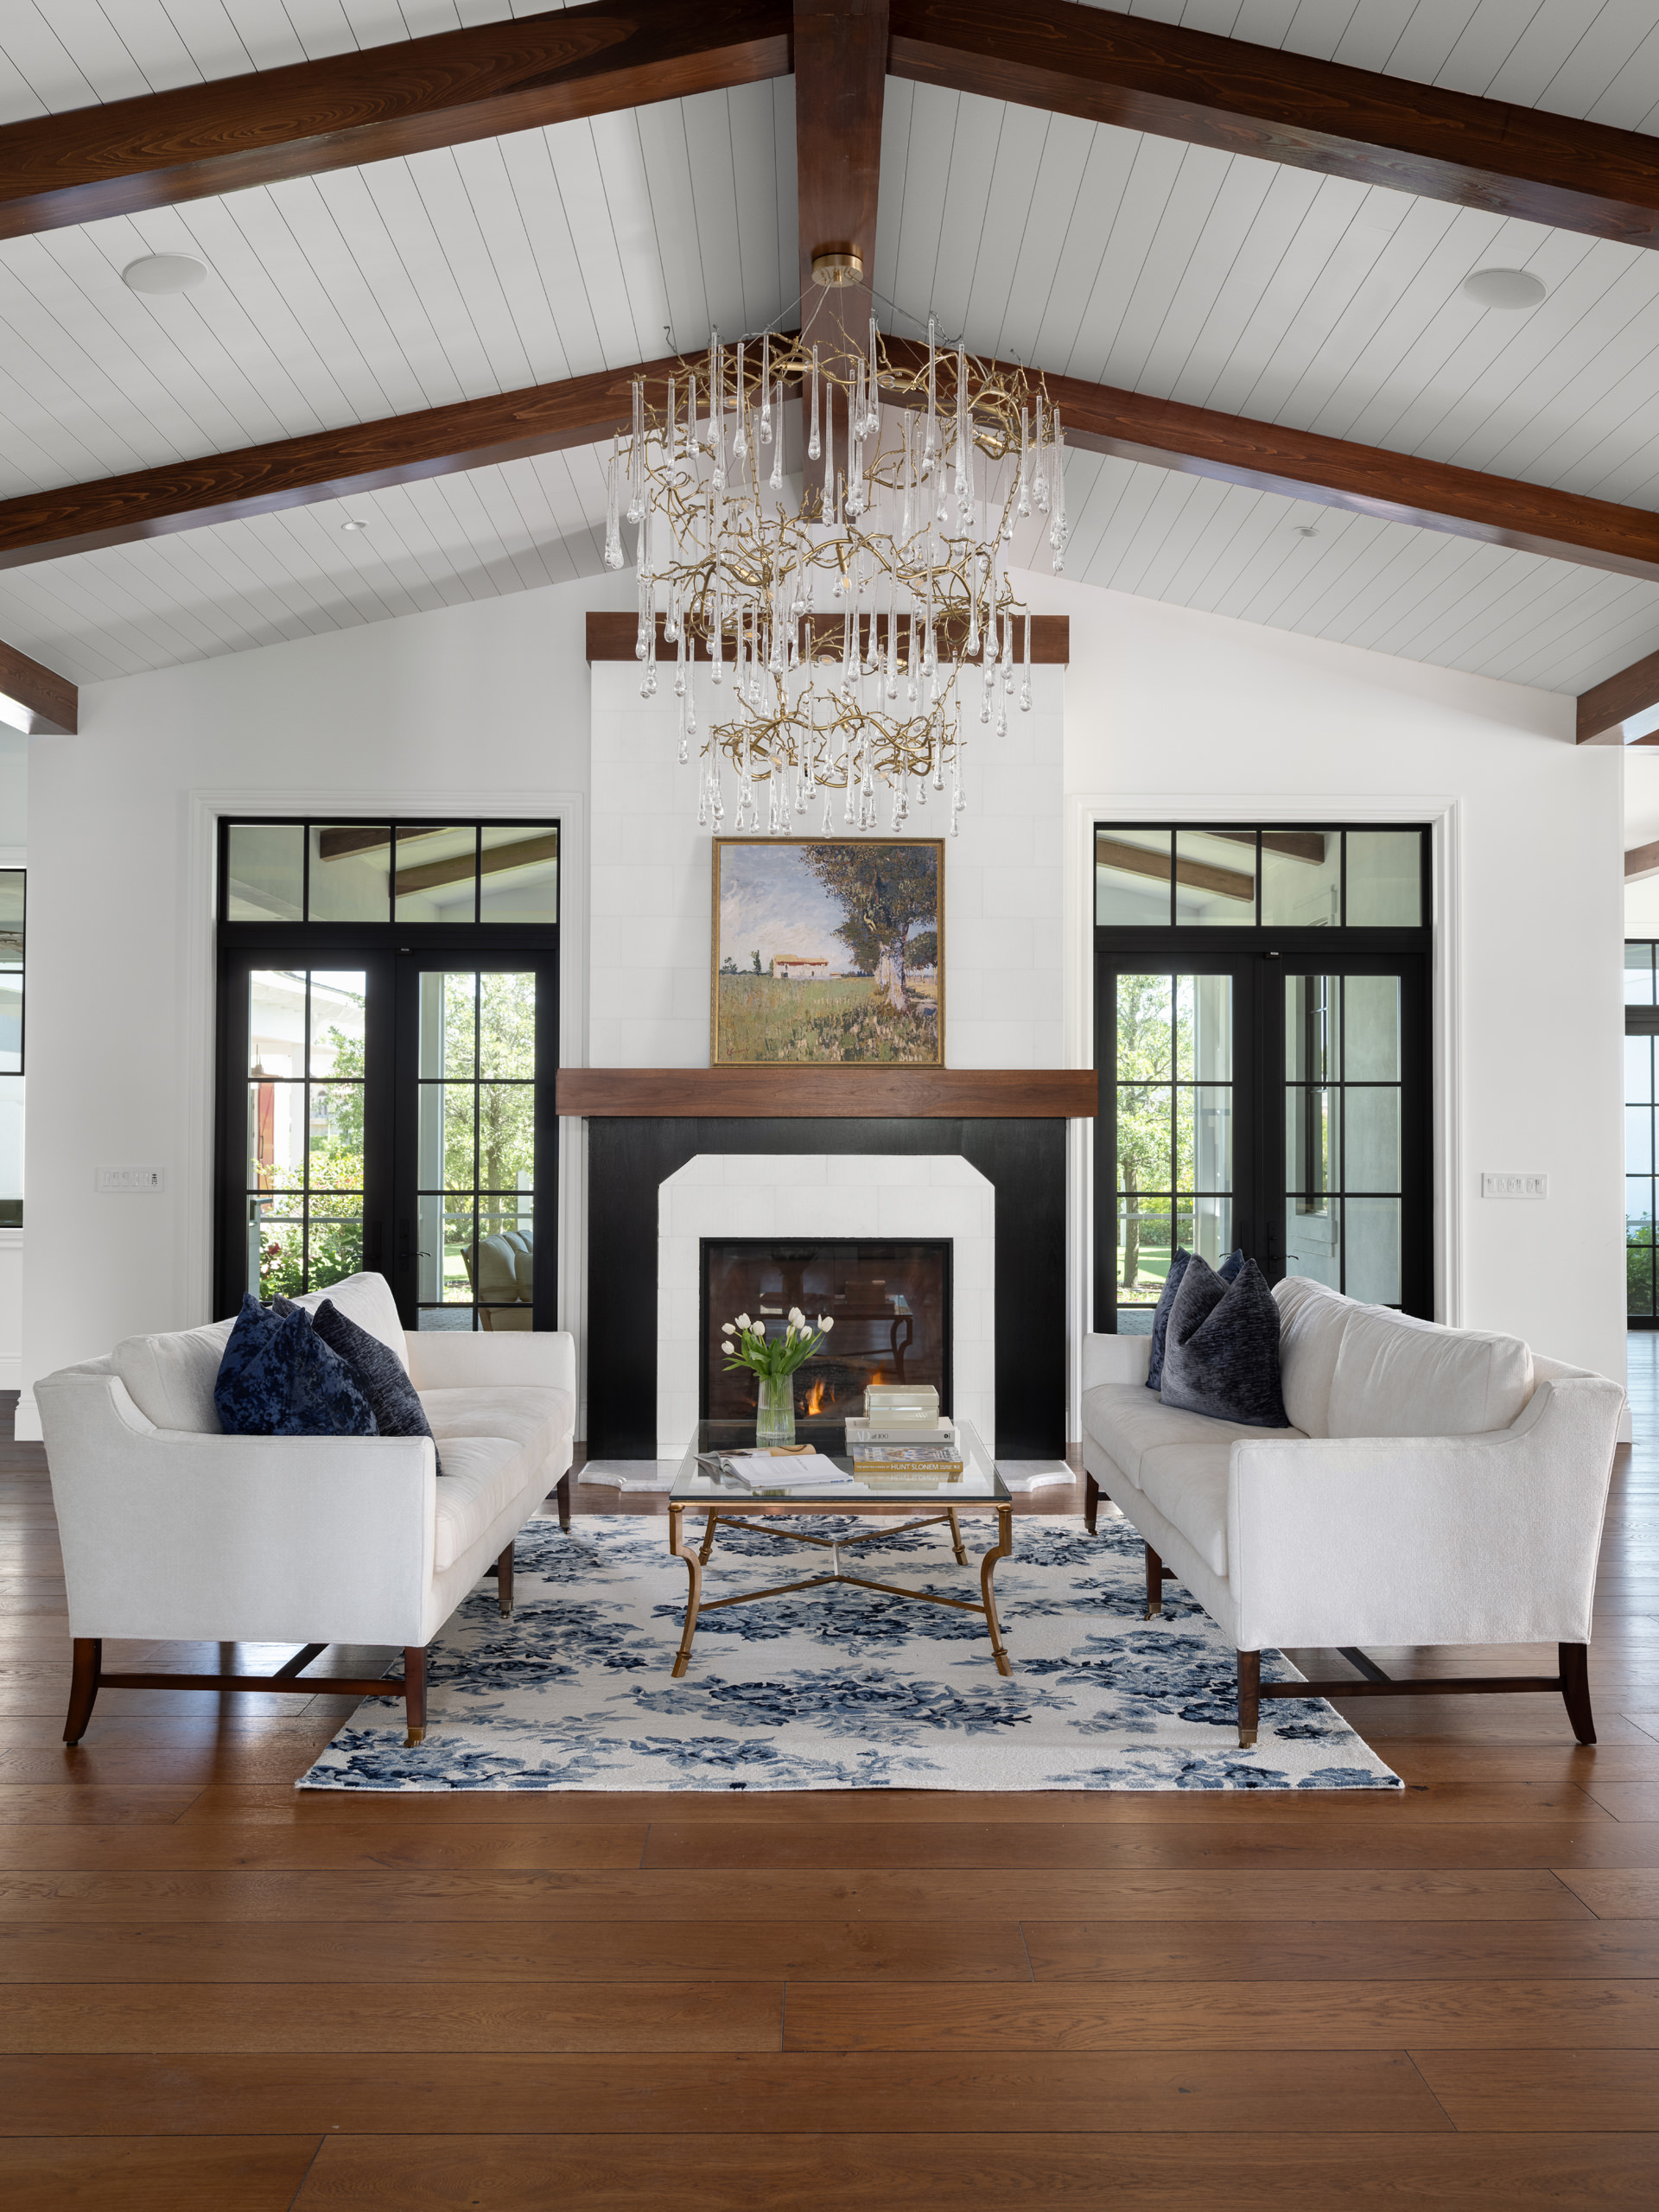
Materiality deepens this sense of permanence. Cristallo quartzite, Pompeii quartz, butcher block accents, engineered wood flooring, brick-style pavers, marble and natural timber tones are layered throughout the interiors to create the impression of a home that has evolved organically over time. Polished surfaces sit alongside more tactile finishes, allowing refinement and rusticity to coexist without either becoming dominant. In the kitchen, a sculptural La Cornue range paired with Viking appliances brings high-performance functionality to one of the home’s central gathering spaces. Three custom fireplaces, each composed with tiled surrounds and timber mantels, create further moments of intimacy across the entertaining areas. Together, these elements establish a tactile interior language that feels sophisticated yet approachable, connecting the residence’s contemporary comforts to the enduring character of ranch architecture.
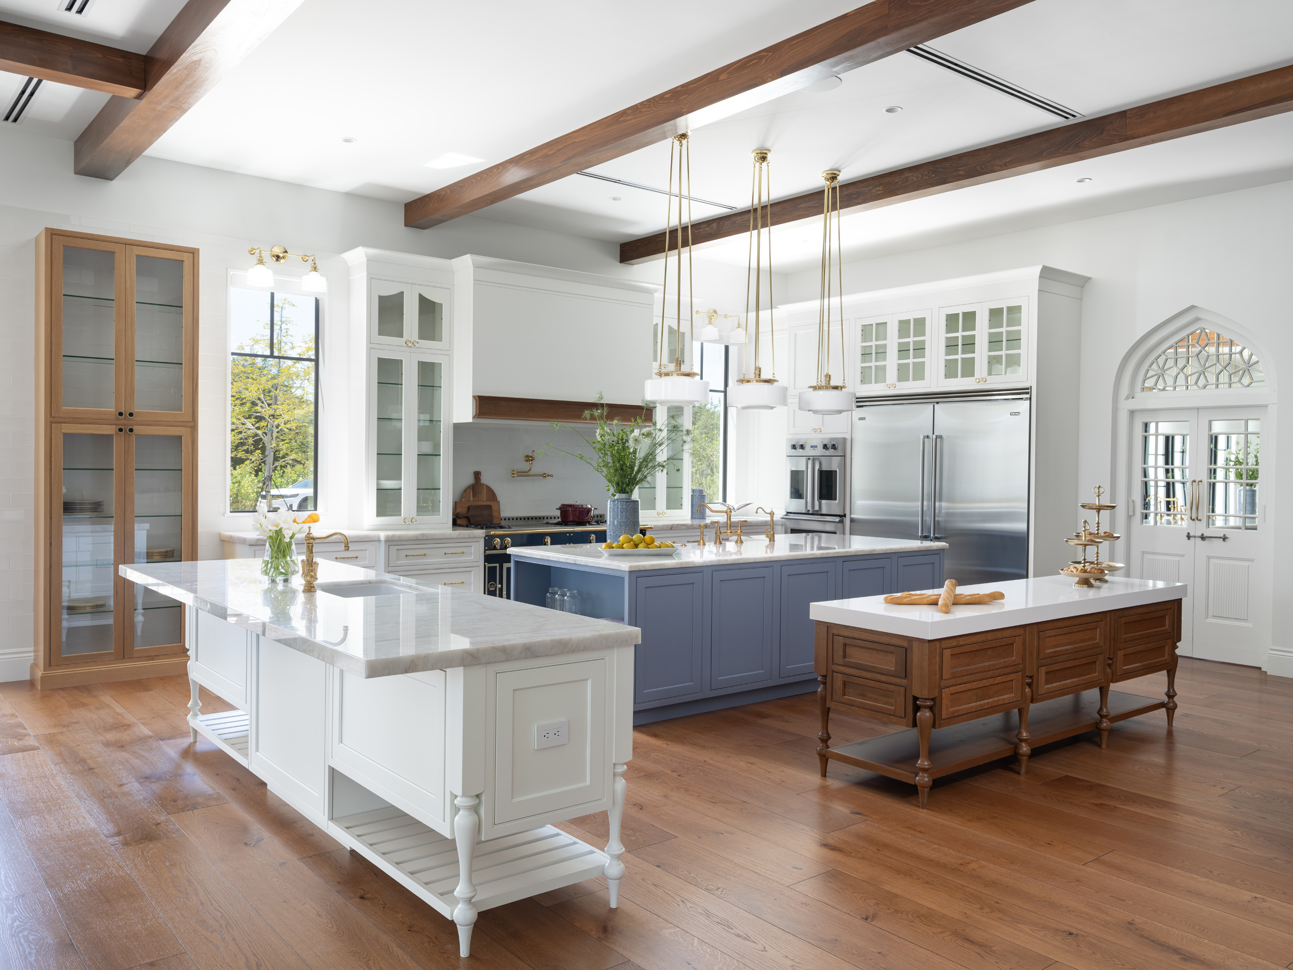
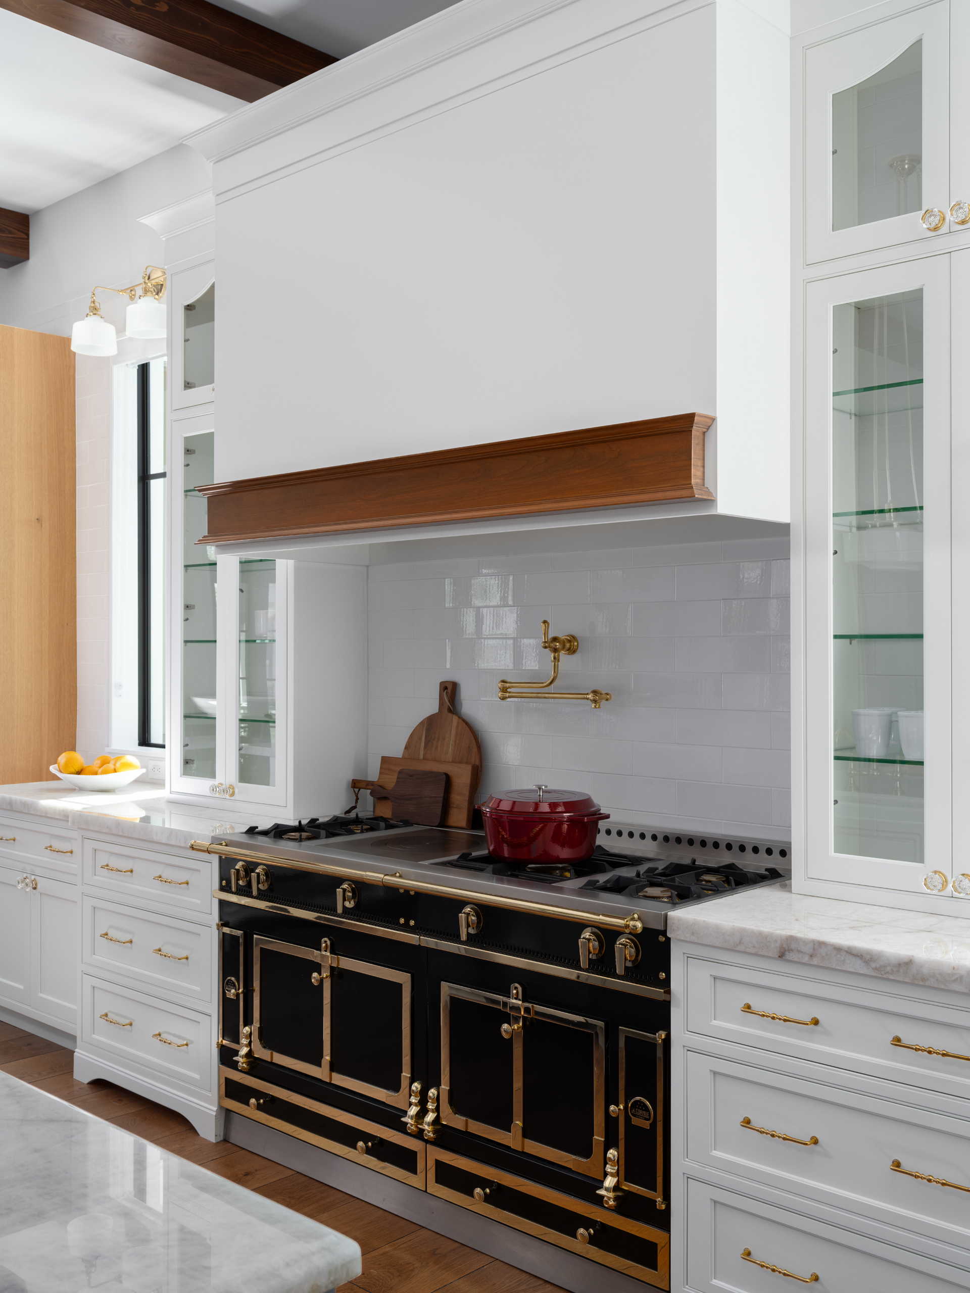
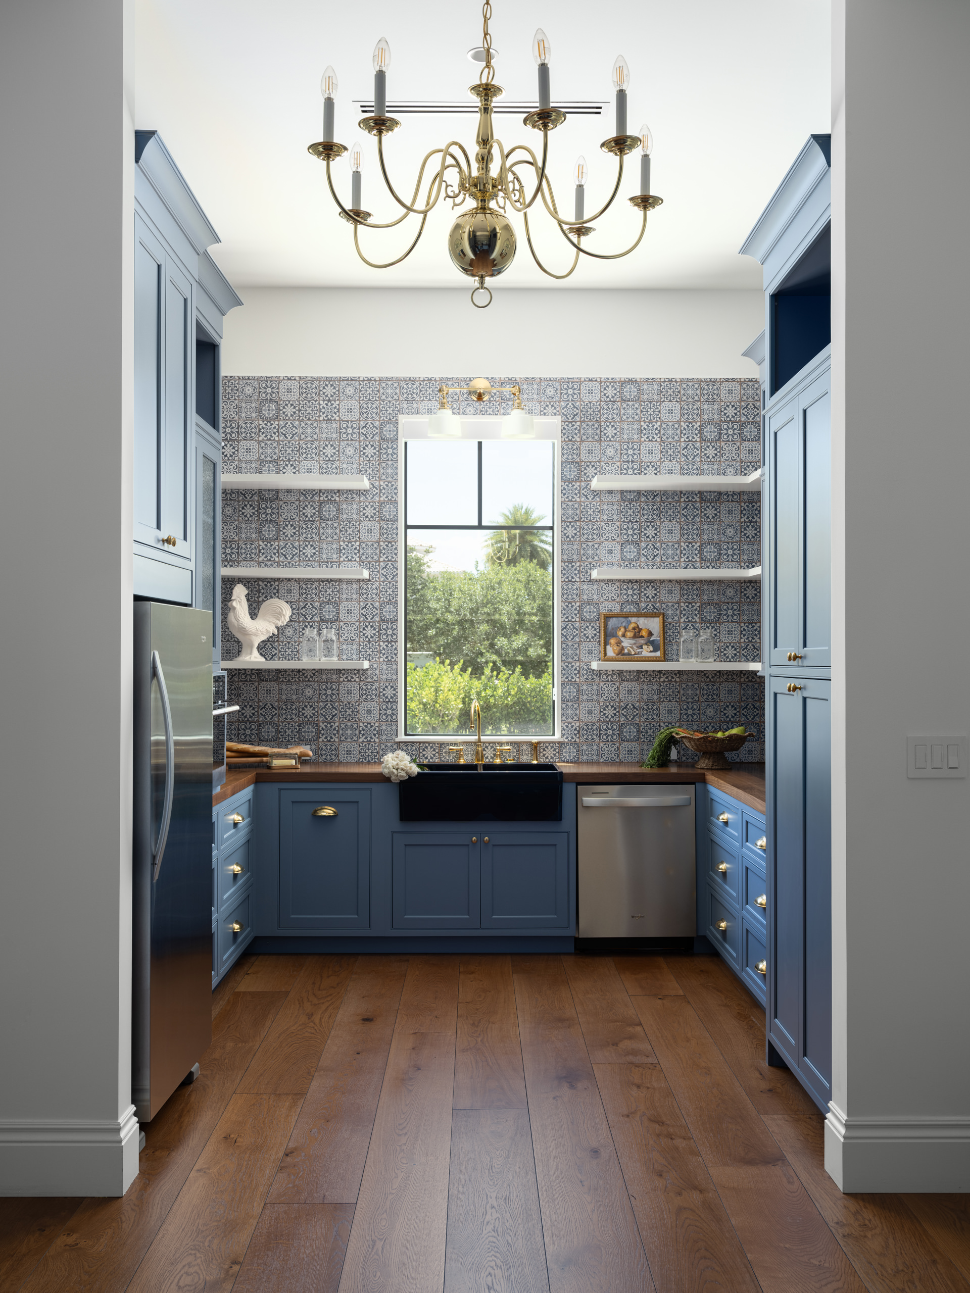
"Across expansive entertaining spaces and intimate private rooms, carefully layered materials create a sense of history, allowing modern performance and timeless ranch character to exist in effortless harmony."
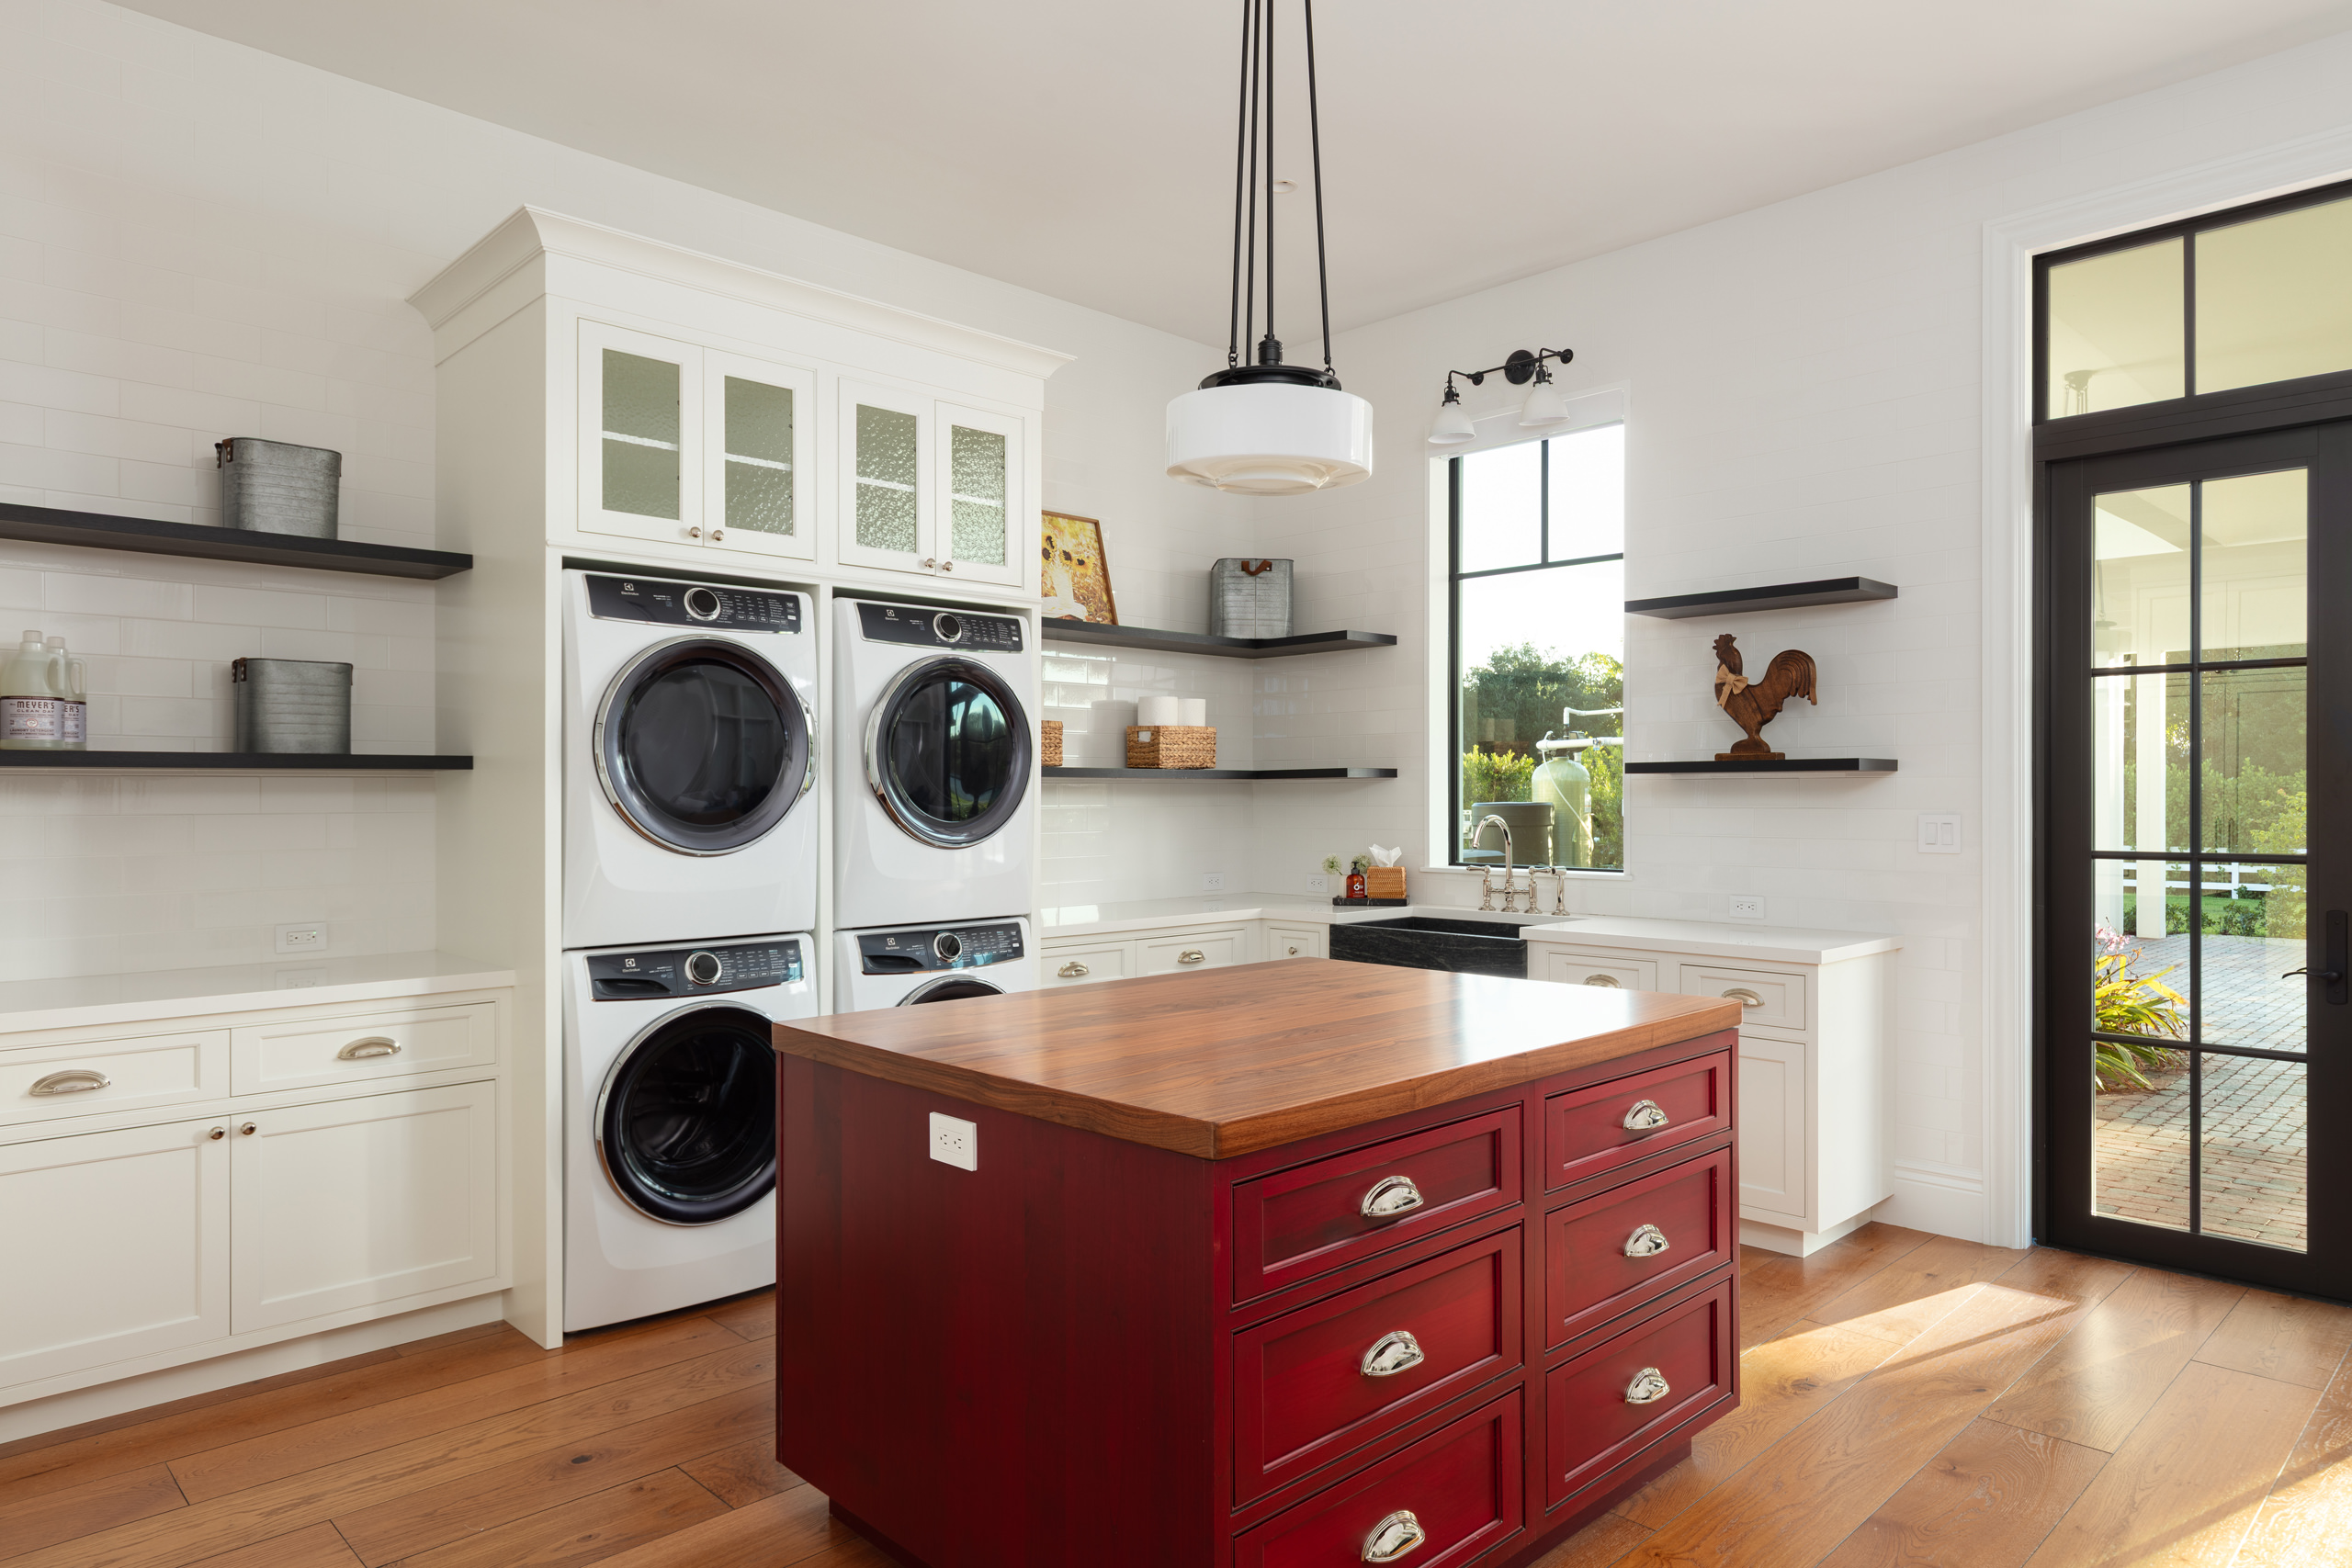
This same attention extends beyond the primary living spaces into the functional heart of the estate. The butler’s pantry, laundry room, service areas and outdoor entertaining zones are resolved with the same degree of refinement as the more visible rooms, ensuring continuity throughout the home. Contemporary infrastructure is similarly integrated with restraint: a mahogany wood-and-glass entry door establishes a crafted sense of arrival, while Rohl plumbing fixtures, integrated Sonos audio, whole-house water filtration and a 48kW Generac generator introduce comfort and resilience without interrupting the architectural expression. Outdoors, screened living areas support year-round use, while the resort-style pool and spa incorporate gas and electric heaters, salt chlorination, spa blower systems and Jandy iAquaLink automation, allowing sophisticated performance to remain quietly embedded within the experience of the home.
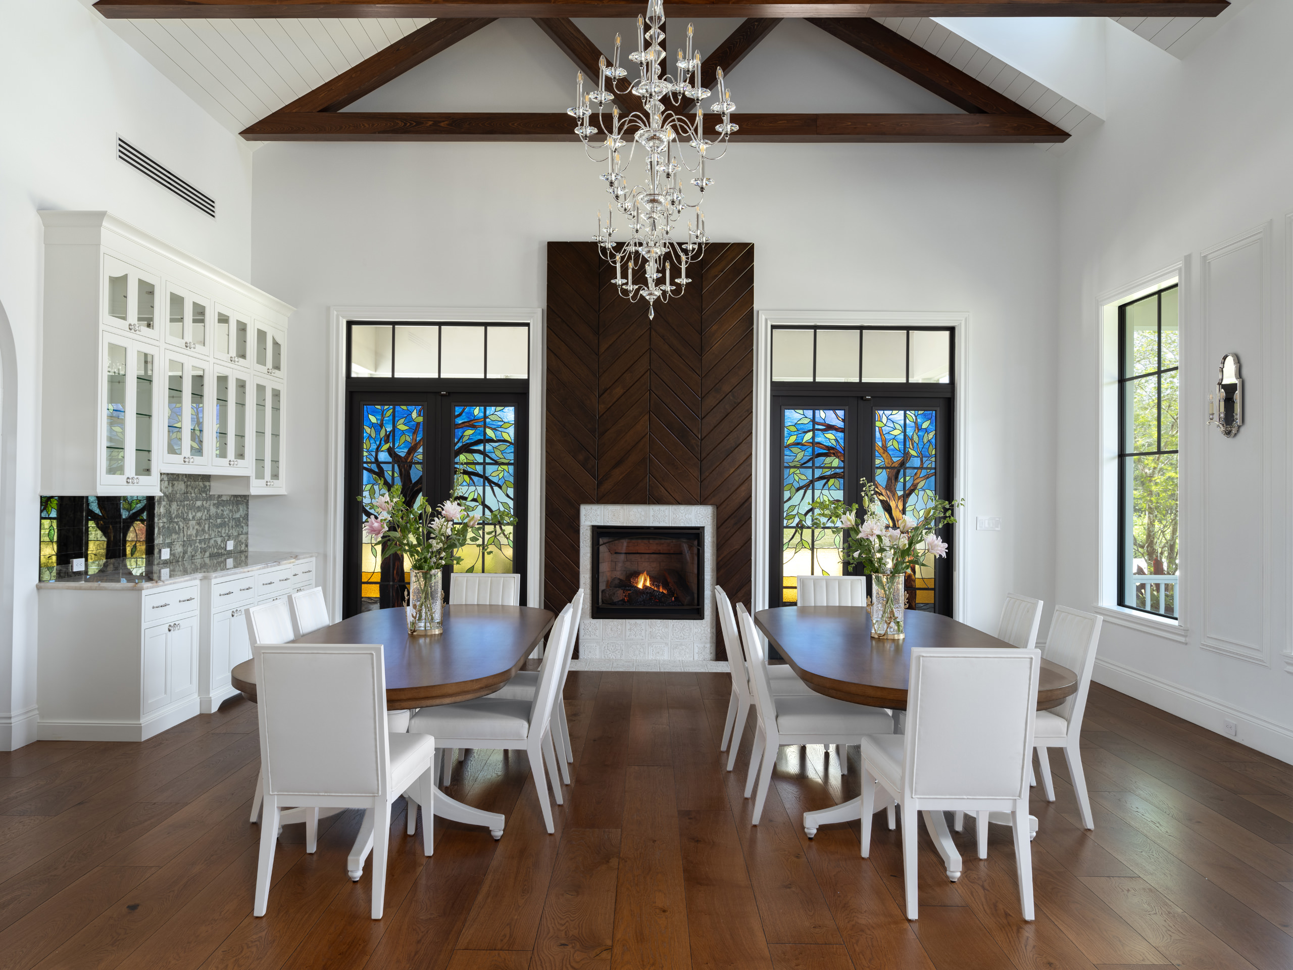
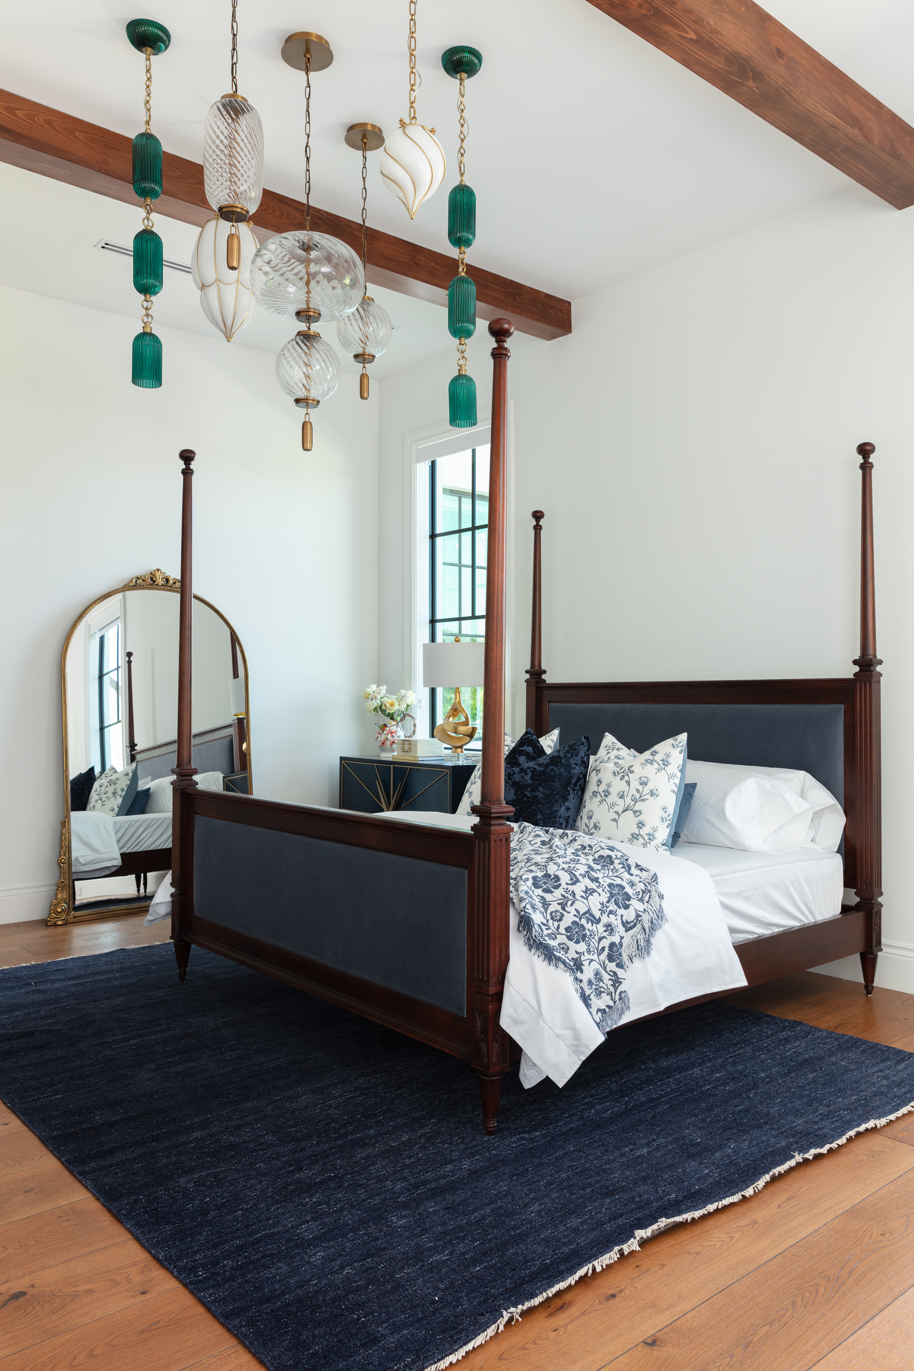
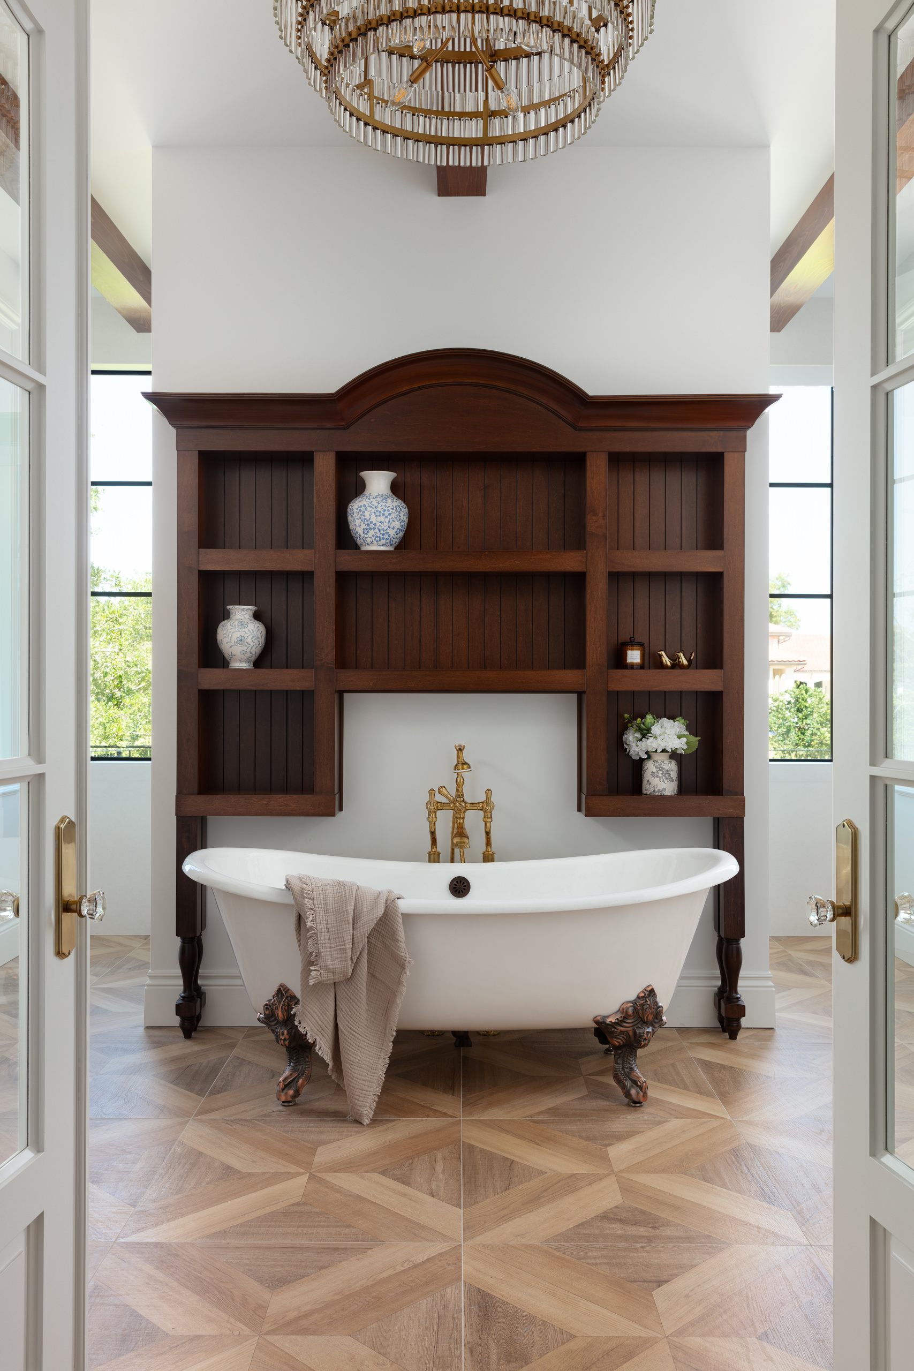
Within the more intimate spaces, craftsmanship becomes increasingly expressive and personal. The primary bathroom is distinguished by a dramatic full-height floral slab installation whose scale and pattern required meticulous planning, fabrication and installation. Antique doors and repurposed dresser vanities sourced by the client brought another layer of individuality to the project, while presenting some of its most demanding technical challenges. Extensive custom fabrication was required to preserve the irregularities and original charm of these pieces while integrating them seamlessly into a contemporary luxury environment. Stained-glass doors and decorative lighting by Fine Art, Schonbek and John-Richard further enrich the interiors, with layered illumination used to articulate architectural lines and draw attention to carefully curated focal points. These moments ensure that the estate’s sense of luxury is expressed through character and craftsmanship rather than ornament alone.
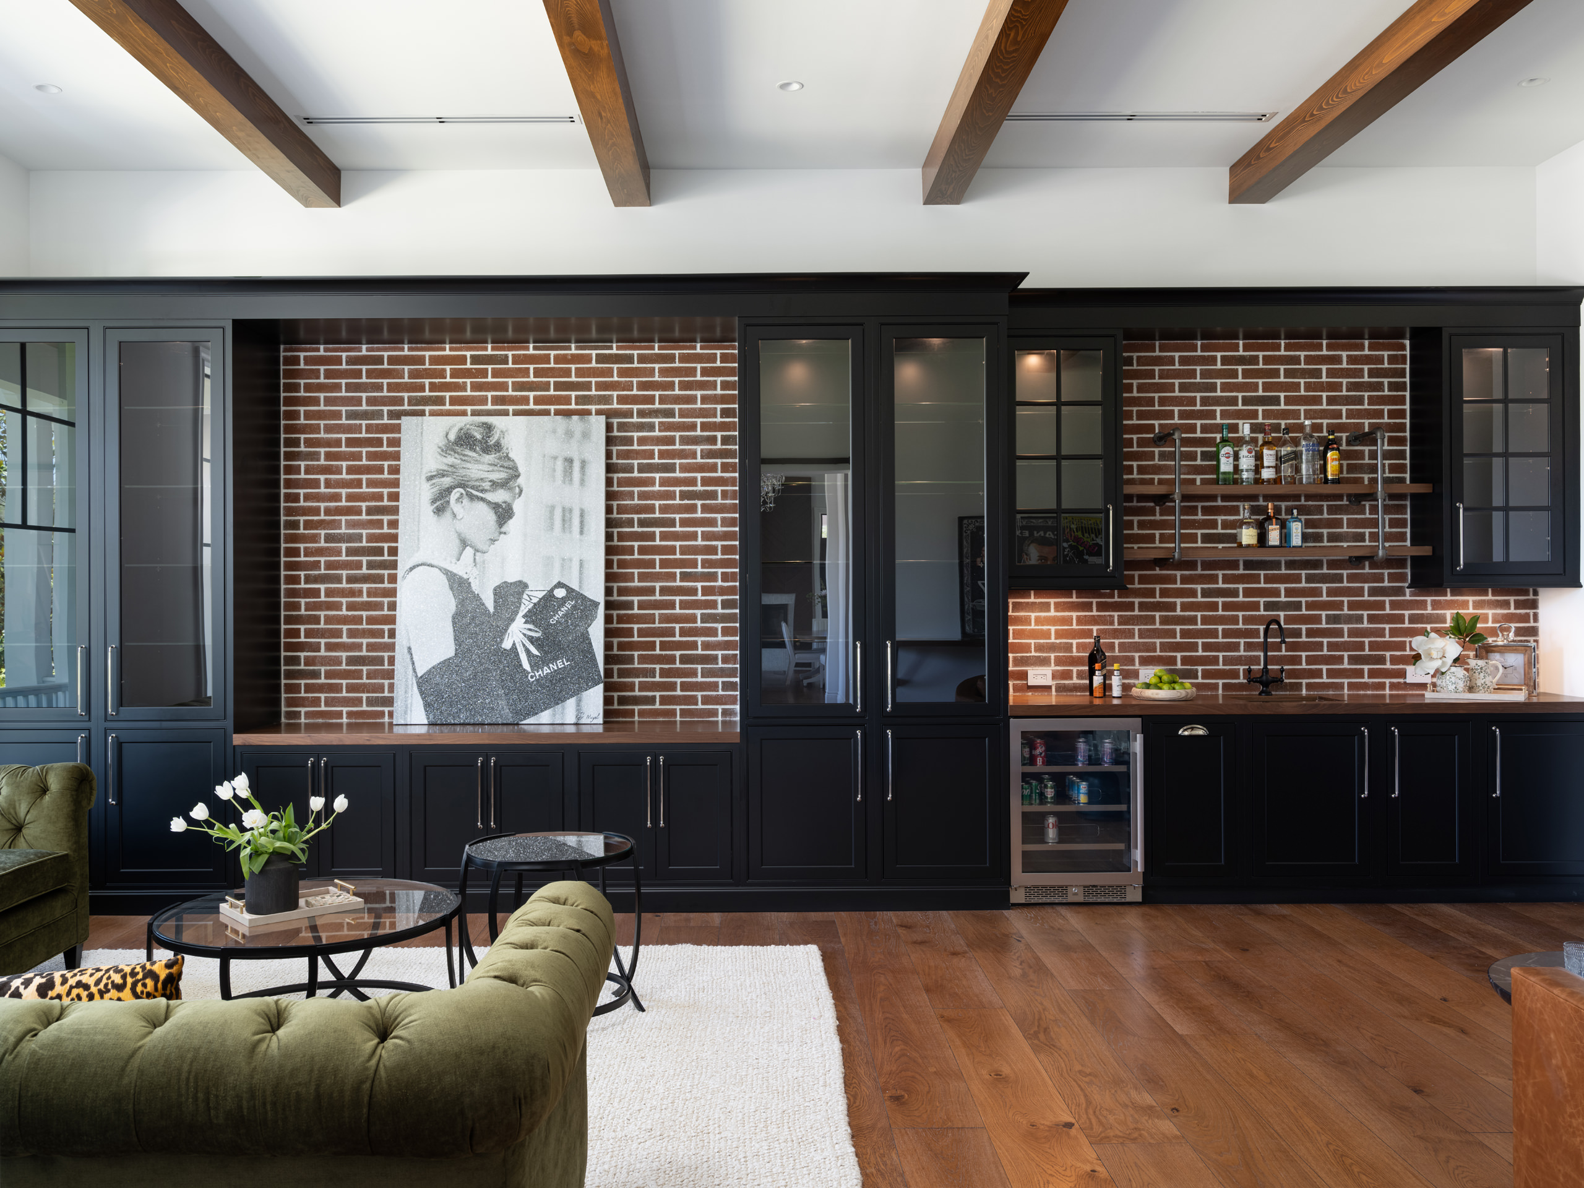
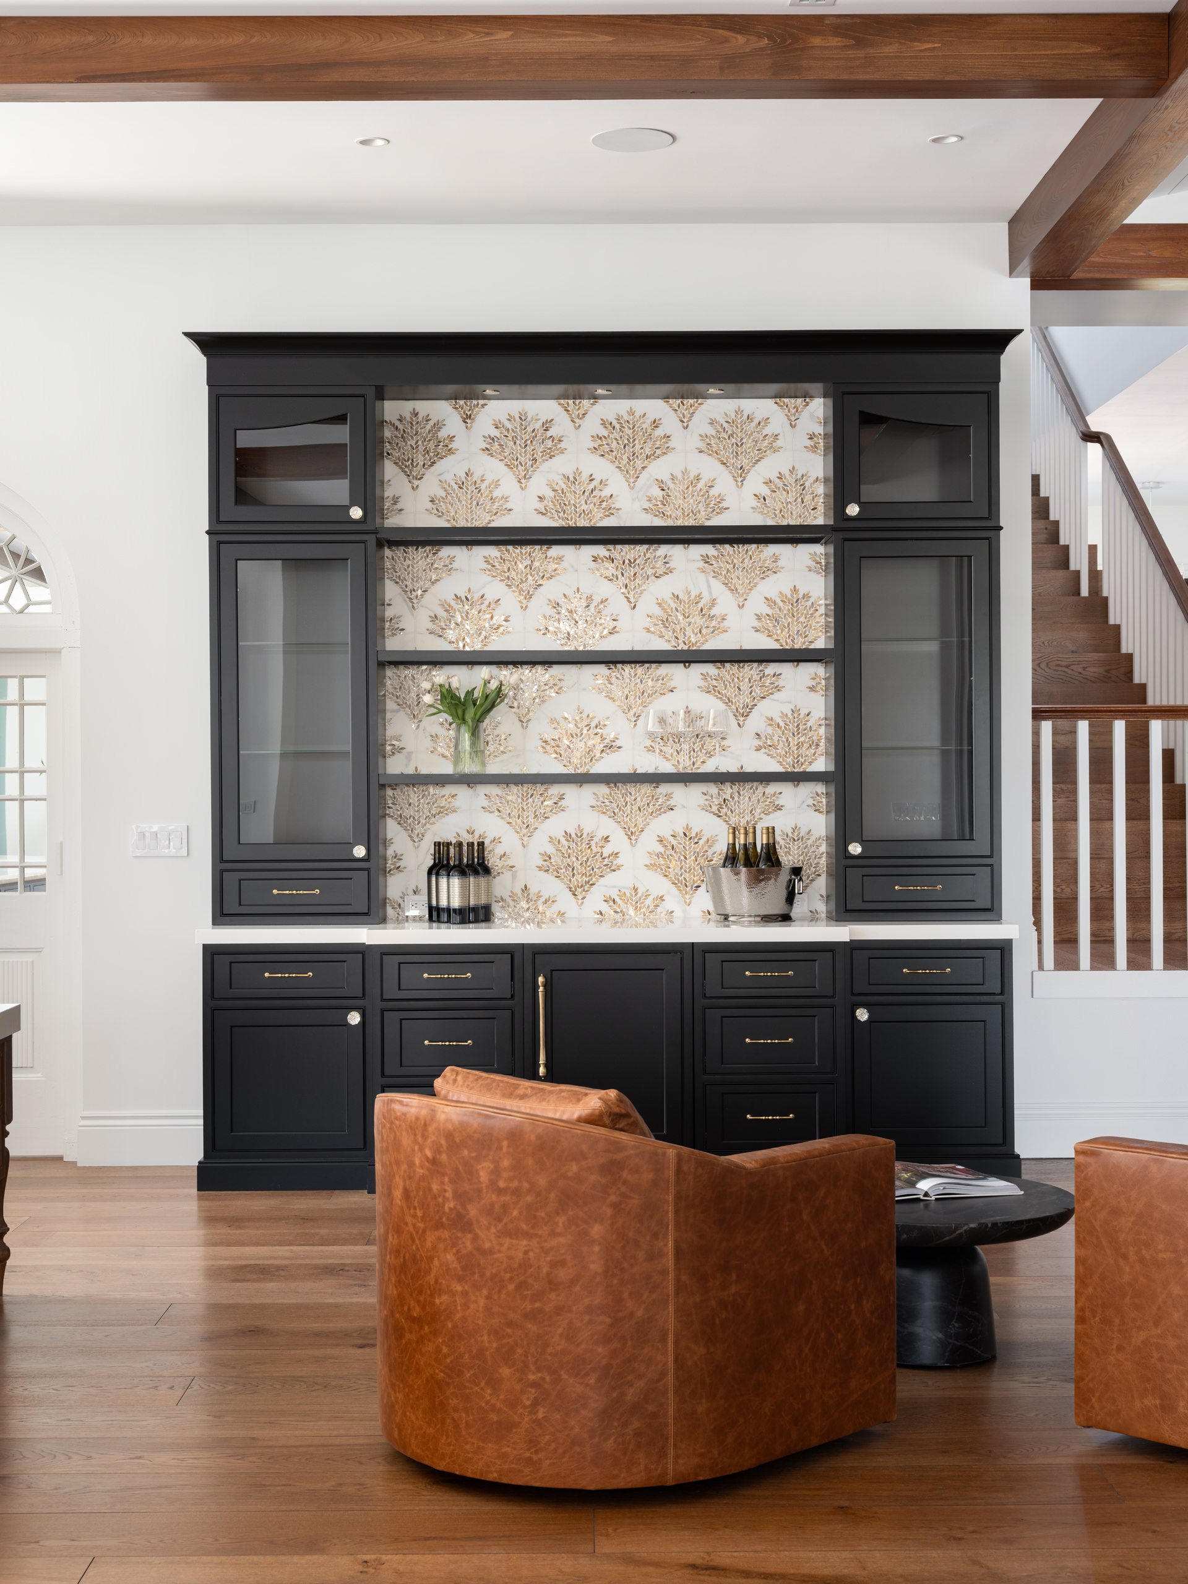
Adaptability also became an important part of the construction process. Two rooms originally conceived as storage spaces were transformed mid-construction into fully integrated lounge and game areas, requiring the introduction of custom cabinetry, plumbing, HVAC, electrical infrastructure, finished walls and flooring. The complexity lay not only in accommodating these new technical requirements, but in ensuring that the revised spaces appeared entirely intentional within the established architectural language. Their successful integration reflects the project’s broader approach: responding to evolving lifestyle requirements without sacrificing consistency or craftsmanship. Across both prominent and supporting spaces, construction decisions were guided by the same level of precision, reinforcing the sense that functionality is not separate from the design experience but fundamental to it.
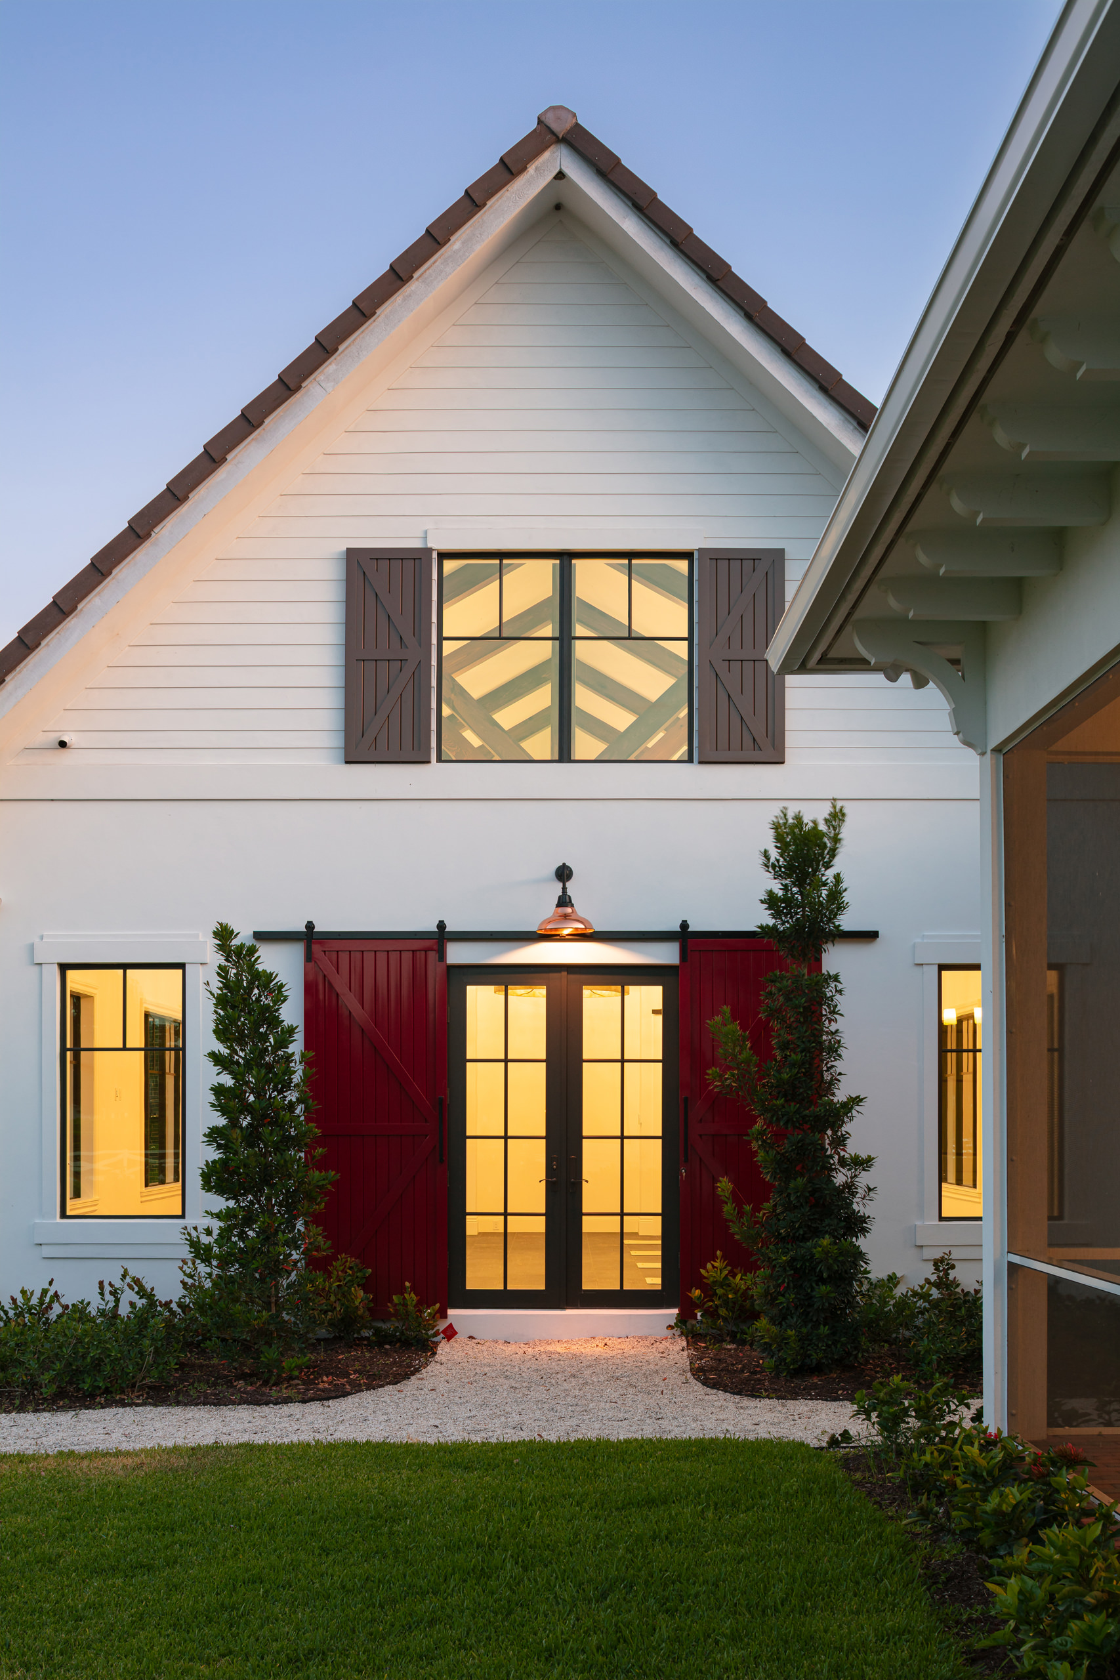
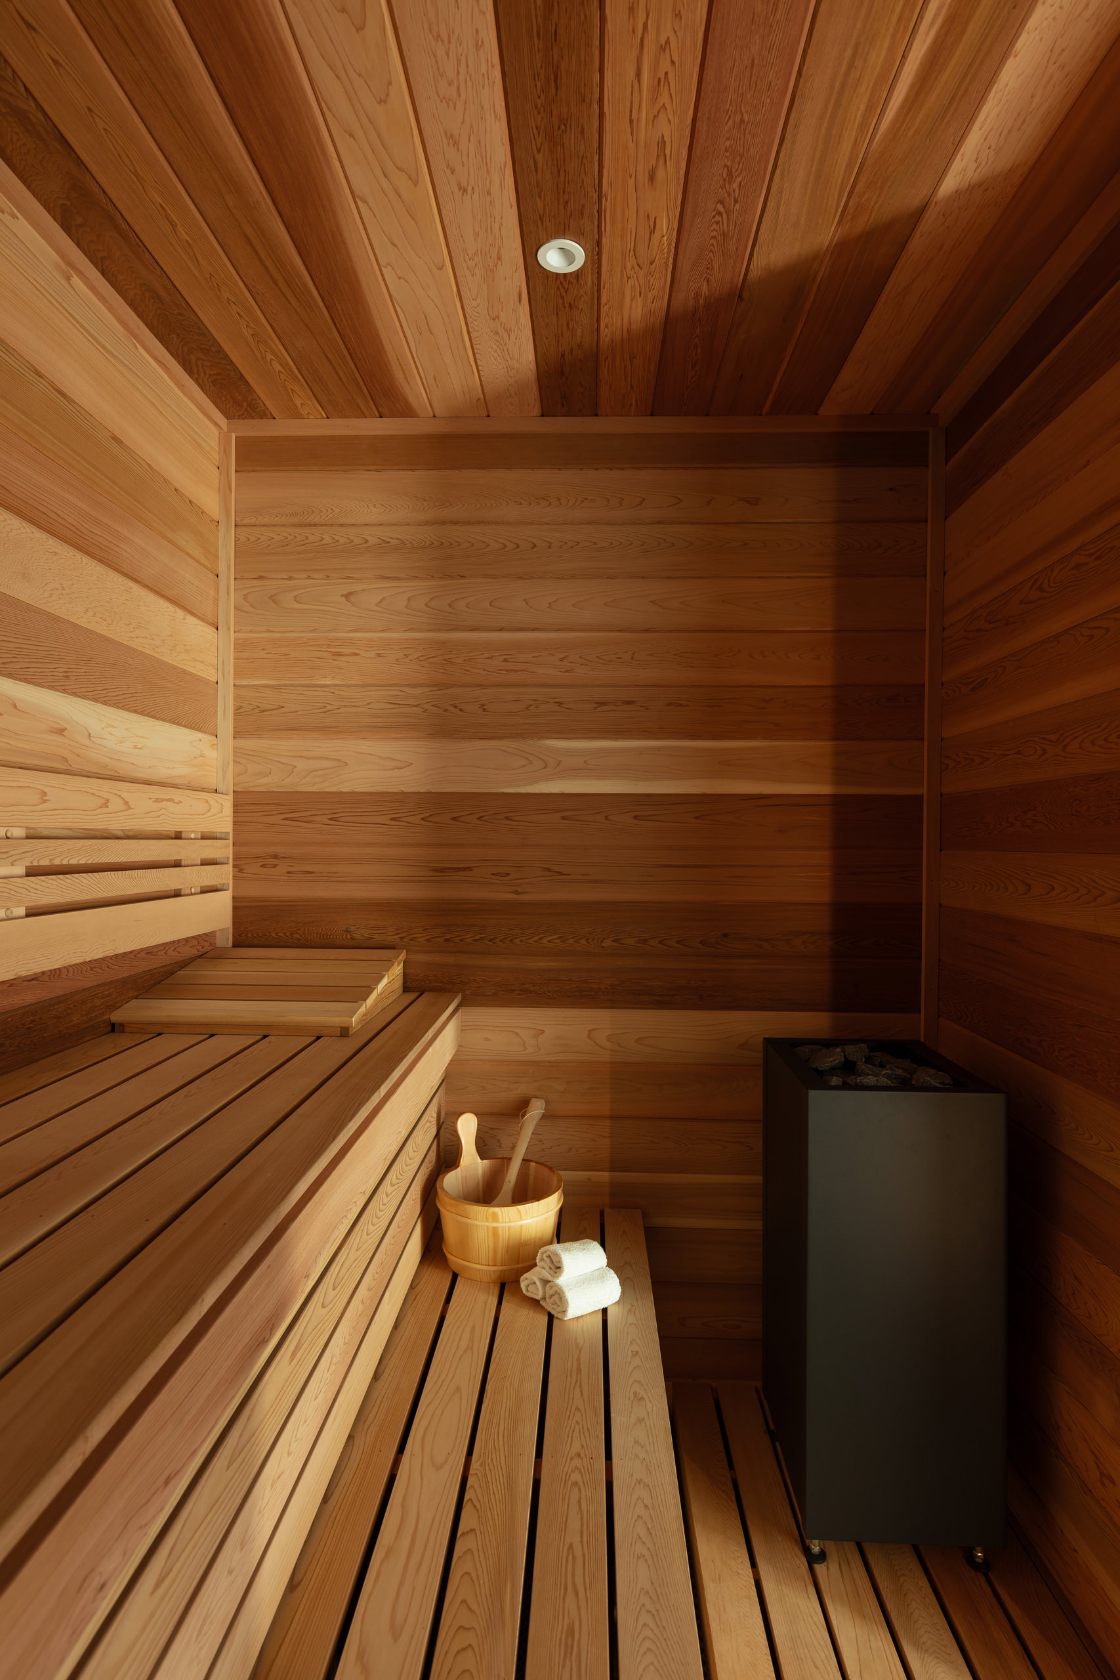
Completed in April 2026, The Ranch at El Paraiso ultimately finds its strength in the convergence of architectural character, technical performance and deeply personal detail. Traditional equestrian references are given longevity through contemporary fabrication; expressive natural materials soften the scale of the architecture; and advanced systems quietly support a lifestyle centred on family, recreation and entertaining. Its recognition as a Special Honoree for Best Custom Single-Family Home at the South Florida Business Journal 2026 Structures Awards underscores the achievement of Paterson Project Management in translating an ambitious program into a cohesive and enduring residence. More than a contemporary interpretation of ranch living, the estate demonstrates how craftsmanship and thoughtful construction can transform scale into intimacy, creating a home designed not simply to impress, but to acquire greater character through time.