A New Perspective – Encantas by estudio254
"Architecture becomes most meaningful when it nurtures confidence, inspires curiosity and quietly transforms everyday experiences into lasting positive memories through thoughtful design."
Rather than approaching healthcare as a purely functional exercise, Encantas embraces architecture as an educational and emotional medium. Every space has been carefully conceived to nurture curiosity, confidence and independence, allowing children to experience dental care through discovery instead of fear, while creating meaningful connections between families, professionals and the built environment.
Healthcare architecture is increasingly evolving beyond efficiency to embrace experiences that promote wellbeing, emotional comfort and human connection. Within this context, Encantas by estudio254 redefines the pediatric dental clinic as a place where architecture transforms anxiety into curiosity, encouraging exploration, learning and trust from the very first encounter. More than a healthcare facility, the project demonstrates how thoughtful design can positively reshape children's relationship with clinical care through meaningful spatial experiences.
The conceptual foundation of the project draws inspiration from the Montessori educational philosophy, where independence, curiosity and self-directed discovery become fundamental principles. Instead of viewing children as passive users of the space, Encantas recognizes them as active participants in their own experience. This perspective reshapes every architectural decision, allowing the environment itself to become an educational tool that gently guides children through each stage of their visit. The design process reflects this same philosophy. Before defining forms or materials, the architects focused on listening to the clinical team, understanding the dynamics between children, families and professionals. These conversations became the basis for translating values such as confidence, belonging and autonomy into architectural strategies. Supported by applied neuroscience in architecture, every spatial decision contributes to creating an environment that promotes emotional comfort while reinforcing positive behavioral responses.
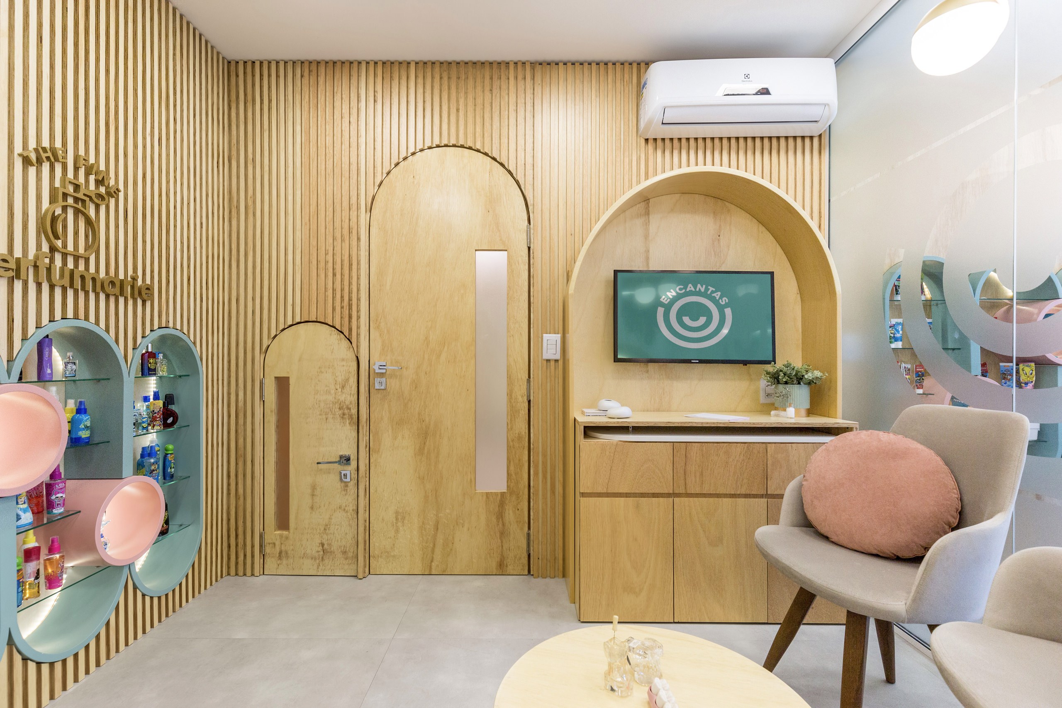
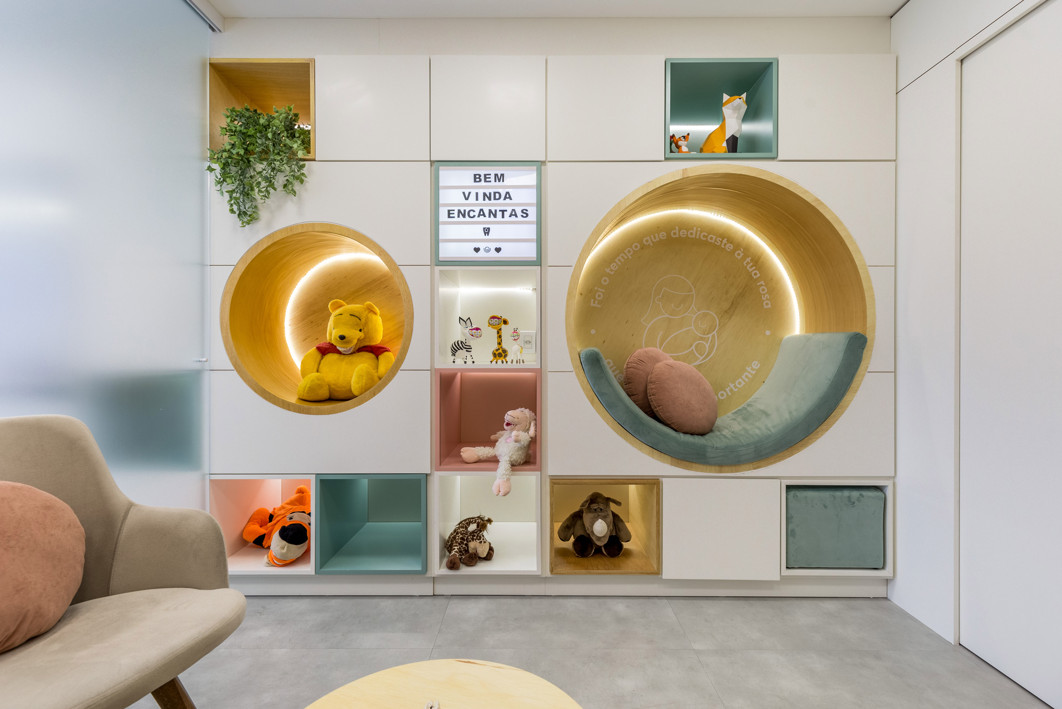
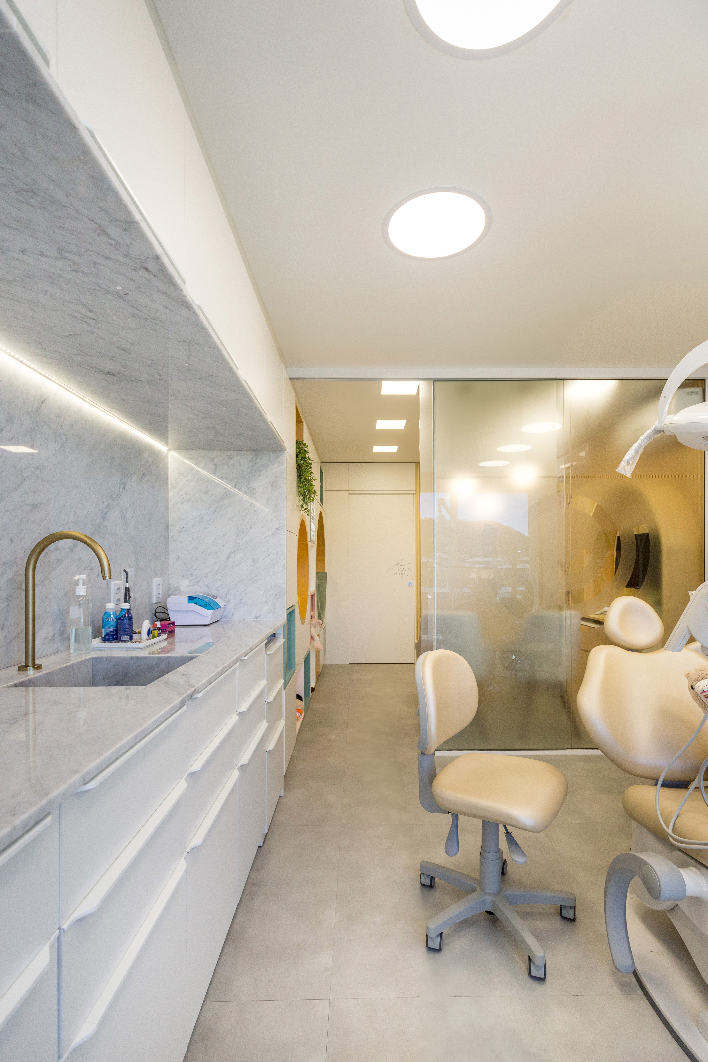
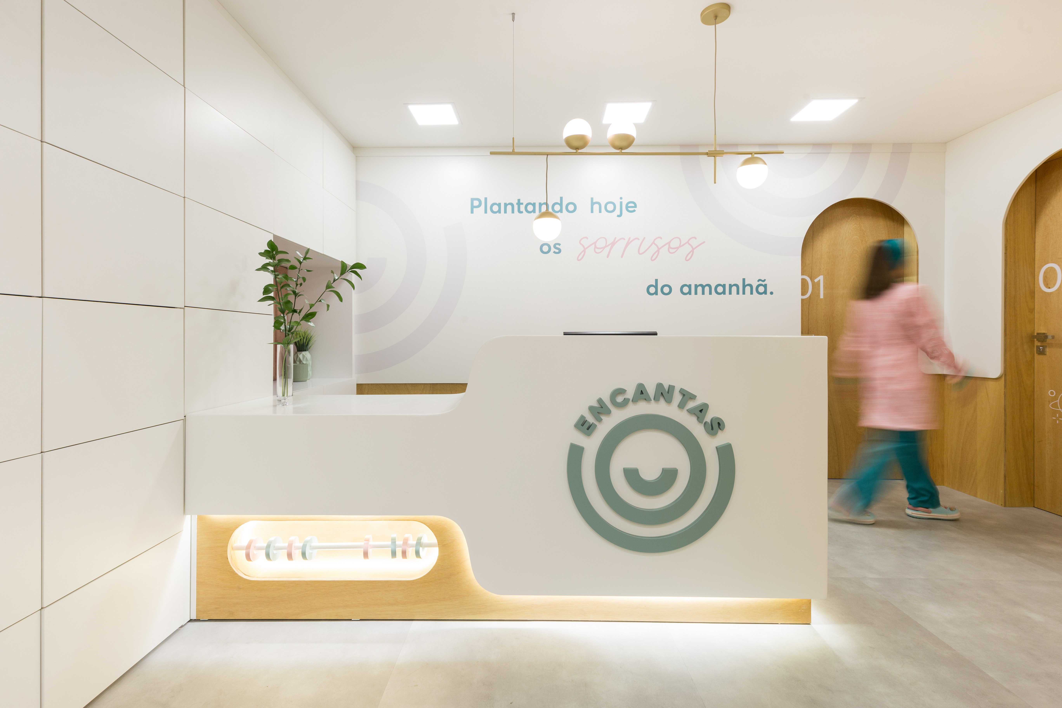
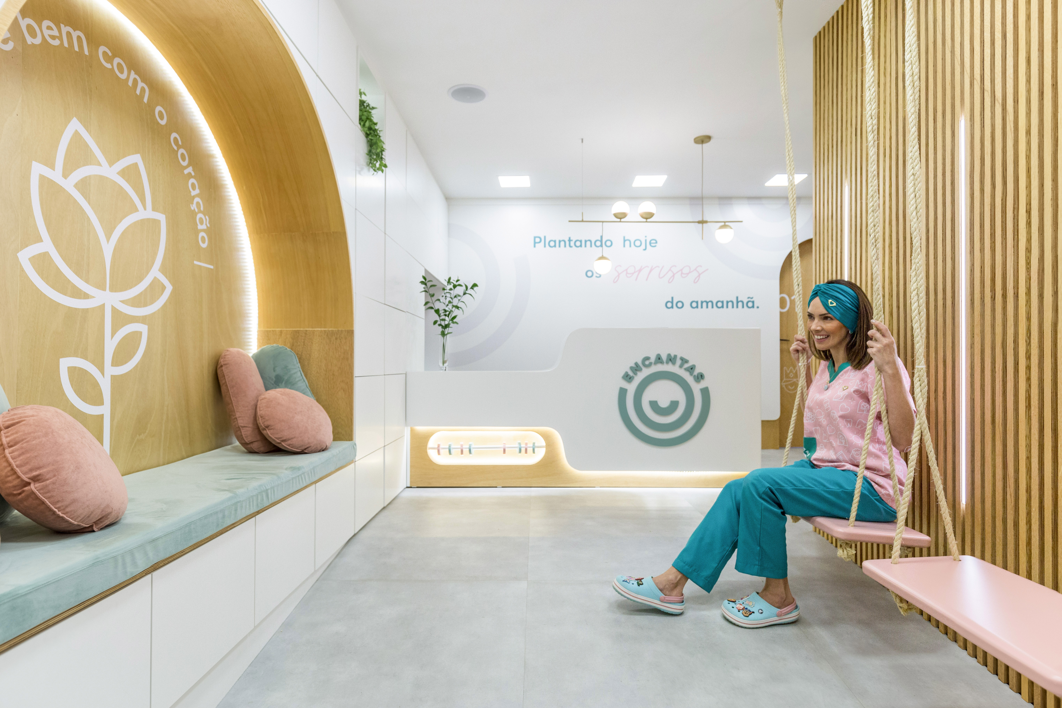
One of the project's greatest achievements lies in its spatial organization. Rather than separating functions into isolated rooms connected by conventional corridors, Encantas unfolds as a continuous architectural sequence where each environment naturally transitions into the next. Circulation becomes part of the experience instead of simply facilitating movement, while waiting areas, treatment rooms and technical spaces are carefully integrated into a cohesive narrative. This fluid organization minimizes uncertainty and replaces the fragmented character often associated with healthcare facilities with an intuitive journey that feels reassuring and welcoming. Operational efficiency remains uncompromised, yet the experience feels remarkably human, illustrating how thoughtful planning can simultaneously satisfy clinical performance and emotional wellbeing.

"By placing children at the center of every architectural decision, Encantas demonstrates that exceptional healthcare environments can heal emotions as successfully as they support clinical excellence."
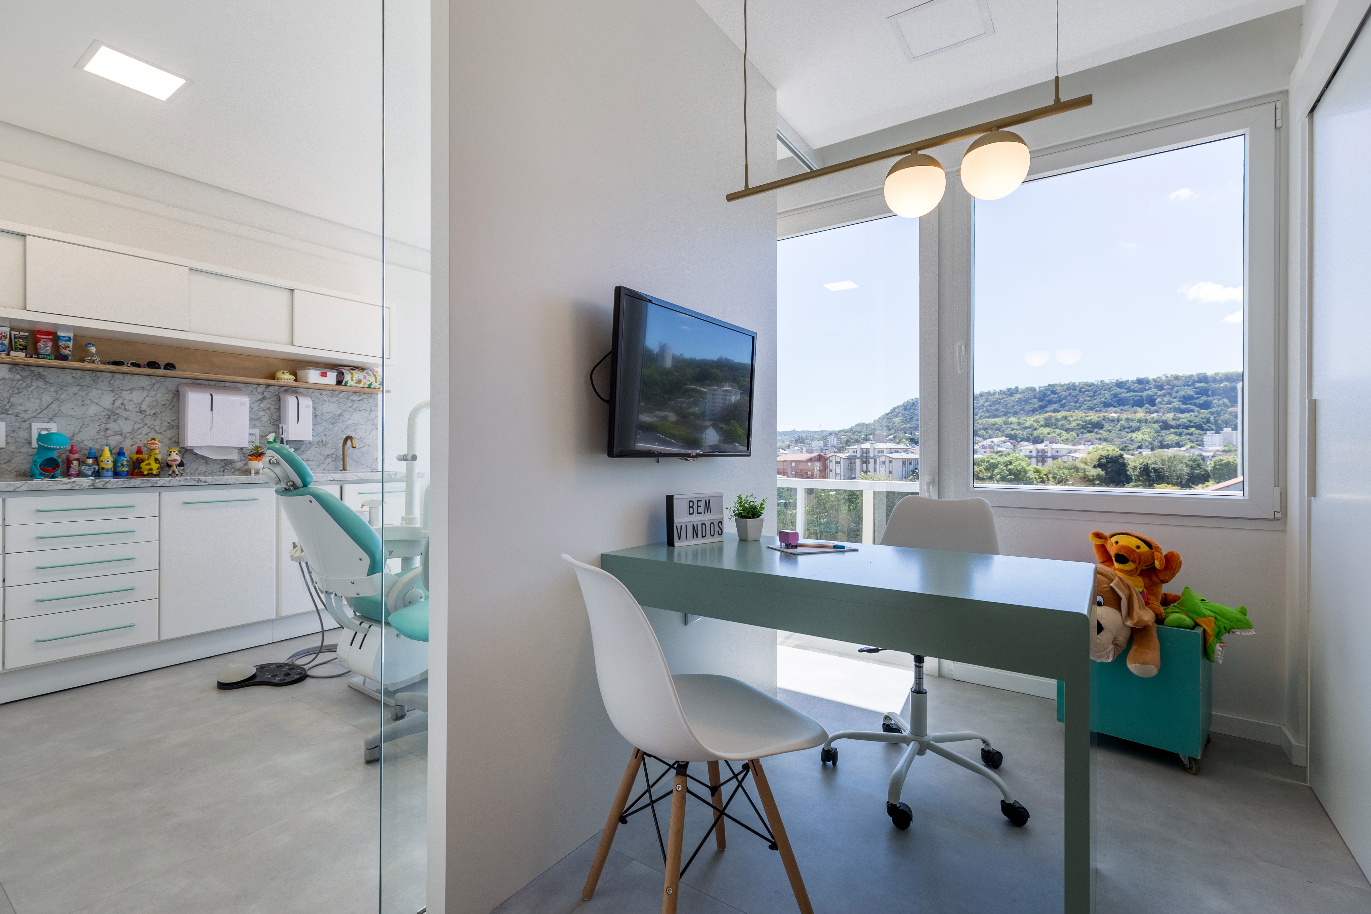
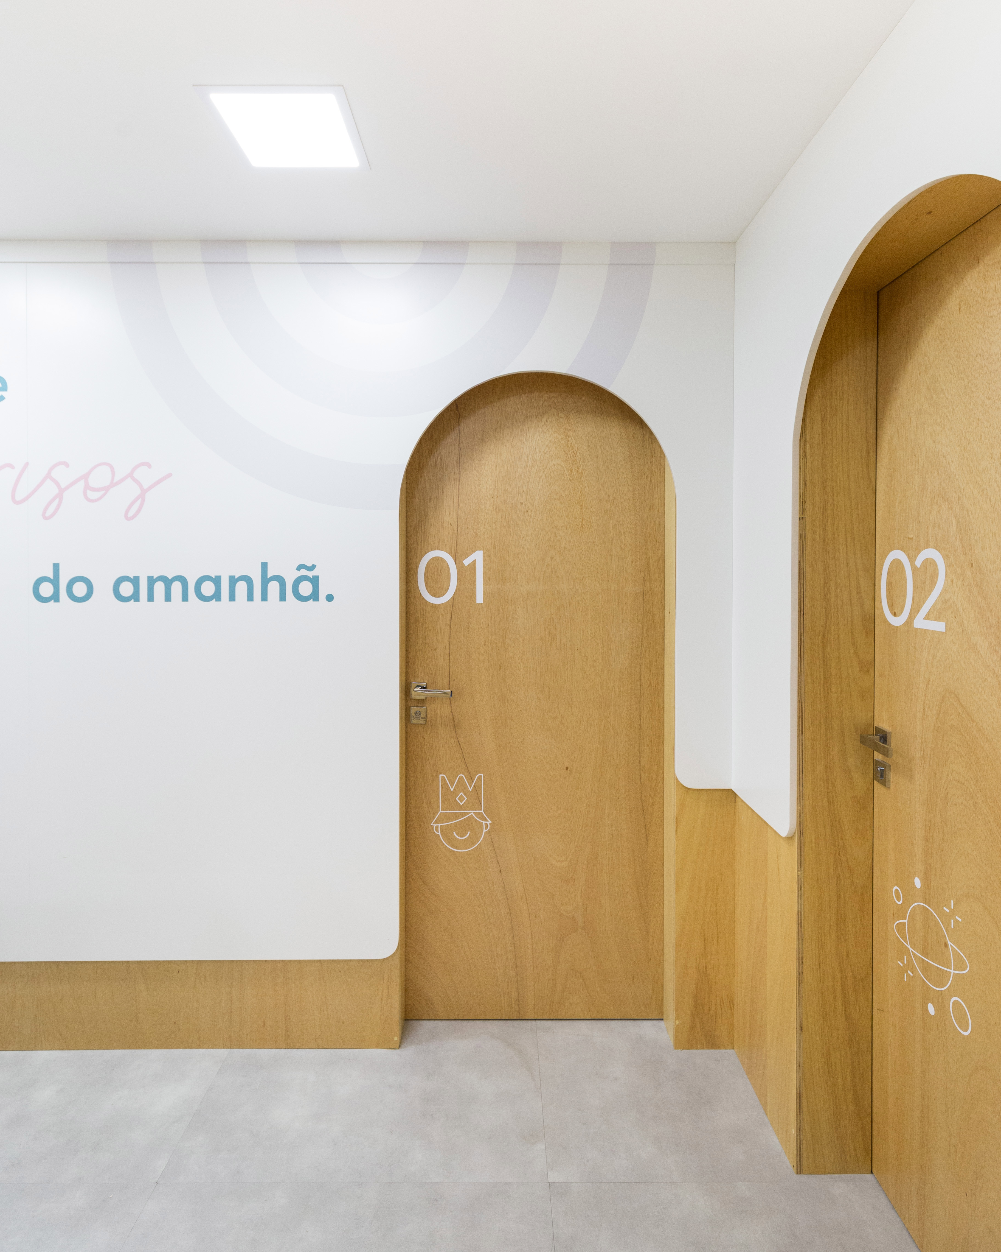
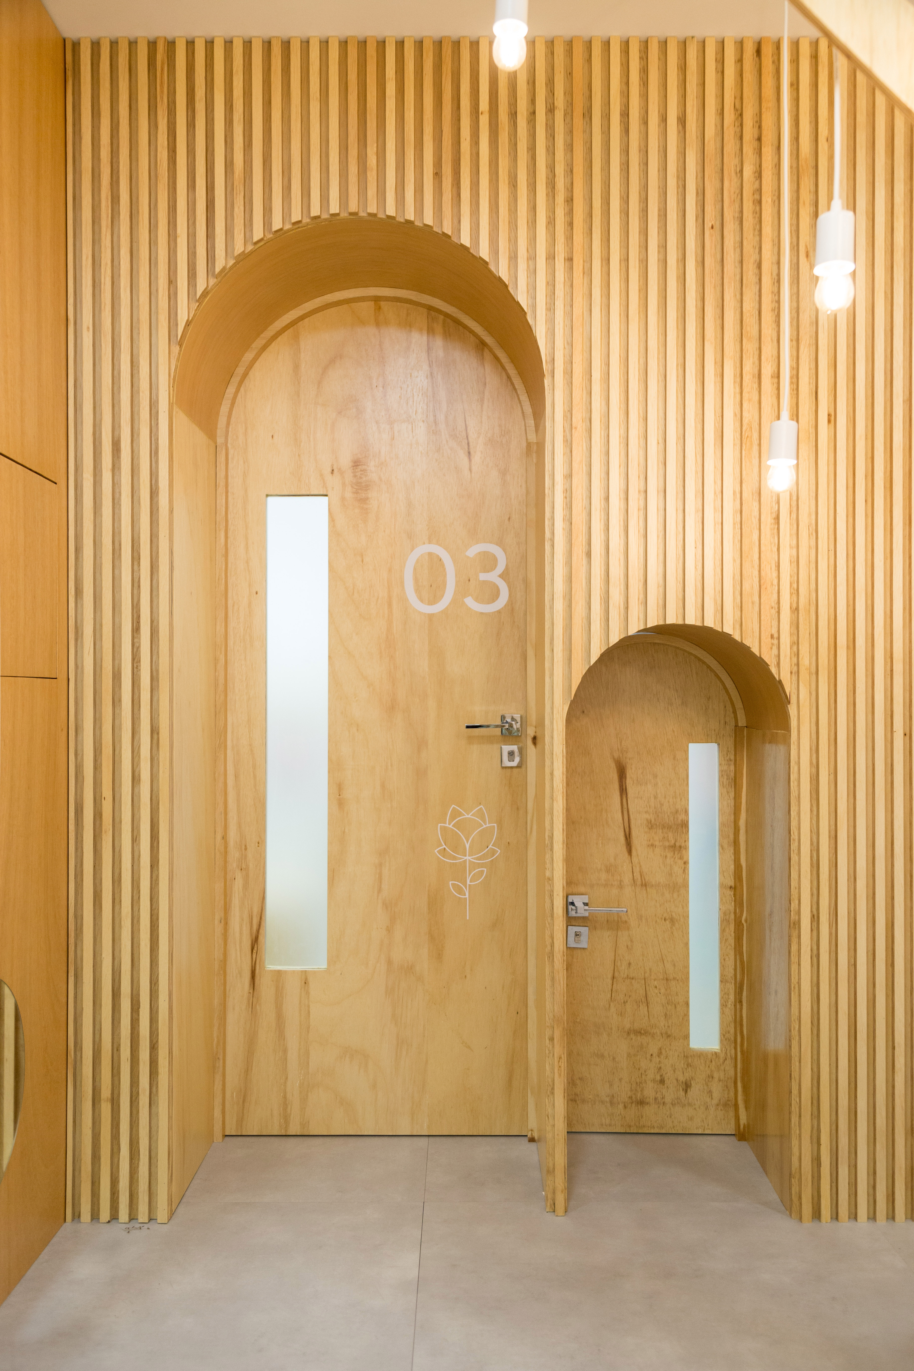
Architecture becomes particularly meaningful at the scale of the child. Furniture, interactive elements and visual points of interest are intentionally positioned within children's reach, encouraging exploration and independent interaction with their surroundings. Small architectural gestures become powerful moments of empowerment. A child-scaled doorway, for instance, functions as more than a transition between spaces—it sparks imagination, reinforces belonging and allows children to experience the clinic through their own perspective. This attention to proportion reflects a sophisticated understanding of how spatial design can foster confidence. Rather than intimidating its youngest visitors, the environment gently invites participation, making every movement through the clinic feel natural, engaging and reassuring.
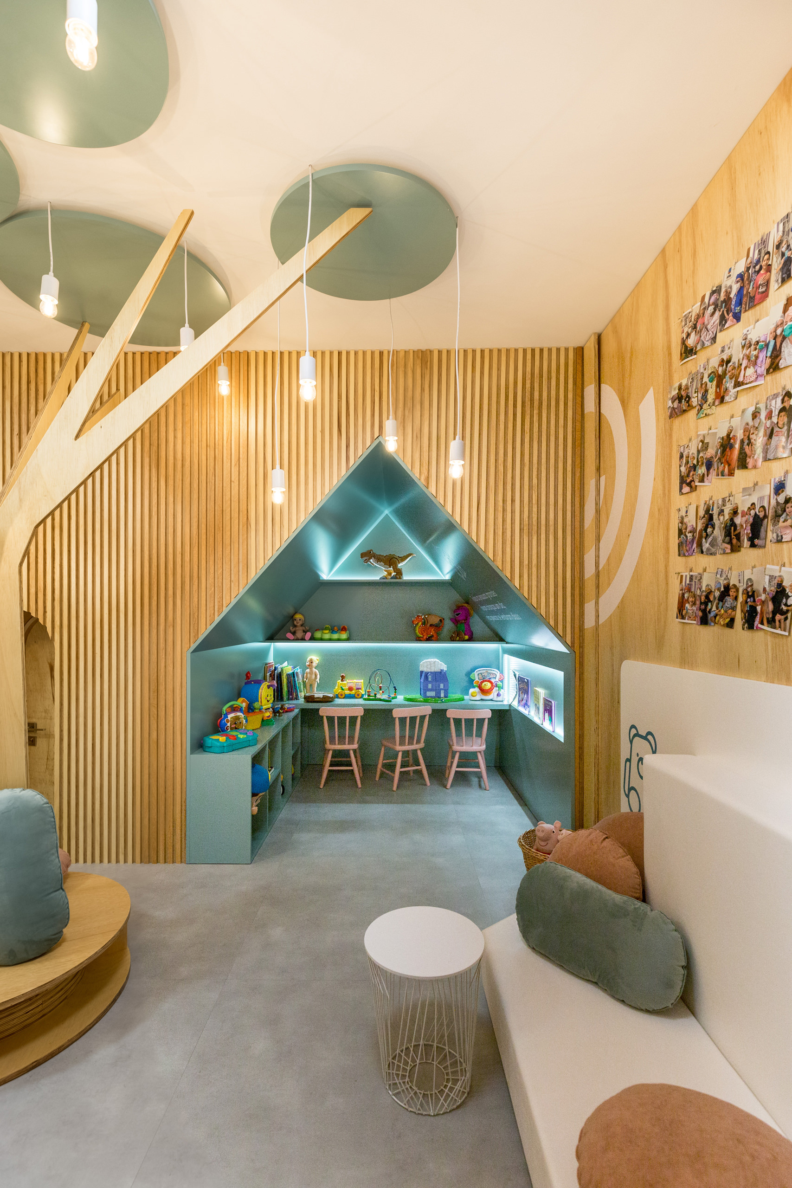
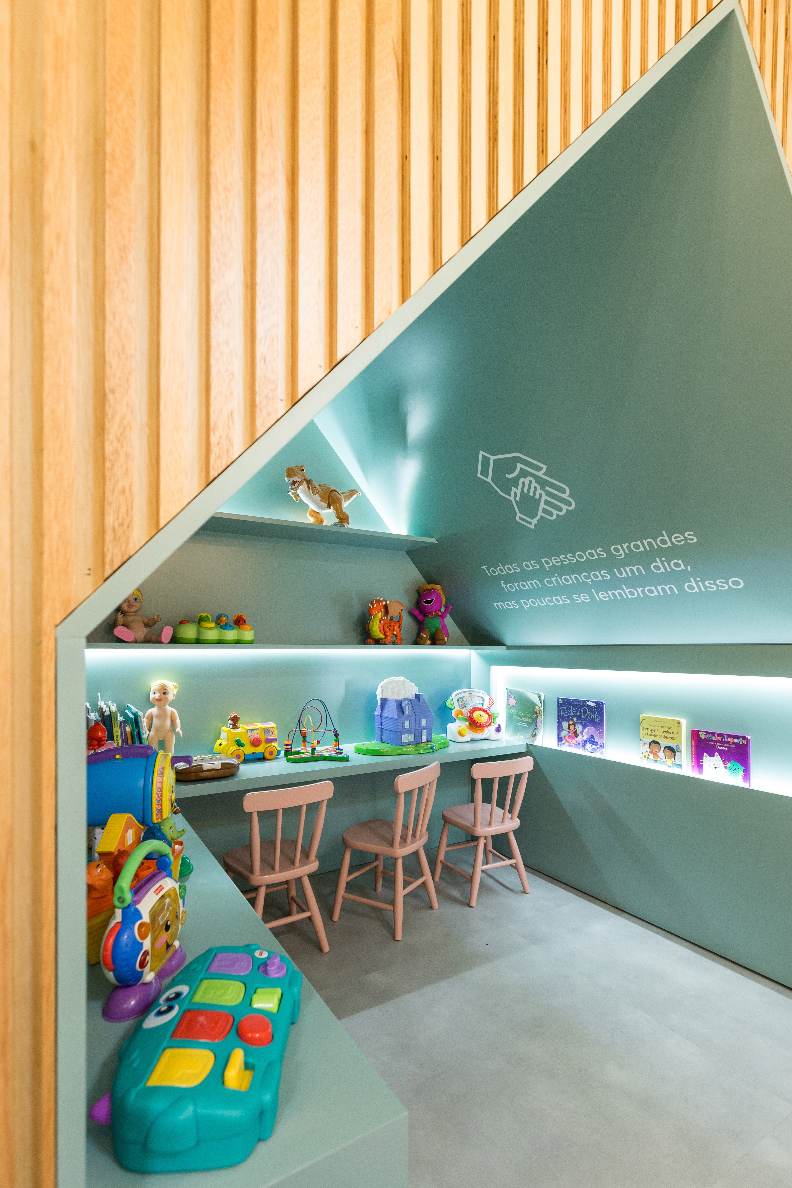
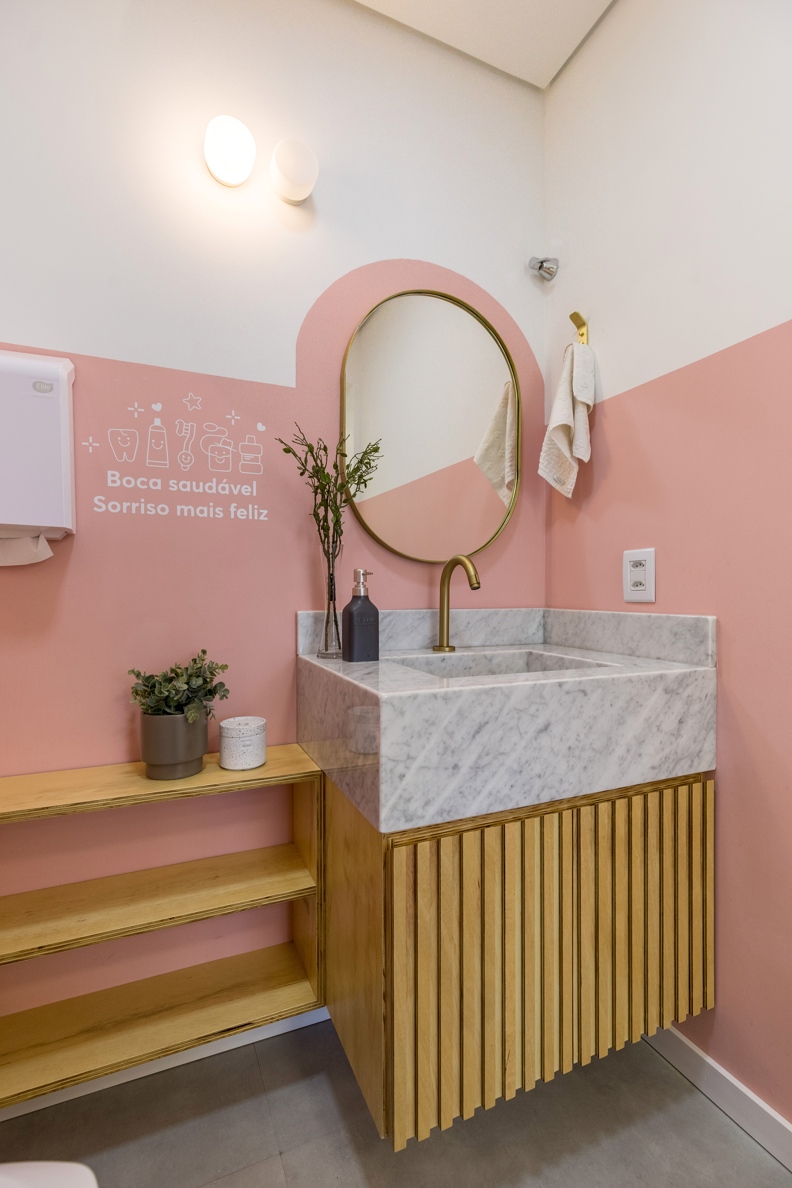
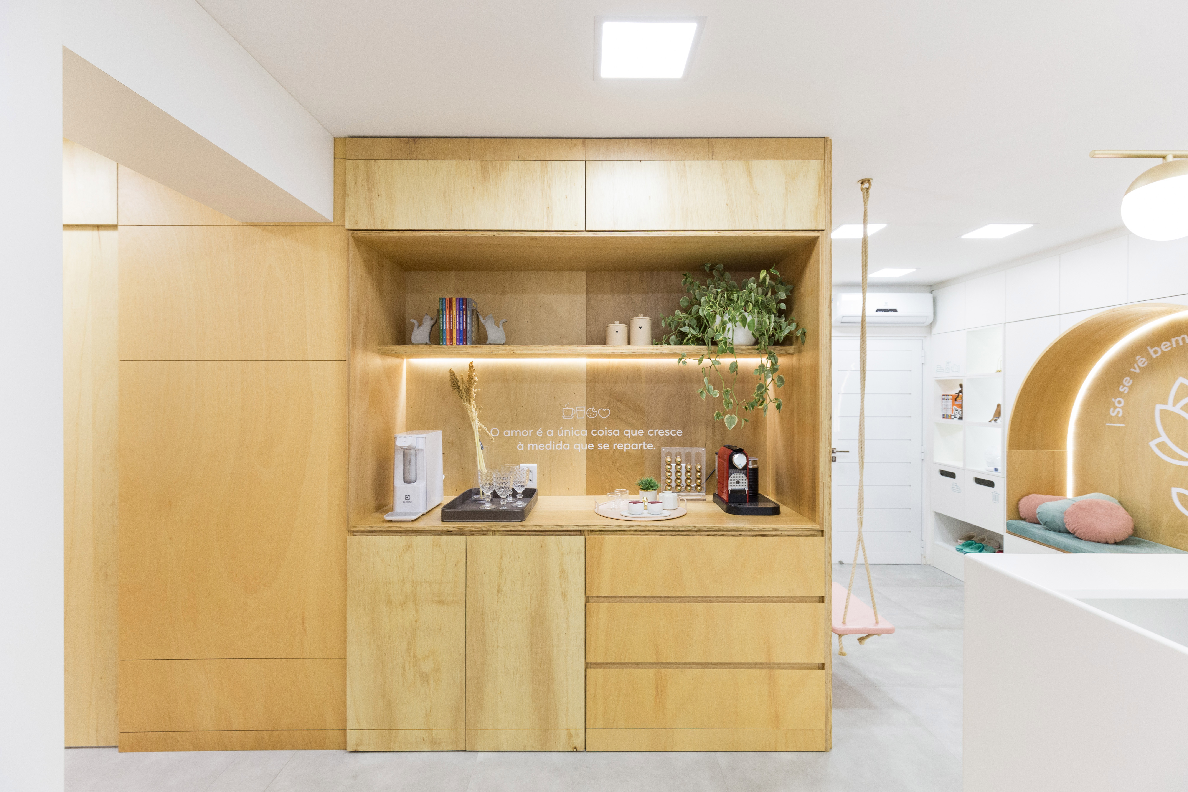
Sensory experience plays an equally important role throughout the project. Every visual, tactile, auditory and olfactory element has been carefully orchestrated to create an atmosphere that feels calm, familiar and inviting. Instead of relying on excessive stimulation, the design achieves a delicate balance between curiosity and tranquility, encouraging children to form positive emotional memories associated with dental care. Materiality reinforces this ambition through the extensive use of marine plywood, whose natural warmth introduces texture, authenticity and comfort while softening the highly technical character of the clinical environment. The restrained palette creates visual continuity across the interiors, proving that healthcare spaces can simultaneously achieve technical excellence and a deeply welcoming atmosphere.
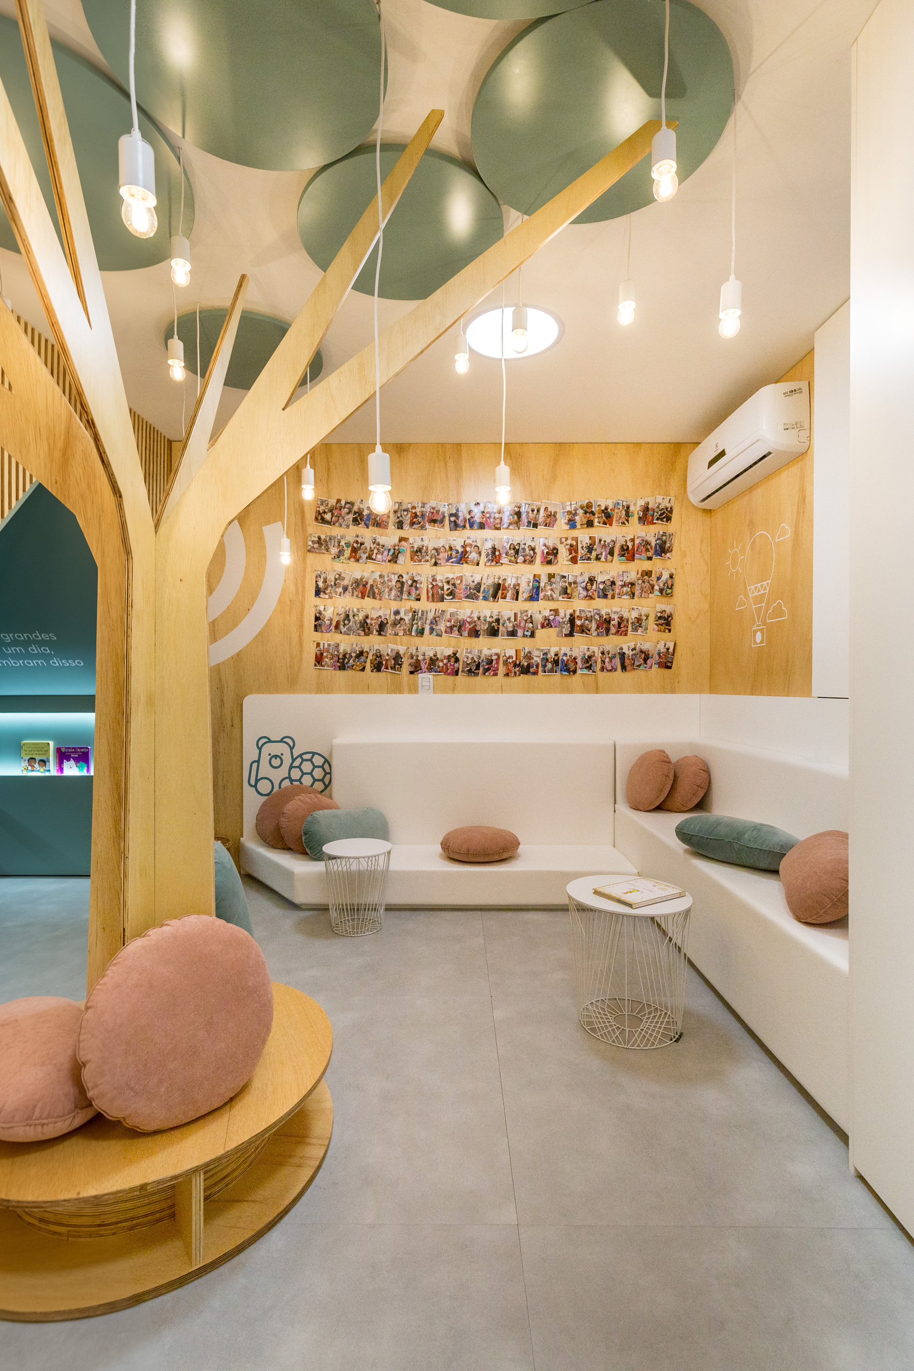
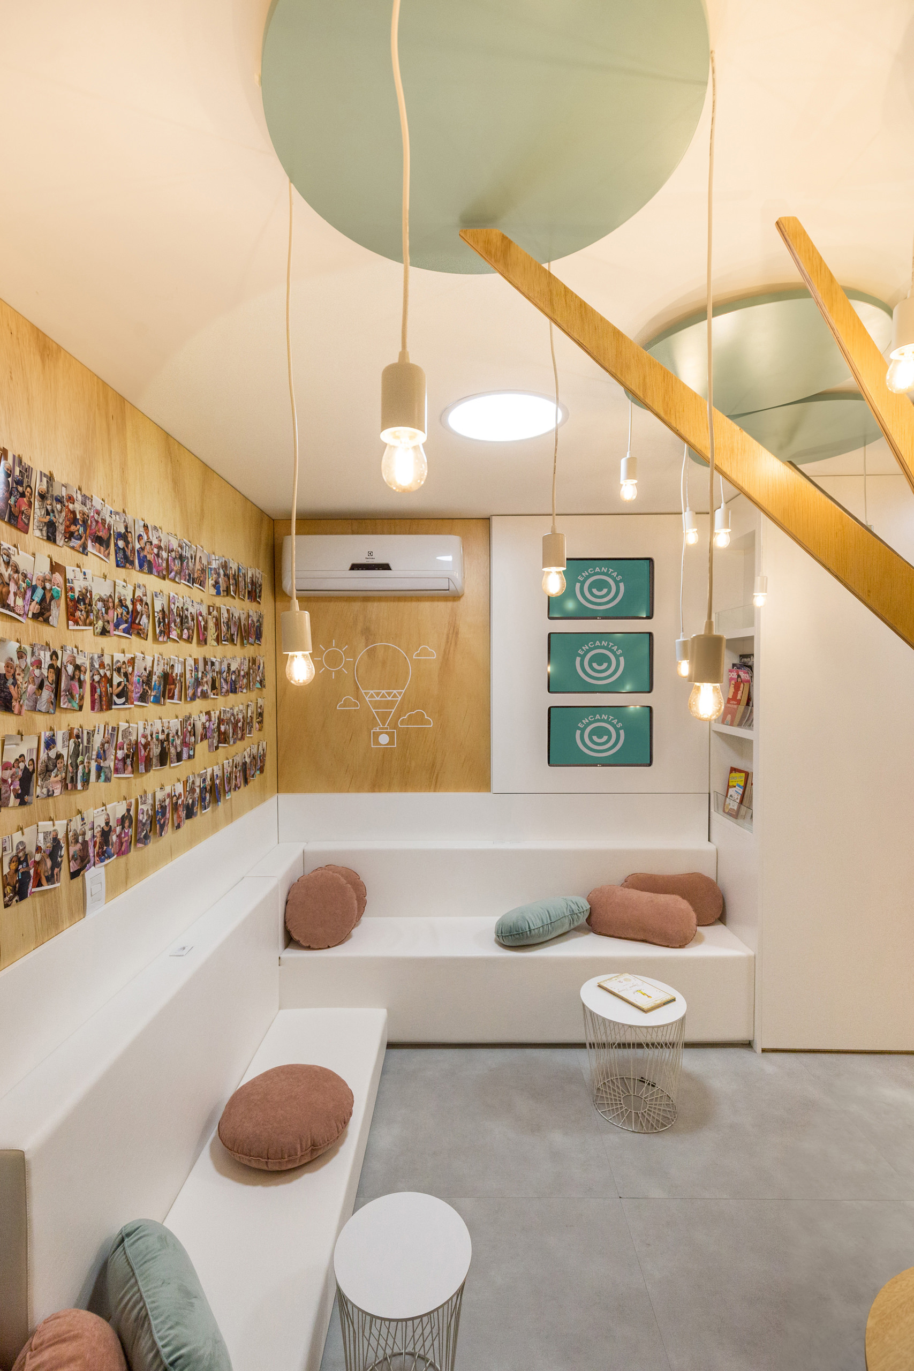
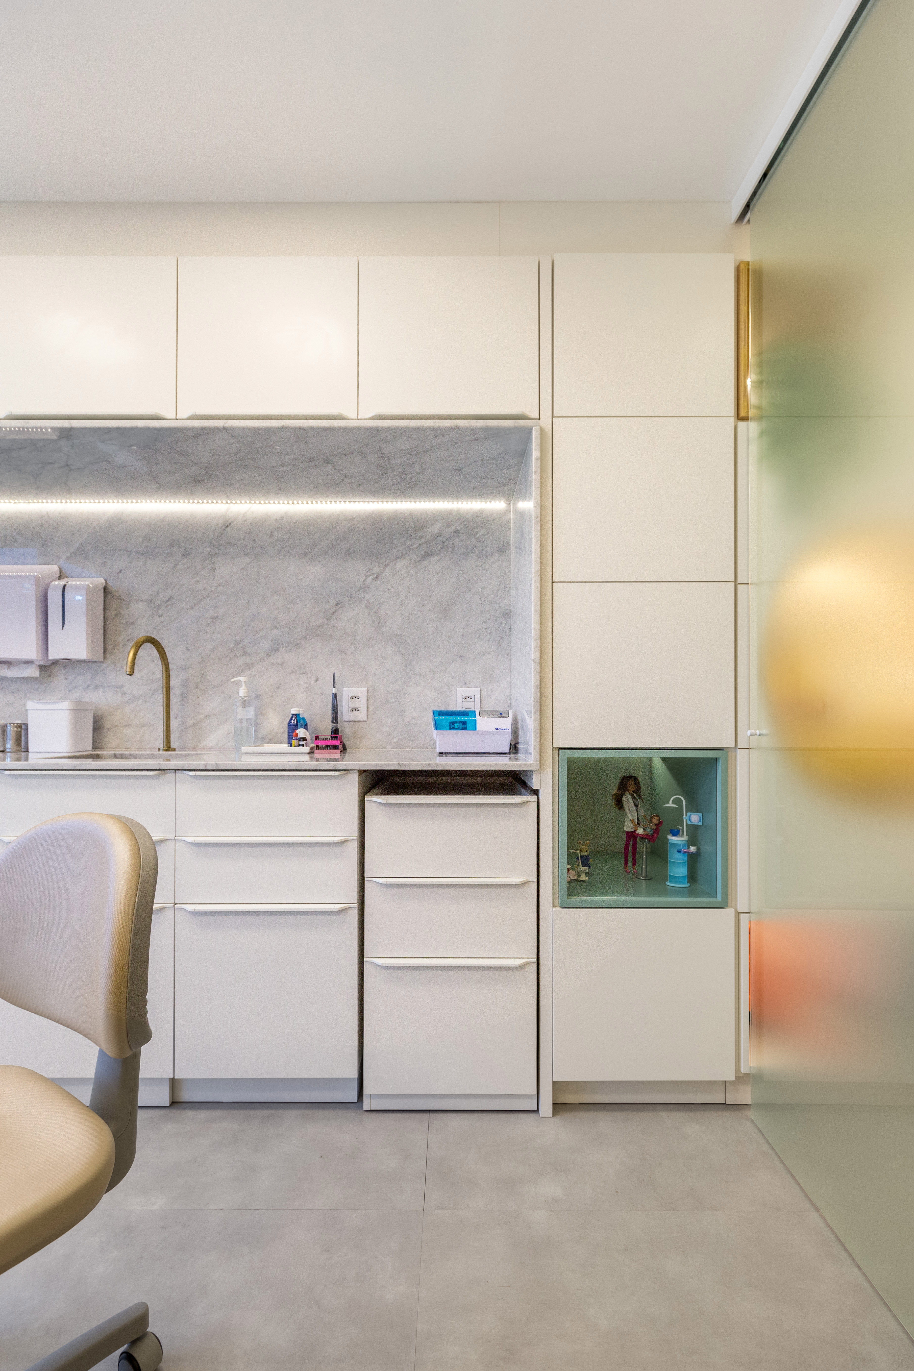
Lighting further enriches this architectural language by carefully balancing natural and artificial illumination throughout the clinic. Rather than relying on the uniform brightness commonly associated with healthcare environments, the project embraces subtle variations of light and shadow that enhance depth, texture and spatial perception. These changing conditions create a dynamic interior that feels alive while maintaining visual comfort for both patients and professionals. At the same time, Encantas successfully integrates the demanding technical requirements of contemporary dental practice. Hygiene protocols, sterilization processes and maintenance strategies—particularly those developed in response to the pandemic—are seamlessly incorporated into the architecture without compromising warmth, accessibility or the overall user experience. The result demonstrates that technical precision and emotional comfort are not opposing objectives but complementary aspects of exceptional healthcare design.
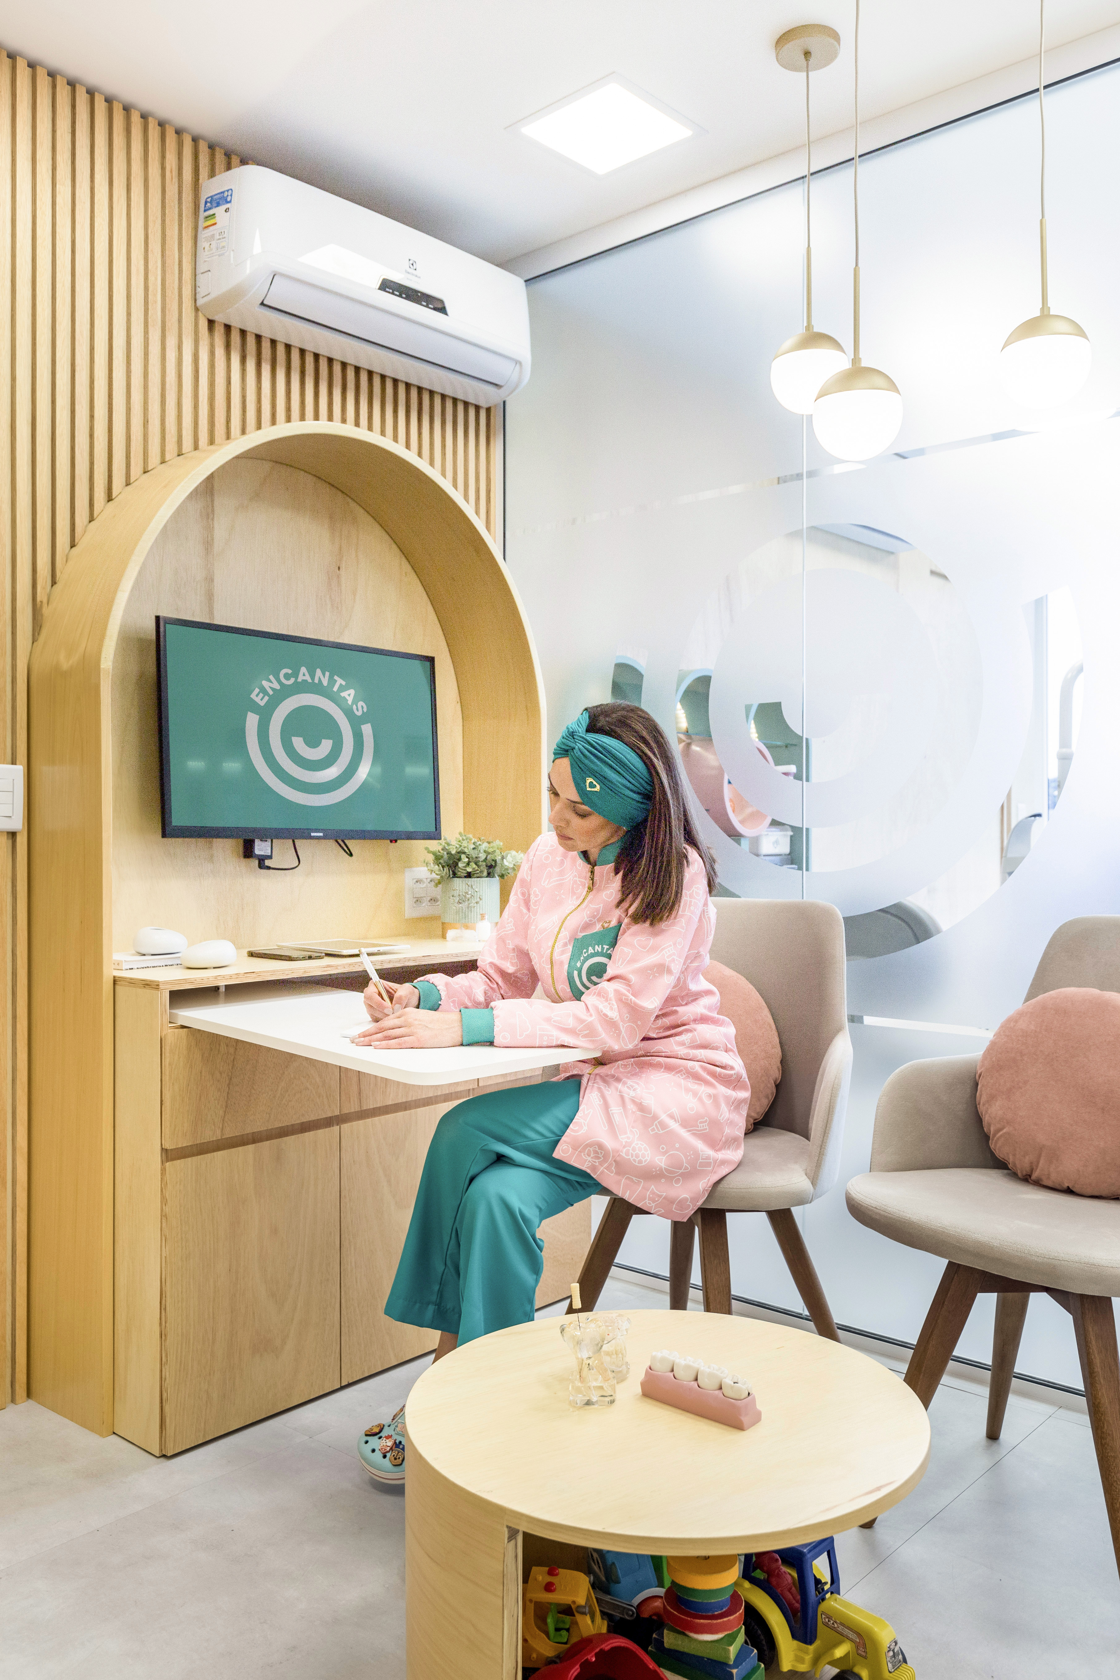
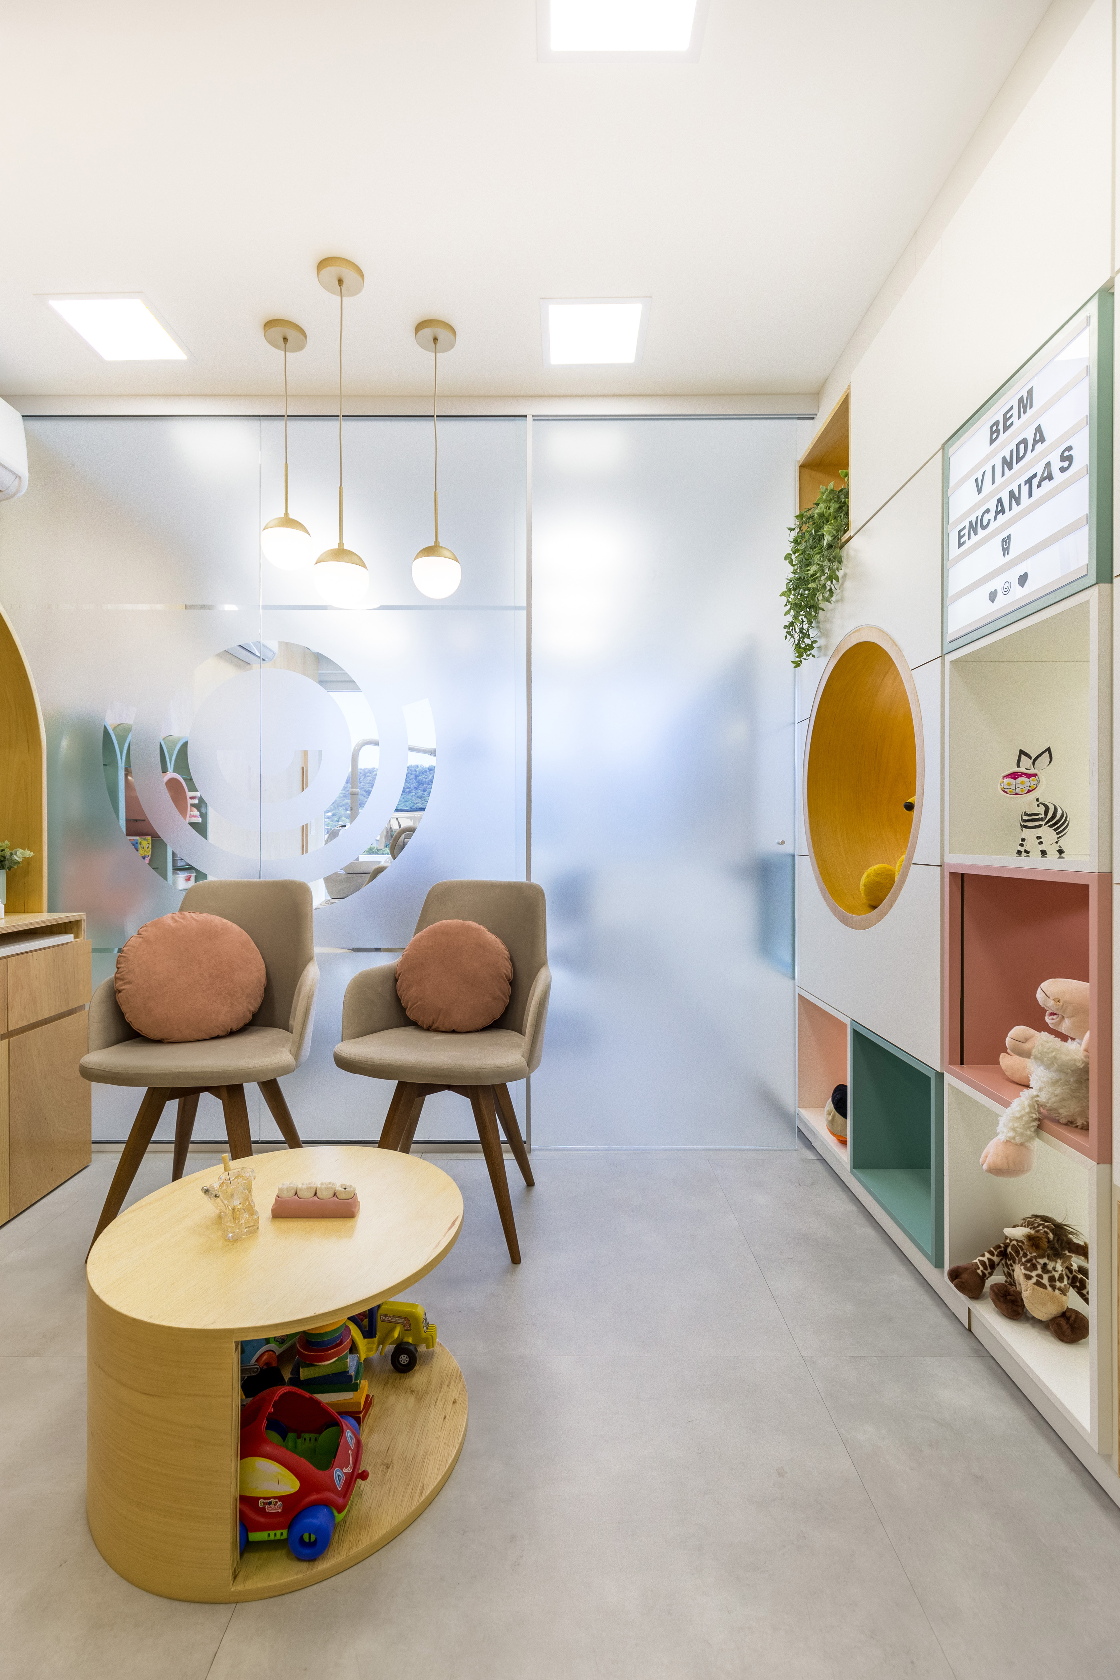
Encantas represents far more than a beautifully executed pediatric dental clinic. It offers a compelling vision for the future of healthcare architecture, where neuroscience, education and spatial design converge to improve both emotional and clinical outcomes. By replacing fear with curiosity and uncertainty with confidence, the project builds healthier relationships between children and dental care while illustrating the profound influence architecture can have on memory and human behavior. Every detail, from circulation and materials to scale and sensory perception, contributes to an environment that empowers its users through empathy and thoughtful design. In doing so, estudio254 demonstrates that architecture achieves its greatest success when it not only solves functional challenges but also enriches everyday life, creating spaces that inspire trust, encourage development and leave a lasting positive impression.