Rethinking an Outdated Domestic Typology – D + A House by Giro A6
Published
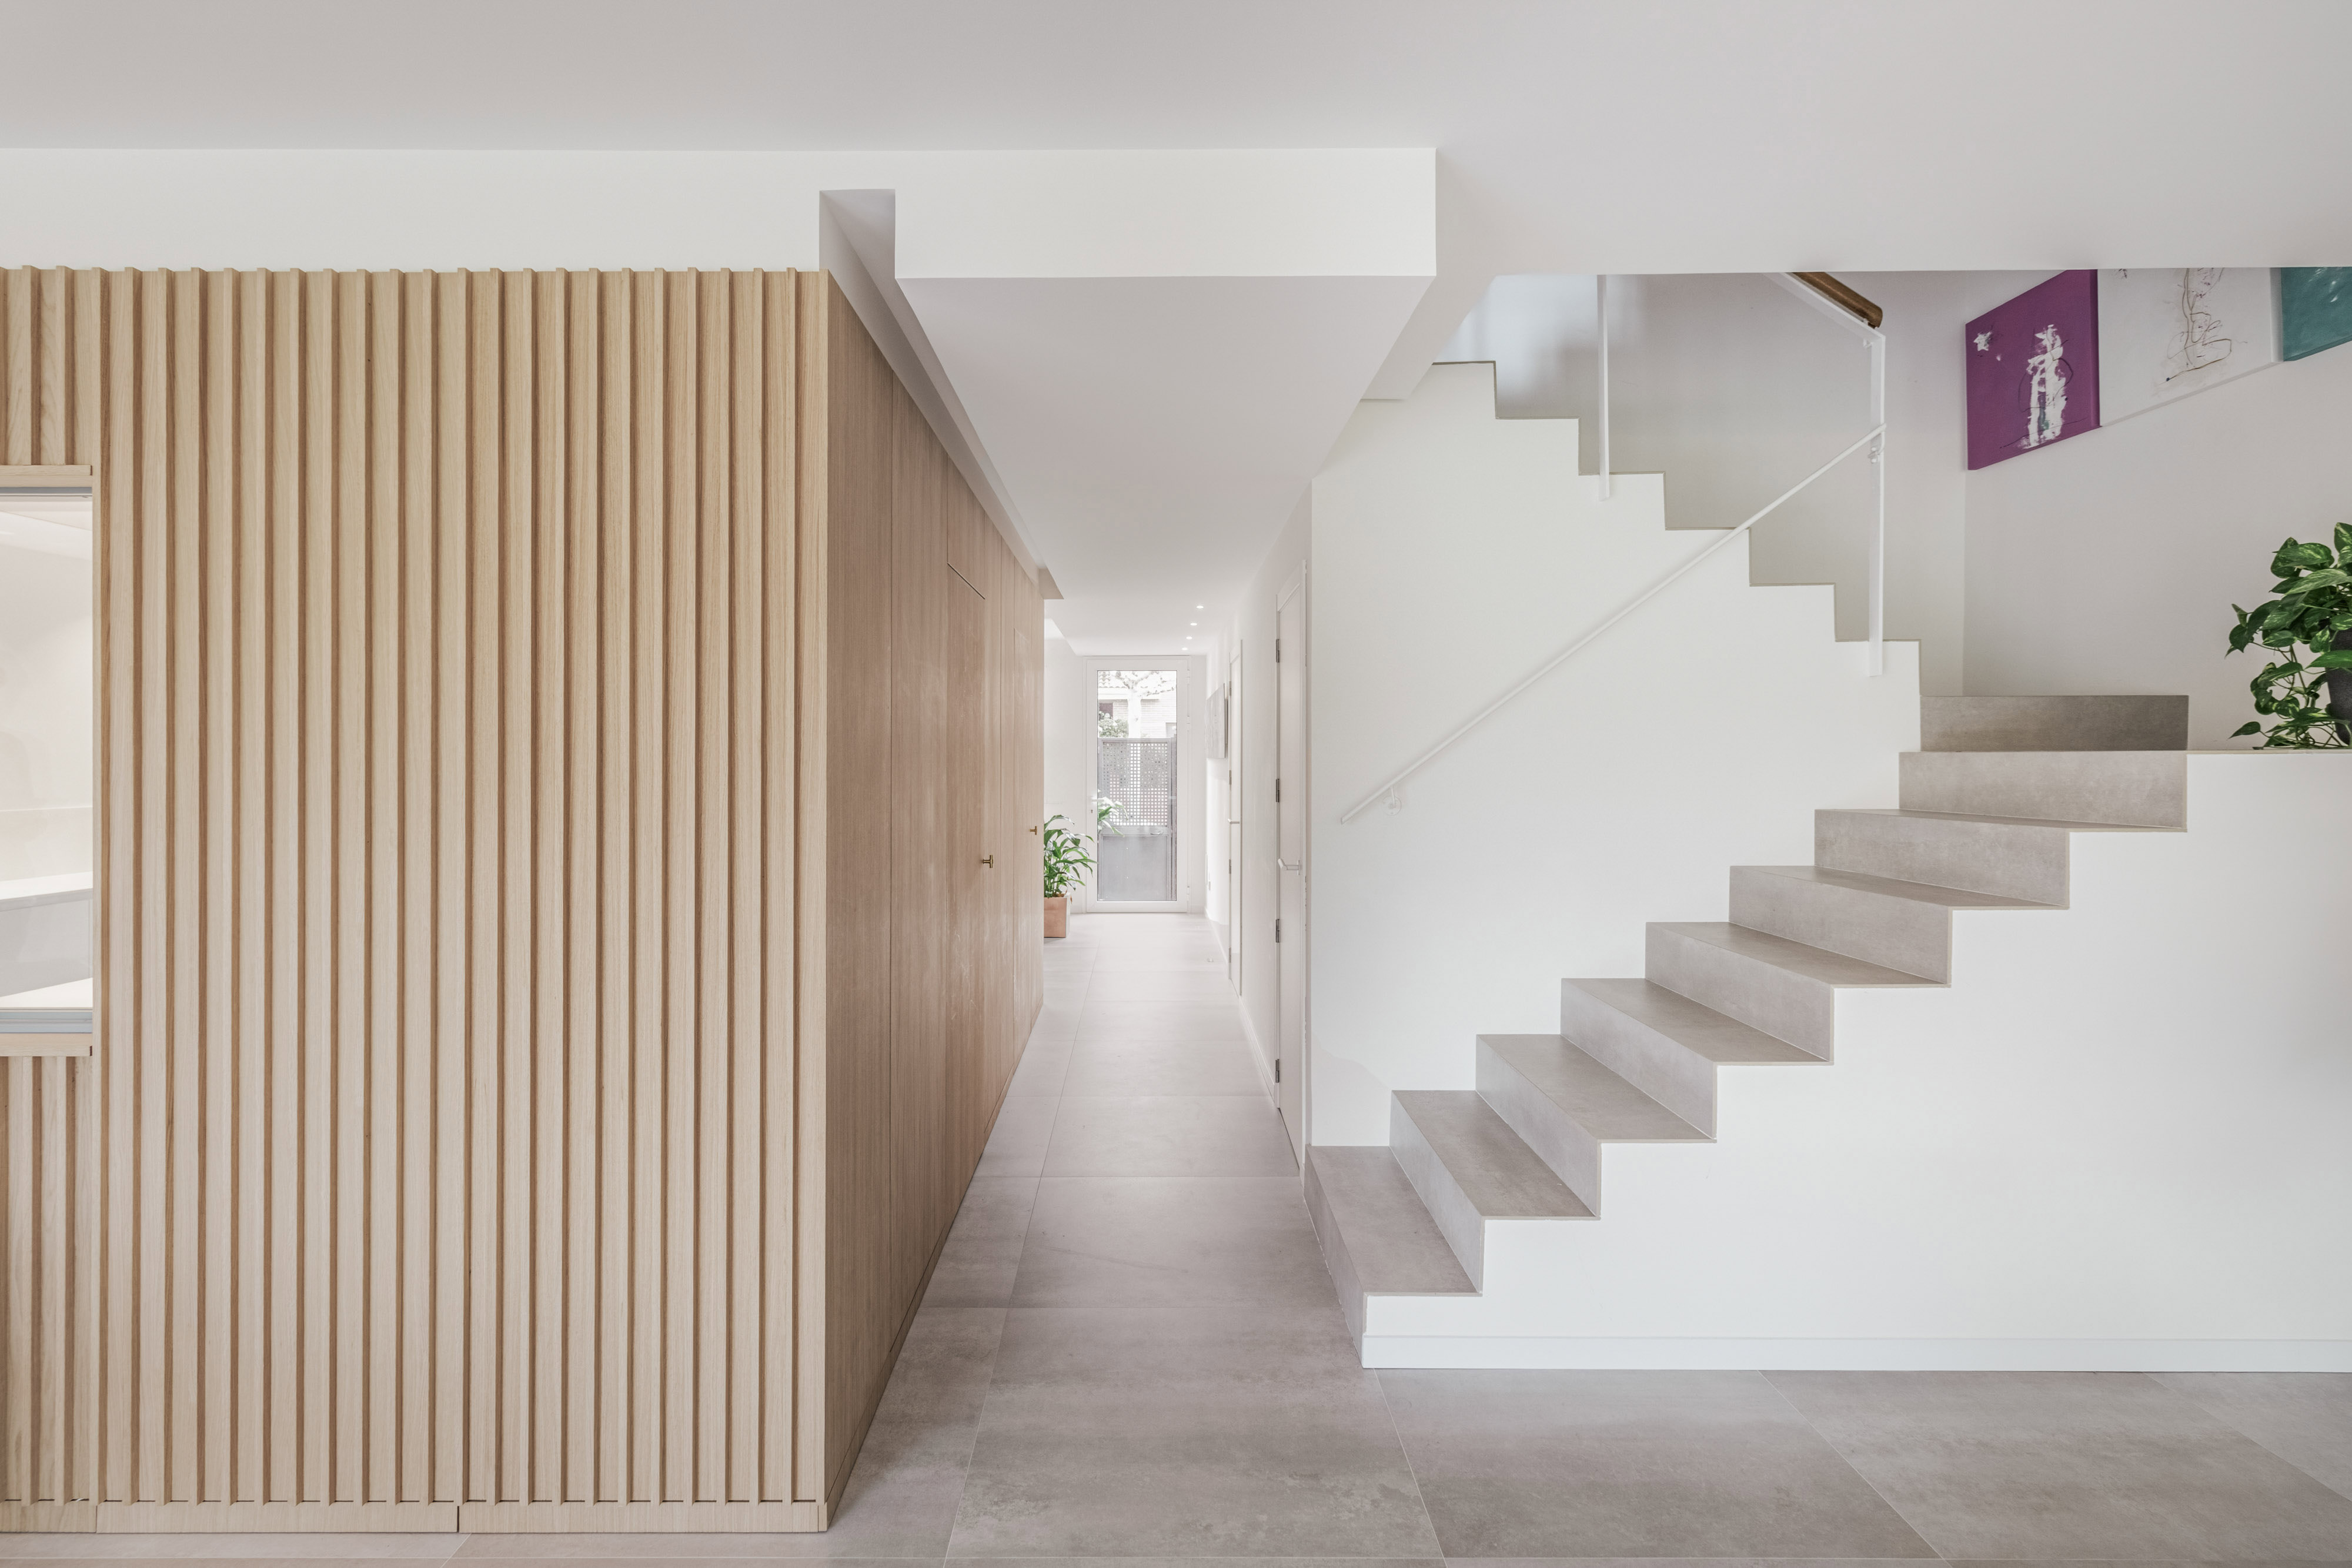
"A compact timber core replaces the house’s former corridors, turning an enclosed ground floor into a continuous sequence of living spaces shaped by light and views of the garden."
The original ground floor of D + A House reflected a familiar residential model from the early 2000s: individual rooms arranged around a central corridor, each separated from the next and largely disconnected from the garden. Although the site in Las Rozas offered favorable orientation and established planting around the house, the plan gave little indication of either. Architect Daniel Gimeno, co-founder of Giro A6, approached the renovation as an exercise in internal reorganization, retaining the building’s boundaries while reconsidering how its shared spaces could support family life.
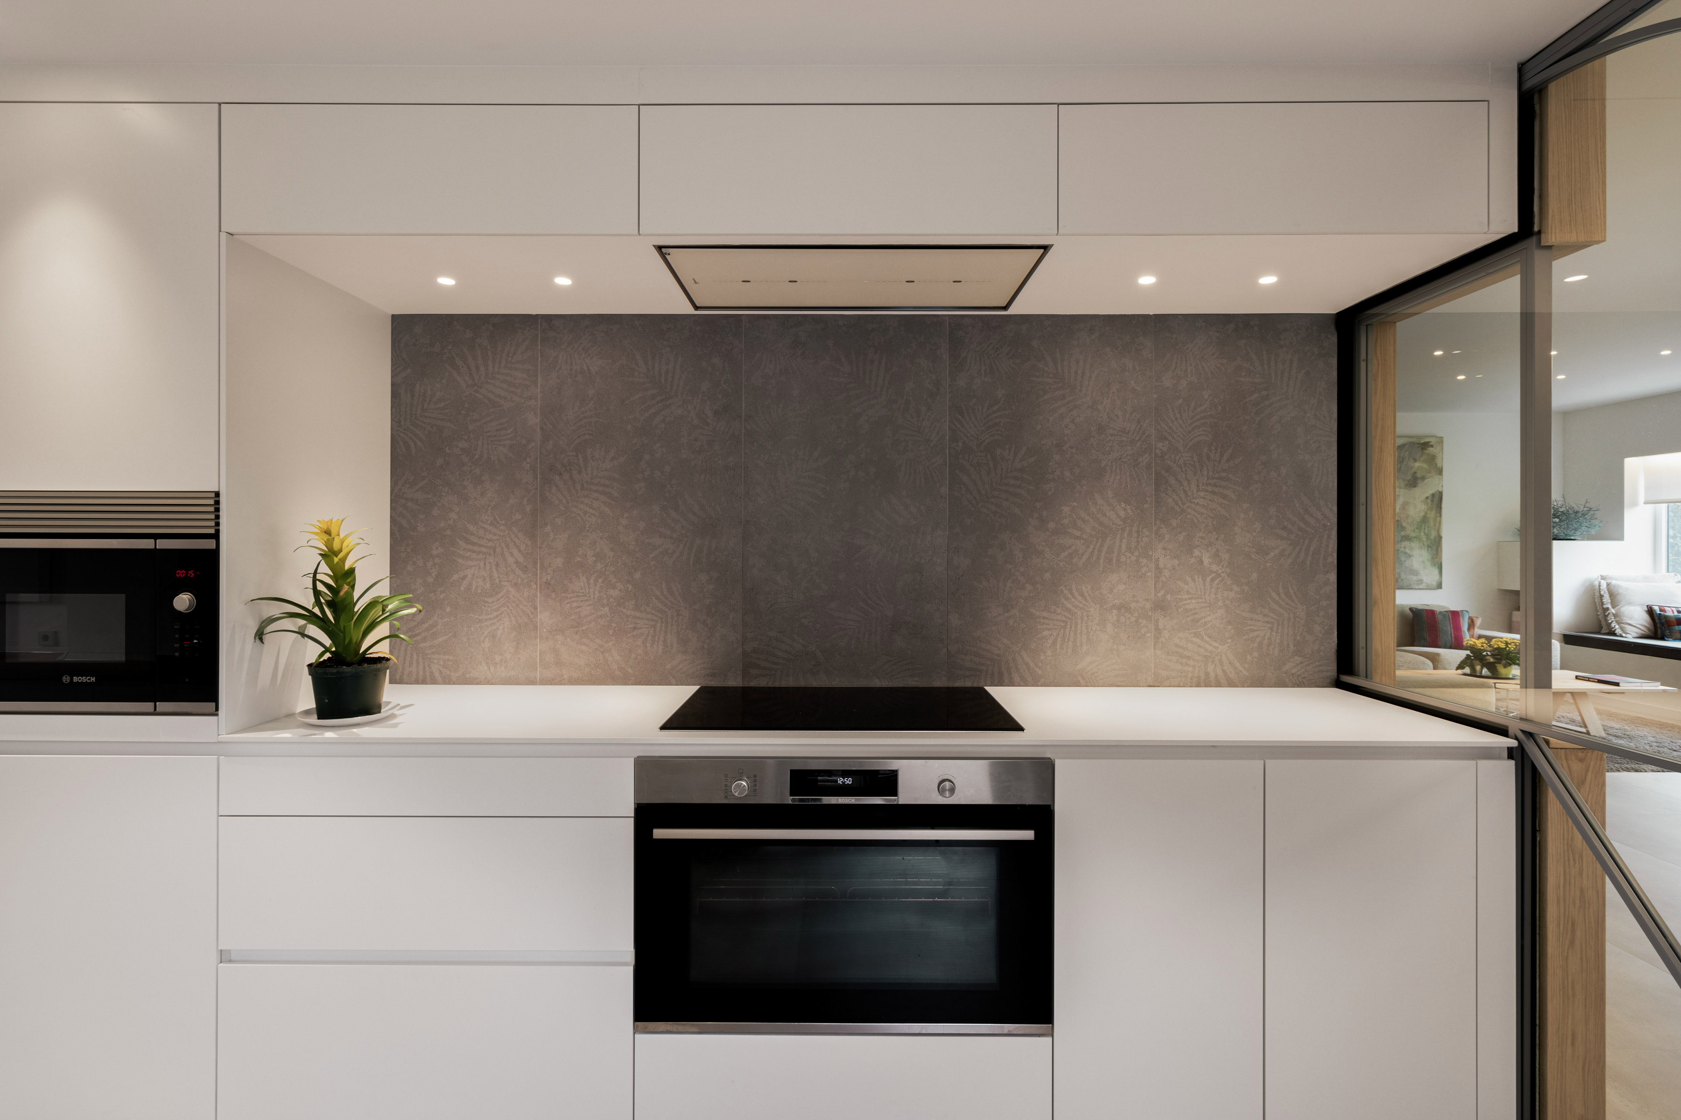
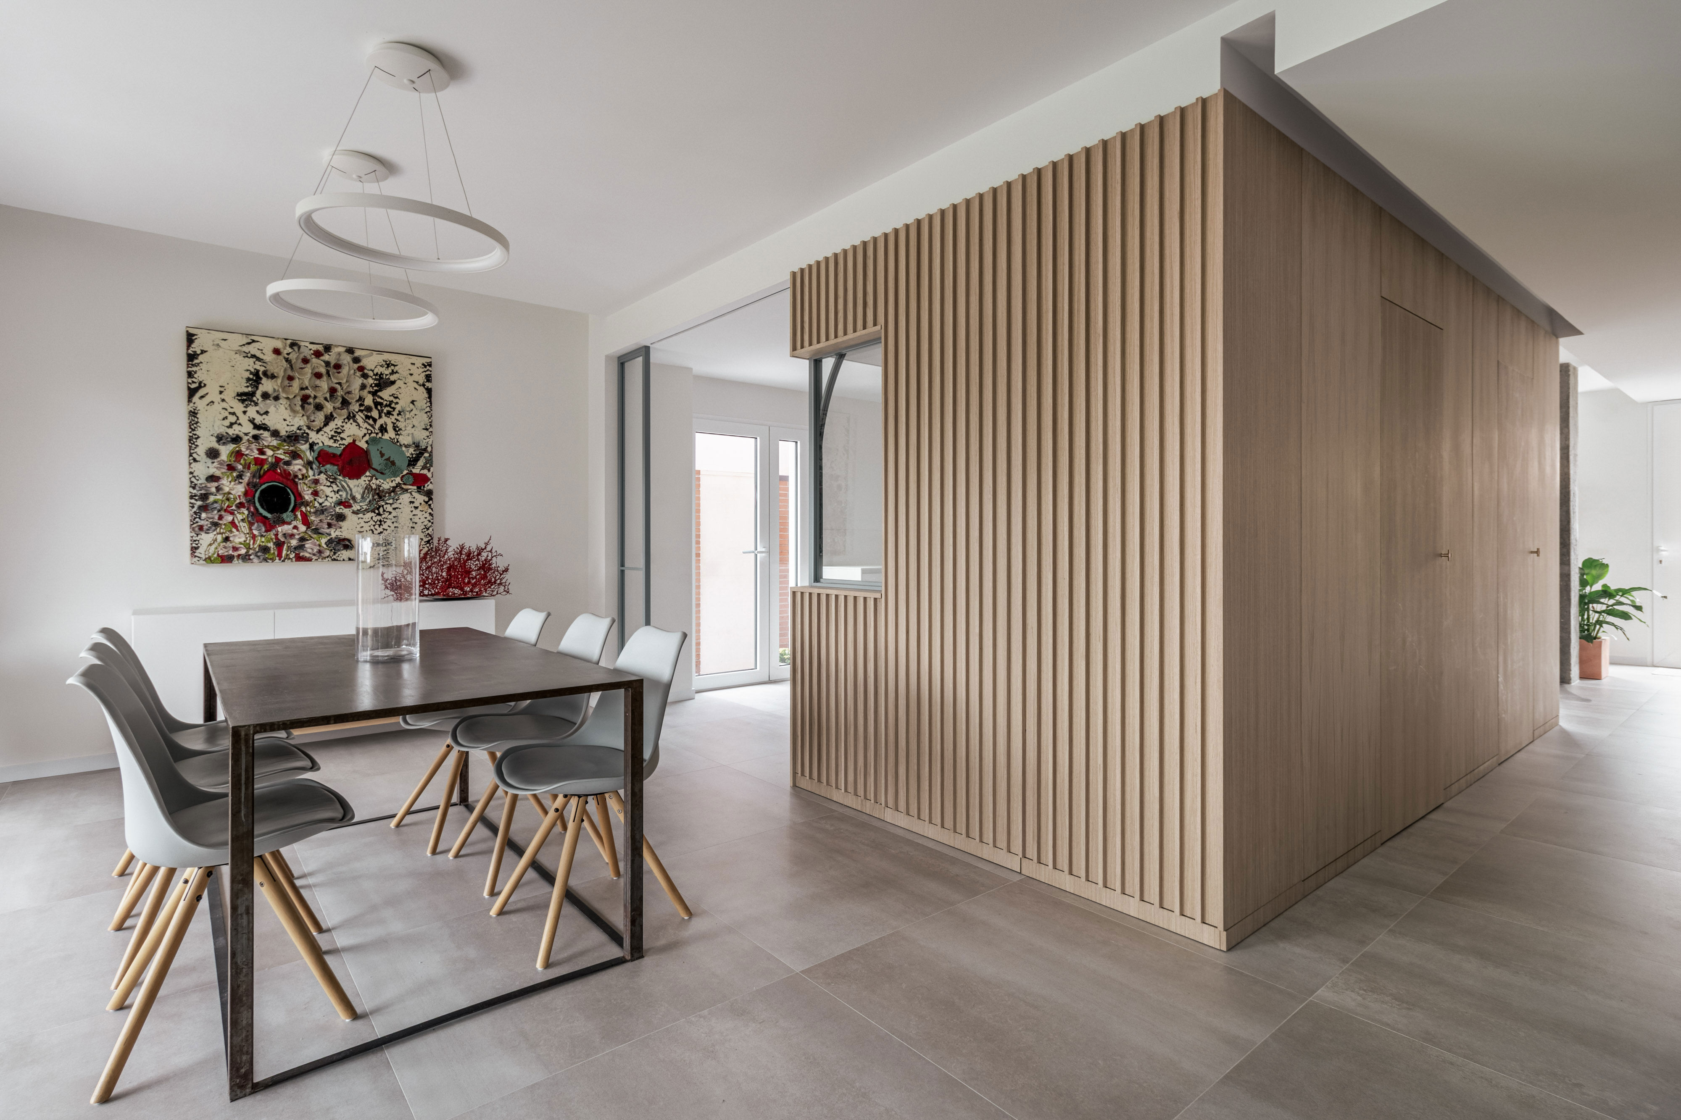
The garden provided the clearest measure of what the existing house lacked. Openings were present, but their effect was weakened by internal divisions and routes that directed movement through the center of the plan. The renovation therefore began with subtraction. Partitions and hallways were removed so that the exterior perimeter could be recovered for the rooms used most often. This decision increased the reach of daylight and allowed views across the ground floor without requiring an extension or additional built area. A compact timber volume now establishes the plan’s spatial order. Clad in slender vertical slats, it gathers the kitchen, washrooms, storage and mechanical services within a single central block. Its scale gives it the presence of an inhabitable piece of furniture rather than a conventional partition. By concentrating functions that were previously dispersed, the core releases the surrounding floor area and gives each of its faces a different relationship with the adjacent living spaces.
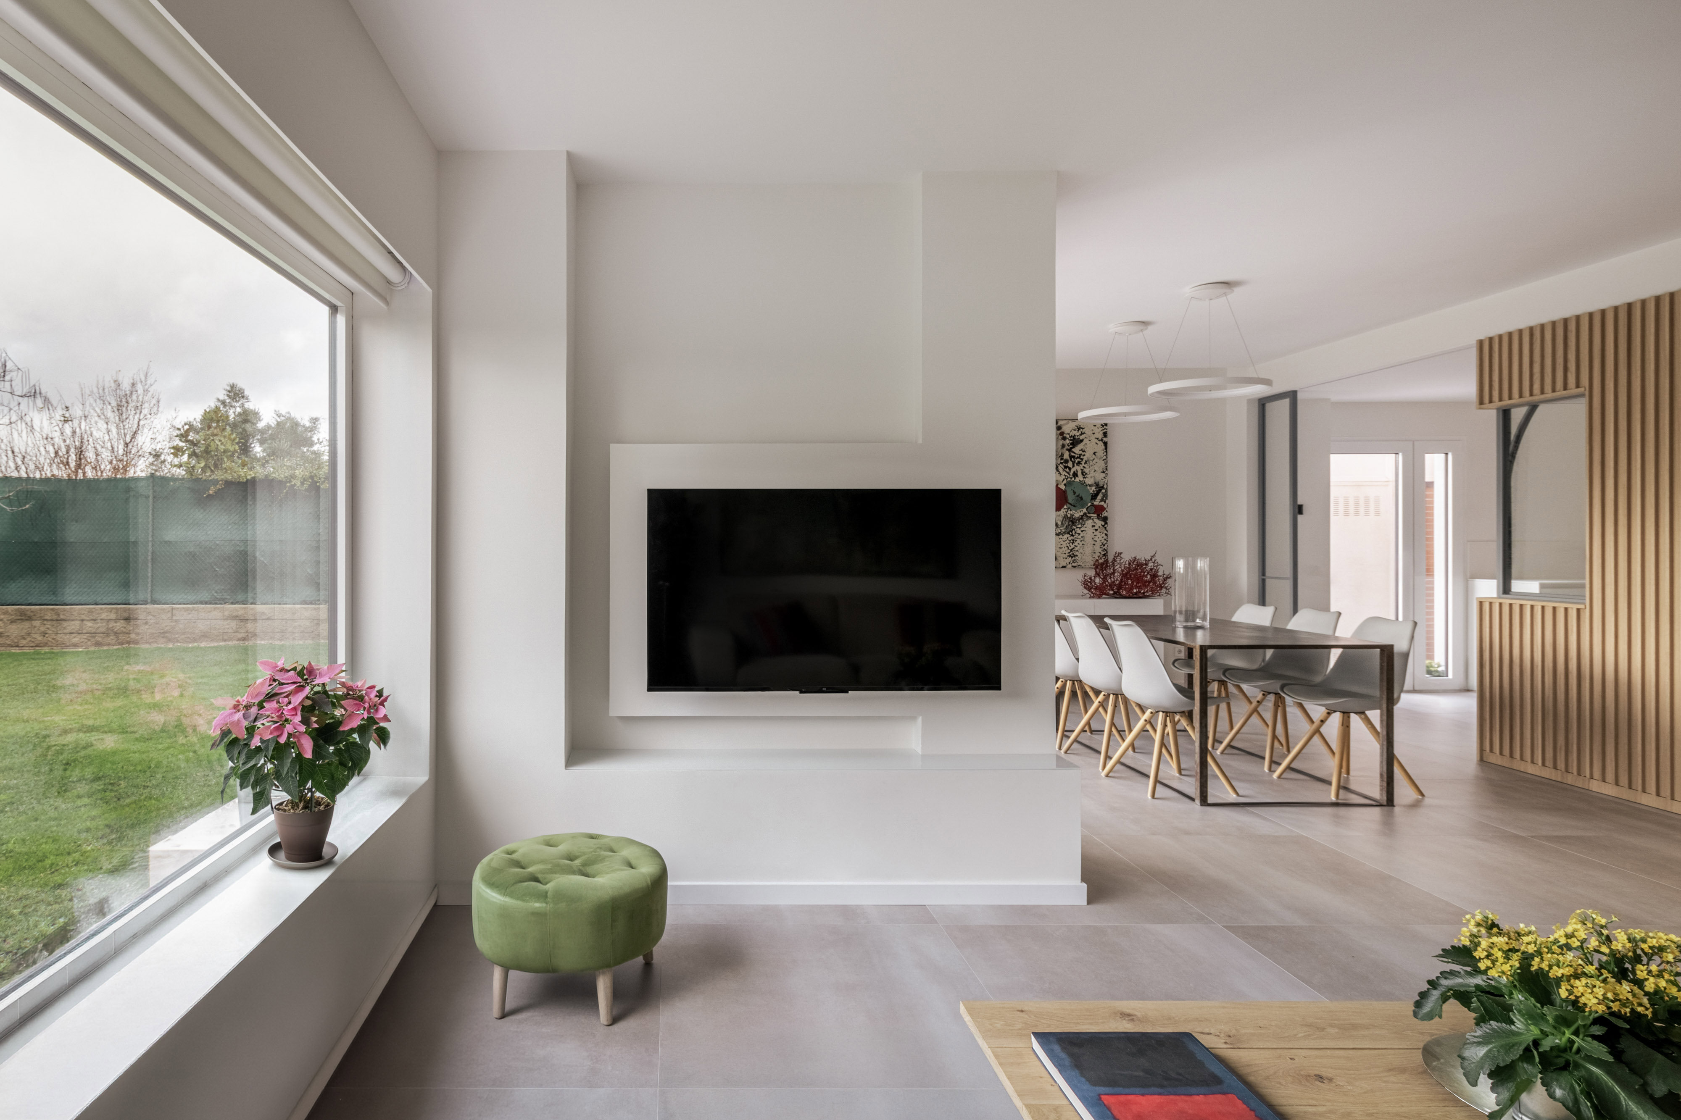
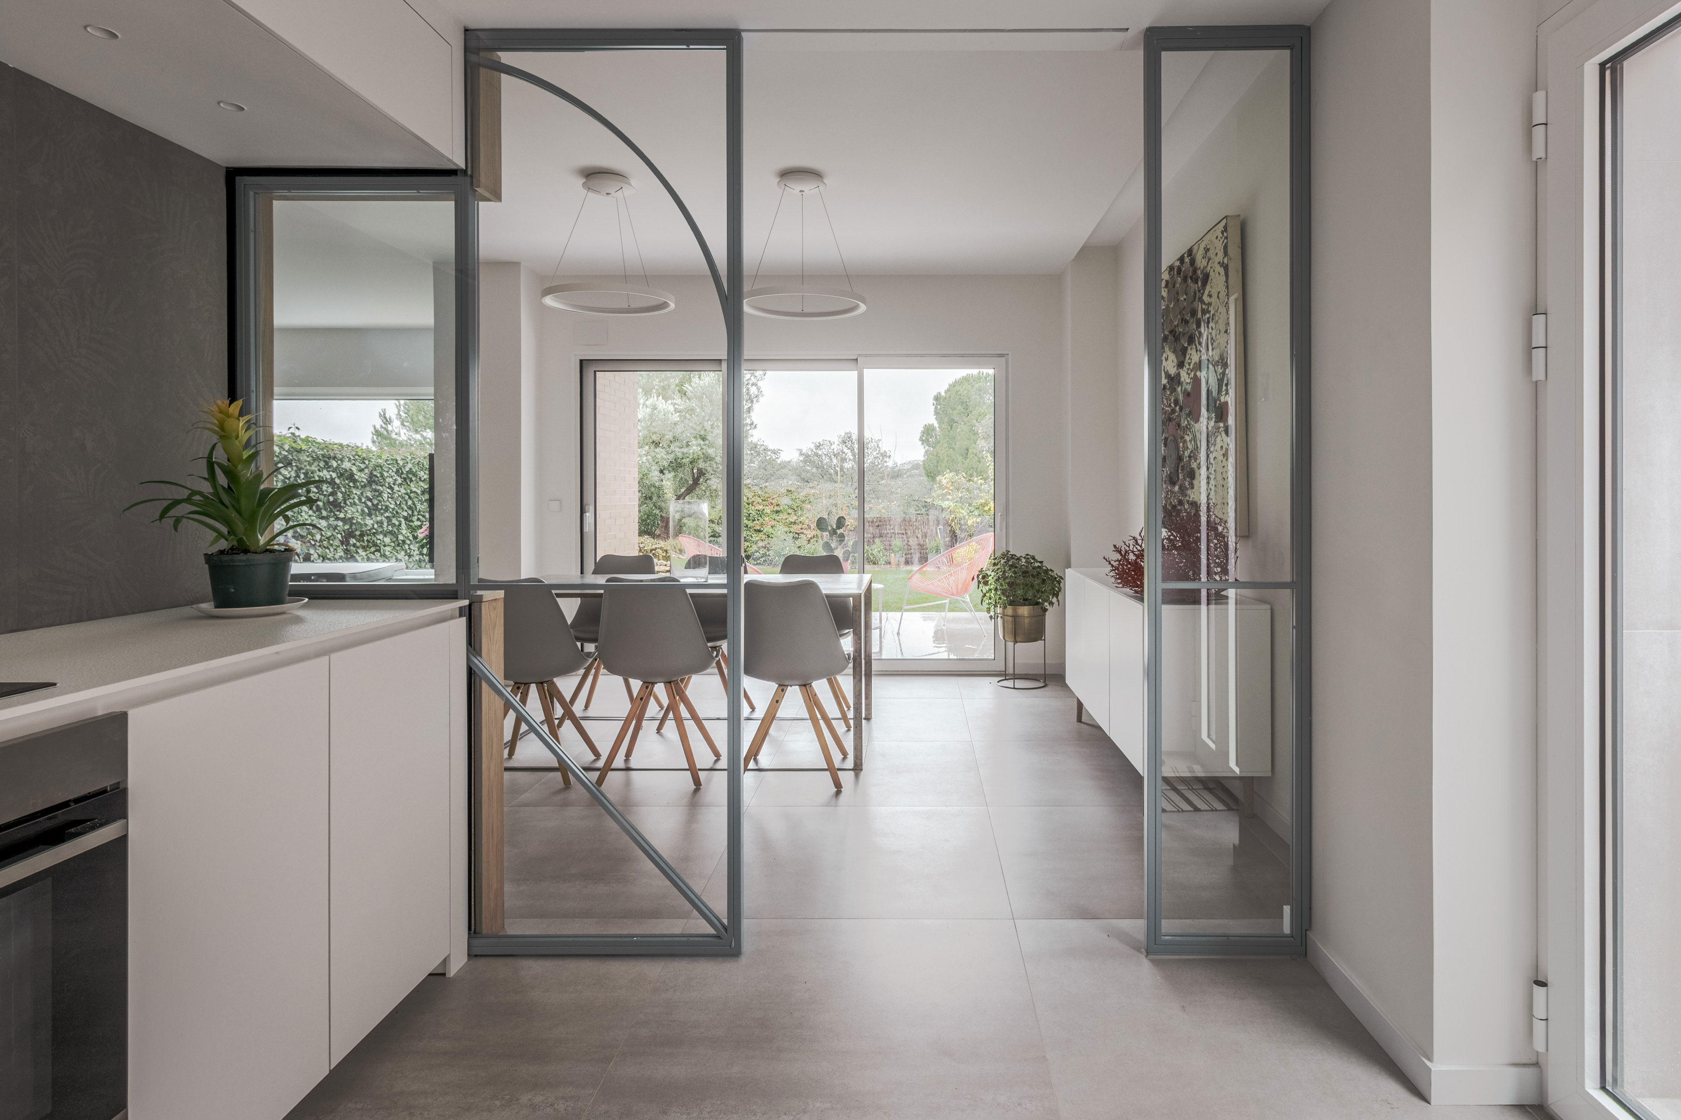
Circulation follows a continuous loop around this central volume. There is no longer a corridor with rooms terminating on either side; movement passes through interconnected areas that remain visually related even when their uses differ. Long views extend from one end of the ground floor to the other, with windows and glazed doors repeatedly bringing the garden into view. The timber core provides definition without interrupting this continuity, allowing the residents to move around it through several possible routes.
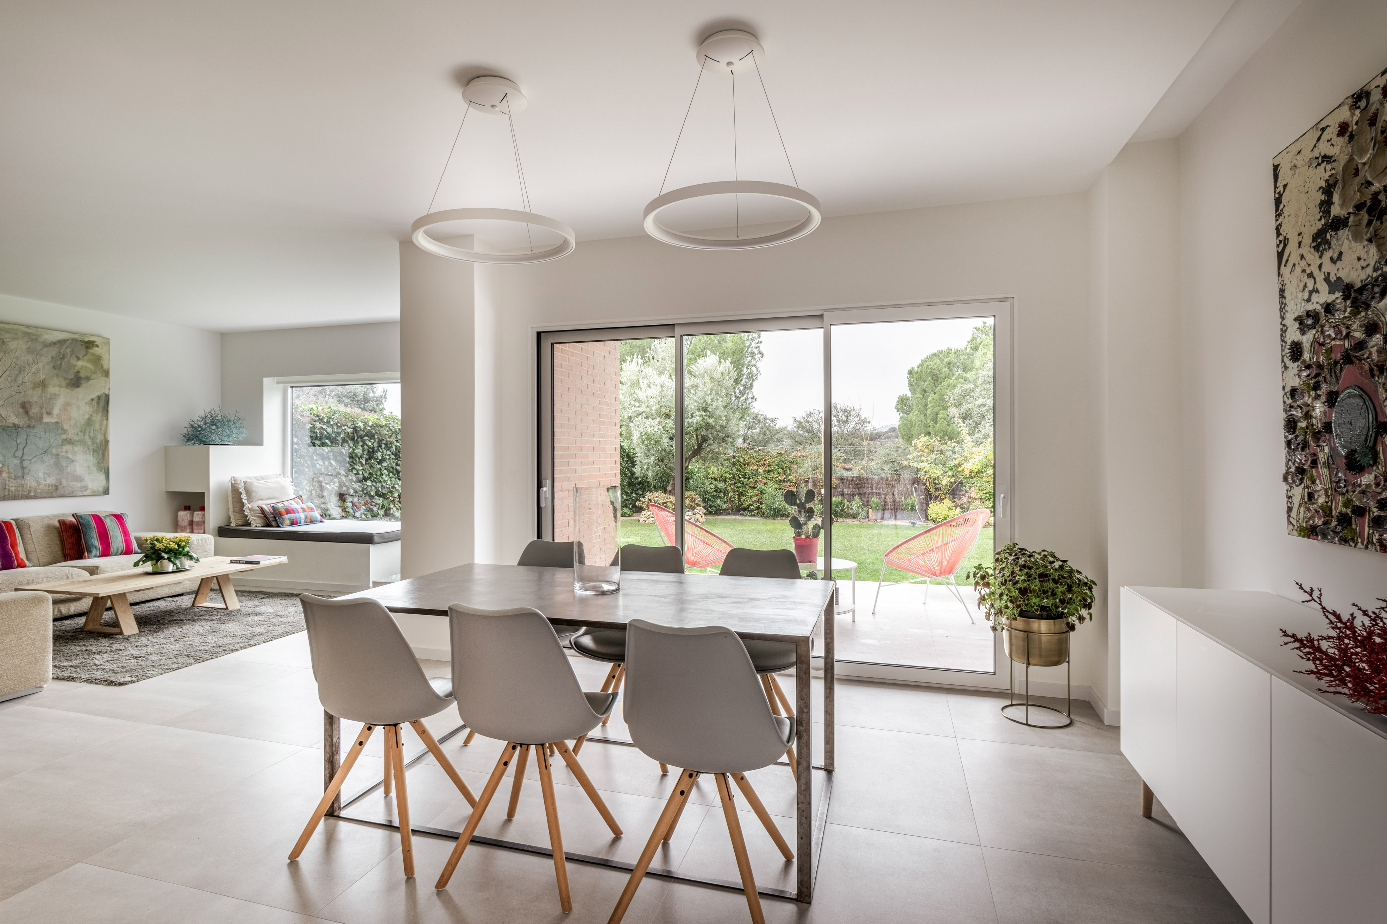
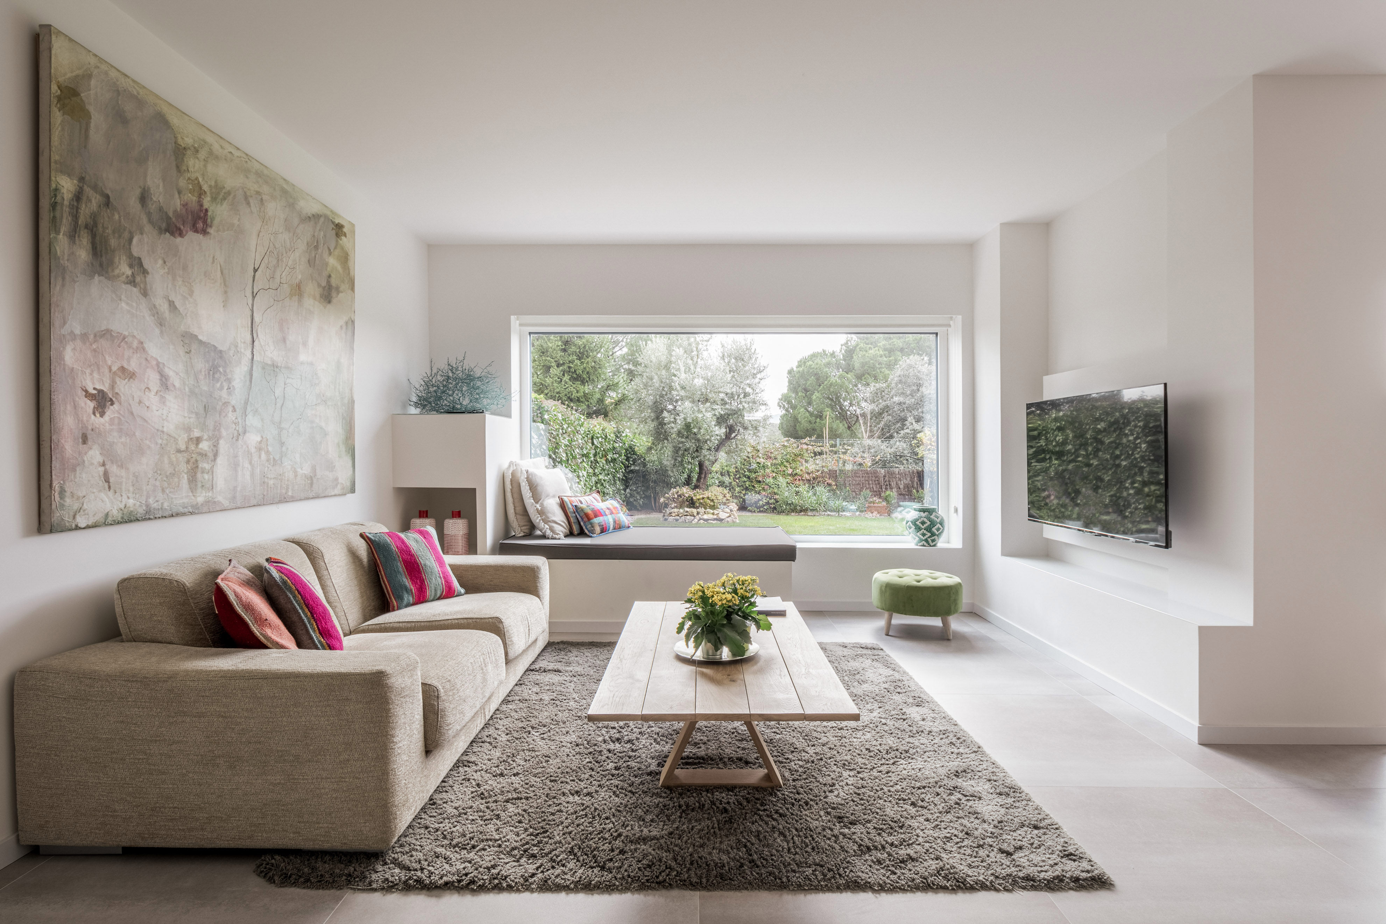
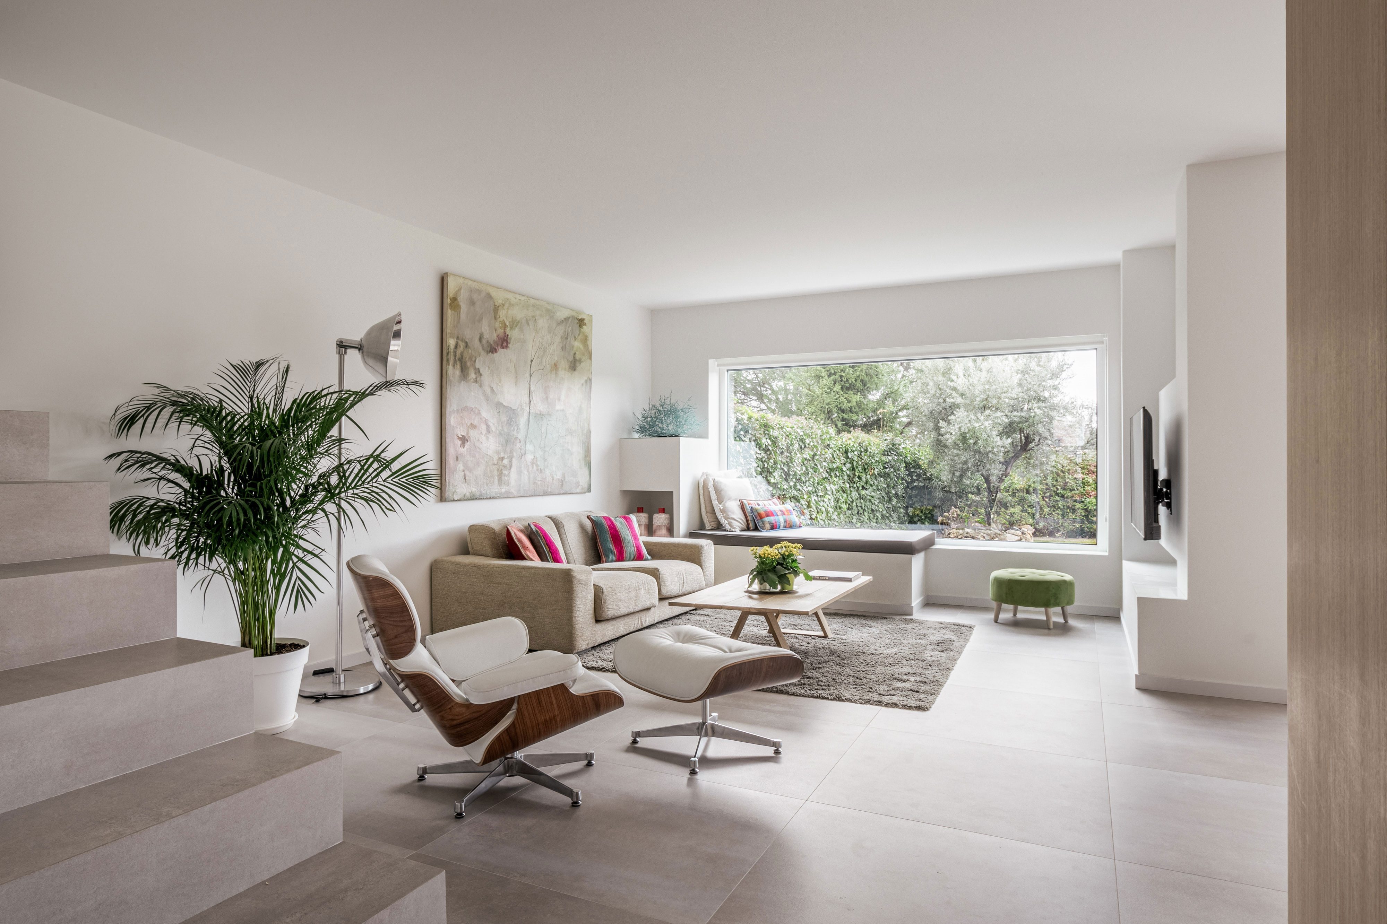
The living room occupies one of the house’s principal garden-facing positions. A wide window frames the vegetation outside and forms a deep ledge that extends the room toward the facade. The furniture remains low within the space, preserving an open field of view between the seating area, the staircase and the adjoining rooms. Pale flooring and white surfaces reflect daylight through the interior, while artwork, planting and concentrated areas of color distinguish the domestic setting without competing with its spatial clarity.
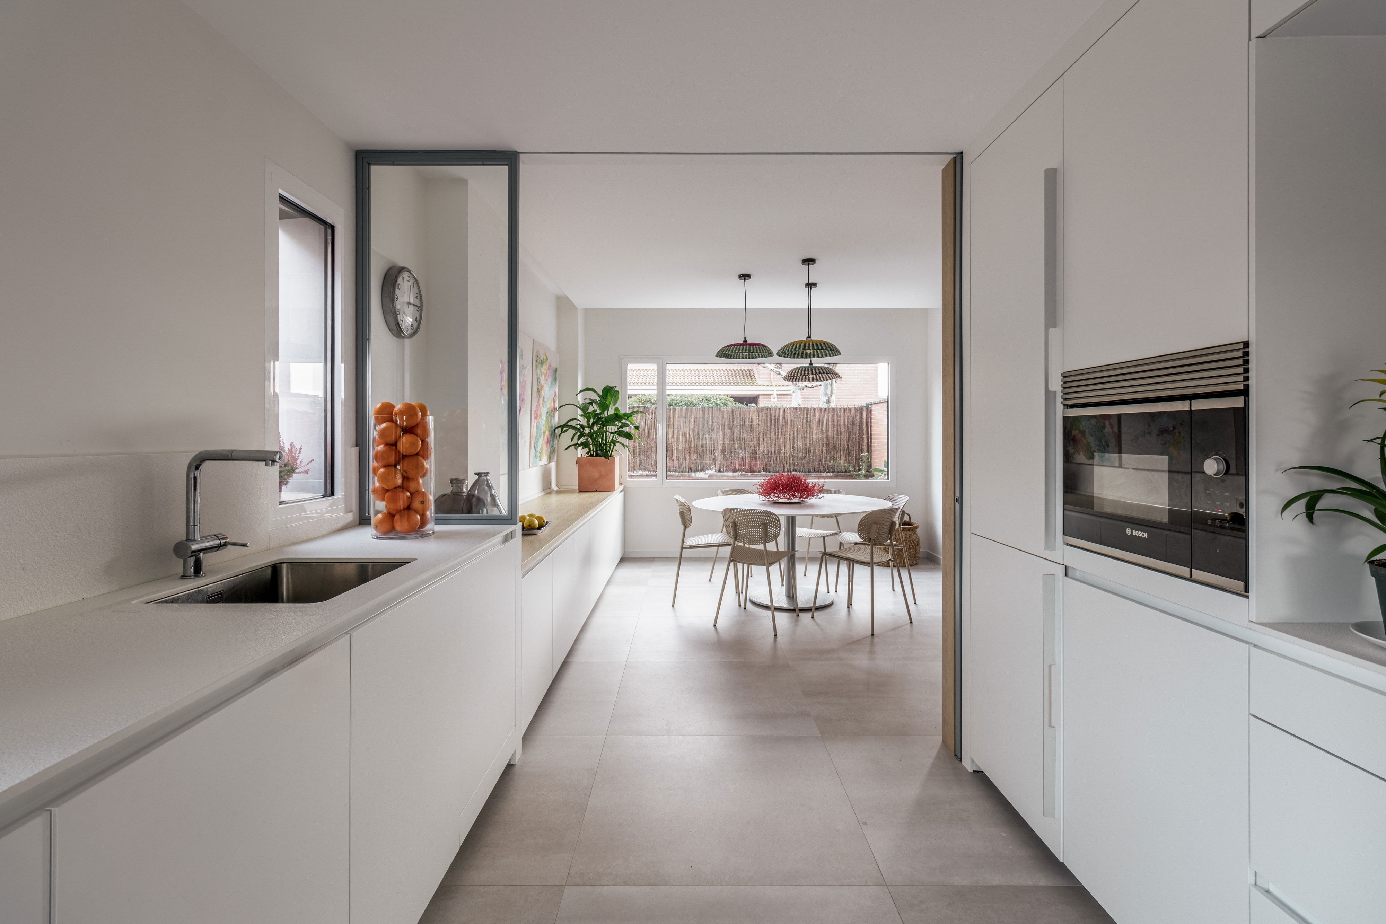
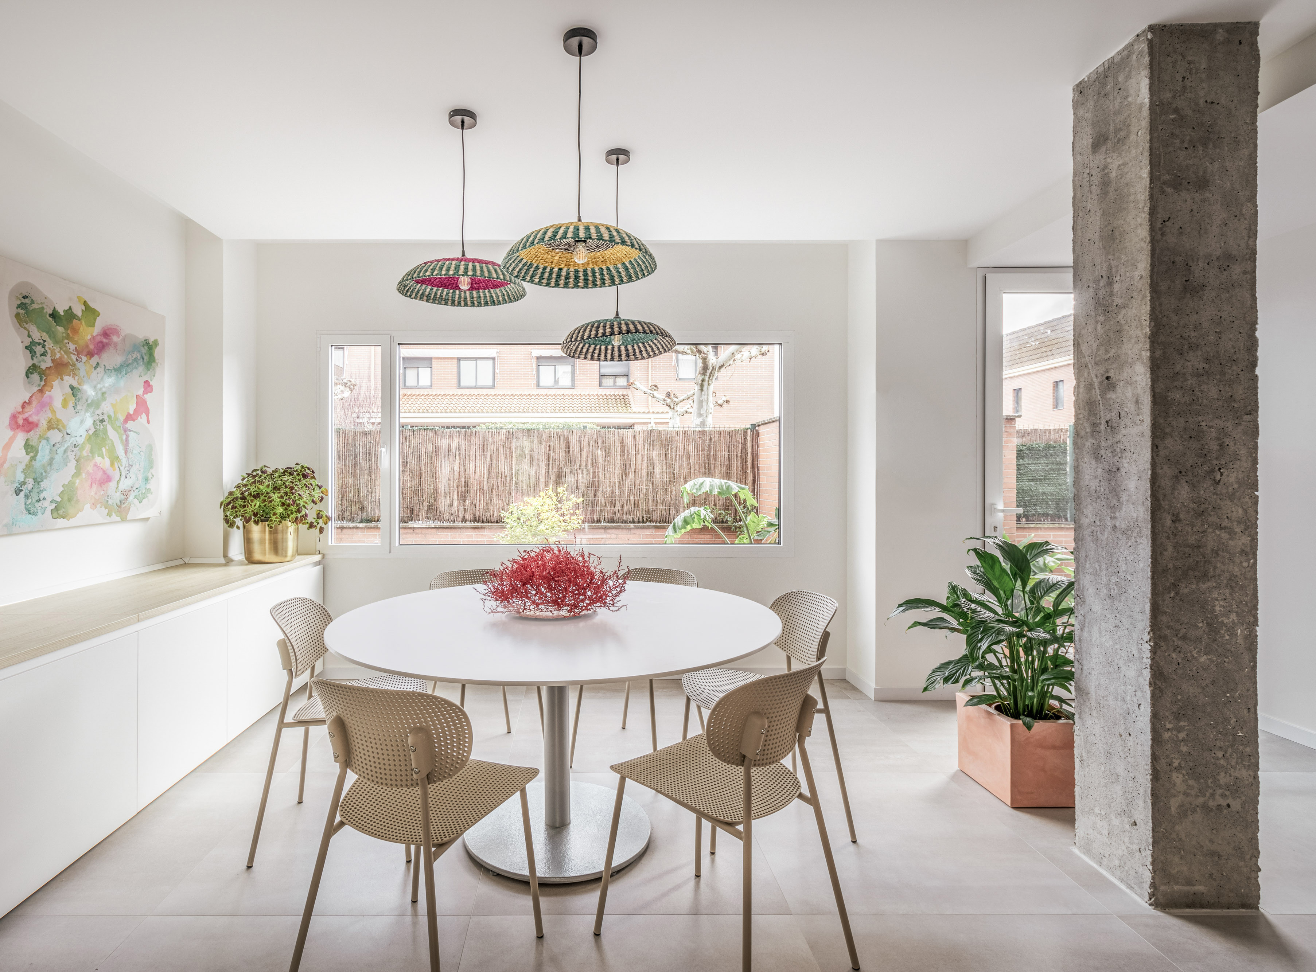
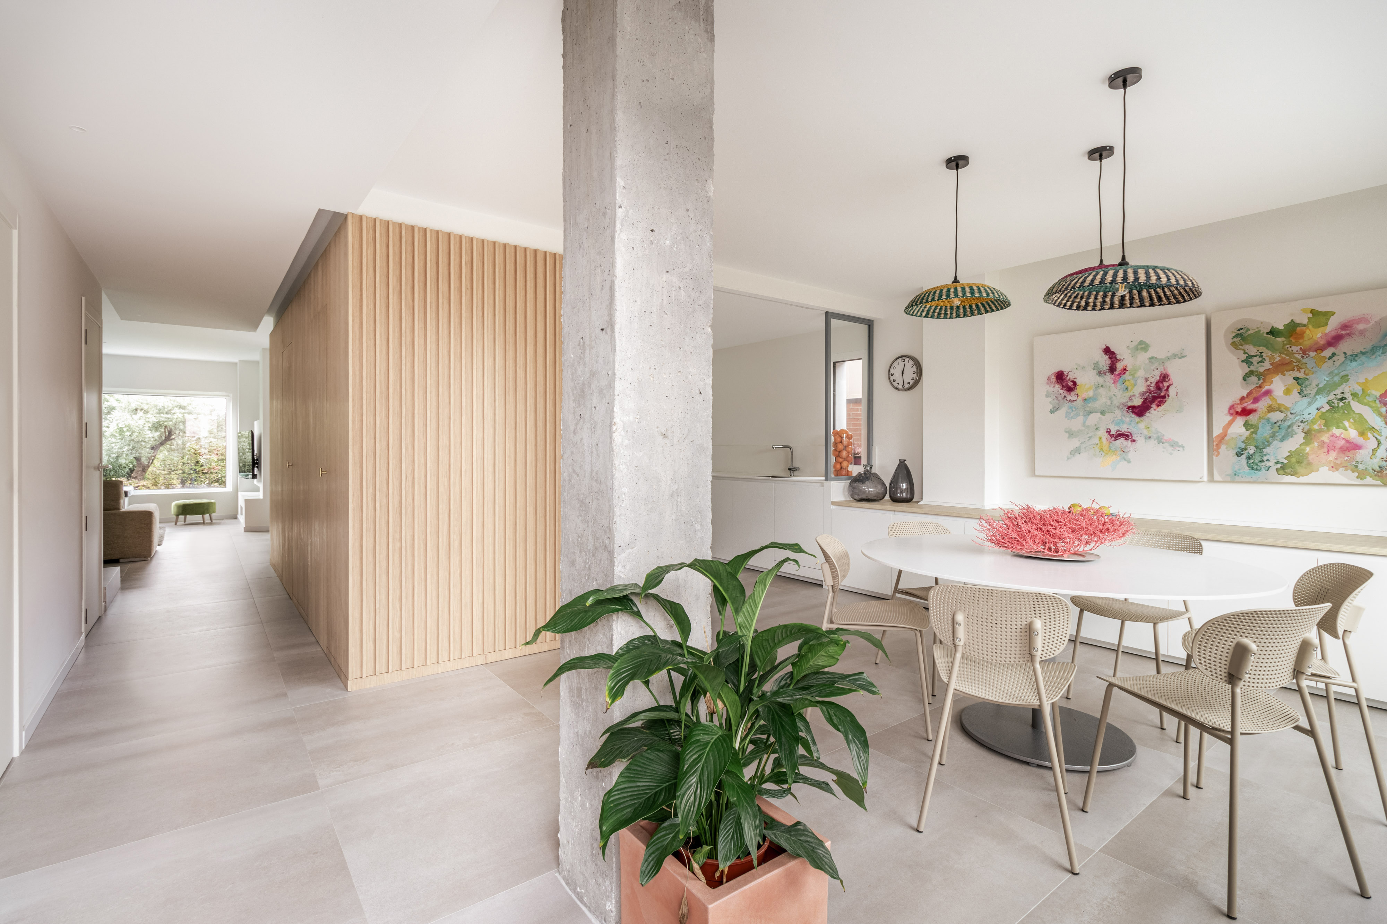
The kitchen forms a hinge between two dining areas placed at opposite ends of the plan. On the garden side, the main dining room is organized around a long table and opens directly toward the exterior through a broad glazed opening. Closer to the entrance, a round table defines a more informal place for daily meals or receiving visitors. The kitchen can serve either area, yet its position inside the organizing core prevents it from becoming a passage between them. Glazed doors preserve visibility while providing separation when required.
"Working strictly within the existing building, Giro A6 gives an obsolete residential plan a new spatial order without adding a single room or extending its footprint."
Elements of the original house remain visible within this revised arrangement. An exposed concrete column stands beside the informal dining area, its rough surface set against the pale interior and the ordered rhythm of the timber slats. Nearby, the existing staircase rises as a solid, light-grey volume. These components register the structure that preceded the renovation and give fixed points to an otherwise fluid ground floor, where rooms are defined primarily through furniture, openings and their position around the core.
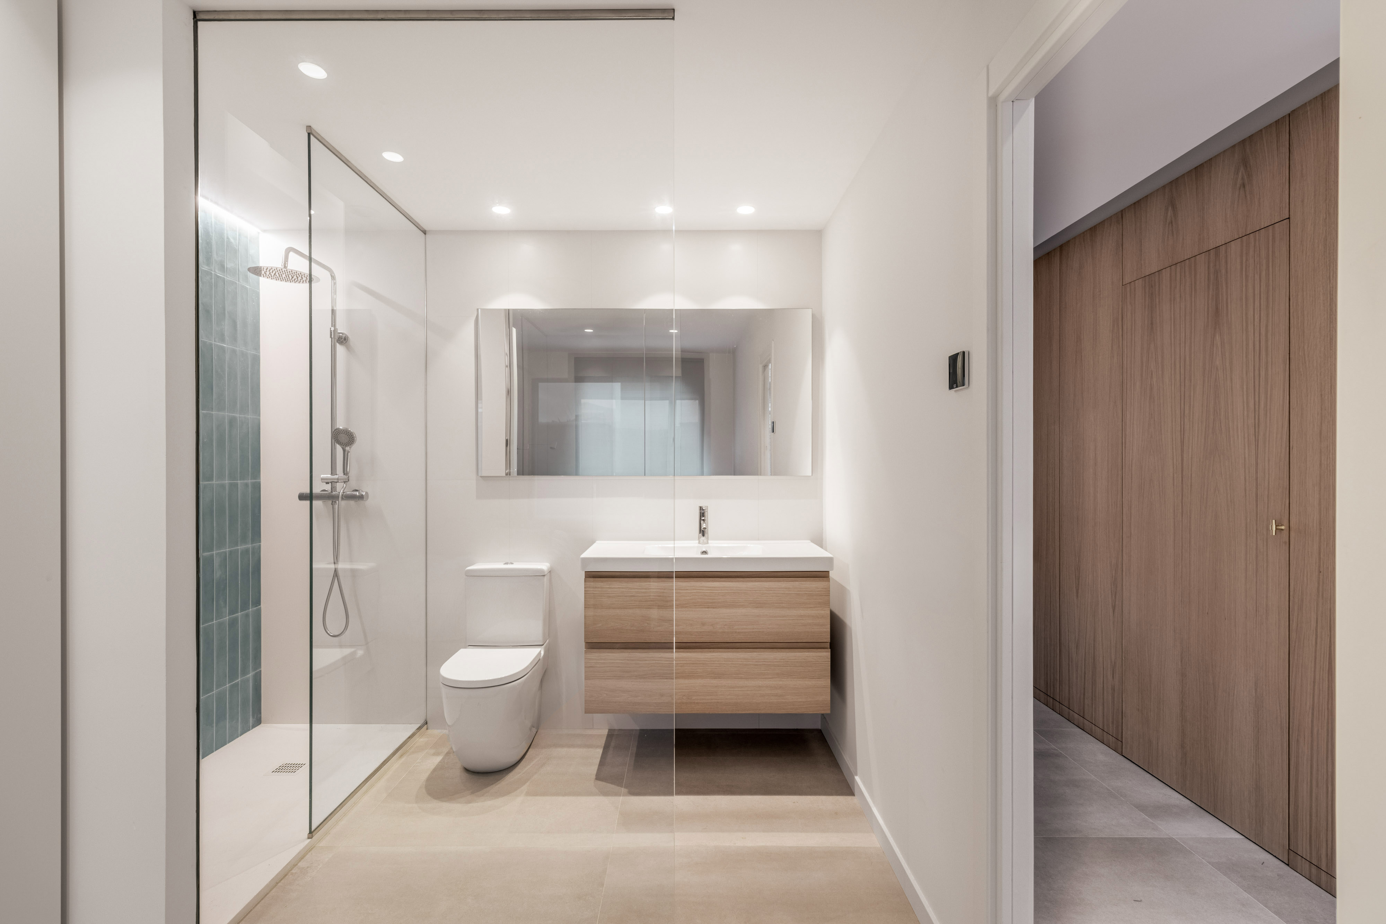
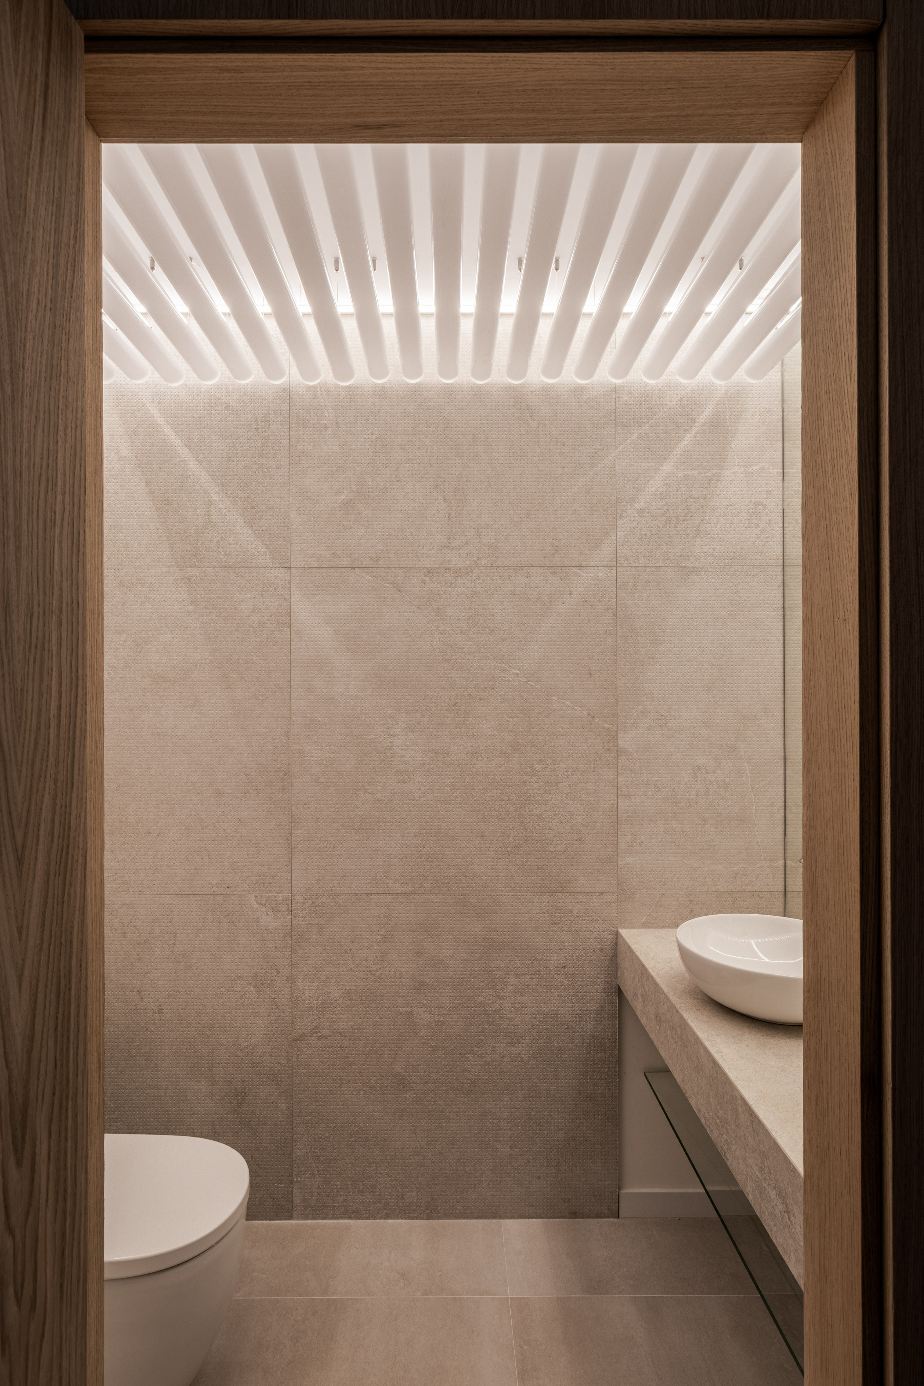
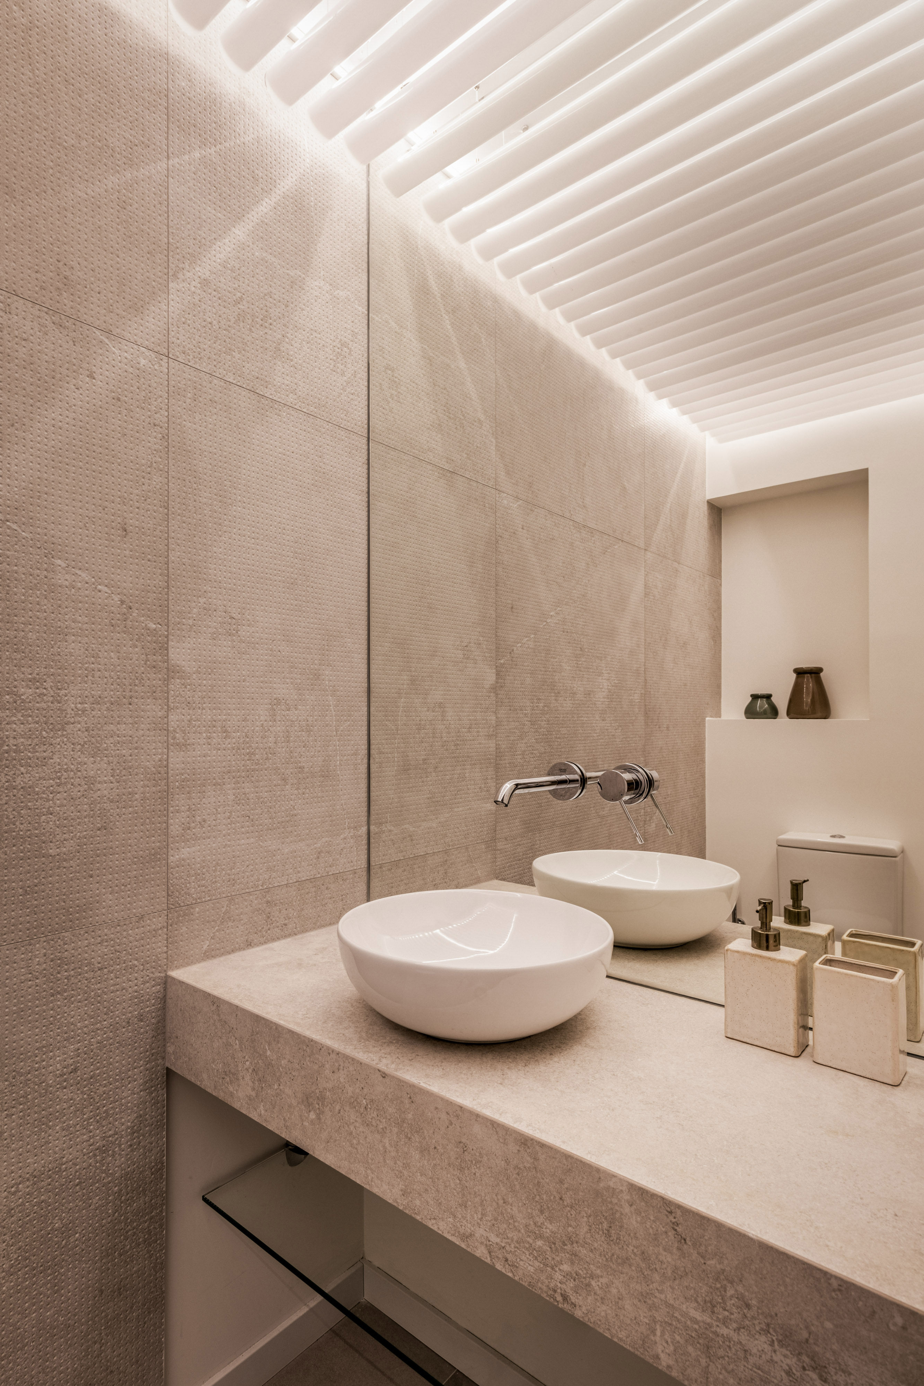
The bathrooms move the material approach into smaller and more enclosed spaces. One is lined with large sand-toned surfaces and fitted with vessel basins, while a slatted ceiling filters concealed light above the vanity. The second introduces turquoise tiling within the shower area, paired with light timber cabinetry and a clear glass screen. Used selectively, these changes in texture and color distinguish the supporting rooms without separating them from the restrained palette of the wider interior.
By working within the existing footprint, Giro A6 converts a sequence of isolated rooms into a ground floor understood as a whole. The timber core does more than contain the practical requirements of the house: it determines how the residents circulate, where they gather and how often the garden enters their field of view. D + A House gains its openness through a precise redistribution of what was already there, with its most substantial transformation taking place inside the original limits.