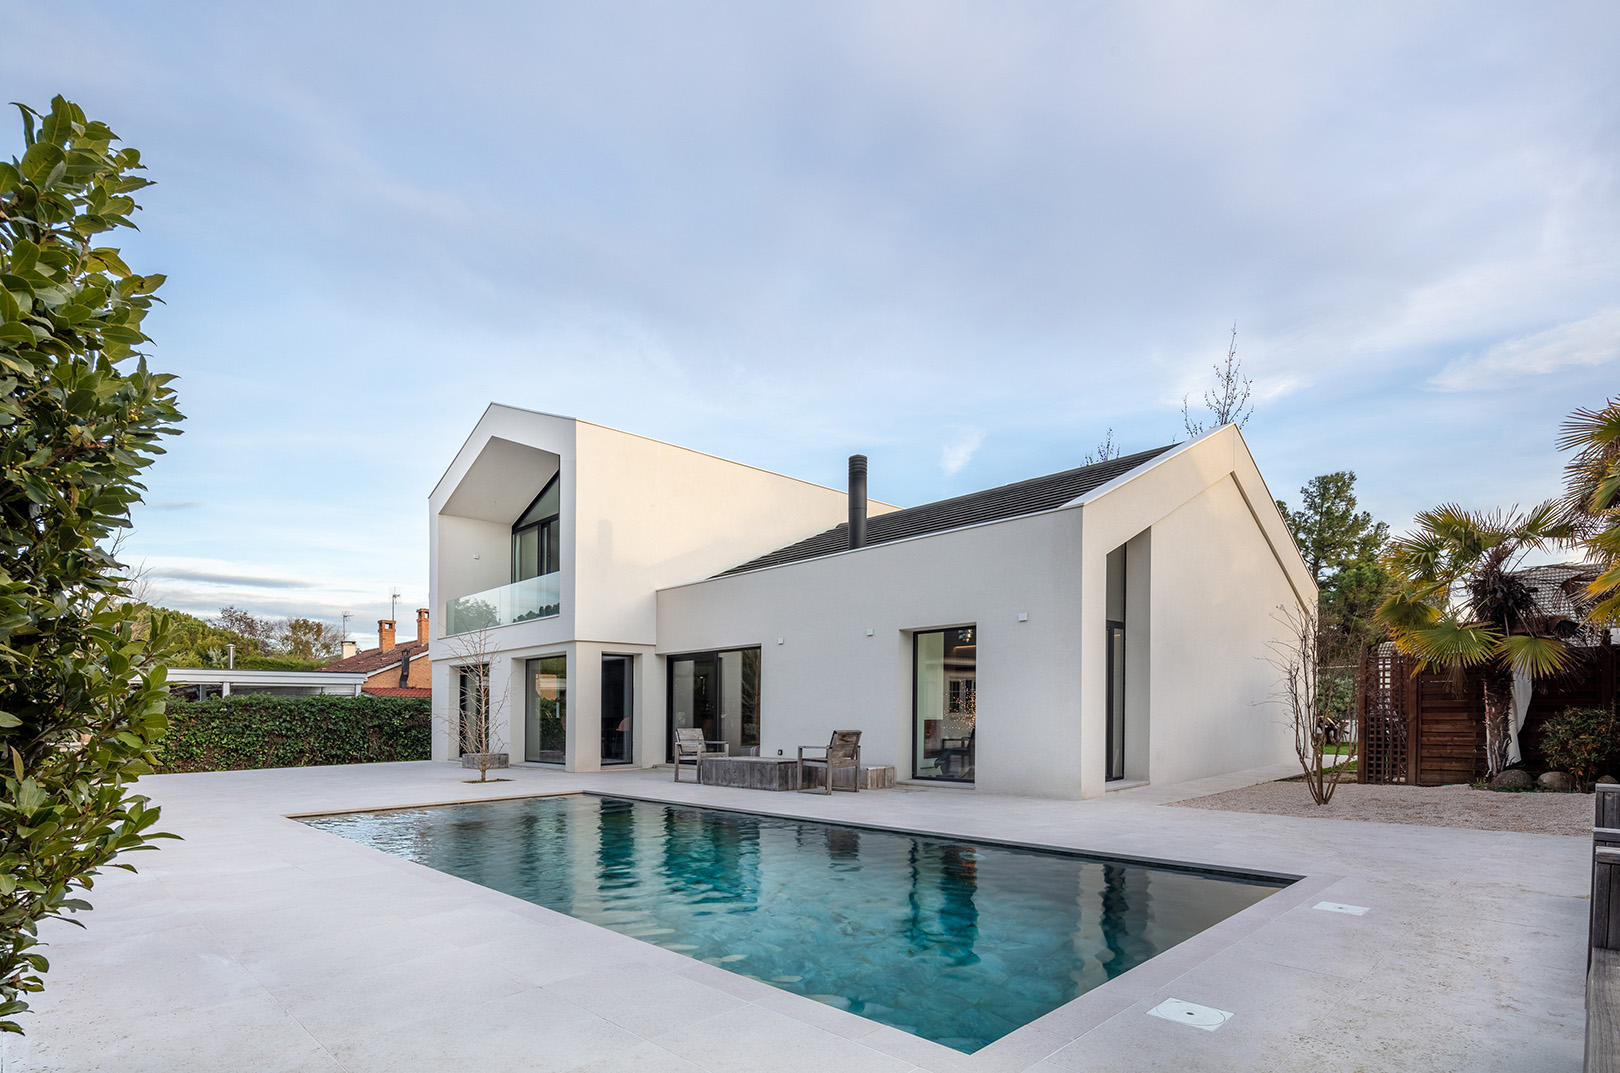
Alina and Xermán, founders of Luz Estudio, are seasoned professionals with over 12 years of experience in documenting architectural projects through photography and video. Based in Madrid, they have established a reputation for capturing the essence and beauty of architectural design, blending creativity with technical expertise. Their work showcases a deep understanding of how to highlight the intricacies of both modern and historic structures, creating visuals that resonate with architects, interior designers, and clients across the industry. Their extensive portfolio extends throughout Spain, where they collaborate closely with professionals from various sectors, including construction companies, design studios, magazines, and advertising agencies. Alina and Xermán’s ability to bring architectural visions to life through their lens has made them trusted partners for those looking to enhance their brand’s presence with captivating, high-quality imagery. Whether working on sleek, contemporary spaces or historic landmarks, their work consistently elevates the projects they document. With a passion for architectural photography, Alina and Xermán approach each project with dedication and a unique artistic vision. Their images not only capture the physical elements of design but also evoke the atmosphere and emotion behind the spaces. This commitment to excellence has positioned Luz Estudio as a go-to studio for professionals seeking innovative and visually striking documentation of their architectural work.
Features
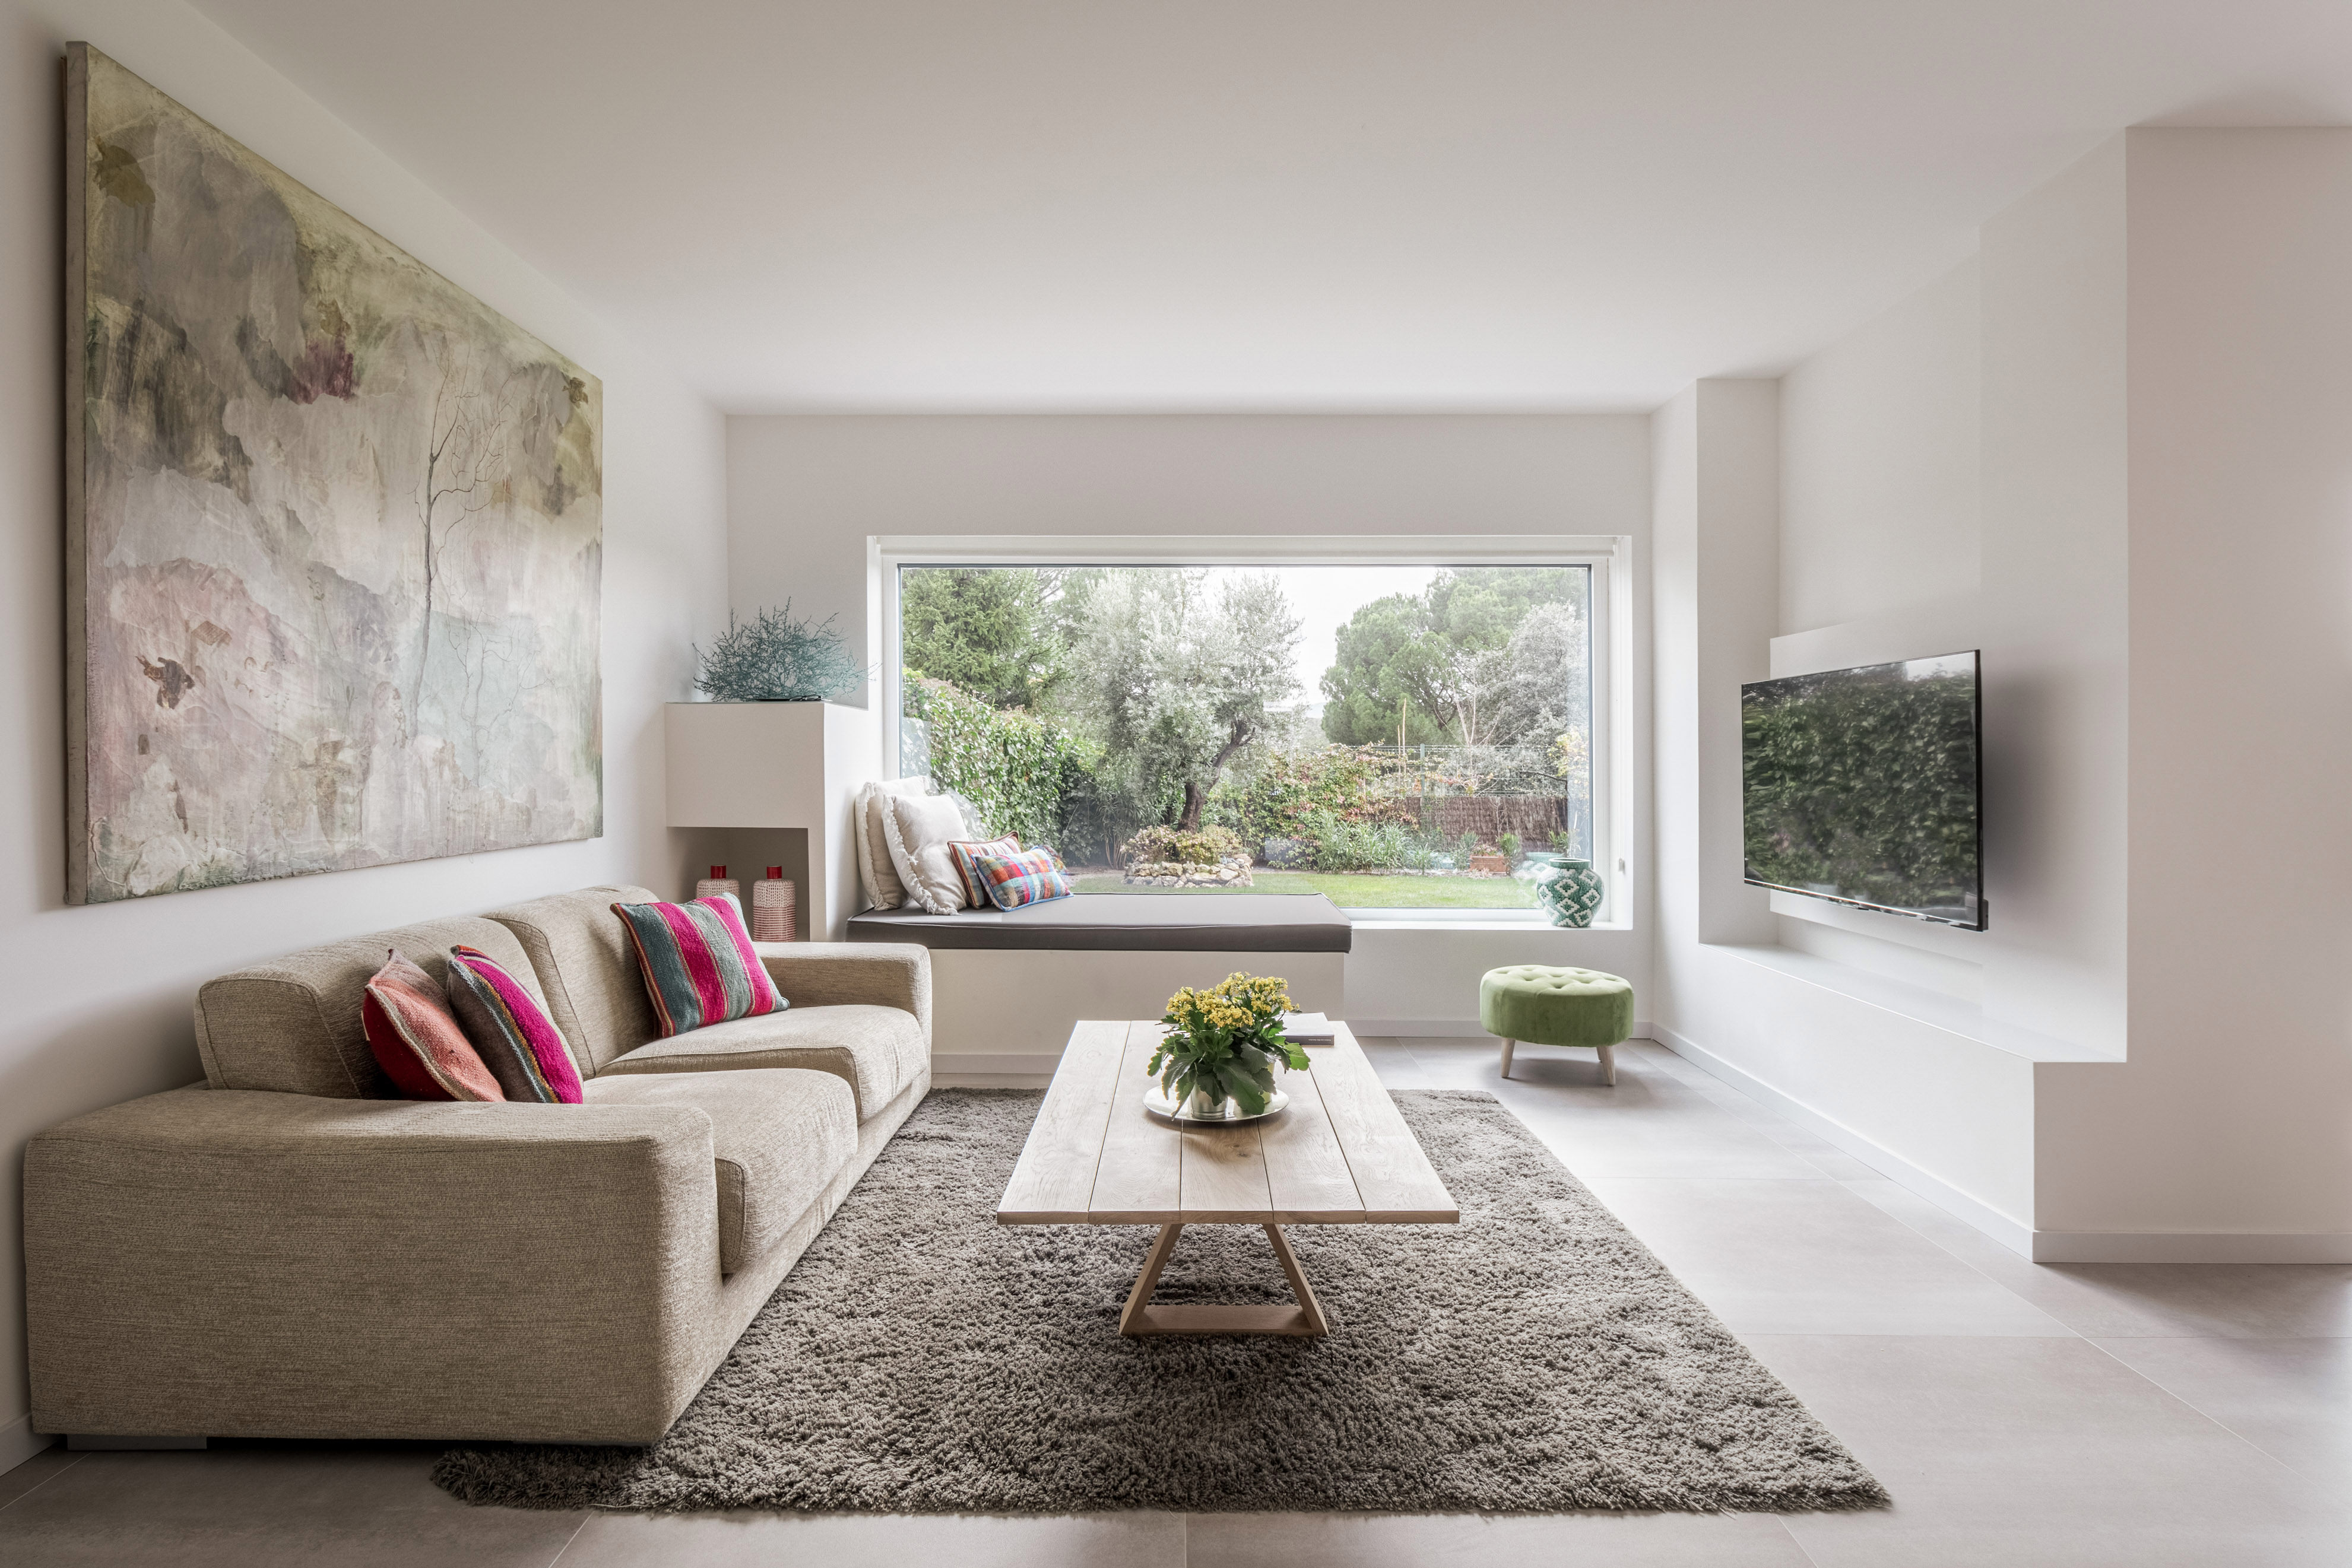
Rethinking an Outdated Domestic Typology – D + A House by Giro A6
Giro A6 transforms the ground floor of a family house in Las Rozas by consolidating its services within a timber core and returning the surrounding rooms to light, circulation and the garden.
D + A House updates the compartmentalized ground floor of an early 2000s residence in Las Rozas, Madrid. Led by architect Daniel Gimeno of Giro A6, the intervention works entirely within the existing building, replacing corridors and enclosed rooms with a continuous plan organized around a compact timber volume that contains the service program and opens the principal living spaces toward the garden.
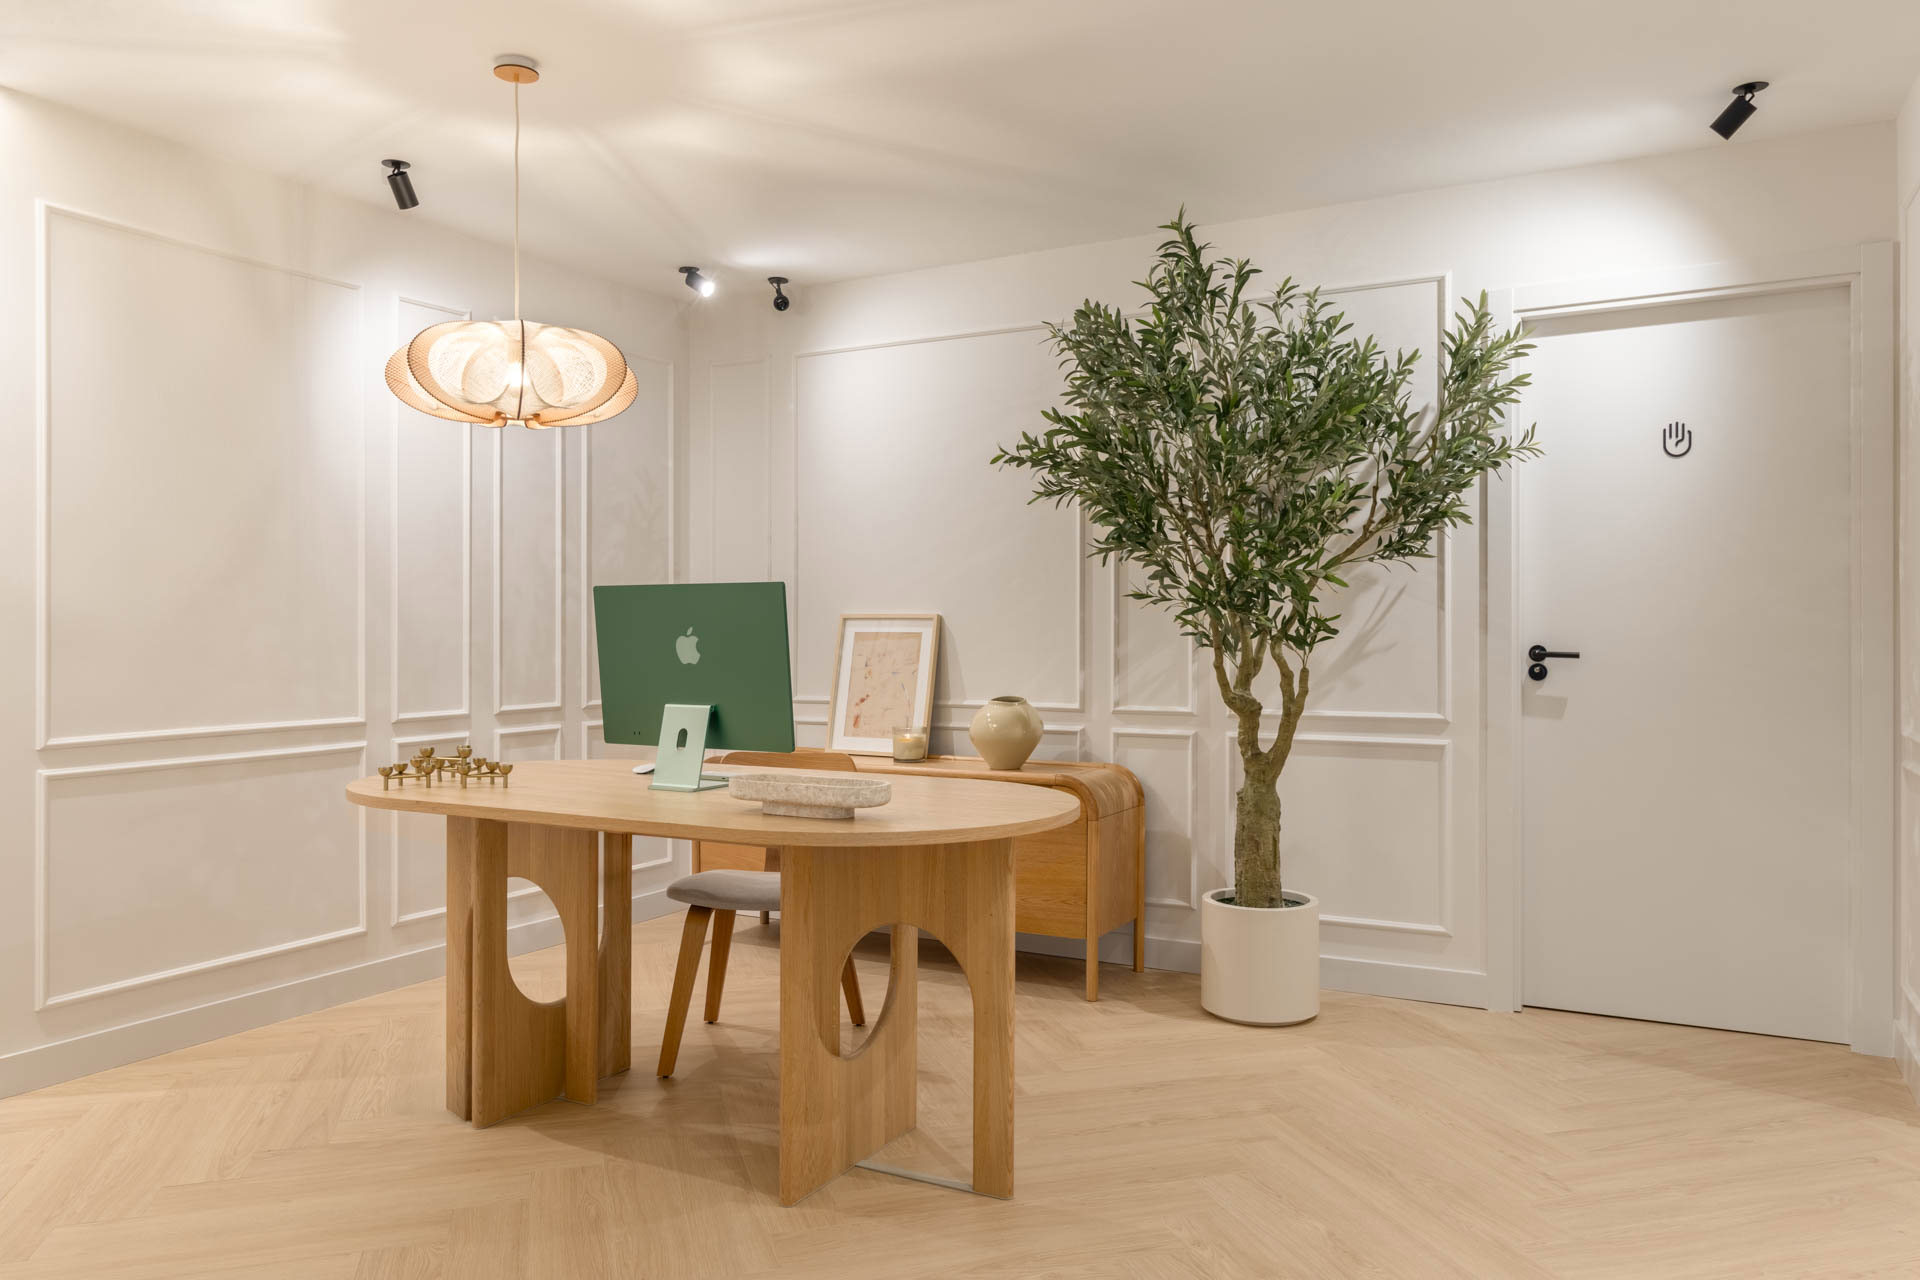
A Sanctuary of Wellbeing – EstudioFisio Goya by Design Blob
Design Blob transforms a former office in Madrid’s Goya district into a warm and light-filled physiotherapy clinic where natural materials, thoughtful planning and daylight create an environment that nurtures both physical recovery and emotional wellbeing.
EstudioFisio Goya reimagines an outdated office floor as a contemporary healthcare environment where architecture actively supports the therapeutic experience. Through restrained materiality, abundant natural light and carefully composed interiors, Design Blob demonstrates how design can become an essential contributor to comfort, trust and healing.