A Sanctuary of Wellbeing – EstudioFisio Goya by Design Blob
"Healing begins in spaces where light, material and atmosphere quietly nurture calm and confidence."
Healthcare environments are increasingly embracing the emotional dimension of architecture. At EstudioFisio Goya, Design Blob creates an interior where light, warmth and spatial harmony redefine the clinical experience, proving that carefully designed environments can begin supporting recovery long before treatment itself begins.
The transformation of EstudioFisio Goya began within an unlikely setting: an upper-floor office in Madrid's prestigious Goya neighbourhood whose fragmented interior, marked by decades of renovations, outdated finishes and exposed technical infrastructure, bore little resemblance to a contemporary wellness space. Without a street-level presence, Design Blob saw an opportunity to create a completely new identity from within, while architects Laura and Blanca recognised that the project needed to extend beyond aesthetics by expressing the calm, welcoming character of the EstudioFisio brand within practical budget constraints. Rather than treating the existing conditions as limitations, the design embraced the selective preservation and reinterpretation of original elements as part of a sustainable strategy, demonstrating how thoughtful architectural decisions can fundamentally transform perception and deliver a refined, cohesive result without relying on extensive demolition or dramatic structural interventions.
The project's greatest asset quickly revealed itself in the form of seven generous balconies facing the street. While healthcare facilities are often characterised by artificial lighting and enclosed interiors, these openings introduced an exceptional amount of daylight that would ultimately become the organising principle of the entire design. Every major space—from treatment rooms to waiting areas and exercise facilities—was arranged to maximise this natural resource. The continuous visual connection with the exterior creates a remarkable sense of openness rarely associated with physiotherapy clinics. Daylight does more than illuminate the interior; it establishes rhythm, orientation and emotional comfort, transforming circulation into an experience that feels intuitive, calm and continuously connected to the outside world. This emphasis on natural light also changes the psychological perception of healthcare. Instead of reinforcing the clinical atmosphere traditionally associated with medical environments, the project embraces qualities more commonly found in hospitality and residential interiors. Waiting becomes less stressful, treatment spaces feel less intimidating and every transition throughout the clinic appears carefully choreographed. It is an excellent example of how architecture can subtly influence emotional wellbeing without relying on overt gestures. The clinic does not seek to distract patients from their treatment but instead creates an environment where anxiety naturally diminishes through spatial quality alone. This understated sophistication is one of the project's greatest achievements.
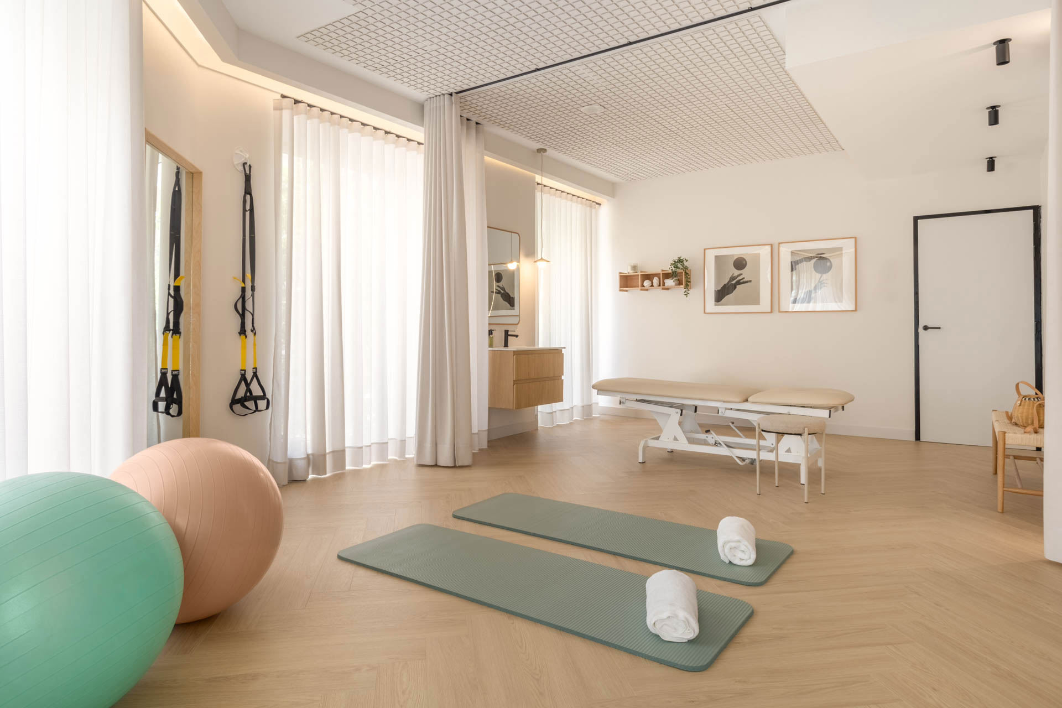
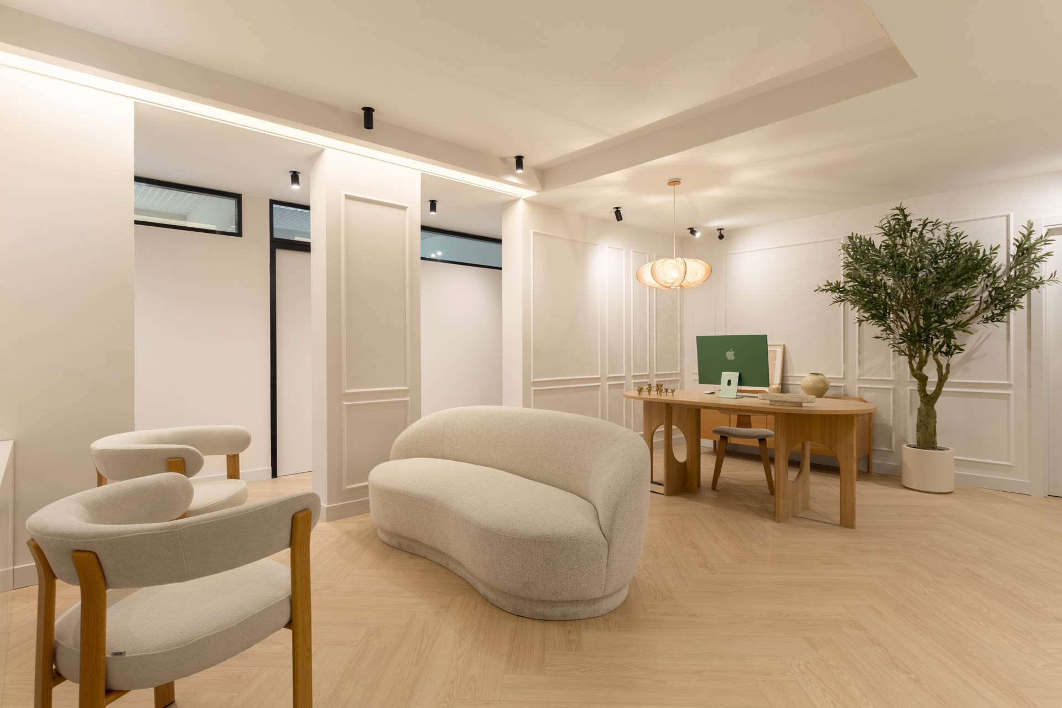
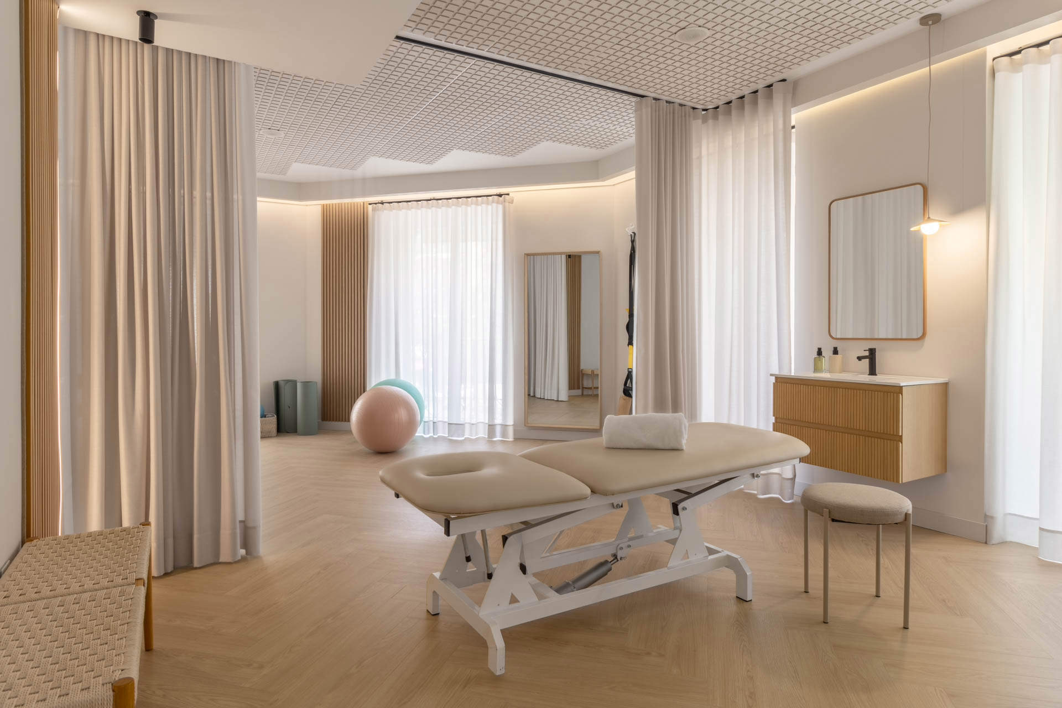
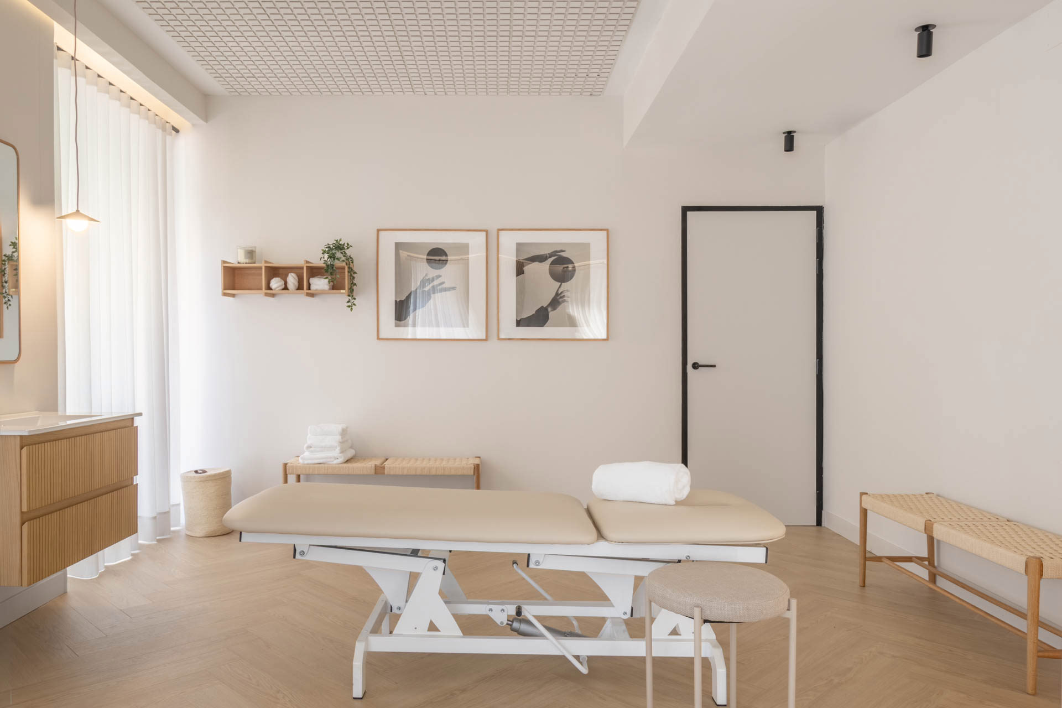
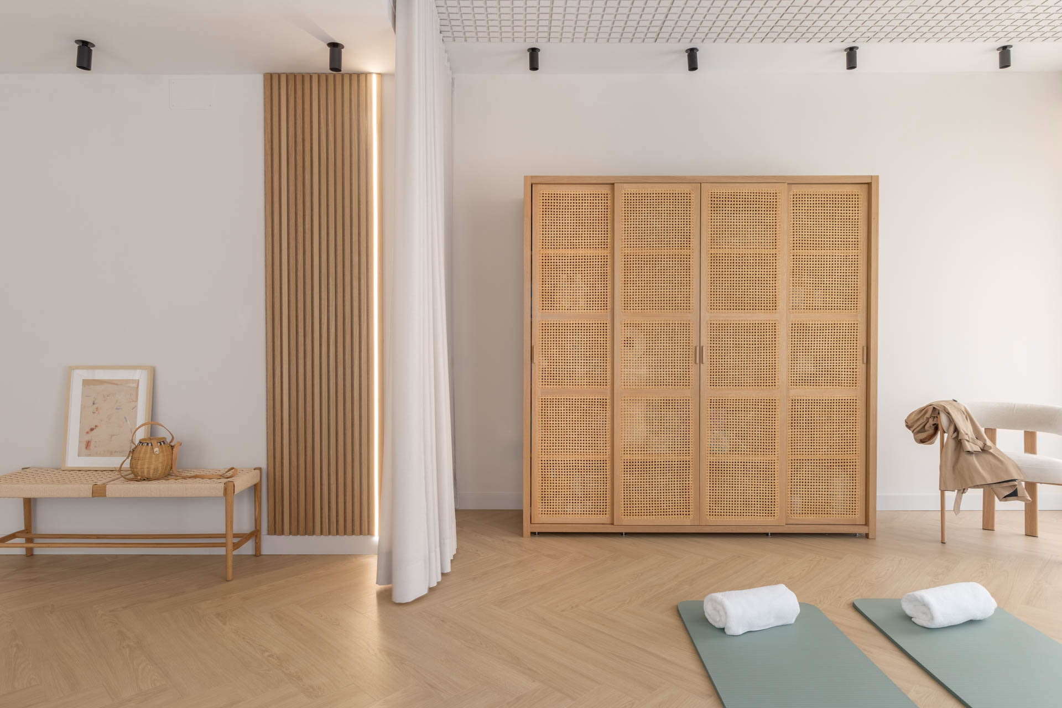
Materiality reinforces this atmosphere with remarkable consistency. A herringbone timber floor extends throughout the entire clinic, establishing visual continuity while introducing warmth underfoot. Its texture immediately softens the experience of entering the space, replacing the cold neutrality often associated with healthcare environments. Complementing this foundation is a restrained palette of beige, off-white and natural timber finishes that creates a sense of visual tranquillity. Every material appears carefully selected for its tactile and emotional qualities as much as for its aesthetic value. Rather than competing for attention, surfaces work together to produce a cohesive environment where serenity becomes the dominant architectural language. The relationship between old and new deserves particular recognition. Delicate wall mouldings subtly reference the character of the original Madrid building while contemporary joinery, integrated technical lighting and refined detailing introduce a distinctly modern sensibility. This dialogue prevents the project from feeling either nostalgic or excessively minimalist. Instead, Design Blob achieves a timeless balance where historical references quietly enrich the contemporary intervention. Such restraint demonstrates considerable design maturity, avoiding the temptation to rely on fashionable solutions that may quickly date. The resulting interiors possess an elegance rooted in proportion, texture and composition rather than decorative excess.
"Architecture reaches its greatest potential when it transforms everyday spaces into places of comfort, dignity and healing."
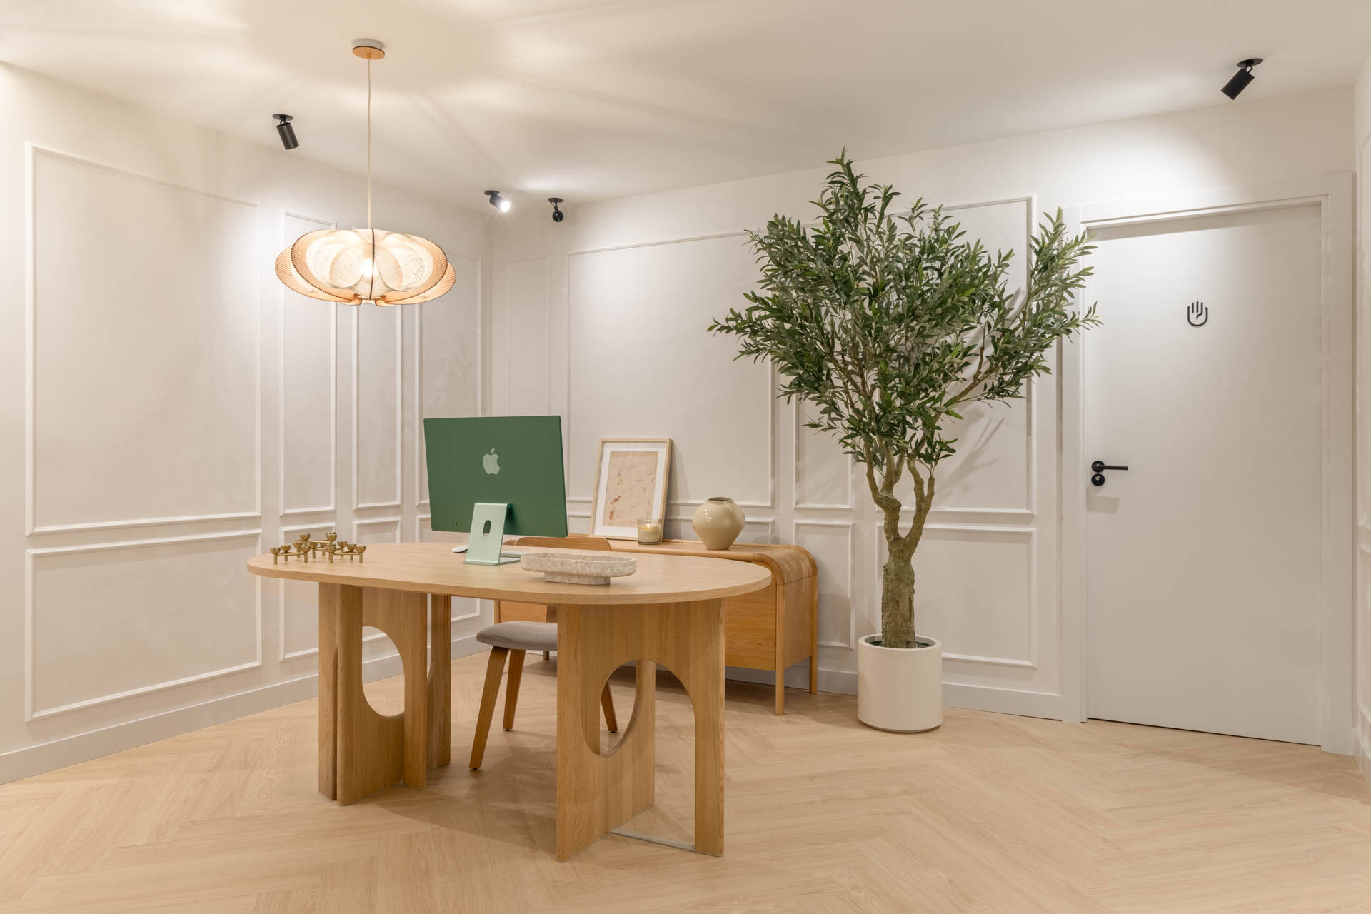
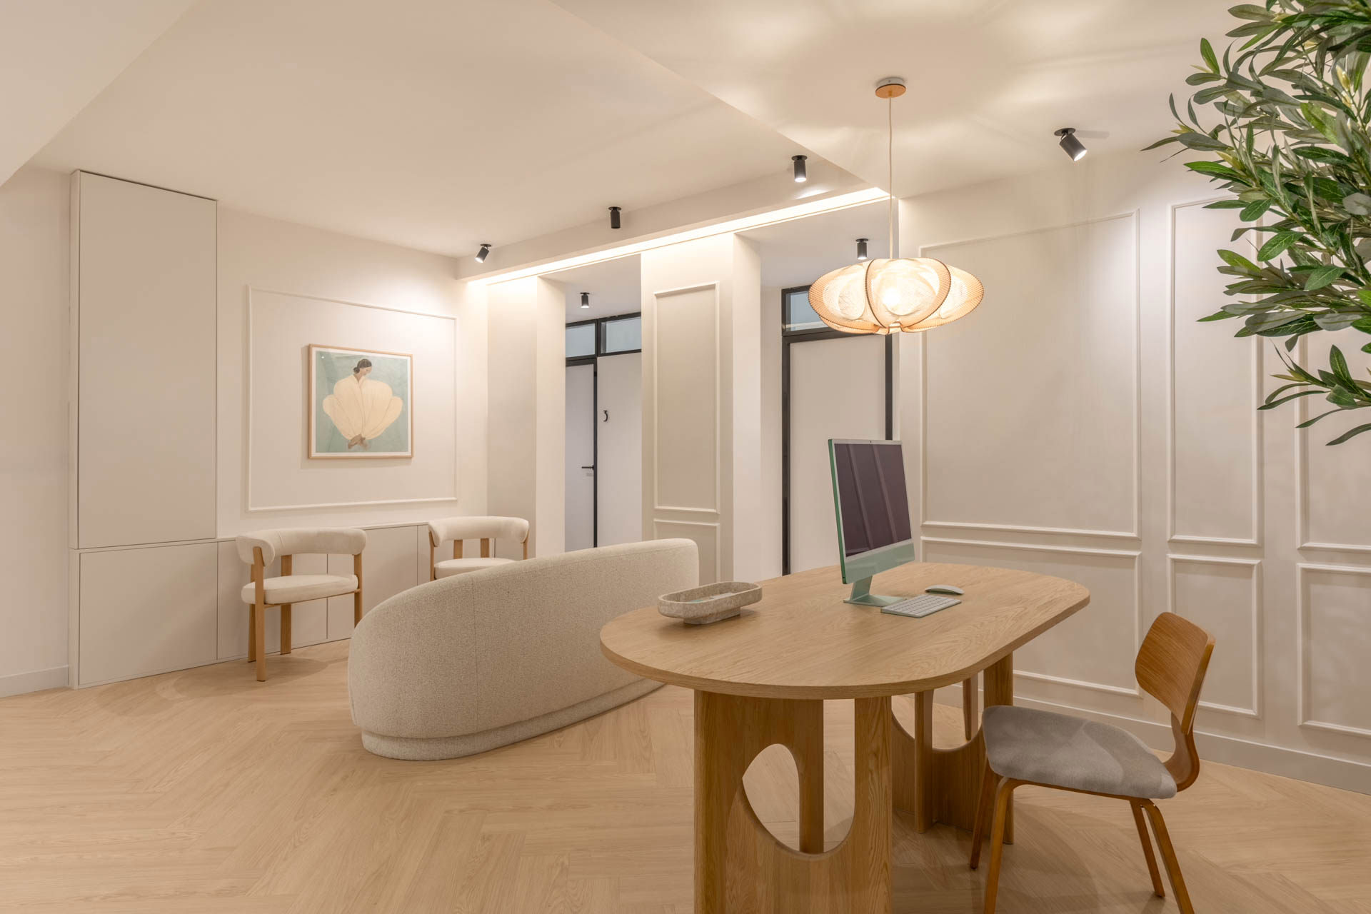
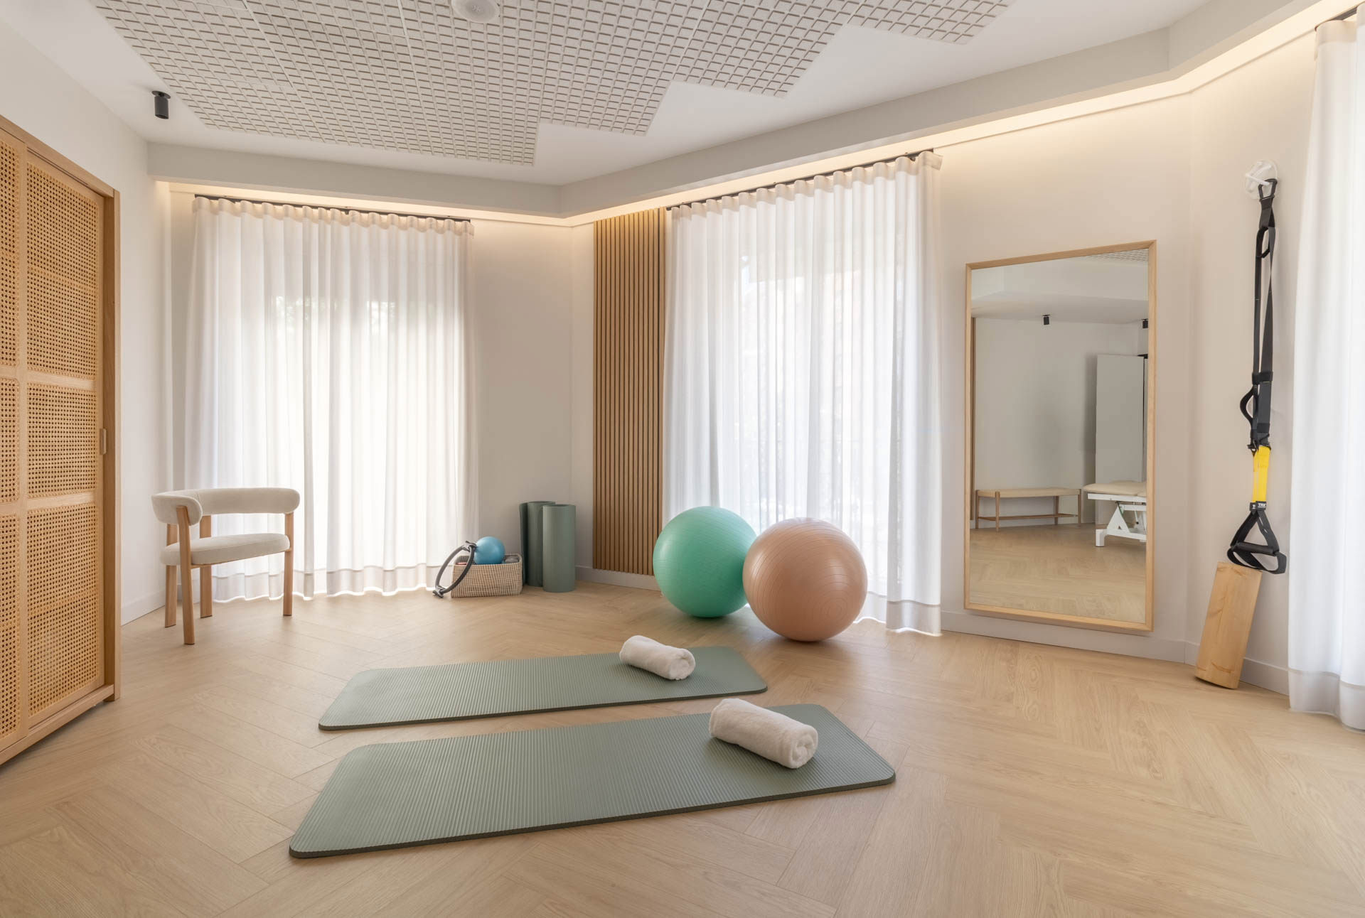
The reception area immediately establishes this welcoming identity. A softly curved timber desk, accompanied by matching furniture and an indoor olive tree reaching toward the ceiling, creates an arrival experience more reminiscent of a boutique hotel than a physiotherapy clinic. Organic lighting fixtures and subtle architectural mouldings complete an atmosphere that encourages visitors to slow down almost instinctively. Throughout the remaining spaces, carefully selected furniture from recognised contemporary brands reinforces the same philosophy of natural materials and understated forms. Every object contributes to a carefully orchestrated environment where functionality and visual calm coexist effortlessly. This thoughtful attention continues into the exercise and treatment rooms. Floor-to-ceiling curtains gently diffuse the daylight entering through the balconies while simultaneously allowing flexible levels of privacy. In the Pilates studio, a backlit timber slatted feature wall performs multiple functions, acting as an acoustic treatment, architectural focal point and warm secondary light source. Artificial illumination has been carefully designed not to compete with daylight but to complement it throughout changing conditions. Technical lighting directs light toward walls rather than directly onto patients, creating soft, indirect illumination that contributes significantly to the feeling of comfort during treatment sessions. Such decisions reveal a sophisticated understanding of how light influences both physical and emotional experience.
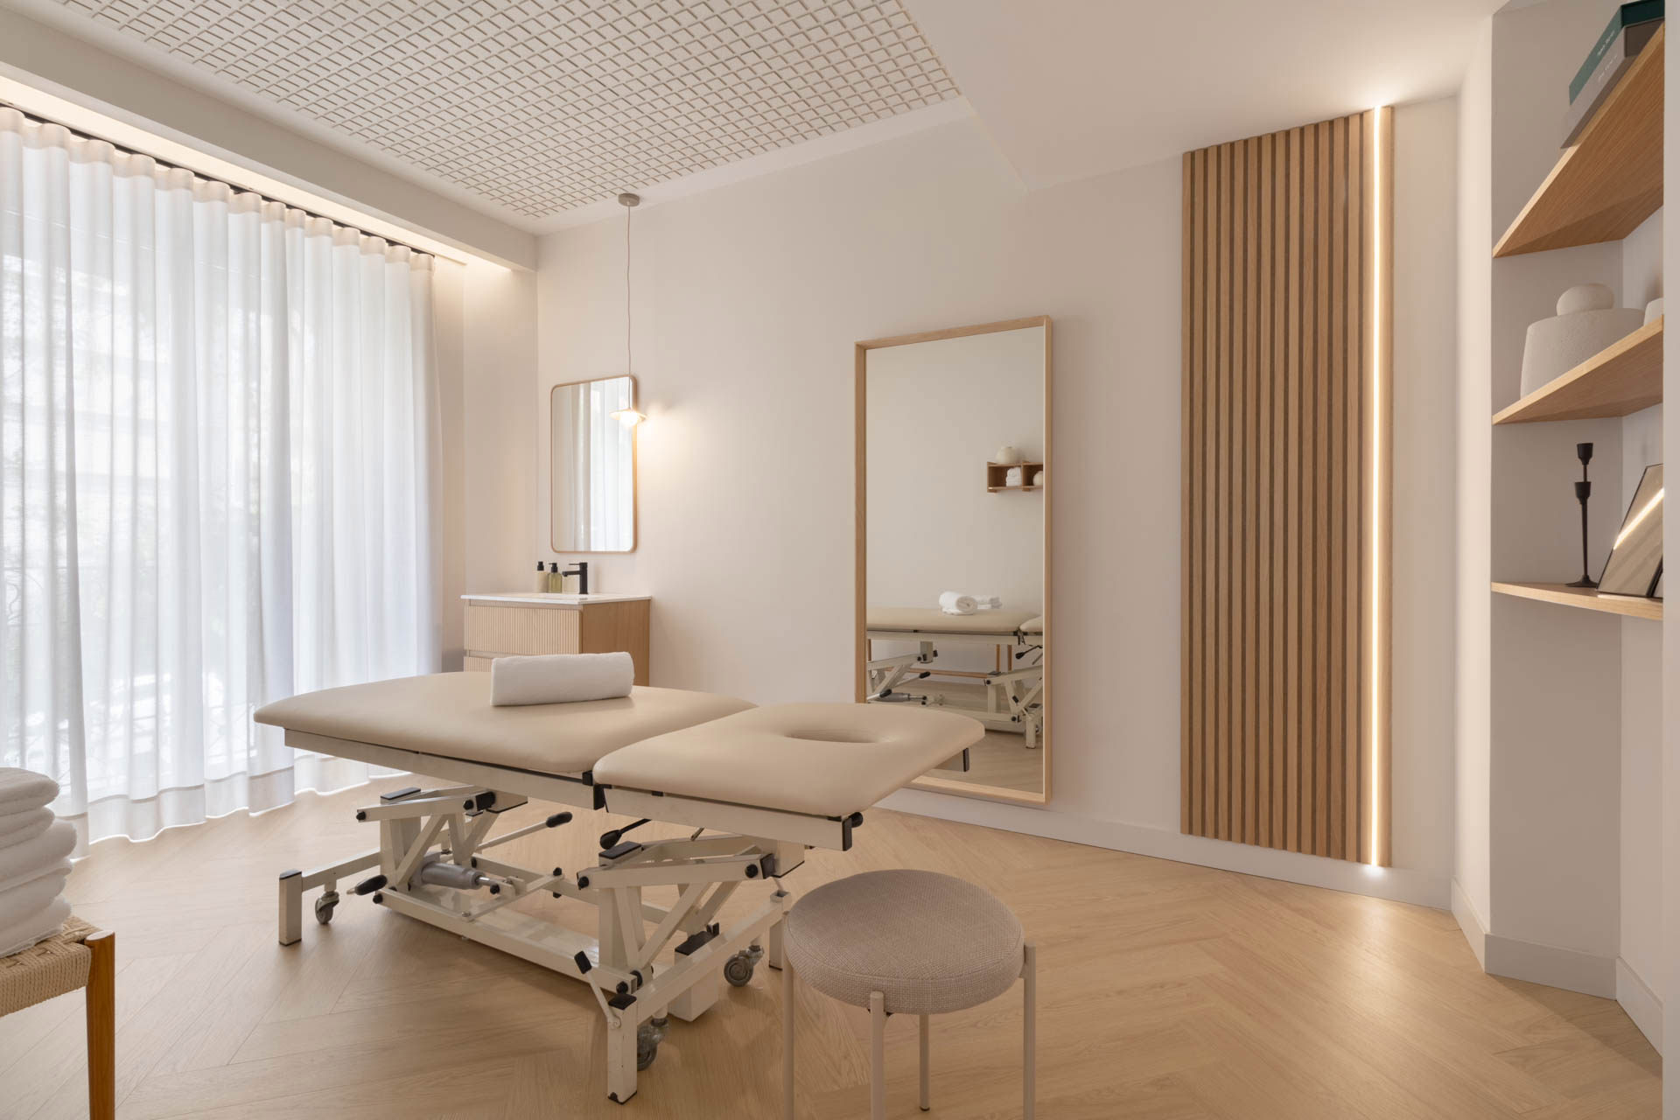
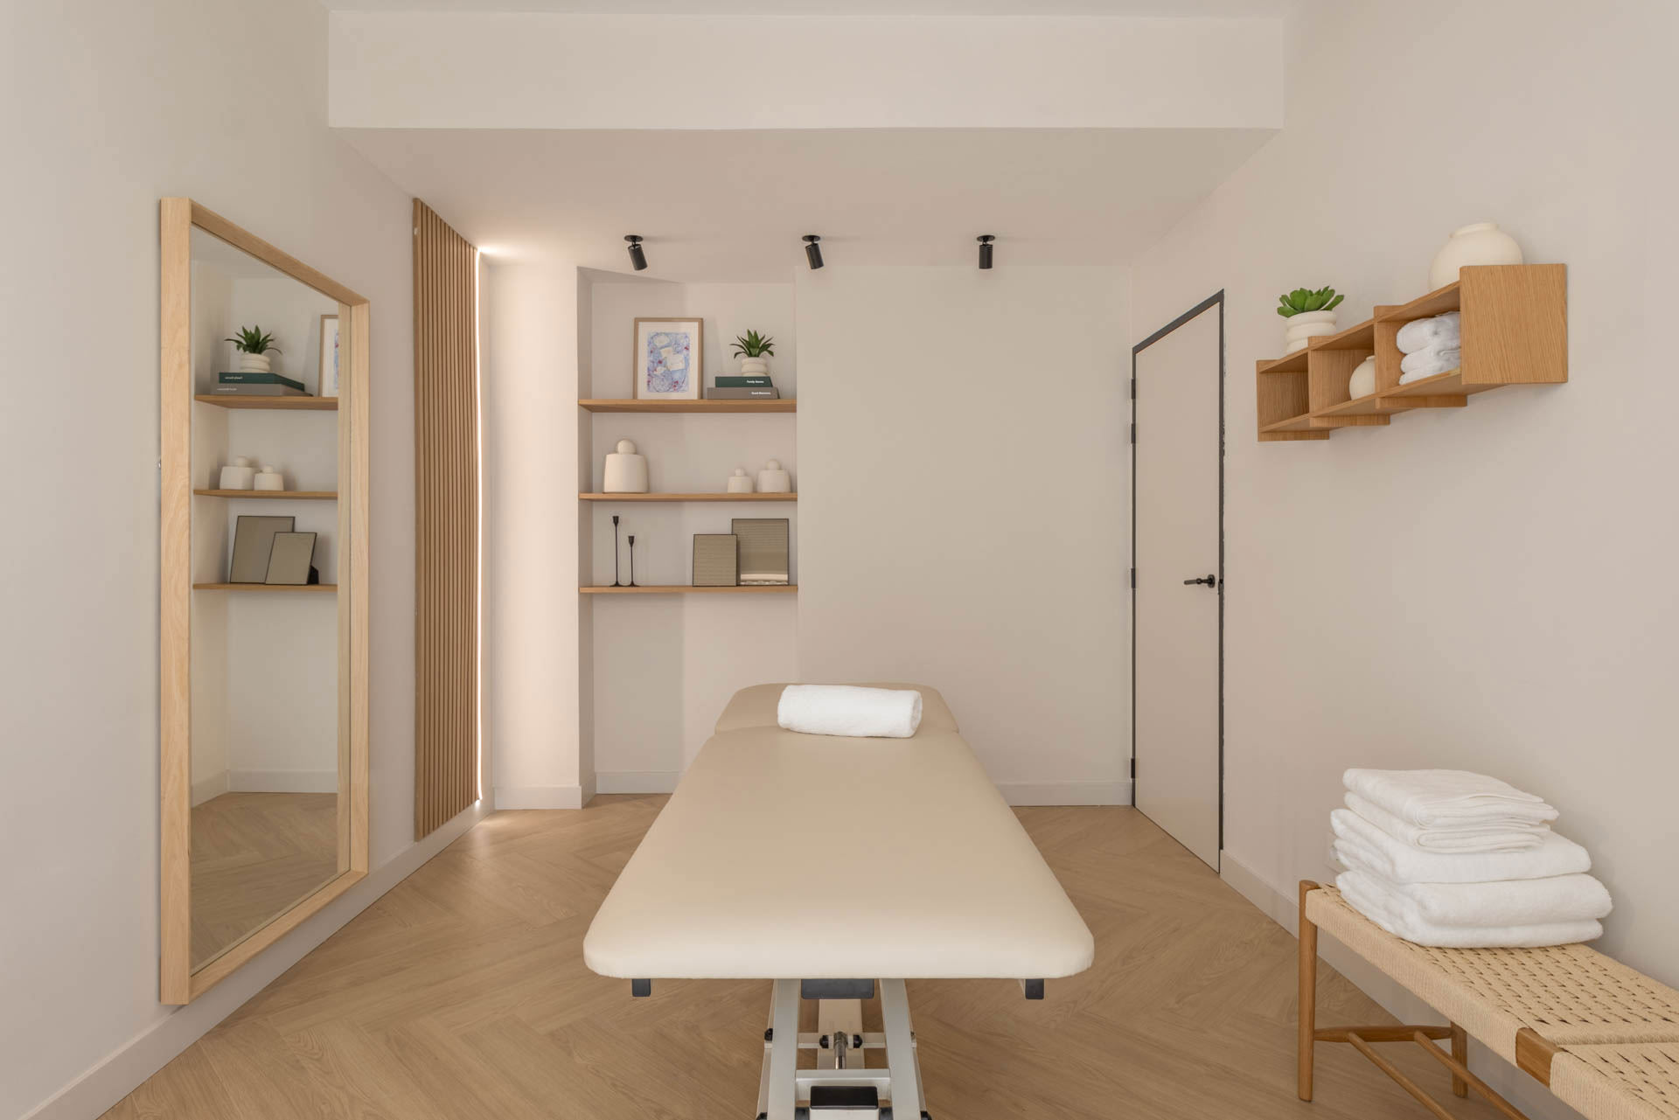
Equally impressive is the way storage has been incorporated into the overall design narrative. Equipment, towels and exercise accessories disappear within rattan-fronted cabinetry that resembles domestic furniture rather than institutional storage. This subtle integration maintains visual order without sacrificing functionality. Individual treatment rooms continue the restrained aesthetic through timber shelving, neutral-coloured treatment beds, carefully folded linens, abstract artwork and handcrafted ceramic objects. Every element appears intentionally placed, creating interiors that feel composed without becoming staged. There is an authenticity to the atmosphere that reflects genuine consideration for the people who will occupy these spaces every day. Perhaps the project's most significant accomplishment lies in its ability to demonstrate that healthcare architecture can actively contribute to healing. Contemporary research increasingly acknowledges the relationship between environmental quality and emotional wellbeing, and EstudioFisio Goya embodies this understanding through architecture rather than technology. The clinic avoids unnecessary spectacle, choosing instead to prioritise comfort, natural light, tactile materials and spatial clarity. Patients entering the clinic immediately encounter an environment that communicates reassurance rather than anxiety. Professionals benefit equally from workplaces designed to enhance daily routines through calmness, organisation and generous daylight. In this sense, architecture becomes another participant in the therapeutic process, supporting both caregiver and patient alike.
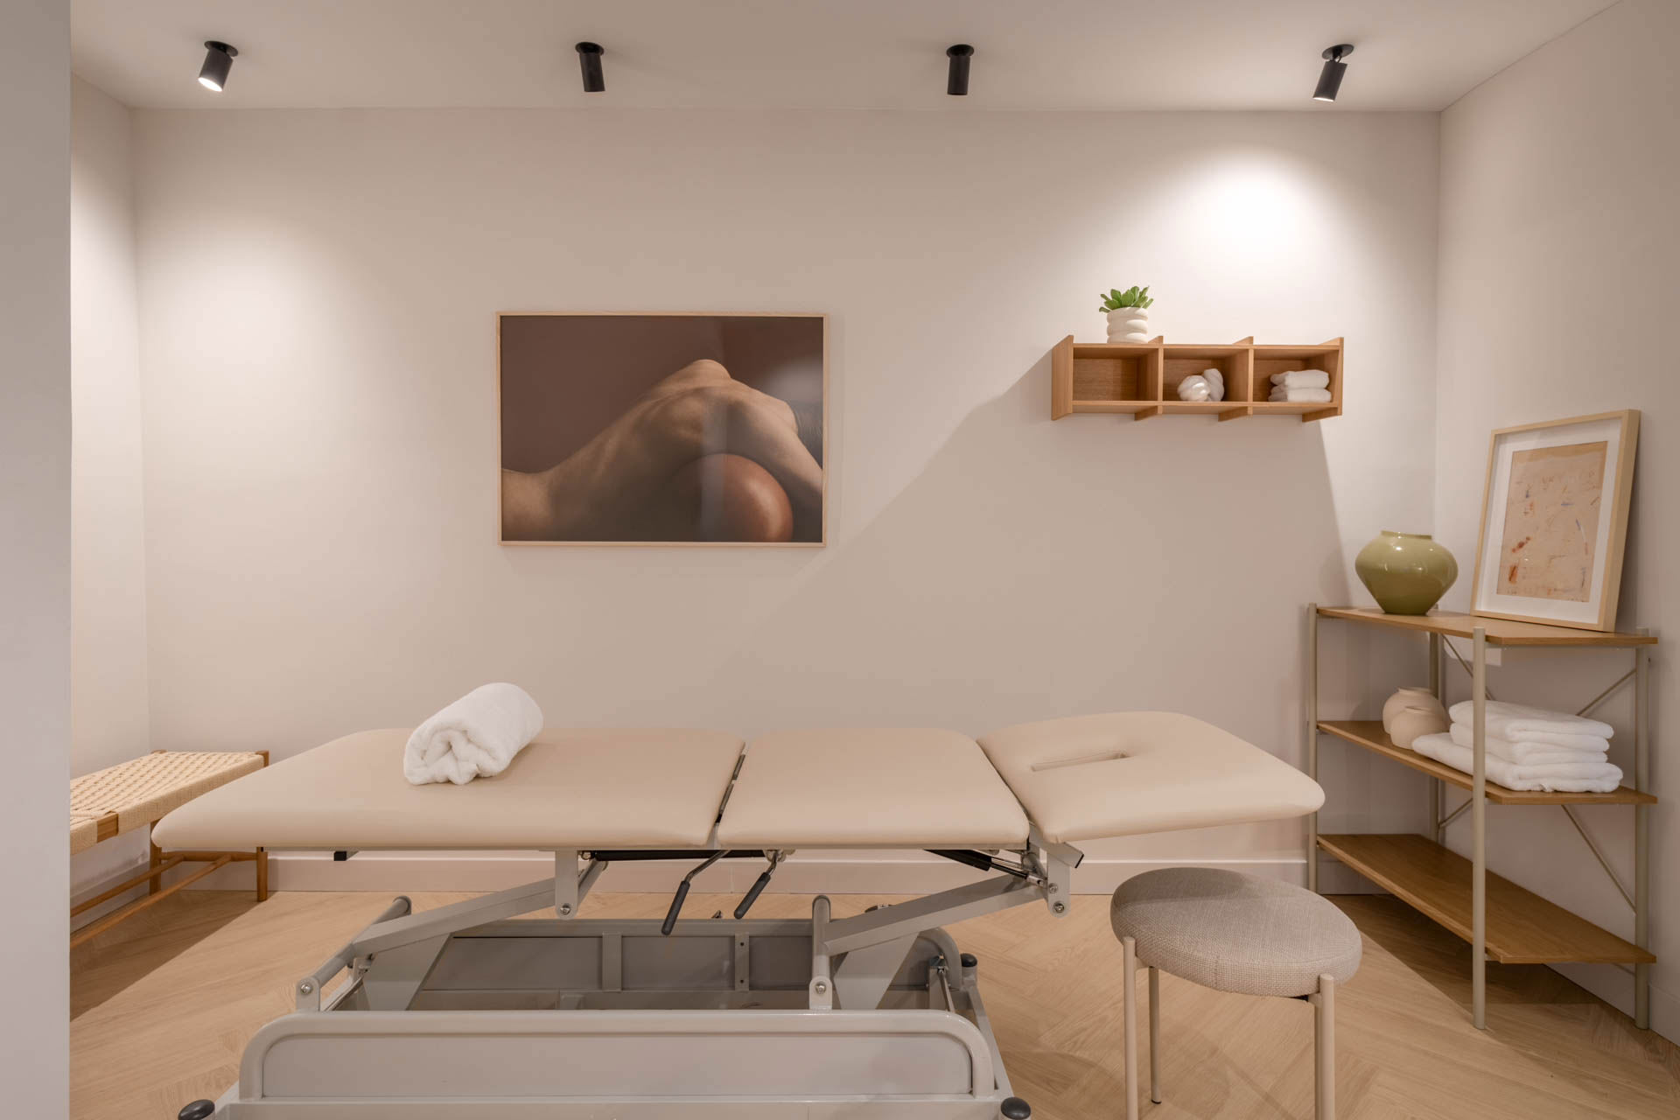
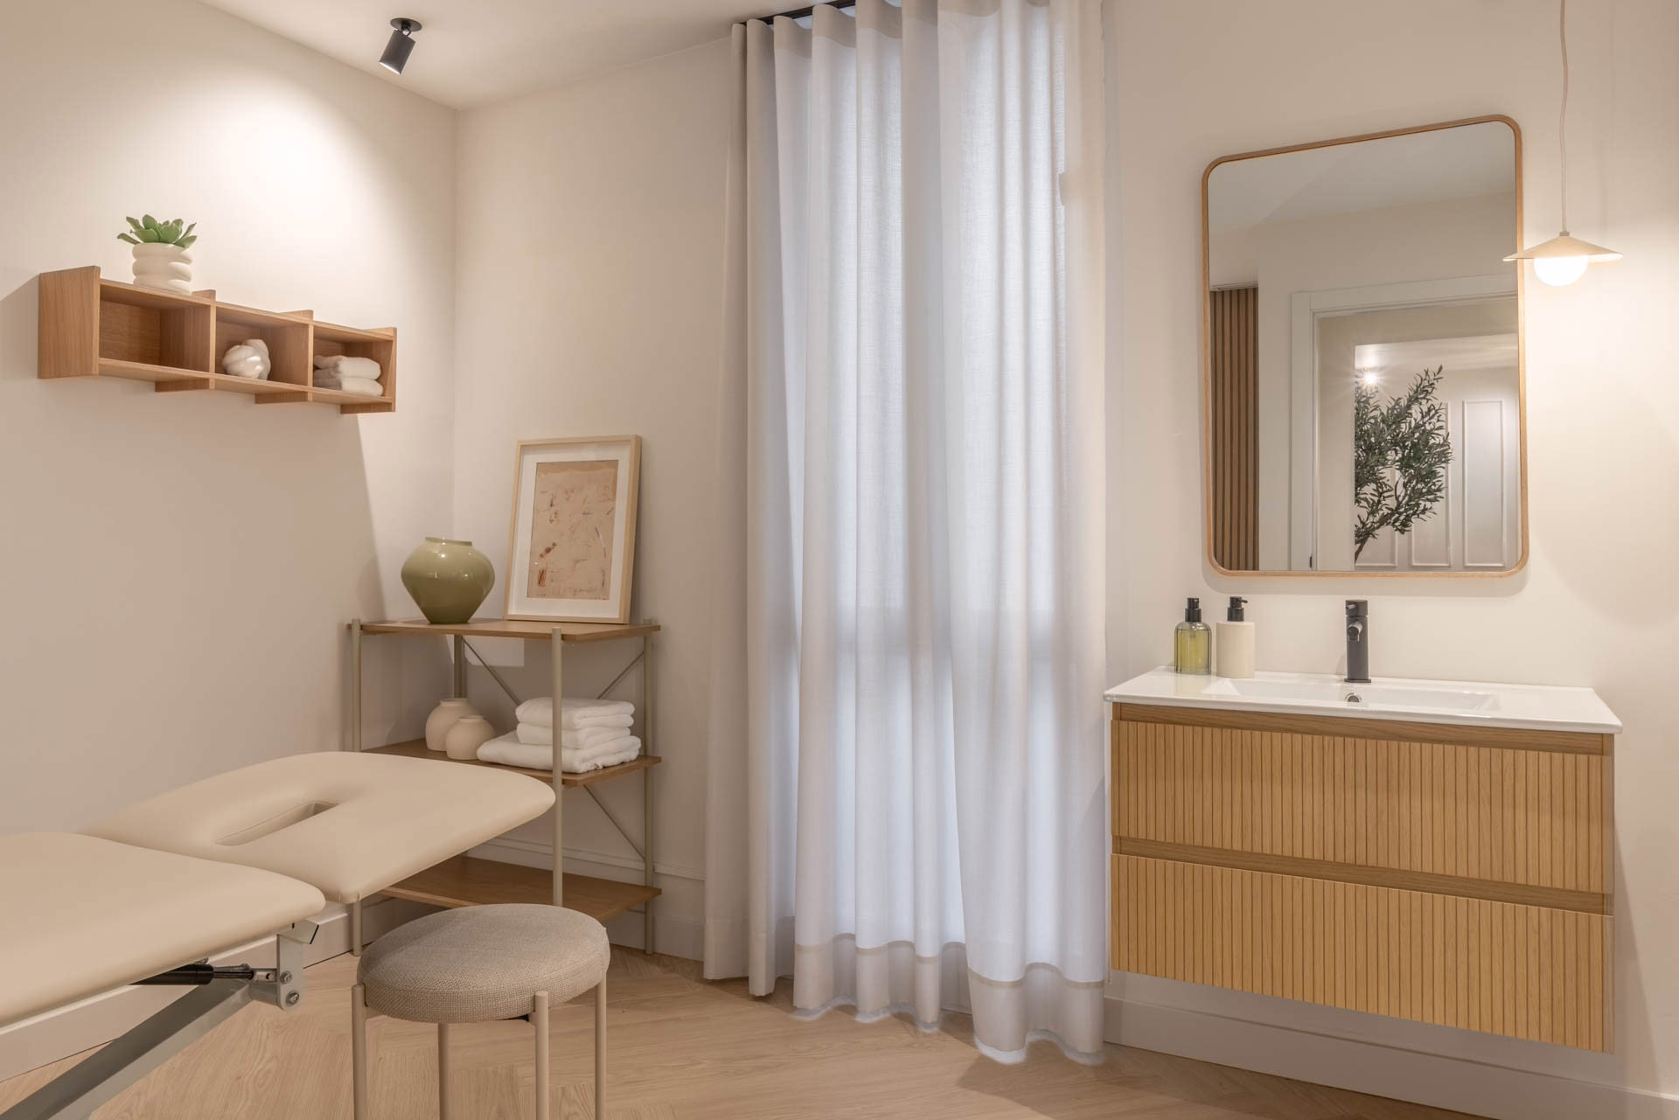
Completed in just three months, the project also reflects an impressive level of coordination and precision. Delivering such a comprehensive transformation within a relatively short construction period underscores the clarity of the design strategy from its earliest stages. More importantly, it demonstrates that meaningful architectural quality does not necessarily depend on unlimited budgets or extended timelines. Instead, EstudioFisio Goya illustrates how disciplined design thinking can unlock the hidden potential of even the most ordinary spaces. The former office has been completely reimagined without losing sight of practical realities, producing an interior that feels simultaneously refined, welcoming and deeply functional.
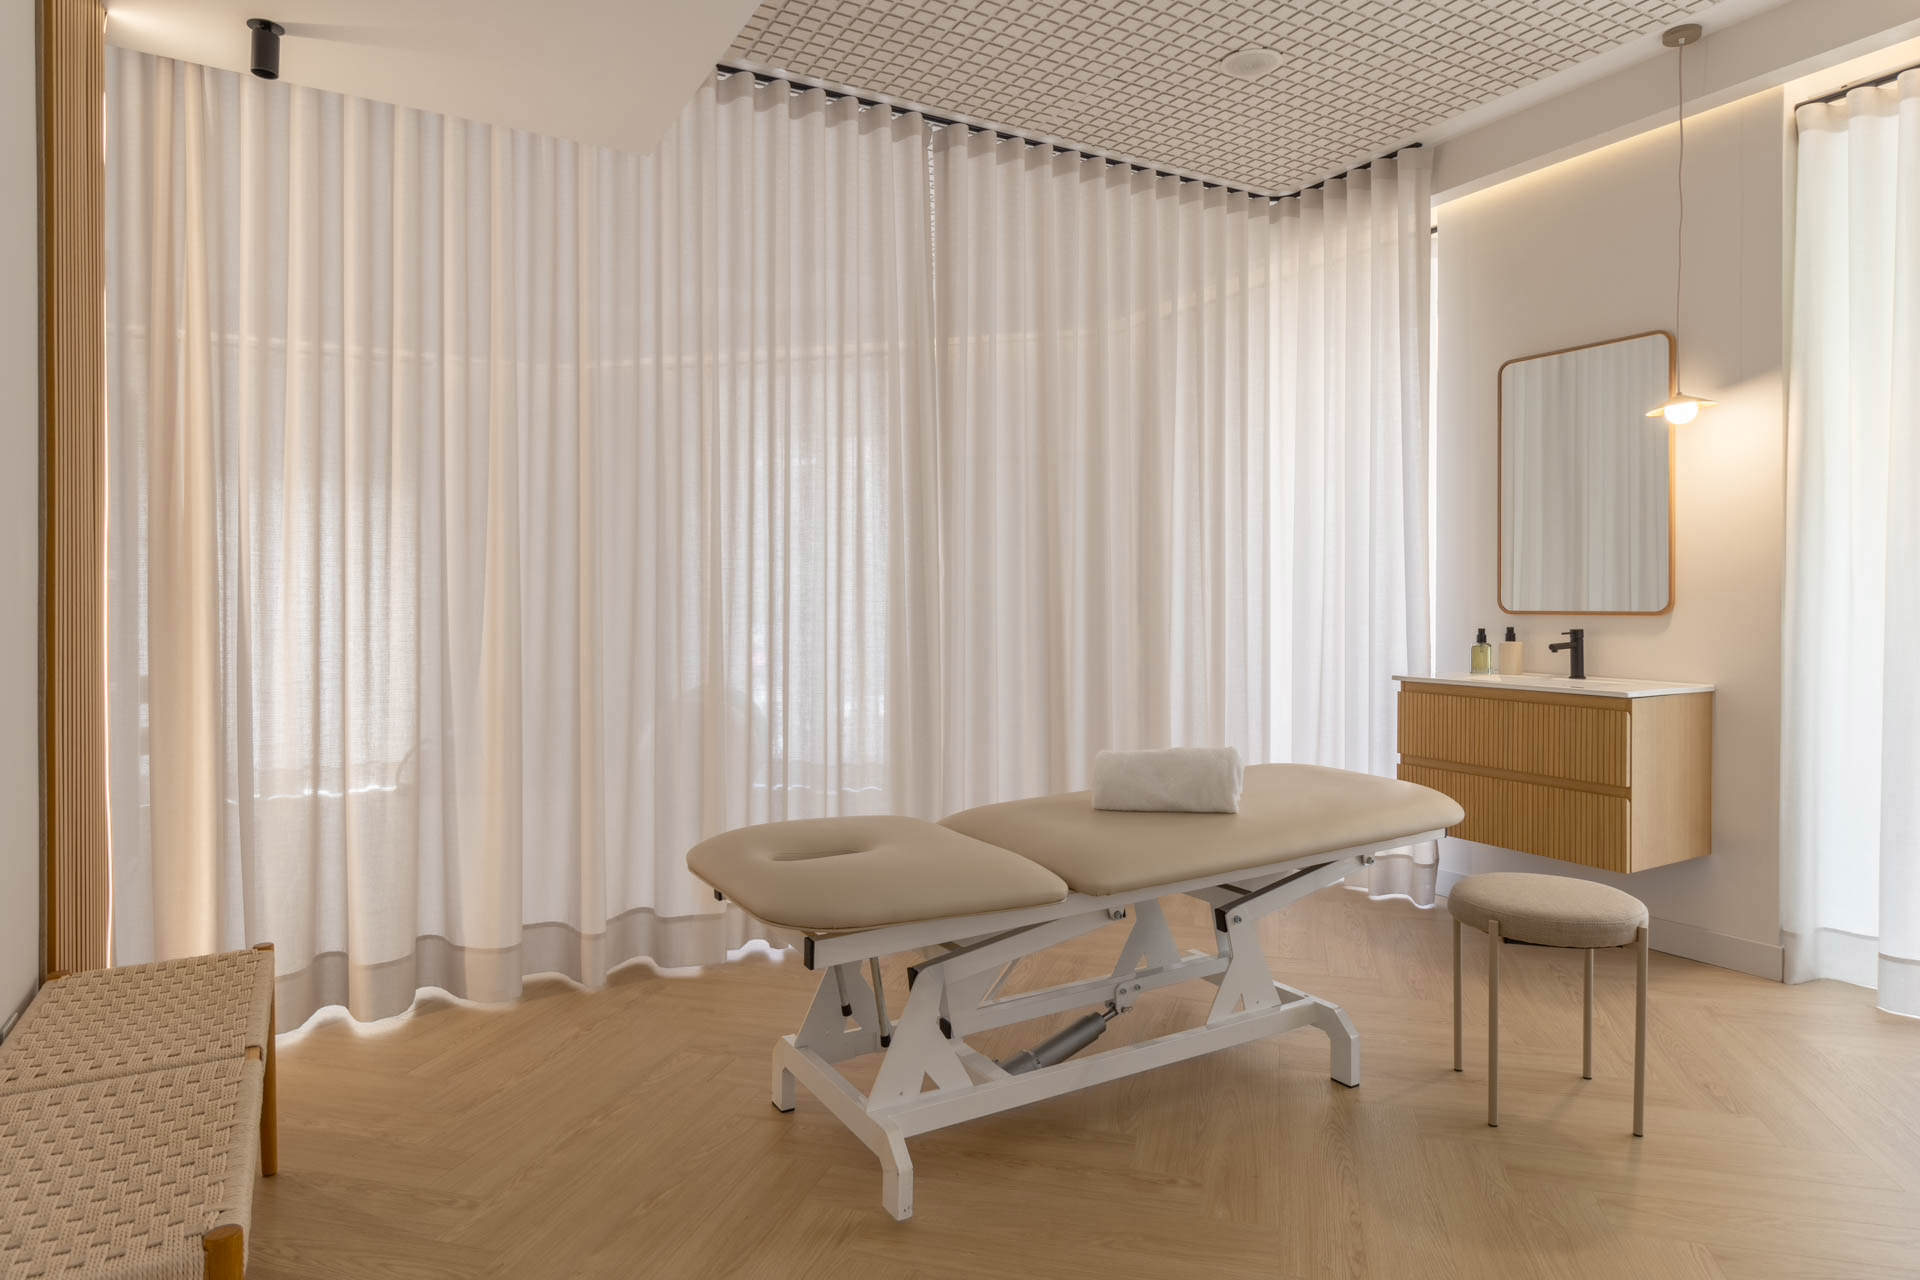
EstudioFisio Goya represents far more than the renovation of an outdated office. It is a persuasive argument for a more human-centred approach to healthcare design—one where architecture supports wellbeing through atmosphere, proportion and materiality rather than through visual spectacle. Design Blob has created a clinic that quietly transforms expectations, proving that recovery begins the moment someone enters the space. By placing comfort, daylight and emotional experience at the heart of every design decision, the studio delivers an environment that feels timeless, carefully considered and genuinely restorative. It is precisely this understated confidence that makes the project such a compelling example of contemporary interior architecture.

