Looking to the Present Without Forgetting the Past – ARTIEDER by Marra Interiorismo
Published
“ARTIEDER opens a family home to a new way of living while keeping the elondo floors and original doors that make it familiar.”
ARTIEDER was already a familiar place to its owner. The apartment had belonged to a member of her family and had been carefully maintained over time, so Marra Interiorismo began with a question of what to keep. Its elondo floor and ornate doors remained, while the arrangement of the shared rooms changed substantially. The renovation gives the client a more open way to occupy the apartment without removing the elements through which she knew it.
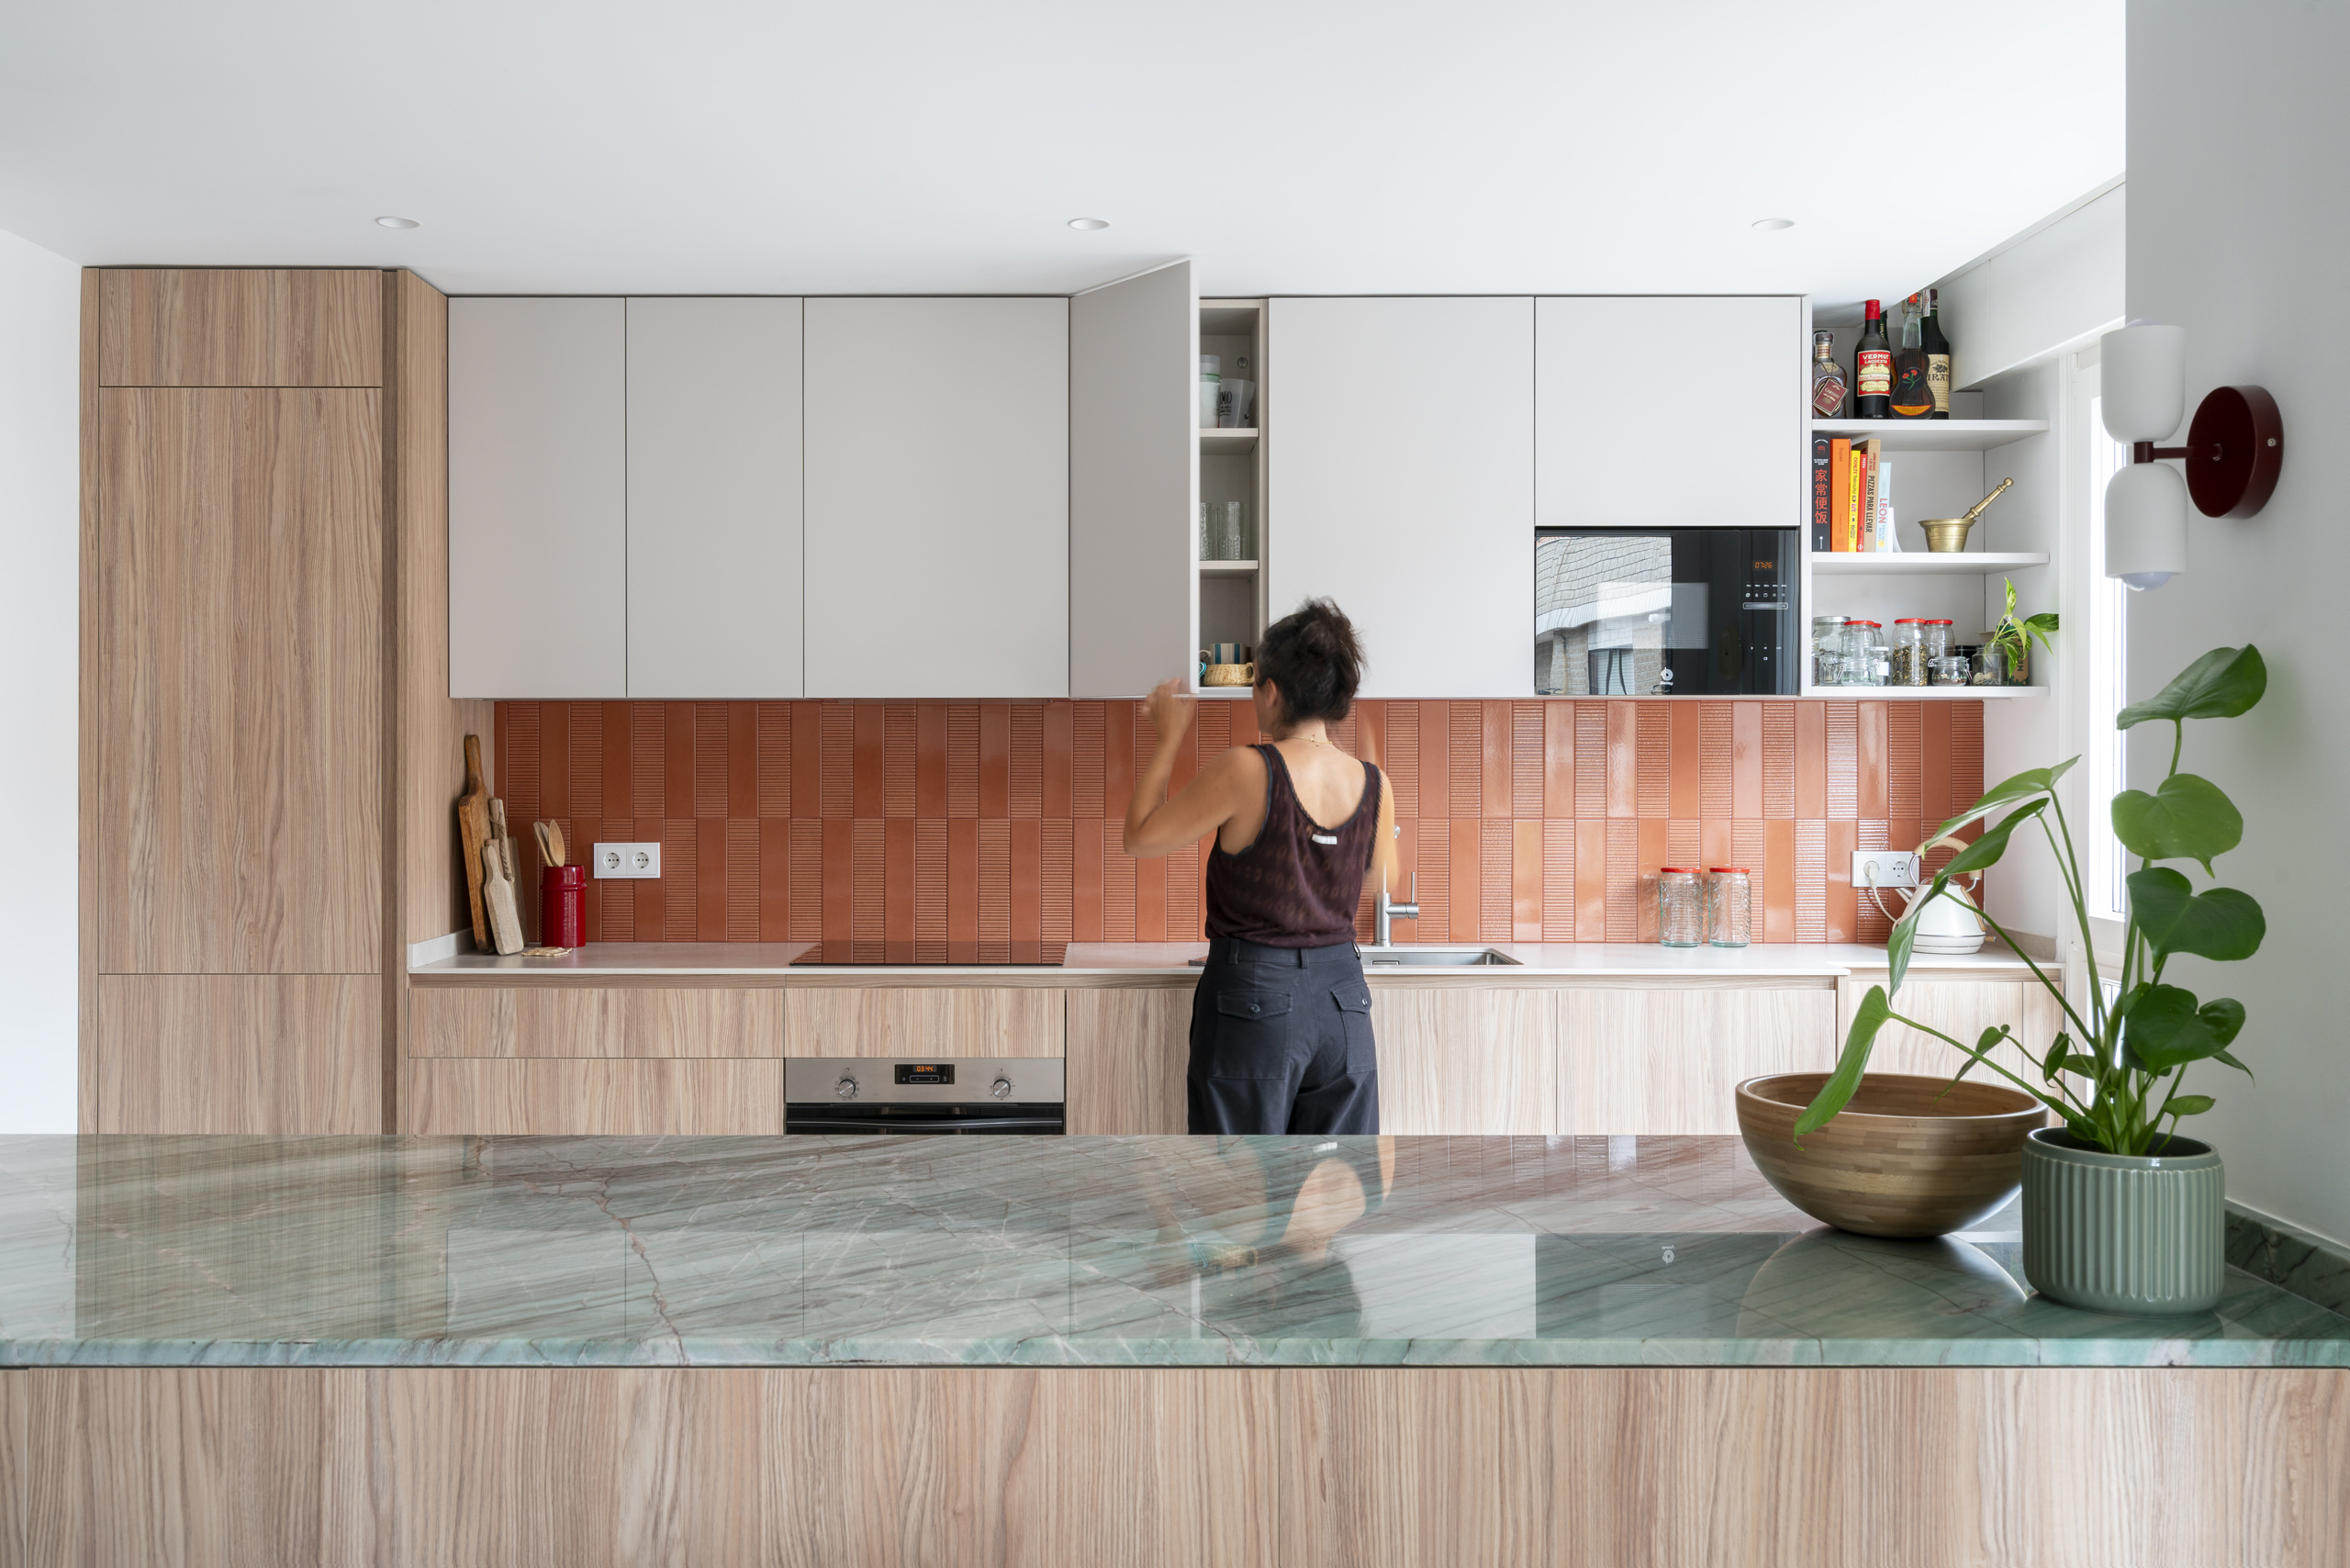
The principal change is the connection of the kitchen to the living area and adjoining circulation spaces. Previously separate parts of the home now form a larger common area, where cooking, sitting and moving through the apartment share light and space. The kitchen island sits near the living room, with a tall volume of wood-toned cabinetry marking the edge between the tiled kitchen floor and the retained timber boards. That change underfoot distinguishes the two areas even as the plan brings them together.
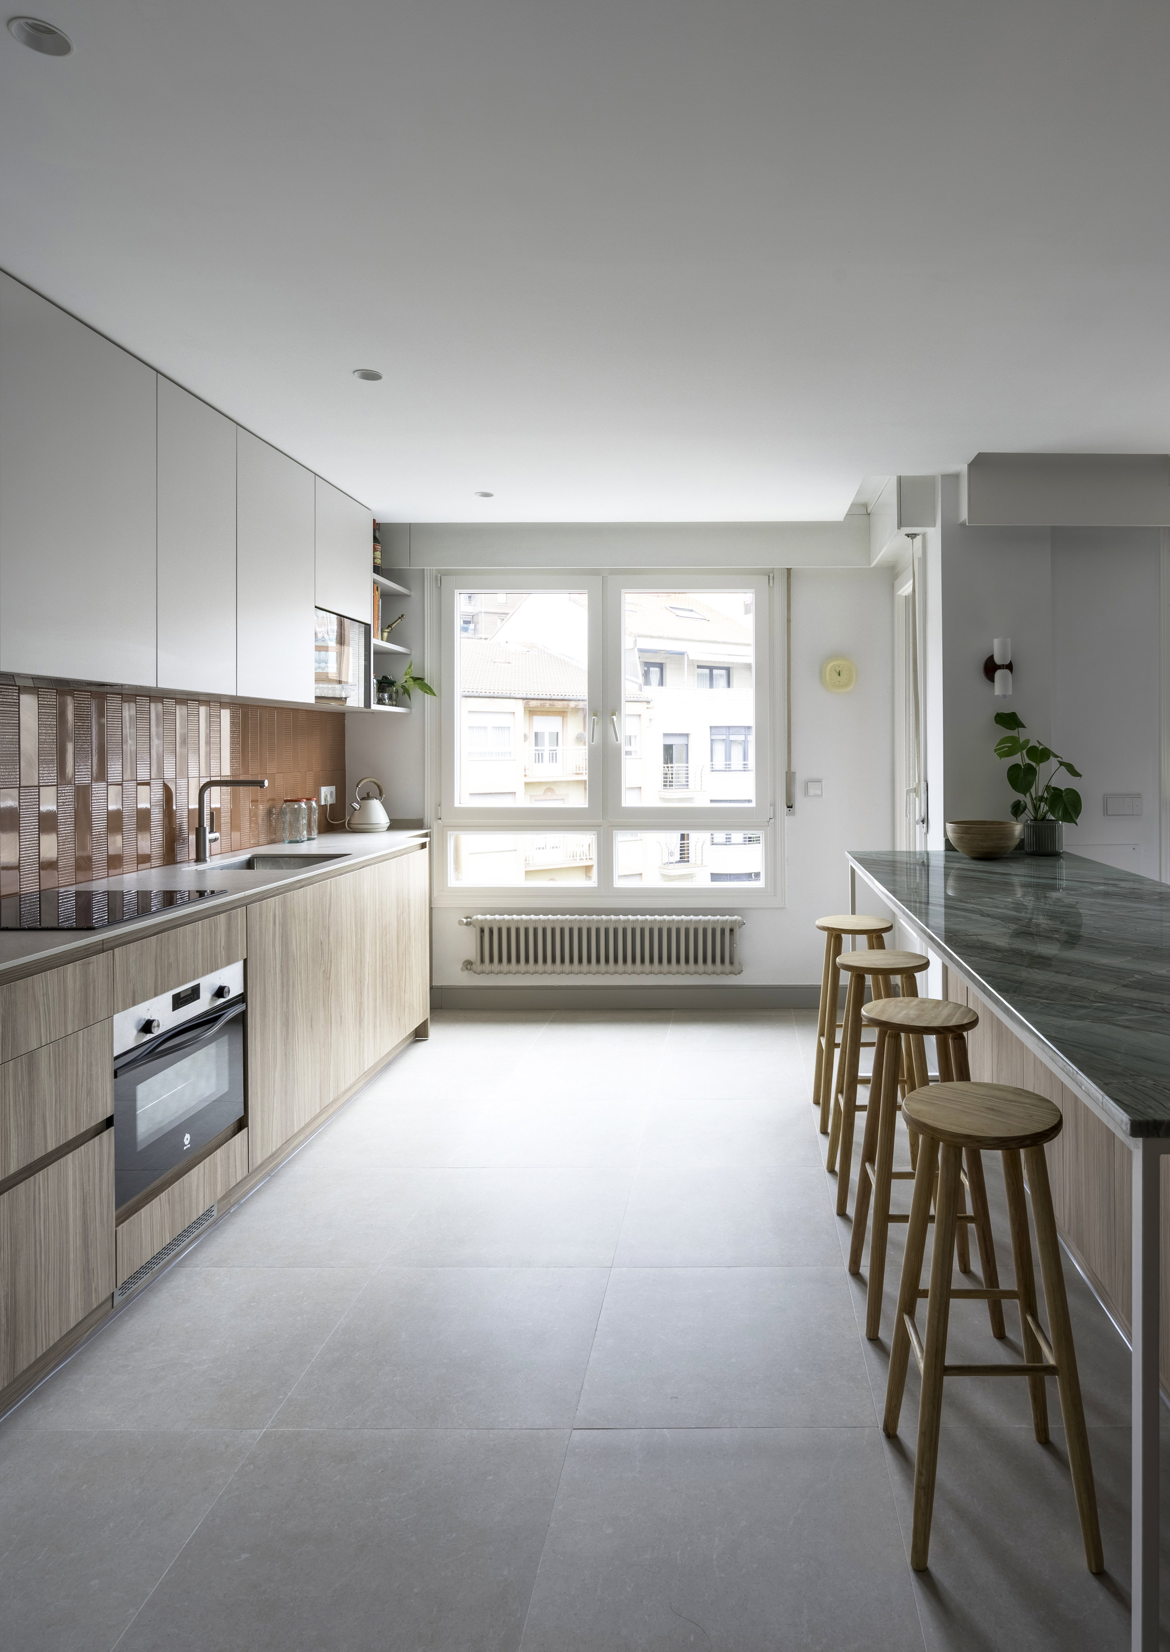
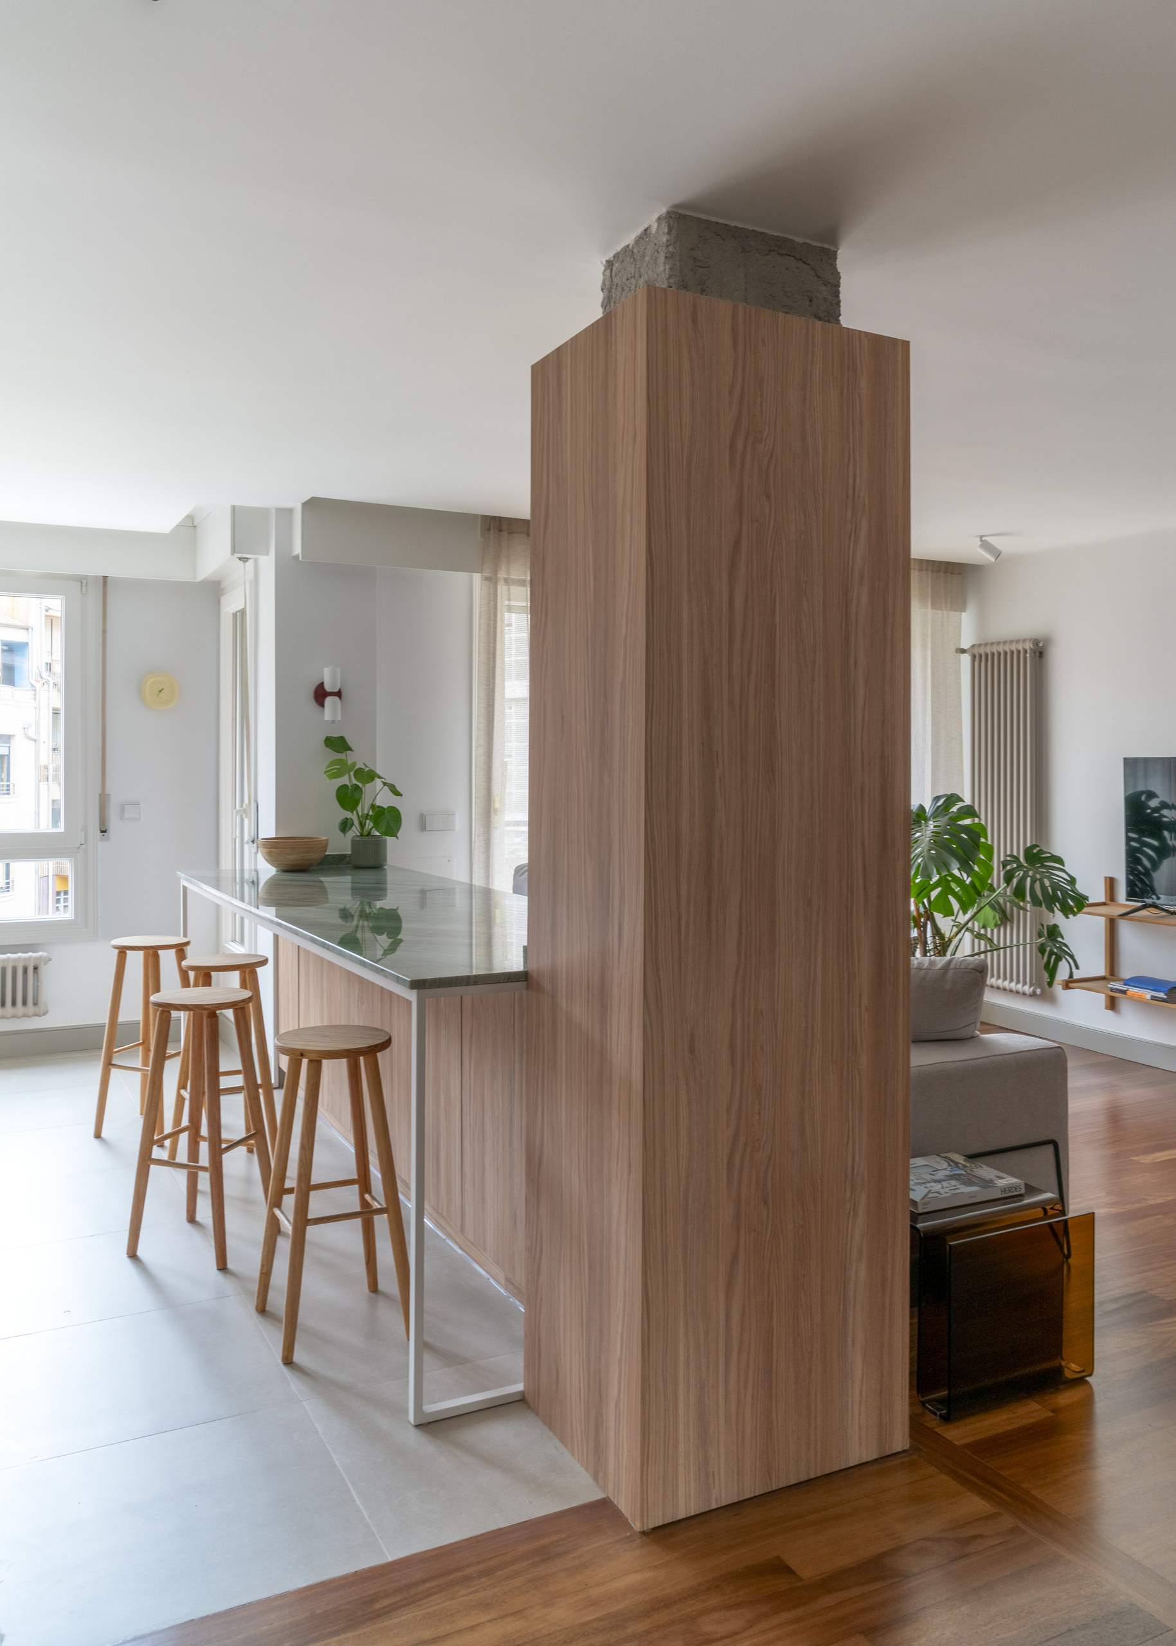
The kitchen has a clear working side, with cabinetry and appliances along the wall, and a long island with stools facing into the room. A broad window lights the worktop. Narrow, textured tiles in a terracotta tone run behind the sink and hob; the island’s emerald-green quartzite surface introduces a deeper color across from them. Pale upper cabinets and wood-toned lower fronts keep those two surfaces prominent. The island also offers a place to sit close to the activity of the kitchen, extending its role beyond food preparation.
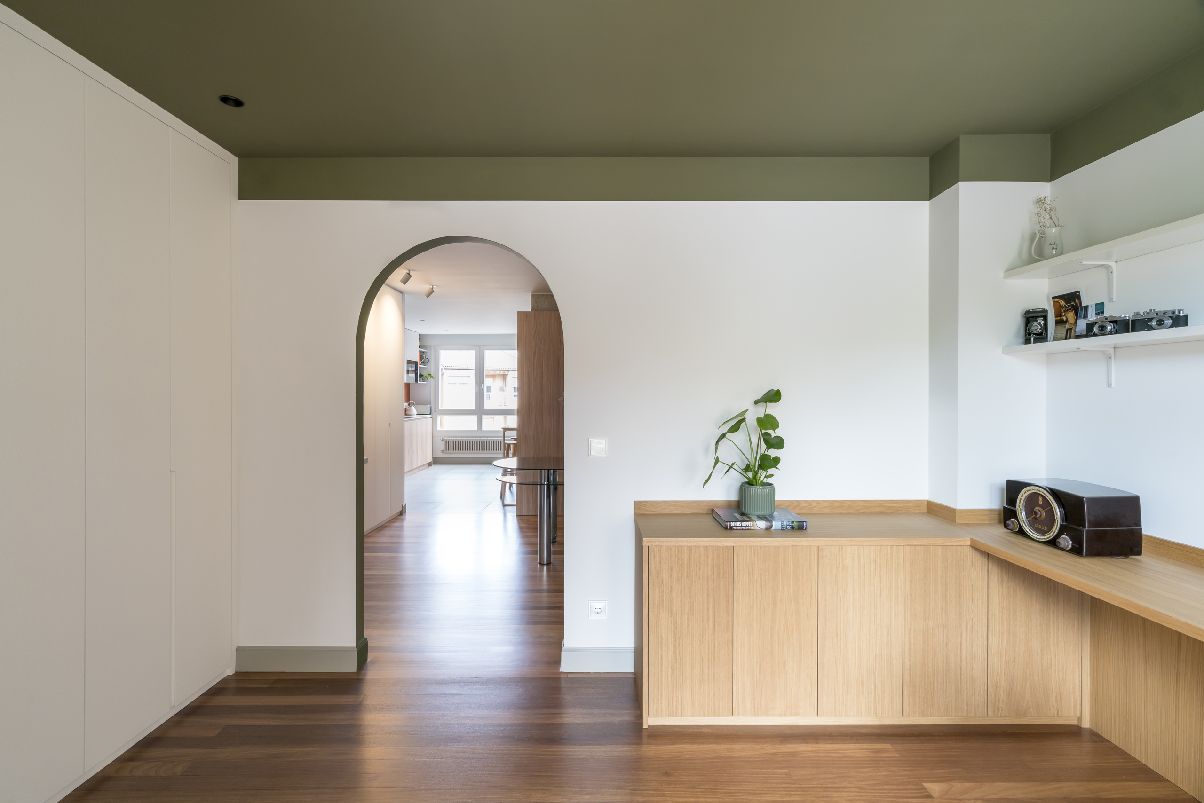
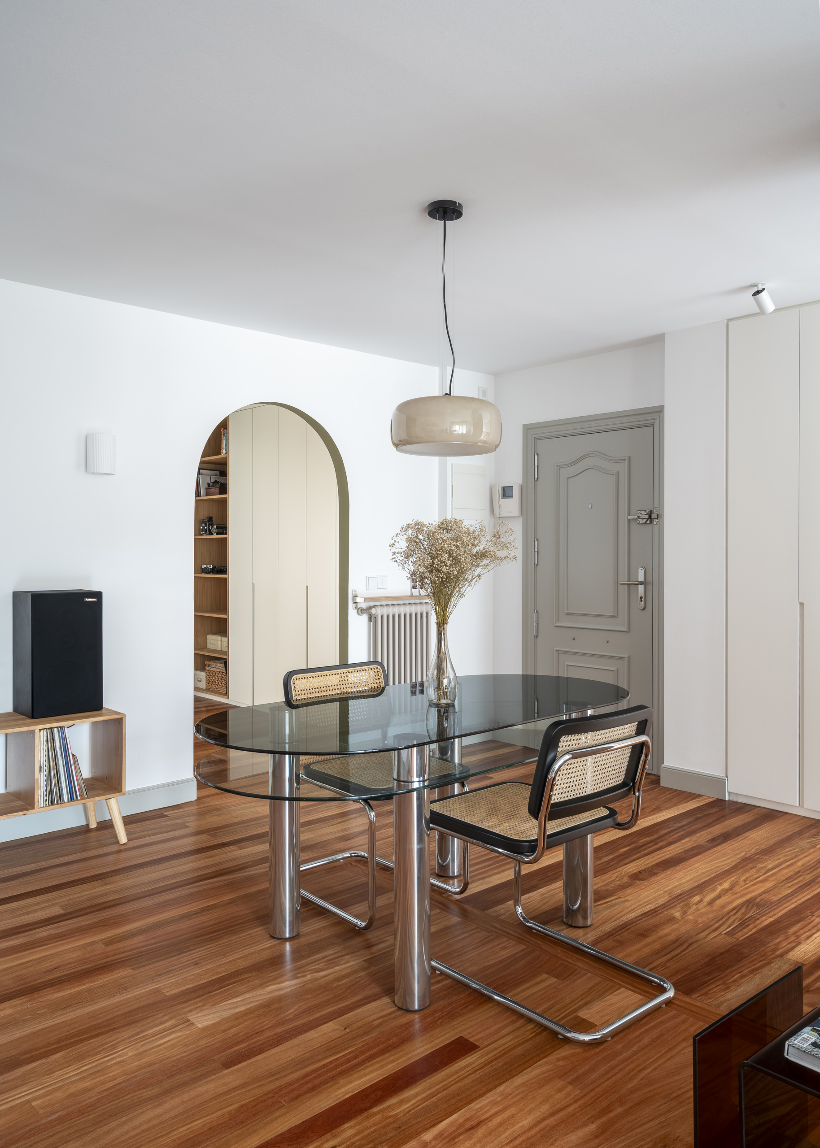
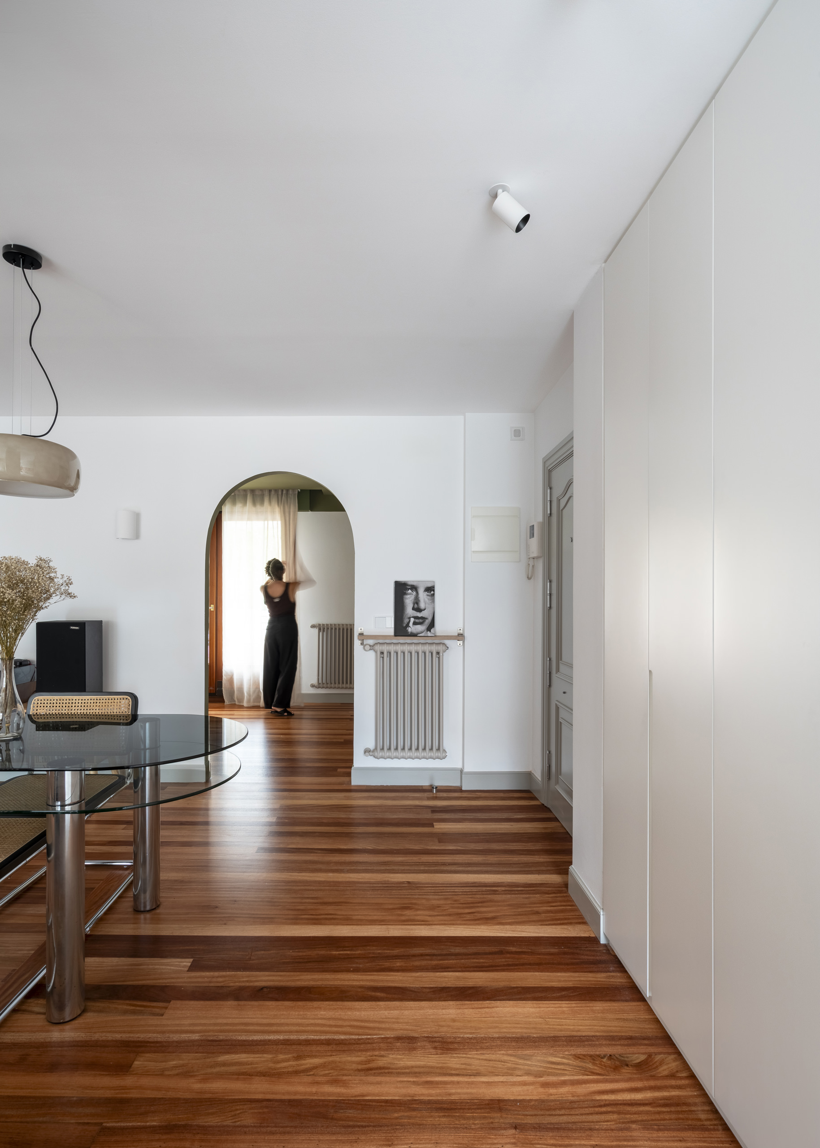
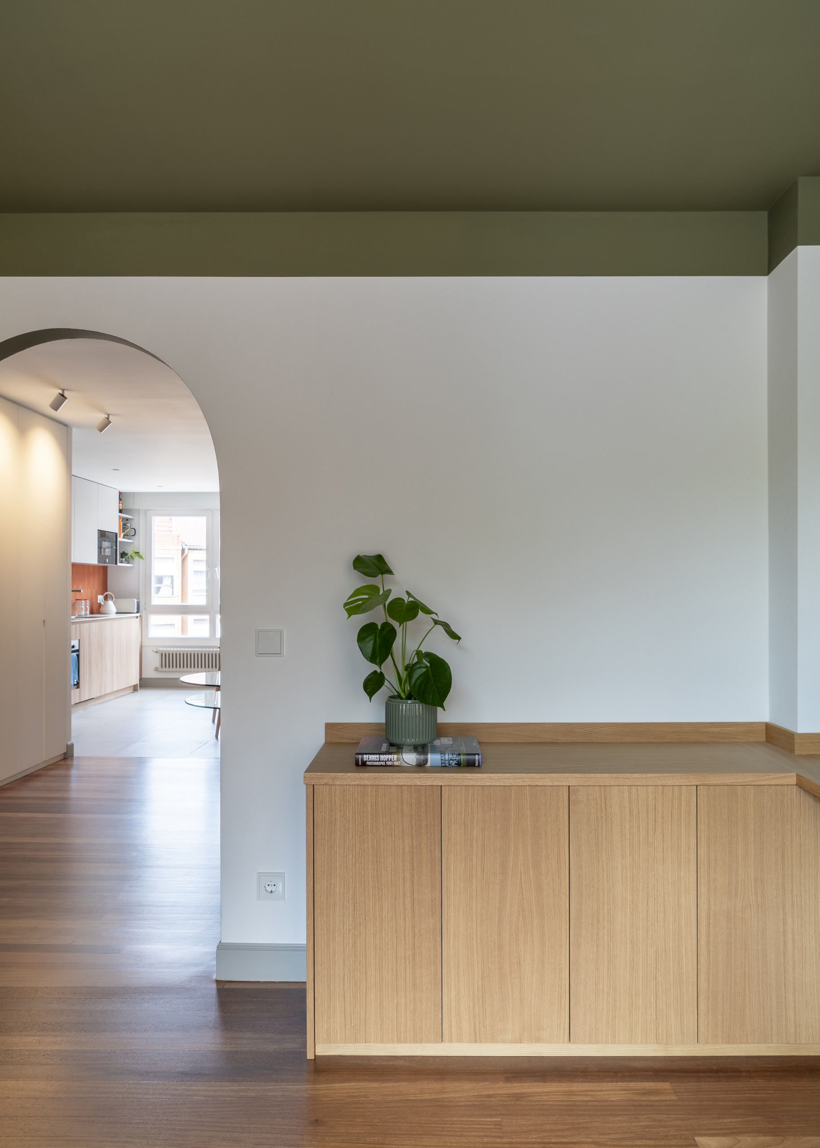
From the common area, a newly opened arch leads into the study. Its green-painted reveal gives the threshold definition without closing the room off. Through it, the line of sight continues from the study toward the kitchen, while the study provides direct access to a south-facing terrace. Marra Interiorismo uses this opening to connect the main rooms to an outdoor space that would otherwise feel more remote from daily life. The study still has its own place within the apartment, but it participates more visibly in the shared area.
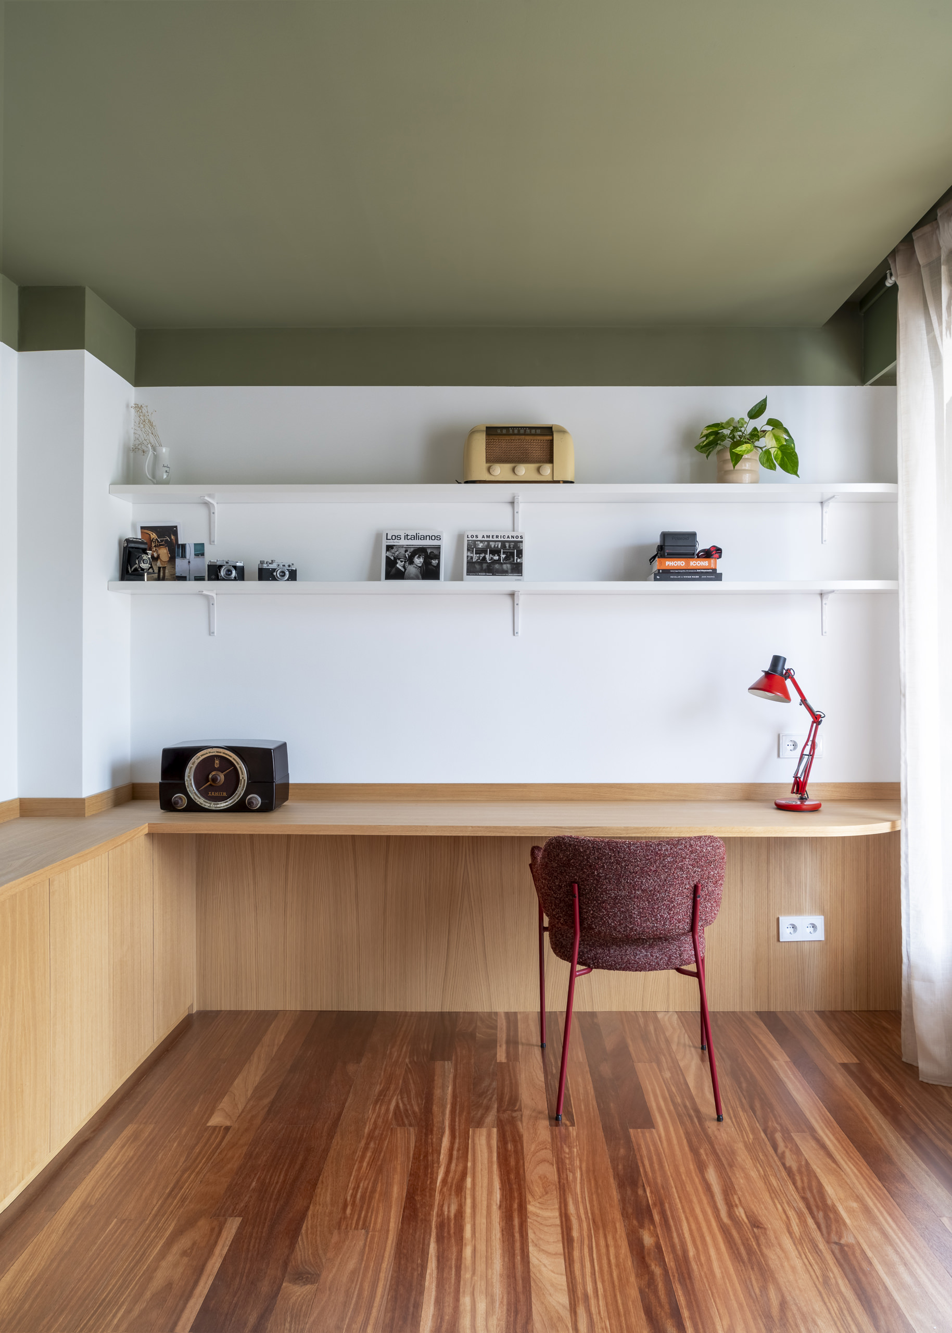
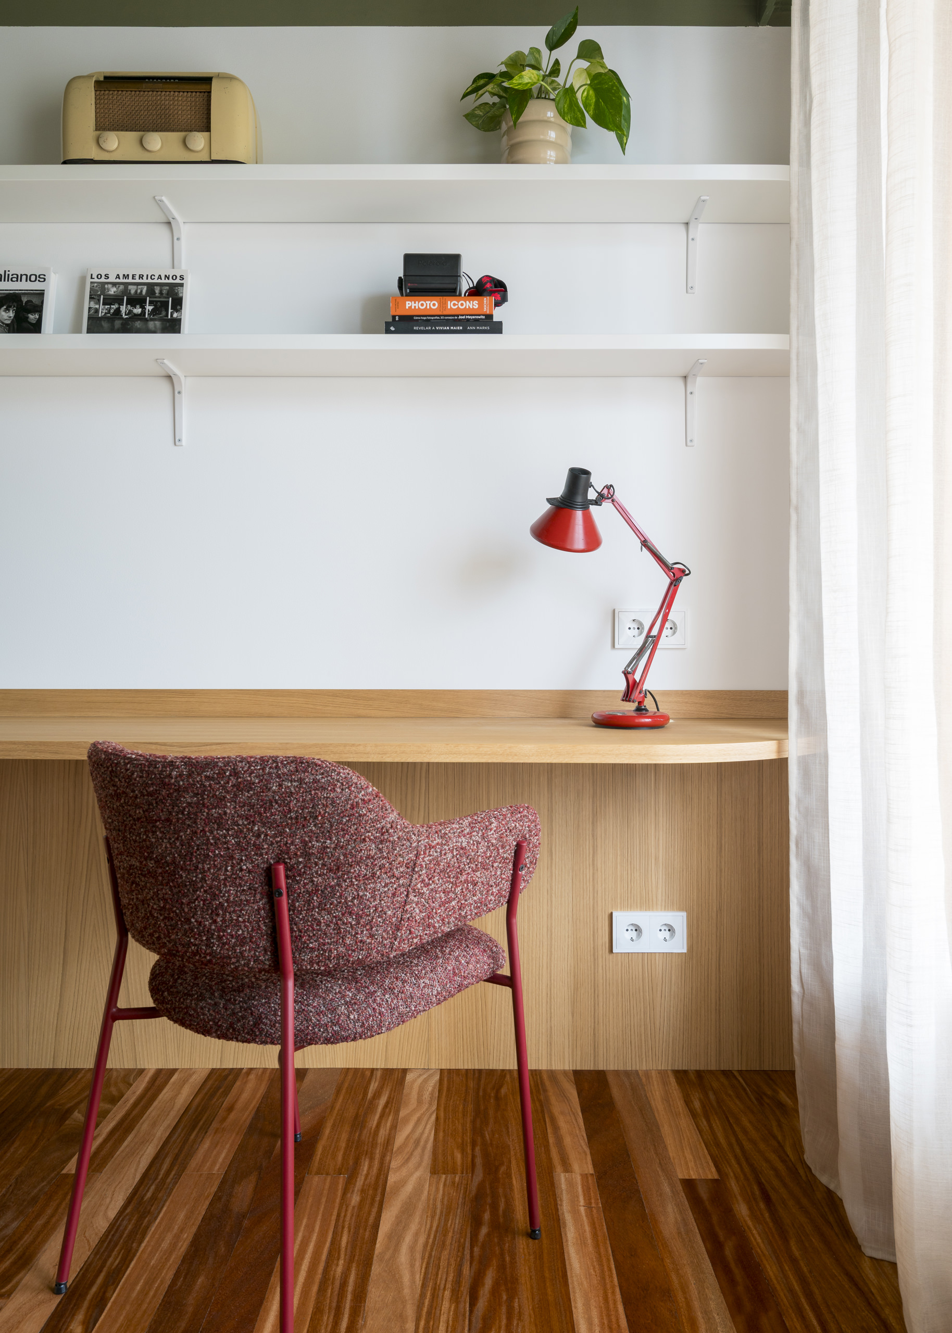
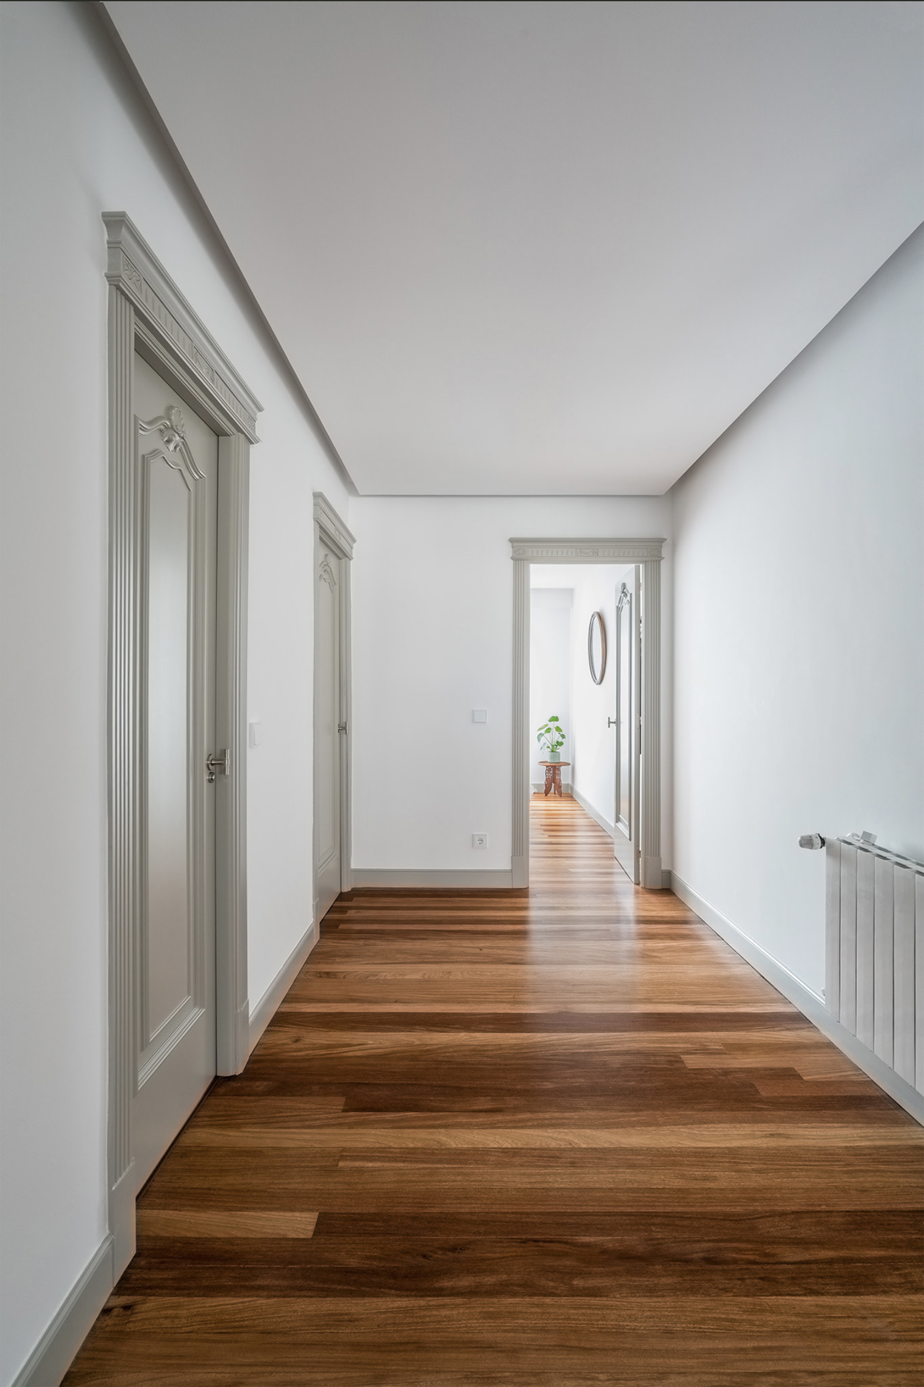
An oak-veneer desk runs along the study wall and turns the corner, providing a generous work surface beside the window. Open shelves above it leave room for books and personal objects, while lower cabinets accommodate storage. The fitted desk makes practical use of the perimeter without filling the room with separate furniture. From the living area, the arch frames a view of the desk and the retained timber floor continuing into the study. That floor is one of the apartment’s strongest links to its earlier life. Marra Interiorismo treated the elondo with water-based varnish to bring out its natural texture. Its varied grain and warm tones remain visible through the living area, study, corridor and bedroom. The original doors have also been retained. Once dark and heavily ornamented, they are now lacquered in a pale tone. Their moulded profiles are still legible along the corridor, where they sit against plain light walls and the timber floor.
"A new arch draws the study and its south-facing terrace into the life of the home, extending the connection begun by the open kitchen."
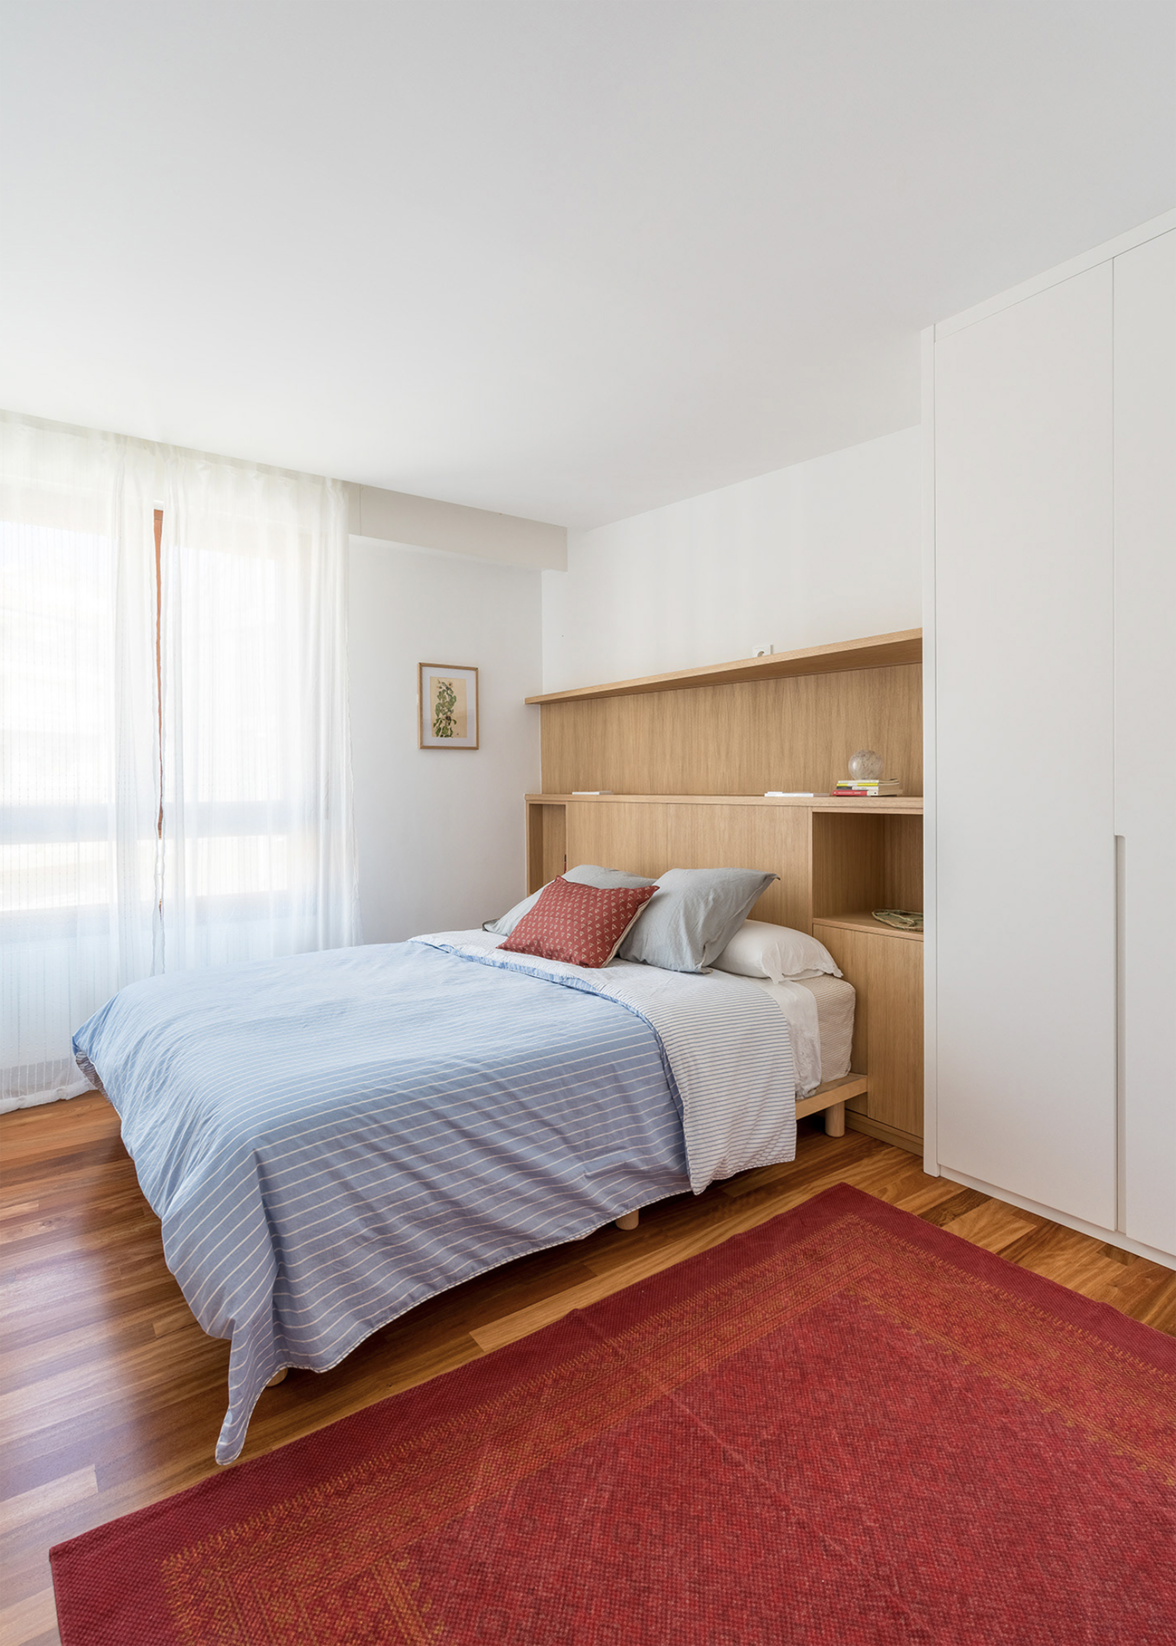
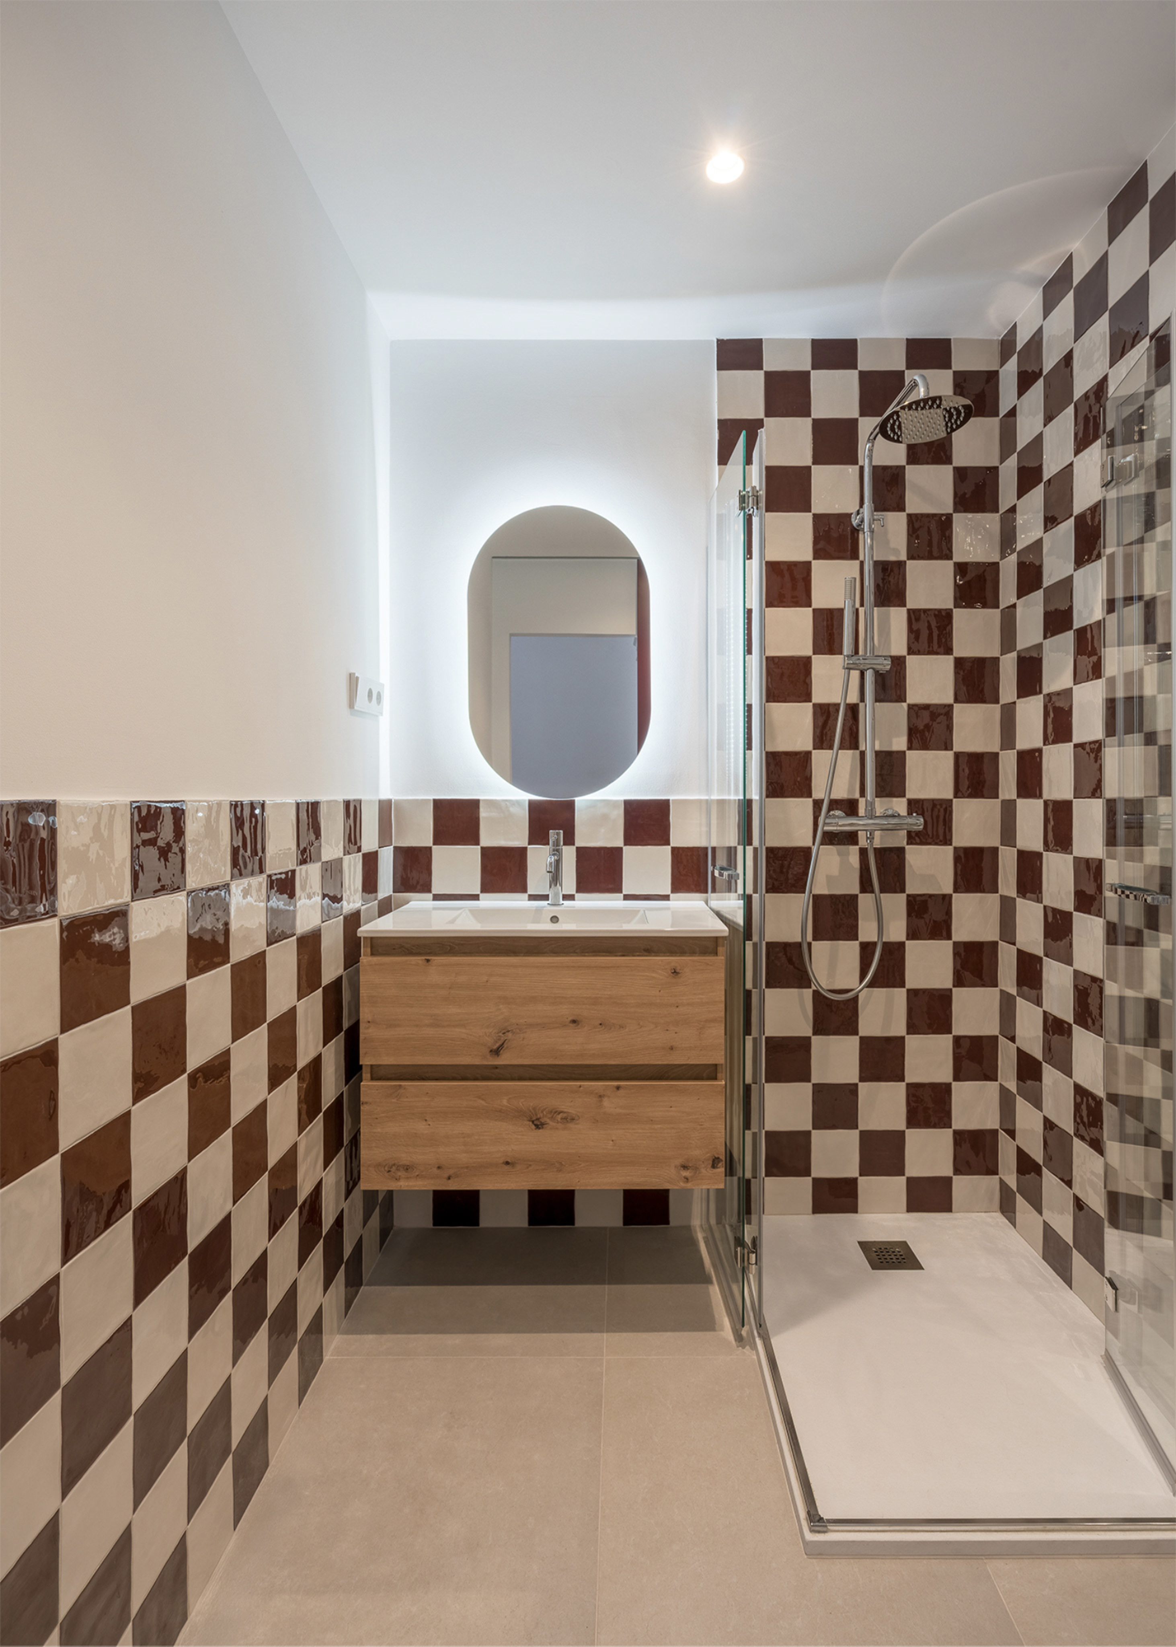
Custom joinery carries the renovation into the private rooms. In the main bedroom, an oak-veneer headboard extends beyond the bed to incorporate ledges and bedside storage, while a pale built-in wardrobe occupies the adjoining wall. The lighter wood sits alongside the darker elondo floor. In the main bathroom, burgundy and pale tiles form a checkerboard across the shower walls and lower portions of the room; a door lacquered in a related burgundy tone carries the color beyond the tiled space. Indirect lighting supplements the functional fixtures throughout the apartment, allowing the rooms to be lit for different uses over the course of the day. Across ARTIEDER, the new work is most evident where it changes how rooms meet: at the kitchen island, the edge of the original floor and the arch into the study. The retained doors and elondo boards keep the earlier apartment present within those connections. The home can now accommodate a different routine while remaining recognizably the place the client wished to preserve.