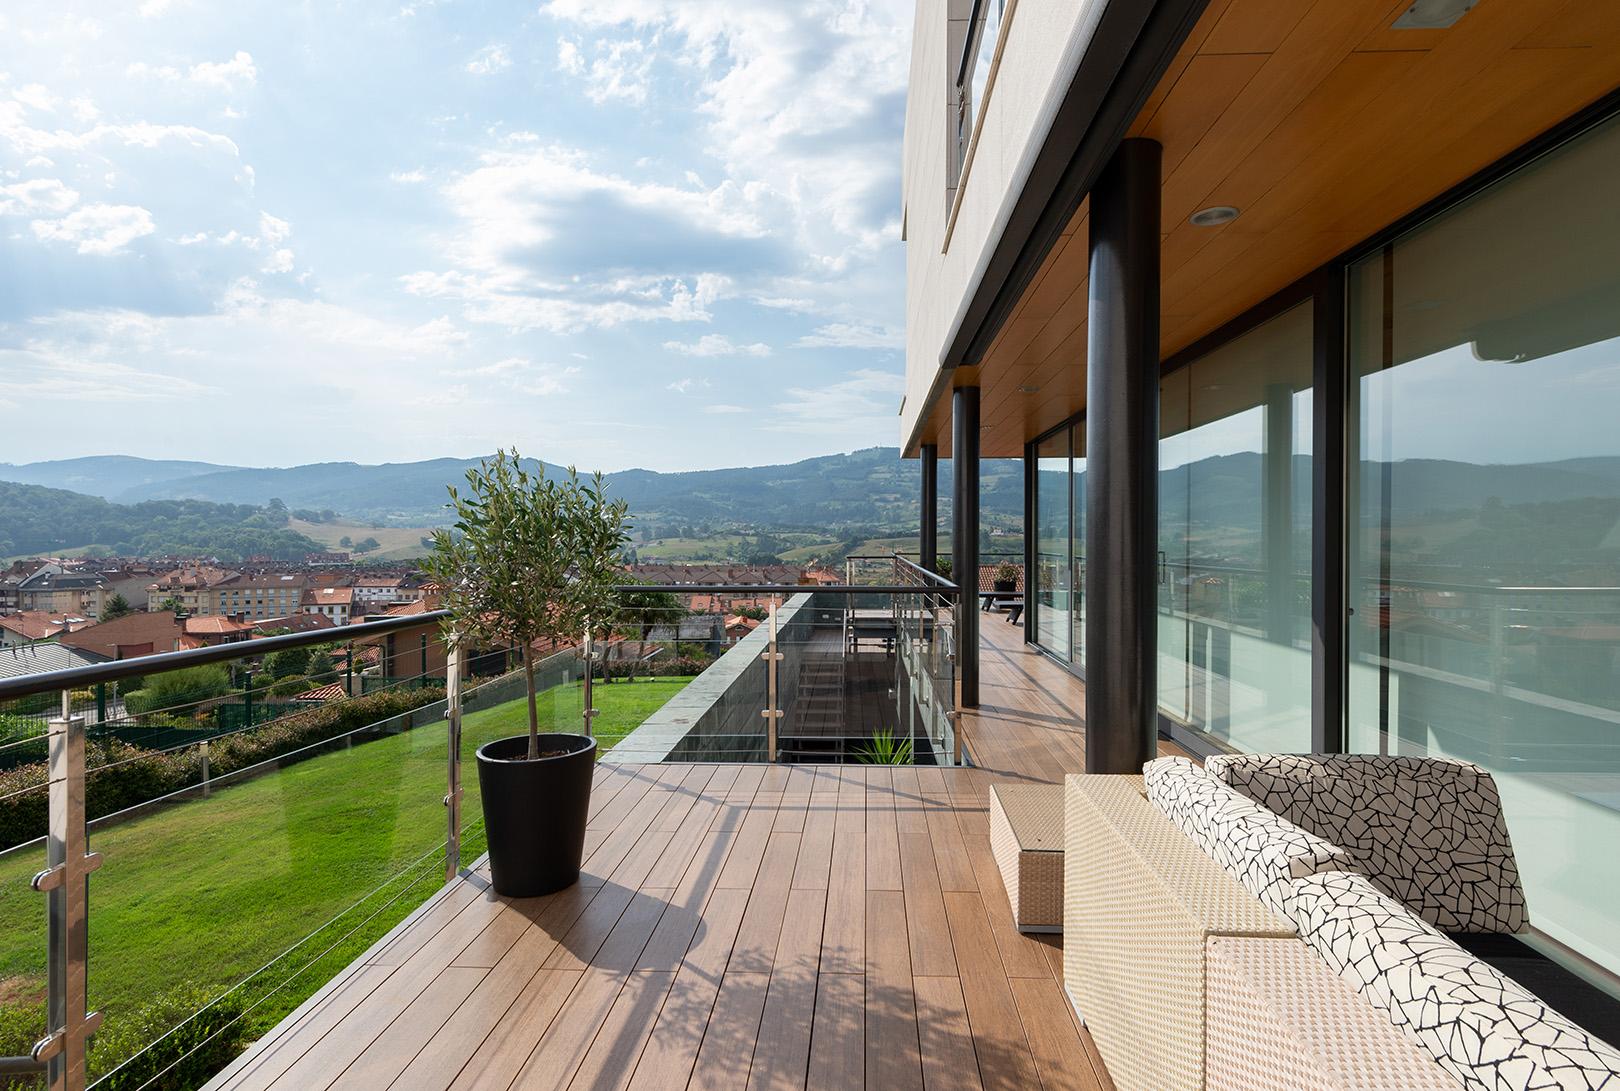



Natalia Michelena is a Spanish architectural and interior photographer whose work is dedicated to capturing the relationship between light, space, and materiality. Based on a lifelong fascination with photography and architecture, she has specialized almost exclusively in architectural photography since 2017, transforming her passion into a practice that documents the essence and experience of the built environment. Her approach is rooted in translating the language of architecture into compelling visual narratives. Rather than viewing buildings solely as physical structures, Natalia Michelena understands architecture as a lived experience, using natural light to reveal the depth, atmosphere, and character of every space while faithfully communicating the architect's original design intent. Working with architects, interior designers, and design professionals, Natalia Michelena creates refined imagery that highlights composition, texture, and spatial harmony. Her photography combines technical precision with artistic sensitivity, producing editorial quality images that celebrate architecture through authenticity, clarity, and a profound understanding of light.
Features
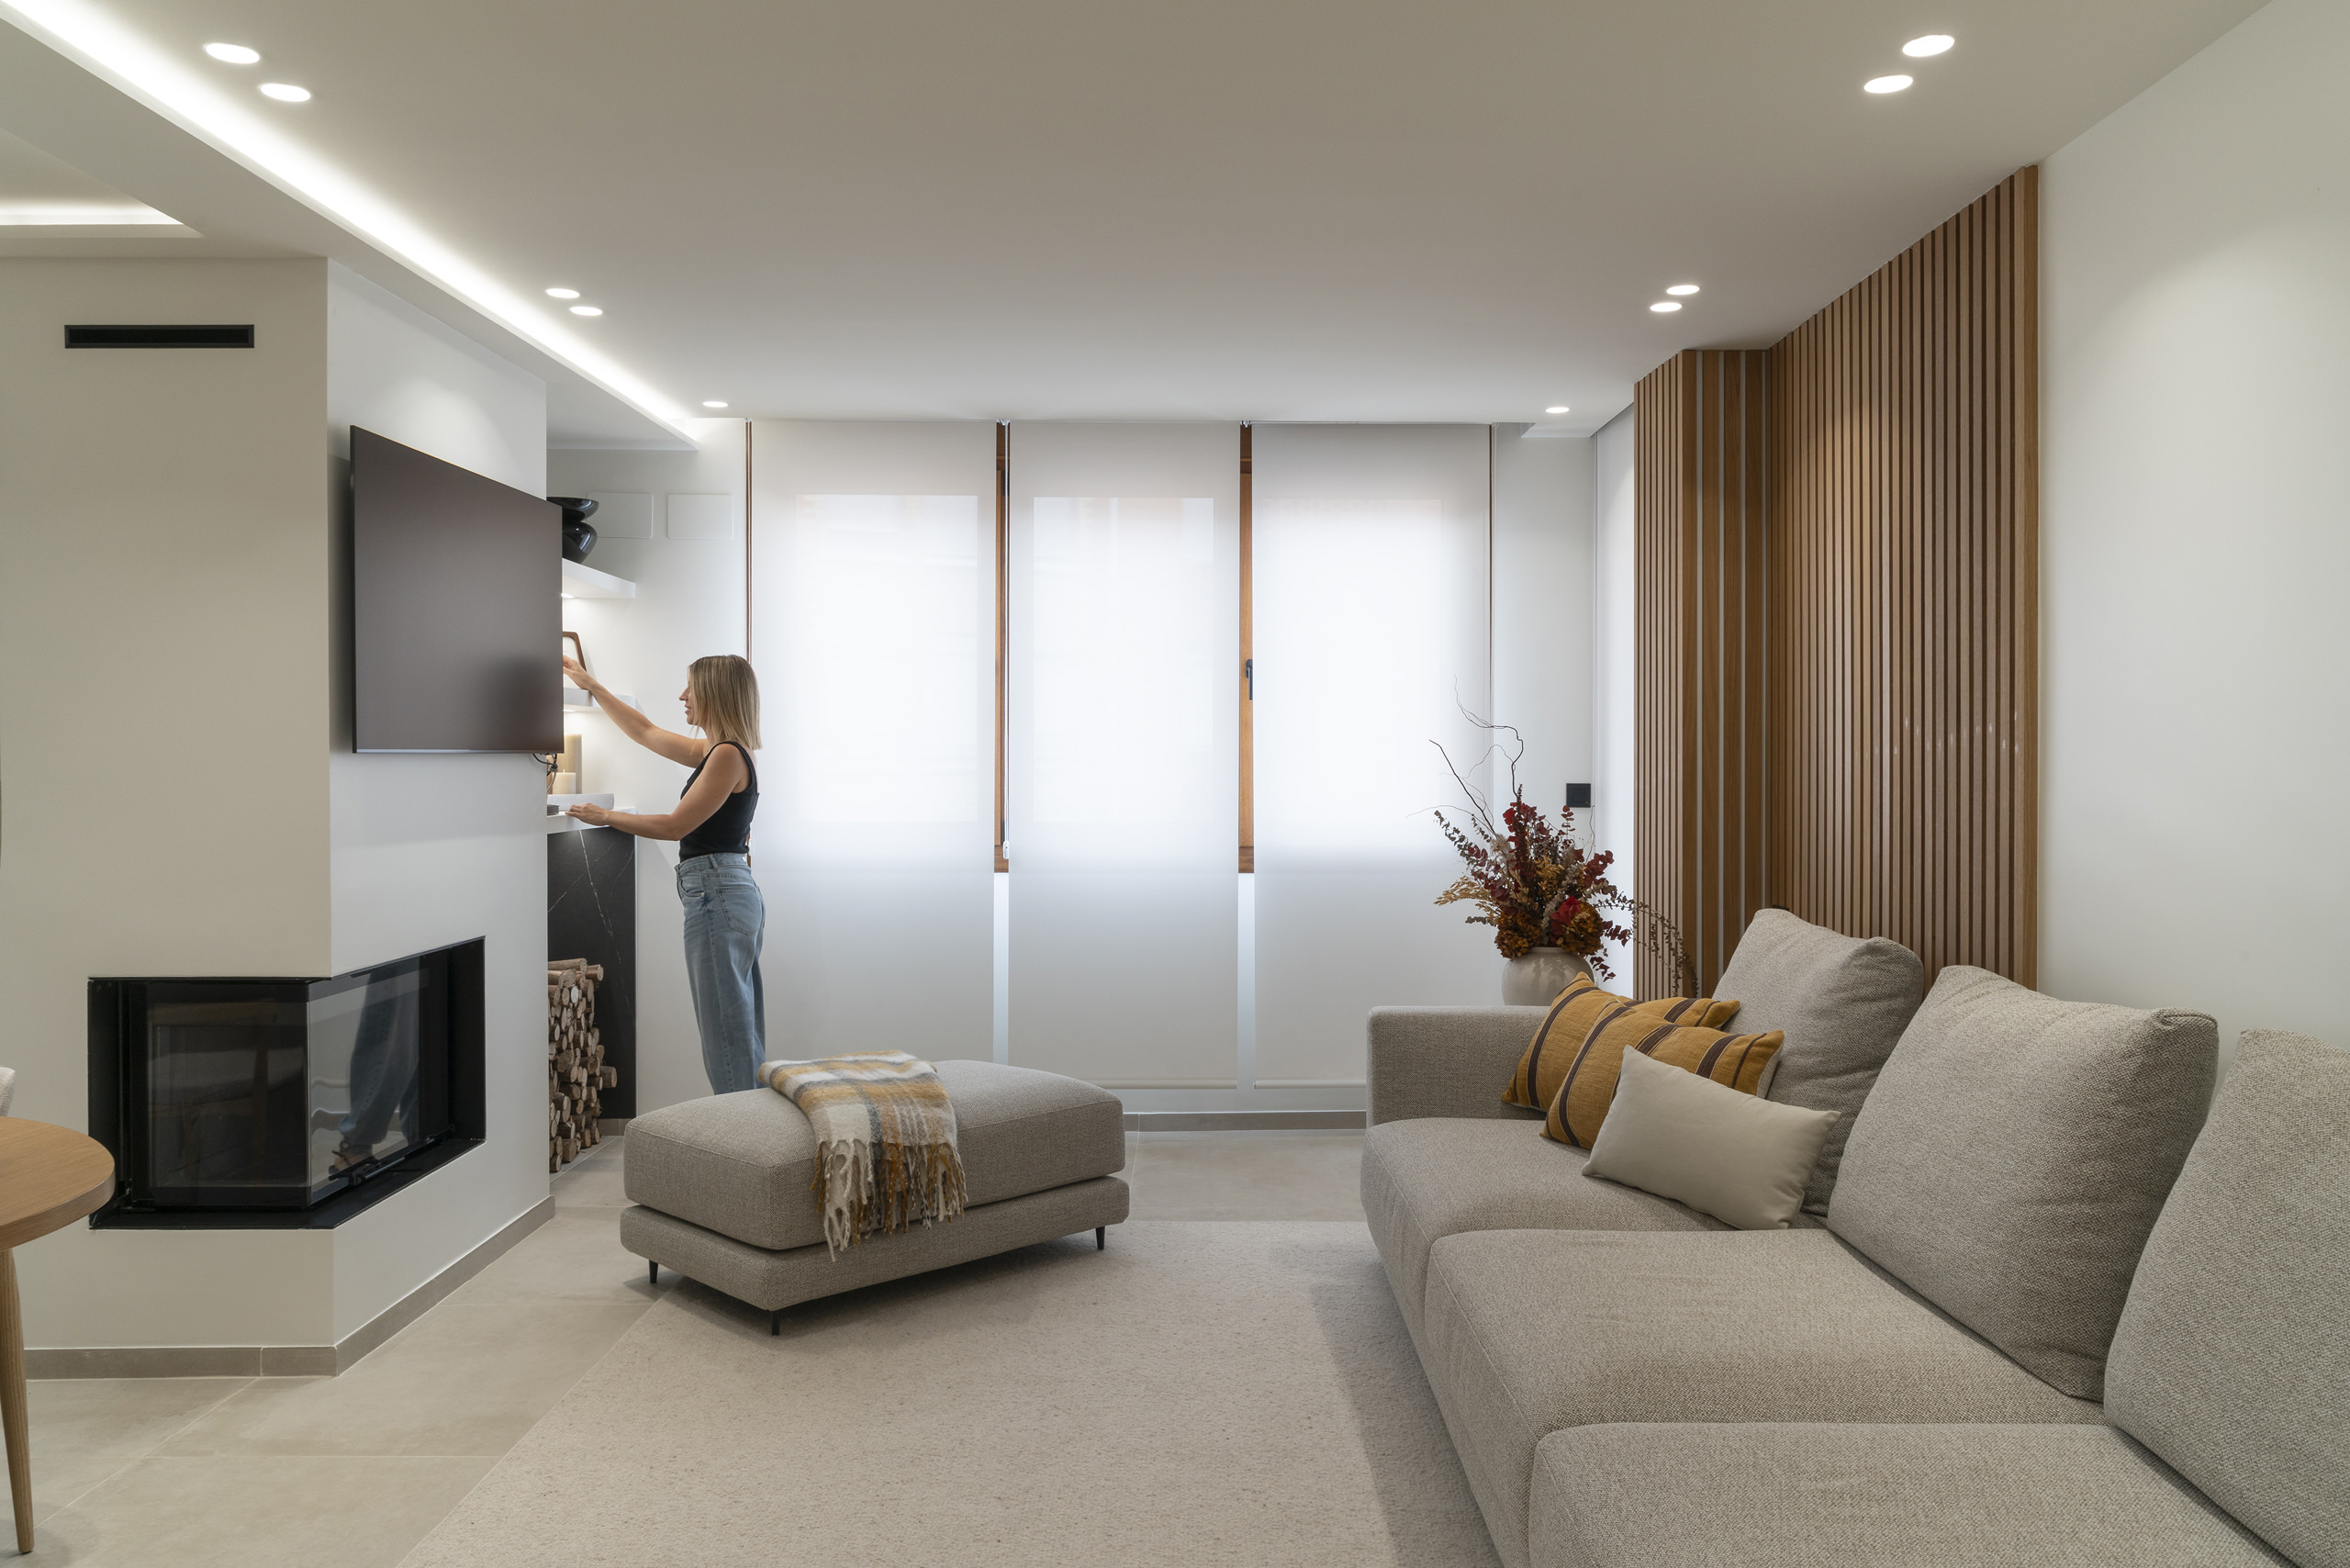
Avant-Garde Elegance – Nieto de Alba Residence by Nova Stylo +
Located in the heart of Castro Urdiales, Vivienda Nieto de Alba reimagines contemporary living through a refined design language where seamless functionality, architectural precision, and timeless warmth create an elegant and highly personalized home.
Completed in 2025, this 90-square-metre residence by Nova Stylo + transforms an urban apartment into a sophisticated retreat. Defined by sculptural forms, bespoke joinery, architectural lighting, and a restrained material palette, the project balances minimalism with comfort, delivering an environment that feels both luxurious and effortlessly livable.
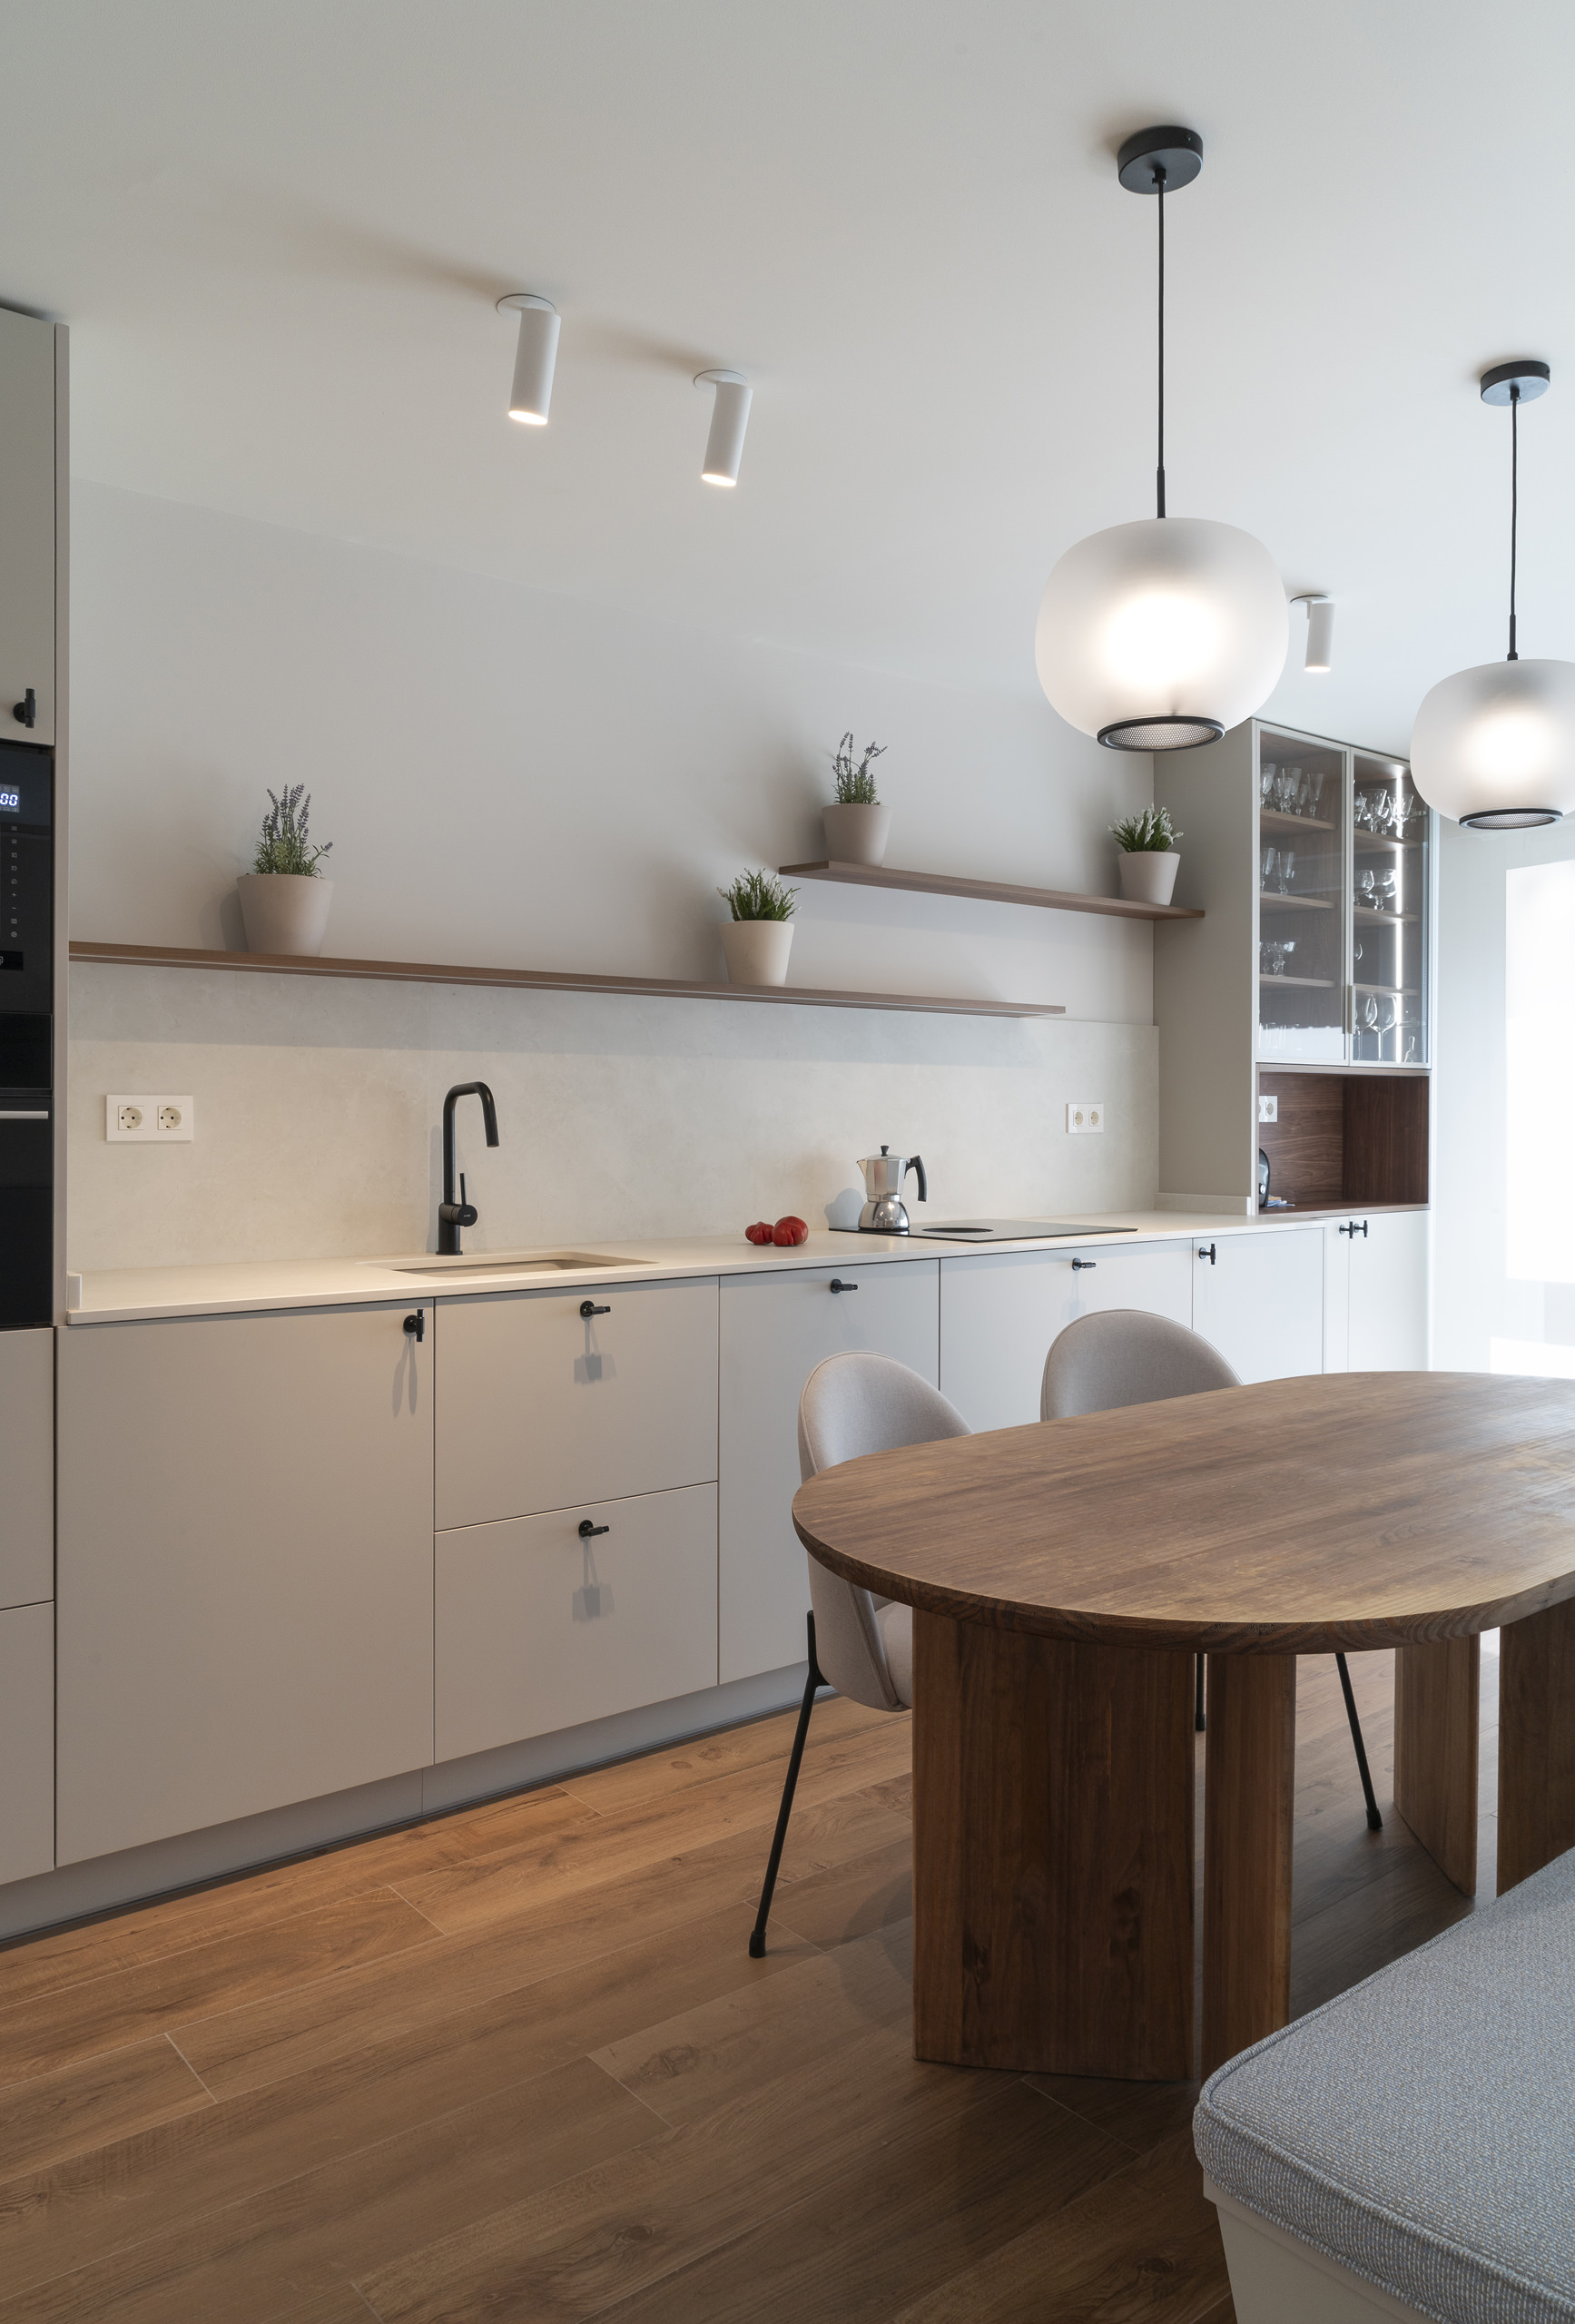
Light Made Domestic – From Darkness to Light by EMME Estudio
EMME Estudio’s renovation of this 1970s apartment turns a once-dark and fragmented interior into a serene, light-filled refuge through strategic spatial reorganization and warm contemporary minimalism. By moving the kitchen into the brightest area and using glass, wood, and integrated storage to create continuity, the project demonstrates how subtle design decisions can profoundly improve everyday life.
From Darkness to Light is a residential renovation by EMME Estudio that transforms a dark, compartmentalized 1970s apartment into a calm, luminous family home. The project is defined by one decisive spatial gesture: relocating the kitchen from a narrow interior area to the brightest zone of the apartment. Through glass partitions, pale carpentry, warm oak tones, integrated storage, and a disciplined neutral palette, the design allows daylight to move more freely through the home. Rather than erasing the apartment’s original domestic character, EMME Estudio refines it with contemporary clarity, functional elegance, and emotional restraint. The result is a quiet yet powerful reminder that thoughtful design can change not only how a home looks, but how a family lives within it.
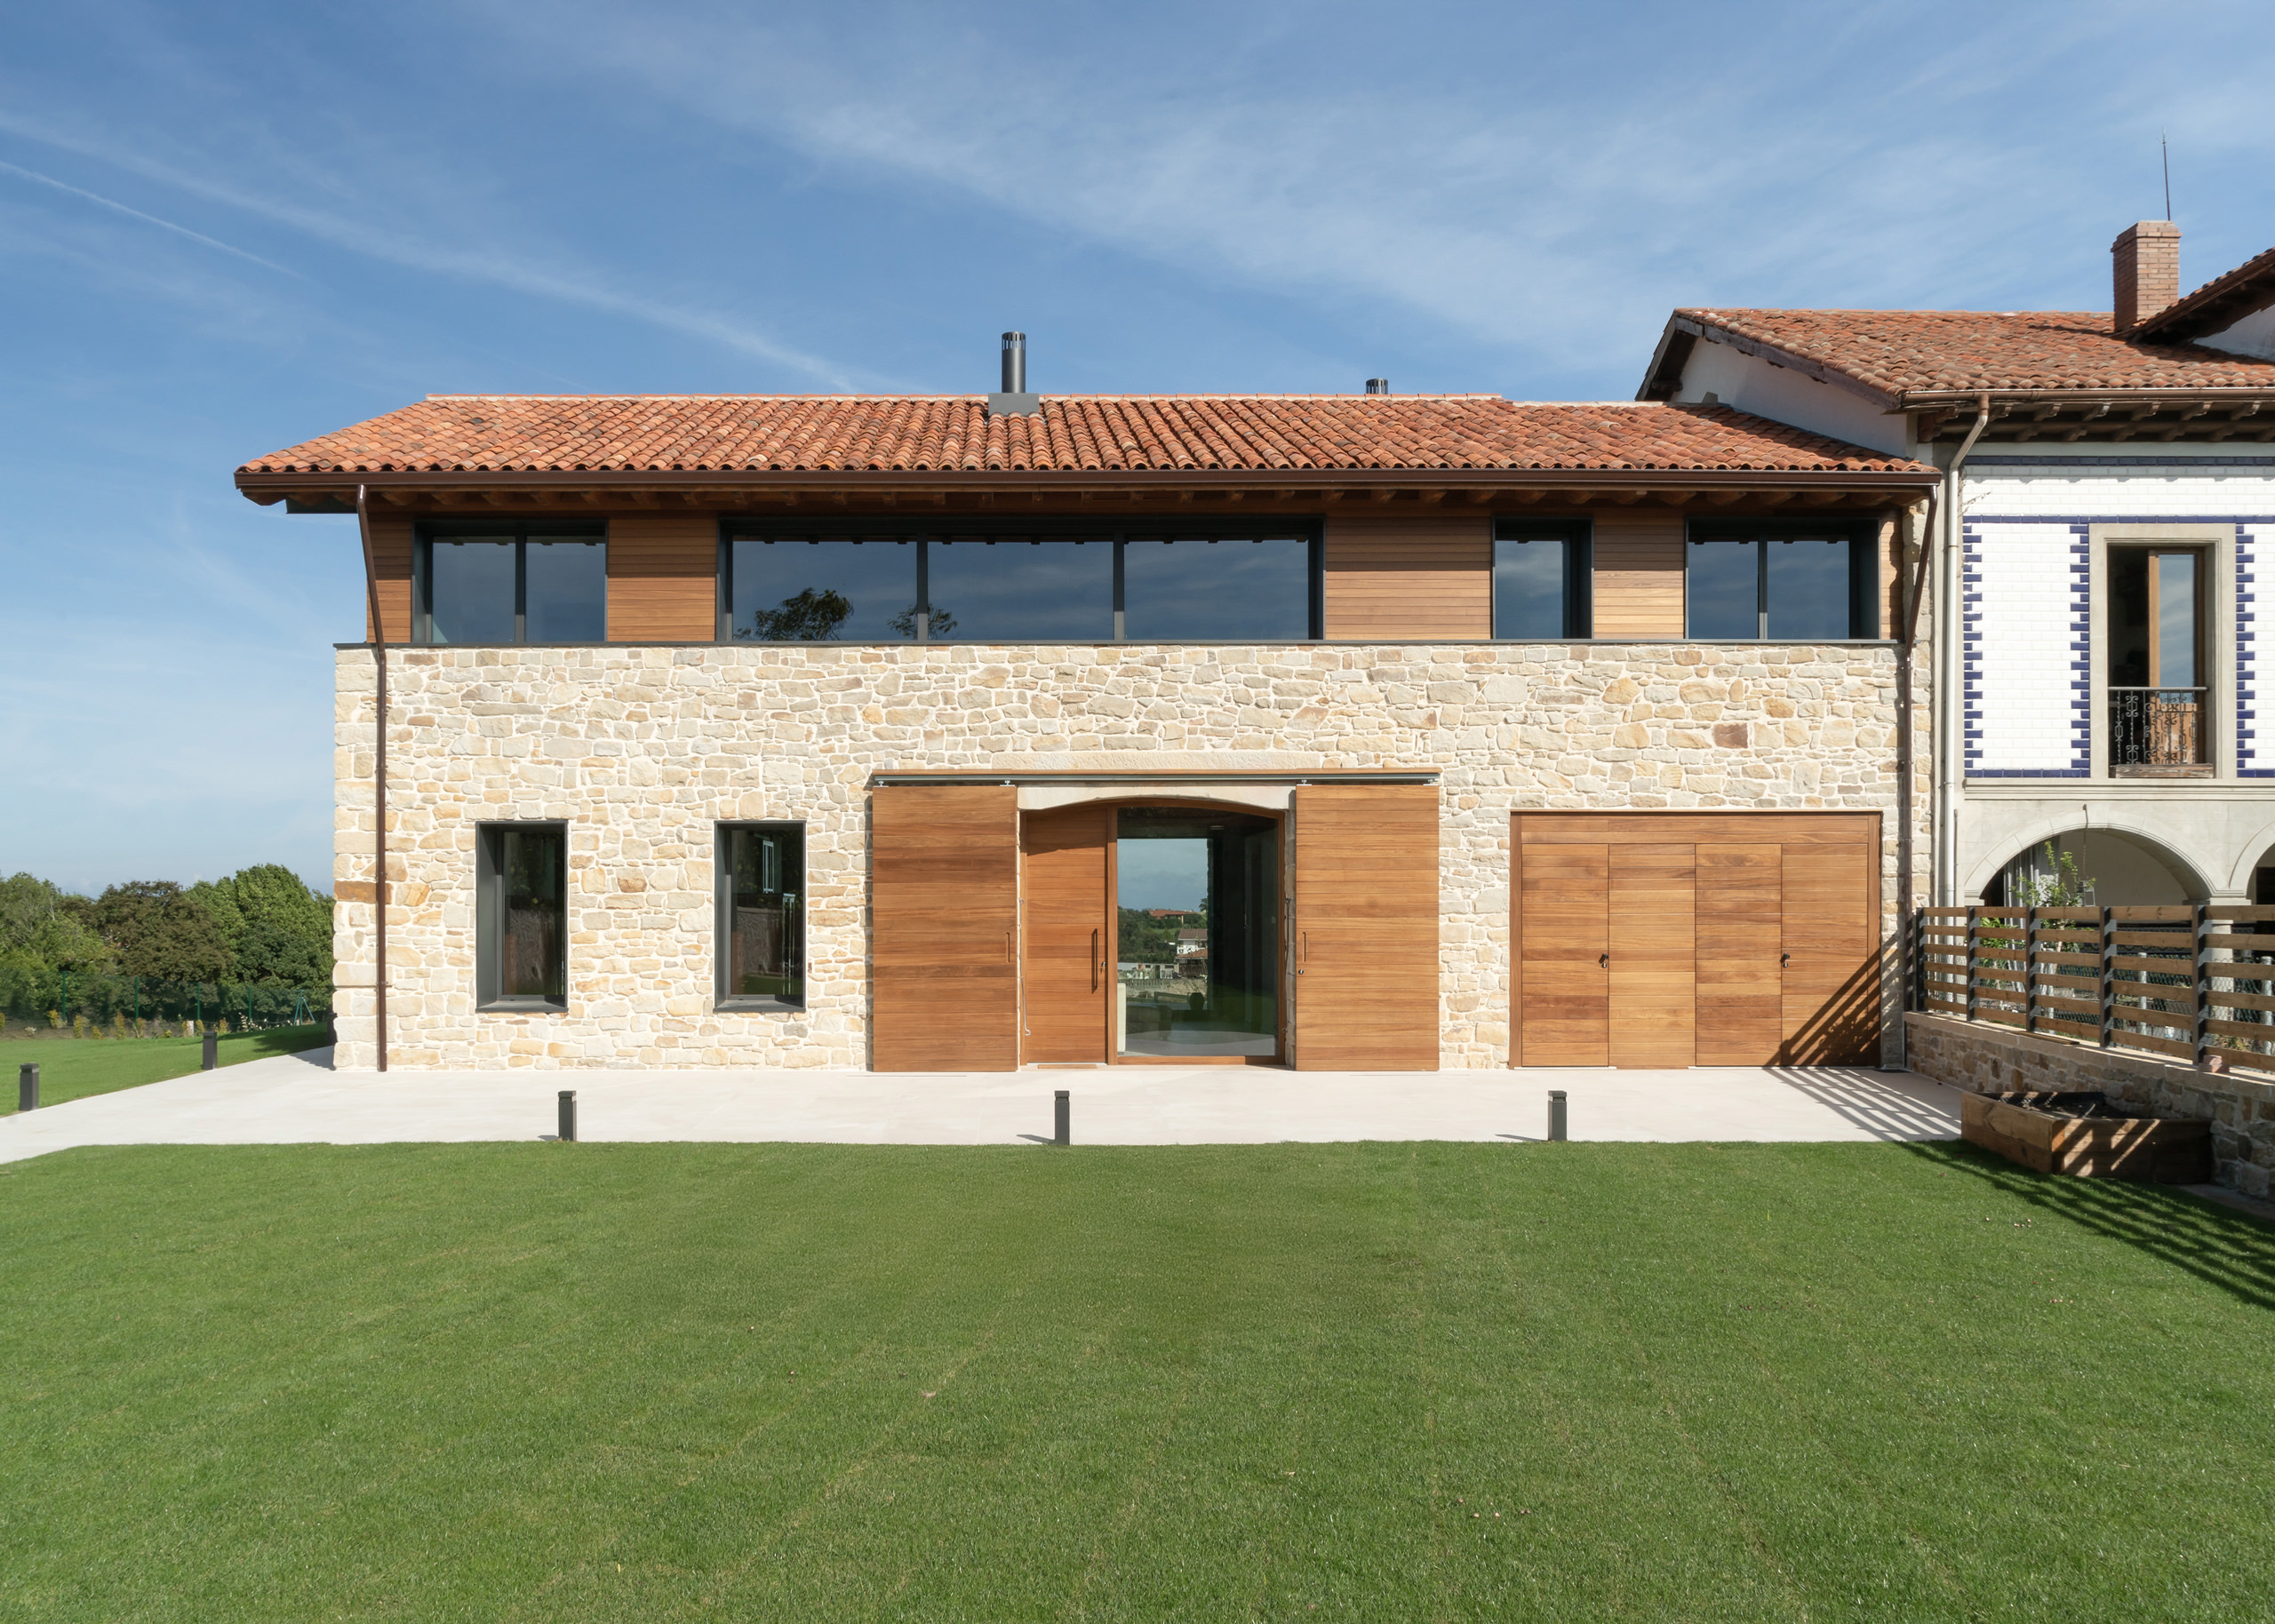
Stone and Light – Llagar Renovation by Baldo Arquitectura
The Llagar Renovation reinterprets an old Asturian cider mill as a contemporary home, preserving its material and structural memory. A sensitive intervention that combines stone, wood, steel, and glass with spatial clarity and respect for the site.
Located on the Asturian coast, this home emerges from the restoration of a ruined cider mill. Baldo Arquitectura proposes a contemporary restoration that makes the passage of time visible, integrating a new lightweight interior structure within a historic stone envelope.
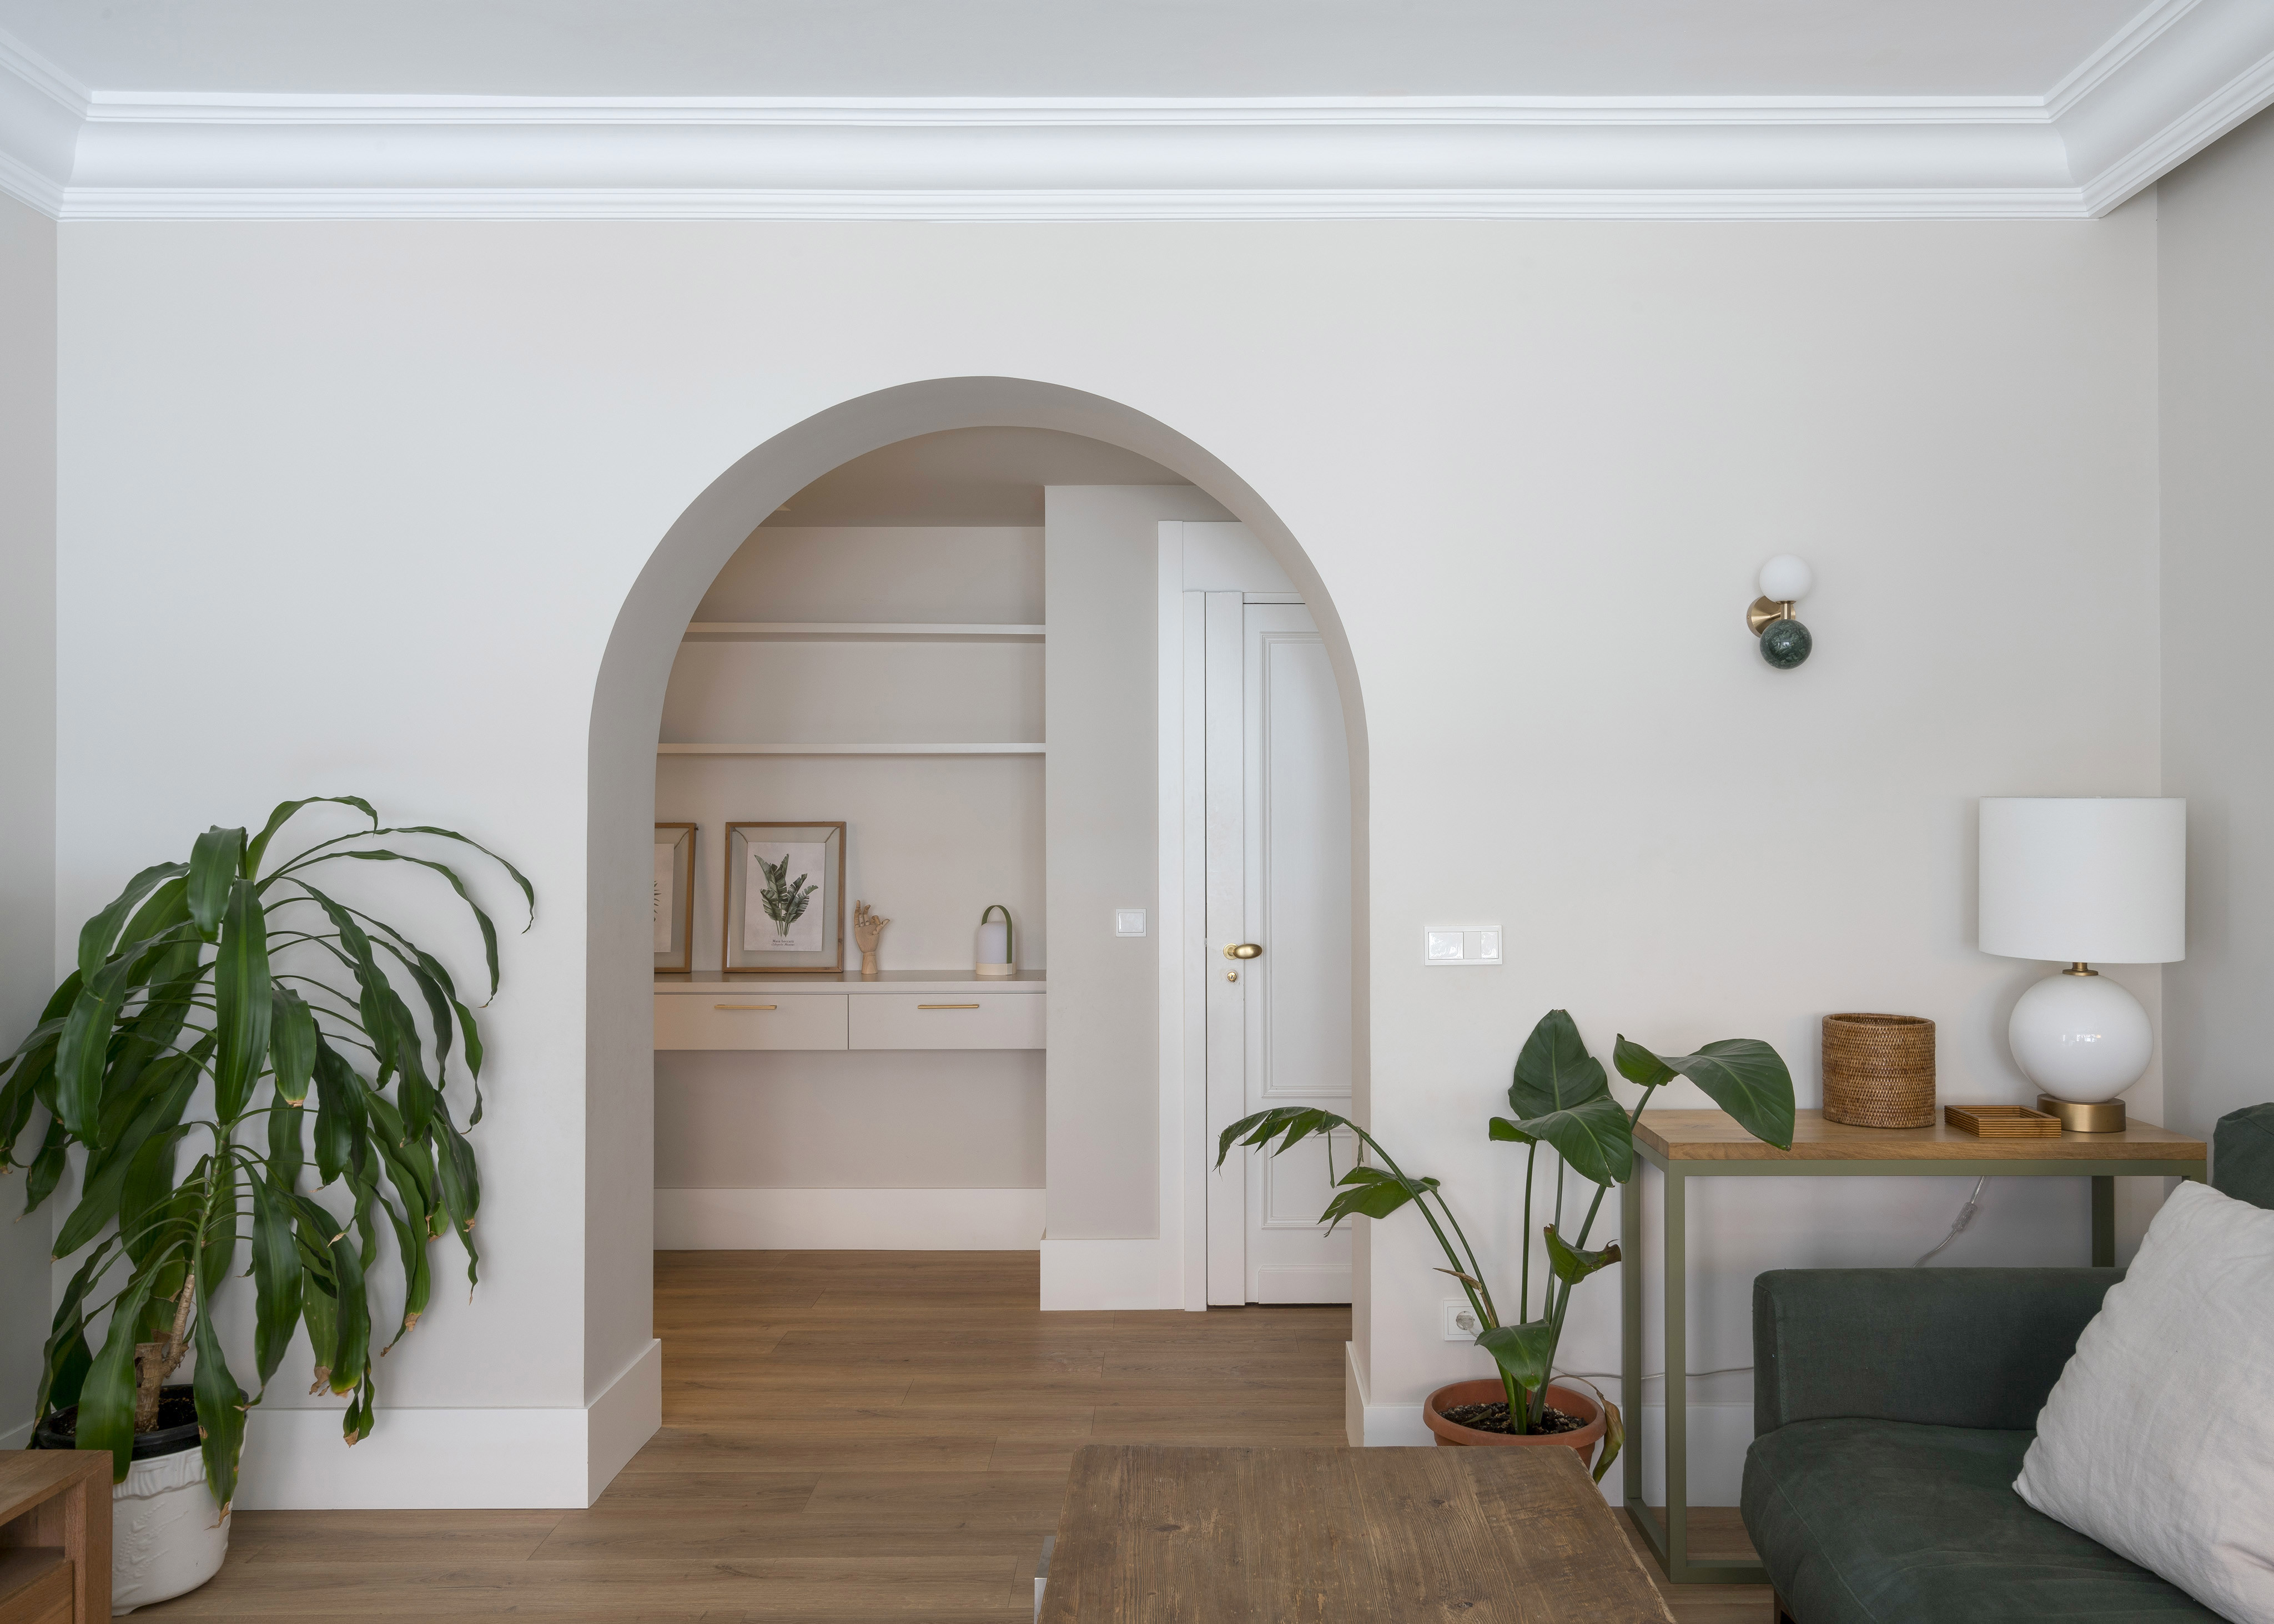
A Reinvented Domestic Landscape – Colon de Larreategui by MAZ Arquitectura
A comprehensive renovation transforms a generous family apartment in Bilbao into an open, luminous, and highly functional home, reconfiguring spaces, enhancing natural light, and integrating bespoke carpentry to support the evolving needs of its inhabitants.
The Colon de Larreategui renovation reimagines a traditional family apartment by reorganizing circulation, relocating the kitchen to the main facade, and establishing a fluid common area. Private rooms shift to the rear, a terrace is recovered, and custom carpentry brings cohesion, warmth, and refined character to the interior.

A New Perspective – A Home Full of Memory by Marra Interiores
Turning limitations into opportunities, Marra Interiores reinvents a modest home in Busturia, maximising space, light and functionality without losing its personal essence or connection to its surroundings.
In the Busturia project, Marra Interiores transforms a small-scale residence into a vibrant, warm home where every decision responds to the evolving needs of its owners. Custom design, intelligent solutions and bold character define this sensitive and functional intervention.

A Dialogue with History – House Portales Street by Nájera y Boto
Set in the historic heart of Logroño, House Portales Street by Nájera y Boto is a sophisticated renovation that harmoniously merges luxury with history, utilizing natural light, quality materials, and bespoke furnishings to craft an inviting and elegant residence.
House Portales Street by Nájera y Boto breathes new life into a 1909 building situated on the iconic Calle Portales in Logroño’s historic center. The renovation emphasizes natural light, quality textiles, and fine materials such as wood and marble, creating a space of refined luxury that reflects the clients' personalities through a curated selection of furnishings.
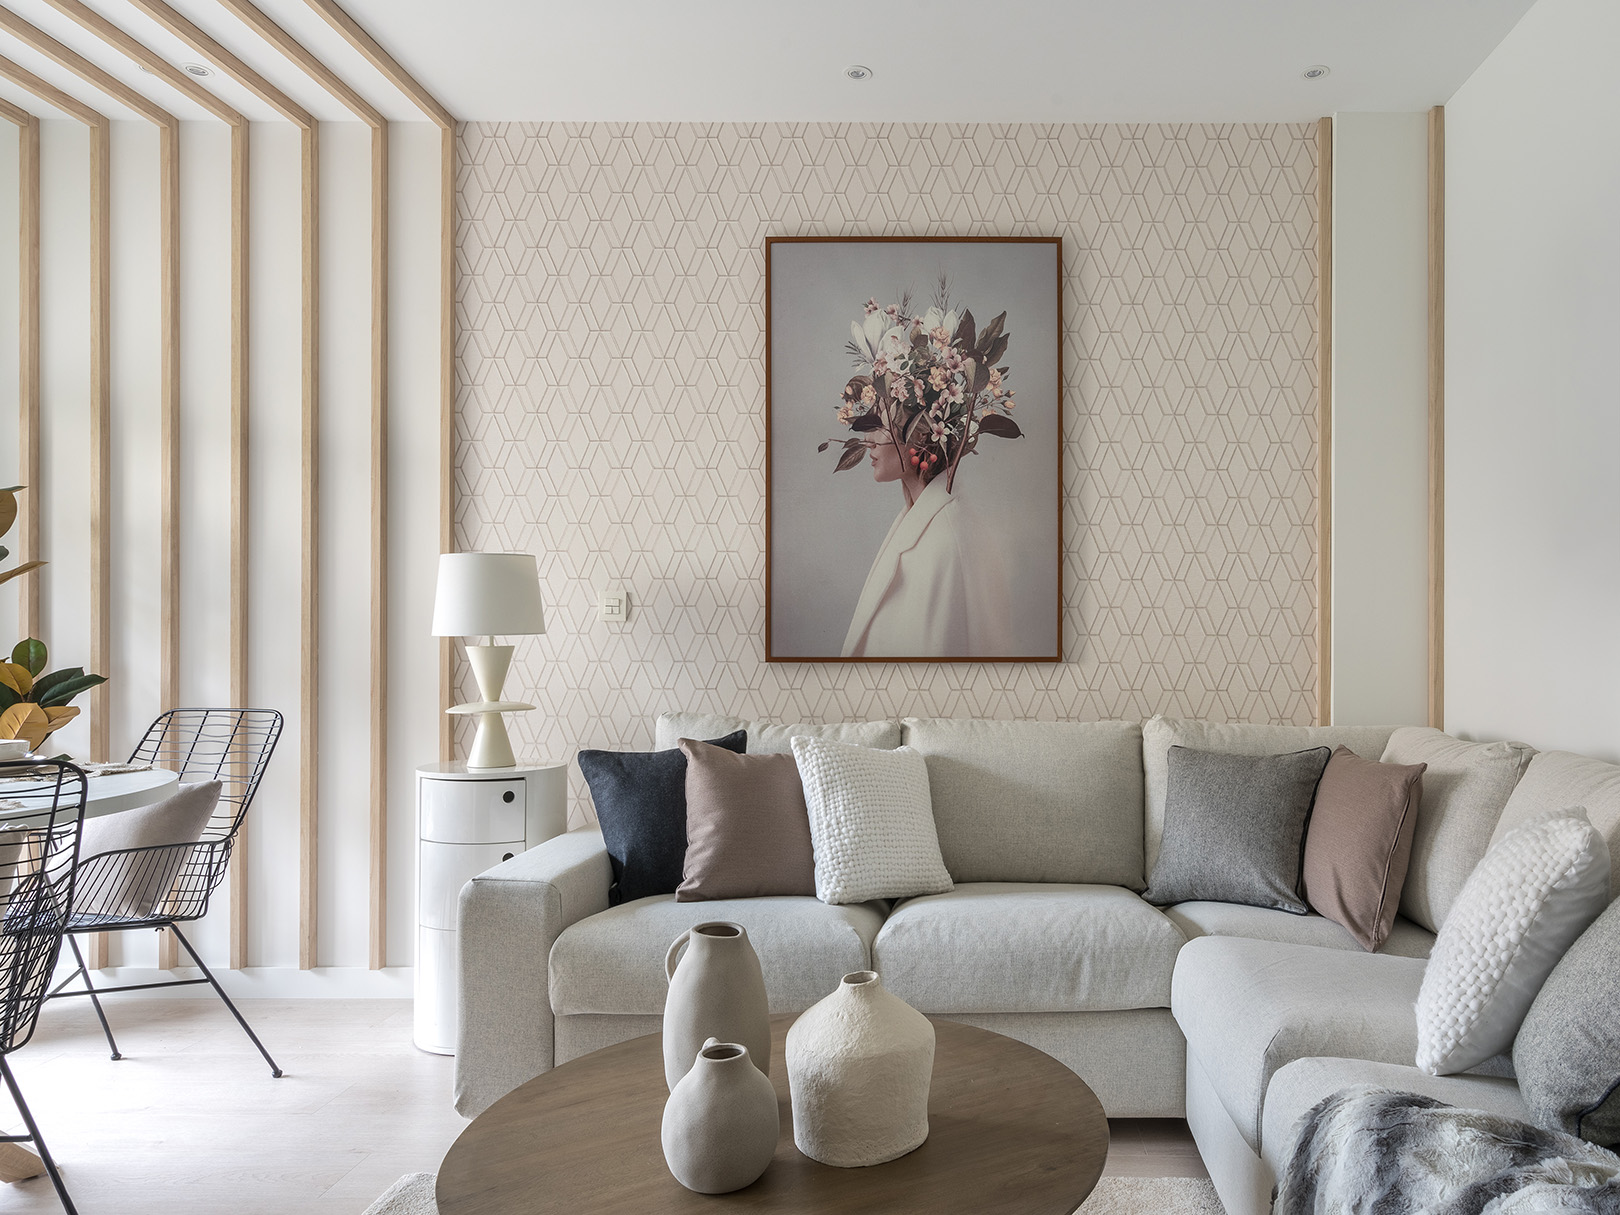
Neutral Harmony – Getxo Residence by Marina Acosta Interiorismo
Experience warmth and harmony in the home through a meticulously designed interior decoration project in Getxo. This charming apartment, while compact, exudes family-friendly charm, with a color palette ranging from light neutrals to deep blues creating a sense of luminosity and spaciousness.
In the coastal town of Getxo, a residence undergoes a transformation into a haven of warmth and harmony through a carefully curated interior decoration project. Despite its modest size, this apartment radiates charm and coziness, with a thoughtful selection of colors, textures, and natural elements creating a space that is both inviting and aesthetically pleasing.
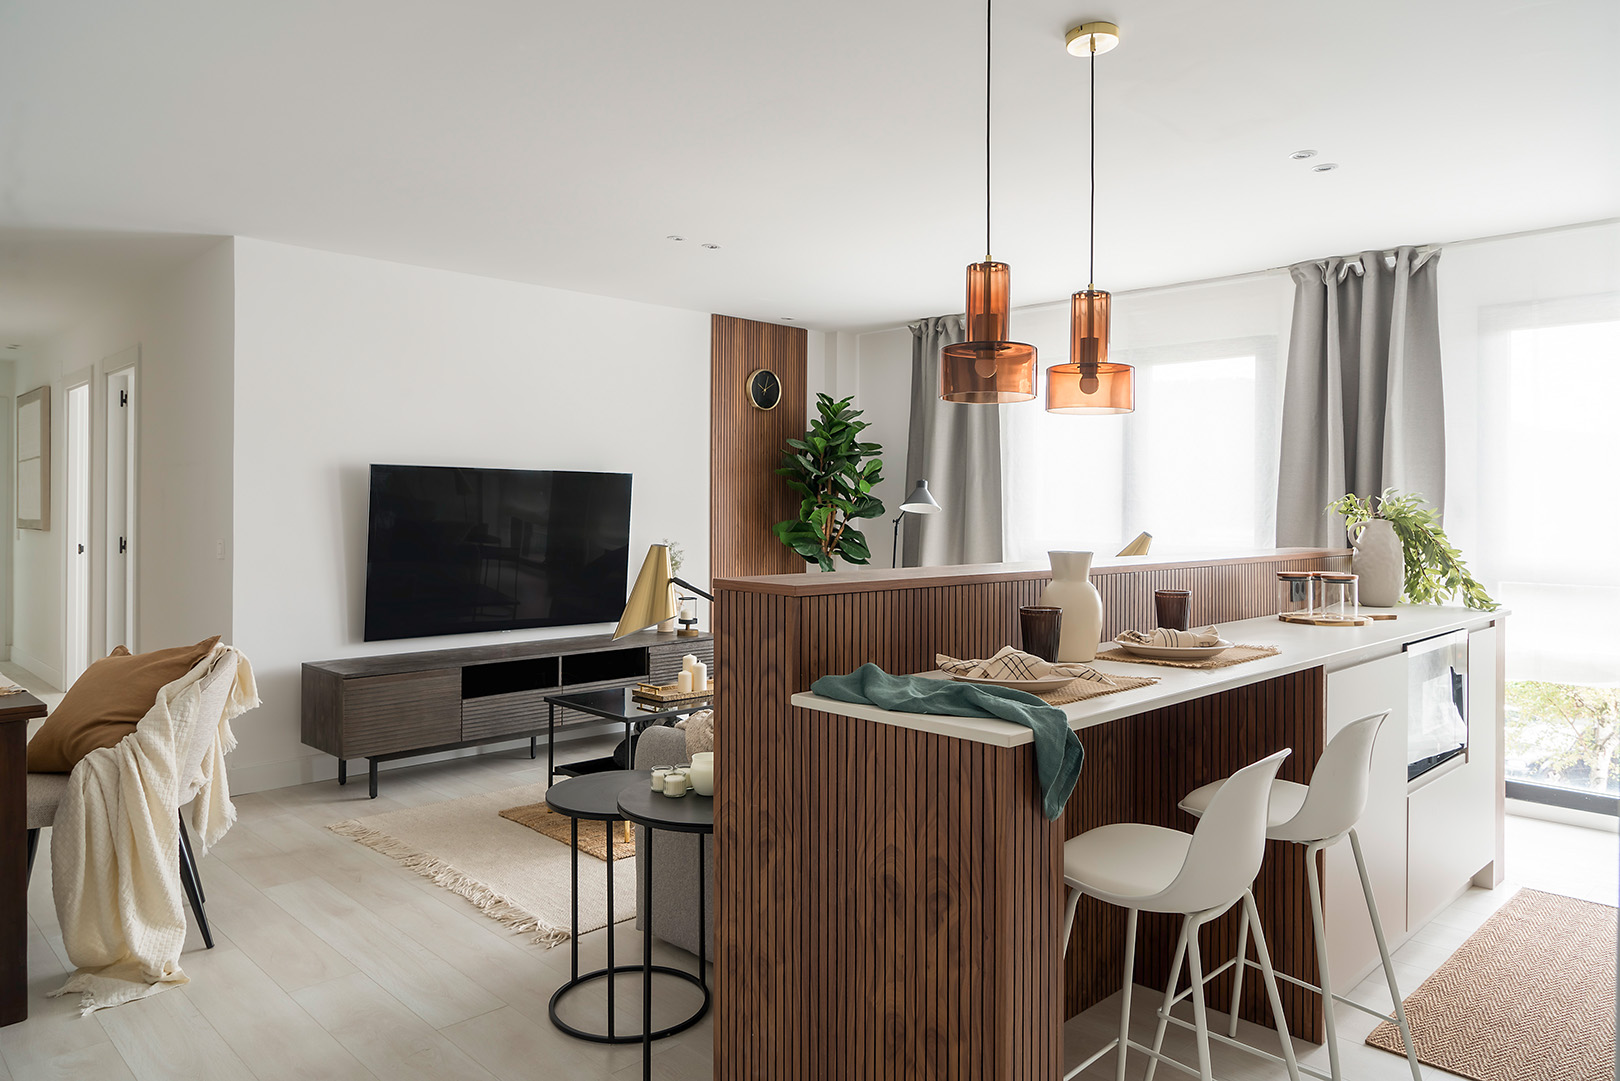
Harmonious Contrast – Interior Design Remodeling in a Residence in Bilbao by Marina Acosta Interiori
Discover the art of interior design remodeling as a means to enhance lighting, introduce modern decor, and create a harmonious and cohesive living space through the strategic use of light and dark colors that contrast and elevate the prominence of details and furniture.
In the realm of interior design, remodeling offers a canvas for transforming living spaces into havens of modern elegance and comfort. This article explores the process of interior remodeling, focusing on the enhancement of lighting, the introduction of modern decor elements, and the creation of a cohesive ambiance through the artful interplay of light and dark tones.
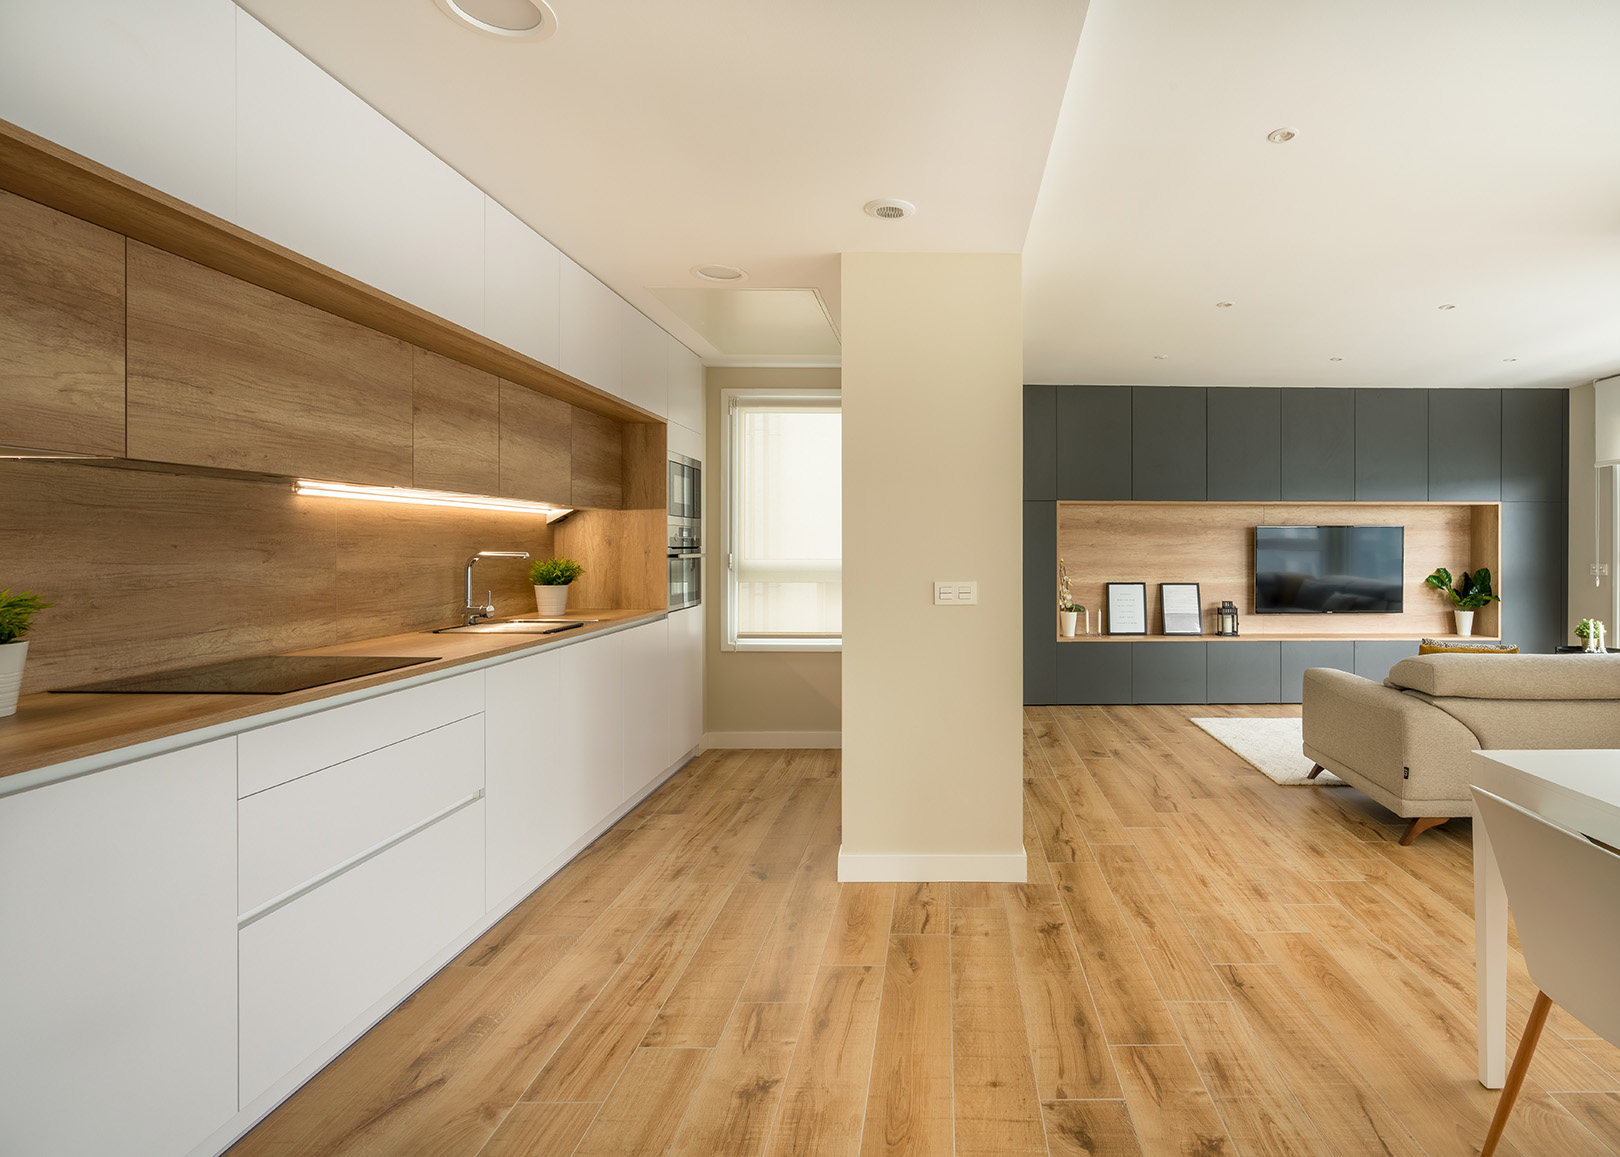
Innovative Design – Harmonizing by Suiteak Interiorismo
Embark on a journey of innovative furniture design with a focus on custom living room and kitchen solutions, where the harmony of wood, white tones, lighting, and textiles creates a space that is both stylish and functional.
In the realm of interior design, the art of custom furniture creation takes center stage, especially in the context of apartment living. In this exploration of innovative design, we delve into the integration of bespoke living room and kitchen furniture, where a careful balance of materials, colors, lighting, and textures elevates the space to new heights of sophistication and functionality.

Excellence Redefined – The Interior Design Studio of Najera and Boto by Nájera y Boto Interiorismo
Step into the world of interior design excellence with Najera and Boto, where originality, superior materials, and impeccable finishes converge to redefine perfection.
In the bustling city of Logroño, the interior design studio of Najera and Boto stands as a beacon of innovation and excellence. With a steadfast commitment to originality and superior craftsmanship, this studio has set itself apart as a purveyor of top-tier design solutions. From cutting-edge materials to innovative construction techniques, every project is a testament to the relentless pursuit of perfection.
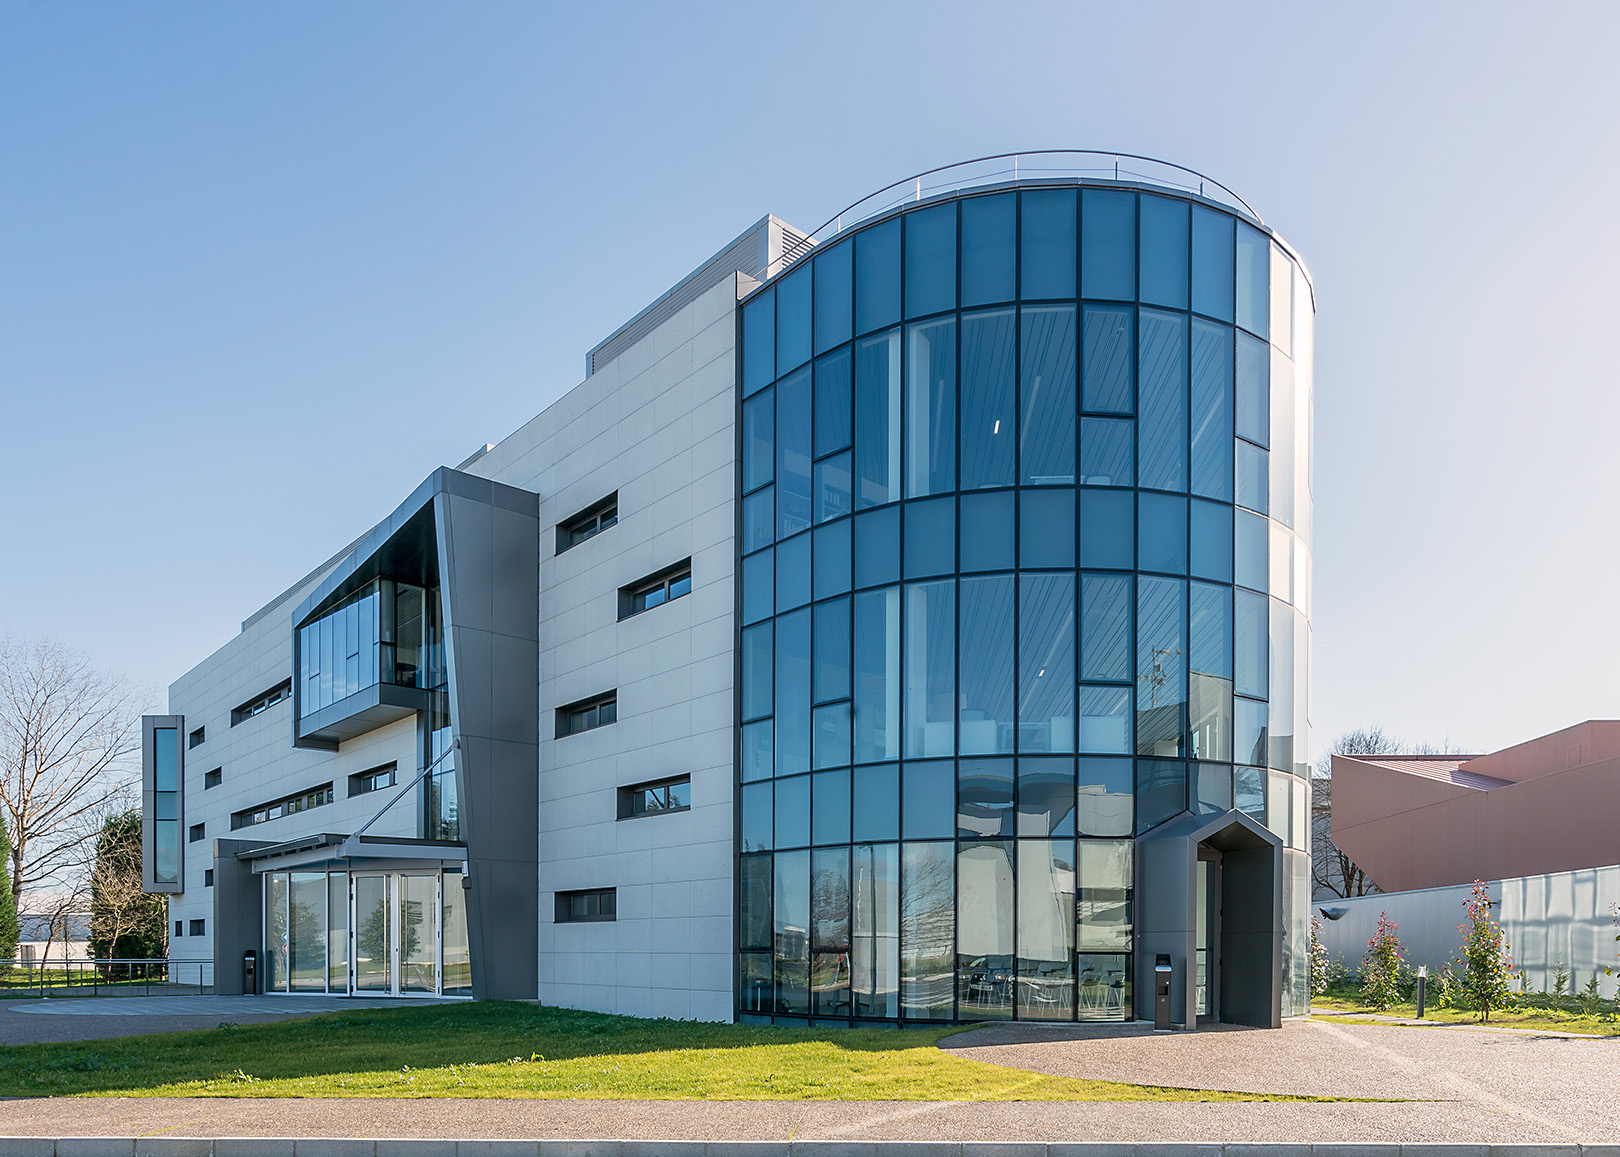
Revitalizing Workspaces – An office building in the Technology Park by Arbesu Fanjul Arquitectos
Discover how office building renovations and refurbishments can breathe new life into workspaces, enhancing functionality, aesthetics, and employee well-being
The renovation and renewal of office buildings are essential processes for modernizing work environments. These projects not only update the physical space but also improve the overall functionality and aesthetics, creating a more inspiring and efficient workplace for employees. The transformation involves a range of updates, from structural changes to interior design, each contributing to a revitalized office atmosphere.
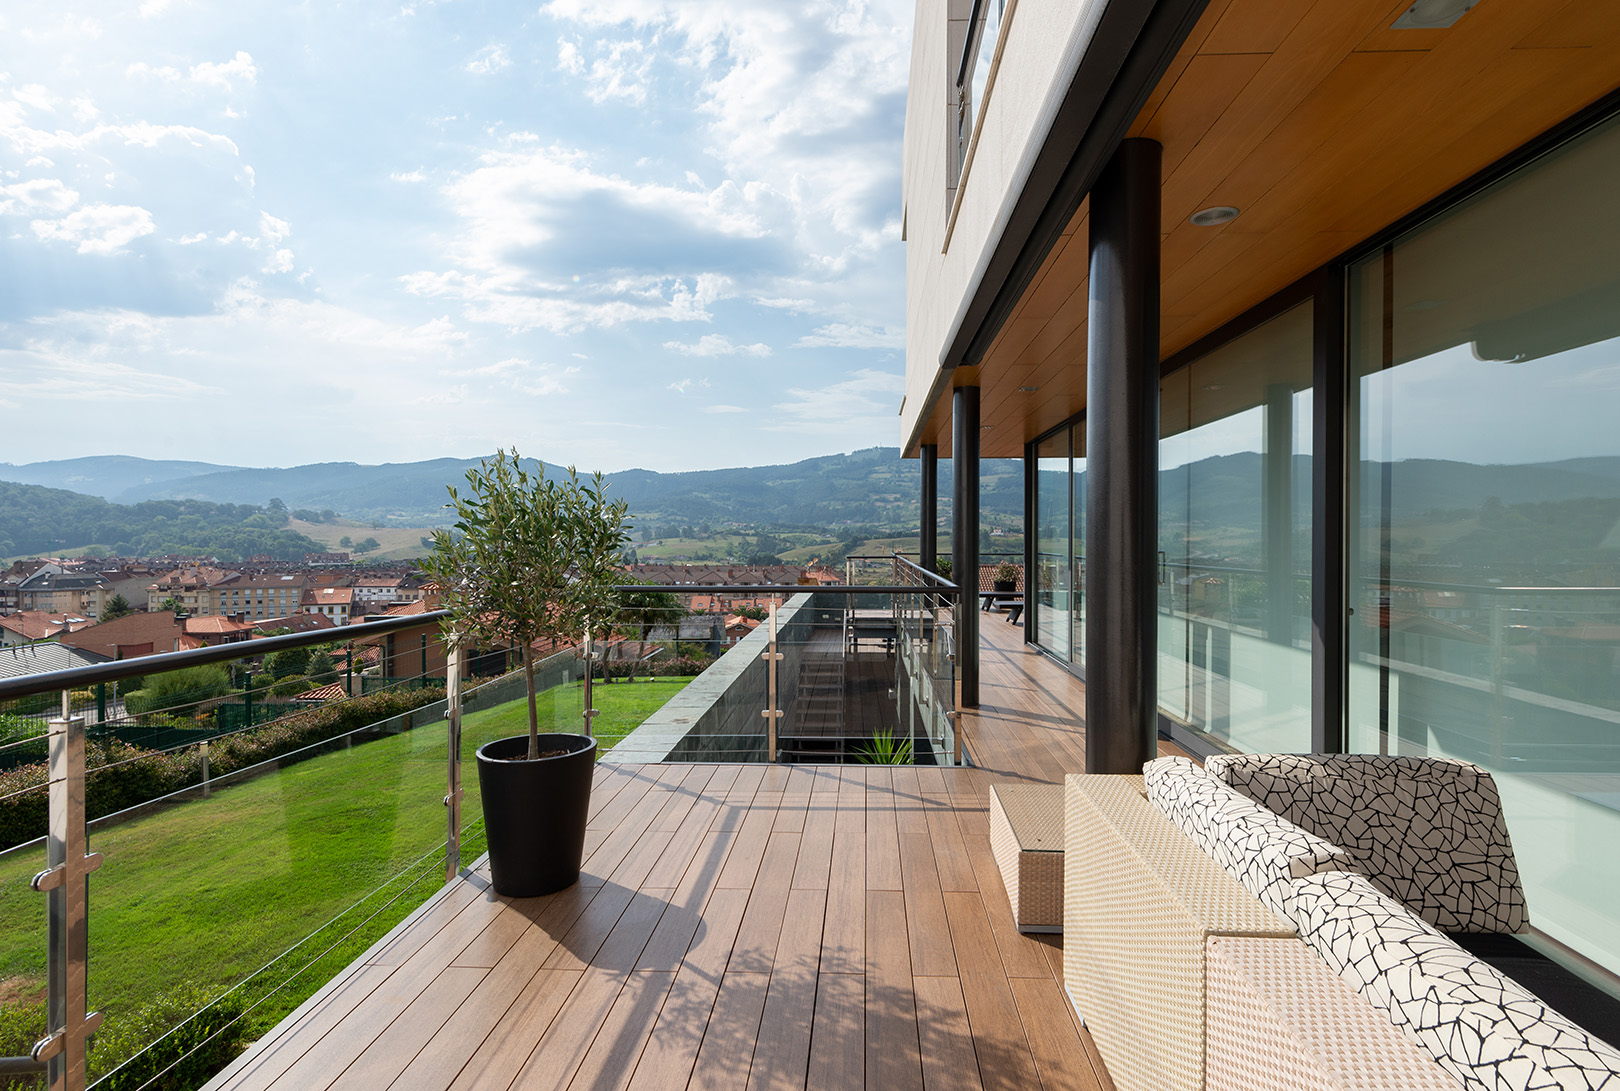
Privileged Views – Villaviciosa CASA FM by T2 Arquitectos
Discover CASA FM, a residence designed to maximize privacy while offering stunning views of the mountains and the Ría de Villaviciosa. The thoughtful layout ensures every room benefits from these privileged vistas, creating a harmonious blend of indoor comfort and outdoor beauty.
CASA FM is a unique architectural project that occupies its plot by extending along the street, ensuring the interior's privacy. In contrast, the design opens up to the stunning views and enjoyment of the plot itself as soon as you enter. Both the living rooms (on the ground and second floors), as well as the dining room, kitchen, bedrooms, and terraces, all enjoy views of the mountains and the Ría de Villaviciosa, with a southern or southwestern orientation.
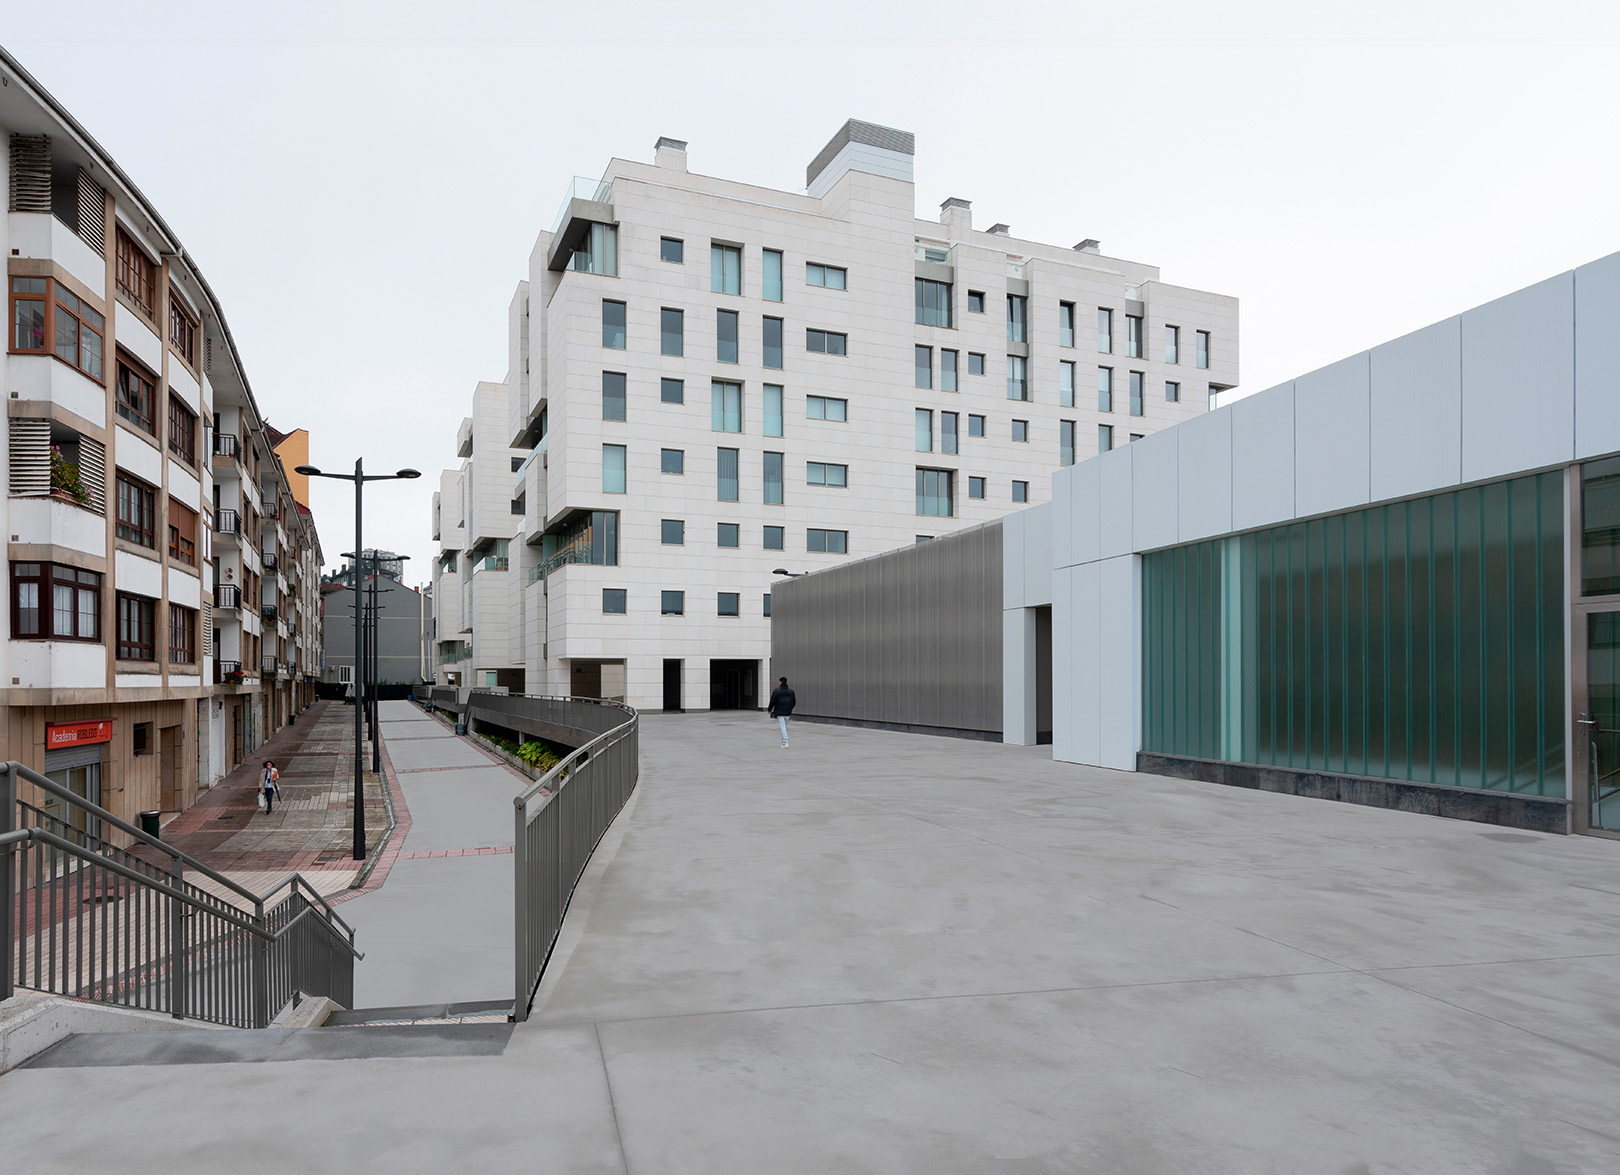
Leisure, Culture, Gastronomy, and Sports – El Vasco Boulevard in Oviedo by Verónica Durán Sela
Discover El Vasco Boulevard in Oviedo, a multifunctional complex offering a variety of leisure, cultural, gastronomic, and sports options, making it the space Oviedo needed.
The Grand Boulevard in Oviedo has become a city landmark, offering a wide range of activities and services in a 120,000 square meter area. This multifunctional project not only meets the leisure and entertainment needs of the residents but also enriches the cultural and sports life of Oviedo.
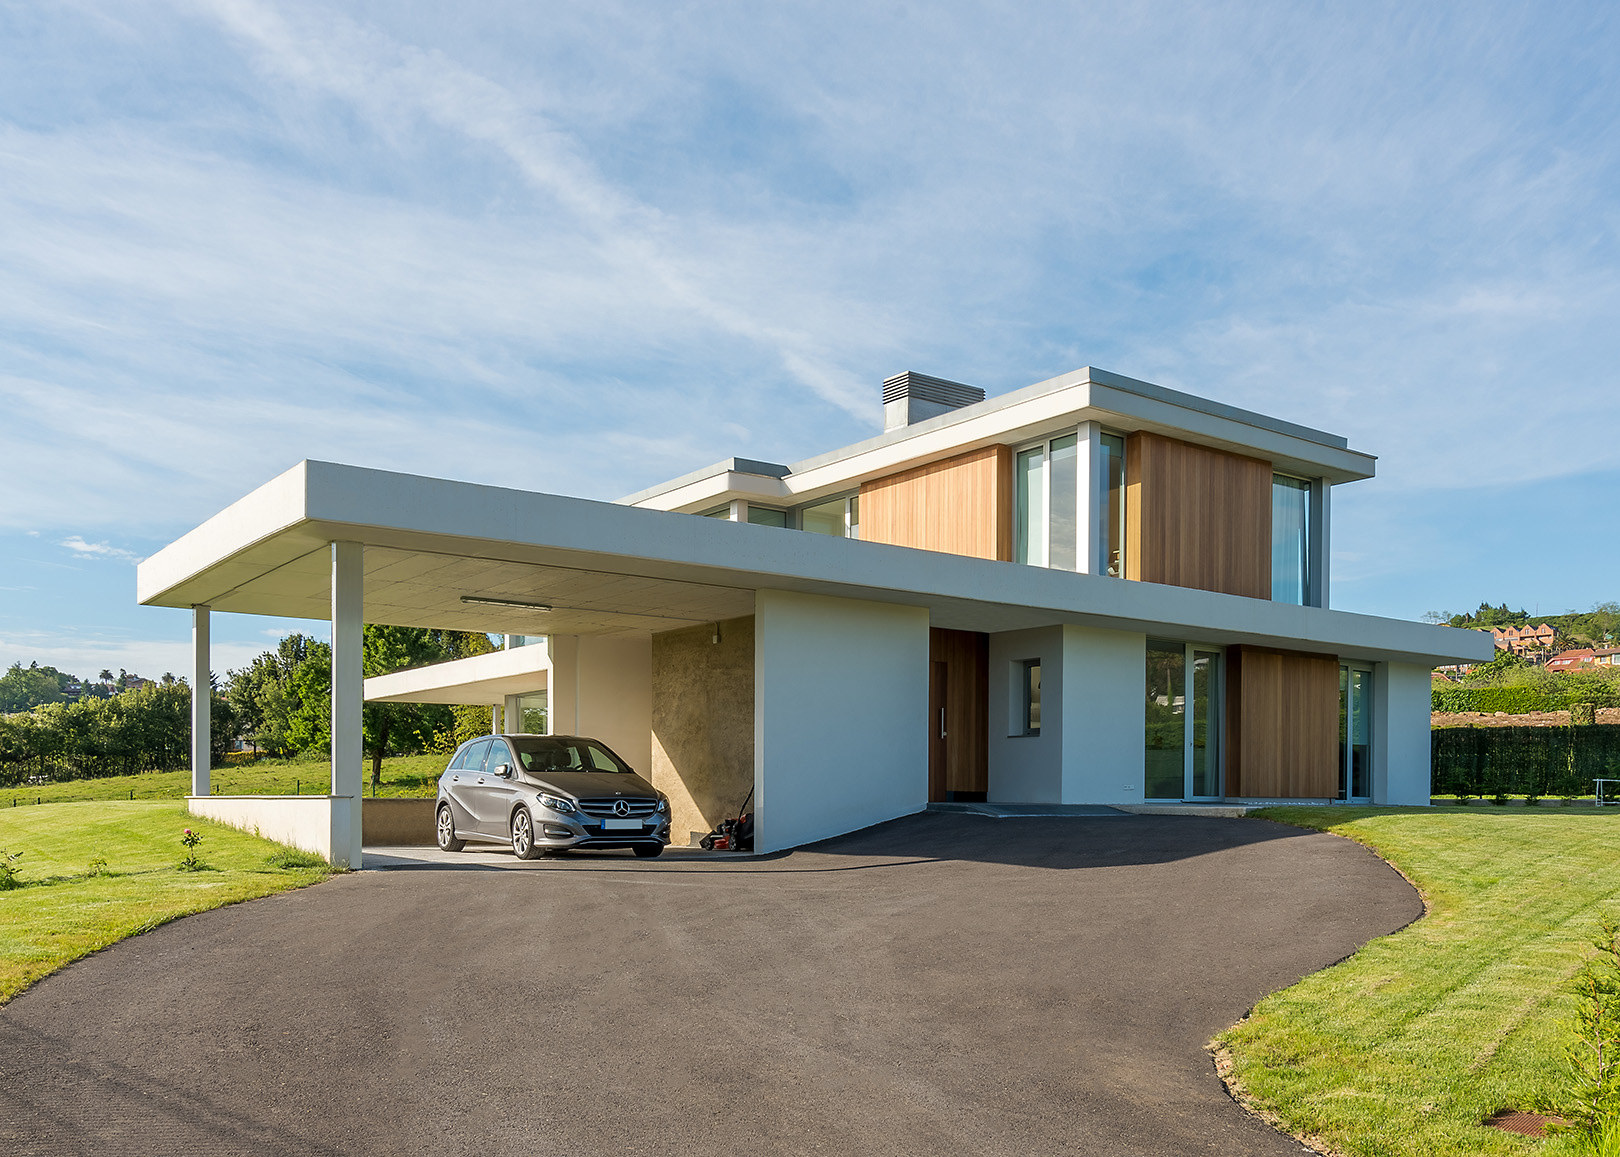
A Tribute to Architectural Elegance – Casa Homenaje by Verónica Durán Sela
Discover Casa Homenaje in Gijón, a residence that stands as a tribute to architectural creativity and refined taste. Utilizing wood, steel, and glass, this minimalist home harmoniously blends interior and exterior spaces, creating a serene and luminous living environment.
Casa Homenaje in Gijón is a stunning example of modern architecture that pays homage to creativity and impeccable taste. Perched on an elevated terrain, this residence is crafted with a blend of wood, steel, and glass, resulting in a minimalist design characterized by sharp lines and a harmonious integration of light and nature.

A Masterpiece of Modern Design – Casa Cubo in Gijón by Verónica Durán Arquitecto
Discover Casa Cubo in Gijón, where modern architecture meets innovative design. This unique residence blends geometric precision, optimal sunlight, and privacy to create a harmonious and stylish living space.
Casa Cubo in Gijón is a striking example of contemporary architecture, integrating cutting-edge design with the natural environment. The residence, named for its distinctive cubic shape, employs geometric precision, strategic sunlight utilization, and a focus on privacy to offer a living experience that is both harmonious and sophisticated.