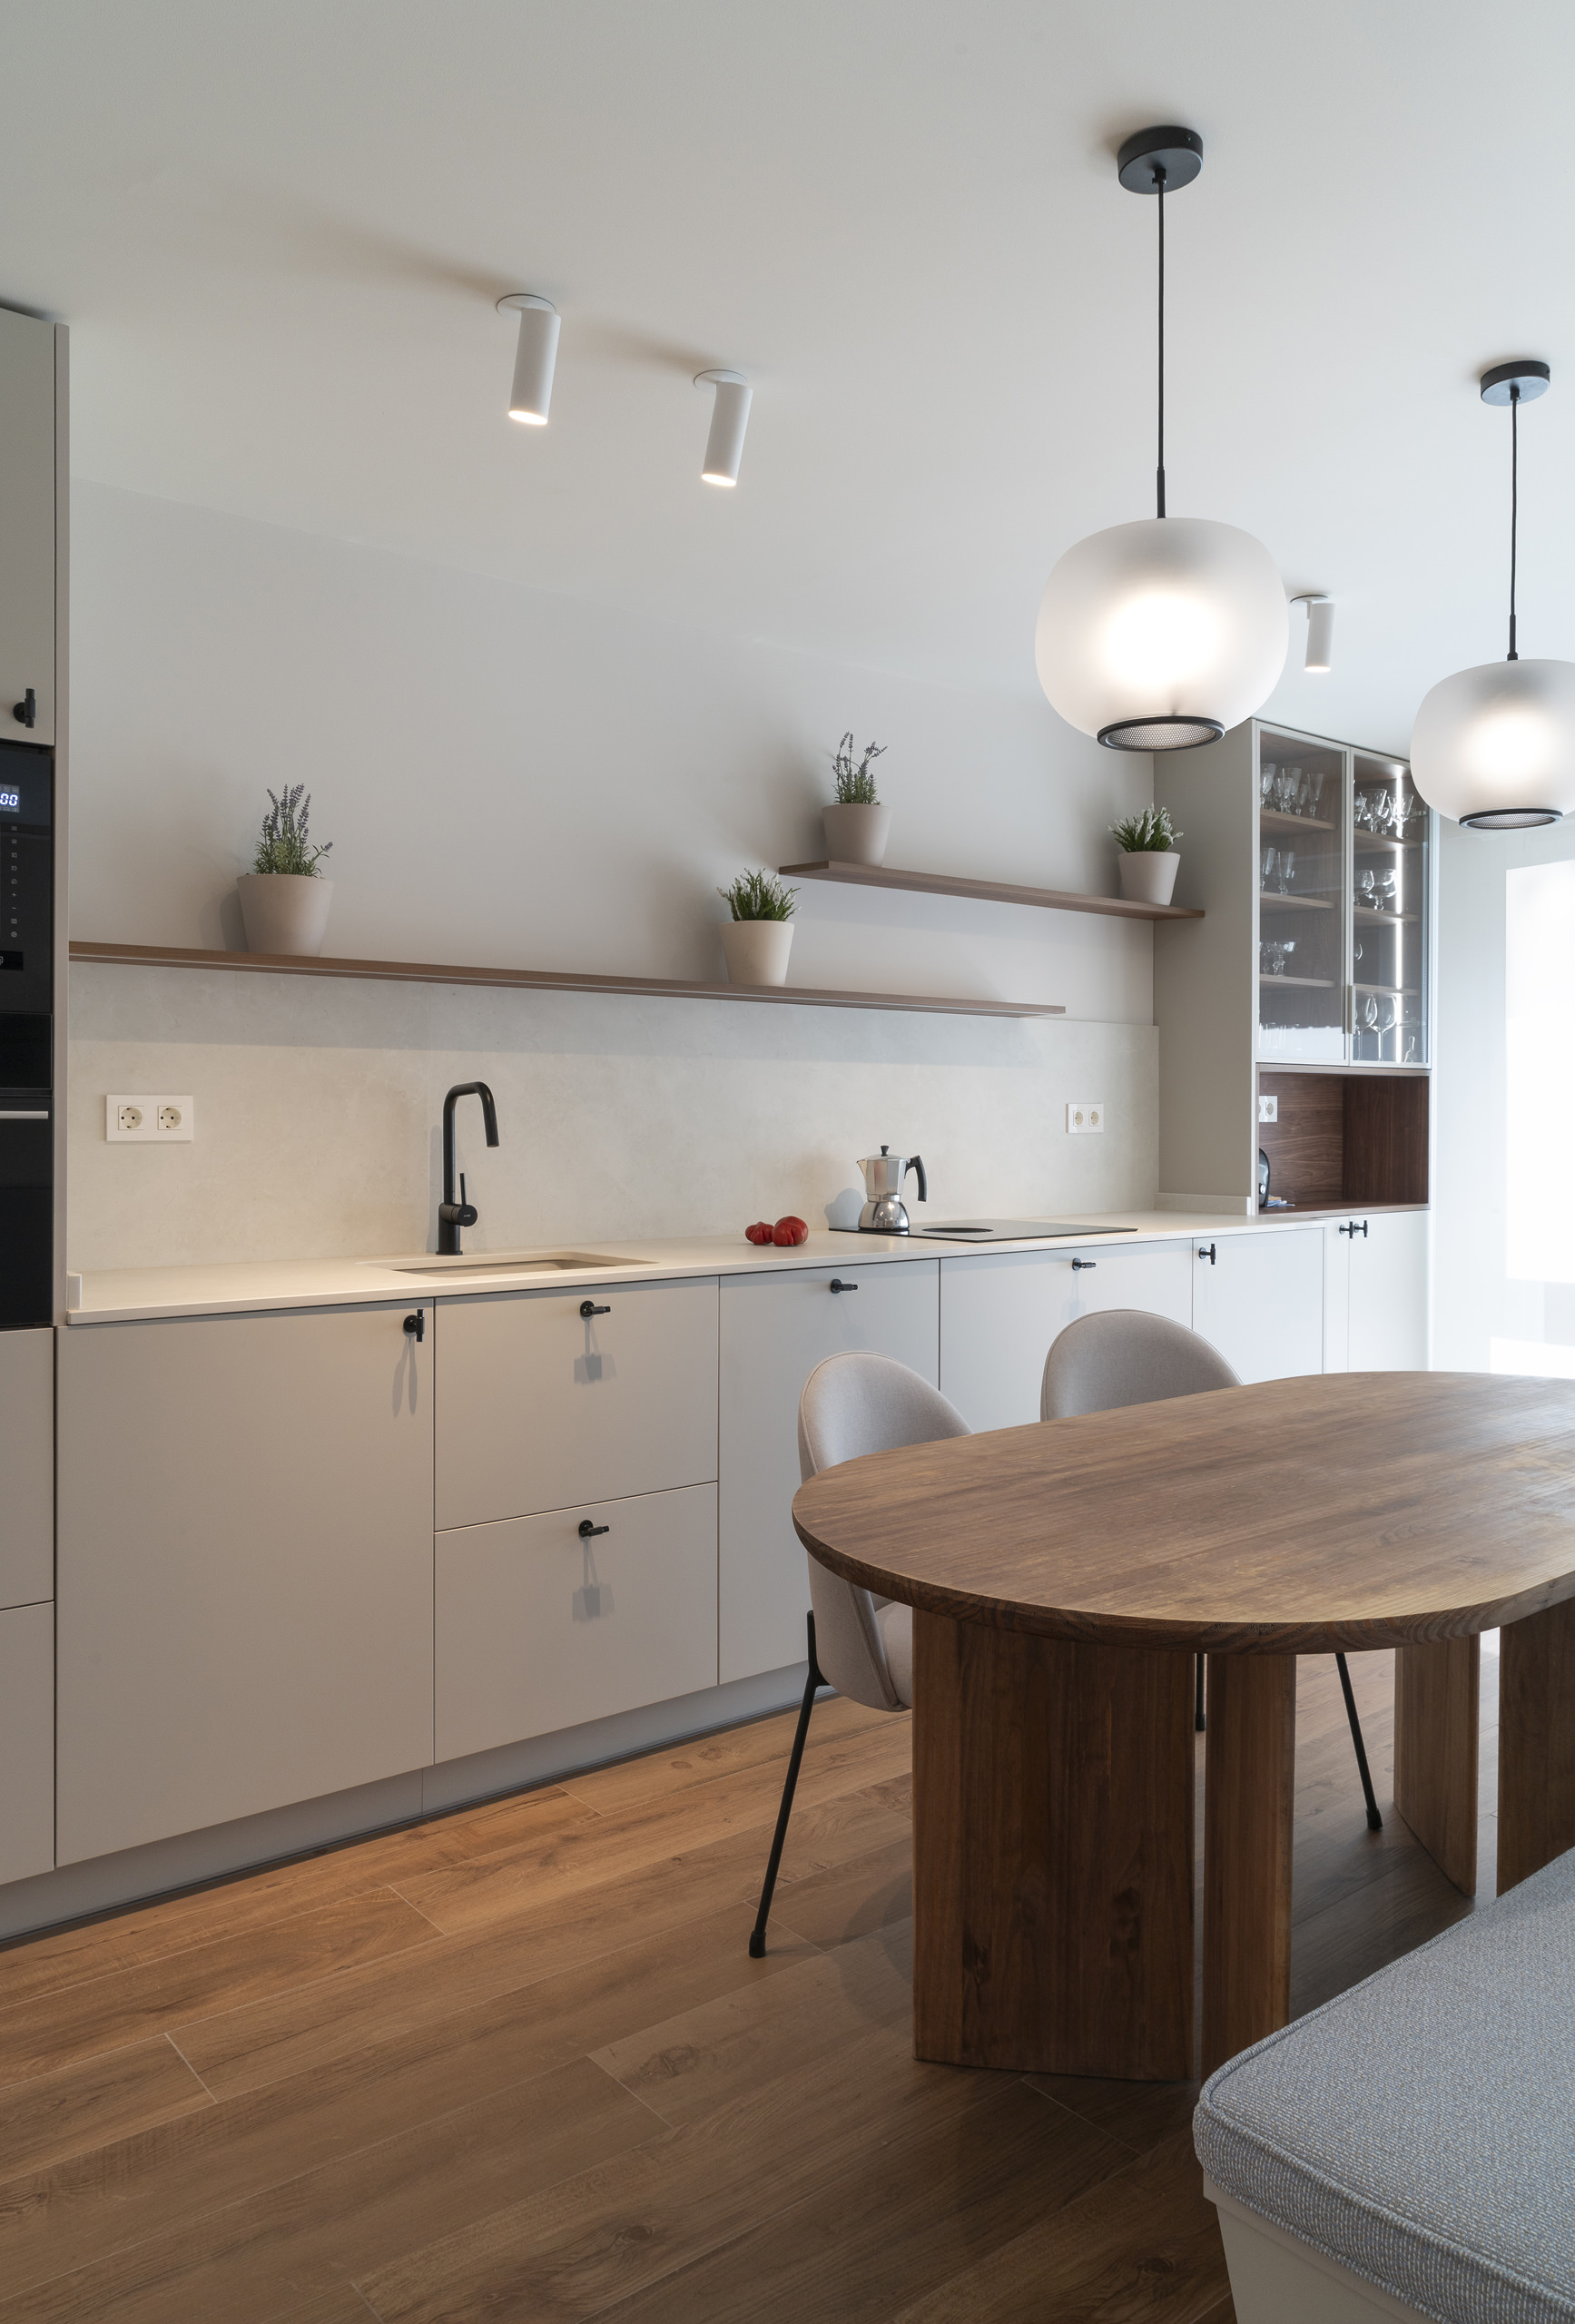
Light Made Domestic – From Darkness to Light by EMME Estudio
Published
"A home where daylight no longer stops at the window, but travels gently through rooms, routines, and the intimate rhythm of family life."
Some renovations impress through spectacle; others persuade through sensitivity. From Darkness to Light by EMME Estudio belongs to the second category, proving that the most meaningful architectural transformations often begin not with a grand gesture, but with the courage to question what a home has always been.
Set within a conventional residential apartment from the 1970s, the project began with a familiar condition: dark rooms, elongated corridors, fragmented circulation, and a kitchen isolated from the life of the house. The existing layout held the typical weight of its era, when domestic space was often divided into closed rooms and functional zones were kept apart. For EMME Estudio, the challenge was not to disguise this past completely, but to release the apartment from its limitations. The studio approached the project as an exercise in clarity, comfort, and emotional repair, shifting the home from shadow into openness. Entering the apartment meant confronting dark walls and seemingly endless passageways, but also recognizing an opportunity to transform discomfort into harmony. The defining intervention was the relocation of the kitchen. “The kitchen moves to a new place” became the phrase that changed the entire project. By transferring the kitchen from a narrow interior patio area to the most luminous part of the apartment, EMME Estudio did more than improve functionality; it reorganized the emotional center of the home. The kitchen is no longer a secondary, hidden room, but a generous and serene space connected to family life. A glazed partition between the kitchen and dining area introduces a finely balanced relationship between openness and separation. It allows natural light to pass through, extends sightlines, and gives the dining area a greater sense of depth, while still preserving the acoustic and practical boundaries needed in daily domestic use.
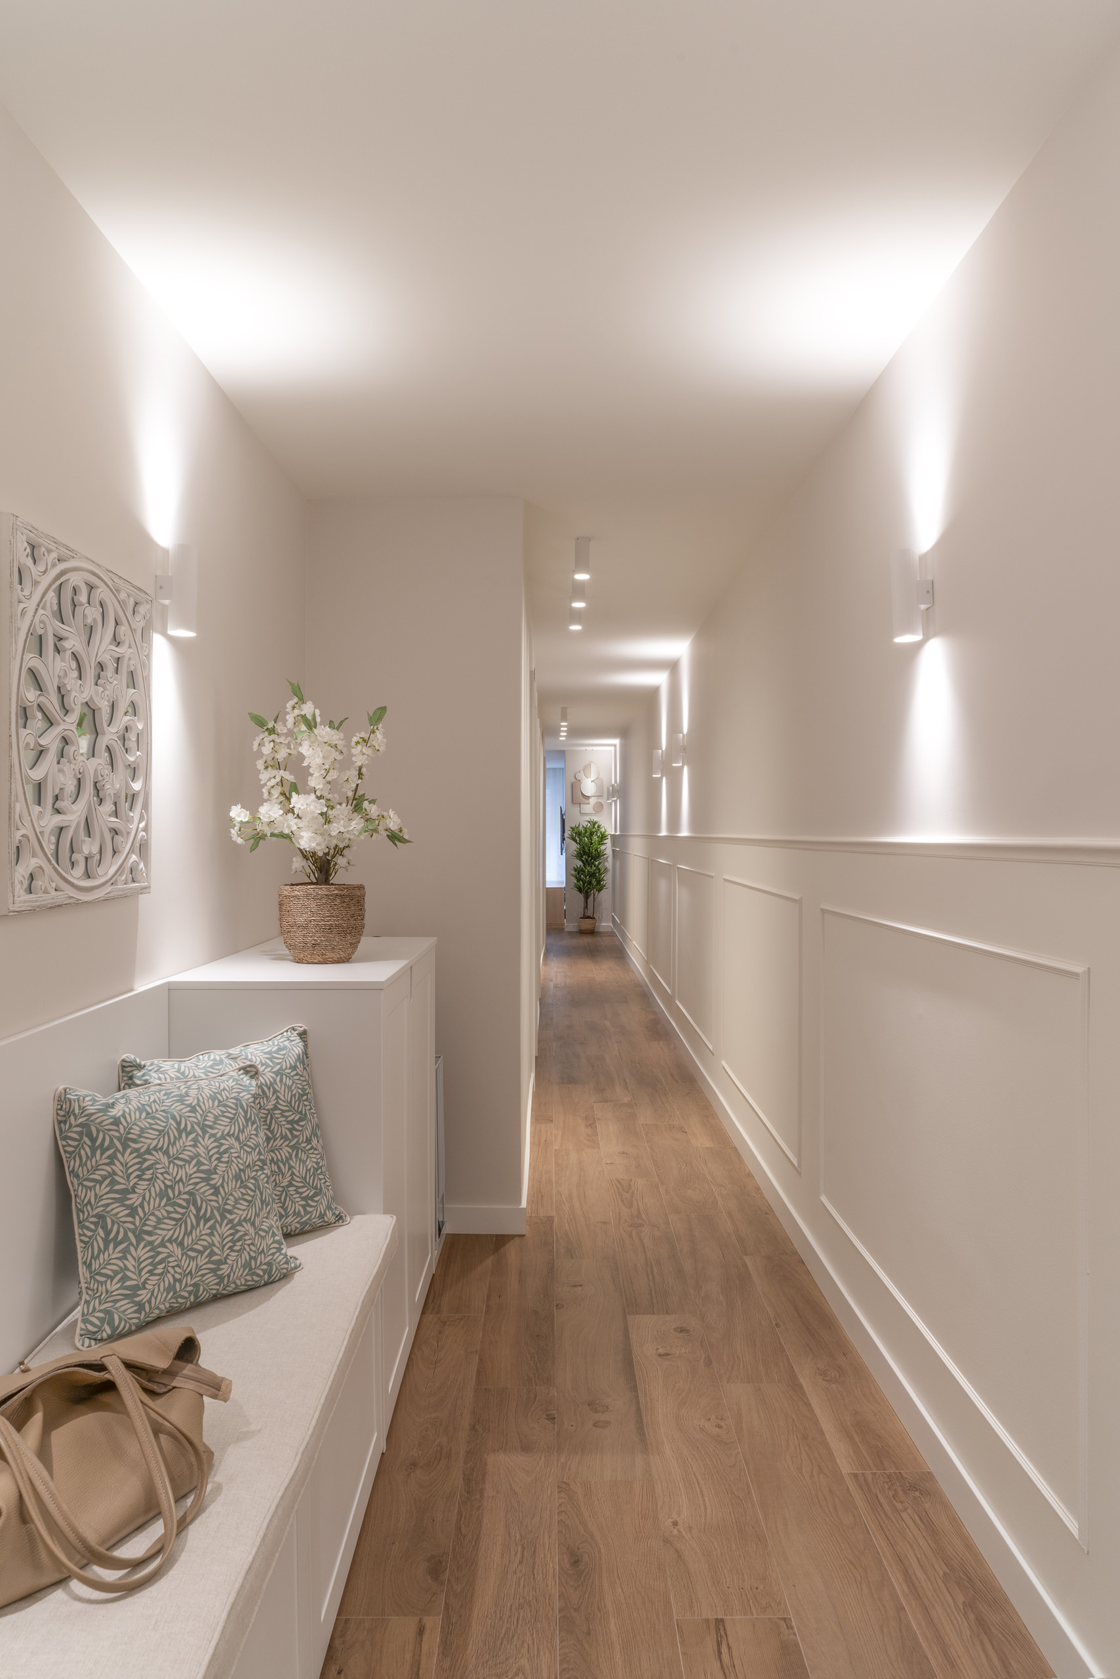
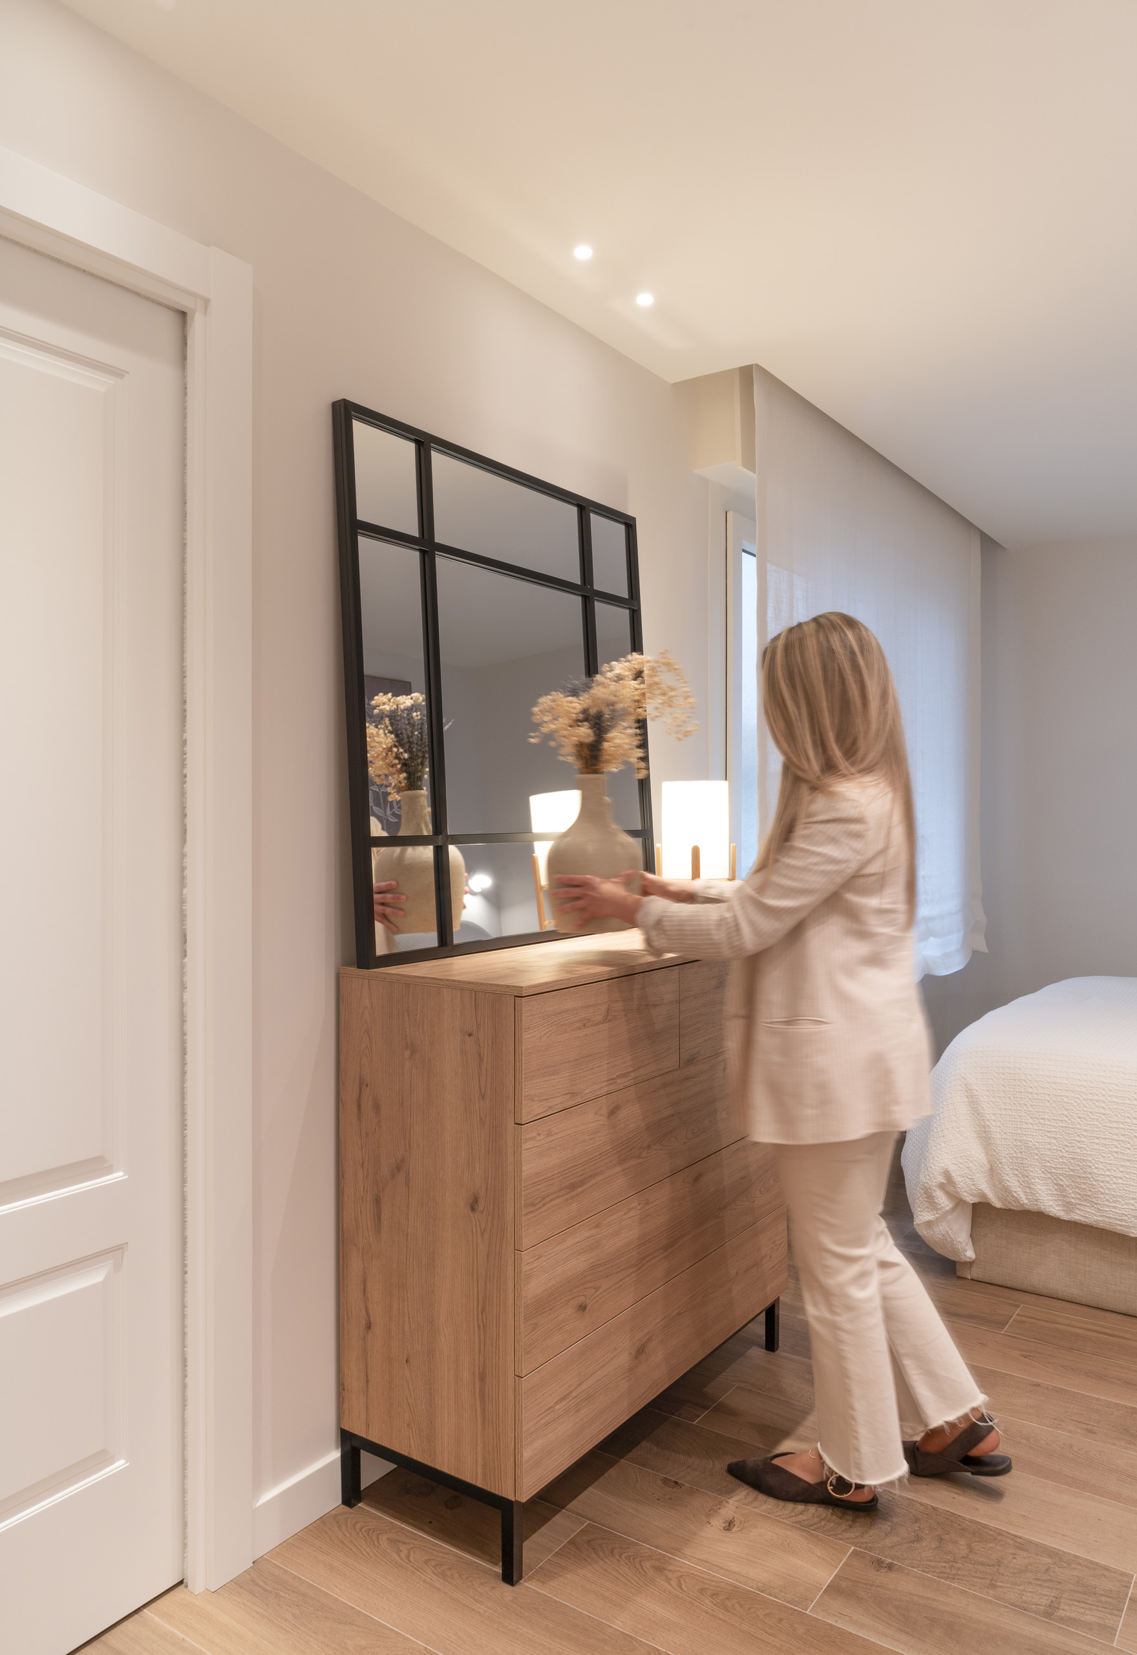
The project’s design language can be understood as warm contemporary minimalism, softened by Scandinavian-inspired domesticity. It does not rely on iconic forms, costly statements, or excessive material contrast. Instead, its beauty comes from continuity: pale wood flooring, natural oak furniture, matte cabinetry, light textiles, soft ceramic surfaces, discreet black accents, and transparent or frosted glass. The palette moves gently through warm white, beige, sand, taupe, pale oak, and light gray, creating an atmosphere that feels cohesive without becoming flat. Nothing interrupts the visual rhythm unnecessarily. Every tone seems chosen to help the apartment breathe. This restraint is not merely aesthetic; it is architectural. In older apartments, space is often lost not only through poor planning, but through visual noise. EMME Estudio addresses this through integrated storage, treating cabinetry, wardrobes, shelving, and built-in benches as part of the architecture rather than as added furniture. This decision gives the home a calmer silhouette. Full-height wardrobes reduce clutter, continuous cabinetry elongates perception, and compact furniture with rounded edges preserves softness within the plan. The result is a home that feels larger not because it has been made extravagant, but because its visual field has been carefully edited.
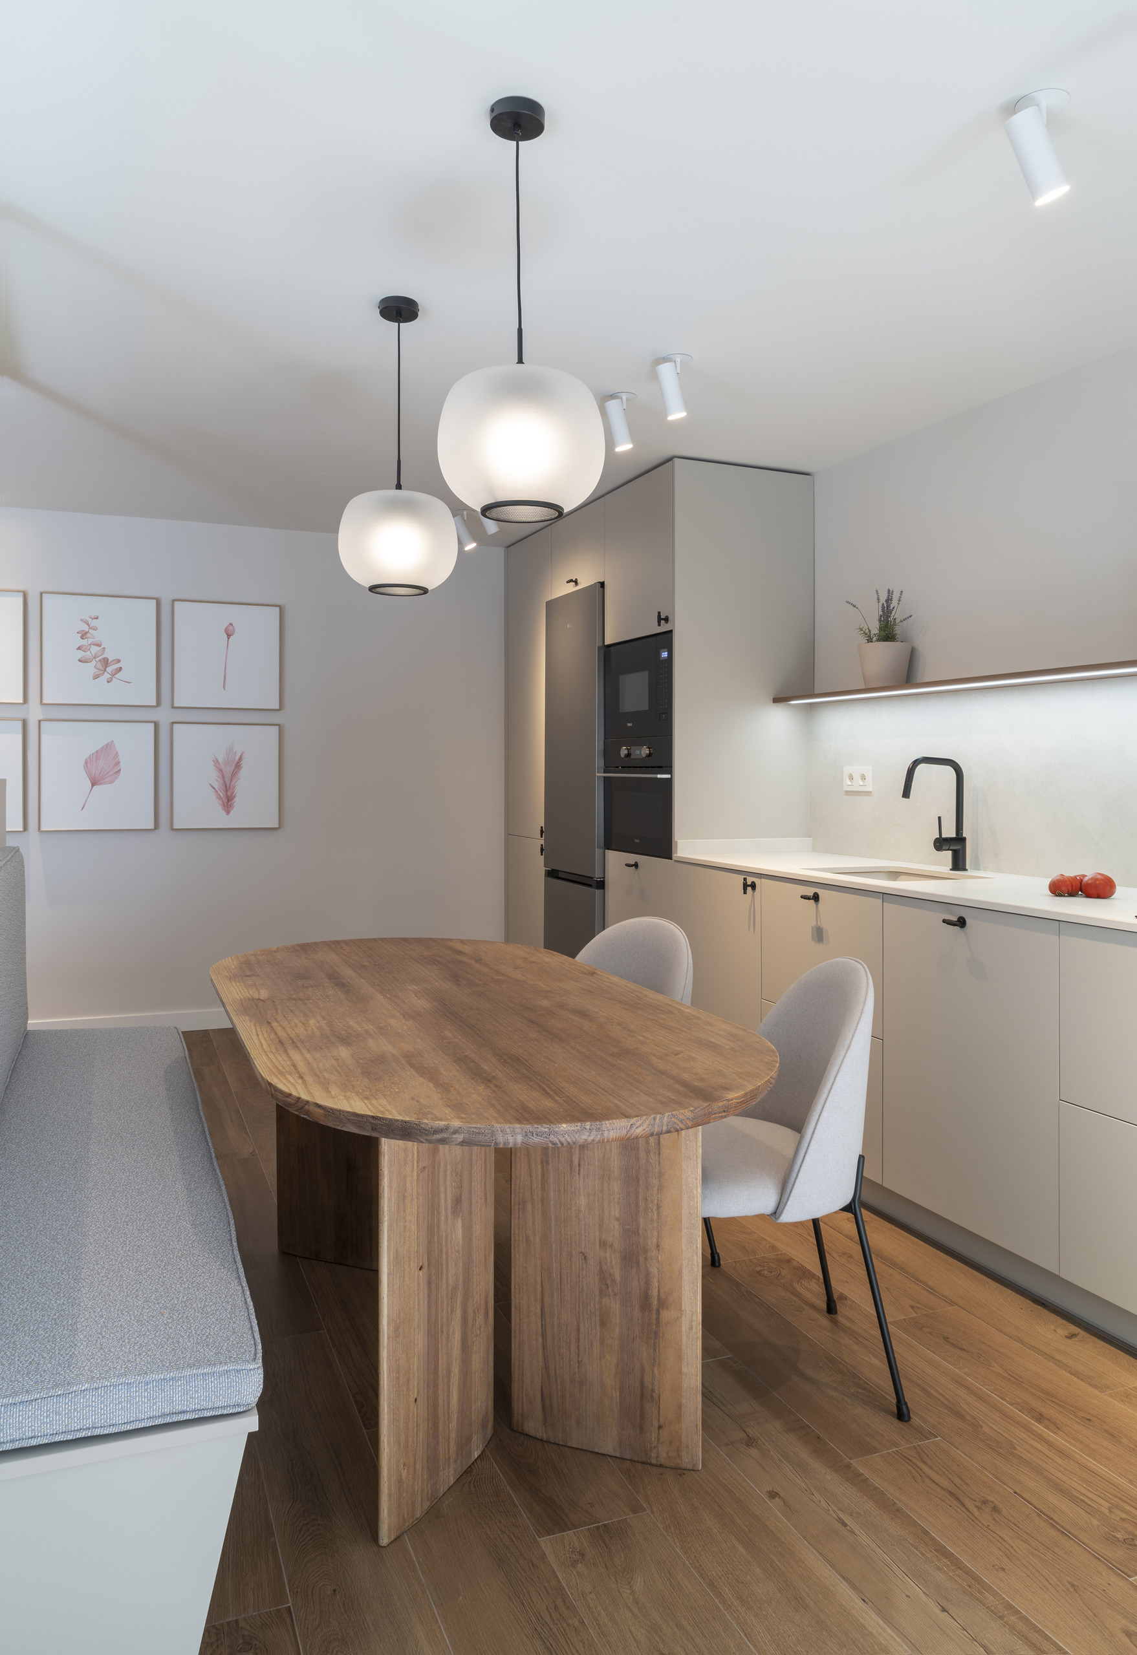
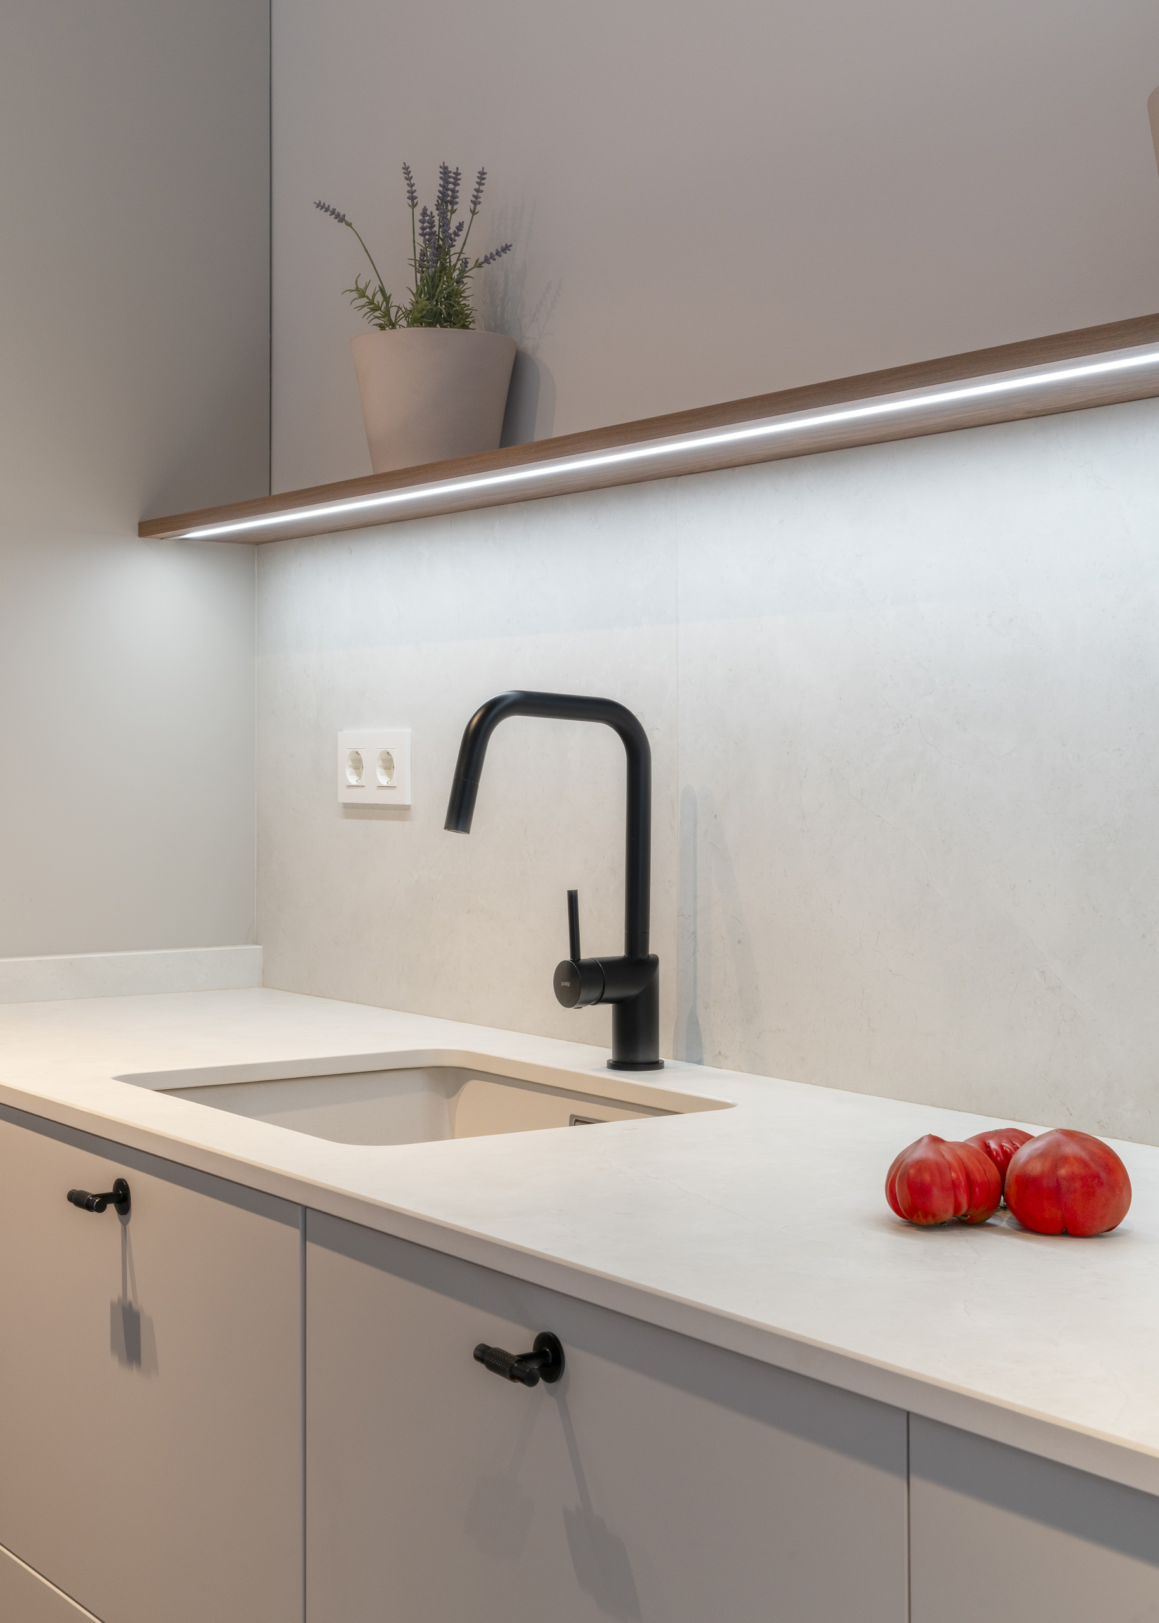
The relationship between old and new is one of the project’s most successful qualities. Many contemporary renovations attempt to erase the original identity of older apartments, replacing all traces of domestic history with a generic image of modernity. Here, EMME Estudio takes a more measured position. The apartment retains its residential scale, conventional room proportions, framed openings, and recognizable sense of home. Against this familiar background, the new elements—glass partitions, minimal carpentry, contemporary lighting, and simplified detailing—feel precise rather than imposed. The renovation updates the apartment without making it anonymous. Light is the project’s true material. Natural light enters the new kitchen with ease, then travels through transparent boundaries into adjacent spaces. It is not trapped within one room, but distributed across the apartment as a shared resource. Artificial lighting follows the same philosophy of restraint. Recessed downlights, small wall sconces, decorative pendants, and indirect illumination create comfort rather than drama. There is no theatrical lighting strategy here, no attempt to turn the home into a showroom. Instead, the lighting supports daily rituals: preparing food, gathering around the table, moving through the corridor, reading in bed, and resting at the end of the day.
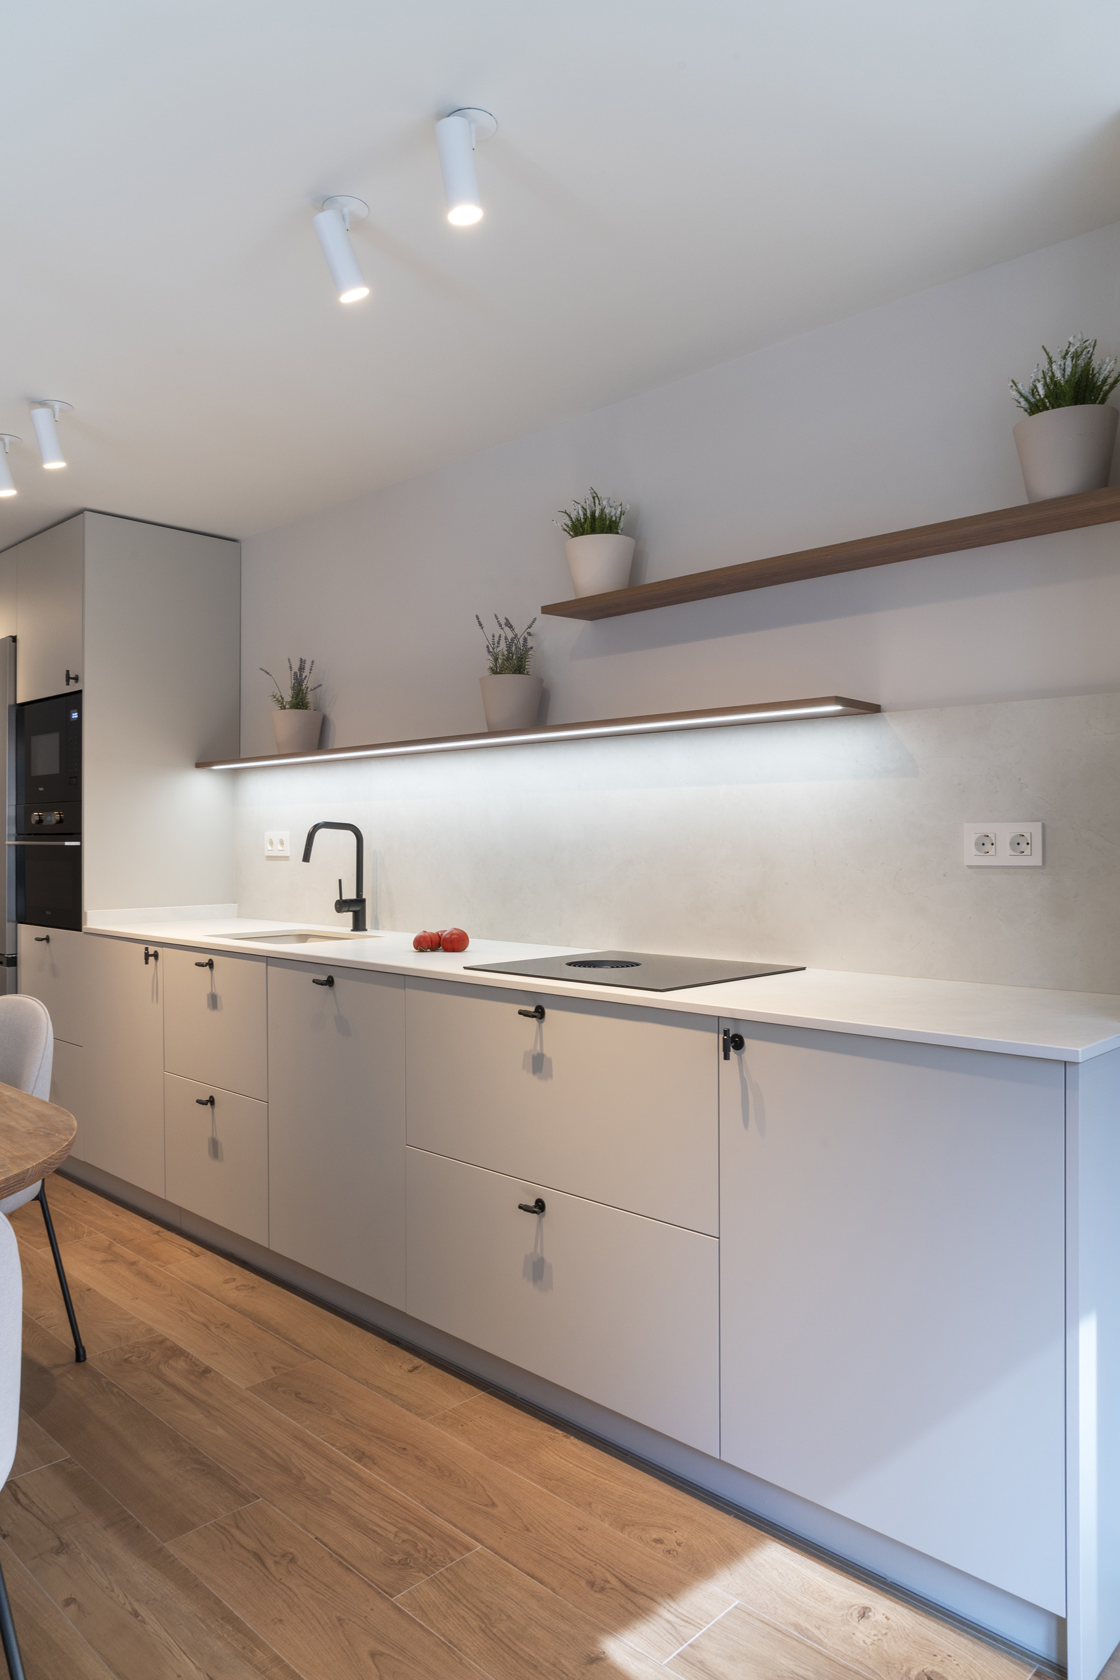
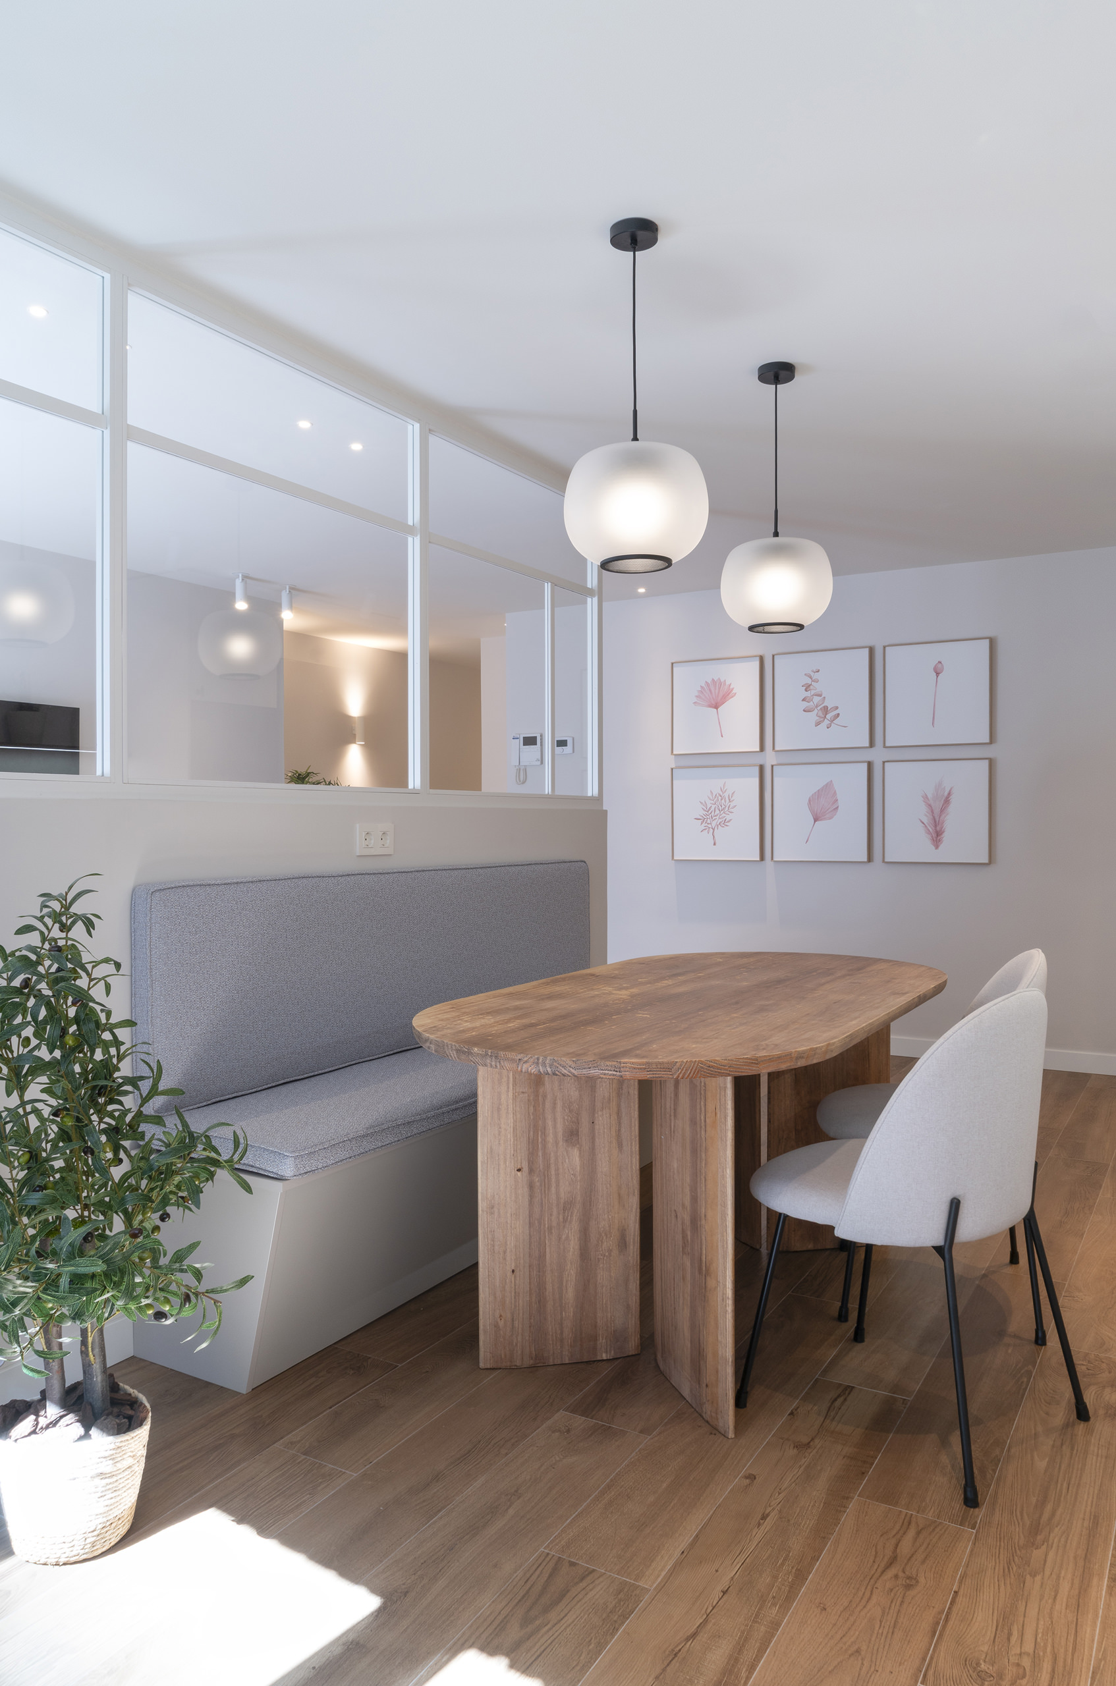
"In the quiet meeting of oak, glass, pale surfaces, and softened light, the apartment recovers the sense of ease it had been waiting for."
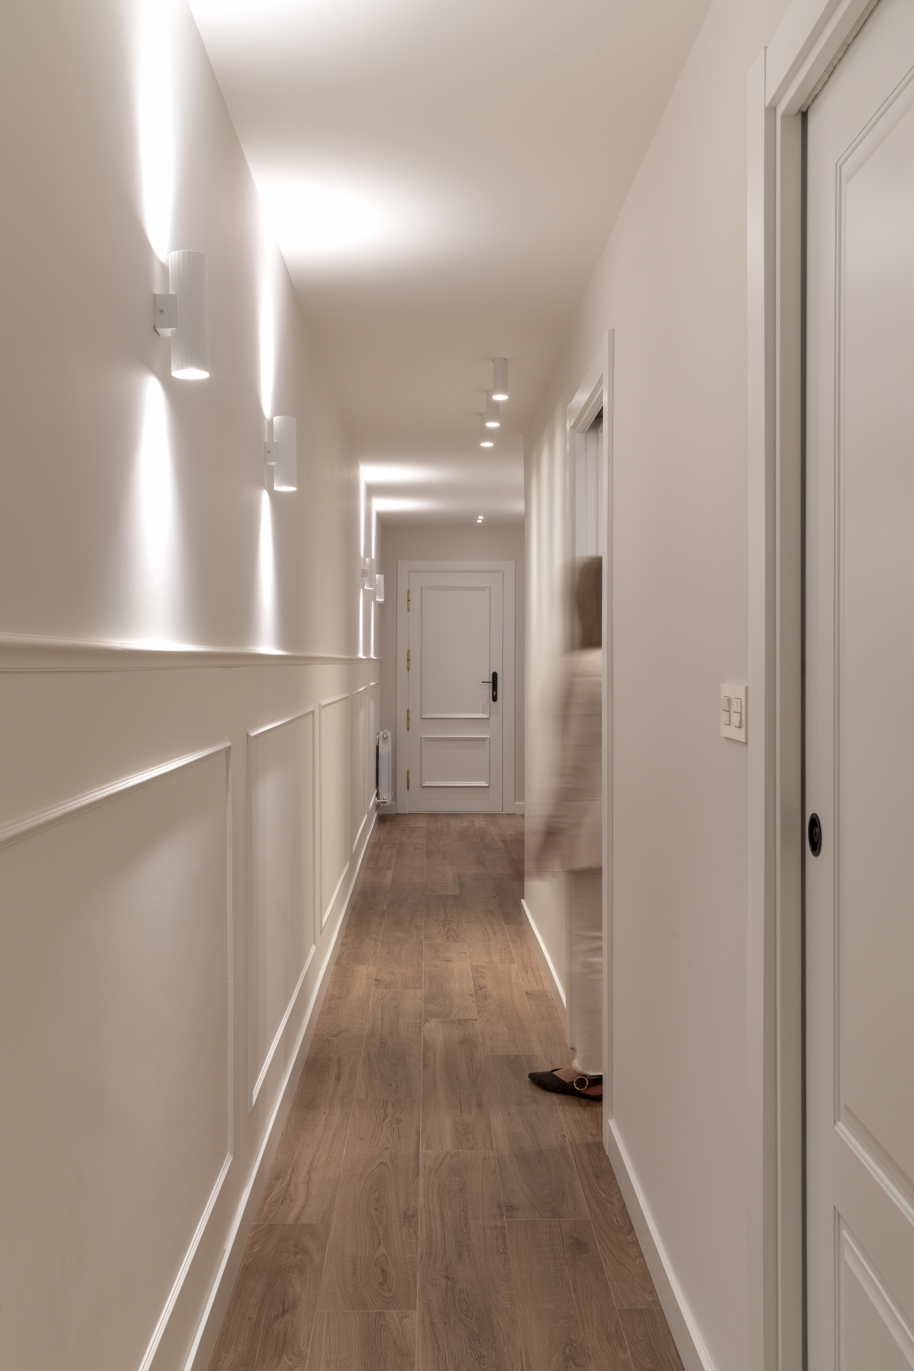
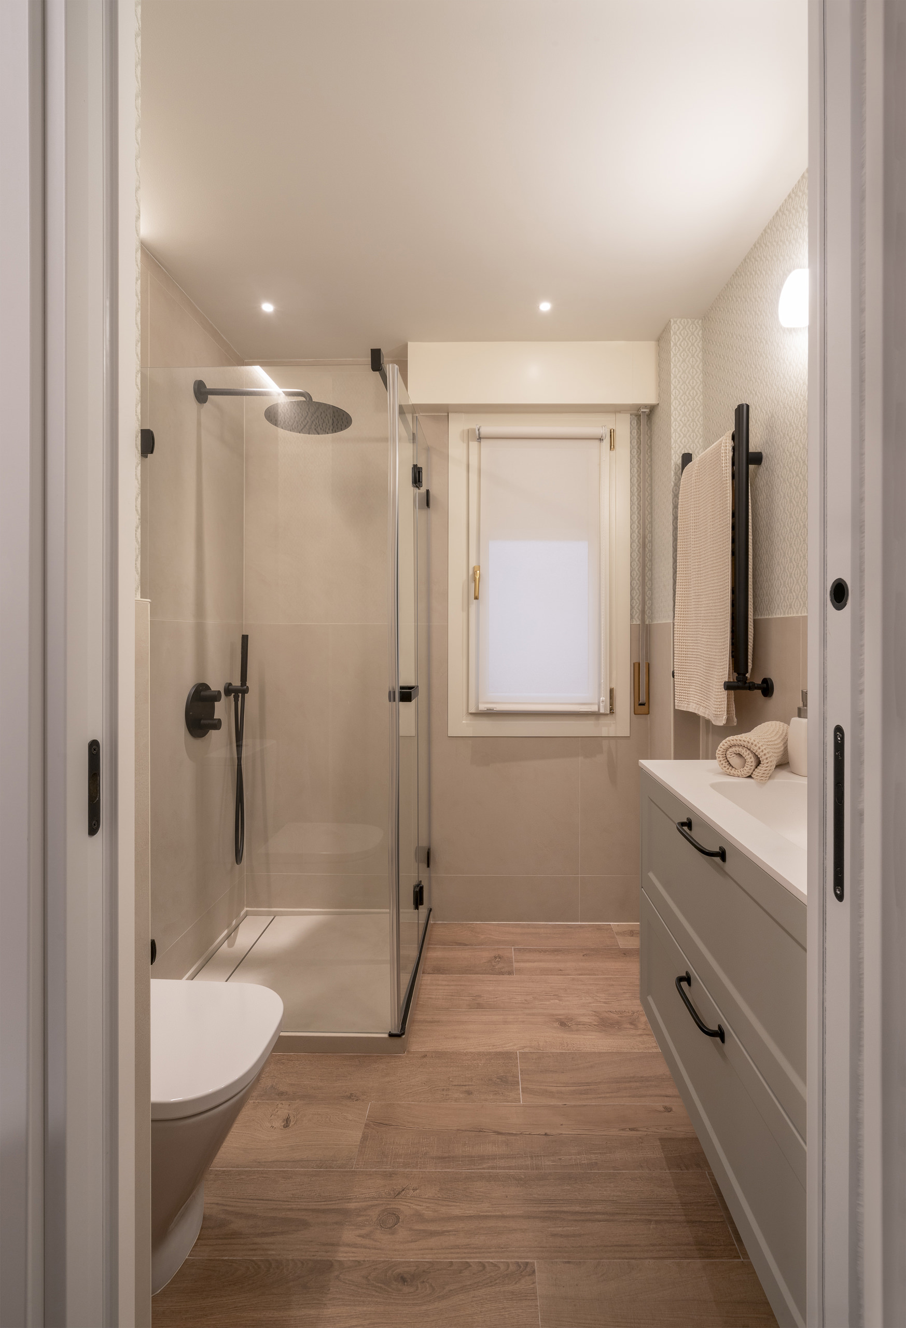
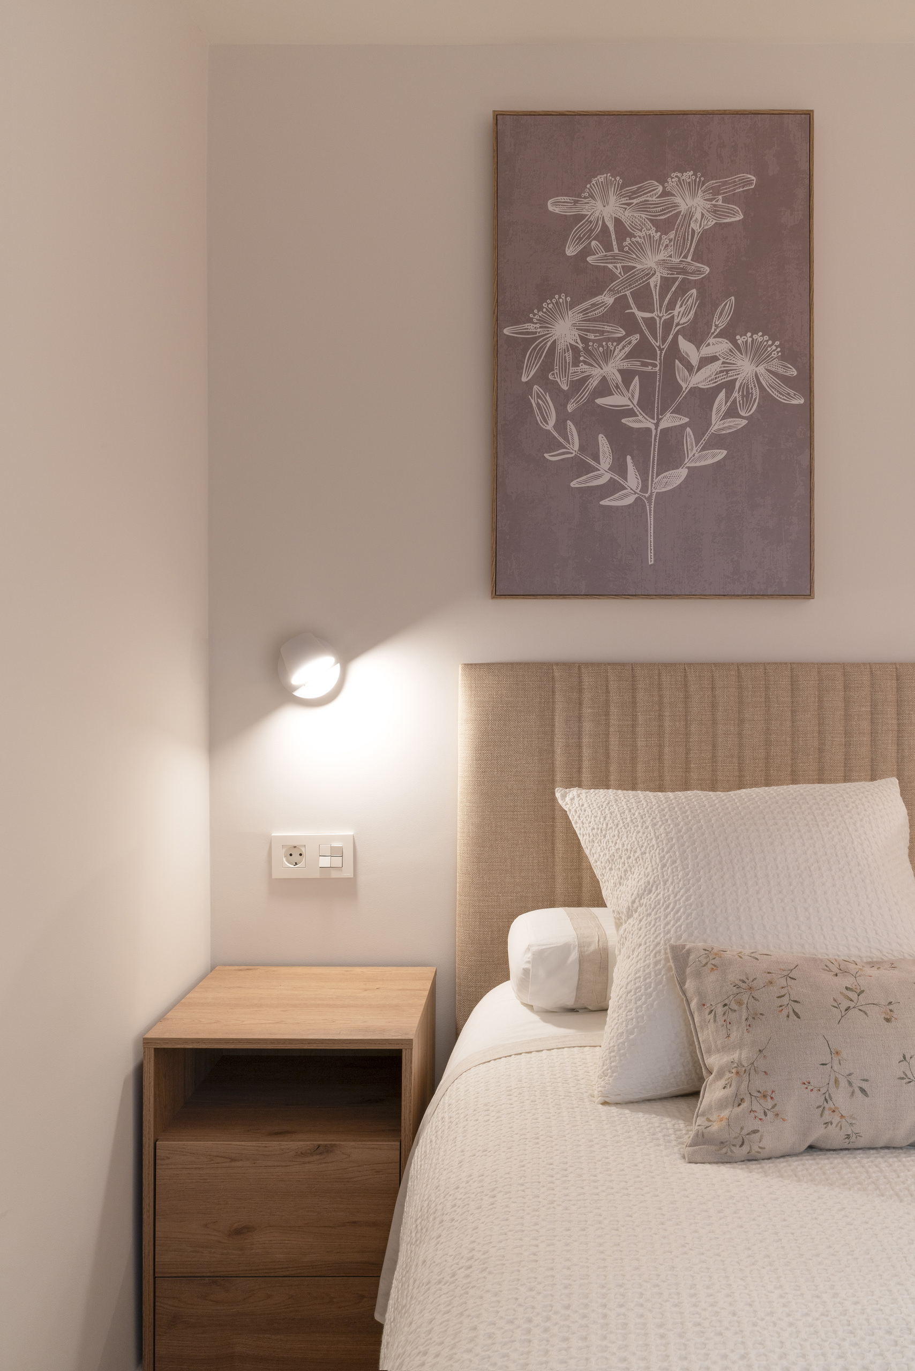
The hallway, once potentially the most problematic feature of a 1970s apartment, becomes a connective spine. Through consistent flooring, controlled perspectives, continuous wall treatments, and a measured rhythm of lighting, circulation is transformed from wasted space into a gentle sequence. This is one of the renovation’s quieter achievements. The corridor is not disguised, but disciplined. It guides movement with calmness and reinforces the apartment’s larger narrative of continuity. In the bedroom, EMME Estudio’s philosophy reaches its most intimate expression. The space avoids theatrical focal points and instead privileges rest. A textile headboard, soft bedding, integrated wardrobes, warm lighting, and minimal decoration create a room that feels composed and deeply livable. Botanical artwork introduces a delicate natural reference without disturbing the serenity of the palette. The bathroom, by contrast, introduces a slightly sharper note through black fixtures, pale cabinetry, light ceramic surfaces, and a subtle patterned wall treatment. Even there, contrast is controlled. The room feels fresh and contemporary, but never cold.
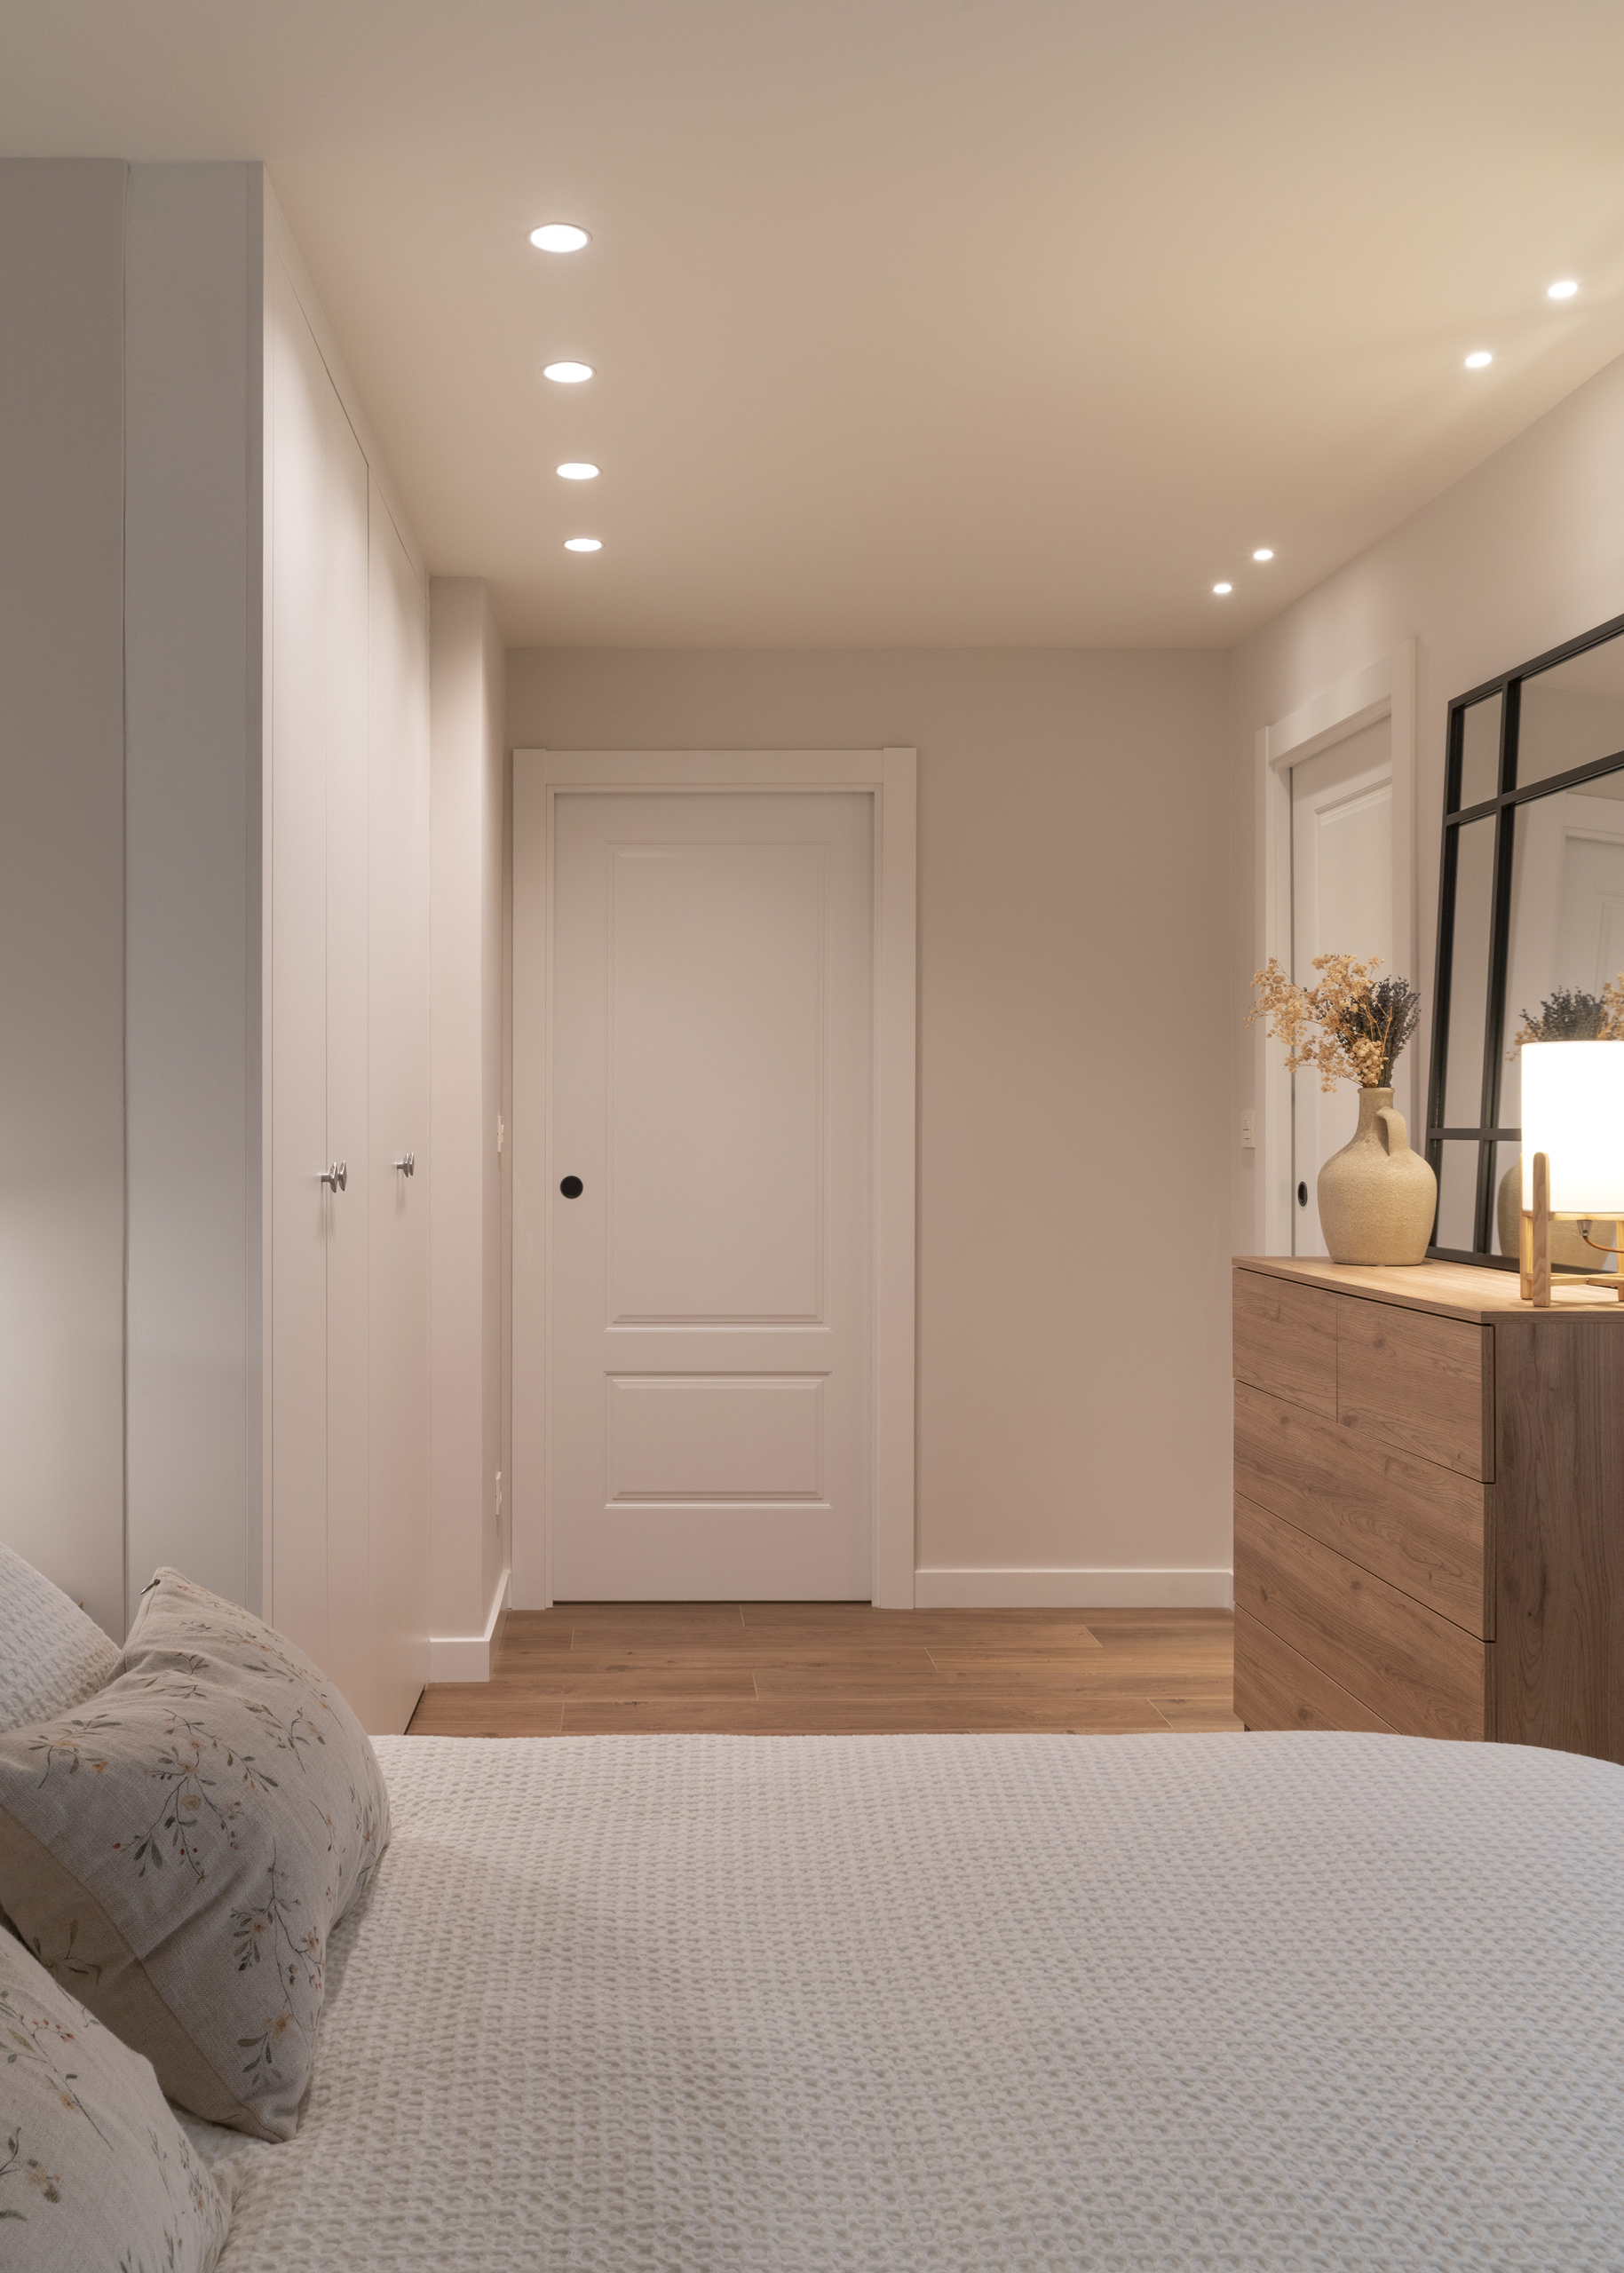
What makes From Darkness to Light compelling is its refusal to confuse luxury with excess. The project understands that domestic wellbeing often depends on quieter things: the position of a kitchen, the angle of daylight, the absence of clutter, the warmth of a wooden surface, and the ability to see from one room into another. As EMME Estudio’s Design Coach suggests, designing with soul means knowing where to place the light so that each story can shine. In this apartment, that idea becomes both metaphor and method. The renovation speaks to a broader movement in residential design, one that values adaptive reuse, emotional comfort, and intelligent transformation over demolition or display. It shows that existing apartments, even those burdened by outdated layouts, can be radically improved through strategic intervention rather than total reinvention. In a time when homes are expected to support rest, work, family life, and emotional recovery, this project offers an important lesson: architecture does not need to shout in order to change everything.
Ultimately, From Darkness to Light is not only a story about a brighter apartment. It is a story about care translated into space. EMME Estudio has created a home where light is allowed to move, where materials soothe rather than dominate, and where daily life gains a new sense of ease. The transformation is gentle, but its impact is profound: a once-shadowed interior becomes a refuge that truly looks after the family within it.

