Living Close to Nature – Satoyama House by Yosuke Tomiya Architectural Design
Published
"At Satoyama House, family life unfolds around a south-facing garden, where views of the mountains bring Hokkaido’s changing seasons into the home throughout the year."
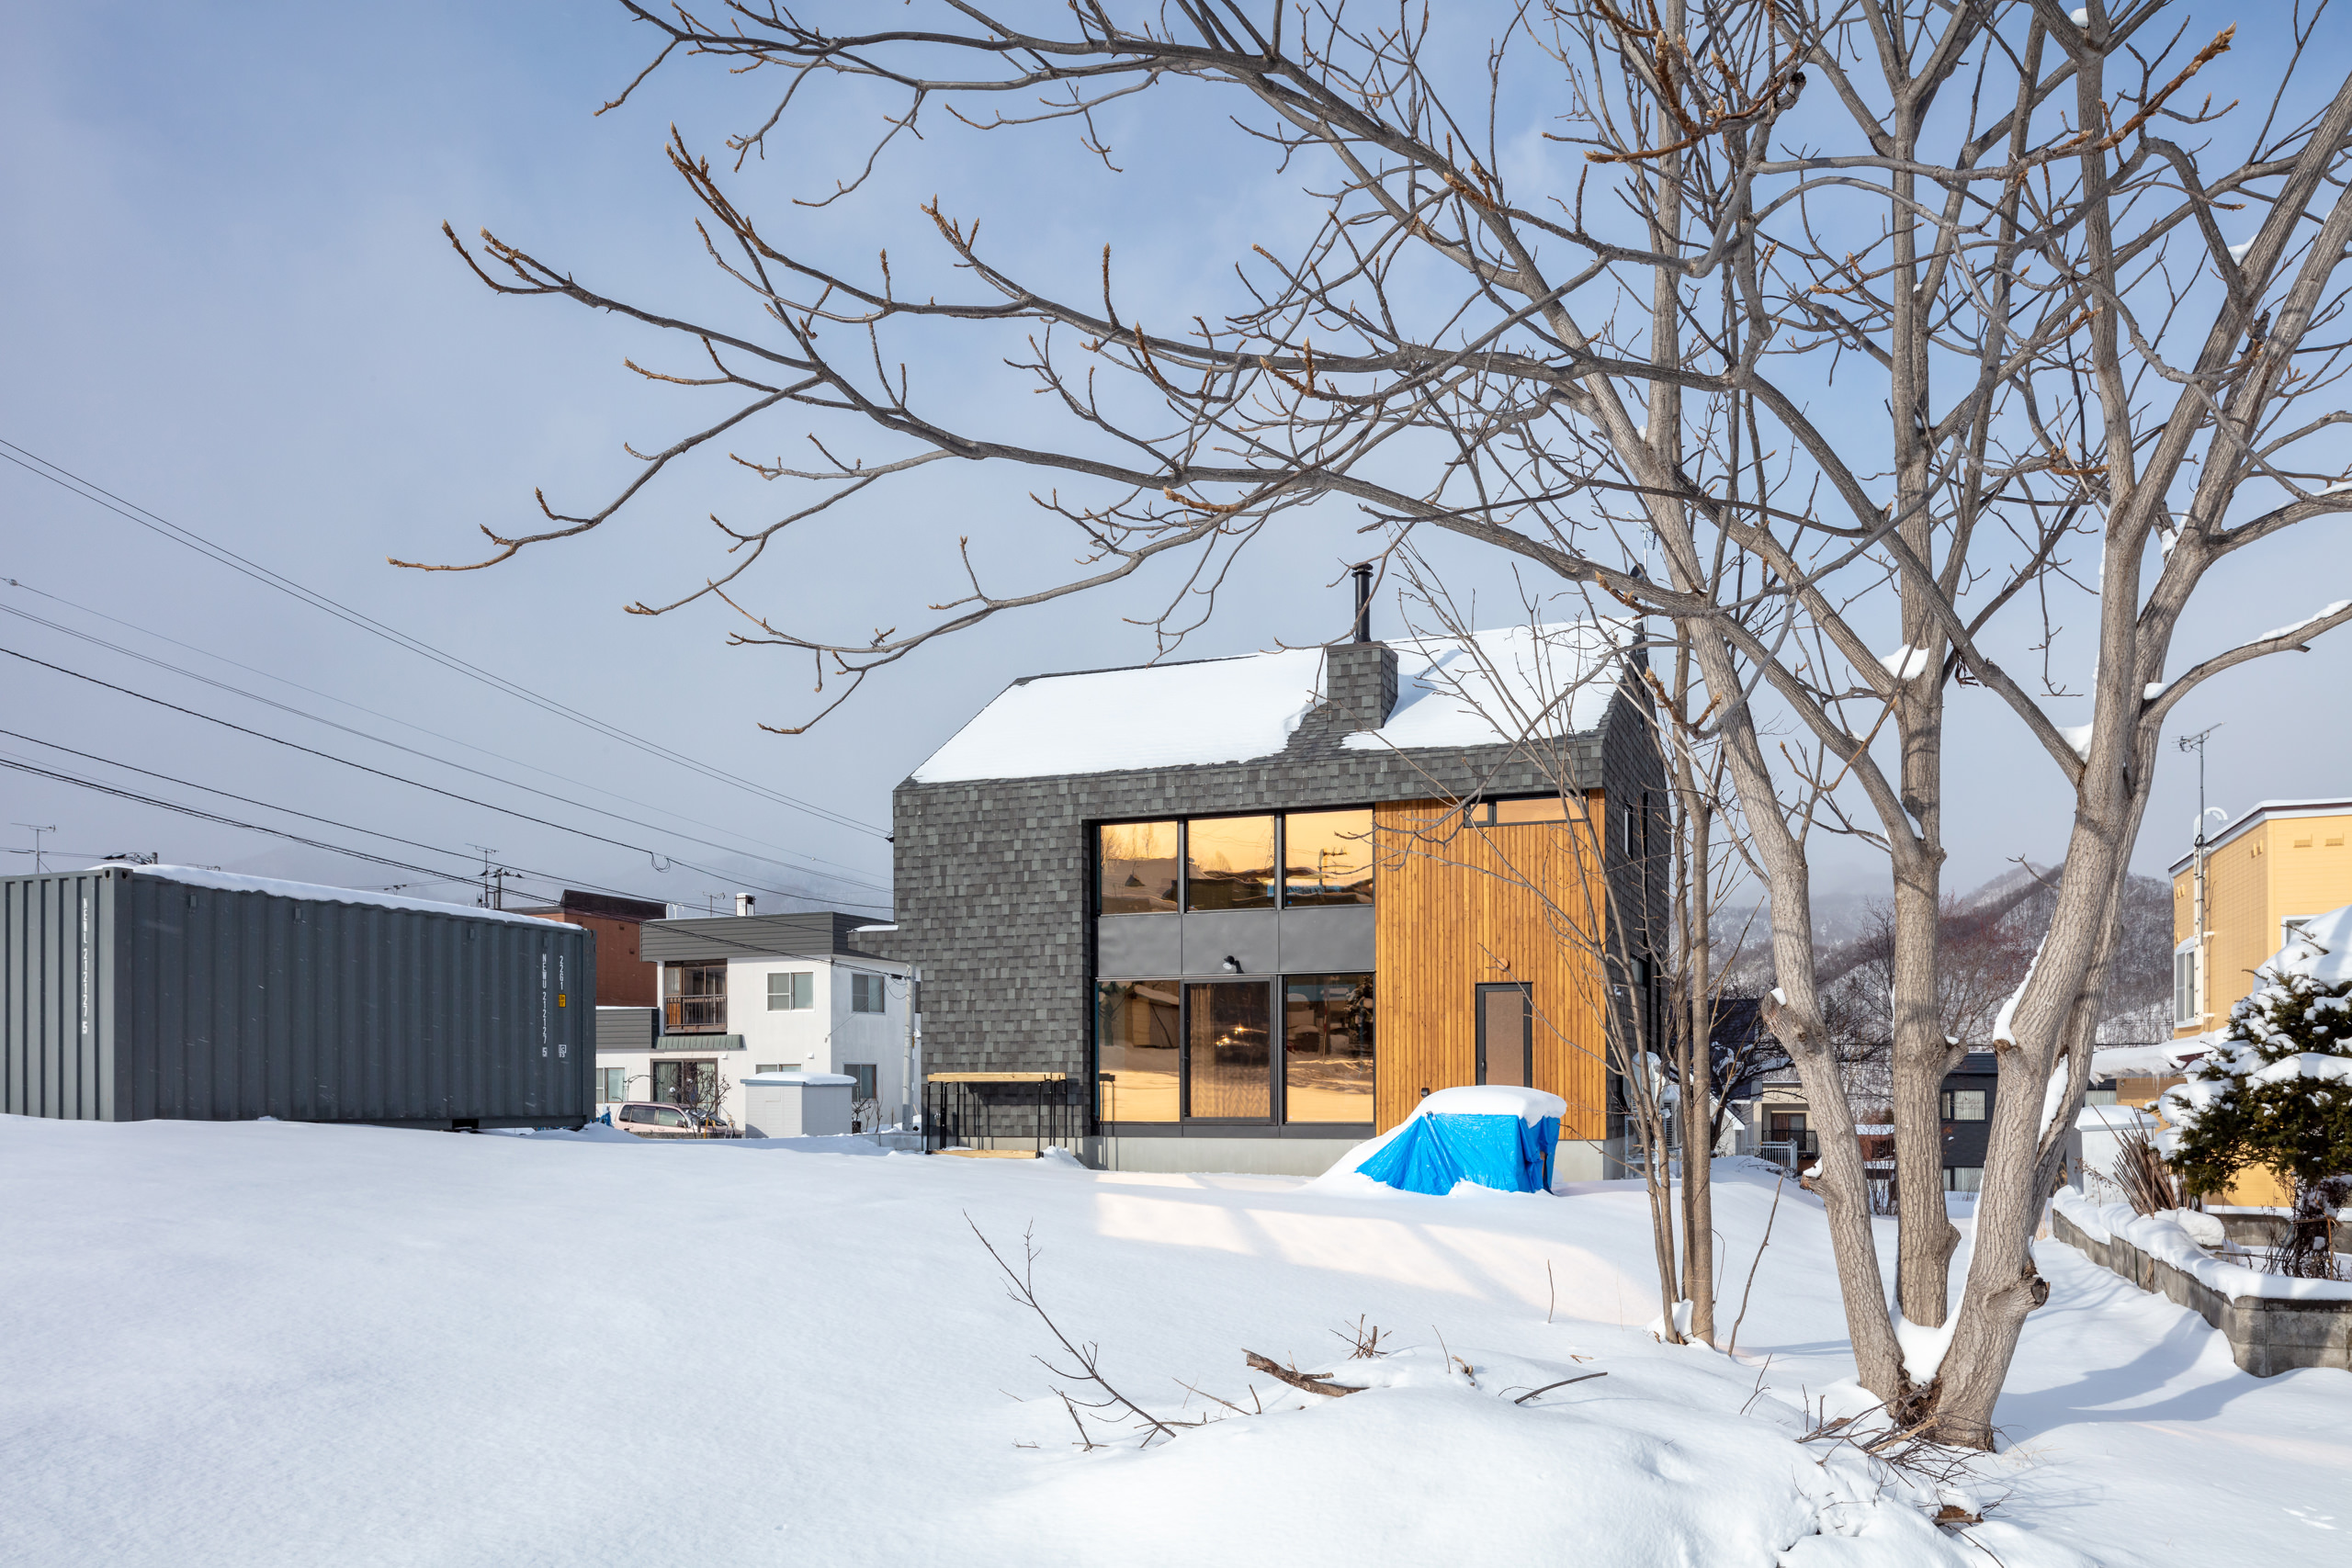
Yosuke Tomiya Architectural Design began working with the family before a site had been chosen. They wanted to continue working in Sapporo while making Hokkaido’s natural environment part of daily life. The elevated plot they selected, on the city’s suburban edge, looks past the garden toward mountains and a ski area. Satoyama House is arranged around that outlook, giving the family a place to observe the seasons at home and a practical base for time outdoors.
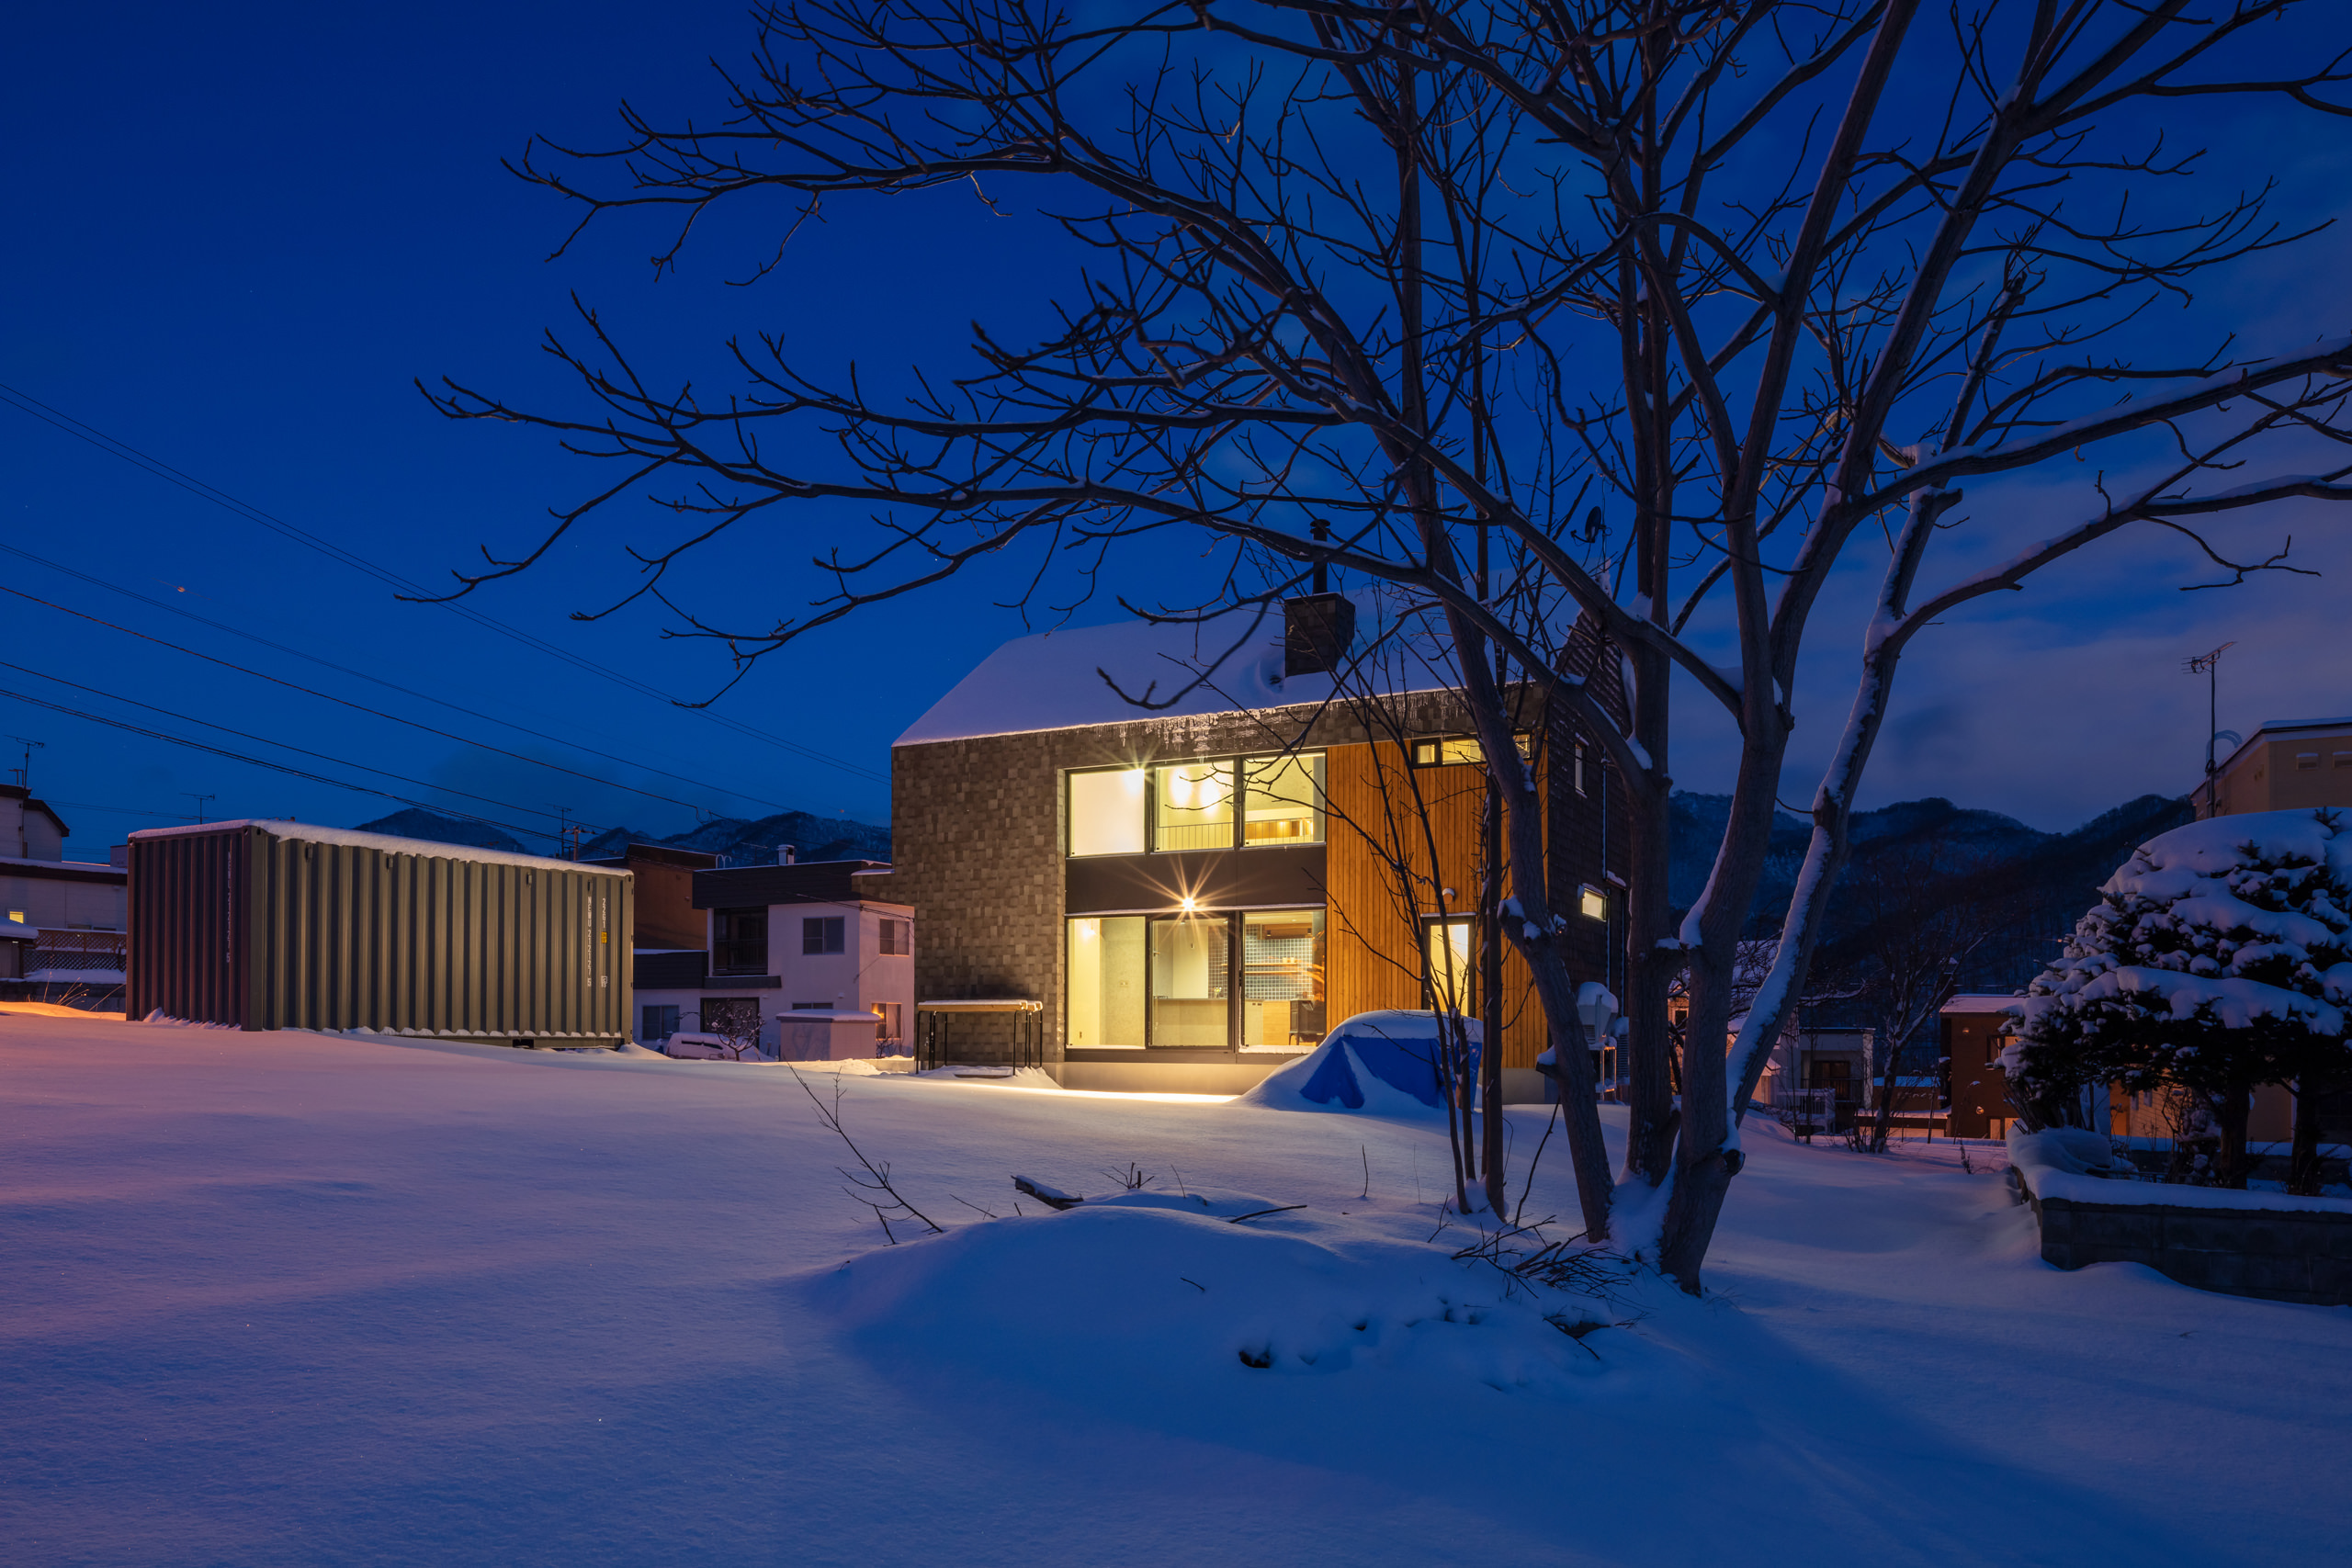
The house sits toward the northern side of the property, reserving a generous south-facing garden. Its pitched roof and dark exterior give it a compact outline against the snow. On the garden-facing elevation, two levels of glazing reveal the height of the living space inside. The photographs show how the house reads at different distances: as a simple volume across the snowy plot and, closer in, as a warm interior visible through the large ground-floor windows.
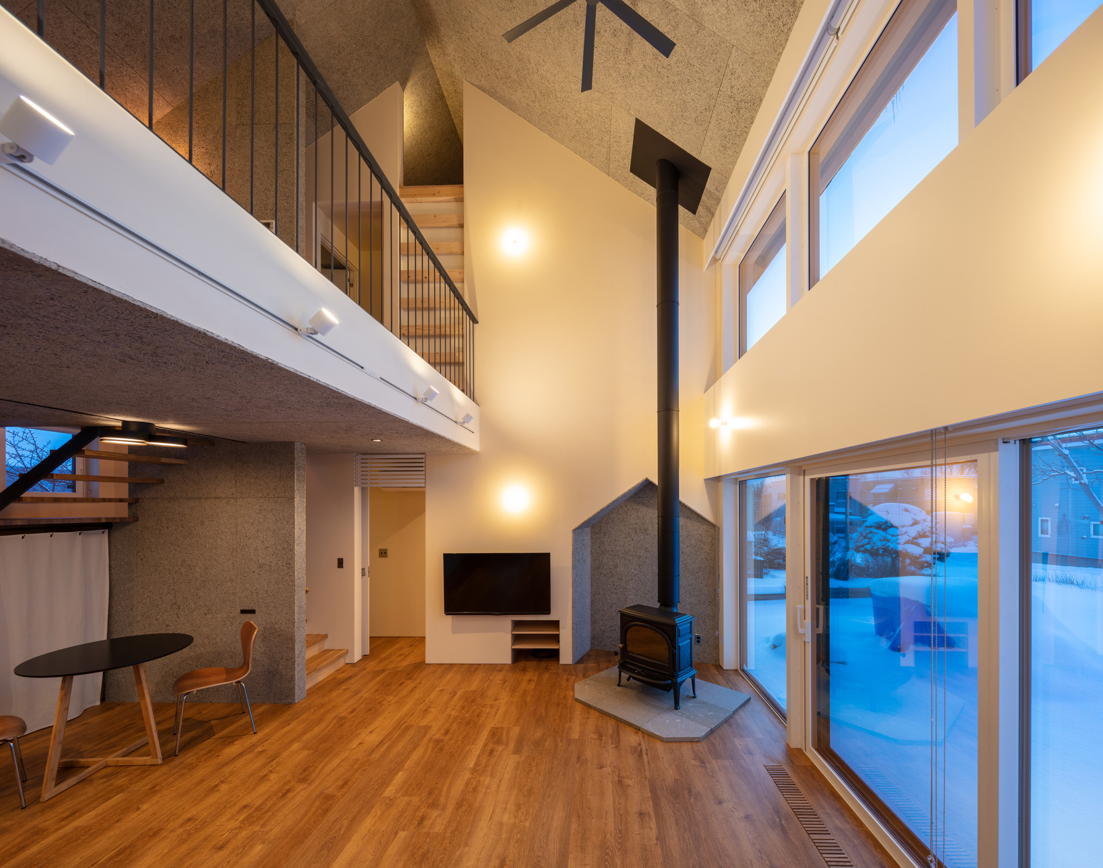
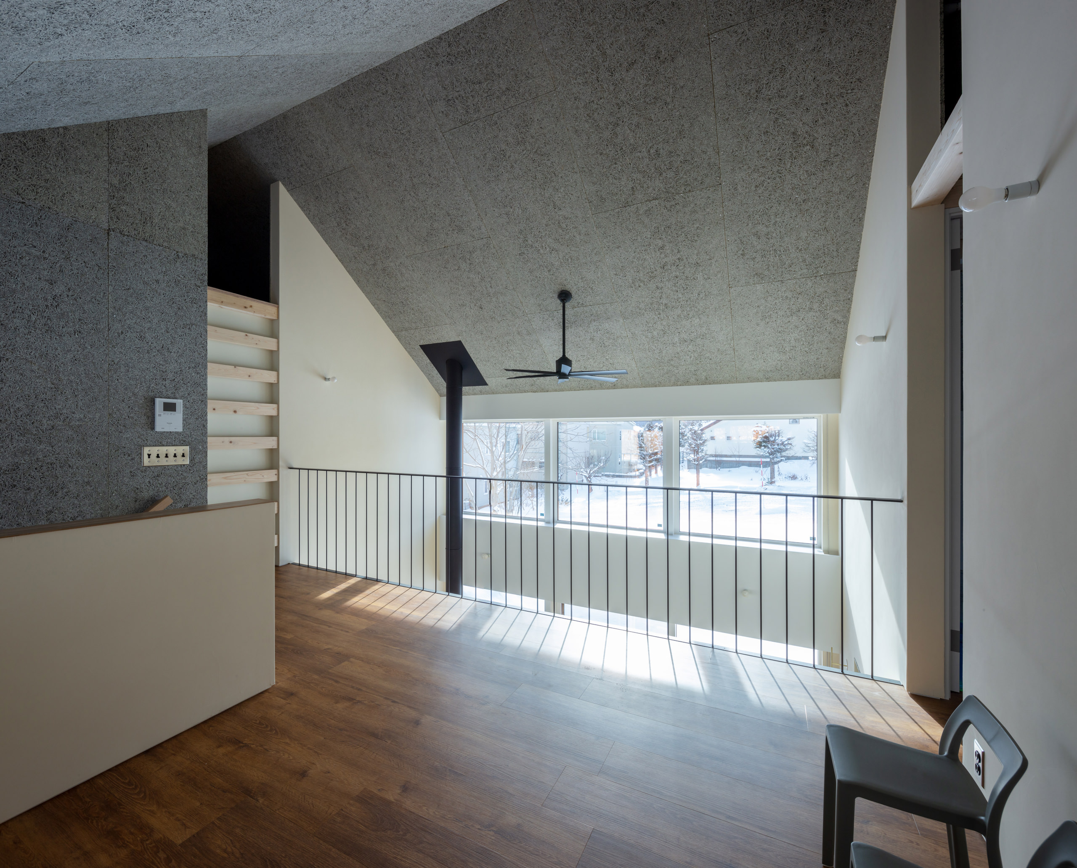
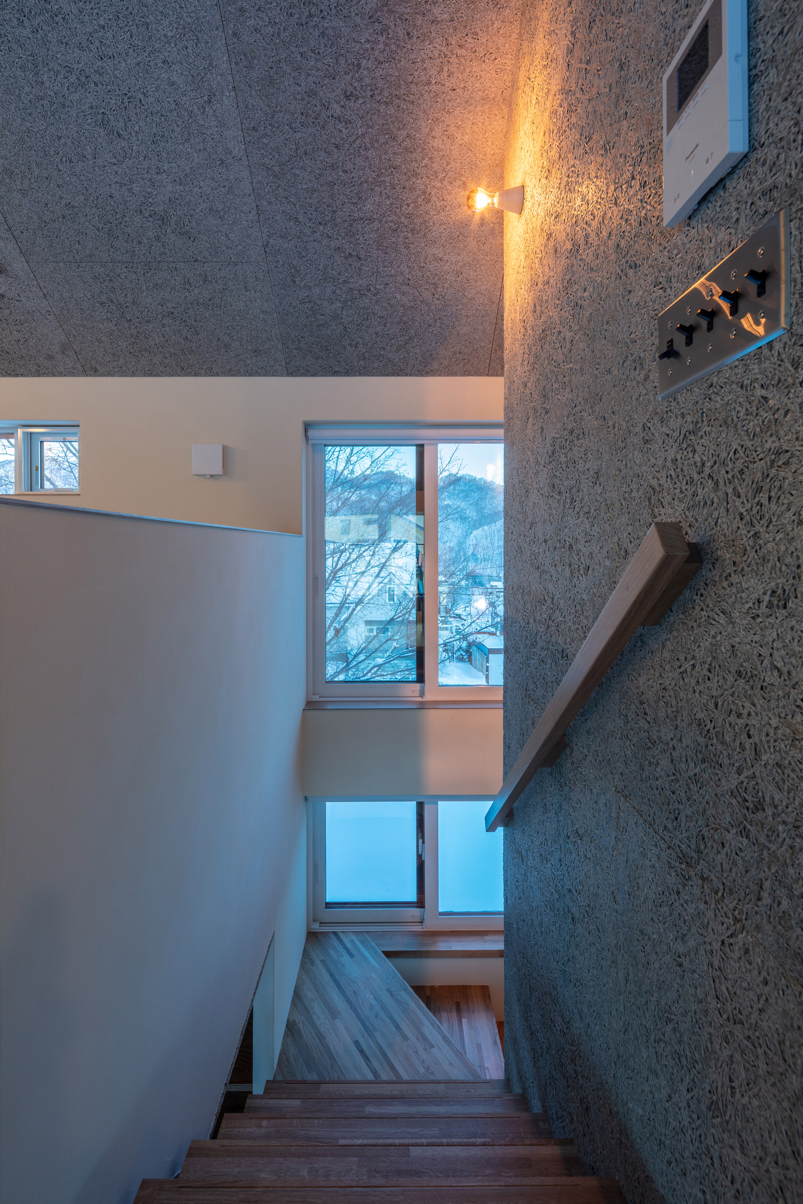
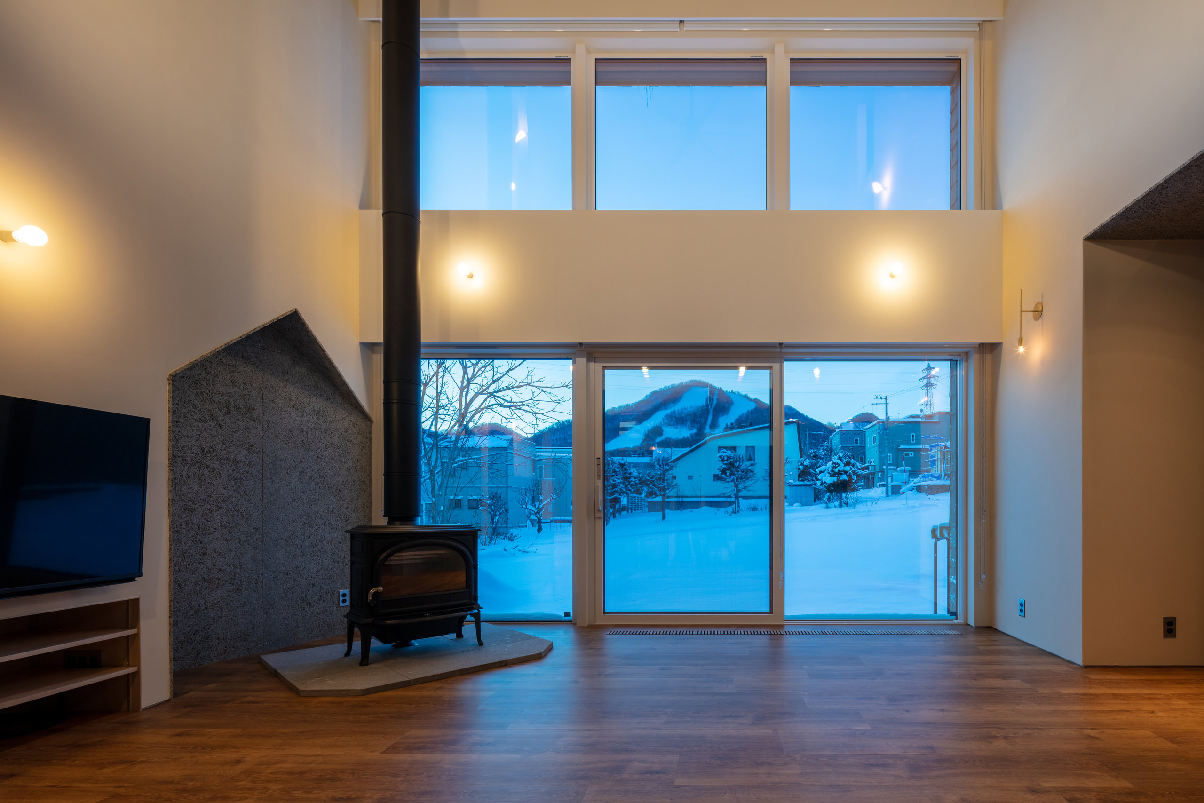
The ground floor brings the living, dining and kitchen areas into one connected room. A large void opens this shared space to the upper level, and the ceiling rises with the profile of the roof. From the gallery above, the family can look down into the main room and out through the tall windows. The opening joins the two floors visually while letting the living area retain the generous height given by the roof.
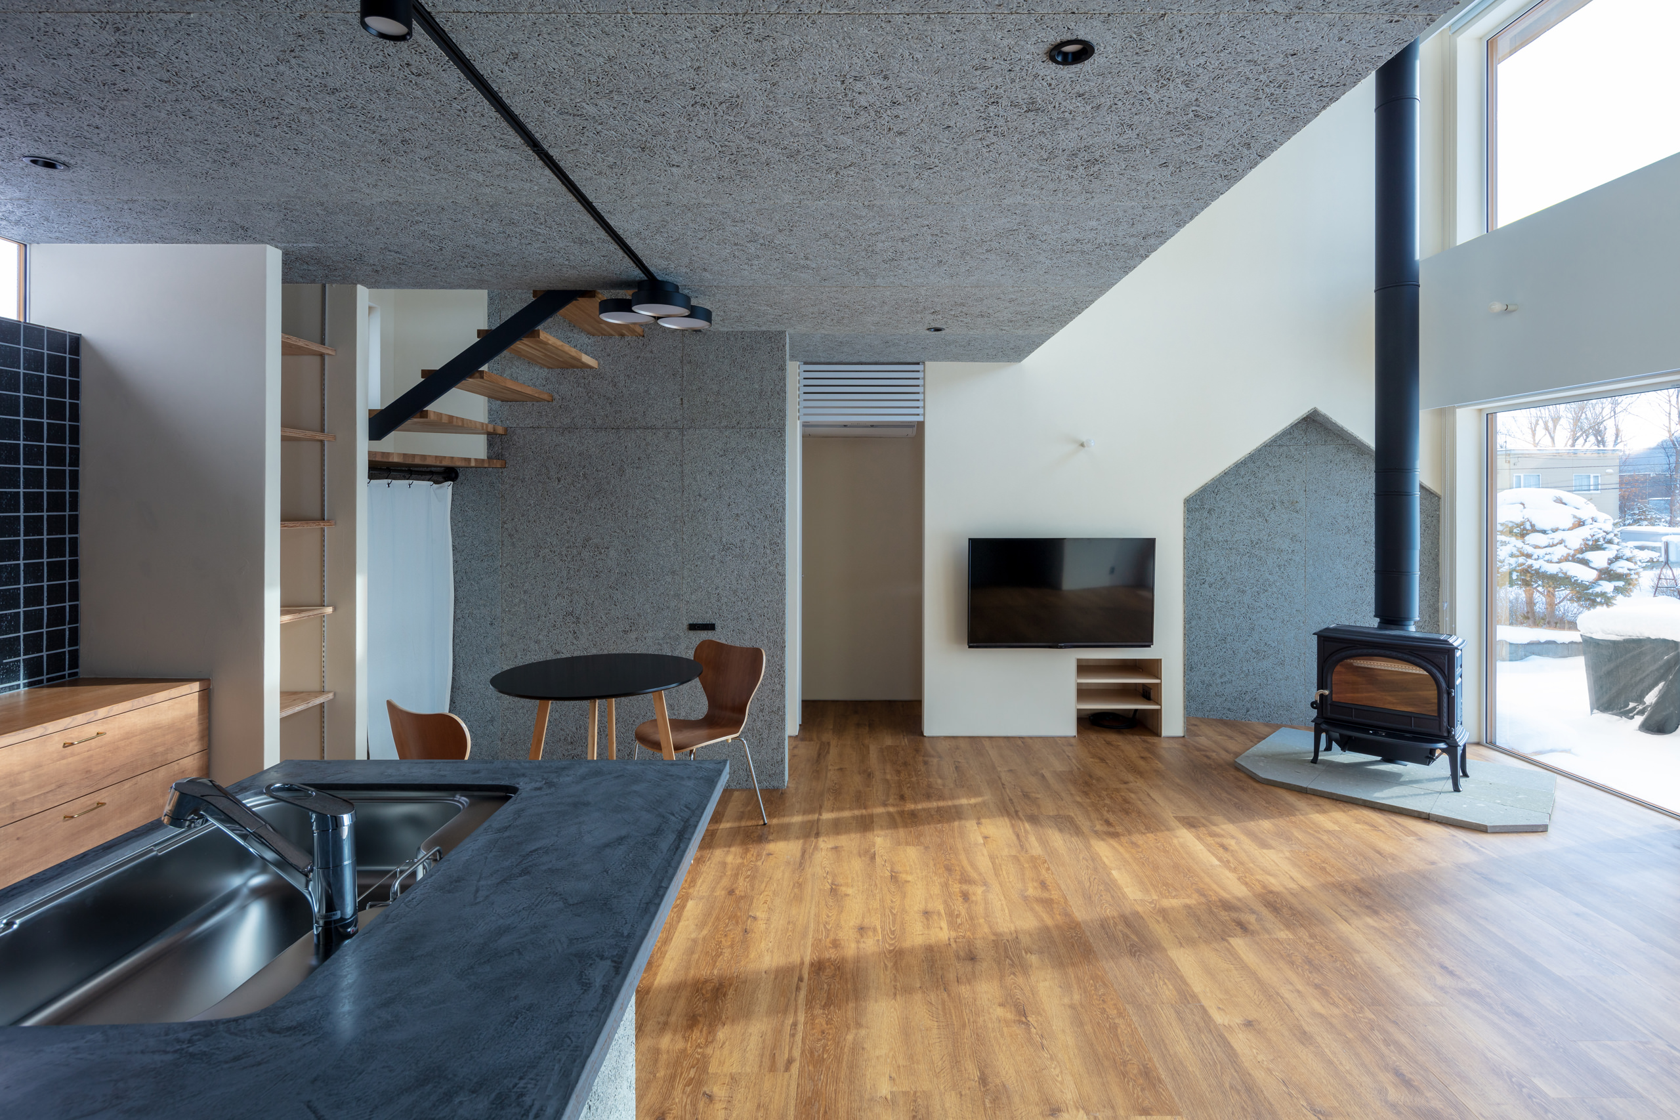
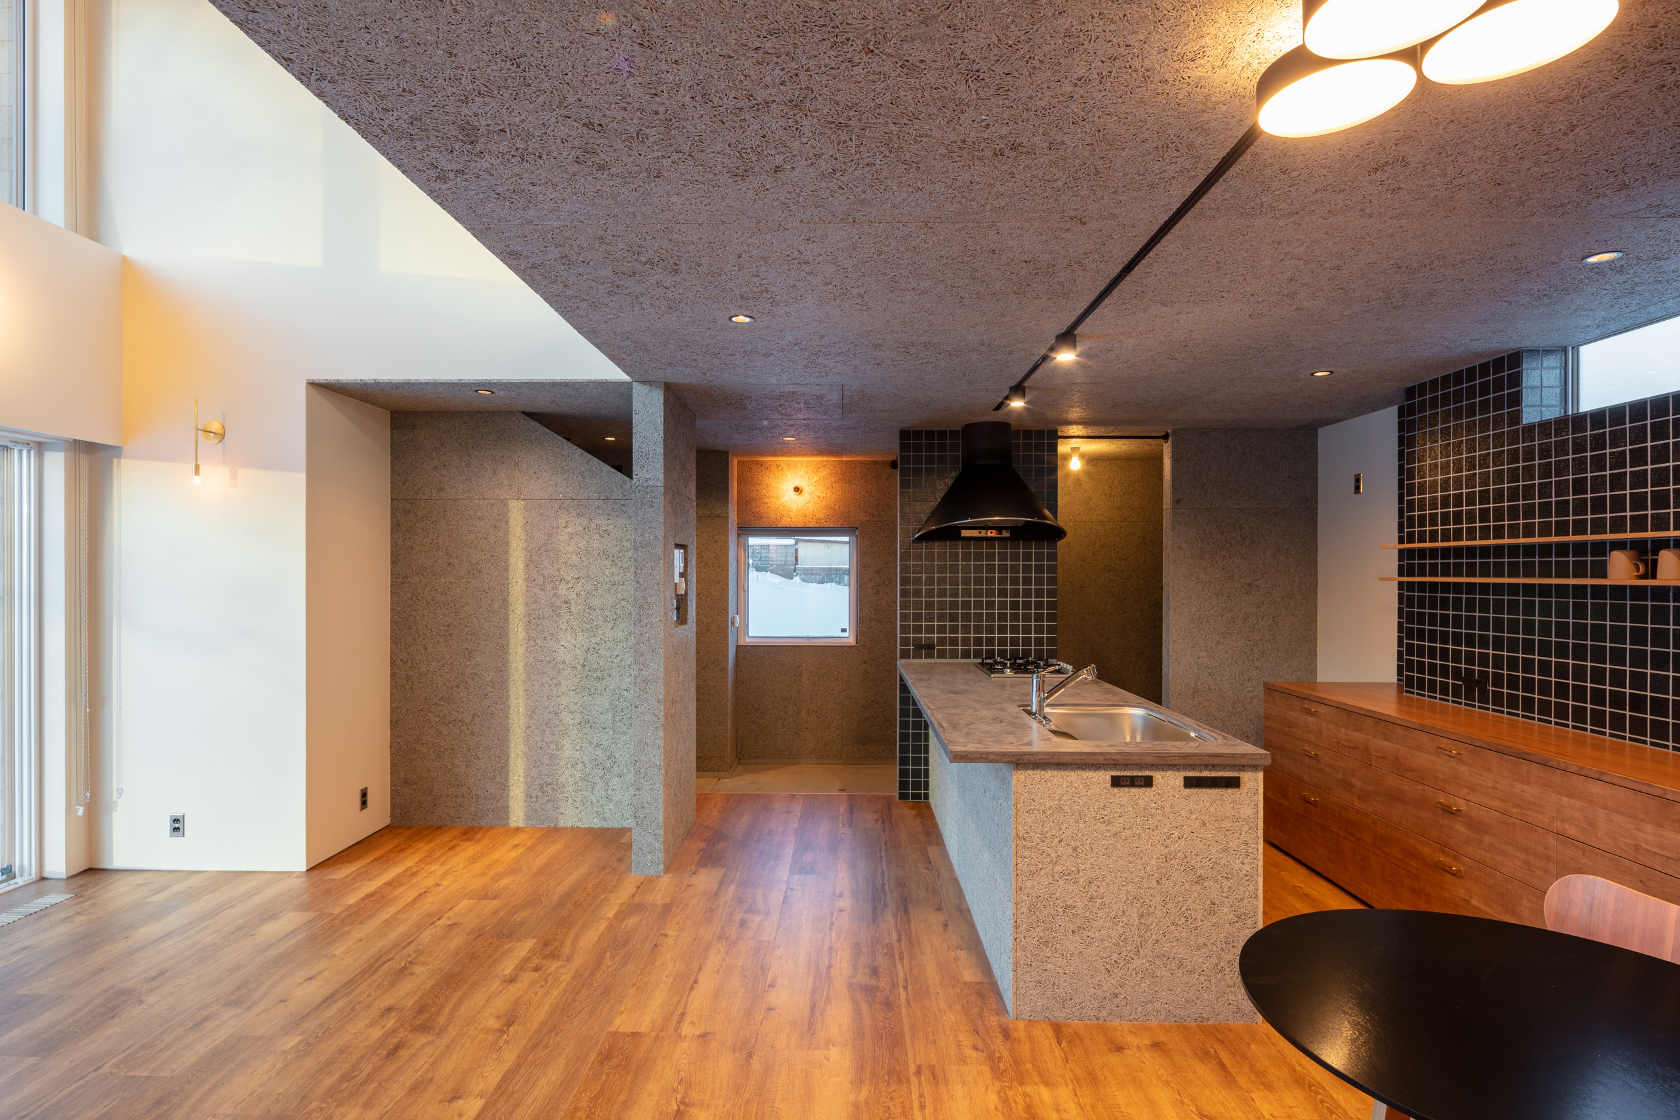
At the edge of this room, glazing draws the garden into everyday activities. The kitchen and dining area occupy one side; the living area extends toward the windows, where a wood-burning stove offers a place to gather during winter. Snow-covered ground is visible beyond the glass in the project photographs. As the seasons change, the same openings bring a different view into the room. The garden’s role is immediate and domestic: it is what the family sees while cooking, eating and spending time together.
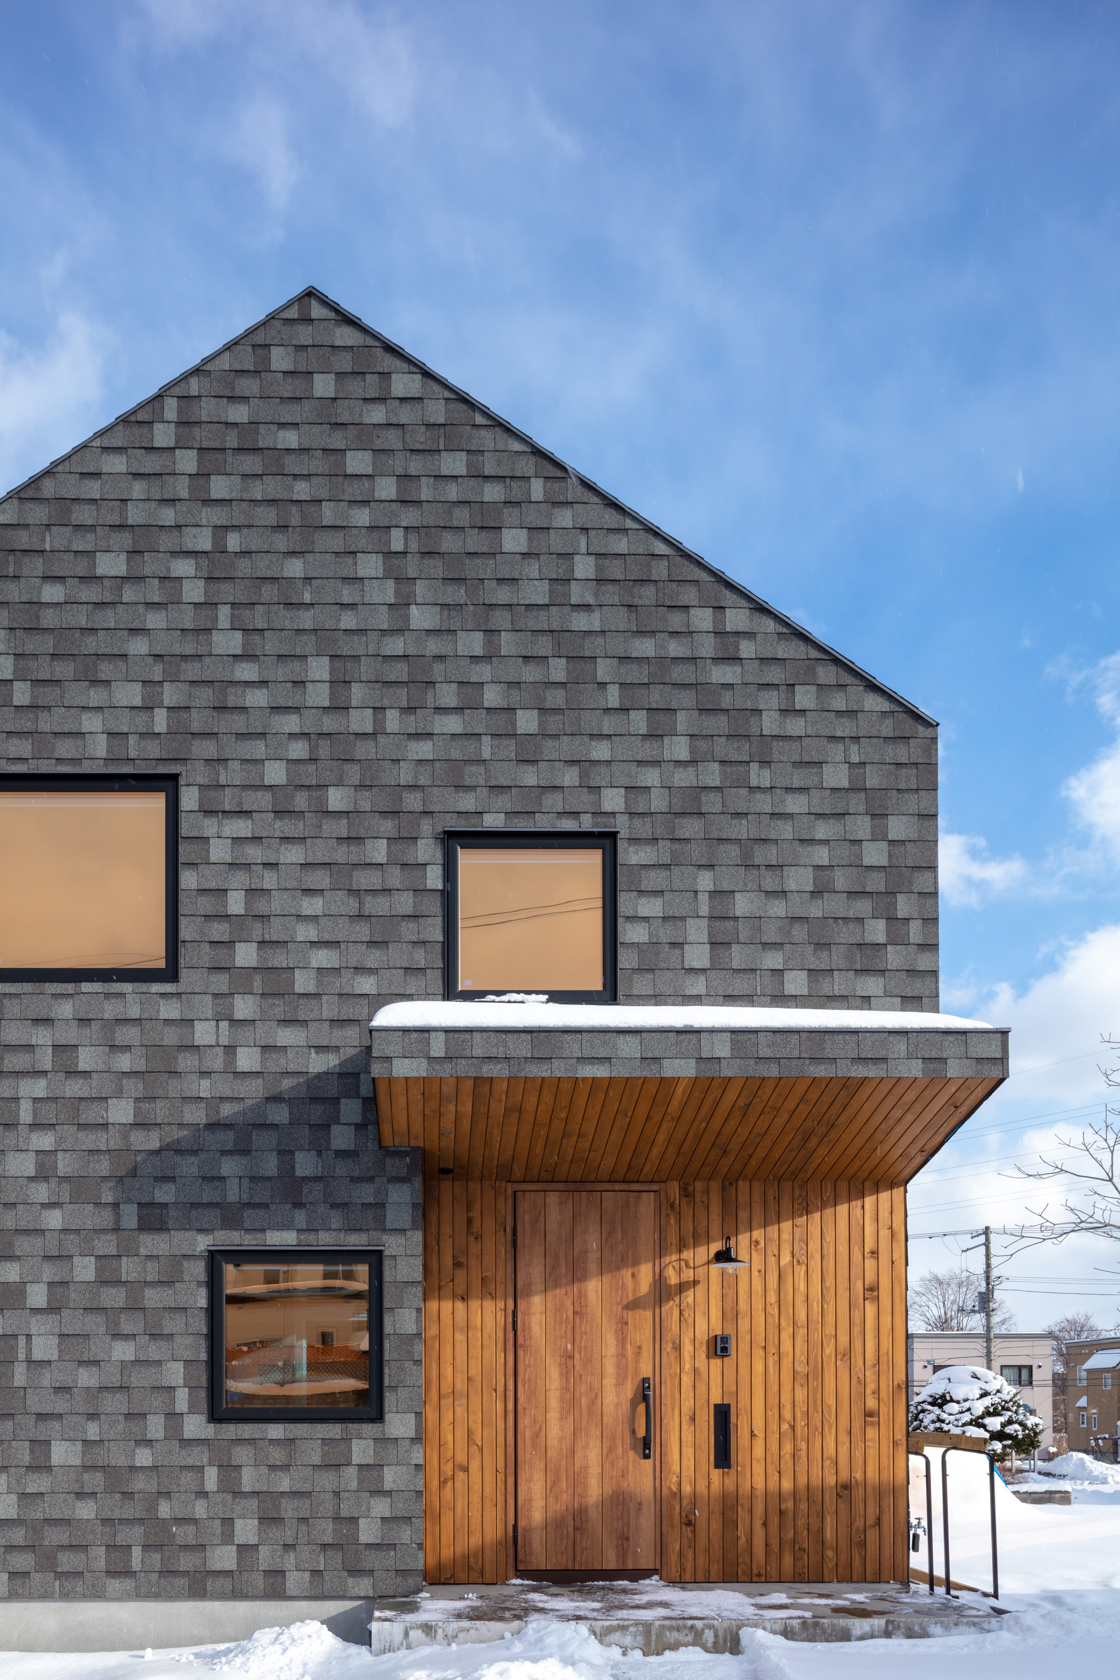
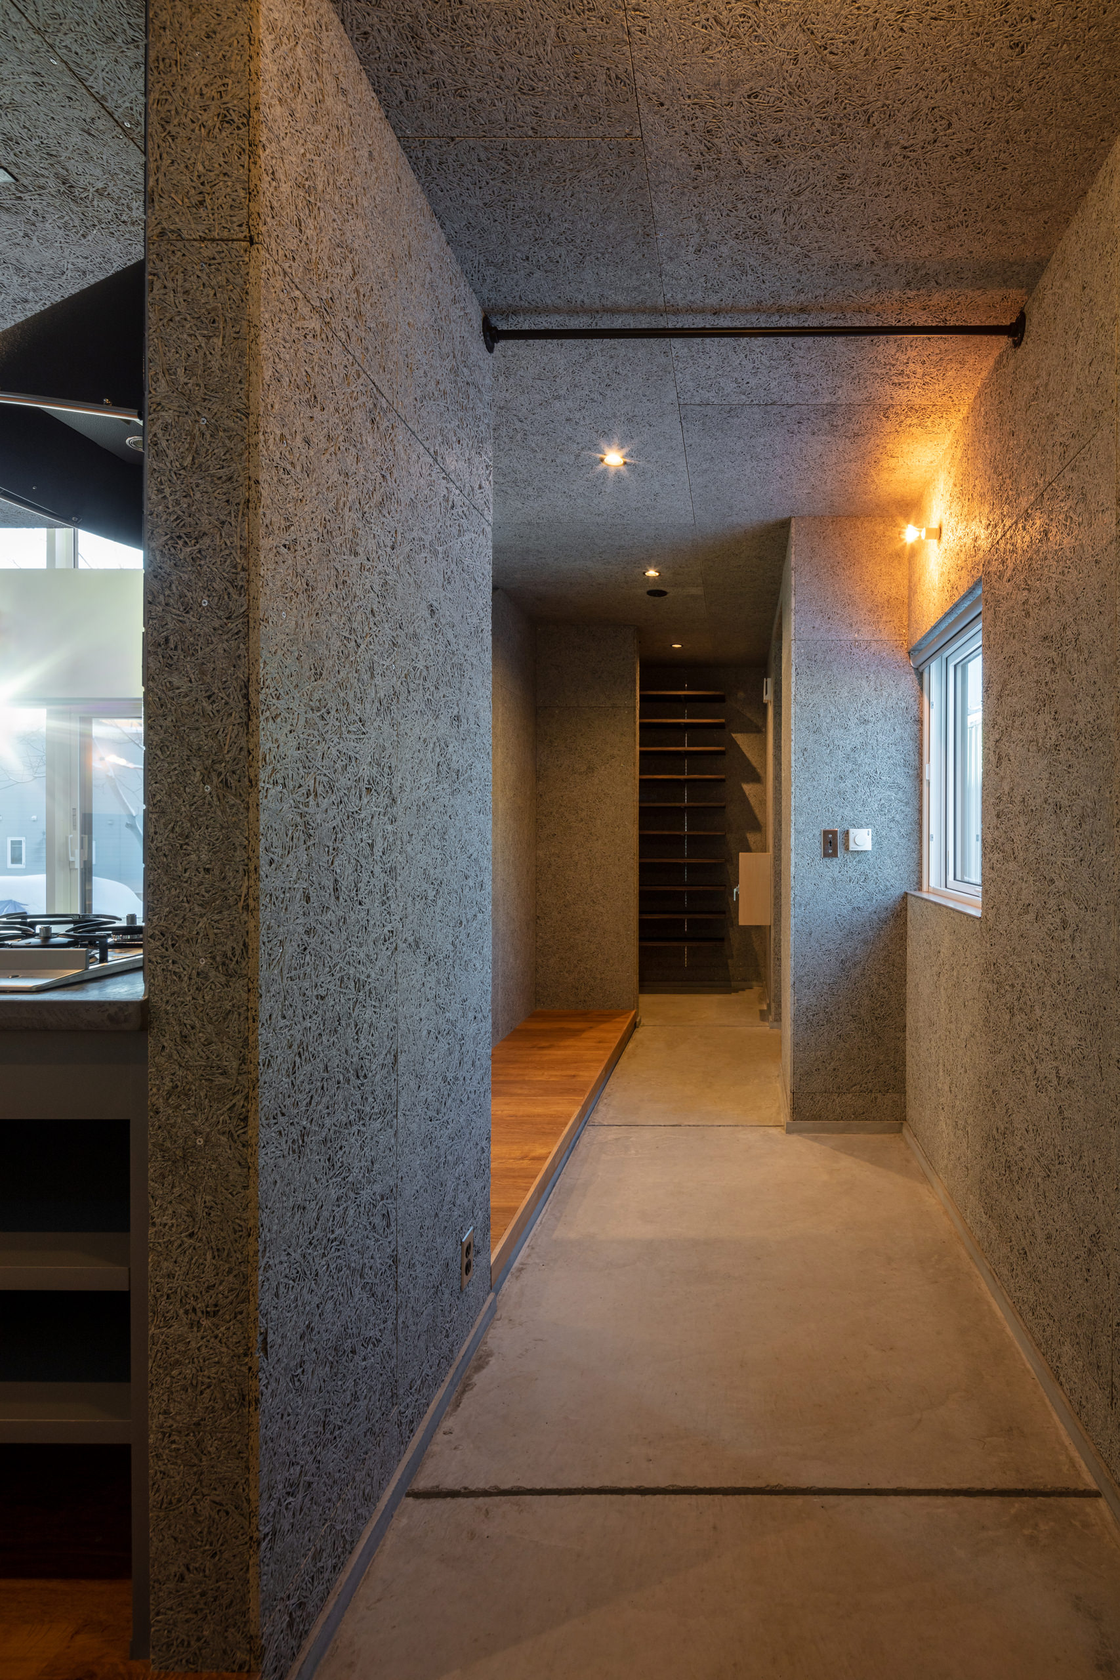
The entrance addresses another part of the brief. Its spacious earthen floor provides room for the equipment used outdoors, making the move between the house and Hokkaido’s mountains, forests and snow easier to manage. Elsewhere on the ground floor, the washbasin, laundry, family closet and ironing area form a connected sequence. These rooms receive less visual emphasis than the main living space, but their arrangement supports the routines that make an active family life workable.
"A compact form and insulated envelope shelter the home through Sapporo’s winter, while the living spaces remain open to the mountains beyond."
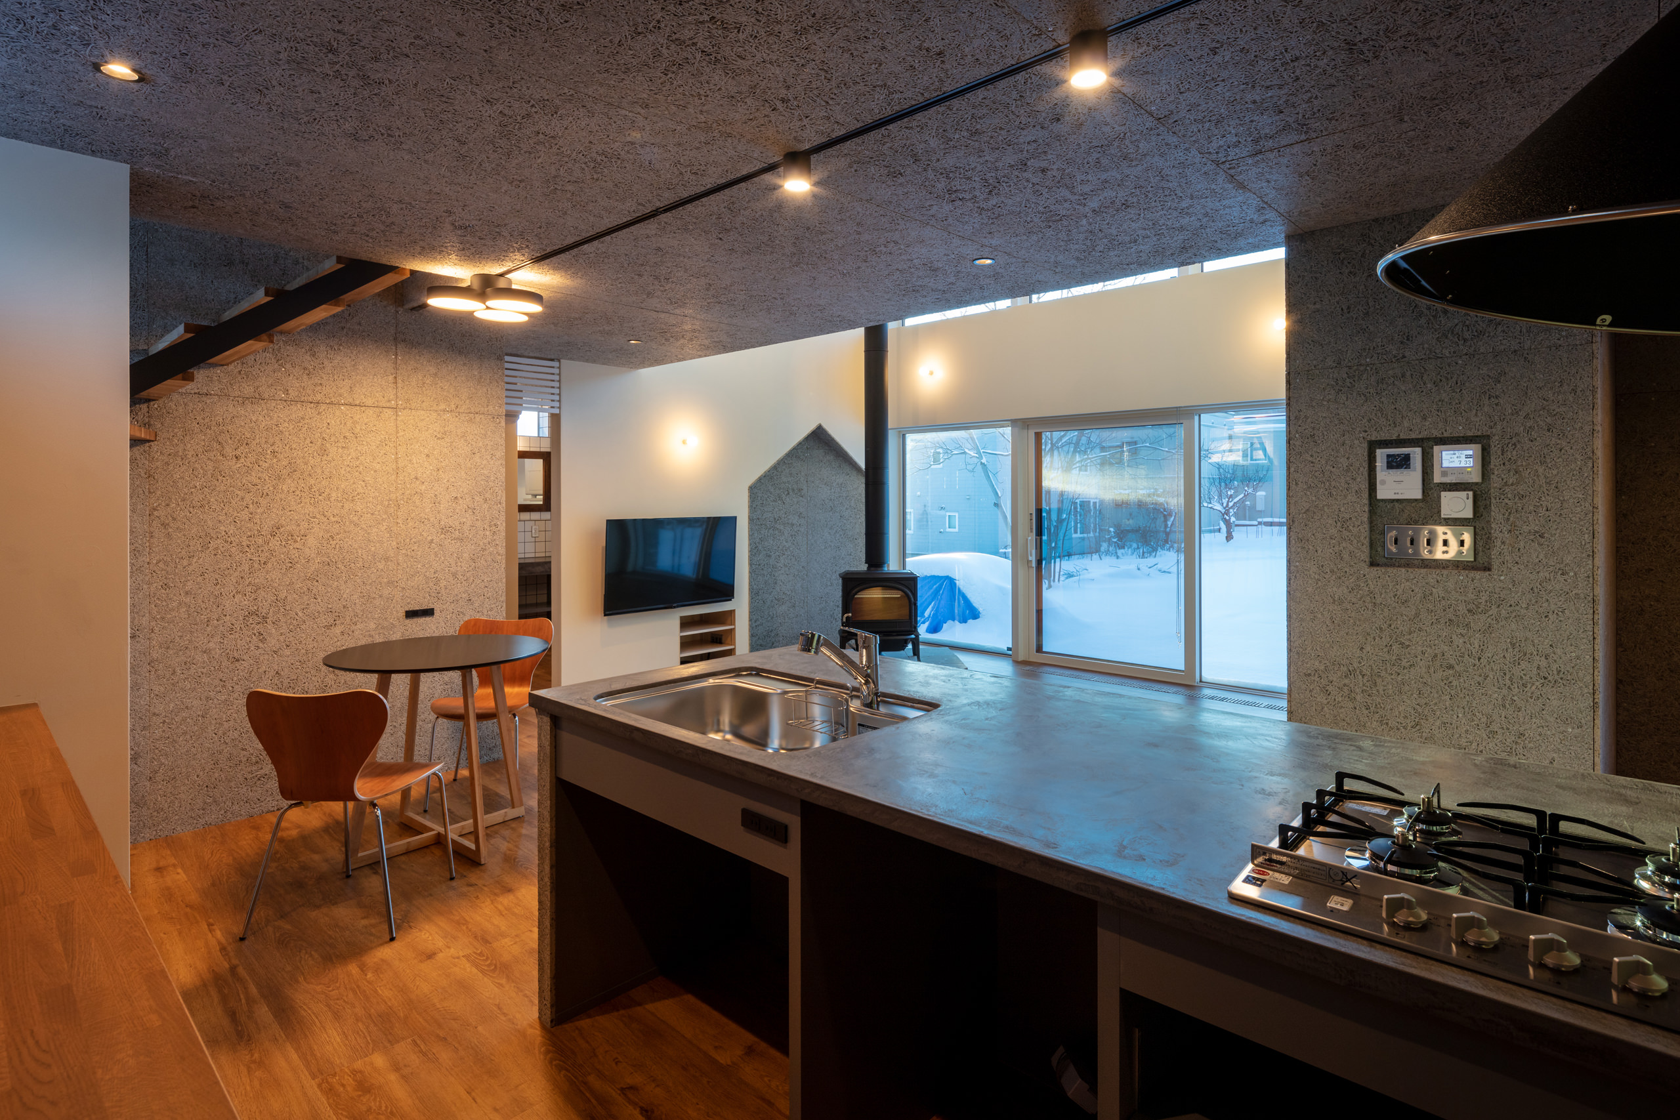
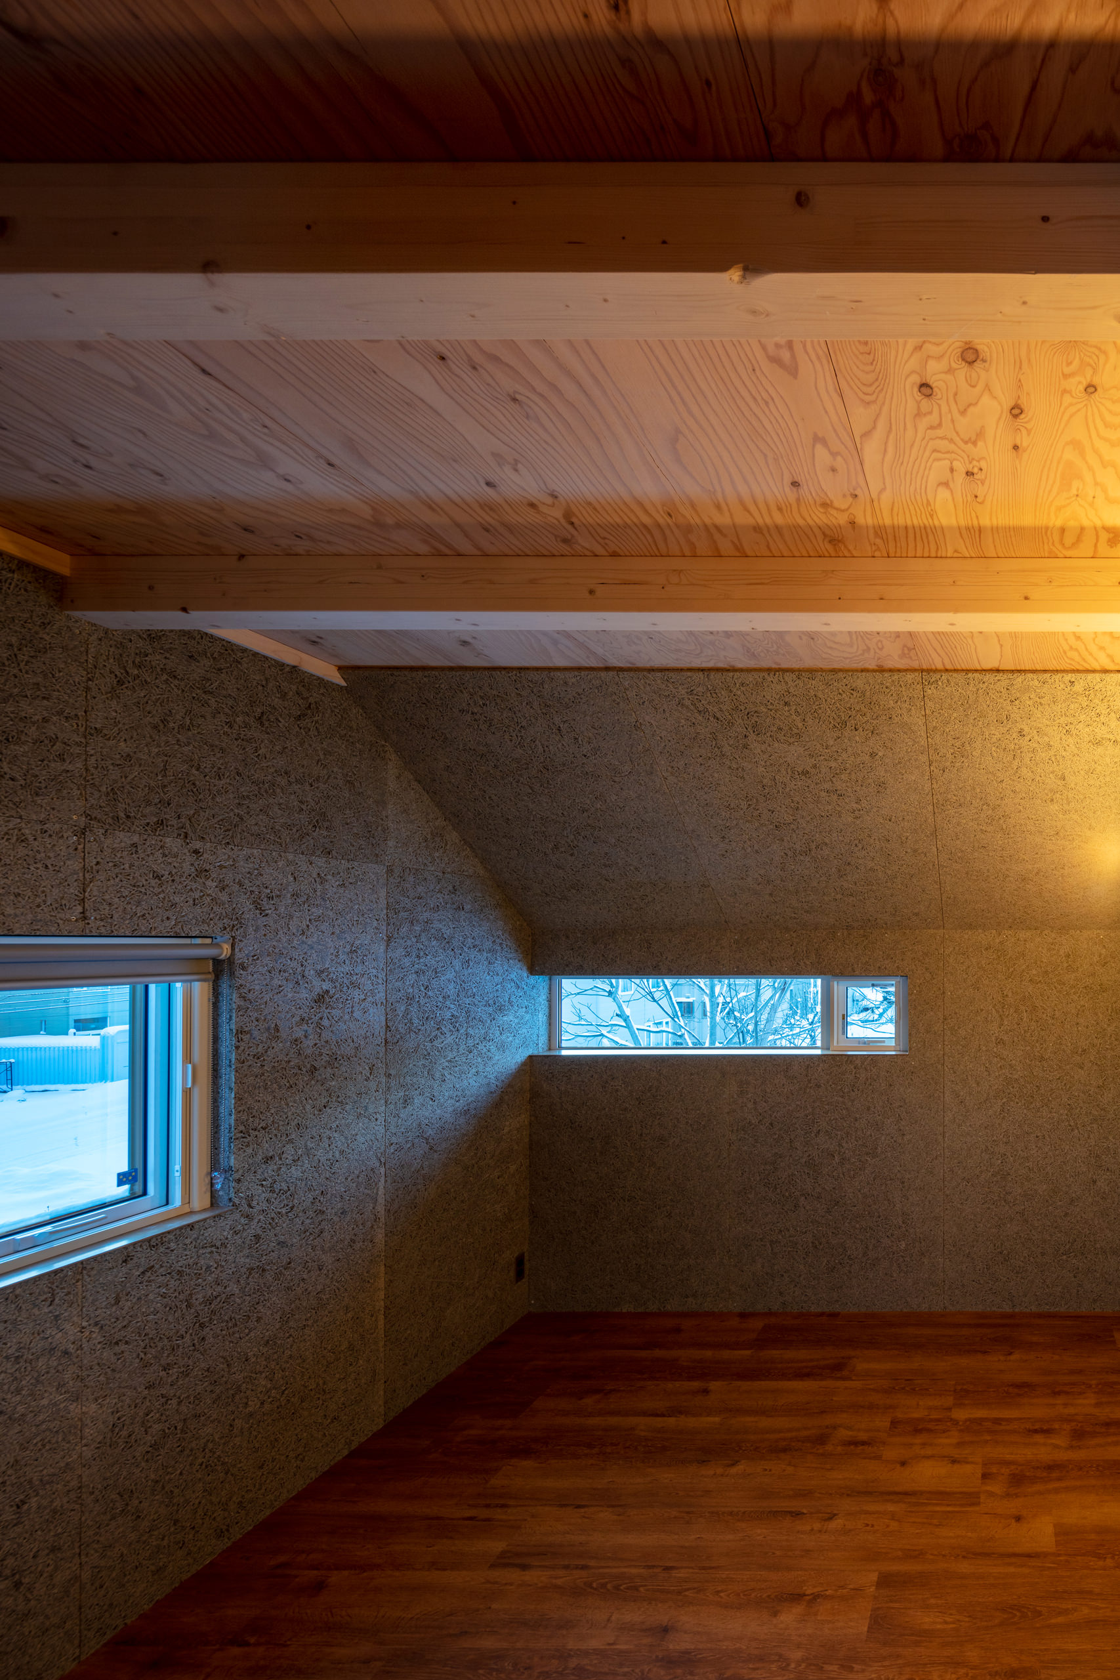
Materials give the interior a more tactile character than the exterior’s compact silhouette might suggest. Wood flooring runs through the shared room, while exposed wood-wool cement board brings a visibly textured surface to the ceiling and parts of the interior. Plastered surfaces and painted Sakhalin fir boards add further variation without obscuring the house’s straightforward form. The dark tile behind the kitchen worktop and the pale faces of the island are contained within the larger, open room; the garden-facing windows remain its strongest feature.
Winter also shapes the parts of the house that are less visible. The timber structure is enclosed by an insulated envelope that includes foundation insulation, insulated walls and a thick layer of blown rock wool above the ceiling. Triple-glazed windows with resin frames limit heat loss. A hybrid LPG and electric heat-pump system supplies heating and hot water, supported by central heating, hydronic floor heating and panel radiators. These provisions allow the large shared space to remain usable through Sapporo’s long cold season. The name Satoyama House points to the family’s desired relationship with the land around them. Here, that relationship begins with an ordinary view from the living room and continues through the practical spaces that prepare them to go outside. The house holds both within a modest pitched form: room to live together, room for the garden and shelter when the landscape is covered in snow.