A Material Continuity – Biscayne Point Residence by TOMKA Construction
Published
“Opening towards water, light and tropical vegetation, the home demonstrates how considered construction can transform architectural clarity into an effortless framework for everyday life.”
There is a quiet sense of continuity to this Biscayne Point residence, where architecture unfolds towards water, light and landscape. Realised with TOMKA Construction as general contractor, the home brings architectural clarity and careful construction together, shaping an environment in which material, craftsmanship and tropical openness exist in measured balance.
Defined by rectilinear volumes and carefully articulated planes, the exterior establishes the discipline that guides the entire residence. White and grey surfaces are tempered by vertical timber elements, bringing warmth to the composition while accentuating its height. Deep overhangs, balconies and covered terraces create depth and shade, mediating between the controlled interior and Miami’s tropical climate. Their clean intersections and restrained material transitions also reveal the importance of execution, with TOMKA’s role extending beyond construction to the careful coordination required to maintain consistency across the home.
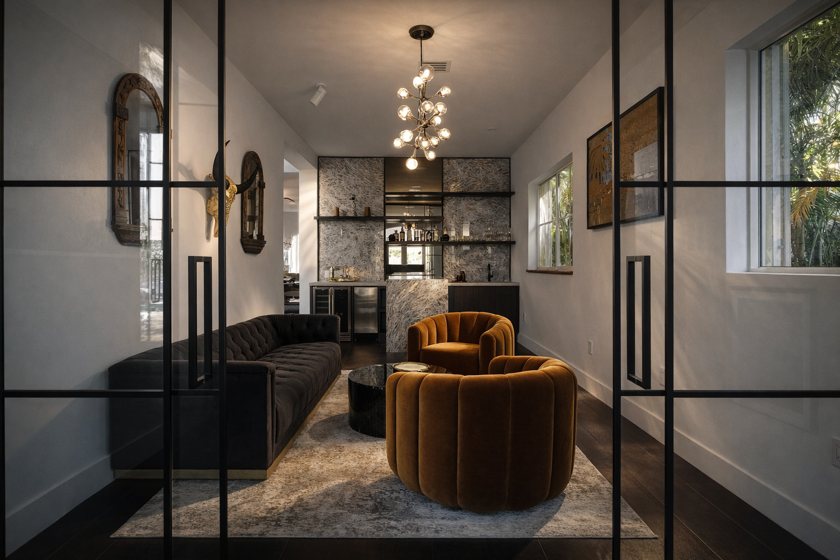
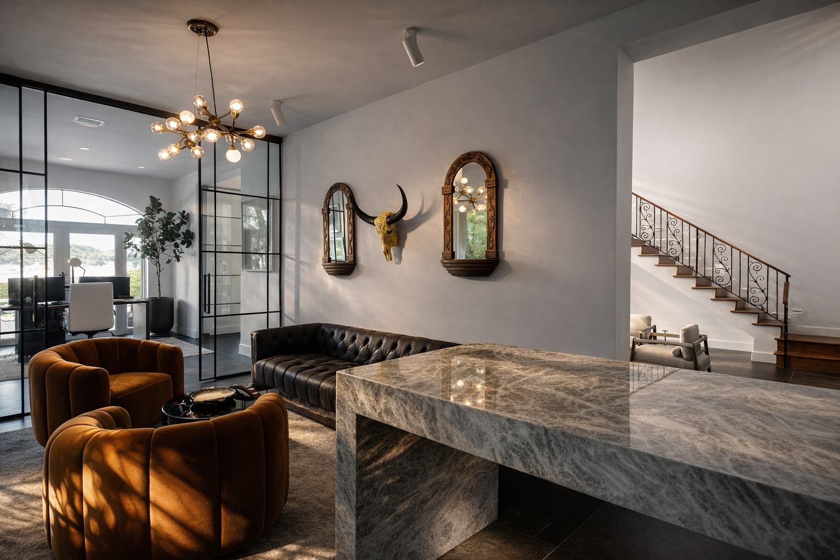
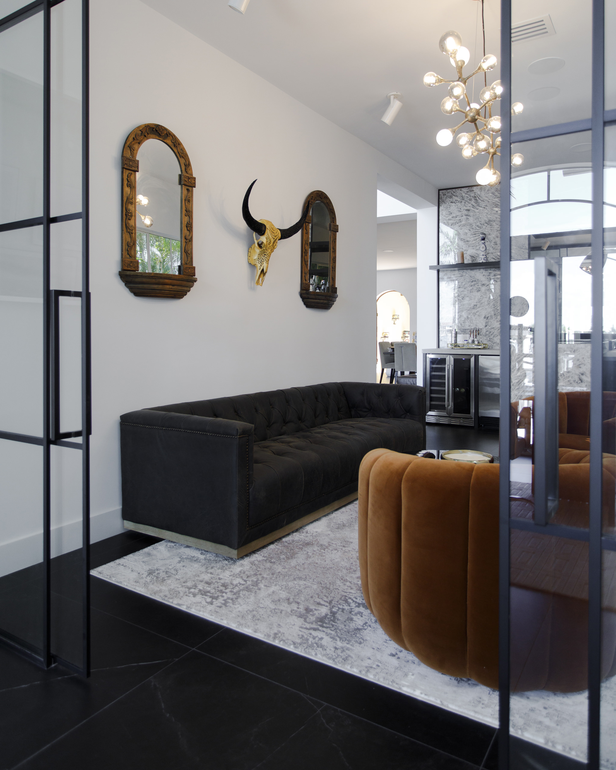
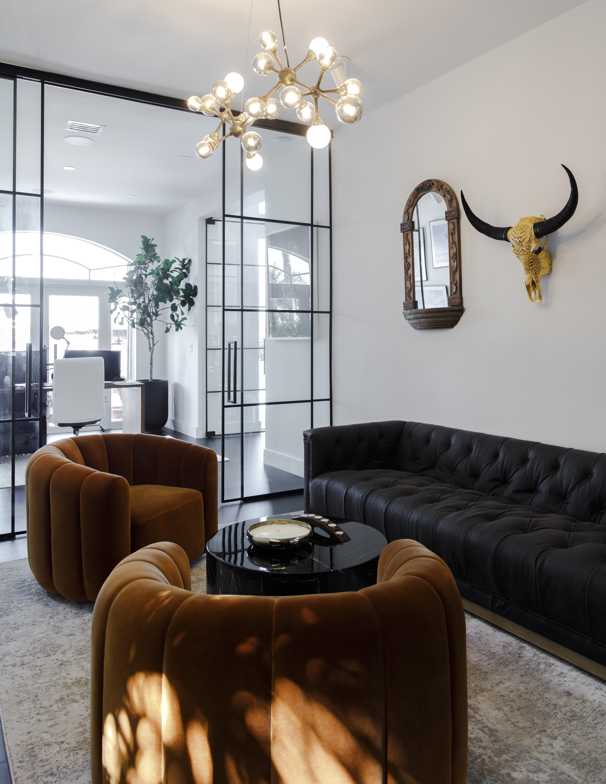
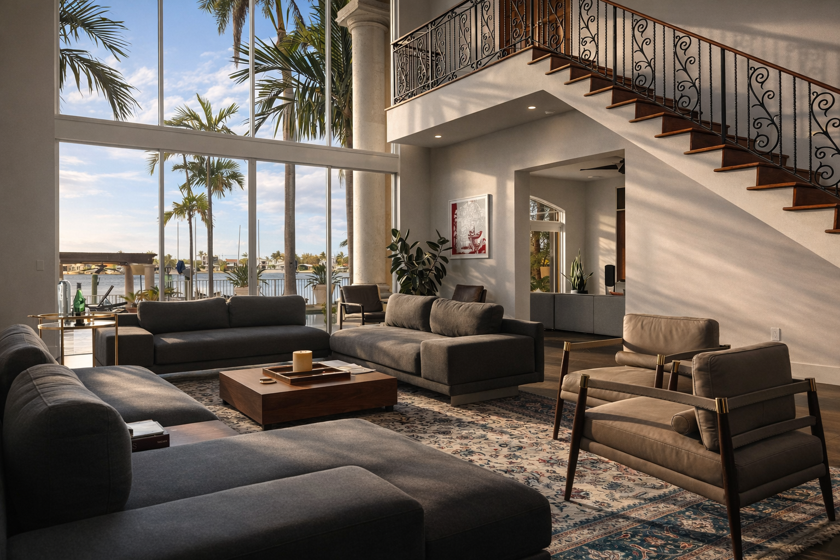
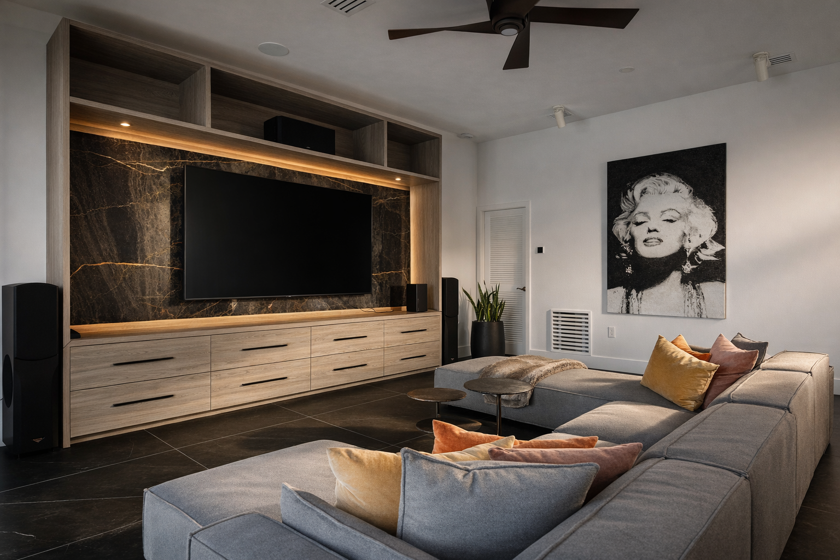
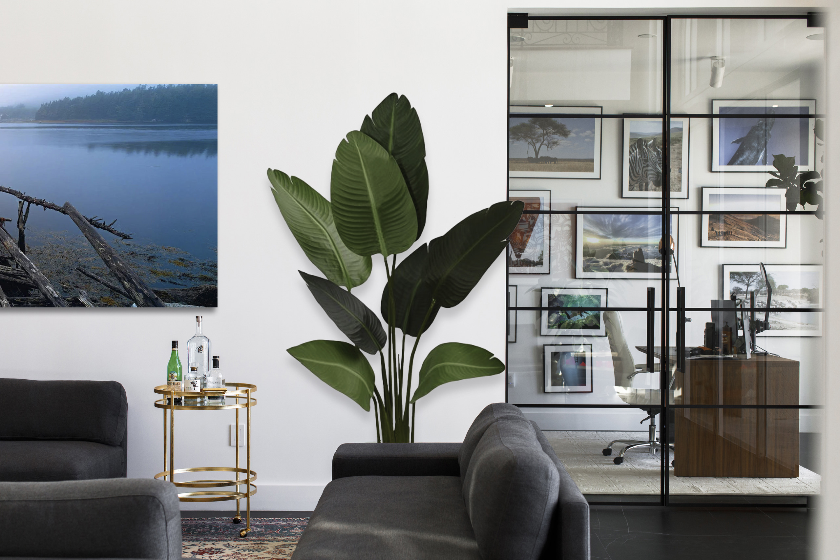
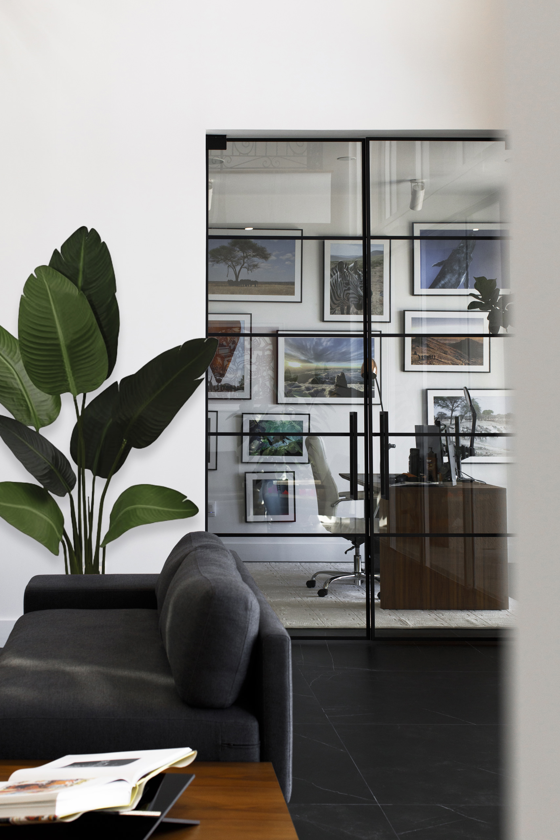
At the rear, broad expanses of glazing dissolve the distinction between architecture and garden. Sliding glass doors connect the kitchen, dining room and living areas directly with the terrace and swimming pool, allowing daily life to expand naturally outdoors. Achieving this sense of effortlessness relies on precision: glazing, flooring, thresholds and exterior surfaces must meet with visual clarity. Here, TOMKA’s construction expertise supports the architectural intention, ensuring that the transition from enclosed rooms to open-air living reads as a continuous spatial experience rather than a series of separate zones. Inside, the material language becomes the principal source of cohesion. A pale, marble-like stone wall anchors the living room, integrating the television and linear fireplace into a singular architectural gesture. Sofas in light tones, rounded upholstered pieces and timber elements soften the surrounding geometry, while accents of blue, green, mustard and terracotta introduce subtle references to the tropical setting. Nearby, a compact bar combines dark cabinetry, pale surfaces and floating shelves, demonstrating how recurring materials can connect smaller interventions to the broader interior language.
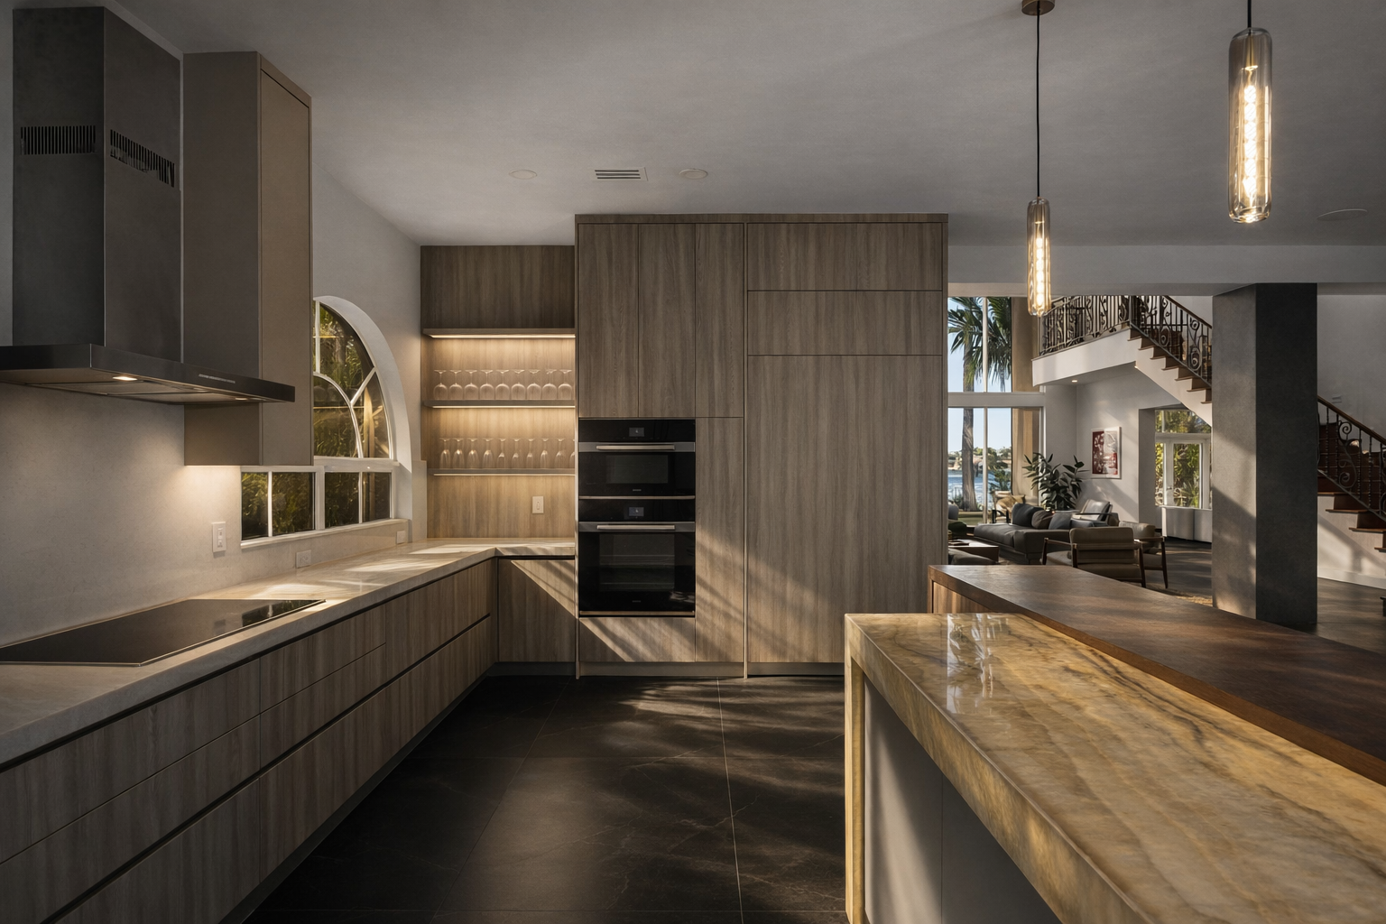
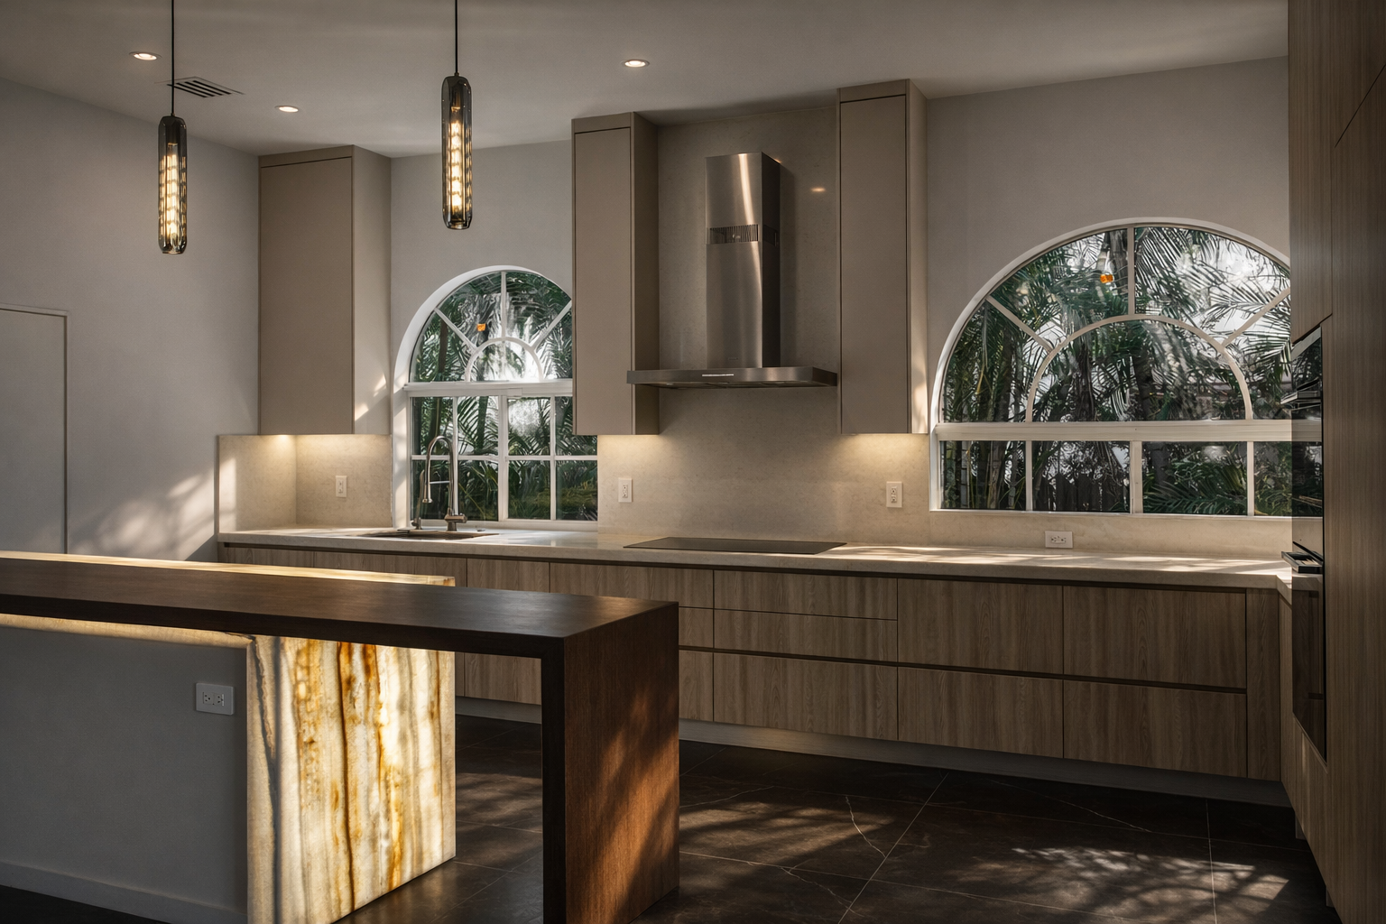
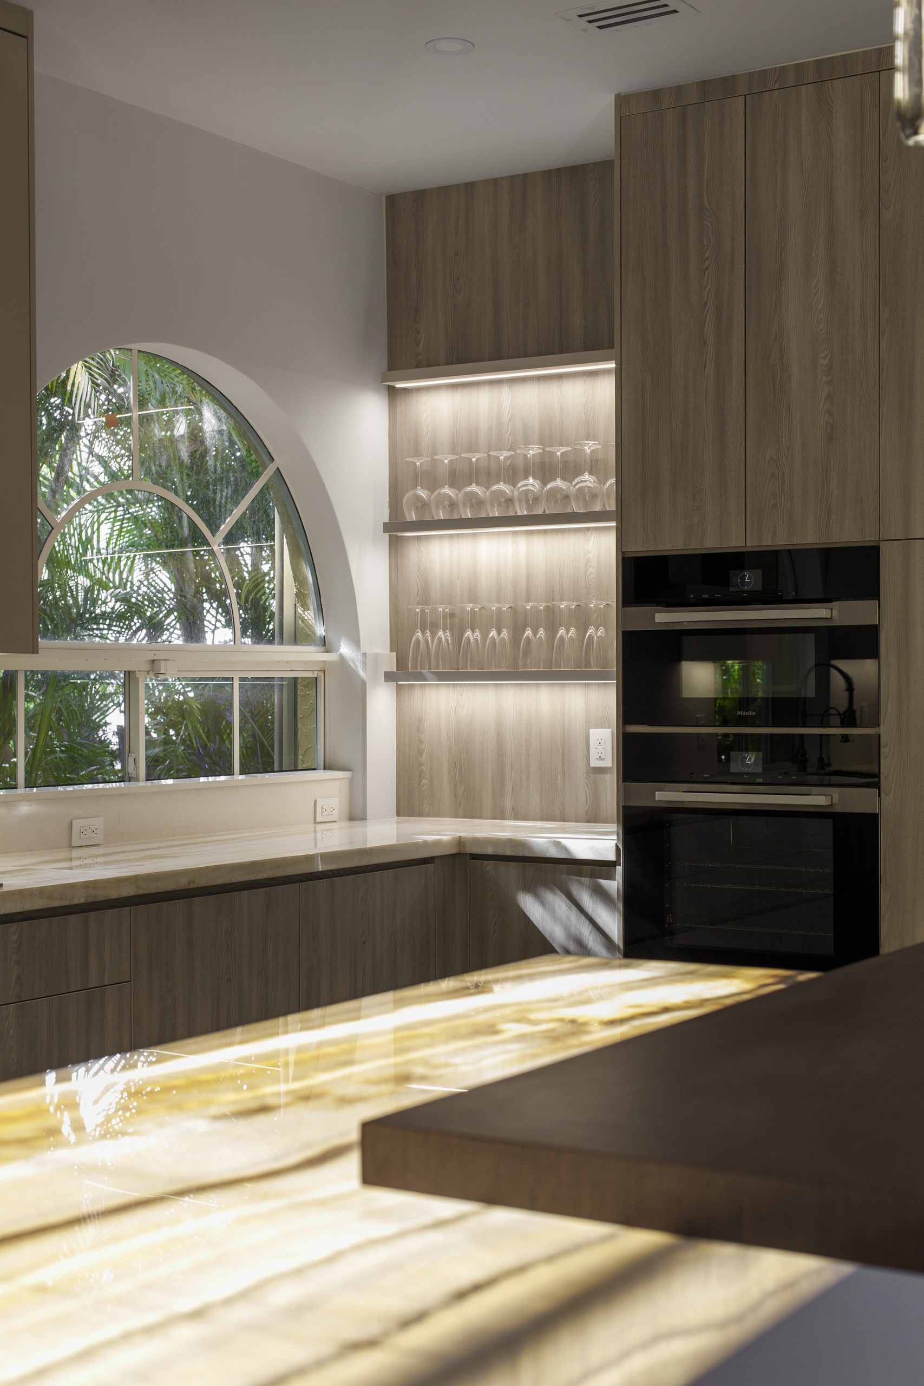
The kitchen develops this balance between precision and domestic warmth. A substantial island establishes a strong horizontal axis while serving as preparation surface, storage and informal gathering place. White finishes with subtle grey veining meet streamlined cabinetry in white and natural timber, contrasted by darker seating and stainless-steel appliances. Linear lighting reinforces the island’s proportions, while the adjacent dining room introduces a warmer scale through a generous timber table, curved upholstered chairs and a sculptural glass pendant. TOMKA’s attention to detailing is particularly relevant in these highly integrated areas, where cabinetry, stonework, lighting and services must operate as a coherent whole.
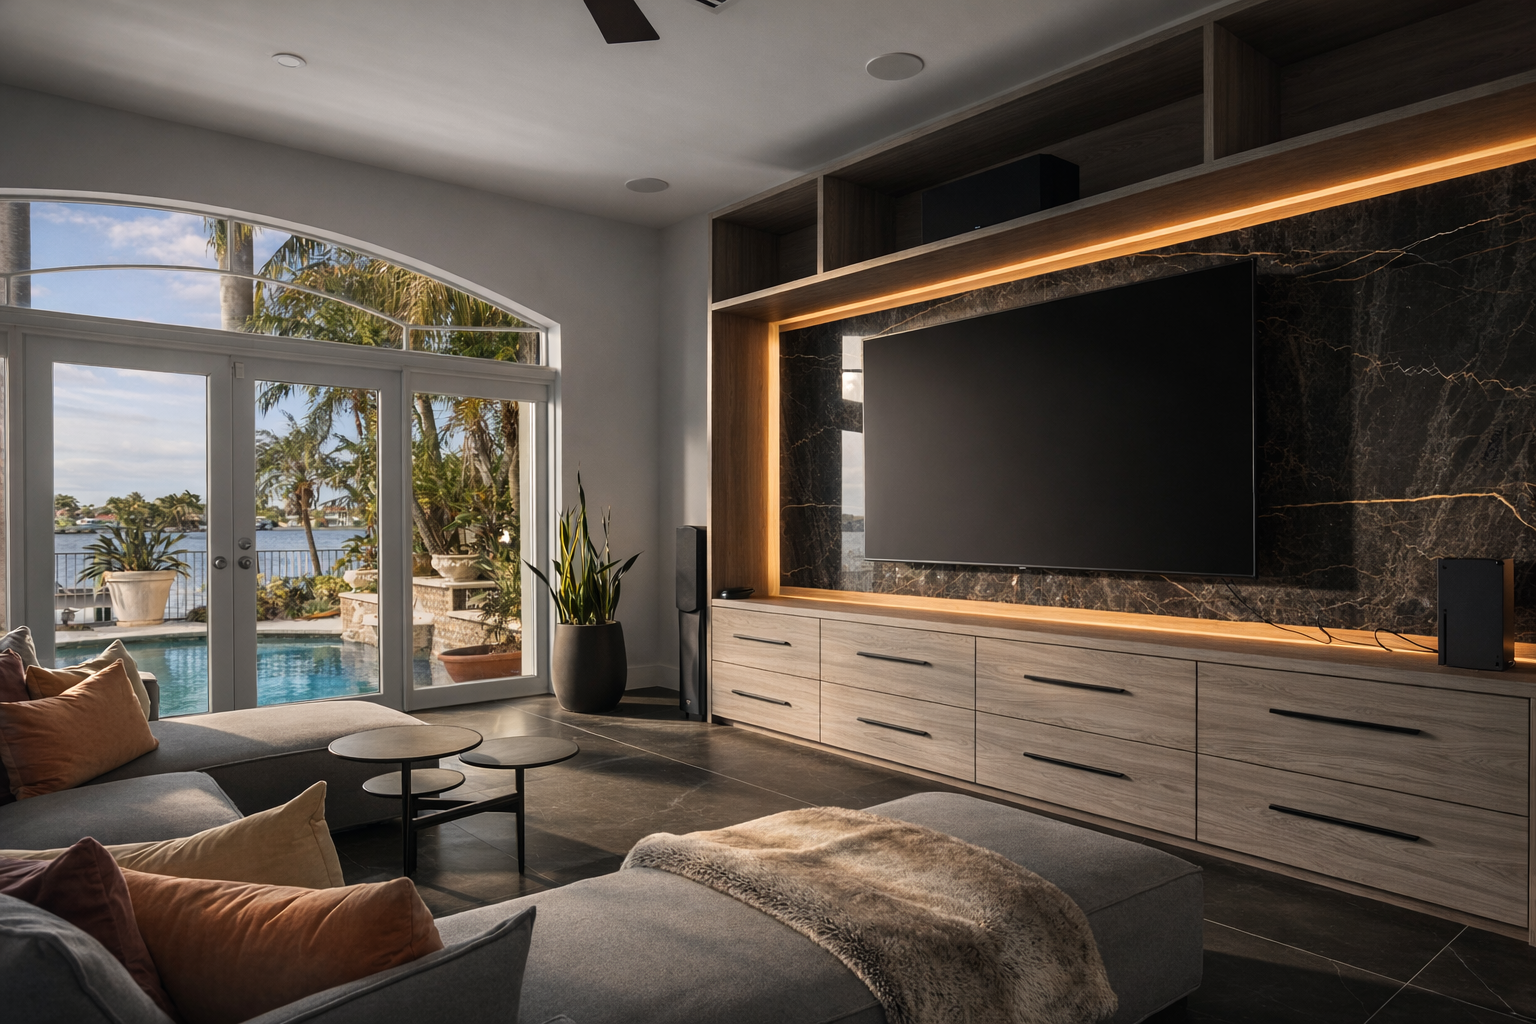
Moving into the private spaces, the architectural palette remains consistent while the atmosphere becomes softer and more intimate. Timber treads and a transparent glass balustrade keep the staircase visually open, allowing light to travel between levels. In the bedrooms, upholstered headboards, full-height curtains and layered textiles temper the home’s sharper lines. Grey, beige, blue and green establish a calm foundation, while selected artworks bring controlled moments of colour. Large glazed doors extend several rooms towards private balconies, maintaining the relationship with light and landscape established on the ground floor.
“Through precision, craftsmanship and careful coordination, TOMKA Construction translates architectural intent into built form, allowing material continuity to become an experience felt throughout the residence.”
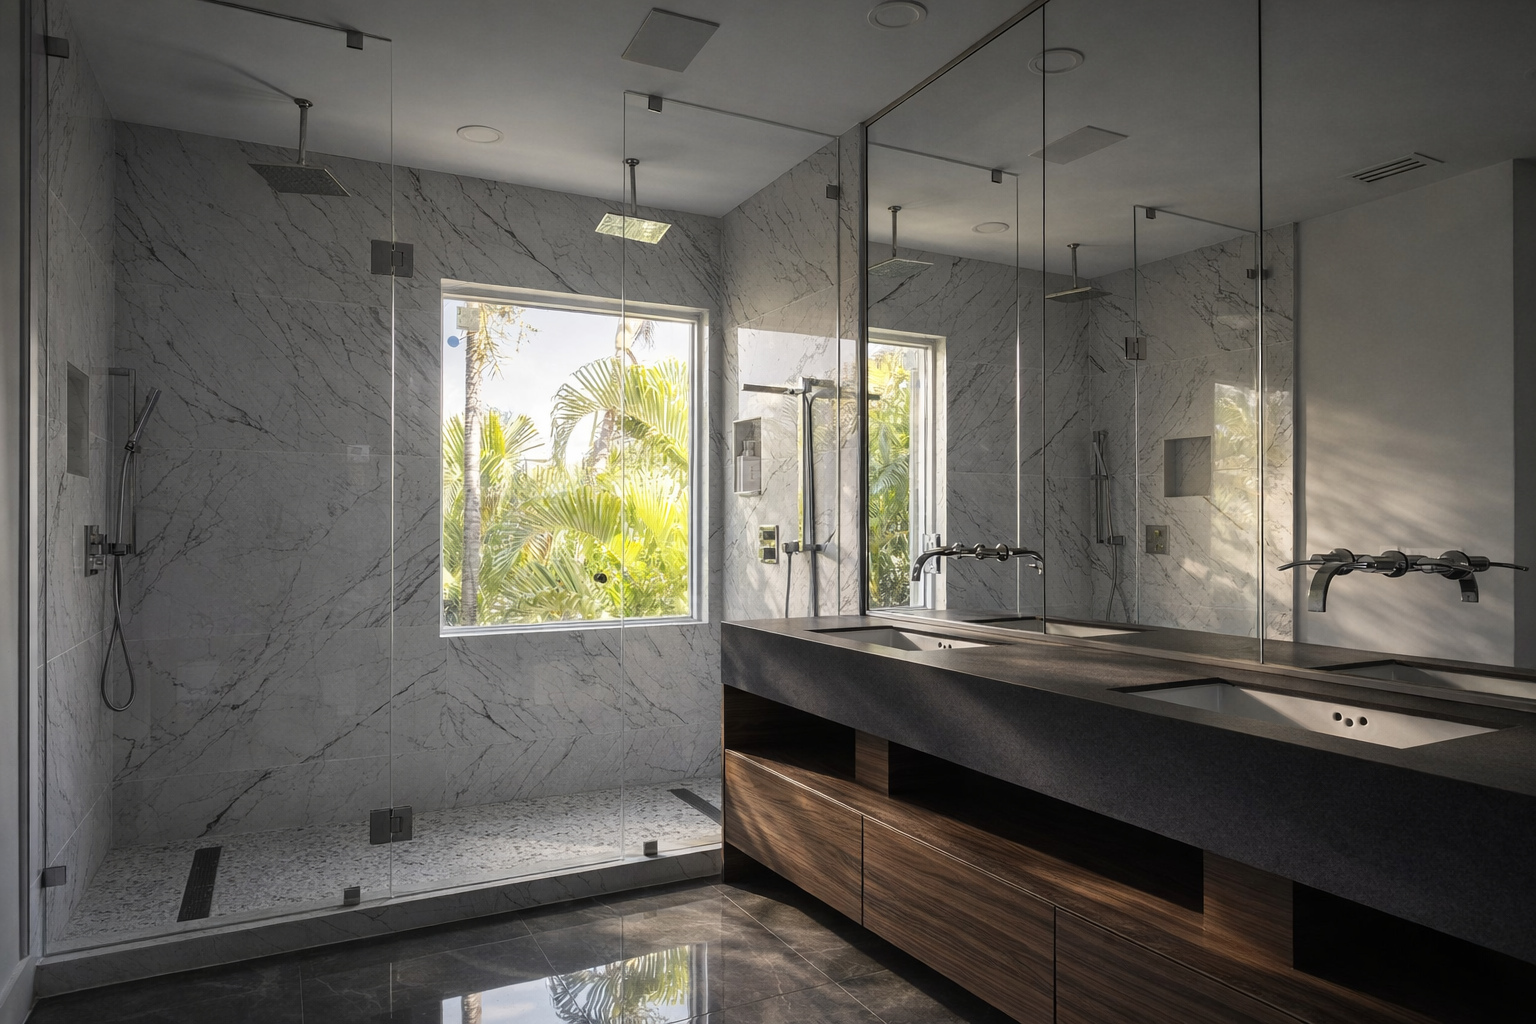
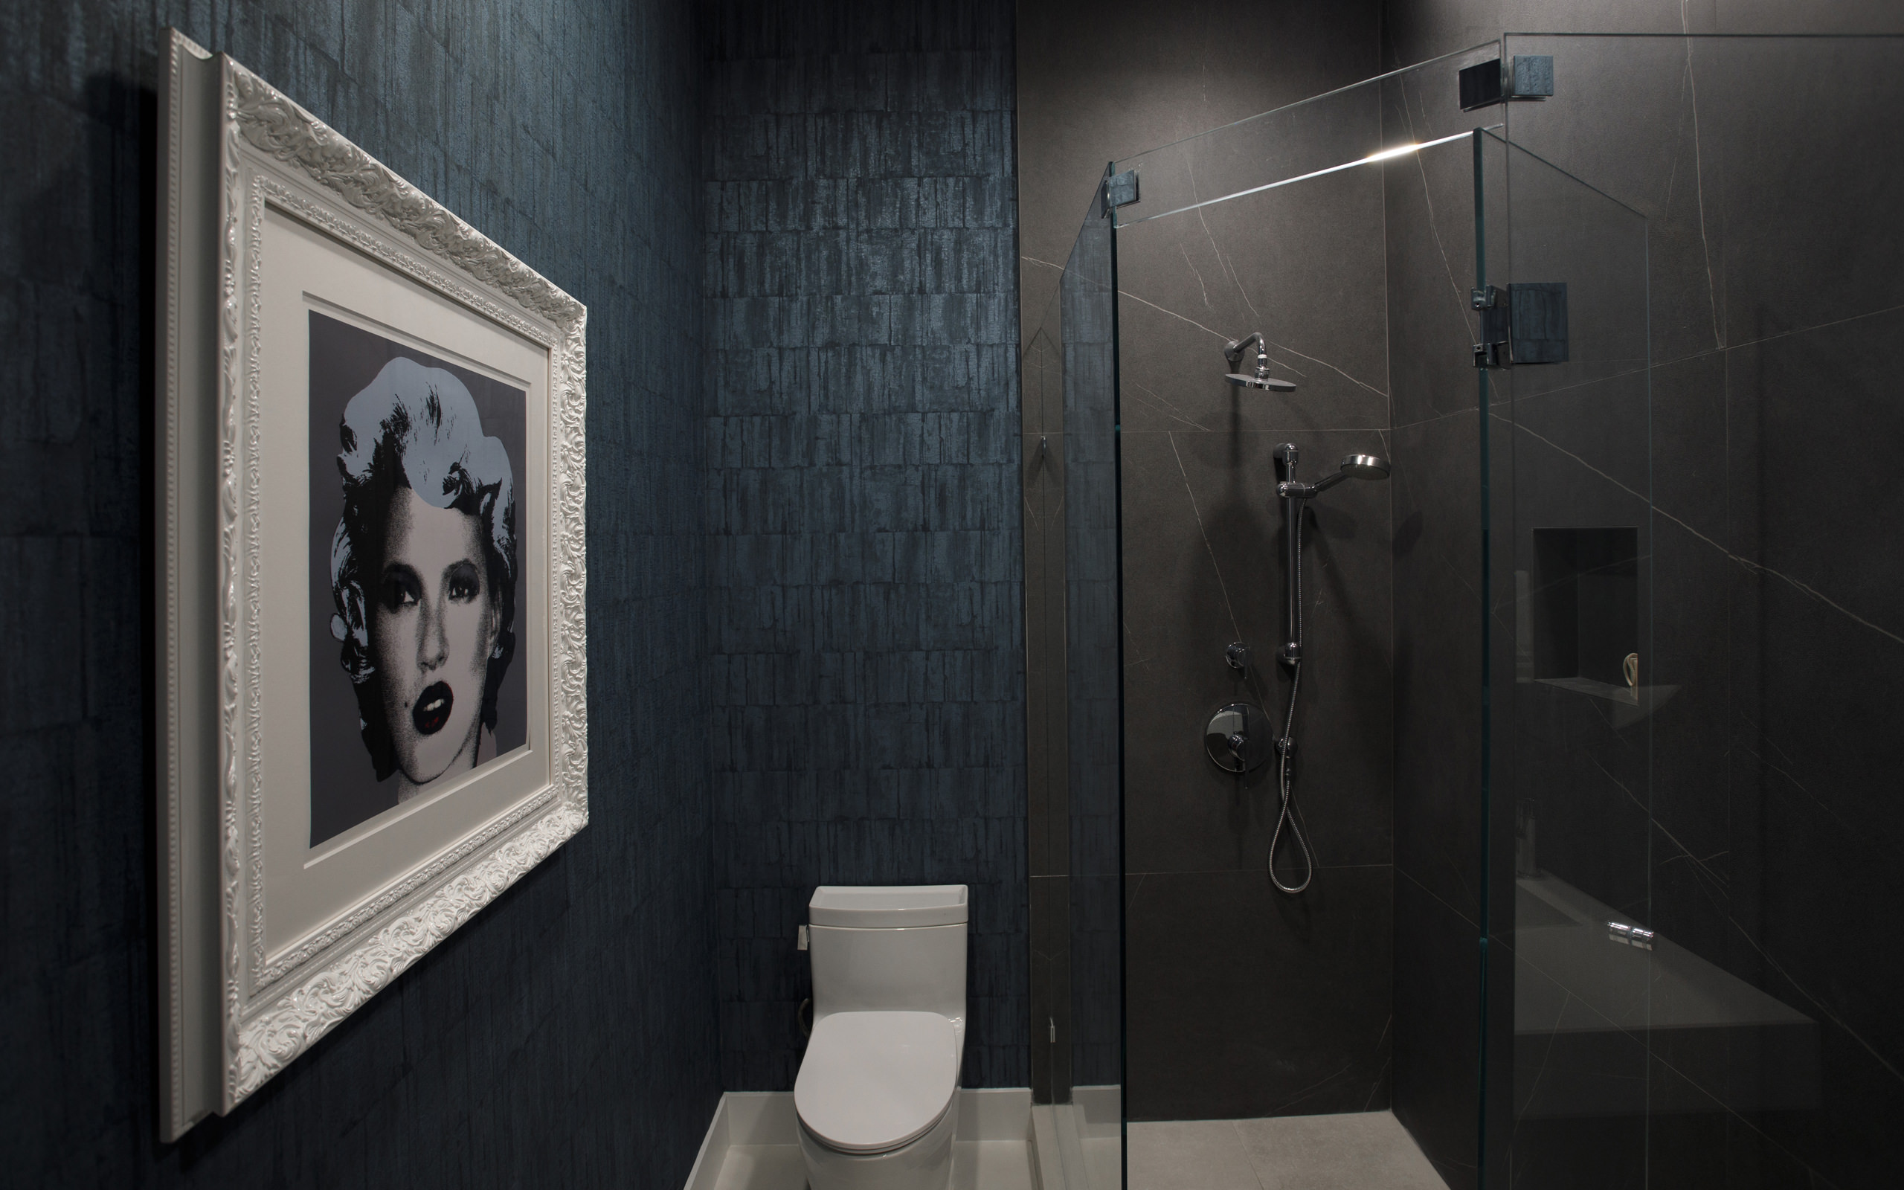
The bathrooms demonstrate how a consistent construction language can accommodate distinct identities. Suspended dark-timber vanities recall cabinetry elsewhere in the residence, marble-like surfaces establish continuity with the kitchen and living spaces, and transparent shower screens echo the extensive use of glass throughout. Some bathrooms remain bright and restrained, while others embrace graphite tones, petrol blue and art. Across these variations, precise geometry, integrated storage and carefully resolved junctions speak to the level of craftsmanship required in spaces where the quality of execution is especially visible.

Outdoors, the rectangular swimming pool runs parallel to the house, extending its horizontal geometry into the landscape. Pale paving creates a clean perimeter before giving way to lawn, palms, hedging and tropical vegetation. Sheltered beneath the upper volume, outdoor dining and lounge areas remain closely connected to the interiors while gaining protection from the climate. This relationship between structure, exterior finishes and landscaping reflects the broader coordination of the project, with TOMKA Construction translating multiple elements into a unified residential environment.
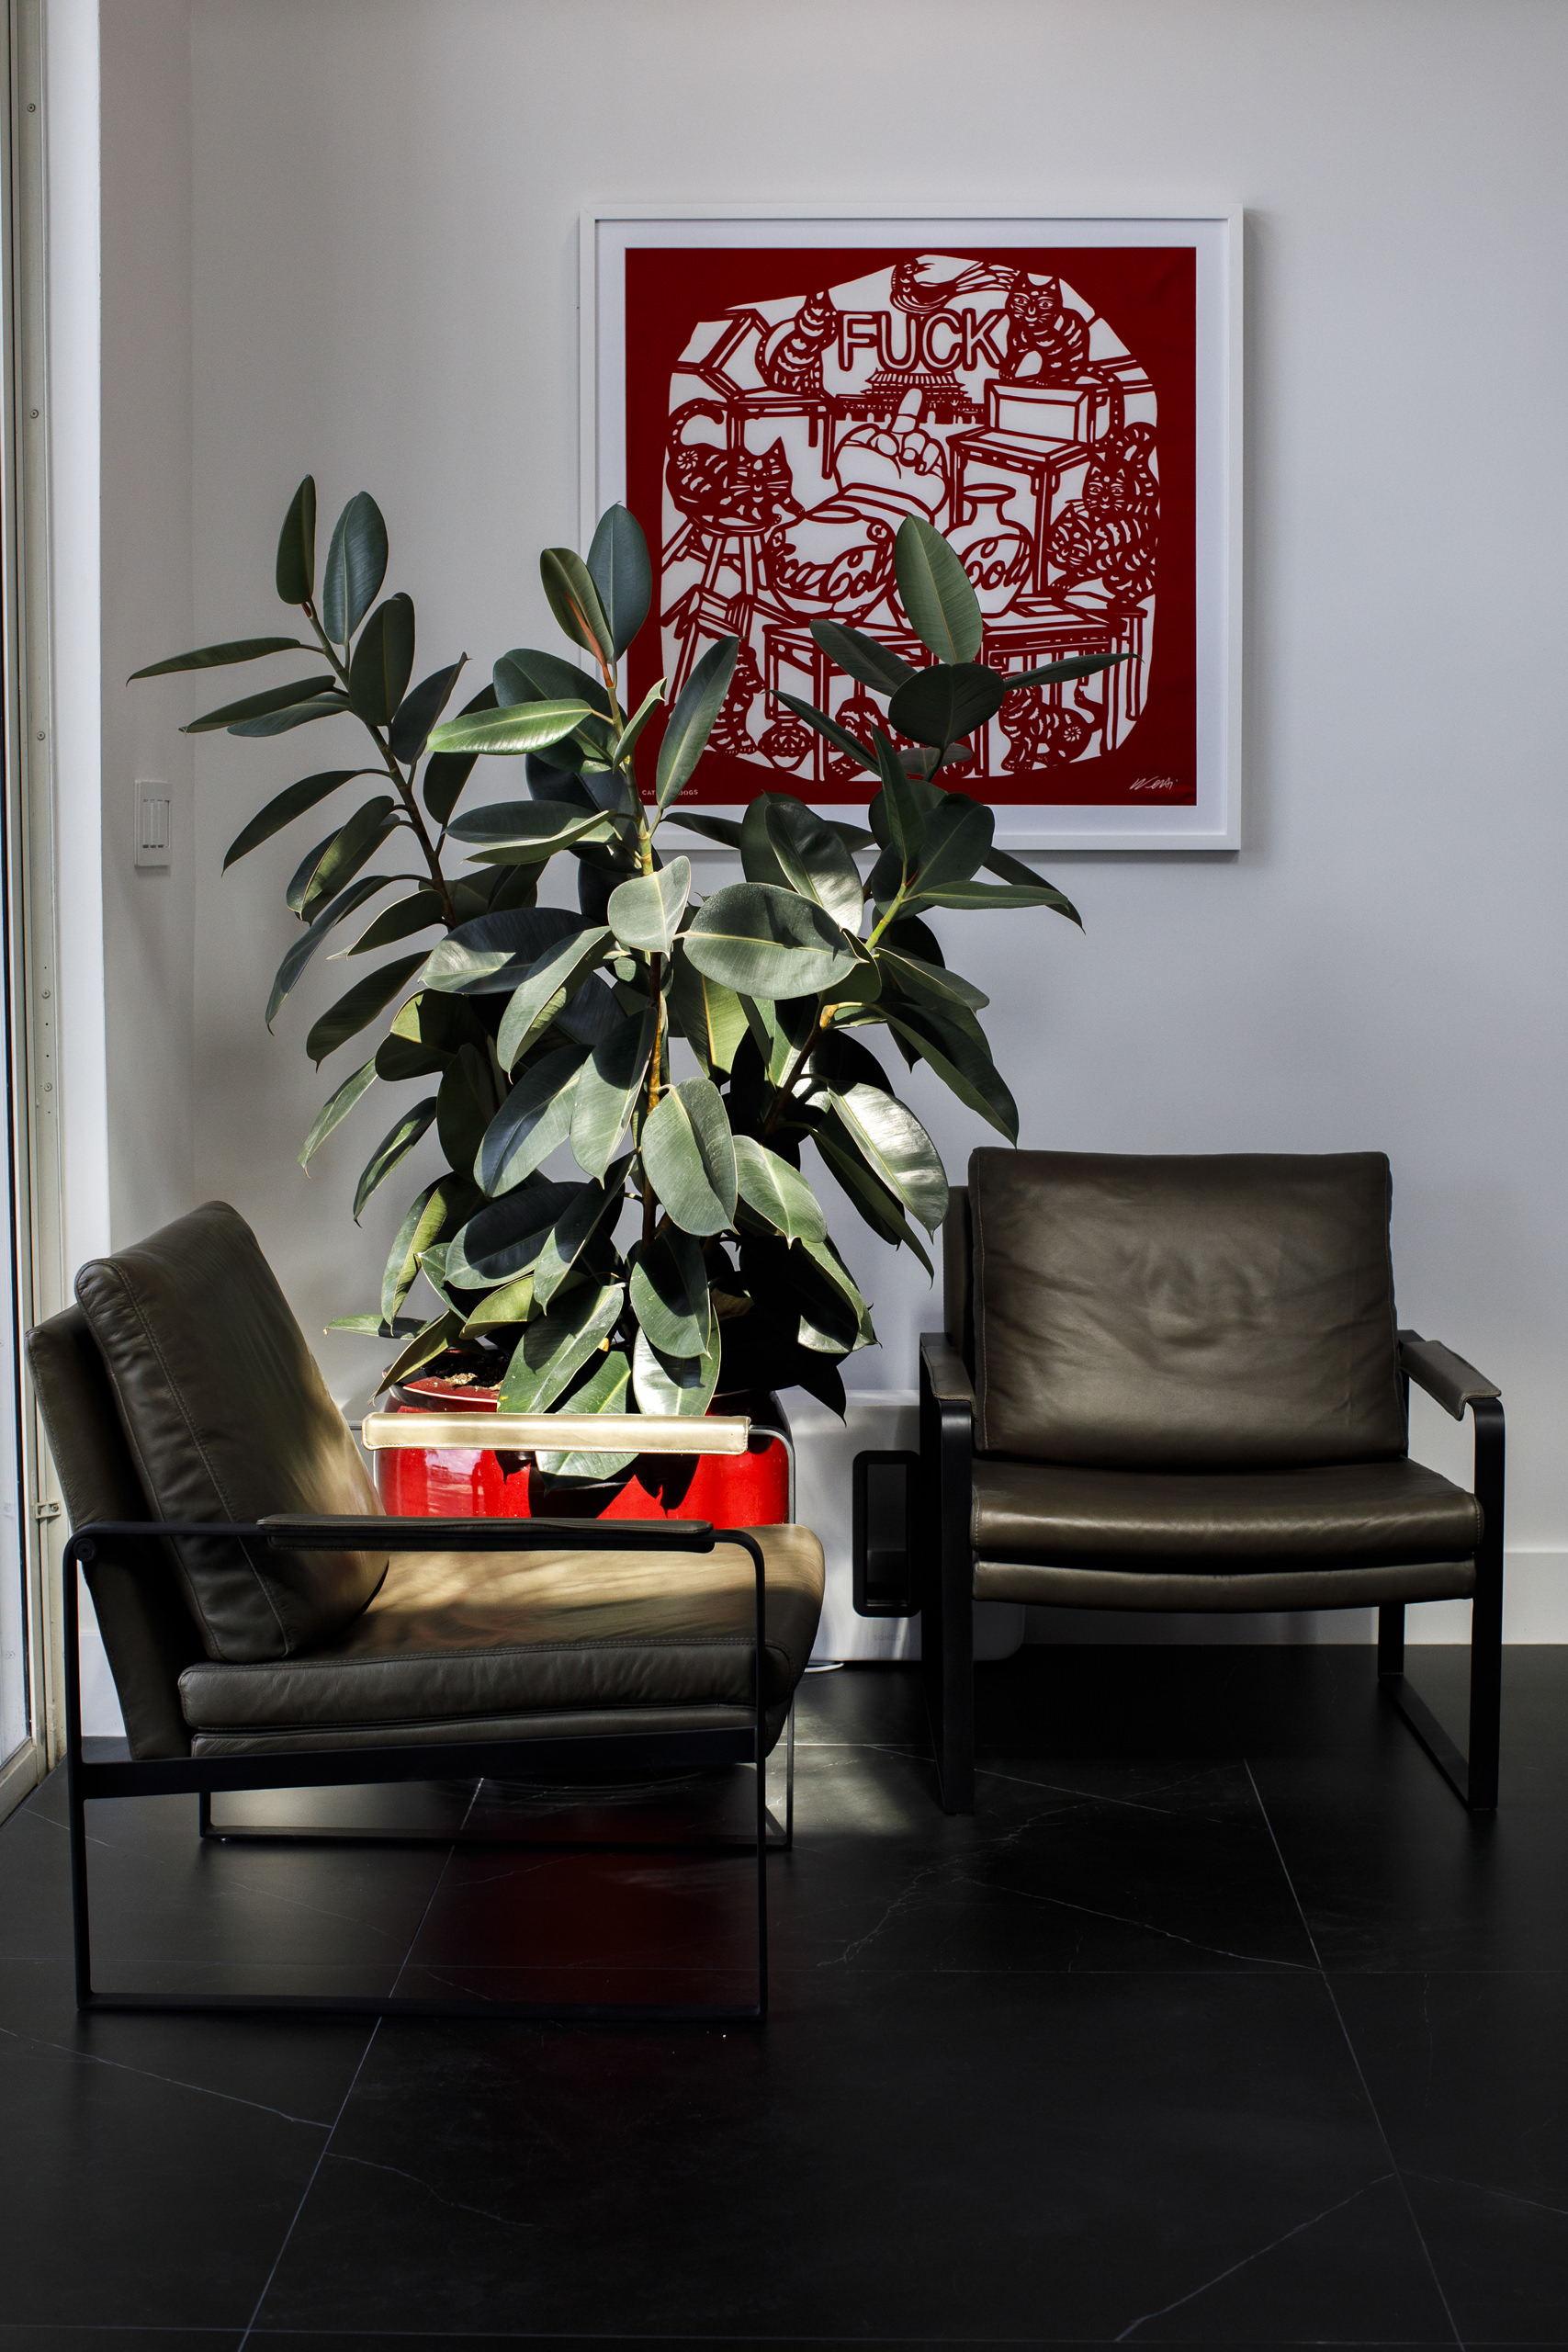
Ultimately, the Biscayne Point residence finds cohesion through consistency rather than repetition. Stone, timber, glass and neutral surfaces recur at different scales, while darker accents provide definition and vegetation introduces an organic counterpoint. As general contractor, TOMKA’s contribution lies in giving physical clarity to this material vocabulary – coordinating the many details, finishes and transitions that allow the architecture to appear effortless. Backed by more than 35 years of family-rooted construction experience, the Miami-based company brings craftsmanship, precision and attention to detail to a home shaped equally by contemporary living and its tropical setting.