A Celebration of Design and Sensibility – Holiday House Wellington 2026 by Holiday House
Published
"The 2026 edition introduces a carefully curated lineup of designers, where design transforms not only spaces but also lives, forging meaningful connections between aesthetics, purpose, and community in an environment where every detail holds deeper significance."
Founded by Iris Dankner, Holiday House Wellington 2026 introduces a transformative showhouse experience in Wellington, where design emerges as an eloquent expression of generosity and creativity converges with purpose within a deeply inspiring philanthropic setting. The event unites distinguished designers to craft immersive environments that celebrate beauty, community, and a profound commitment to breast cancer research.
Within Lot 21, Krista + Home presents a layered dual narrative unfolding across two distinct yet intrinsically connected spaces. The Libation Lounge, set within the loft, is conceived as an intimate after-hours retreat, where subdued lighting and richly tactile materials evoke the quiet allure of a private speakeasy, allowing conversations to deepen as the evening lingers. In contrast, The Wine’d Down Terrace offers a lighter, more relaxed counterpoint, drawing inspiration from pastoral summers in the Connecticut countryside. Here, openness and ease define the experience, creating a setting where gatherings feel effortless and uncontrived. Together, these spaces articulate a refined vision of contemporary luxury—one rooted not in excess, but in intention, where every detail is designed to be both experienced and remembered.
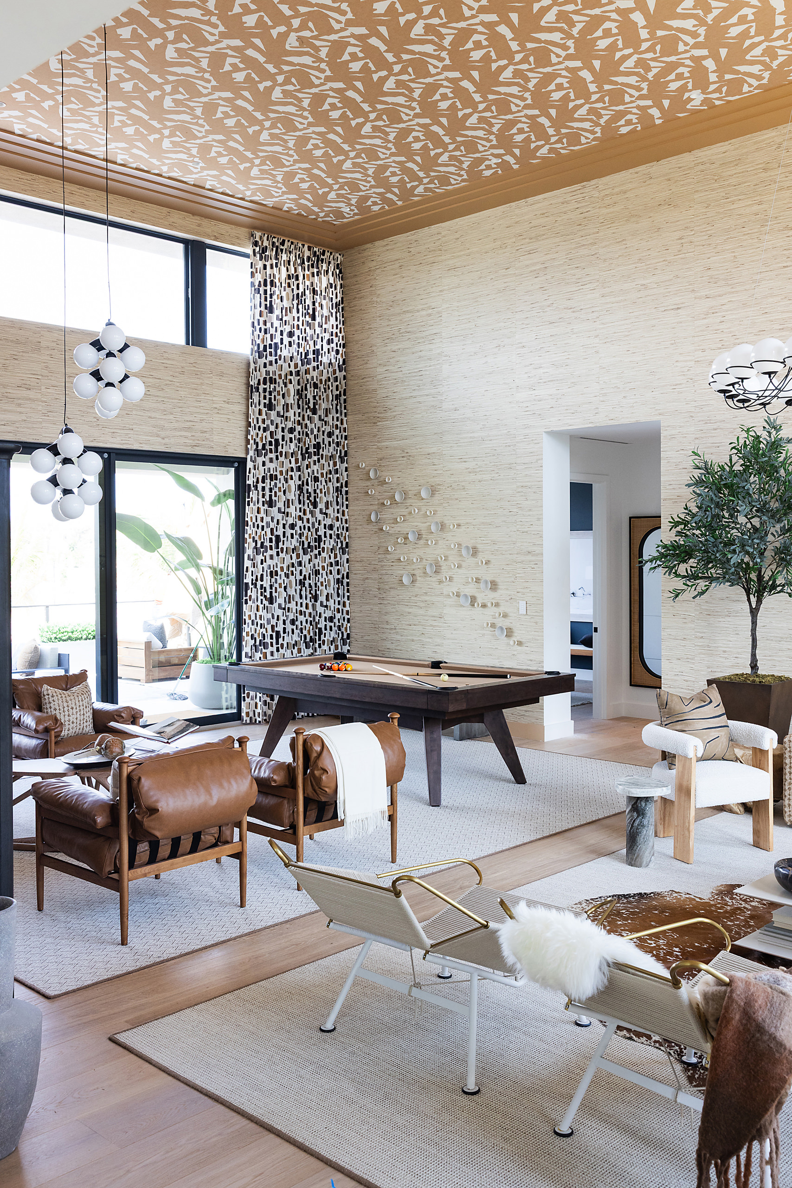
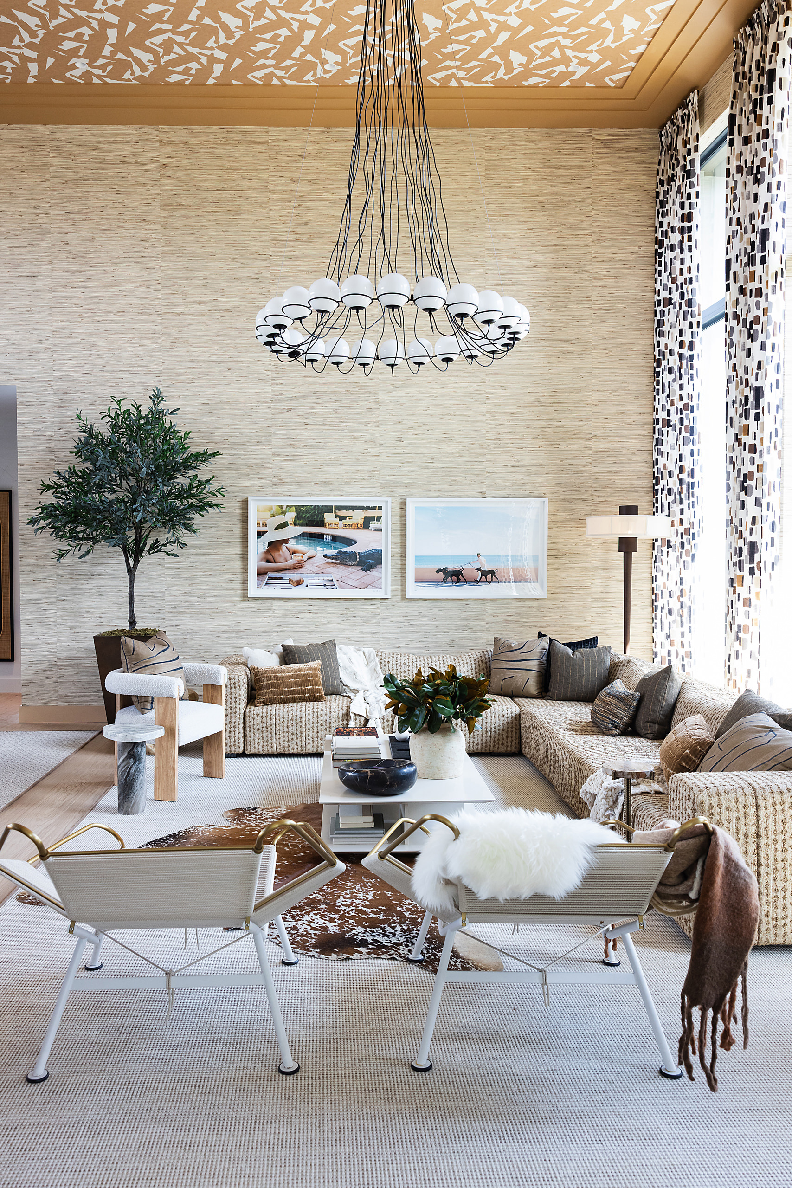
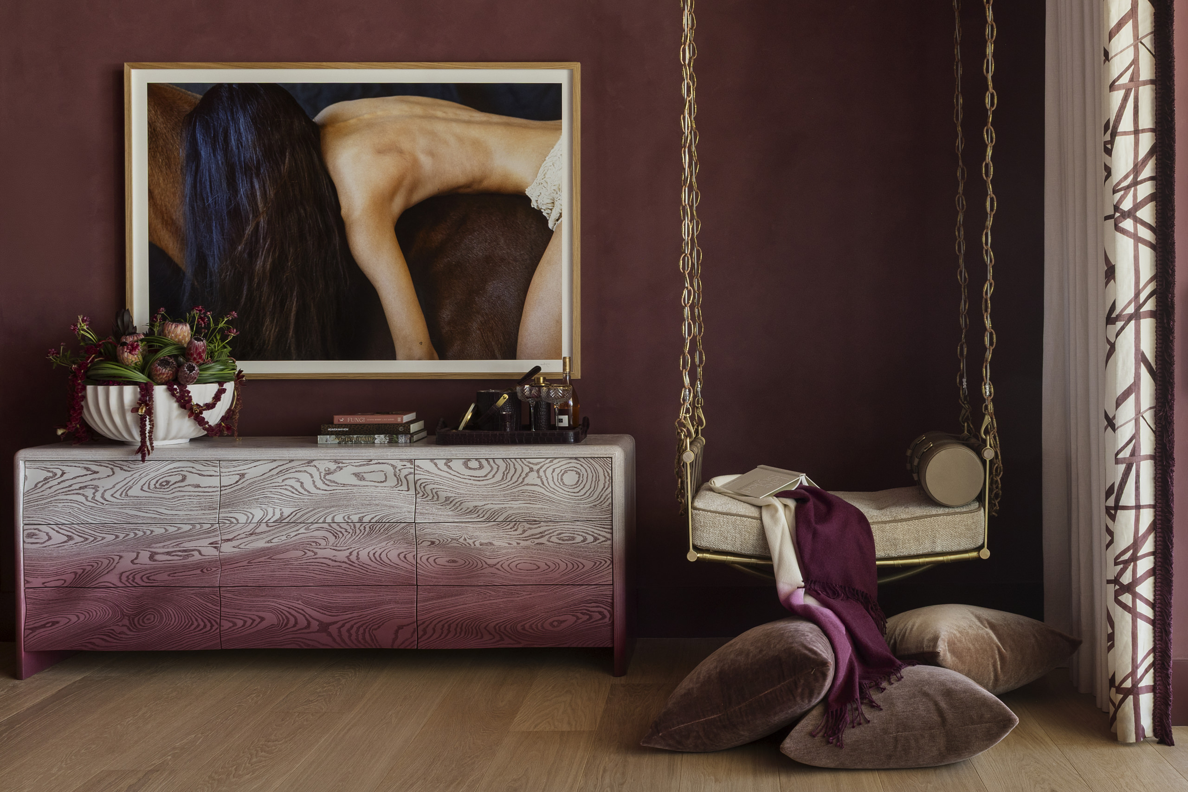
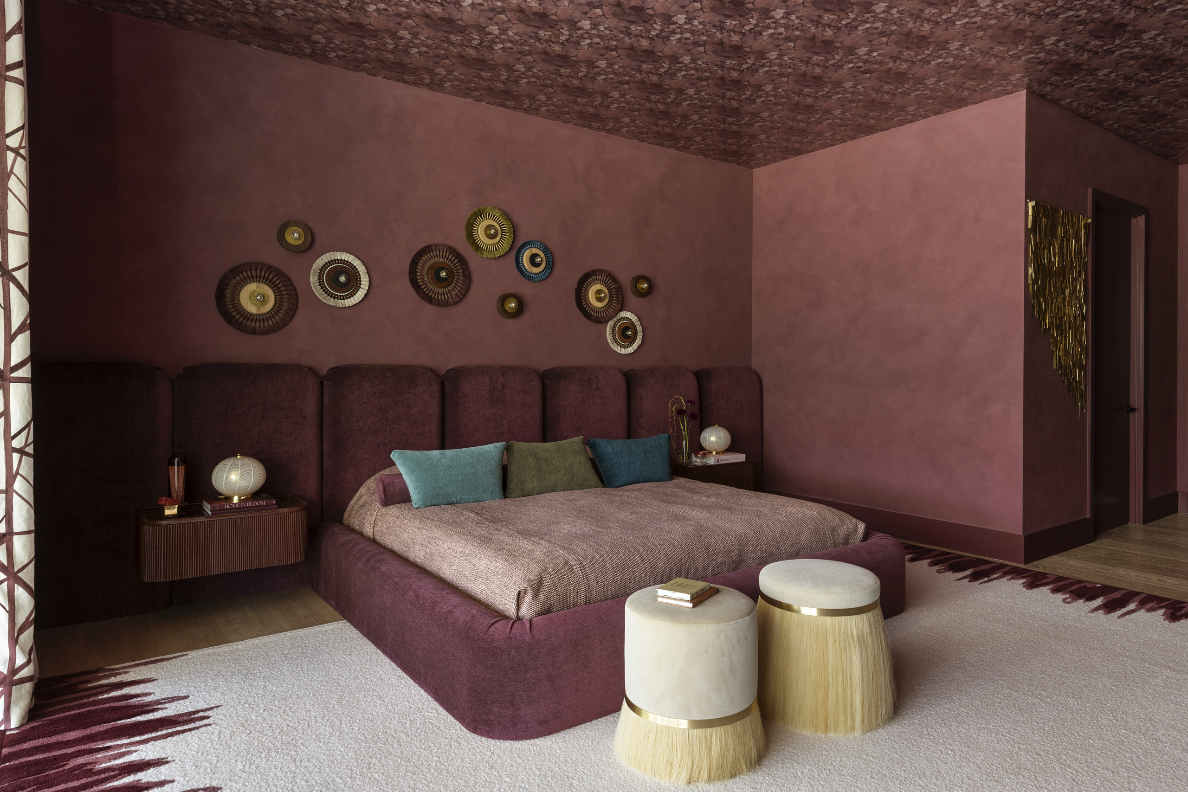
In the Jr Primary Suite at Lot 21, HW Interiors composes an enveloping retreat where color and texture take precedence, shaping a deeply intimate and sophisticated atmosphere. A rich palette of burgundy, terracotta, and wine tones flows seamlessly across walls, ceilings, and upholstery, creating a sense of visual continuity and depth. Softly contoured furnishings and layered textiles reinforce a feeling of contemporary comfort, while sculptural elements—such as circular wall sconces and a striking metallic installation in a gold finish—introduce contrast and movement. Subtle, focused lighting further enhances the warmth of the composition, resulting in a space that balances quiet luxury with a meticulously curated sensibility.
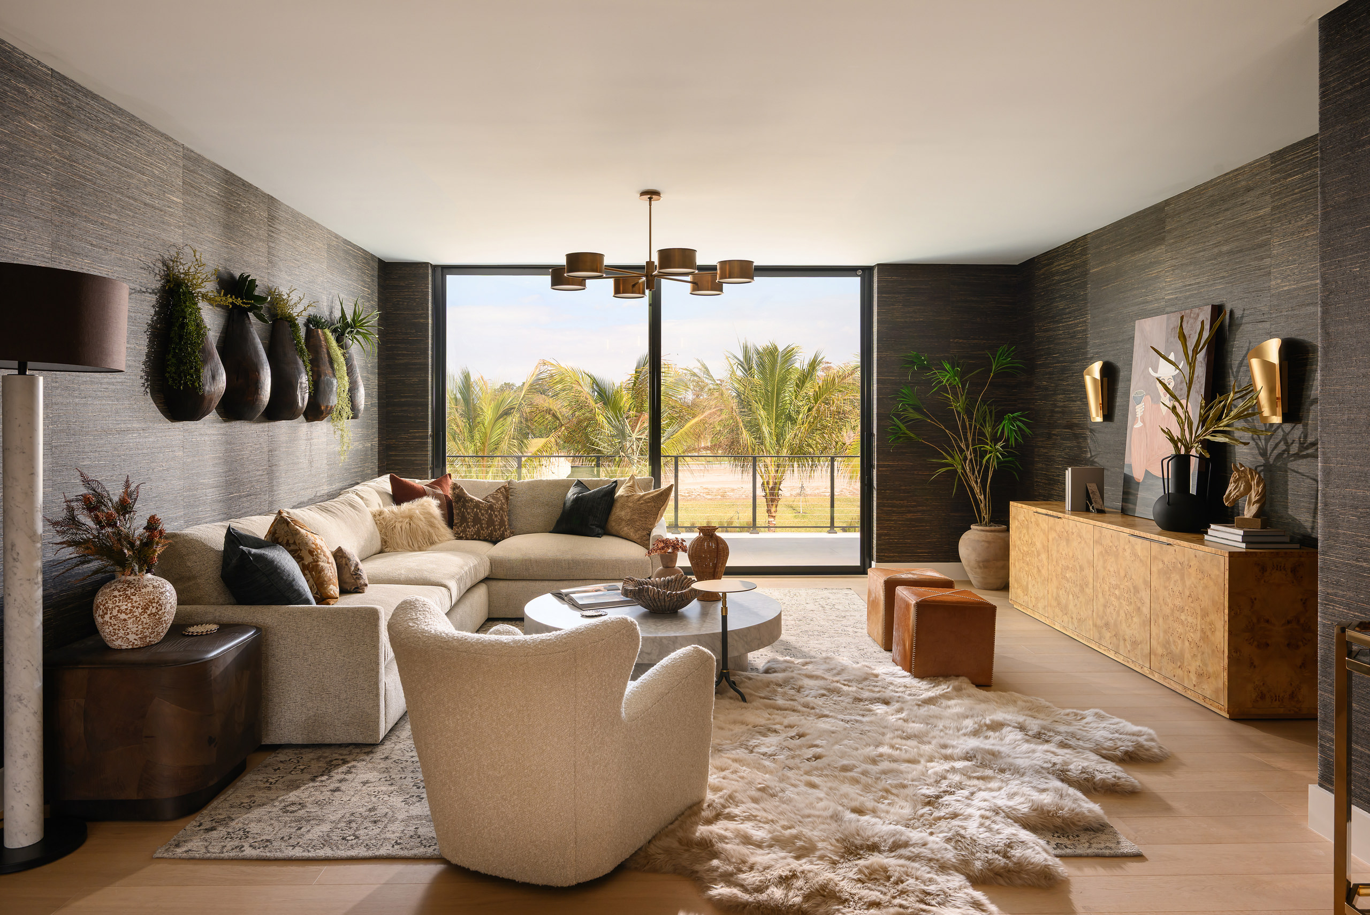
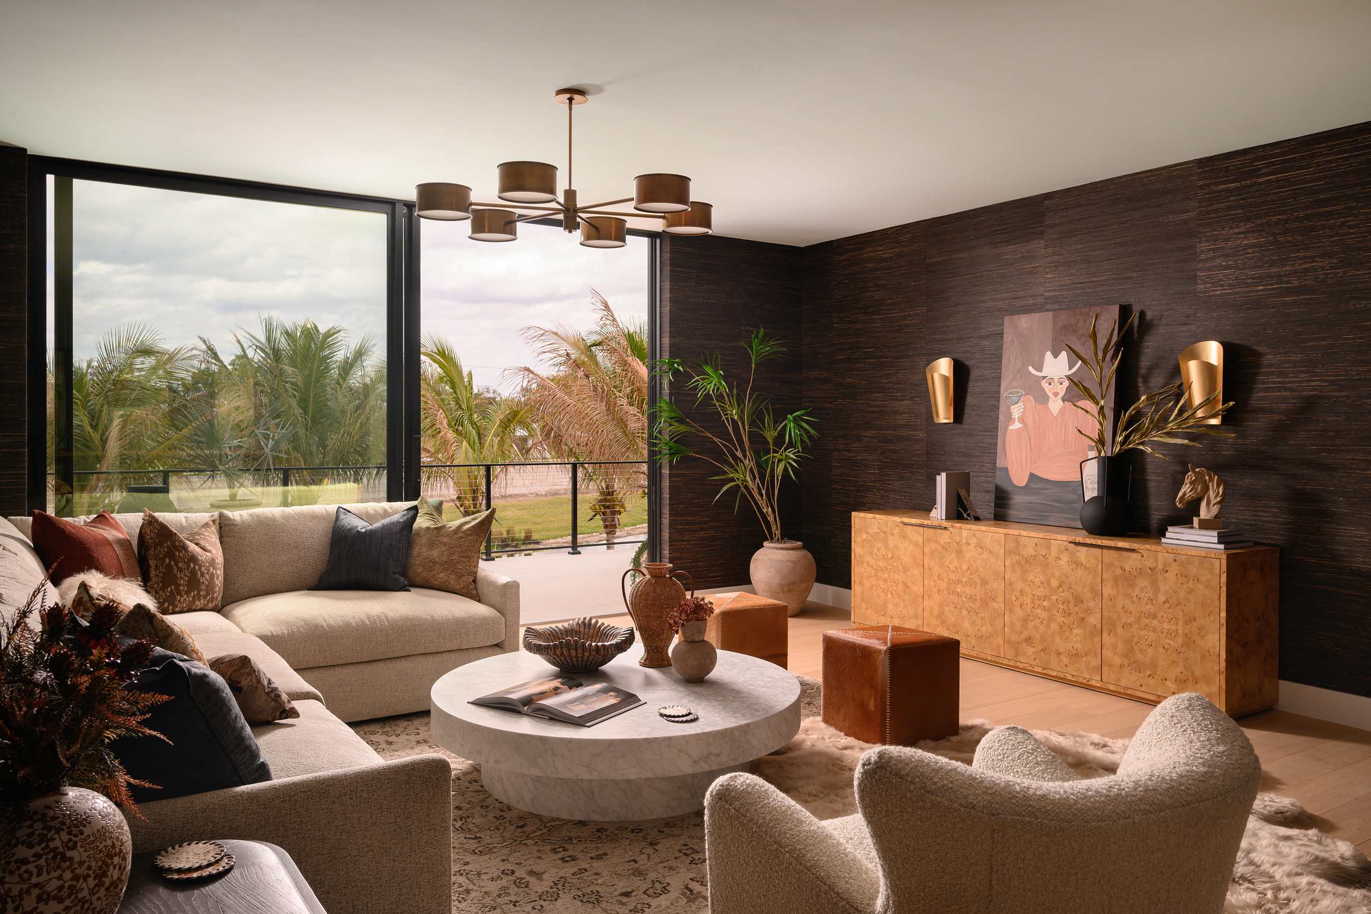
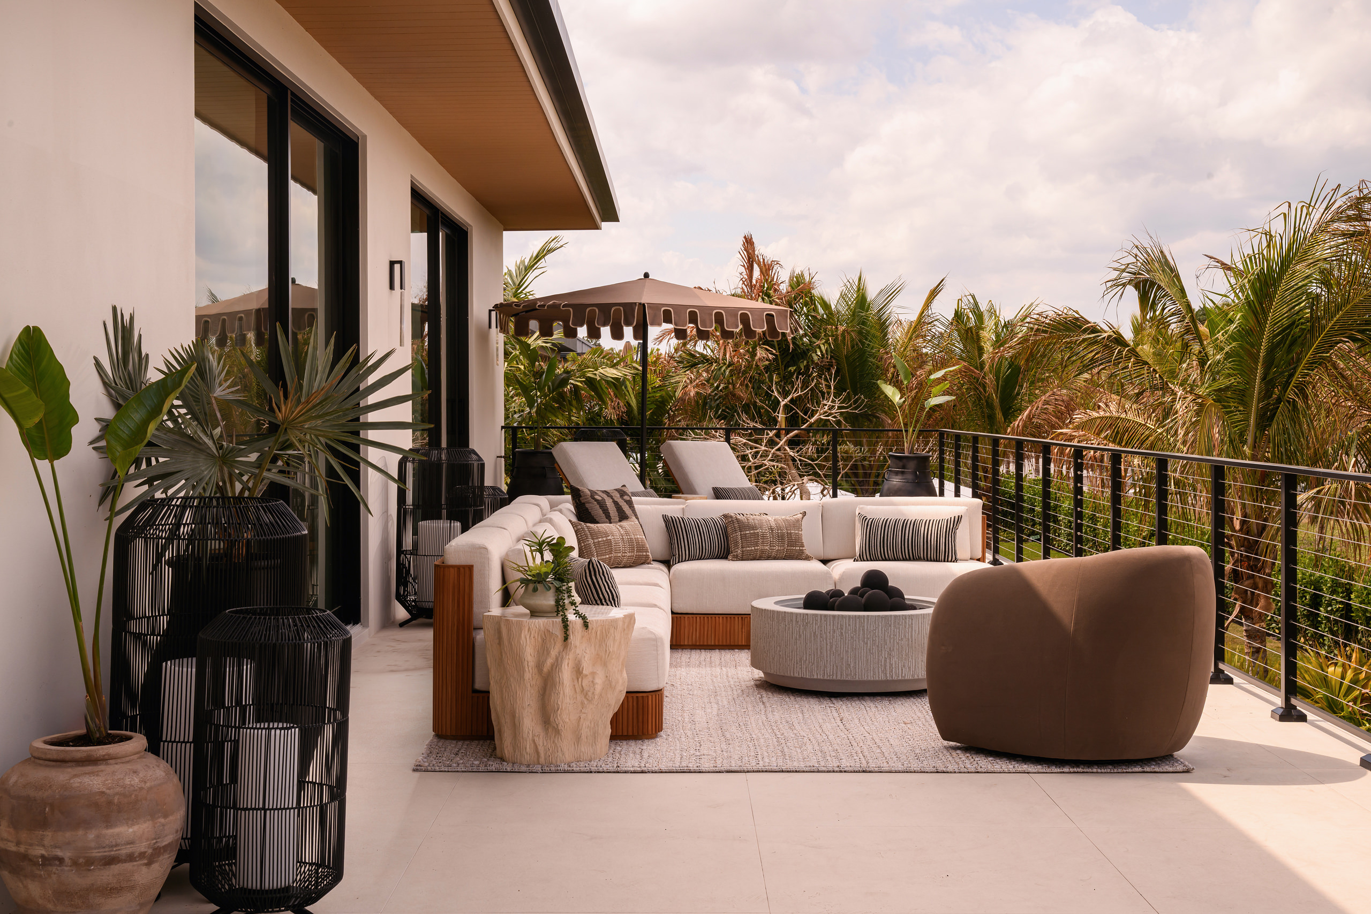
Among the standout spaces, the Media Room & Outdoor Terrace at Lot 22 by Arhaus x Baylee Deyon Design offers a contemporary interpretation grounded in organic warmth. The interior composition is defined by an earthy palette, where a modular neutral-toned sofa is paired with richly textured textiles and a marble coffee table that introduces a layer of refinement. Dark wall finishes lend depth, while accents in wood and brushed gold establish a balanced and inviting atmosphere. The transition to the outdoor terrace extends the experience seamlessly, mirroring the interior language in an open-air setting that celebrates continuity between architecture and landscape.
"An experience where creativity meets sensibility, revealing that true luxury lies in the ability to inspire, move, and contribute to a more conscious future."
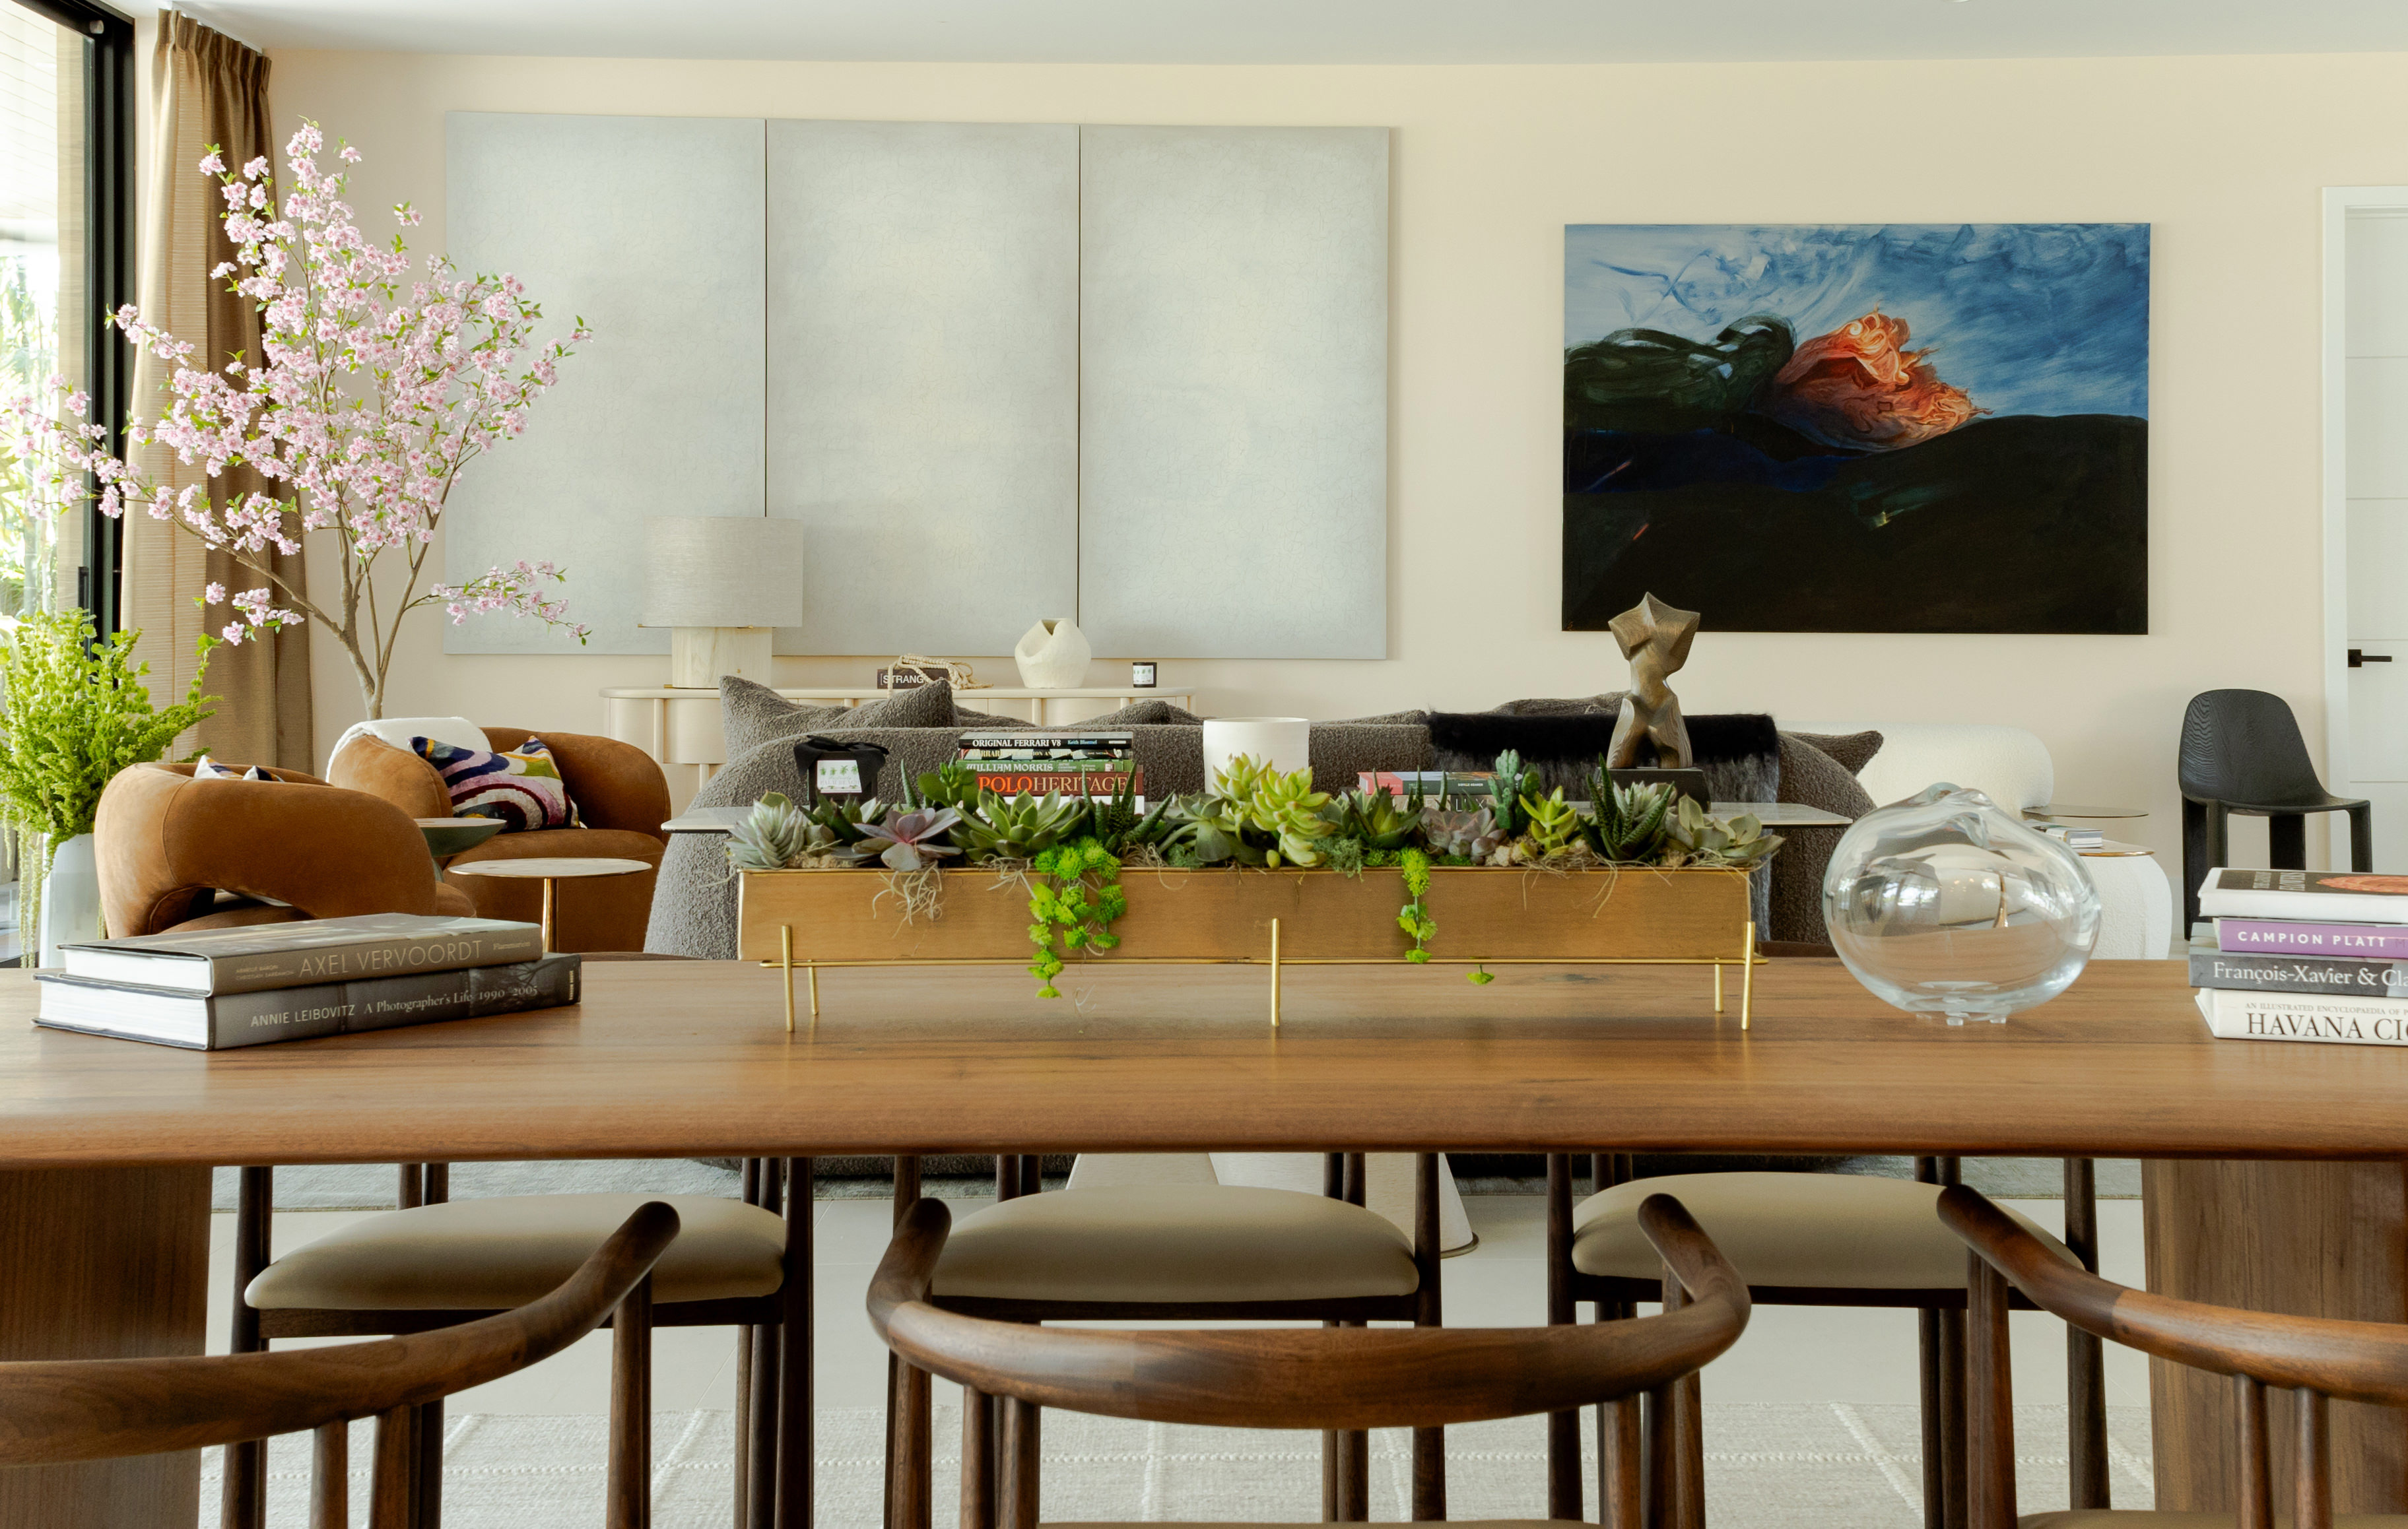
In contrast, the Dining/Living Room at Lot 22 by Campion Platt evokes a cosmopolitan sophistication enriched with international undertones. The space unfolds as an elegant yet intriguing retreat, where exceptional furnishings, sumptuous textiles, and carefully curated artworks converge into a narrative that suggests a globally inspired lifestyle. A sense of perpetual travel emerges—of collected stories and cultivated sensibilities—resulting in an atmosphere that is both polished and welcoming, imbued with a quiet, effortless glamour.
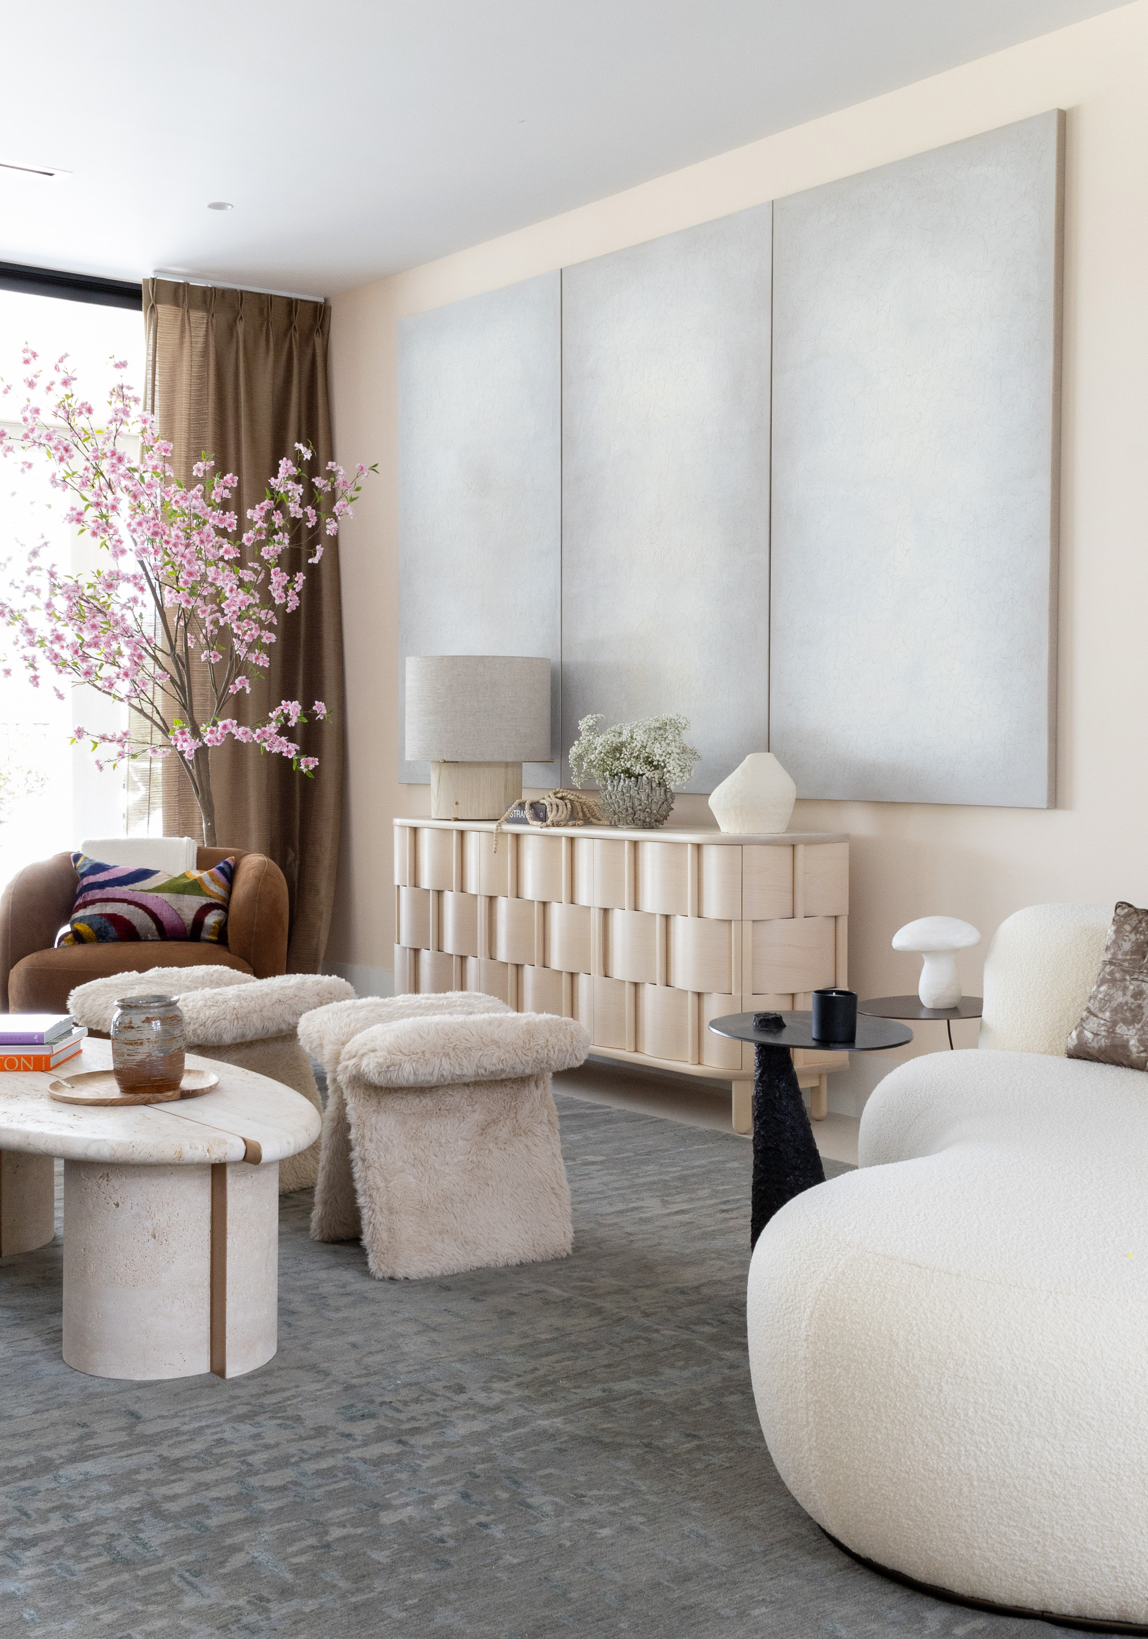
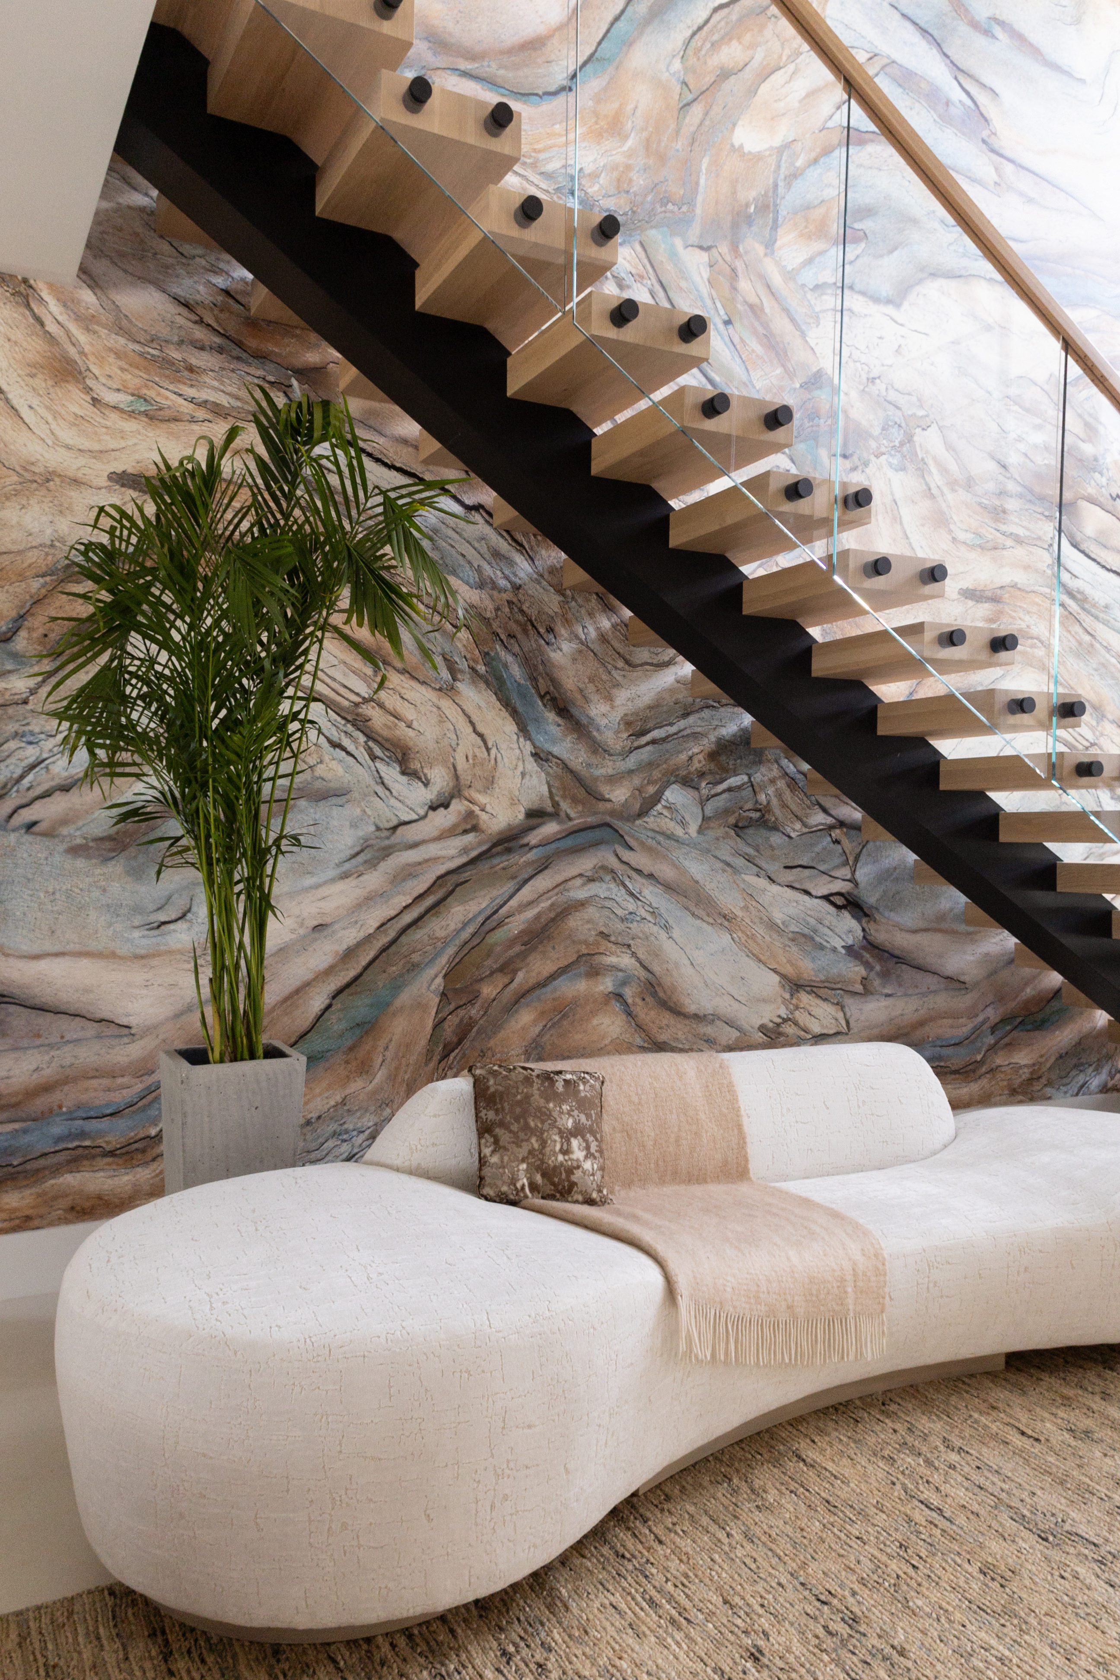
The Eisen Design House set at Lot 21 introduces a high-contrast aesthetic where sculptural form and material richness take center stage. A deliberate dialogue between light and dark elements establishes a refined visual tension. Curved furnishings, deep marble surfaces, and wood paneling interact with expressive lighting and bold artistic gestures, resulting in a space that feels akin to a livable gallery—where design approaches art while maintaining a sense of warmth and livability.
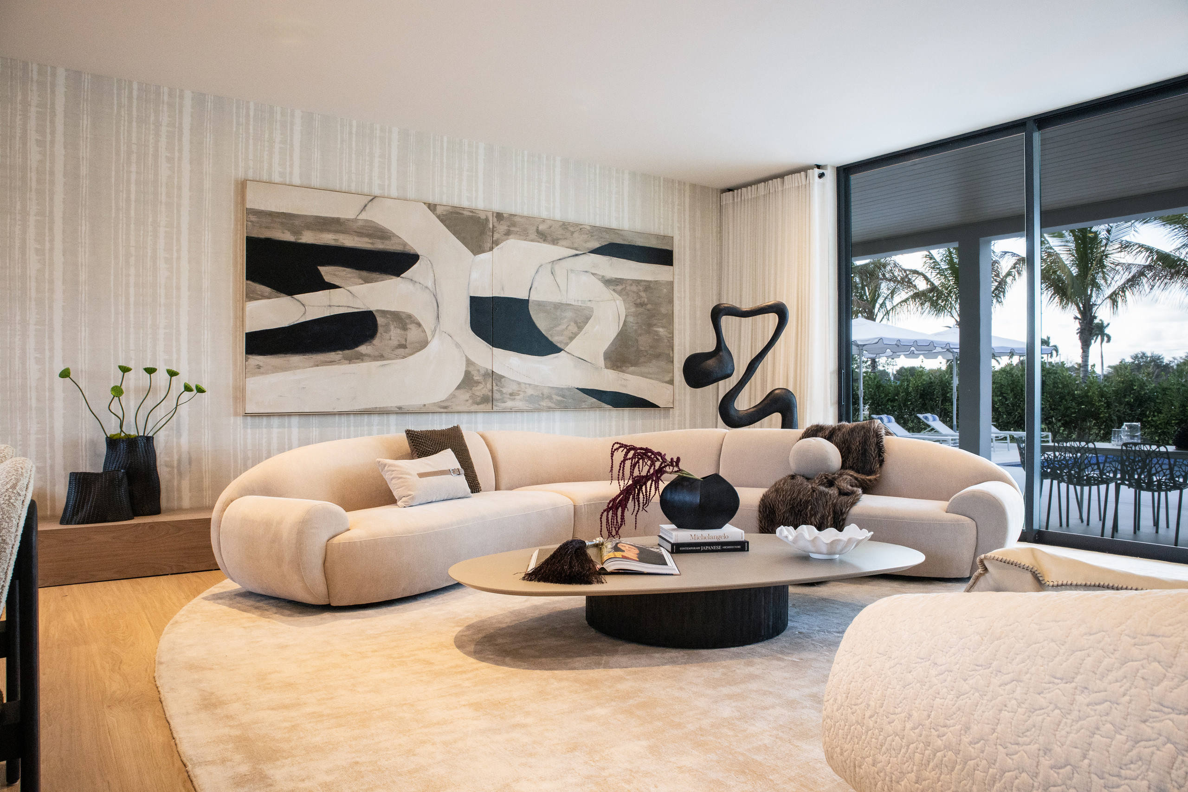
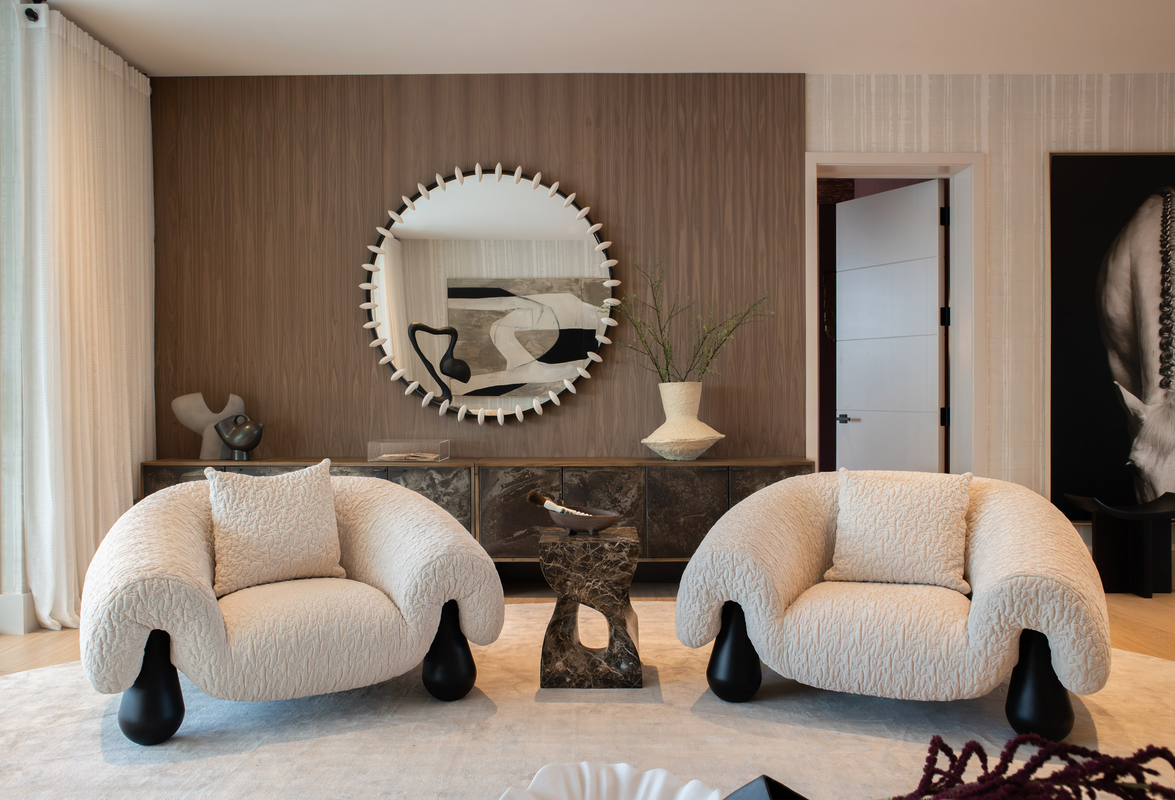
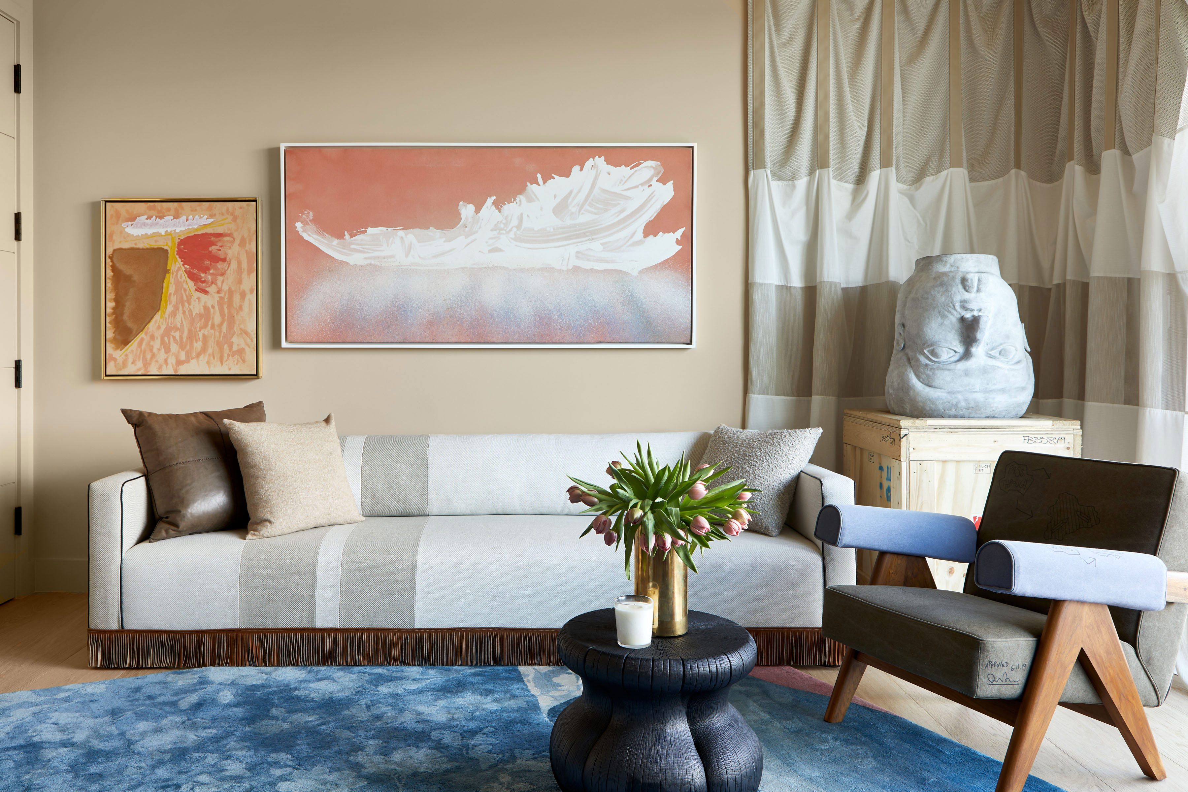
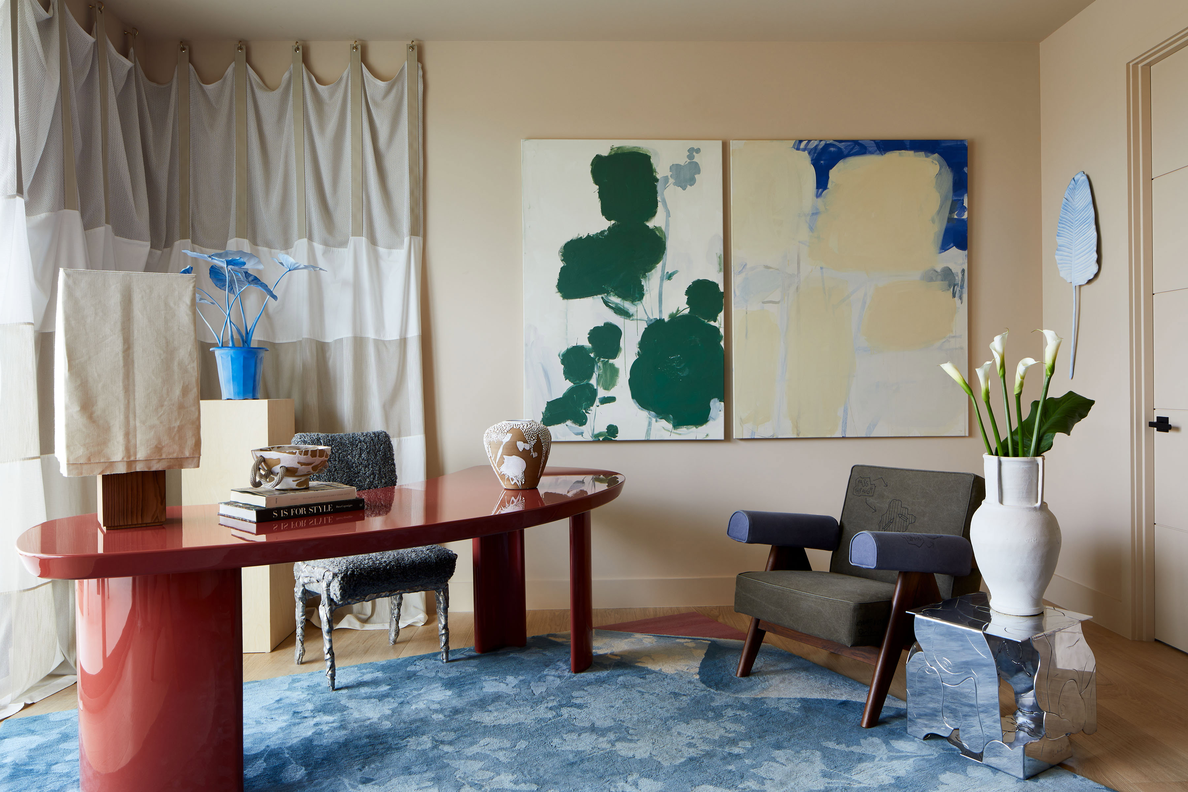
Meanwhile, The Collector’s Sitting Room by Frampton Co at Lot 21 offers a vibrant and eclectic perspective, where color and texture shape a dynamic and expressive narrative. Set against a neutral foundation, accents of blue and lacquered red inject a sense of energy, while mid-century inspired furnishings are layered with contemporary pieces. Rich textiles and large-scale artworks introduce depth and visual intrigue, creating an environment that celebrates individuality while inviting a refined and immersive sensory experience.
Holiday House Wellington 2026 not only showcases the best of contemporary design, but also redefines its purpose through alignment with a greater cause. Each space, detail, and collaboration reflects a shared vision in which aesthetics become a vehicle for change, shaping an experience that resonates far beyond the visual—into the human realm.