Architecture for Gathering – Tramonto Social Pavilion by Faust Arquitetos
Published
"Two stone volumes and a broad concrete roof shape a welcoming pavilion where community life opens to the landscape."
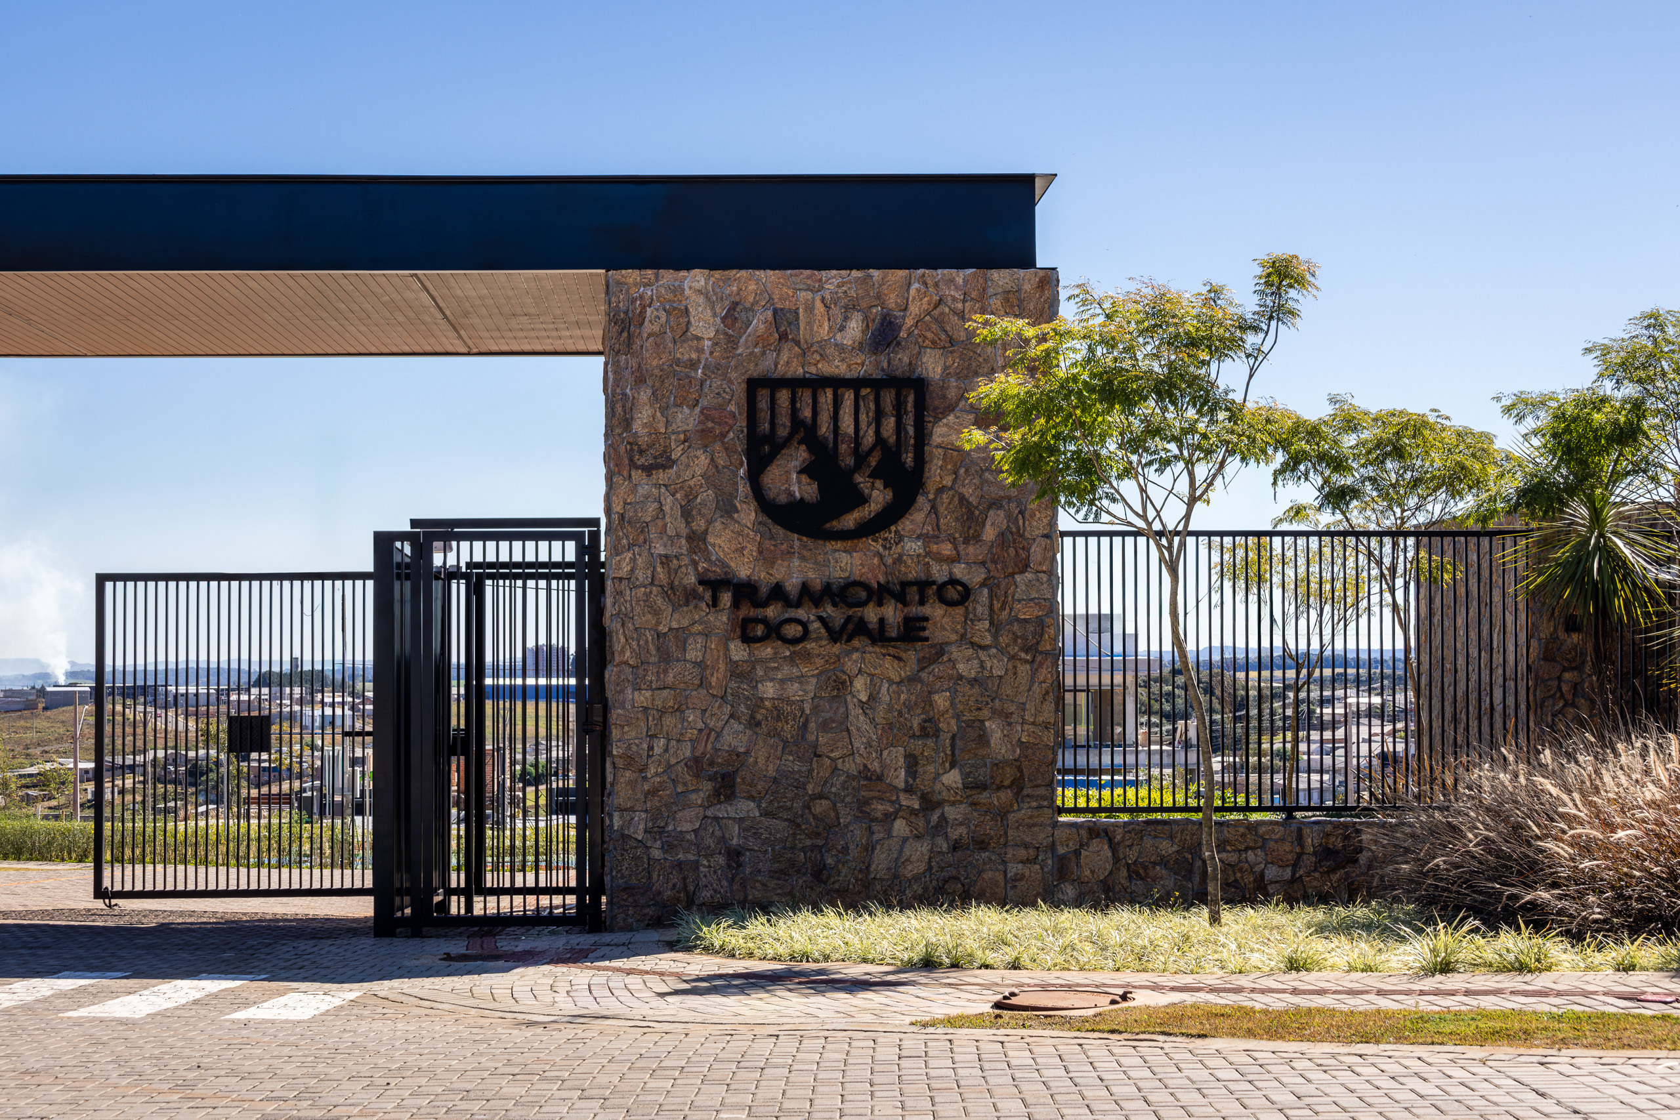
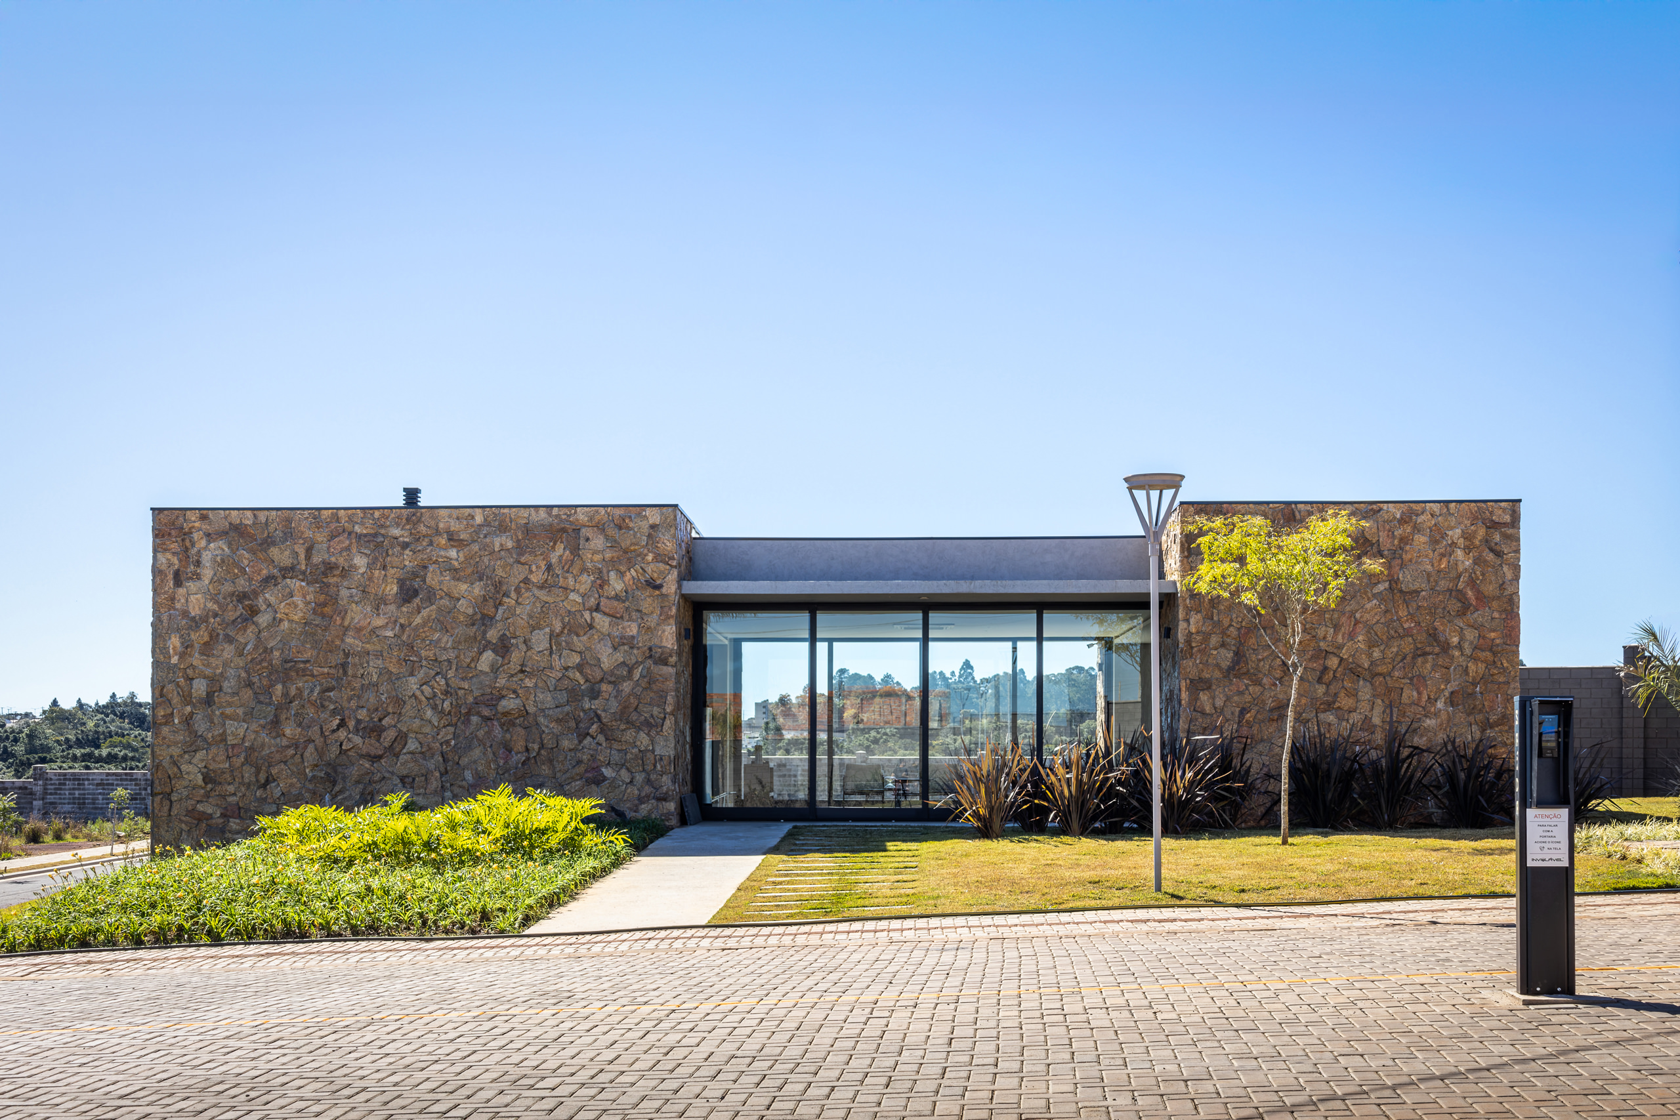
Set at the highest point of the condominium, Tramonto Social Pavilion occupies a position between the surrounding landscape and the daily routes of its residents. Faust Arquitetos approached the building as a shared place rather than a singular object: somewhere for planned celebrations, informal encounters and the recurring activities that form part of communal life. Its architecture gives these uses a clear structure through two stone volumes connected by a broad concrete roof.
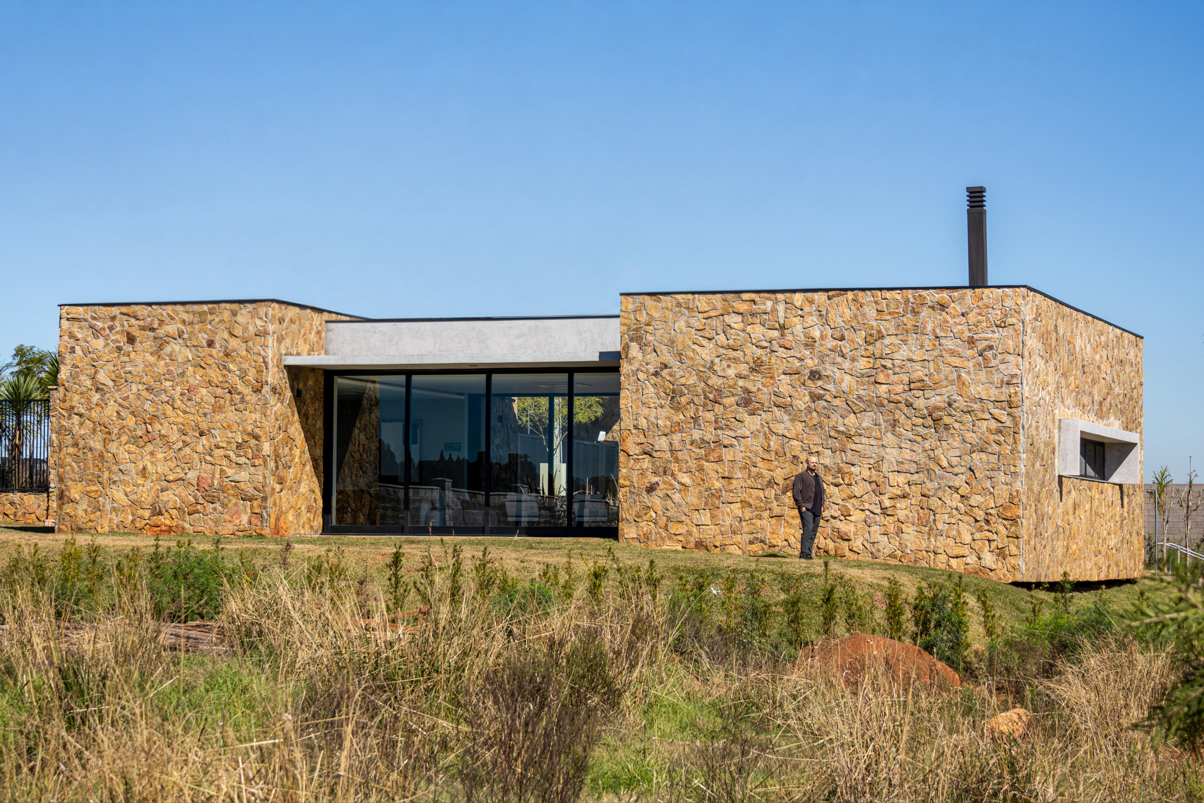
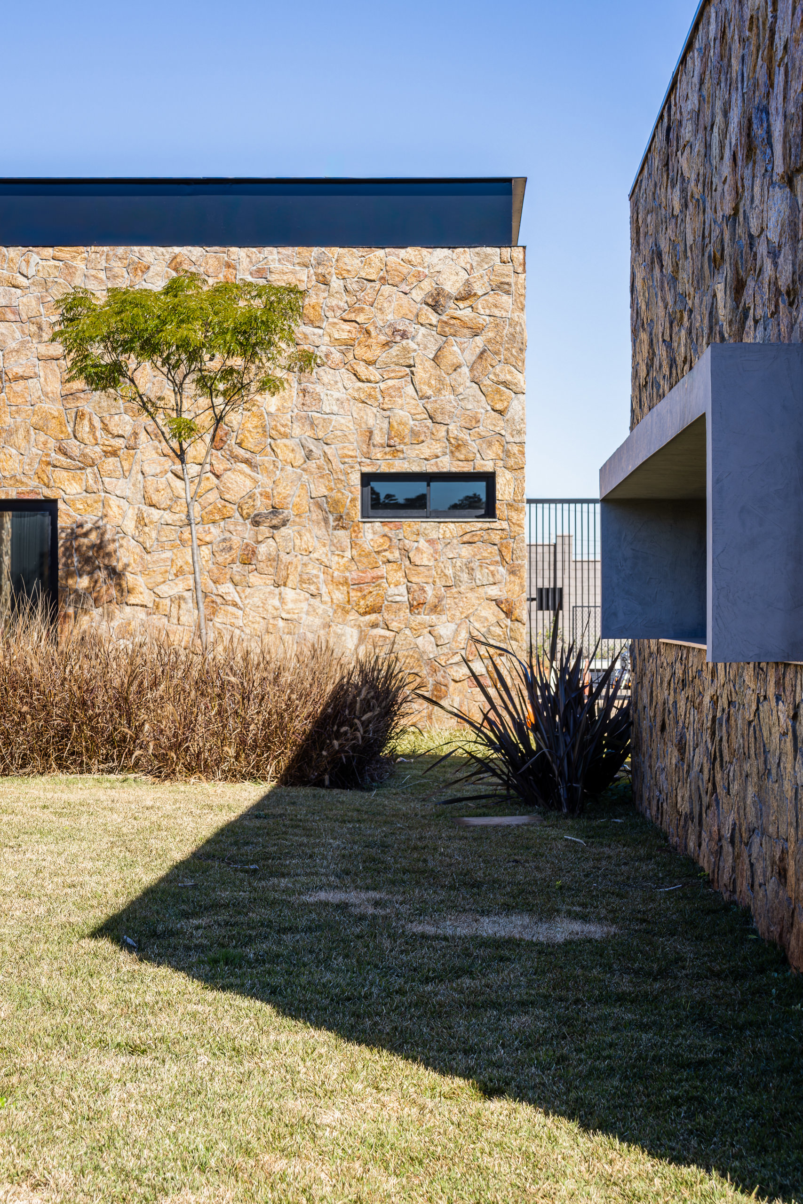
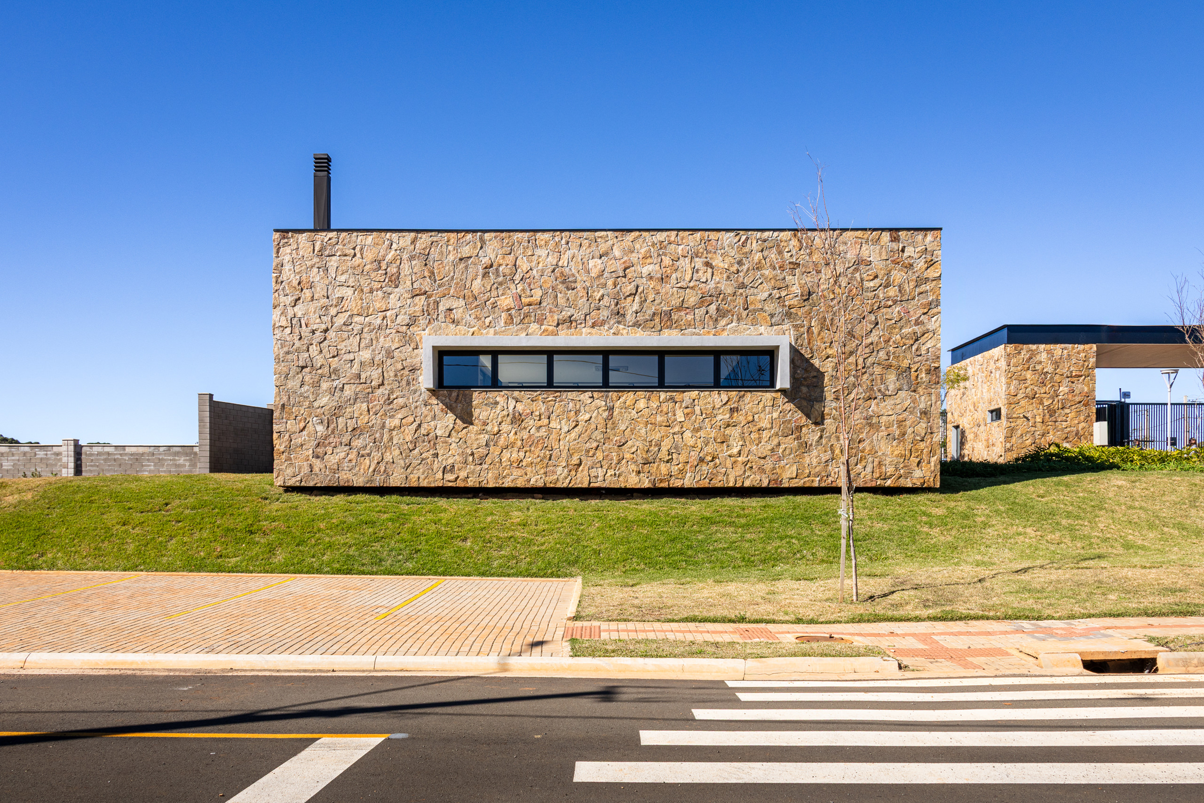
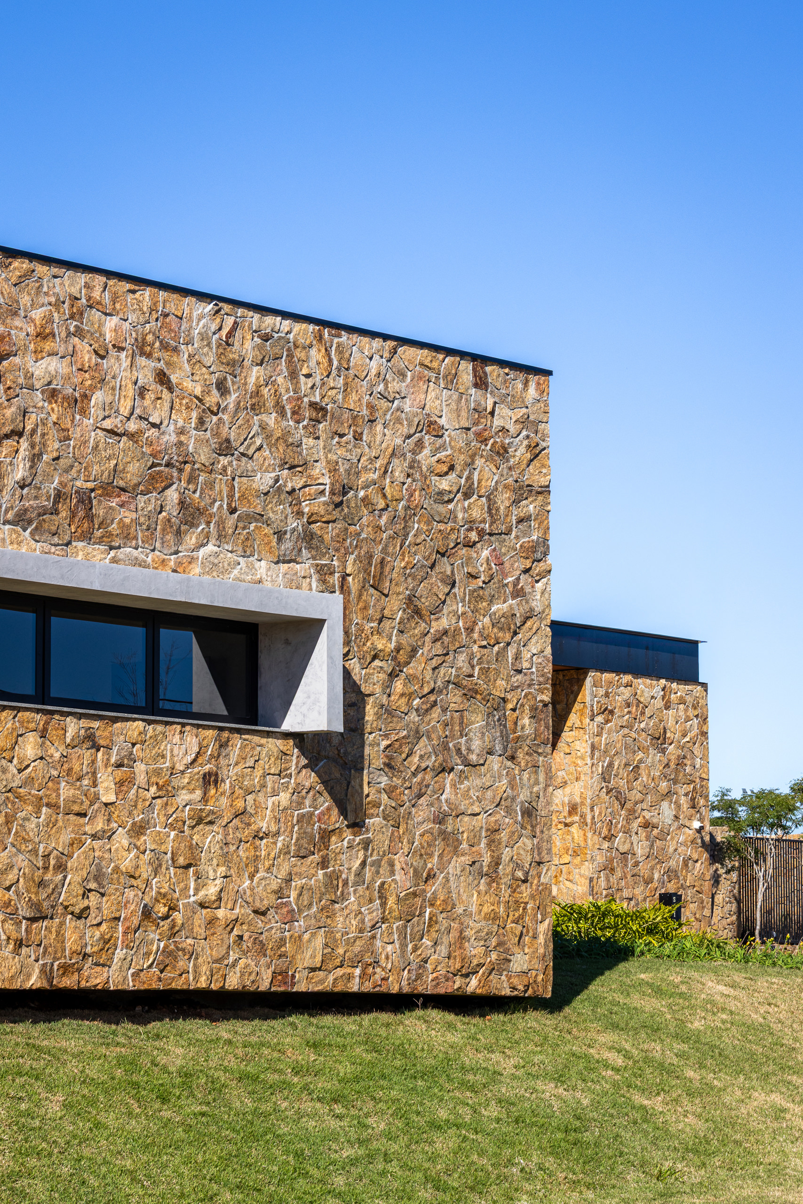
The composition is immediately understood from the exterior. Solid walls define the pavilion’s outer edges, while glazed sections occupy the spaces between them. The stone volumes follow the site’s topography instead of erasing it, allowing the building to sit firmly on the sloping ground. Their low, horizontal profile keeps the pavilion close to the terrain, even from its elevated position, while the roof reads as a continuous element extending across the building.
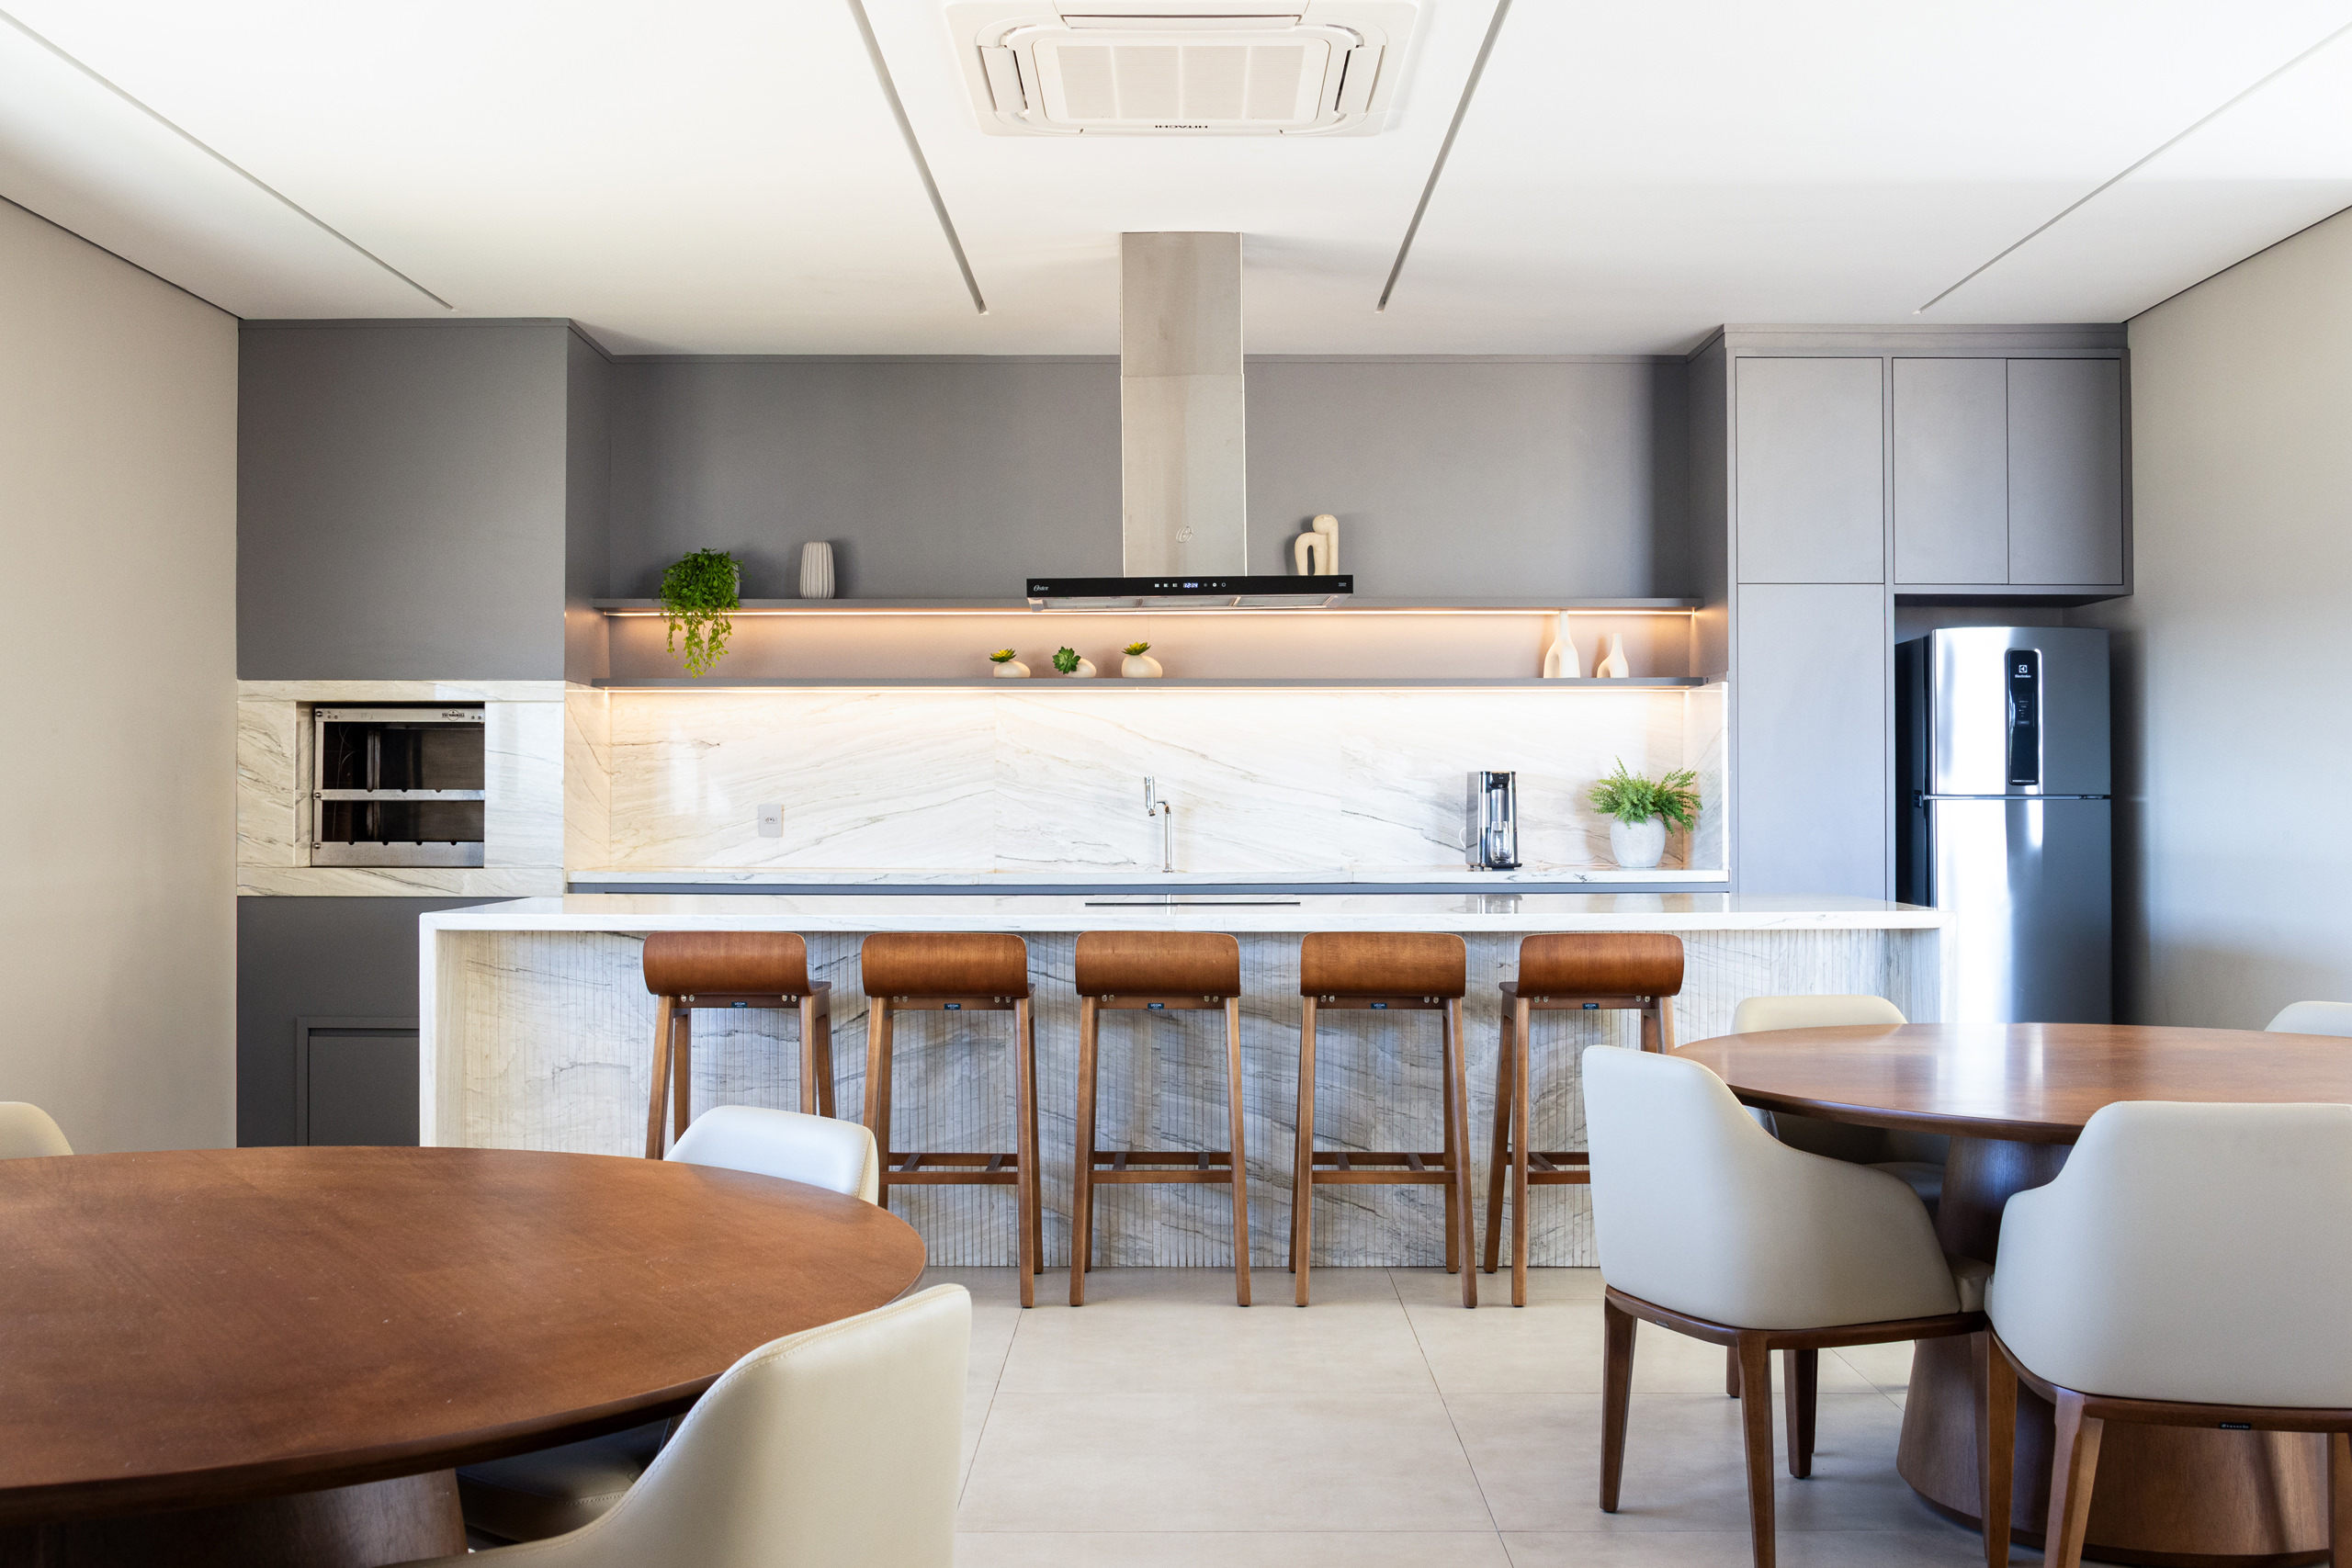
At the center of the program are the event hall and barbecue area, the pavilion’s principal spaces for gathering. These functions share an open setting that accommodates dining, conversation and larger celebrations. Round tables, a lounge arrangement and a long counter allow several forms of occupation to coexist without dividing the room into isolated zones. The interior remains visually continuous, enabling it to respond to different numbers of people and different types of use.
The barbecue area is integrated into this communal environment rather than treated as a separate service room. A long work surface and counter organize food preparation and provide informal seating, bringing the act of cooking into the social life of the hall. Pale surfaces reflect the daylight entering the room, while grey cabinetry and timber furniture introduce quieter tones. Together, these elements preserve the sense of openness and maintain attention on the views beyond the enclosure.
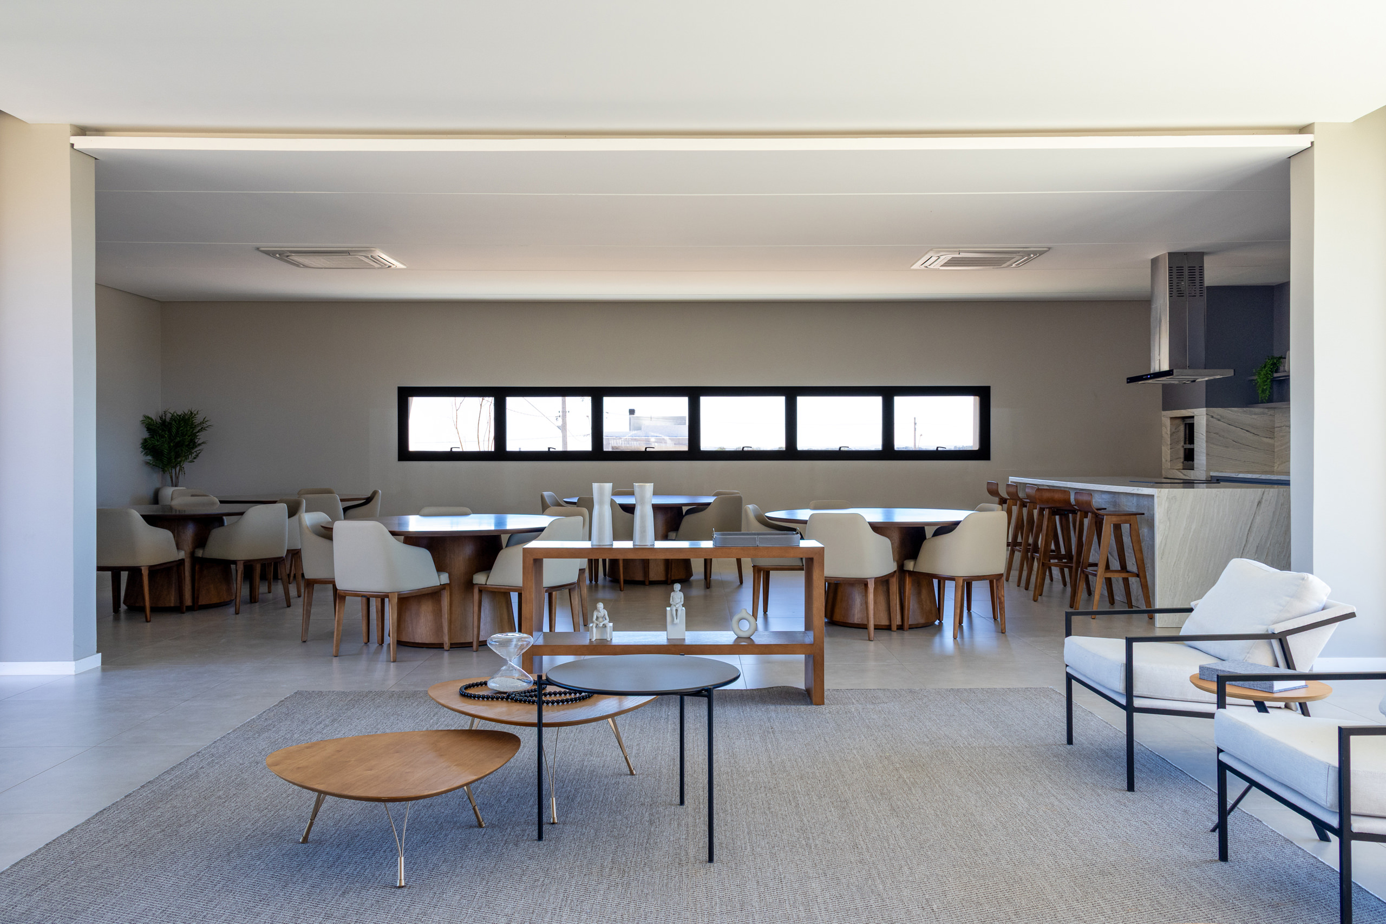
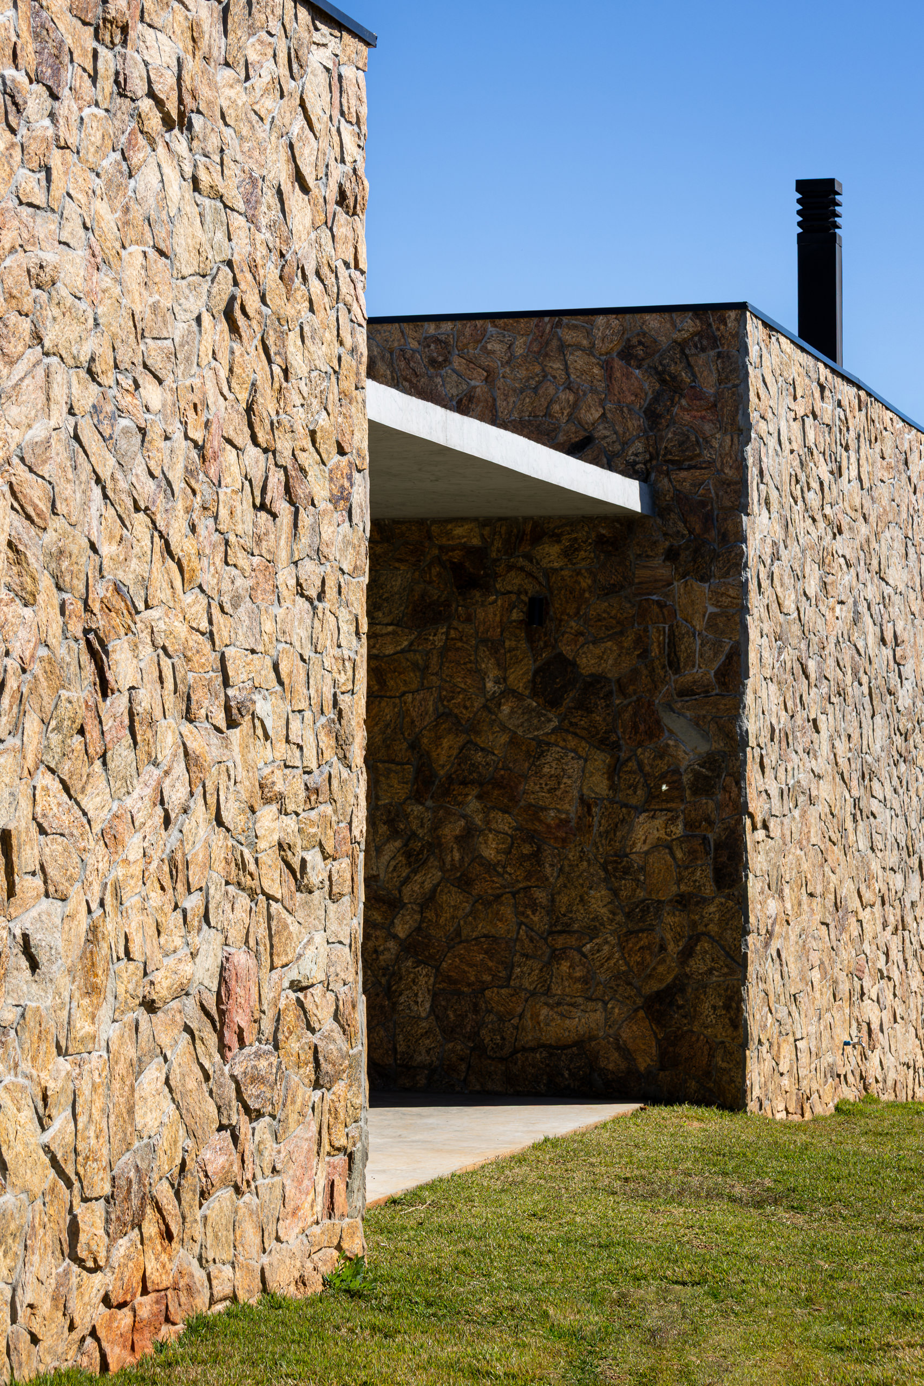
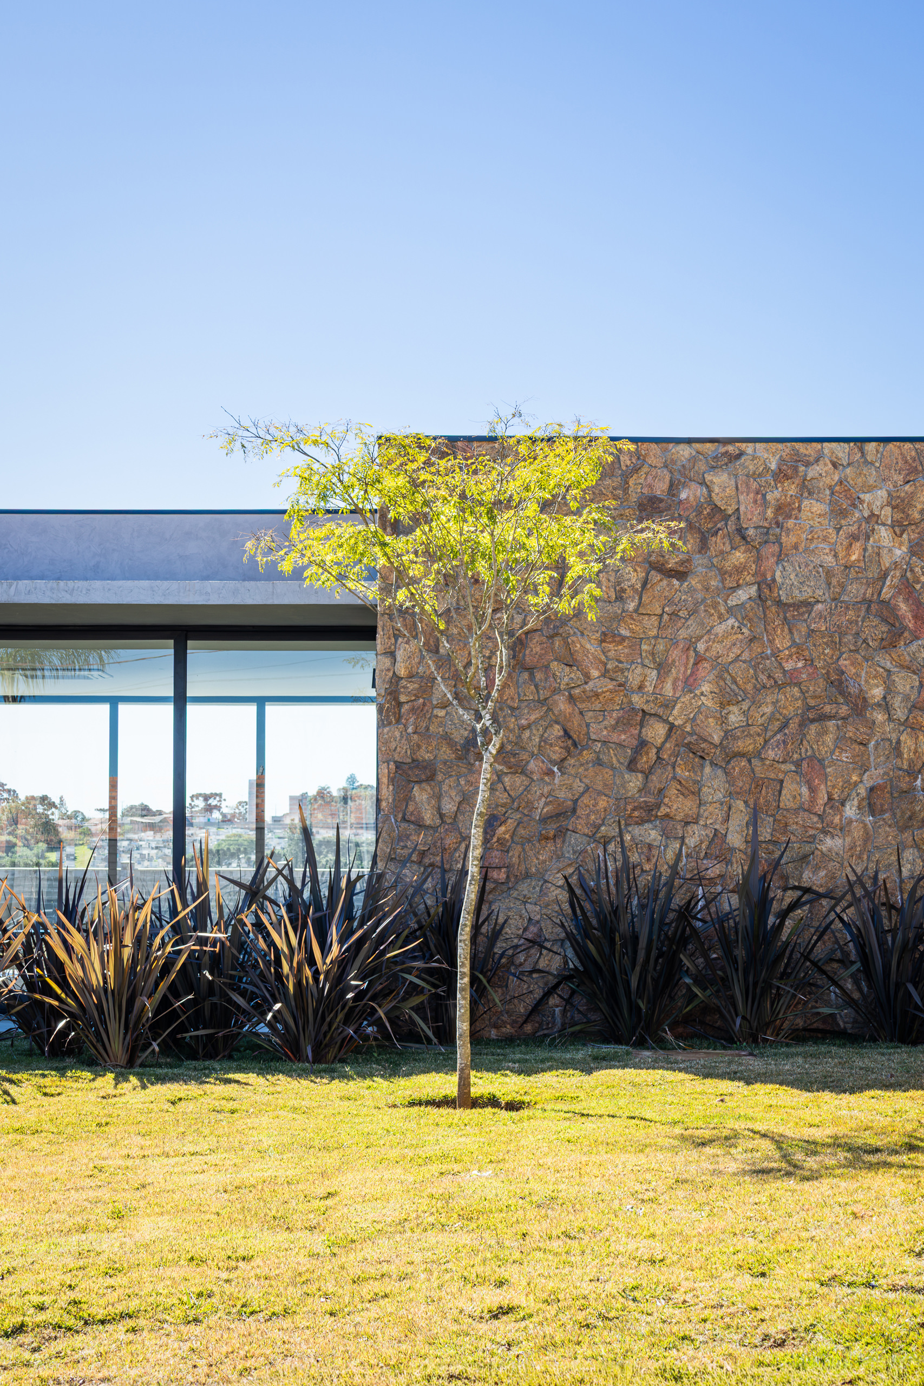
Large glazed openings draw the event hall toward the landscape and establish long visual connections through the pavilion. When open, they also encourage natural ventilation and movement between the interior and the adjoining outdoor areas. The concrete roof projects beyond the glazed line to protect these thresholds from direct sun and rain, creating a gradual transition between enclosed and open space rather than a sharp division. The second stone volume accommodates the games room and the supporting functions required for the pavilion’s operation. These secondary spaces remain part of the same architectural order but are given greater enclosure. Narrow horizontal windows introduce controlled daylight into the solid façades, while the larger openings are reserved for the main communal areas. This variation gives each elevation a different degree of openness according to the spaces behind it.
"Through shade, natural ventilation and the thermal mass of stone, the architecture creates comfort while bringing social gatherings closer to the outdoors."
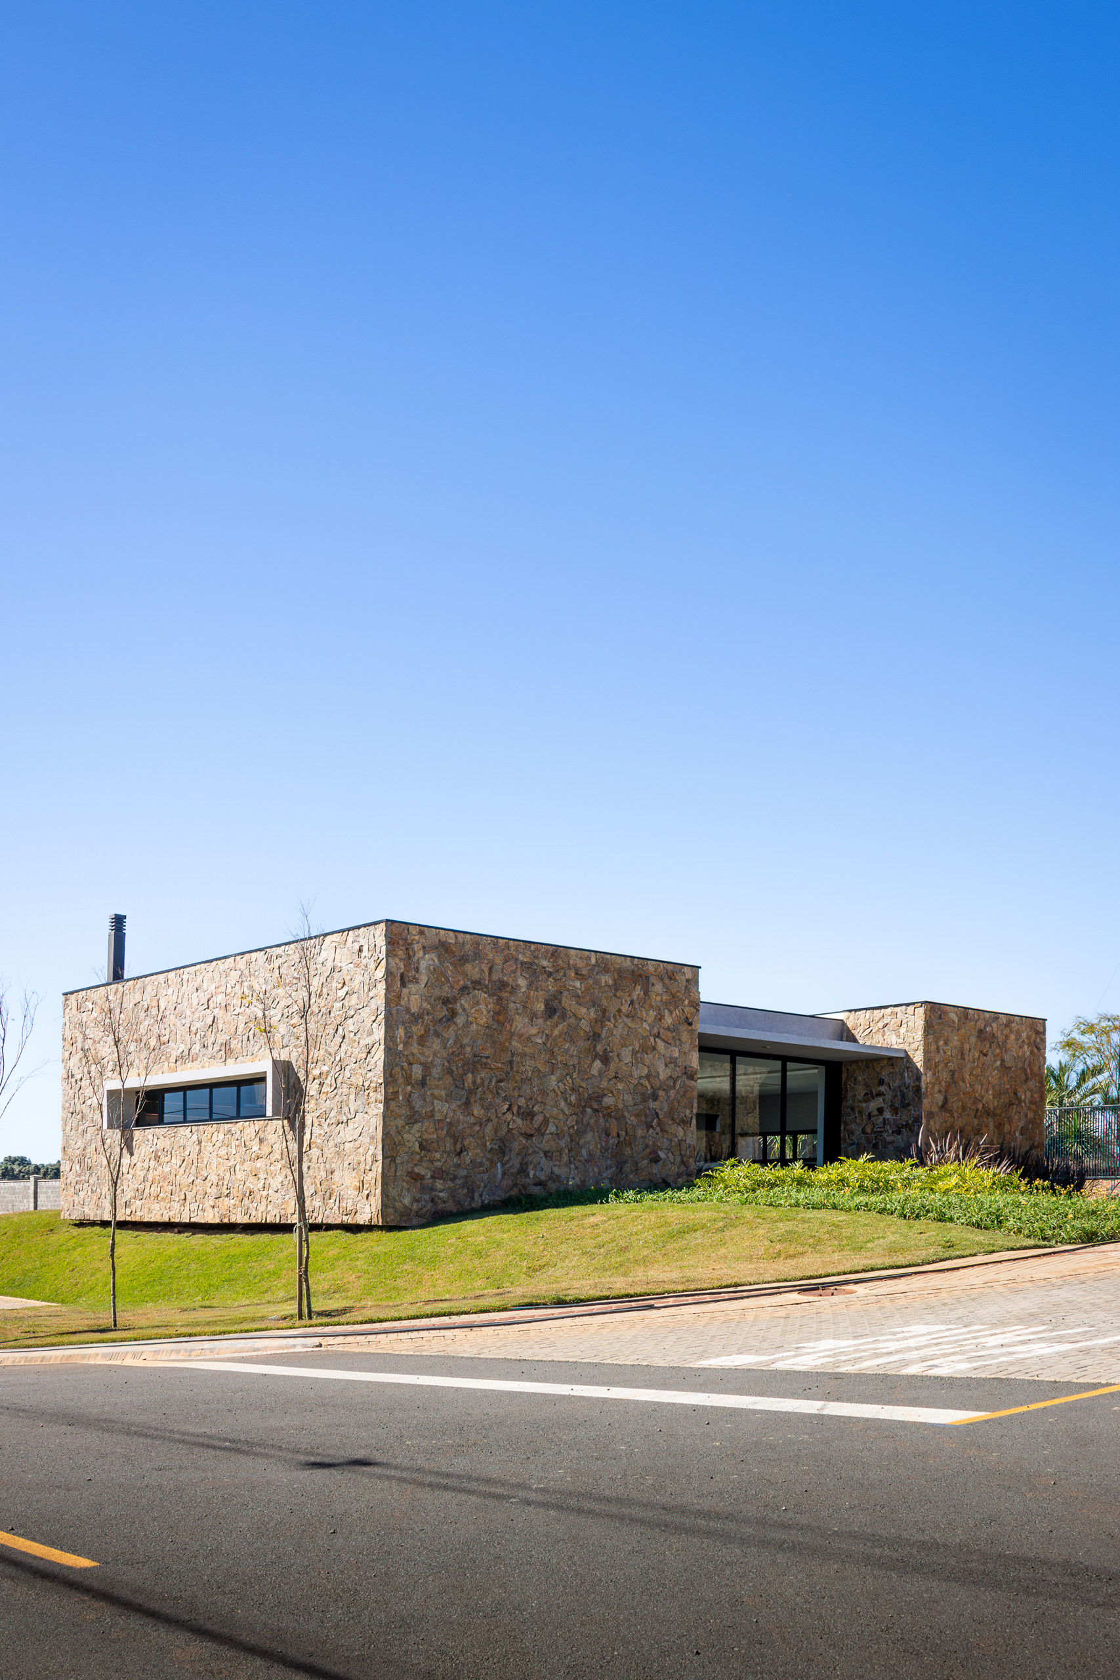
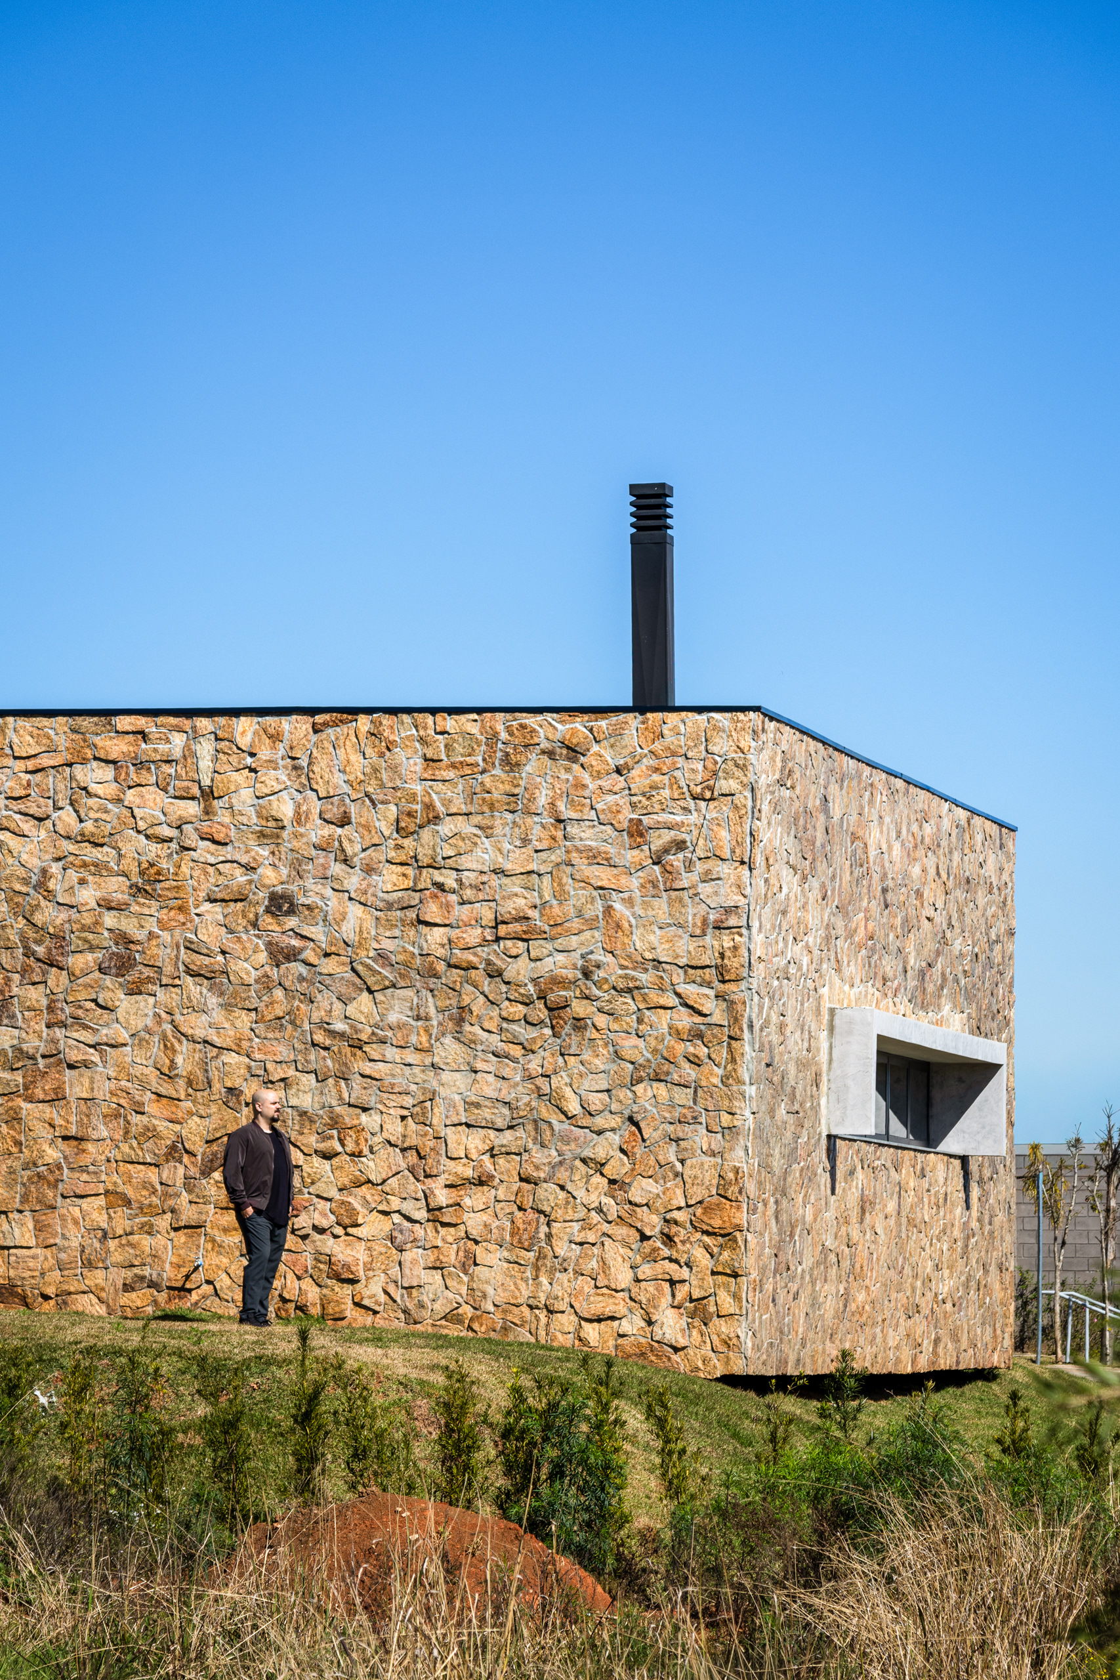
Stone carries both an expressive and environmental role throughout the project. Its irregular surface gives the compact volumes a pronounced material presence, changing in tone as sunlight moves across the walls, while its thermal mass helps mediate the region’s temperature variations. Together with the shade provided by the concrete roof and the natural ventilation supported by the openings, the material contributes to a passive approach to comfort. Stone provides weight and texture, concrete spans and shelters, and glass maintains contact with the setting. Landscape softens the meeting between the building and the ground. Grasses, low planting and young trees frame the stone walls without concealing their geometry, while the slope reveals different views of the two volumes as residents approach. Through this clear arrangement, Faust Arquitetos gives priority to open, adaptable gathering spaces while placing recreational and support functions within the more solid areas of the plan. The result is a communal building designed to accommodate both occasional events and the ordinary encounters of life at Tramonto.