Gravity Held in Stone – Suspended Stone Houses by Paul Dragicevic
Published
"Suspended above the hillside, the stone learns to breathe with the mountain rather than press heavily upon it."
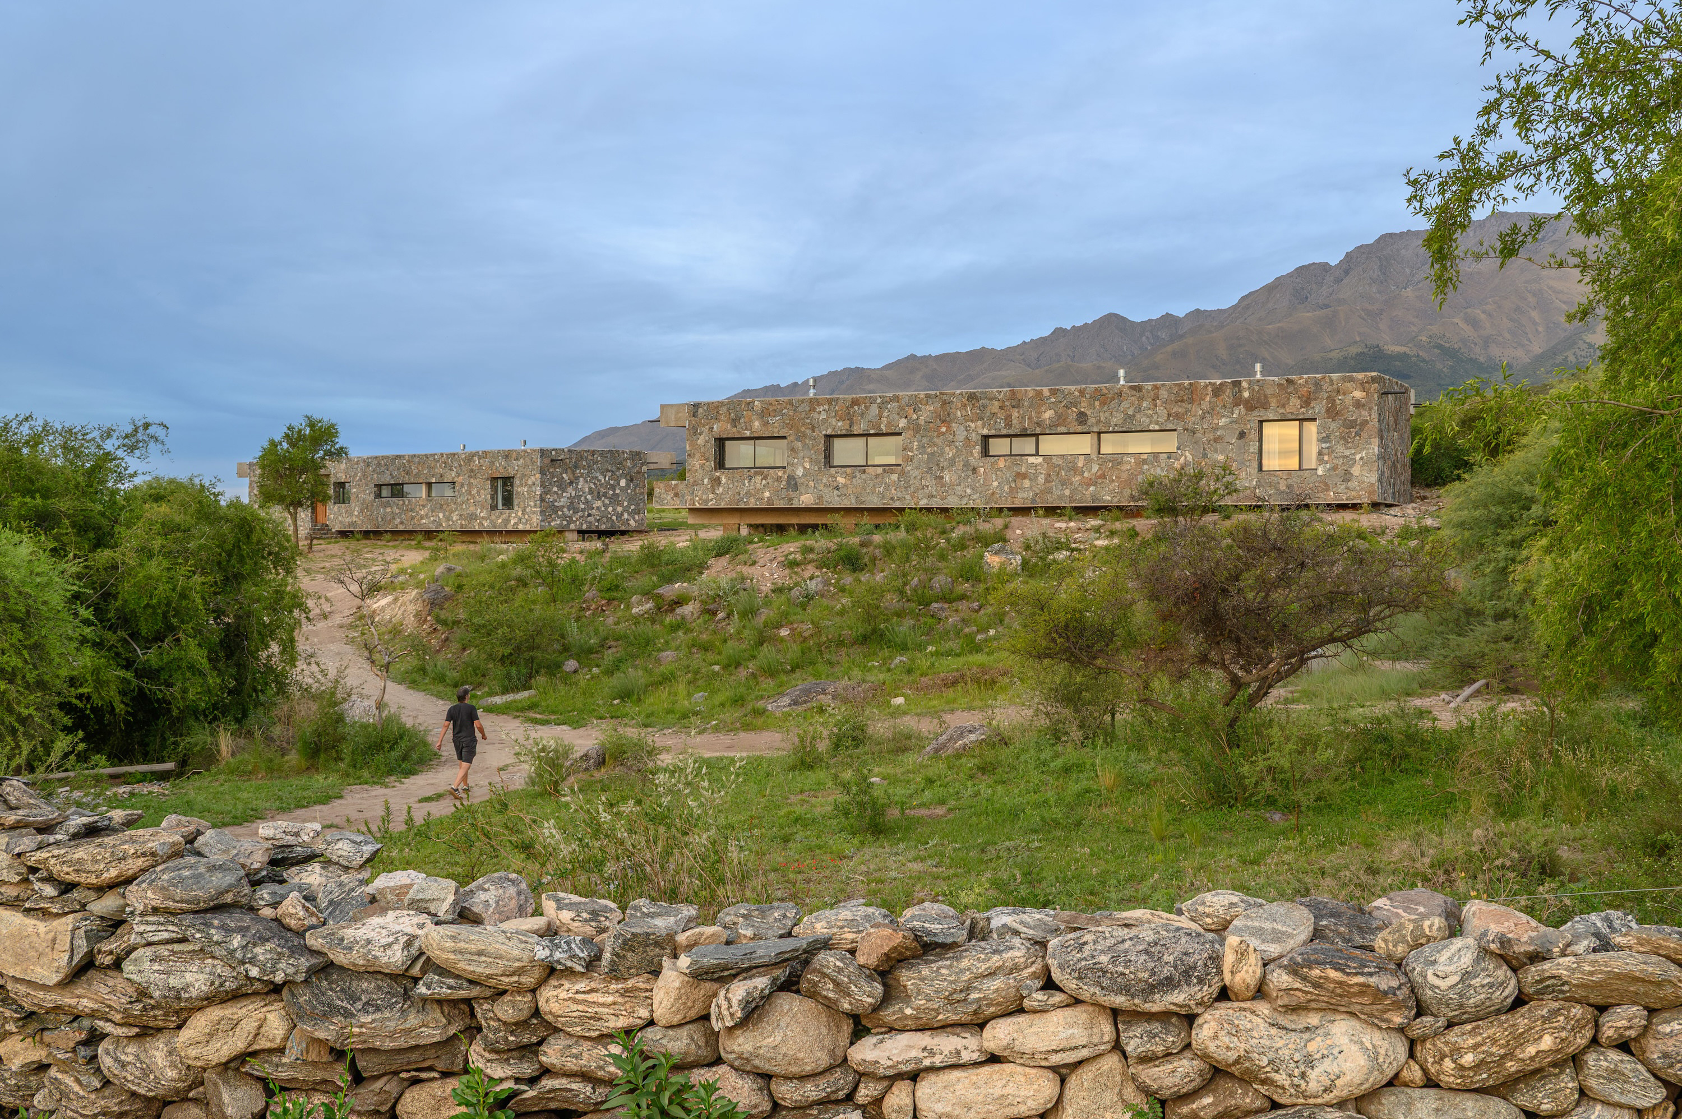
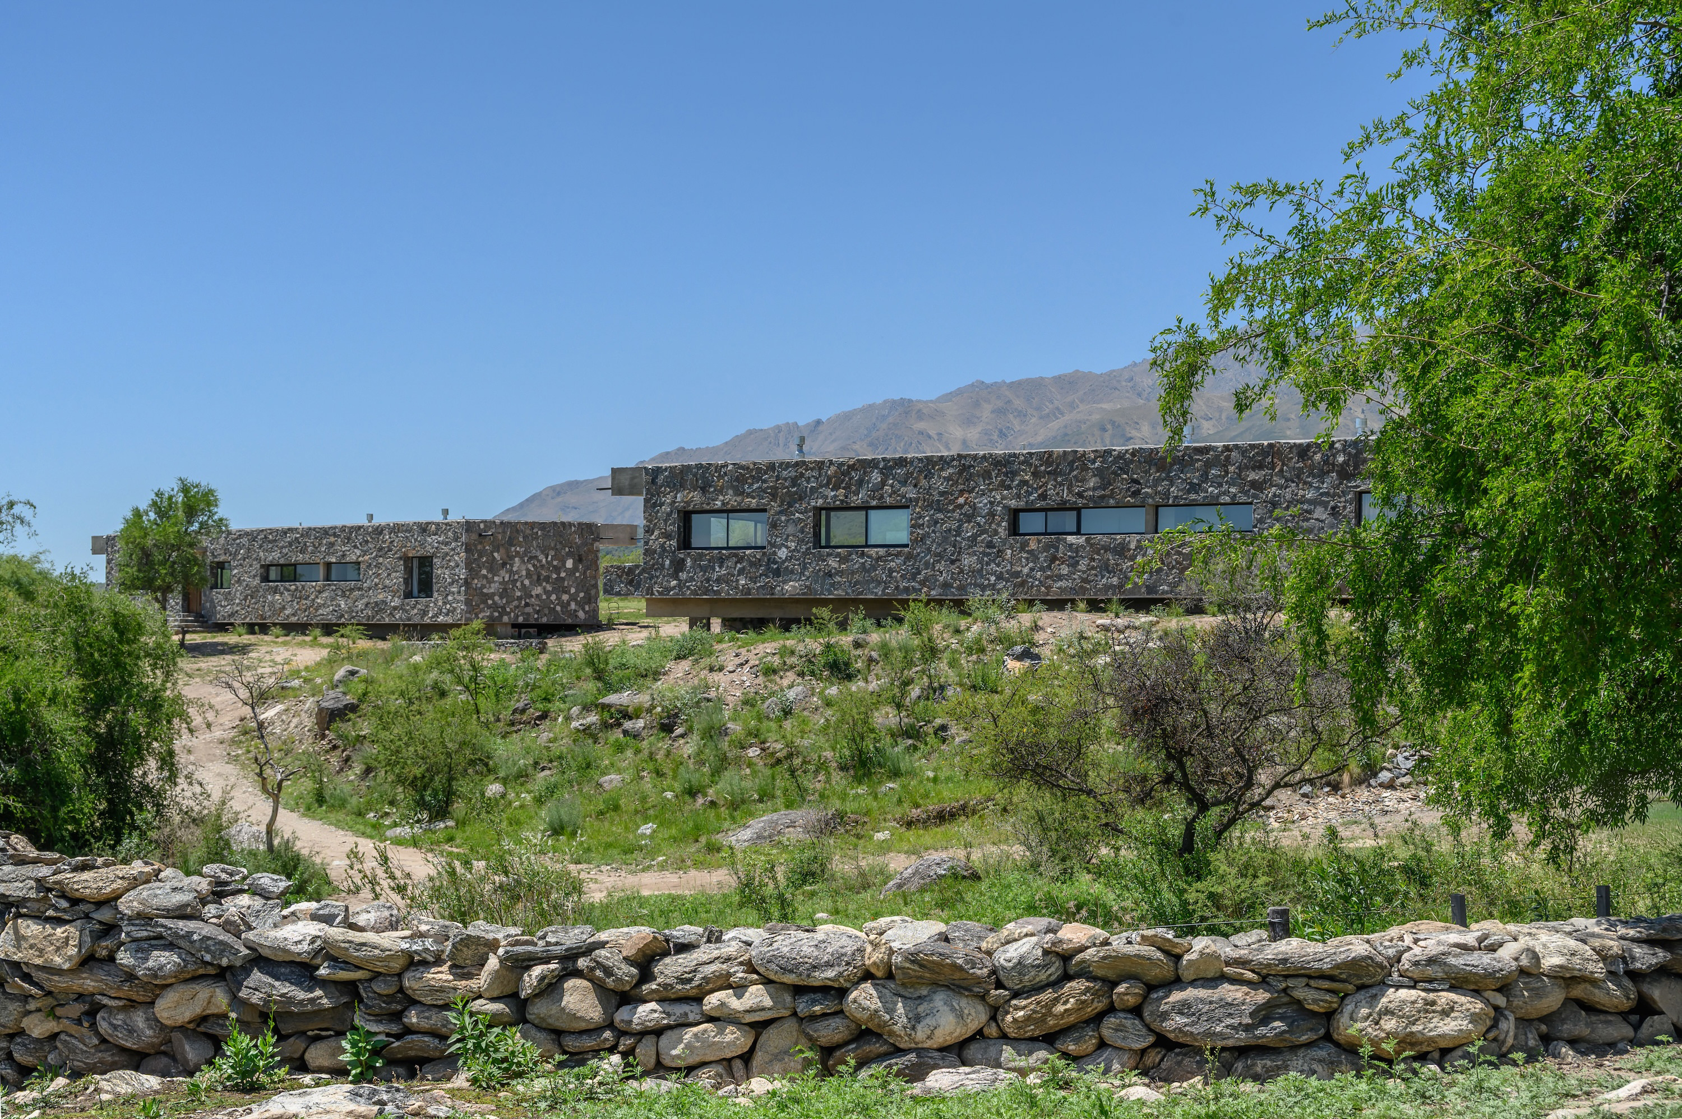
In the rugged hills of Yacanto, where the landscape opens toward distant ridgelines and deep valleys, Suspended Stone Houses proposes a compelling reversal of expectation. Stone, usually associated with gravity, permanence, and anchoring, is here lifted from the ground and transformed into an architecture of suspension. The project is not simply a pair of houses placed on a slope; it is a precise territorial gesture, one that allows the mountain to remain the true protagonist.
Designed by Paul Dragicevic for the Bertone and Featherston families, the complex consists of two single-family residences and a shared swimming pool, arranged along the edge of a steep hillside in Córdoba’s San Javier Department. The site’s abrupt topography, with a strong difference in level between its lower and upper areas, becomes the foundation of the architectural strategy. Rather than flattening the land or imposing a conventional platform, the houses concentrate their built mass along the slope, freeing as much natural ground as possible toward the eastern frontage. This decision preserves vegetation, reduces earthworks, and frames the broad visual dialogue between the Altas Cumbres to the east and the valley with the Sierras Chicas to the west.
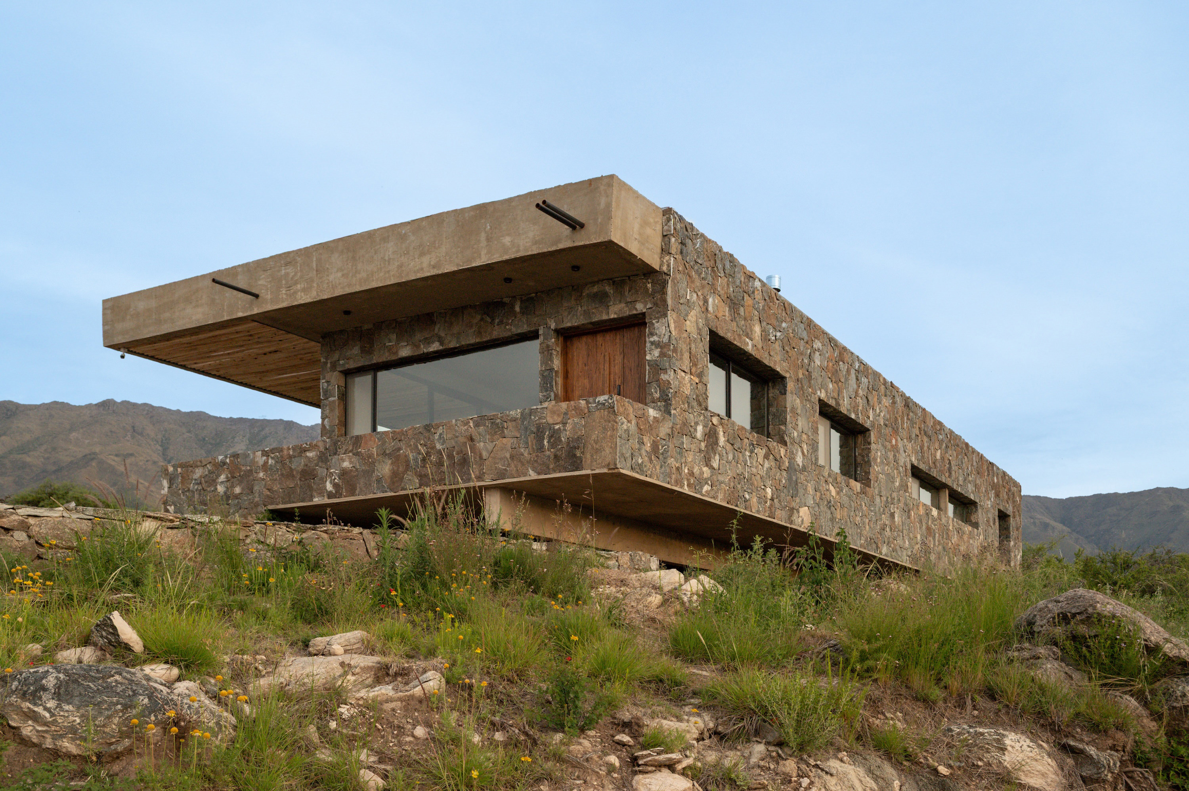
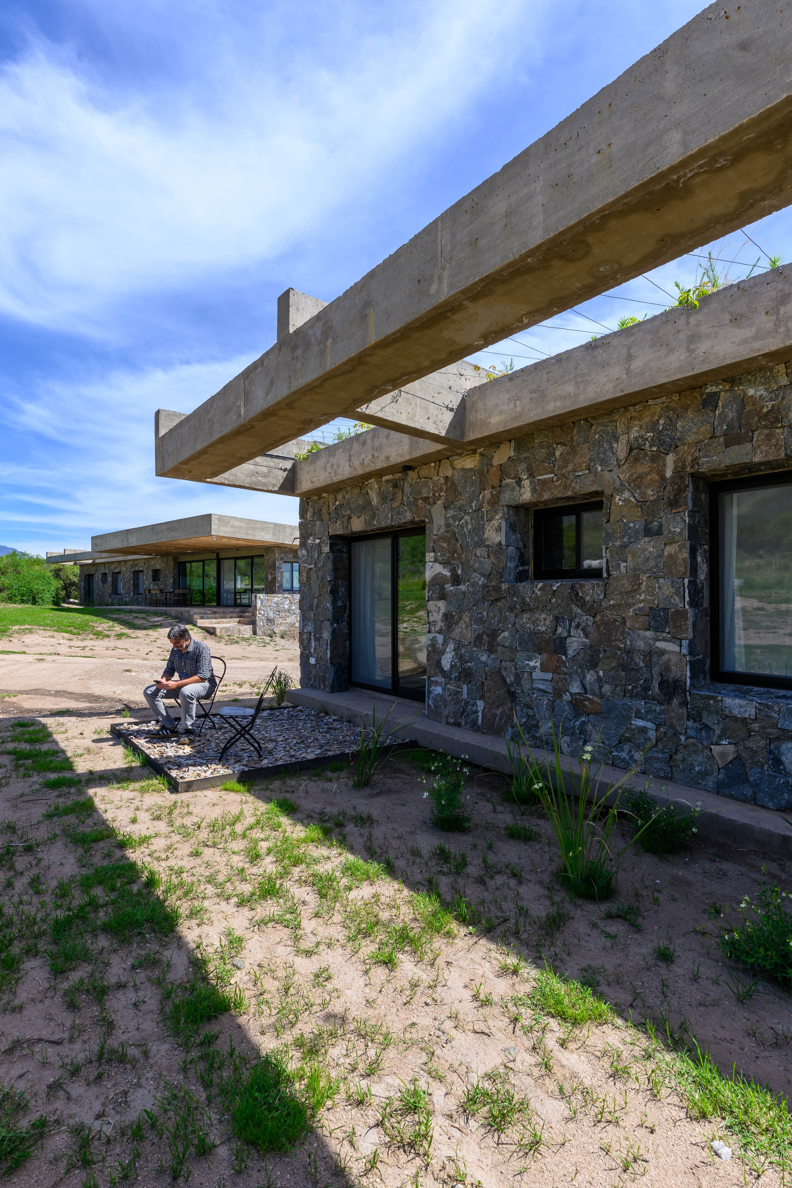
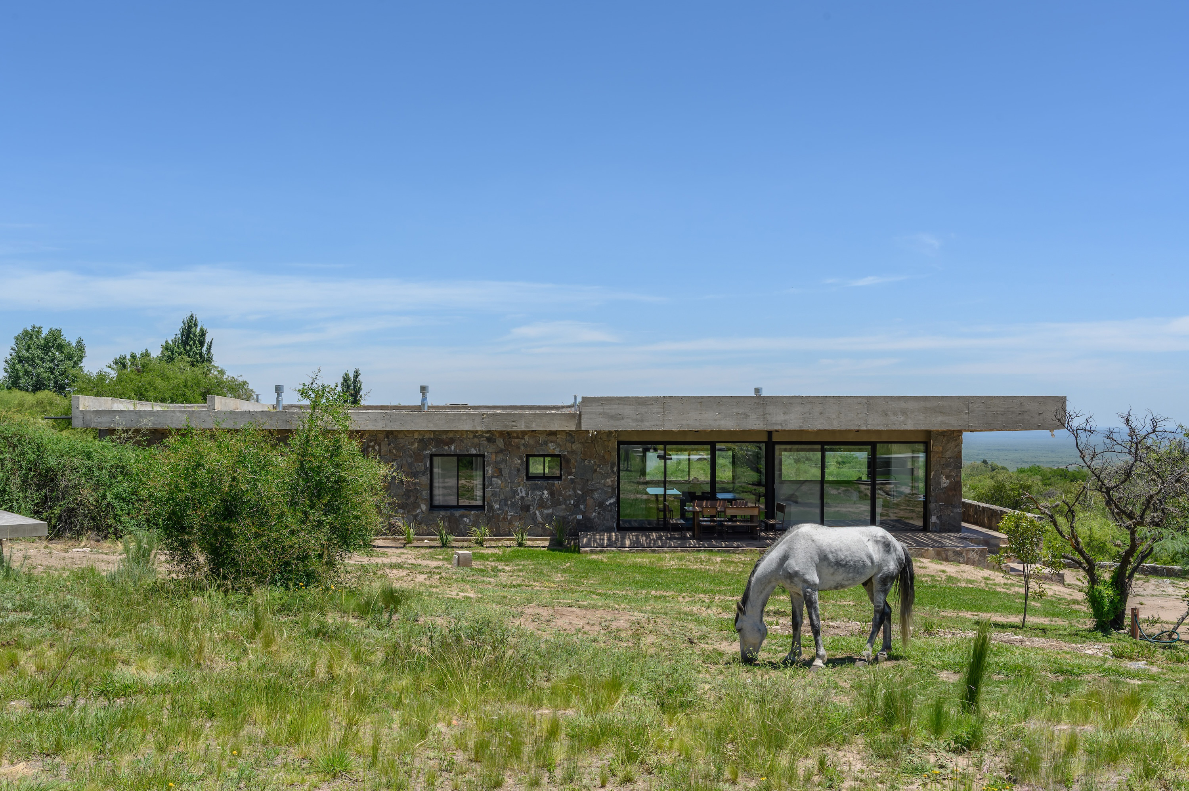
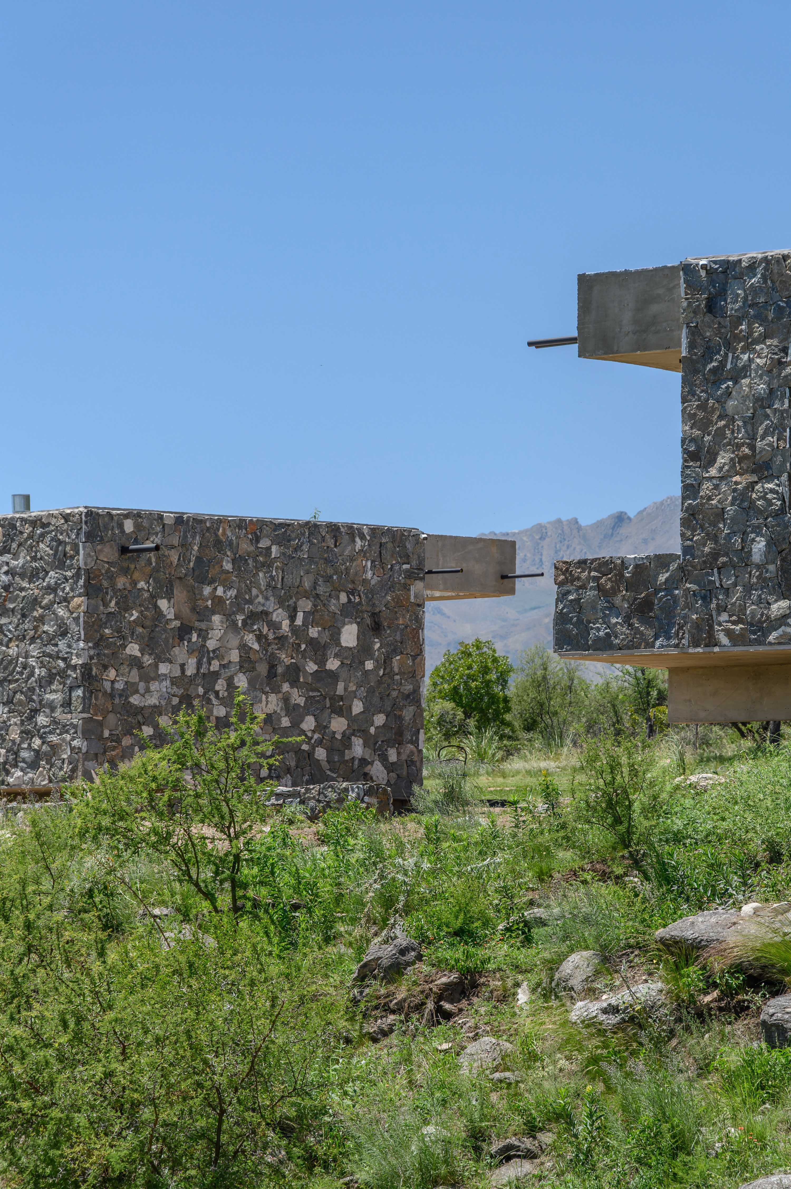
The central structural idea is direct and memorable: reinforced-concrete slabs project outward as cantilevered planes, reducing the buildings’ physical contact with the terrain to specific points. From below, the stone-clad volumes seem to hover just above the hillside, their supports recessed into shadow. To the west, the houses appear suspended; to the east, their main living spaces reconnect with the natural level through continuous galleries. This double condition gives the project its emotional tension, balancing the grounded atmosphere of rural stone architecture with the visual lightness of modern engineering. As the project statement suggests, it does not deny local construction traditions, but instead seeks to reinterpret them.
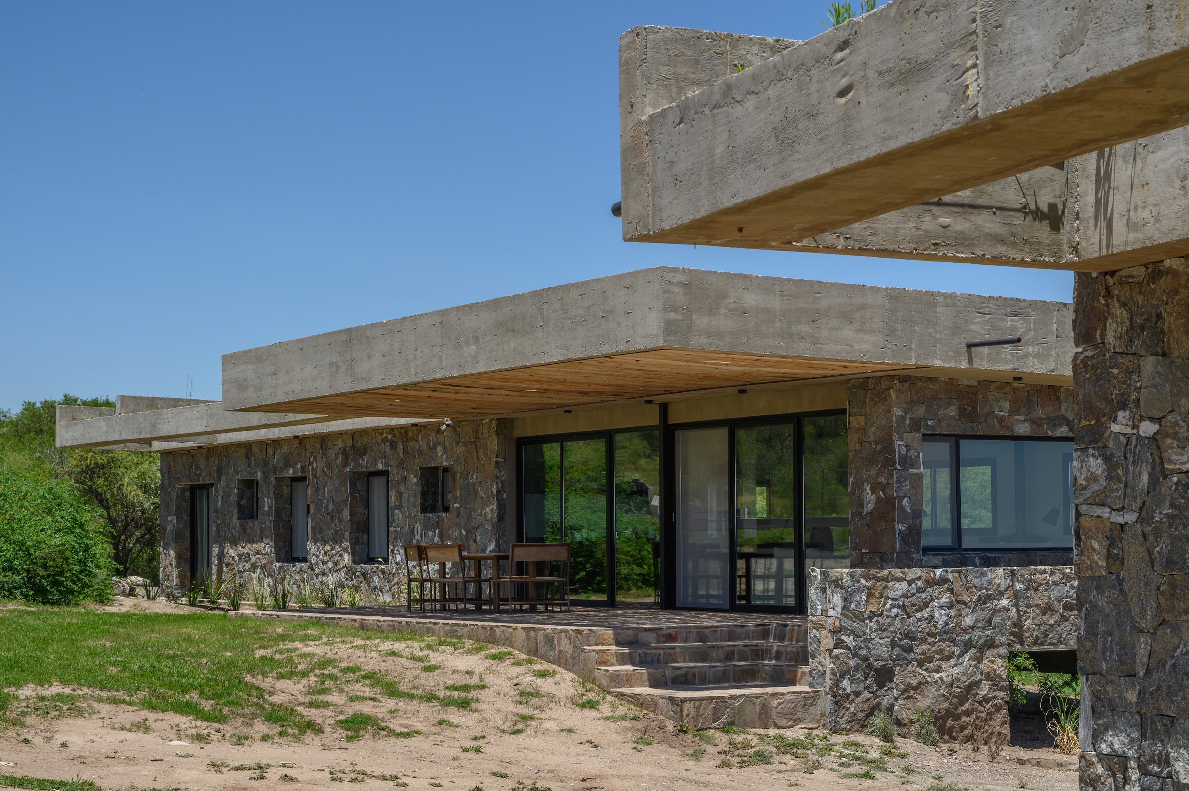
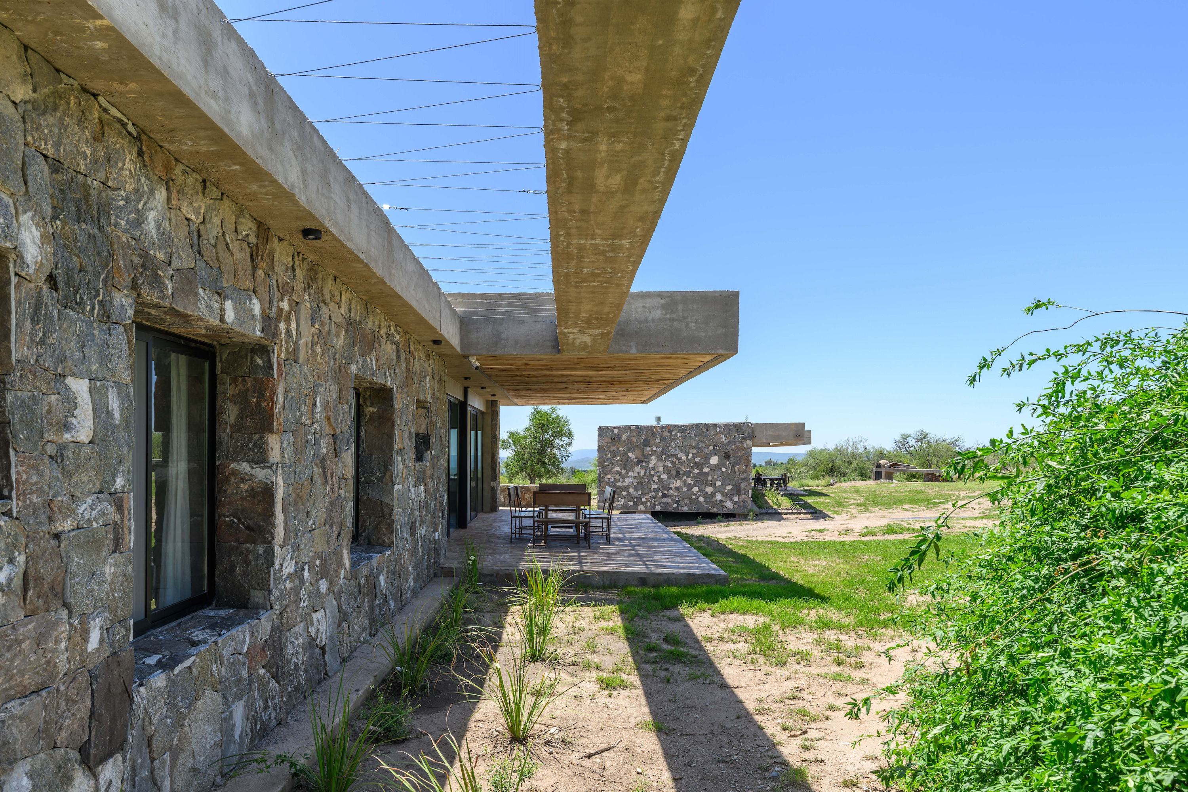
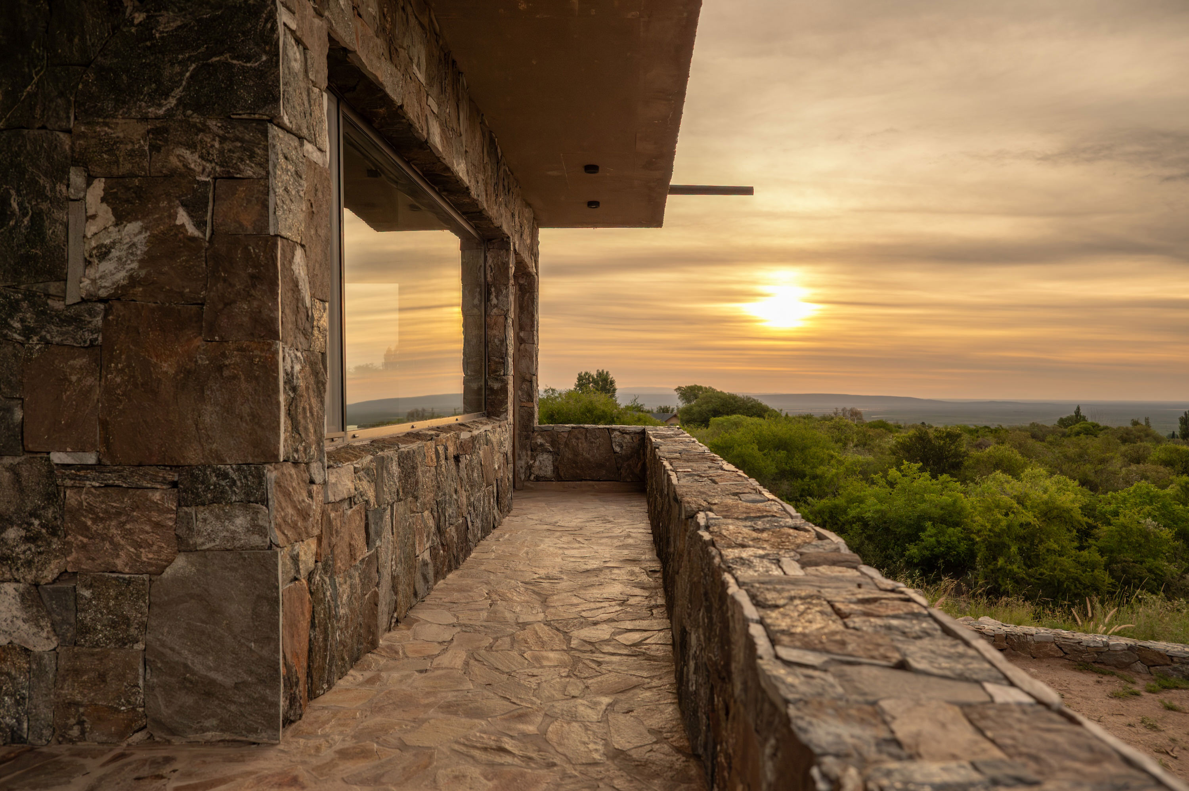
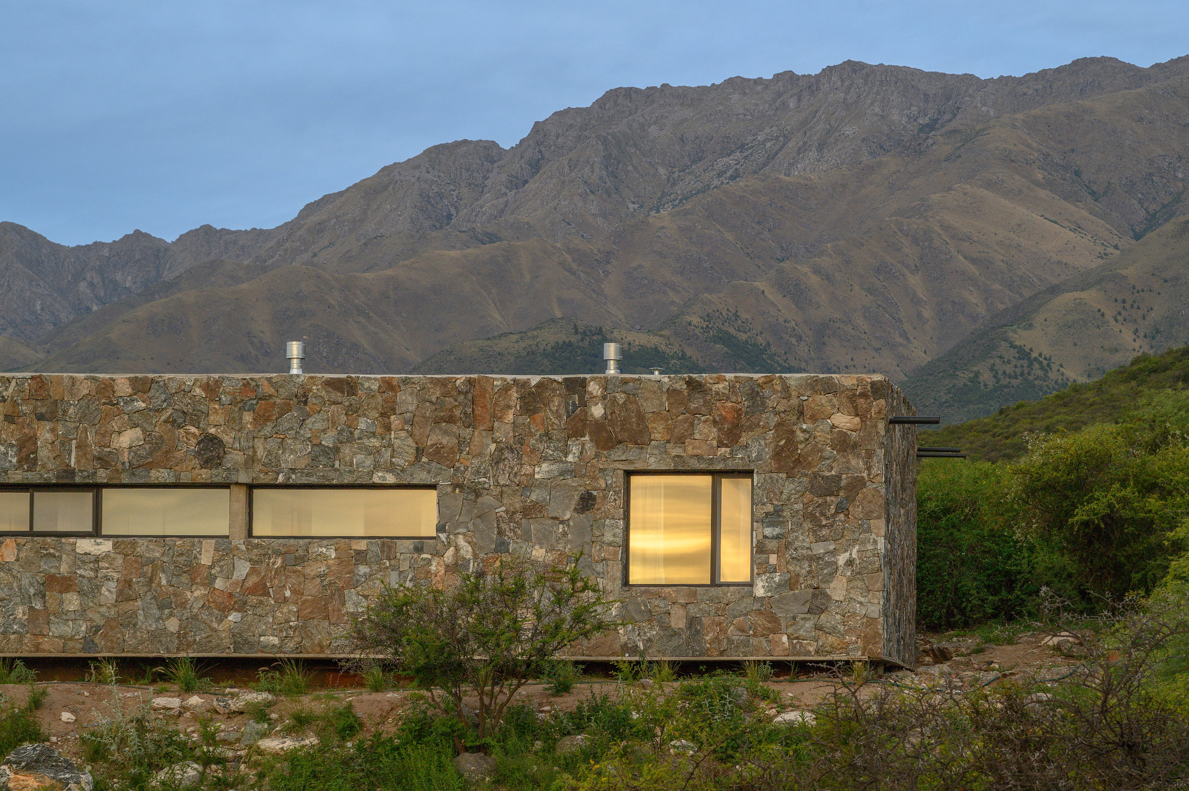
What makes the project especially resonant is the way its structure becomes its language. The reinforced-concrete beams, arranged perpendicular to the longitudinal direction of the slabs, allow the galleries to remain wide, open, and free of columns. These shaded thresholds are not secondary terraces; they are the true living rooms of the houses, mediating between domestic routine and the vastness of the landscape. Beneath the generous roof planes, daily life can extend outward into protected exterior rooms for dining, resting, gathering, and observing. The material palette is deliberately restrained: exposed concrete, natural stone, timber, glass, and black metal. This limitation gives each surface a heightened presence. The stone cladding, sourced from excavation and existing rocks on site, is not treated as ornament but as geological envelope, carrying the texture and color of the surrounding terrain into the architecture. Against it, the concrete slabs appear exact, measured, and abstract. One material feels ancient and irregular; the other is engineered and precise. Their dialogue defines the project’s atmosphere.
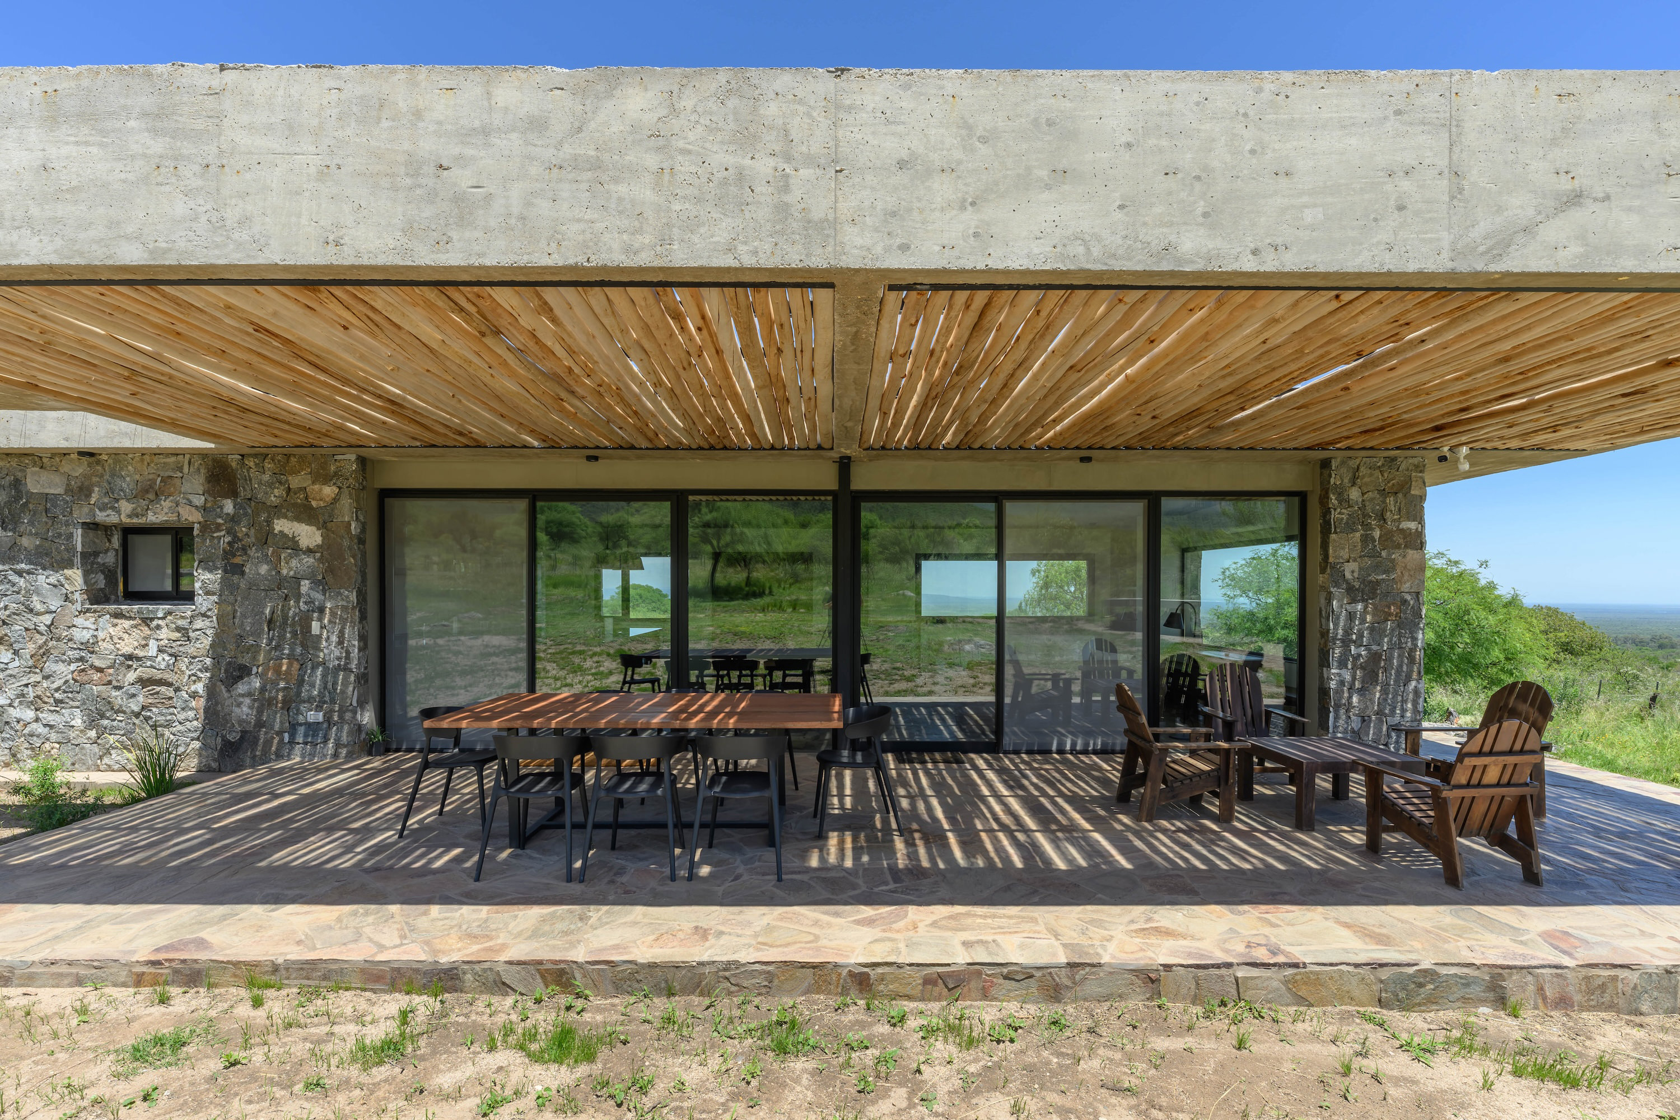
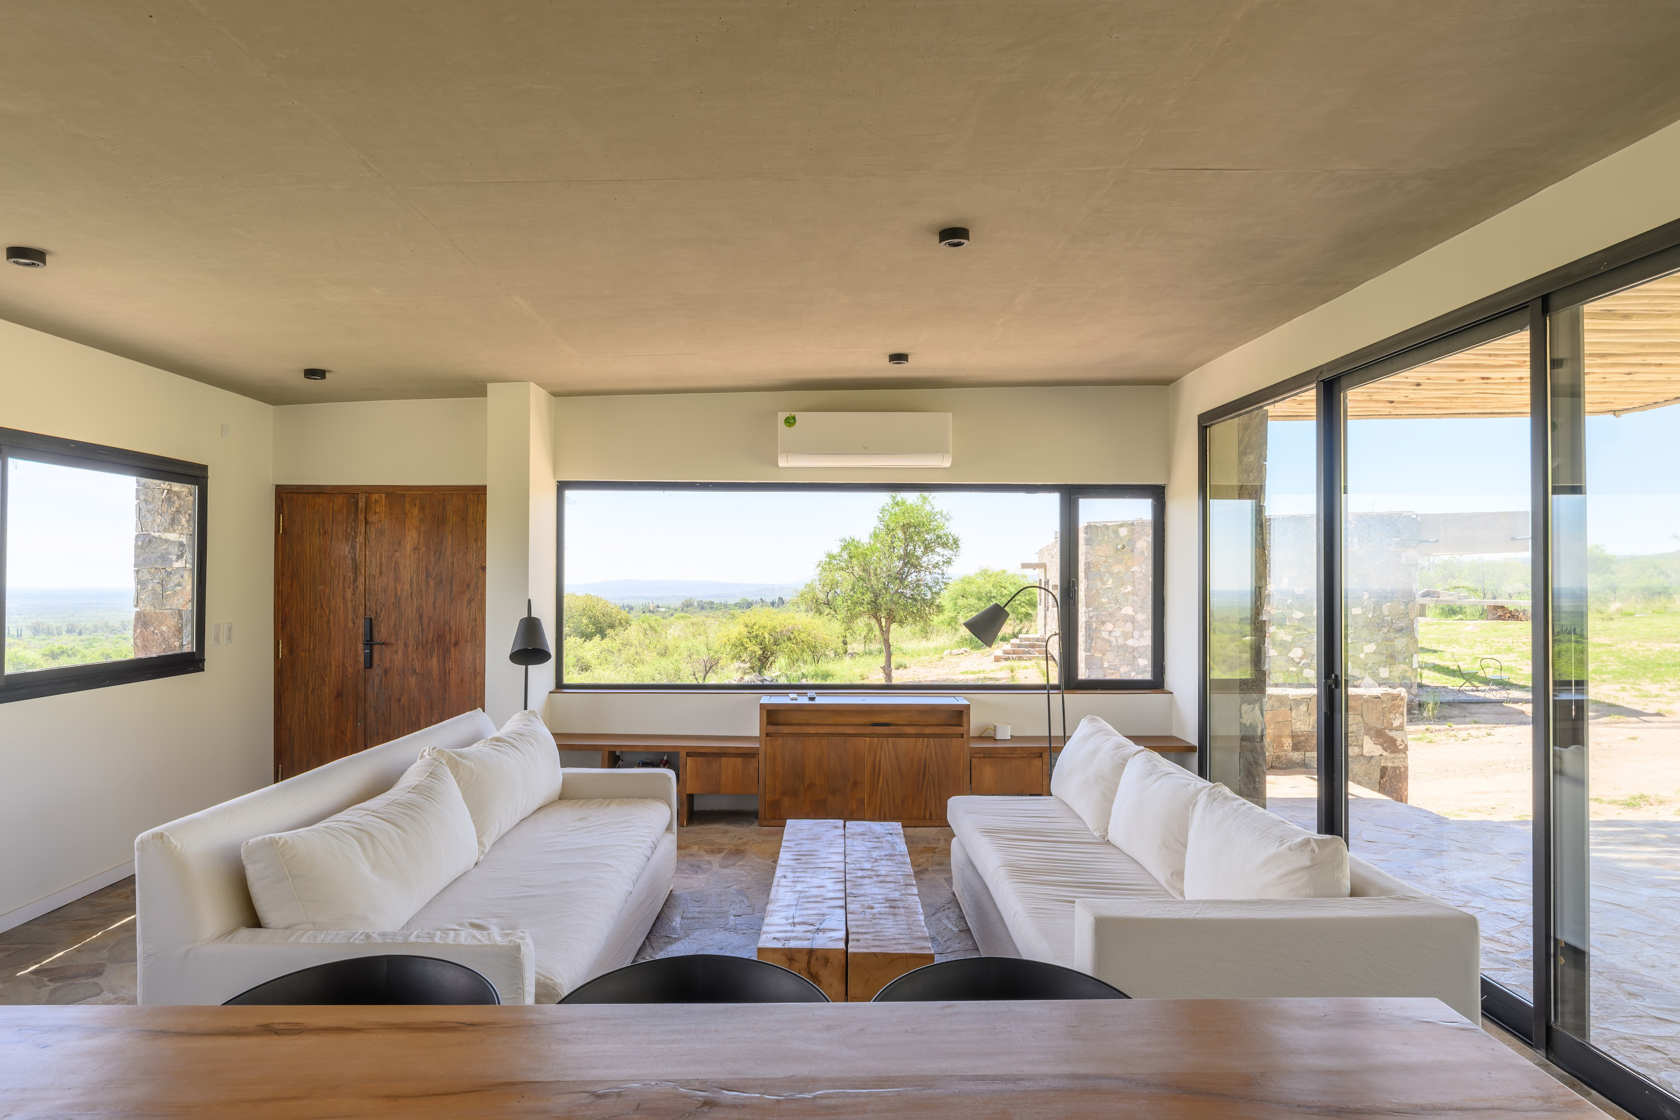
"Between concrete shadows, rough mineral walls, and the endless Córdoba horizon, domestic life becomes an act of quiet contemplation."
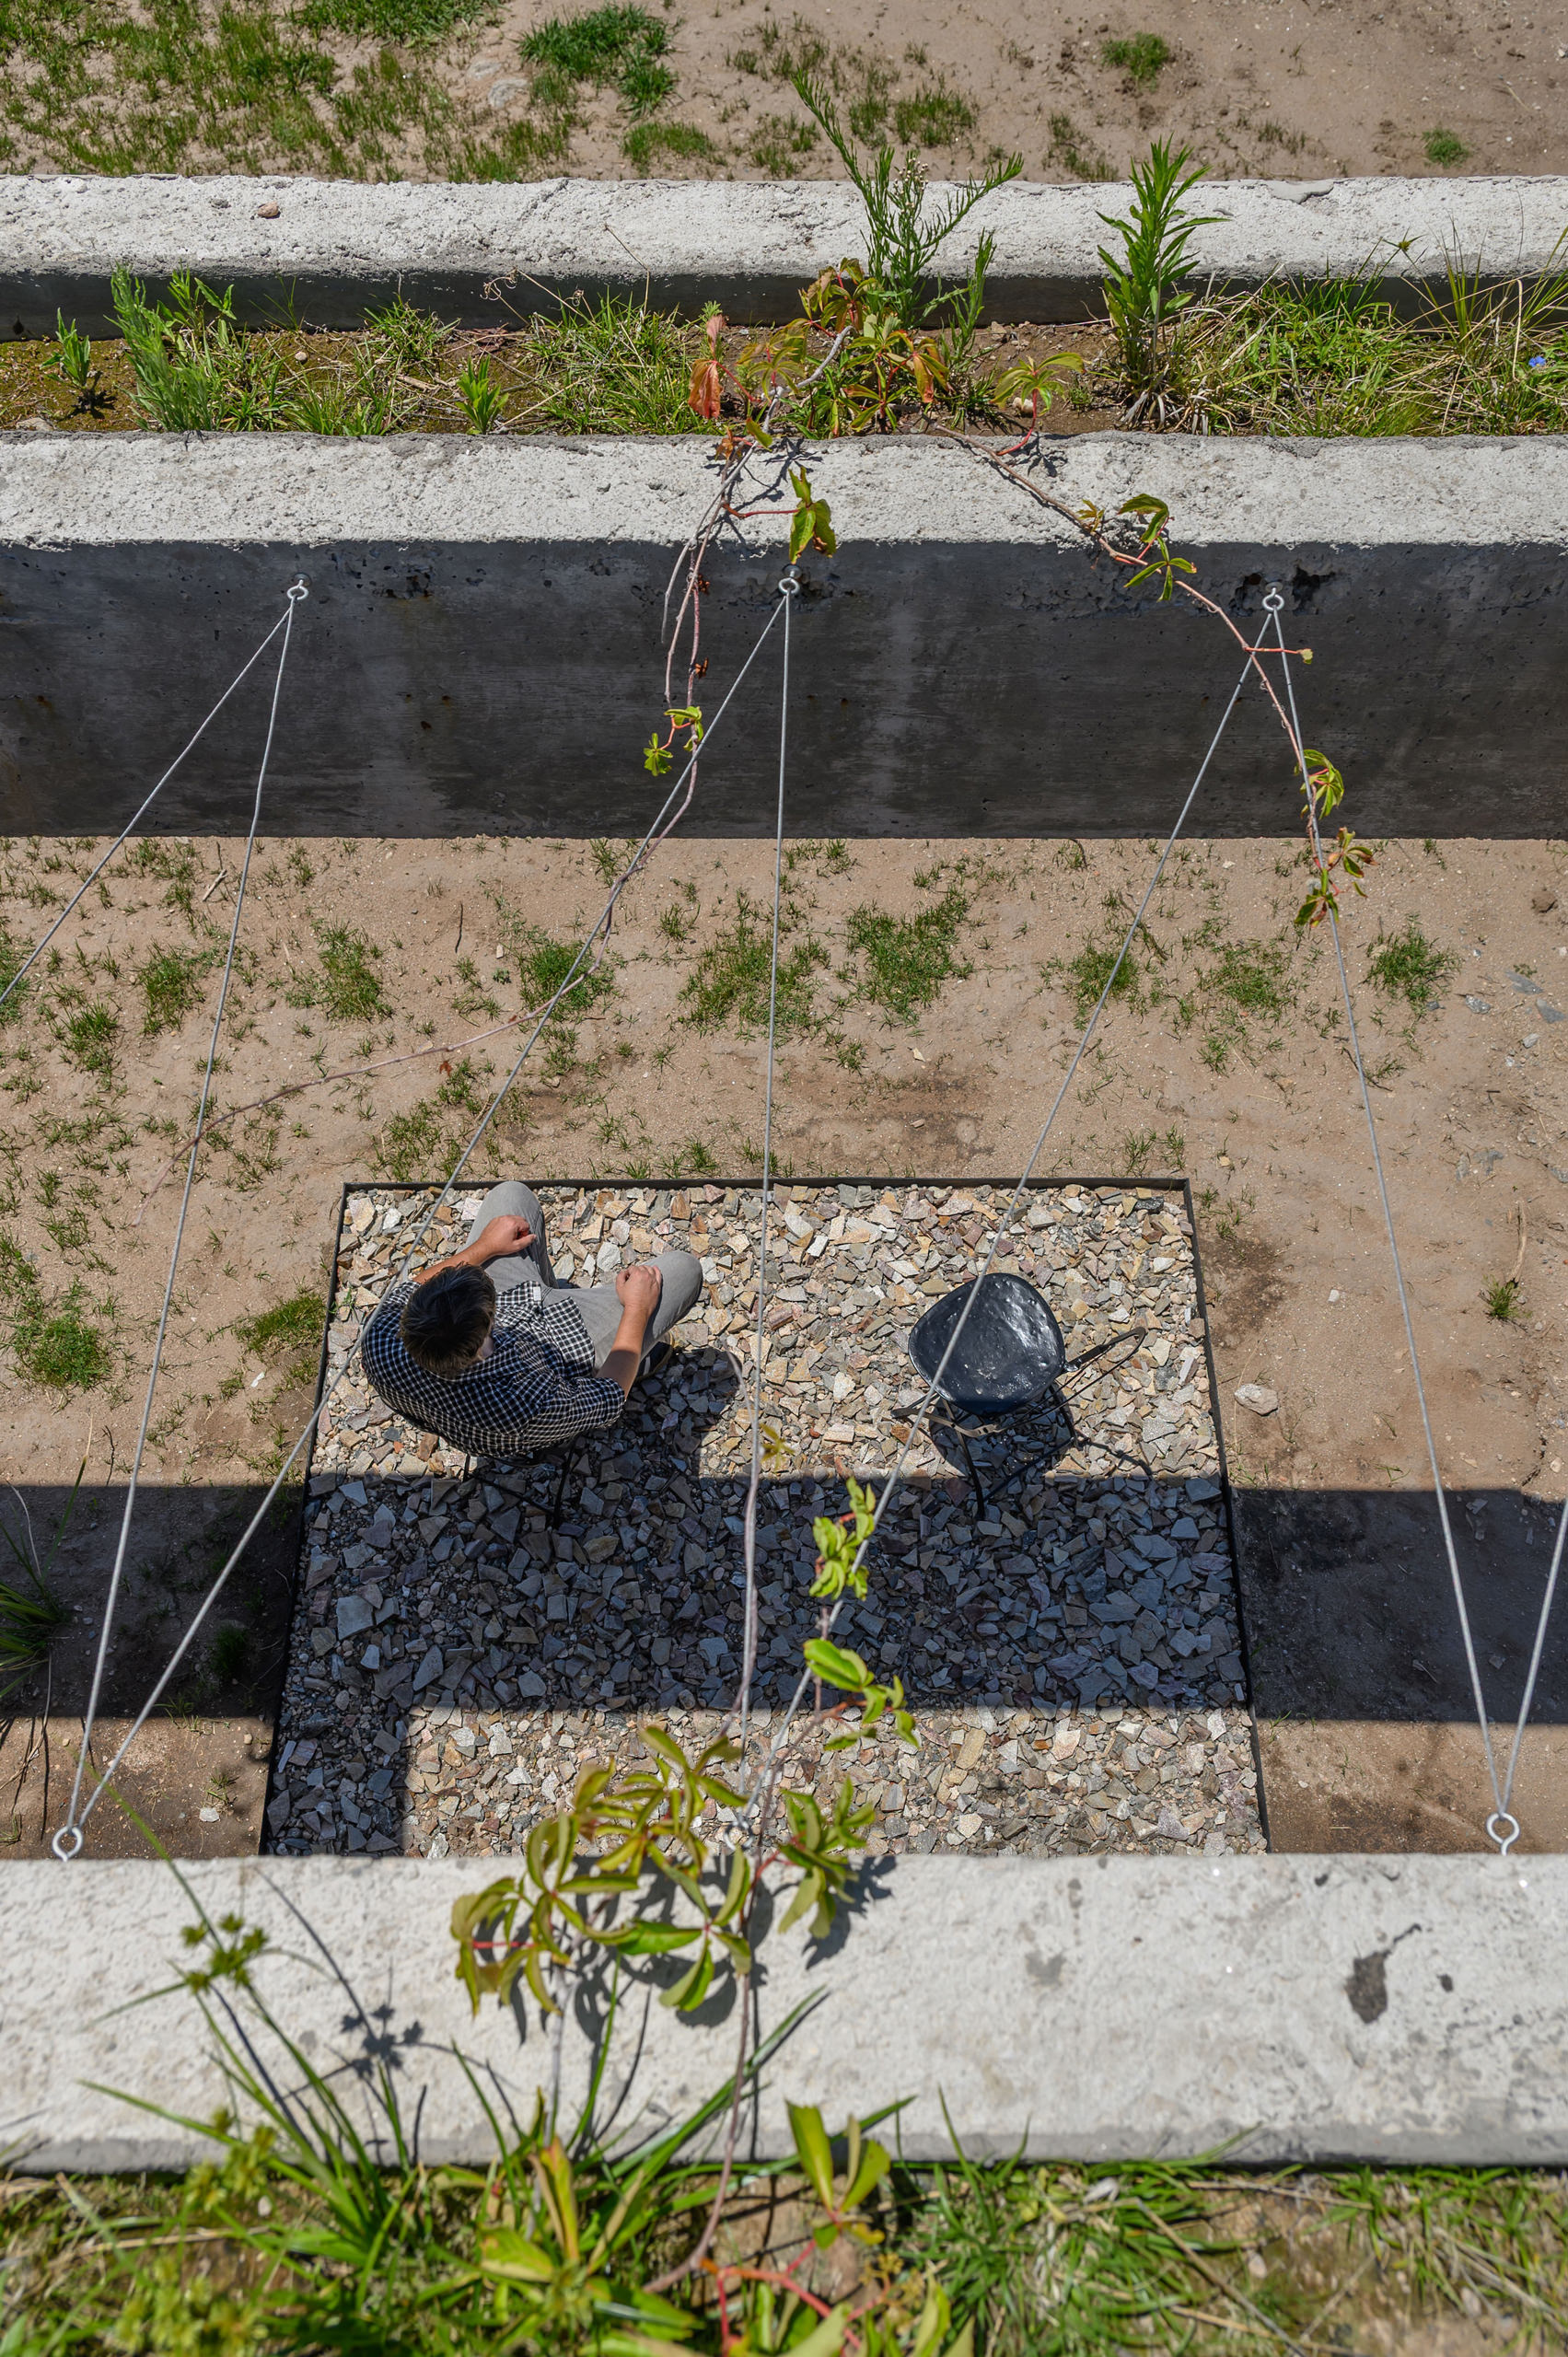
The spatial organization follows the same disciplined logic. Interiors are calm and elemental, shaped by exposed concrete ceilings, large glazed openings, natural timber furnishings, stone flooring, and minimal detailing. There is little decorative distraction. Instead, the rooms rely on proportion, material depth, and the changing quality of light. The landscape is not treated as a distant image but as an active presence, entering through long horizontal windows, full-height glass panels, and carefully positioned view frames. Light and shadow are central to the project’s environmental intelligence. The main slab is slightly inclined toward the west, reducing direct solar exposure while assisting rainwater drainage. At the same time, the increased height toward the eastern façade reinforces the visual framing of the mountain range, where Cerro Champaquí rises as a distant landmark. In the bedroom areas, a lightweight structural pergola composed of two U-shaped beams acts as an elevated planter for deciduous climbing vegetation, offering seasonal shade while preserving openness and long views.
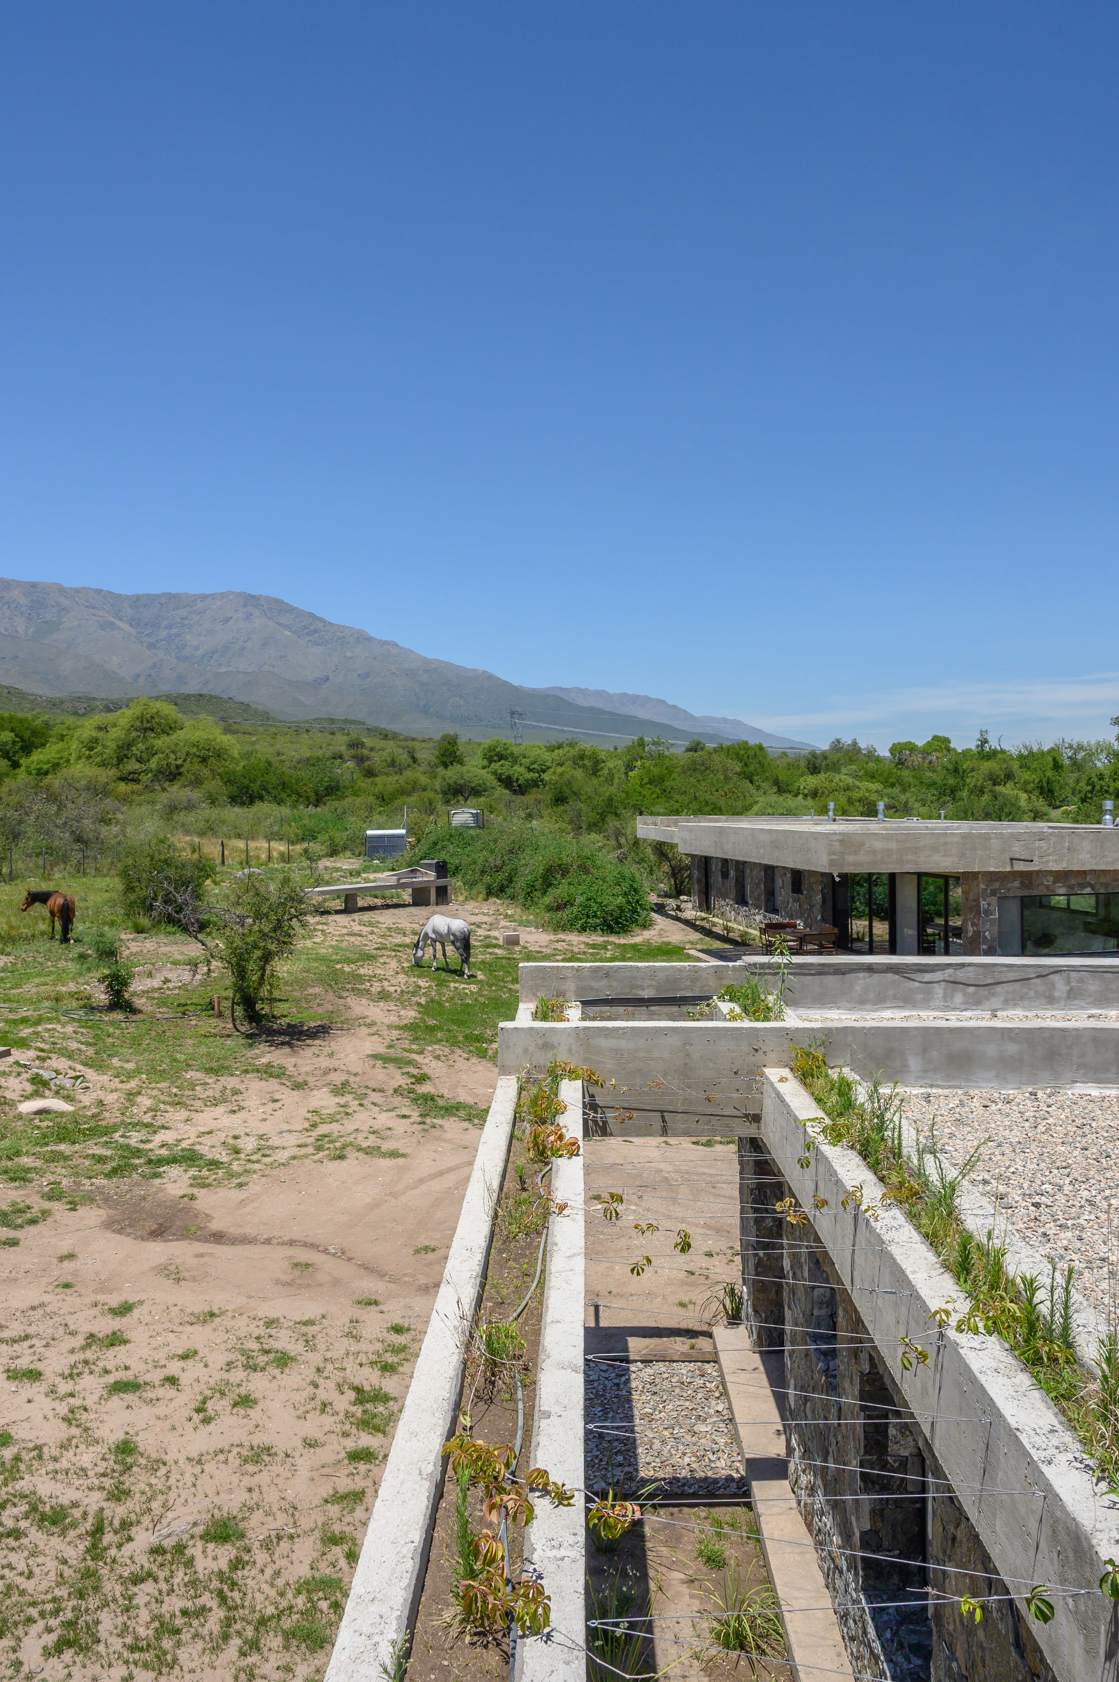
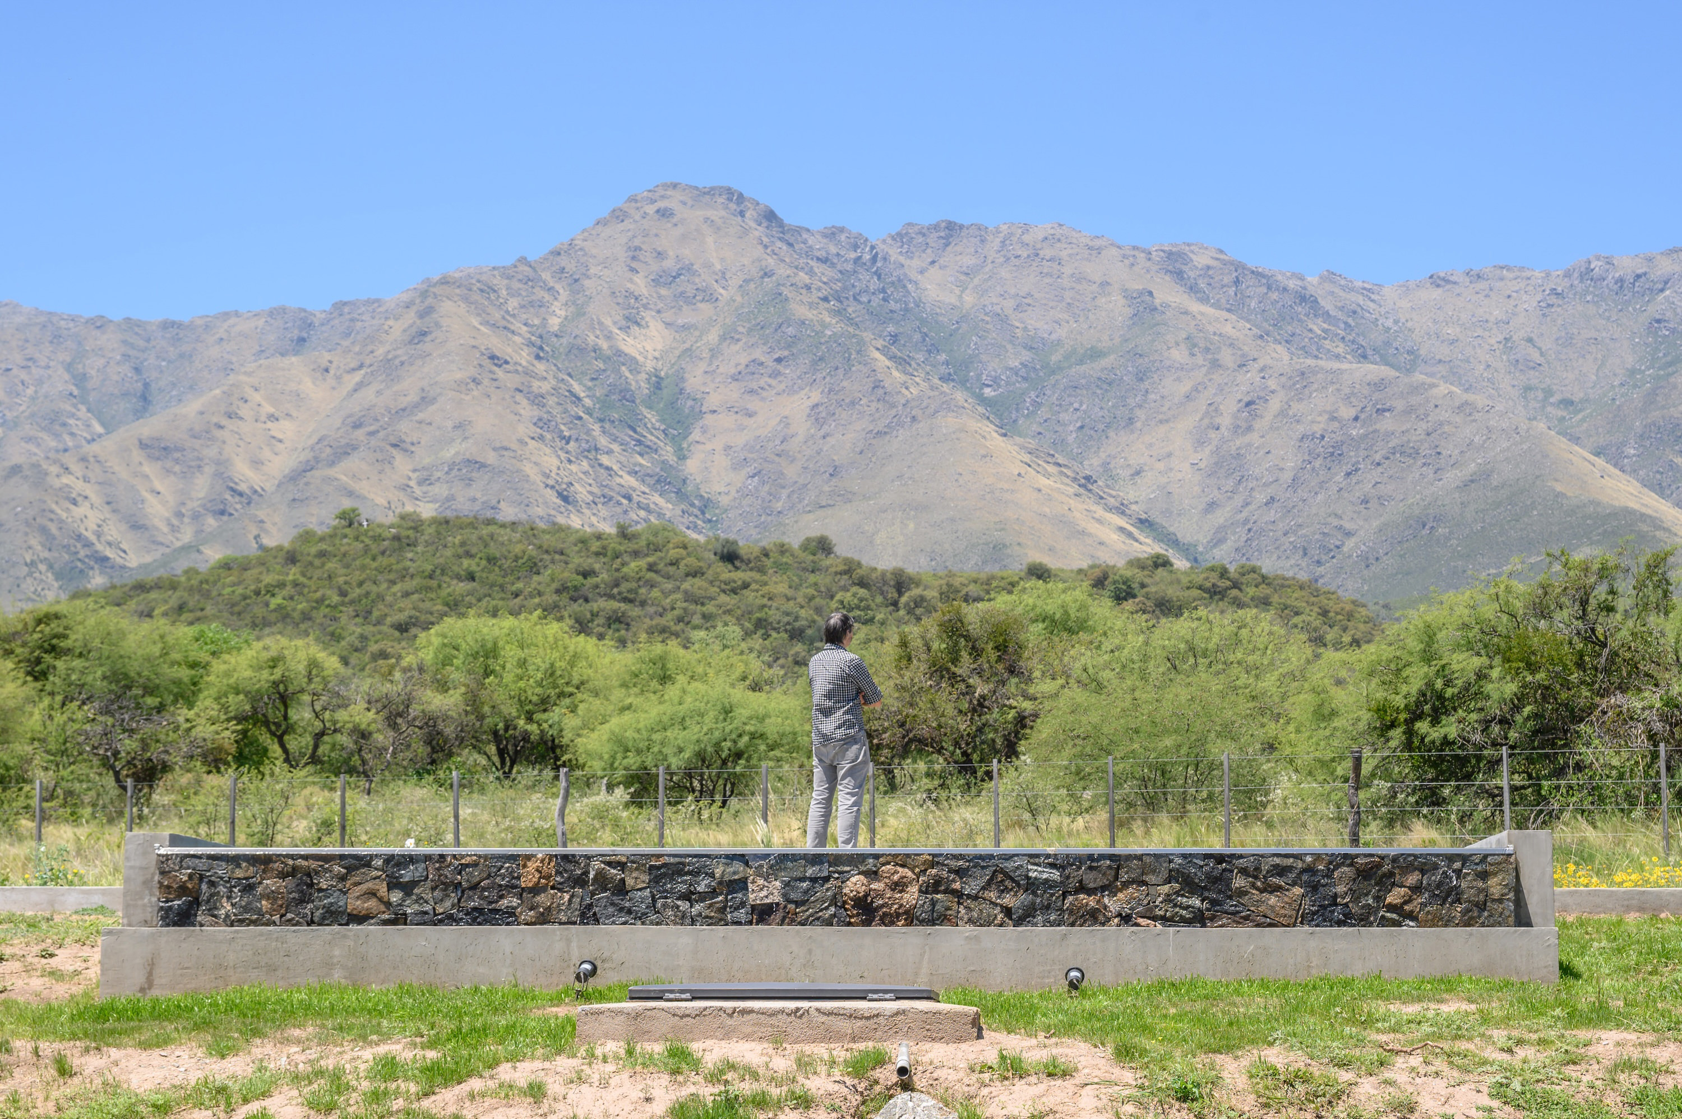
The shared swimming pool extends the architectural order into the landscape. Positioned between the houses, it becomes more than a recreational amenity; it is a horizontal mirror, a collective center, and a reflective surface that echoes the long concrete roof planes. At sunset, the water intensifies the relationship between architecture and sky, softening the mineral weight of the composition with a moment of stillness. The pool binds the two homes together without compromising their autonomy, creating a subtle social space within the larger territorial arrangement. The project also carries an important technical clarity. Conceived as a reinforced-concrete monolith, the structure allows beams and slabs to work continuously, balancing loads and providing overall rigidity. Developed with engineering by INGCOR, the system responds to seismic-resistance criteria appropriate to the region’s geological conditions. At the time these photographs were taken, the landscape intervention by Amalia Funes was still in its initial phase and had not yet been fully completed. Even so, its design intent already supports the project’s restrained insertion into the site, reinforcing the sense that the buildings belong to the hillside rather than merely occupying it.
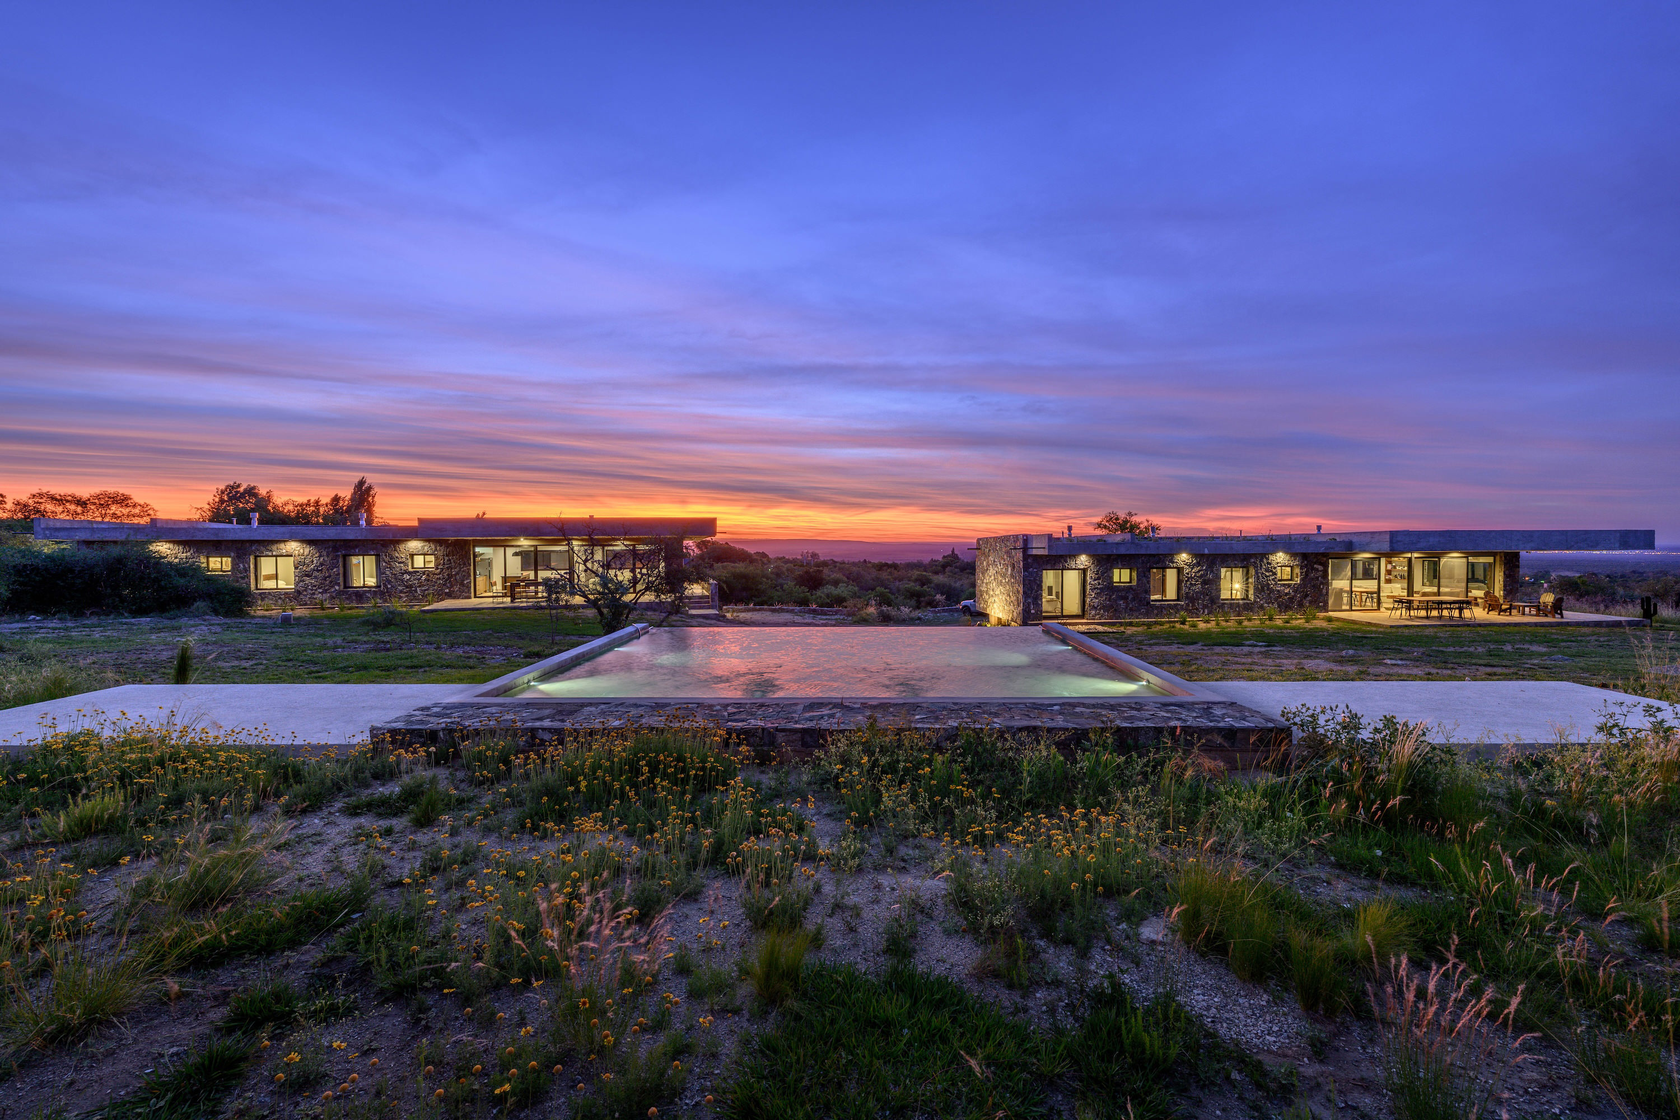
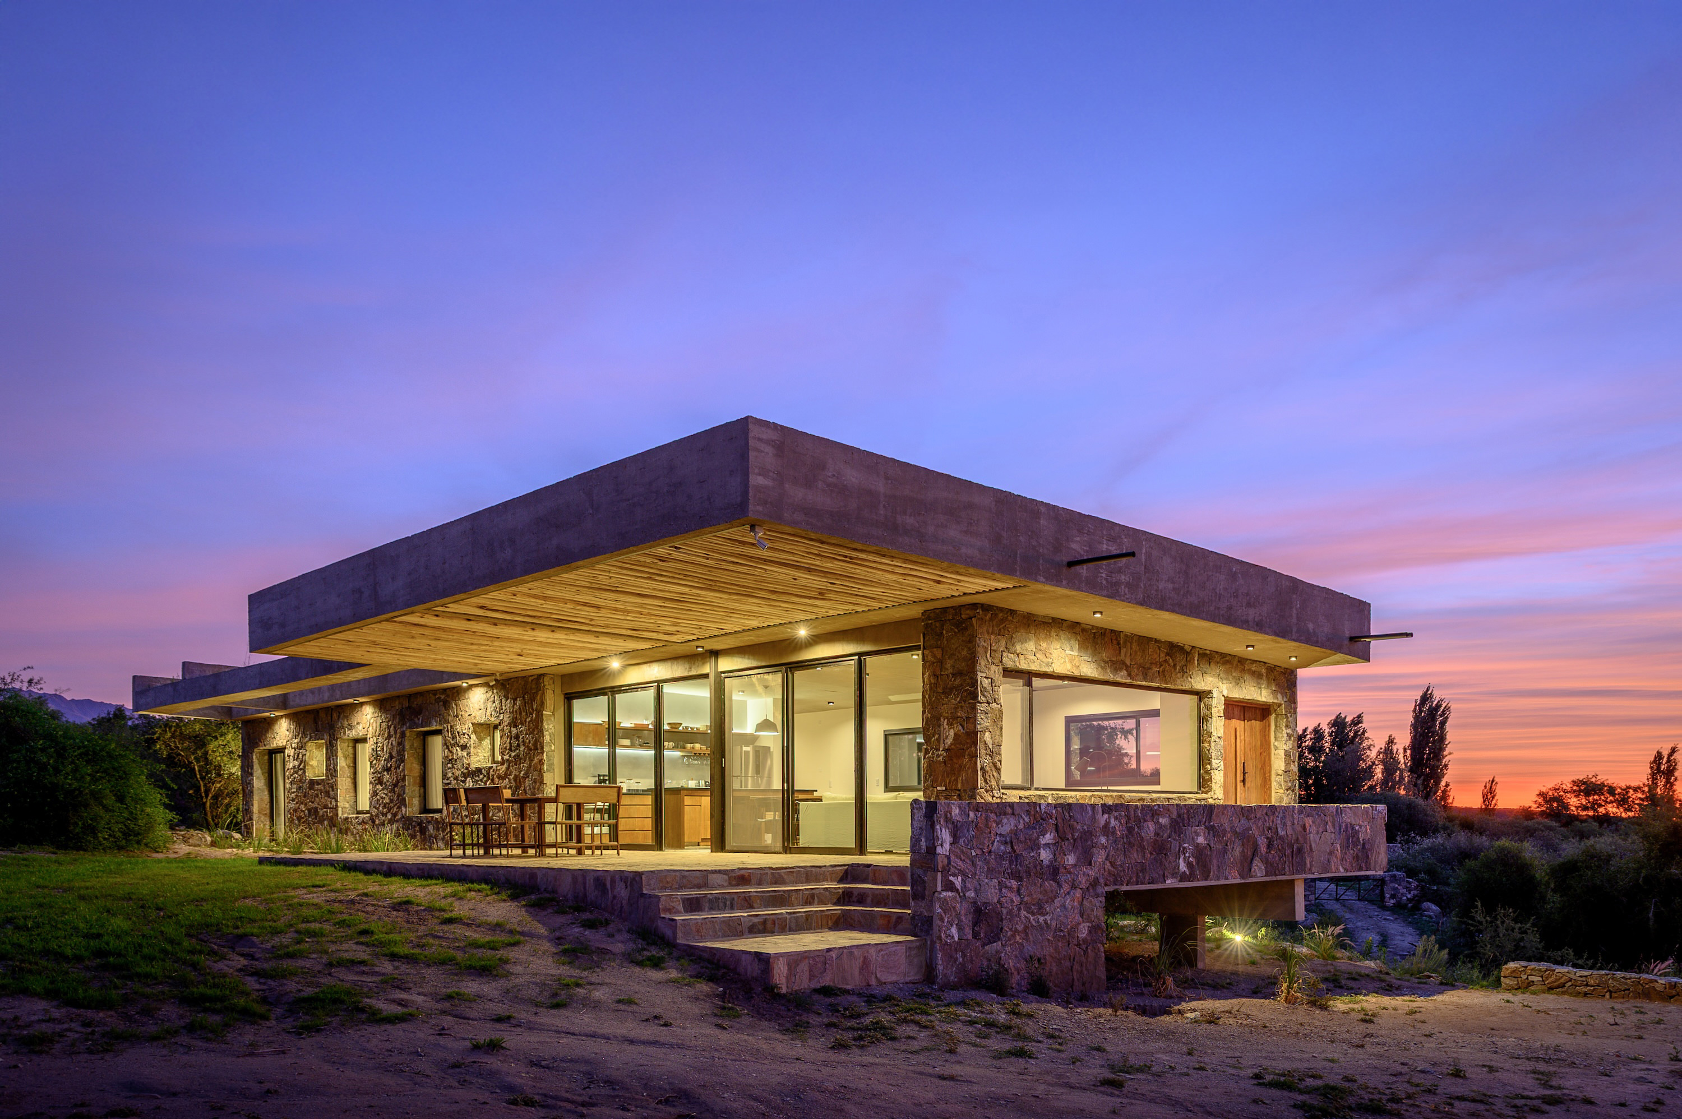
In broader architectural terms, Suspended Stone Houses belongs to a lineage of landscape-driven modernism, South American rural abstraction, and contemporary reinterpretations of vernacular construction. Yet its strongest achievement is not stylistic. It lies in the transformation of perception: the heavy becomes light, the rooted becomes suspended, and the familiar stone wall becomes an elevated enclosure. Photographed by Gonzalo Viramonte, the project reveals itself as both ancient and contemporary, as if a primitive mountain settlement had been reconstructed through the possibilities of modern structure. In this balance of permanence and levitation, Paul Dragicevic offers a thoughtful lesson for rural architecture today: to build with the land does not always mean to sit heavily upon it; sometimes, it means learning how to rise just enough to let the terrain breathe.