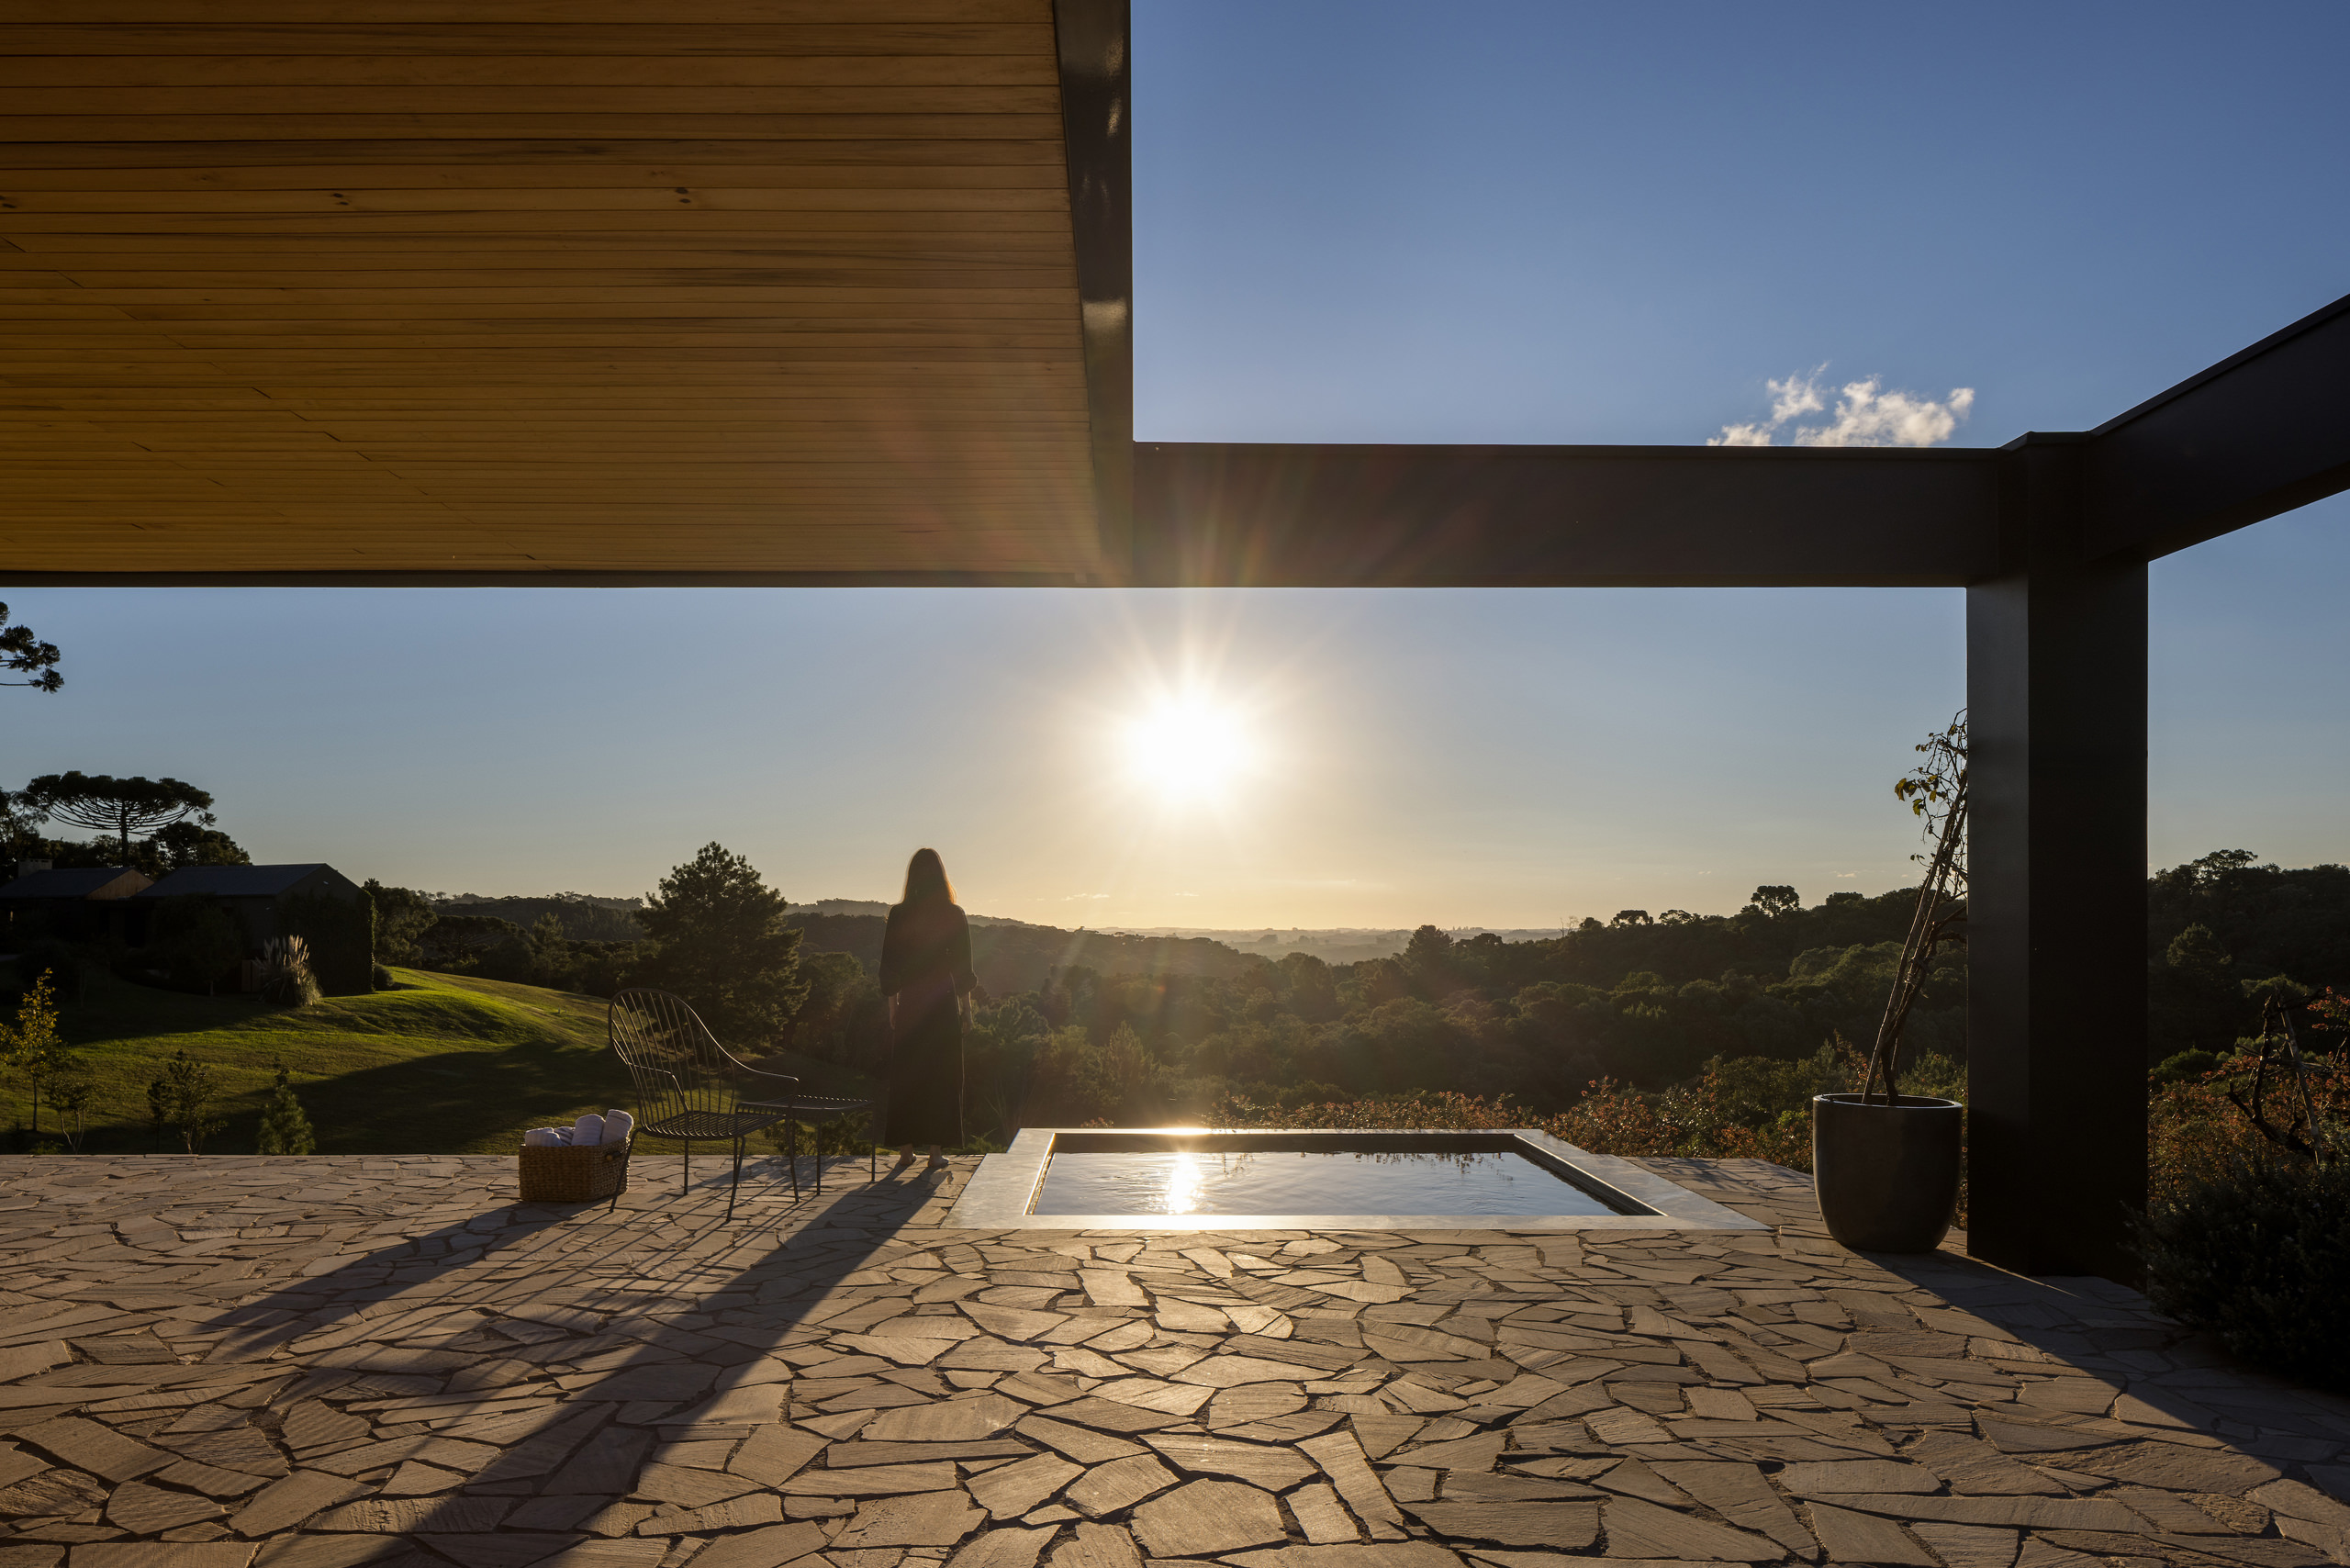
Among the Araucarias – A Mountain House by Nola Arquitetura
Published
“Among araucarias and mountain air, architecture mediates between shelter and landscape, allowing family life to unfold through warmth, memory and a connection to place.”
Among the quiet verticality of an araucaria forest, architecture finds its place without seeking to dominate it. Rising gently from the highest point of a mountain site, the residence embraces distant valley views, intimate gardens and changing seasons, transforming its remarkable setting into an everyday companion.
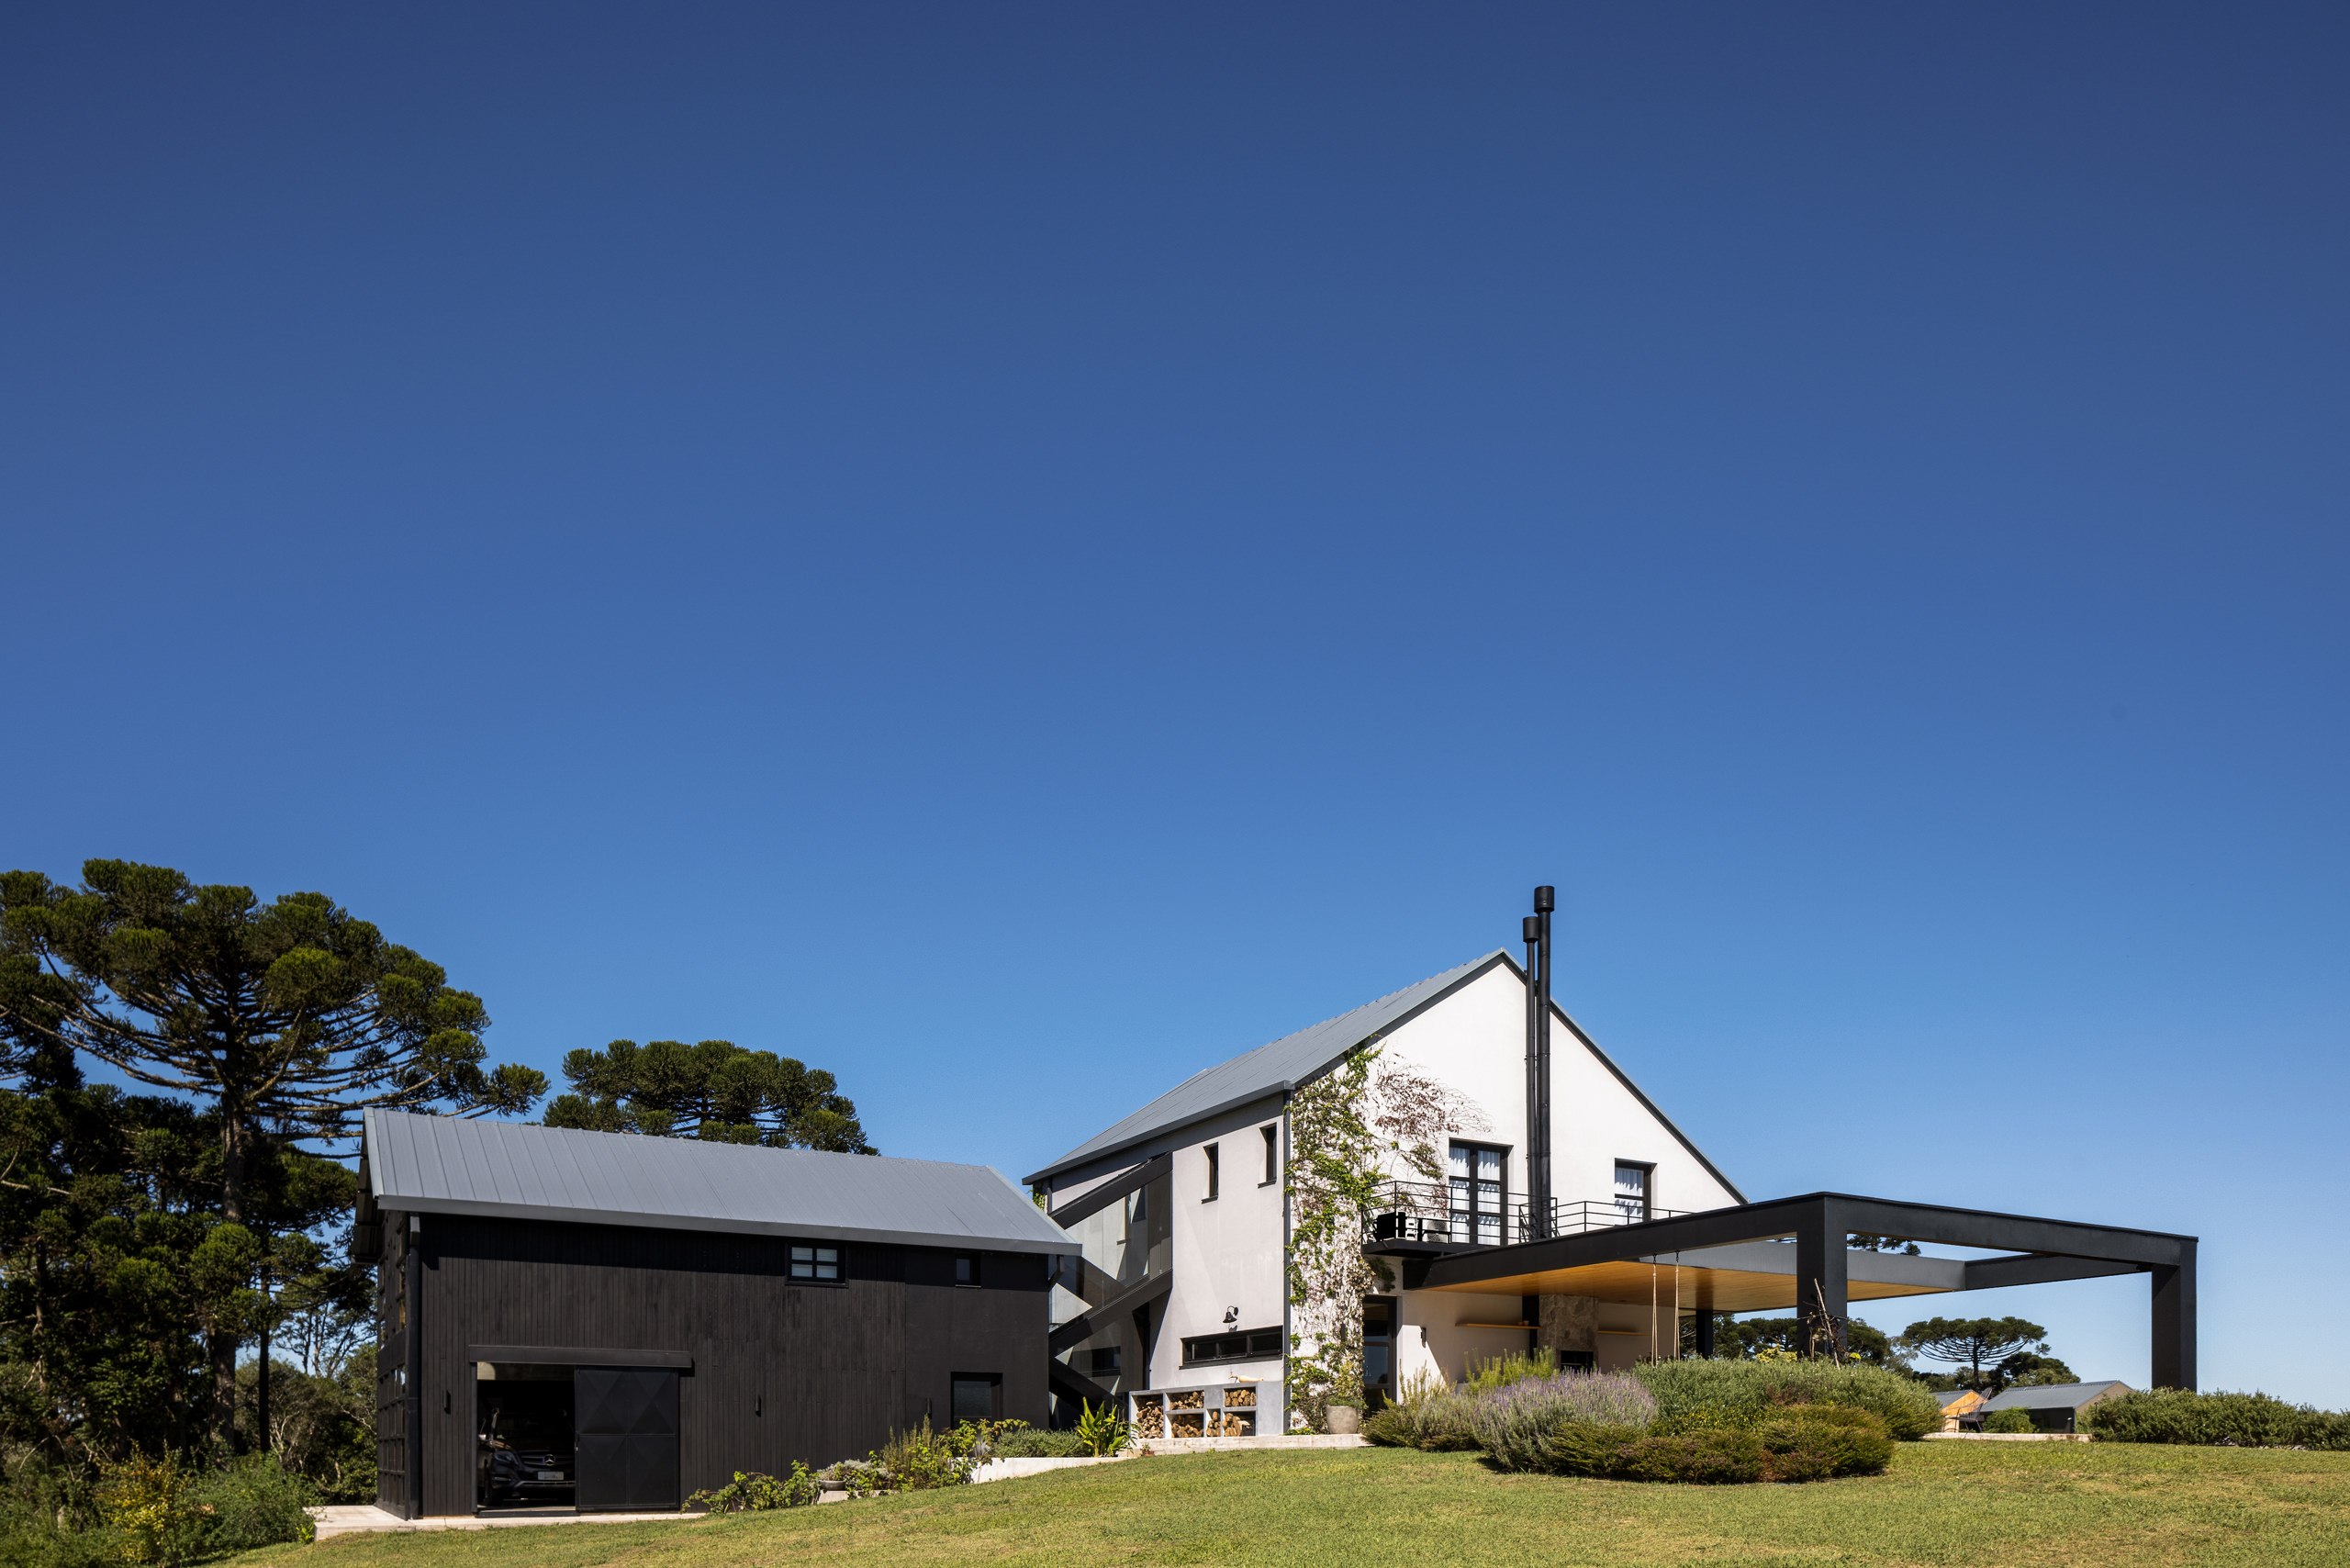
Set on a mountaintop in Campo Alegre, in the southern Brazilian state of Santa Catarina, the 600-square-metre residence occupies a privileged position overlooking a valley bordered by a legally protected preservation area. For Nola Arquitetura, the landscape was not simply a backdrop but the defining condition of the project. Dense araucaria forest surrounds the site, creating a natural sense of enclosure while opening selectively towards expansive views. This duality between shelter and exposure became fundamental to the architecture, allowing the house to feel protected by the forest while remaining deeply connected to the scale of the mountains beyond.
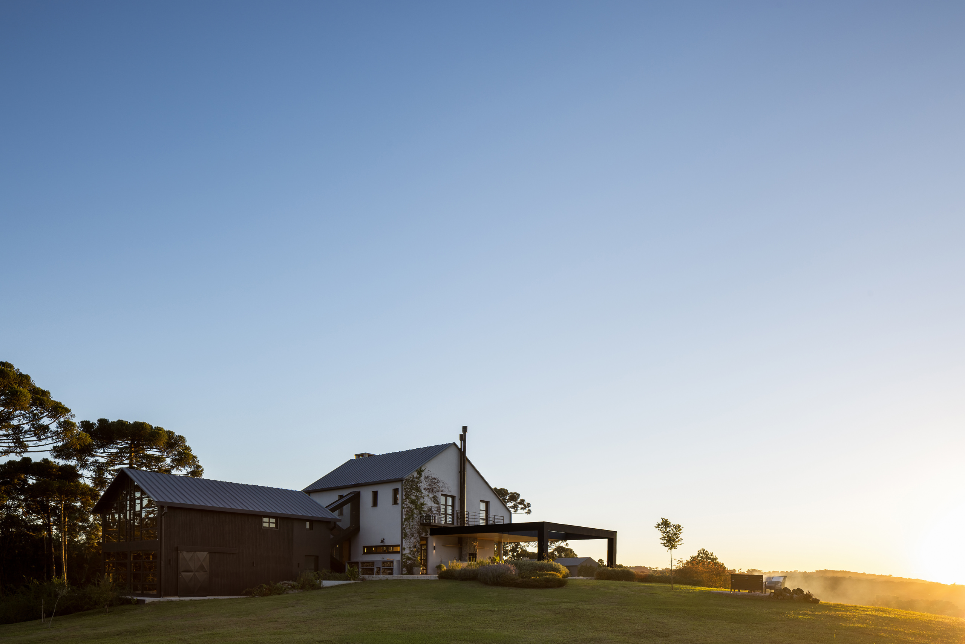
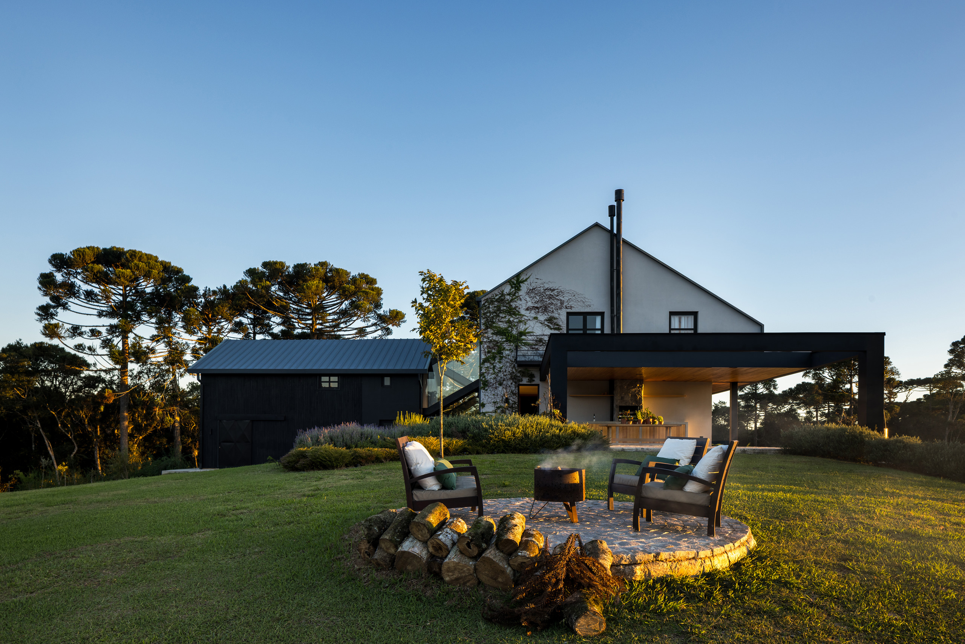
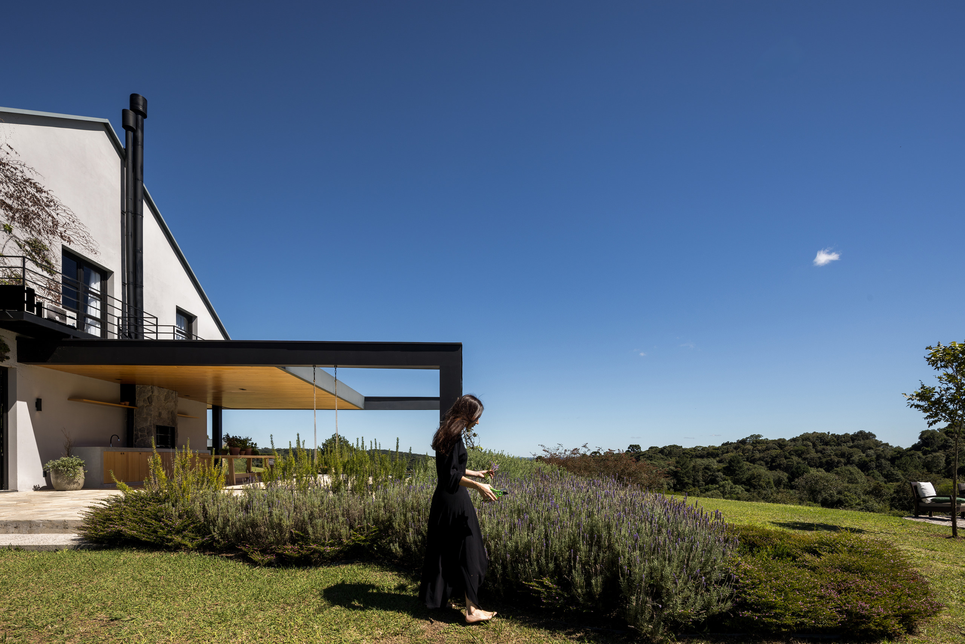
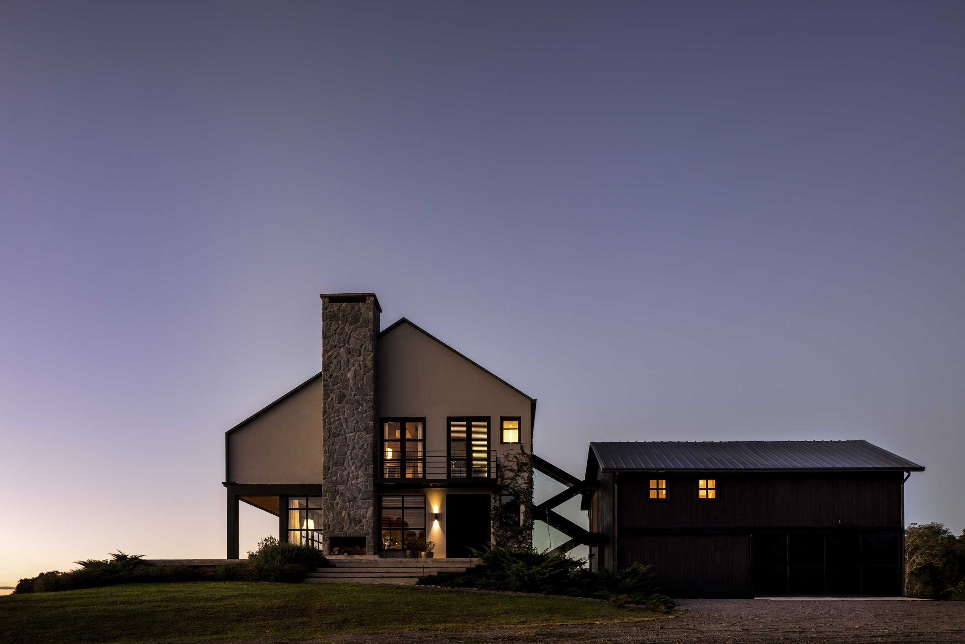
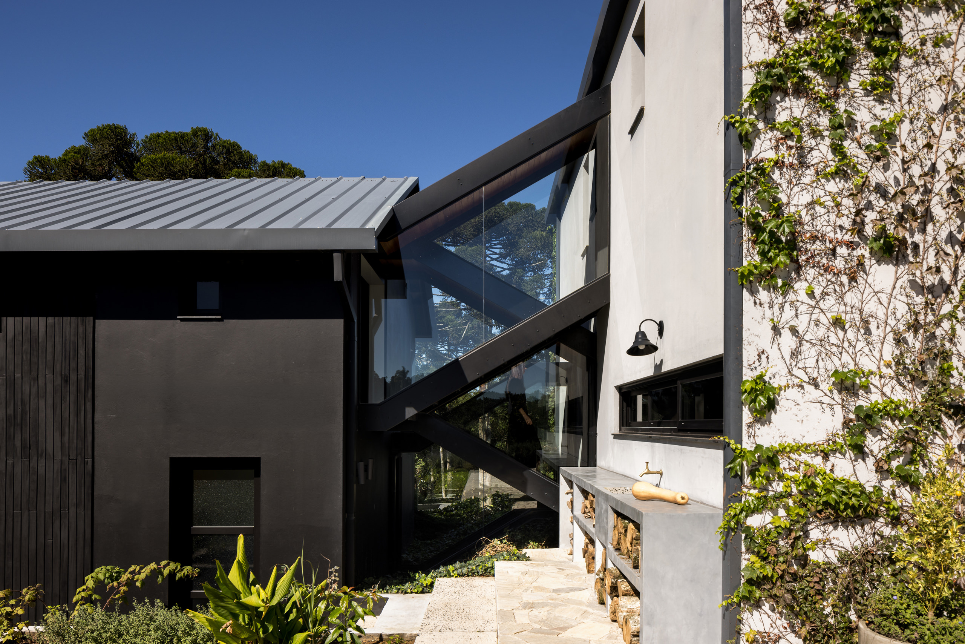
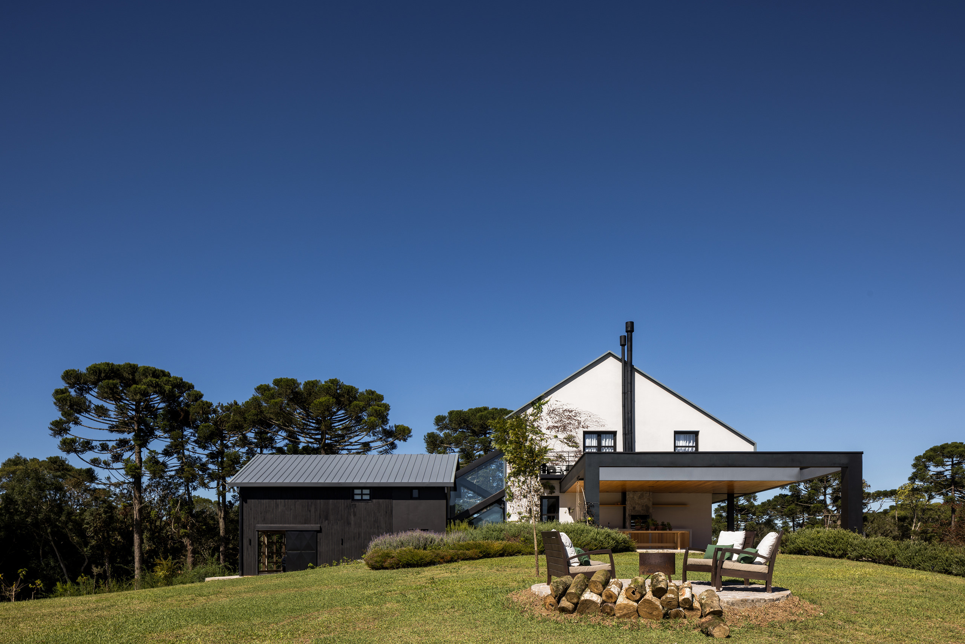
The design began with a careful reading of the existing topography. Rather than imposing a singular architectural object on the terrain, Nola Arquitetura positioned the residence at the site's highest point and divided its program into independent volumes. Distributed according to the natural configuration of the land, these blocks reduce the perceived scale of the 600-square-metre home and allow the architecture to settle more quietly among the trees. The fragmented composition also creates a sequence of courtyards, gardens and spaces between buildings, ensuring that landscape is encountered not only from within the rooms but throughout movement across the property. This sense of discovery defines the experience of the house. Instead of conventional internal circulation connecting every part of the program, movement unfolds through outdoor paths, landscaped thresholds and transitional spaces that continually recalibrate the relationship between architecture and nature. The main volume contains the social spaces and family bedrooms, while separate structures accommodate guest quarters, service areas and the garage. A glass-enclosed metal staircase crossing the garden becomes one of the project's most expressive connecting elements, maintaining visual contact with the surrounding vegetation even while moving between levels.
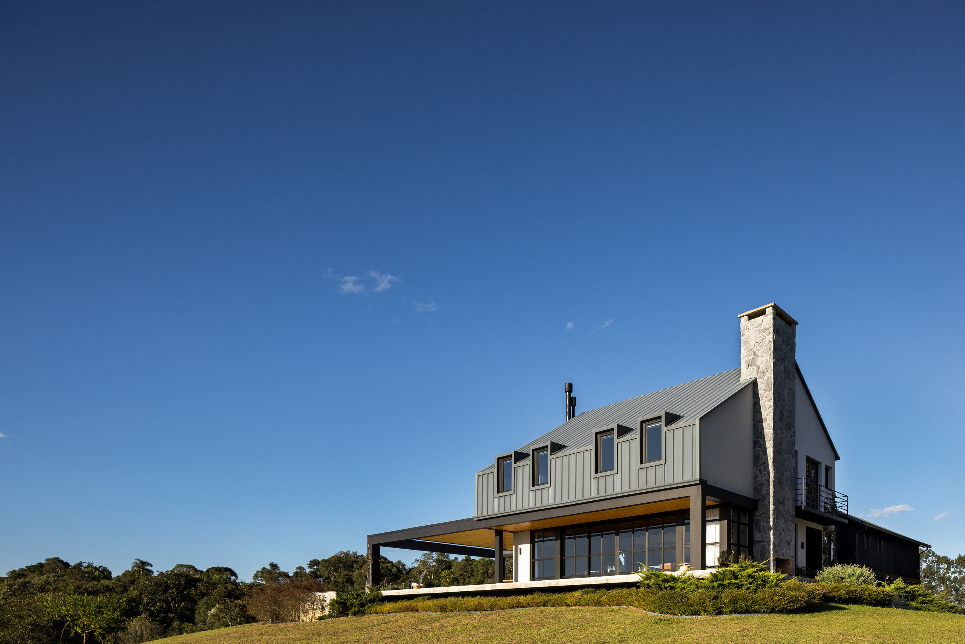
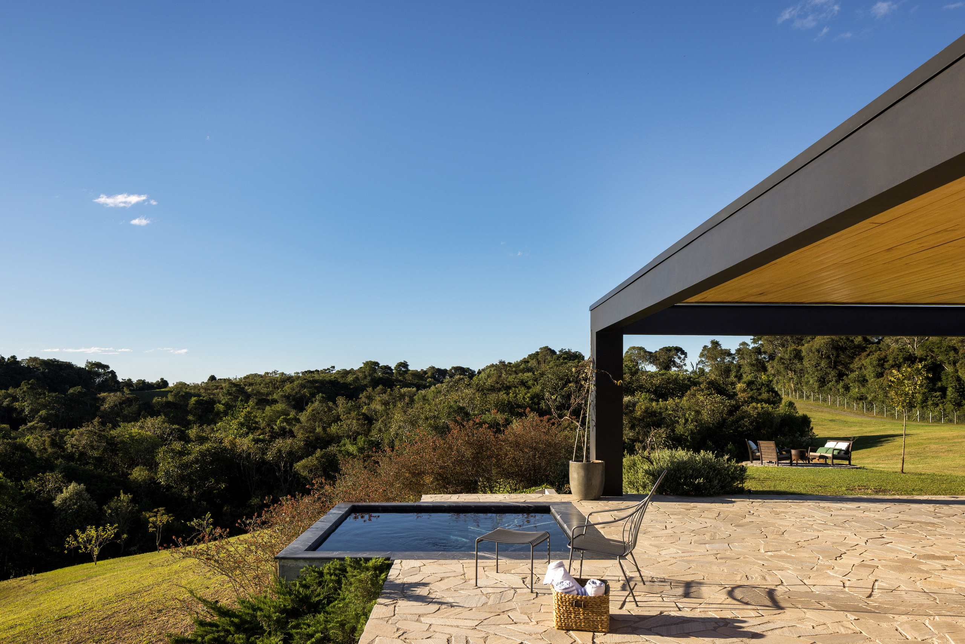
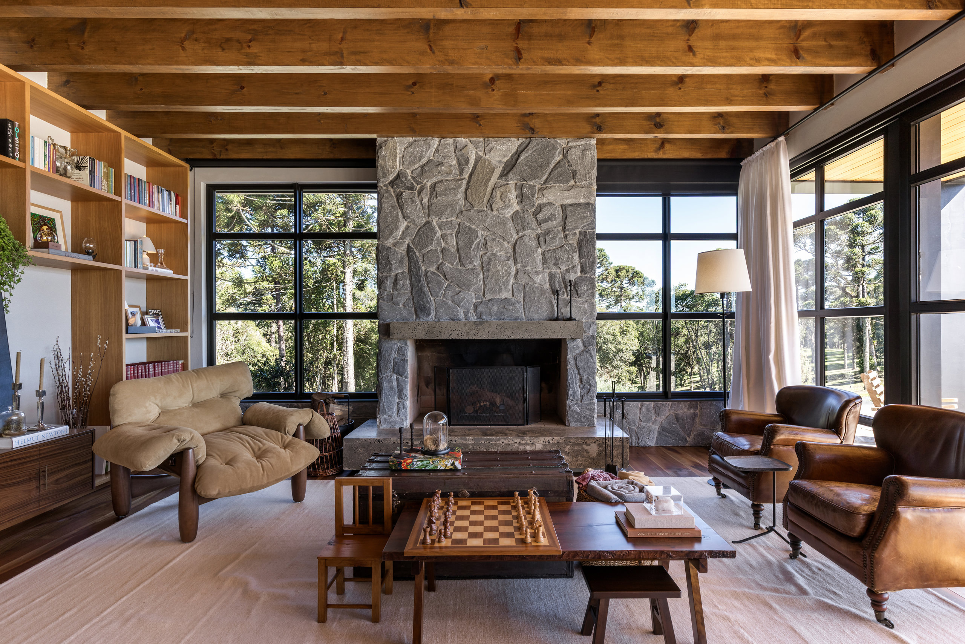
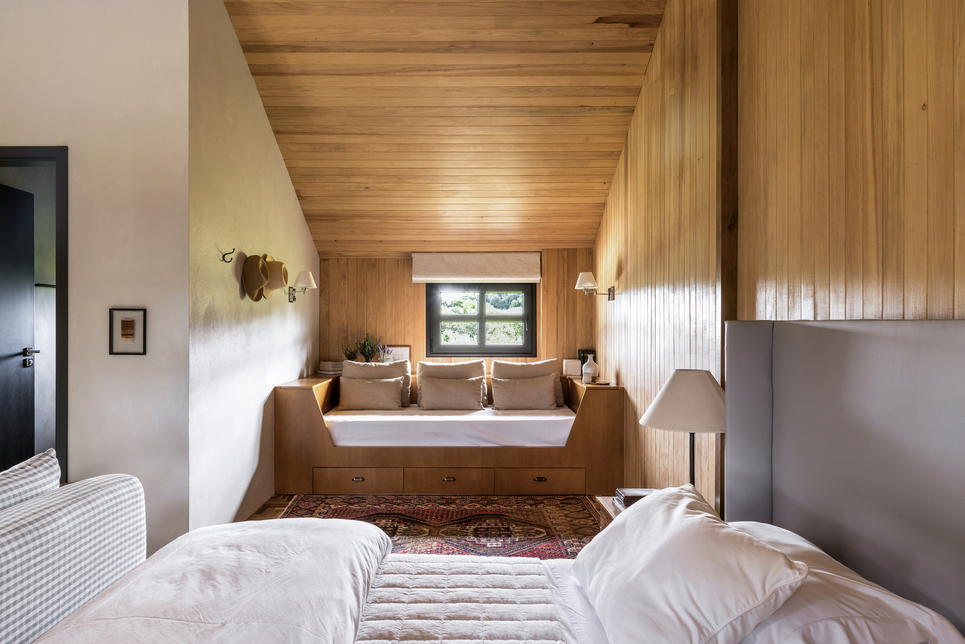
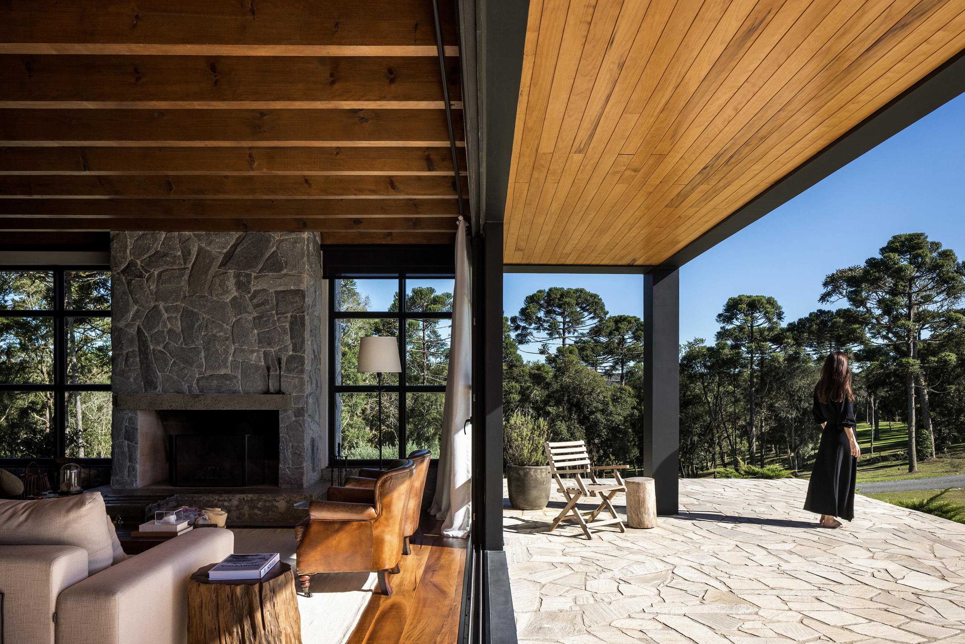
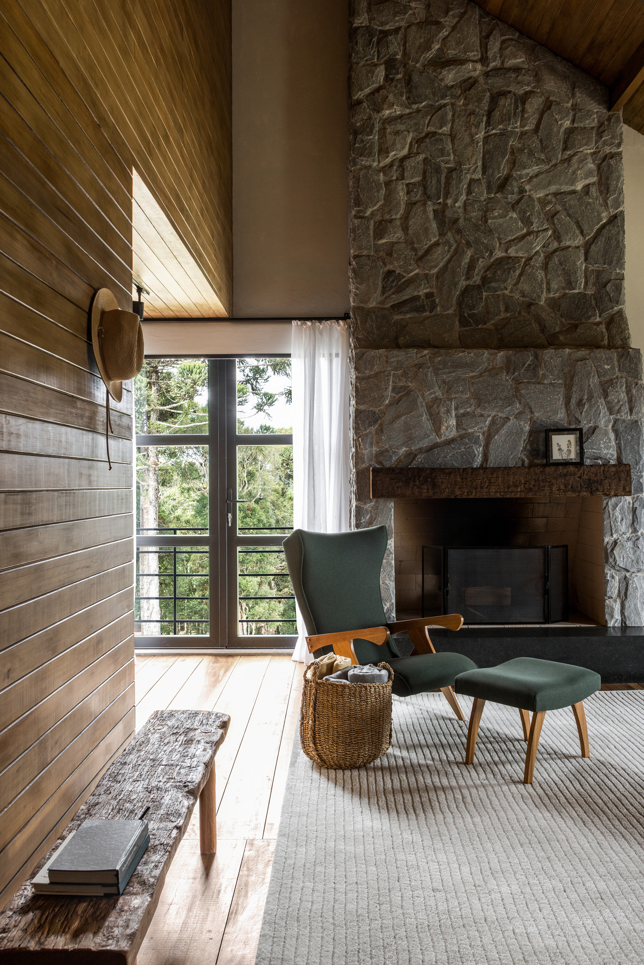
Materiality further anchors the residence to its setting. Concrete, metal and timber come together in a hybrid structural system that enables generous openings and façades directed towards the landscape. Rather than relying on a singular material expression, the architecture draws strength from the contrast between structural precision and tactile natural surfaces. Timber softens the interiors, stone introduces weight and permanence, and metal lends a contemporary clarity to the composition. Together, these materials establish an architectural language that feels distinctly current yet remains connected to the vernacular character of the region.
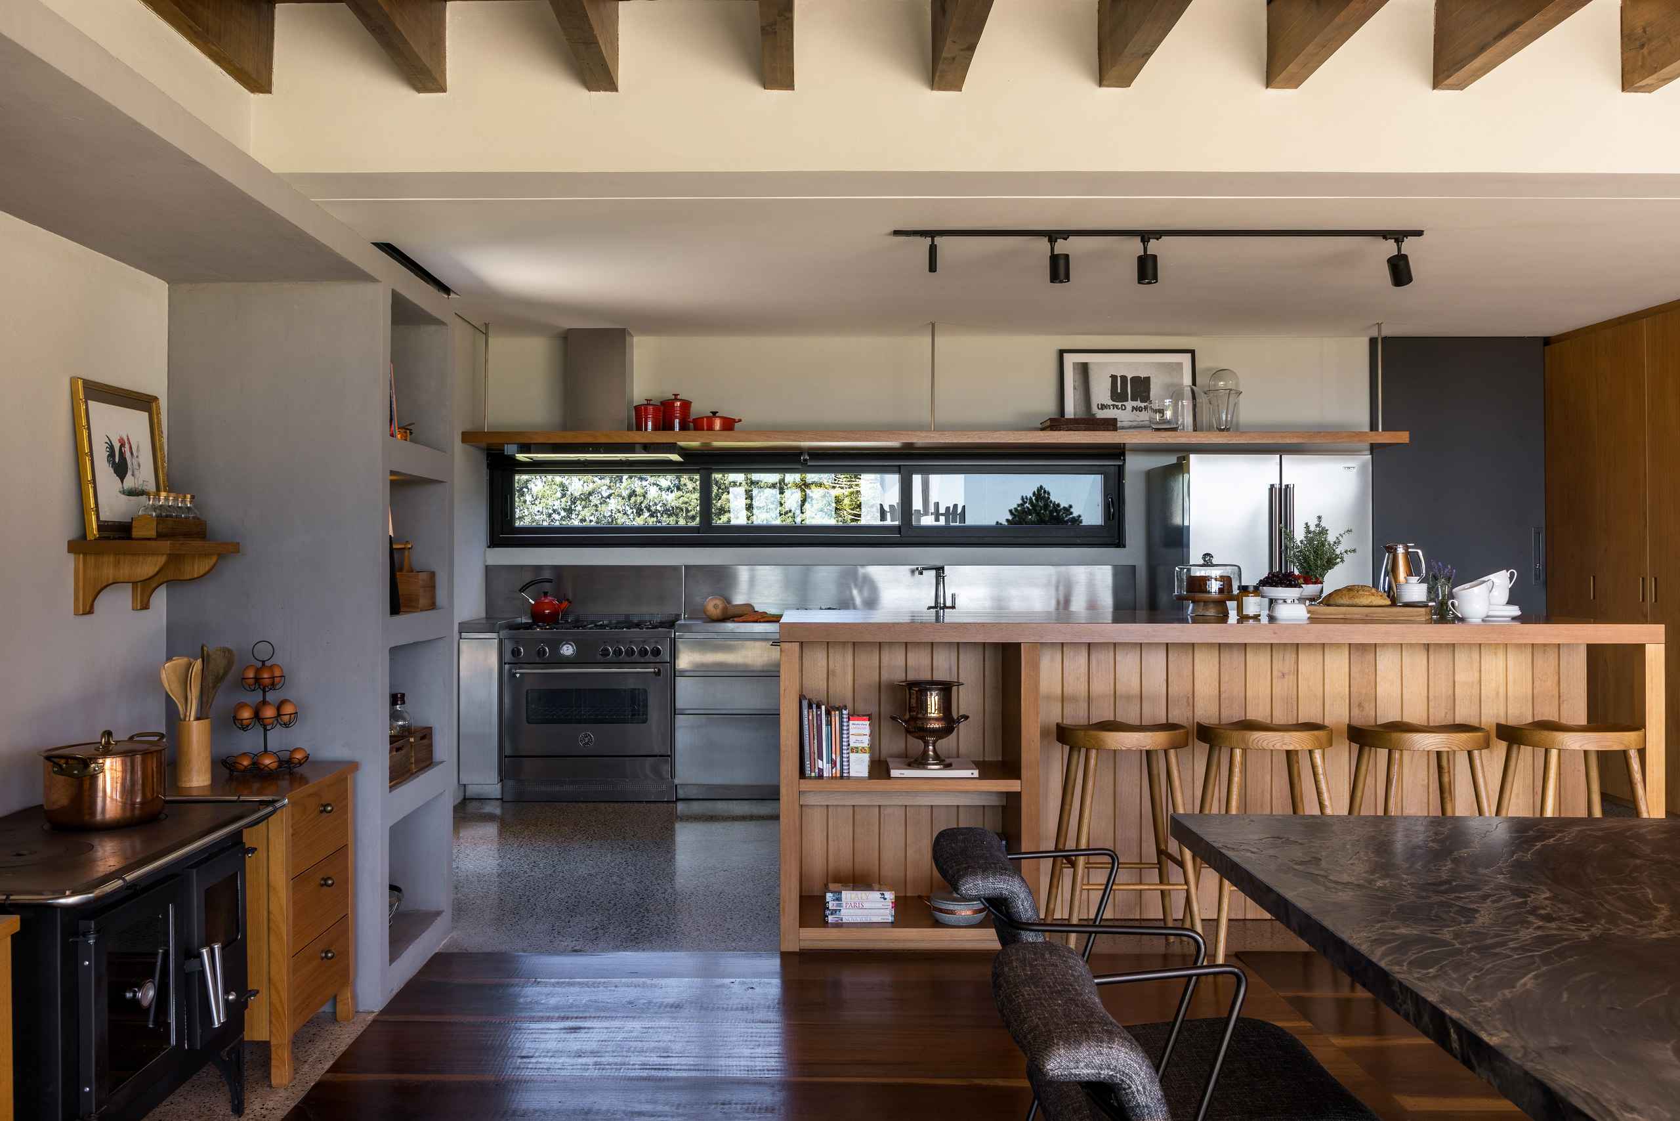
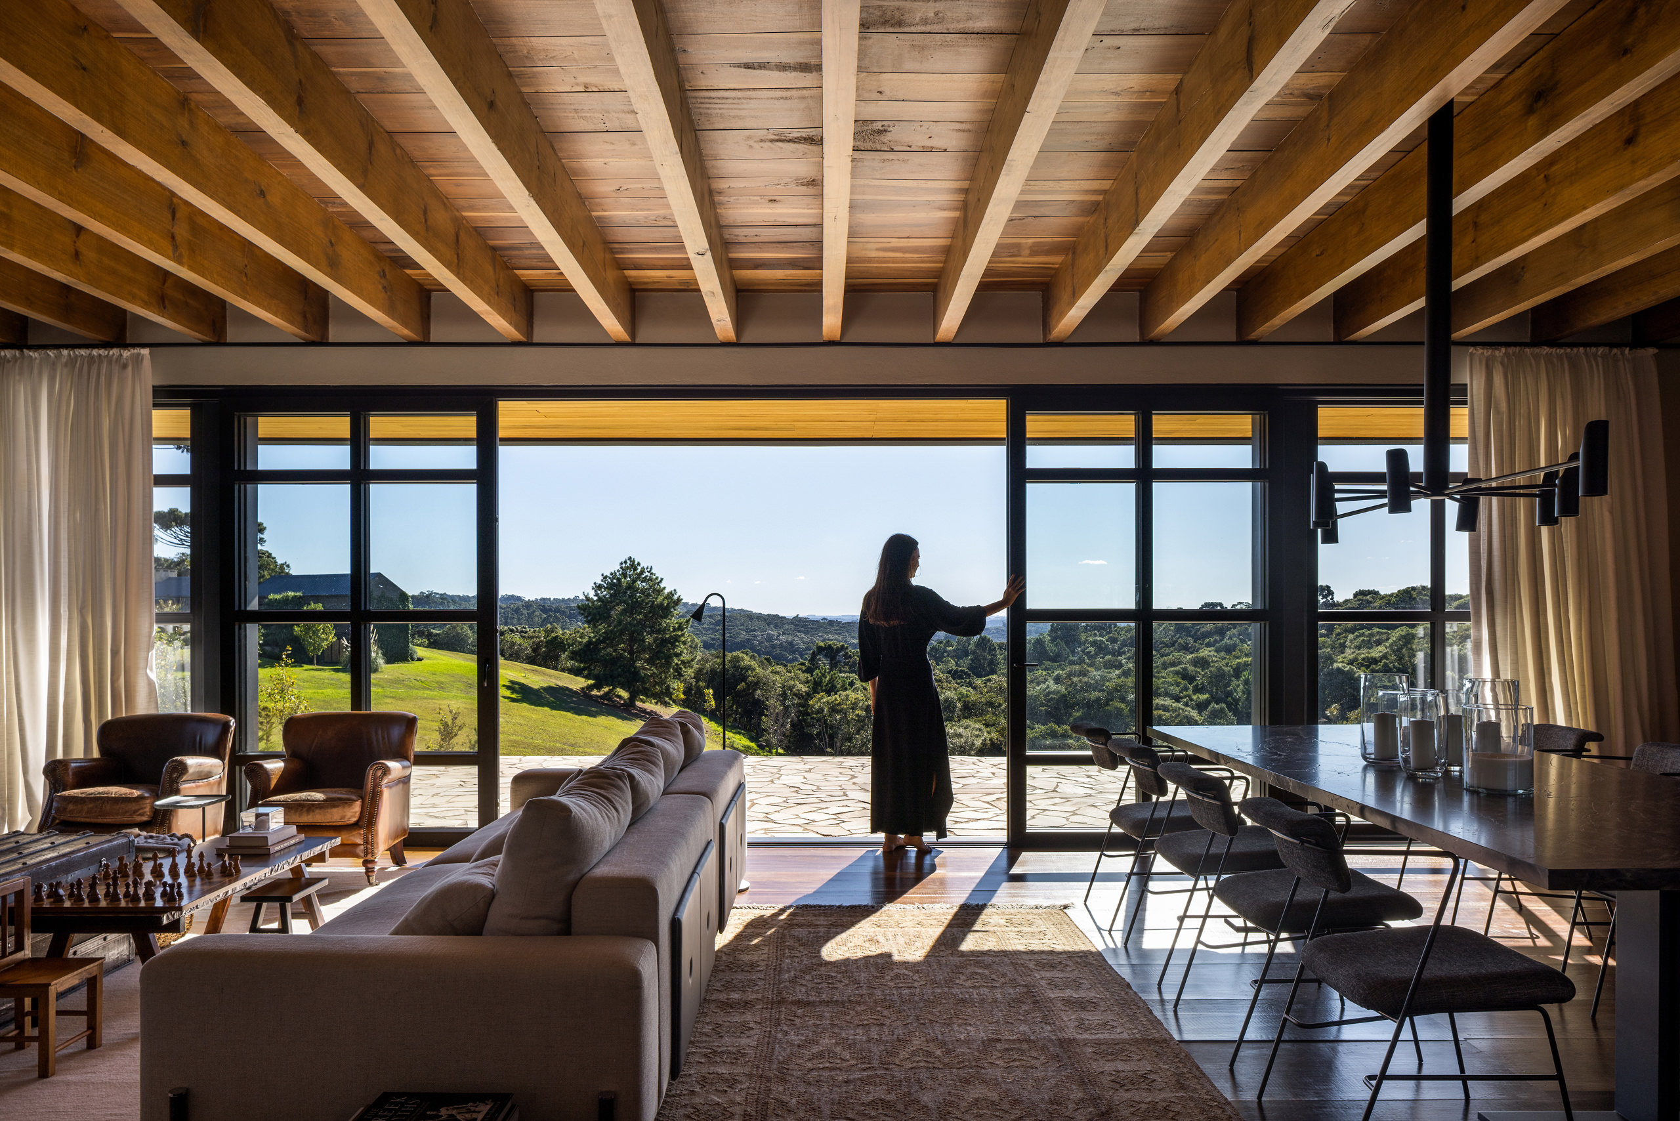
"Rooted in local stone and timber, the residence embraces the rituals of mountain living, where fire, forest and distant views transform changing seasons into part of everyday life."
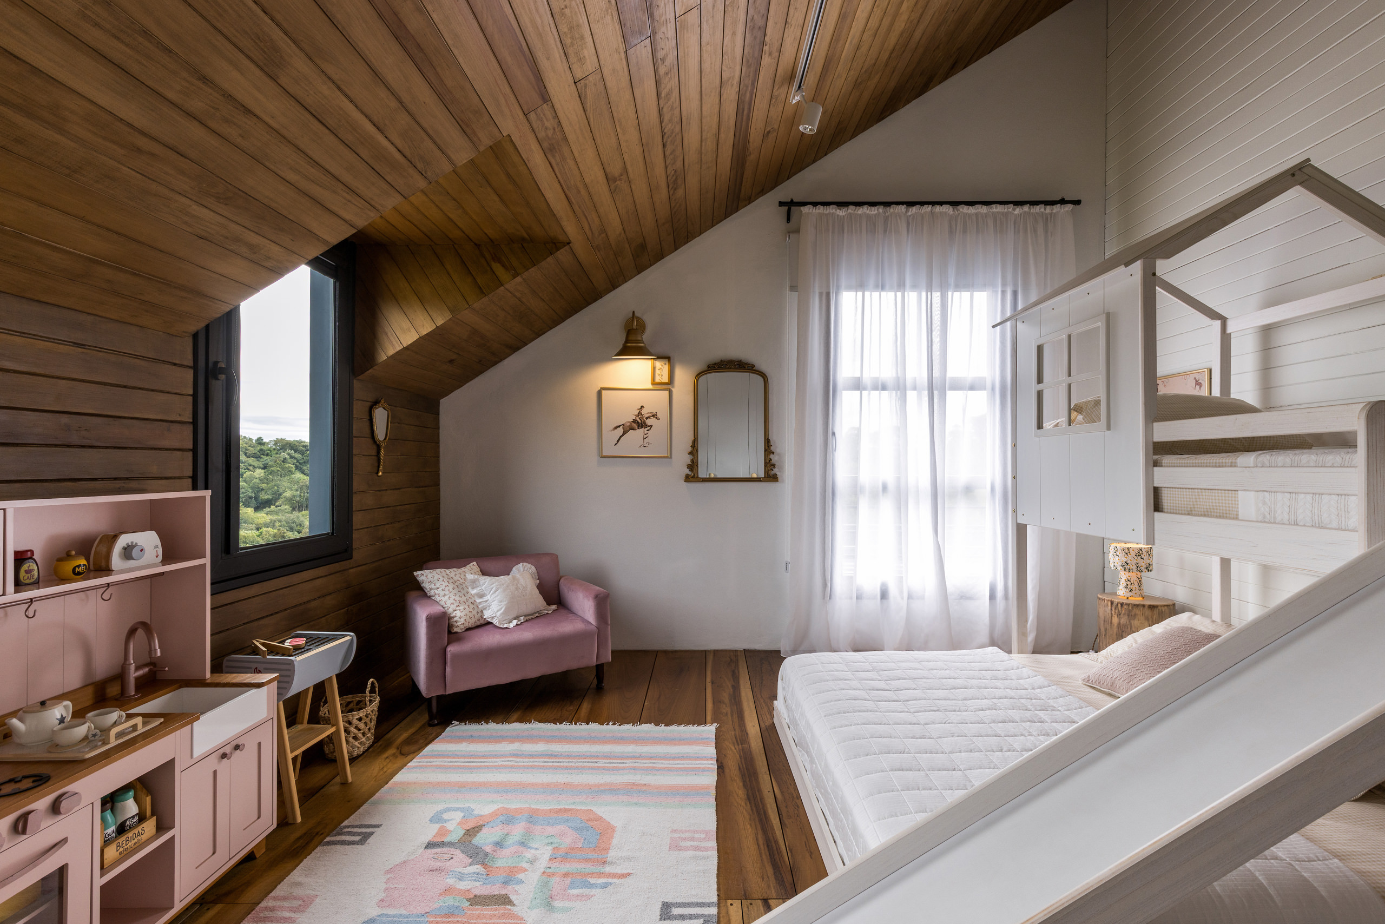
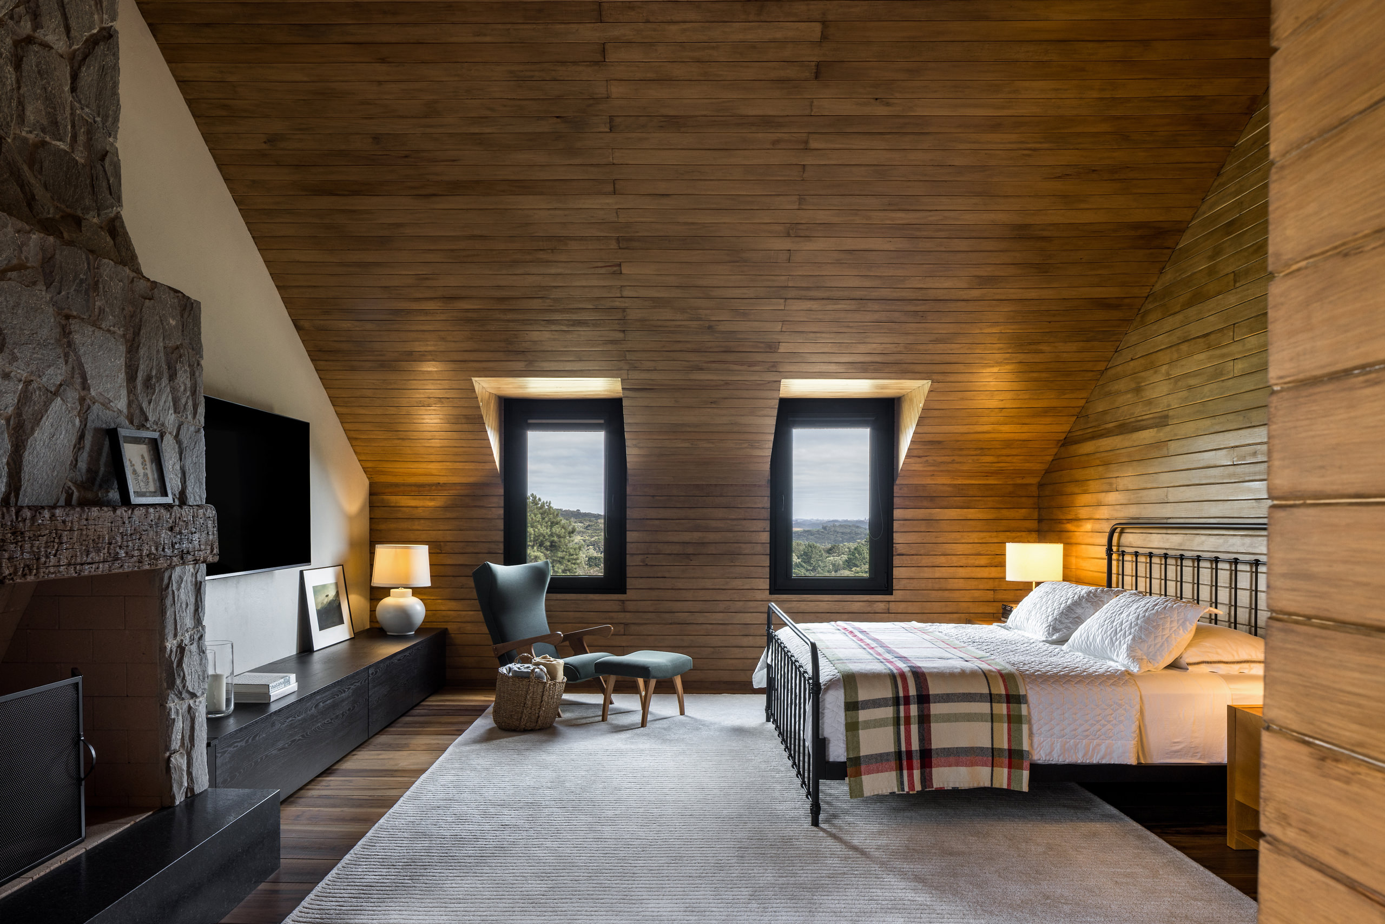
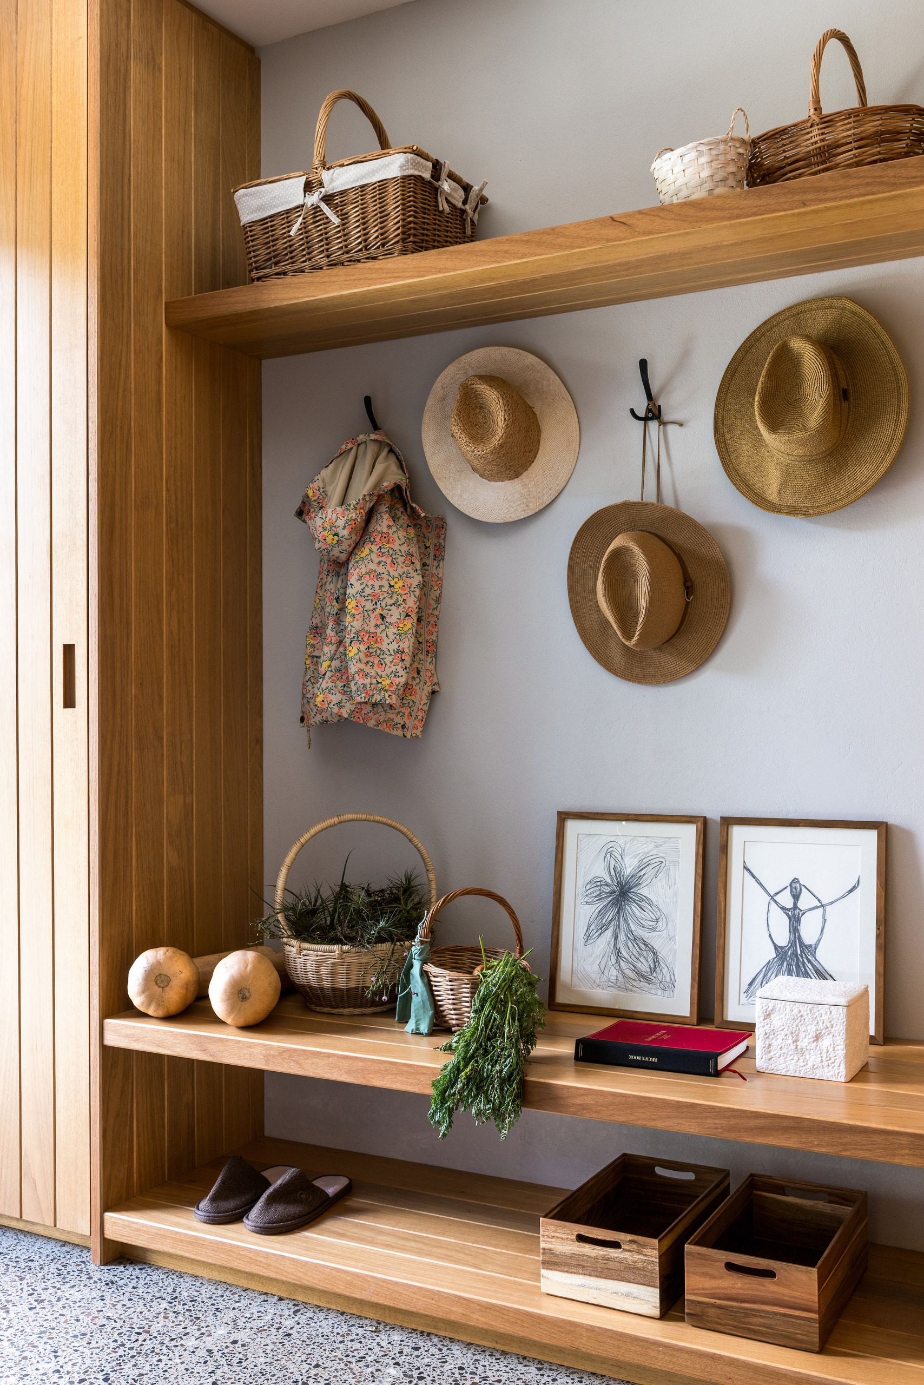
That relationship becomes particularly tangible through the project's commitment to local resources. All timber used across ceilings, floors and wall panelling was sourced locally, as was the rough stone that forms walls, chimneys and elements surrounding the swimming pool. Beyond reducing the distance between material and construction site, these choices give the residence an unmistakable sense of belonging. Variations in grain, texture and colour introduce warmth and imperfection, allowing the interiors to retain the character of materials associated with the mountainous landscape and its established building traditions.
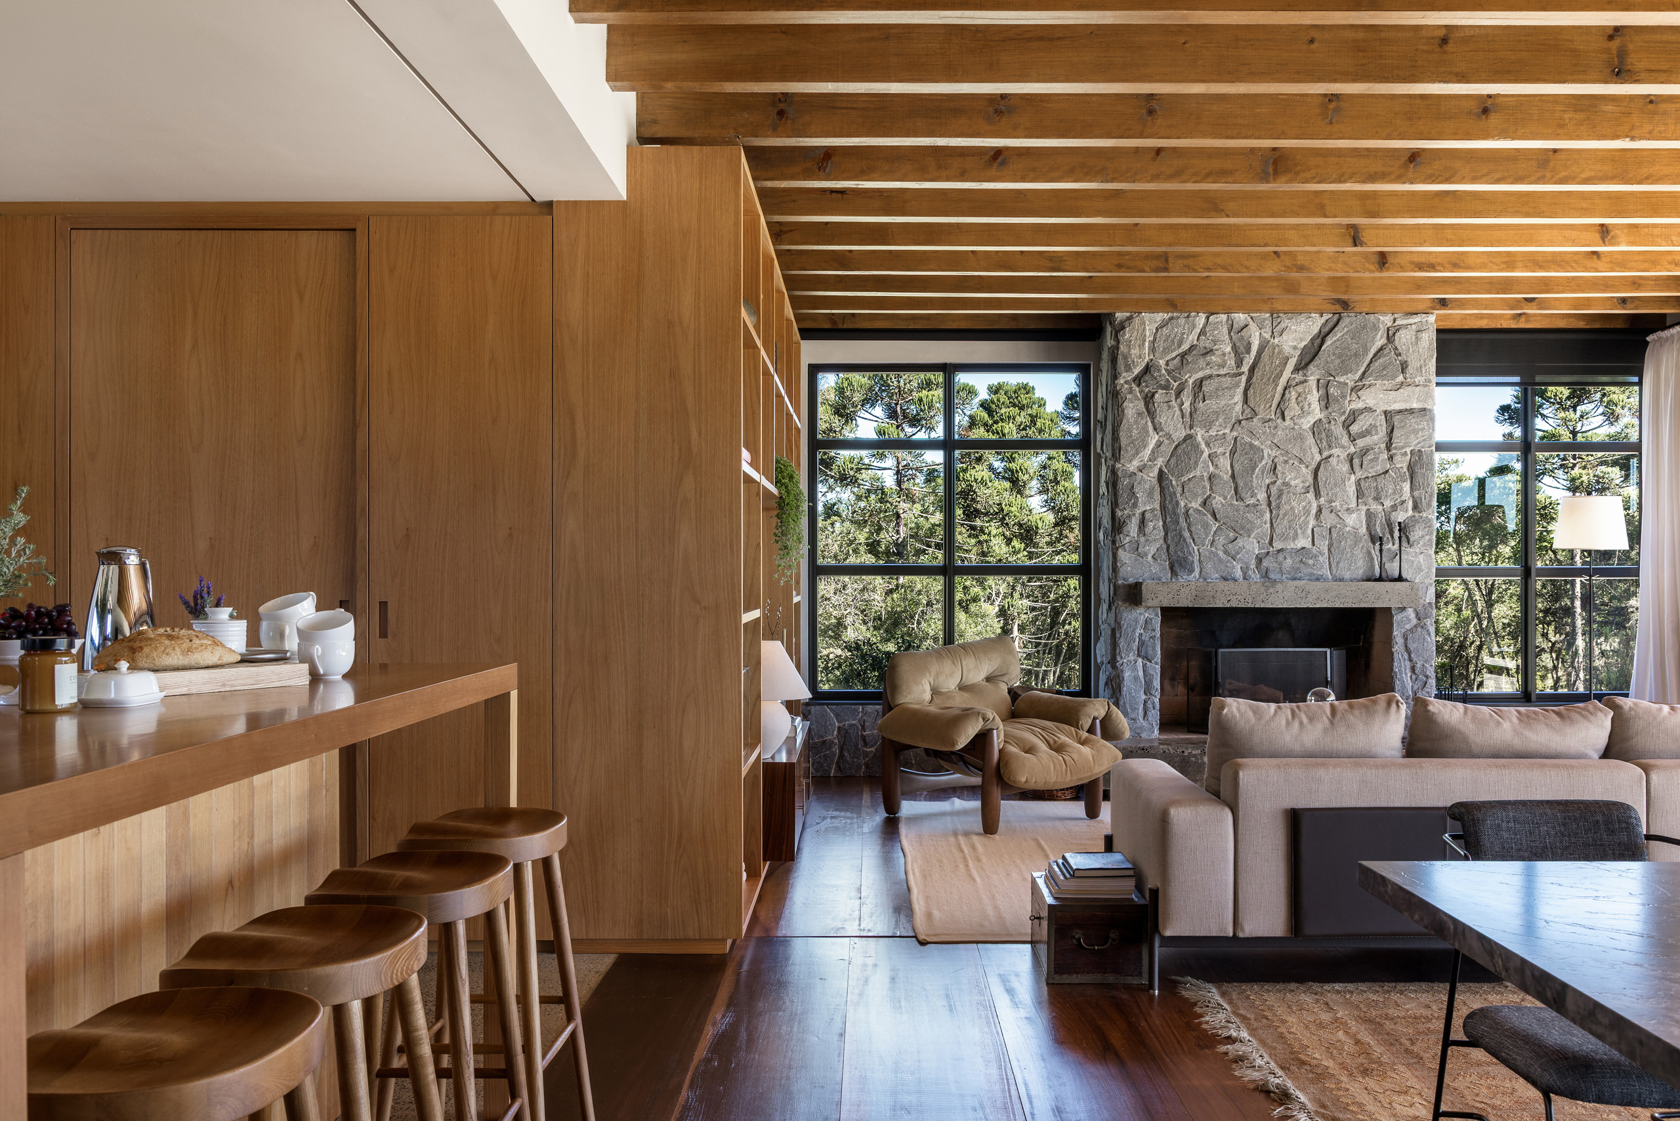
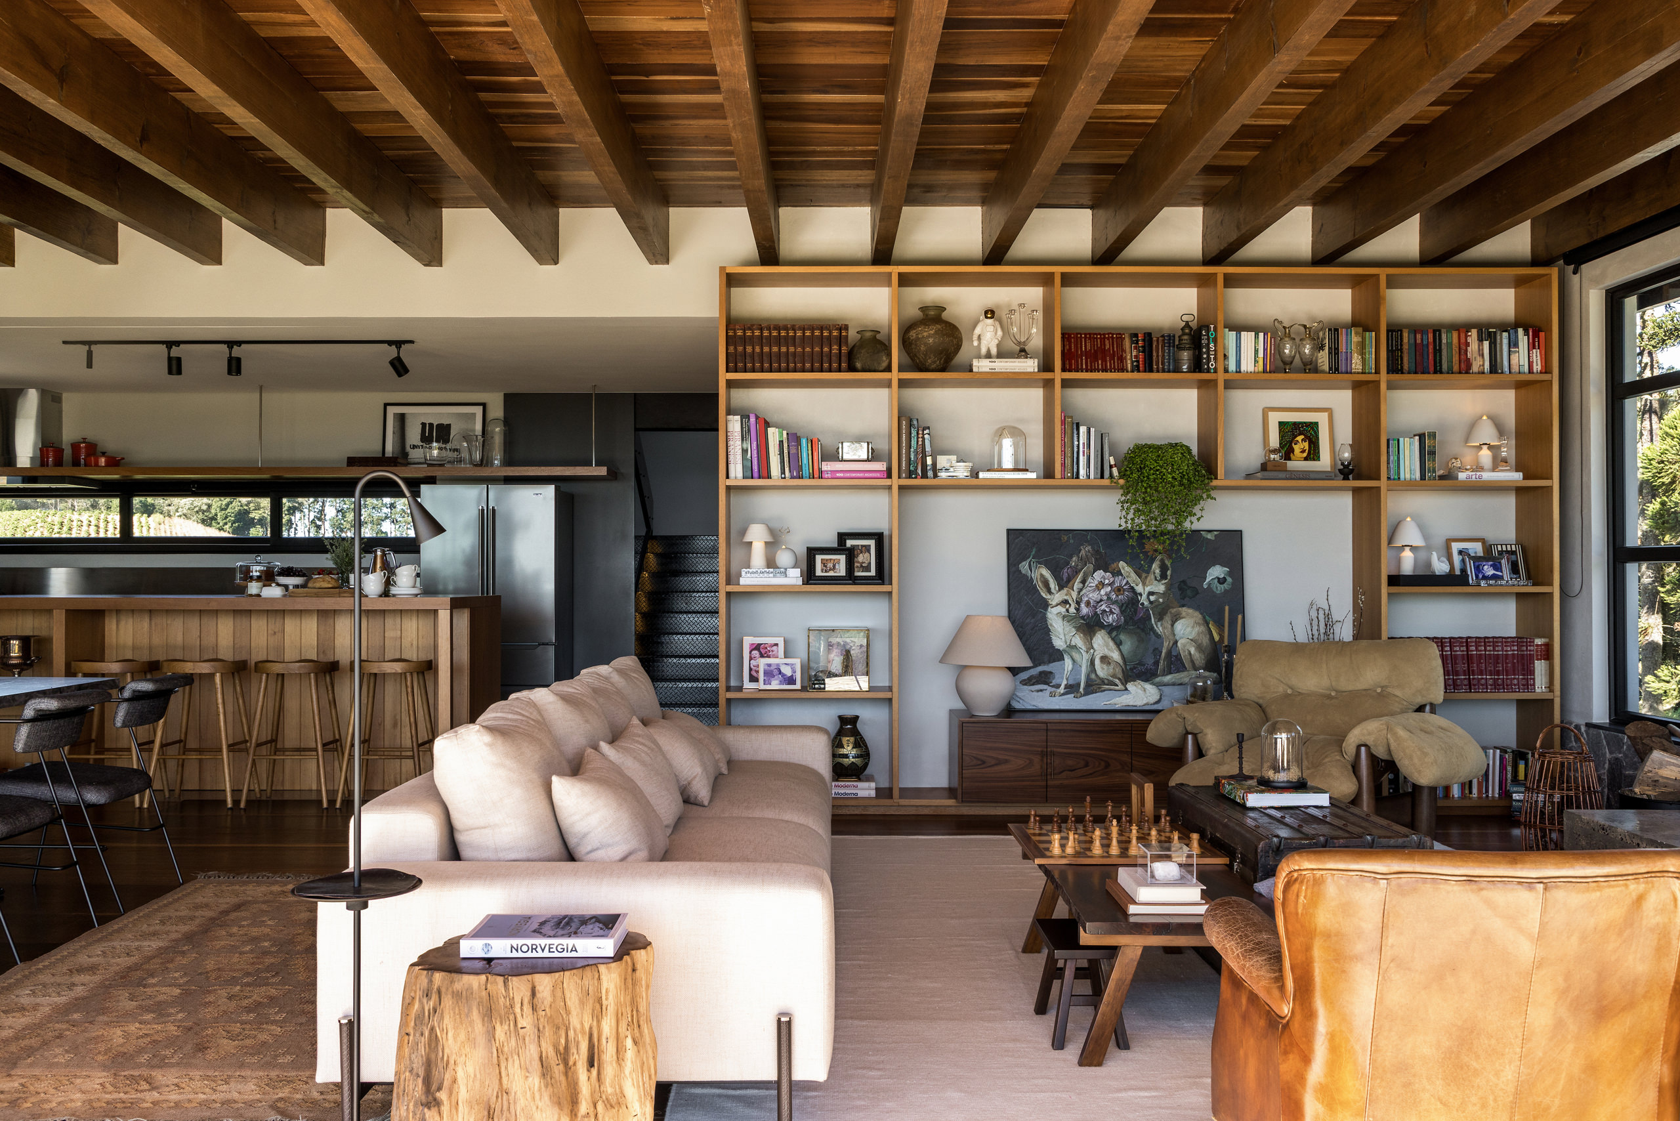
Climate is equally central to the home's identity. Rather than treating Campo Alegre's colder temperatures as something to overcome entirely, the architecture incorporates them into the rituals of domestic life. Stone fireplaces, a traditional wood-burning stove and an outdoor fire pit become places around which family and guests naturally gather during winter. Their presence lends warmth both physically and emotionally, reinforcing the home's character as a mountain retreat. Double-glazed windows, particularly along the western elevations, improve thermal performance while preserving the large expanses of glazing that maintain the connection to the forest and valley.
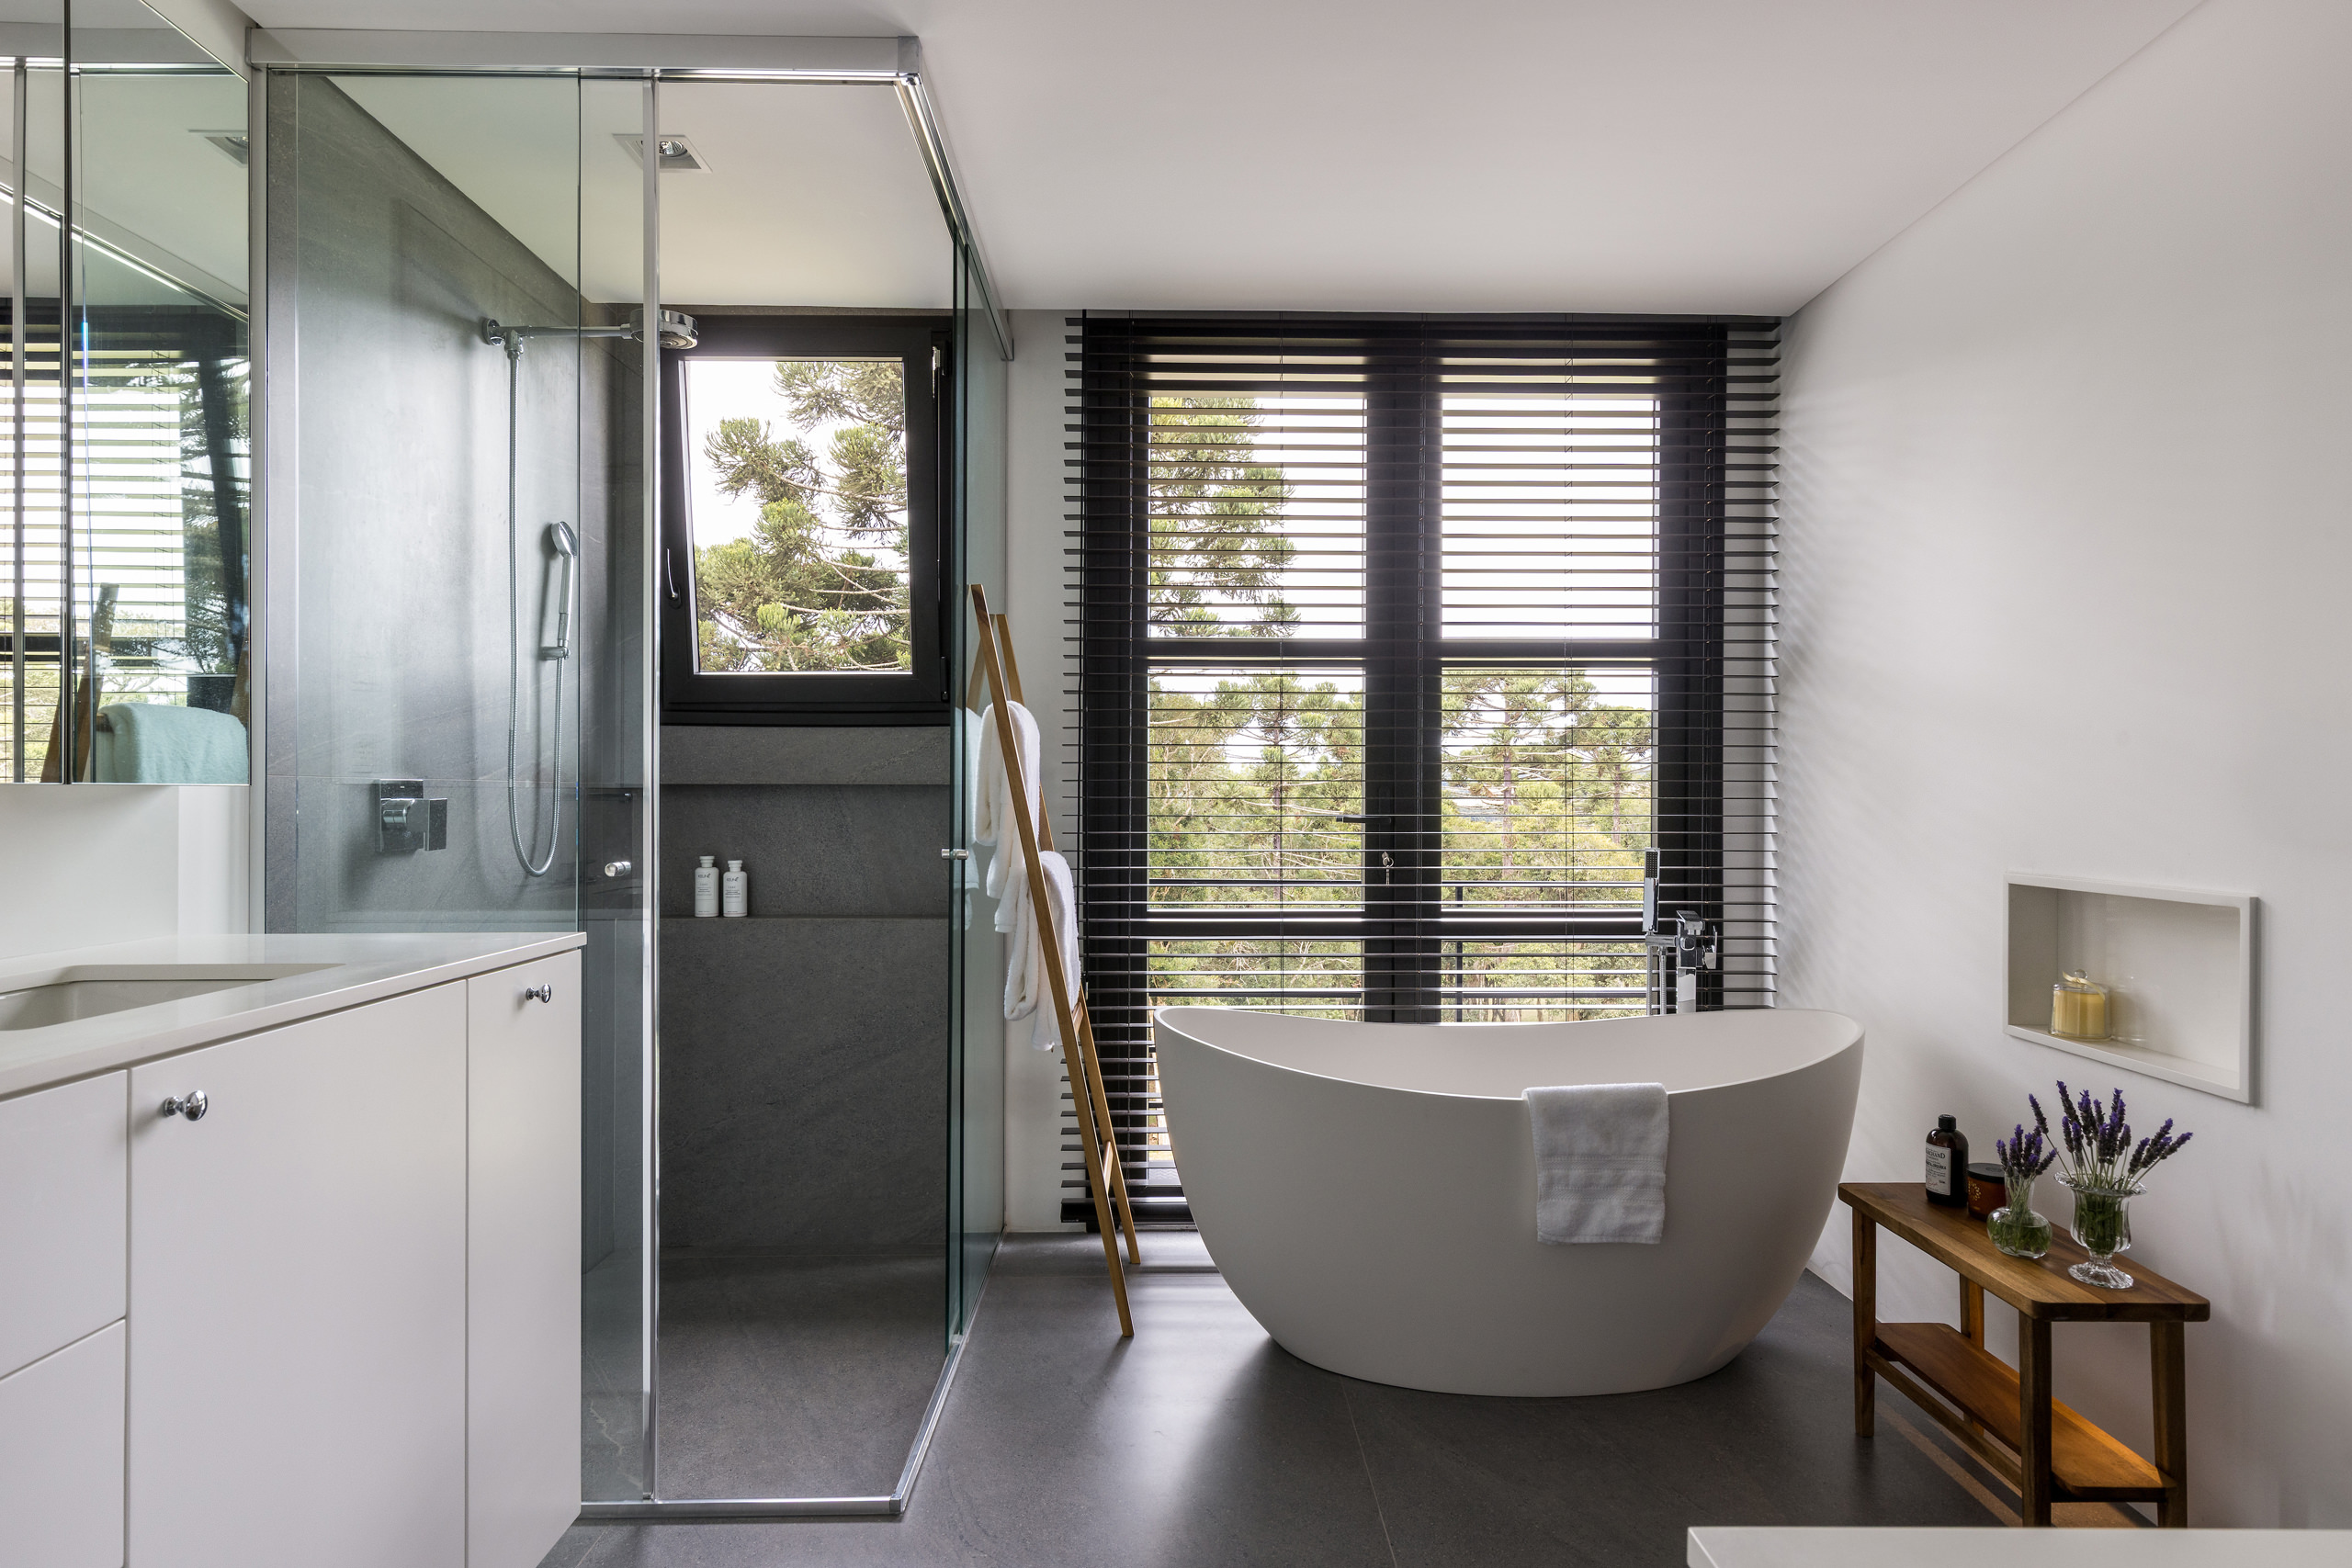
Within this robust architectural framework, the interiors introduce another layer of intimacy through the meeting of contemporary design and family memory. Custom-made stainless-steel elements by Mekal bring refinement and precision, their clean surfaces deliberately contrasted by older artworks and pieces of inherited furniture. Instead of separating past and present, the interior design allows them to occupy the same spaces naturally. Familiar objects acquire new relevance against restrained contemporary surfaces, while modern elements are softened by the accumulated character of pieces carrying personal histories.
Ultimately, the residence is defined less by individual gestures than by the relationships it establishes: between built form and topography, openness and privacy, contemporary construction and regional tradition. By fragmenting the program and allowing gardens, pathways and vegetation to become part of daily circulation, Nola Arquitetura transforms the mountain landscape into an active component of domestic life. Architecture becomes a framework through which the forest can be observed, crossed and inhabited – a quiet presence that celebrates the particular beauty of living among the araucarias.