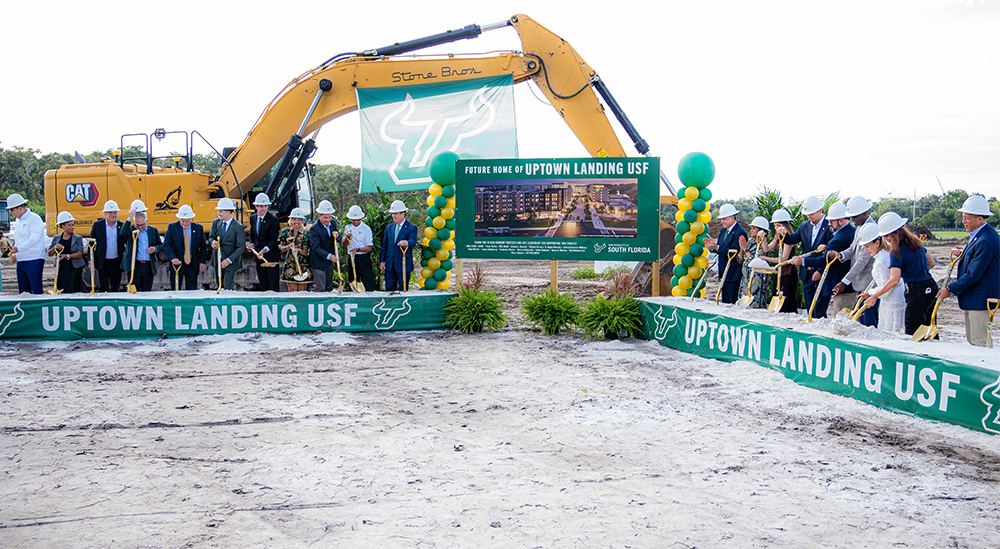
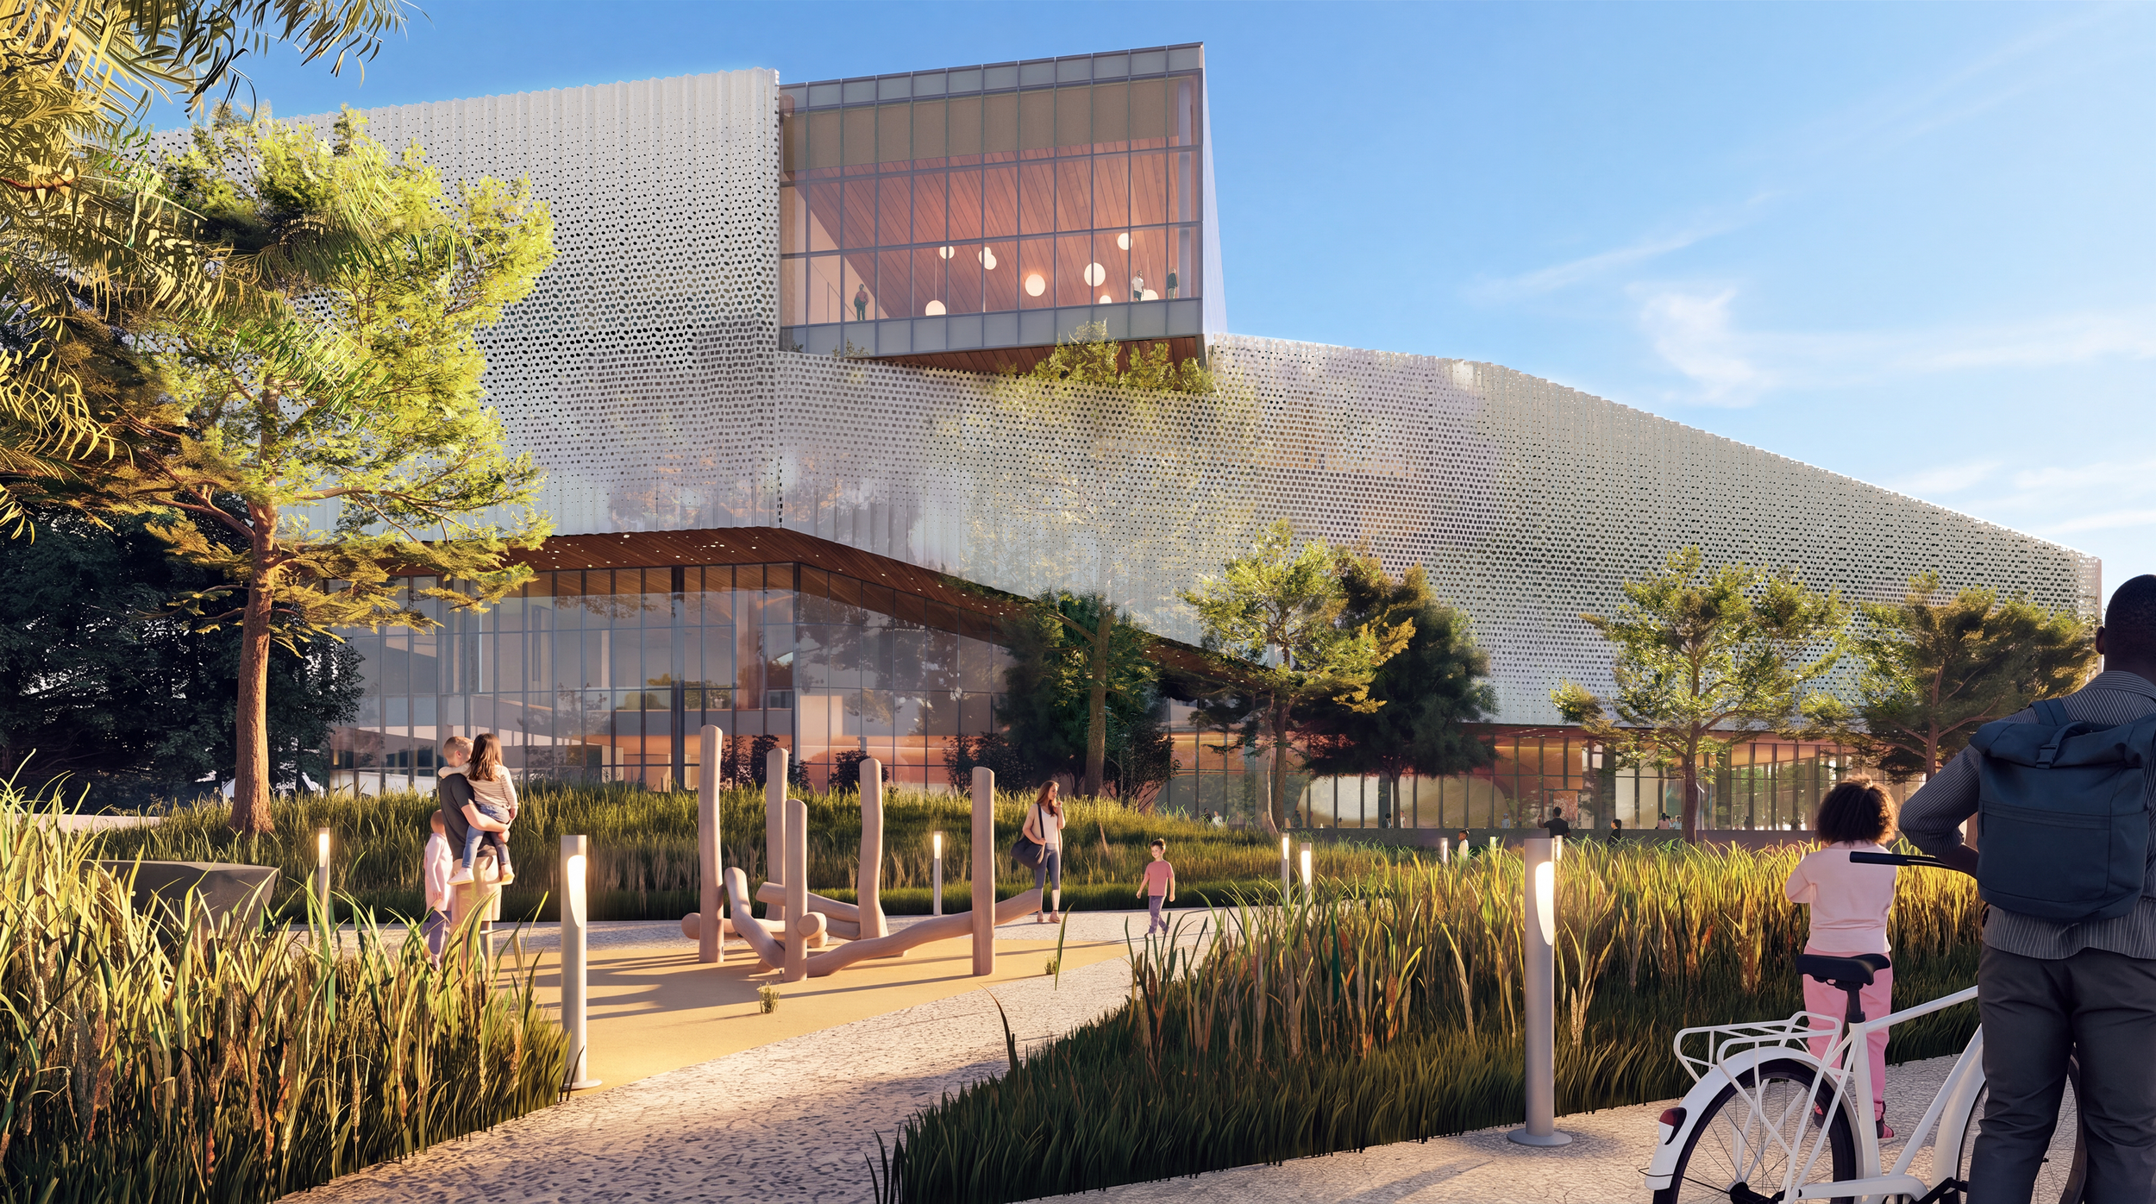
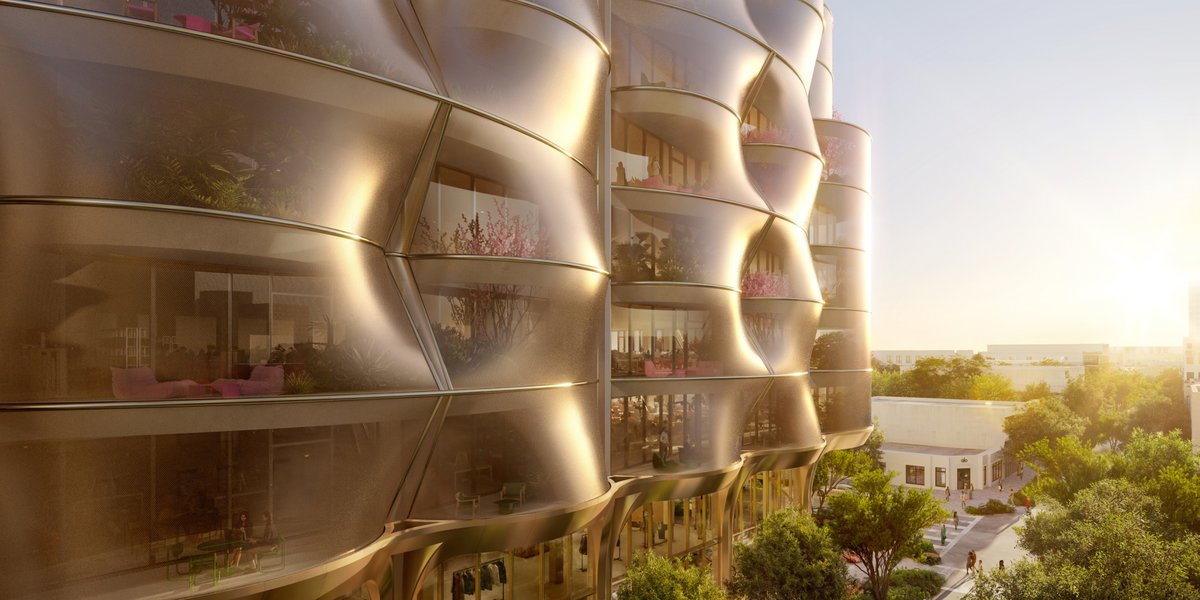
The Tampa campus project is a major Florida urban-development milestone combining student housing, research, hospitality, dining and public activity within a 30-acre public-private district next to USF’s new stadium.
Location
North of Fletcher Avenue and east of North 46th Street, University of South Florida Tampa campus, Tampa, Florida, United States
Organizations
University of South Florida — University and project partner; ACE Fletcher, LLC — Public-private development entity; Capstone Development Partners — Development partner; Aureate Development — Development partner; Ellison Development — Development partner and master-plan participant
The newly released design is a major U.S. sports and civic-development story: a privately financed arena serving three professional teams, conceived as a contemporary successor to Philadelphia's Spectrum and targeted for 2030.
Location
Historic Spectrum site, South Philadelphia Sports Complex, Philadelphia, Pennsylvania, United States
Organizations
Philadelphia 76ers — Team and project partner; Philadelphia Flyers — Team and project partner; Comcast Spectacor — Project partner and Flyers owner; Populous — Design architect; Moody Nolan — Design architect
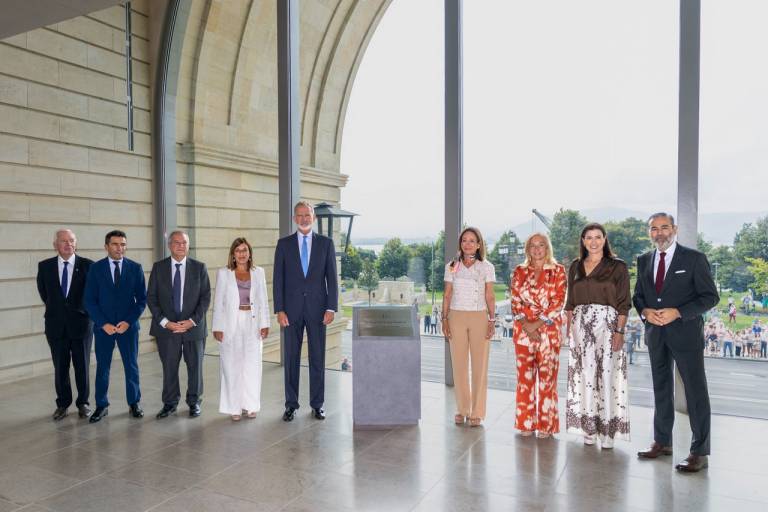
The opening completes a nine-year transformation of a closed banking headquarters into a major public museum and offers a strong Spanish adaptive-reuse case study about retaining civic memory while radically changing access and use.
Location
Historic Edificio Pereda, Paseo de Pereda, Santander, Cantabria, Spain
Organizations
Fundación Banco Santander — Museum founder and cultural operator; Banco Santander — Project sponsor and former building occupant; David Chipperfield Architects — Architectural design and rehabilitation; Sir David Chipperfield — Architect credited with the rehabilitation; Faro Santander — Museum and cultural institution
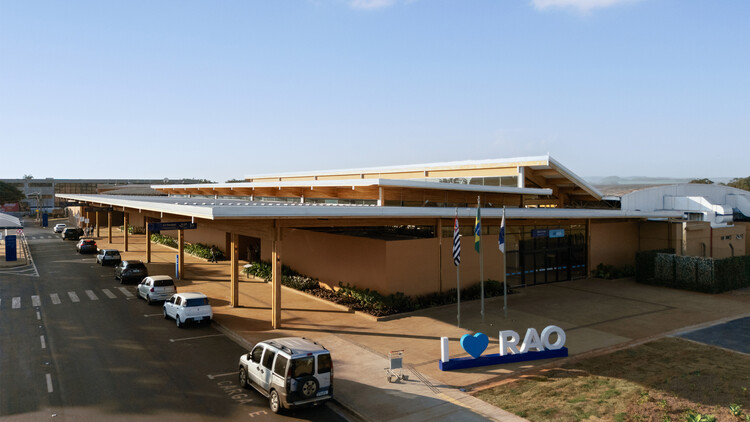
The completed Brazilian airport renovation is a strong public-infrastructure and mass-timber story: prefabricated wood allowed expansion without stopping airport operations while doubling passenger capacity and adding civic and commercial uses.
Location
Dr. Leite Lopes State Airport, Ribeirão Preto, São Paulo, Brazil
The opening is a major adaptive-reuse and institution-building story: a 1912 industrial building has become the region's first permanent contemporary-arts center, creating new cultural infrastructure in Central Asia.
Location
Building B, 6 Amir Temur Street, Tashkent, Uzbekistan
Organizations
Centre for Contemporary Arts Tashkent — Cultural institution and operator; Studio KO — Architectural transformation; Uzbekistan Art and Culture Development Foundation — Project commissioner and supporting foundation
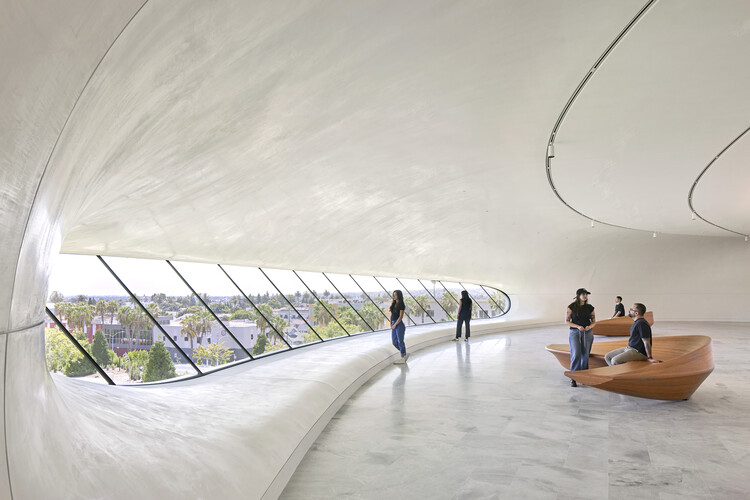
The completed building is one of the most anticipated US museum openings of the decade, combining MAD's sculptural envelope with an 11-acre Studio-MLA landscape. Member previews begin September 5, making press access and on-site coverage urgent.
Location
One Lucas Plaza, Exposition Park, Los Angeles, California
Organizations
MAD Architects — Design architect; Studio-MLA — Landscape architect; Stantec — Executive architect; Lucas Museum of Narrative Art — Client and operator
The start of enabling work marks a material milestone for the final major development site on Brickell Key. The two-tower KPF-designed hospitality and residential complex will significantly reshape Miami's waterfront skyline and reconnect a large resort podium to the island baywalk.
Location
750 Claughton Island Drive, Brickell Key, Miami, Florida 33131
Organizations
Swire Properties — Developer and owner; Mandarin Oriental Hotel Group — Hospitality brand and operator; Kohn Pedersen Fox — Design architect
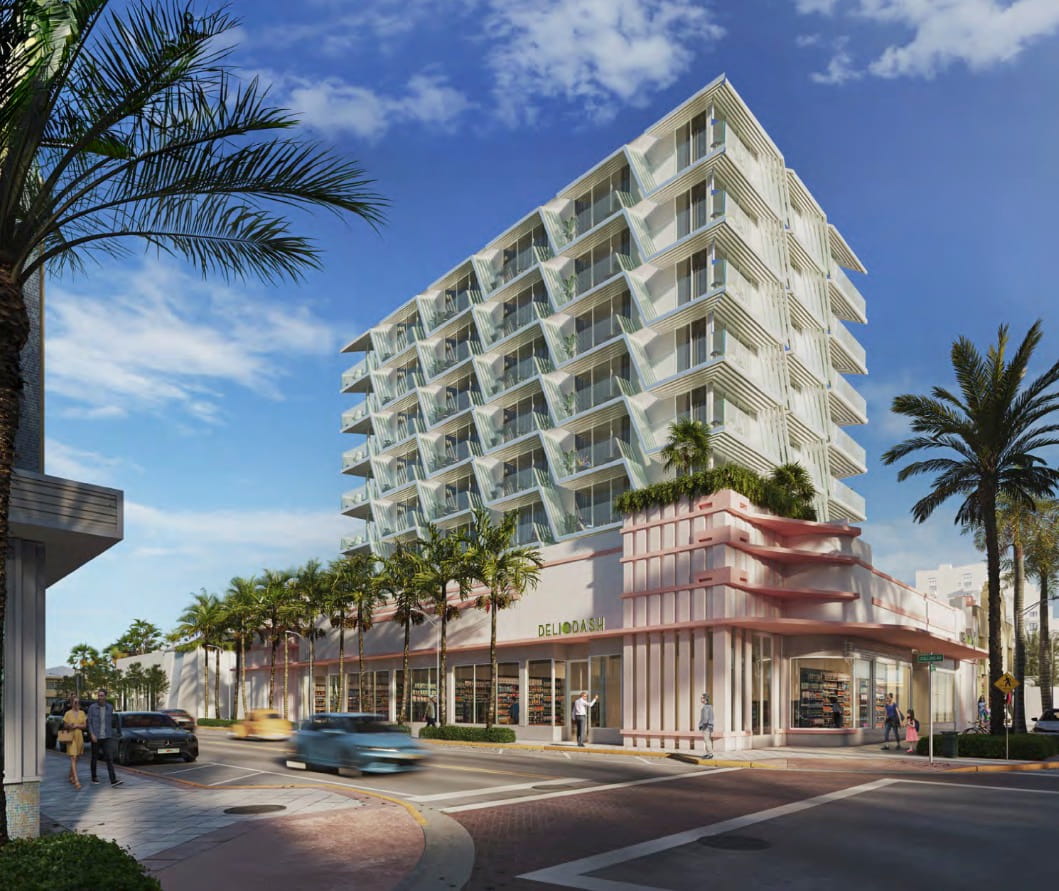
The approval is a timely local case study in how Florida's Live Local Act is altering the scale and review process of development in Miami Beach, while incorporating part of a 1950 commercial property into a denser mixed-use project.
Location
7410 Collins Avenue, North Beach, Miami Beach, Florida 33141
Organizations
BH Collins LLC — Applicant and owner entity; Urban Robot Associates — Architect and designer; Opal Realty NY — Development partner, as identified in publisher reporting; The Scharf Group — Development partner, as identified in publisher reporting; City of Miami Beach — Approving agency
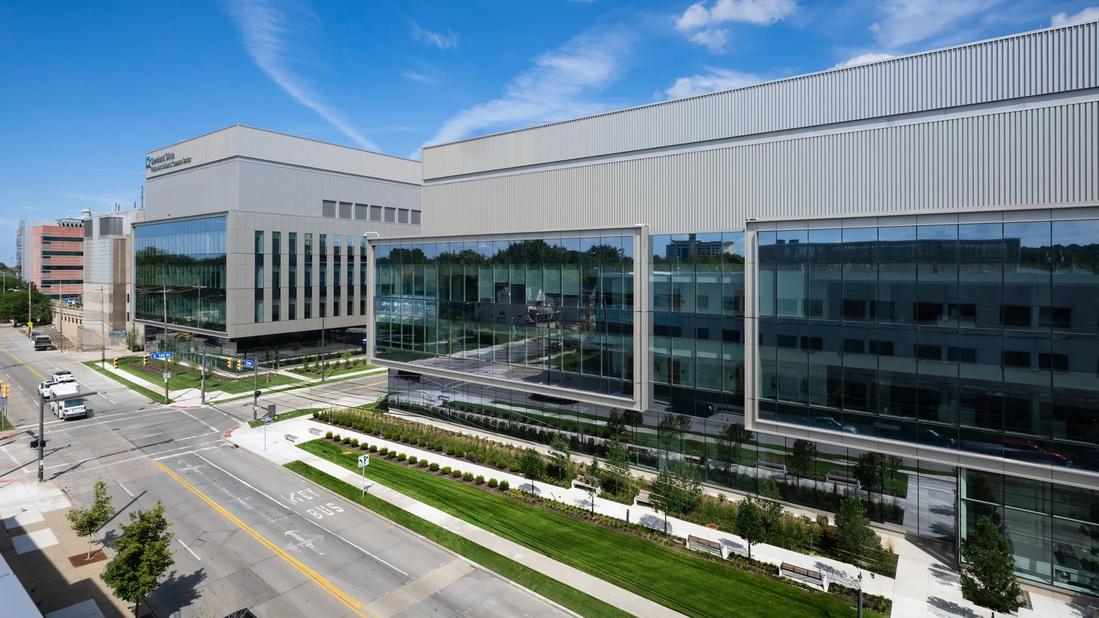
The 300,000-square-foot opening is a meaningful U.S. laboratory-design story, combining high-performance research space with computational facilities, classrooms and a reworked campus landscape supporting more than 700 employees.
Location
E. 100th Street and Cedar Avenue, Cleveland Clinic Main Campus, Cleveland, Ohio, United States
Organizations
Cleveland Clinic Buildings + Design — Client design team; HOK — Architect; Vanderweil Engineers — Engineering collaborator; Gilbane Building Company — Construction manager; State of Ohio — Public funding partner through the Cleveland Innovation District; JobsOhio — Cleveland Innovation District partner
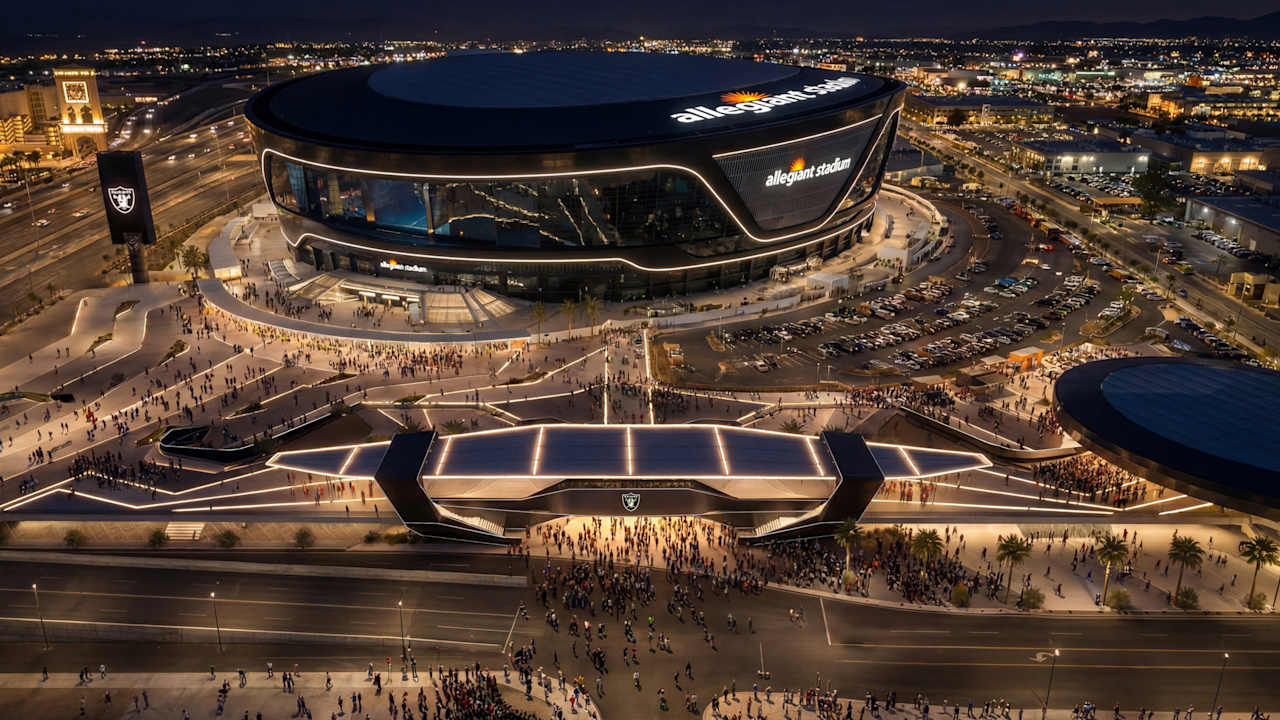
The project treats stadium access as a substantial urban-infrastructure and public-space problem, combining pedestrian circulation, transport integration, climate protection and event programming.
Location
Allegiant Stadium, Las Vegas, Nevada, United States
Organizations
Las Vegas Raiders — Project sponsor and operator; Grimshaw — Lead architecture firm; Las Vegas Stadium Authority — Public funding authority; The Boring Company — Potential future tunnel-transit connection
The approval is a concrete South Florida example of state housing legislation overriding conventional zoning expectations while introducing workforce housing into Miami Beach’s North Beach district.
Location
7410 Collins Avenue, North Beach, Miami Beach, Florida, United States
Organizations
BH Collins LLC — Applicant and owner of record; Urban Robot Associates — Architect; Opal Realty NY — Development partner reported by project coverage; The Scharf Group — Development partner reported by project coverage
This Miami River project is an immediately relevant local test of public-space design for sea-level rise, high tides and stormwater. The city intends the WEDG-verified scheme to establish a template for future municipal waterfront projects.
Location
José Martí Park, 362 SW 4th Street, Miami, Florida, United States
Organizations
City of Miami Office of Capital Improvements — Project delivery and public client; City of Miami Department of Parks and Recreation — Park stakeholder; Miami Forever Bond — Project funding; Florida Inland Navigation District — Grant funding; U.S. Department of Housing and Urban Development — Grant funding; Waterfront Alliance — WEDG verification organization
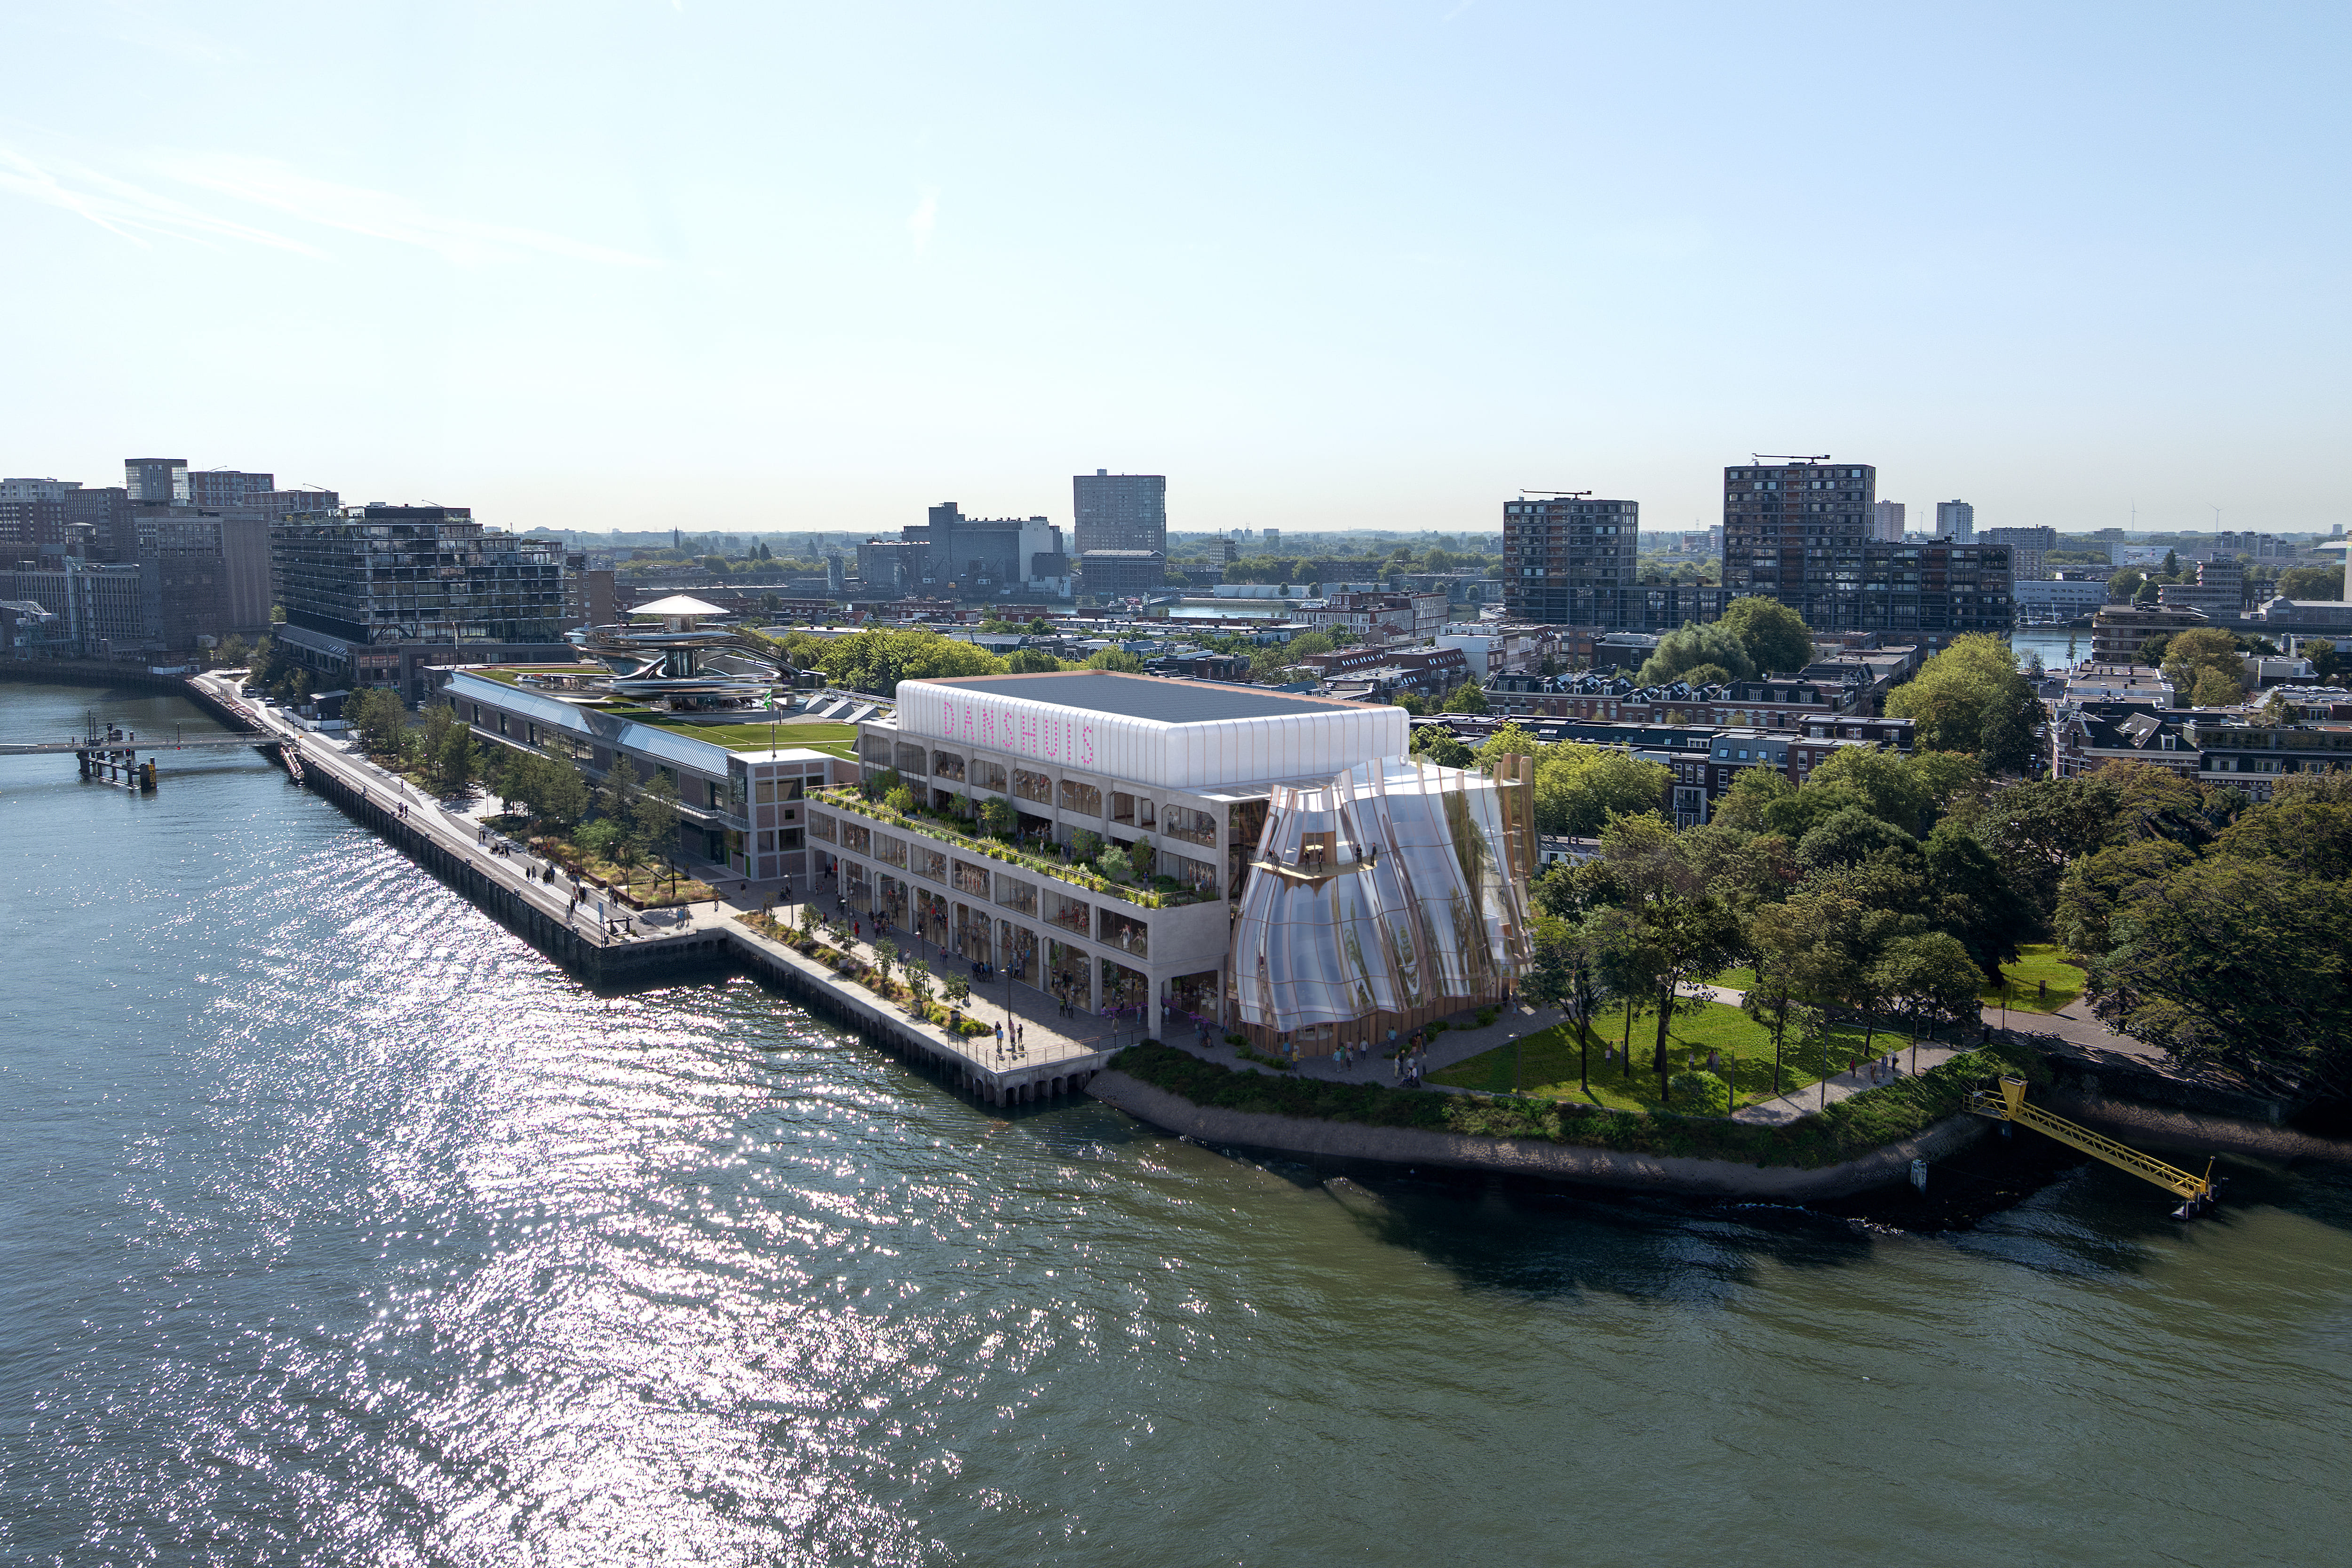
The adaptive reuse of a 1923 Art Deco warehouse as a major European dance center extends Rotterdam’s cultural transformation and establishes a direct architectural dialogue with MAD’s adjacent Fenix museum.
Location
Former Provimi warehouse, Katendrecht, Rotterdam, Netherlands
Organizations
Stichting het Danshuis — Client; MAD — Architect; EGM — Collaborating architect; Droom en Daad Foundation — Developer and cultural-project foundation; IMd — Structural engineer; Bosman — Building-services engineering; LBP — Building physics; Theateradvies — Theatre technology; Aardlab — Sustainability consultant; Basalt — Construction-cost consultant; Brink — Construction management
This is a newly material design milestone for a major Florida cultural project. The revised scheme defines the museum's scale and façade before regulatory review and a planned 2027 groundbreaking.
Location
Downtown Jacksonville Northbank, Jacksonville, Florida, United States
Organizations
Museum of Science & History — Client and museum operator; SmithGroup — Architecture, engineering and lead design
A 150,000-square-foot headquarters commitment gives Related’s speculative Midtown tower a major anchor and materially advances one of the Plaza District’s few ground-up office developments. The story offers a useful test of demand for premium post-pandemic workplaces.
Location
625 Madison Avenue, Midtown Manhattan, New York, New York, United States
Organizations
Related Companies — Developer; Foster + Partners — Architect; Gensler — Architect; General Atlantic — Anchor tenant
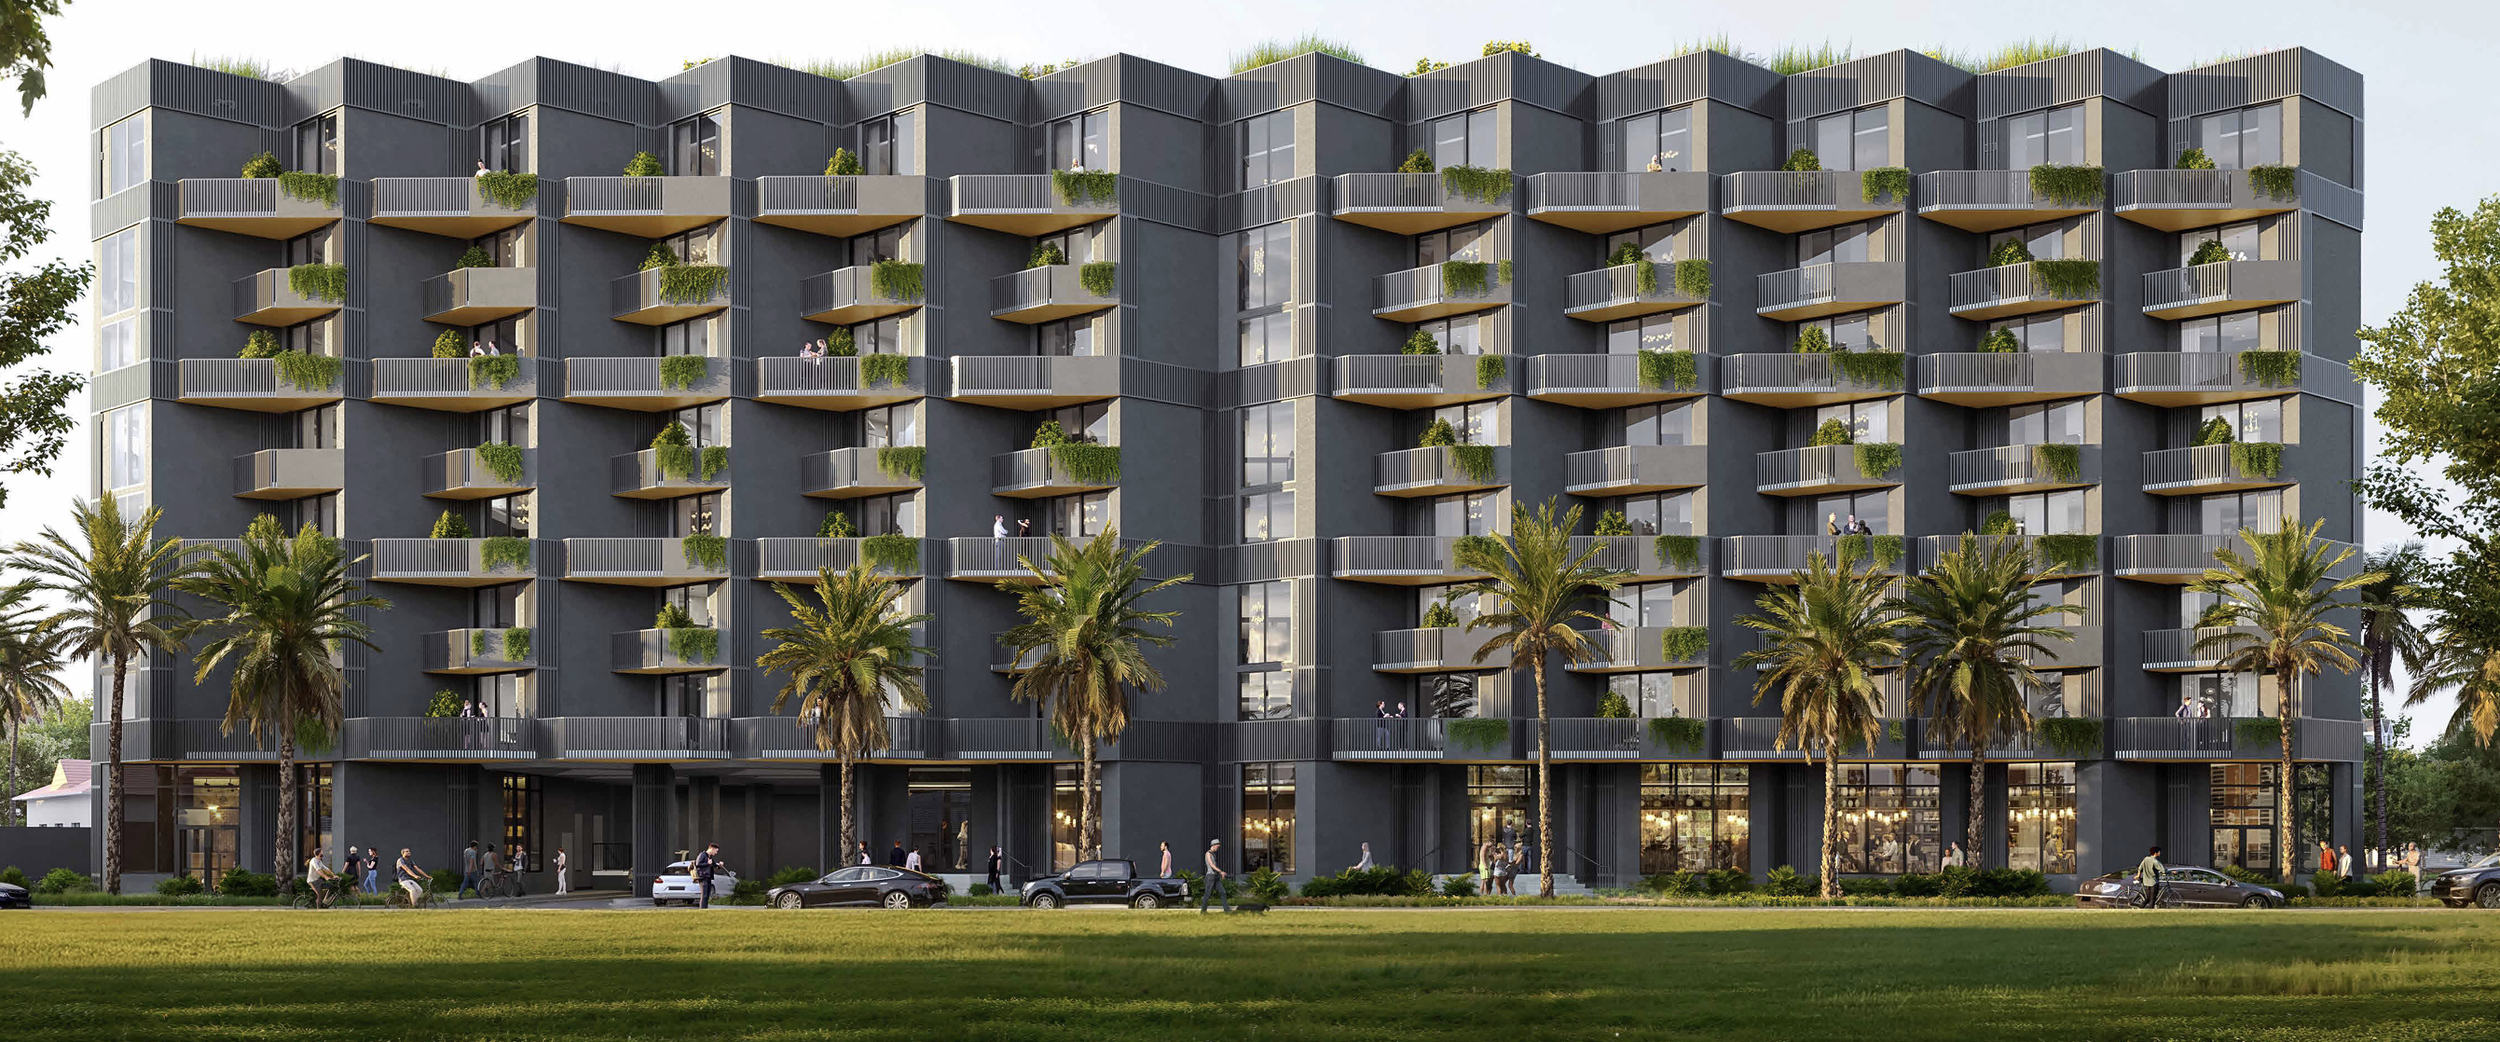
One of the first substantial Florida Live Local Act developments to reach construction pairs 100-percent income-restricted workforce housing with a design-led response to a difficult triangular infill parcel near Miami's largest medical employment hub.
Location
1750 NW 15th Street Road, Miami, Florida
Organizations
DFRE — Developer; ODP Architects — Architect; Miller Construction Company — General contractor
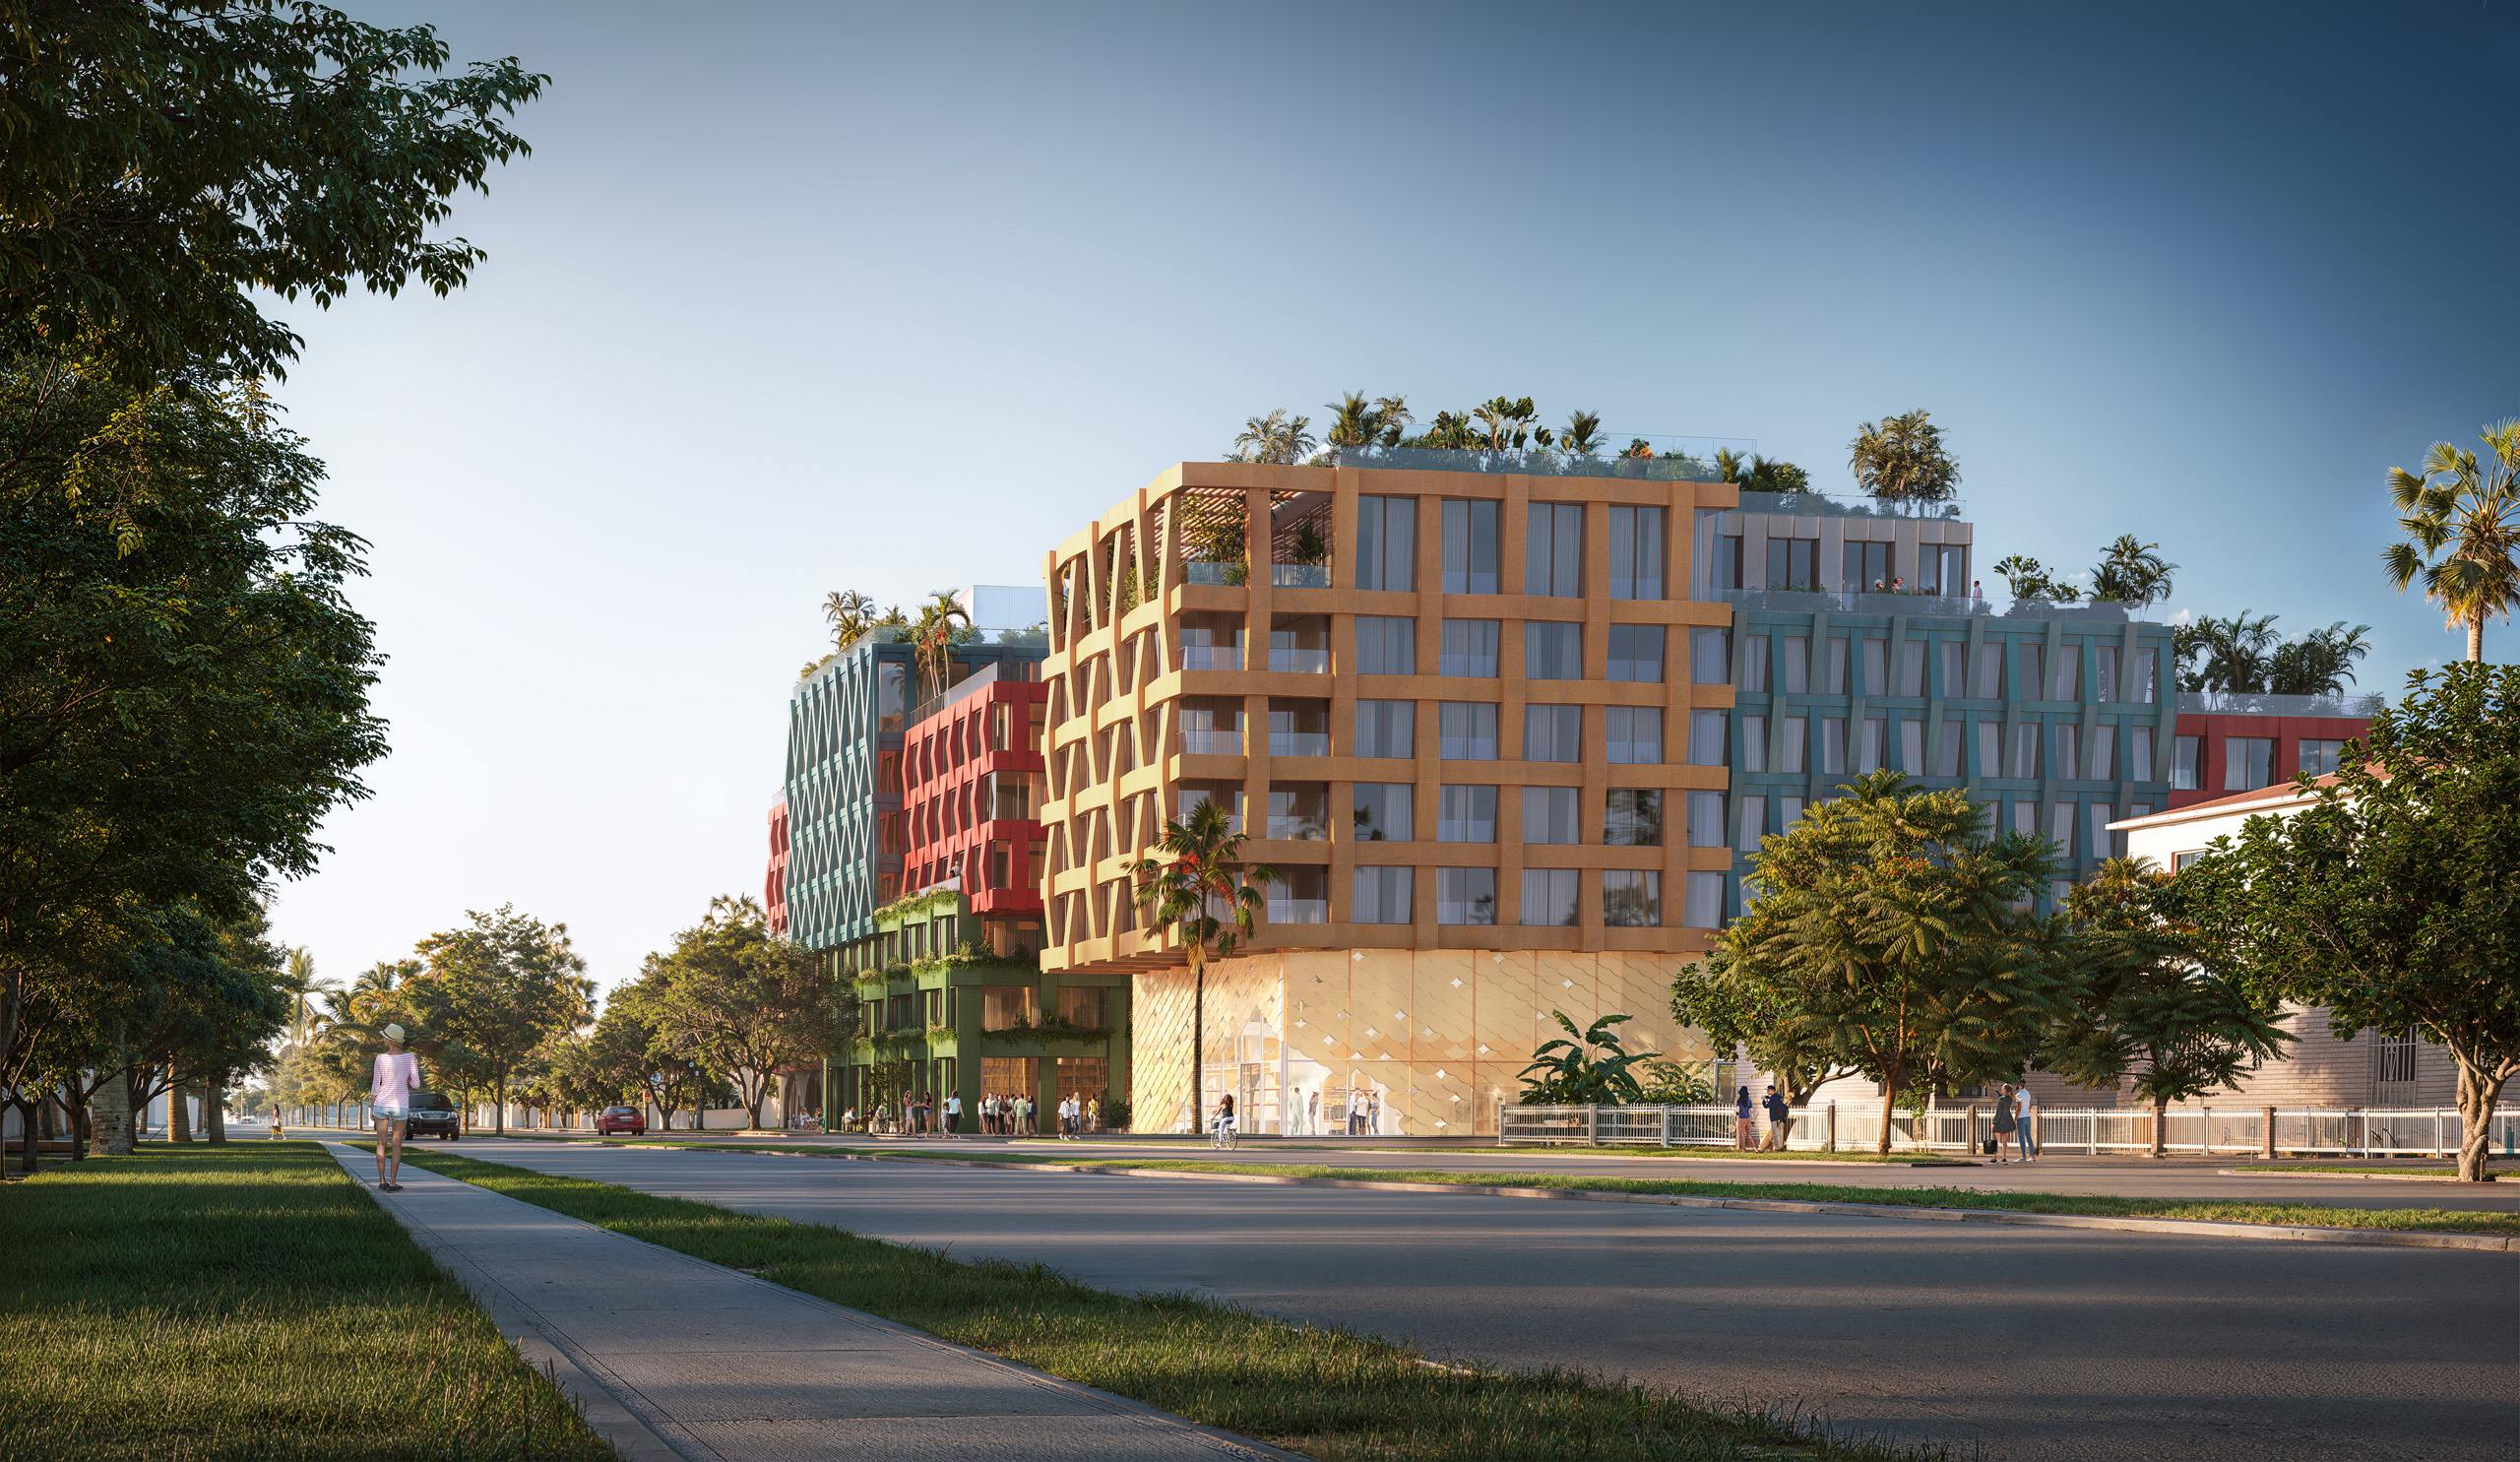
A major South Florida design reveal and MVRDV’s first project with Ecuadorian developer Uribe Schwarzkopf in Miami. Its mid-market residential mix, public plaza, creative live-work units and unusually porous massing merit immediate local review beyond conventional luxury-development coverage.
Location
NW 5th Avenue and NW 32nd Street, Wynwood Norte, Miami, Florida, United States
Organizations
MVRDV — Design architect; Uribe Schwarzkopf — Developer, client and interior architect; KKAD (Kobi Karp) — Co-architect and architect of record; Kimley-Horn — Landscape architect; JALRW — MEP engineer; Rosita Hurtado — Property owner and future commercial tenant
Snøhetta’s first ground-up Florida building turns Miami’s hurricane-screening and solar-control requirements into the defining architecture of a mixed-use Design District project.
Location
95 NE 40th Street, Miami Design District, Miami, Florida, United States
Organizations
Miami Design District Associates — Developer; Raycliff Capital — Developer; Snøhetta — Architecture, landscape architecture and interior architecture
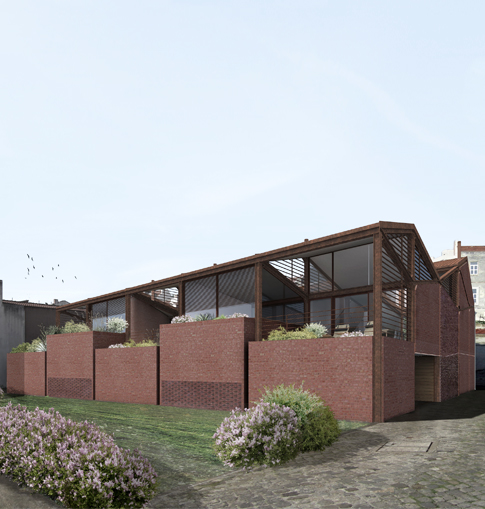
The project offers a compact adaptive-reuse case study in which Lisbon’s port-industrial morphology is translated into three homes organized by courtyards, retained masonry, and a newly legible metal structure.
The project is a convincing piece of temporary cultural architecture rather than a novelty installation: heat, ventilation, bench geometry, stage lighting, sound and audience circulation have been designed as one performance system. Its demountable construction also proposes a touring model for unconventional arts infrastructure.
Location
Sauna Theatre at Summerhall, Edinburgh, Scotland, United Kingdom
Organizations
Studio Three Sixty — Architectural and performance-venue designer; Sauna Sessions Arts Club — Client, co-designer and operator; Lucy Osborne — Lead designer and co-founder; James Grieve — Co-founder and artistic collaborator; Summerhall Arts — Festival host and site partner
This active South Florida procurement concerns a long-delayed museum at a nationally significant Black recreation and civil-rights landscape. Its resilience requirements, elevated construction, public programming and cultural mandate make the design-build selection worth close local scrutiny.
Location
Historic Virginia Key Beach Park, Virginia Key, Miami, Florida
Organizations
City of Miami Department of Procurement — Procurement authority; Historic Virginia Key Beach Park Trust — Site and cultural partner; City of Miami District 5 Office — Public-sector project partner
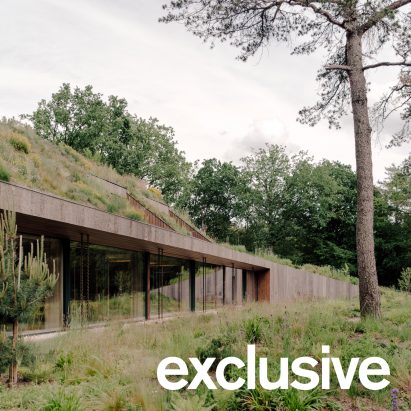
The completed office is a rigorous example of architecture treated as habitat: its CLT structure, poplar-bark envelope, native planted roof, circular detailing and water-and-energy systems merit a technical project review beyond the building’s camouflage effect.
Location
Tafelberg heathland, Blaricum, North Holland, Netherlands
Organizations
Studio Massimo — Architecture and interior design; InLandschap — Landscape design; Heritage Renewal — Project management; Van de Kolk Bouw B.V. — General contractor; Breed ID — Structural engineering; Woodteq — Timber engineering and construction; PhysiBuild — Building physics, acoustics and fire-safety consulting; Bark House — Poplar-bark cladding supplier; Van Vliet Interieurmakers — Joinery
A noteworthy Mexican cultural project in a region dominated by private resort development. Its below-grade public gallery uses architecture, desert climate and coastal light as active curatorial conditions rather than treating the building as a sealed exhibition container.
Location
Ánima Village, Cabo del Sol Tourist Corridor, Los Cabos, Baja California Sur, Mexico
Organizations
Sordo Madaleno — Architect; SOMA — Client; Arte Abierto — Client and cultural operator; Artec Creo Lab — Collaborator and adviser; Abraham Cruzvillegas — Opening installation artist
A newly documented Shigeru Ban hospitality project uses contrasting coastal and mountain façades, a monumental timber entrance, and a daylit atrium to turn a medically supported wellness program into an architectural destination.
Location
2942-39 Iwaya, Awaji City, Hyogo Prefecture, Japan
Organizations
Shigeru Ban Architects — Architectural design; Pasona Resort Inc. — Developer and operator; Pasona Group Inc. — Parent organization and regional-revitalization sponsor; Nitori Co., Ltd. — Sensor-bed development collaborator; MinebeaMitsumi Inc. — Sensor-bed development collaborator; Kobe University Hospital — Medical-support program collaborator
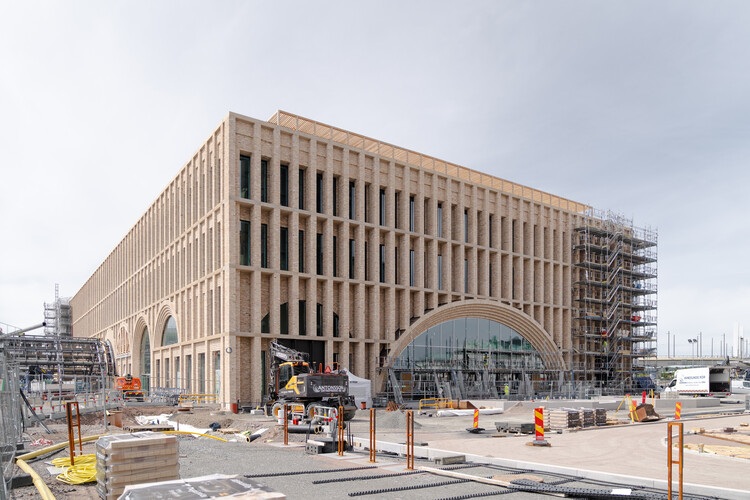
The station is a substantial low-carbon infrastructure story, combining more than 600,000 reused bricks, engineered timber, improved steel and concrete, a planted roof promenade, transit integration, and an ambitious BREEAM Outstanding target.
Location
Gothenburg Central Station and Centralstaden, Gothenburg, Sweden
Organizations
Jernhusen — Owner and developer of Gothenburg Grand Central; Reiulf Ramstad Arkitekter — Architect; Peab — Building contractor; Trafikverket — Developer of the underground Centralen station and West Link infrastructure