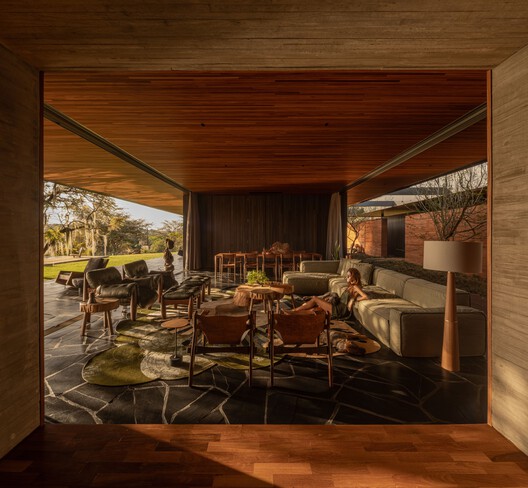
A strong adaptive-reuse and hospitality project that treats architecture as part of a wider woodland-regeneration system. The oak-lined interiors, north-lit and photovoltaic sawtooth roof, and proposed reinvestment of retreat income into landscape stewardship offer a substantive connection between design, energy, conservation, and operating model. Although completed in 2025, the project received a new, image-rich publication on September 23, 2026.
Location
Dromgarriff Estate, Glengarriff, County Cork P75 AH90, Ireland
Organizations
Schemata Architects — Architect; selected project photography; Dromgarriff Rainforest — Client-side rainforest-regeneration initiative and retreat operator; DHC Construction Limited — Construction, credited on the project as DHC Construction; Alexander Baxter Studio — Photography
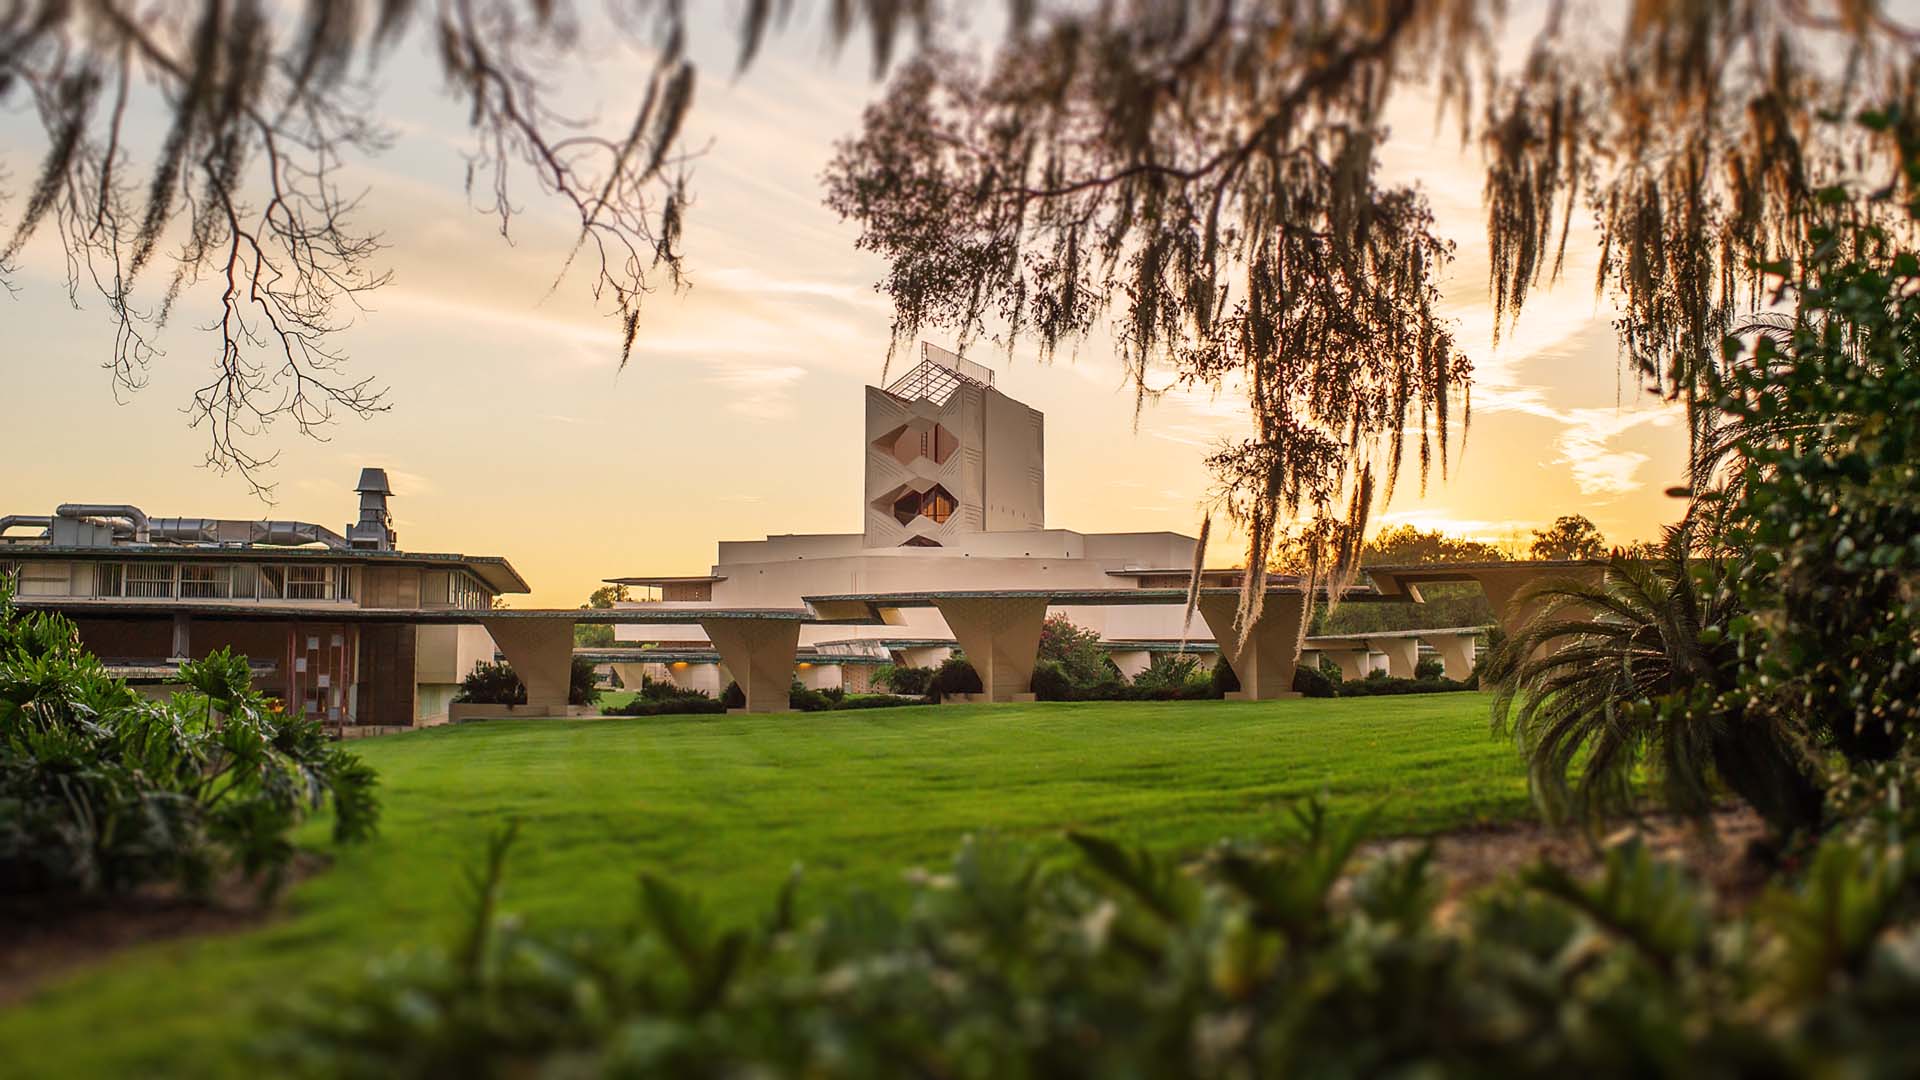
This is a significant Florida preservation story: an unusual Frank Lloyd Wright interior returns to public use after more than two decades, combining architectural restoration with new projection and sound technology.
Location
Polk Science Building, Florida Southern College, Lakeland, Florida, United States
Organizations
Florida Southern College — Owner, operator and restoration steward; National Park Service — Save America’s Treasures restoration funding; Florida Division of Historical Resources — Restoration funding; Cosm — Projection system; Bowen Technovation — Sound system
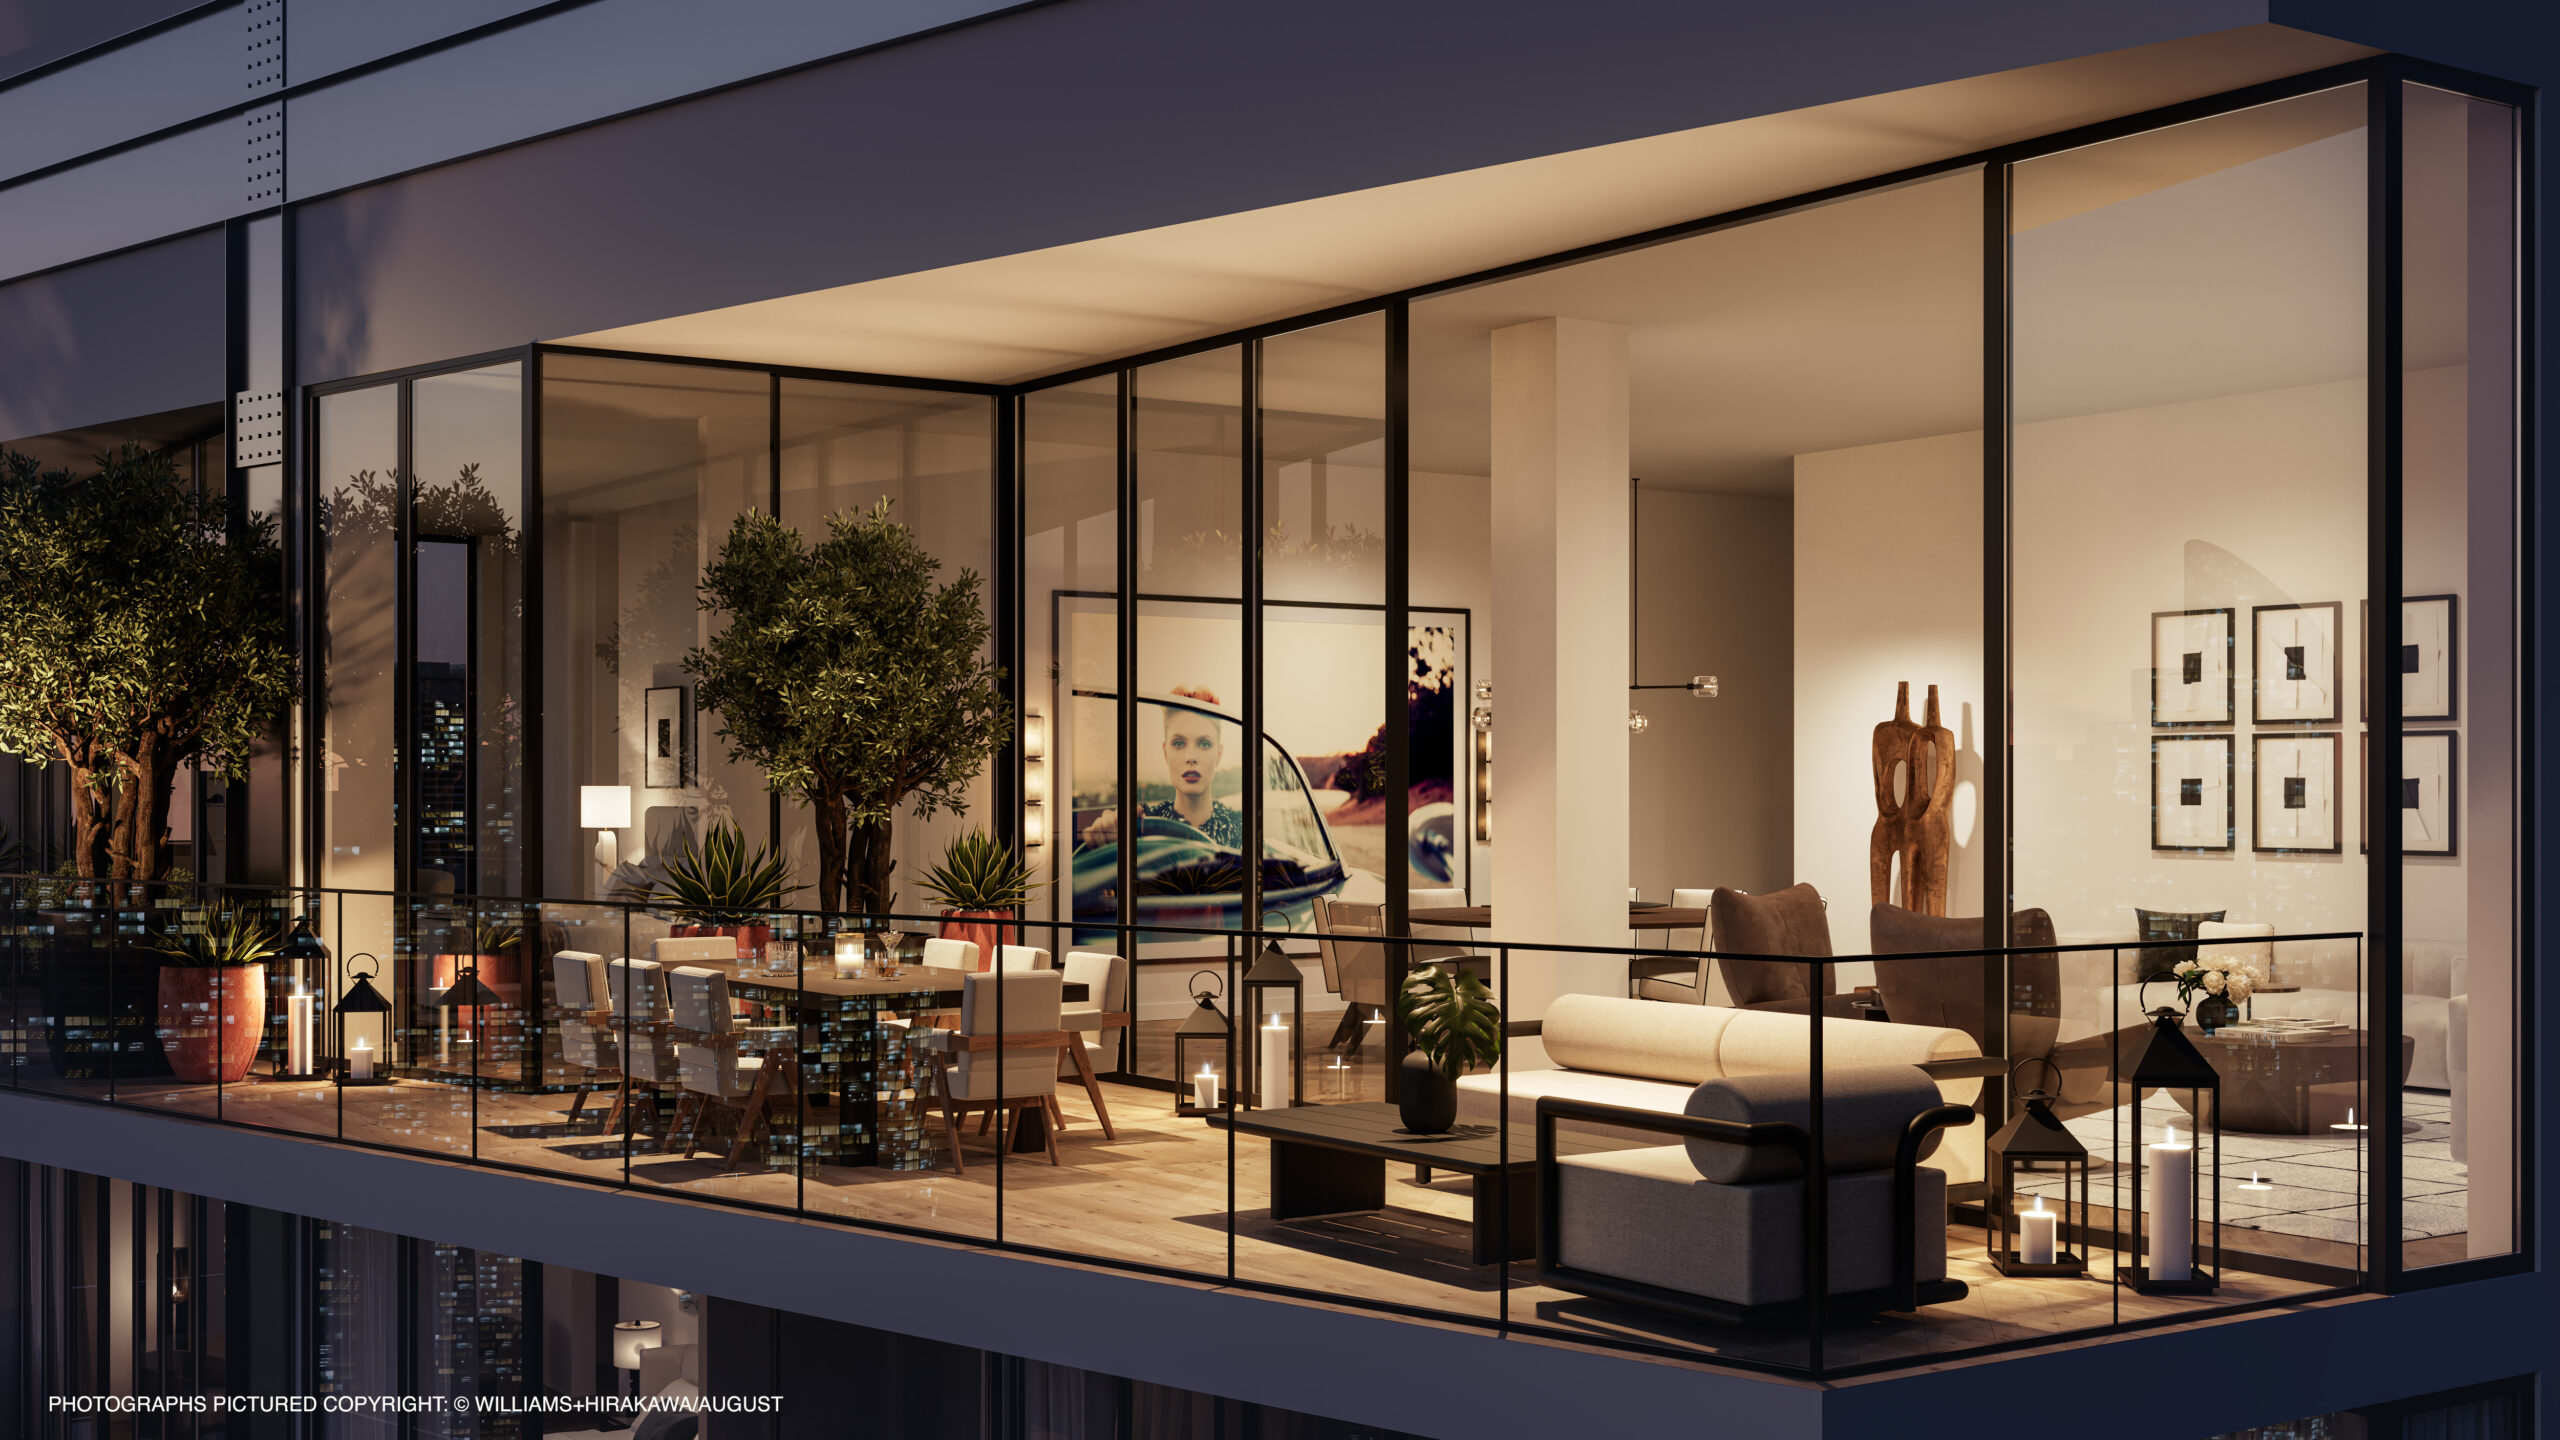
A newly detailed South Florida project from a major international practice, Maison d’Or offers a timely look at how luxury development is reshaping the South Flagler waterfront through deep terraces, tropical landscape and a more pedestrian-oriented ground plane.
Location
South Flagler Drive, West Palm Beach, Florida, United States
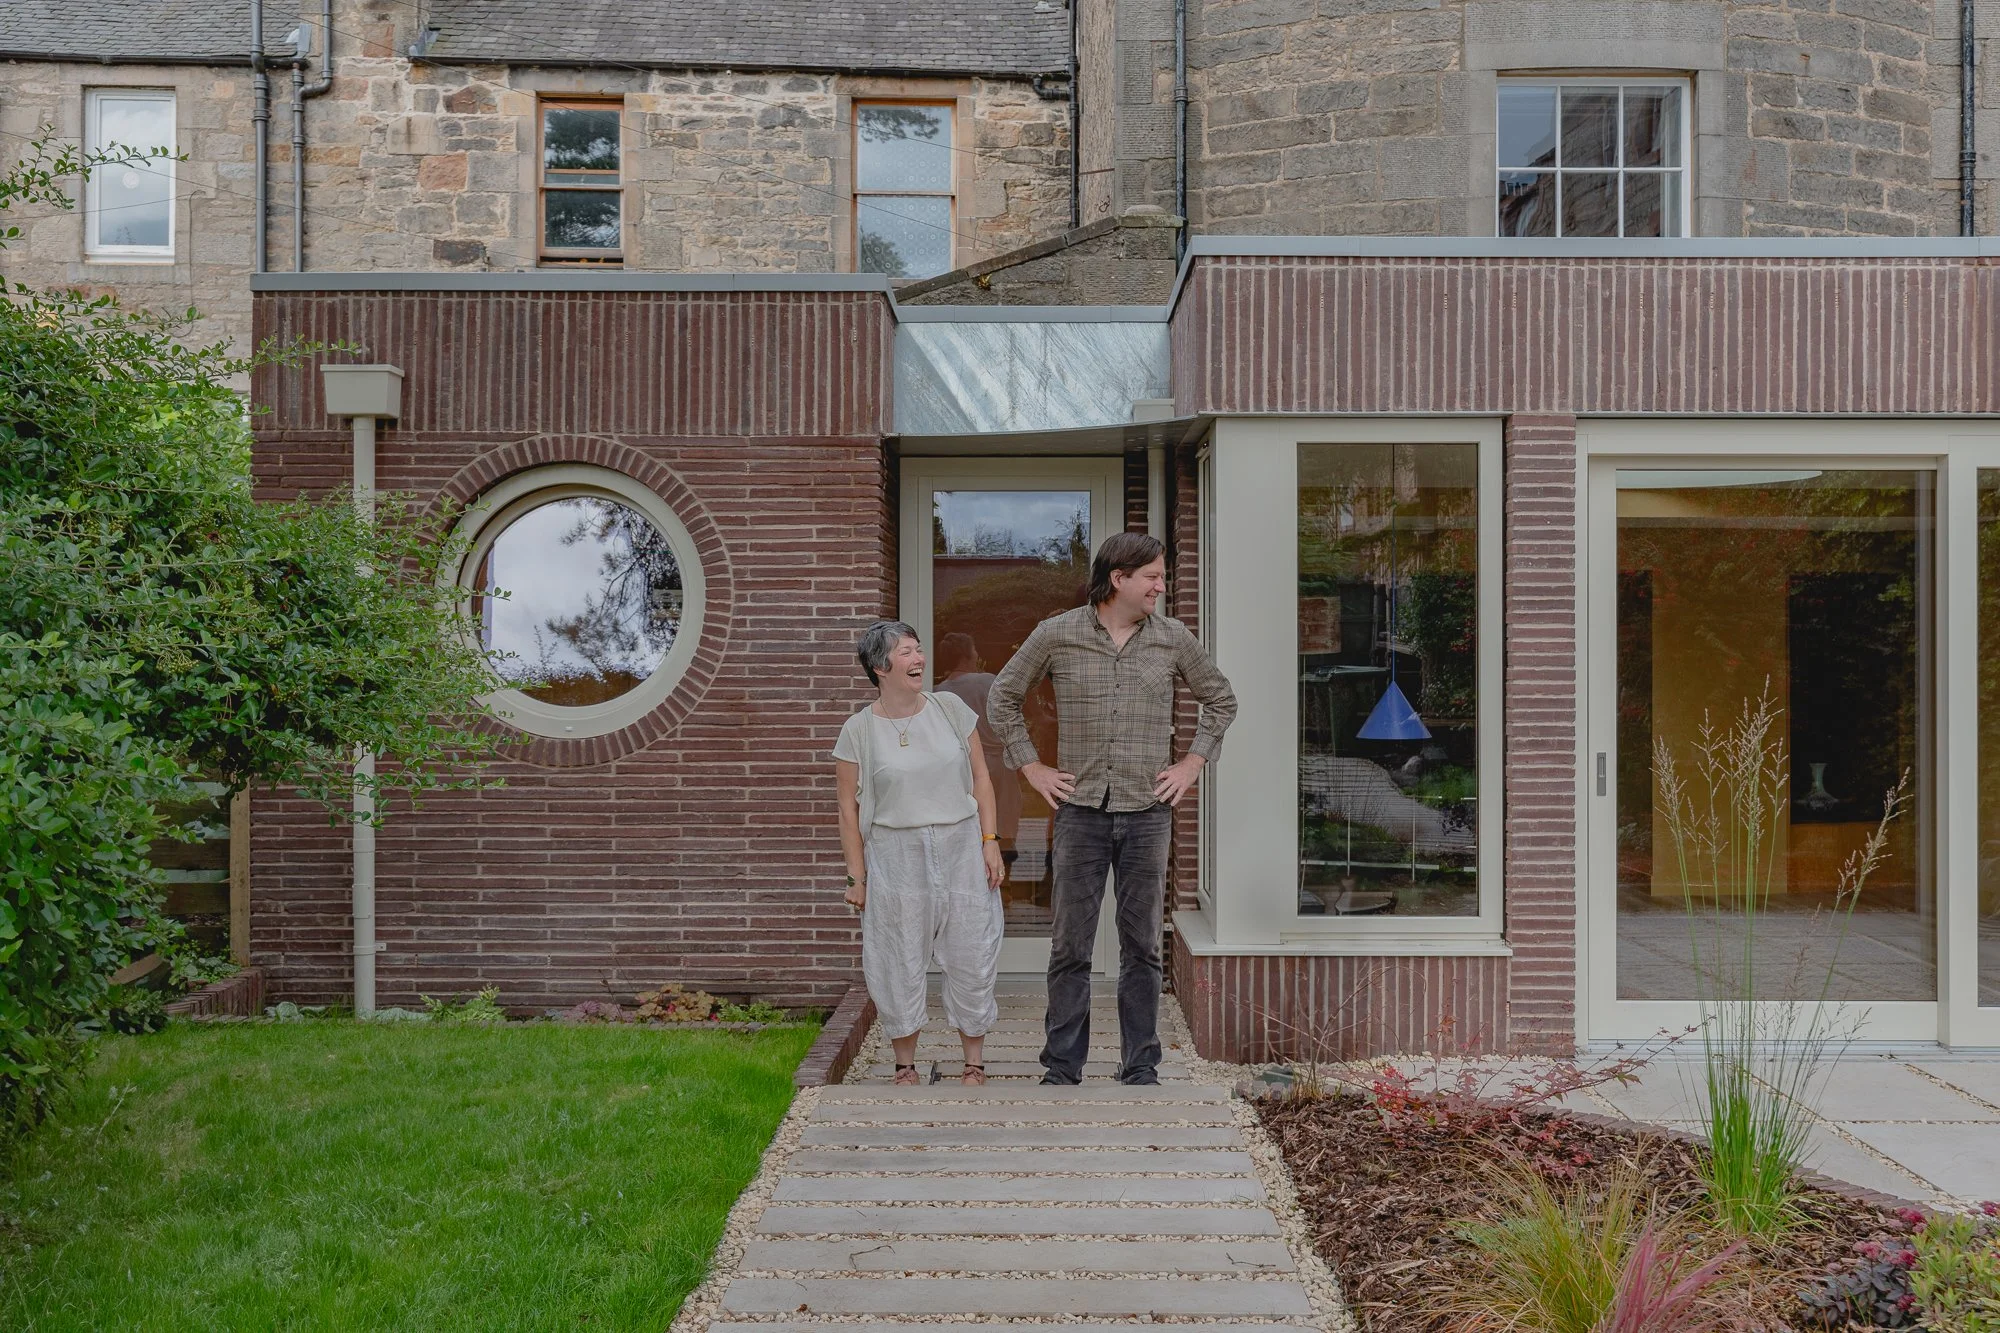
A compact conservation-area intervention that uses circulation, masonry and landscape—not added scale—as its primary architectural moves. The unusually slender red brickwork and repeated curved details offer a strong material response to the Georgian house's repaired sandstone fabric.
Location
Newhaven Conservation Area, Edinburgh, Scotland, United Kingdom
Organizations
Pend — Architect and interior designer; renovation, rear extension, spatial reconfiguration and landscape concept; Shaun Barton — Photography
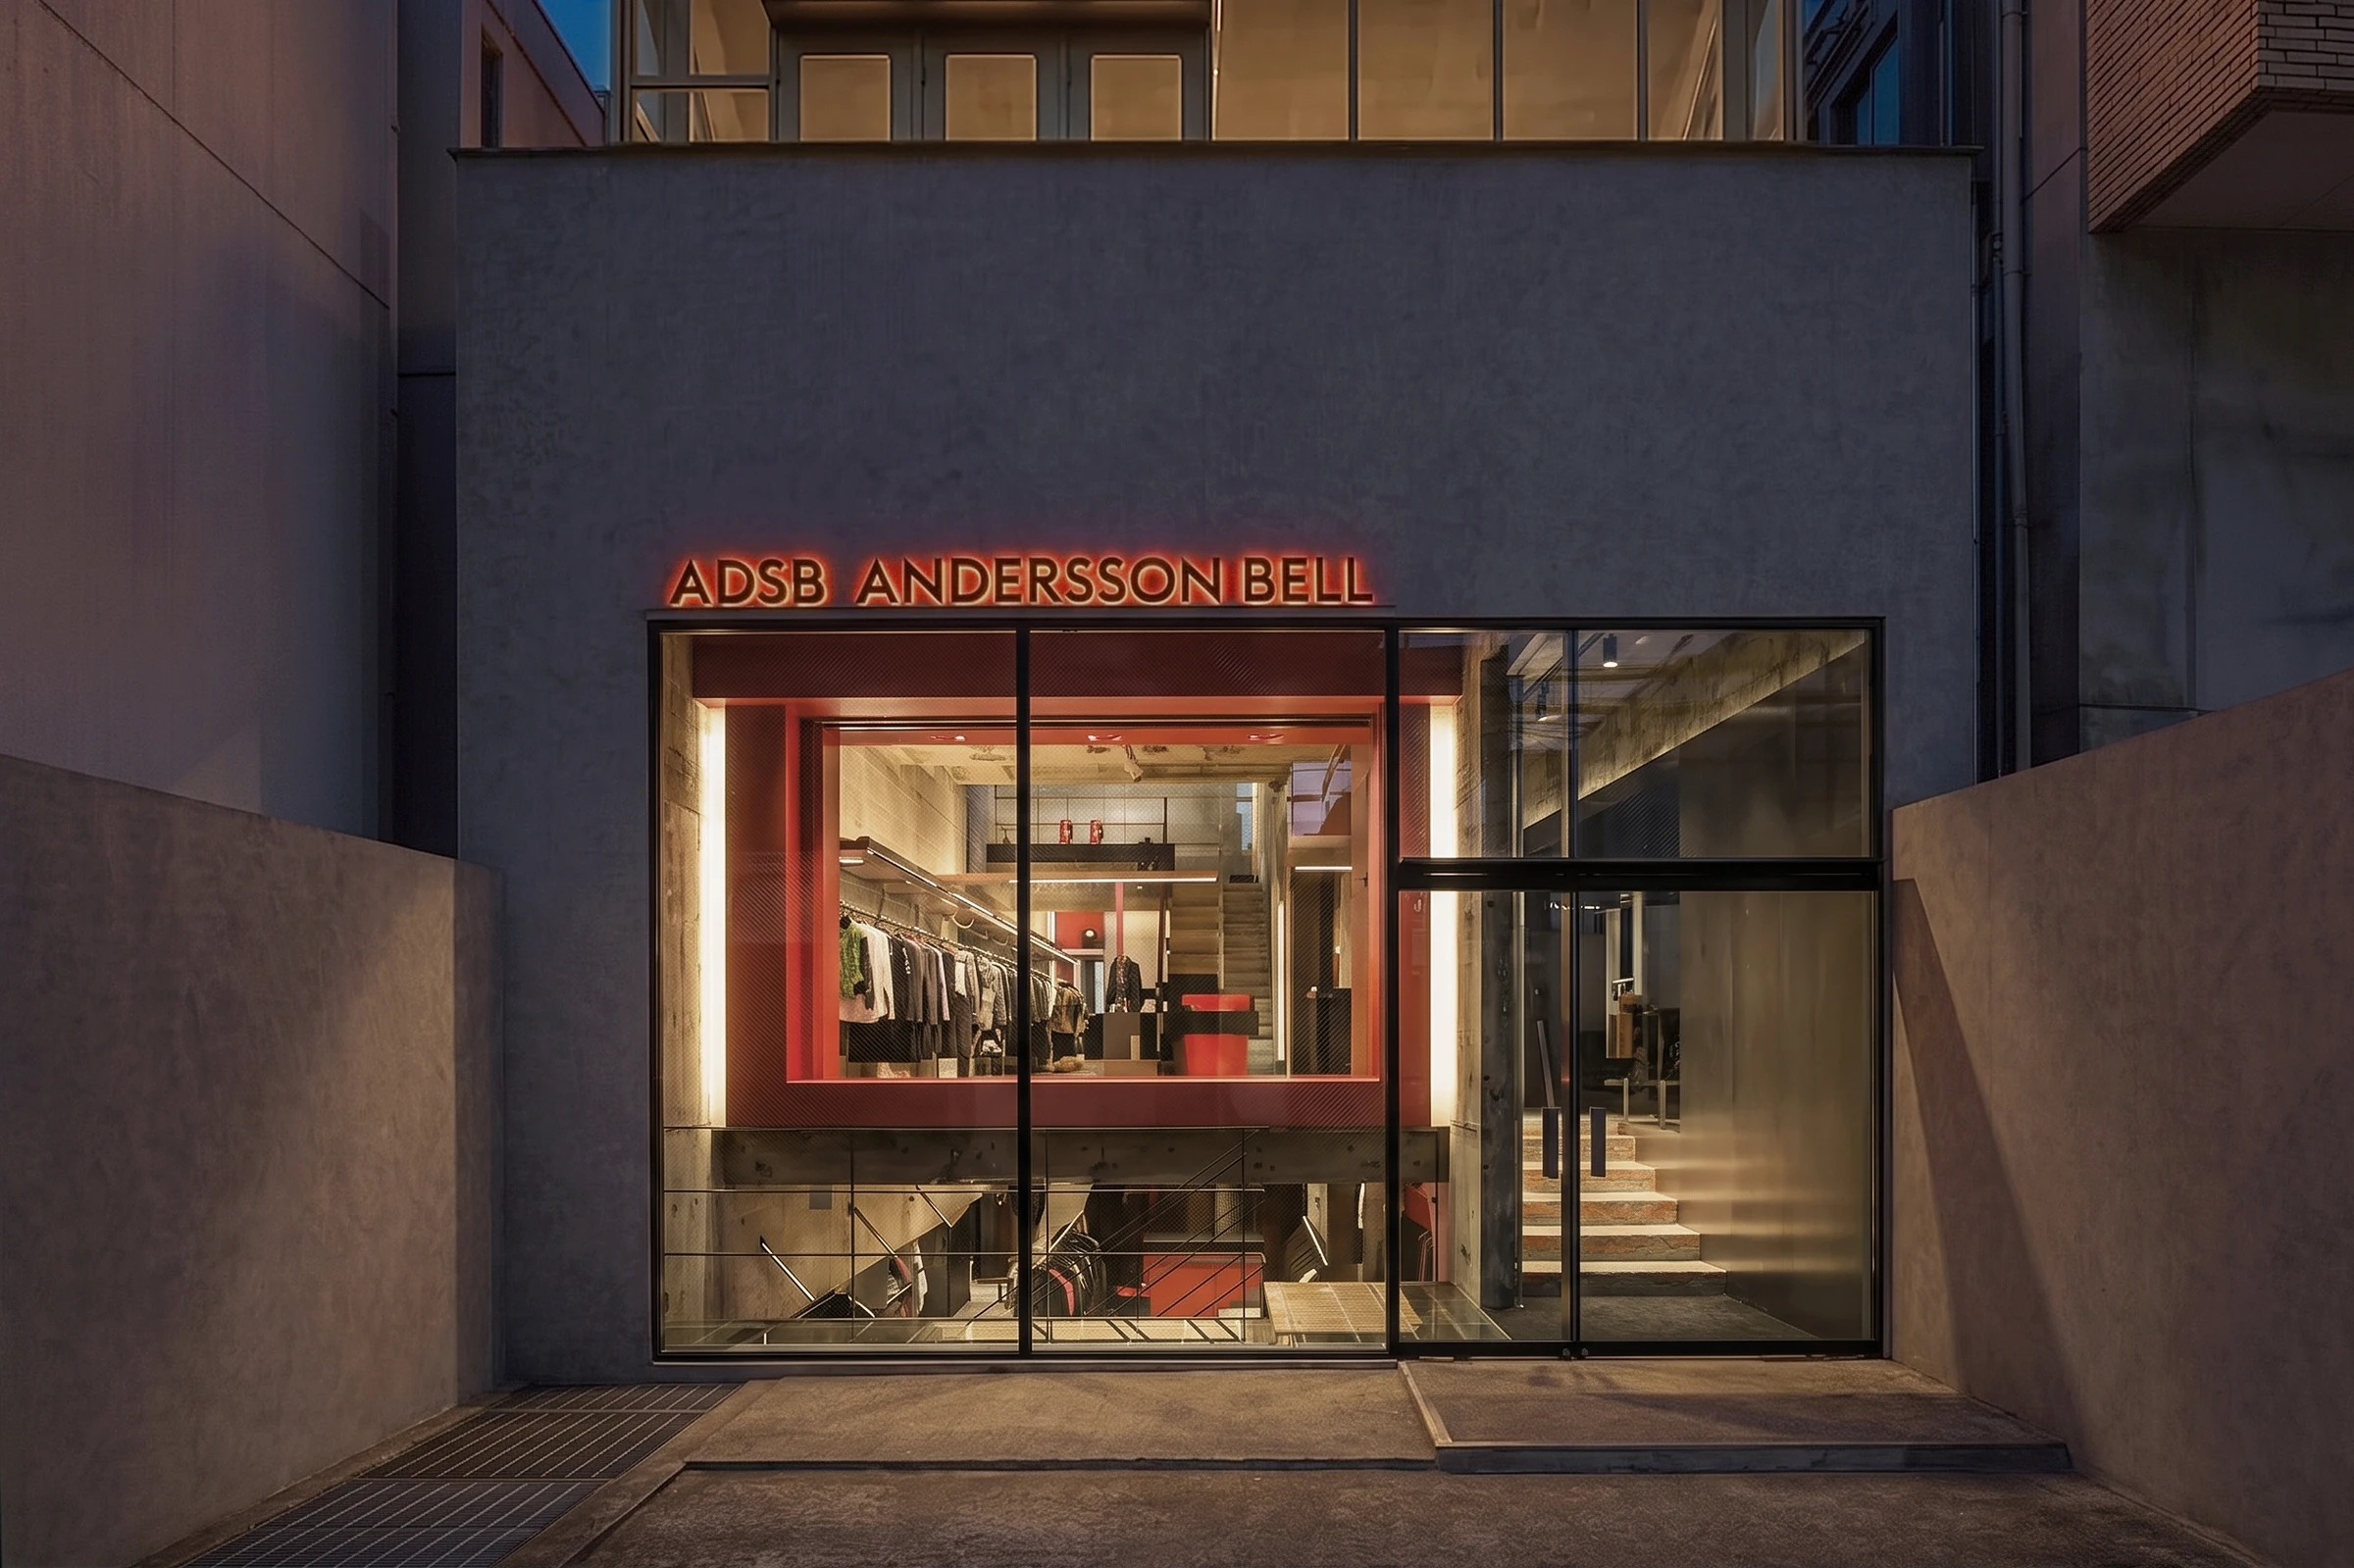
A visually strong retail-adaptation project that preserves a 1993 exposed-concrete shell while using a three-level red-to-yellow color progression, reflective materials and custom furniture to translate Andersson Bell’s brand identity into space. The intervention offers a substantive case study in working with—not concealing—an existing Brutalist interior.
Location
ADSB Andersson Bell Aoyama, 5-49-2 Jingumae, Shibuya, Tokyo 150-0001, Japan
Organizations
I IN Inc. — Interior design and custom furniture design; Andersson Bell — Fashion brand and flagship-store occupant; Tomooki Kengaku Photography — Photography
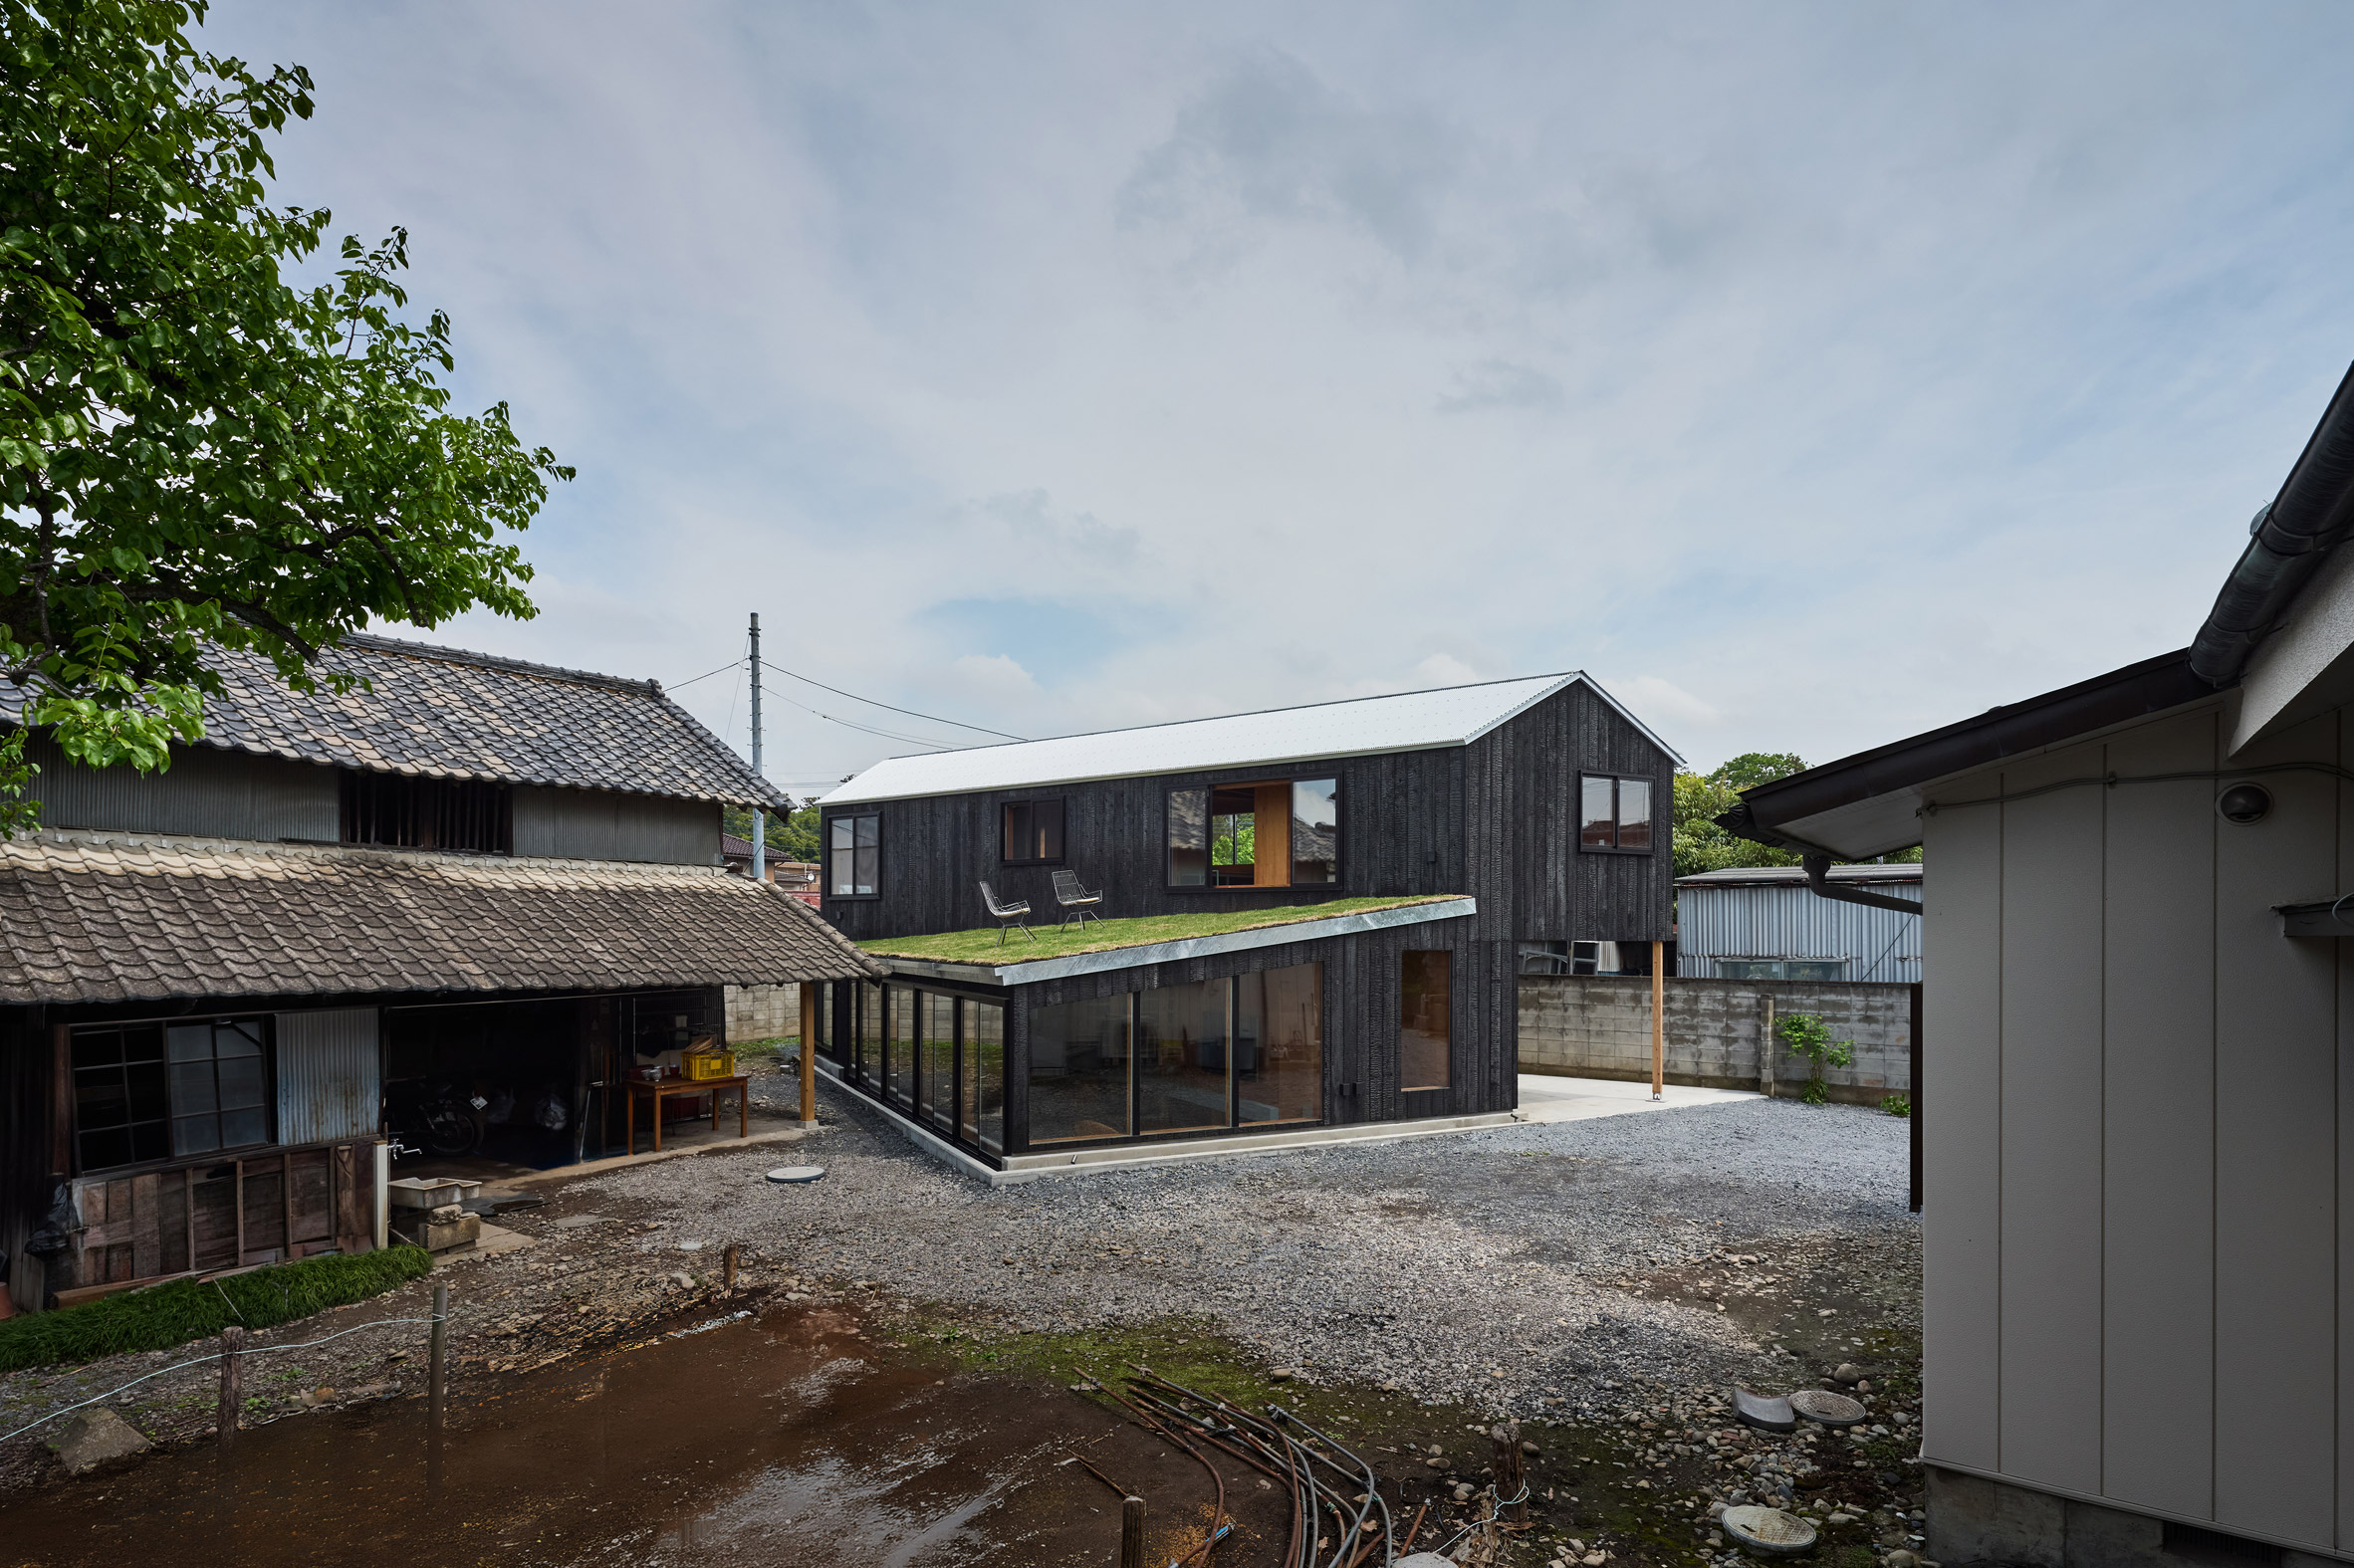
A thoughtful multigenerational infill house that preserves the working life and perceived openness of an existing family yard. Its sunken living level, planted roof, cantilevered upper floor and layered interior demonstrate a strong architectural response to density without treating the site as a blank slate.
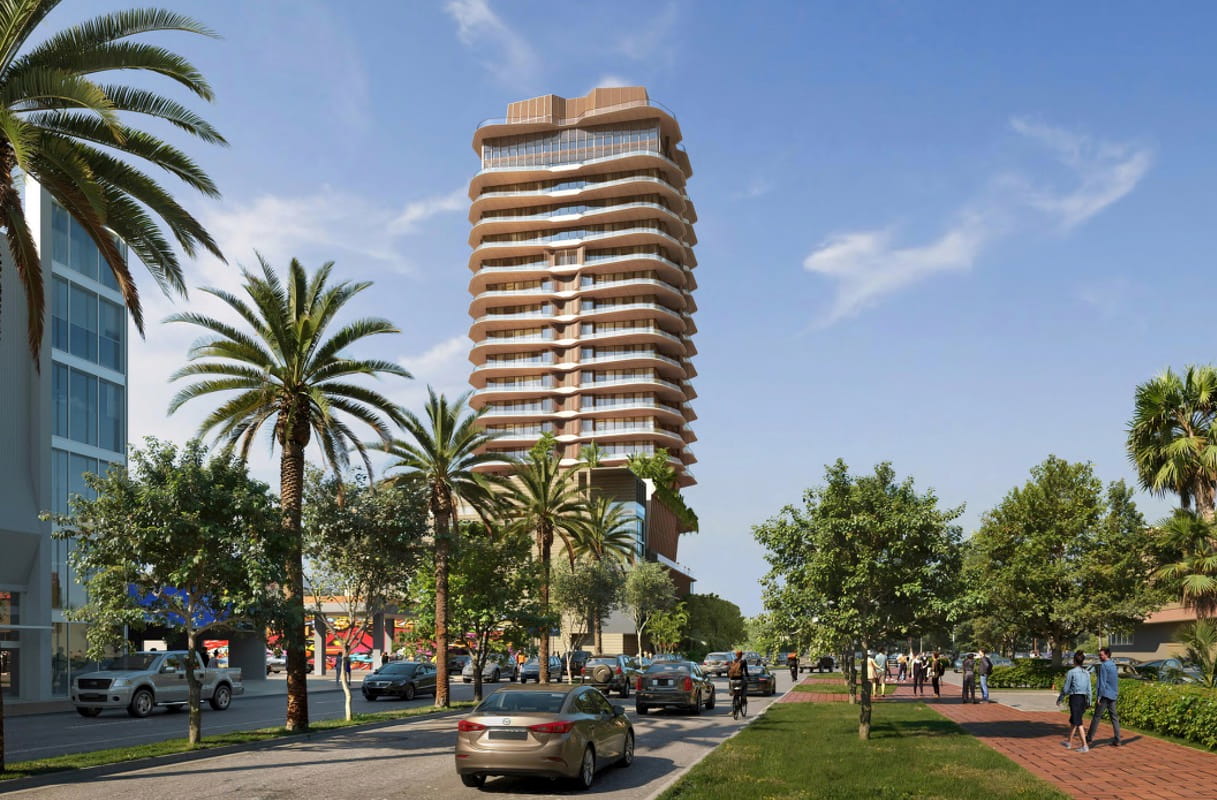
A newly surfaced Miami Beach proposal combines a very small number of large luxury condominiums with workforce rentals to obtain Live Local Act height and density benefits. The project raises immediate architectural and policy questions about affordability, neighborhood scale and the effects of state preemption in Sunset Harbour.
Location
1 Sunset Drive / 1920 Alton Road, Sunset Harbour, Miami Beach, Florida, United States
PMA | AMP is a compact but editorially rich experiment in circular construction, locally sourced timber and public engagement during a major museum expansion process.
Location
Portland Museum of Art campus, Portland Arts District, Portland, Maine, United States
Organizations
Portland Museum of Art — Owner and operator; LEVER Architecture — Architect; Urban Projects Collaborative — Project manager and owner’s representative; Woodhull — Design-build partner; WholeTrees — Timber milling and fabrication
Apple Music Hall combines adaptive-reuse interior design, live performance, spatial audio, recording and broadcast infrastructure in one venue. The project is a notable example of a technology company treating a cultural interior as an integrated production platform rather than a conventional auditorium.
Location
Battersea Power Station, London, United Kingdom
Organizations
Apple Inc. — Client, operator and technology integrator; Battersea Power Station Development Company — Host development and venue location
A strong Brazilian residential project that uses deep shade, permeable screens and restrained materiality to respond to the Triângulo Mineiro landscape. It offers a regionally grounded counterpoint to more object-driven luxury-house coverage.
Location
Uberlândia, Minas Gerais, Brazil
Organizations
mf+arquitetos — Architect; FG+SG – Fotografia de Arquitectura — Photography
A newly operational, NZ$5.493 billion transit project combines major urban infrastructure with a system-wide architectural language developed through Māori cultural narratives. The three stations offer a substantive case study in Indigenous design partnership, integrated public art, repeatable station components and place-specific material expression.
Location
Te Waihorotiu, Karanga-a-Hape and Maungawhau stations, Tāmaki Makaurau Auckland, Aotearoa New Zealand
Organizations
City Rail Link Limited — Client and project delivery entity; Link Alliance — Delivery alliance and contractor for the principal stations, tunnels and rail systems; Grimshaw — Station architecture design lead and urban-interface design lead; WSP New Zealand Limited — Architecture partner; landscape architecture; structural, services, fire, HVAC, acoustic, sustainability and lighting design within Link Alliance; AECOM New Zealand Limited — Engineering, façade, acoustic and sustainability consulting within Link Alliance; City Rail Link Mana Whenua Forum — Cultural design partner representing eight mana whenua iwi; Maynard Design — Signage and wayfinding; Silvester Clark Consulting Engineers — Seismic design; Omexom New Zealand — Electrical contractor; Tonkin + Taylor Limited — Geotechnical engineer and Link Alliance design participant; Thermosash Commercial Limited — Façade systems, cladding, glazing, external shading and screens; Rokane Ltd — Suspended ceilings; Metal Concepts Ltd — Threshold ceilings and specialist metalwork; Jackson Industries — Precast moulds and architectural formwork; The Tile People — Basalt and porcelain cladding and terrazzo flooring; Project Unite Limited — Roofing; Sansom Construction Systems Ltd — Membrane roofing and waterproofing; Enterprize Steel Ltd — Structural steel; Macweld — Structural steel; Aurecon — Lead of the earlier technical-advisory consortium and reference-design work; Jasmax — Early definition and reference design; subsequent owner-verifier role; Mott MacDonald — Earlier business-case and technical-advisory work; Bennetts Studio Pty Ltd — Photography for the selected publisher story, credited to Peter Bennetts
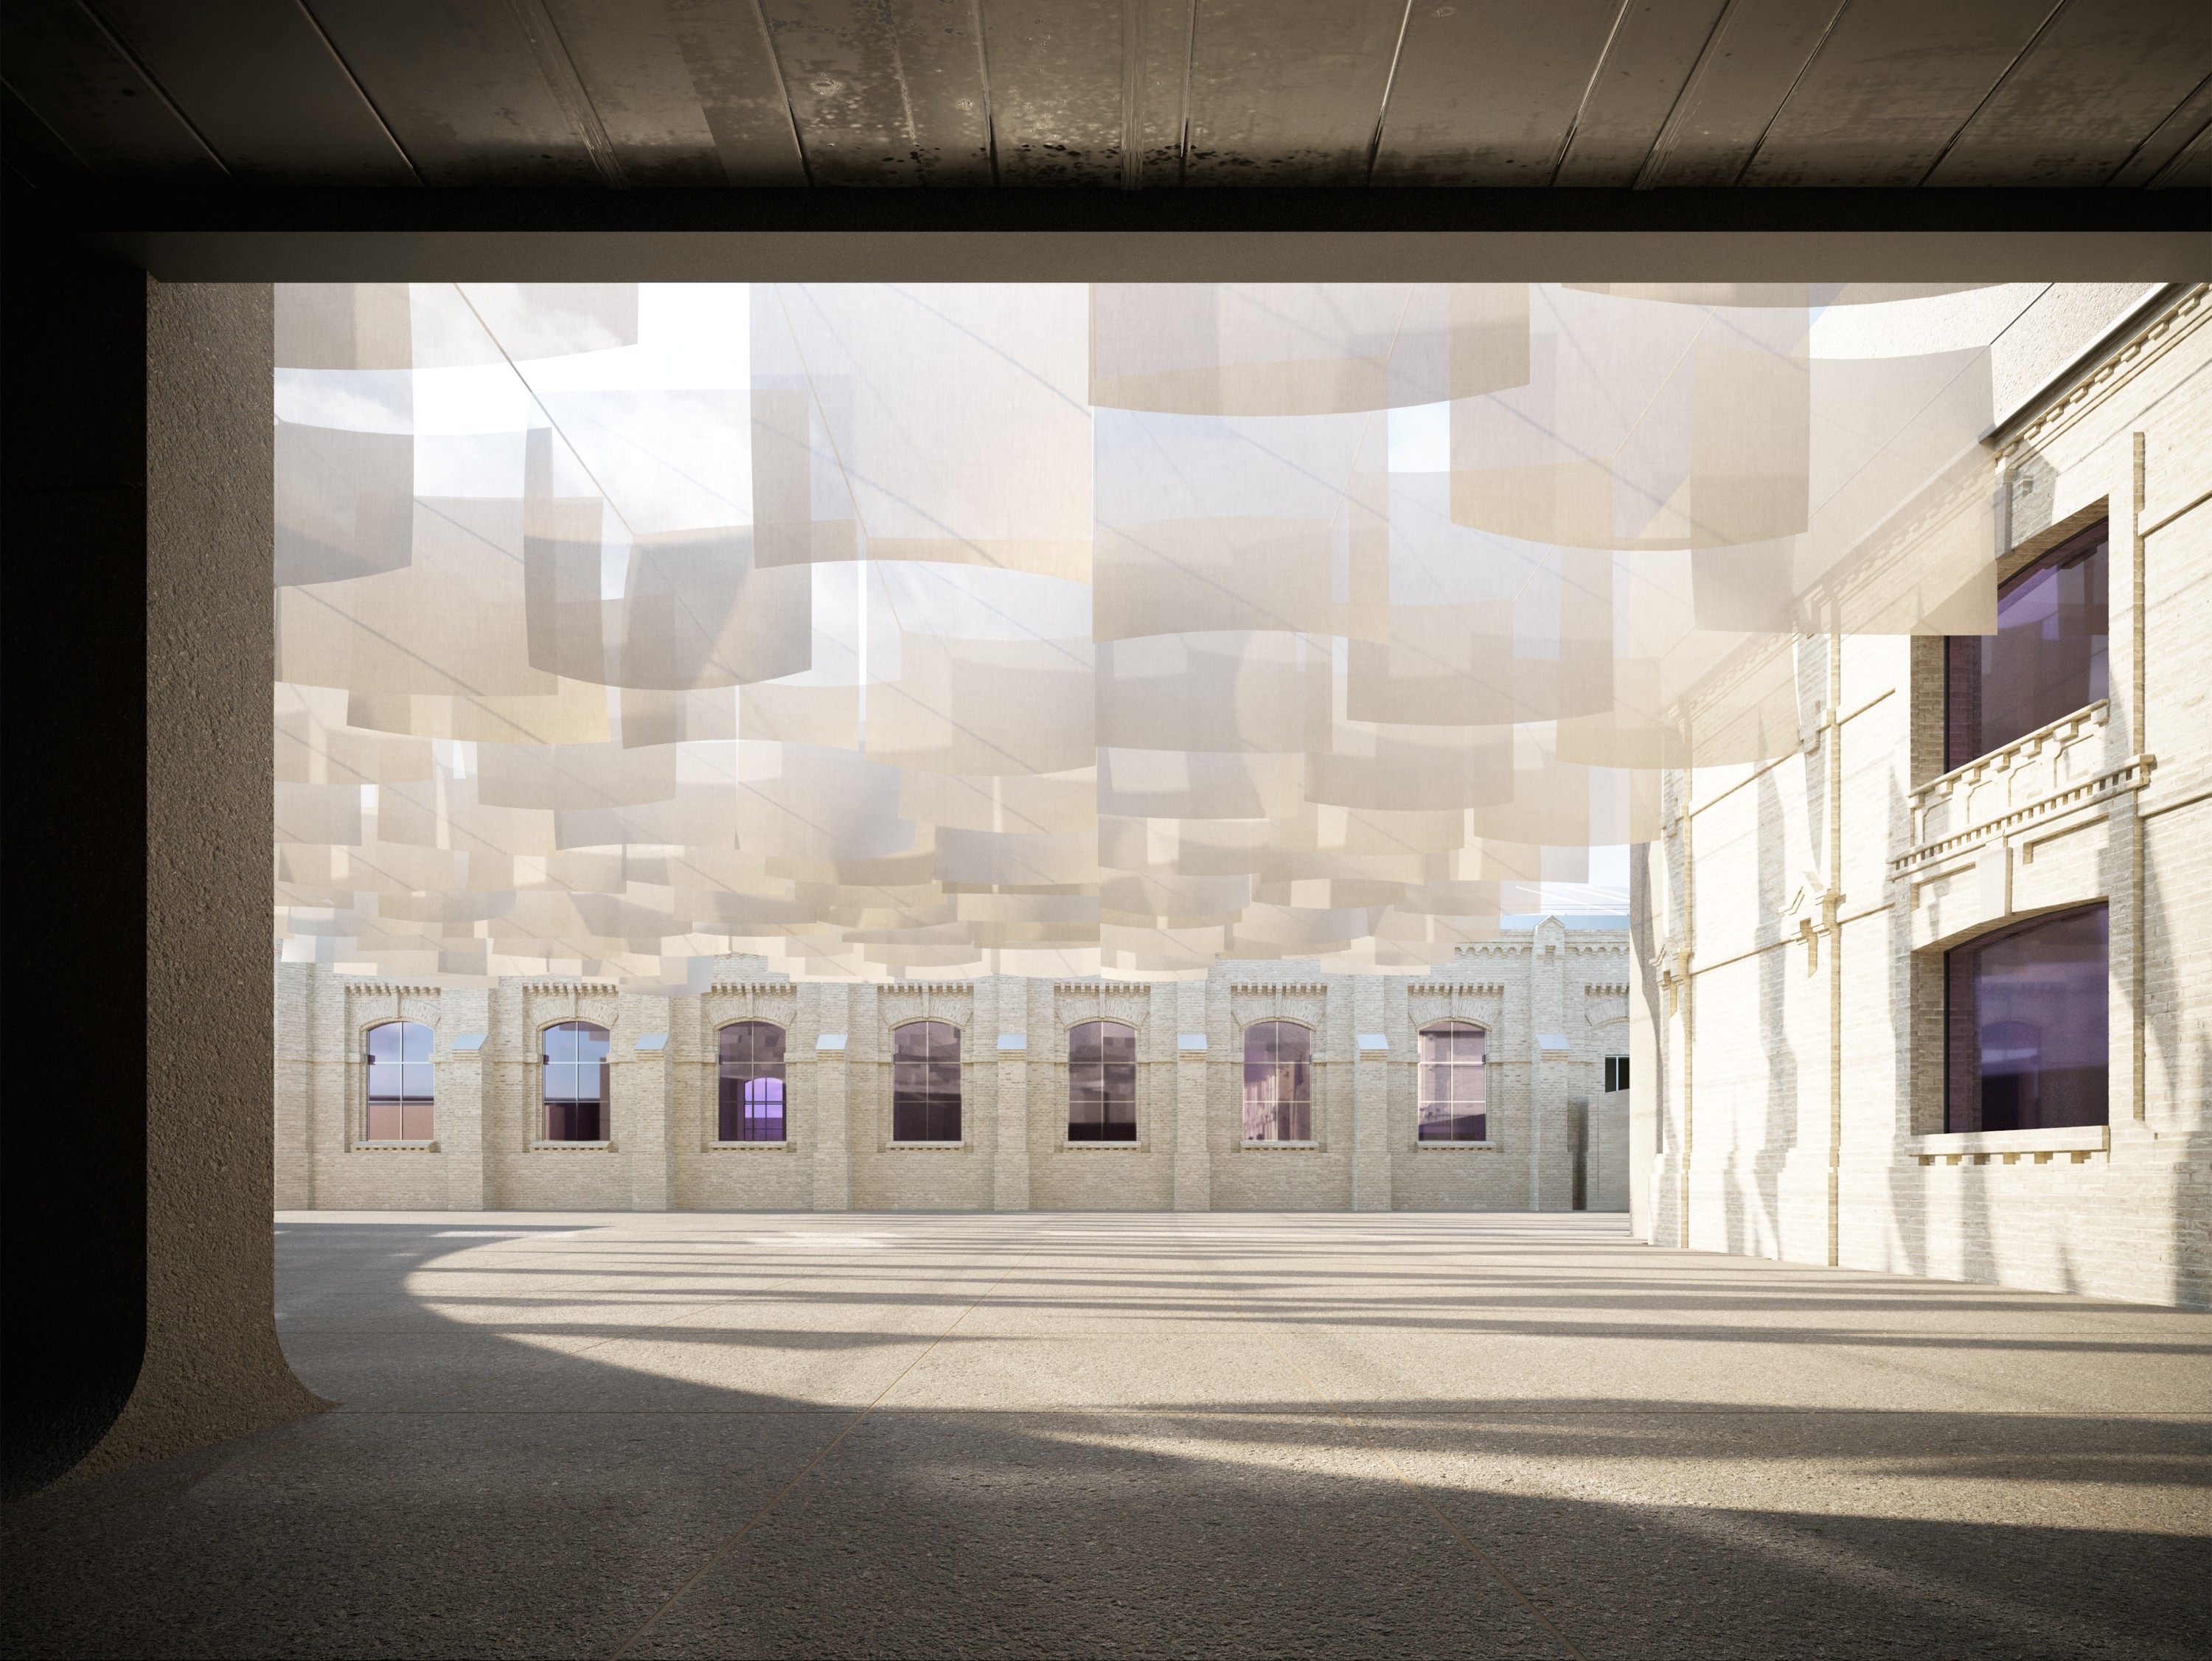
The opening establishes Uzbekistan’s first permanent contemporary-art center inside a significant industrial adaptive-reuse project. It is an exceptional international story connecting preservation, cultural infrastructure and the rapid development of Central Asia’s institutional landscape.
Location
Building B, 6 Amir Temur Street, Tashkent, Uzbekistan
Organizations
Centre for Contemporary Arts Tashkent — Cultural institution and building operator; Uzbekistan Art and Culture Development Foundation — Project lead and founding institution; Studio KO — Architecture and adaptive reuse
This is the strongest new Latin American museum-architecture announcement in the current cycle. It pairs a major regional institution with a prominent Mexico-based practice and proposes doubling exhibition capacity beneath an existing public square rather than consuming additional surface space.
Location
Museo de Arte Latinoamericano de Buenos Aires and Plaza Perú, Buenos Aires, Argentina
Organizations
Museo de Arte Latinoamericano de Buenos Aires — Client and cultural institution; Frida Escobedo Studio — Architect
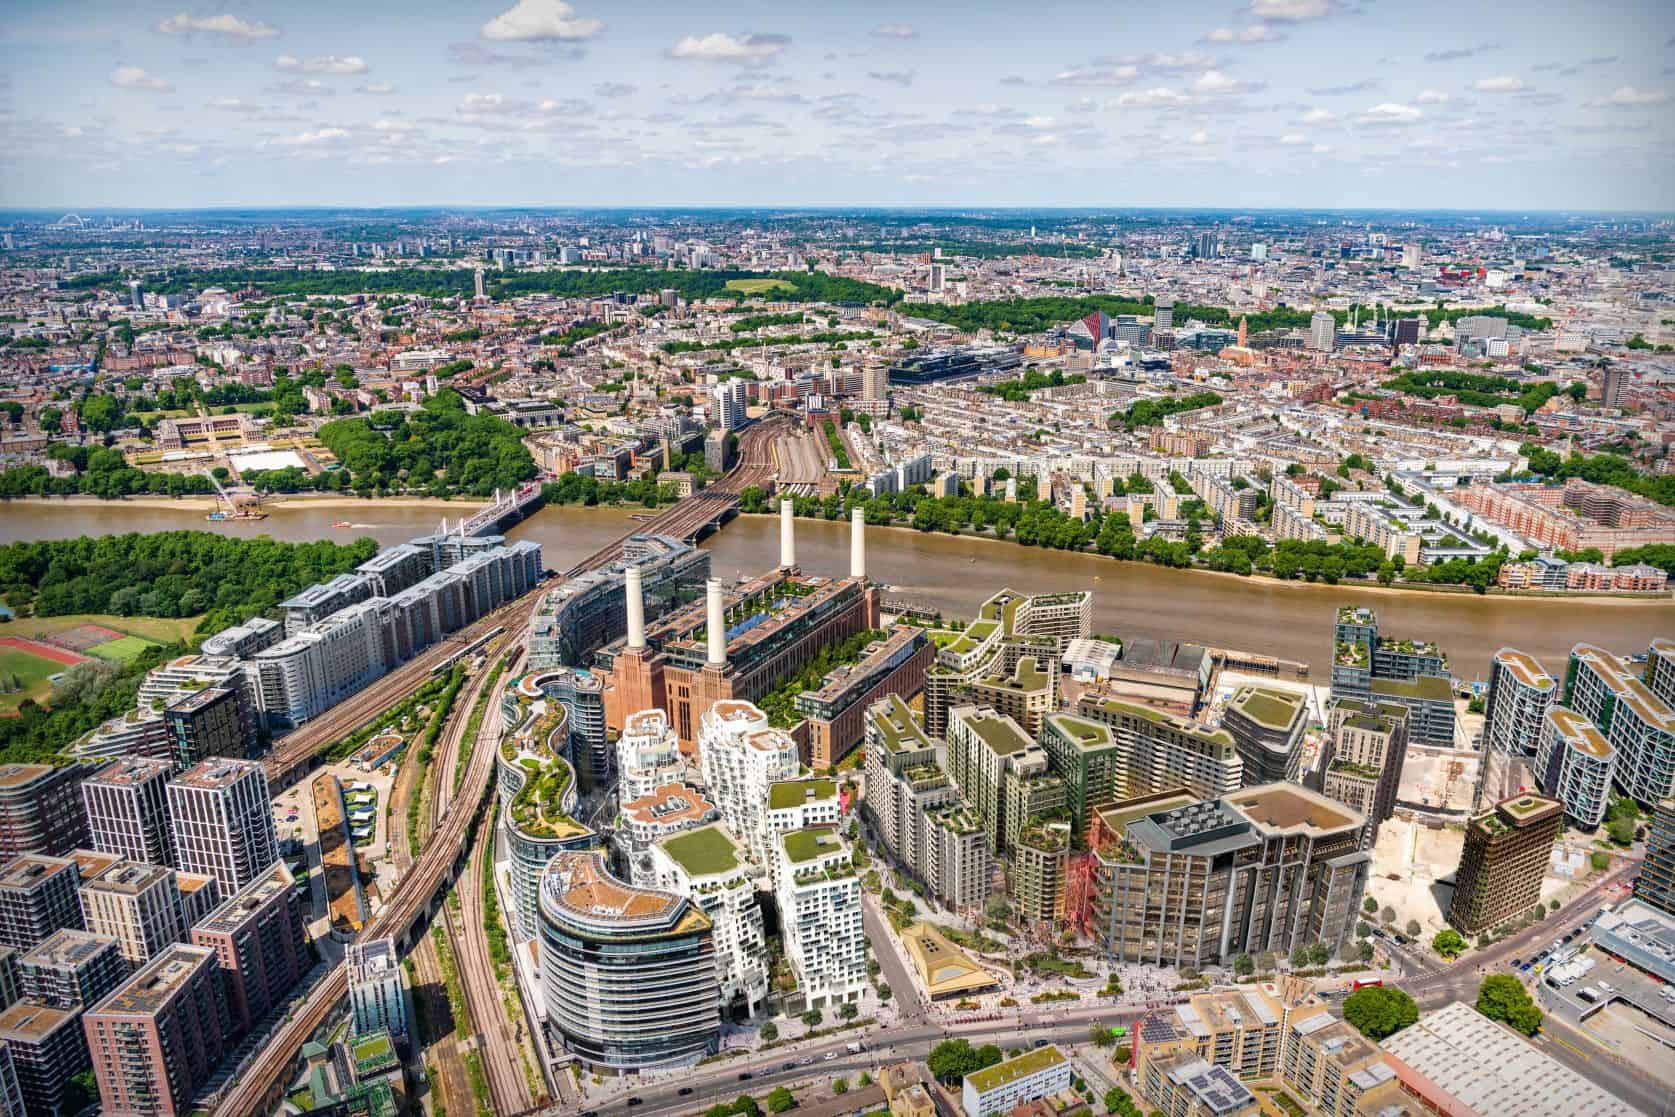
The proposed revision would determine the final 16 acres of one of Europe’s most prominent regeneration projects. Its emphasis on permeability and the evolution of Rafael Viñoly’s long-running framework makes the planning submission worthy of review despite incomplete primary documentation.
Location
Battersea Power Station, London, United Kingdom
Organizations
Studio Egret West — Master planner, urban designer and landscape architect; Battersea Power Station Development Company — Developer and project authority; Rafael Viñoly Architects — Author of the original Battersea Power Station masterplan
This newly selected Brazilian pilot connects public-space design, urban climate data and public health. Its potential to establish replicable design criteria for parks, schools, plazas and sports facilities makes it more consequential than a standalone cooling intervention.
Location
Parque Benemérito José Brás, central São Paulo, Brazil
Organizations
Prefeitura de São Paulo — Municipal government; Secretaria Municipal do Verde e do Meio Ambiente — Project lead and pilot implementation authority; Secretaria Municipal da Saúde de São Paulo — Municipal health partner; Partnership for Healthy Cities — International cooperation partner; Universidade de São Paulo — Scientific support; Faculdade de Arquitetura e Urbanismo da Universidade de São Paulo — Architecture and urbanism research support; Instituto de Astronomia, Geofísica e Ciências Atmosféricas da Universidade de São Paulo — Climate-science research support; Bloomberg Philanthropies — Supporter of the Partnership for Healthy Cities; World Health Organization — Partner in the Partnership for Healthy Cities; Vital Strategies — Global health implementation partner
A major South Florida transportation project by a prominent Miami practice, the completed terminal pairs an unusually long, ship-scaled form with vertically separated passenger flows, biometric processing, shore-power infrastructure and a substantial public-art program. Its claimed status as the world's largest cruise terminal and newly published architectural photography make it worthy of timely human review despite its April 2025 opening.
Location
MSC Miami Cruise Terminal, Terminal AA/AAA, eastern PortMiami on Dodge Island, Miami, Florida, United States
Organizations
Arquitectonica — Architecture, interiors and landscape design; MSC Cruises — Terminal developer, operator, client and principal cruise-line user; Fincantieri Infrastructure — Construction and infrastructure delivery; PortMiami — Port authority, site and public development partner; Miami-Dade County — Public owner and terminal-development partner; Explora Journeys — Cruise brand served by the terminal; Leonardo — Automated baggage-handling and sorting system; RINA — Technical, environmental and economic due diligence during design and construction; Miami-Dade County Art in Public Places — Commissioning and administration of the terminal's public-art program; Danielle Roney — Commissioned public artist; creator of MARIS, the terminal's generative media-facade installation; Juana Valdés — Commissioned public artist; creator of the terrazzo work As Above, So Below: Wayfinding and Wondering; Tamara Kostianovsky — Commissioned public artist; creator of The Conference of the Birds; Mark Fleuridor — Commissioned public artist; creator of the Clear Skies works; Lauren Shapiro — Commissioned public artist; creator of the ceramic installation Collected Forms; Hugh Hayden — Commissioned public artist; creator of the wall-based installation Melting Pot; Robin Hill — Architectural photographer for the selected Dezeen feature
The update materially advances one of the country’s most closely watched adaptive-reuse and preservation projects. New renderings show how Google and A+I intend to transform Helmut Jahn’s 17-story atrium while adding public retail, gathering space and a major Sanford Biggers sculpture.
Location
James R. Thompson Center, Randolph and Clark Streets, Chicago, Illinois, United States
Organizations
Google — Owner, client and future principal occupant; Architecture Plus Information — Atrium design concept; After School Matters — Youth public-art partner; A Better Chicago — Community and education partner
The first interior renderings clarify how one of the United States’ largest active stadium projects intends to reinterpret RFK Stadium’s atmosphere through acoustics, sightlines and a unified bowl.
Location
Former RFK Stadium campus, Washington, District of Columbia, United States
Organizations
Washington Commanders — Client and stadium operator; HKS — Lead stadium architect and designer
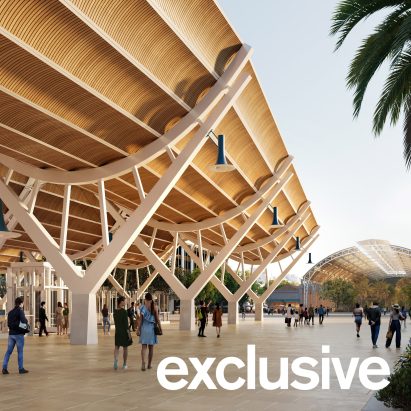
The proposed station is a major Spanish infrastructure and urban-design commission, combining a multimodal rail hub with large roof canopies and new public green space at a critical site beside the historic North Station.
Location
Valencia, Spain
Organizations
RSHP — Architect; ERRE — Architect and project lead credited by RSHP; Sener — Engineering consultant; Adif Alta Velocidad — Rail-infrastructure authority and commissioning body
Announced today, the interior turns brewing into a spatial and acoustic ritual through a circular service model, sculpted cork, custom furniture and directional sound.
Location
Sjøfartsbygningen, Kvadraturen, Oslo, Norway
Organizations
Snøhetta — Interior architecture and custom furniture design; élan — Hospitality operator; Magnat Kaffehus — Client and coffee specialist; Jonas von der Fehr — Composer and sound-installation designer
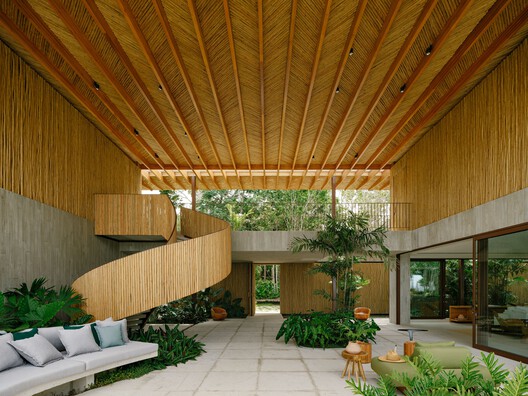
Newly released photography documents a substantial Brazilian coastal residence that integrates landscape, structure and interiors into a continuous tropical environment.
Location
Trancoso, Porto Seguro, Bahia, Brazil
Organizations
Padovani Arquitetos — Architecture and interior design; Lucas Padovani — Lead architect and creative director; Daniel Nunes — Landscape design; Hauz Construções — Builder
A newly reached South Florida construction milestone with a conspicuous architecture-and-interiors concept tied to Wynwood’s music, fashion and photography culture.
Location
94 NE 29th Street, Miami, Florida, United States
Organizations
Ciprés — Developer; Rilea Group — Developer; Deforma Studio — Architecture; RADYCA — Interior design; Beauchamp Construction — General contractor; Cervera Real Estate — Sales and marketing
The opening adds a major Peter Zumthor cultural complex to Renzo Piano’s existing museum and offers unusually strong press access, image terms and an immediate opportunity to assess architecture conceived as an ensemble of art, landscape and restored historic structures.
Fondation Beyeler — Client, museum operator and project publisher; Atelier Peter Zumthor — Architect of the new Wyss Museum, Ammann Pavilion and Erlen Gatehouse; Renzo Piano Building Workshop — Architect of the existing Beyeler Museum retained within the expanded ensemble; Iwan Baan Photography B.V. — Photography
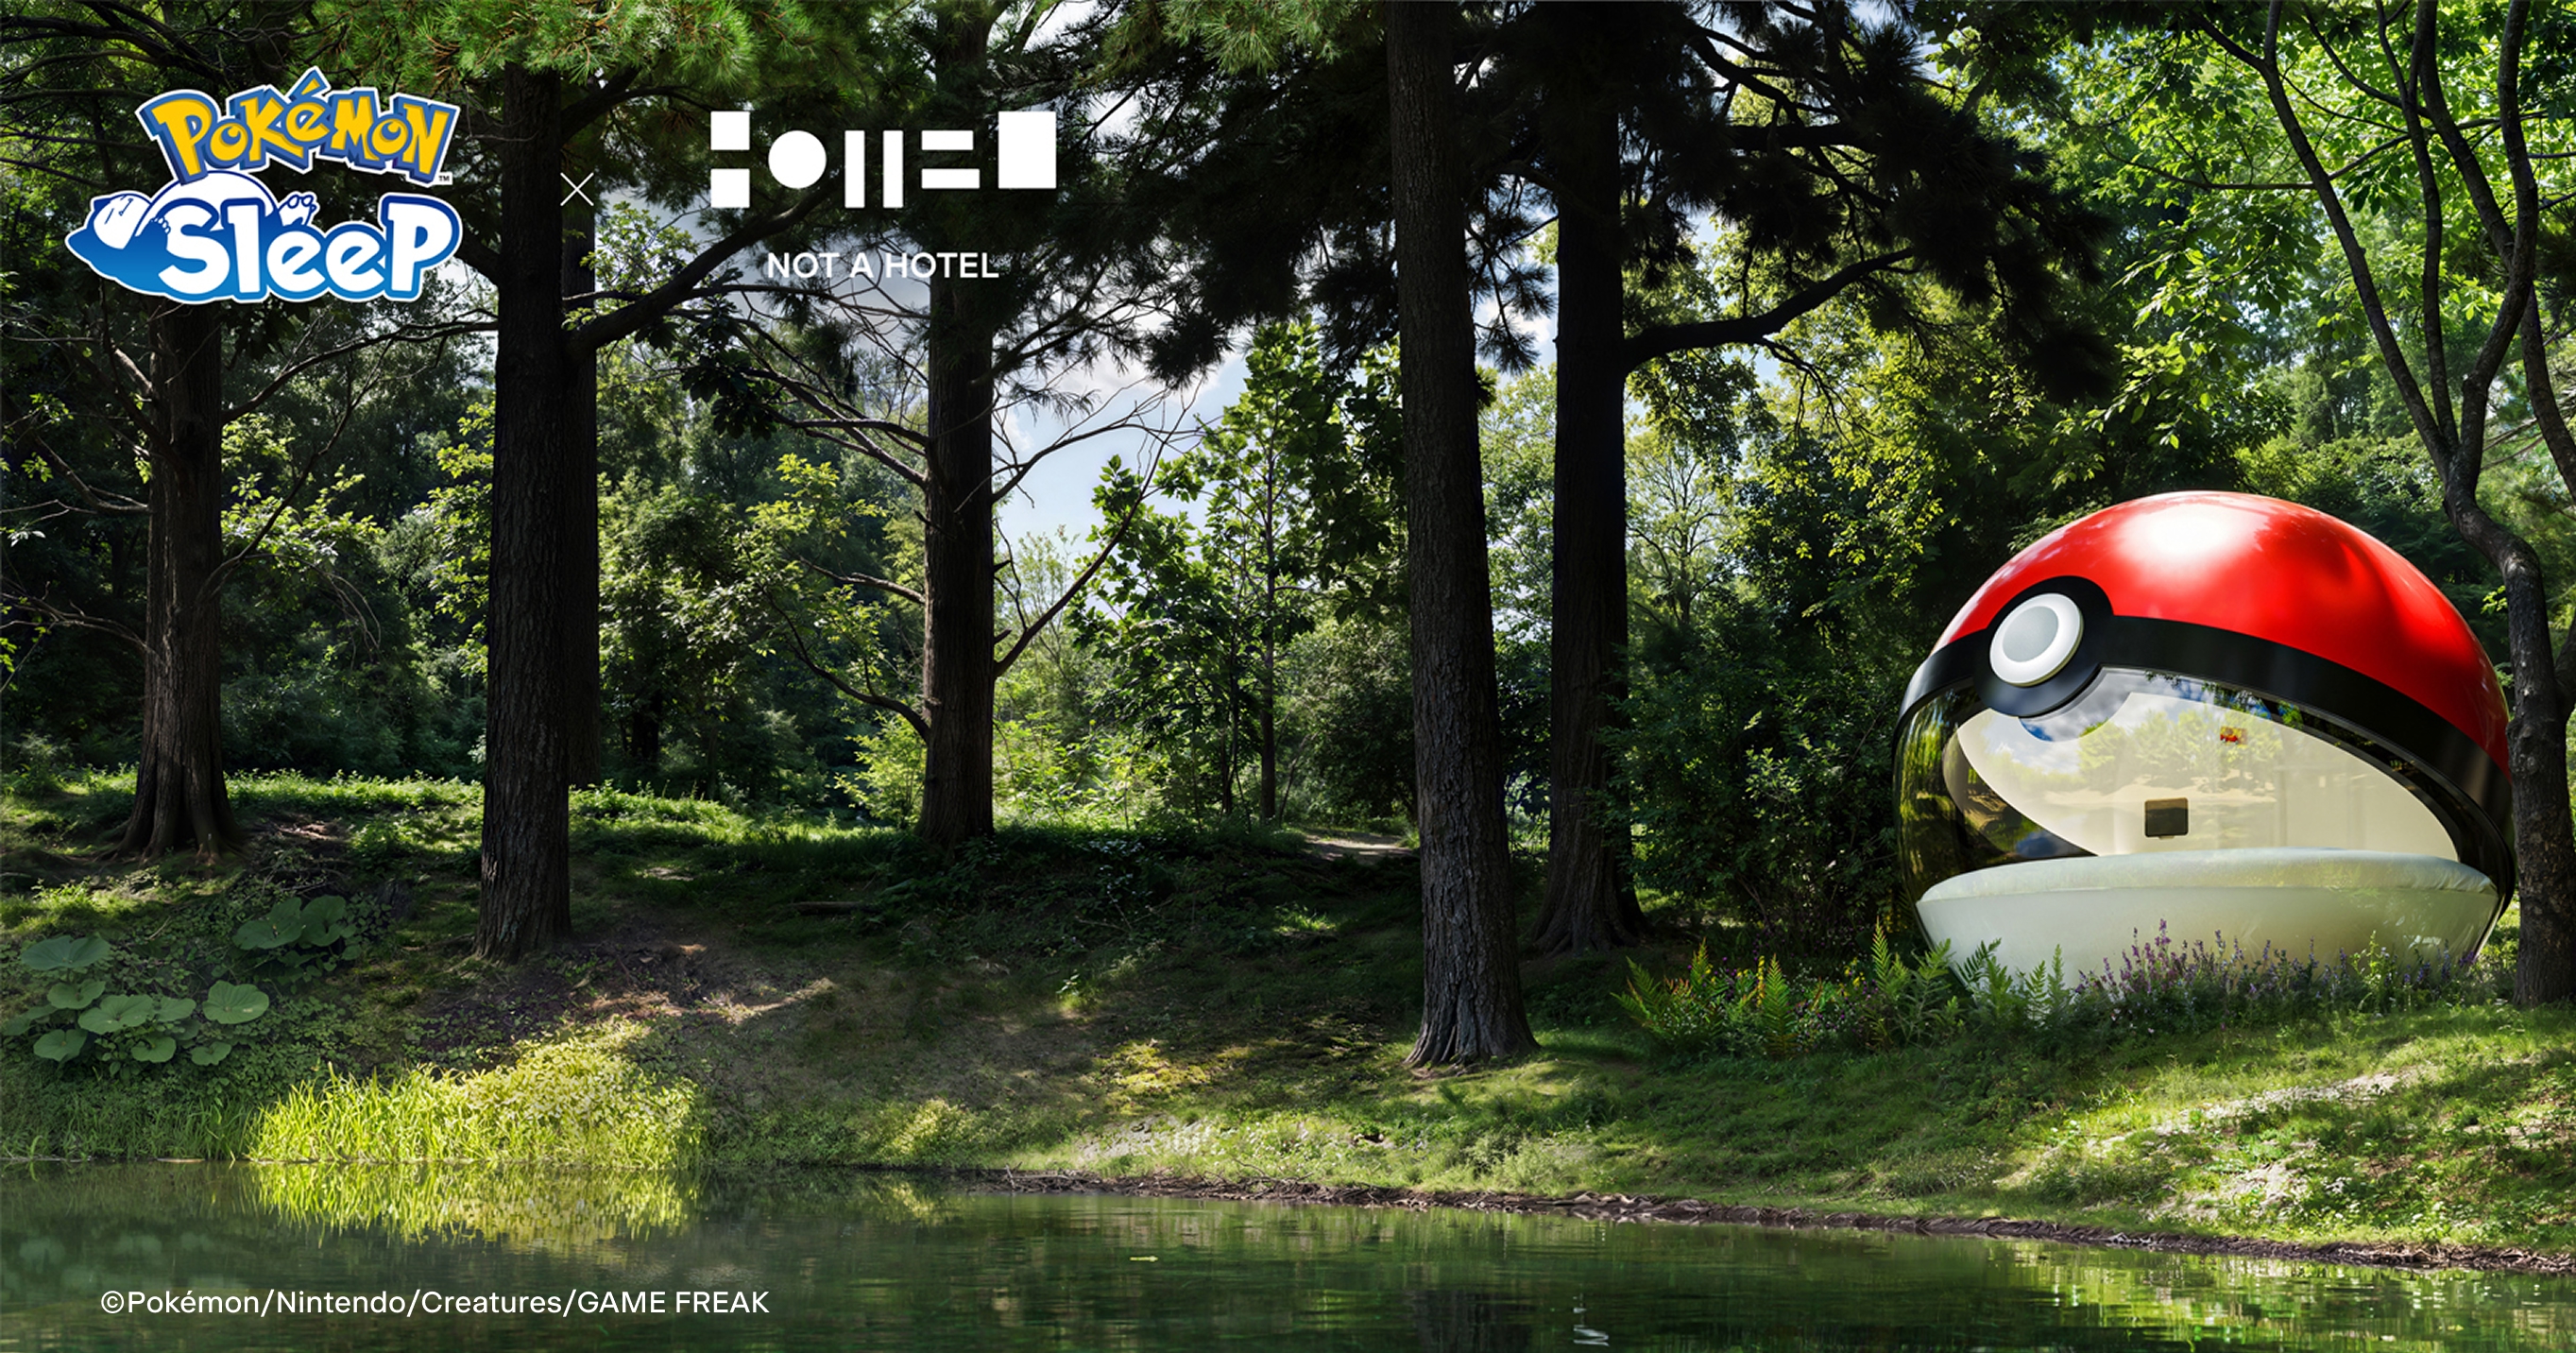
A highly visual crossover between experiential architecture, product design, hospitality technology and entertainment licensing. NOT A HOTEL ARCHITECTS translated the Poké Ball into an inhabitable three-metre sphere rather than decorating a conventional hotel room. Editorial timing is immediate because the first lottery deadline is September 17, 2026 at 23:59 JST; coverage must clearly state that this is a temporary, winners-only experience rather than a publicly bookable hotel.
Location
Undisclosed lakeside site in Tomakomai, Hokkaido, Japan
Organizations
NOT A HOTEL Inc. — Project developer, hospitality operator and collaboration partner; its in-house smart-home team developed the room-control and Pokémon-responsive lighting system.; NOT A HOTEL ARCHITECTS — Architectural design and planning.; The Pokémon Company — Pokémon intellectual-property partner, Pokémon Sleep publisher and organizer of the lodging campaign.; Morght Inc. — Operator of the NELL bedding brand; the project uses a custom circular NELL mattress with 2,350 pocket coils.; NewColor inc. — Project photography, as credited by The Japan Times and Tomakomai Minpo/Hokkaido News Link; the official project pages do not display the photographer credit.
The application reshapes one of London’s most consequential regeneration projects, replacing large development parcels with more permeable clusters while adding housing, public routes and landscape connections around a major industrial landmark.
Location
Battersea Power Station, Nine Elms, London, United Kingdom
Organizations
Battersea Power Station Development Company — Developer and planning applicant; Studio Egret West — Master planner, urban designer and landscape architect; Wandsworth Council — Planning authority and council-housing partner for Phase 5A