Uberlândia, Minas Gerais, Brazil
About this story
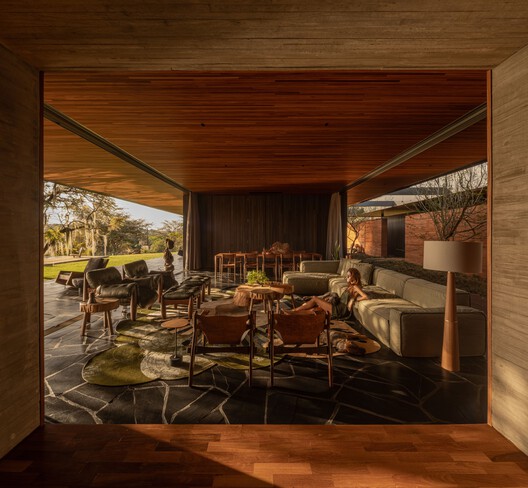
Casa Muxarabi is a 654-square-meter residence in Uberlândia by mf+arquitetos. The horizontally composed house uses extended eaves, concrete, wood, earthen tones and permeable muxarabi-style panels to mediate the intense sun and winds of the Triângulo Mineiro region. Its architecture is organized as a measured transition between interior life and the broad surrounding landscape. ArchDaily identifies Fernando Guerra of FG+SG as photographer and states that the project text was provided by the architects.
Status and timeline
Completed in 2025 and published September 21, 2026. Area: 654 square meters.
Design highlights
A low horizontal profile aligned with the landscape; large projected eaves producing deep shade; permeable panels and breathable walls; restrained concrete, wood and earth-toned material palette.

