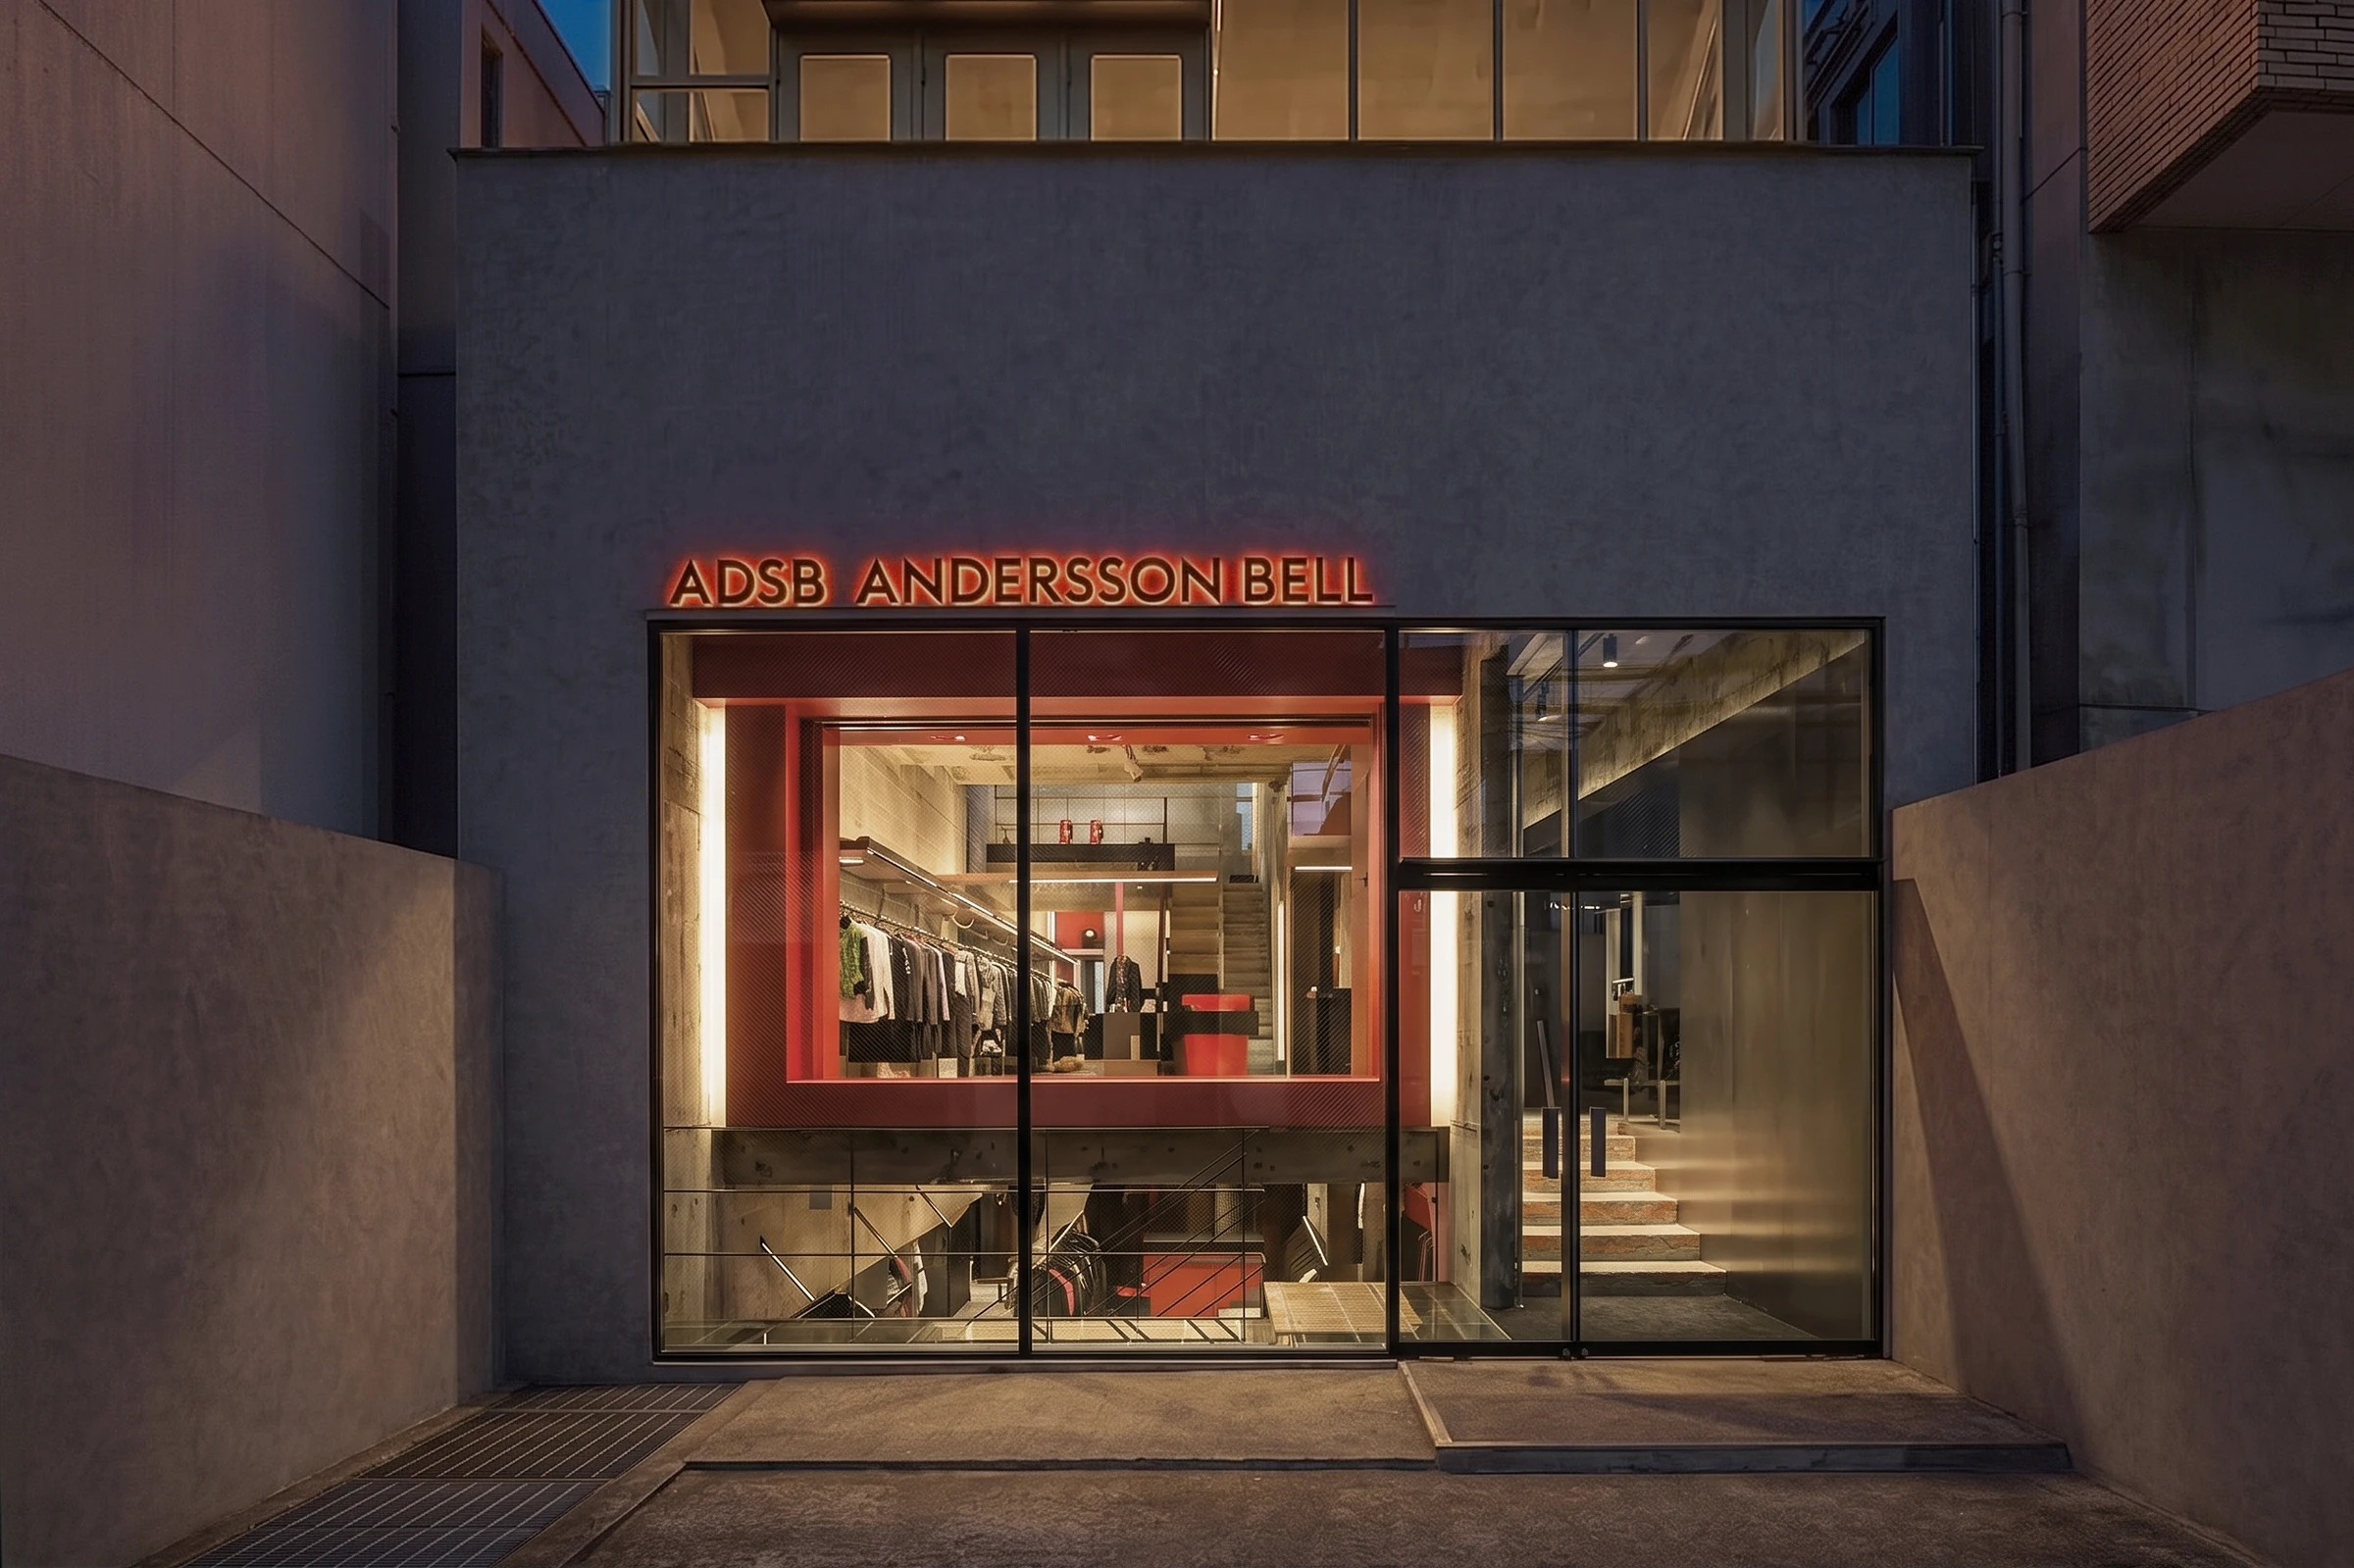
ADSB Andersson Bell Aoyama, 5-49-2 Jingumae, Shibuya, Tokyo 150-0001, Japan
About this story
Tokyo design firm I IN designed Andersson Bell’s first Japanese flagship inside a three-level building dating from 1993 in Tokyo’s Aoyama area. The 309-square-metre interior retains the existing board-marked concrete, stains, drill holes, structural openings and pronounced composition of mass and void. I IN founding partners Yohei Terui and Hiromu Yuyama introduced a saturated sequence that progresses from the brand’s signature red through orange to yellow as visitors move upward. New elements include an illuminated glass basement floor, mirrored surfaces, polished steel pipework used for lighting and clothing display, glossy lacquered cases, microcement surfaces and sculptural counters. All furniture was reportedly custom-designed by I IN to read as part of the architecture rather than as freestanding merchandising equipment. Openings and long sightlines visually connect the basement and two above-ground floors. The store opened on 2026-08-01 and operates from 12:00 to 20:00 on weekdays and 11:00 to 20:00 on weekends. Andersson Bell was launched in Seoul in 2014; its creative director, Dohun Kim, frames the brand around cultural and stylistic contrast. Project photography is credited to Tomooki Kengaku.
Status and timeline
Completed and open to the public since 2026-08-01. The design was published by Dezeen and Yatzer on 2026-09-22.
Design highlights
Preservation of a forceful 1993 concrete shell; contrast between raw concrete and polished or reflective interventions; red-orange-yellow chromatic progression across three levels; vertically connected sightlines; illuminated glass flooring; chrome pipework that appears to pierce the existing structure; integrated custom furniture; dialogue between 1990s Tokyo cultural energy and contemporary Seoul design culture.

