Mibu, Tochigi Prefecture, Japan
About this story
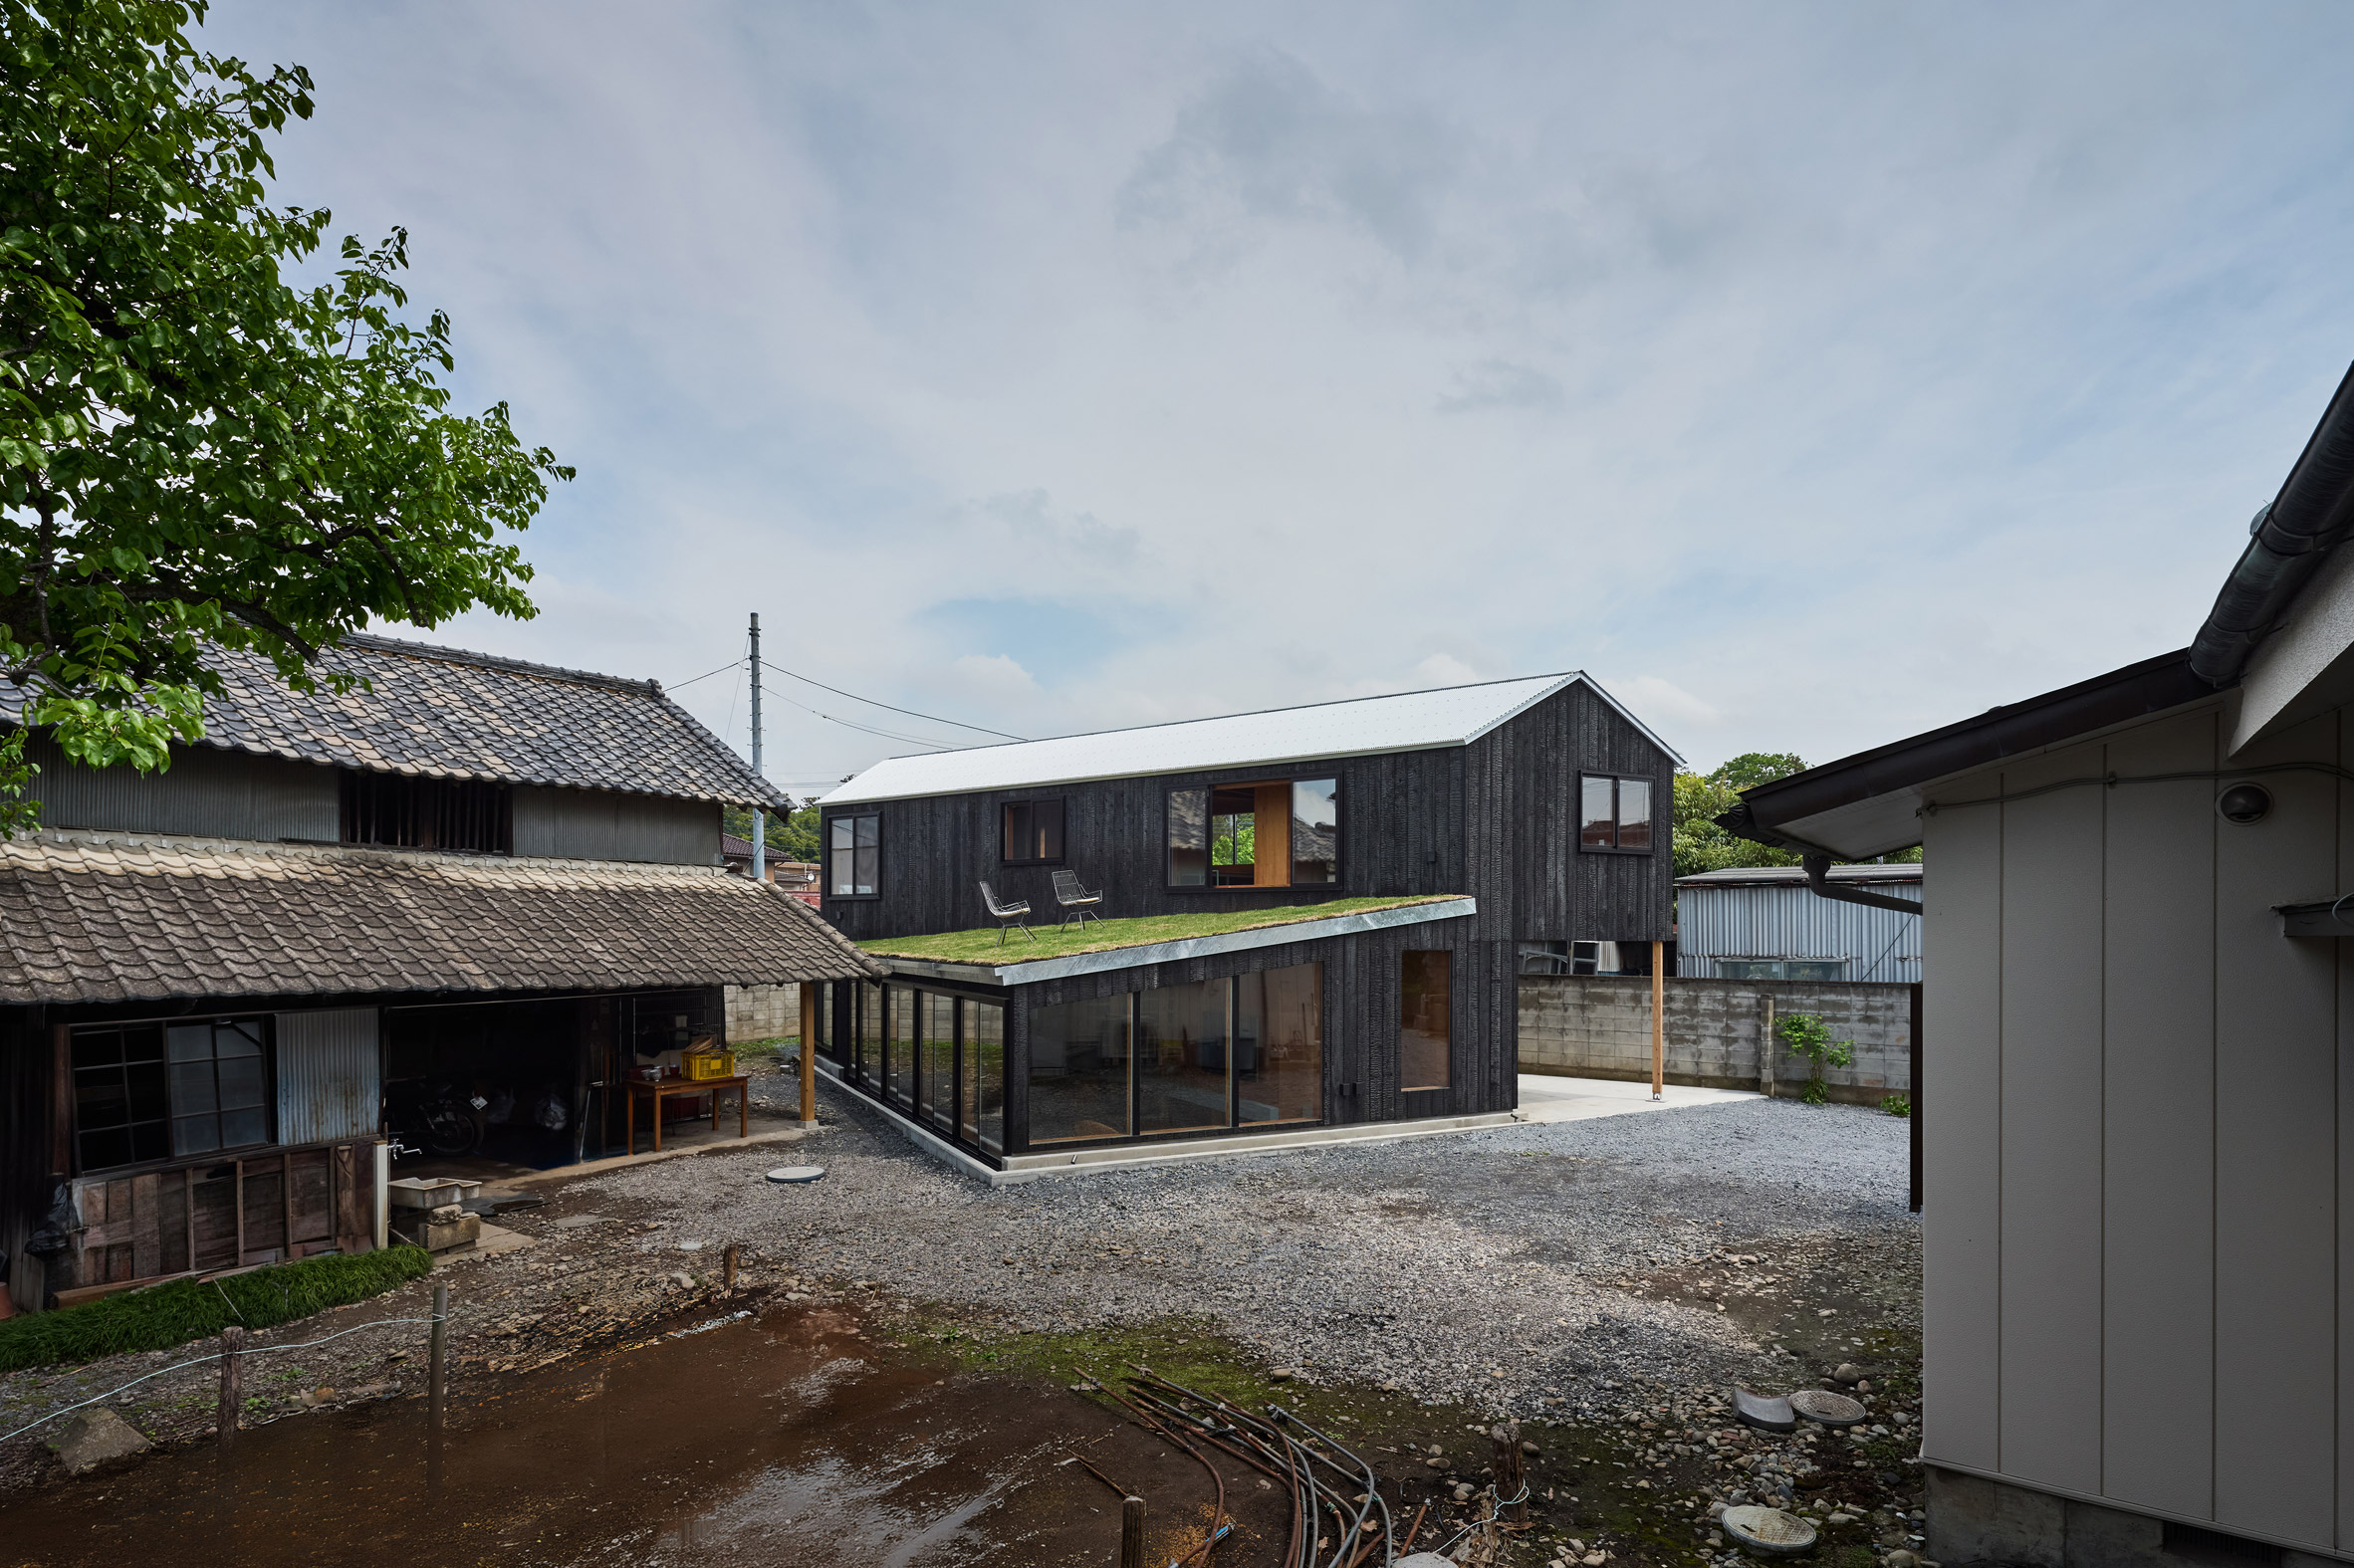
Tato Architects designed the 108-square-metre residence for a couple and their three children in the backyard of the client's parental home. The design had to retain access through the site to an existing garage and workshop while avoiding an overcrowded yard. Led by studio founder Yo Shimada, the scheme places an overhanging upper storey above an entrance and lowers the ground-floor living area approximately 500 millimetres into the earth. Part of this lower volume is covered by a sloped planted roof. Beneath the overhang, an entrance area containing a cloakroom and bathroom steps down to an open living, dining and kitchen space. Full-height glazing wraps its western side, placing the garden near eye level and maintaining visual contact with activity around the neighbouring workshop. Timber and green-painted steel stairs rise through a rectangular void to the upper level. Three children's rooms and the principal bedroom are arranged around a loft-like platform raised approximately 690 millimetres, which can function as a shared desk, study area, guest sleeping space or circulation link. Interior walls and ceilings are lined in warm lauan plywood, while the exterior uses charred cedar planks and a corrugated-metal roof that relates materially to the existing workshop. The current reporting identifies Tato Architects and Yo Shimada but does not provide a complete consultant, contractor or project-team credit sheet.
Status and timeline
Dezeen reported the house as completed on September 22, 2026. The project had appeared as an ongoing proposal in GA HOUSES 187, published March 24, 2023, and was subsequently included in GA HOUSES 206, published May 25, 2026. The exact construction completion date was not located.
Design highlights
Aldo van Eyck's concept of the architectural 'in-between'; balancing enclosure with openness; sinking the living floor to preserve yard spaciousness; a planted roof that returns part of the building footprint to the landscape; an upper-storey cantilever that creates a sheltered entrance; stepped sightlines between family spaces; paired stairs and a raised communal loft linking compact bedrooms; contrast between charred cedar cladding and warm lauan-plywood interiors; corrugated roofing that responds to the adjacent workshop.

