Trancoso, Porto Seguro, Bahia, Brazil
About this story
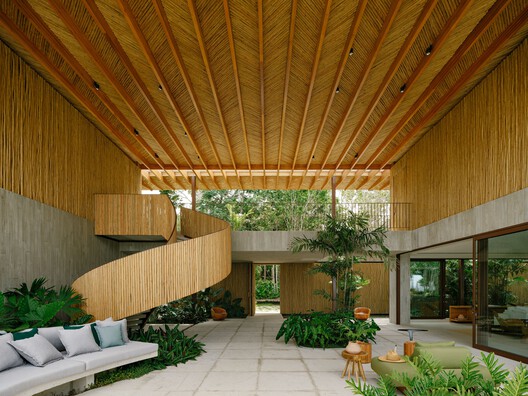
Villa Yandara is a 1,000-square-meter coastal residence by Padovani Arquitetos. A long horizontal composition organizes living spaces around views, shaded transitions and direct relationships with tropical planting. The pool runs perpendicular to the principal building volume, aligning the entrance sequence with the ocean. Interiors use organic furniture and green, blue and beige tones linked to the surrounding landscape.
Status and timeline
Completed in 2026; full project documentation was published September 15, 2026.
Design highlights
Horizontal architecture emphasizes the coastal horizon, while native and tropical planting becomes an inhabited layer rather than a backdrop. Stone paths, shaded thresholds and the perpendicular pool establish a clear sensory route from arrival to the sea.

