Newhaven Conservation Area, Edinburgh, Scotland, United Kingdom
About this story
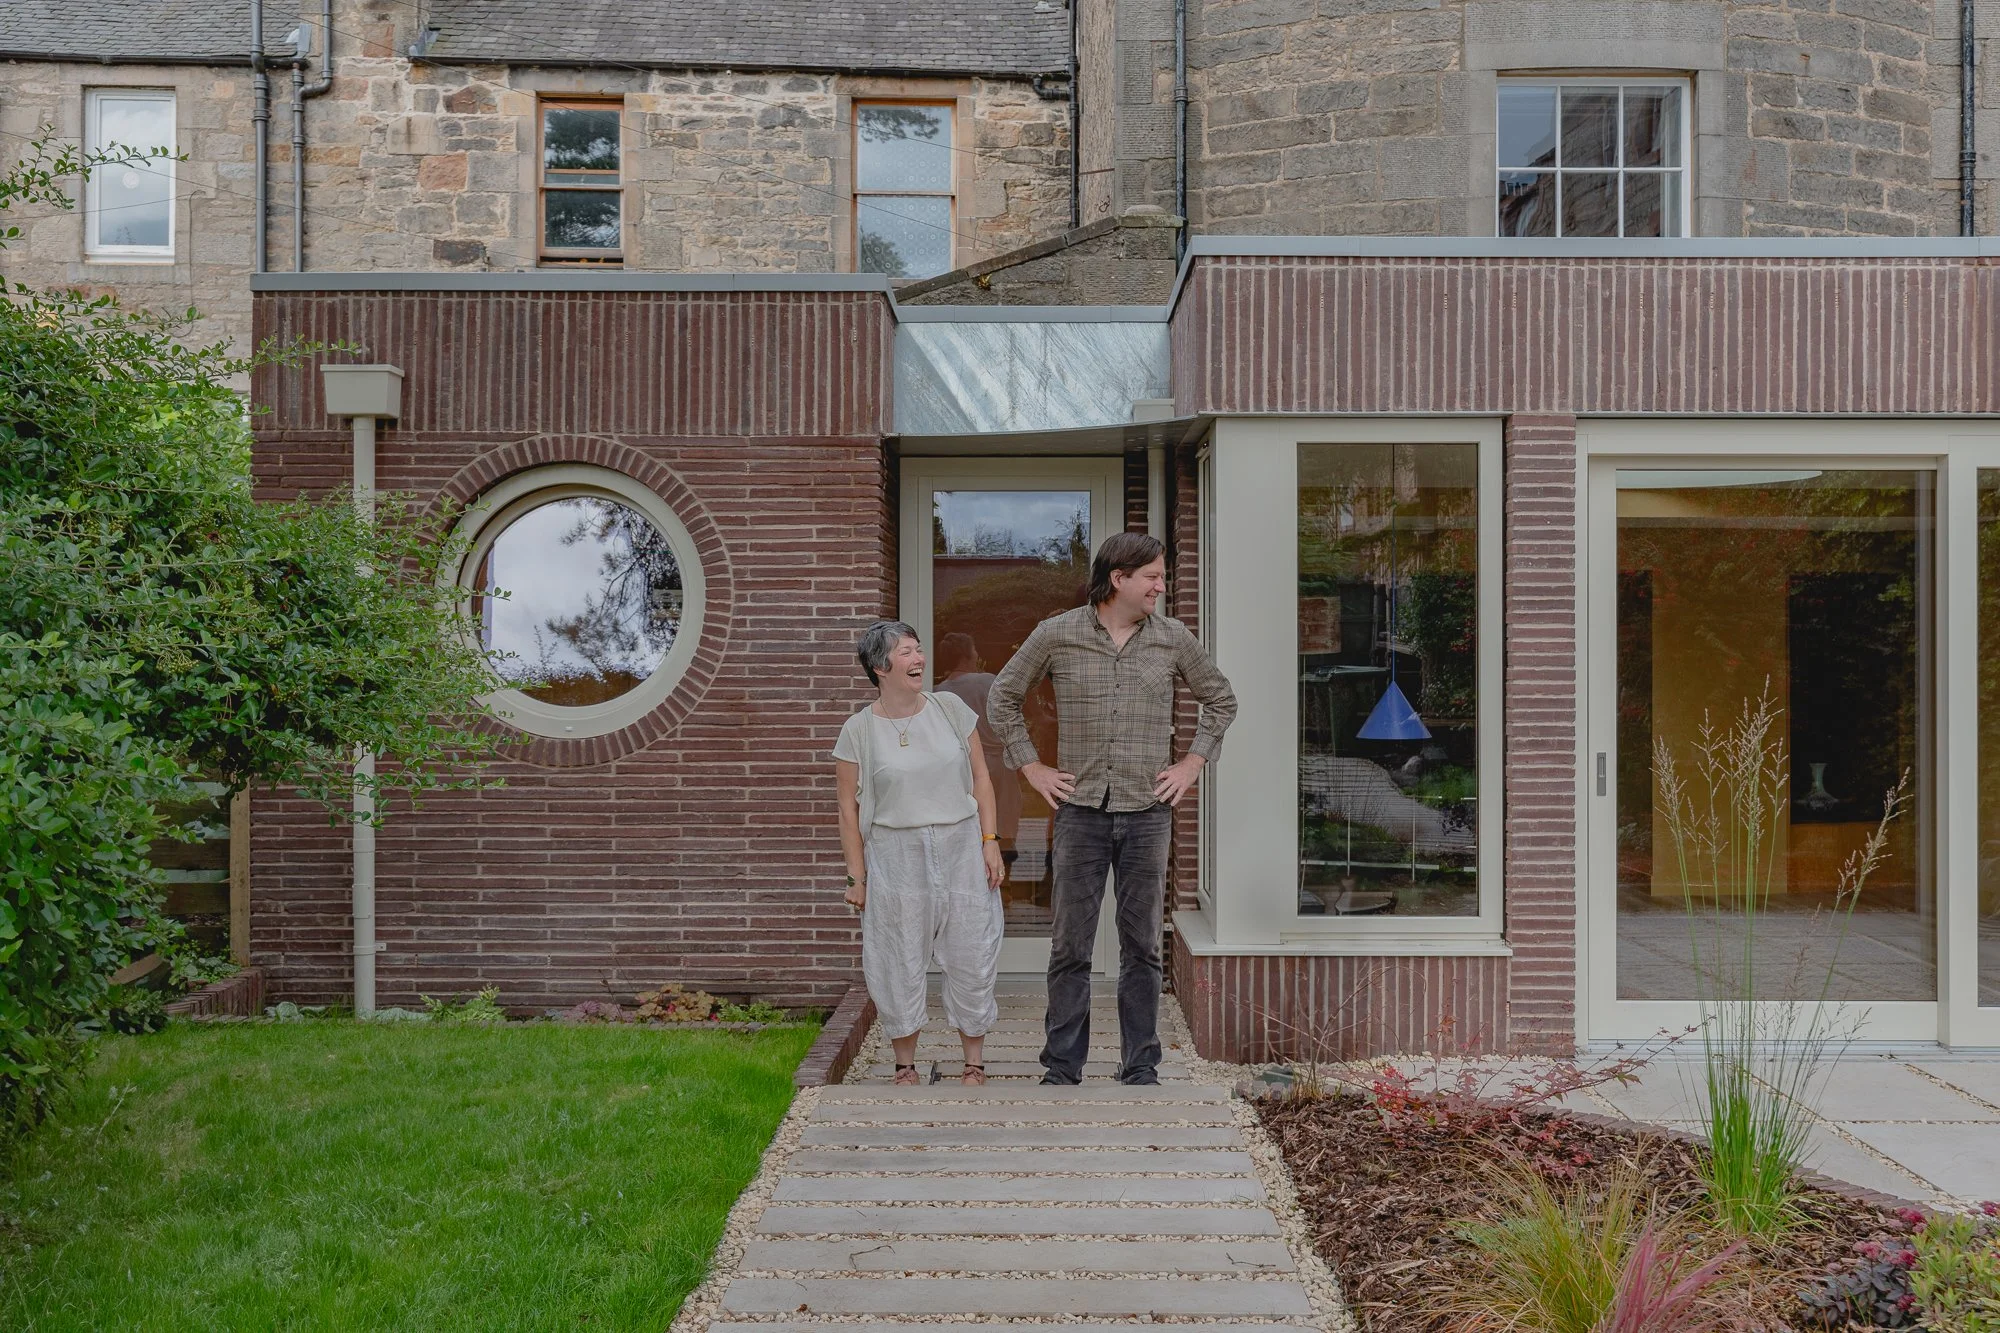
Edinburgh architecture and interiors studio Pend renovated and extended a Georgian townhouse in the Newhaven Conservation Area to improve circulation, daylight and the relationship between the house and garden. The previous arrangement had an elevated primary entrance leading through private rooms before reaching the principal living spaces, while a neglected conservatory and shed occupied the rear. Pend added a single-storey, skinny-red-brick extension containing a secondary garden entrance, living space and a small study with a porthole-like window. The new route leads directly toward the dining area and central kitchen; existing openings were widened to bring daylight deeper into the plan and create longer garden sightlines. Project architect Joanna Hobbs explained to Dezeen that the design developed outward from the kitchen while allowing the original entrance to retain a more private role. The extension responds to an existing curved sandstone wall—reported to exceed three feet in thickness in places—and to historic brick repairs within that masonry. Curved geometry reappears in a circular skylight, a timber-lined opening between living and dining areas, corner shelving and the garden layout. Outside, a sinuous path separates an informal lawn from a paved terrace, curved planted bed and steps to the side gate. Photography is credited to Shaun Barton, who is also identified by Pend as its architectural technologist and in-house visualization and photography lead.
Status and timeline
Completed and publicly revealed by Dezeen on 2026-09-23. Pend's official website now identifies Newhaven as an extension to a Georgian townhouse, but neither an exact construction-completion date nor a dedicated project page was located.
Design highlights
Skinny red brick selected in response to historic brick infills within the pale sandstone house; curved new work derived from the property's unusually thick, curved masonry wall; a circular skylight, curved timber threshold and integrated shelving carry the geometry indoors; a new rear entrance reorganizes public and private circulation; widened openings and long sightlines connect the central kitchen to the garden; curved paths and planting extend the architectural language into the landscape.

