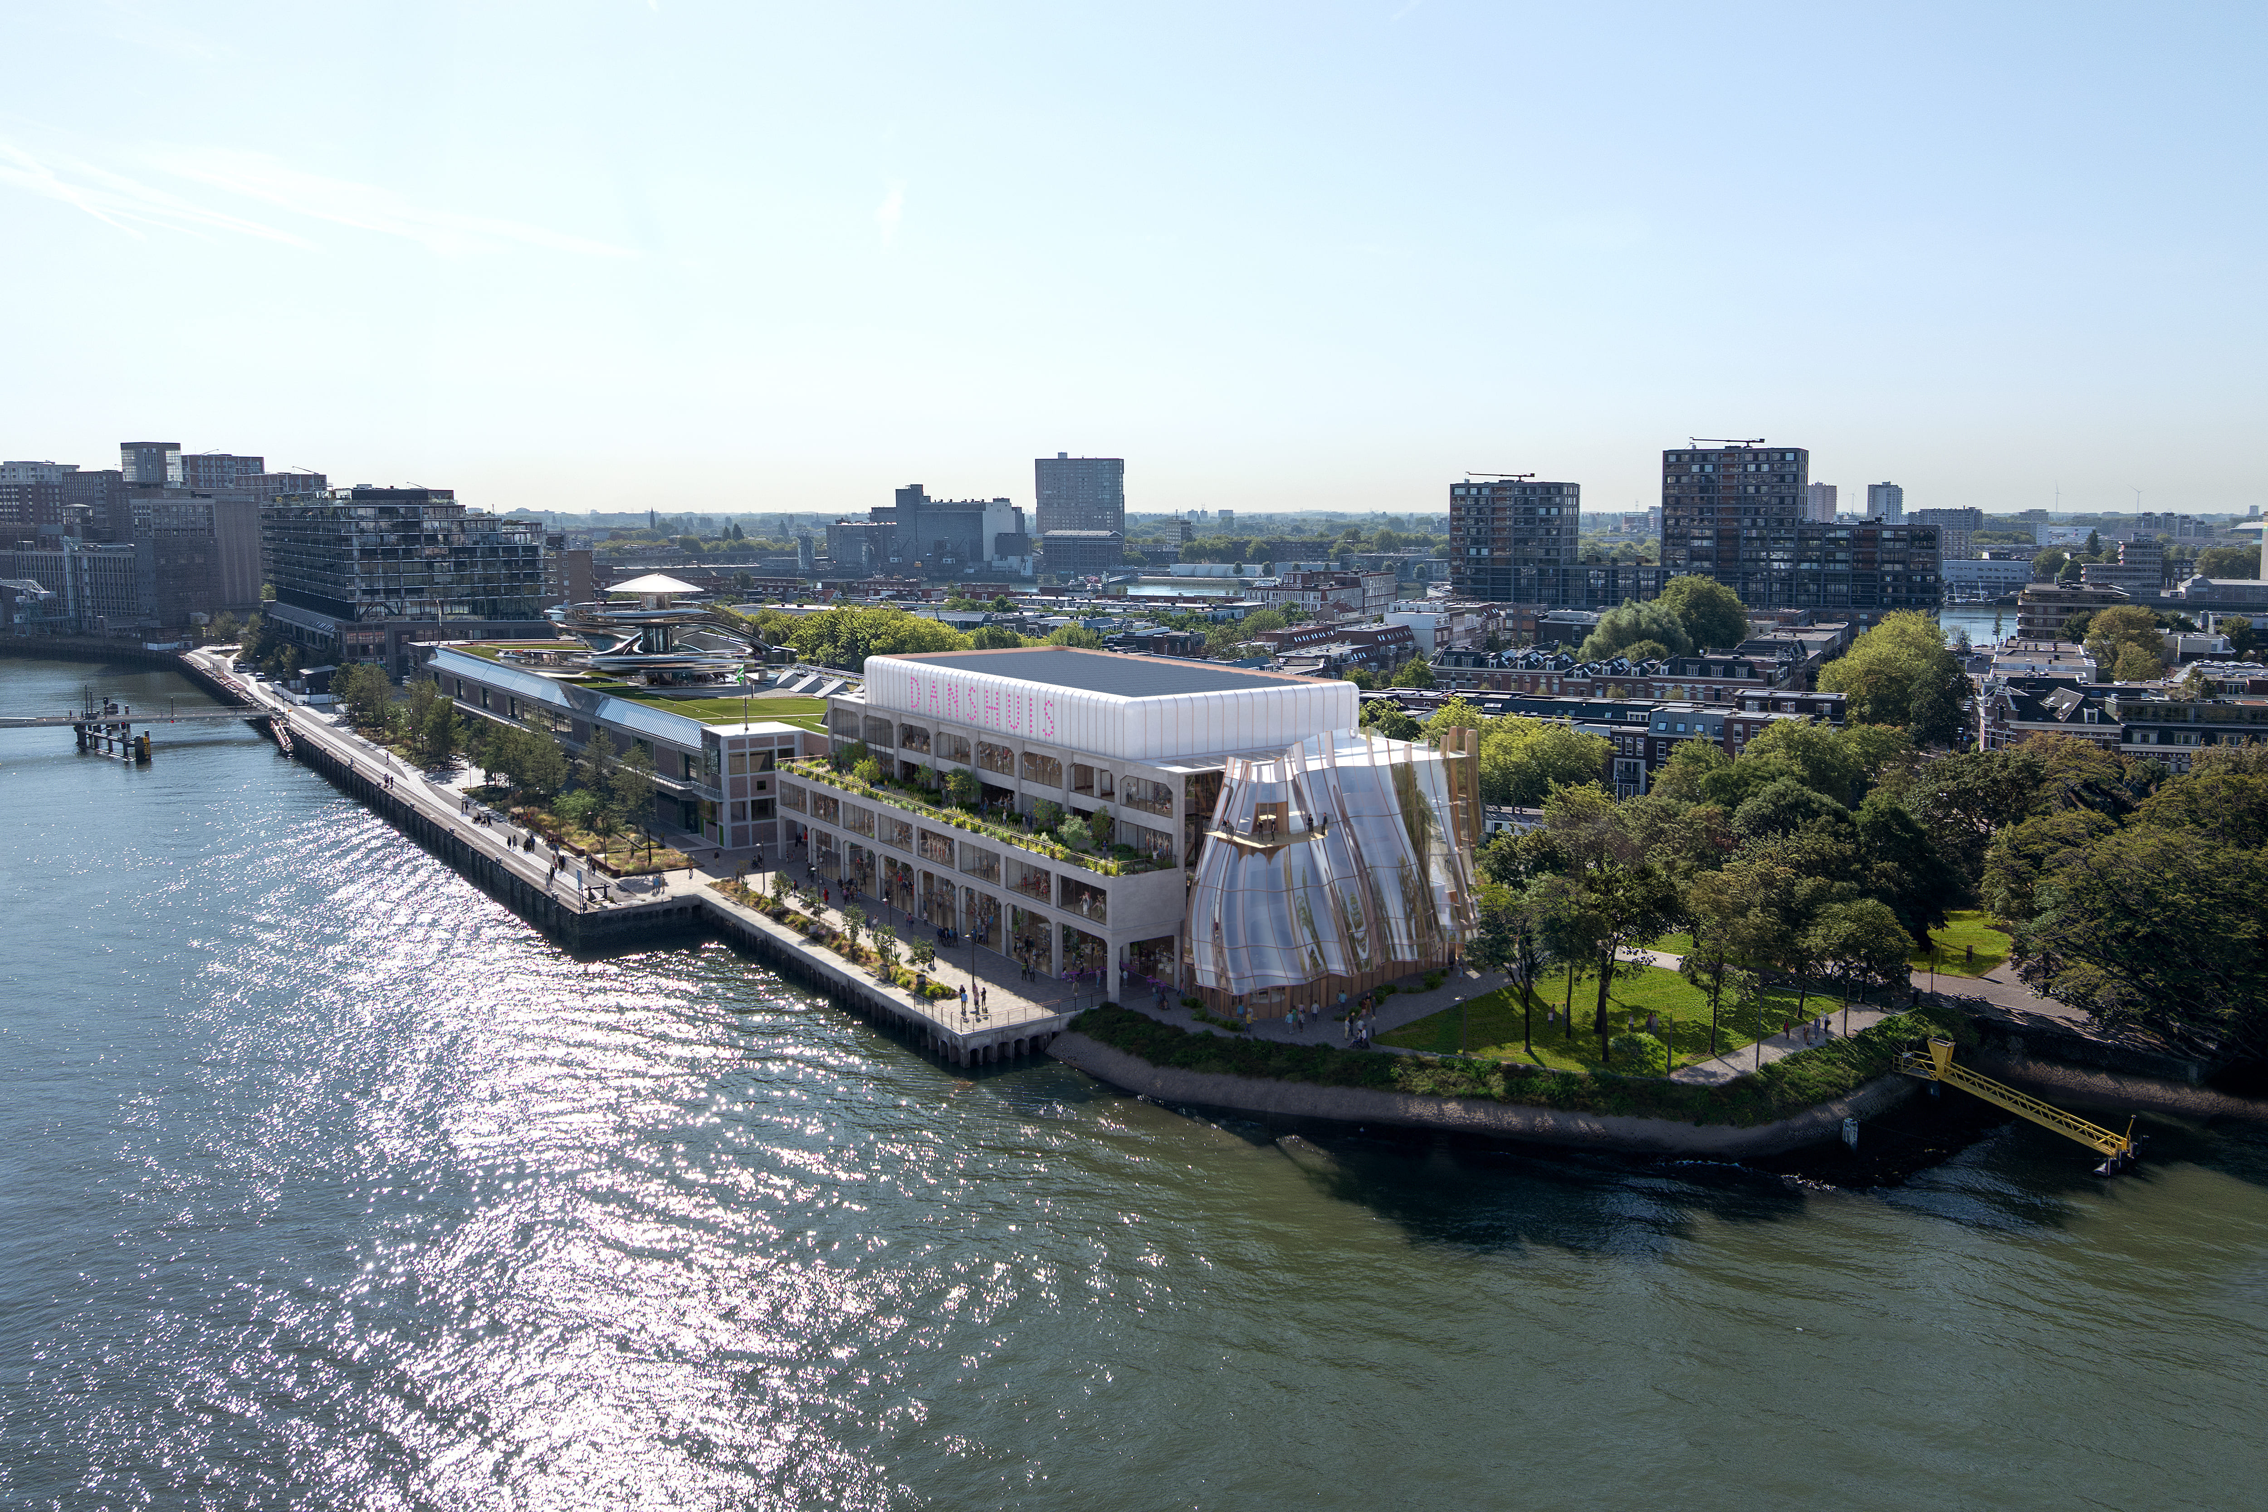
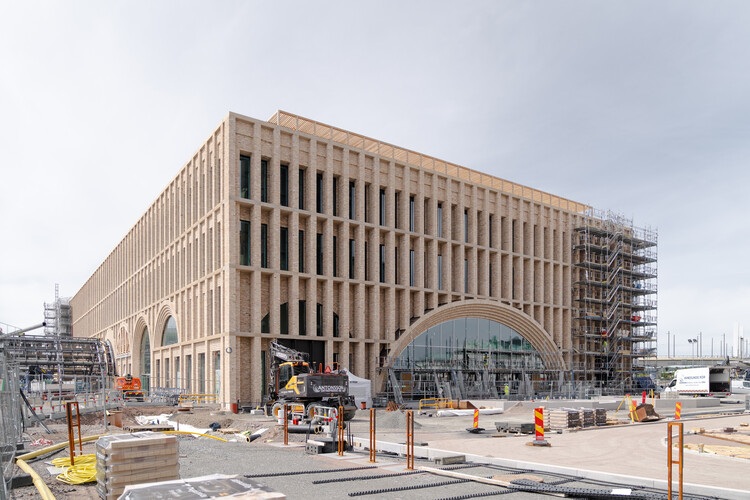
The adaptive reuse of a 1923 Art Deco warehouse as a major European dance center extends Rotterdam’s cultural transformation and establishes a direct architectural dialogue with MAD’s adjacent Fenix museum.
Location
Former Provimi warehouse, Katendrecht, Rotterdam, Netherlands
Organizations
Stichting het Danshuis — Client; MAD — Architect; EGM — Collaborating architect; Droom en Daad Foundation — Developer and cultural-project foundation; IMd — Structural engineer; Bosman — Building-services engineering; LBP — Building physics; Theateradvies — Theatre technology; Aardlab — Sustainability consultant; Basalt — Construction-cost consultant; Brink — Construction management
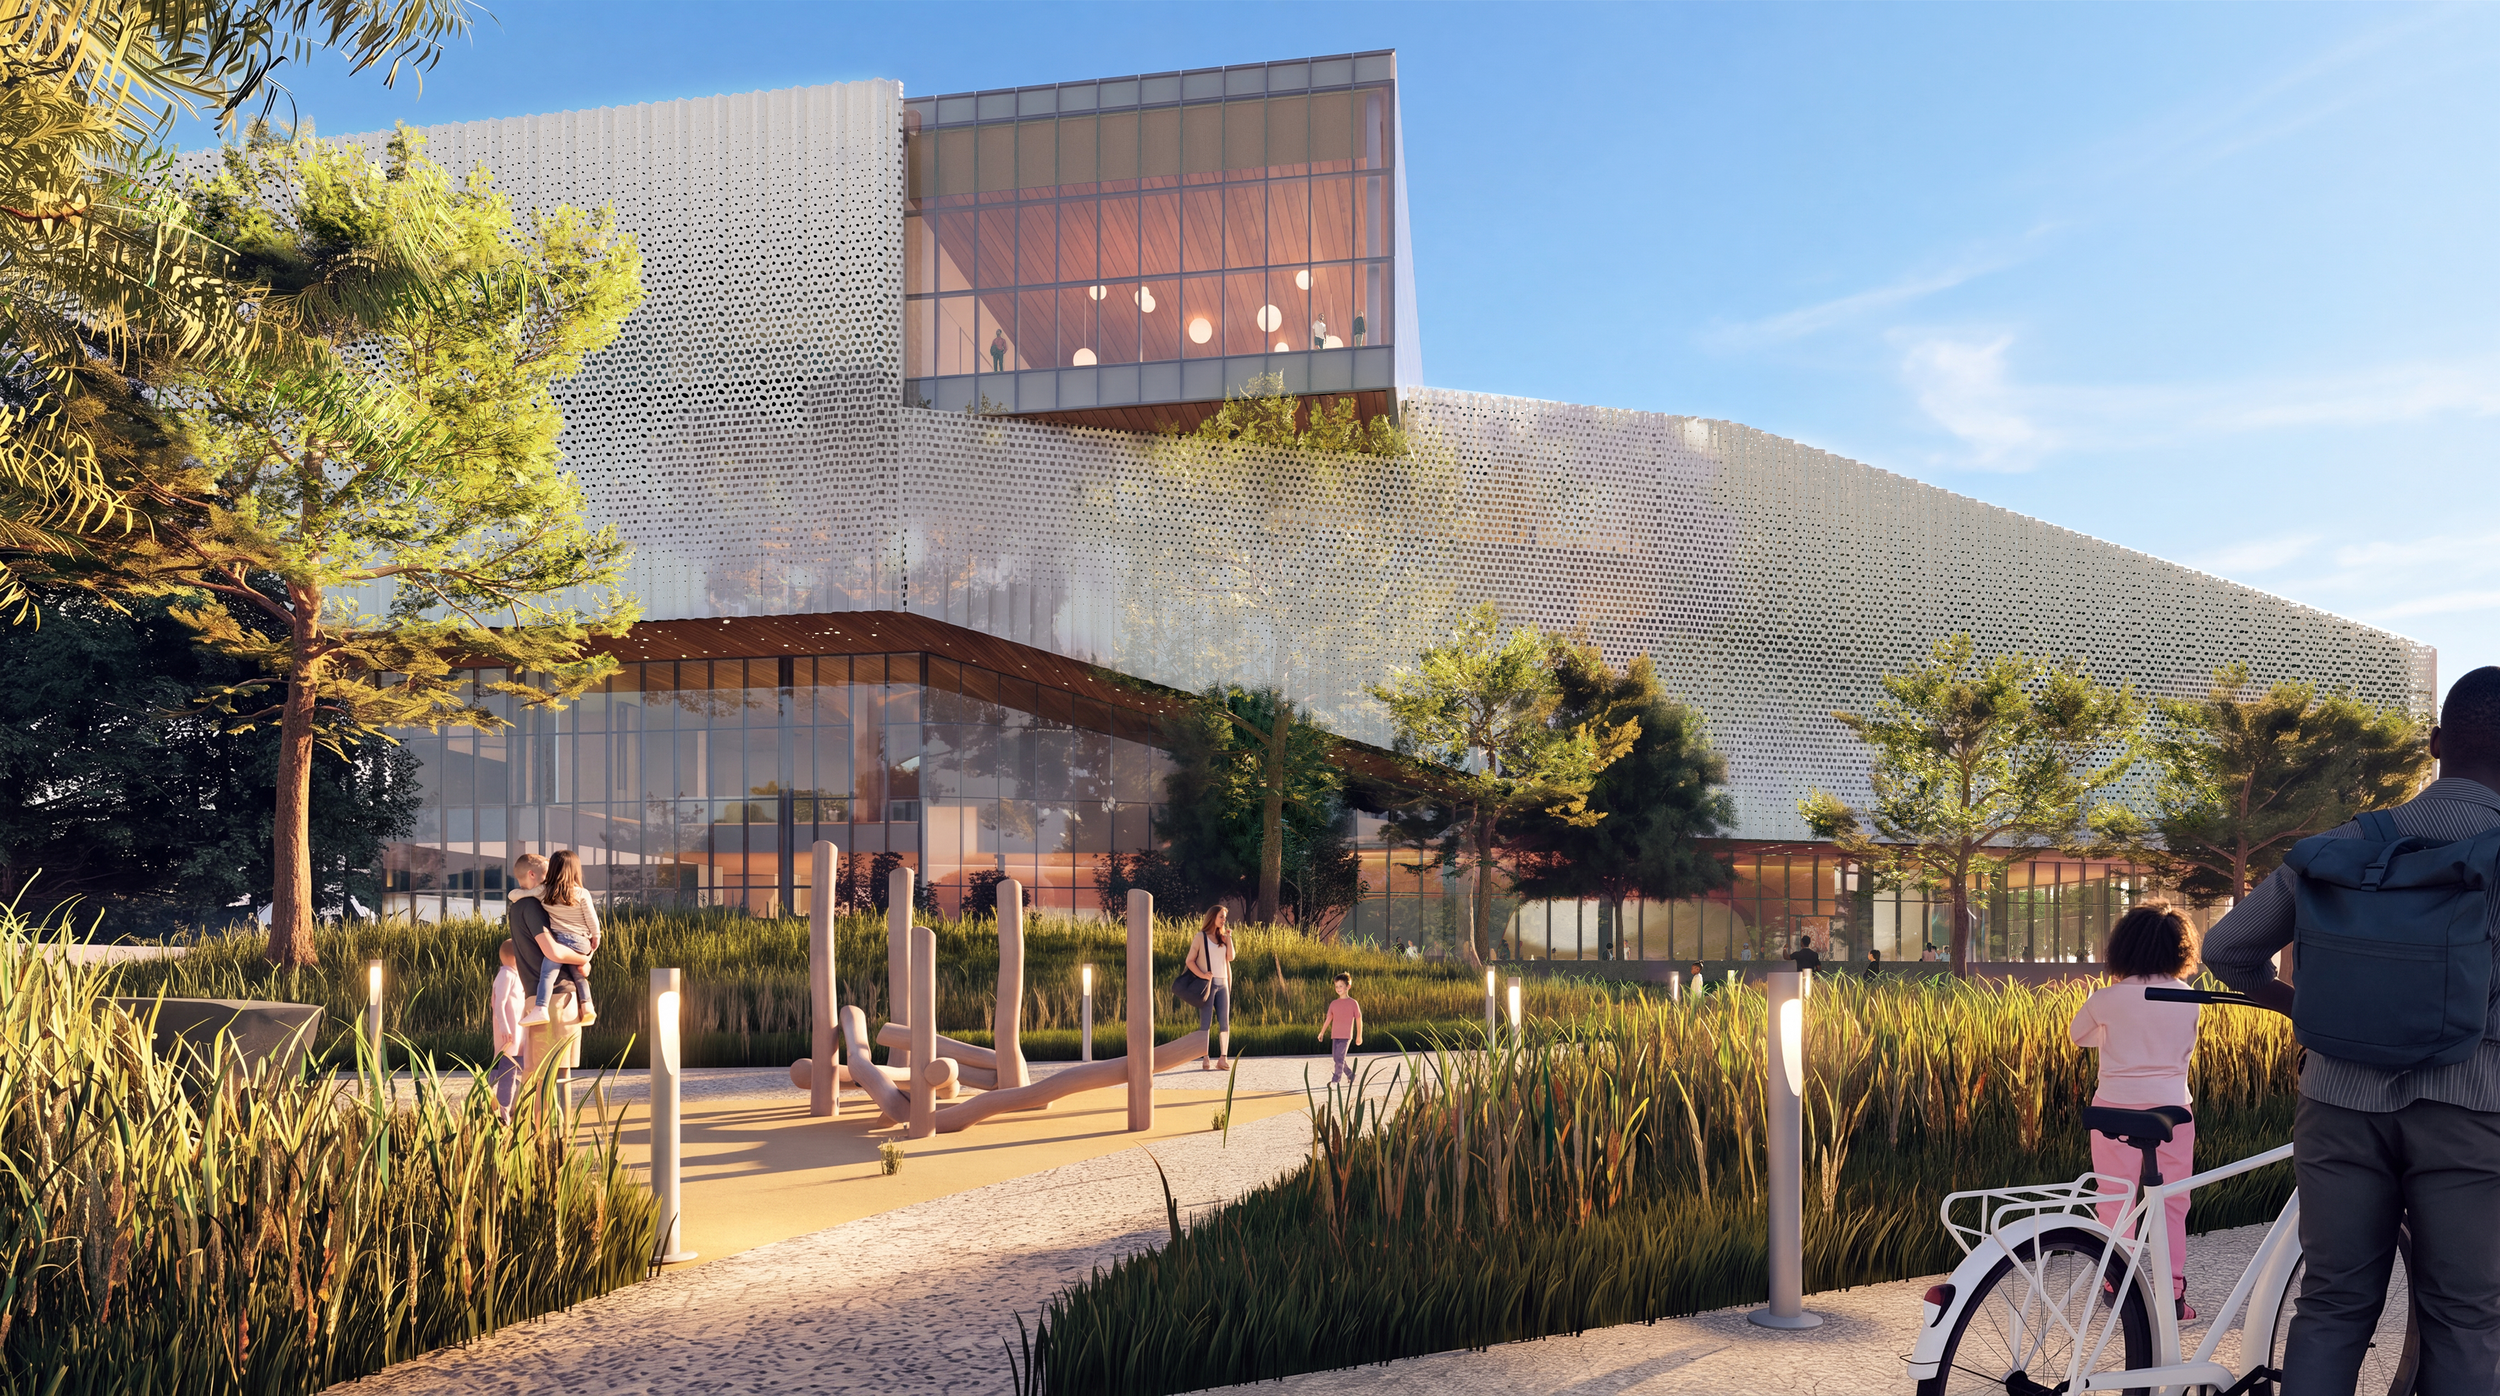
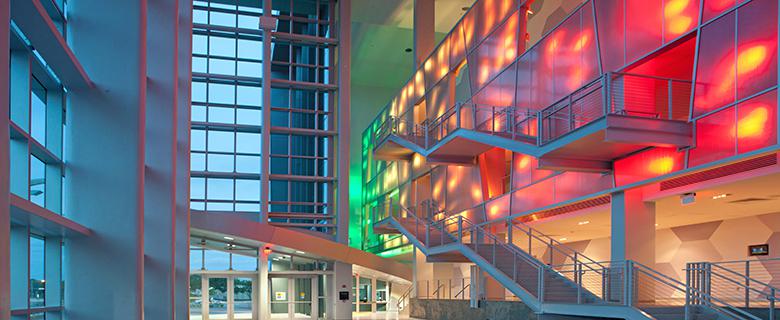
This is a newly material design milestone for a major Florida cultural project. The revised scheme defines the museum's scale and façade before regulatory review and a planned 2027 groundbreaking.
Location
Downtown Jacksonville Northbank, Jacksonville, Florida, United States
Organizations
Museum of Science & History — Client and museum operator; SmithGroup — Architecture, engineering and lead design
A 150,000-square-foot headquarters commitment gives Related’s speculative Midtown tower a major anchor and materially advances one of the Plaza District’s few ground-up office developments. The story offers a useful test of demand for premium post-pandemic workplaces.
Location
625 Madison Avenue, Midtown Manhattan, New York, New York, United States
Organizations
Related Companies — Developer; Foster + Partners — Architect; Gensler — Architect; General Atlantic — Anchor tenant
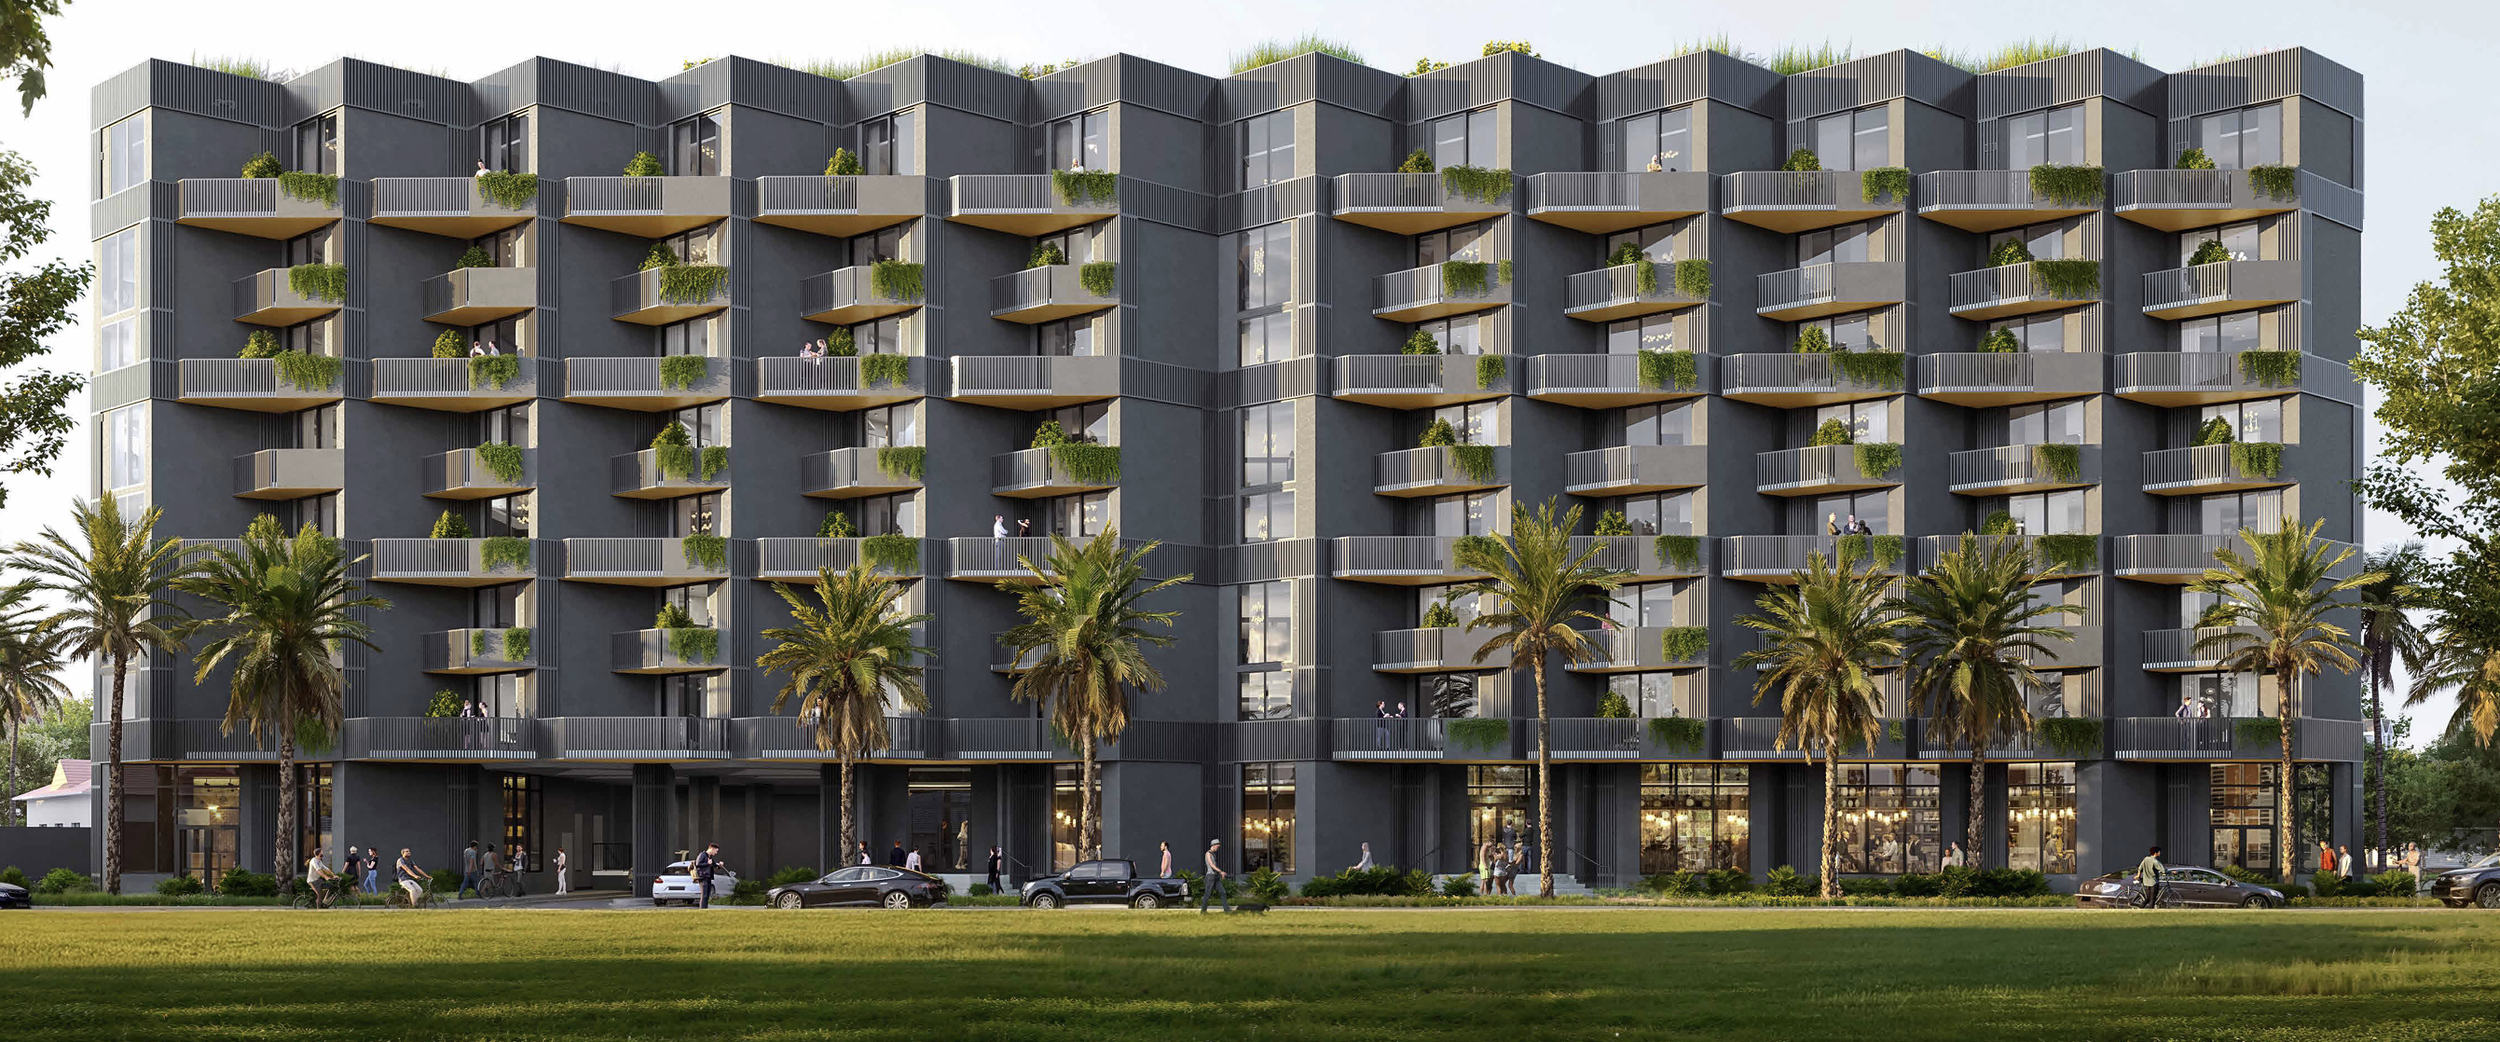
One of the first substantial Florida Live Local Act developments to reach construction pairs 100-percent income-restricted workforce housing with a design-led response to a difficult triangular infill parcel near Miami's largest medical employment hub.
Location
1750 NW 15th Street Road, Miami, Florida
Organizations
DFRE — Developer; ODP Architects — Architect; Miller Construction Company — General contractor
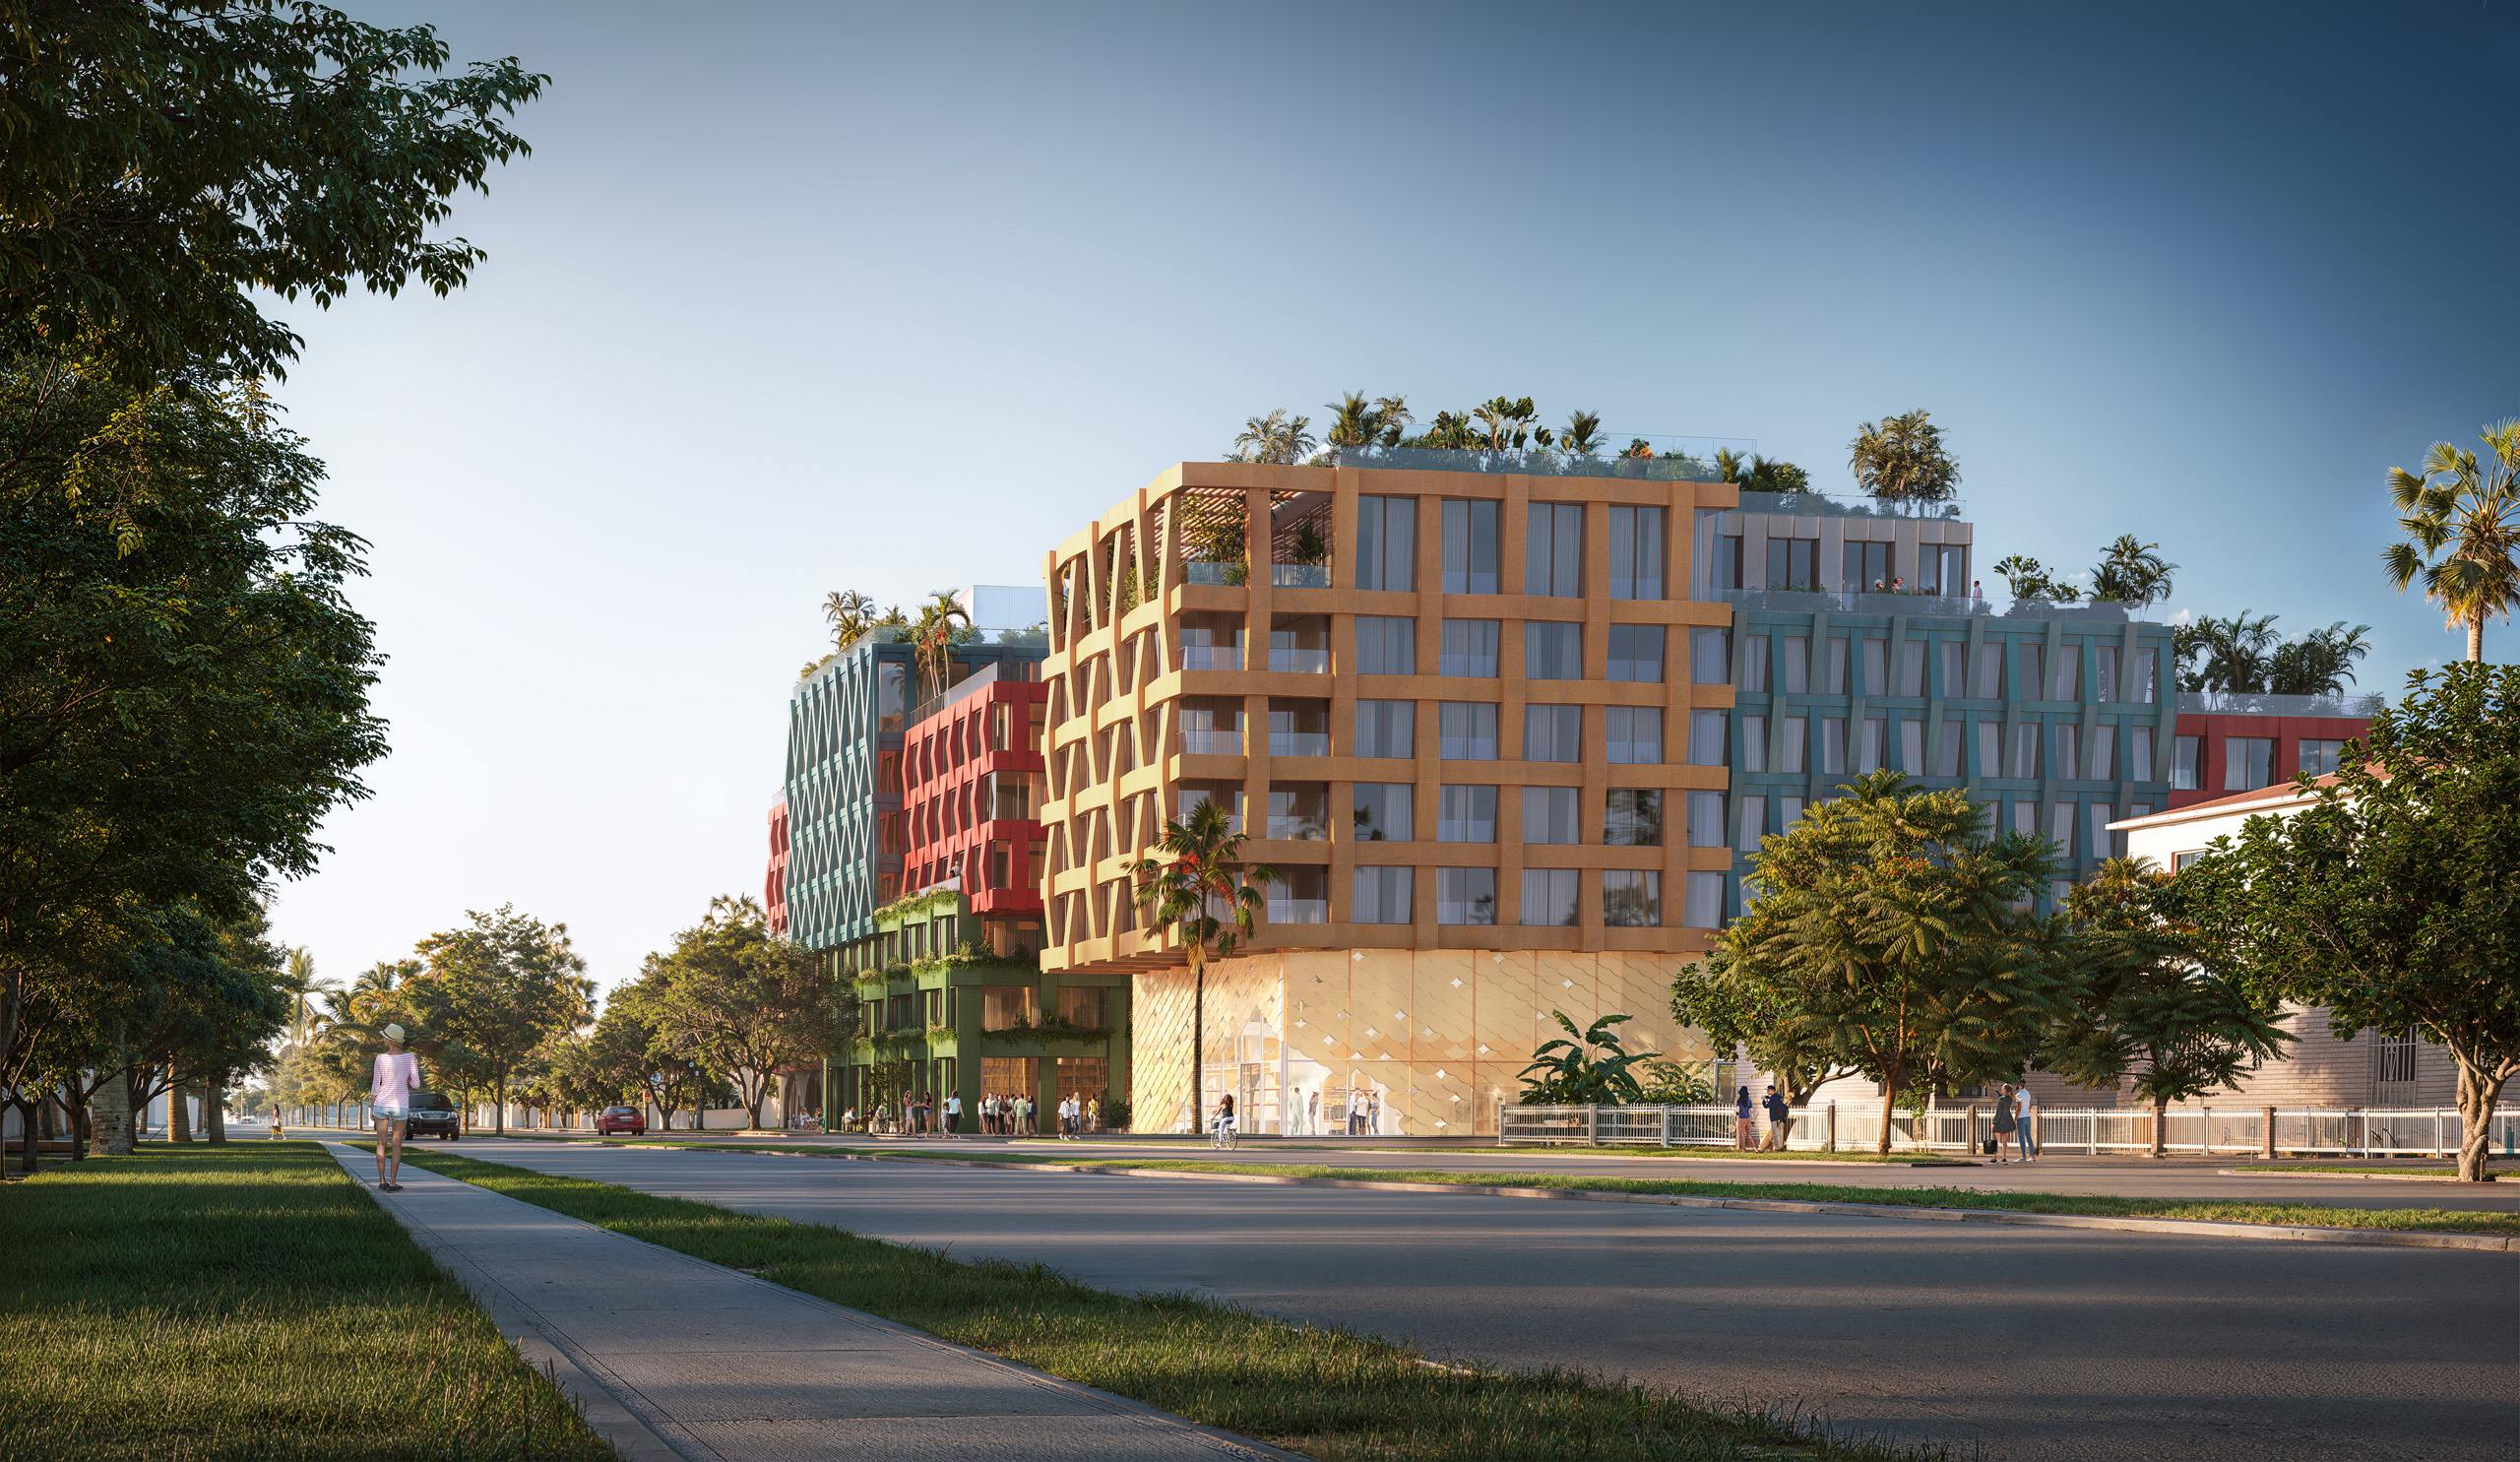
A major South Florida design reveal and MVRDV’s first project with Ecuadorian developer Uribe Schwarzkopf in Miami. Its mid-market residential mix, public plaza, creative live-work units and unusually porous massing merit immediate local review beyond conventional luxury-development coverage.
Location
NW 5th Avenue and NW 32nd Street, Wynwood Norte, Miami, Florida, United States
Organizations
MVRDV — Design architect; Uribe Schwarzkopf — Developer, client and interior architect; KKAD (Kobi Karp) — Co-architect and architect of record; Kimley-Horn — Landscape architect; JALRW — MEP engineer; Rosita Hurtado — Property owner and future commercial tenant
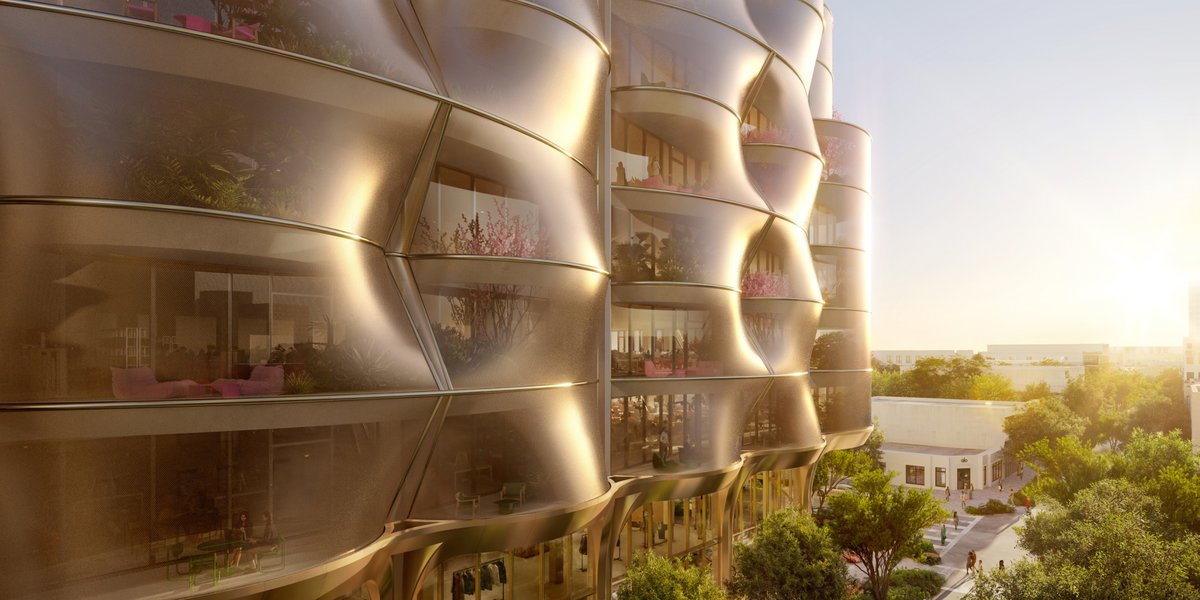
Snøhetta’s first ground-up Florida building turns Miami’s hurricane-screening and solar-control requirements into the defining architecture of a mixed-use Design District project.
Location
95 NE 40th Street, Miami Design District, Miami, Florida, United States
Organizations
Miami Design District Associates — Developer; Raycliff Capital — Developer; Snøhetta — Architecture, landscape architecture and interior architecture
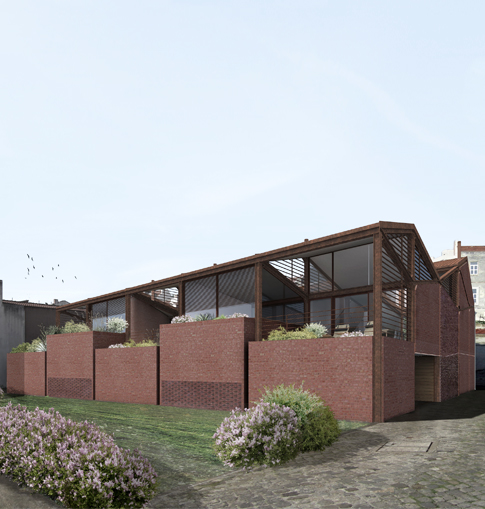
The project offers a compact adaptive-reuse case study in which Lisbon’s port-industrial morphology is translated into three homes organized by courtyards, retained masonry, and a newly legible metal structure.
The project is a convincing piece of temporary cultural architecture rather than a novelty installation: heat, ventilation, bench geometry, stage lighting, sound and audience circulation have been designed as one performance system. Its demountable construction also proposes a touring model for unconventional arts infrastructure.
Location
Sauna Theatre at Summerhall, Edinburgh, Scotland, United Kingdom
Organizations
Studio Three Sixty — Architectural and performance-venue designer; Sauna Sessions Arts Club — Client, co-designer and operator; Lucy Osborne — Lead designer and co-founder; James Grieve — Co-founder and artistic collaborator; Summerhall Arts — Festival host and site partner
This active South Florida procurement concerns a long-delayed museum at a nationally significant Black recreation and civil-rights landscape. Its resilience requirements, elevated construction, public programming and cultural mandate make the design-build selection worth close local scrutiny.
Location
Historic Virginia Key Beach Park, Virginia Key, Miami, Florida
Organizations
City of Miami Department of Procurement — Procurement authority; Historic Virginia Key Beach Park Trust — Site and cultural partner; City of Miami District 5 Office — Public-sector project partner
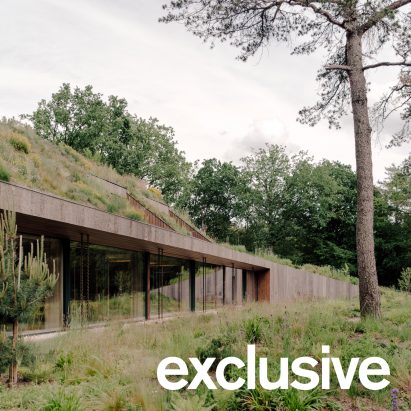
The completed office is a rigorous example of architecture treated as habitat: its CLT structure, poplar-bark envelope, native planted roof, circular detailing and water-and-energy systems merit a technical project review beyond the building’s camouflage effect.
Location
Tafelberg heathland, Blaricum, North Holland, Netherlands
Organizations
Studio Massimo — Architecture and interior design; InLandschap — Landscape design; Heritage Renewal — Project management; Van de Kolk Bouw B.V. — General contractor; Breed ID — Structural engineering; Woodteq — Timber engineering and construction; PhysiBuild — Building physics, acoustics and fire-safety consulting; Bark House — Poplar-bark cladding supplier; Van Vliet Interieurmakers — Joinery
A noteworthy Mexican cultural project in a region dominated by private resort development. Its below-grade public gallery uses architecture, desert climate and coastal light as active curatorial conditions rather than treating the building as a sealed exhibition container.
Location
Ánima Village, Cabo del Sol Tourist Corridor, Los Cabos, Baja California Sur, Mexico
Organizations
Sordo Madaleno — Architect; SOMA — Client; Arte Abierto — Client and cultural operator; Artec Creo Lab — Collaborator and adviser; Abraham Cruzvillegas — Opening installation artist
A newly documented Shigeru Ban hospitality project uses contrasting coastal and mountain façades, a monumental timber entrance, and a daylit atrium to turn a medically supported wellness program into an architectural destination.
Location
2942-39 Iwaya, Awaji City, Hyogo Prefecture, Japan
Organizations
Shigeru Ban Architects — Architectural design; Pasona Resort Inc. — Developer and operator; Pasona Group Inc. — Parent organization and regional-revitalization sponsor; Nitori Co., Ltd. — Sensor-bed development collaborator; MinebeaMitsumi Inc. — Sensor-bed development collaborator; Kobe University Hospital — Medical-support program collaborator
The station is a substantial low-carbon infrastructure story, combining more than 600,000 reused bricks, engineered timber, improved steel and concrete, a planted roof promenade, transit integration, and an ambitious BREEAM Outstanding target.
Location
Gothenburg Central Station and Centralstaden, Gothenburg, Sweden
Organizations
Jernhusen — Owner and developer of Gothenburg Grand Central; Reiulf Ramstad Arkitekter — Architect; Peab — Building contractor; Trafikverket — Developer of the underground Centralen station and West Link infrastructure
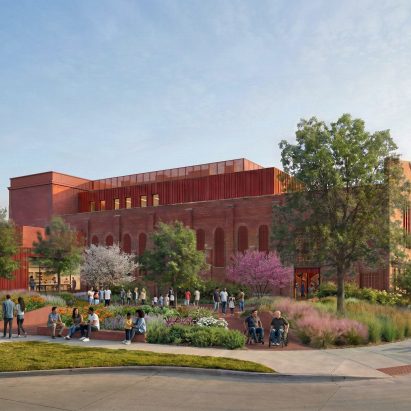
The renovation of Liberty City’s longstanding 962-seat civic auditorium is a locally important cultural-infrastructure story, with an active construction solicitation and a landscape-led courtyard concept intended to improve performance, gathering, dining, and accessibility.
Location
Joseph Caleb Auditorium, 5400 NW 22nd Avenue, Miami, Florida 33142
Organizations
Miami-Dade County Department of Cultural Affairs — Public owner and cultural operator; GSLA Design — Landscape architecture and courtyard concept
BIG’s first completed art museum is a significant new cultural complex that translates the spatial sequencing of Suzhou’s classical gardens into a contemporary pavilion system. Its formal opening converts a long-previewed project into a reportable completed building.
Location
No. 99 You’an Street, Suzhou Industrial Park, Suzhou, Jiangsu, China
Organizations
Suzhou Museum of Contemporary Art — Museum and operator; BIG – Bjarke Ingels Group — Design architect; Suzhou Industrial Park Administrative Committee — Public authority announcing the opening
Greenheys combines highly serviced Containment Level 2 laboratories with an all-electric strategy and a 160,000-plant façade. The relocation of roughly 11 million UK Biobank samples makes the building significant science infrastructure as well as a multidisciplinary design story.
Location
Manchester Science Park, Oxford Road Corridor, Manchester, United Kingdom
Organizations
BDP — Architecture, interior design, landscape architecture and acoustics; Bruntwood SciTech — Developer and client; Willmott Dixon — Main contractor; UK Biobank — Anchor occupier and research organization; Legal & General — Bruntwood SciTech joint-venture partner; Greater Manchester Pension Fund — Bruntwood SciTech joint-venture partner
The Fort Worth project is an unusually consequential adaptive-reuse commission, turning a structure associated with racial terror into a community-governed center for art, education, healing, and reparative justice.
Location
1012 North Main Street, Fort Worth, Texas
Organizations
Transform 1012 N. Main Street — Client and community coalition; Studio Barnes — Design architect; ch_studio — Design architect; The Projects Group — Project management
This is a major conservation intervention involving an unusually inseparable relationship between art, architecture, daylight and desert landscape. It will require moving Judd’s 100 aluminum works for the first time since installation and brings together a notable architecture, engineering and conservation team.
Location
The Chinati Foundation, former Fort D.A. Russell, Marfa, Texas, United States
Organizations
The Chinati Foundation — Client, collection steward and project lead; Schaum Architects — Architectural design; Getty Conservation Institute — Artwork and conservation consulting; Alfred Lippincott — Artwork and conservation consultant; original fabricator; TYLin — Structural engineering; Simpson Gumpertz & Heger — Building-envelope and fire-protection consulting; Dept. — Landscape design; Transsolar KlimaEngineering — Sustainability consulting; Higgins Quasebarth & Partners — Historic-preservation consulting
A consequential preservation project where architecture, conservation, landscape and Donald Judd’s site-specific art are inseparable. The newly launched campaign gives editors an opportunity to examine how the museum will improve environmental performance and access without compromising Judd’s interventions.
Location
The Chinati Foundation, 1 Cavalry Row, Marfa, Texas, United States
Organizations
The Chinati Foundation — Owner, museum and project steward; Schaum Architects — Restoration architect; Troy Schaum is leading architectural studies and preservation work; Getty Conservation Institute — Artwork and conservation partner; Lippincott, LLC — Original artwork fabricator and conservation collaborator
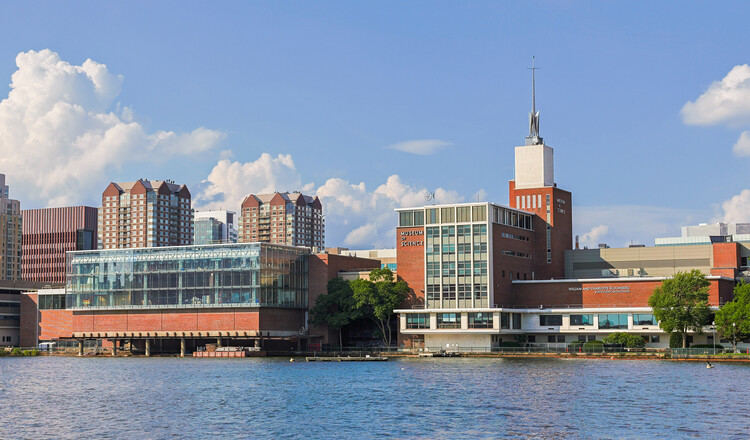
The new Boston civic venue tests a flexible architectural model for public science communication, combining a prominent Charles River setting with reconfigurable event infrastructure, immersive media, and hybrid broadcasting capabilities.
Location
Museum of Science, Science Park, Boston, Massachusetts
Organizations
Museum of Science, Boston — Owner and operator; William Rawn Associates — Architect; Consigli Construction Co. — Construction manager; Bloomberg Philanthropies — Lead philanthropic supporter
The newly dated opening combines adaptable civic architecture, universal public access, immersive media, livestreaming, and institutional programming. The museum is explicitly offering selected tour and interview opportunities, making early outreach worthwhile.
Location
Museum of Science, Science Park, Boston, Massachusetts
Organizations
Museum of Science, Boston — Owner and operator; William Rawn Associates, Architects — Architect; Consigli Construction Co. — Construction manager; Bloomberg Philanthropies — Lead philanthropic supporter; Ars Electronica — Deep Space immersive projection system
This is a major preservation intervention where architecture, art conservation, desert ecology, accessibility, and the control of natural light must be reconciled without compromising Donald Judd’s site-specific installation.
Location
The Chinati Foundation, Marfa, Texas
Organizations
The Chinati Foundation — Owner and steward; Schaum Architects — Design architect; Getty Conservation Institute — Art conservation partner; Lippincott, LLC — Conservation partner and original artwork fabricator
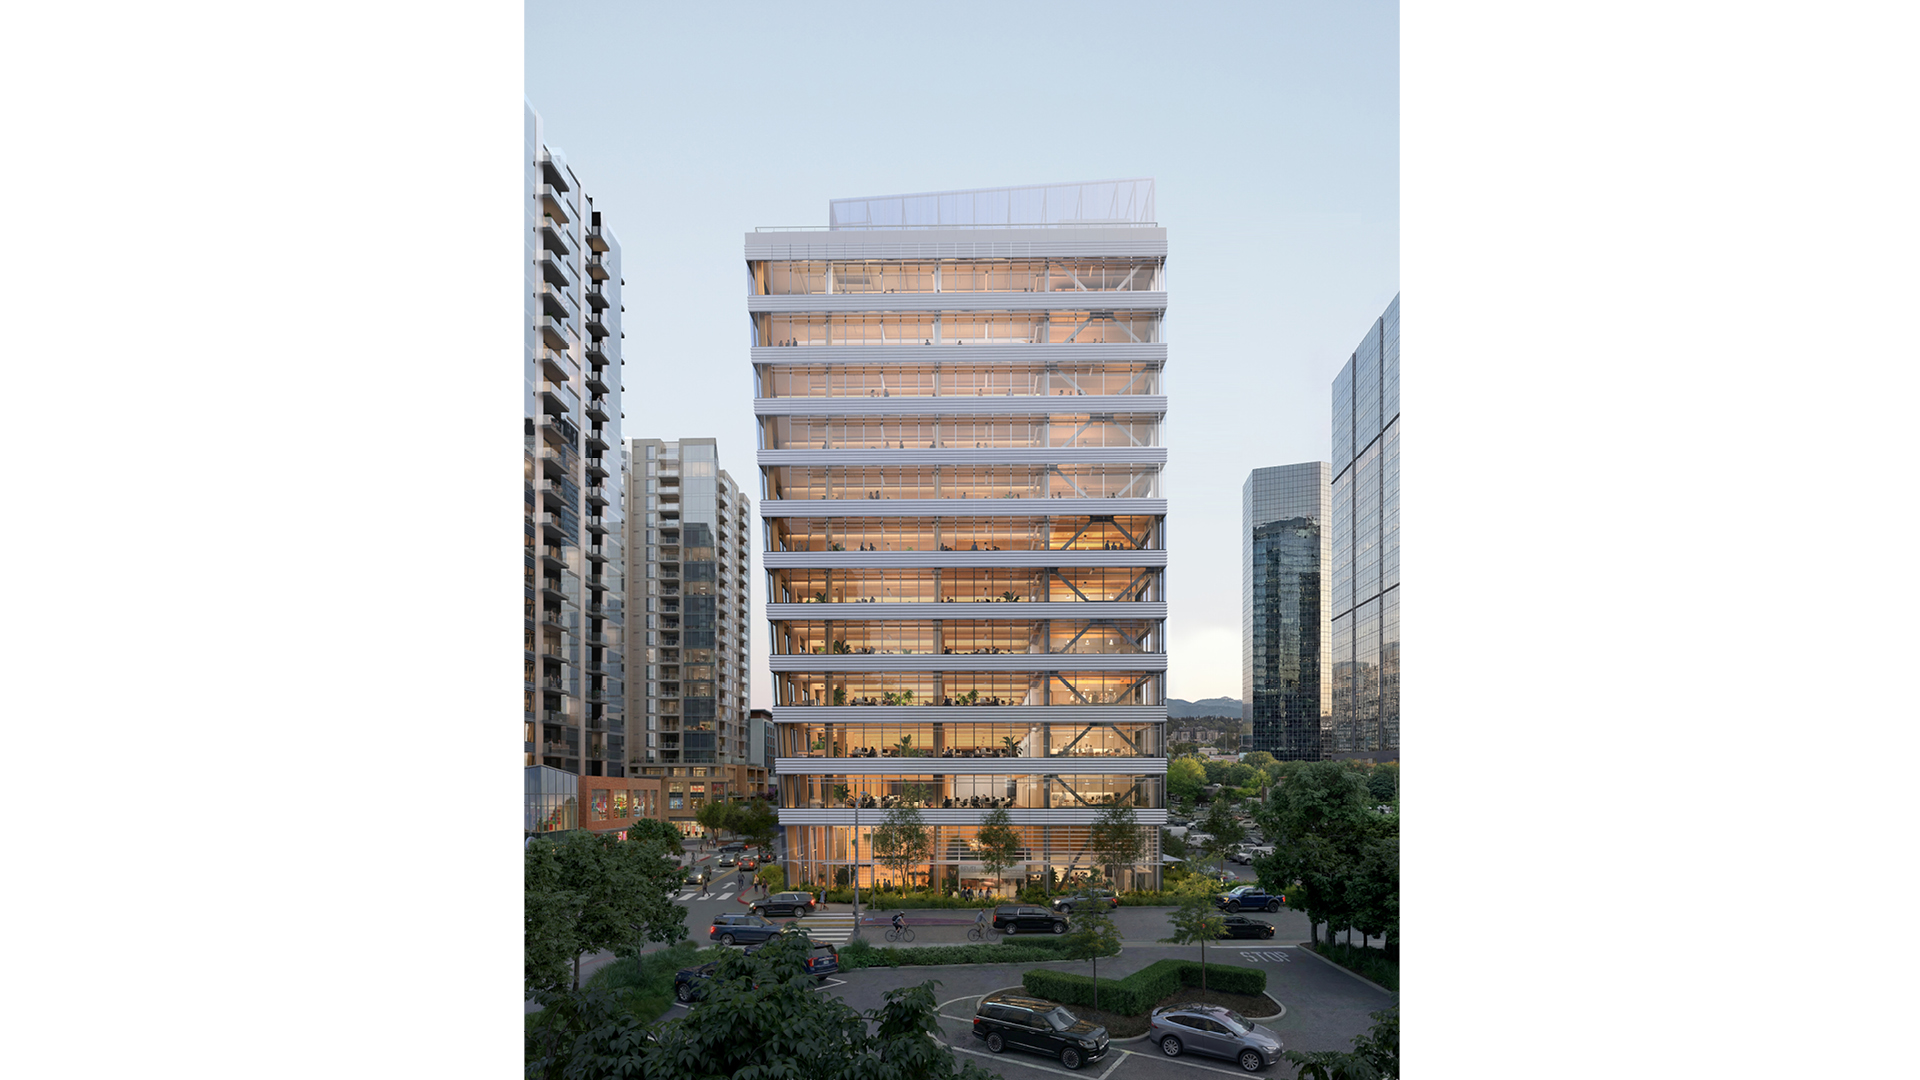
Bevel is a significant test of whether tall mass-timber commercial construction can move beyond one-off demonstrations into a large speculative workplace project. Its hybrid structural strategy, electrification, water reuse, biodiversity and public-realm agenda make it a strong construction-innovation story despite its preconstruction status.
Location
Corner of 106th Avenue NE and NE 9th Place, downtown Bellevue, Washington
Organizations
Skanska USA Commercial Development — Developer; Mithun — Co-lead architect; Waugh Thistleton Architects — Co-lead architect and engineered-timber specialist
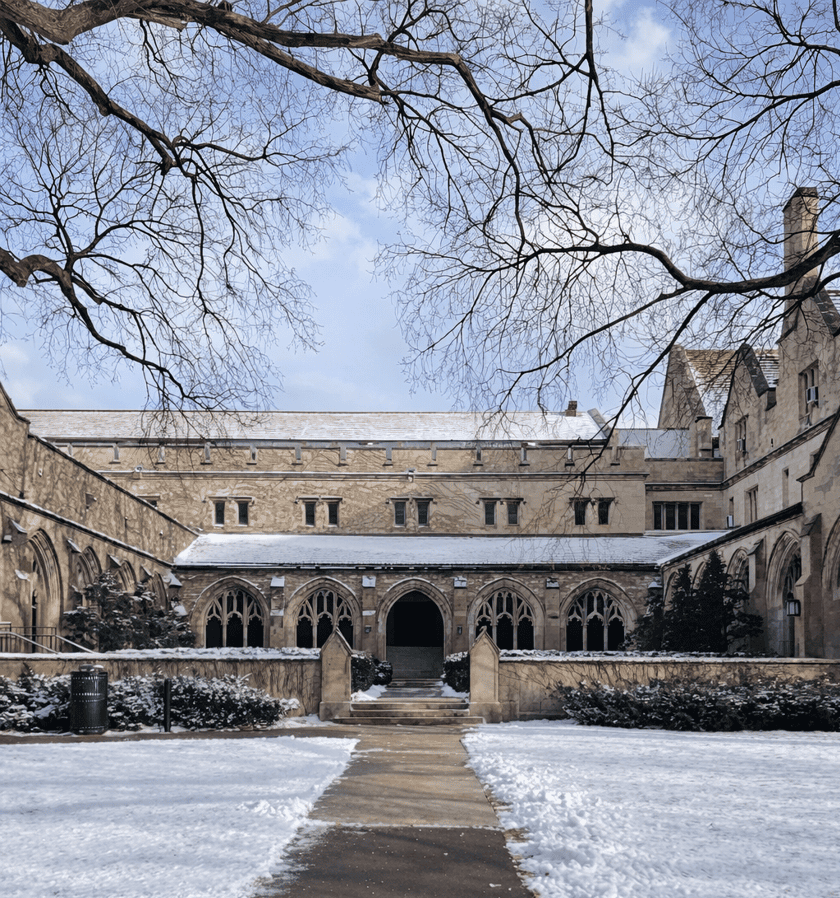
The commission pairs a major contemporary architect with a socially and architecturally significant 1916 campus building. It is an early-stage preservation story with strong potential for interviews about adaptive reuse, accessibility, student life and contemporary intervention in a neo-Gothic setting.
Location
Ida Noyes Hall, University of Chicago, Midway Plaisance, Chicago, Illinois
Organizations
Steven Holl Architects — Lead architectural designer; University of Chicago — Client and owner; JLK Architects — Historic-preservation architect; Workshop Architects — Student-life programming and campus-operations planning
The first steel column is a significant construction milestone for an award-winning Brazilian research campus that combines elevated lightweight pavilions, student housing and ambitious Atlantic Forest restoration measures.
Location
Rua Barão de Oliveira Castro, Jardim Botânico, Rio de Janeiro, Brazil
Organizations
Institute for Pure and Applied Mathematics (IMPA) — Client and operator; Andrade Morettin Arquitetos — Architect; Brazilian Ministry of Education — Public funding partner; Brazilian Ministry of Science, Technology and Innovation — Public funding partner