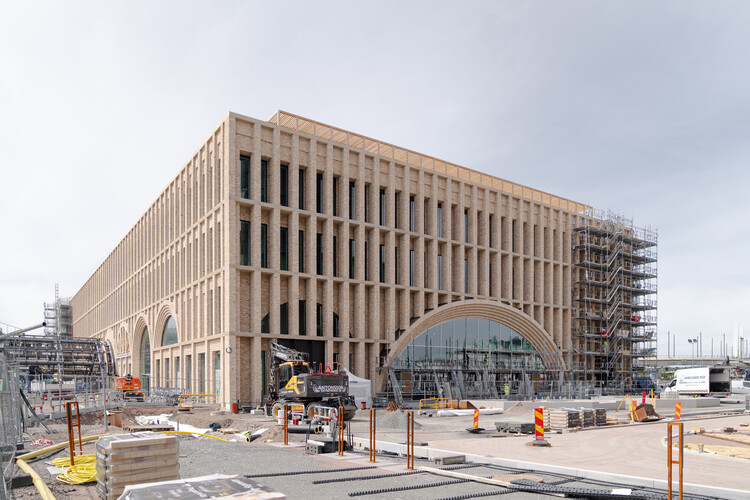
The station is a substantial low-carbon infrastructure story, combining more than 600,000 reused bricks, engineered timber, improved steel and concrete, a planted roof promenade, transit integration, and an ambitious BREEAM Outstanding target.
Gothenburg Central Station and Centralstaden, Gothenburg, Sweden
About this story
Designed by Reiulf Ramstad Arkitekter for Jernhusen, Gothenburg Grand Central is the principal western entrance to the new Centralen underground commuter station and a connection among the historic central station, Nils Ericson Terminal, and the emerging Centralstaden district. The approximately 15,000-square-meter building combines station functions with shops, restaurants, cafés, services, and three office floors accommodating roughly 700 workplaces. Its structure combines timber, steel, and concrete, including approximately 9,100 square meters of cross-laminated timber. The envelope uses more than 600,000 reused bricks, while reused or climate-improved steel and lower-impact concrete contribute to the carbon strategy. A roughly 200-meter roof promenade is planted with 54 species intended to support local ecology.
Status and timeline
Construction is in its final phase. The station components of Gothenburg Grand Central and the adjoining underground Centralen station are scheduled to open on December 13, 2026. Office occupants are expected during 2027; the complete West Link is currently expected to enter service in 2030.
Design highlights
Deep-relief reused-brick façades with arched openings; large daylit station hall; legible combination of concrete arches and timber structure; integration of rail, tram, bus, bicycle, retail, workplace, and public landscape; design life of at least 100 years.
Important dates
· station opening · Details

