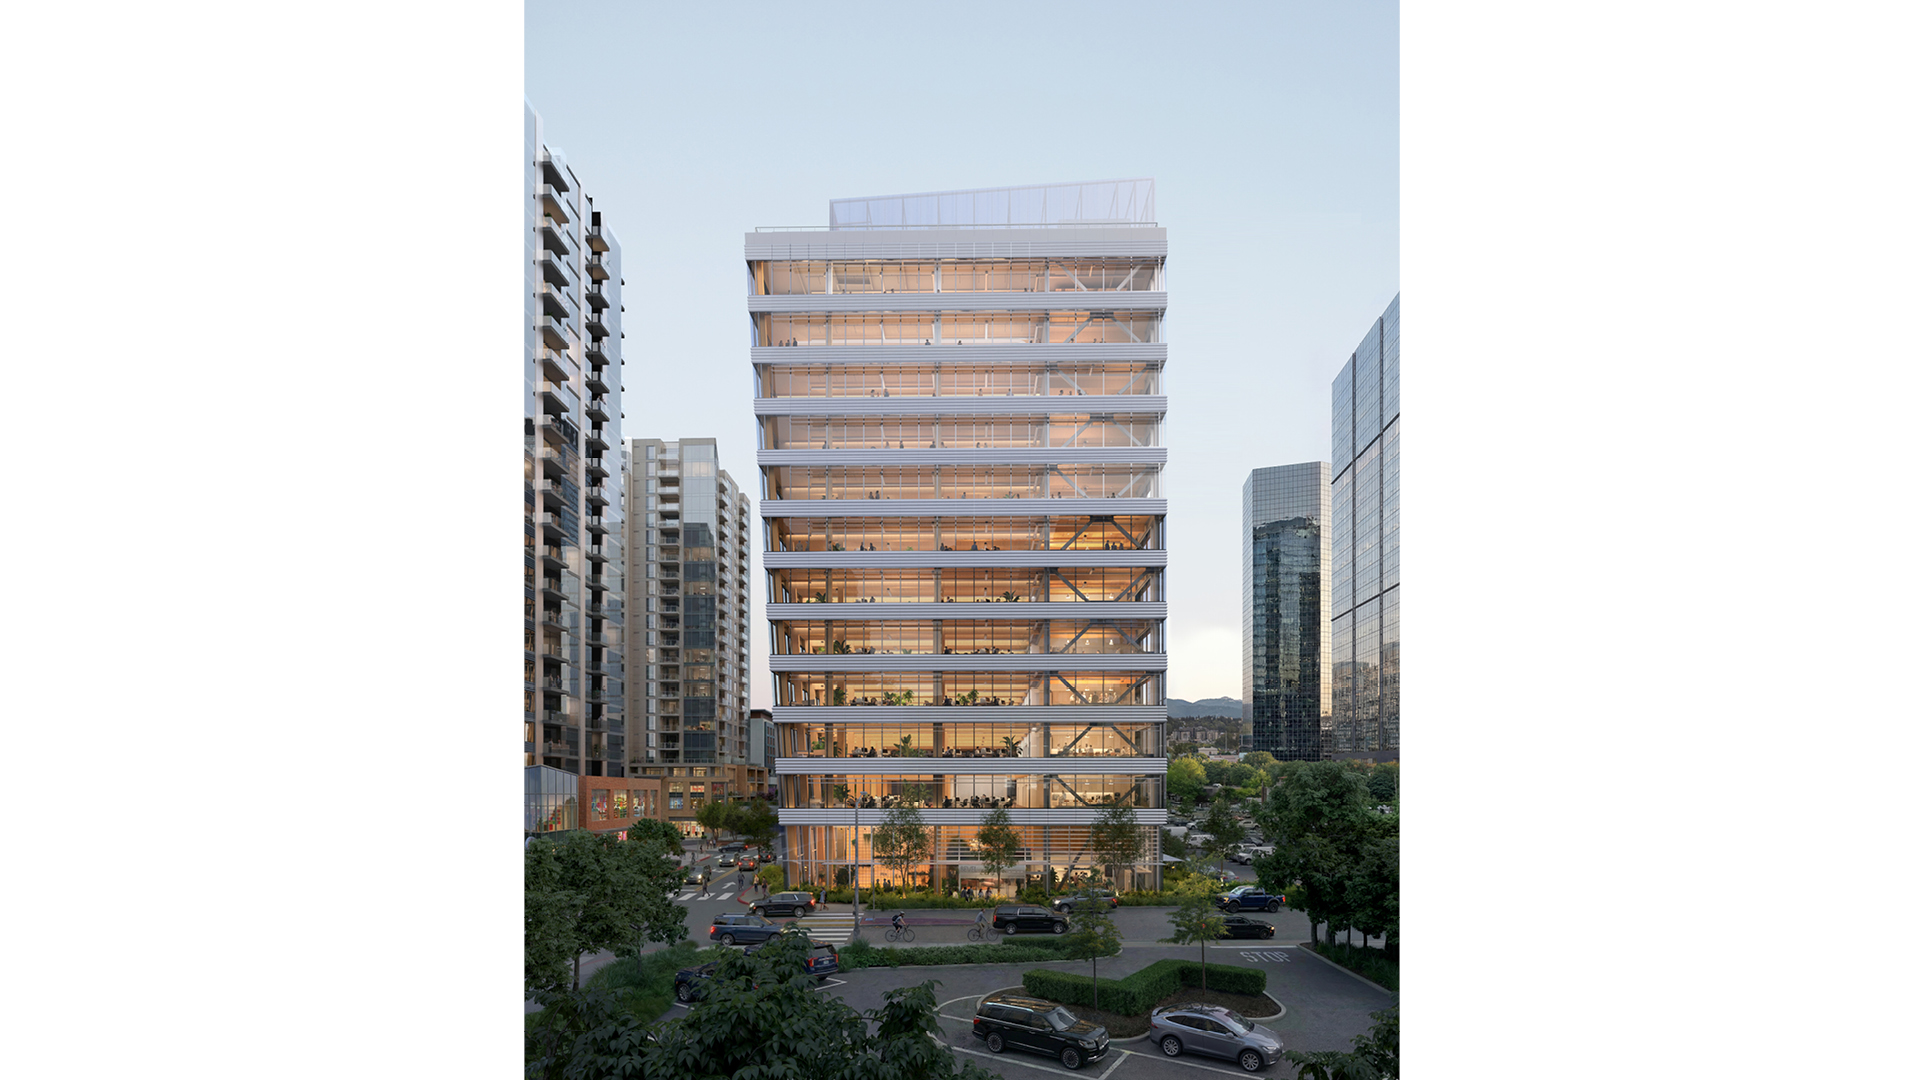
Bevel is a significant test of whether tall mass-timber commercial construction can move beyond one-off demonstrations into a large speculative workplace project. Its hybrid structural strategy, electrification, water reuse, biodiversity and public-realm agenda make it a strong construction-innovation story despite its preconstruction status.
Corner of 106th Avenue NE and NE 9th Place, downtown Bellevue, Washington
About this story
Skanska is advancing Bevel, a planned 12-story office tower designed by Mithun and Waugh Thistleton Architects. The building would use a mass-timber structure above grade, supported by a steel core and a below-grade concrete parking structure. The development is targeting LEED v4 Platinum, Fitwel 2-Star and Salmon-Safe certifications and is planned as an all-electric workplace. Proposed site and building strategies include stormwater management and reuse, native landscaping, biodiversity-focused design, energy-efficient systems, expanded sidewalks and other pedestrian and streetscape improvements.
Status and timeline
The approximately 200,000-rentable-square-foot project remains in architectural design, entitlement and development planning. Skanska anticipated Administrative Design Review signoff from the City of Bellevue by late summer 2026. Construction and completion dates have not been committed and will depend on approvals and market demand.
Design highlights
Exposed mass timber and biophilic workplace design; hybrid timber, steel and concrete structure; full electrification; stormwater capture and reuse; native planting and biodiversity; daylight and indoor-outdoor connectivity; wellness-oriented amenities and public-realm improvements.

