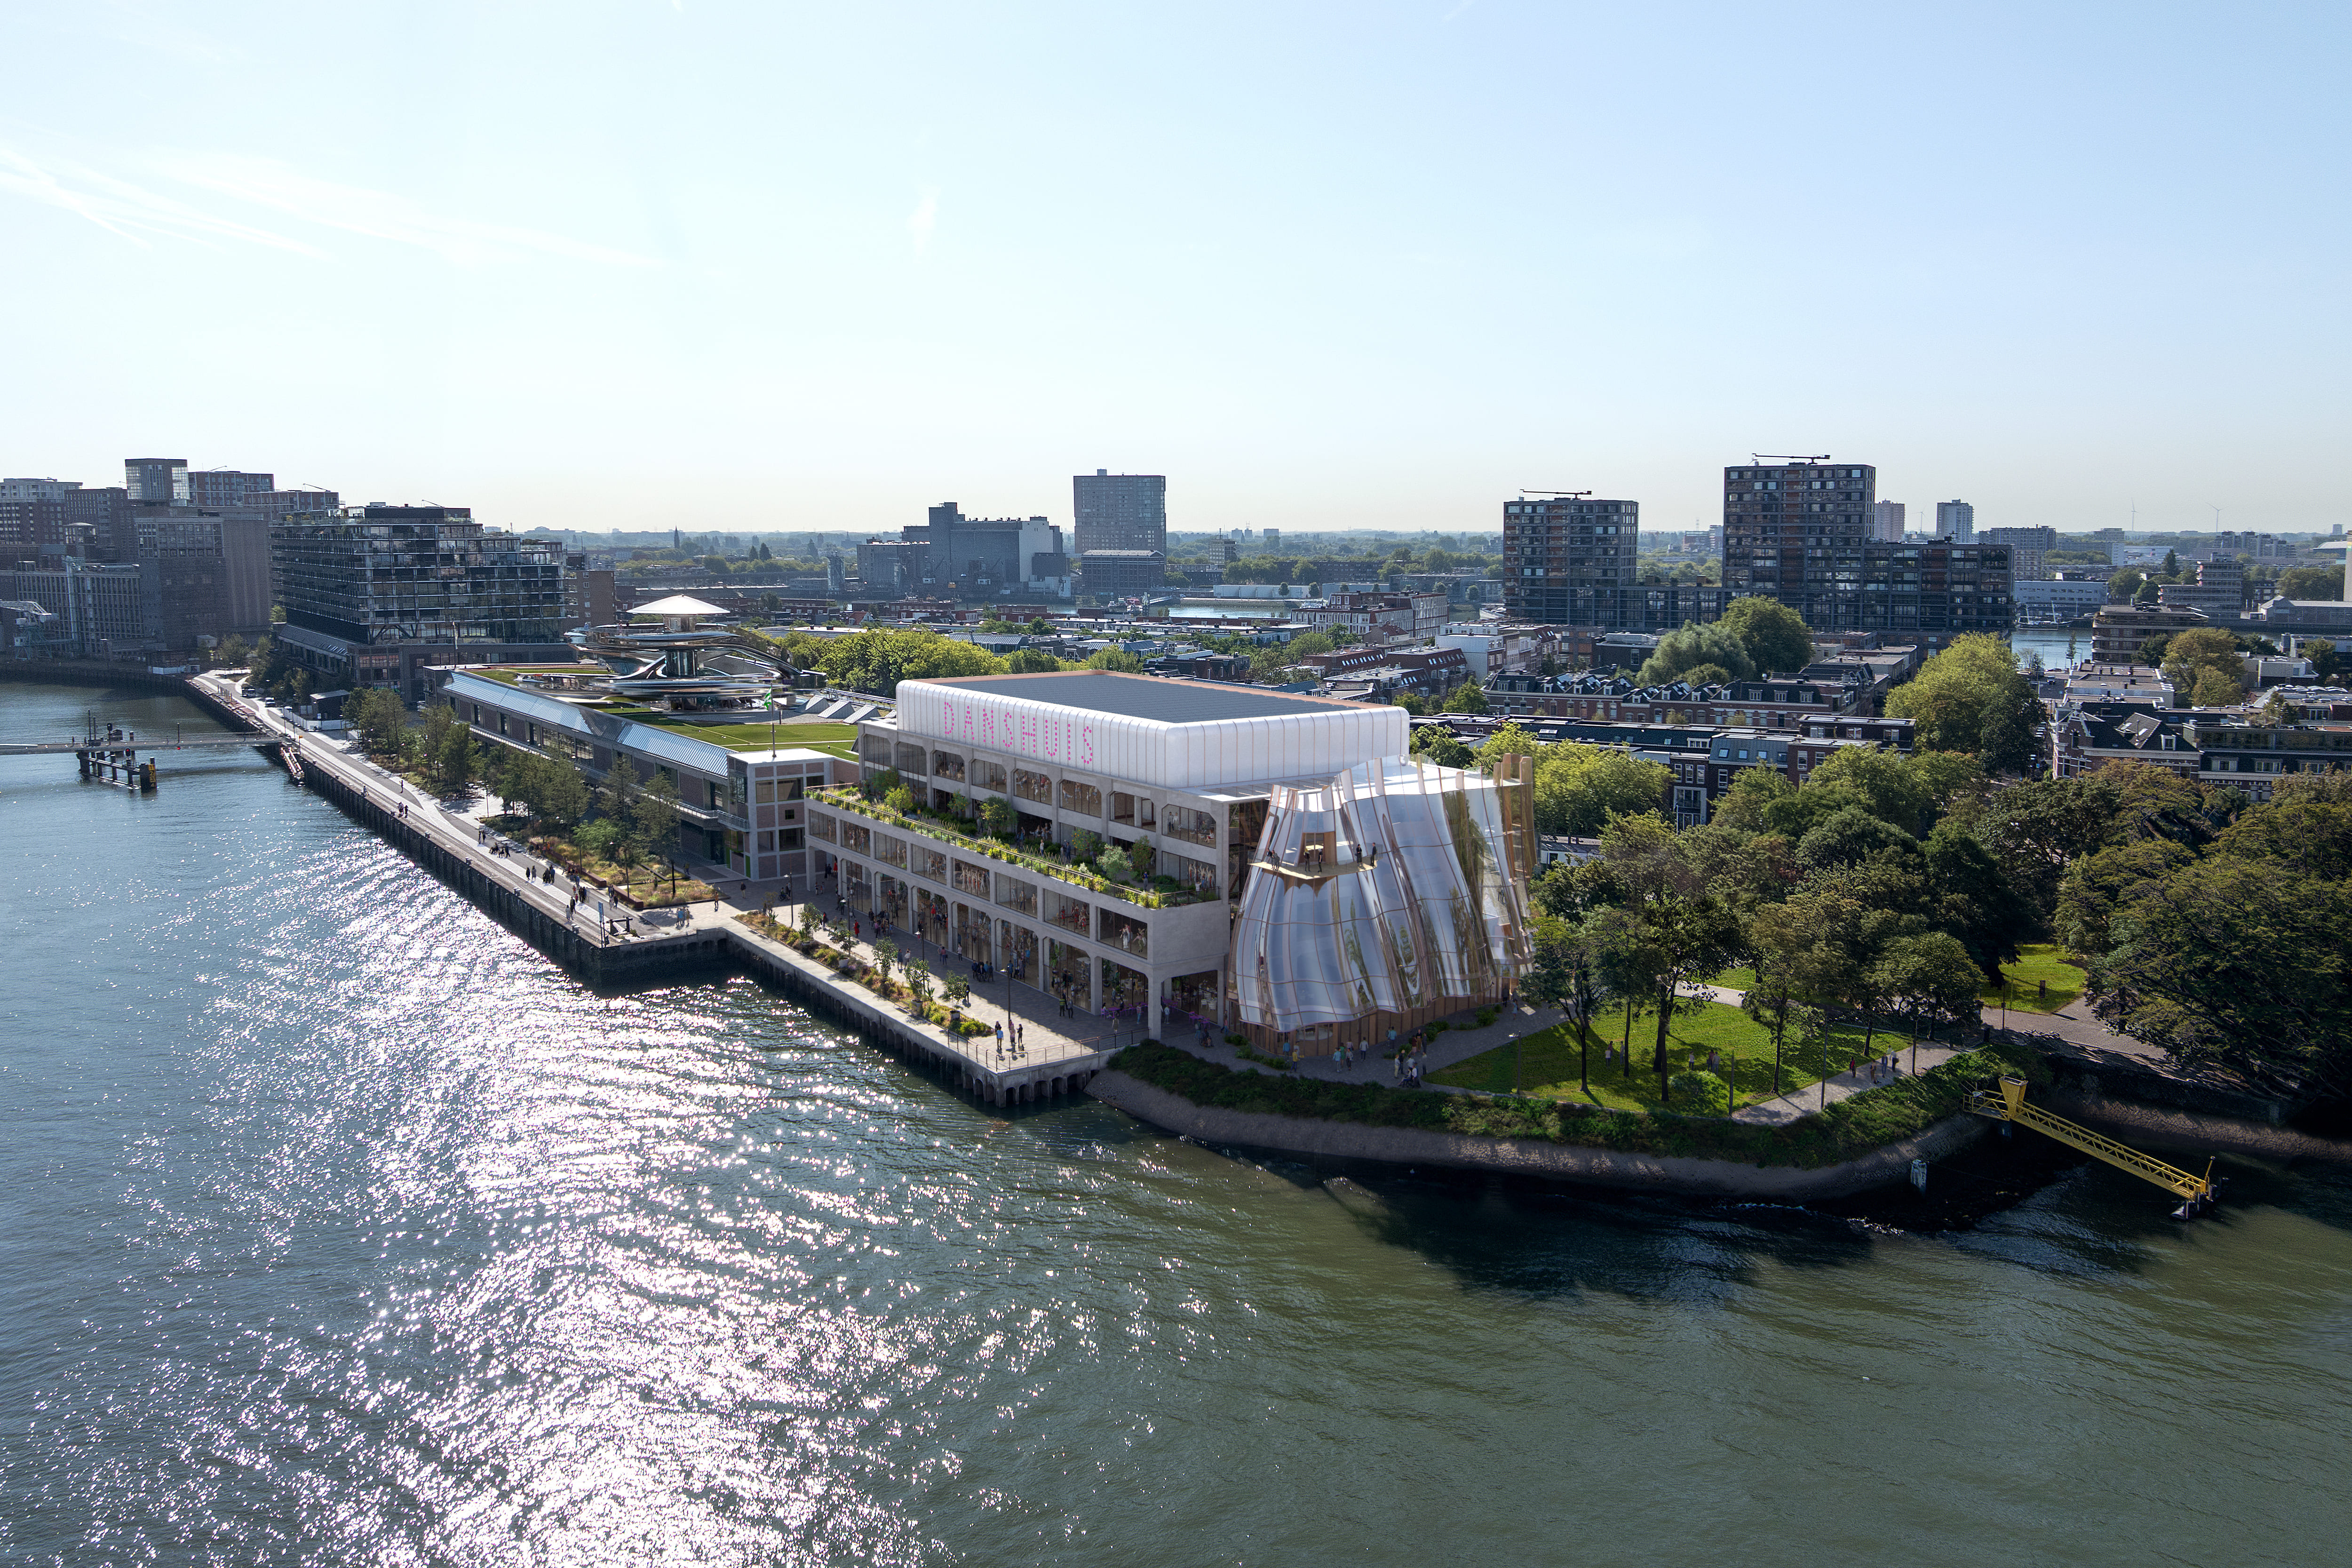
Former Provimi warehouse, Katendrecht, Rotterdam, Netherlands
About this story
Danshuis will transform a 9,500-square-meter former warehouse on the River Maas into a dance-production and public-cultural complex. The program includes 14 dance studios, an open podium, gym, exhibition space, café and a rooftop Salle des Fêtes for large public programs. A vertical foyer will link the building’s levels and rooftop venue, while river-facing outdoor areas connect the institution to the harbor district and nearby Fenix museum.
Status and timeline
Detailed design revealed in September 2026. Early stripping and remediation work has begun, and the completed center is planned to open in 2030.
Design highlights
Adaptive reuse of an Art Deco industrial warehouse; movement expressed through vertical circulation; 14 studios gathered under one roof; rooftop performance and event space; riverfront public areas; architectural dialogue with Fenix.

