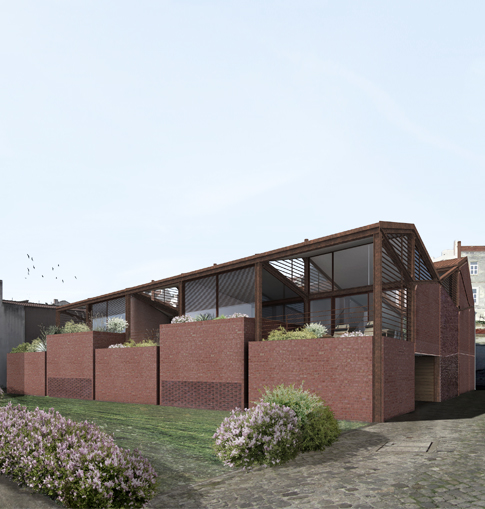
The project offers a compact adaptive-reuse case study in which Lisbon’s port-industrial morphology is translated into three homes organized by courtyards, retained masonry, and a newly legible metal structure.
Rua da Praia do Bom Sucesso, Lisbon, Portugal
About this story
Bom Sucesso adopts the morphology of a logistics warehouse for a residential development containing three homes. Two pitched volumes merge and partially separate near the center of the lot, producing three courtyards that bring additional light into the interiors. The north facade facing Rua da Praia do Bom Sucesso is retained as a chronological record of the site’s industrial history. Moving south, standardized subtractions break down the building mass, shifting from a harder, more opaque street elevation to a lighter composition that exposes the new metal structural skeleton. Recent reporting describes exposed brickwork and weathered steel as central to the completed building’s industrial character.
Status and timeline
The architect’s official project page identifies the commission as a 2019 ongoing project. Dezeen reported the three-home development as completed on August 31, 2026; confirmation and final credits should be requested directly from the studio.
Design highlights
Adaptive reuse of port-industrial morphology; retained historic street facade; three courtyard houses; paired pitched-roof volumes; contrast between an opaque north elevation and transparent southern metal frame; exposed brick and weathering steel.

