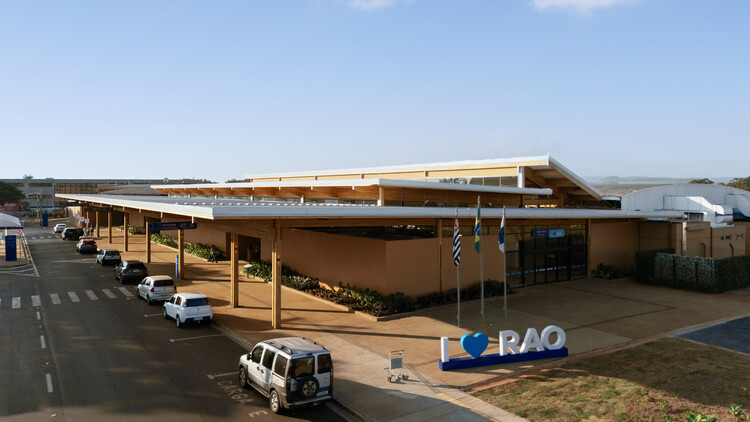
The completed Brazilian airport renovation is a strong public-infrastructure and mass-timber story: prefabricated wood allowed expansion without stopping airport operations while doubling passenger capacity and adding civic and commercial uses.
Dr. Leite Lopes State Airport, Ribeirão Preto, São Paulo, Brazil
About this story
Bacco Arquitetos’ renovation expands the passenger terminal and doubles its capacity. A prefabricated timber construction strategy was selected to accelerate work and reduce disruption to continuing airport operations. A front boulevard extends the terminal into a hybrid pre-boarding and social space, while commercial, service, leisure and cultural uses seek to connect the airport with the Vila Elisa and Jardim Aeroporto neighborhoods. The architect lists an area of 8,853 square metres.
Status and timeline
The architect identifies the project date as 2026. It was newly published internationally in September 2026; a detailed opening date was not found.
Design highlights
Prefabricated timber construction; expansion of an operating airport; boulevard as civic and pre-boarding space; rejection of the airport as a disconnected non-place; integration with surrounding neighborhoods.

