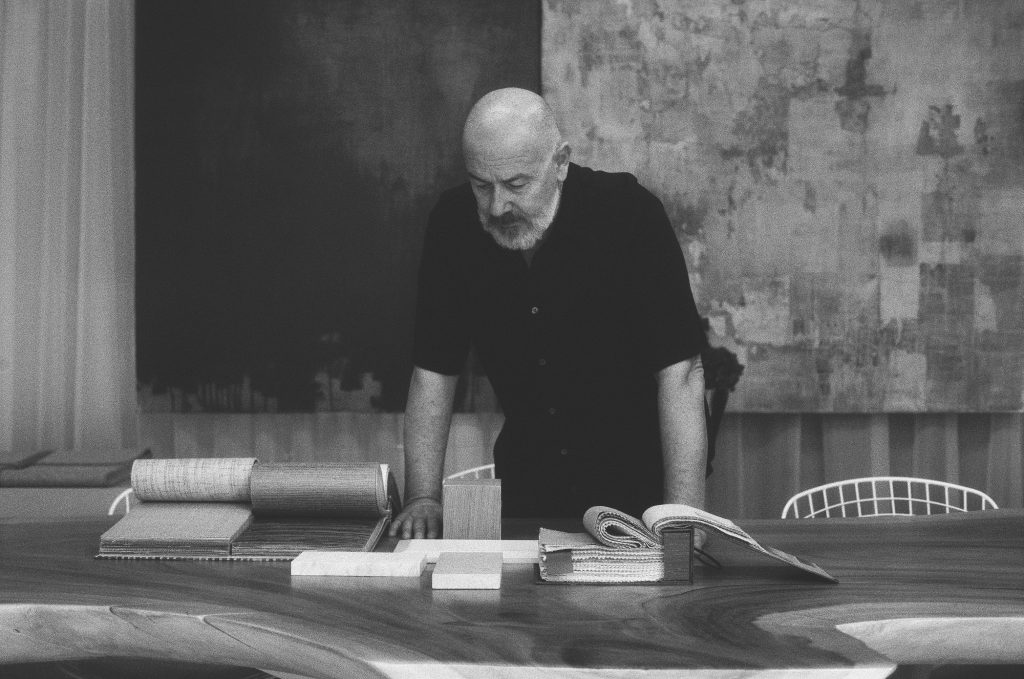
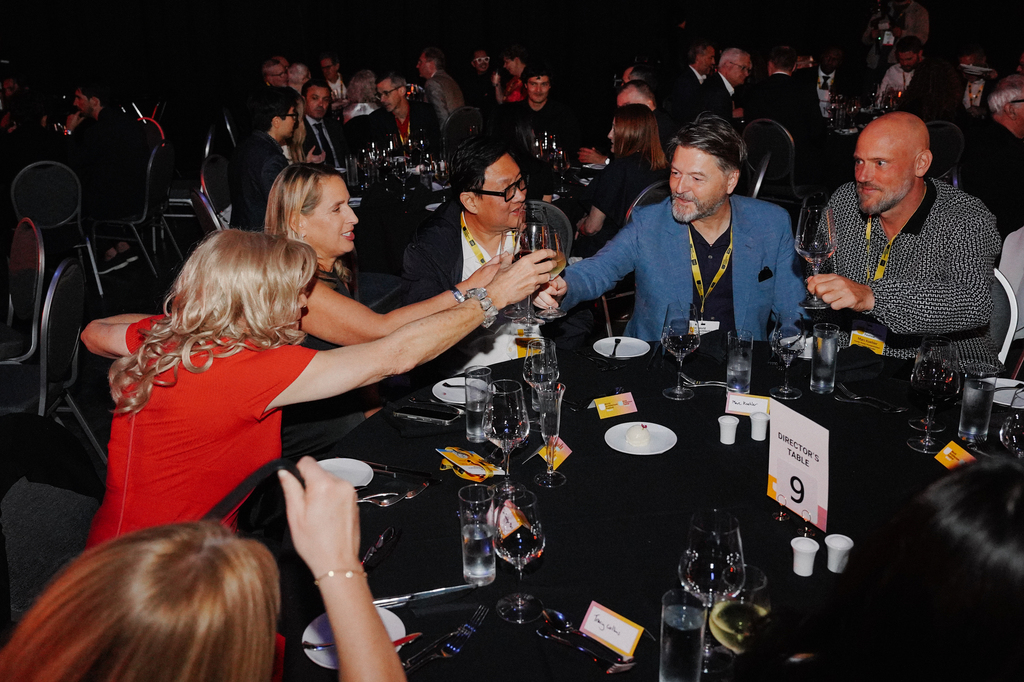
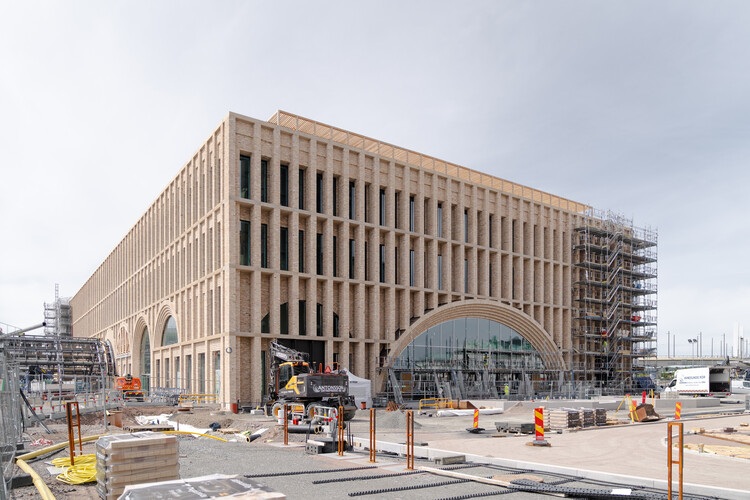
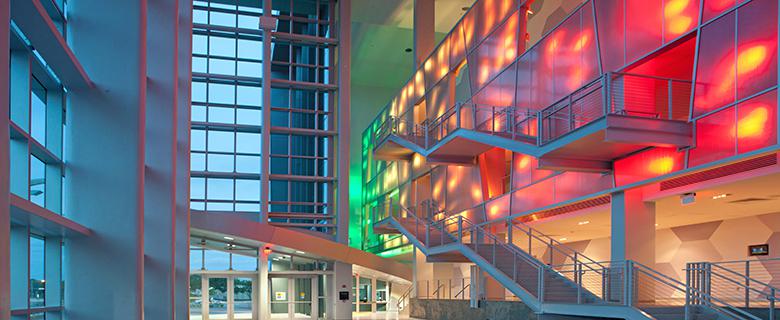
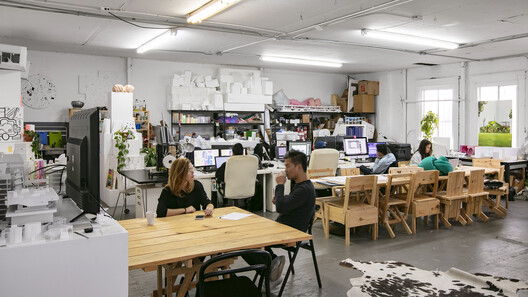
The newly detailed programme turns the Spanish furniture fair into a broader design and specification platform, with full-scale hospitality concepts, material research, emerging designers, kitchens, construction technology, and the citywide València Design Fest.
Location
Feria Valencia, Avenida de las Ferias, Valencia, Spain
Organizations
Feria Hábitat València — Lead fair and programme organizer; Feria Valencia — Venue and institutional organizer; Fundació del Disseny de la Comunitat Valenciana — Organizer of València Design Fest; Joaquín Homs — Designer of Hotel Hábitat 2026; Francesc Rifé Studio — Designer of AMC Kitchen Lab; Matter — Materials exhibition curator and presenter
A South Florida architecture school is among seven international teams selected for a live, water-focused design charrette at WAF’s Fort Lauderdale edition, creating a strong local interview opportunity ahead of the November festival.
Location
Broward County Convention Center, Fort Lauderdale, Florida, United States
Organizations
World Architecture Festival — Organizer; MIU City University Miami — South Florida finalist institution; Columbia University — Finalist institution; Pratt Institute — Finalist institution; University of Toronto — Finalist institution; IUAV University of Venice — Finalist institution; Kingston University — Finalist institution; Institute of Architecture and Planning, NIRMA University — Finalist institution
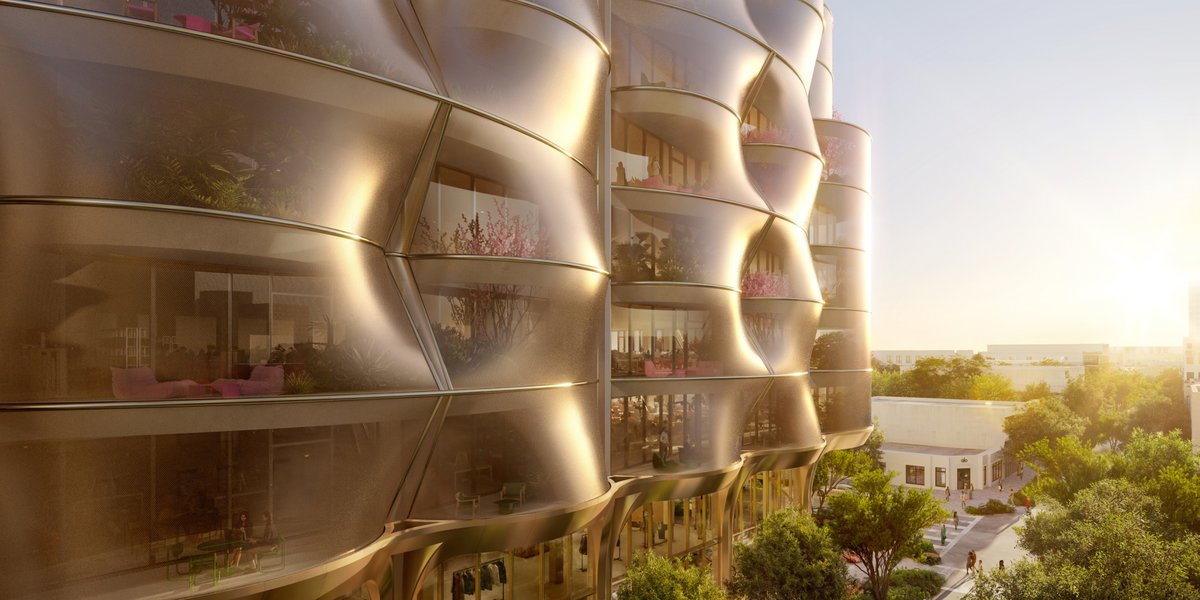
Snøhetta’s first ground-up Florida building turns Miami’s hurricane-screening and solar-control requirements into the defining architecture of a mixed-use Design District project.
Location
95 NE 40th Street, Miami Design District, Miami, Florida, United States
Organizations
Miami Design District Associates — Developer; Raycliff Capital — Developer; Snøhetta — Architecture, landscape architecture and interior architecture
The pavilion will frame housing’s overlooked shared spaces as democratic infrastructure, offering a timely curatorial argument about social isolation, community and the architecture of everyday coexistence.
Location
German Pavilion, Giardini della Biennale, Venice, Italy
Organizations
KAWAHARA KRAUSE ARCHITECTS — Lead curatorial practice; Technical University of Munich Architekturmuseum — Curatorial and academic collaborator through Andres Lepik; Leibniz University Hannover — Curatorial institution through Olga Cobuscean; RWTH Aachen University — Academic contributor; RPTU Kaiserslautern-Landau — Academic contributor; State Academy of Fine Arts Stuttgart — Academic contributor
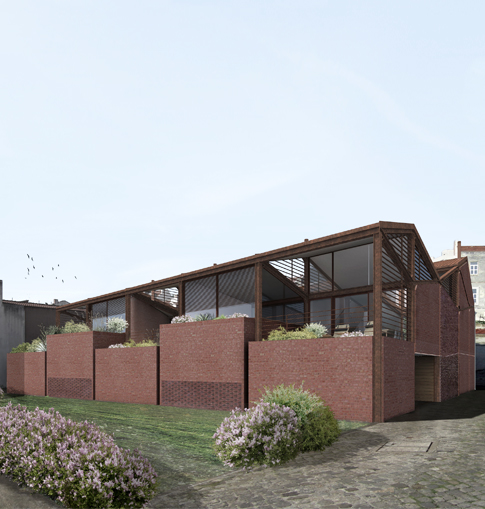
The project offers a compact adaptive-reuse case study in which Lisbon’s port-industrial morphology is translated into three homes organized by courtyards, retained masonry, and a newly legible metal structure.
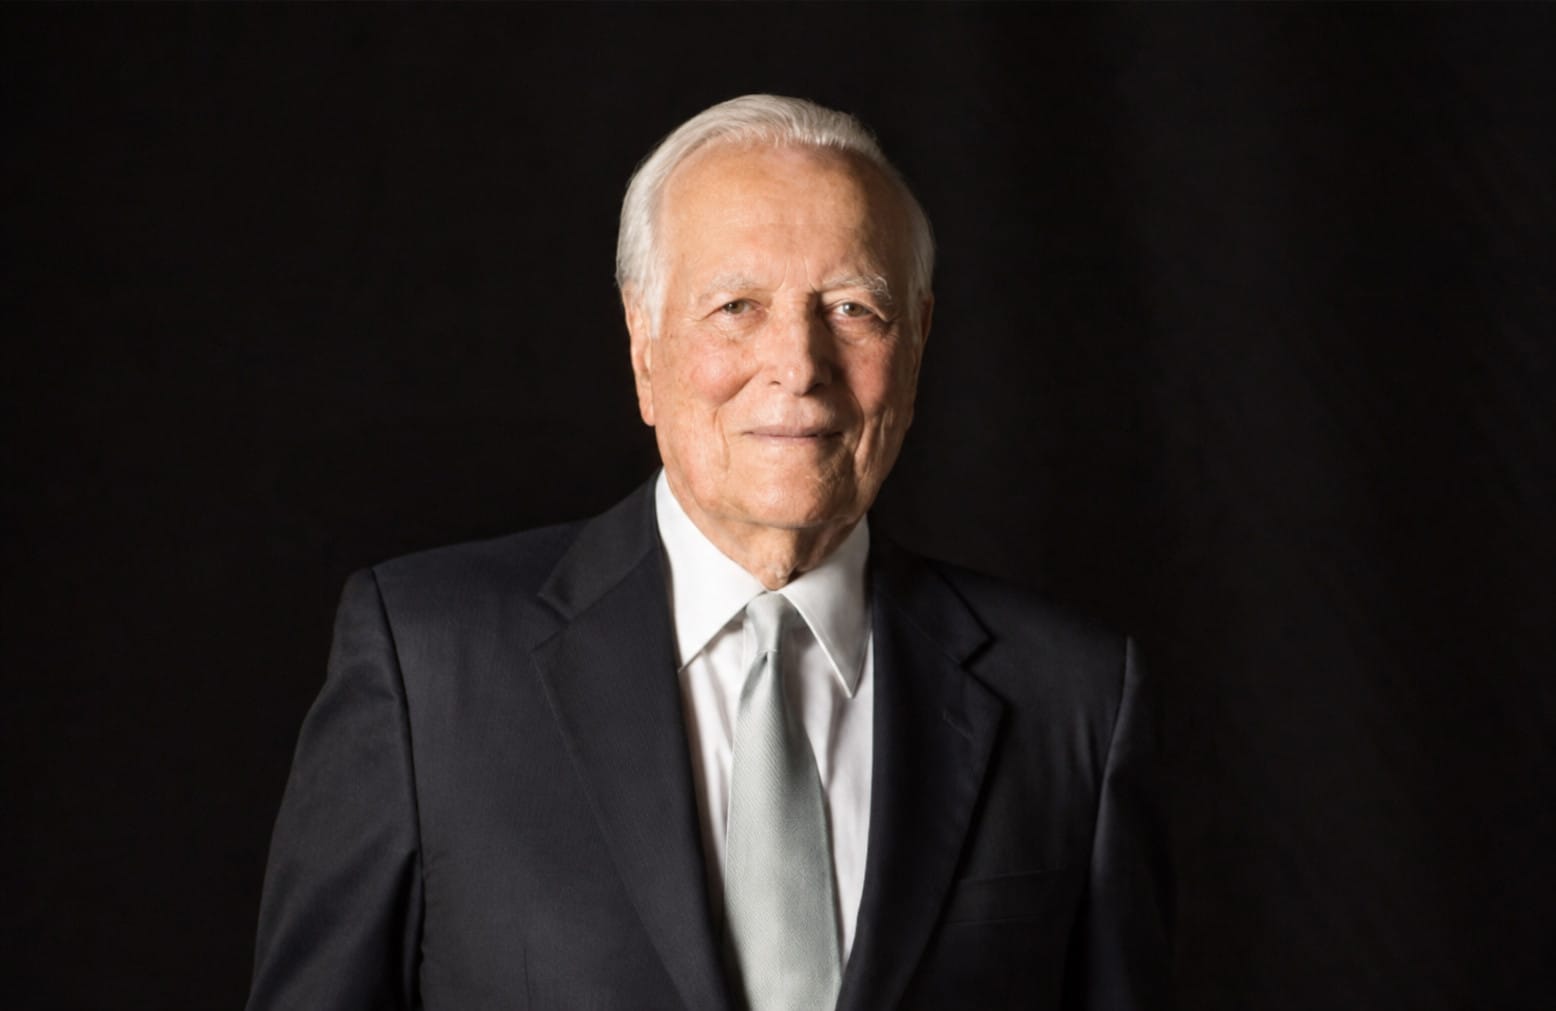
Treister was a defining figure in postwar South Florida architecture whose work connected tropical modernism, public housing, hospitality, religious architecture, sculpture and memorial design.
Location
South Florida, United States
Organizations
University of Florida George A. Smathers Libraries — Holder of the Kenneth Treister Collection and publisher of the institutional tribute; Holocaust Memorial Miami Beach — Major Treister work and memorial institution
The newly opened national award cycle is a useful service item for US practices, owners and public agencies. The November deadline covers recently completed new construction, renovations and restorations worldwide when submitted through a US-licensed AIA architect.
Location
United States; eligible projects may be located worldwide
Organizations
The American Institute of Architects — Award organizer
The project is a convincing piece of temporary cultural architecture rather than a novelty installation: heat, ventilation, bench geometry, stage lighting, sound and audience circulation have been designed as one performance system. Its demountable construction also proposes a touring model for unconventional arts infrastructure.
Location
Sauna Theatre at Summerhall, Edinburgh, Scotland, United Kingdom
Organizations
Studio Three Sixty — Architectural and performance-venue designer; Sauna Sessions Arts Club — Client, co-designer and operator; Lucy Osborne — Lead designer and co-founder; James Grieve — Co-founder and artistic collaborator; Summerhall Arts — Festival host and site partner
The world’s largest live-judged architecture awards program is returning to Greater Miami and relocating to Fort Lauderdale. Its South Florida setting, water-focused conference theme, live project critiques and September 4 early-booking deadline make advance accreditation and attendance planning editorially urgent.
Location
Broward County Convention Center, Fort Lauderdale, Florida, United States
Organizations
World Architecture Festival — Organizer; EMAP Publishing Limited — Festival publisher and operator; Broward County Convention Center — Venue
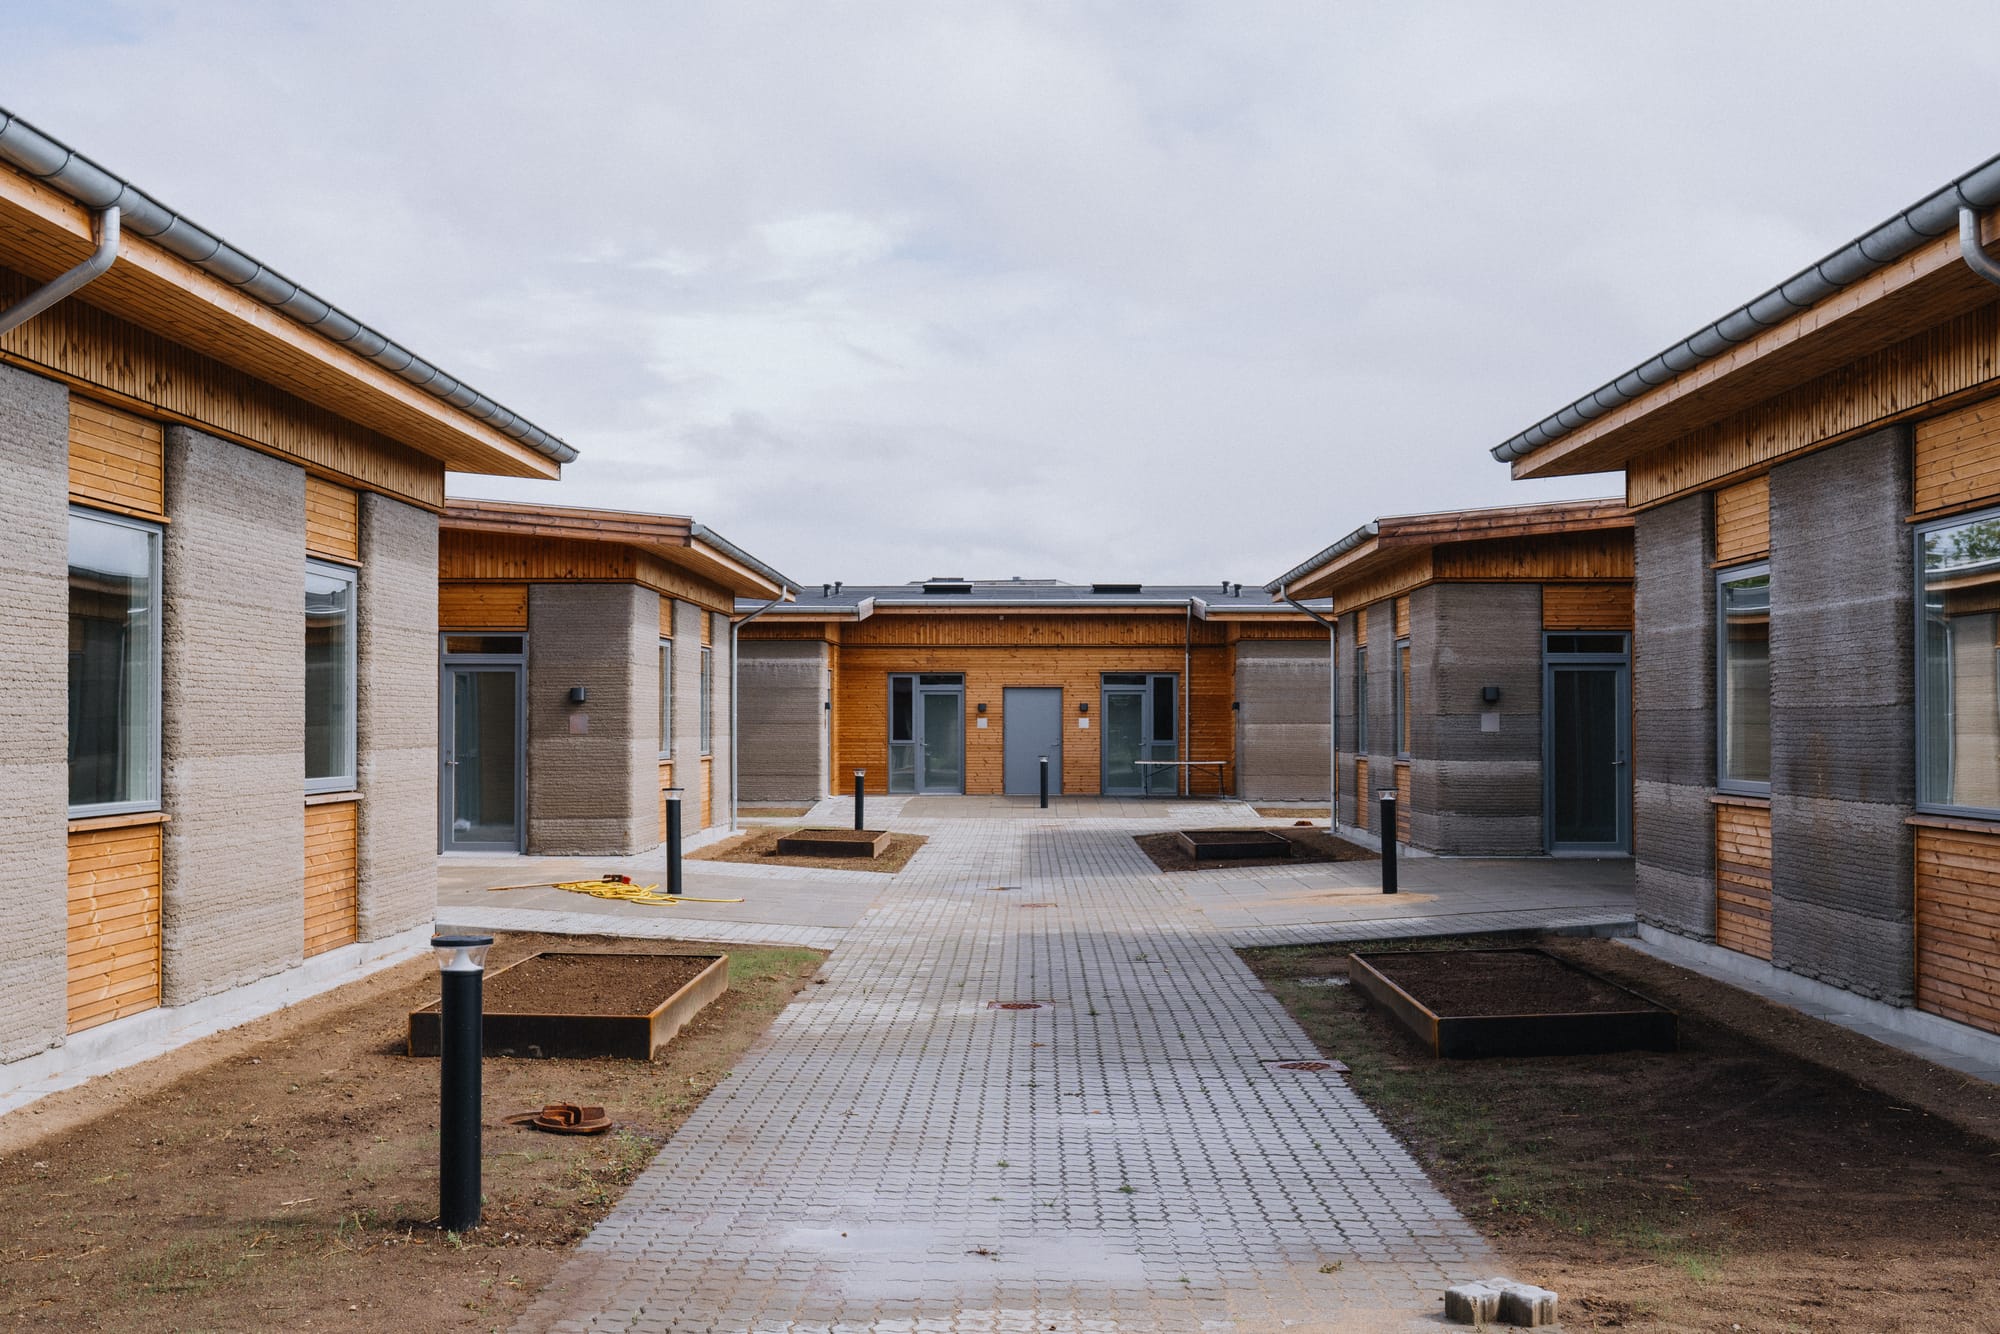
The completed Danish development moves 3D concrete printing beyond isolated prototypes into regulated, budget-constrained multifamily housing, while testing cement-free printed components with sharply reduced embodied carbon.
Location
Holstebro, Denmark, near VIA University College
Organizations
SAGA Space Architects — Architect; MS+ arkitekter — Collaborating architect; 3DCP Group — Contractor and 3D-printing specialist; NordVestBO — Client and housing developer; Bygkontrol — Engineer; COBOD International — BOD3 printing-system provider; Aalborg Portland — Material partner; VELUX — Project partner; Rationel — Project partner; HTH — Project partner; Marmorline — Project partner; Innovation Fund Denmark — Funder of cement-free material development
Kusama fundamentally changed the design of immersive cultural experience through mirrored rooms, repetition, pattern, sculpture and highly controlled spatial environments. Her studio’s announcement today warrants immediate coverage focused on her influence across exhibition design, interiors, fashion and public art.
Location
Tokyo, Japan
Organizations
Yayoi Kusama Inc. — Artist organization issuing the announcement; Yayoi Kusama Studio Inc. — Artist studio issuing the announcement
This active South Florida procurement concerns a long-delayed museum at a nationally significant Black recreation and civil-rights landscape. Its resilience requirements, elevated construction, public programming and cultural mandate make the design-build selection worth close local scrutiny.
Location
Historic Virginia Key Beach Park, Virginia Key, Miami, Florida
Organizations
City of Miami Department of Procurement — Procurement authority; Historic Virginia Key Beach Park Trust — Site and cultural partner; City of Miami District 5 Office — Public-sector project partner
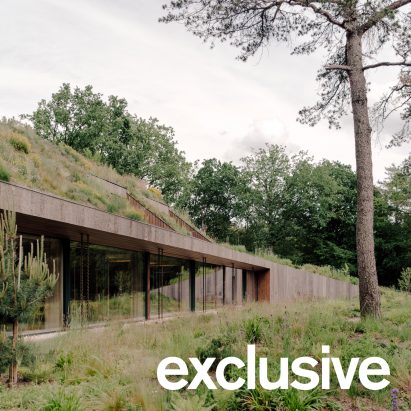
The completed office is a rigorous example of architecture treated as habitat: its CLT structure, poplar-bark envelope, native planted roof, circular detailing and water-and-energy systems merit a technical project review beyond the building’s camouflage effect.
Location
Tafelberg heathland, Blaricum, North Holland, Netherlands
Organizations
Studio Massimo — Architecture and interior design; InLandschap — Landscape design; Heritage Renewal — Project management; Van de Kolk Bouw B.V. — General contractor; Breed ID — Structural engineering; Woodteq — Timber engineering and construction; PhysiBuild — Building physics, acoustics and fire-safety consulting; Bark House — Poplar-bark cladding supplier; Van Vliet Interieurmakers — Joinery
The year-long pilot moves construction-material reuse from advocacy into municipal logistics and data gathering. Its results could influence how major U.S. cities organize recovery, storage and redistribution systems for salvaged building components.
Location
MADE Bush Terminal, Sunset Park, Brooklyn, New York, United States
Organizations
New York City Economic Development Corporation — Program sponsor; Our Temenos — Hub operator; MADE Bush Terminal — Host campus
A noteworthy Mexican cultural project in a region dominated by private resort development. Its below-grade public gallery uses architecture, desert climate and coastal light as active curatorial conditions rather than treating the building as a sealed exhibition container.
Location
Ánima Village, Cabo del Sol Tourist Corridor, Los Cabos, Baja California Sur, Mexico
Organizations
Sordo Madaleno — Architect; SOMA — Client; Arte Abierto — Client and cultural operator; Artec Creo Lab — Collaborator and adviser; Abraham Cruzvillegas — Opening installation artist
A newly documented Shigeru Ban hospitality project uses contrasting coastal and mountain façades, a monumental timber entrance, and a daylit atrium to turn a medically supported wellness program into an architectural destination.
Location
2942-39 Iwaya, Awaji City, Hyogo Prefecture, Japan
Organizations
Shigeru Ban Architects — Architectural design; Pasona Resort Inc. — Developer and operator; Pasona Group Inc. — Parent organization and regional-revitalization sponsor; Nitori Co., Ltd. — Sensor-bed development collaborator; MinebeaMitsumi Inc. — Sensor-bed development collaborator; Kobe University Hospital — Medical-support program collaborator
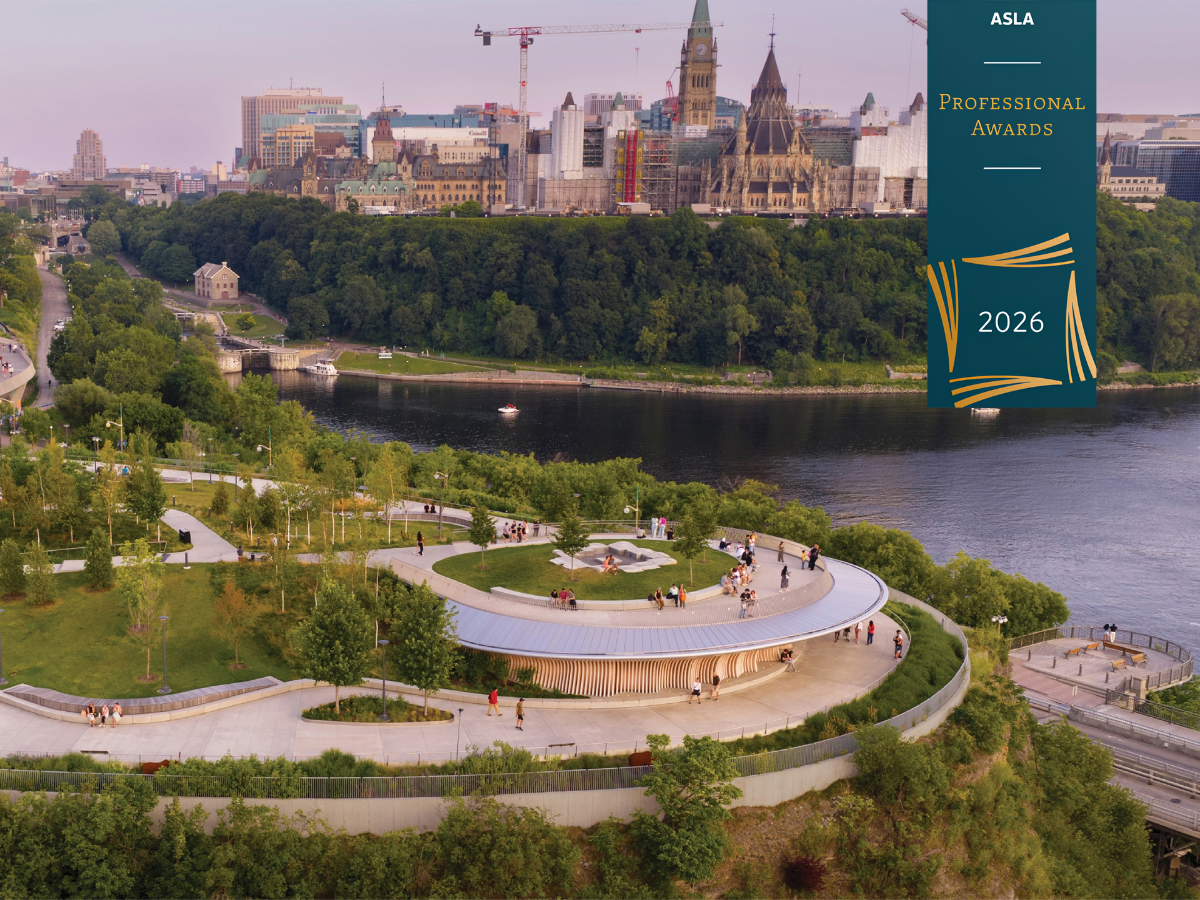
The 35 winning works provide a strong editorial map of where landscape architecture is moving: nature-based coastal infrastructure, Indigenous-led placemaking, urban hydrology, industrial regeneration and major new waterfront public realms.
Location
Awards ceremony at the ASLA Conference on Landscape Architecture, Los Angeles, California
Organizations
American Society of Landscape Architects — Awards organizer; Auburn University EWN-LA Design Research Initiative — ASLA/IFLA Global Impact Award recipient; Janet Rosenberg & Studio Inc. — General Design Award of Excellence recipient; Design Workshop — Analysis and Planning Award of Excellence recipient; Wagner Hodgson — Residential Design Award of Excellence recipient; SCAPE — Urban Design Award of Excellence recipient; GGN — Landmark Award recipient
The station is a substantial low-carbon infrastructure story, combining more than 600,000 reused bricks, engineered timber, improved steel and concrete, a planted roof promenade, transit integration, and an ambitious BREEAM Outstanding target.
Location
Gothenburg Central Station and Centralstaden, Gothenburg, Sweden
Organizations
Jernhusen — Owner and developer of Gothenburg Grand Central; Reiulf Ramstad Arkitekter — Architect; Peab — Building contractor; Trafikverket — Developer of the underground Centralen station and West Link infrastructure
The imminent Argentine competition links a new permanent artwork to the adaptive reuse of the former Alpargatas factory, creating a useful entry point into how commercial redevelopment is handling industrial heritage.
Location
Palacio Molina, Buenos Aires, Argentina
Organizations
GES Desarrollos — Competition promoter and Palacio Molina developer; Bandadas — Competition management; Casa FOA — Planned exhibition platform for finalist proposals
The renovation of Liberty City’s longstanding 962-seat civic auditorium is a locally important cultural-infrastructure story, with an active construction solicitation and a landscape-led courtyard concept intended to improve performance, gathering, dining, and accessibility.
Location
Joseph Caleb Auditorium, 5400 NW 22nd Avenue, Miami, Florida 33142
Organizations
Miami-Dade County Department of Cultural Affairs — Public owner and cultural operator; GSLA Design — Landscape architecture and courtyard concept
BIG’s first completed art museum is a significant new cultural complex that translates the spatial sequencing of Suzhou’s classical gardens into a contemporary pavilion system. Its formal opening converts a long-previewed project into a reportable completed building.
Location
No. 99 You’an Street, Suzhou Industrial Park, Suzhou, Jiangsu, China
Organizations
Suzhou Museum of Contemporary Art — Museum and operator; BIG – Bjarke Ingels Group — Design architect; Suzhou Industrial Park Administrative Committee — Public authority announcing the opening
The first continental biennale dedicated to architecture, urbanism and spatial practice is an exceptional international story. Its African-led curatorial framework and representation across all 54 countries make it a potentially significant new institution rather than another regional design fair.
Location
Kenyatta International Convention Centre and additional sites, Nairobi, Kenya
Organizations
Pan-African Biennale — Organizer and curatorial institution
The exhibition connects Brazilian architectural history with a significant contemporary exhibition-design intervention in Shanghai. OPEN’s spatial interpretation of Bo Bardi’s work is strong enough for dedicated design coverage rather than a conventional exhibition listing.
Location
Power Station of Art, Shanghai, China
Organizations
OPEN Architecture — Exhibition designer; Power Station of Art — Museum, client and venue
The annual report provides unusually comprehensive evidence about who enters, remains in and exits the U.S. architecture licensure process. It offers a strong basis for a reported profession story rather than a simple data recap.
Location
United States
Organizations
National Council of Architectural Registration Boards — Publisher and architectural licensing organization
Greenheys combines highly serviced Containment Level 2 laboratories with an all-electric strategy and a 160,000-plant façade. The relocation of roughly 11 million UK Biobank samples makes the building significant science infrastructure as well as a multidisciplinary design story.
Location
Manchester Science Park, Oxford Road Corridor, Manchester, United Kingdom
Organizations
BDP — Architecture, interior design, landscape architecture and acoustics; Bruntwood SciTech — Developer and client; Willmott Dixon — Main contractor; UK Biobank — Anchor occupier and research organization; Legal & General — Bruntwood SciTech joint-venture partner; Greater Manchester Pension Fund — Bruntwood SciTech joint-venture partner