A substantial U.S. public-space competition has reached its design stage, with a public presentation on September 23. The 30-acre riverfront brief combines ecological restoration, civic revitalization, accessibility and international-local design collaborations.
Location
Governor Tom McCall Waterfront Park, Portland, Oregon, United States
Organizations
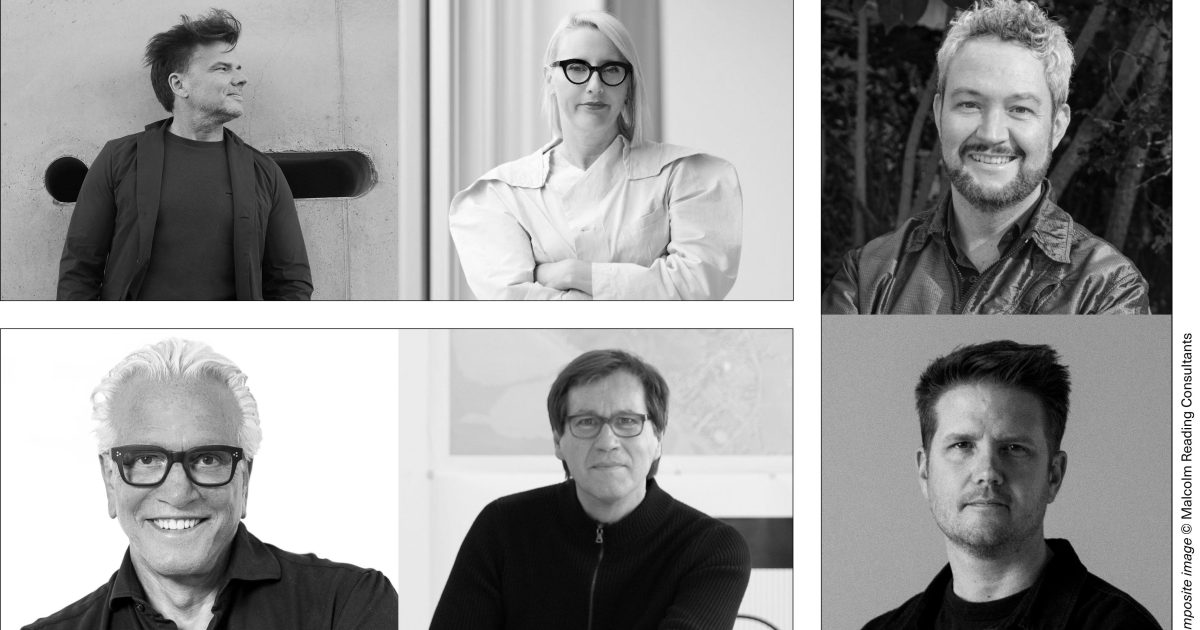
Portland Parks & Recreation — Client and competition organizer; Malcolm Reading Consultants — Competition manager; BIG – Bjarke Ingels Group — Shortlisted team lead; MALL — Shortlisted architecture partner; Studio Egret West — Shortlisted team lead; West of West — Shortlisted local architecture partner; SWA Group — Shortlisted team lead; PLACE — Shortlisted landscape and delivery partner; Thomas Phifer and Partners — Shortlisted architecture partner
The four-project shortlist concentrates the award around climate-responsive education and industry, adaptive reuse and cultural architecture. The October 15 winner announcement creates a clear interview and advance-analysis window.
Location
Projects in Bangladesh and Belgium; winner announced in London, United Kingdom
Organizations
Royal Institute of British Architects — Award organizer; WOHA — Architect of shortlisted BRAC University; Nakshabid Architects — Architect of shortlisted Green Field Factory of Karupannya Rangpur Limited; Caruso St John Architects — Architect of shortlisted Royale Belge; Bovenbouw Architectuur — Architect of shortlisted Royale Belge; DDS+ — Architectural collaborator on shortlisted Royale Belge; Francesca Torzo Architetto — Architect of shortlisted Z33; Bijoy Jain — Grand Jury chair; José Toral — Grand Jury member; Sofie De Caigny — Grand Jury member
This newly selected Brazilian pilot connects public-space design, urban climate data and public health. Its potential to establish replicable design criteria for parks, schools, plazas and sports facilities makes it more consequential than a standalone cooling intervention.
Location
Parque Benemérito José Brás, central São Paulo, Brazil
Organizations
Prefeitura de São Paulo — Municipal government; Secretaria Municipal do Verde e do Meio Ambiente — Project lead and pilot implementation authority; Secretaria Municipal da Saúde de São Paulo — Municipal health partner; Partnership for Healthy Cities — International cooperation partner; Universidade de São Paulo — Scientific support; Faculdade de Arquitetura e Urbanismo da Universidade de São Paulo — Architecture and urbanism research support; Instituto de Astronomia, Geofísica e Ciências Atmosféricas da Universidade de São Paulo — Climate-science research support; Bloomberg Philanthropies — Supporter of the Partnership for Healthy Cities; World Health Organization — Partner in the Partnership for Healthy Cities; Vital Strategies — Global health implementation partner
A major South Florida transportation project by a prominent Miami practice, the completed terminal pairs an unusually long, ship-scaled form with vertically separated passenger flows, biometric processing, shore-power infrastructure and a substantial public-art program. Its claimed status as the world's largest cruise terminal and newly published architectural photography make it worthy of timely human review despite its April 2025 opening.
Location
MSC Miami Cruise Terminal, Terminal AA/AAA, eastern PortMiami on Dodge Island, Miami, Florida, United States
Organizations
Arquitectonica — Architecture, interiors and landscape design; MSC Cruises — Terminal developer, operator, client and principal cruise-line user; Fincantieri Infrastructure — Construction and infrastructure delivery; PortMiami — Port authority, site and public development partner; Miami-Dade County — Public owner and terminal-development partner; Explora Journeys — Cruise brand served by the terminal; Leonardo — Automated baggage-handling and sorting system; RINA — Technical, environmental and economic due diligence during design and construction; Miami-Dade County Art in Public Places — Commissioning and administration of the terminal's public-art program; Danielle Roney — Commissioned public artist; creator of MARIS, the terminal's generative media-facade installation; Juana Valdés — Commissioned public artist; creator of the terrazzo work As Above, So Below: Wayfinding and Wondering; Tamara Kostianovsky — Commissioned public artist; creator of The Conference of the Birds; Mark Fleuridor — Commissioned public artist; creator of the Clear Skies works; Lauren Shapiro — Commissioned public artist; creator of the ceramic installation Collected Forms; Hugh Hayden — Commissioned public artist; creator of the wall-based installation Melting Pot; Robin Hill — Architectural photographer for the selected Dezeen feature
The completed social-housing development advances large-scale additive construction beyond demonstration houses while testing lower-carbon printable materials and community-oriented site planning.
Location
Holstebro, Denmark
Organizations
SAGA Space Architects — Architecture; 3DCP Group — Client, construction printing and material development; MS+ — Architecture collaborator; COBOD International — 3D-printing technology collaborator; Aalborg Portland — Concrete-material collaborator; BYGKONTROL — Engineering
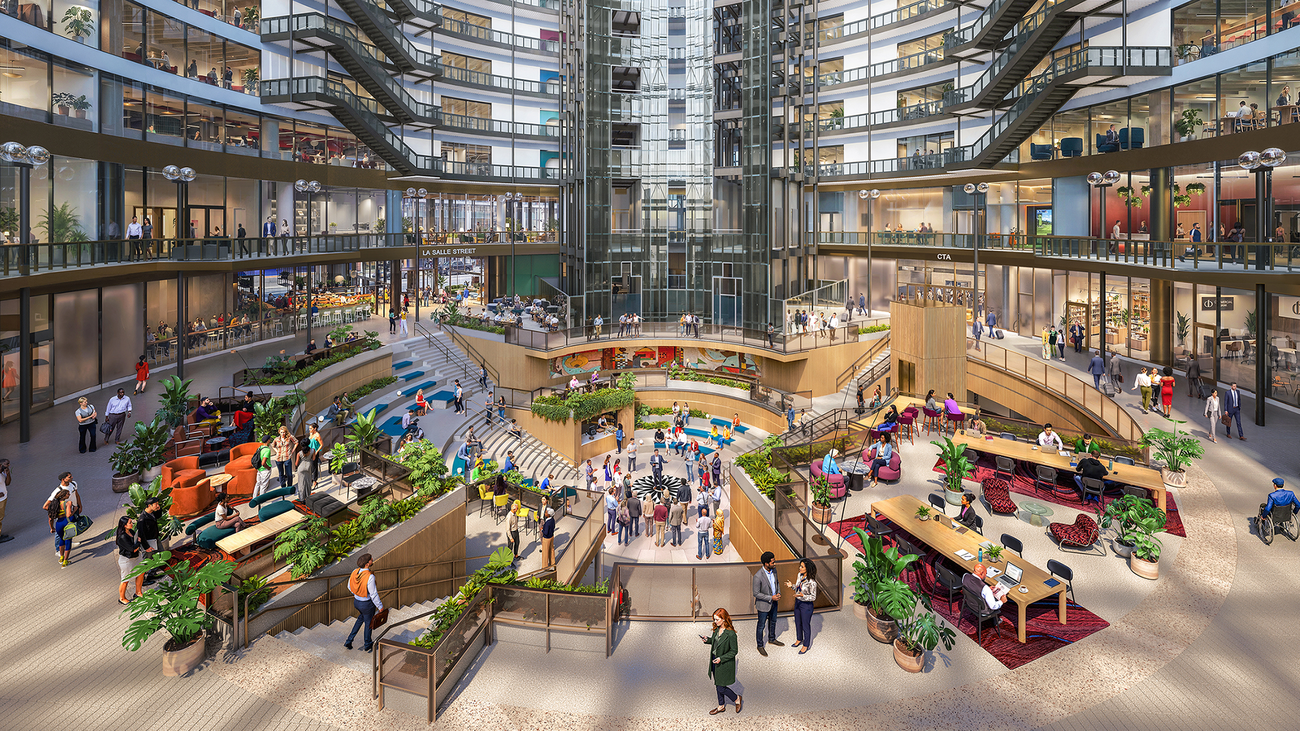
The update materially advances one of the country’s most closely watched adaptive-reuse and preservation projects. New renderings show how Google and A+I intend to transform Helmut Jahn’s 17-story atrium while adding public retail, gathering space and a major Sanford Biggers sculpture.
Location
James R. Thompson Center, Randolph and Clark Streets, Chicago, Illinois, United States
Organizations
Google — Owner, client and future principal occupant; Architecture Plus Information — Atrium design concept; After School Matters — Youth public-art partner; A Better Chicago — Community and education partner
The first interior renderings clarify how one of the United States’ largest active stadium projects intends to reinterpret RFK Stadium’s atmosphere through acoustics, sightlines and a unified bowl.
Location
Former RFK Stadium campus, Washington, District of Columbia, United States
Organizations
Washington Commanders — Client and stadium operator; HKS — Lead stadium architect and designer
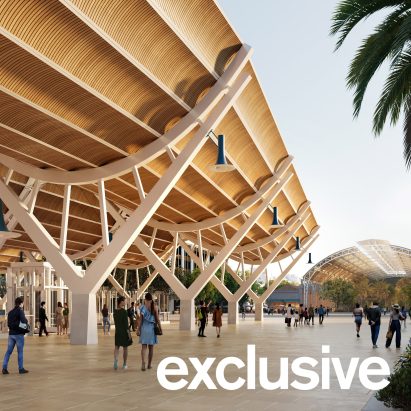
The proposed station is a major Spanish infrastructure and urban-design commission, combining a multimodal rail hub with large roof canopies and new public green space at a critical site beside the historic North Station.
Location
Valencia, Spain
Organizations
RSHP — Architect; ERRE — Architect and project lead credited by RSHP; Sener — Engineering consultant; Adif Alta Velocidad — Rail-infrastructure authority and commissioning body
Announced today, the interior turns brewing into a spatial and acoustic ritual through a circular service model, sculpted cork, custom furniture and directional sound.
Location
Sjøfartsbygningen, Kvadraturen, Oslo, Norway
Organizations
Snøhetta — Interior architecture and custom furniture design; élan — Hospitality operator; Magnat Kaffehus — Client and coffee specialist; Jonas von der Fehr — Composer and sound-installation designer
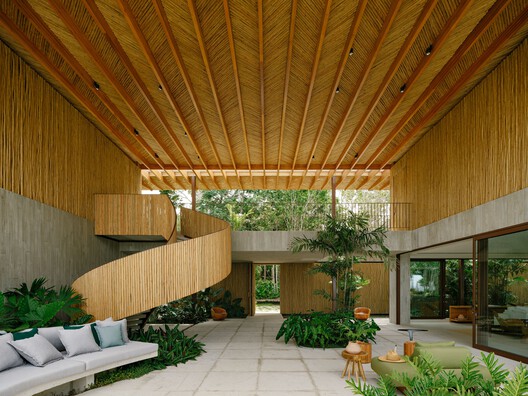
Newly released photography documents a substantial Brazilian coastal residence that integrates landscape, structure and interiors into a continuous tropical environment.
Location
Trancoso, Porto Seguro, Bahia, Brazil
Organizations
Padovani Arquitetos — Architecture and interior design; Lucas Padovani — Lead architect and creative director; Daniel Nunes — Landscape design; Hauz Construções — Builder
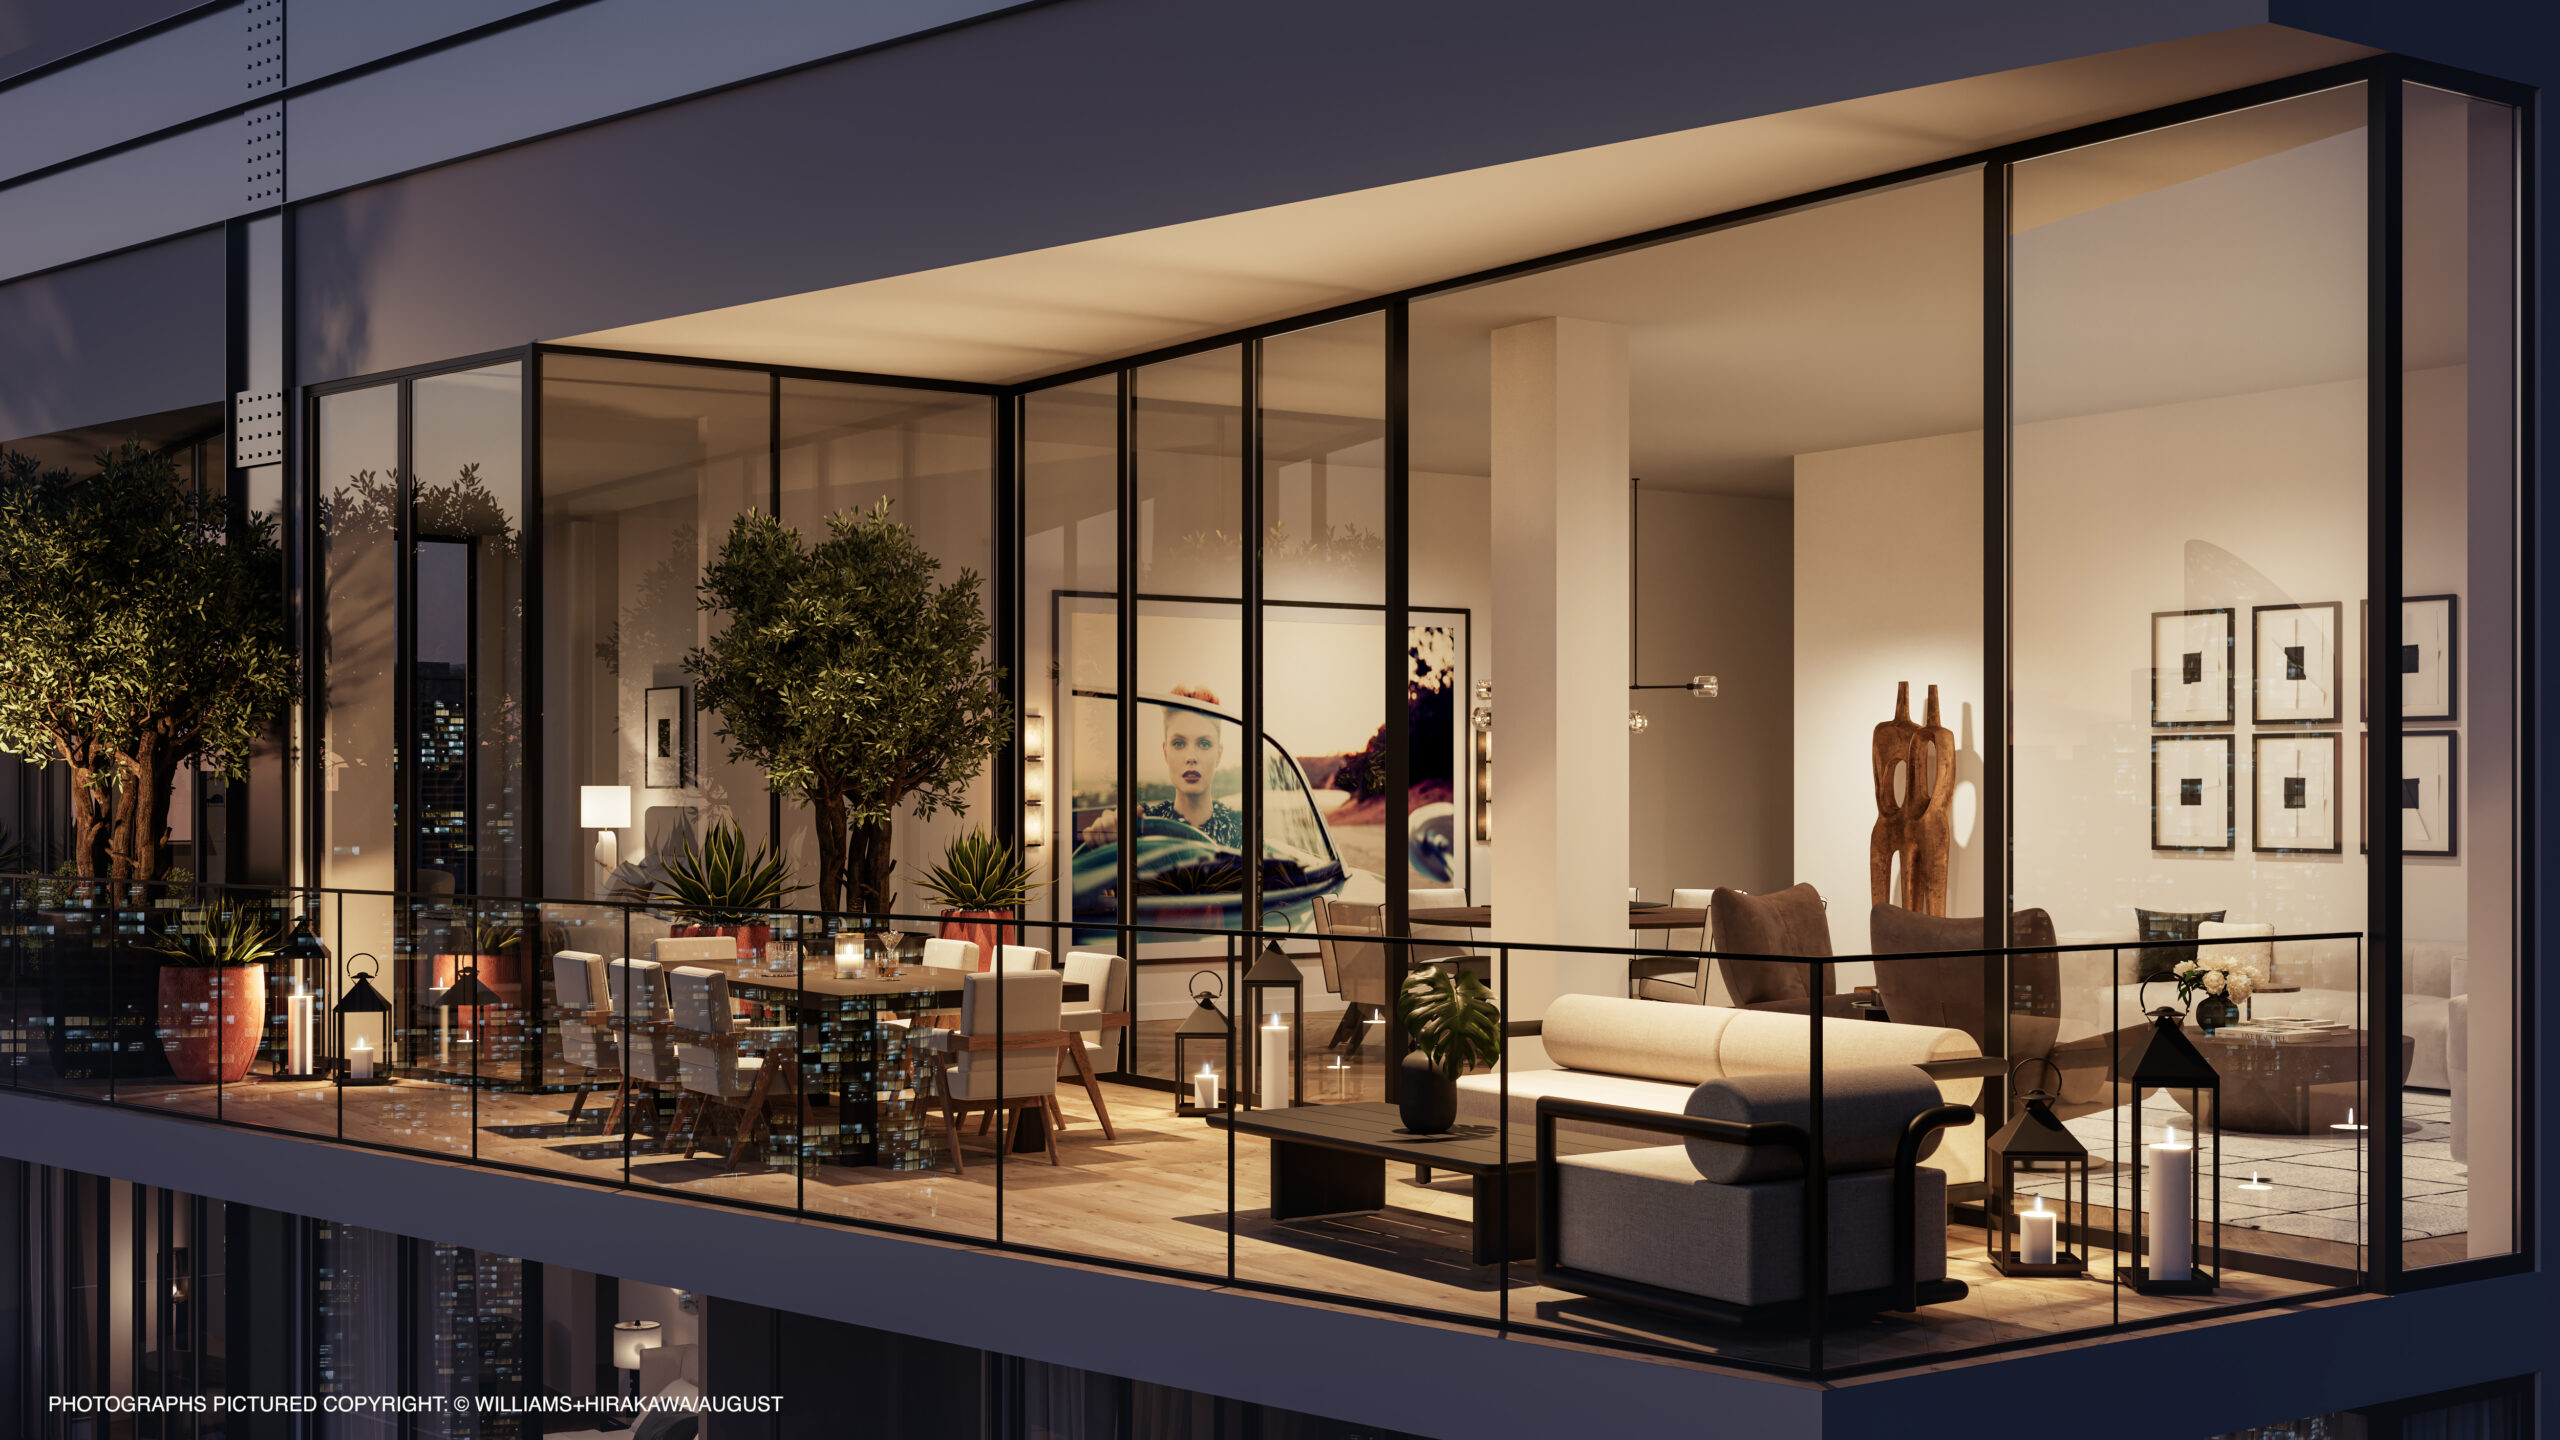
A newly reached South Florida construction milestone with a conspicuous architecture-and-interiors concept tied to Wynwood’s music, fashion and photography culture.
Location
94 NE 29th Street, Miami, Florida, United States
Organizations
Ciprés — Developer; Rilea Group — Developer; Deforma Studio — Architecture; RADYCA — Interior design; Beauchamp Construction — General contractor; Cervera Real Estate — Sales and marketing
The opening adds a major Peter Zumthor cultural complex to Renzo Piano’s existing museum and offers unusually strong press access, image terms and an immediate opportunity to assess architecture conceived as an ensemble of art, landscape and restored historic structures.
Fondation Beyeler — Client, museum operator and project publisher; Atelier Peter Zumthor — Architect of the new Wyss Museum, Ammann Pavilion and Erlen Gatehouse; Renzo Piano Building Workshop — Architect of the existing Beyeler Museum retained within the expanded ensemble; Iwan Baan Photography B.V. — Photography
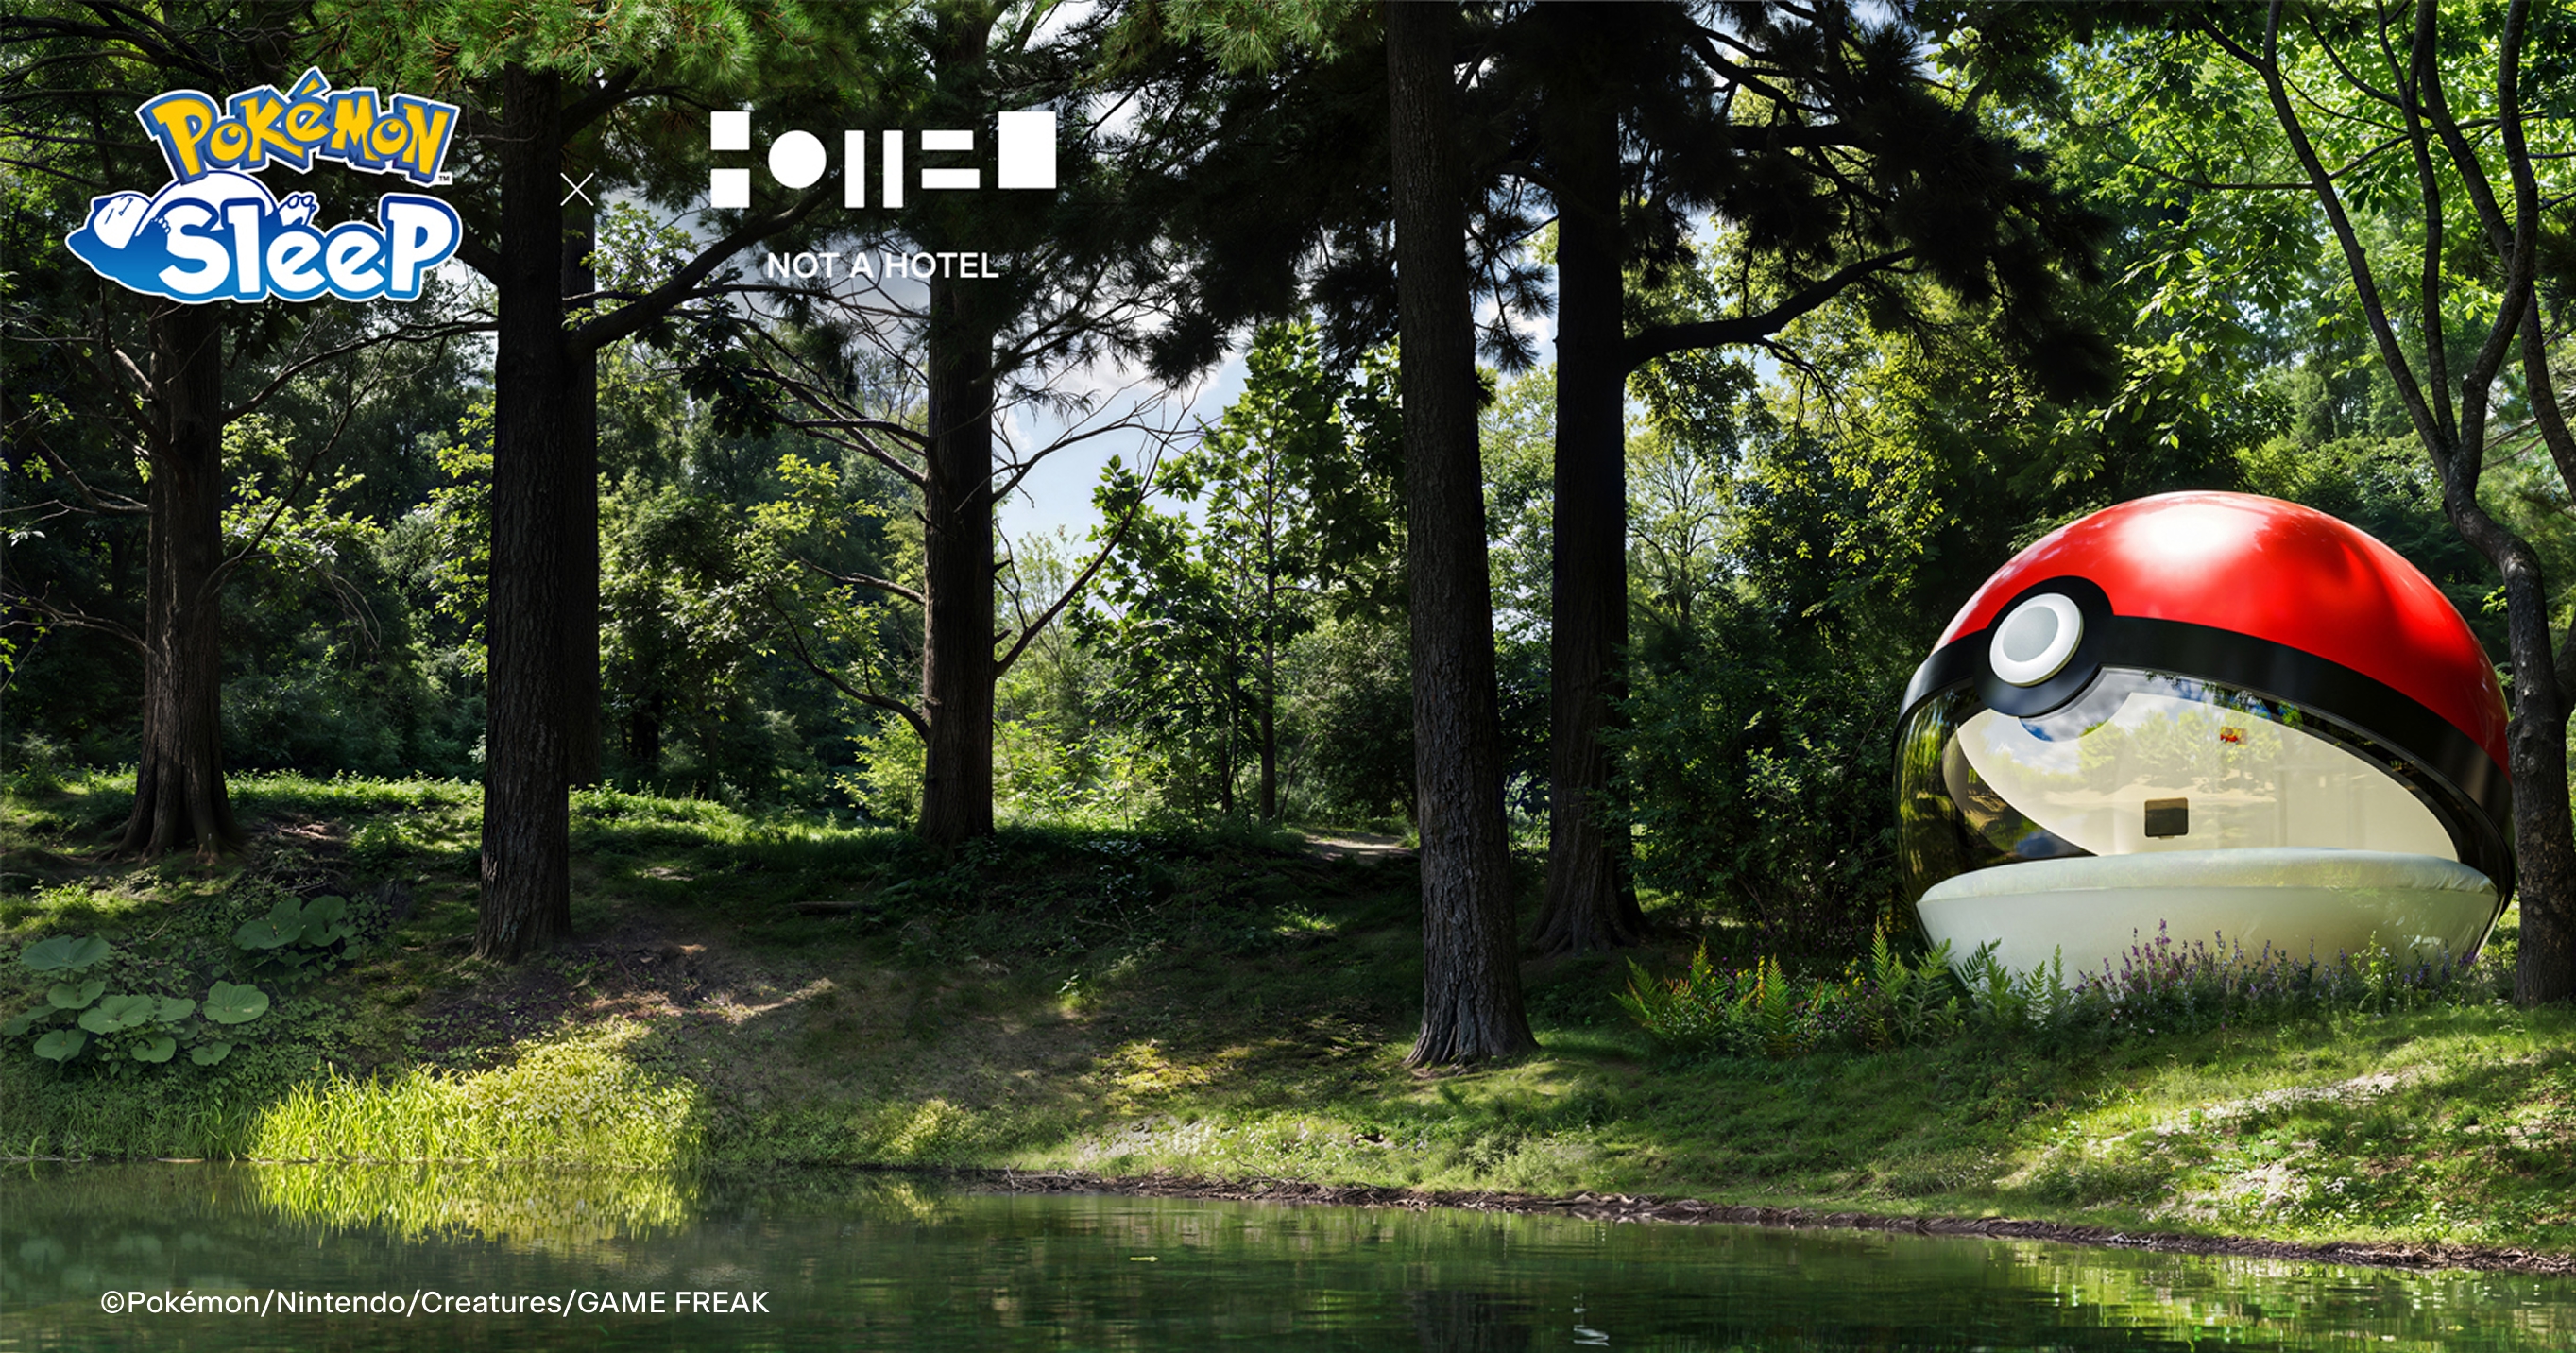
A highly visual crossover between experiential architecture, product design, hospitality technology and entertainment licensing. NOT A HOTEL ARCHITECTS translated the Poké Ball into an inhabitable three-metre sphere rather than decorating a conventional hotel room. Editorial timing is immediate because the first lottery deadline is September 17, 2026 at 23:59 JST; coverage must clearly state that this is a temporary, winners-only experience rather than a publicly bookable hotel.
Location
Undisclosed lakeside site in Tomakomai, Hokkaido, Japan
Organizations
NOT A HOTEL Inc. — Project developer, hospitality operator and collaboration partner; its in-house smart-home team developed the room-control and Pokémon-responsive lighting system.; NOT A HOTEL ARCHITECTS — Architectural design and planning.; The Pokémon Company — Pokémon intellectual-property partner, Pokémon Sleep publisher and organizer of the lodging campaign.; Morght Inc. — Operator of the NELL bedding brand; the project uses a custom circular NELL mattress with 2,350 pocket coils.; NewColor inc. — Project photography, as credited by The Japan Times and Tomakomai Minpo/Hokkaido News Link; the official project pages do not display the photographer credit.
The new RIBA Publishing title offers a timely critical and historical framework for colour beyond surface decoration, with potential for a visually strong book review or interview with its authors.
Location
Not provided
Organizations
Adam Nathaniel Furman — Author and designer; Kate Mazade — Author and architecture writer; RIBA Publishing — Publisher
The exhibition’s 35th-anniversary edition pairs a large survey of Brazilian interiors with the temporary public occupation of a restored modernist office building in central Rio, tying design coverage to preservation and downtown revitalization.
Location
Edifício Aliança da Bahia, Rua Araújo Porto Alegre 36, Centro, Rio de Janeiro, Brazil
The project is a compelling circular-construction case study: site excavation waste is being engineered into durable architectural finishes while using local food traditions to give a major infrastructure project a culturally specific identity.
Location
Old Oak Common station, West London, United Kingdom
Organizations
Rafael El Baz — Co-designer; Bahbak Hashemi-Nezhad — Co-designer; Craven Dunnill Jackfield — Ceramic manufacturing and technical-development partner; HS2 Ltd — Infrastructure client and source of excavated clay
The festival's principal temporary architecture combines materially ambitious bamboo engineering with a politically explicit examination of protection, aggression and Britain's colonial relationship with India. Its short run ends September 20.
Location
Strand Aldwych near Somerset House and the Indian High Commission, London, United Kingdom
Organizations
Studio Saar — Architect and co-designer; Atelier One — Structural engineer and co-designer; Ananya Singhal — Studio Saar managing partner and project design lead; Neil Thomas — Atelier One founder and structural-design lead; Node Company — Bamboo connector development collaborator; London Design Festival — Commissioning festival and presenter; Secure — Project supporter
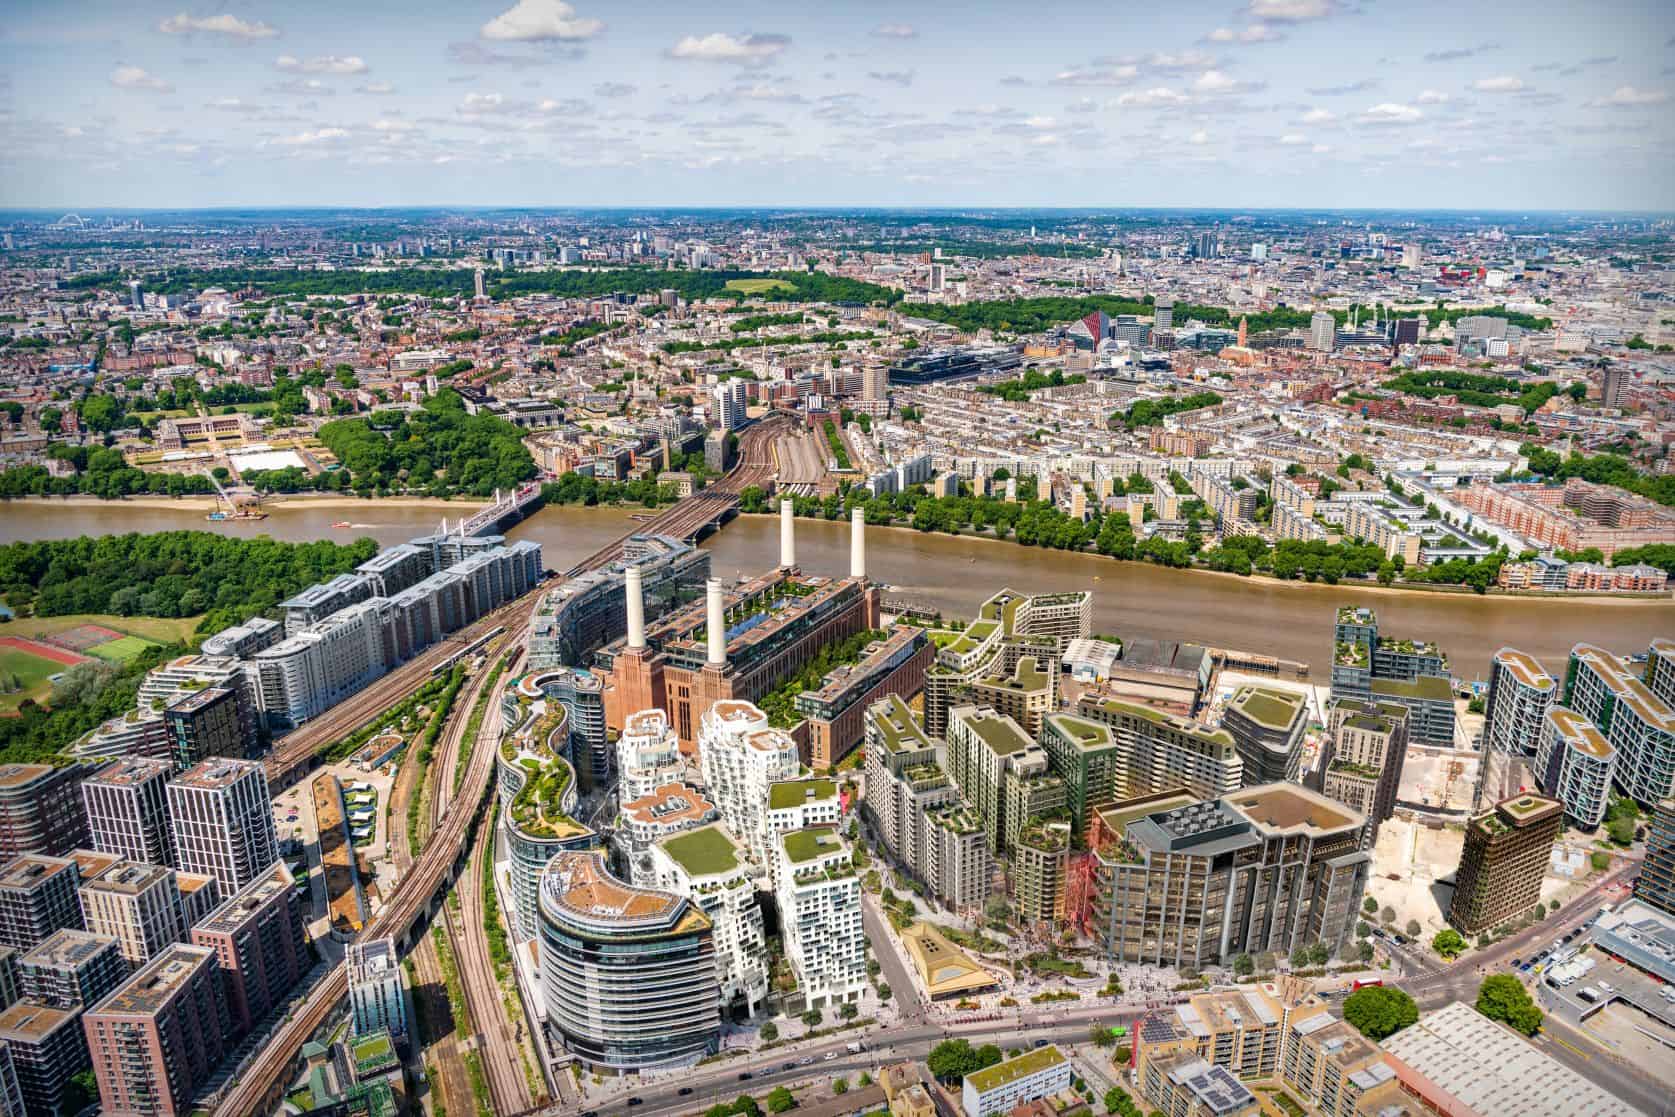
The application reshapes one of London’s most consequential regeneration projects, replacing large development parcels with more permeable clusters while adding housing, public routes and landscape connections around a major industrial landmark.
Location
Battersea Power Station, Nine Elms, London, United Kingdom
Organizations
Battersea Power Station Development Company — Developer and planning applicant; Studio Egret West — Master planner, urban designer and landscape architect; Wandsworth Council — Planning authority and council-housing partner for Phase 5A
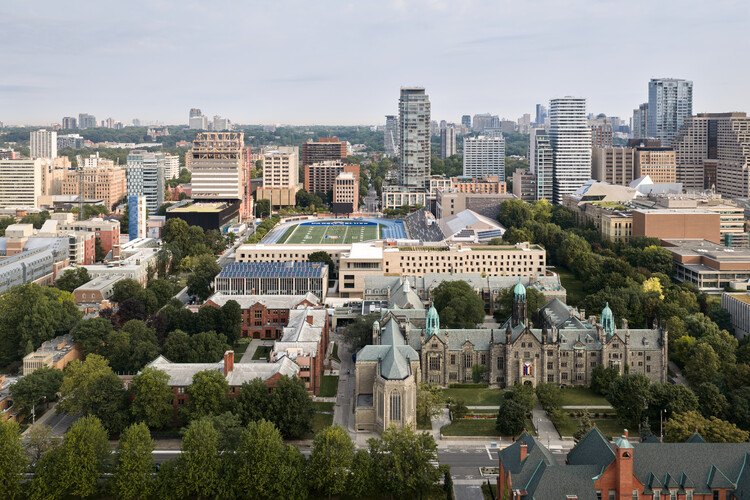
The opening offers a substantial built case study in mass timber, low-carbon campus design, food systems and the integration of student housing with public and academic programs.
Location
25 Devonshire Place, Trinity College, University of Toronto, Toronto, Ontario, Canada
Organizations
Trinity College — Client, owner and operator; Mecanoo — Design architect; RDHA — Collaborating and local architect
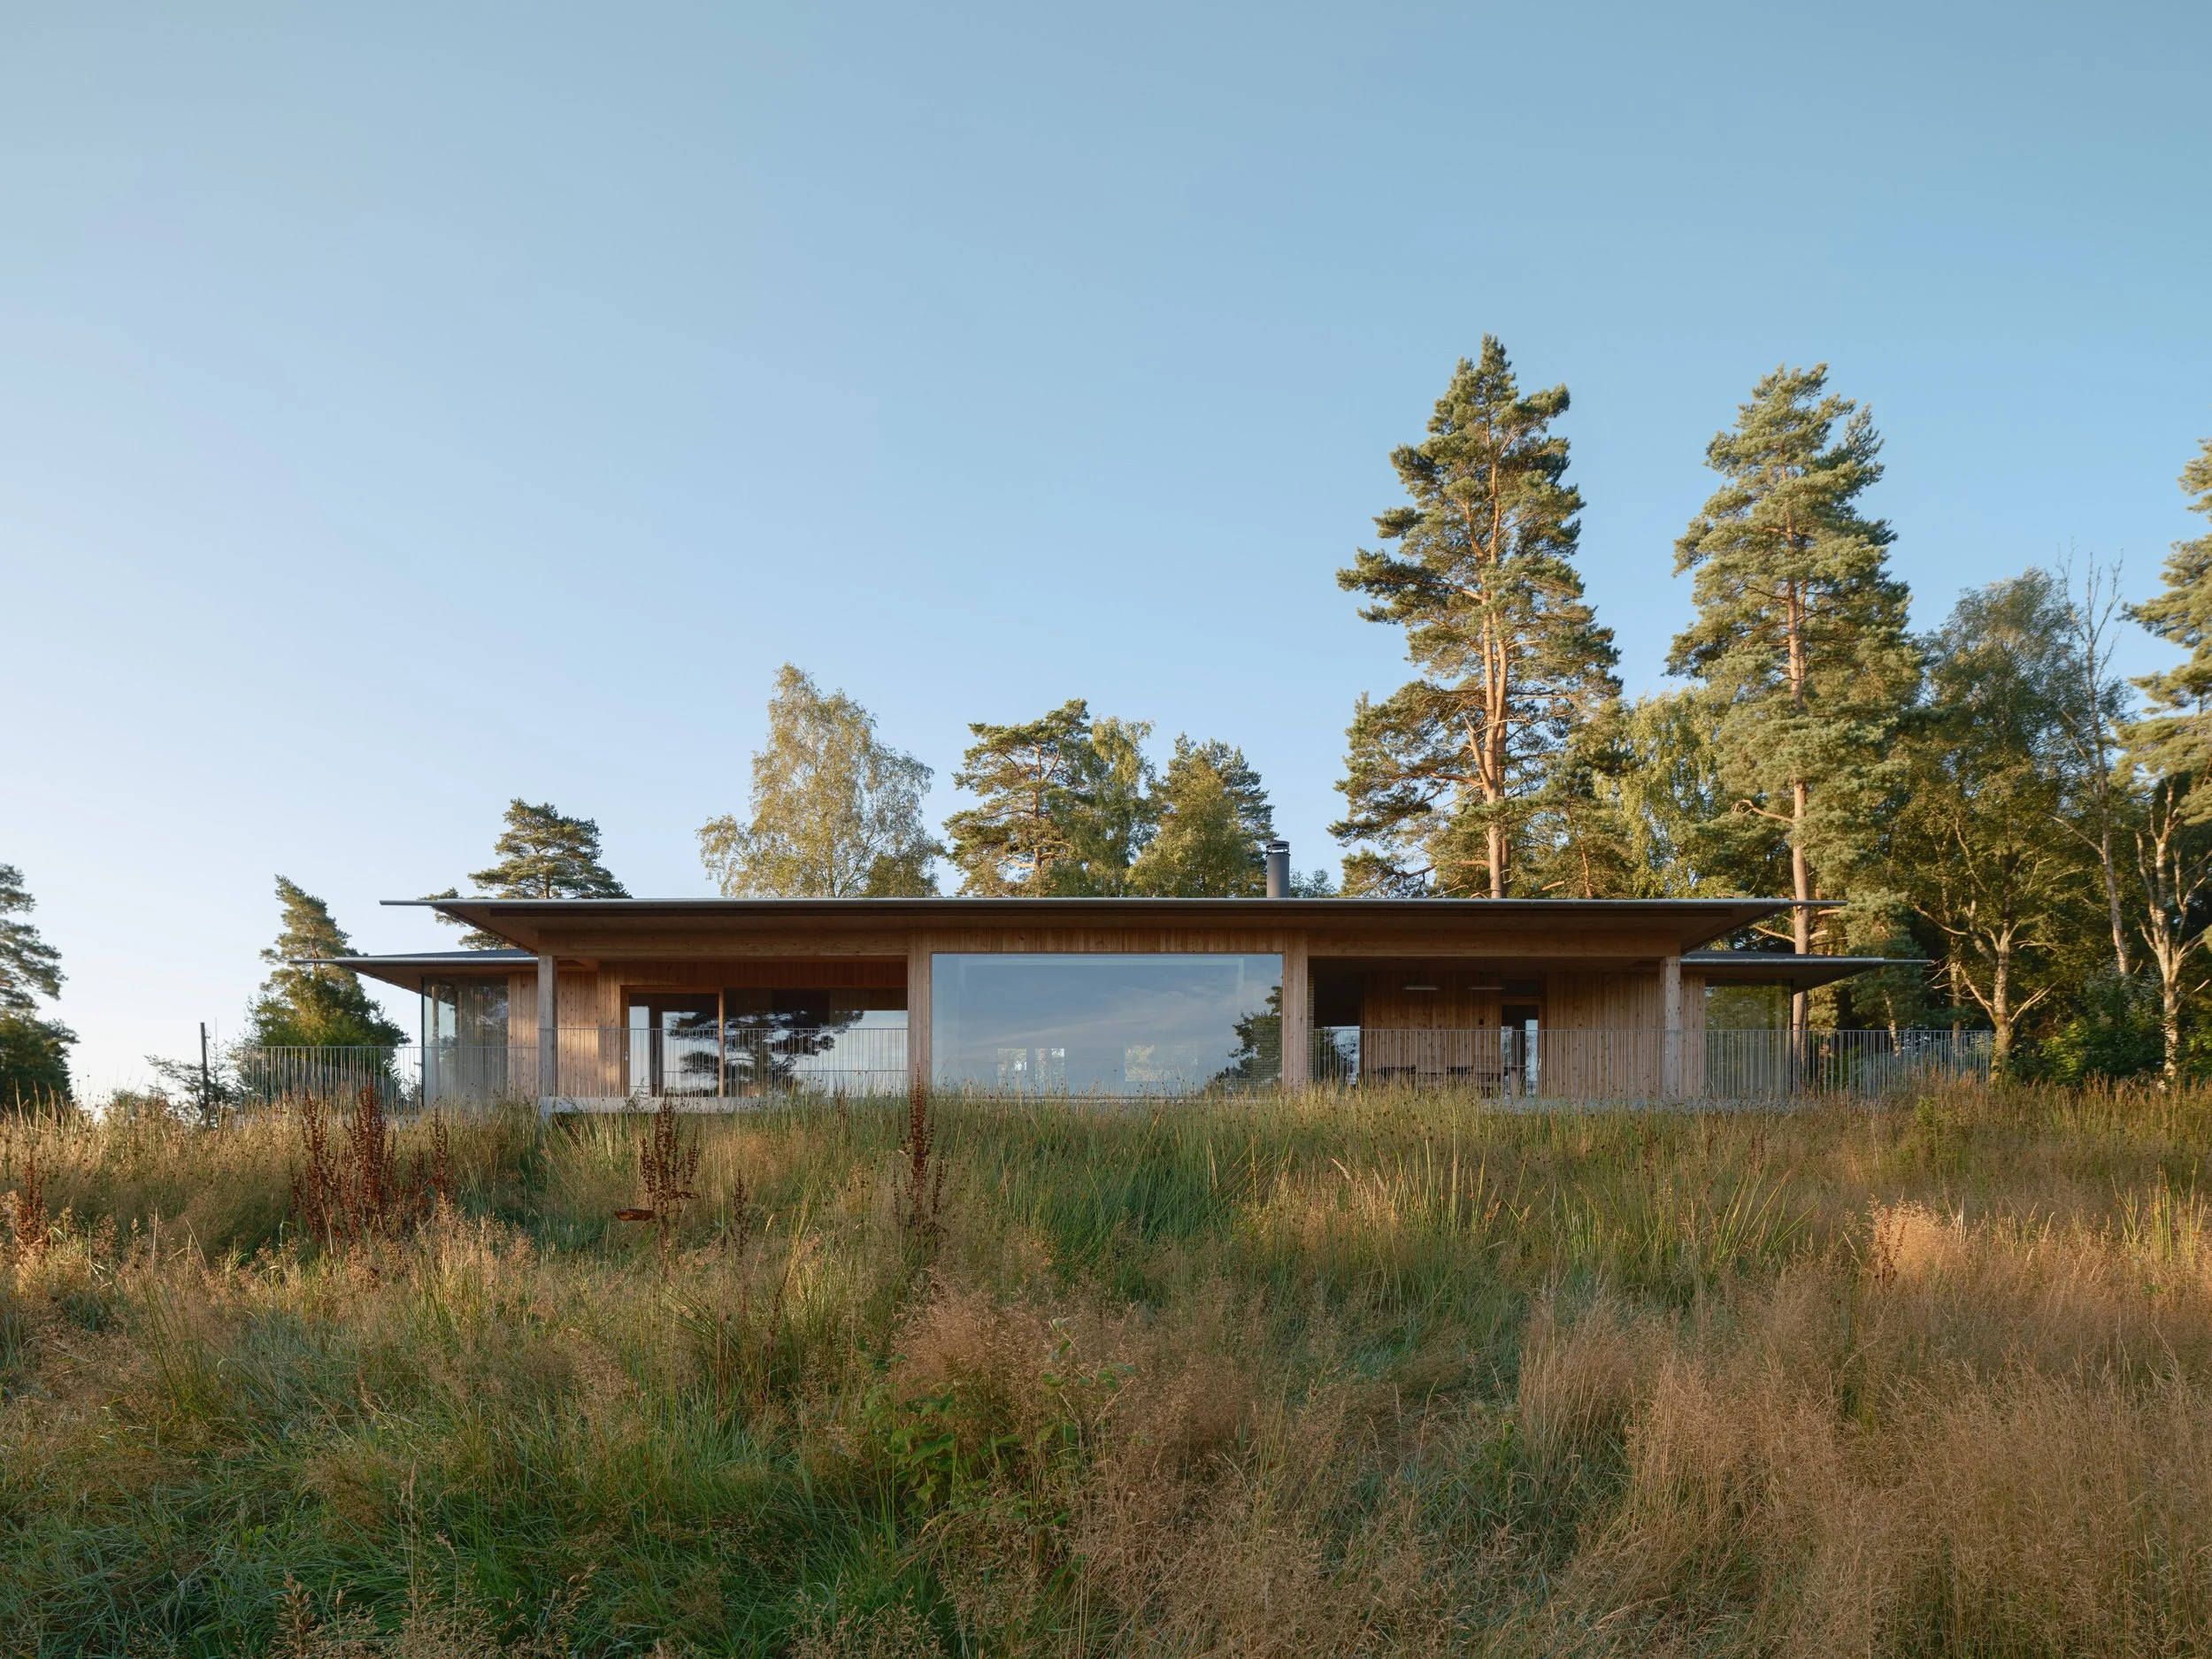
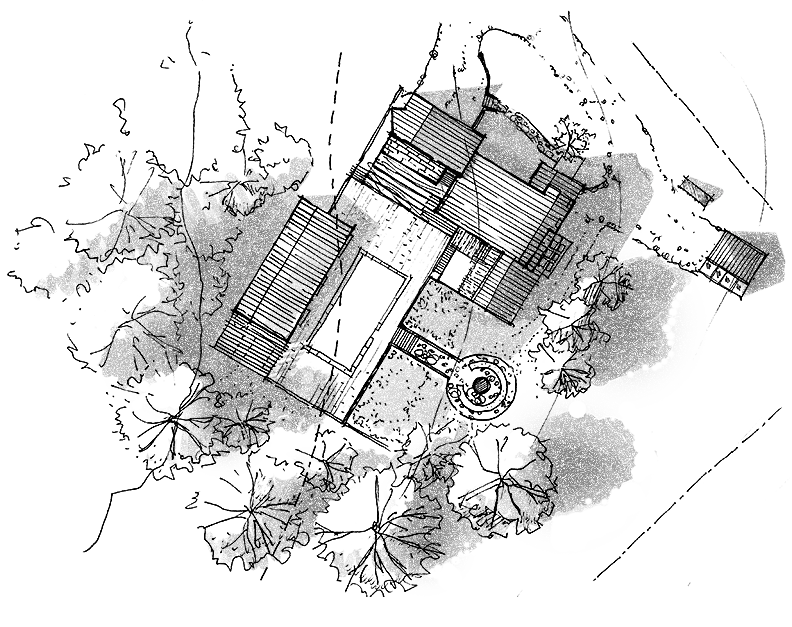
A newly circulated, carefully documented timber residence demonstrates rigorous Nordic detailing, exposed construction and site-specific planning on an unusually shaded forest slope.
Location
Hallandsåsen, southern Sweden
Organizations
Johan Sundberg Arkitektur — Architect; Johan Sundberg — Lead architect; Gudmund Bladh — Project architect; Alex Johansson — Project architect; Signe Edblad — Contributing architect; Raghad Alattar — Contributing architect; Gustav Svensson — Structural engineer; Tolarps Bygg — Contractor; Massiva Trähus — Cross-laminated timber supplier; Markus Linderoth — Project photographer
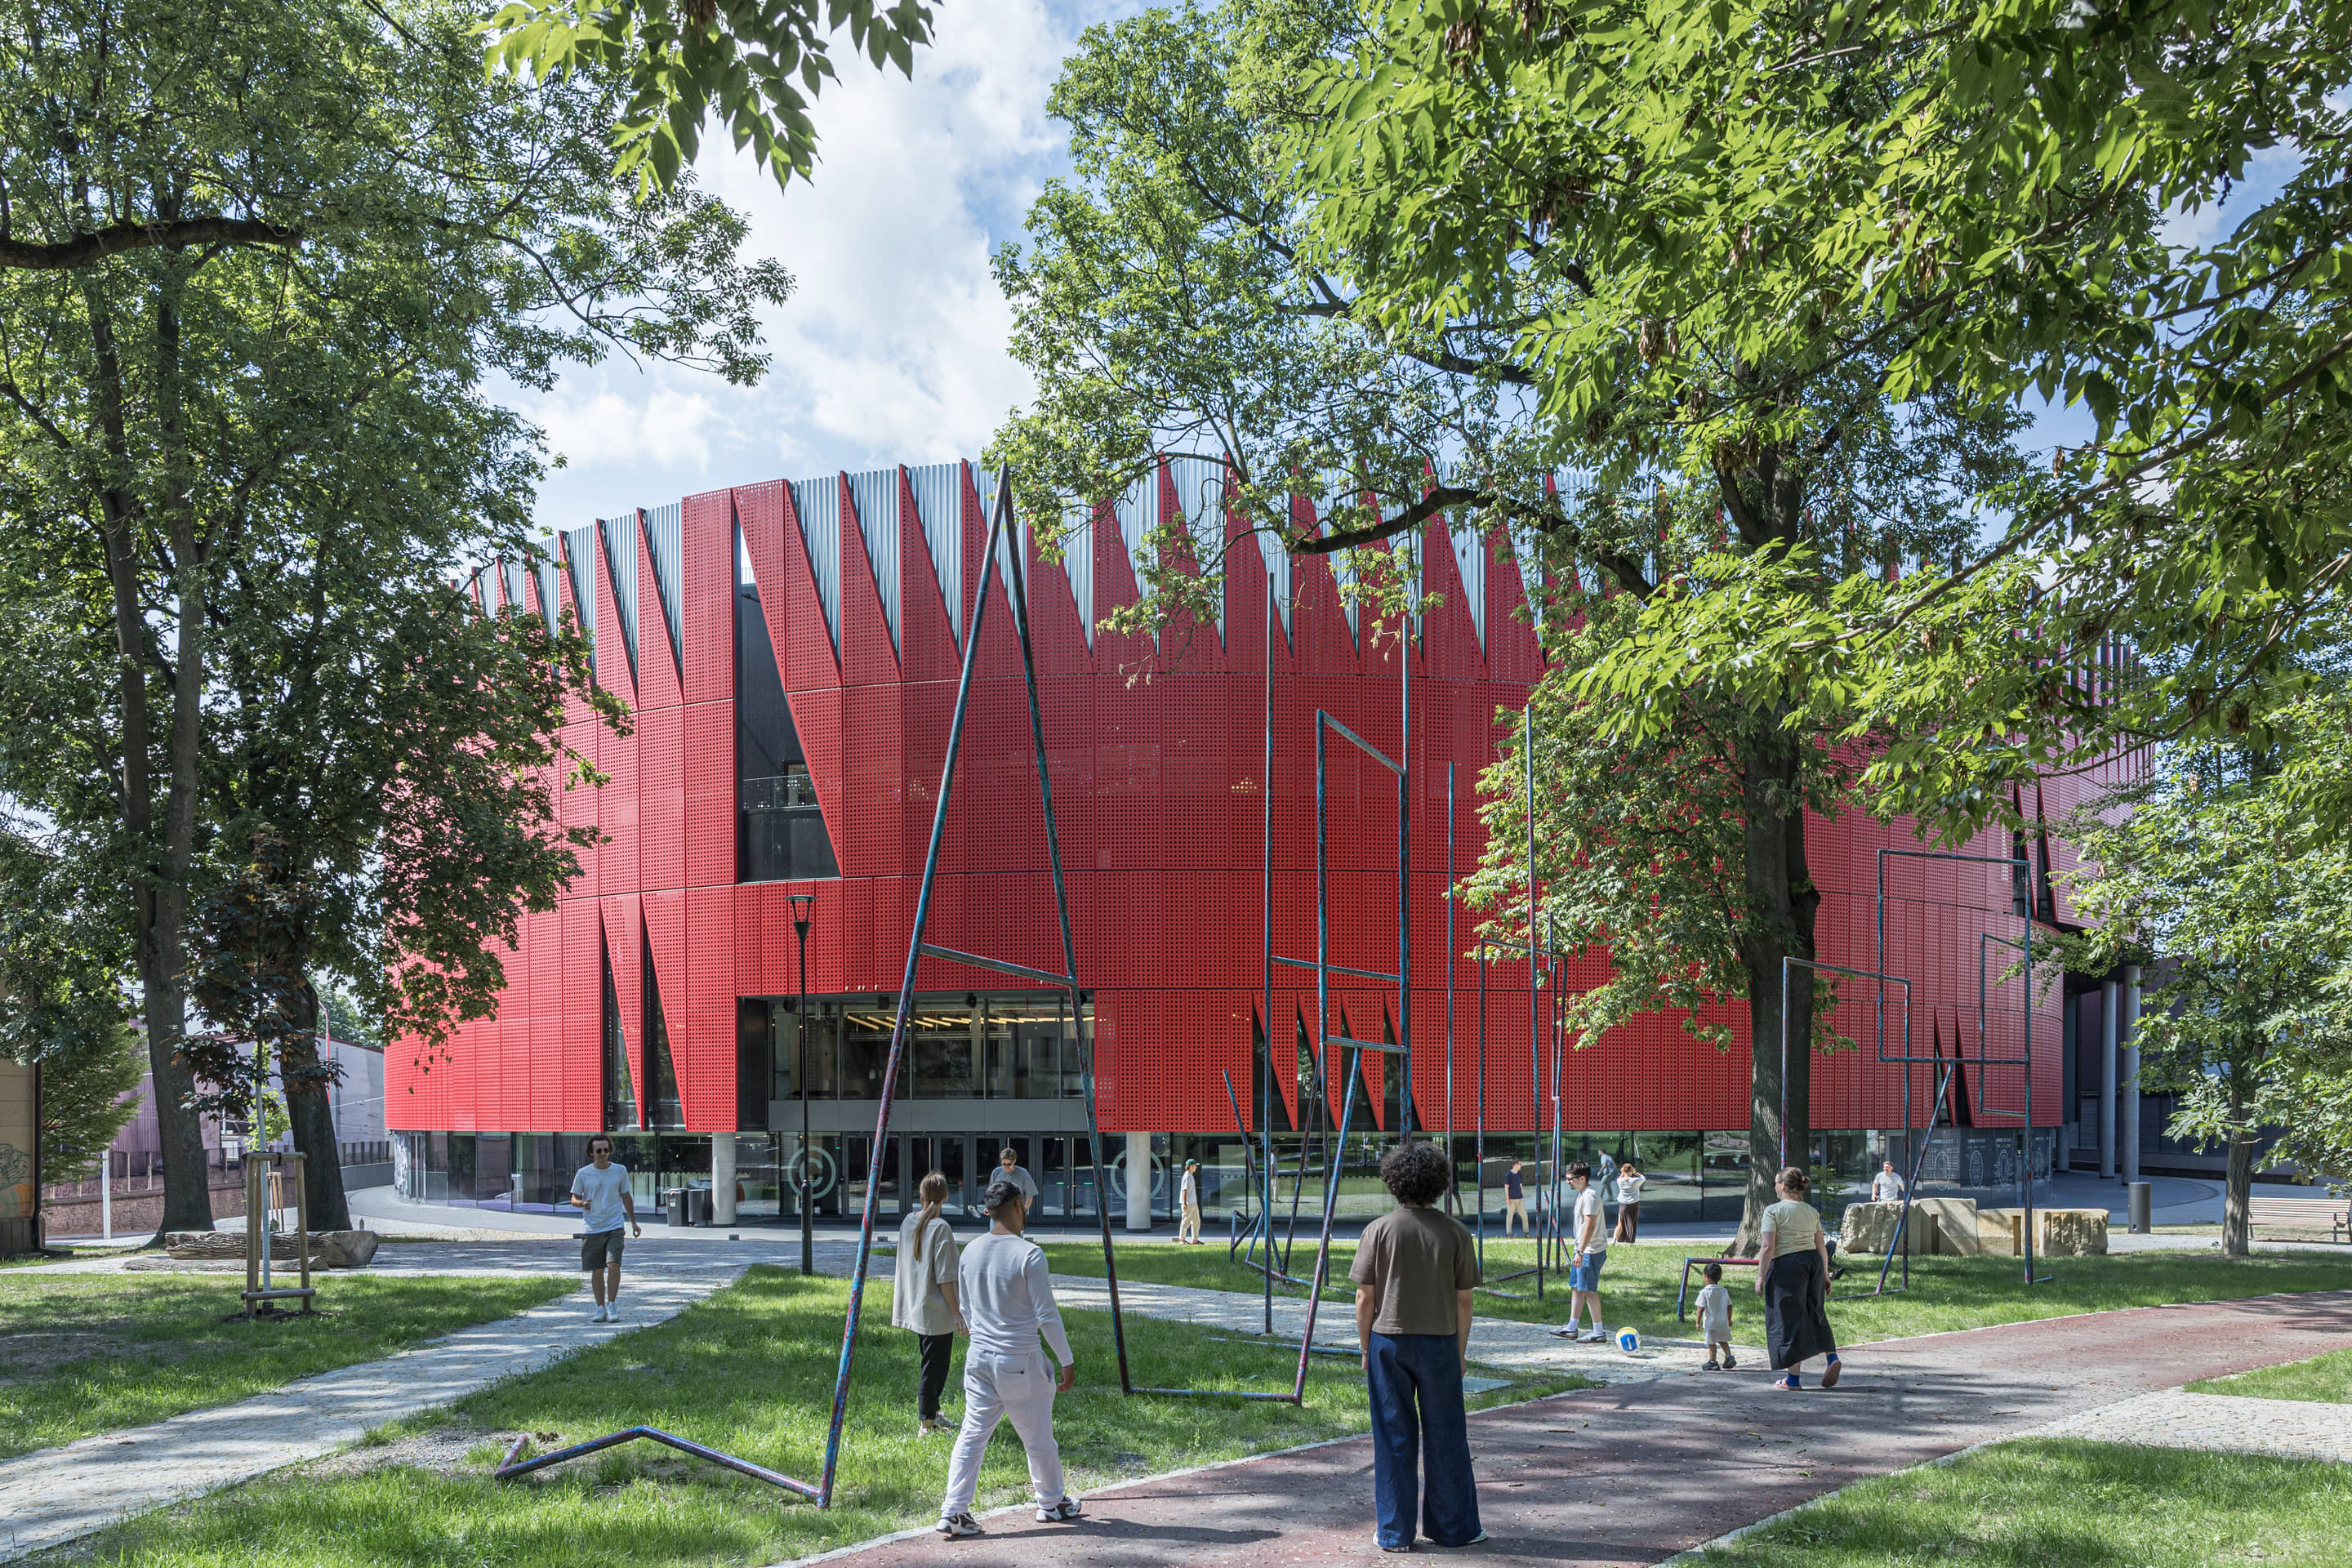
A substantial European civic project challenges the peripheral-stadium model by integrating a 5,650-seat arena, public routes, landscape and everyday recreation into a historic city center.
Location
Jihlava, Czech Republic
Organizations
CHYBIK + KRISTOF — Architect and urban designer; City of Jihlava — Client; AED project — Engineering; Václav Babka — Landscape architect; Tomáš Babka — Landscape architect; Zdeněk Sendler — Landscape architect; Pavel Bartak — Project photographer; Alex Shoots Buildings — Project photographer; Skyworker — Project photography and aerial documentation; Filip Urban — Project photographer; Fabrice Fouillet — Project photographer
A newly published New York coastal residence with a clear editorial hook: BAAO uses nested domestic forms, offset gabled massing and strategic cuts to introduce daylight within the constrained fabric of Breezy Point’s beachfront cooperative. Its combination of formal experimentation and dense coastal context merits timely human review.
Location
Breezy Point, Queens, New York City, New York, United States
The biennial’s 40th anniversary edition activates multiple major Buenos Aires institutions and creates a timely editorial platform for Latin American architecture, housing, landscape, timber and preservation coverage.
Location
Multiple venues across Buenos Aires, Argentina
Organizations
Bienal Internacional de Arquitectura de Buenos Aires — Biennial organizer; Museo Nacional de Bellas Artes — Principal exhibition venue; Centro Cultural Recoleta — Principal exhibition venue; Biblioteca Nacional Mariano Moreno — Exhibition venue; Museo Nacional de Arte Decorativo — Exhibition venue; MARQ – Museo de Arquitectura y Diseño — Exhibition venue; Casa Victoria Ocampo — Exhibition venue
The Singapore residence offers a sophisticated tropical strategy for reconciling privacy, dense neighbors and access to a major nature reserve through atriums, water gardens and passive environmental design.
Location
Thomson, Singapore, beside the Central Nature Catchment Reserve
Organizations
Wallflower Architecture + Design — Architect; Robin Tan — Lead architect; Yong Mien Huei — Lead project team; Soh Jia Tong — Design team; Shazila Noh — Design team; Tan Shengyi — Design team; Sean Zheng — Technical team; 3ES Consultancy — Civil and structural engineering; ALLZ Consulting — Mechanical and electrical engineering; Salad Dressing — Landscape architecture; Nyee Phoe Flower Garden — Landscape construction; Massoneong — Interior design; TD Furniture — General contractor; Luxlight — Lighting consultant; Finbarr Fallon — Project photographer
A compact hospitality project that turns difficult woodland topography into its defining experience: guests arrive through a planted rooftop bathscape before descending into a materially restrained cabin. The project combines regional agricultural references, locally sourced pine-tarred larch, UK-grown hemp insulation, transplanted roof vegetation and unusually extensive handcraft. Although it opened earlier in 2026, the September 12 Dezeen feature provides timely new photography and detailed design commentary.
Location
Great Park Farm, Catsfield, East Sussex TN33 9DT, England, United Kingdom
Organizations
Built Works — Architect, interior designer and hands-on builder; Architects Holiday — Client, developer and hospitality operator; Common Objects Studio — Collaborator on the bespoke ceramic tile design; Connor Duffy — Project photographer; Will Gowland — Built Works director, Architects Holiday co-founder and architect-builder for the cabin; Harry Kay — Built Works director, Architects Holiday co-founder, architect-builder and contributor to the handmade bathroom tiles