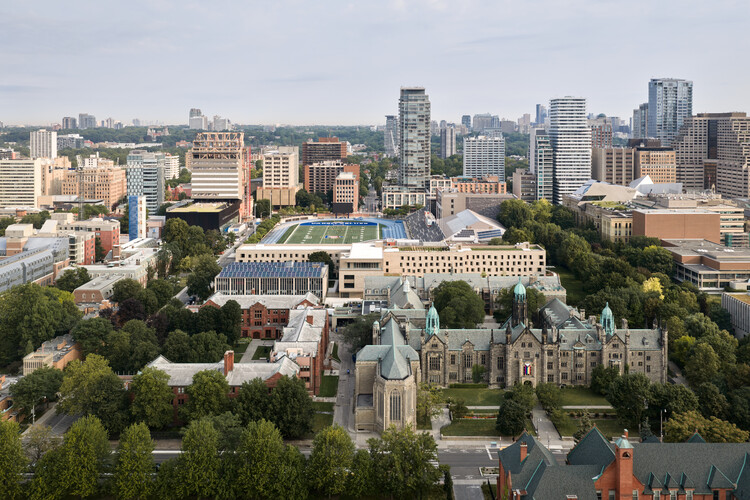
25 Devonshire Place, Trinity College, University of Toronto, Toronto, Ontario, Canada
About this story
Trinity College has opened the Lawson Centre for Sustainability, its first new building since 1979. Designed by Mecanoo with Toronto practice RDHA, the hybrid mass-timber academic and residential building completes the northern edge of the historic campus and organizes new courtyards and pedestrian connections. It contains 357 student beds, teaching and meeting spaces, offices, communal kitchens, a café and dining facilities, a lecture hall, a community kitchen, a rooftop urban farm and a fourth-floor event pavilion. Environmental measures include a high-performance envelope, geothermal heat pump, rainwater collection, indigenous and pollinator planting and provision for photovoltaic panels.
Status and timeline
A welcome celebration was held September 9, 2026, and Trinity College announced the official community opening on September 14. Students began occupying the residence for the 2026–27 academic year.
Design highlights
Hybrid mass-timber construction; farm-to-table teaching through a rooftop farm and community kitchen; a low-rise walkable alternative to a previously considered tower; biophilic interiors; native and drought-tolerant planting; campus courtyards joining historic and contemporary buildings.

