Jihlava, Czech Republic
About this story
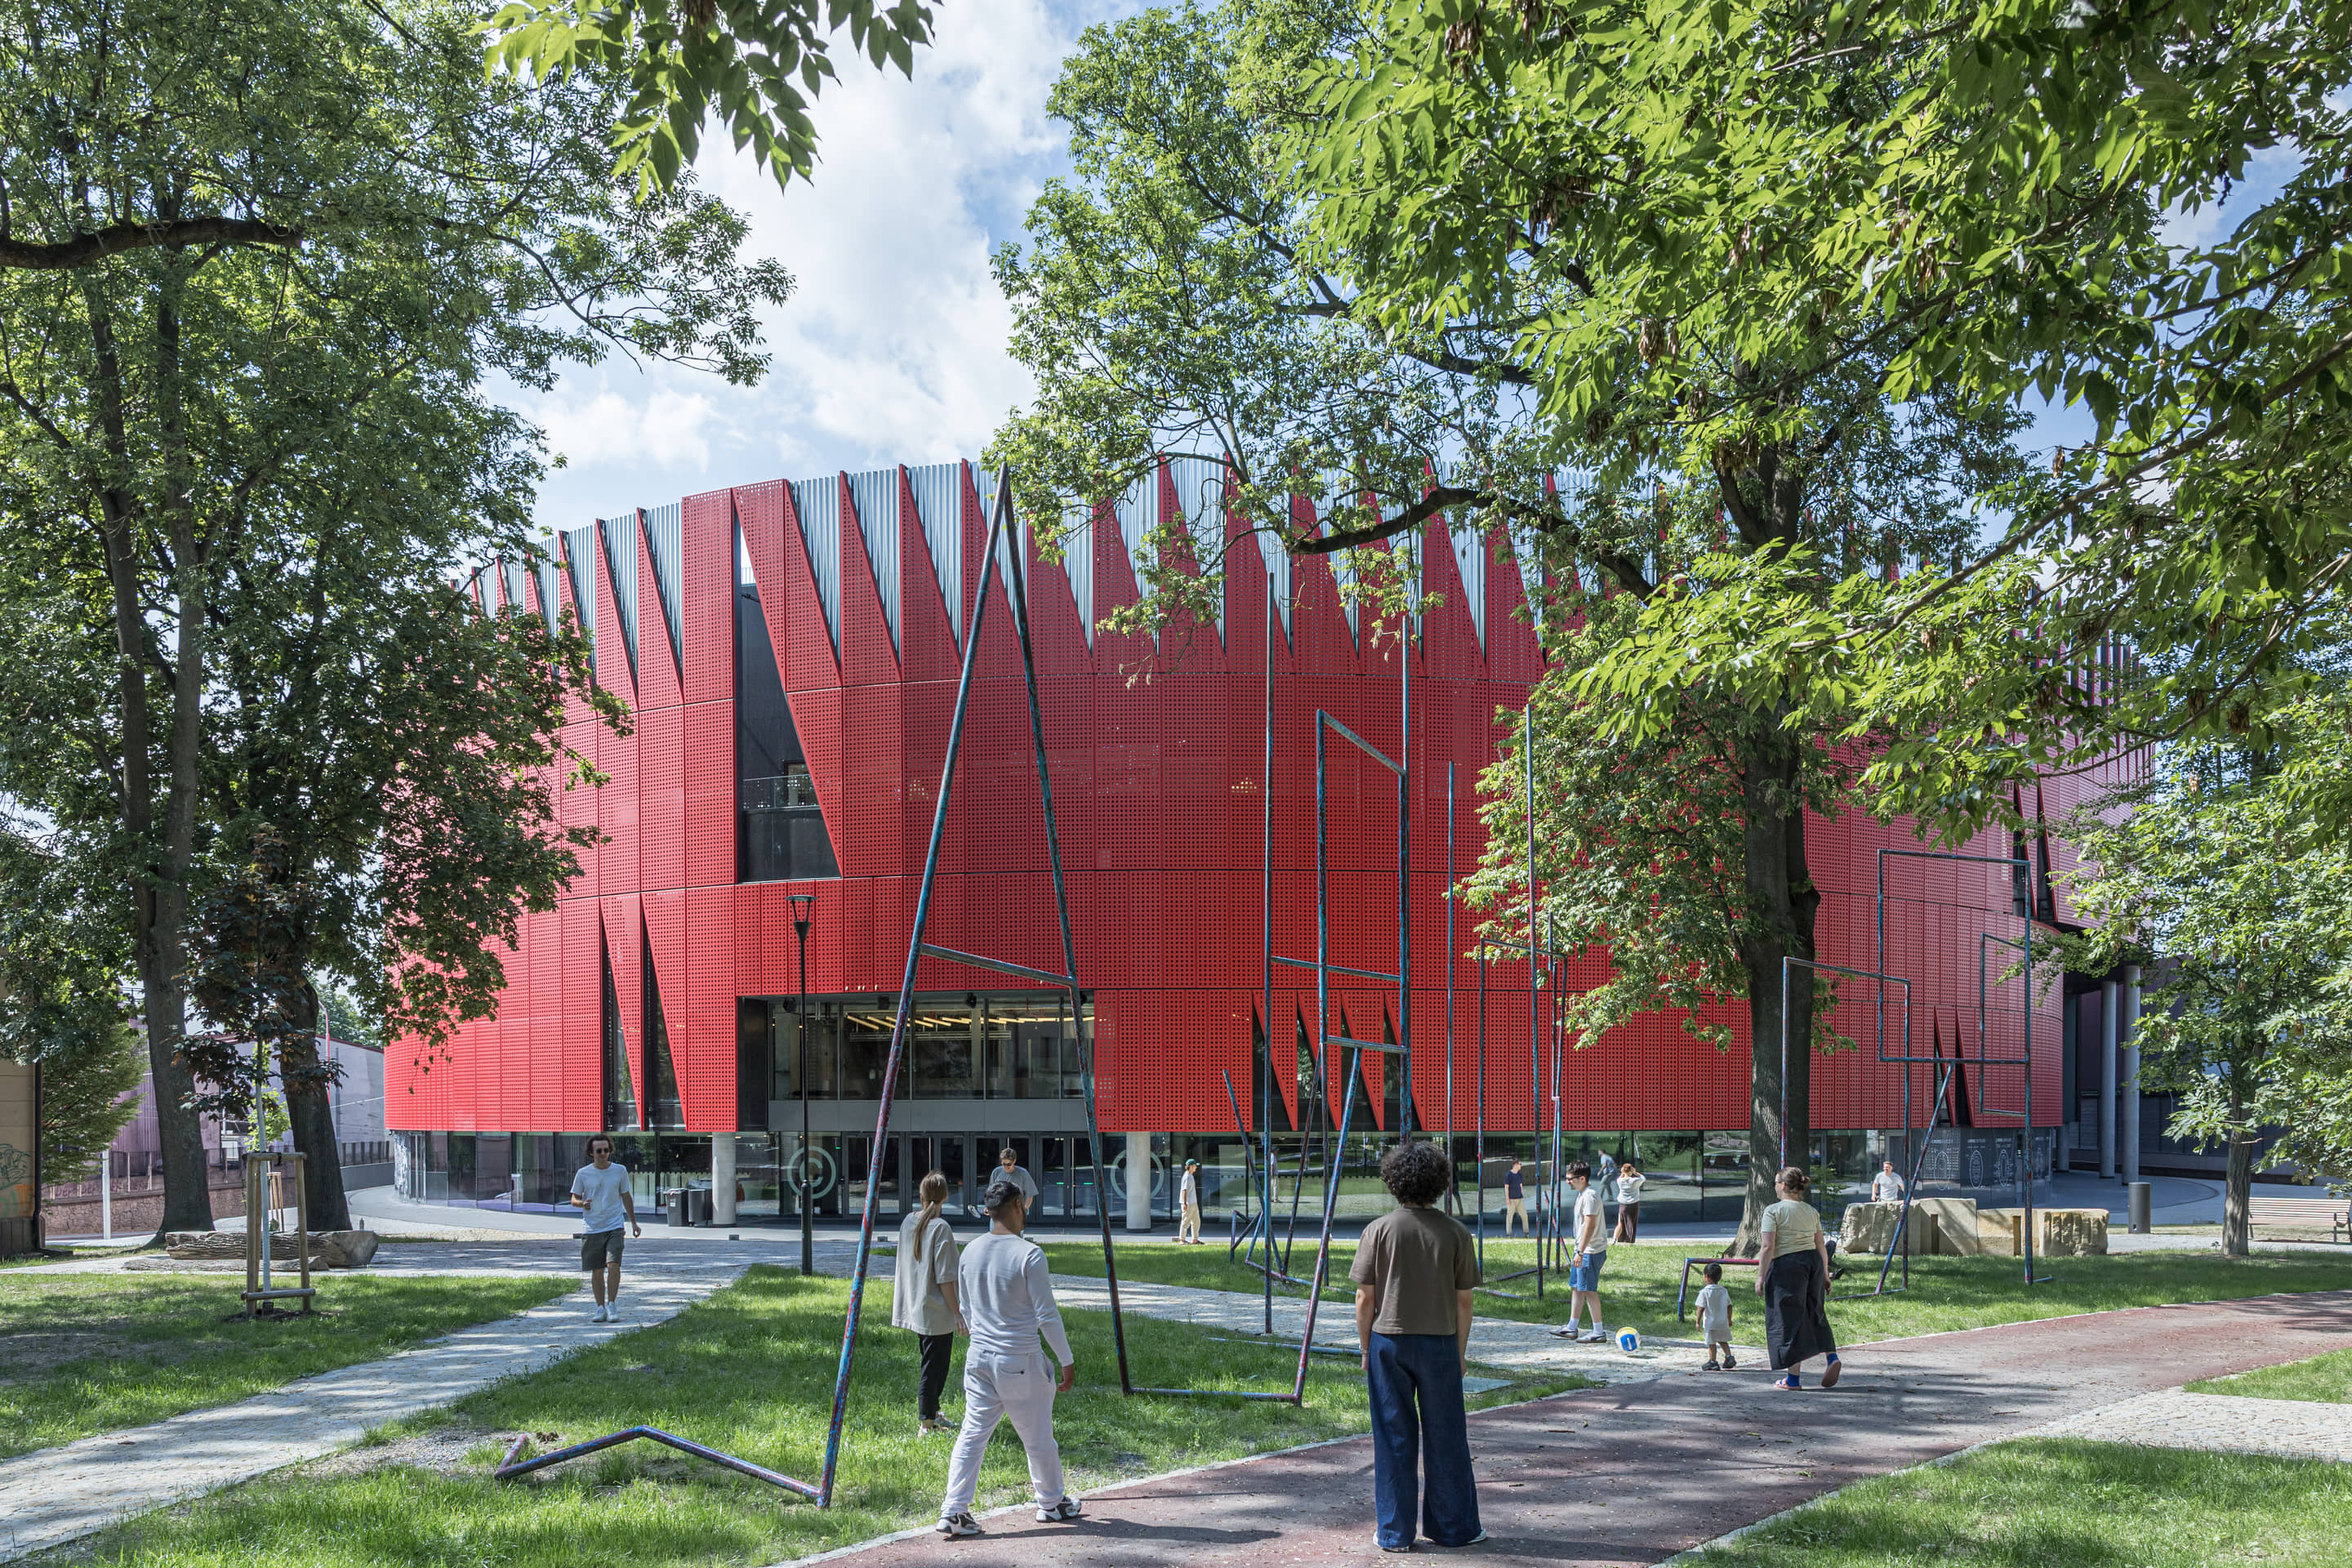
The approximately 25,000-square-meter, €80 million complex combines a multipurpose 5,650-seat arena with reconstructed and retained buildings, open-air walkways, planted public spaces, hospitality, retail, training and fitness uses. The main oval building supports hockey, concerts, exhibitions and other events, while an outdoor running track occupies its roof. A zigzagging red aluminum facade establishes a recognizable civic identity.
Status and timeline
Designed following a 2019 competition and constructed during 2023–2025. The practice now lists the arena among its completed works, although the project page retains older under-construction language.
Design highlights
An urban stadium conceived as a porous campus; continuity between a park, university and historic center; rooftop public recreation; red facade and seating tied to municipal and hockey-club identity.

