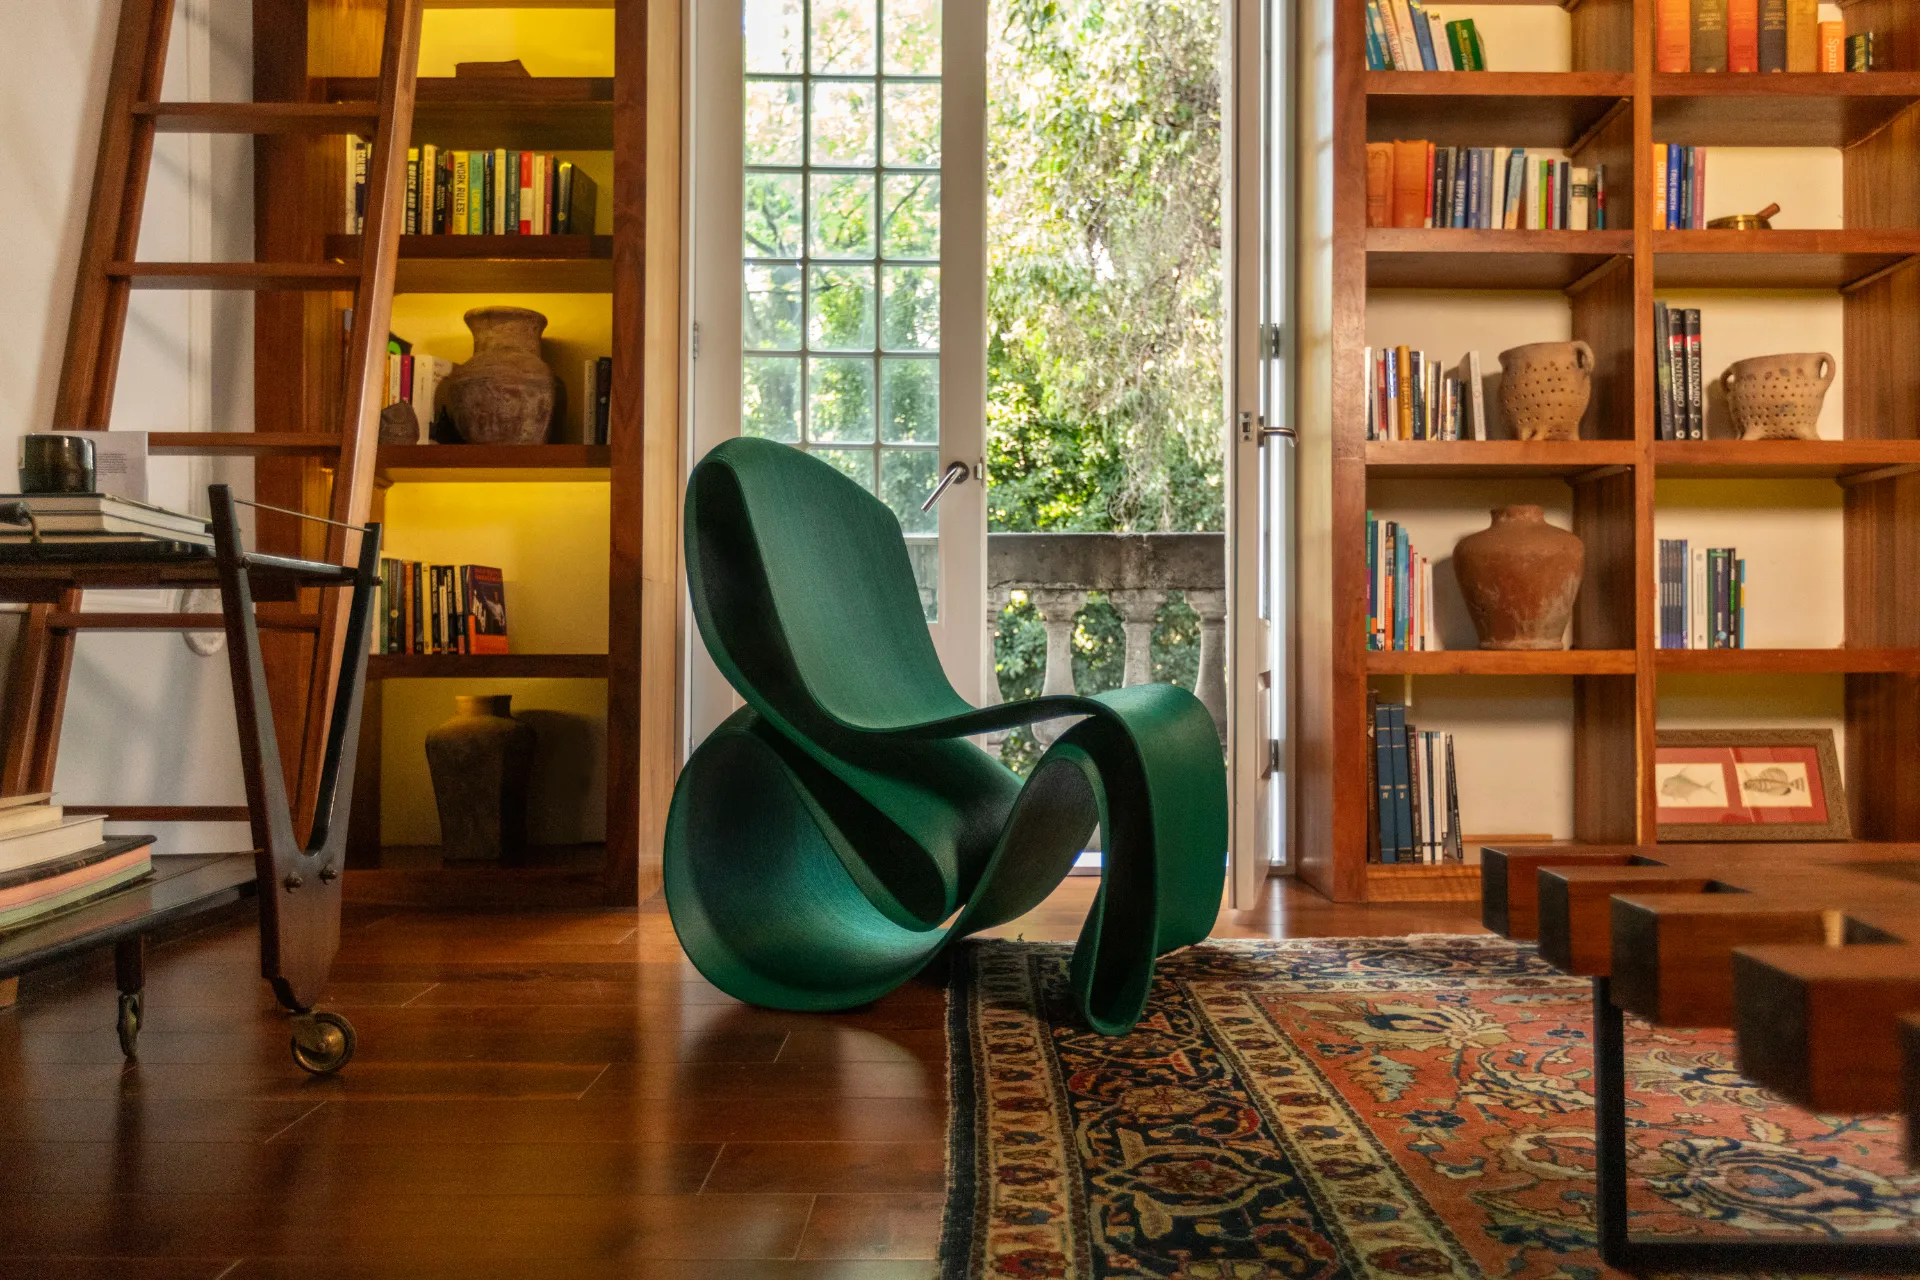
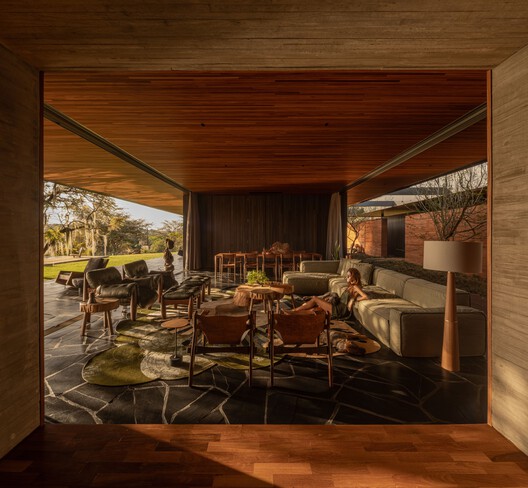
A strong Mexico City interiors story linking the adaptive reuse of a historic creative-work building with flexible exhibition design and collectible lighting. The studio functions as both workplace and evolving showcase, offering a clear architecture-product crossover with locally based designers and craftspeople.
Location
Studio 103, Edificio Humboldt, Artículo 123 #116, Centro, Cuauhtémoc, Mexico City 06040, Mexico
Organizations
NAMA Studio — Interior architecture, interior design and creative direction; architect Nahim Magos is personally credited as project lead in the supporting reporting.; Federico Stefanovich Studio — Client, occupier, collectible-design and lighting practice, and collaborator on the interior brief and display requirements.; Karla Lisker — Photography for Vogue México's March 2026 studio feature; not verified as the photographer commissioned by Dezeen.; Alejandro Ramírez Orozco — Photography for the official Salina collection imagery; not verified as the photographer commissioned by Dezeen.
The October program is a priority regional design event with strong editorial potential across architecture, interiors, collectible design and craft. Its international structure—Chile, the MENA region and French-Mexican residencies—offers multiple interview and commissioning angles.
Location
Multiple venues, Mexico City, Mexico
Organizations
Design Week Mexico — Event organizer; Mexico Territorio Creativo — Program and organizational partner
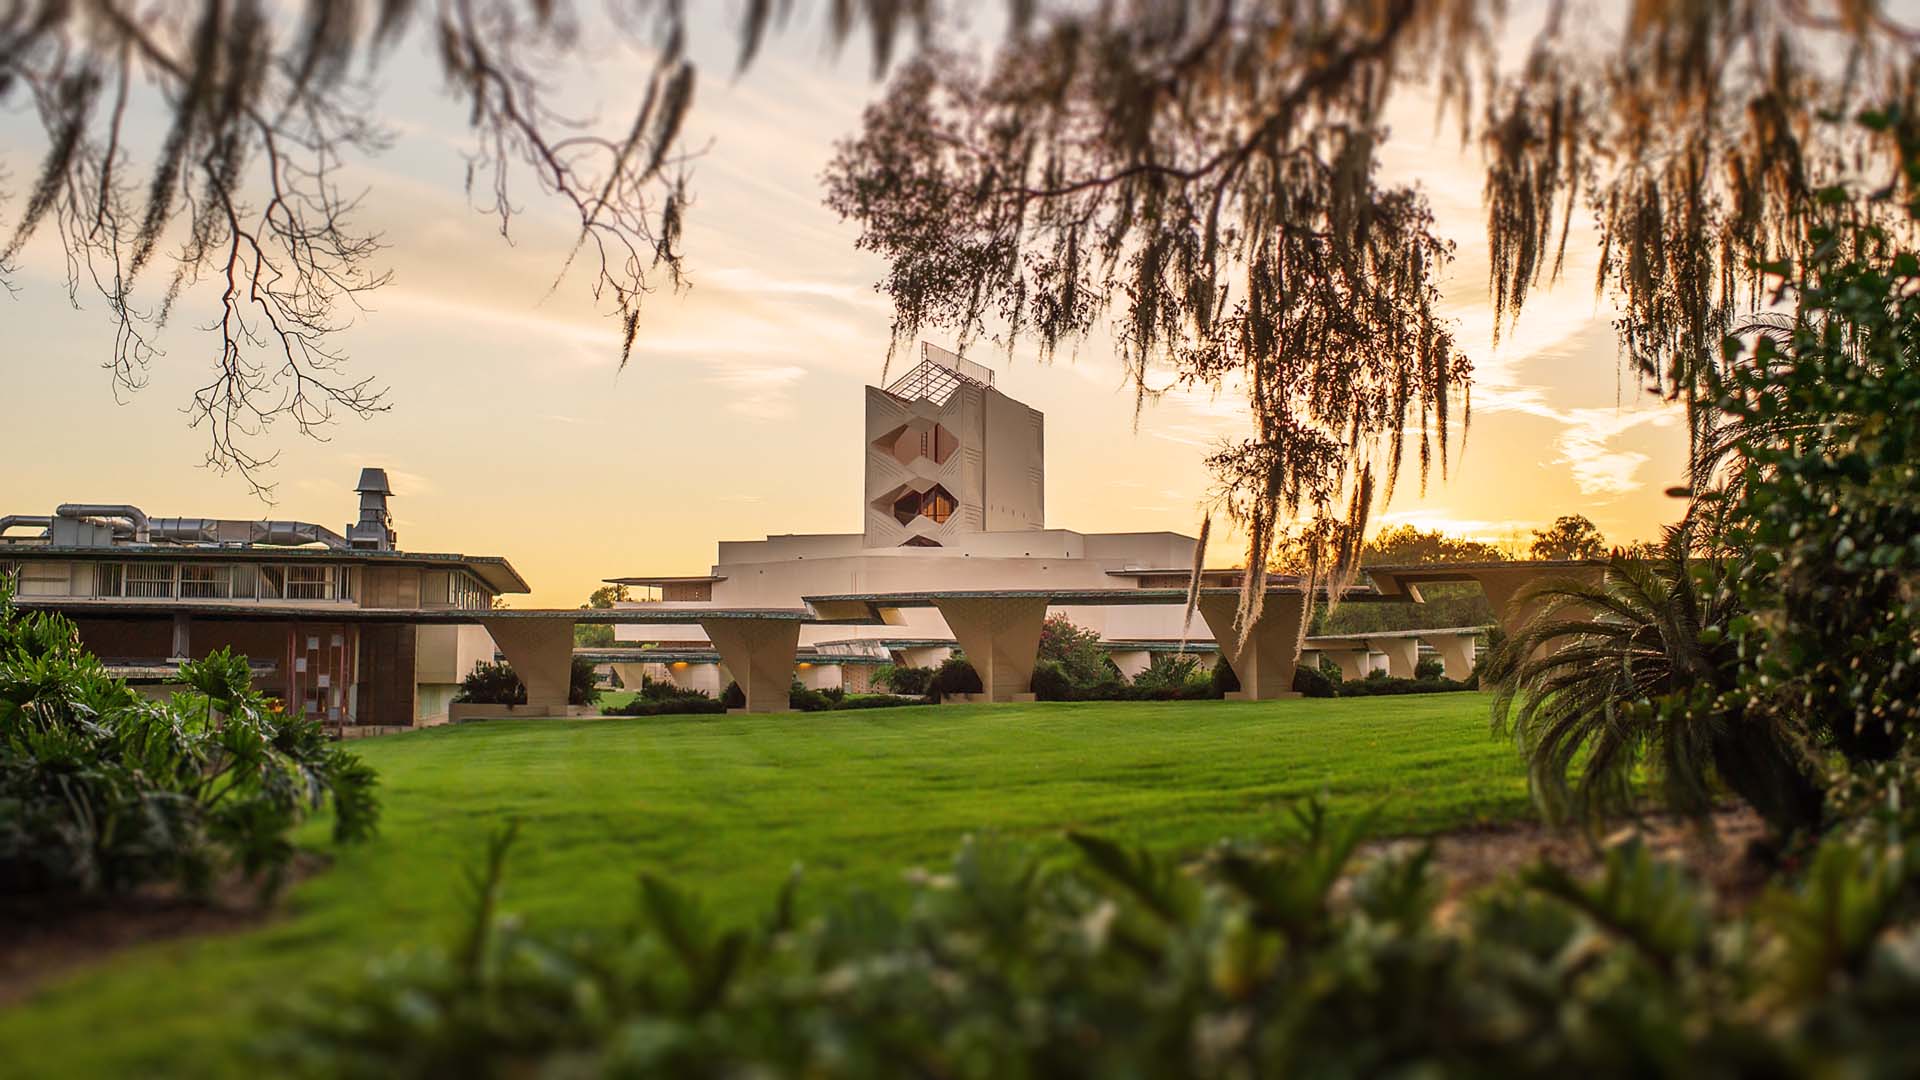
A significant Florida preservation project returns a rare Wright-designed campus building to active public and educational use, giving the story immediate regional relevance and a clear adaptive-reuse angle.
Location
Polk Science Building, Florida Southern College, Lakeland, Florida, United States
Organizations
Florida Southern College — Owner, restoration project announcer and public-use operator
A technically ambitious regional-modern house that turns an exceptionally steep Kootenay Lake site into a treetop living environment through deep foundations, cantilevered construction and a materially specific response to British Columbia’s landscape.
Location
Nelson, British Columbia, Canada, on the edge of Kootenay Lake
Organizations
Stanley Office of Architecture — Architect; Juniper Structural Engineers — Structural engineer of record and structural-steel detailer; GeoPacific Consultants Ltd. — Geotechnical engineering; Crowsnest Engineering — Geotechnical engineering; RAMM Custom Build — Builder and general contractor; Highland Consulting Ltd. — Septic consultant; Tamarack — Photography; Addison Rickaby credited as photographer; Kalesnikoff — Glulam fabrication partner and credited timber manufacturer; Atlas Granite Inc. — Manufacturer credited by ArchDaily; specific product not identified; BLANCO Canada Inc. — Manufacturer credited by ArchDaily; specific product not identified; Centura Tile — Manufacturer credited by ArchDaily; specific product not identified; Everlast Group of Companies — Manufacturer credited by ArchDaily; specific product not identified; Julian Ceramic Tile Inc. — Manufacturer credited by ArchDaily; specific product not identified; MAAX Bath Inc. — Manufacturer credited by ArchDaily; specific product not identified; Mobital Group — Manufacturer credited by ArchDaily; specific product not identified; Pravada Floors Inc. — Manufacturer credited by ArchDaily; specific product not identified; Westform Metals Inc. — Manufacturer credited by ArchDaily; specific product not identified
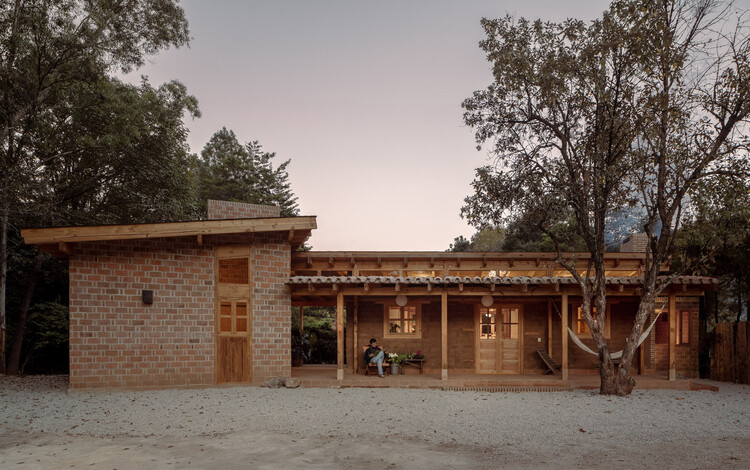
A thoughtful Mexican adaptive-reuse project that converts a deteriorated adobe livestock storehouse into the social center of a low-impact residence. Its independent timber roof, locally sourced masonry, and legible distinction between old and new offer a strong case study in modest, materially grounded preservation.
Location
San Cristóbal de las Casas, Chiapas, Mexico
Organizations
COLAR Colectivo de Arquitectura — Architect and project designer; Ariadna Polo Fotografía de Arquitectura — Photography; the project is credited to photographer Ariadna Polo
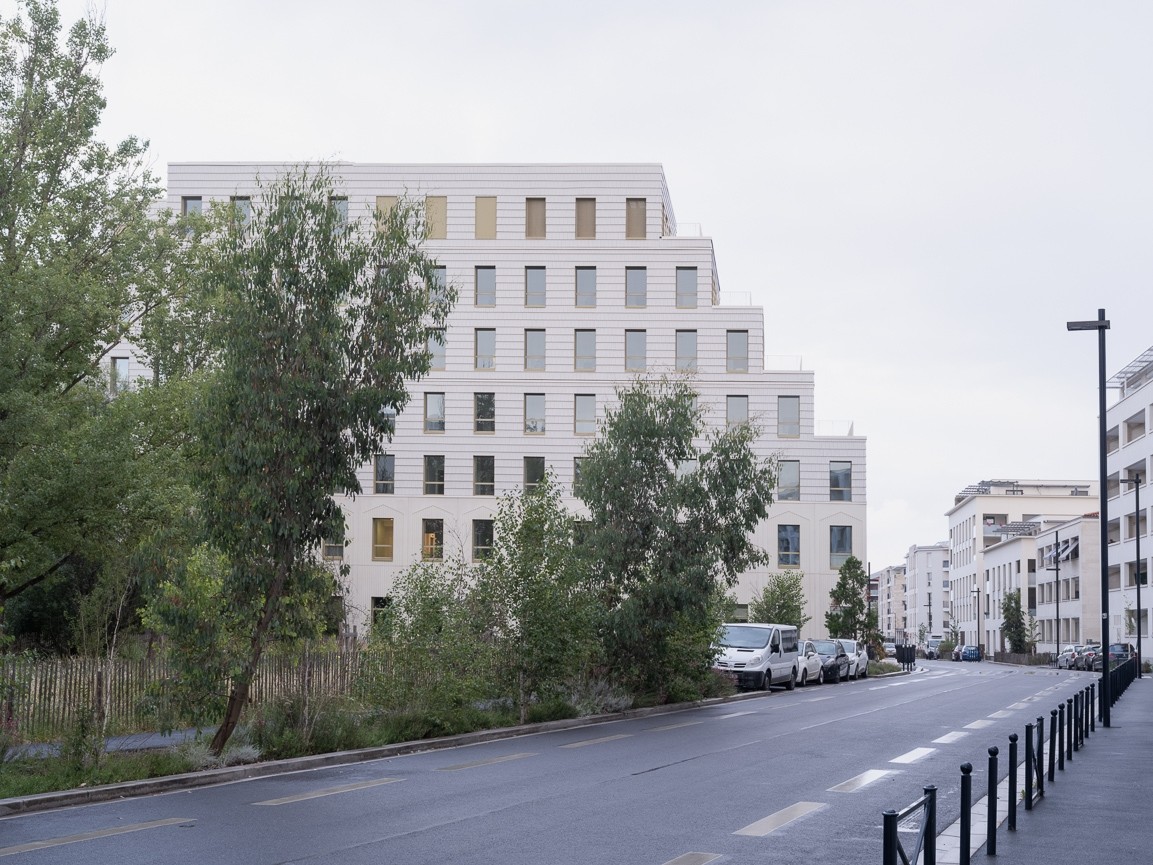
A newly documented, completed outpatient-care building that translates multidisciplinary medicine into a flexible architectural framework. Its staggered massing, terracotta envelope, mixed timber-concrete structure and integrated medical, research, rehabilitation and well-being programs make it a strong healthcare-design case study within Bordeaux’s Deschamps-Belvédère regeneration district.
Location
Medicina Bordeaux Dunant, 47 rue Henri Dunant, 33100 Bordeaux, France; Deschamps-Belvédère district, ZAC Garonne-Eiffel
Organizations
Bartolo+Contré Architectes — Architect and design lead; Groupe Médicina Santé — Healthcare client, long-term tenant and center operator; GCC Aquitaine — Lead and general contractor; ELITHIS — HVAC, building-services and environmental engineering consultant; Defretin Ingenierie — Structural engineer; Groupe Géotec — Geotechnical engineer; BTP Consultants — Technical inspection and control body; Atelier de l'Ourcq — Landscape architect; GCC Immobilier — Co-developer; WYHO Promotion — Co-developer; La Française Real Estate Managers — Investment manager and off-plan purchaser on behalf of LF Avenir Santé; SCPI LF Avenir Santé — Property investment vehicle and owner; CS - Coelho da Silva, S.A. — Manufacturer credited by ArchDaily; exact supplied façade product remains unverified; Sandrine Iratçabal — Photography
A strong adaptive-reuse and hospitality project that treats architecture as part of a wider woodland-regeneration system. The oak-lined interiors, north-lit and photovoltaic sawtooth roof, and proposed reinvestment of retreat income into landscape stewardship offer a substantive connection between design, energy, conservation, and operating model. Although completed in 2025, the project received a new, image-rich publication on September 23, 2026.
Location
Dromgarriff Estate, Glengarriff, County Cork P75 AH90, Ireland
Organizations
Schemata Architects — Architect; selected project photography; Dromgarriff Rainforest — Client-side rainforest-regeneration initiative and retreat operator; DHC Construction Limited — Construction, credited on the project as DHC Construction; Alexander Baxter Studio — Photography
This is a significant Florida preservation story: an unusual Frank Lloyd Wright interior returns to public use after more than two decades, combining architectural restoration with new projection and sound technology.
Location
Polk Science Building, Florida Southern College, Lakeland, Florida, United States
Organizations
Florida Southern College — Owner, operator and restoration steward; National Park Service — Save America’s Treasures restoration funding; Florida Division of Historical Resources — Restoration funding; Cosm — Projection system; Bowen Technovation — Sound system
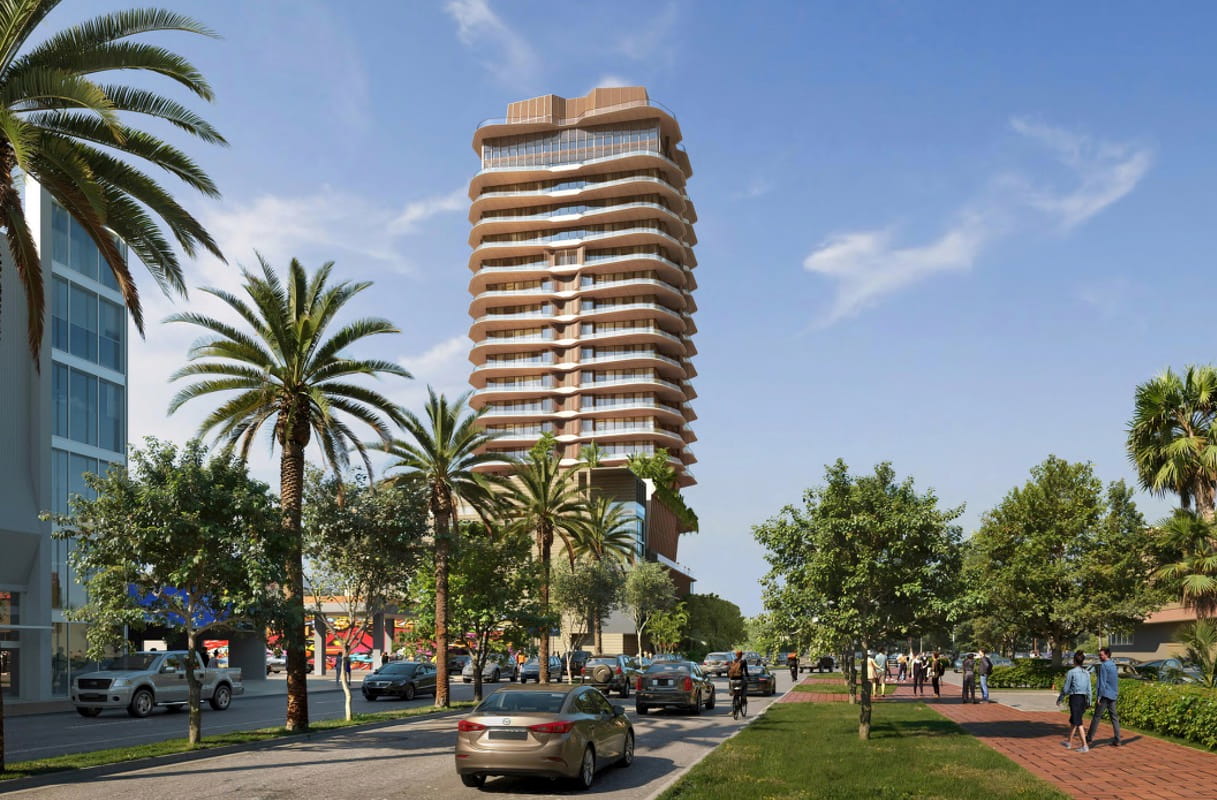
A newly detailed South Florida project from a major international practice, Maison d’Or offers a timely look at how luxury development is reshaping the South Flagler waterfront through deep terraces, tropical landscape and a more pedestrian-oriented ground plane.
Location
South Flagler Drive, West Palm Beach, Florida, United States
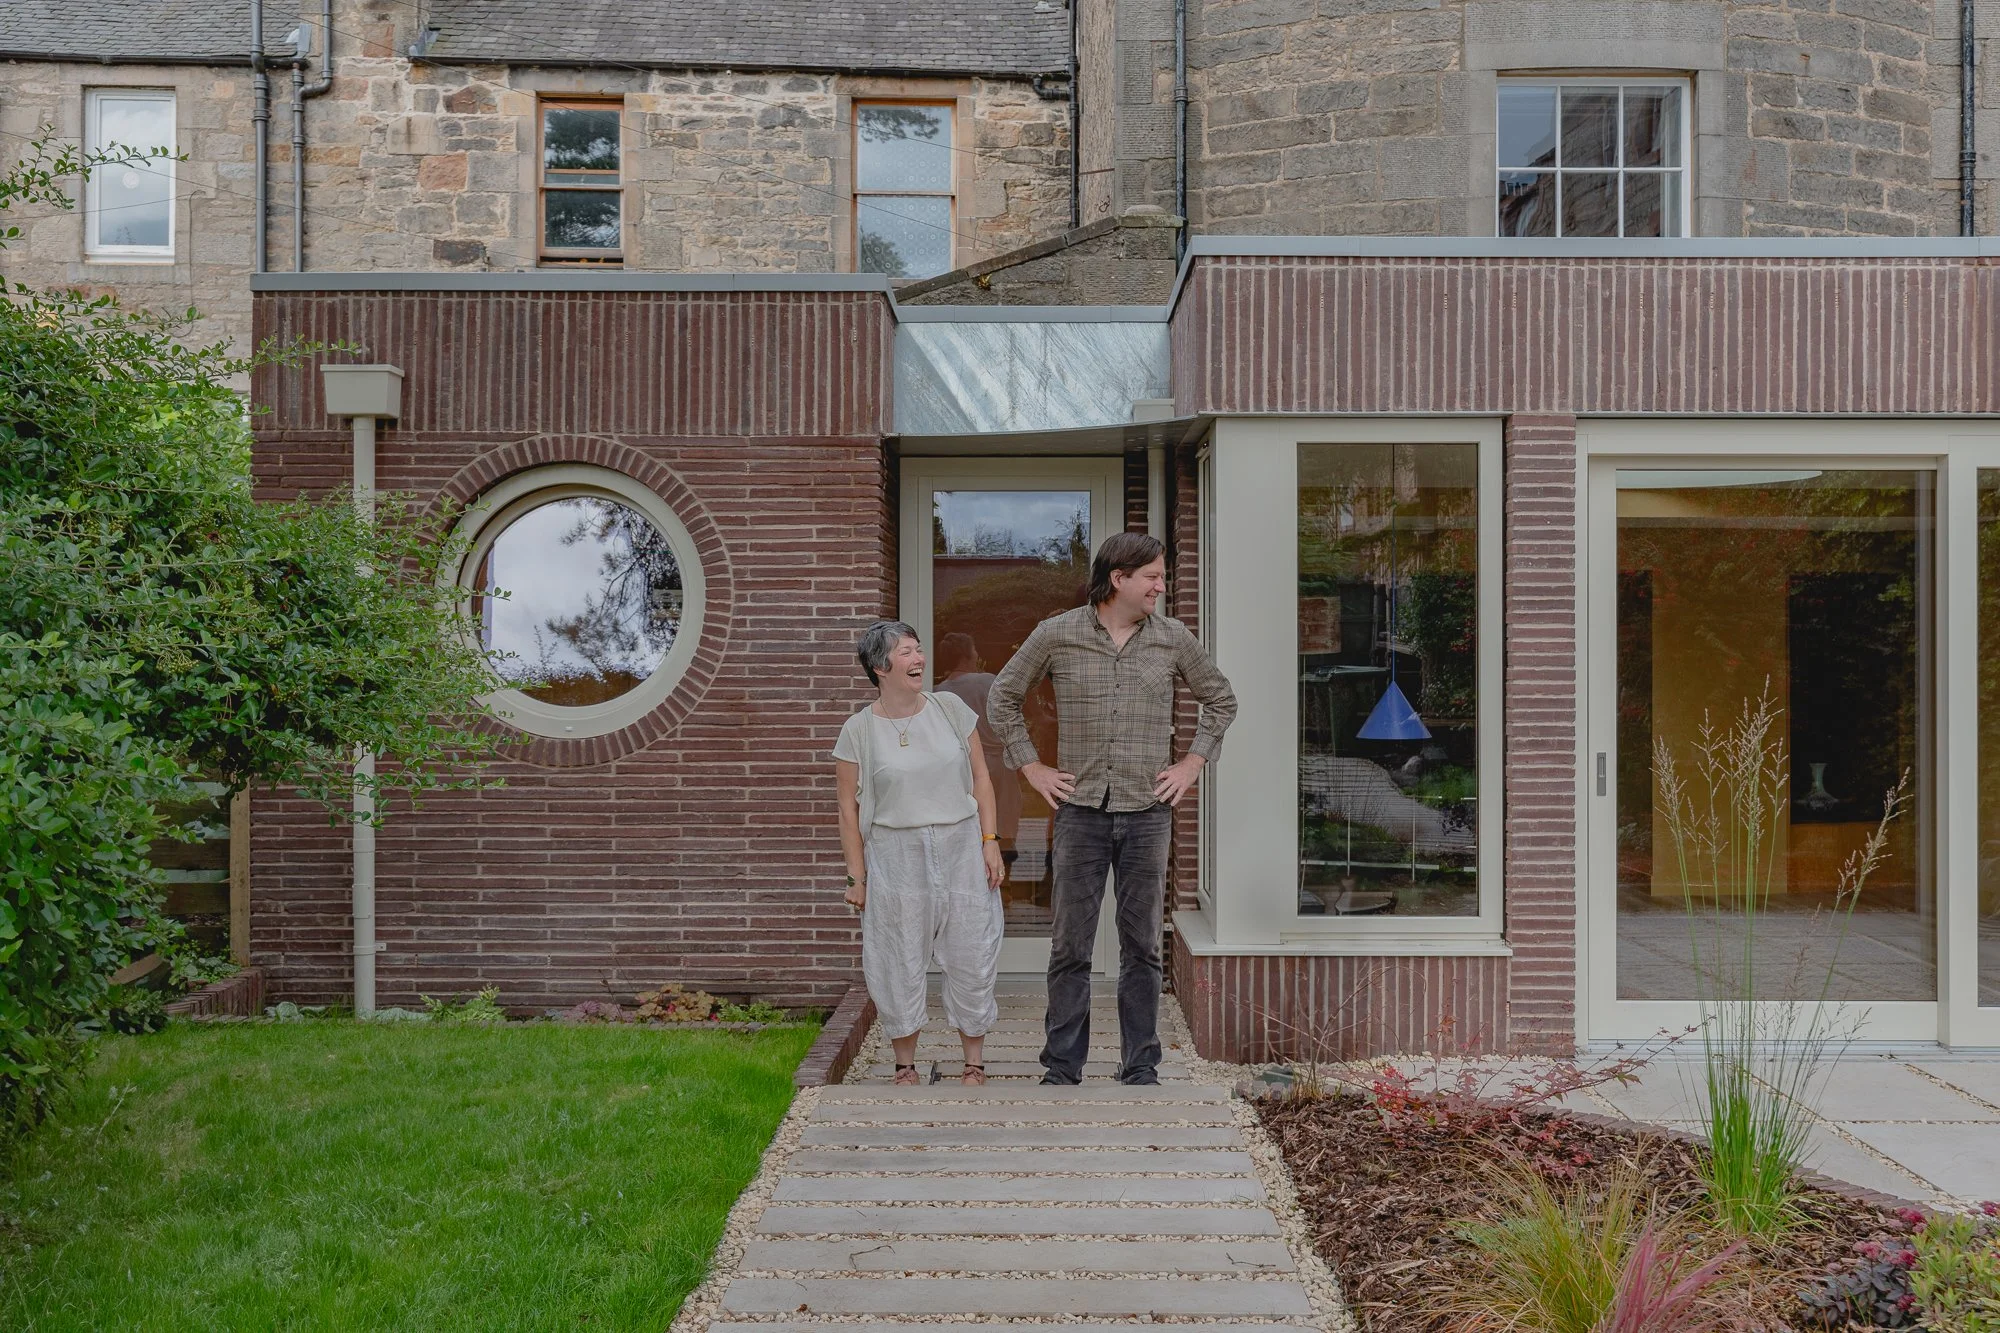
A compact conservation-area intervention that uses circulation, masonry and landscape—not added scale—as its primary architectural moves. The unusually slender red brickwork and repeated curved details offer a strong material response to the Georgian house's repaired sandstone fabric.
Location
Newhaven Conservation Area, Edinburgh, Scotland, United Kingdom
Organizations
Pend — Architect and interior designer; renovation, rear extension, spatial reconfiguration and landscape concept; Shaun Barton — Photography
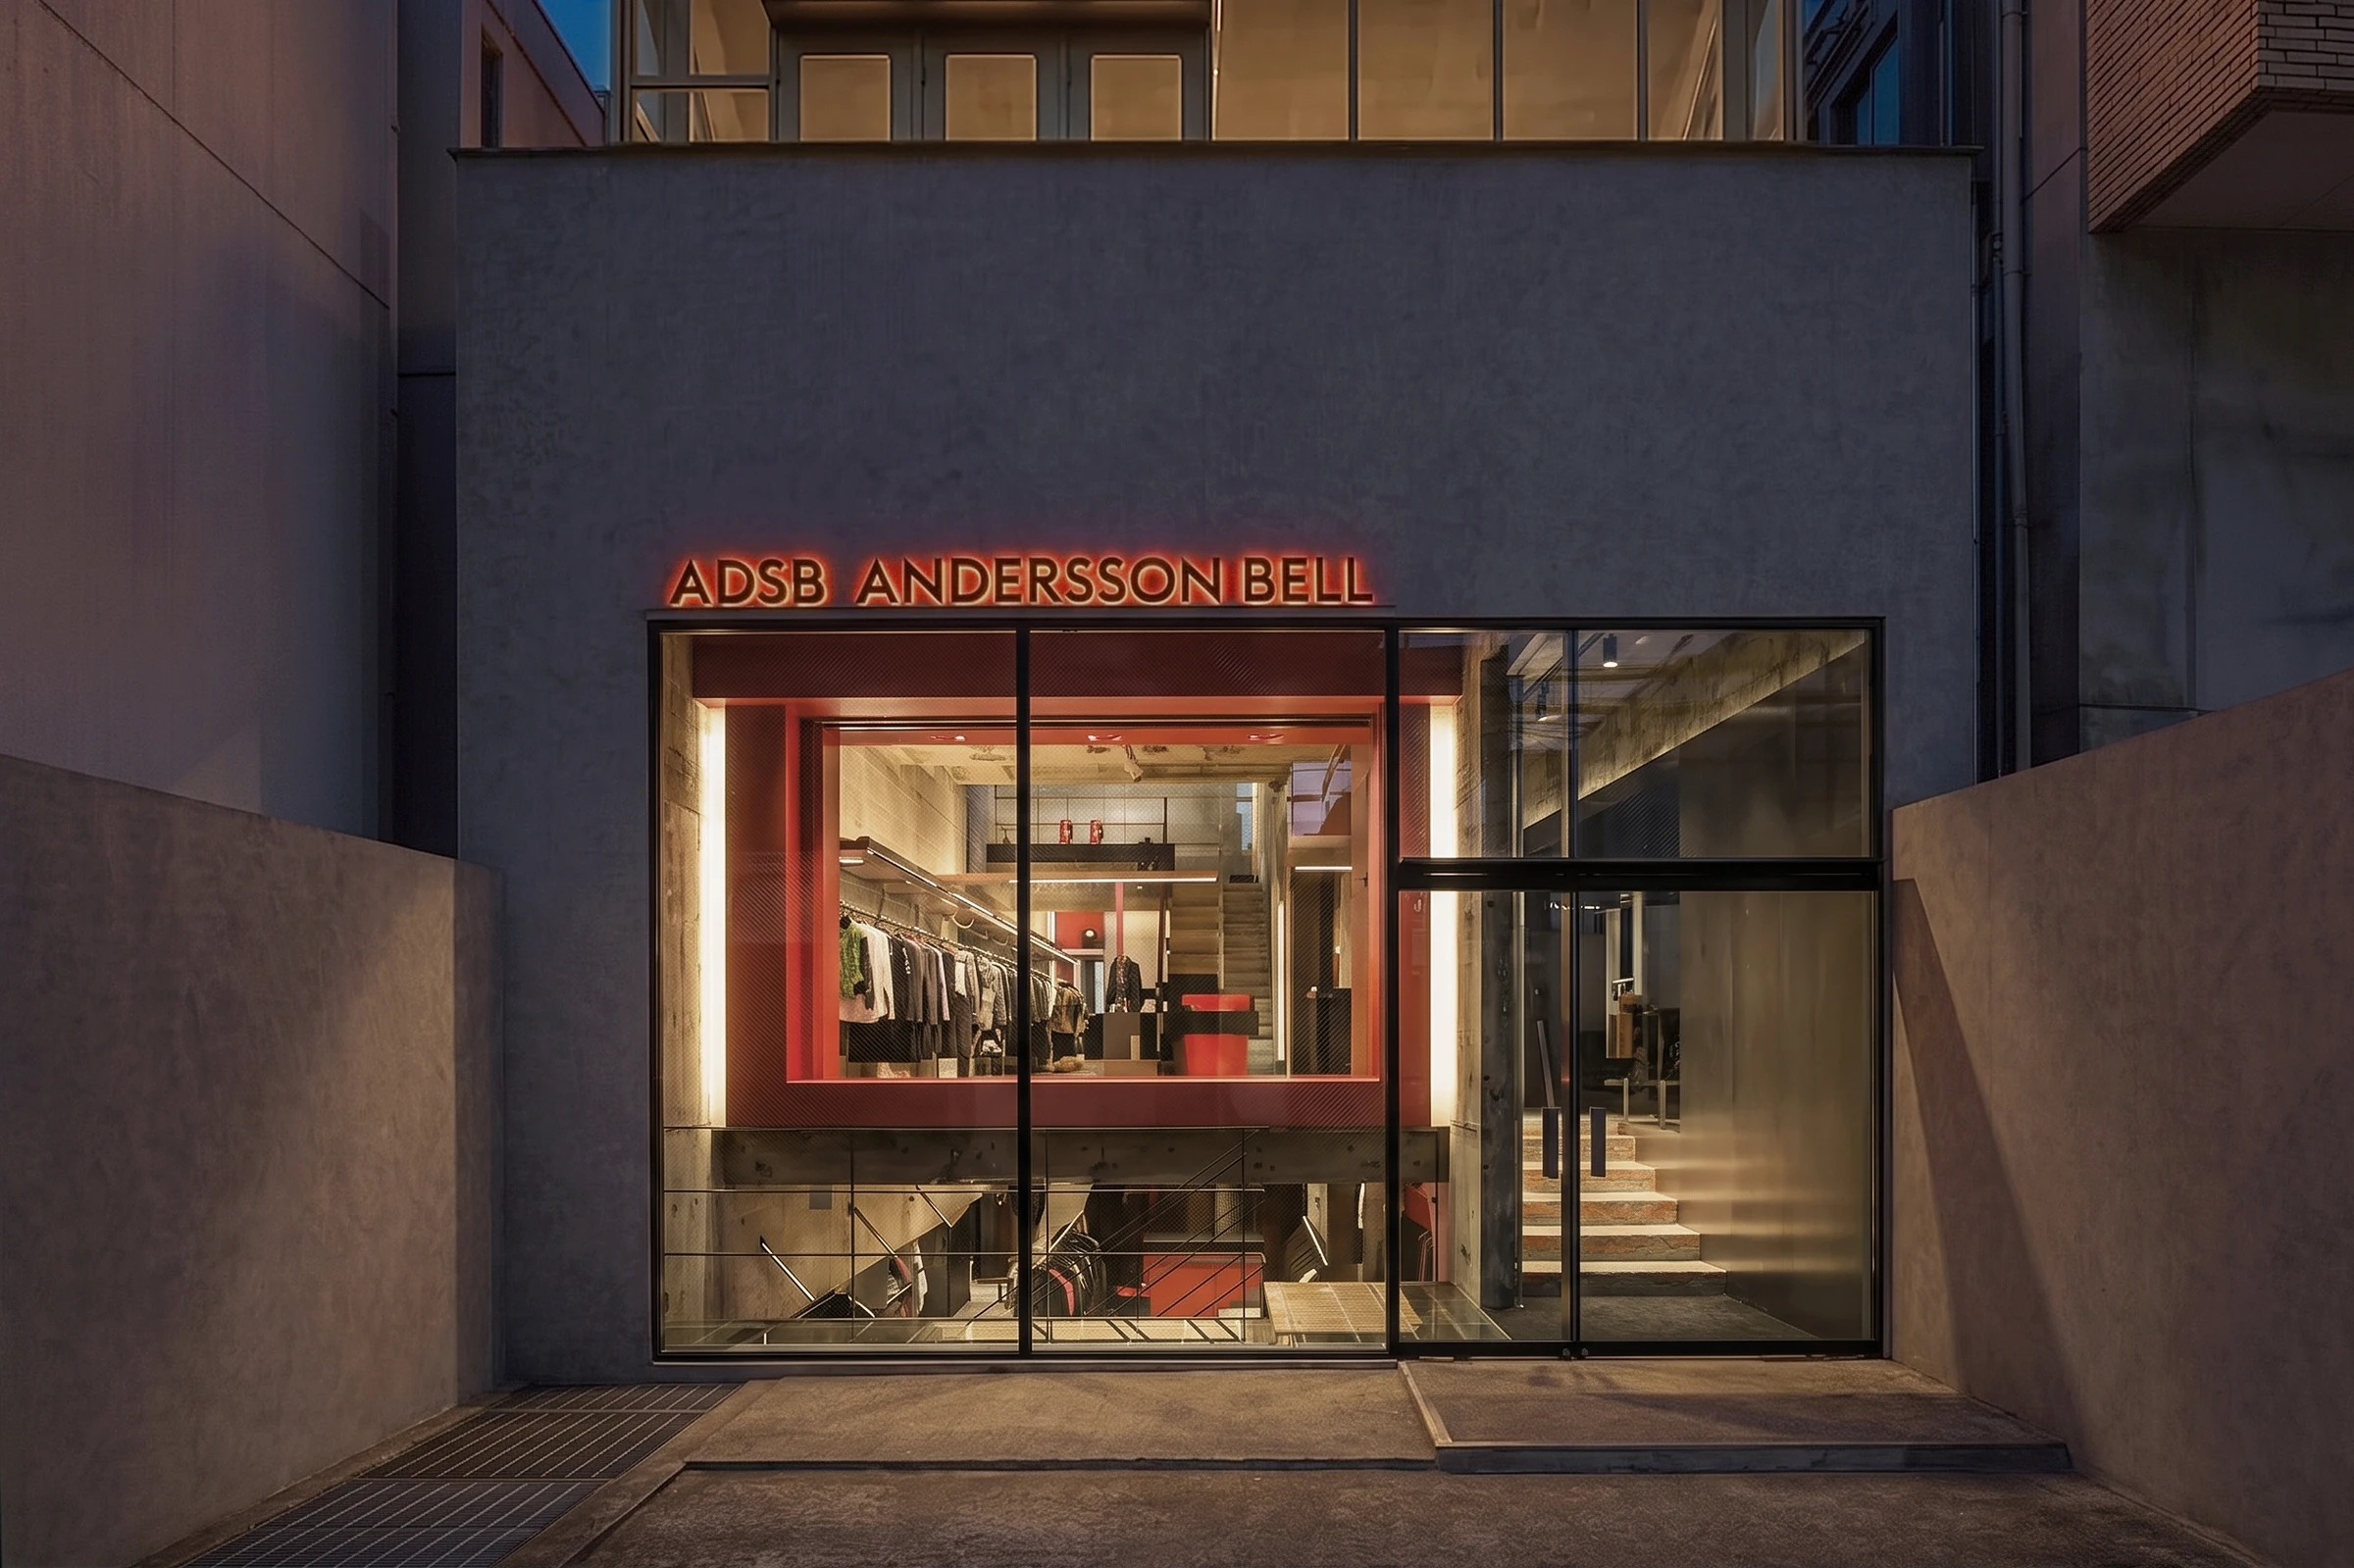
A visually strong retail-adaptation project that preserves a 1993 exposed-concrete shell while using a three-level red-to-yellow color progression, reflective materials and custom furniture to translate Andersson Bell’s brand identity into space. The intervention offers a substantive case study in working with—not concealing—an existing Brutalist interior.
Location
ADSB Andersson Bell Aoyama, 5-49-2 Jingumae, Shibuya, Tokyo 150-0001, Japan
Organizations
I IN Inc. — Interior design and custom furniture design; Andersson Bell — Fashion brand and flagship-store occupant; Tomooki Kengaku Photography — Photography
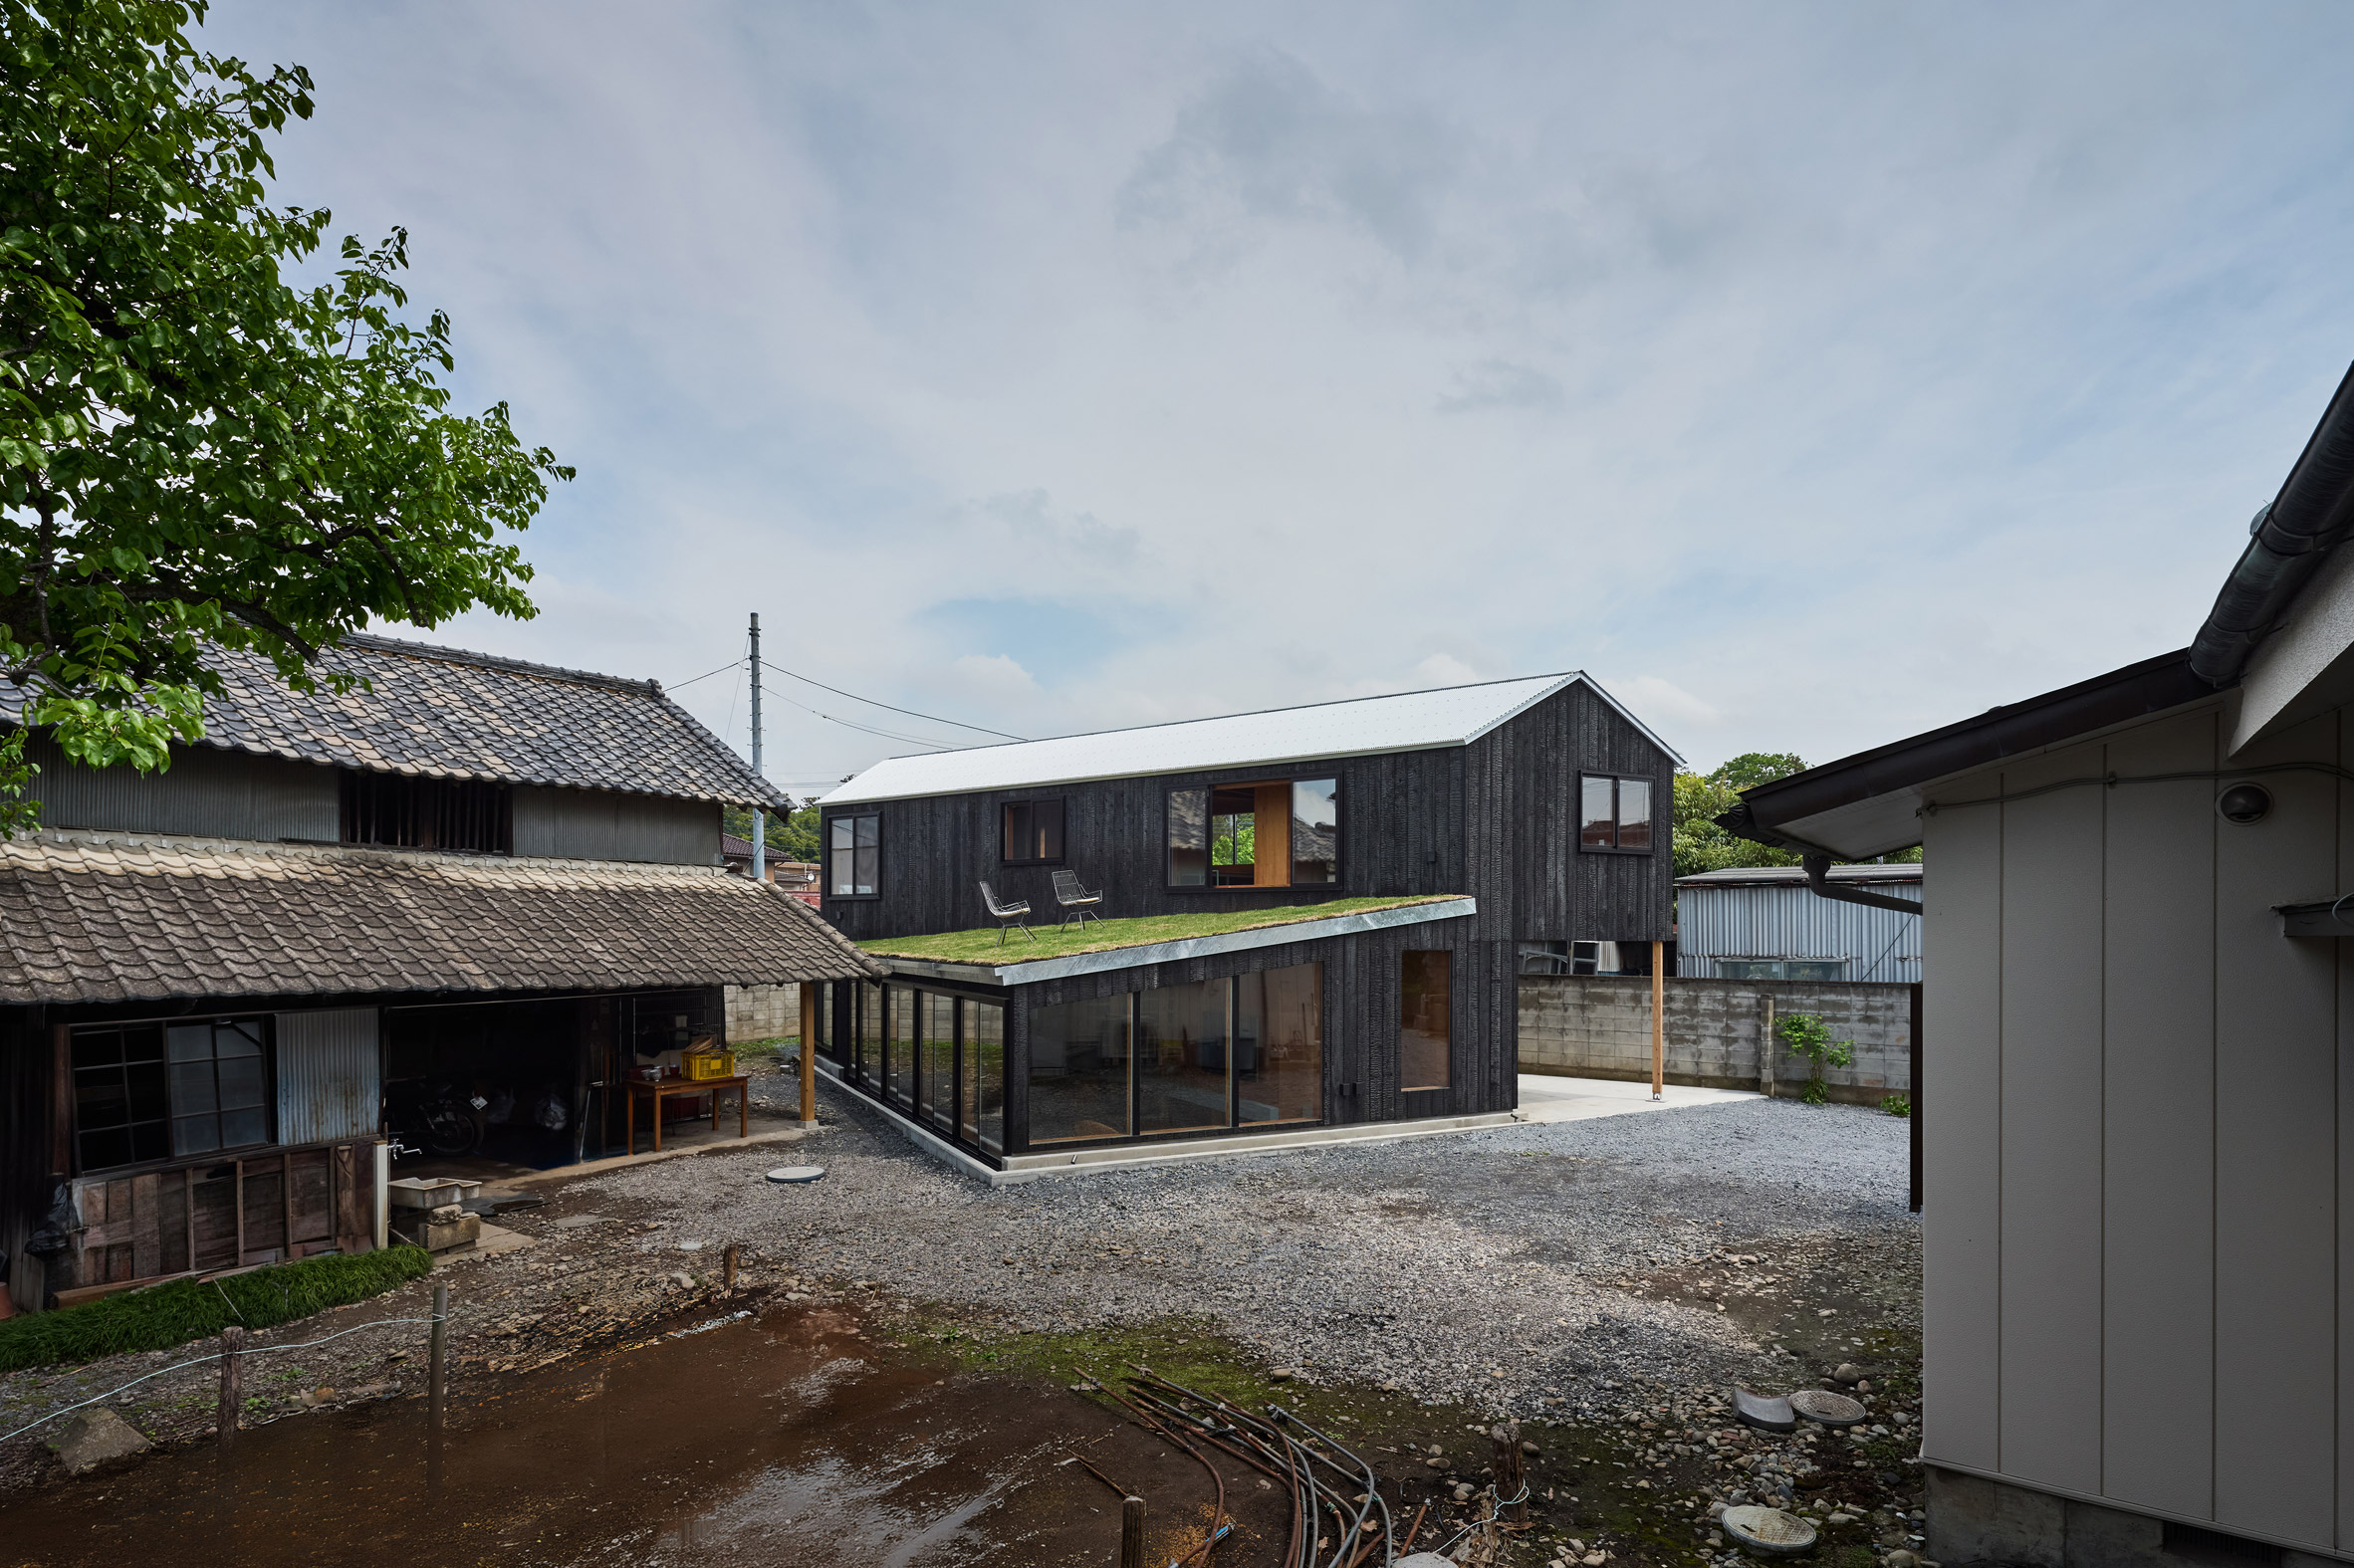
A thoughtful multigenerational infill house that preserves the working life and perceived openness of an existing family yard. Its sunken living level, planted roof, cantilevered upper floor and layered interior demonstrate a strong architectural response to density without treating the site as a blank slate.
A newly surfaced Miami Beach proposal combines a very small number of large luxury condominiums with workforce rentals to obtain Live Local Act height and density benefits. The project raises immediate architectural and policy questions about affordability, neighborhood scale and the effects of state preemption in Sunset Harbour.
Location
1 Sunset Drive / 1920 Alton Road, Sunset Harbour, Miami Beach, Florida, United States
PMA | AMP is a compact but editorially rich experiment in circular construction, locally sourced timber and public engagement during a major museum expansion process.
Location
Portland Museum of Art campus, Portland Arts District, Portland, Maine, United States
Organizations
Portland Museum of Art — Owner and operator; LEVER Architecture — Architect; Urban Projects Collaborative — Project manager and owner’s representative; Woodhull — Design-build partner; WholeTrees — Timber milling and fabrication
Apple Music Hall combines adaptive-reuse interior design, live performance, spatial audio, recording and broadcast infrastructure in one venue. The project is a notable example of a technology company treating a cultural interior as an integrated production platform rather than a conventional auditorium.
Location
Battersea Power Station, London, United Kingdom
Organizations
Apple Inc. — Client, operator and technology integrator; Battersea Power Station Development Company — Host development and venue location
A strong Brazilian residential project that uses deep shade, permeable screens and restrained materiality to respond to the Triângulo Mineiro landscape. It offers a regionally grounded counterpoint to more object-driven luxury-house coverage.
Location
Uberlândia, Minas Gerais, Brazil
Organizations
mf+arquitetos — Architect; FG+SG – Fotografia de Arquitectura — Photography
A newly operational, NZ$5.493 billion transit project combines major urban infrastructure with a system-wide architectural language developed through Māori cultural narratives. The three stations offer a substantive case study in Indigenous design partnership, integrated public art, repeatable station components and place-specific material expression.
Location
Te Waihorotiu, Karanga-a-Hape and Maungawhau stations, Tāmaki Makaurau Auckland, Aotearoa New Zealand
Organizations
City Rail Link Limited — Client and project delivery entity; Link Alliance — Delivery alliance and contractor for the principal stations, tunnels and rail systems; Grimshaw — Station architecture design lead and urban-interface design lead; WSP New Zealand Limited — Architecture partner; landscape architecture; structural, services, fire, HVAC, acoustic, sustainability and lighting design within Link Alliance; AECOM New Zealand Limited — Engineering, façade, acoustic and sustainability consulting within Link Alliance; City Rail Link Mana Whenua Forum — Cultural design partner representing eight mana whenua iwi; Maynard Design — Signage and wayfinding; Silvester Clark Consulting Engineers — Seismic design; Omexom New Zealand — Electrical contractor; Tonkin + Taylor Limited — Geotechnical engineer and Link Alliance design participant; Thermosash Commercial Limited — Façade systems, cladding, glazing, external shading and screens; Rokane Ltd — Suspended ceilings; Metal Concepts Ltd — Threshold ceilings and specialist metalwork; Jackson Industries — Precast moulds and architectural formwork; The Tile People — Basalt and porcelain cladding and terrazzo flooring; Project Unite Limited — Roofing; Sansom Construction Systems Ltd — Membrane roofing and waterproofing; Enterprize Steel Ltd — Structural steel; Macweld — Structural steel; Aurecon — Lead of the earlier technical-advisory consortium and reference-design work; Jasmax — Early definition and reference design; subsequent owner-verifier role; Mott MacDonald — Earlier business-case and technical-advisory work; Bennetts Studio Pty Ltd — Photography for the selected publisher story, credited to Peter Bennetts
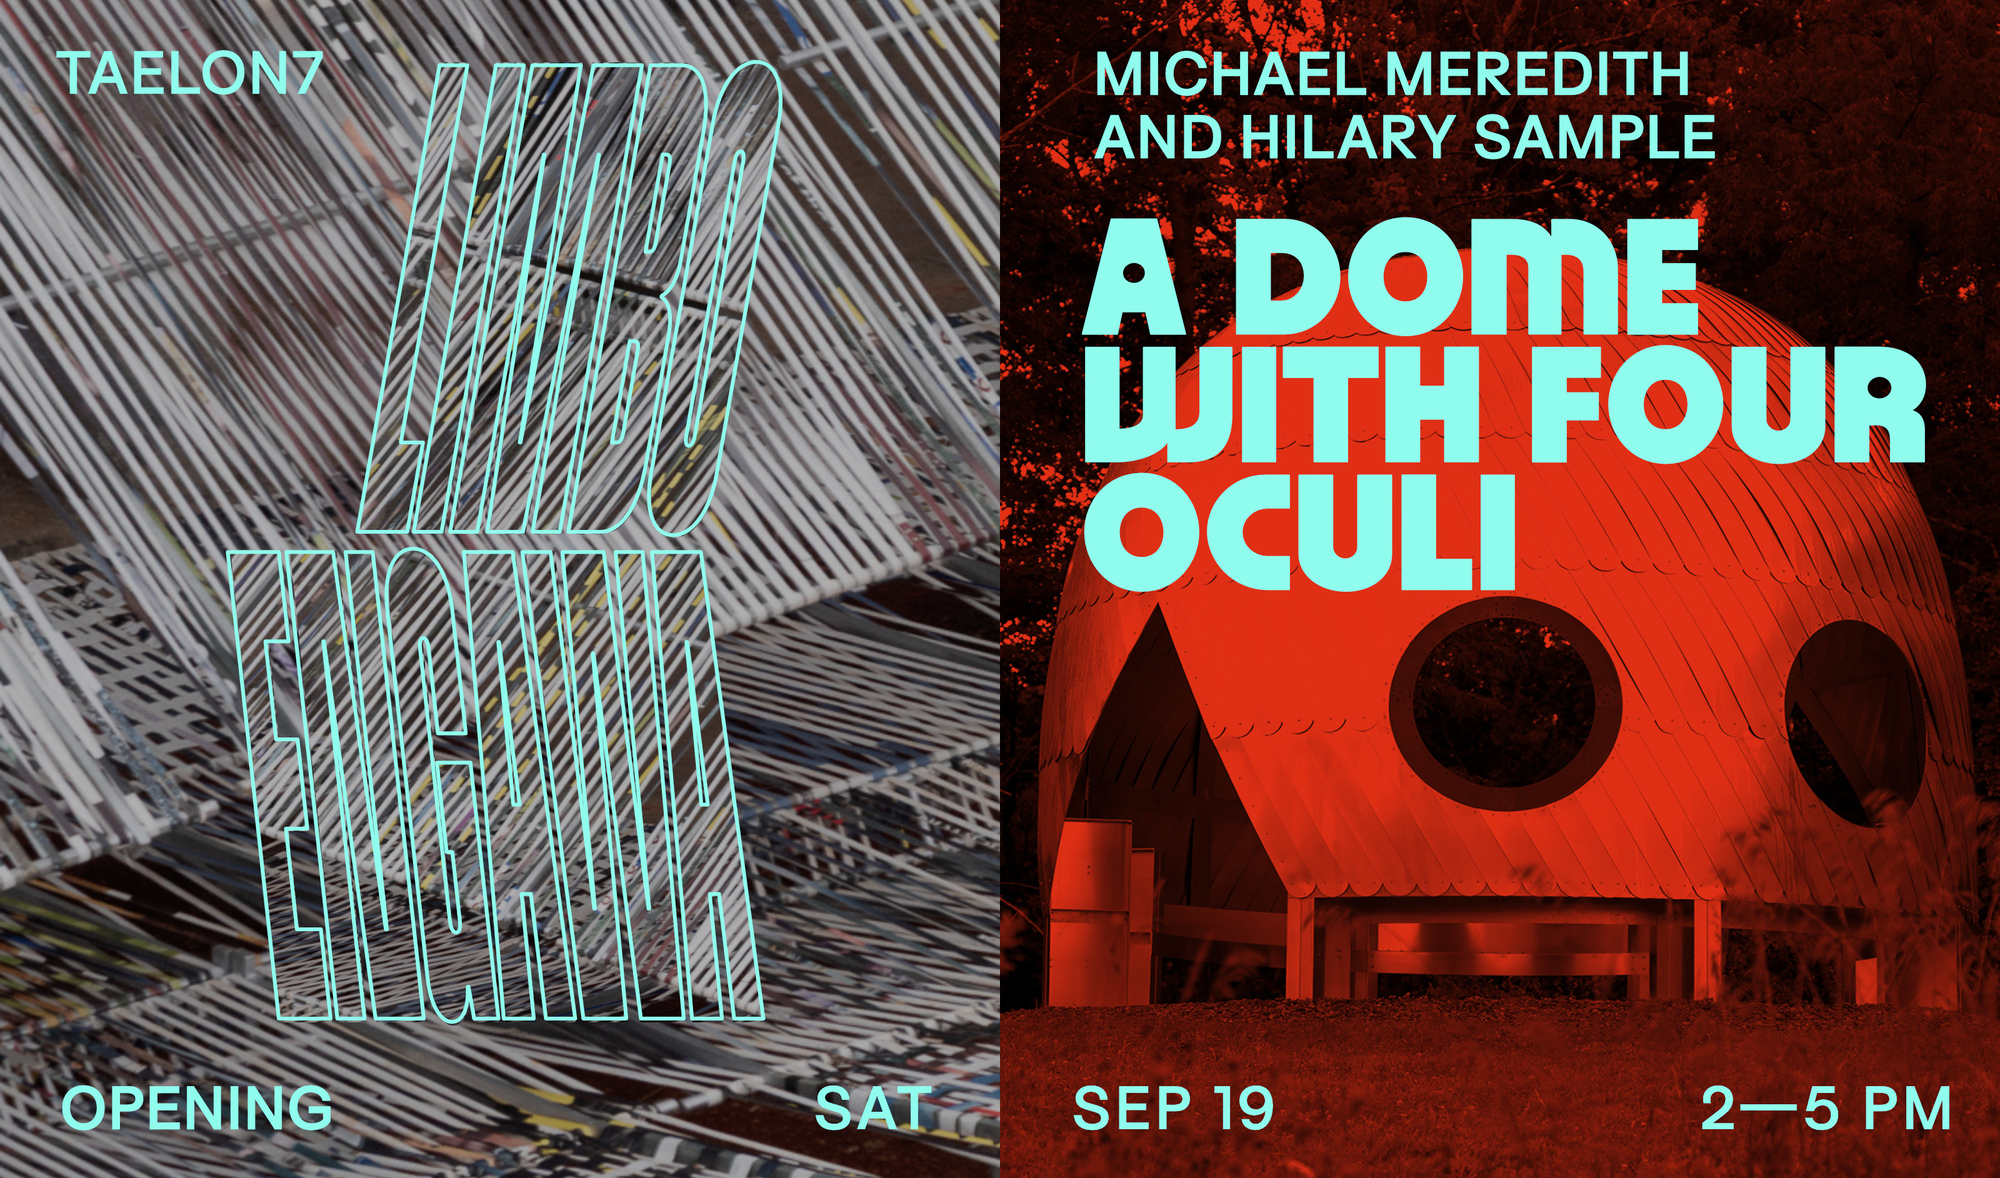
A same-day New York architecture opening with immediate attendance value, pairing two new installations with a materially inventive, demountable aluminum dome by MOS.
Location
Art Omi Sculpture & Architecture Park, 1405 County Route 22, Ghent, New York
Organizations
Art Omi — Host and commissioning cultural organization; MOS — Architecture and installation design; Bollinger + Grohmann — Structural engineering
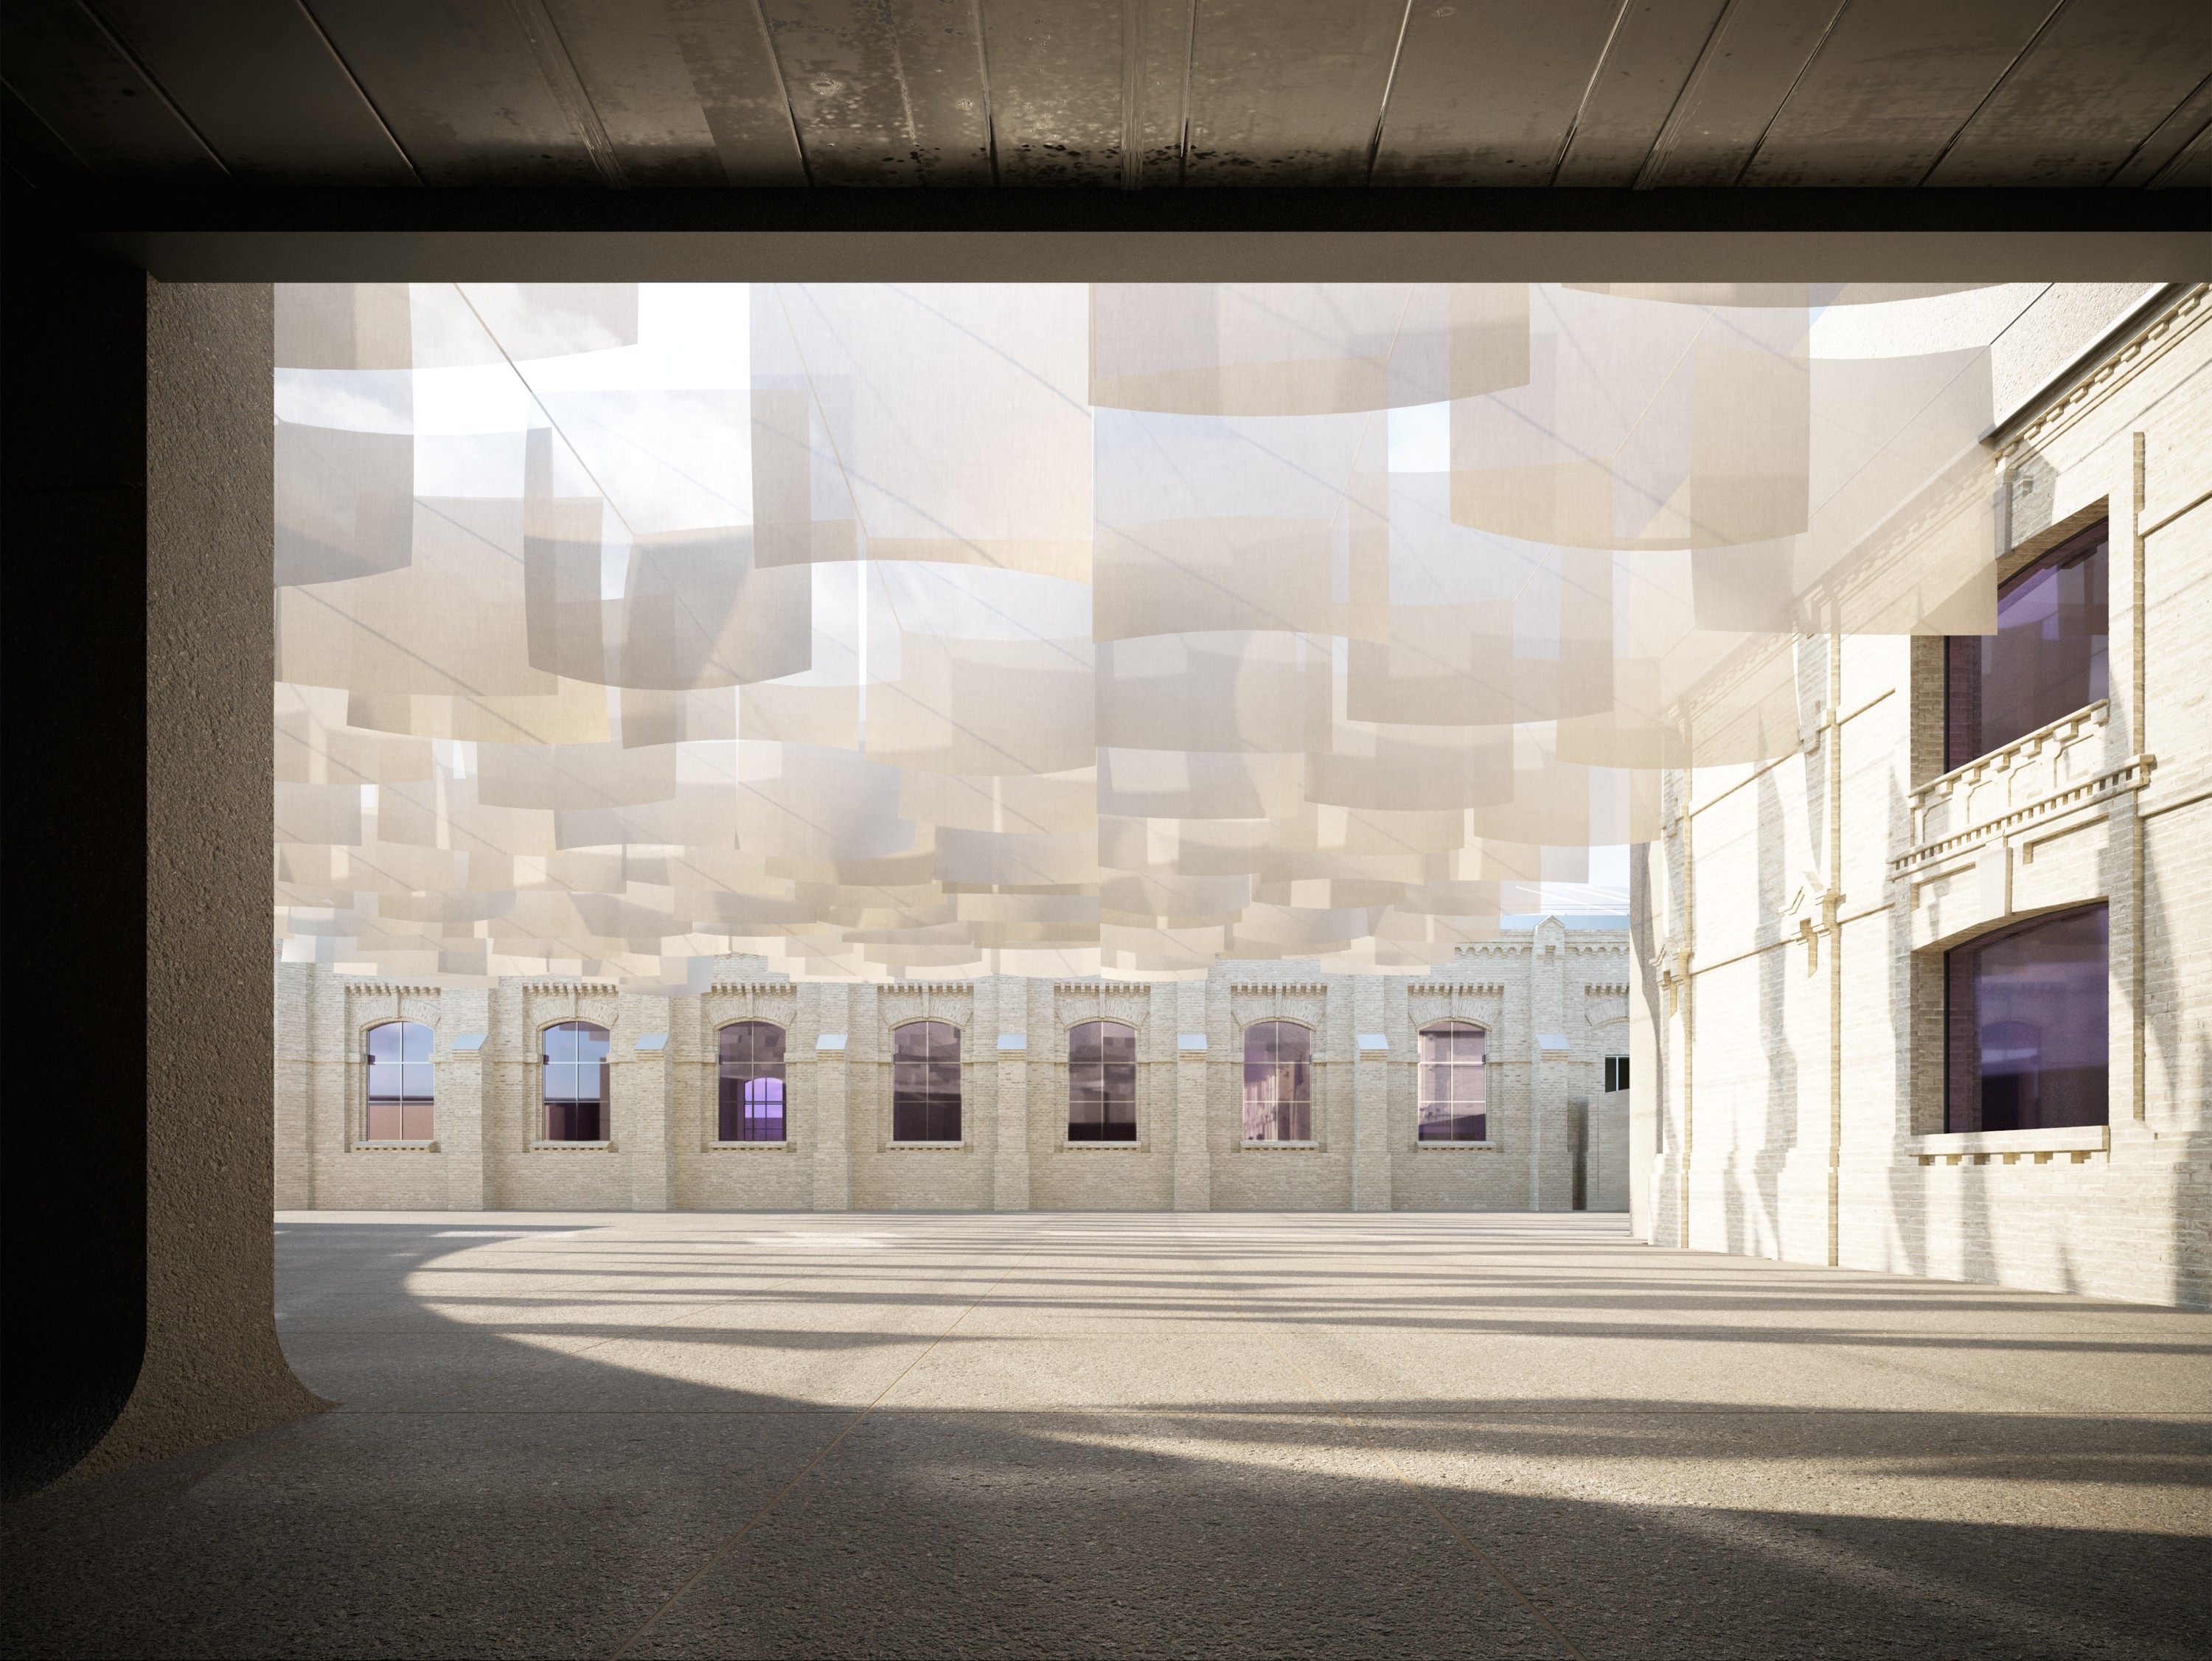
The opening establishes Uzbekistan’s first permanent contemporary-art center inside a significant industrial adaptive-reuse project. It is an exceptional international story connecting preservation, cultural infrastructure and the rapid development of Central Asia’s institutional landscape.
Location
Building B, 6 Amir Temur Street, Tashkent, Uzbekistan
Organizations
Centre for Contemporary Arts Tashkent — Cultural institution and building operator; Uzbekistan Art and Culture Development Foundation — Project lead and founding institution; Studio KO — Architecture and adaptive reuse
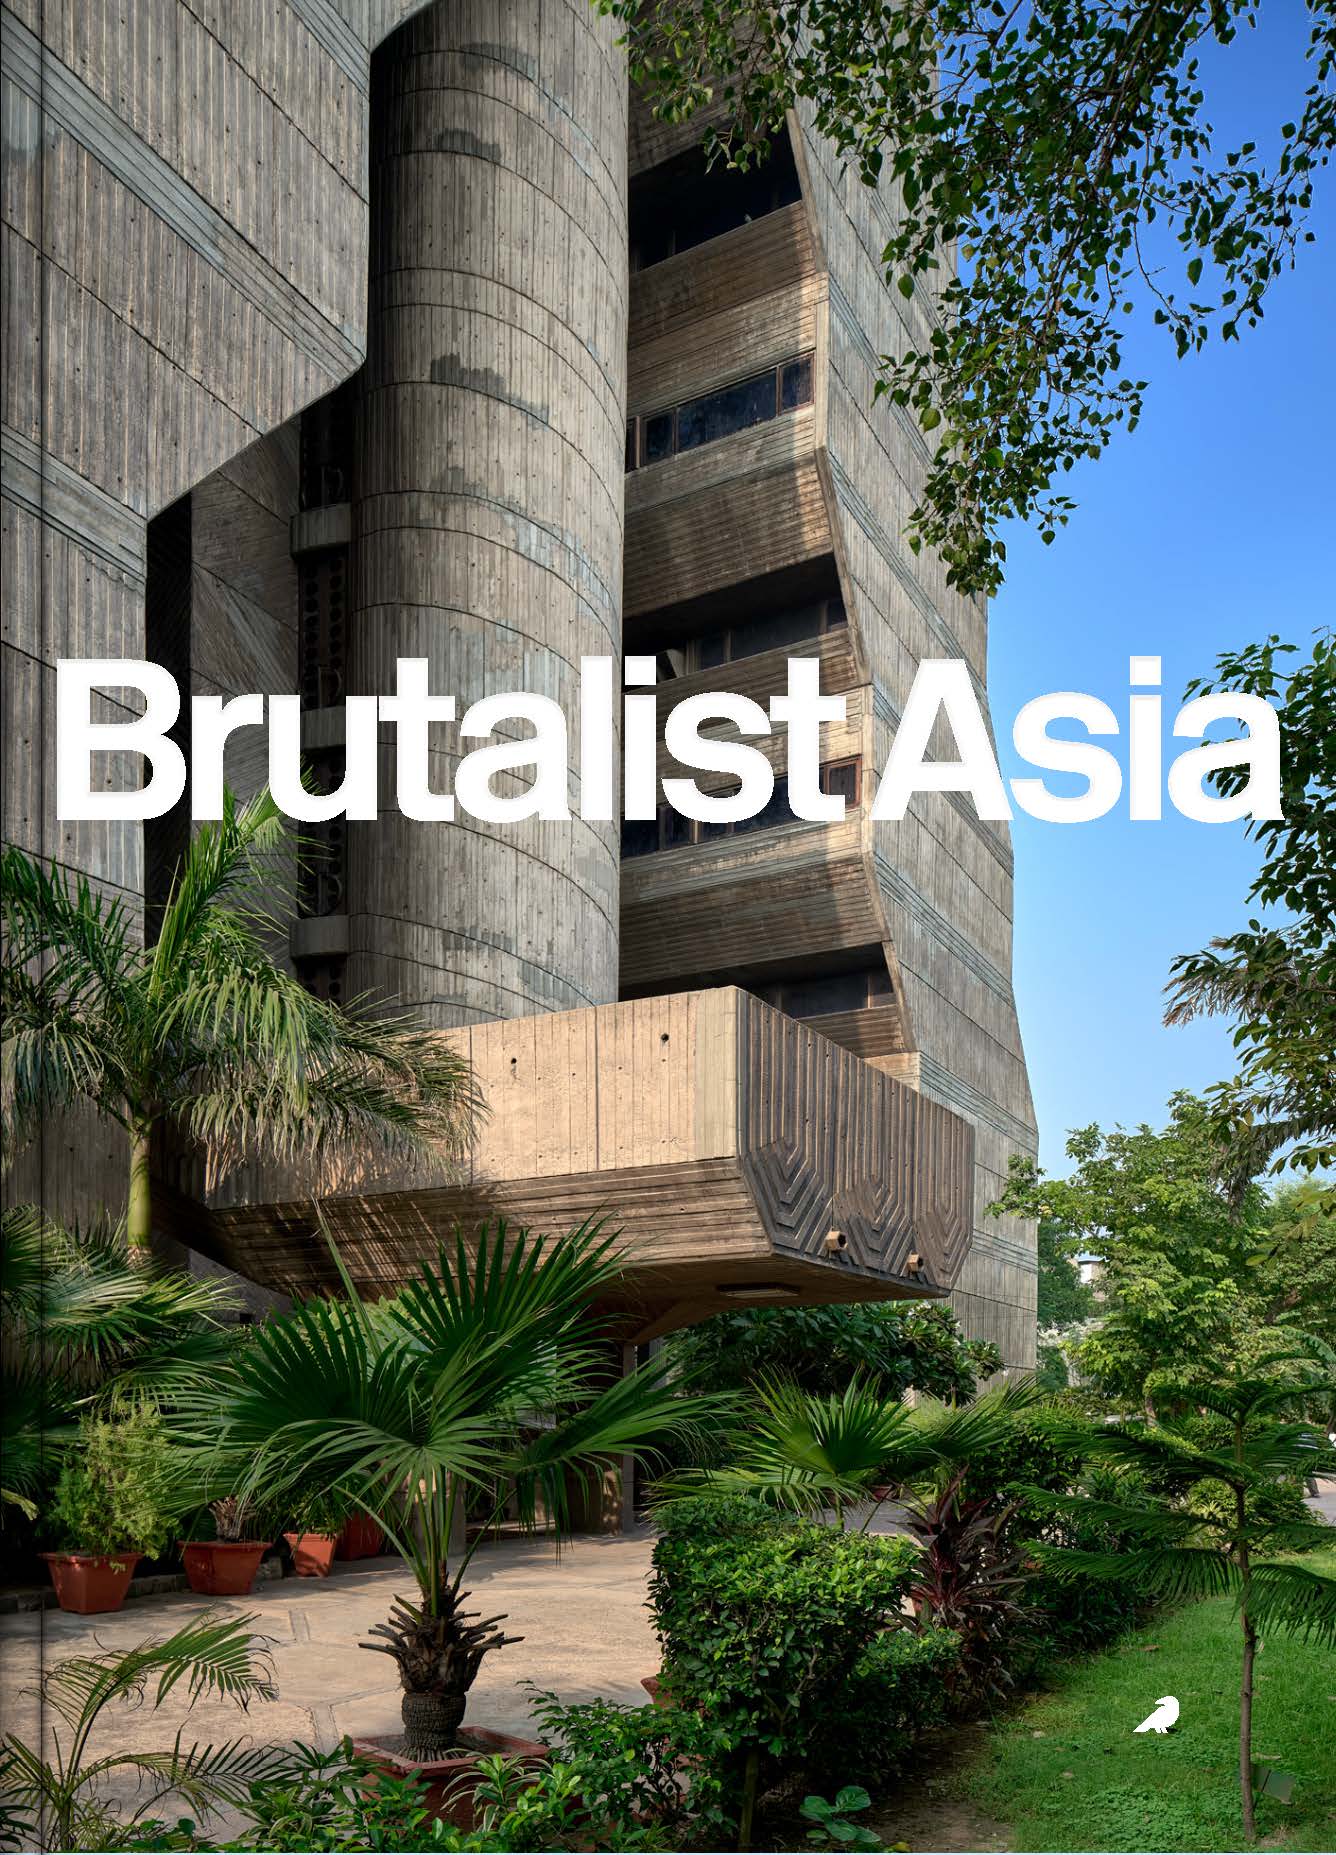
The newly shipping volume directly challenges Western-centered histories of Brutalism through regional scholarship and more than 150 photographs. Its continental scope and mix of canonical and little-published buildings make it suitable for a review, excerpt or editor interview.
Location
Not provided
Organizations
Blue Crow Media — Publisher; Bob Pang — Editor, architect and researcher; Derek Lamberton — Editor
This is the strongest new Latin American museum-architecture announcement in the current cycle. It pairs a major regional institution with a prominent Mexico-based practice and proposes doubling exhibition capacity beneath an existing public square rather than consuming additional surface space.
Location
Museo de Arte Latinoamericano de Buenos Aires and Plaza Perú, Buenos Aires, Argentina
Organizations
Museo de Arte Latinoamericano de Buenos Aires — Client and cultural institution; Frida Escobedo Studio — Architect
The proposed procurement change could materially affect architecture firms competing for federal work by narrowing how the longstanding six-percent architect-engineer fee limitation is applied.
Location
Washington, District of Columbia, United States
Organizations
The American Institute of Architects — Professional organization and advocate supporting the proposed reform
The proposed revision would determine the final 16 acres of one of Europe’s most prominent regeneration projects. Its emphasis on permeability and the evolution of Rafael Viñoly’s long-running framework makes the planning submission worthy of review despite incomplete primary documentation.
Location
Battersea Power Station, London, United Kingdom
Organizations
Studio Egret West — Master planner, urban designer and landscape architect; Battersea Power Station Development Company — Developer and project authority; Rafael Viñoly Architects — Author of the original Battersea Power Station masterplan
An upcoming priority-market design week offers a substantial editorial runway across collectible design, craft, architecture and material experimentation, with Chile positioned as guest country and several exhibitions extending beyond the core week.
Location
Multiple venues, Mexico City, Mexico
Organizations
Design Week Mexico — Festival organizer; México Territorio Creativo — Organizing cultural platform
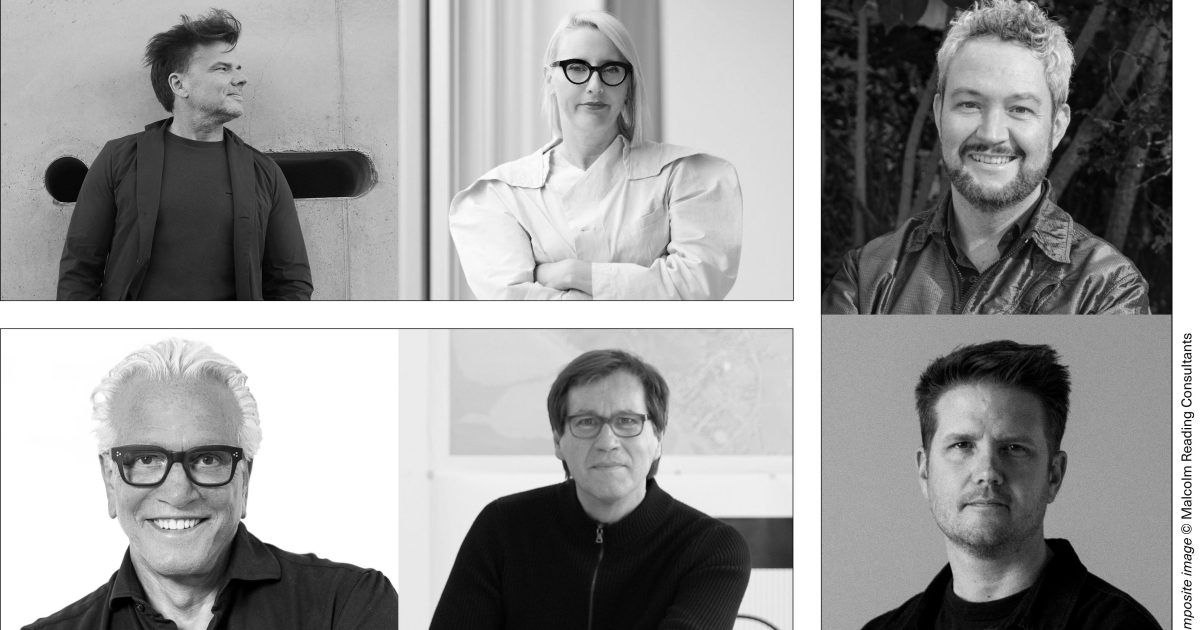
A substantial U.S. public-space competition has reached its design stage, with a public presentation on September 23. The 30-acre riverfront brief combines ecological restoration, civic revitalization, accessibility and international-local design collaborations.
Location
Governor Tom McCall Waterfront Park, Portland, Oregon, United States
Organizations
Portland Parks & Recreation — Client and competition organizer; Malcolm Reading Consultants — Competition manager; BIG – Bjarke Ingels Group — Shortlisted team lead; MALL — Shortlisted architecture partner; Studio Egret West — Shortlisted team lead; West of West — Shortlisted local architecture partner; SWA Group — Shortlisted team lead; PLACE — Shortlisted landscape and delivery partner; Thomas Phifer and Partners — Shortlisted architecture partner