San Cristóbal de las Casas, Chiapas, Mexico
About this story
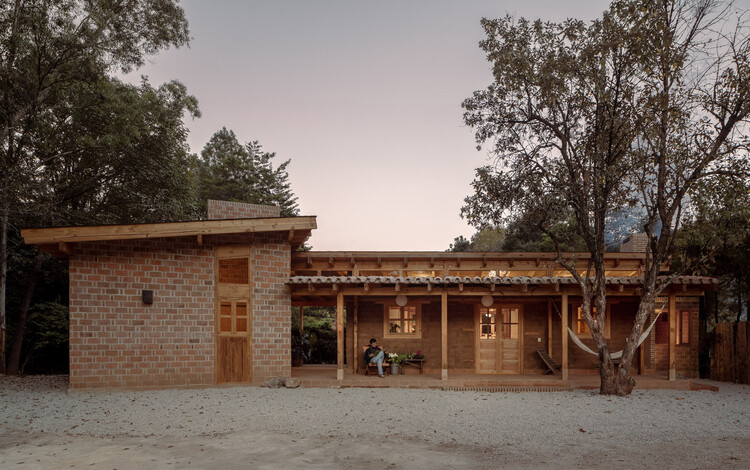
Casa Estelí is a 165-square-meter single-family residence formed through the adaptive reuse of a deteriorated adobe structure in San Cristóbal de las Casas. According to COLAR, the existing volume was originally a silo or storehouse associated with livestock activity. The architects retained its eroded material character and converted it into the house’s principal social space, accommodating the kitchen, dining and living areas and a fireplace formed by adapting the former main opening. A lightweight, single-pitch timber roof remains structurally independent of the adobe volume, protecting it from weather while connecting it to two new red fired-brick wings. These additions contain two bedrooms and a shared full bathroom in one wing and a studio with a half bathroom in the other. A front corridor provides circulation and social space between indoors and the garden, while a covered service route runs behind the house. The additions use rat-trap brickwork for thermal and acoustic performance and to evoke the mass of the adobe walls without imitating them. Traditional clay floor tiles extend across interior and terrace areas. COLAR’s official credits identify Santiago Constantino de Angoitia as architect in charge and coordinator of local construction artisans, Priscila Aguilar for drawings, and Ariadna Polo for photography. ArchDaily additionally credits Maximiliano Animas Rueda, Mateo Torres Sánchez and Roberto Marroquín Polín on the design team; Luis Alfredo Gonzaga for structural engineering; Carlos Molina and Axel Magos as advisers; and an adviser rendered as “ui Ortiz,” whose full name requires confirmation.
Status and timeline
Built; COLAR’s official project page identifies 2025 as the completion year. ArchDaily published the selected story on September 23, 2026, although its project data lists the year as 2026.
Design highlights
Adaptive reuse of a ruined adobe agricultural structure; minimal intervention and retention of weathered material character; an independent timber roof that protects rather than loads the old walls; clear but sympathetic differentiation between adobe and new red brick; rat-trap brick bond for thermal and acoustic performance; local materials and traditional clay flooring; covered transitional spaces connecting the dwelling with its garden; low-impact construction achieved through reuse, passive comfort and material restraint.

