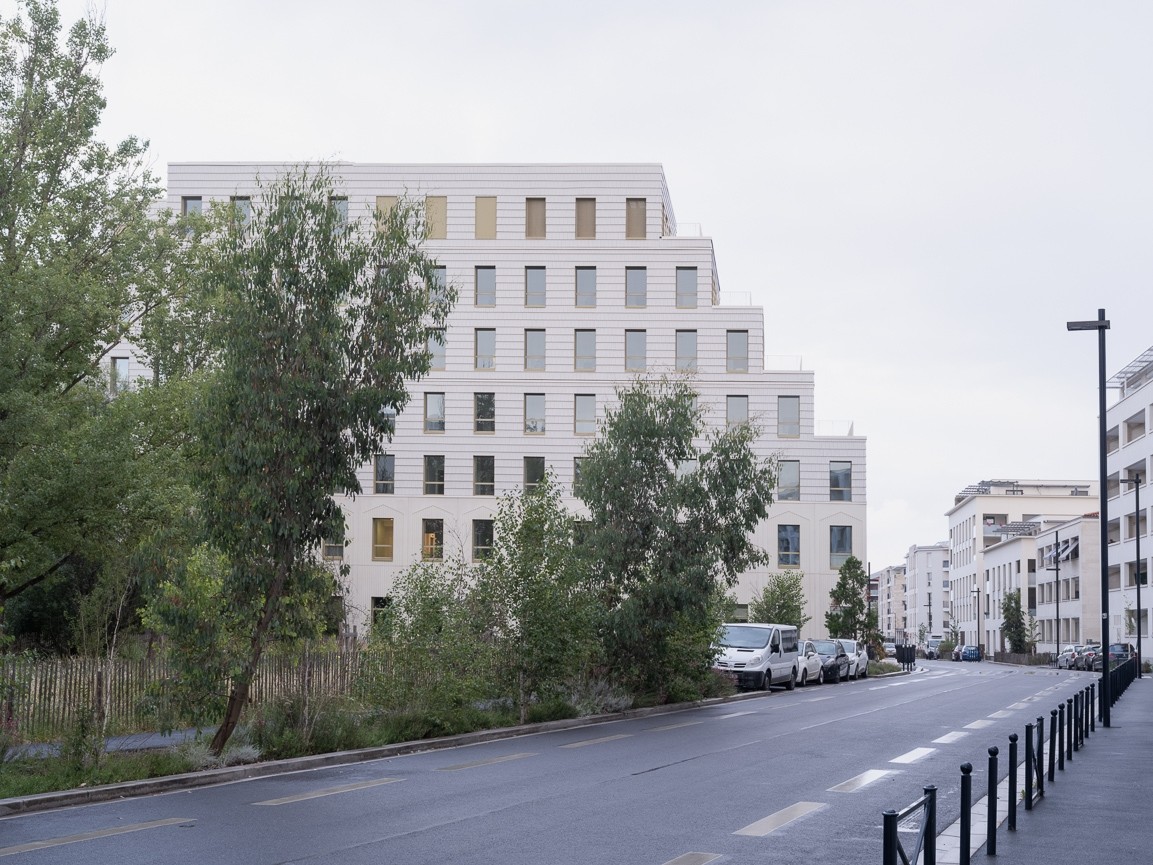
Medicina Bordeaux Dunant, 47 rue Henri Dunant, 33100 Bordeaux, France; Deschamps-Belvédère district, ZAC Garonne-Eiffel
About this story
Bartolo+Contré designed the Bordeaux Dunant multidisciplinary healthcare center for Groupe Médicina Santé as an outpatient hub combining medical and paramedical consultations, radiology, medical analysis, research and training facilities, collaborative professional spaces and balneotherapy. The completed building stands in the Deschamps-Belvédère district on Bordeaux’s right bank and was delivered in May 2026. The architect reports 5,000 m² of gross floor area and a €12 million construction cost excluding VAT. The program is organized to coordinate prevention, diagnosis, treatment, rehabilitation and well-being while retaining operational independence between specialties. A regular structural grid without internal load-bearing walls supports future reconfiguration or conversion. Staggered upper volumes generate terraces, balconies, varied orientations and natural-light access, while fired-clay façade elements reinterpret Bordeaux’s mineral and ceramic building traditions. The architect identifies a mixed timber-concrete structure, low-carbon Hoffmann concrete, urban heat-network connection and environmental performance listed as BREEAM Very Good, E3/C1-20%, RT2012 minus 30% and Level 1 biosourced certification. Eric Bartolo is credited as lead architect by ArchDaily. Bartolo+Contré credits ELITHIS for HVAC engineering, Defretin Ingenierie for structural engineering, Groupe Géotec for geotechnical engineering, BTP Consultants as inspection body, Atelier de l’Ourcq for landscape architecture and GCC Aquitaine as lead/general contractor. ArchDaily additionally credits CS Coelho da Silva as manufacturer. The architect credits Brume Image for project renderings and Sandrine Iratçabal for completed photography. A December 2023 La Française REM announcement states that GCC Immobilier and WYHO Promotion jointly developed the property, which La Française REM acquired off-plan for SCPI LF Avenir Santé and pre-leased to Medicina. That announcement described seven levels and 5,427 m² of usable area, differing from the architect’s completed-project area measurement. Ownership documents continue to identify 27 rue Henri Dunant, while Medicina identifies 47 rue Henri Dunant as the open center’s public and emergency-access address.
Status and timeline
Delivered in May 2026 and currently open. The architect lists a 5,000 m² gross floor area and €12 million construction cost excluding VAT. A 2023 acquisition announcement had anticipated second-quarter 2025 delivery, indicating that the completed project arrived later than the original schedule.
Design highlights
A staggered, crank-like composition organizes consultation floors while producing terraces and multiple orientations; a regular structural grid and absence of internal load-bearing walls provide long-term adaptability; fired-clay cladding changes in relief and reflectivity with viewing distance and daylight; the program uses meeting rooms, shared work areas, terraces and informal gathering spaces to encourage collaboration between healthcare disciplines; mixed timber-concrete construction, low-carbon concrete and connection to the urban heat network support the project’s environmental strategy.

