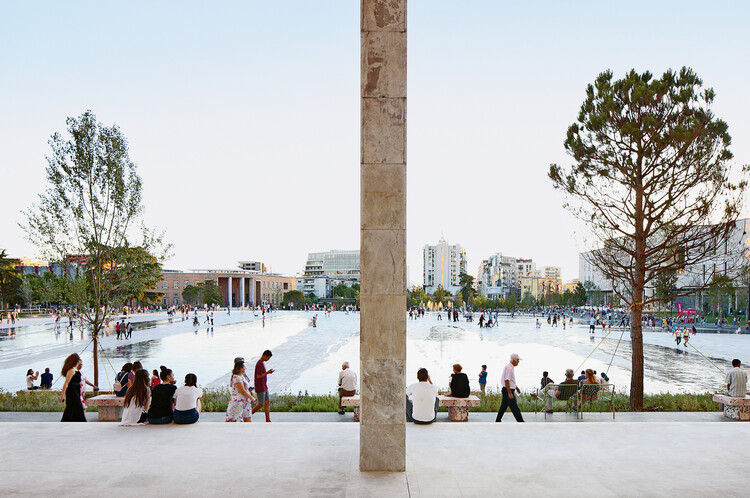

A substantial new publication and interview examine how international architecture has shaped Albania over two decades, while raising questions about political patronage, development, and the role of architecture in the country’s transformation.
Location
Albania; the book documents projects across the country, including Tirana.
Organizations
Lars Müller Publishers — Publisher; Haller Brun — Book design
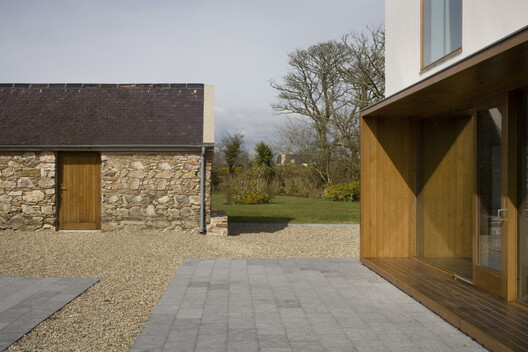
ArchDaily’s seven-project editorial examines how renovation can turn constraints in Ireland’s inherited building stock into design opportunities. Its documented examples range from a 43 m² Dublin cottage to an urban block in Limerick, offering a useful adaptive-reuse case study rather than a newly announced project.
Location
Ireland; projects in County Wexford, Dublin and Limerick.
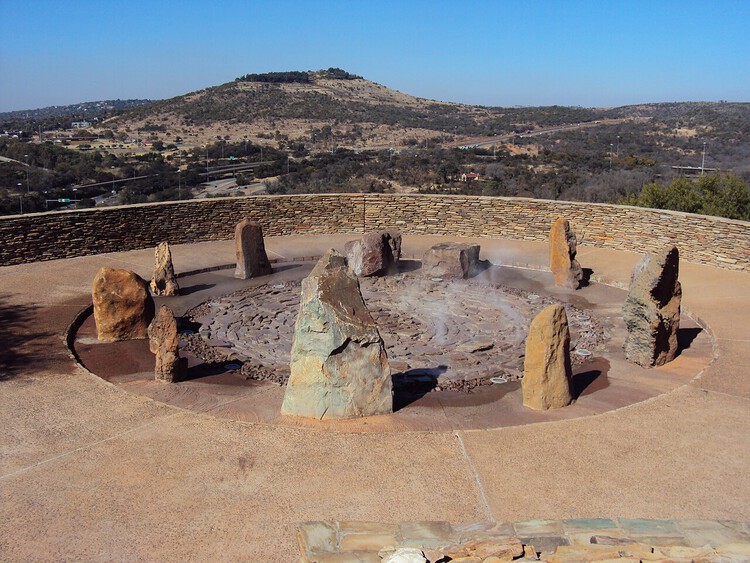
A timely critical essay reads African memorial parks and gardens as active civic landscapes shaped by occupation, memory, ecological change, and the formalization of liberation histories. It offers a useful lens for coverage of public space and landscape beyond conventional monument-focused narratives.
Location
Examples discussed include Freedom Park in Lagos, Nigeria; Freedom Park in Pretoria, South Africa; and Uhuru Gardens in Nairobi, Kenya.
Organizations
Wolff Architects — Architecture and research practice; credited for the Liberation Gardens research referenced in the essay.
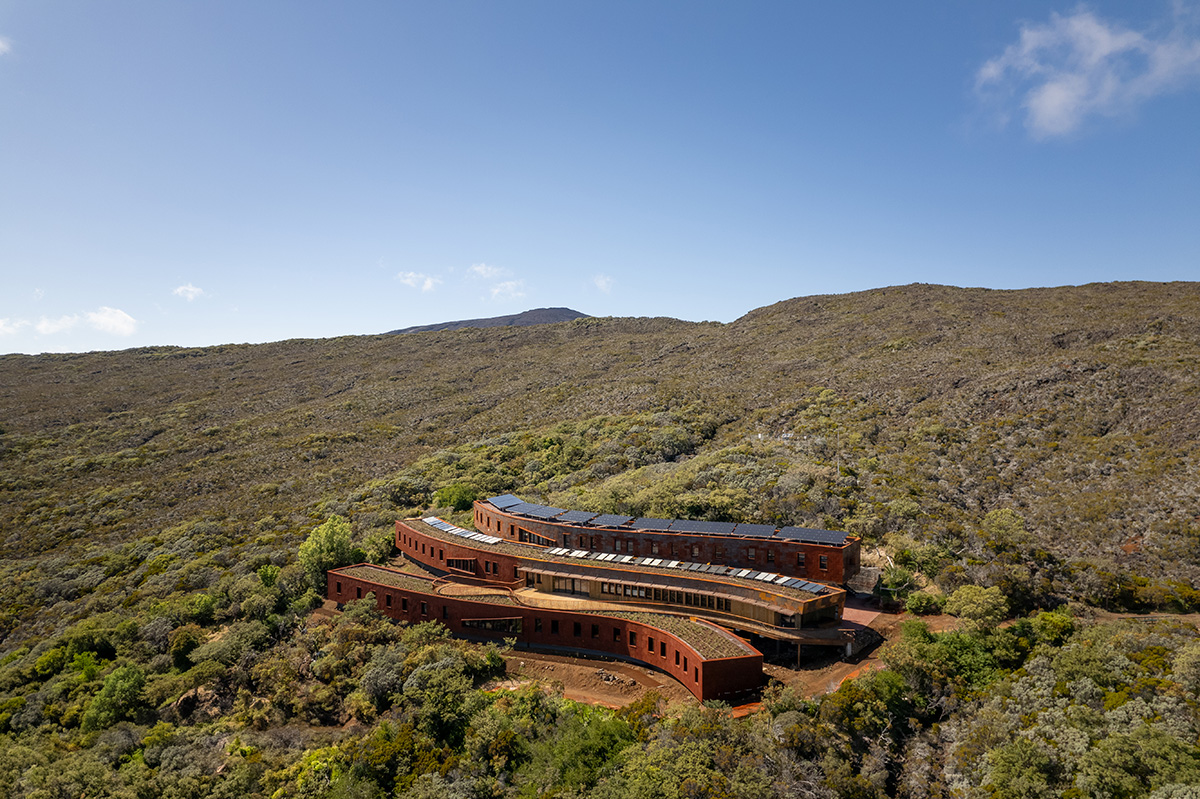
A newly published ArchDaily feature compares built projects that respond to volcanic terrain through siting, structure, locally sourced materials, ecological restoration, and preservation. Its timely editorial value is the cross-project examination of how architecture engages landscapes shaped by ongoing or historic geological change; the featured buildings themselves are mostly previously published projects.
Location
Not provided
Organizations
Altitude 80 Architecture — Architect, Gîte du Volcan; Atelier Épicéa — Co-design architect and landscape specialist, Gîte du Volcan; Hiroshi Nakamura & NAP — Architect, Tree Hut on Volcano; Br-Arquitectos — Architect, Volcano House; Craig Steely Architecture — Architect, Lavaflow 7; Paul Weiner | DesignBuild Collaborative — Architect, Lava House; SP(R)INT STUDIO — Designer, 2024 intervention at Stöng ruins; Loris Gazut — Photography, Gîte du Volcan
The selected Luxembourg Pavilion proposal frames housing inequality and ecological limits through a cross-contextual dialogue between Luxembourg and Vietnam, making it a timely architecture-and-housing story with international relevance.
Location
Luxembourg Pavilion, Arsenale, Sale d’Armi, 1st floor, Campo Della Tana 2169F, 30122 Venice, Italy
Organizations
Exutoire — Curatorial practice; visual identity; Kultur | lx – Arts Council Luxembourg — Commissioner; Luxembourg arts council; LUCA—Luxembourg Center for Architecture — Commissioner; Luxembourg architecture center; Marion Dessard — Photography
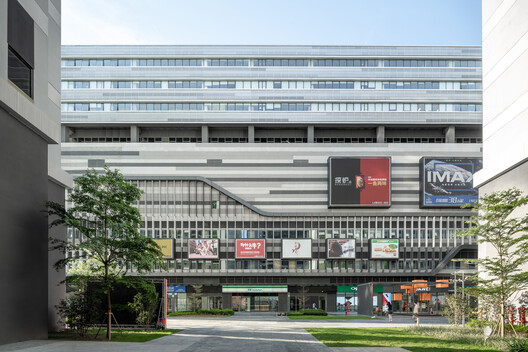
ArchDaily’s newly published essay examines how linked, conditioned malls and transit spaces are changing everyday urban experience in Asian cities, and weighs their climatic comfort against energy use and the diminishing role of outdoor streets. It offers a timely critical perspective on climate-responsive urban design rather than announcing a new project.
Location
Not provided
Organizations
FCHA — Architectural firm credited in the lead image caption for Guangzhou Tianhe Vanke Plaza.; IXMILES LAB — Photography business associated with photographer Changheng Zhan; image attribution in the article credits Zhan personally.
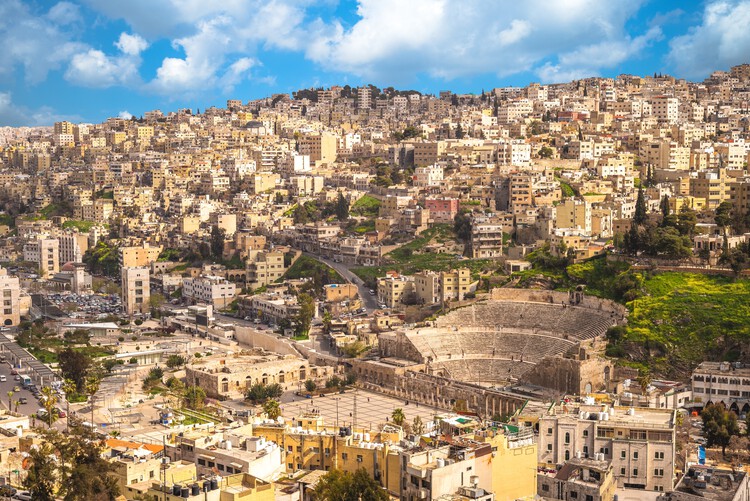
A newly published architectural city guide presents Amman’s built environment through the relationship between successive migration waves, local limestone, topography, and changing architectural ambitions. Its value is as an editorially useful survey, not as an announcement of new construction.
Location
Amman, Jordan
Organizations
Foster + Partners — Architect, Queen Alia International Airport; Dar Al-Handasah — Credited for Abdoun Bridge; landscape architect for Queen Alia International Airport; Engicon-Praxis — Credited for King Hussein Business Park; Khammash Architects — Architect, Royal Academy for Nature Conservation; credited for Wild Jordan Center; Ssangyong — Credited for Housing Bank Center (Al-Iskan Bank); Uraiqat Architects — Credited for Al Rawda Mosque; Jordan Museum — Credited project organization for Jordan Museum
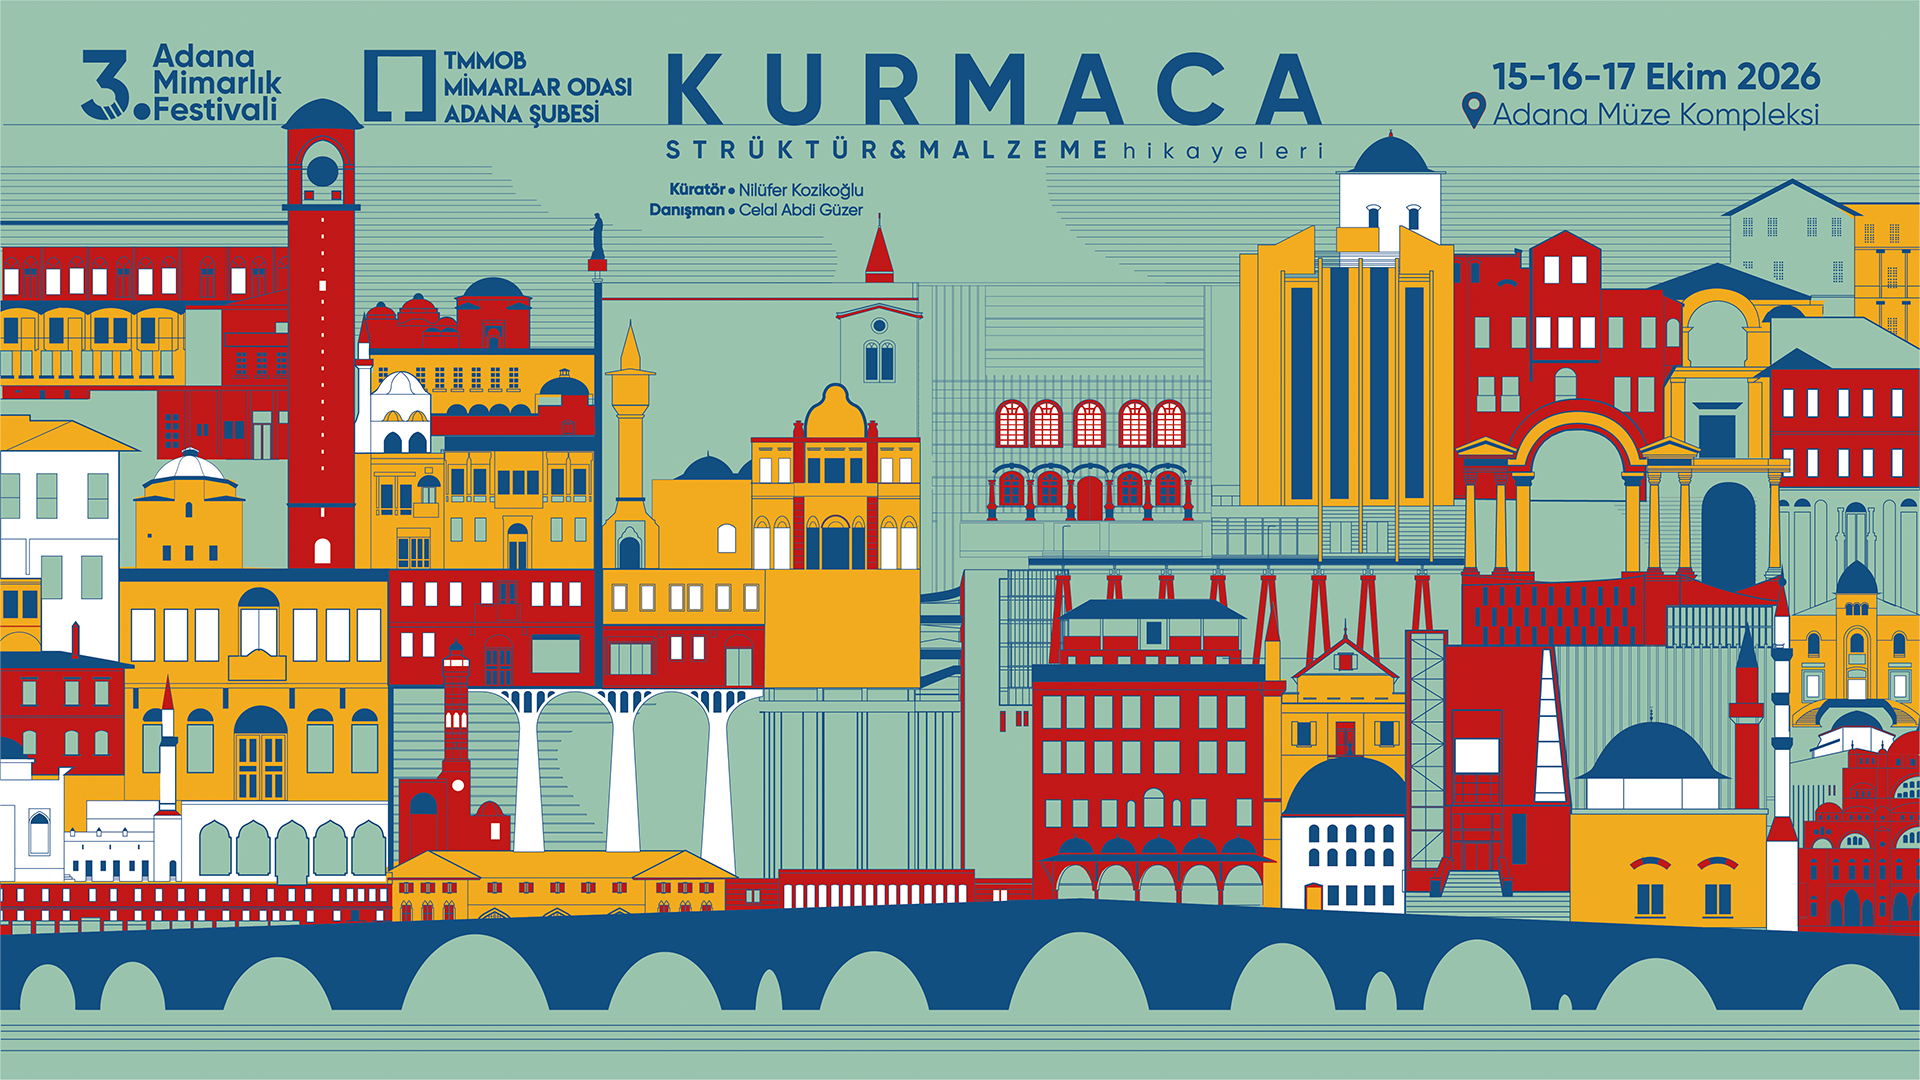
A forthcoming, interdisciplinary architecture festival in Adana connects material and structural experimentation with exhibitions, a prefabricated-concrete pavilion, workshops, and a student ideas competition; its October 2026 dates make timely editorial review useful.
Location
Adana Museum Complex, Adana, Türkiye
Organizations
TMMOB Mimarlar Odası Adana Şubesi — Festival organizer; Kambeton A.Ş. — Collaborator on the reported prefabricated-concrete pavilion
A recently completed adaptive-reuse project brings a contemporary communal wellness program into the former stable and cellar spaces of a heritage-listed hotel, with the design retaining and working alongside the historic fabric.
Location
Royal George Hotel, 34 Duke Street, East Fremantle, Western Australia
Organizations
Rezen Studio — Architecture and interiors; Alchemy Saunas — Wellness venue operator; Jack Lovel Photographer — Photography
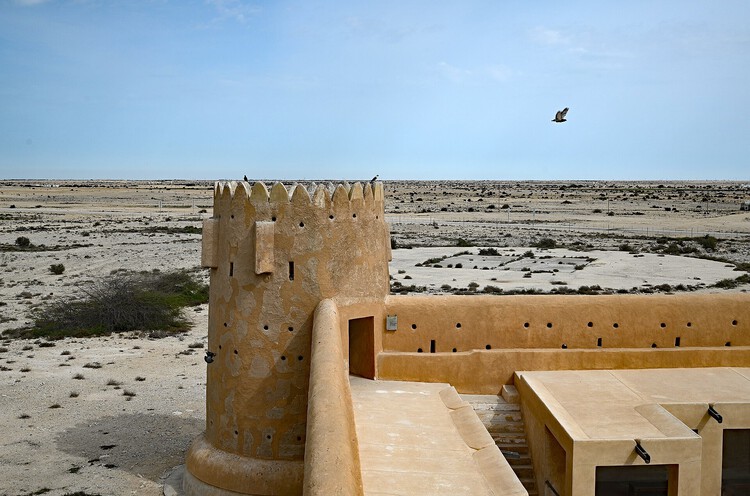
An essay connects Gulf seasonal pastoral movement and Qatari museum interpretation to contemporary urban megaprojects, offering a useful heritage-and-urbanism lens rather than announcing a new project.
Location
Gulf region, with discussion of Qatar and Saudi Arabia
Organizations
ArchDaily — Publisher of the essay; National Museum of Qatar — Museum whose gallery interpretation of seasonal movement is discussed; NEOM — Developer/promoter of THE LINE, discussed as a contemporary comparison
A newly reported Wynwood development combines two residential towers, street-level retail and a pedestrian paseo, with design credits and a stated 2029 completion target; its public-realm approach merits local review.
Location
50 NE 29th St., Miami, Florida, United States
Organizations
Rilea Group — Developer; Ciprés — Development partner, as identified in the article; Deforma Studio — Architecture; RADYCA — Interior design; Coastal Construction — Construction team, as identified in the article; Nuveen Green Capital — Construction financing, as identified in the article; ABANCA — Construction financing, as identified in the article; Cervera Real Estate — Retail sales team; The Comras Company — Retail sales team; Propy — Tokenization specialist referenced in the article
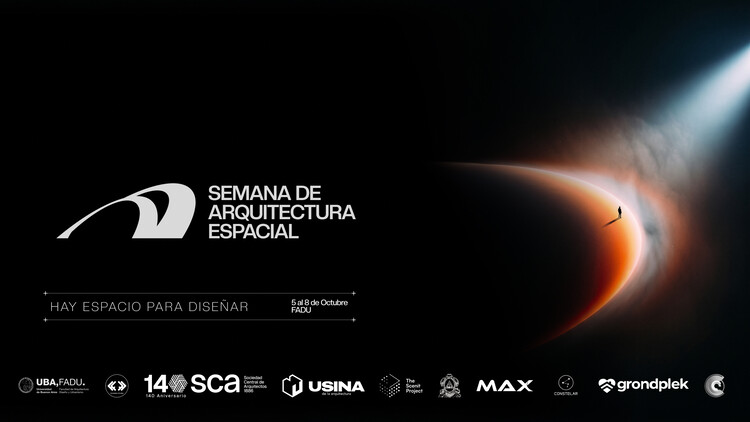
A forthcoming Buenos Aires event connects architecture with space science through workshops, talks, exhibitions, and a space-architecture hackathon. Its focus on extraterrestrial habitats and resource-conscious design offers a timely regional angle on how extreme-environment research may inform life on Earth.
Location
Faculty of Architecture, Design and Urbanism, University of Buenos Aires (FADU-UBA), Intendente Güiraldes 2160, Pabellón III, Ciudad Universitaria, Buenos Aires, Argentina.
Organizations
Universidad de Buenos Aires — Host institution; event venue is its Faculty of Architecture, Design and Urbanism (FADU).; Facultad de Arquitectura, Diseño y Urbanismo, Universidad de Buenos Aires — Listed event venue and faculty.
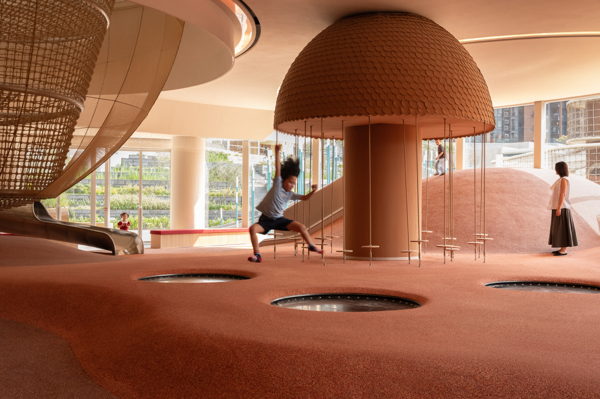
The completed clubhouse extends a residential amenity program into a multi-generational community space, combining children’s play and learning with exercise facilities for senior residents. Its completion also brings Snøhetta’s four-part Pavilia Farm project to its stated 2026 endpoint.
Location
Pavilia Farm, Tai Wai, Hong Kong
Organizations
Snøhetta — Lead architecture and interior architecture; project commission and announcement; New World Development Ltd — Client and residential development owner; Ronald Lu & Partners — Project collaborator; Ohtori Consultants Environmental Design Institute — Landscape; HDP Photography Services — Photography, credited as Harold de Puymorin/HDP Photography
A sponsored ArchDaily explainer connects coastal detailing with acetylated timber, a material-performance topic relevant to architects specifying exposed wood. The piece is useful as a product-focused review lead, though its promotional framing and performance claims warrant careful editorial treatment.
Location
Not provided
Organizations
Accsys Technologies — Producer of Accoya acetylated wood, the product promoted in the sponsored article.; Werz Architects — Architect credited for Hotel Baja Club, an Accoya project pictured in the article.; Coleman Architecture — Architecture firm credited for Sunset Cliffs, an Accoya project pictured in the article.; reSAWN TIMBER co. — Timber company credited in connection with the Lakeshore Drive Residence example pictured in the article.; César Béjar Studio — Photography
A week-long international design festival combines a timely product-design conference with exhibitions, talks, workshops and city-wide programming. Its focus on sustainability, materials, technology and product lifecycles gives the event relevance beyond a conventional design showcase.
Location
Põhjala Factory, Marati 5, Tallinn, Estonia, with satellite events at locations across Tallinn.
Organizations
MTÜ Disainiöö — Festival organizer (Tallinn Design Festival / Disainiöö); Pearson Lloyd — Curator of the “Well Made – what it means today” exhibition; conference participation; NoDesign — Conference participation; founder Jean Louis Frechin is listed in the official programme; Studio Suppanen — Conference participation; designer and architect Ilkka Suppanen is listed in the official programme; Myceen — Conference participation; co-founder Siim Karro is listed in the official programme; Vitra — Conference participation; Jaume Domenech is listed for a talk on Vitra’s sustainability vision
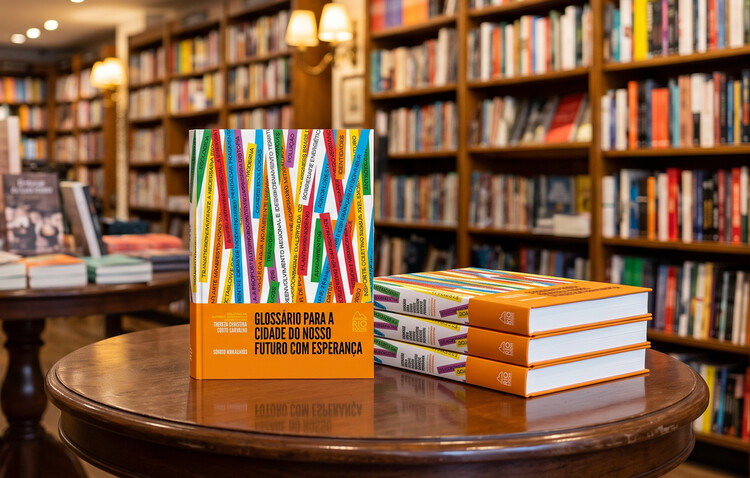
A newly published interdisciplinary urbanism title connects climate change, city–nature relationships, and urban policy; its Rio launch was a timely local editorial opportunity, though the event has already passed.
Location
Livraria da Travessa de Ipanema, Rua Visconde de Pirajá, 572, Ipanema, Rio de Janeiro, Brazil
Organizations
Rio Books — Publisher of the book; ArchDaily also identifies Rio Books as an event organizer.; Universidade Federal Fluminense (UFF) — Academic affiliation of editor Thereza Carvalho; its graduate architecture and urbanism program announced an earlier book presentation.

A substantial Brazilian residence shaped around mature trees, sloping terrain, courtyards, and a private Brazilian-art collection. Its landscape-led occupation strategy and deliberately separated stone, exposed-concrete, and timber planes offer a strong architectural study. The September 24, 2026 English-language publication supplies a current editorial hook, although the house was completed in 2022 and has appeared previously in Portuguese-language and project media.
Location
Fazenda Boa Vista, Porto Feliz, São Paulo, Brazil
Organizations
FGMF — Architecture; Laer — Construction; Studio IX Design e Luminotécnica — Lighting design; Fran Parente Photography — Photography
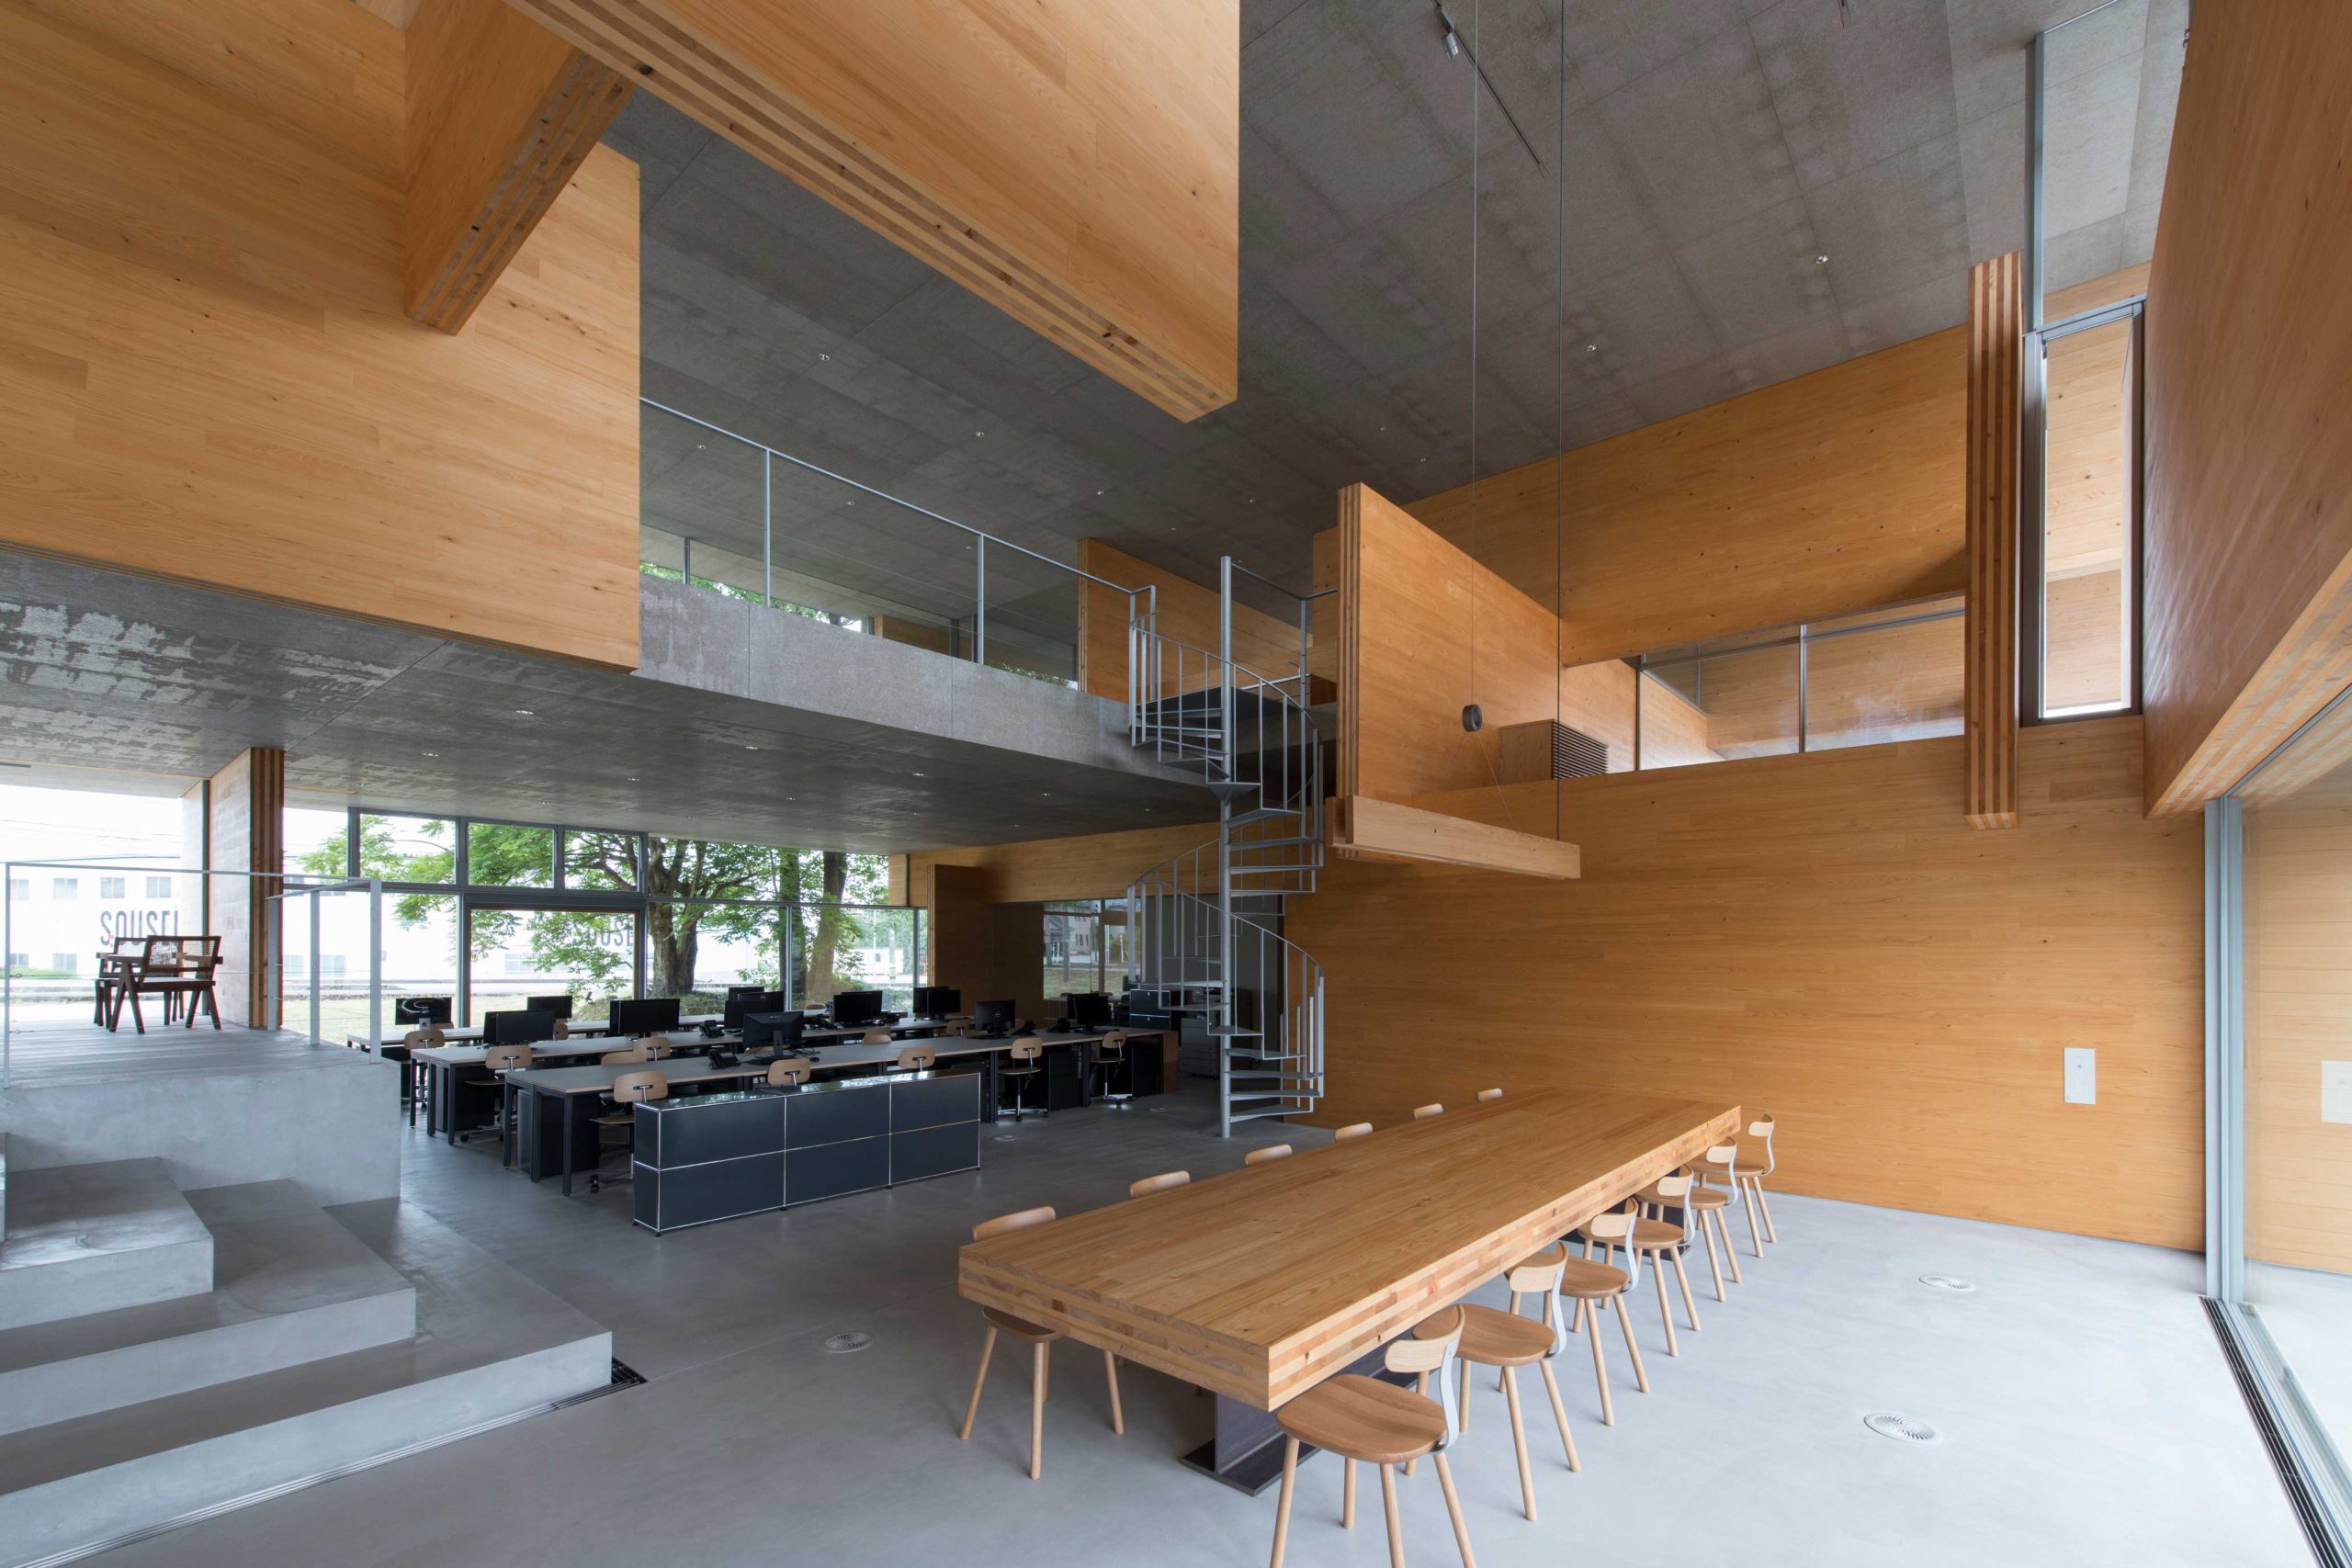
A strong timber-technology and workplace story: STROOG’s headquarters turns large-format CLT panels and proprietary concealed connectors into a module-free, demountable structural lattice. The completed building functions simultaneously as an office, a demonstration of the client’s engineering capabilities, and a built argument for adaptable mass-timber systems. Its significance is reinforced by the 2025 BCS Prize and 2024 CLT OF THE YEAR — PIONEER recognition.
Location
452 Oenoki, Namerikawa-shi, Toyama 936-0874, Japan
Organizations
MOUNT FUJI ARCHITECTS STUDIO — Architectural design; Stroog Inc. — Client; structural BIM modeling; precut fabrication; connector development and supply; KMC — Structural engineering; Ken Kamachi is the individually credited engineer; 辻建設株式会社 (Tsuji Construction Co., Ltd.) — Construction; 新良太写真事務所 (Ryota Atarashi Photography Office) — Photography
A new industry campaign reframes technical membranes as a distinct architectural material category, arguing that building performance can come from regulating heat, light, air, and sound rather than relying on added mass. The article is company-collaborative content, so its performance claims merit independent editorial scrutiny.
Location
Not provided
Organizations
Serge Ferrari — Company behind the 7TH MATERIAL campaign and technical membrane manufacturer; credited image source in the article.; ArchDaily — Publisher of the selected collaboration article.; Corinne Vezzoni & Associés — Architect of The Camp, an example discussed in the article.; TYLin — Organization identified in the article as Nic Goldsmith’s professional affiliation.
A richly illustrated architectural essay examines how Kéré’s projects develop over time through local materials, community participation, iterative construction and adaptation to changing needs. It offers a useful account of design as an ongoing process rather than a fixed plan.
Location
Projects discussed are in Burkina Faso, including Léo and Koudougou.
Organizations
Kéré Architecture — Architecture practice credited for the projects discussed; Iwan Baan Photography — Photography
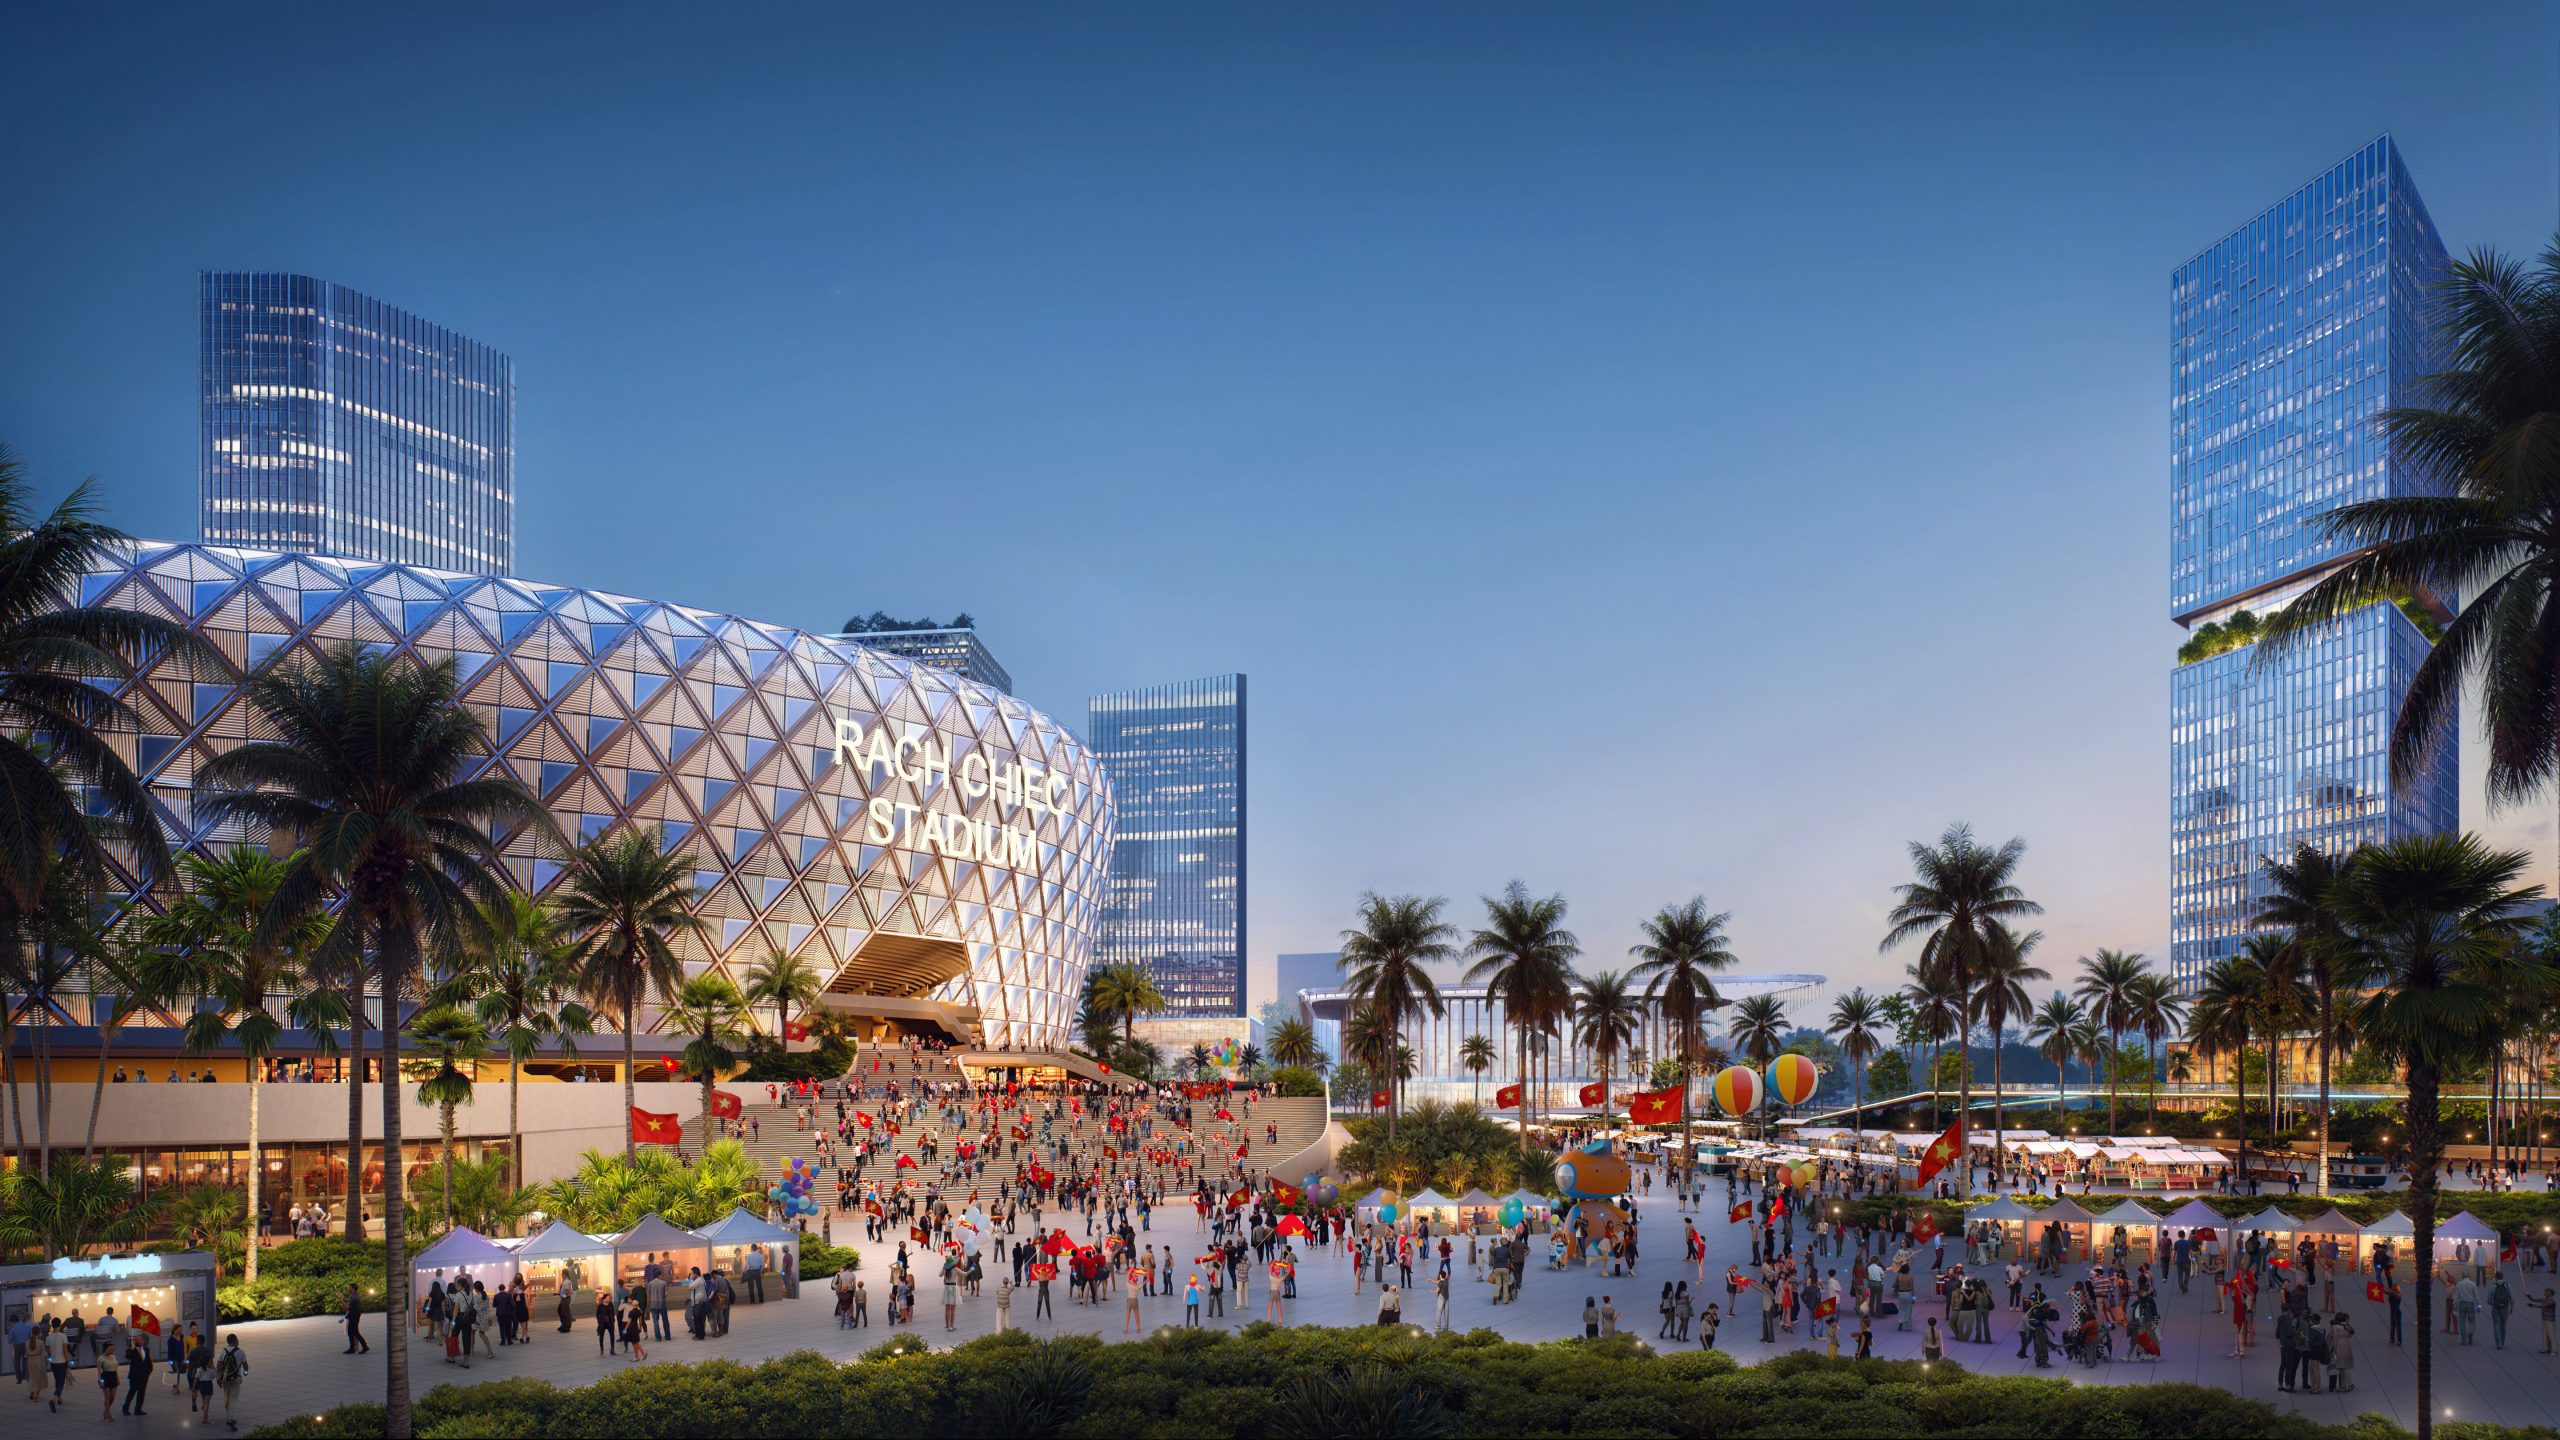
A newly announced major sports and public-realm commission in Vietnam, notable for a proposed 70,000-seat stadium with a retractable acoustically rated roof and a broader park-centered sports precinct.
Location
Rach Chiec, on the outskirts of Ho Chi Minh City, Vietnam
Organizations
Populous — Architect and precinct masterplanner; Sun Group — Developer and client
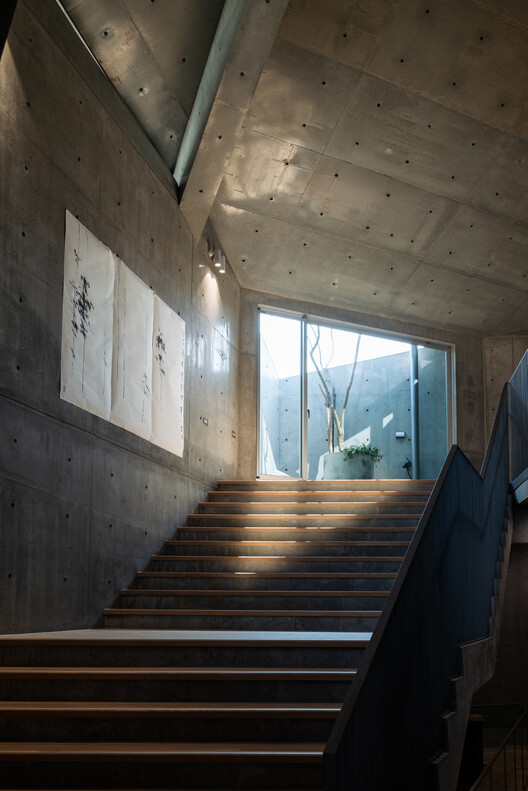
A compact but conceptually strong rural cultural project that translates an ancestral-house memorial into a 133-square-meter exhibition venue. Its irregular bamboo-hat-inspired roof, geometric circulation and straw-imprinted fair-faced concrete offer distinctive material and regional-design angles, although public access and programming remain unconfirmed.
Location
Rural site in Puzi City, Chiayi County, Taiwan; exact address unavailable.
Organizations
Mao, Shen-Chiang Architecture Studio — Architecture and design; Shih Ao Fair-faced Concrete Co., Ltd. — General contractor and fair-faced concrete construction; Wing Hop Engineering Consulting Co., Ltd. — Structural engineering and consulting
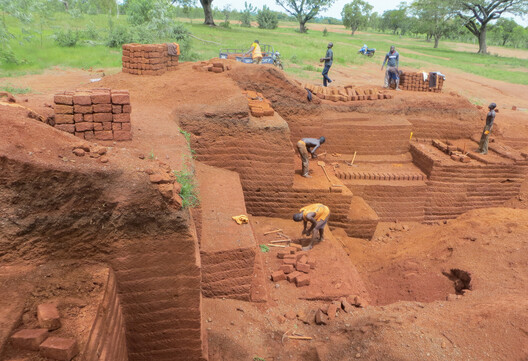
A major climate-responsive civic project serving Kinshasa’s informal and formal economies, Zando combines monumental concrete structure, porous locally made brick façades, passive ventilation, universal-access ramps and landscaped courtyards at an exceptional urban scale. The architecture is substantially complete, but the repeatedly delayed public opening, conflicting published metrics and scrutiny of the operating contract make verification and an update from the project team essential before coverage.
Location
Zando / Grand Marché Central, Kinshasa, Democratic Republic of the Congo
Organizations
THINK TANK architecture paysage urbanisme — Lead architect and architect of record; official project team credits the practice with architectural design and delivery.; Egis Bâtiments International — Building and civil engineering.; SOGEMA SARL (Société de Gestion des Marchés Africains) — Client, contracting authority and delegated market operator.; Novablok — Feasibility consultant according to the architect and Holcim Foundation; ArchDaily separately labels its role as graphic design, requiring clarification.; AYO Bet Façades — Façade engineering consultant.; SZTC (Société Zhengwei Technique Congo) — Construction contractor; also jointly credited for some construction documentation photographs.
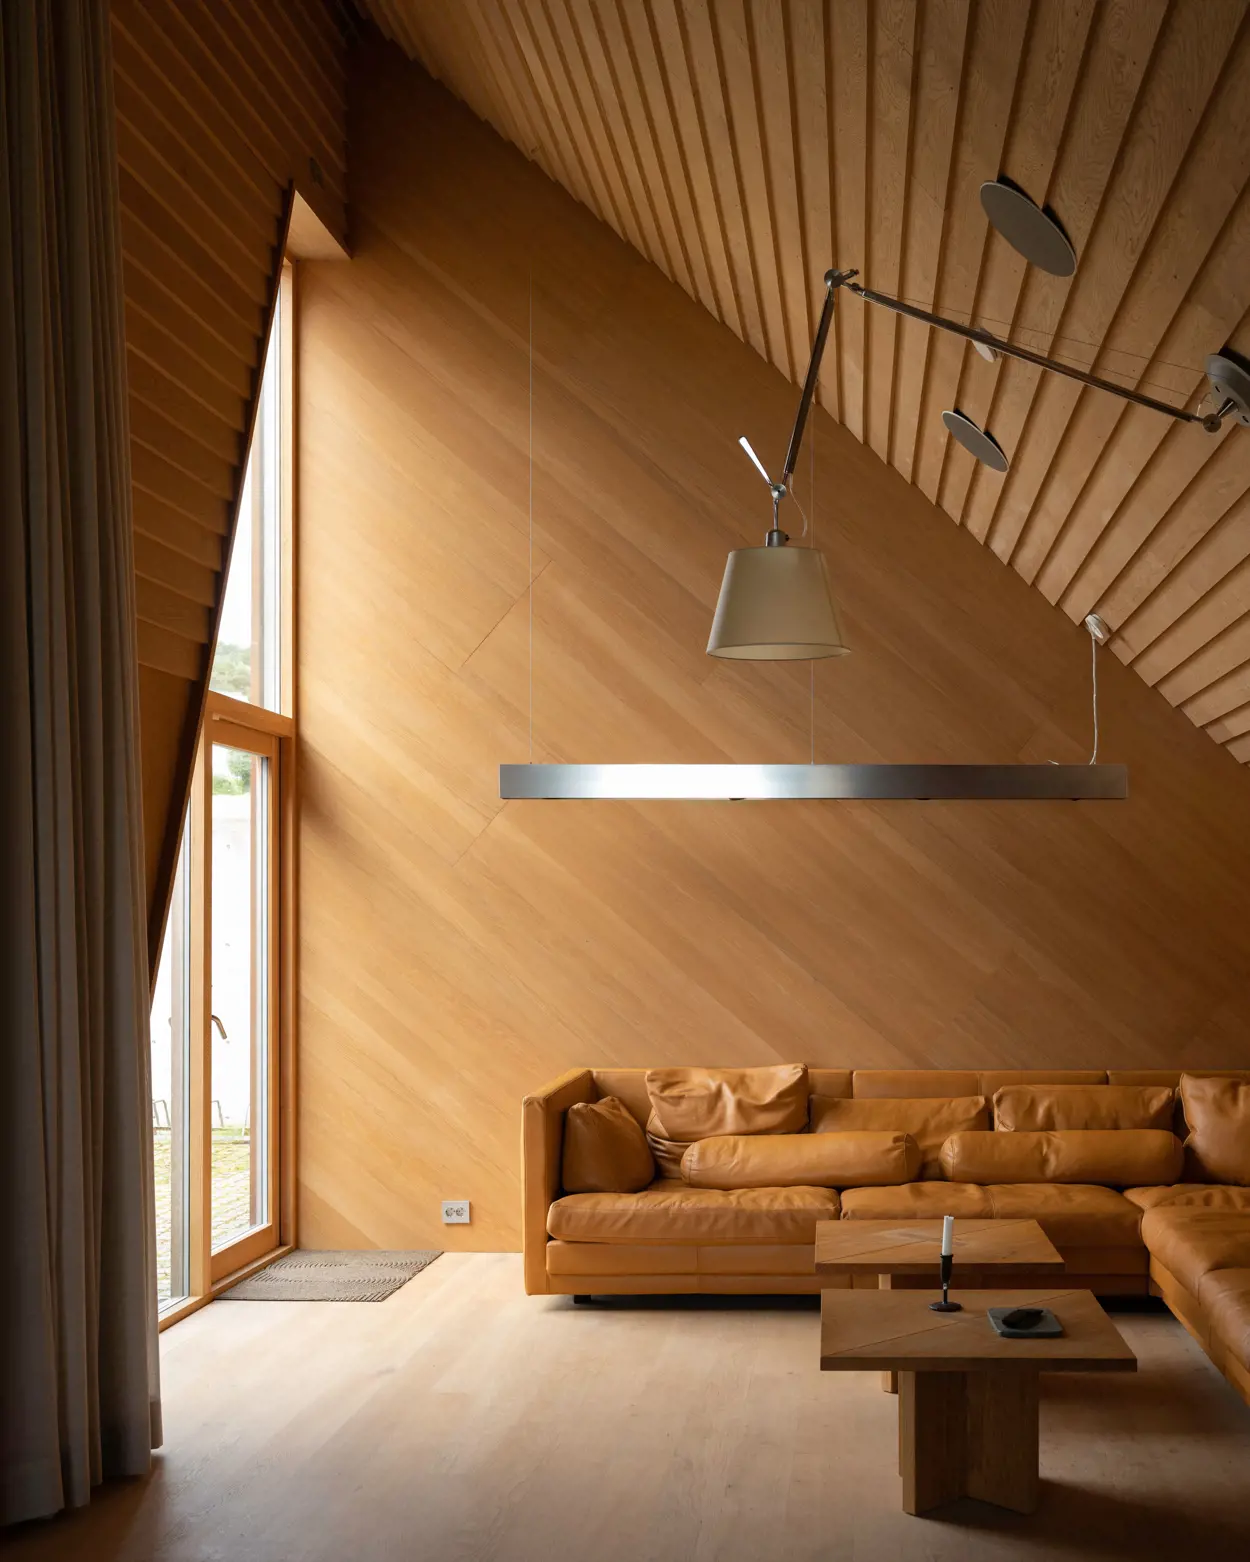
A compact timber courtyard house preserves a steep Stavanger bedrock outcrop rather than blasting it, using minimal foundations, inward-facing glazing and built-in pine interiors to create privacy and generous living conditions within roughly 100 square meters. Its current nomination for Stavanger’s 2026 Byggeskikkprisen provides a timely editorial hook.
Location
Sandnesgata, Storhaug/Emmaus, Stavanger, Norway; on the outcrop locally known as Rusjesteinen
Organizations
Knut Hjeltnes Sivilarkitekter MNAL AS — Architect and landscape architect; Knut Hjeltnes is credited individually as lead architect.; Kjernebygg AS — Builder; Fotograf Hugo Lütcherath — Photography
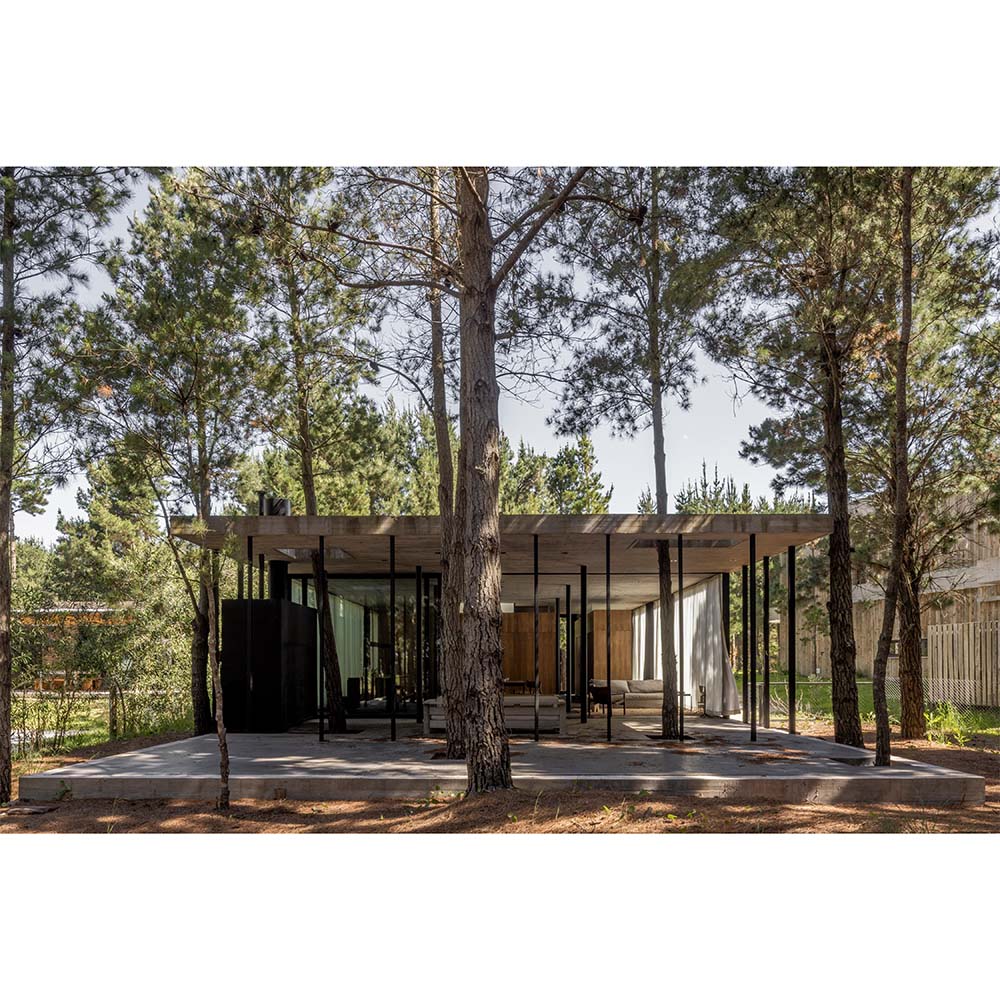
A context-led Argentine coastal house uses a rigorous column matrix to create an unusually fluid, glass-enclosed plan among existing pines and dunes. The newly published project offers a strong case study in structural ordering, landscape integration, and designing a vacation home for both private and short-term rental use.
Location
Partido de la Costa, Buenos Aires Province, Argentina
Organizations
Luis Barandiarán — Architectural design and project photography practice; FCA Arquitectos — Project and construction direction; Flux Estudio — Landscape design