Rural site in Puzi City, Chiayi County, Taiwan; exact address unavailable.
About this story
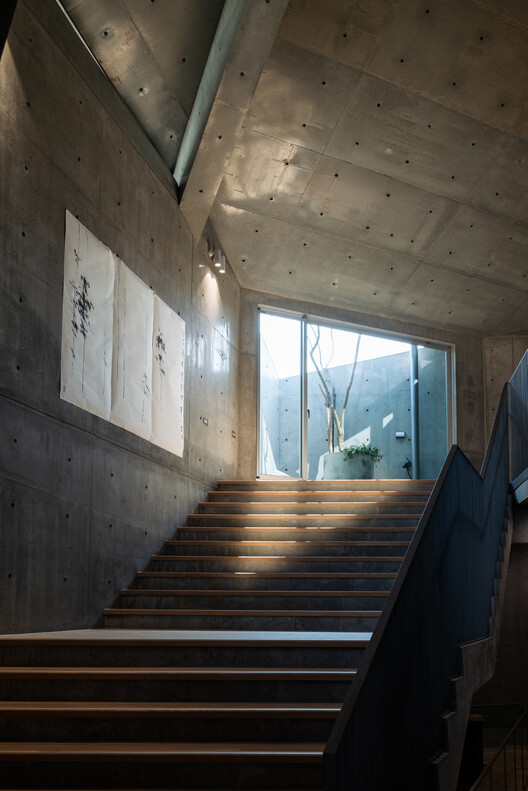
ArchDaily's directly inspected project feature, published with text supplied by the architects, identifies Tianlai Art Museum as a 133-square-meter exhibition project completed in Puzi City in 2025. An unnamed chairman commissioned the building to commemorate his parents and their ancestral home. Because the existing house was described as deteriorated beyond repair, the team pursued full reconstruction rather than retaining its fabric, despite ArchDaily categorizing the project under renovation and refurbishment. The resulting venue is described as turning private family memory into space intended for public exhibition. Mao, Shen-Chiang Architecture Studio led the architecture, with Mao Shen-Chiang credited as lead, Chu Chi-Ven and Hong Hui-Chen on the design team, and Miwa Negoro as curator. Shih Ao Fair-faced Concrete served as general contractor, and Wing Hop Engineering Consulting Co., Ltd. provided structural engineering. The principal material is fair-faced concrete. The architects combined rectangular and scalene-triangular volumes beneath an irregular roof derived from the image of a farmer's bamboo hat. Visitors enter through a narrow side passage, while triangular cuts, changing floor levels and layered circulation intensify the small interior. Straw placed during the concrete pour was subsequently burned away, leaving its texture imprinted on the concrete. Photography is credited to Kuo-Min Lee. No independently verified client identity, operating organization, exhibition schedule, opening announcement or visitor information was found.
Status and timeline
Completed in 2025 and published by ArchDaily on 2026-09-24. The exact completion date, inauguration date and current public visiting status were not located.
Design highlights
Ancestral memory translated into a contemporary rural exhibition space; reinterpretation of bamboo hats, rice paddies and straw without literal imitation; fair-faced concrete used as a symbol of permanence and inheritance; irregular undulating roof; tension between rectangular and scalene-triangular geometries; narrow lateral entry sequence; varied floor levels; straw-burned concrete surface texture; reconstruction as continuity of place rather than preservation of surviving fabric.

